


Best for
Head to Little Island's Glade for a daytime pause among seasonal white flowers, where a 200-seat performance space feels like a hidden garden.
Please choose a hotel or destination from the list.
We couldn’t open your search results. Please try again.
Your private search
Finding exceptional stays


Best for
Head to Little Island's Glade for a daytime pause among seasonal white flowers, where a 200-seat performance space feels like a hidden garden.
What makes it special
Look for Banksy's Flying Copper in the lobby's bookcase display, then compare it with Richard Hambleton's Standing Shadow - Blue nearby.
Room to consider
Book the Terrace Room for its furnished private terrace, where you can take your morning coffee outdoors above the Meatpacking District.
Insider tip
Reserve an outdoor table at Estelle’s for a leisurely weekend brunch with American bistro cooking and a view of the Meatpacking District’s cobblestone streets.
Free membership gives you access to preferred rates, exclusive benefits and current promotions for your stay.
Gansevoort Meatpacking NYC is part of downtown Manhattan's street life, with dining on the cobblestones and a rooftop looking toward the Hudson River. The hotel sits at 18 Ninth Avenue, in the Meatpacking District, between Chelsea and the West Village. The 186-room property combines an art collection, loft-inspired accommodations, and a heated outdoor pool with an address close to the High Line and Whitney Museum of American Art.
 187
 Charming
 Fitness
 Pool
 Sauna
 Culture
 City Vibe
 Pet Friendly
 Wheelchair Accessible
 Connecting Rooms
Accessible Queen layouts have bathroom grab bars, a roll-in shower and a shower chair.
Large windows bring daylight into this city-view room. A king or queen bed shares the space with a desk. Long curtains frame the window, with neutral colours and warm wood around the sleeping area. A fitness mirror gives you an option to work out in the room.
The hotel supplies a smart TV, a Marshall Bluetooth sound system and wireless internet. Drinks and snacks are kept in a stocked minibar. A safe is large enough to hold a laptop. Bathrobes, slippers and Grown Alchemist bath products are provided. A cordless phone sits by the bed. There is also an iron and ironing board for clothing care during your stay.

Large windows bring daylight into this city-view room. A king or queen bed shares the space with a desk. Long curtains frame the window, with...
Warm wood tones and large windows define the open layout of this Deluxe room. A leather-topped desk provides a work surface beside the sleeping and sitting areas. The bed is a king or queen, depending on the layout booked, and a sofa bed adds another sleeping option.
The room includes a Lululemon studio mirror for in-room workouts. A smart television and a Marshall Bluetooth sound system provide entertainment, while wireless internet is included. The stocked minibar holds drinks and snacks. In the bathroom, white tiles and dark fittings surround the shower and vanity. Grown Alchemist bath products, bathrobes and slippers are supplied, along with an iron and ironing board.

Warm wood tones and large windows define the open layout of this Deluxe room. A leather-topped desk provides a work surface beside the sleeping and...
Set on higher floors, this room has a seating nook within its bay window. City views form the outlook from the sitting area, with large windows bringing light across the open layout. The king or queen bed is paired with a sofa bed for extra sleeping space.
Warm wood and pale finishes continue through the room. A work desk and a Lululemon studio mirror provide space for work or exercise indoors. The room has a smart television, a Marshall Bluetooth sound system and wireless internet. A stocked minibar holds drinks and snacks. Bathrobes, slippers and Grown Alchemist bath products are supplied, while a safe is large enough for a laptop.

Set on higher floors, this room has a seating nook within its bay window. City views form the outlook from the sitting area, with large...
Two double beds share this room's open layout. Tall wooden headboards and white linens give the sleeping area a warm, simple finish. A Juliet balcony provides a step outside, and large windows bring daylight across the room. There is also a leather-topped desk for work.
A Lululemon studio mirror offers workouts in the room. The hotel supplies a smart television, a Marshall Bluetooth sound system and wireless internet. In the bathroom, pale tiles and dark fittings frame the shower and vanity. Grown Alchemist bath products are provided, along with bathrobes and slippers. A stocked minibar, a laptop-compatible safe and an iron with ironing board complete the practical features.

Two double beds share this room's open layout. Tall wooden headboards and white linens give the sleeping area a warm, simple finish. A Juliet balcony...
The Grand Deluxe Balcony Room at Gansevoort Meatpacking has two double beds and a Juliet balcony. The hotel lists its double-bed balcony rooms from 310 square feet. Full-length curtains, warm wood, and pale finishes frame the sleeping area. There is a leather-topped desk and an in-room fitness mirror, as well as a television and a Marshall Bluetooth speaker.
The tiled bathroom has a shower and a wide vanity. Dark taps stand out against the pale basin, and artwork hangs beside the mirror. The room comes with bathrobes, slippers, and Grown Alchemist bath products. A stocked minibar and Wi-Fi are available.

The Grand Deluxe Balcony Room at Gansevoort Meatpacking has two double beds and a Juliet balcony. The hotel lists its double-bed balcony rooms from 310...
A private terrace with seating gives this room an outdoor extension above the city. In the king layout, a glazed door leads to a small dining table and cushioned seats. Long curtains and a broad wooden headboard frame the sleeping area, with warm finishes continuing indoors.
A work desk and a Lululemon studio mirror are provided for work and exercise in the room. A smart television, Marshall Bluetooth sound system and wireless internet offer entertainment. The bathroom has a shower, pale tiling and a vanity with dark fittings. Grown Alchemist bath products, bathrobes and slippers are supplied. A stocked minibar and laptop-compatible safe are also included.

A private terrace with seating gives this room an outdoor extension above the city. In the king layout, a glazed door leads to a small...
A private bedroom joins the living room, where a sofa and rounded table sit beneath framed artwork. A separate bar cart stands beside warm wood cabinets, and the suite also has a leather-topped desk.
Long curtains and a tall wood headboard carry the light palette into the bedroom. A sofa bed offers another sleeping option in the living area. The tiled bathroom has a shower and broad vanity, with dark taps around the basin. Artwork hangs beside the large mirror above the counter.

A private bedroom joins the living room, where a sofa and rounded table sit beneath framed artwork. A separate bar cart stands beside warm wood...
A separate living room and private bedroom form the suite's main layout, with a sofa bed in the lounge. Tall windows bring daylight into the seating area, where a rounded table stands between a pale sofa and a curved armchair. Framed artwork adds color above the sofa.
The bedroom has a broad wood headboard and long curtains, continuing the warm, restrained interior. A large vanity and pale tiling define the main bathroom, which includes a tub. An additional half bath forms part of the suite, alongside its leather-topped desk.

A separate living room and private bedroom form the suite's main layout, with a sofa bed in the lounge. Tall windows bring daylight into the...
An additional nightly charge applies if you use the sofa bed in the living room.
A master bedroom and living room connect to a second bedroom, with a full bathroom serving each sleeping space. The lounge has a pale sofa, a rounded table and a separate bar cart, set against warm wood cabinets and framed artwork.
Long curtains and a tall wood headboard continue the restrained palette in the master bedroom. Both rooms have a minibar and a leather-topped desk. The master bathroom has a shower and a broad vanity, with dark taps around its rectangular basin.

A master bedroom and living room connect to a second bedroom, with a full bathroom serving each sleeping space. The lounge has a pale sofa,...
The master suite connects to a second bedroom, with a living room forming the shared center of the layout. A large closet belongs to the master bedroom, and each bedroom has its own full bathroom. An additional half bath sits within the main suite.
In the lounge, a pale sofa and curved armchair flank a rounded coffee table beneath colorful artwork. The master bedroom continues the wood tones and light finishes, with a tall headboard and long curtains. Its bathroom includes a tub and a standing steam shower, while both rooms have their own minibars.

The master suite connects to a second bedroom, with a living room forming the shared center of the layout. A large closet belongs to the...
This two-level residence pairs Poliform furniture with art by Frank Stella and Adi Oren. Double-height windows face the Hudson River, while dark wood and brushed concrete frame the main living area. A Mondrian-inspired sofa stands beside a dark coffee table with a veined finish.
A marble table seats eight in the dining area. Custom bookcases display objects throughout the living space. Upstairs, the private bedroom joins a second living room and a large Poliform closet. Long vanities and a deep soaking tub feature among the bathrooms' dark and pale finishes.

This two-level residence pairs Poliform furniture with art by Frank Stella and Adi Oren. Double-height windows face the Hudson River, while dark wood and brushed...
Original works by Banksy and Richard Hambleton greet guests in the lobby. Photography and painting continue through the public spaces and accommodations, with artists including Richard Avedon and Mick Rock represented in the collection. Art is a major part of the hotel's identity, encountered on the way to a room or a drink rather than confined to a single display space.
New York artist Adi Oren contributes a different visual language. Her paintings draw on vintage imagery, movement, and dance, with divers suspended against broad areas of color and texture. The figure and the space around it are central to the work. Alongside the collection's street art and photography, these paintings give the hotel's interiors a connection to several strands of New York's creative culture.
Superior Rooms start at 250 square feet, with a king or queen bed, leather-topped desk, and tiled bathroom. Deluxe Rooms add bay windows and a sofa bed, while Grand Deluxe Rooms begin on the sixth floor with elevated views and window seating. Terrace categories have private outdoor sitting areas.
The 475-square-foot Gansevoort Suite has a bedroom, living space, sofa bed, one bathroom, and two Juliet balconies facing the Hudson River and Meatpacking District. A connecting Grand Deluxe King Room can be added, subject to availability. The distinction between a Juliet balcony and a furnished terrace matters when outdoor seating is a priority. Manhattan Suites start at 500 square feet and have one-and-a-half bathrooms, including a steam shower and tub.
Poliform's 1,700-square-foot Duplex Penthouse occupies the eleventh and twelfth floors. Double-height windows frame the Hudson, and a fireplace anchors the living room. A kitchenette with a stovetop and dishwasher supports meals at the dining table. Upstairs are the king bedroom and another living area. The penthouse sleeps two; an adjoining bedroom can be requested separately, subject to availability.
The heated outdoor pool is forty-five feet long and open year-round, with downtown buildings and the Hudson in view. Food and drinks are served beside the water, and lounge daybeds and couches can be reserved for a fee. Mornings welcome children and families; afternoon and evening swimming is restricted to adults eighteen and older. Pool access is for registered hotel guests and private-club members, so the pool deck operates differently from the public-facing rooftop restaurant.
Pool admission also follows the guests registered to the room. Superior and Deluxe Queen or King categories allow access for two hotel guests; Deluxe Double, Grand Deluxe, and suite categories allow up to four. These are pool-access limits, separate from the sleeping layout of a particular room. The morning family window is an important part of a stay with children, especially when swimming is planned around museum visits or other outings.
Gansevoort Rooftop has chevron wood floors, a curved beamed ceiling, and a pink marble bar. An olive tree rises from the communal table. The planted wraparound terrace has operable walls for colder weather, while cocktails and seasonal cooking accompany skyline views and DJ programming.
Saishin serves Japanese omakase at an interactive chef's counter, with courses prepared in front of guests. Tables have an à la carte menu of sushi, small dishes, and hot entrees. Both formats have skyline views, and smart-casual dress applies.
Estelle's serves contemporary American cooking inspired by family recipes. Named for co-owner Sean Largotta's grandmother, it combines shareable plates with cocktails and wine in a dressy-casual setting. Weekend brunch gives the restaurant a daytime role.
Coffee + Cocktails sits beside the lobby, serving breakfast, lunch, and dinner. Its covered patio faces the neighborhood's cobblestones, with heating in cooler weather. Espresso drinks and a European-inspired all-day menu lead into cocktails as the day progresses.
The fitness center is open around the clock and has space for cardio and strength work, including bikes, treadmills, a rowing machine, and free weights. A sauna is within the gym. Both the fitness center and sauna are restricted to guests eighteen and older. For adults fitting exercise around work or evening plans, the twenty-four-hour gym avoids the need to work around a fixed class schedule.
There is no spa inside the hotel. Maison Sisley, across the street at Hudson and Gansevoort, provides facial, makeup, and hair services; Guest Services can arrange an appointment. Families can request a crib, play yard, toddler stroller, and baby bath supplies. Selected rooms have pullout sofas, but the hotel does not supply rollaway beds. Dry cleaning and luggage storage are available.
The High Line's entrance at Gansevoort and Washington Streets has stairs and an elevator. Its elevated gardens follow the former freight railway north toward 34th Street. Nearby, the Whitney focuses on American art, while Chelsea Market brings food shops and restaurants together indoors. Little Island adds landscaped paths and lawns over the Hudson. These places are within walking distance of the hotel, making it possible to combine art, food, and time by the river without crossing Manhattan. The West Village's restaurants and jazz clubs continue the evening farther south. Leica Gallery nearby provides another stop for photography, with work by local and international photographers shown alongside its camera store.
For a working visit, the Executive Boardroom accommodates six to twenty people, with videoconferencing equipment and an adjoining pre-function room. It provides a dedicated setting for a meeting away from the hotel's restaurants and lounges. An interactive whiteboard and large display support presentations, while the adjacent room provides space to gather before the meeting begins.
JFK, LaGuardia, and Newark Liberty are the main airport options. Guest Services can arrange a car, although the hotel has no airport shuttle. Valet parking is available. The nearby Eighth Avenue subway complex serves the A, C, E, and L lines, connecting this downtown address with other parts of the city. Journey times by road depend on traffic.
The heated rooftop pool pairs a swim with Manhattan skyline and Hudson River views, adding an open-air retreat above the busy streets below.
Saishin's chef's counter makes the preparation part of an omakase dinner, with a sequence of seasonal courses unfolding against the New York skyline.
The 24-hour fitness centre combines Peloton bikes and a lululemon Studio Mirror with rowing, free weights and treadmills for flexible workout routines.
18 Ninth Avenue at West 13th Street, New York, NY 10014, United States
Yes. Gansevoort Meatpacking NYC is worth it for travelers who want a stylish Manhattan hotel with a rooftop pool, strong dining, nightlife access, and a prime Meatpacking District location. It is best for guests who want a social downtown stay near the High Line, Chelsea Market, the Whitney Museum, Little Island, restaurants, and designer shopping.
Gansevoort Meatpacking NYC is located at 18 Ninth Avenue at West 13th Street in Manhattan's Meatpacking District. The location puts guests close to the West Village, Chelsea, the High Line, Hudson River Park, Little Island, and the Whitney Museum of American Art.
Gansevoort Meatpacking NYC has 186 rooms and suites. The hotel has a boutique scale for Manhattan while still offering major lifestyle amenities. Rooms and suites are designed for a modern downtown stay, with options that may include bay-window seating, balconies, terraces, or stronger skyline views.
Yes. Gansevoort Meatpacking NYC has a heated 45-foot outdoor rooftop pool with panoramic downtown and Hudson River views. The rooftop pool is open year-round for hotel guests and Seven24 Collective members, with poolside food and beverage service available.
Yes. Hotel guests can use the rooftop pool, and Gansevoort Rooftop is also a key dining and drinks venue at the hotel. The rooftop is one of the strongest reasons to book the hotel, especially for travelers who want skyline views without leaving the property.

More amenities
Faena New York is a luxury hotel in West Chelsea at 500 West 18th Street, next to the High Line and close to the Hudson River...

The Twenty Two New York is a small luxury hotel and private club near Union Square, set inside the restored Margaret Louisa V...
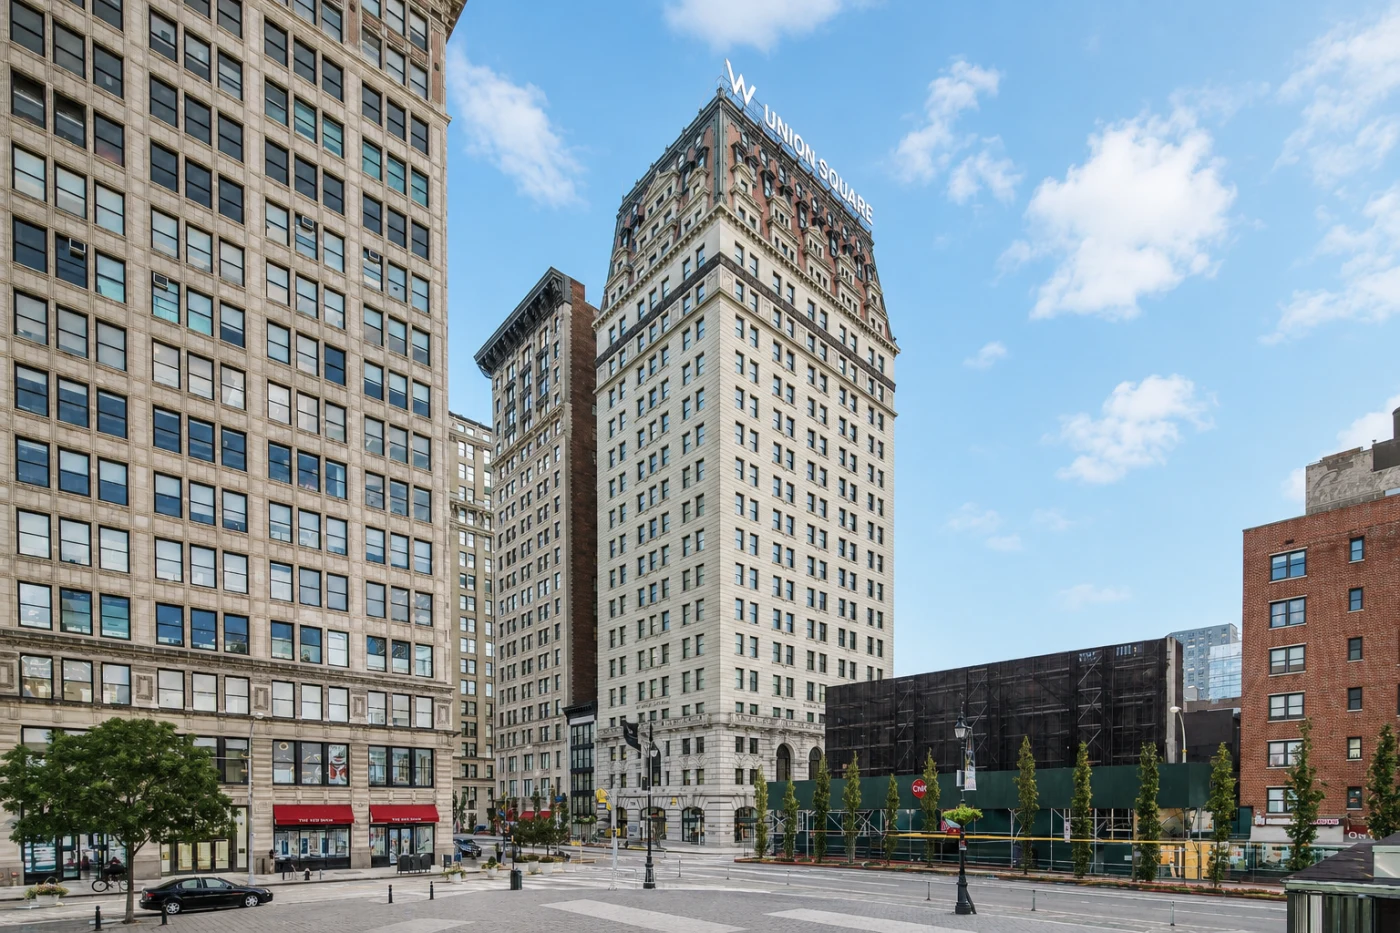
W New York – Union Square sits at 201 Park Avenue South, directly by Union Square Park in Manhattan. Its 256 rooms and suites...



