


Best for
Visit Little Island for its waterfront performance spaces and planted paths, adding a Hudson River cultural outing to your West Chelsea stay.
Please choose a hotel or destination from the list.
We couldn’t open your search results. Please try again.
Your private search
Finding exceptional stays

Best for
Visit Little Island for its waterfront performance spaces and planted paths, adding a Hudson River cultural outing to your West Chelsea stay.
What makes it special
Arrange a Chelsea gallery experience for private visits and artist-studio encounters, adding a curated look at the neighborhood beyond browsing exhibition rooms independently.
Room to consider
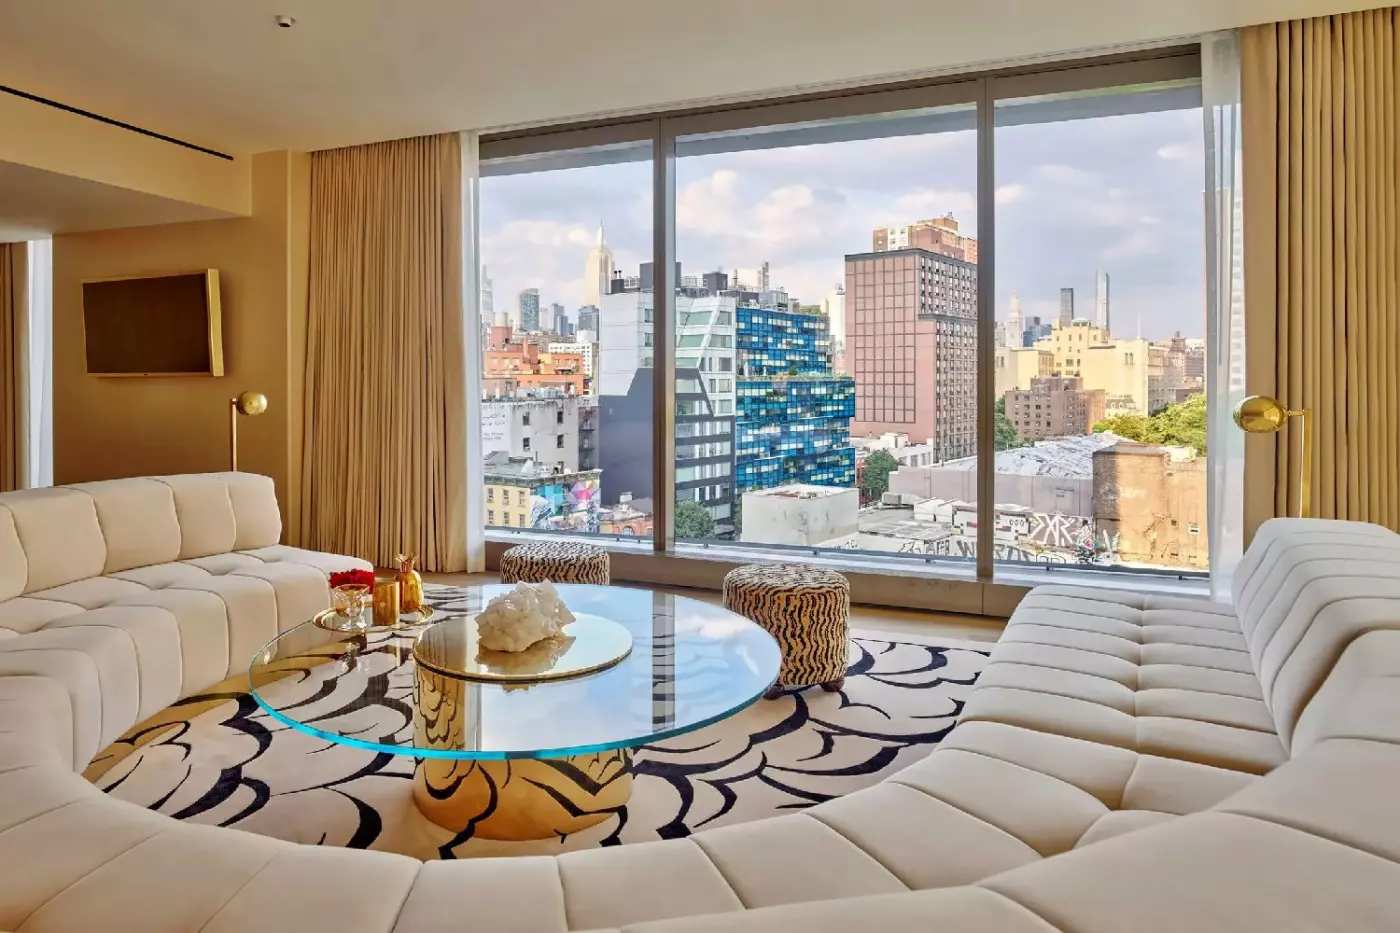
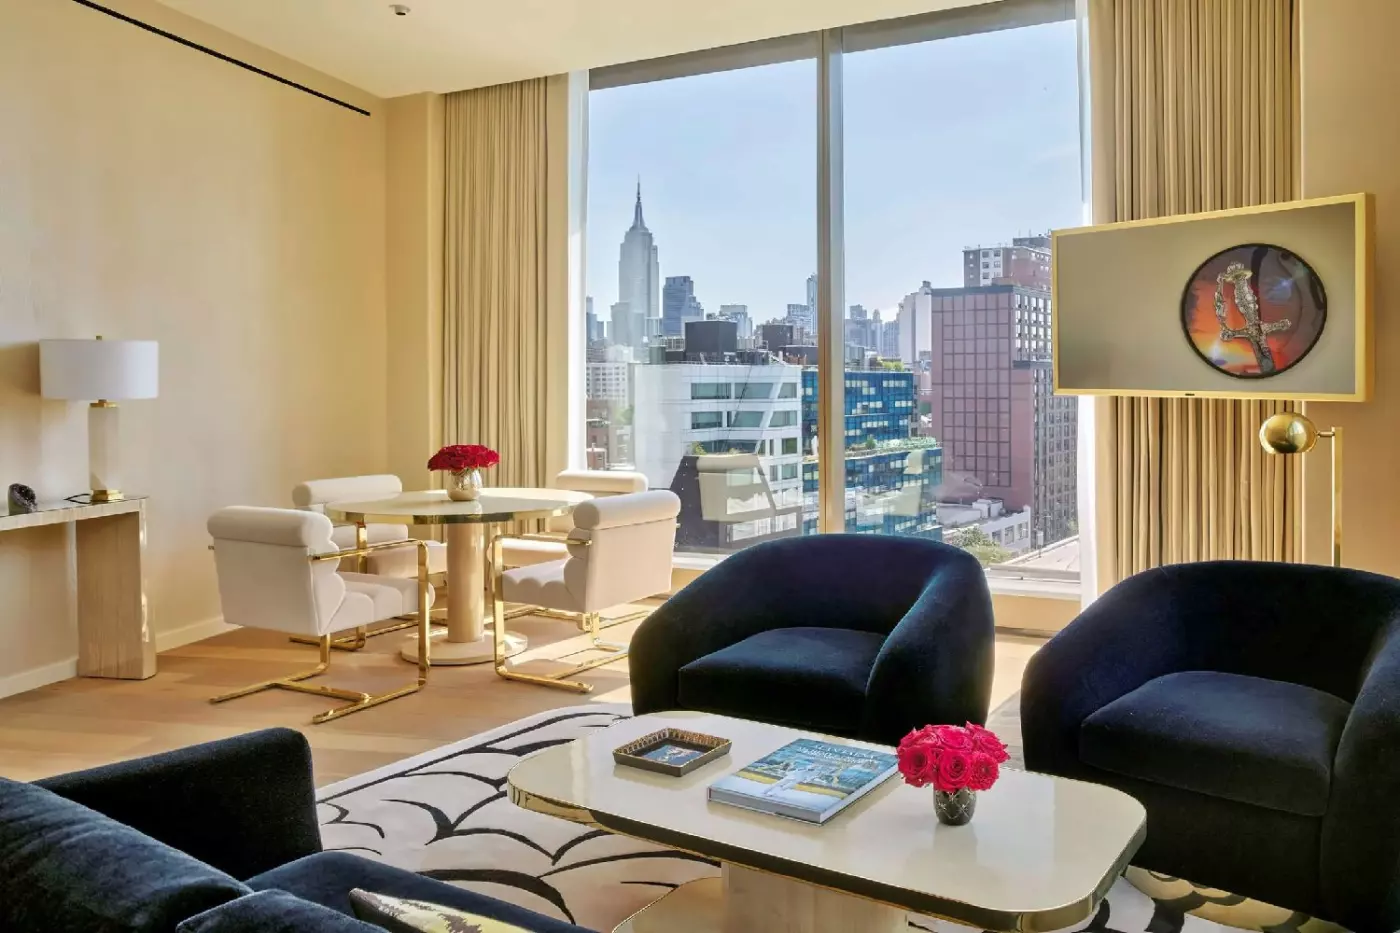
Choose the High Line Queen One-Bedroom Suite for corner views of the High Line, Hudson Yards and Empire State Building.
Insider tip
Head to Chelsea Market’s lower-level Pearl River Mart Foods to explore Asian groceries and snacks beyond the main concourse’s better-known food counters.
Free membership gives you access to preferred rates, exclusive benefits and current promotions for your stay. Current offers include “250 USD Credit for Suites”, “250 USD Hotel Credit” and “3rd Night Free”. Sign in to view offer details and conditions.
In the lobby at Faena New York, Diego Gravinese's mural Ascension rises beside the grand staircase. Look up from the red carpet and you'll see figures and fragments of sky across the wall. Step back outside onto West 18th Street and you are in Chelsea, with the High Line overhead and the Hudson River a few blocks west.
 120
 Charming
 Fitness
 Pool
 Sauna
 Wellness
 City Vibe
 Pet Friendly
 Wheelchair Accessible
 Connecting Rooms
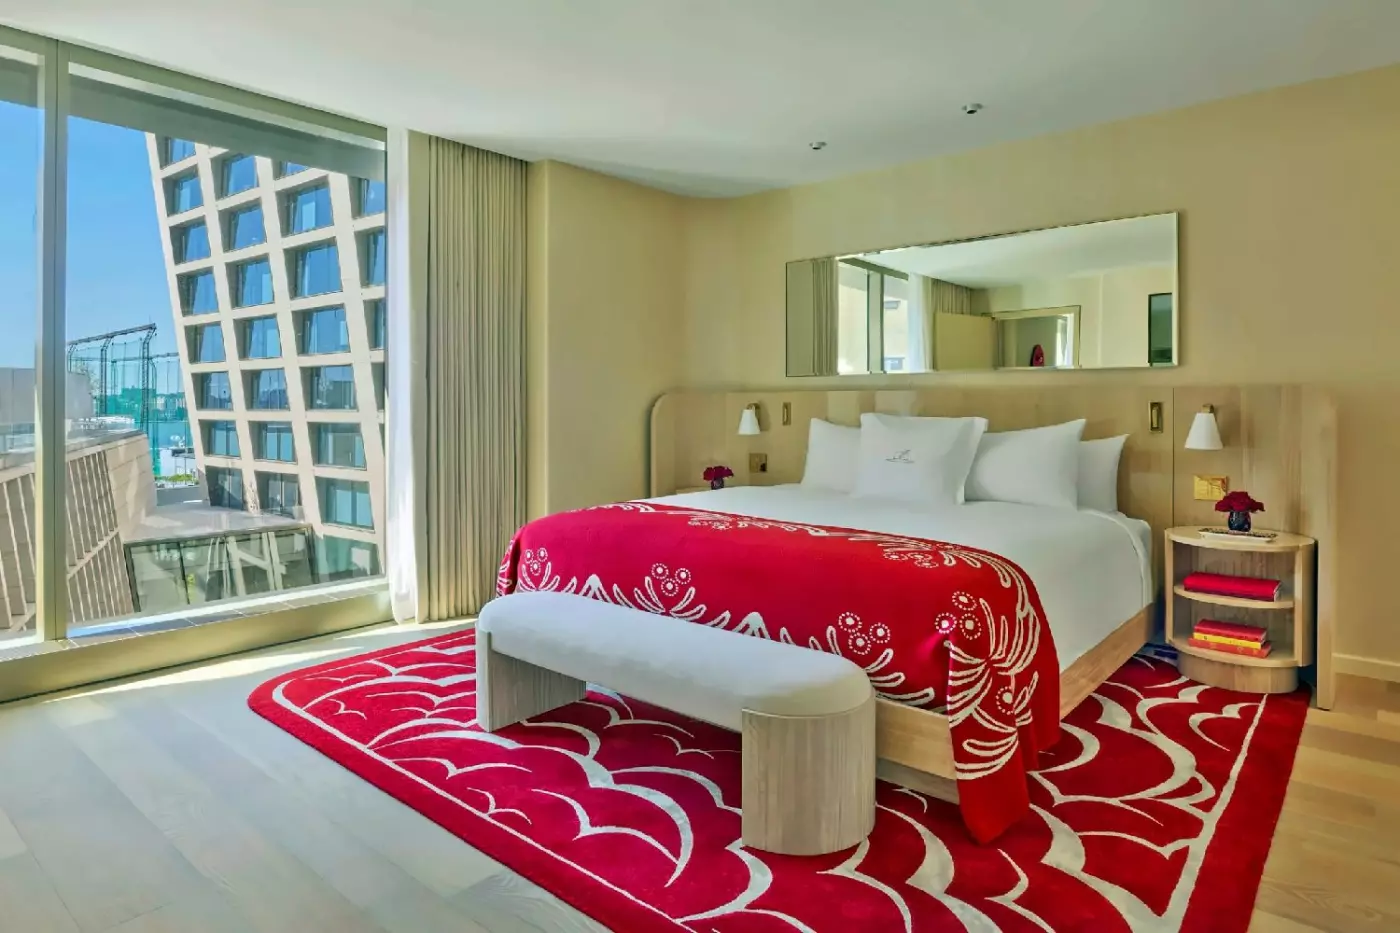
The Classic Room comes with one king bed or two queen beds. The king layout is about 38 square metres and faces the city or courtyard. The layout with two queens measures about 46 square metres and looks north or south over Chelsea. Both layouts have full-height windows, hardwood floors and a writing desk.
Carrara marble lines the bathroom, and both layouts have a walk-in shower. The king layout has two basins, and some queen layouts do as well. The hotel can connect a king room with a room with two queen beds when guests need two bedrooms. Room details vary by layout.

The Classic Room comes with one king bed or two queen beds. The king layout is about 38 square metres and faces the city or...
Full-height windows look into the One High Line courtyard from this room. Faena lists about 38 square metres and a king bed. Hardwood floors run through the open layout. An armchair and side table make a sitting area near the window, and a writing desk gives guests a separate place to work. The courtyard outlook brings daylight into the room.
Carrara marble tiles line the bathroom, which has a walk-in shower. Some rooms also have two basins at the vanity. Bath products are from Tierra Santa Healing House. The room layout and the placement of the furnishings can vary by room number.

Full-height windows look into the One High Line courtyard from this room. Faena lists about 38 square metres and a king bed. Hardwood floors run...
This room measures about 38 square metres and looks onto the High Line. Some rooms also look toward Hudson Yards or the Empire State Building. A foyer opens into a room with a king bed and hardwood flooring. Full-height windows bring daylight into the sitting area, where a loveseat and coffee table give guests a place to sit. A writing desk is also provided.
The bathroom is finished with Carrara marble tile and has a walk-in shower. Some rooms have a vanity with two basins. The hotel provides bath products from Tierra Santa Healing House. The exact layout varies between rooms.

This room measures about 38 square metres and looks onto the High Line. Some rooms also look toward Hudson Yards or the Empire State Building....
Some rooms have a soaking tub. Availability is confirmed at check-in.
The Signature Corner Room has windows on two sides and measures about 51 square metres. Some rooms look toward the High Line and the Empire State Building. Others take in part of the Hudson River and the streets below. A large entrance foyer leads to the king bed and a sitting area with a loveseat. Hardwood floors run through the room.
Carrara marble lines the bathroom. There are two basins and a walk-in shower, with a soaking tub in select rooms. This room can connect to a Signature Queen-Queen Room for guests who need two bedrooms. The exact outlook and layout depend on the room.

The Signature Corner Room has windows on two sides and measures about 51 square metres. Some rooms look toward the High Line and the Empire...
This room has two queen beds and measures about 46 square metres. Its position on a high floor gives it a view north toward Lantern House or south over 17th Street. Full-height windows bring light into the room. A large entrance foyer leads into the space, which has hardwood floors and a writing desk.
The Carrara marble bathroom has a walk-in shower and a separate toilet compartment. Tierra Santa Healing House supplies the bath products. The room can connect to a Signature Corner King Room, giving guests two bedrooms with a door between them. The view and layout vary by room number.

This room has two queen beds and measures about 46 square metres. Its position on a high floor gives it a view north toward Lantern...
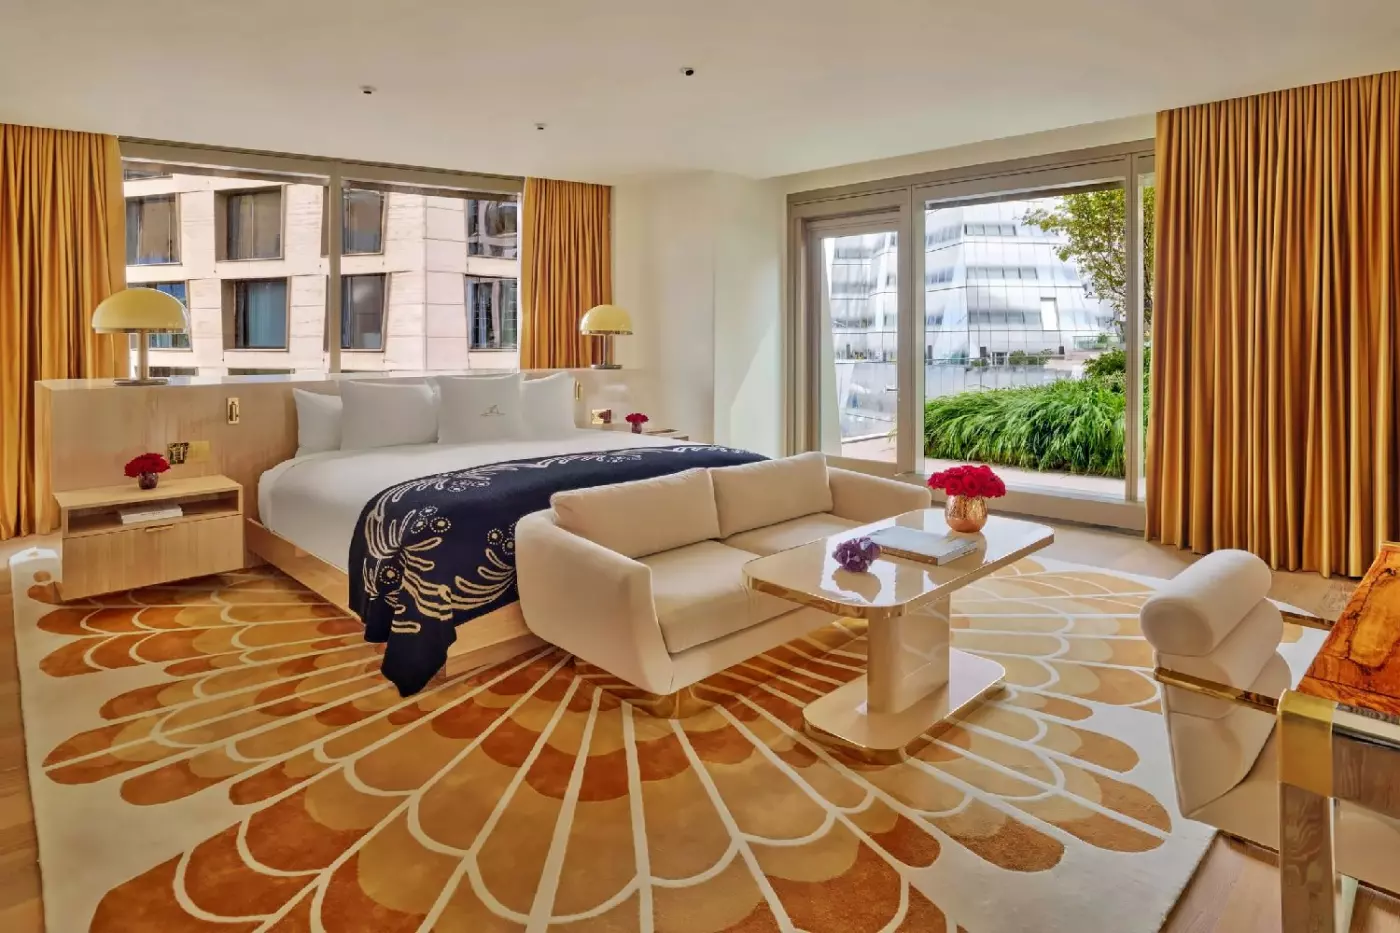
The High Line Junior Suite measures about 49 square metres and has a king bed. A foyer leads into a sitting area with a loveseat and coffee table. The sitting area is partly set apart from the bed. Full-height windows look out over the High Line and West Chelsea. Some suites also have views toward Hudson Yards or the Empire State Building.
Carrara marble tiles line the bathroom. There is a walk-in shower, and most suites have two basins at the vanity. Tierra Santa Healing House bath products are provided. The exact layout and city views depend on the suite.

The High Line Junior Suite measures about 49 square metres and has a king bed. A foyer leads into a sitting area with a loveseat...
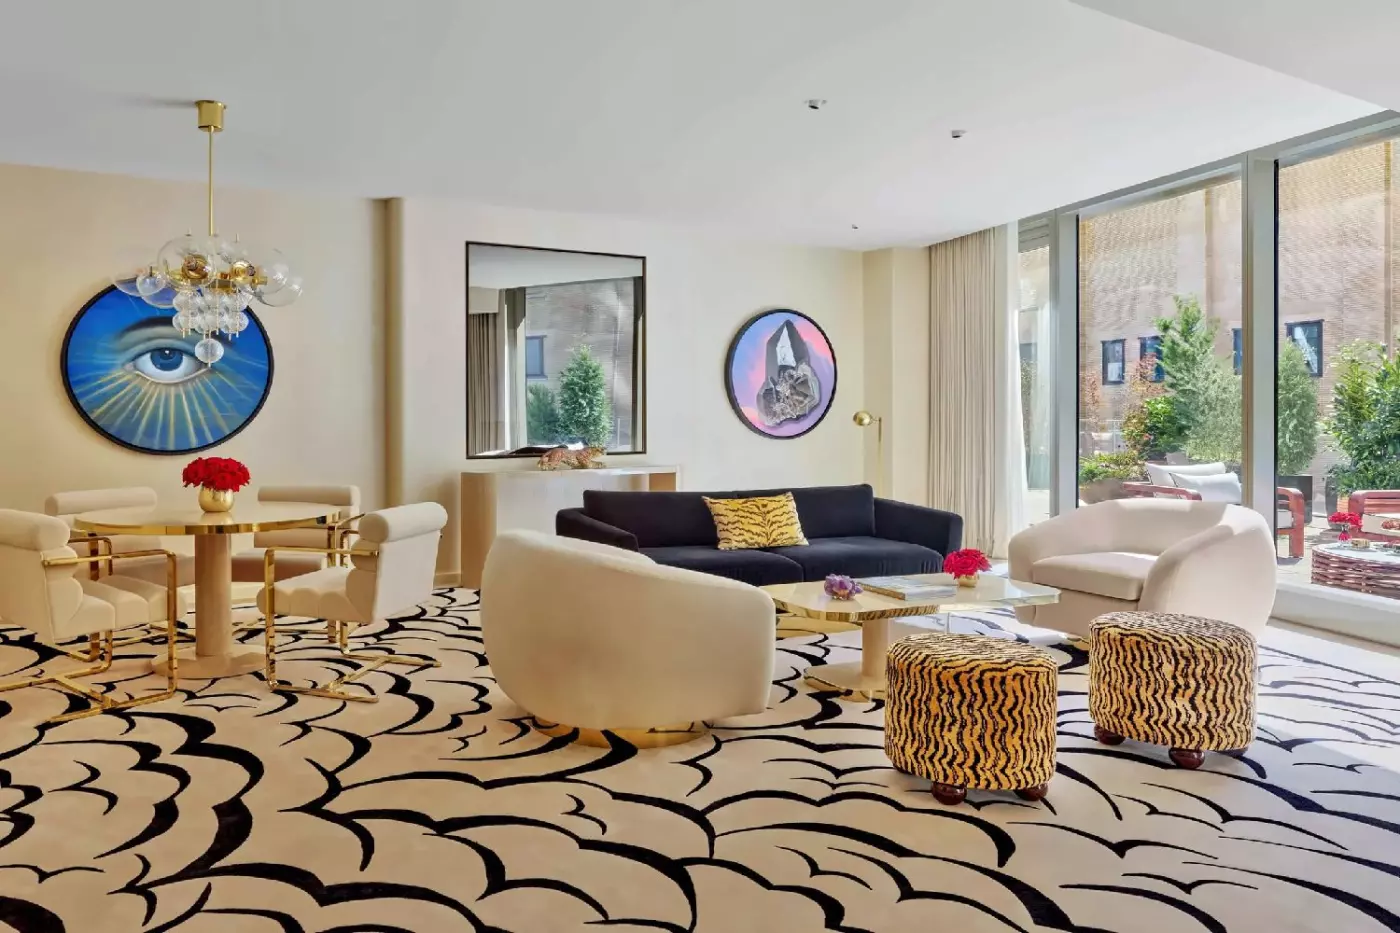
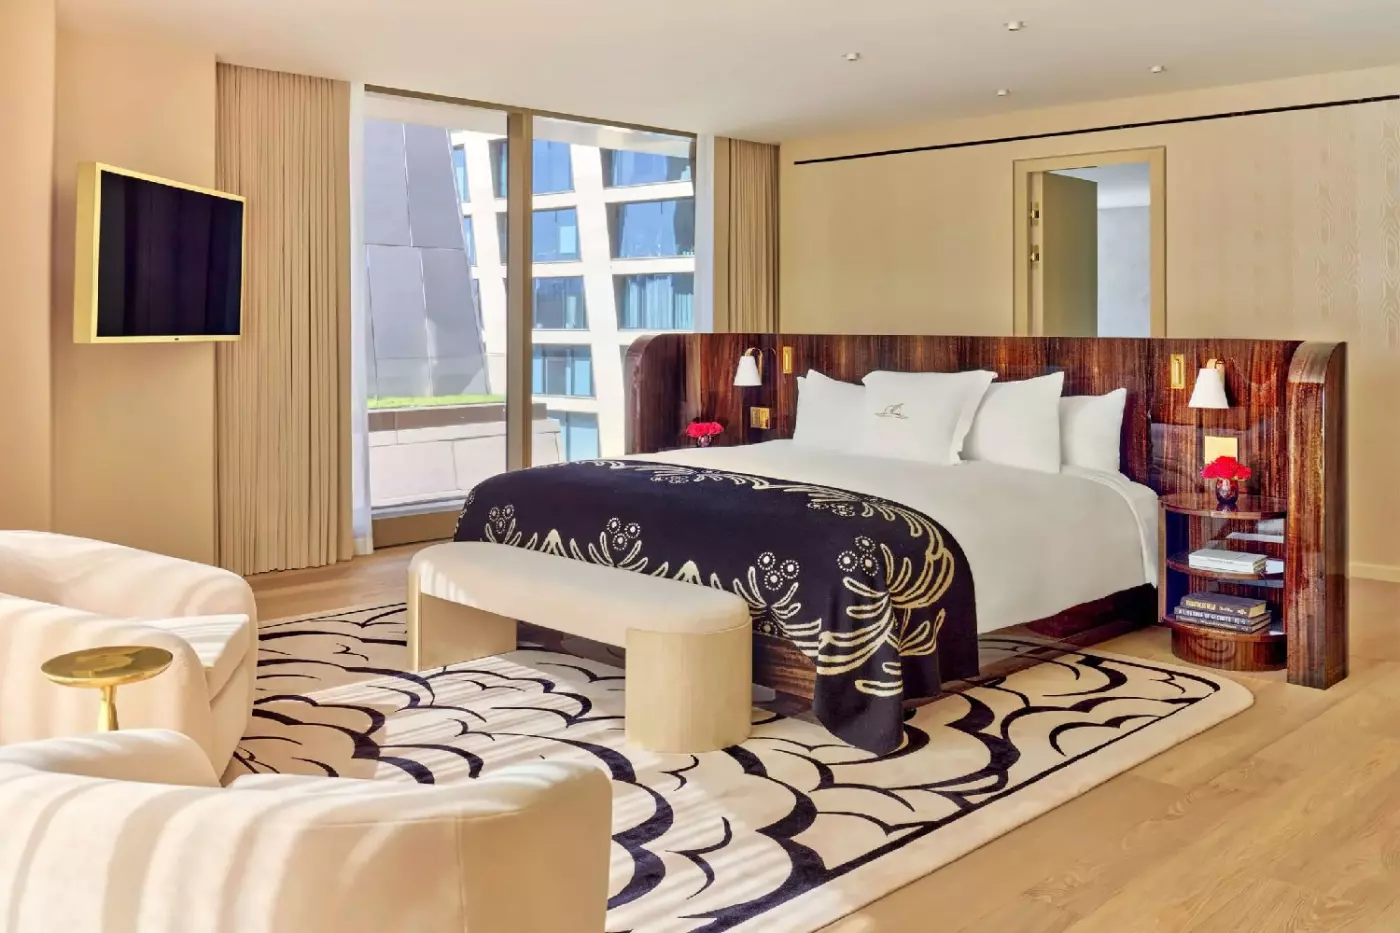
The Classic Suite measures about 77 square metres and has a separate king bedroom. Just off the foyer are a seating alcove and a powder room. The living room has hardwood floors, a writing desk and full-height windows. The hotel floor plan shows a street view or a partial courtyard view, depending on the suite.
The main bathroom has Carrara marble, twin basins and a walk-in shower. The toilet is in its own compartment. Tierra Santa Healing House bath products are provided. The separate living room gives guests a place to work or sit while someone else uses the bedroom. Layouts can vary by room number.

The Classic Suite measures about 77 square metres and has a separate king bedroom. Just off the foyer are a seating alcove and a powder...
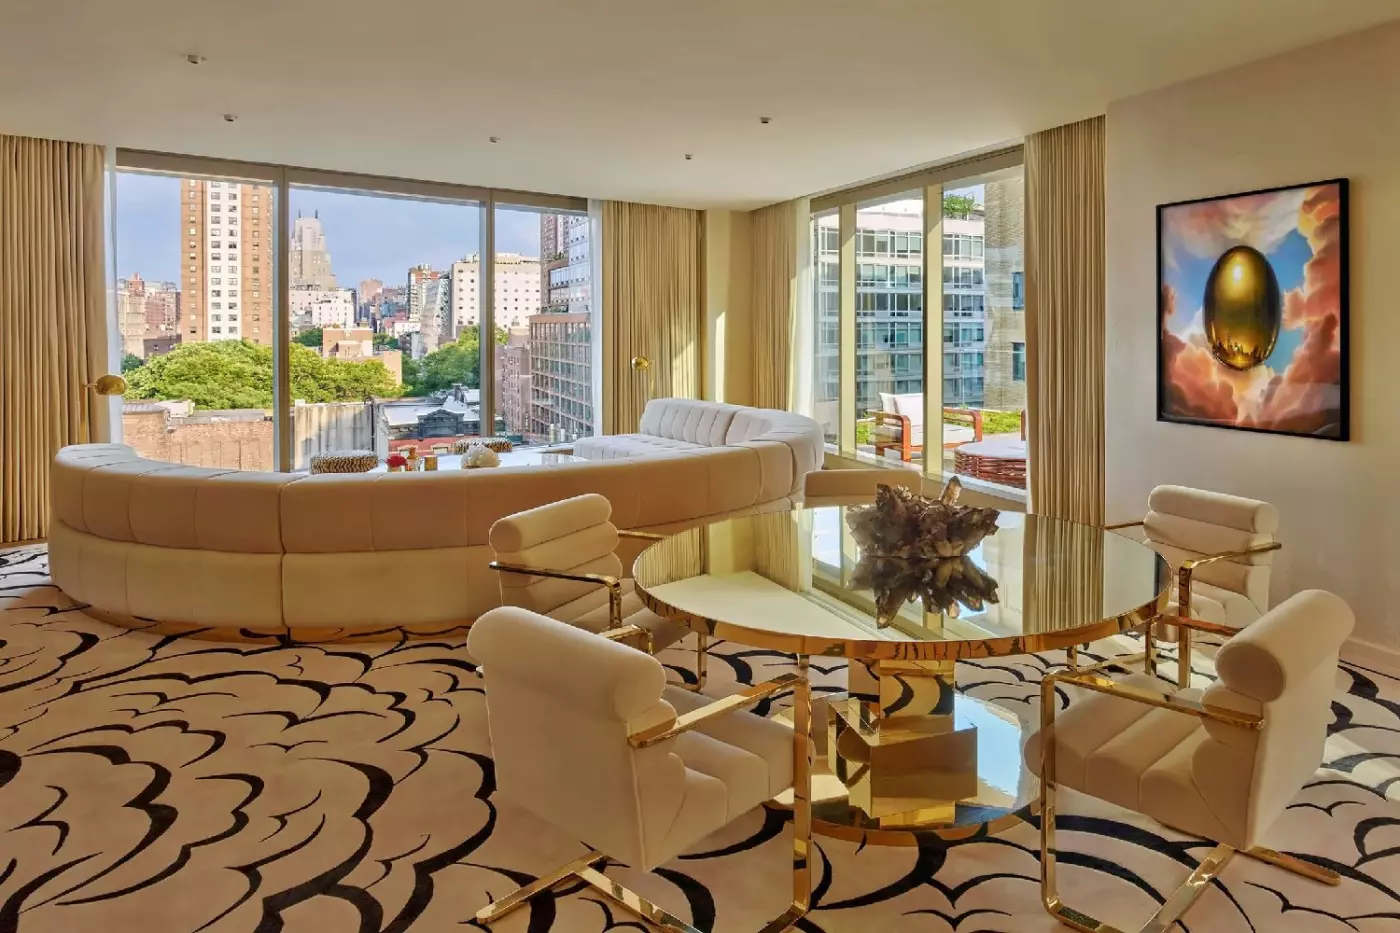
The High Line Suite measures about 65 square metres. A large foyer opens into a corner living room with hardwood floors and a writing desk. Windows look over the High Line, with views toward Hudson Yards and the Empire State Building. The queen bedroom is separate from the living room, so there is space to sit or work away from the bed.
Carrara marble tiles line the bathroom. It has twin basins, a bathtub and a separate walk-in shower. The toilet is in its own compartment. Tierra Santa Healing House bath products are provided. The exact layout can vary by suite.

The High Line Suite measures about 65 square metres. A large foyer opens into a corner living room with hardwood floors and a writing desk....
The Deluxe Suite measures about 74 square metres. A private foyer opens into a living and dining room with a table for four. Full-height windows face south toward modern buildings, with a view into the courtyard from some suites. The separate bedroom has a king bed and a walk-in wardrobe. A powder room serves the living area.
Carrara marble lines the main bathroom, which has a walk-in shower. Some suites also have two basins at the vanity. The suite’s layout gives guests space to eat or sit away from the bedroom. The position of the rooms and the outlook can vary.

The Deluxe Suite measures about 74 square metres. A private foyer opens into a living and dining room with a table for four. Full-height windows...
The Hudson River View Suite measures about 84 square metres. A foyer leads to a separate living room and a dining table for four. Full-height windows look across neighbouring buildings toward part of the Hudson River. The king bedroom is set away from the lounge and has a walk-in wardrobe. A powder room serves the living space.
Carrara marble lines the main bathroom. It has a walk-in shower, two basins and a separate toilet compartment. The minibar contains snacks and non-alcoholic drinks. The size and placement of the windows and furnishings may vary by suite, along with the exact angle of the river view.

The Hudson River View Suite measures about 84 square metres. A foyer leads to a separate living room and a dining table for four. Full-height...
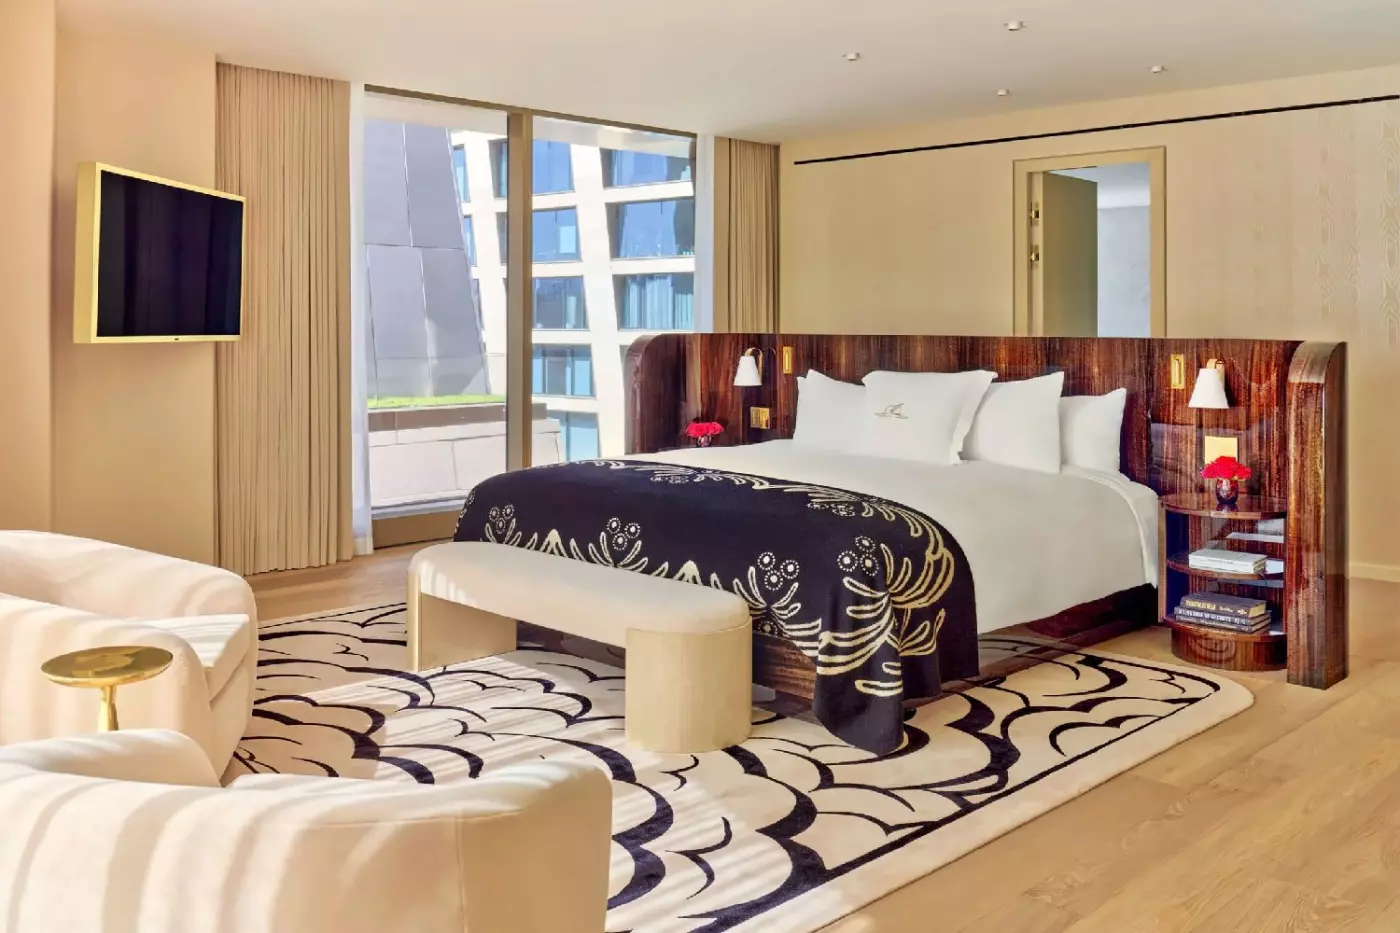
The Chelsea One-Bedroom Suite at Faena New York measures about 882 square feet in the hotel's room details. A private foyer opens to a living room with tall windows looking toward Chelsea and the High Line. The bedroom has a king bed and sits apart from the lounge. A writing desk gives you a place to work or plan the day.
Carrara marble lines the bathroom, where a soaking tub and walk-in shower sit beside two sinks. Tierra Santa bath products are provided. The suite has coffee and tea facilities, along with snacks and soft drinks in the minibar. Turndown service is available.

The Chelsea One-Bedroom Suite at Faena New York measures about 882 square feet in the hotel's room details. A private foyer opens to a living...
The Rose One-Bedroom Suite at Faena New York measures about 1,125 square feet. A foyer leads to a corner living and dining room with a table for four. The tall windows look toward the High Line and Chelsea. A separate bedroom has a king bed and a walk-in closet. The suite gives you a place to sit or have a meal away from the bedroom.
From the bathroom's soaking tub, you can see the Empire State Building. A walk-in shower and Tierra Santa bath products are also available. The suite has coffee and tea facilities. The minibar comes with snacks and soft drinks.

The Rose One-Bedroom Suite at Faena New York measures about 1,125 square feet. A foyer leads to a corner living and dining room with a...
The Rose Two Bedroom Suite measures about 158 square metres. An entrance foyer leads to the corner living and dining room, where a table seats four. Full-height windows look out over the High Line and the Chelsea streets. The main bedroom has a king bed. The second bedroom has two queen beds.
A walk-in wardrobe and a bathtub are part of the suite. The minibar contains snacks and non-alcoholic drinks. The living area sits apart from the bedrooms, with space to gather by the windows. The hotel lists a mobility-accessible layout within the category, and room details may vary between suites.

The Rose Two Bedroom Suite measures about 158 square metres. An entrance foyer leads to the corner living and dining room, where a table seats...
This three-bedroom Chelsea suite measures about 153 square metres. A foyer opens to a corner living room with full-height windows facing west and south. The windows look over the High Line and Chelsea. All three bedrooms have king beds. Each room has its own writing desk and walk-in wardrobe, so guests have space to work or unpack away from the lounge.
Each bedroom also has its own Carrara marble bathroom with two basins and a walk-in shower. The main bedroom has a soaking tub as well. The layout gives the three bedrooms privacy while keeping the living room as a shared space.

This three-bedroom Chelsea suite measures about 153 square metres. A foyer opens to a corner living room with full-height windows facing west and south. The...
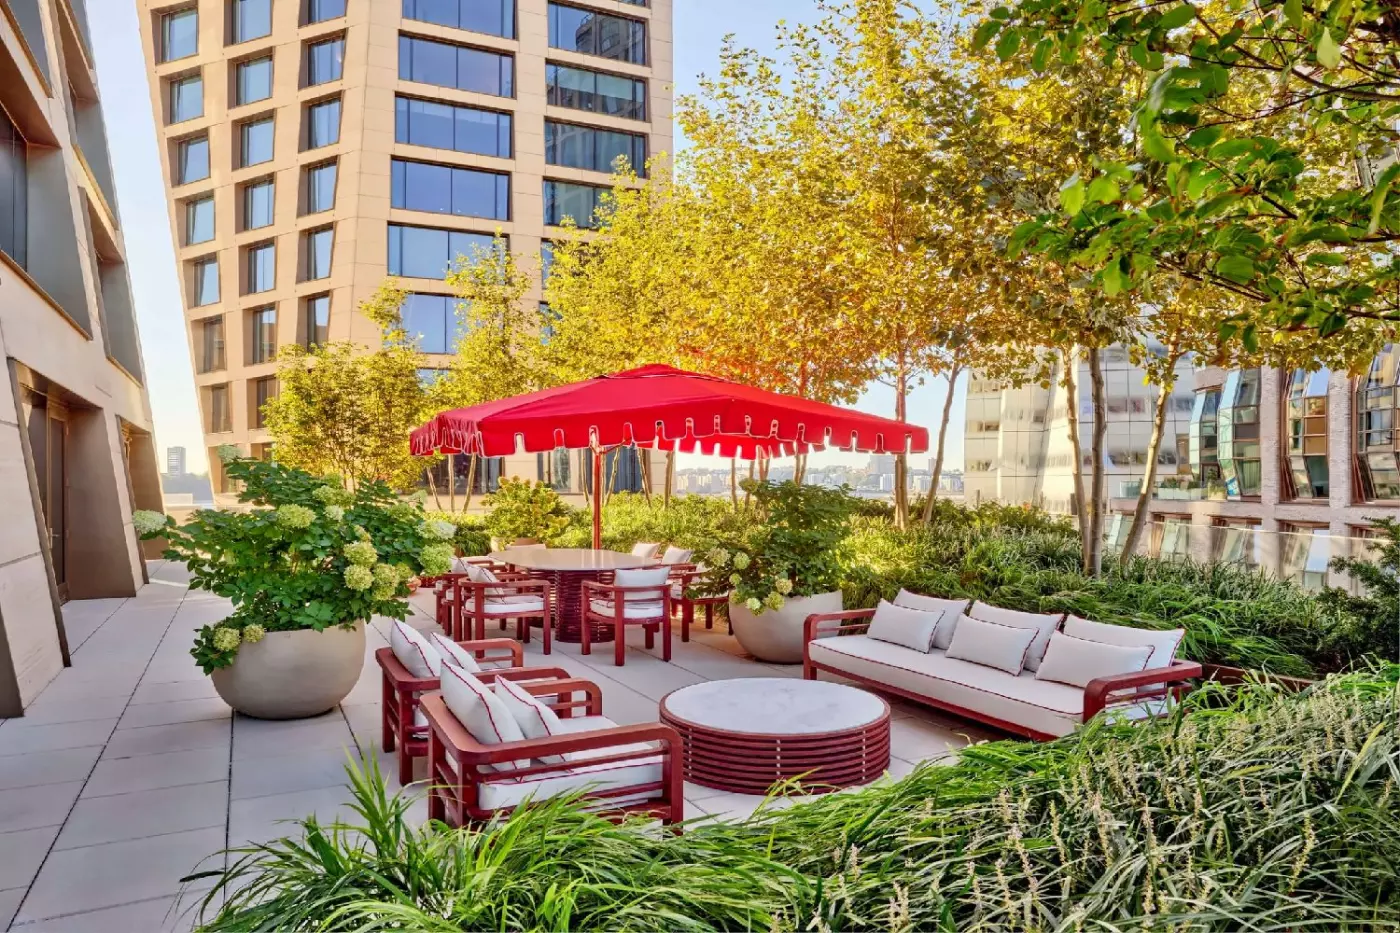
The Crystal One-Bedroom Suite at Faena New York has about 1,225 square feet inside and a separate 700-square-foot terrace. The corner living room has a dining area, seating, and tall windows with views toward the Hudson River. A king bed sits in the separate bedroom. A writing desk gives you a place to work in the living area.
The terrace has space to sit and dine outdoors. The bedroom bathroom has a bathtub, a separate shower, and two sinks. A powder room sits off the foyer. Tierra Santa bath products are provided, and there are snacks and soft drinks in the minibar.

The Crystal One-Bedroom Suite at Faena New York has about 1,225 square feet inside and a separate 700-square-foot terrace. The corner living room has a...
The Imperial One-Bedroom Suite at Faena New York has about 1,242 square feet inside and a separate terrace of 700 square feet. The terrace looks across the High Line and Chelsea, with places to sit and dine outside. A living room and dining area give you space to gather indoors. The bedroom has one king bed.
The bedroom bathroom has a bathtub, a separate shower, and two sinks. A powder room is near the entrance. There is a writing desk if you need to work. The suite has coffee and tea facilities, and the minibar has snacks and soft drinks.

The Imperial One-Bedroom Suite at Faena New York has about 1,242 square feet inside and a separate terrace of 700 square feet. The terrace looks...
The Crystal Two Bedroom Suite has about 185 square metres inside and a separate 700-square-foot terrace. Corner windows look over 17th Street and take in part of the Hudson River. An entry foyer opens to the main living and dining area. A second living room gives guests another place to sit away from the shared table.
Both bedrooms have king beds and their own bathrooms. There is also a powder room, a walk-in wardrobe and a bathtub. The private terrace faces west toward the Hudson. The hotel lists a hearing-accessible layout within the category. The exact arrangement depends on the suite.

The Crystal Two Bedroom Suite has about 185 square metres inside and a separate 700-square-foot terrace. Corner windows look over 17th Street and take in...
The Imperial Two-Bedroom Suite at Faena New York has about 1,630 square feet indoors and a separate 700-square-foot terrace. From the terrace, you can look over the High Line and the streets of Chelsea. It has outdoor seating and a place to dine. Inside, a dining table and a separate living area give guests space to gather.
Both bedrooms have king beds and walk-in closets. The hotel lists double vanities, a bathtub, and a walk-in shower, along with a powder room off the living area. There is also a coffee maker and a kettle. The minibar includes snacks and soft drinks.

The Imperial Two-Bedroom Suite at Faena New York has about 1,630 square feet indoors and a separate 700-square-foot terrace. From the terrace, you can look...
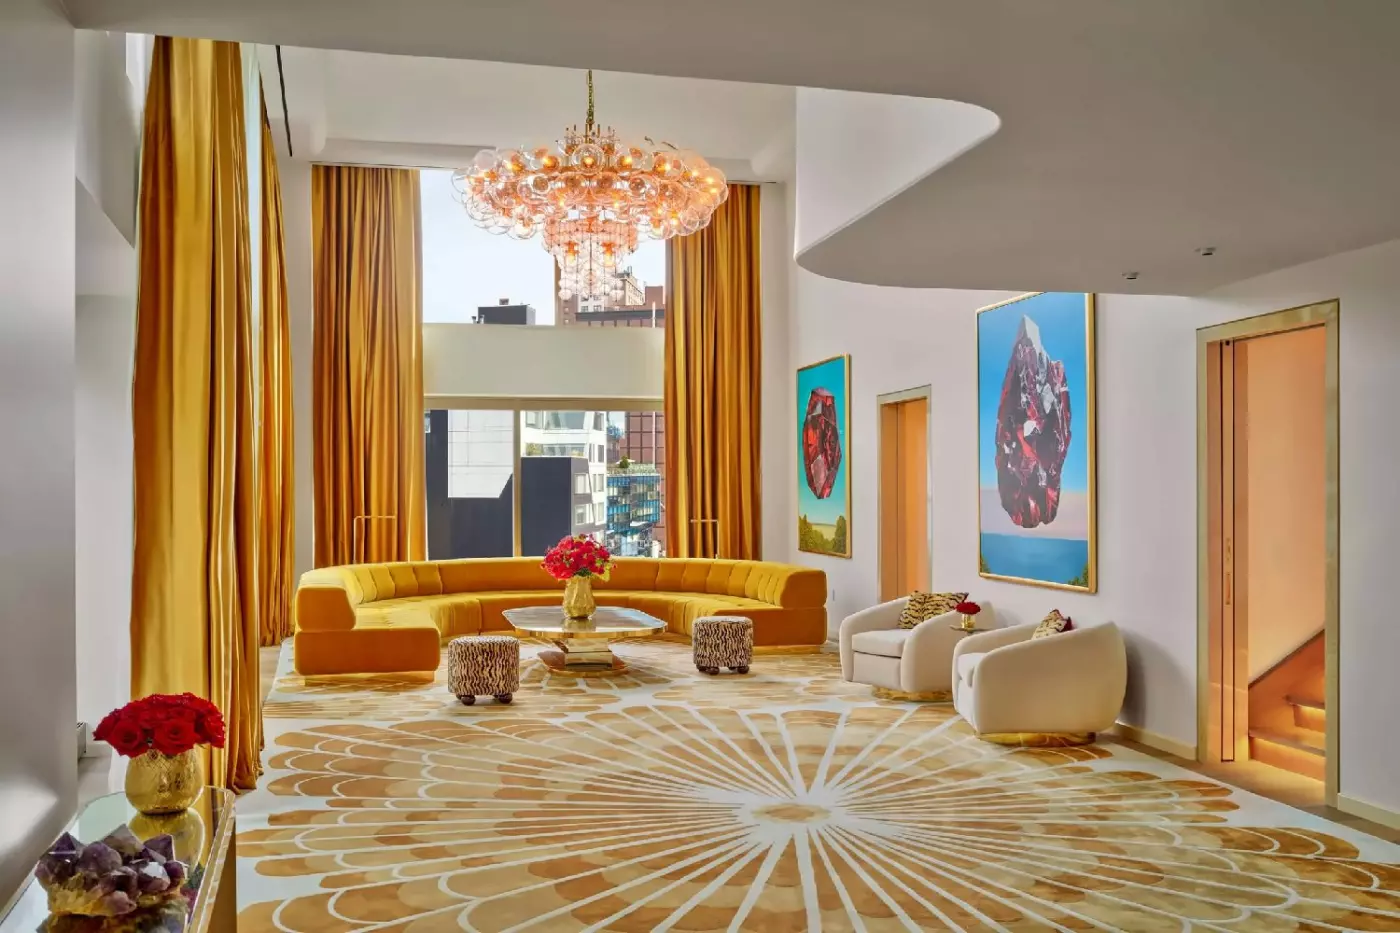
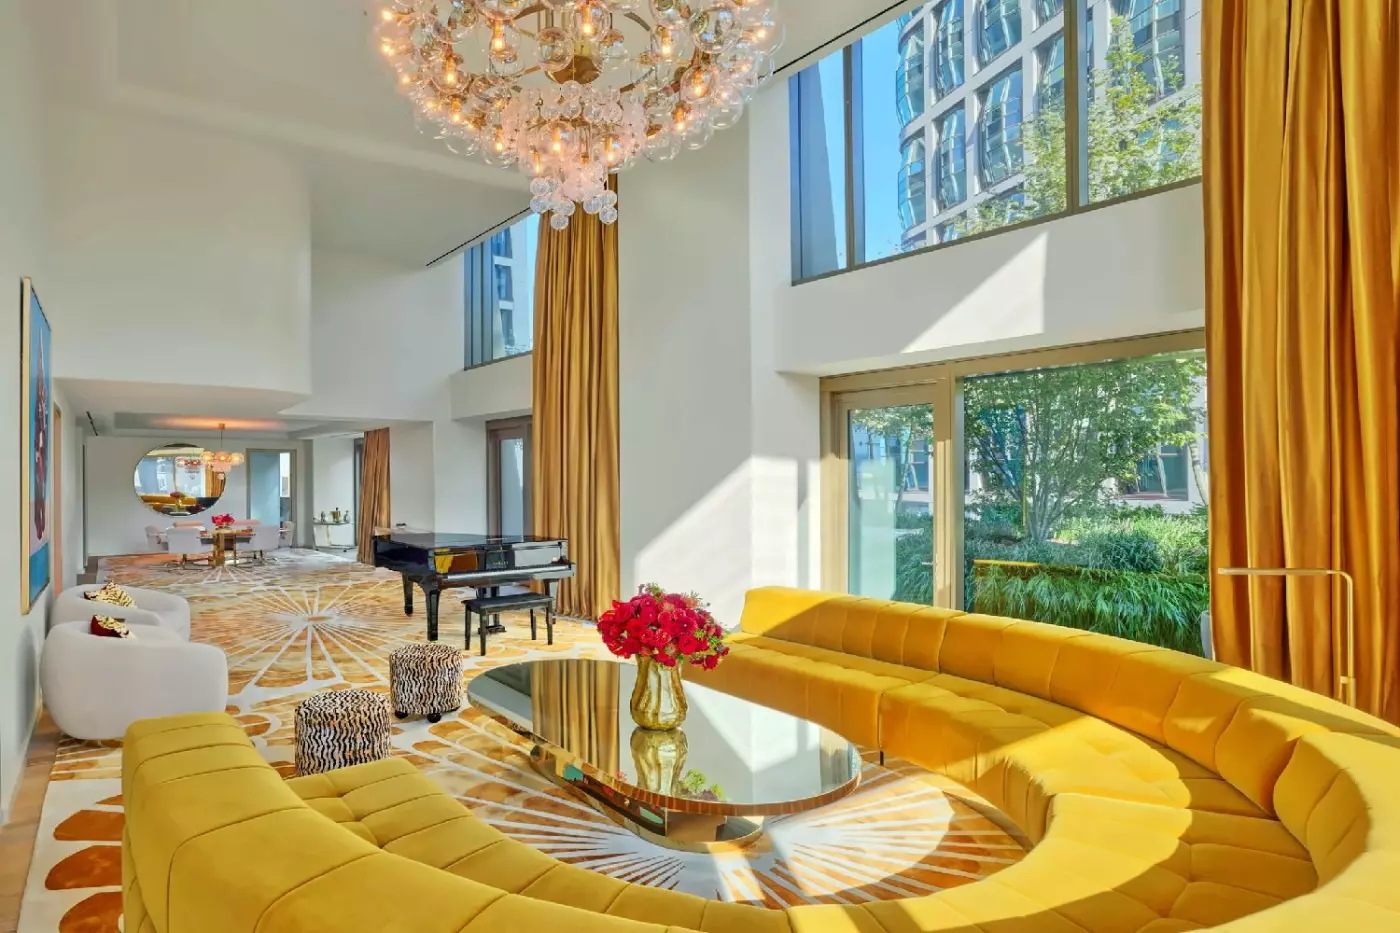
A private elevator leads to this three-bedroom penthouse, which has about 279 square metres inside across two levels. A baby grand piano and original artworks sit in the living room, with seats for up to fourteen people. Full-height windows look over the High Line and toward Hudson Yards and the Empire State Building. Each bedroom has a king bed.
The suite has a kitchen and a dining table for eight. Outside, a separate landscaped terrace measures 800 square feet and has another table for eight. The terrace extends the dining space outdoors, with the city skyline visible beyond the planting.

A private elevator leads to this three-bedroom penthouse, which has about 279 square metres inside across two levels. A baby grand piano and original artworks...
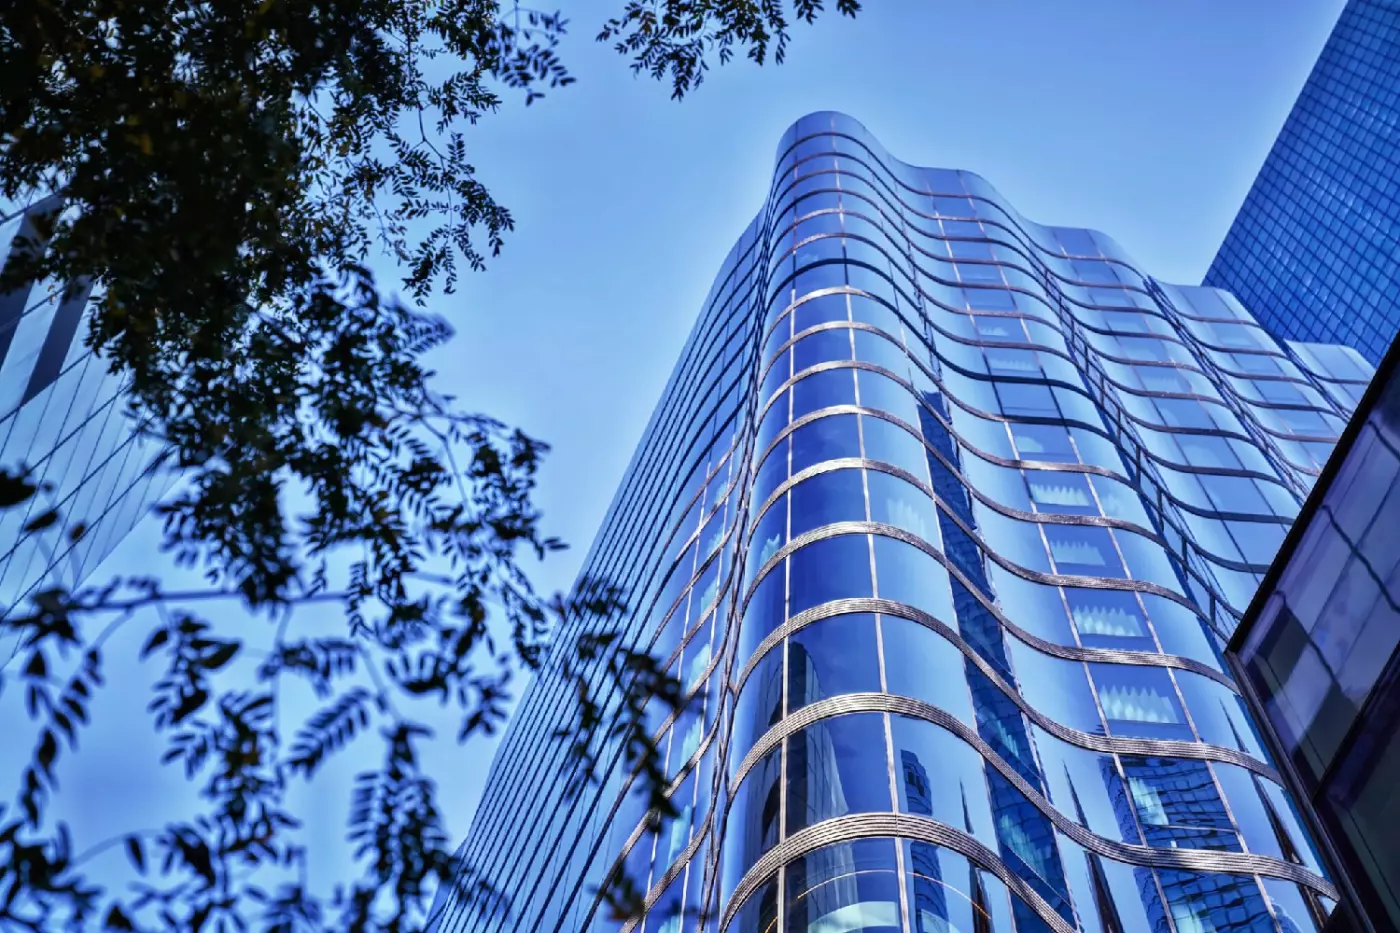
The hotel is in the East Tower of One High Line, the pair of buildings designed by Bjarke Ingels Group. It sits where West Chelsea's galleries give way to the Meatpacking District. Allow a little time around check-in to look at the lobby artwork from the stairs. Small scenes and details emerge as you change floors.
Faena brought its taste for theatrical rooms to New York after opening hotels in Buenos Aires and Miami Beach. Here the Cathedral, as the hotel calls its lobby, sets the tone early. The setting makes sense for a trip where the hotel is part of the evening's plans, whether that means dinner or a drink with live music.
If you have a free morning, start with Chelsea Market at Ninth Avenue, between West 15th and West 16th Streets. The surrounding blocks work well on foot. Keep the river in mind for a longer walk, or leave time for the galleries up toward West 23rd Street if you are visiting for art.
Faena New York has 120 rooms and suites. The hotel lists both the Classic King and High Line King rooms at about 400 square feet. Book according to the view you want. The Classic King looks toward the city or courtyard, while the High Line King faces the elevated park through floor-to-ceiling windows.
The Crystal Two-Bedroom Suite is worth asking about if you want time outdoors without leaving the room. Both bedrooms have king beds, and the corner living room looks toward the Hudson. The private terrace extends that view outside. This layout suits two couples who want to share a drink on the terrace before heading out separately.
The Faena Three-Bedroom Suite is a duplex penthouse with a private elevator, three king bedrooms, and a kitchen. Its sitting room has a baby grand piano and windows looking toward the High Line and Empire State Building. A dining table for eight inside and a second table outside make it practical for a group planning to eat together.
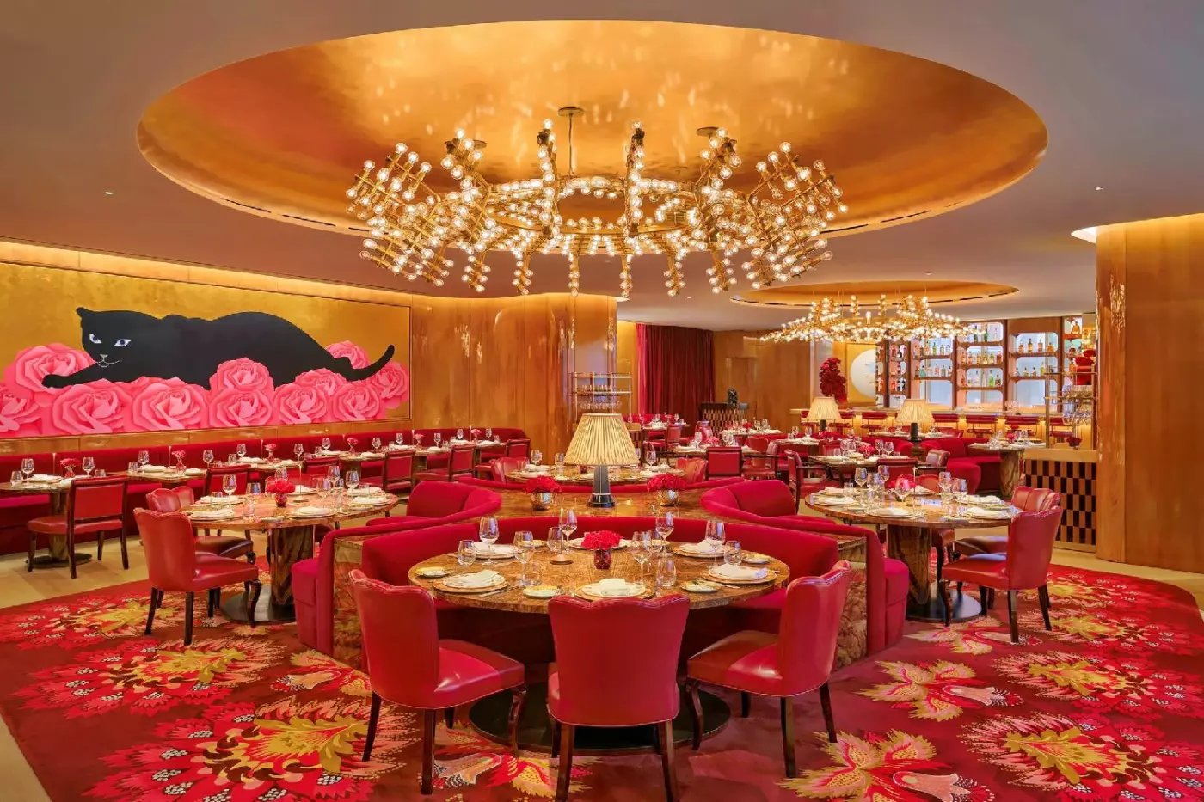
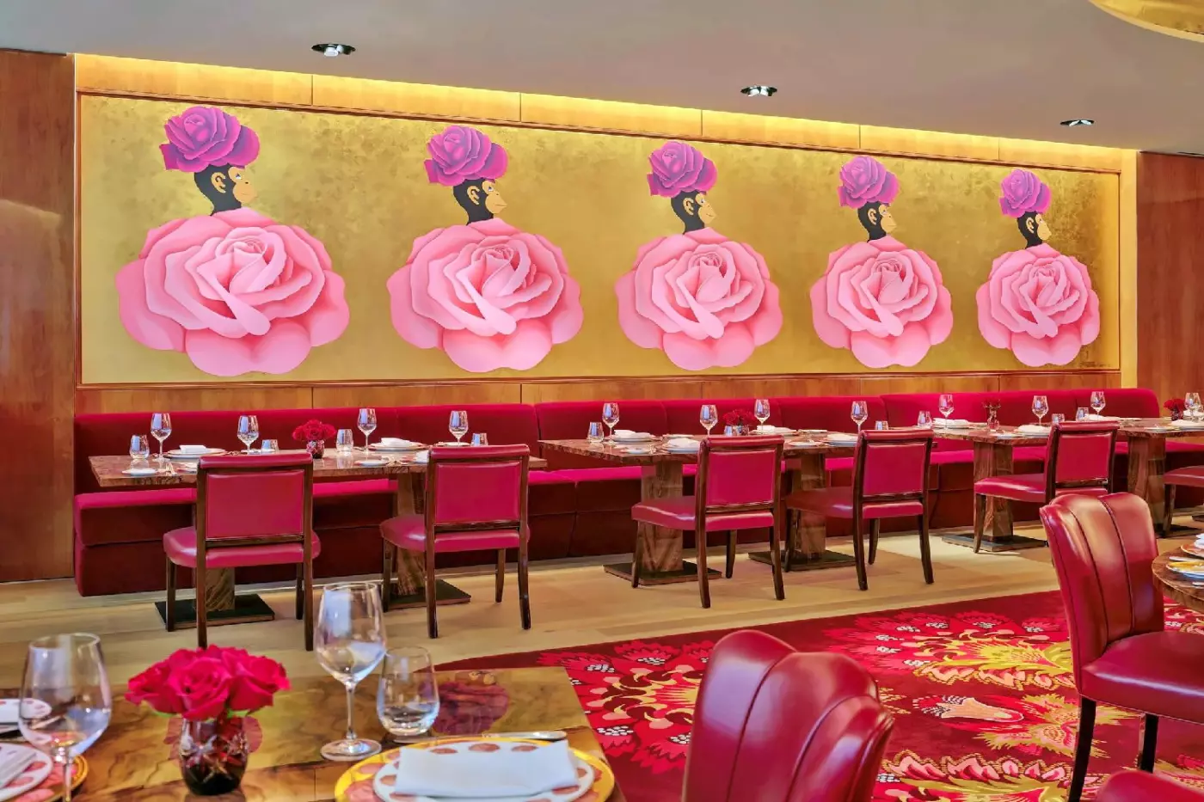
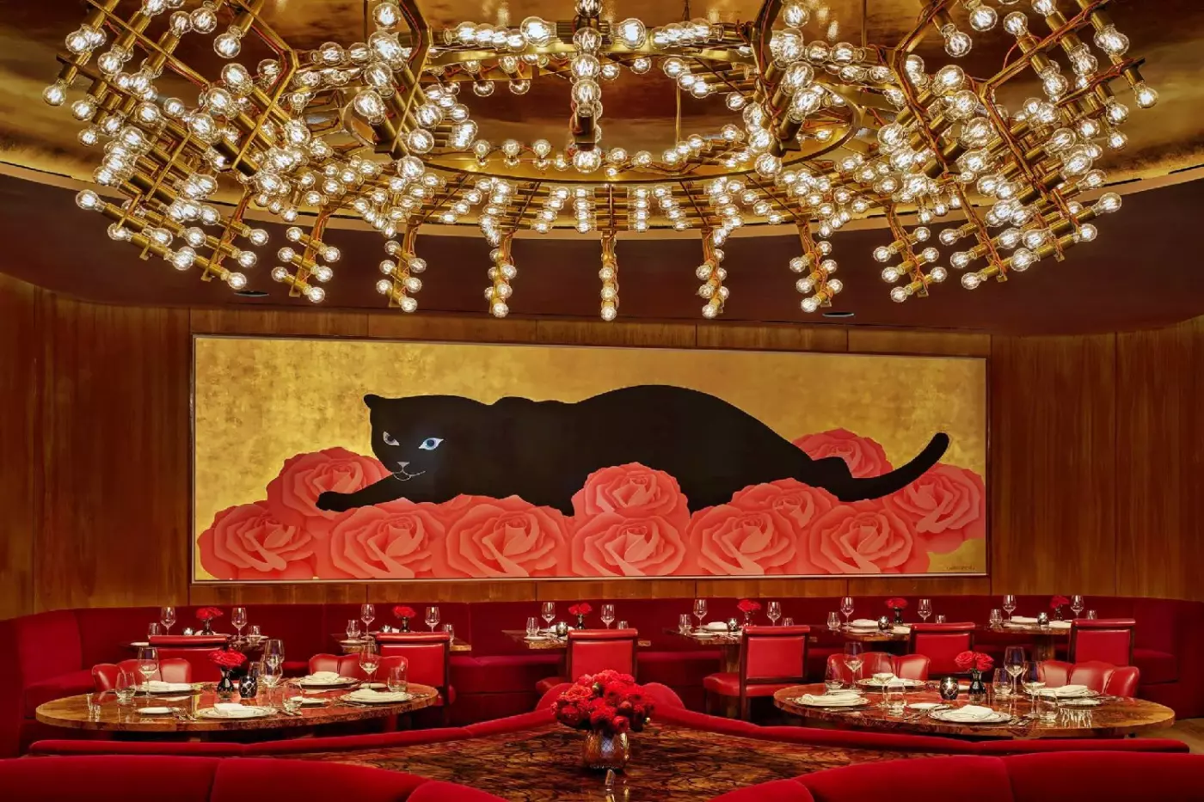
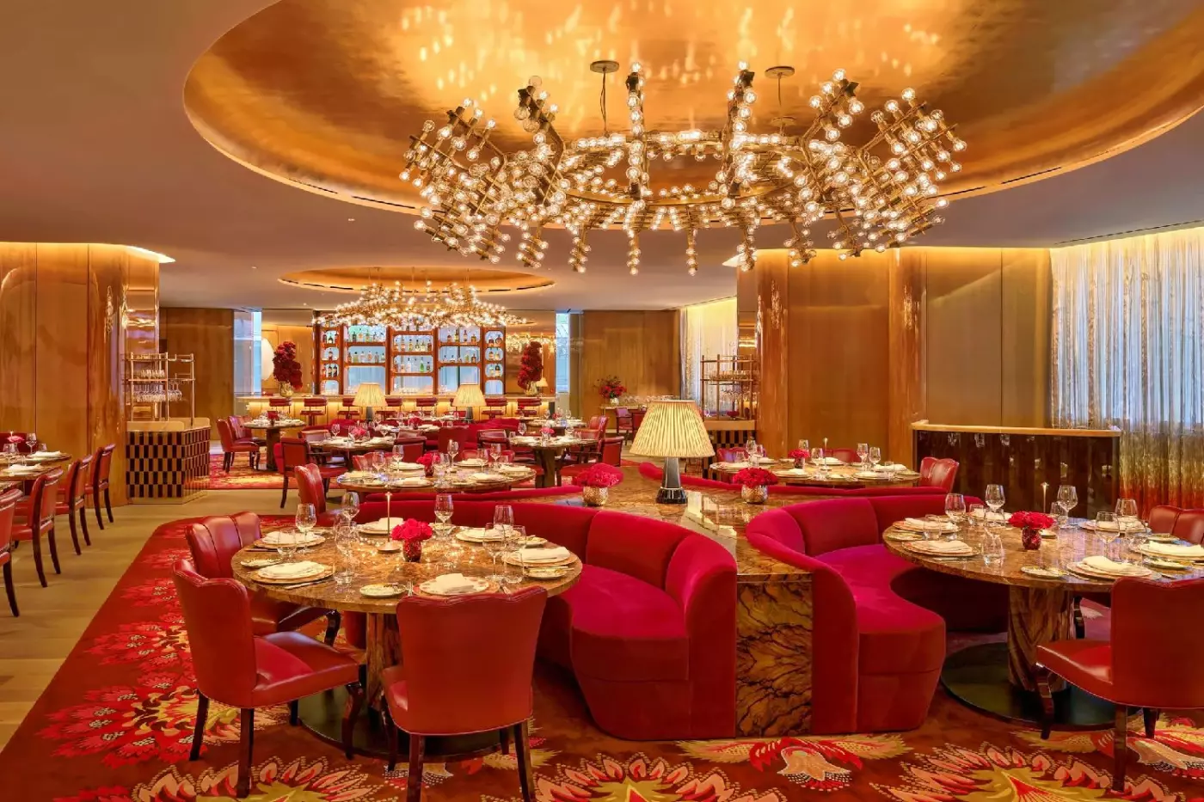
At La Boca, Francis Mallmann draws on the food of Buenos Aires and Patagonia. Live fire is part of the cooking, with the Argentine asado as a reference point. The restaurant also serves breakfast and weekend brunch. Book dinner if you want time for the room as well as the food, and check the restaurant's dress code before packing.
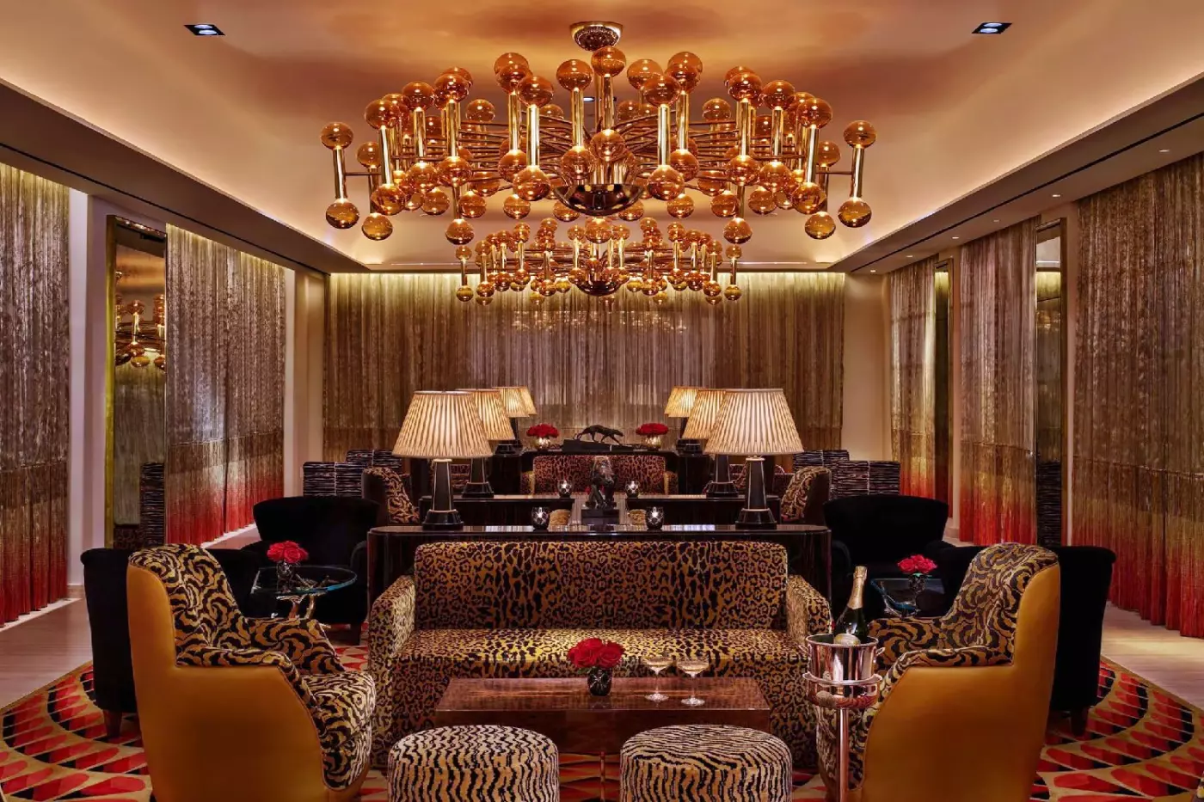
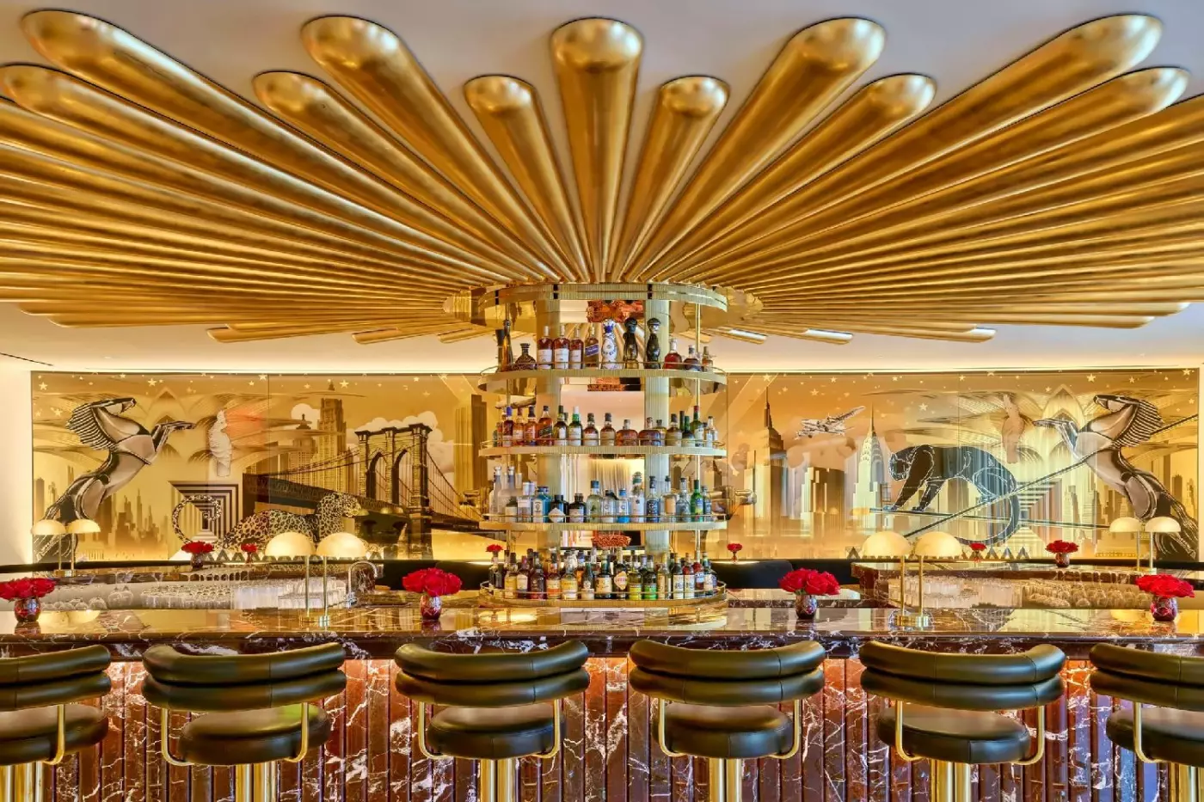
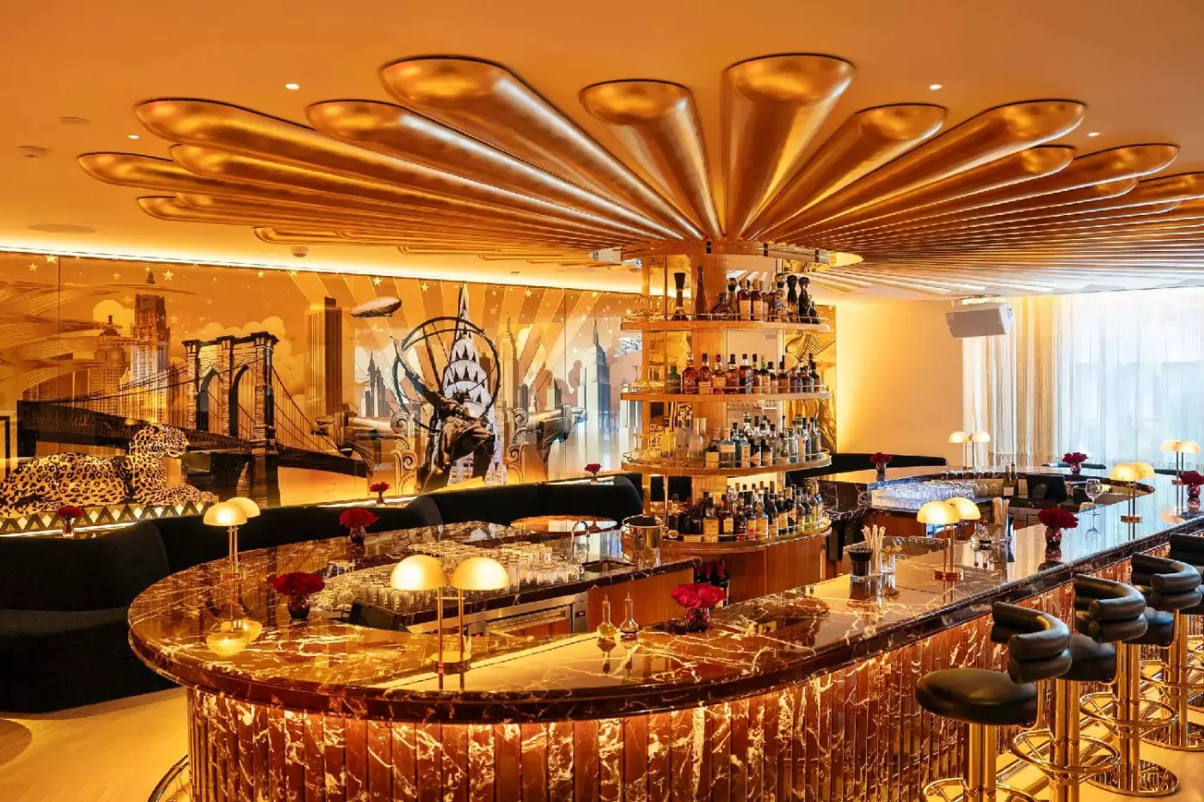
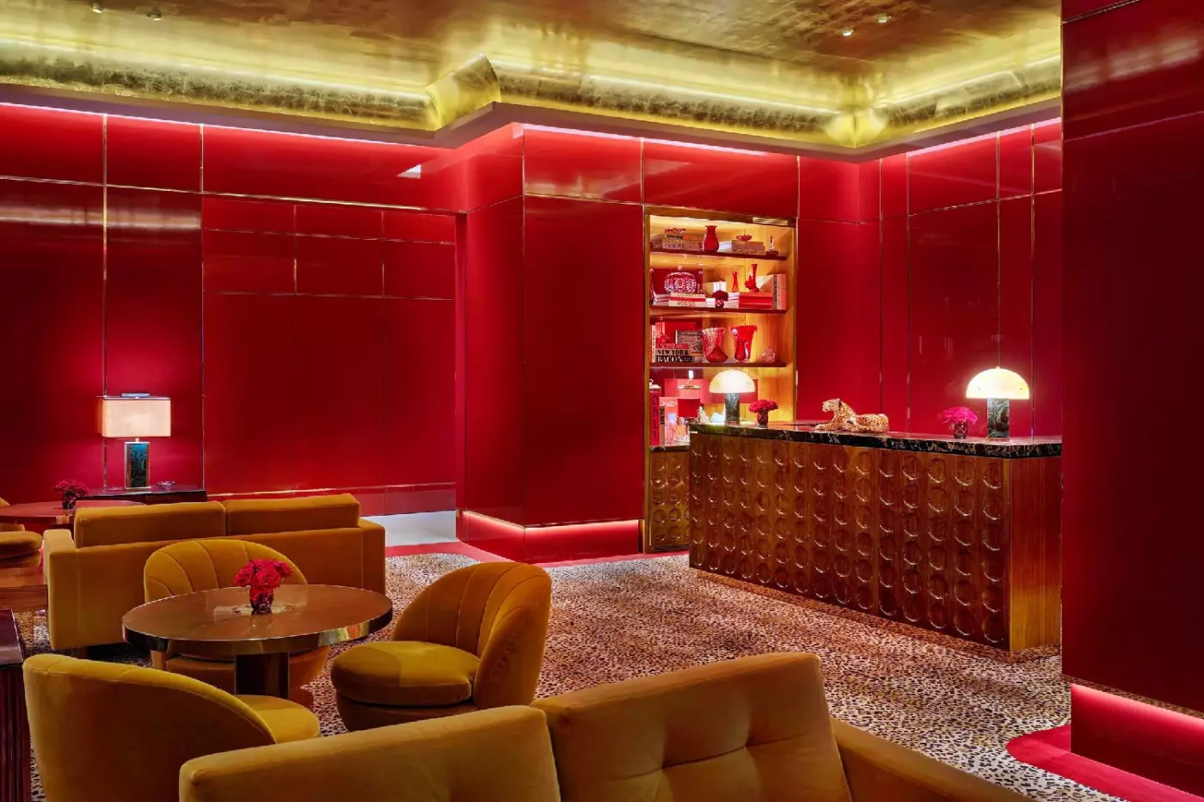
The Living Room has live music at night and a bar set against Juan Gatti's gilded works. Request a table if you want to sit through a performance. Entry is limited to guests aged 21 and over after 5 p.m. The hotel prohibits taking photographs or making recordings in both venues and in its public spaces.
La Cava is for private dining, with wines and food from La Boca. The hotel also lists El Secreto, a bar behind an unmarked door, as a venue to inquire about. If you prefer to spend one evening off the property, the Meatpacking District and the West Village are both within reach.
Tierra Santa Healing House takes up the level below the hotel. Allow time for the Thermal Sanctuary if you want to use the hammam, steam room, or pools around a treatment. The facilities also include a sauna and an infrared sauna. The different rooms let you decide how much of the session to spend in the heat.
The spa is for guests aged 18 and over. Hotel guests can reserve complimentary access to the Thermal Sanctuary, subject to availability. Visitors staying elsewhere receive the same access by reservation when they book a spa treatment. Check the schedule before you arrange the rest of the day, especially if you are trying to fit in a massage and time in the thermal rooms.
Bodywork and skincare are available, and the Shared Rituals menu is intended for two guests. Reserve a couples treatment ahead if you want to go together. On a short visit, decide whether a treatment or time in the thermal areas matters more before you commit to a late gallery visit or an early dinner.
The High Line runs beside the hotel on a former elevated railroad. Walk south to Gansevoort Street and you come off the park on the same block as the Whitney Museum of American Art. The northbound walk takes you toward Hudson Yards. Pick a direction before leaving the hotel if you only have an hour between plans.
For a route at river level, the Hudson River Greenway passes the Meatpacking District. Little Island, at Pier 55, is a public park with planted paths and views over the river. You can pair it with a Whitney visit, then come back through West Chelsea at street level if you still have time to stop at a gallery.
Give the galleries their own block of time. Many sit on streets between Tenth and Eleventh Avenues, within walking distance of the hotel. Check the opening days of individual galleries before choosing a morning for the walk. Start along West 23rd and West 24th Streets if you want to see several exhibitions in the same outing.
Faena suits a visit with a few things you want to do on the west side of Manhattan. A park-facing king room makes sense for two people who expect to be out most of the day. A suite with a terrace is easier to enjoy when the itinerary leaves a few hours between outings.
If your days are built around Midtown meetings or early mornings, consider how often you'll use the bars and restaurants in the evening. For a stay centered on Chelsea, it is easy to make time for both. The address puts a gallery afternoon and a dinner at La Boca within the same stretch of the day.
Set aside one evening when you can come back without hurrying to another appointment. Take the High Line south while there is still light, then return to West 18th Street for dinner. On the way up the lobby stairs, look for one of the smaller figures you missed in the mural when you first arrived.
Tierra Santa Healing House brings South American traditions into its spa rituals, with a hammam and saunas for a quieter stretch of the day.
La Boca by Francis Mallmann brings Argentine cuisine with Spanish, Italian and Patagonian influences to dinner, giving the hotel a distinct South American culinary identity.
The Living Room pairs cocktails with nightly live music, making an evening on property a social alternative to heading elsewhere for entertainment.
500 West 18th Street, New York, NY 10011, United States
Faena New York welcomes dogs weighing up to 25 pounds. The policy limits stays to canine companions and applies a non-refundable USD 250 pet fee. Because access rules can differ across restaurants, the spa and public spaces, suitable routes and in-room arrangements should be clarified before travelling with a dog.
El Secreto is the hotel's concealed, speakeasy-style cocktail venue, hidden behind an unmarked door. It is smaller and more intimate than The Living Room, with handcrafted cocktails, live music and a deliberately cinematic mood. Access and programming can vary, so guests should arrange the experience before their evening.
Yes. Smart, elegant attire is expected; athletic wear, hoodies, shorts, distressed denim, casual hats and overly casual footwear are not permitted. Photography, video and audio recording are also prohibited in La Boca, The Living Room and public spaces, protecting the privacy and atmosphere of the hotel's evening venues.
La Boca by Francis Mallmann serves Argentine cuisine shaped by Spanish, Italian and Patagonian influences, with the chef's characteristic emphasis on fire and simple ingredients. It opens for breakfast, lunch and dinner, adds weekend brunch, and pairs evening dining with live music in a richly theatrical room.
Tierra Santa Healing House is open daily from 9 am to 9 pm. The fitness centre operates from 6 am to 9 pm and is reserved for hotel guests. Spa treatments and Thermal Sanctuary visits require advance arrangements; fitness facilities include cardio, strength and flexibility equipment plus a movement studio.

More amenities
Gansevoort Meatpacking NYC is part of downtown Manhattan's street life, with dining on the cobblestones and a rooftop looking...
More amenities
At Equinox Hotel New York, a proper workout and a room that shuts out the city carry as much weight as the skyline. The Hudso...
Pendry Manhattan West places a calmer, design-led hotel inside one of New York's busiest arrival corridors. Its address at 43...



