


Best for
A stay here suits travelers who want beach time alongside Lanai's inland landscapes, with resort comforts to return to after exploring.
Please choose a hotel or destination from the list.
We couldn’t open your search results. Please try again.
Your private search
Finding exceptional stays
Best for
A stay here suits travelers who want beach time alongside Lanai's inland landscapes, with resort comforts to return to after exploring.
What makes it special
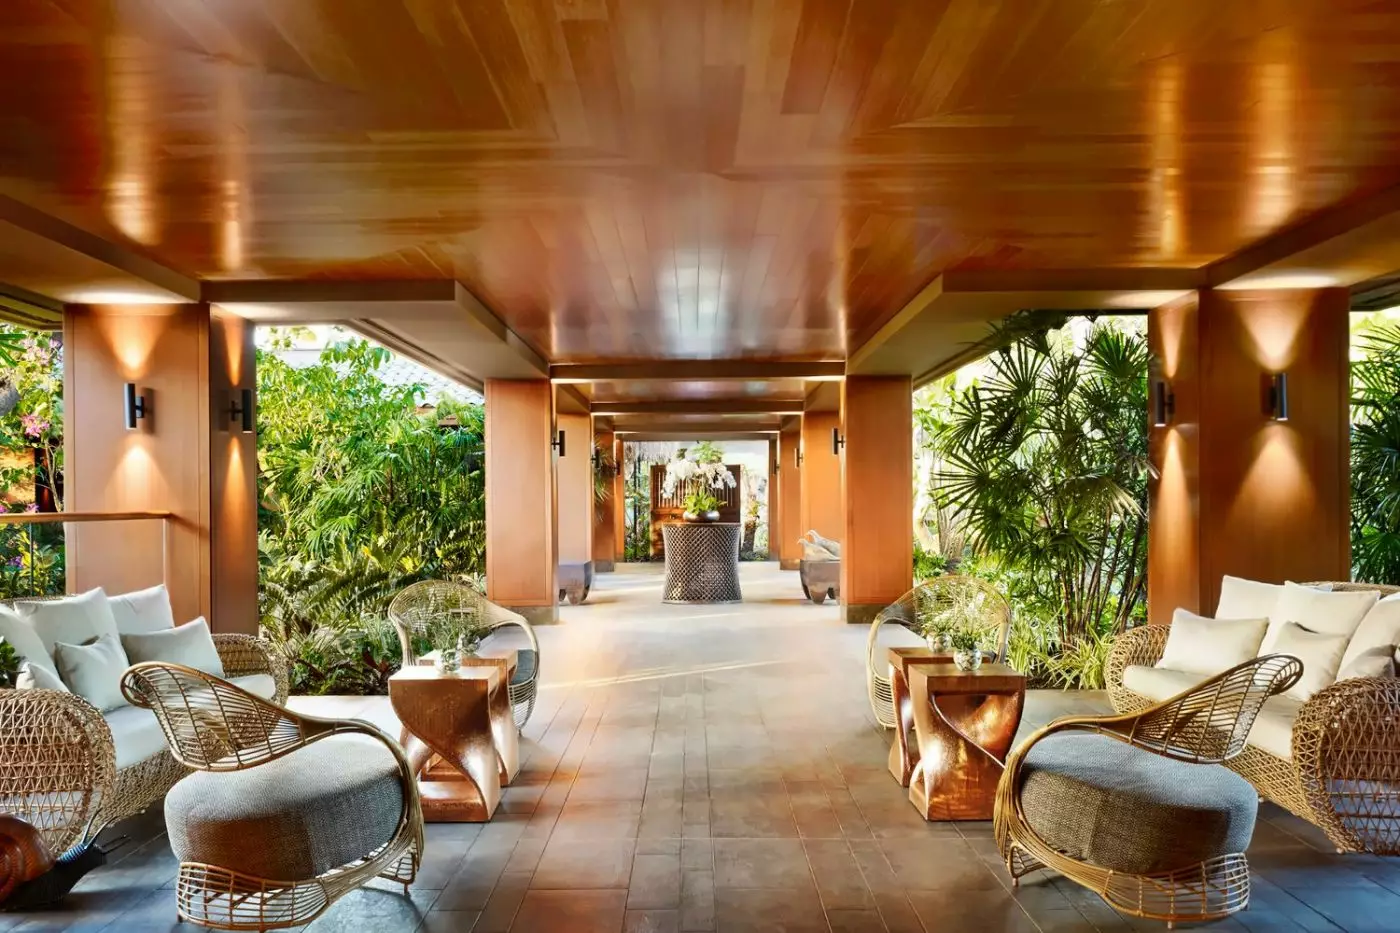
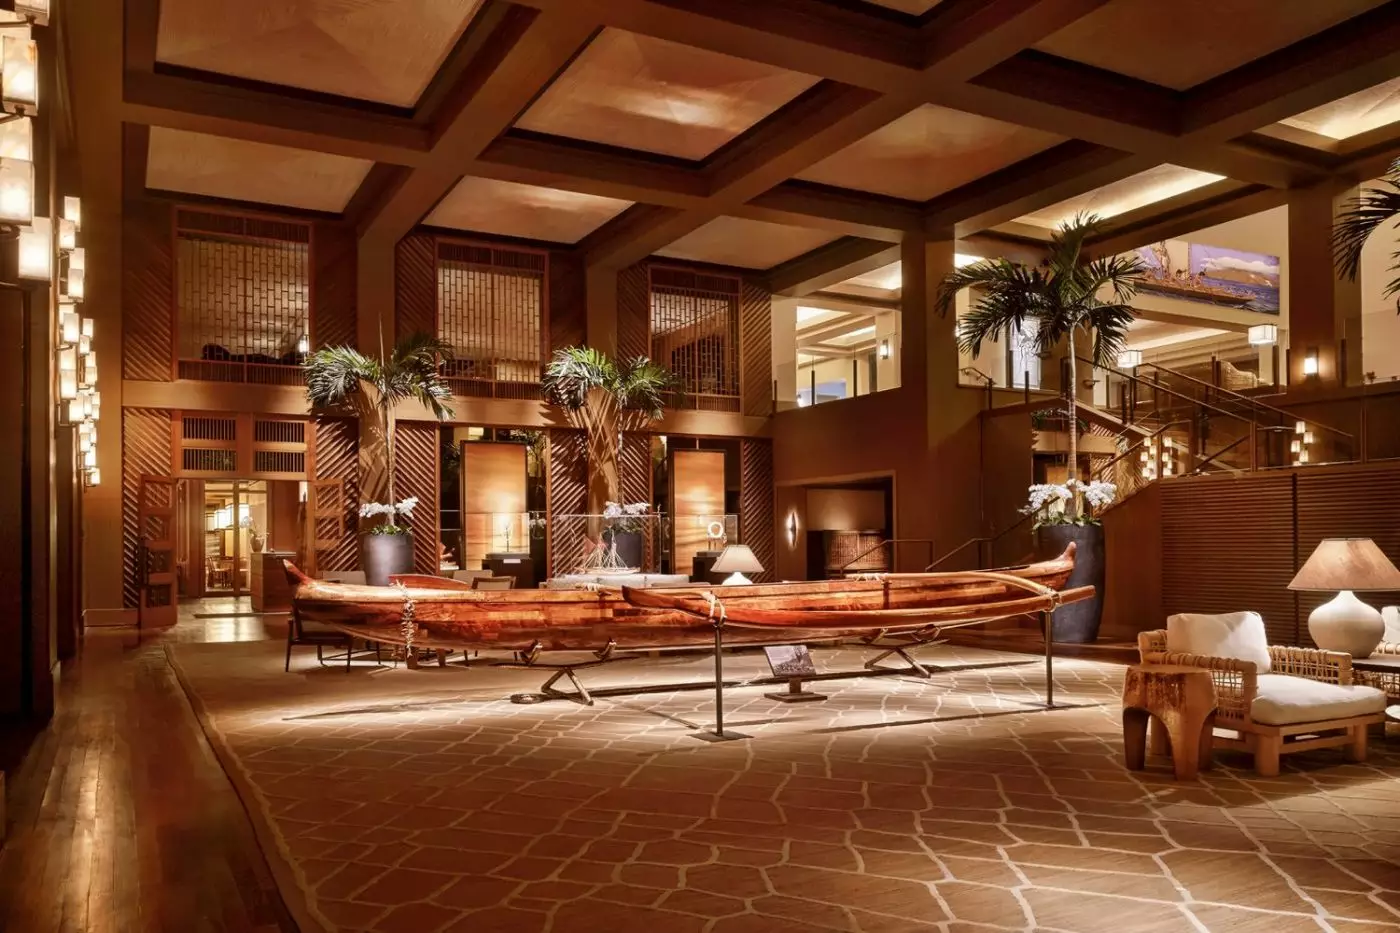
Hawaiian art and barkcloth-inspired textiles connect the interiors with island stories, adding cultural detail to your stay beyond the ocean setting.
Room to consider
Compare garden and ocean outlooks, and ask how the proposed room's outdoor space is arranged if you expect to linger there.
Insider tip
Coordinate your interisland flights and resort transfers before arrival, checking the connection details so your journey fits the rest of your Hawaii trip.
Free membership gives you access to preferred rates, exclusive benefits and current promotions for your stay.
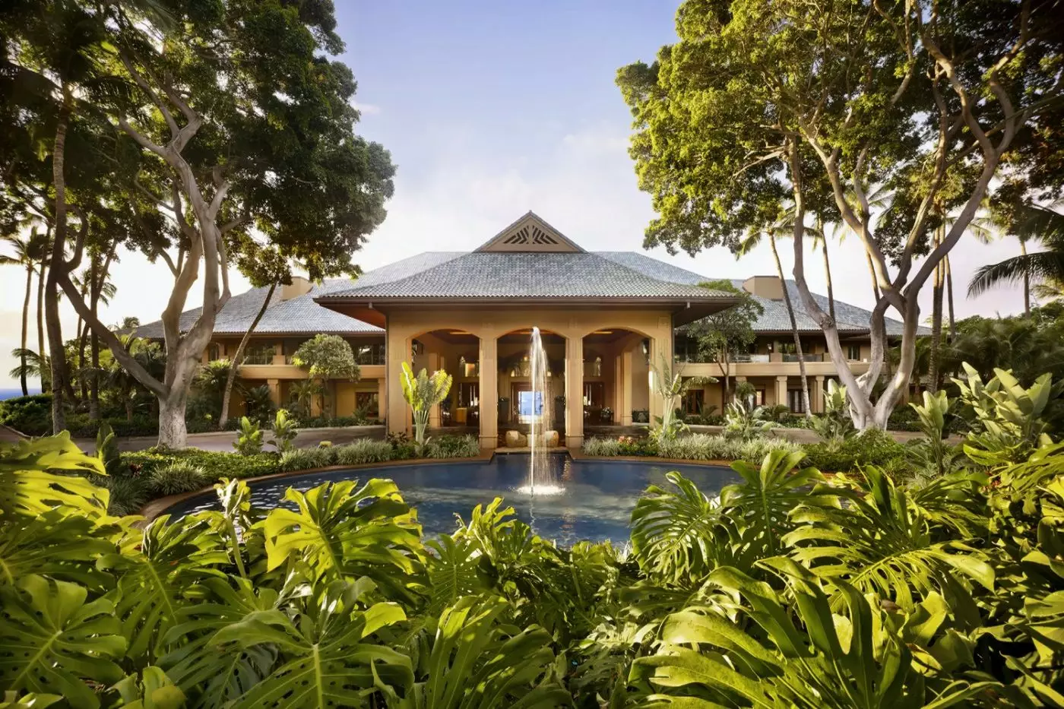
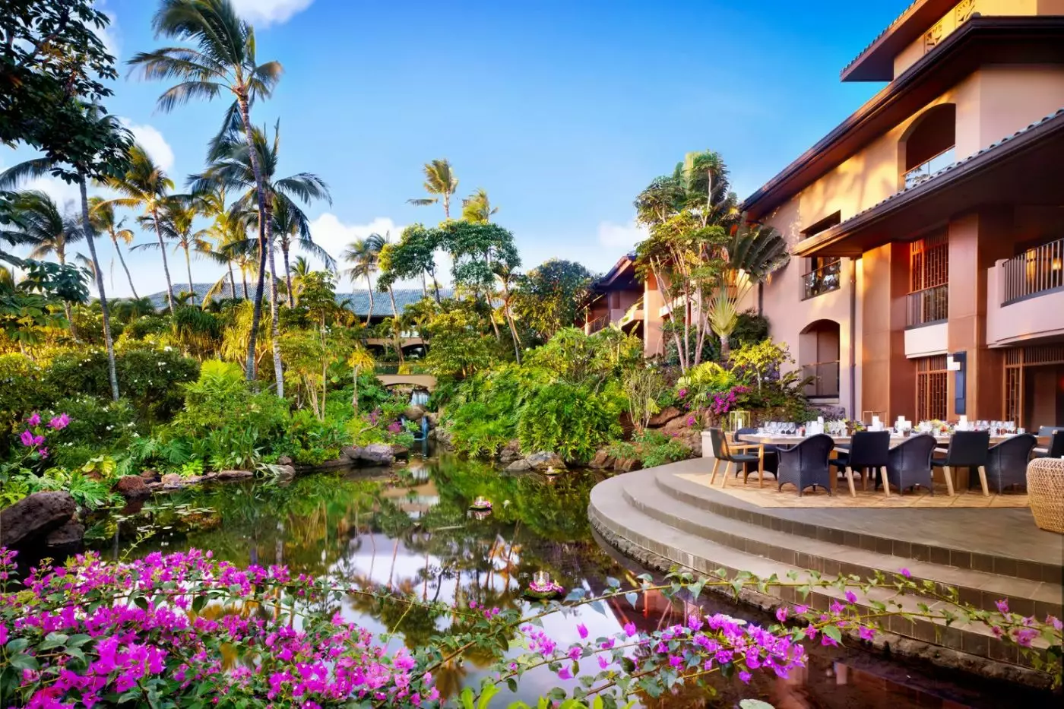
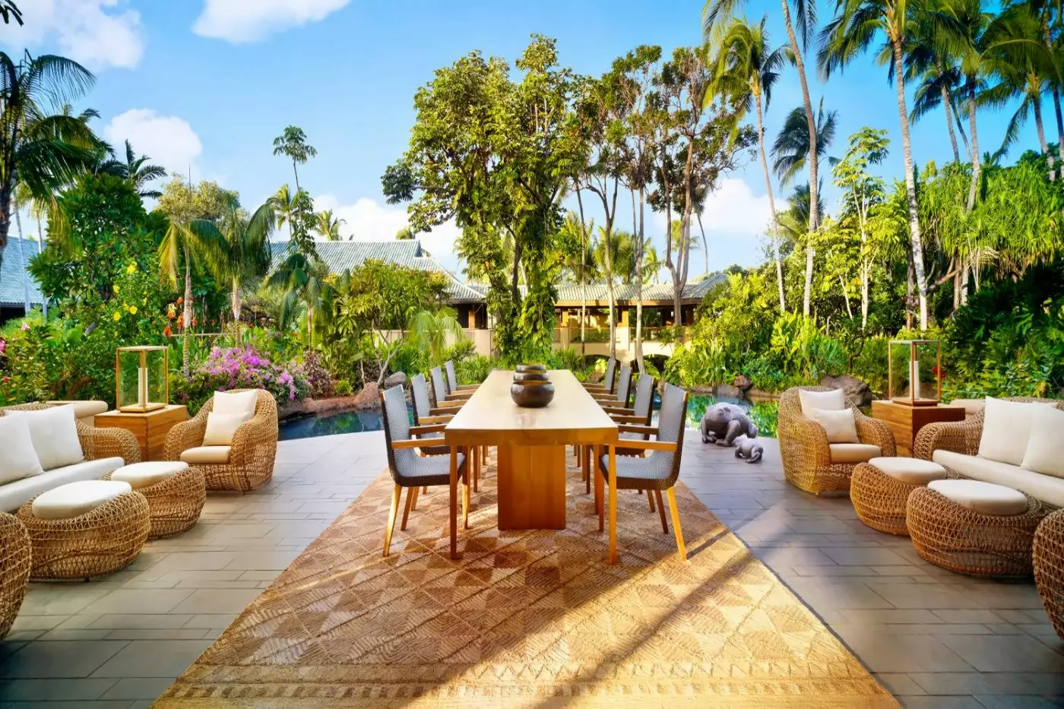
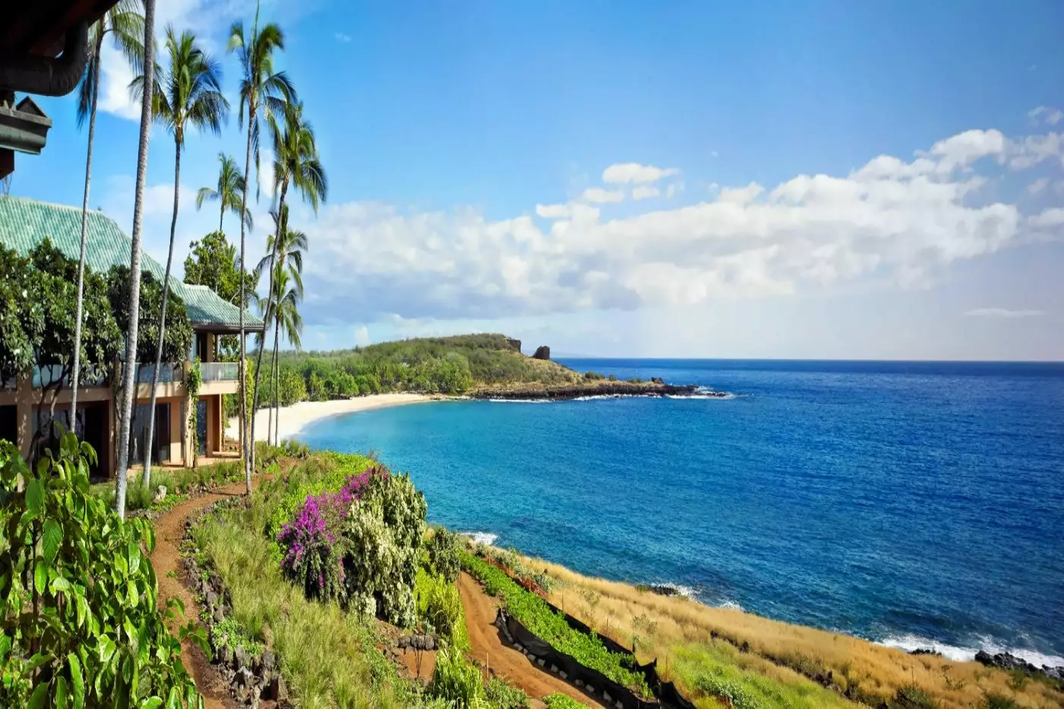
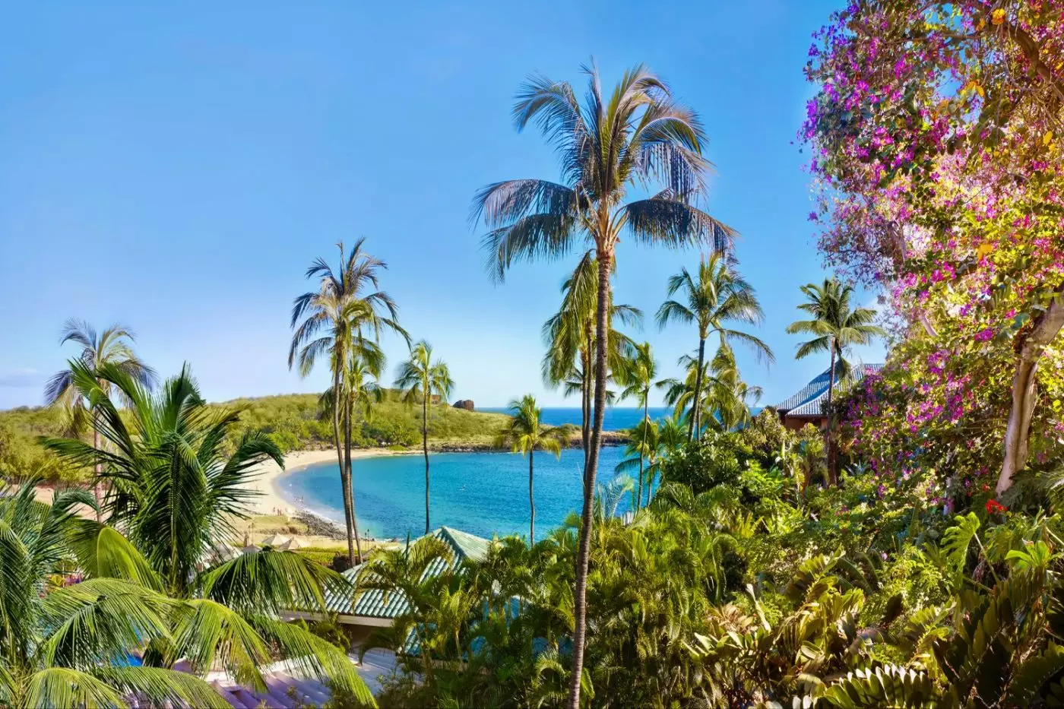
Four Seasons Resort Lanai sits above Hulopoe Bay on the island's southeastern shore, with a path down to the beach and the Pacific beyond its gardens. This is Lanai's oceanfront Four Seasons, separate from Sensei Lanai in the uplands. The setting brings together a marine preserve, cliffside golf and restaurants looking out to sea. Within the four-story resort, TAL Studio's interiors accompany 213 accommodations: 168 guest rooms and 45 suites. Pacific artwork and cultural objects throughout the grounds reward a closer look between the beach and your room.
 213
 Relaxed
 Fitness
 Pool
 Spa
 Sauna
 Beach
 Golf
 Pet Friendly
 Wheelchair Accessible
 Connecting Rooms
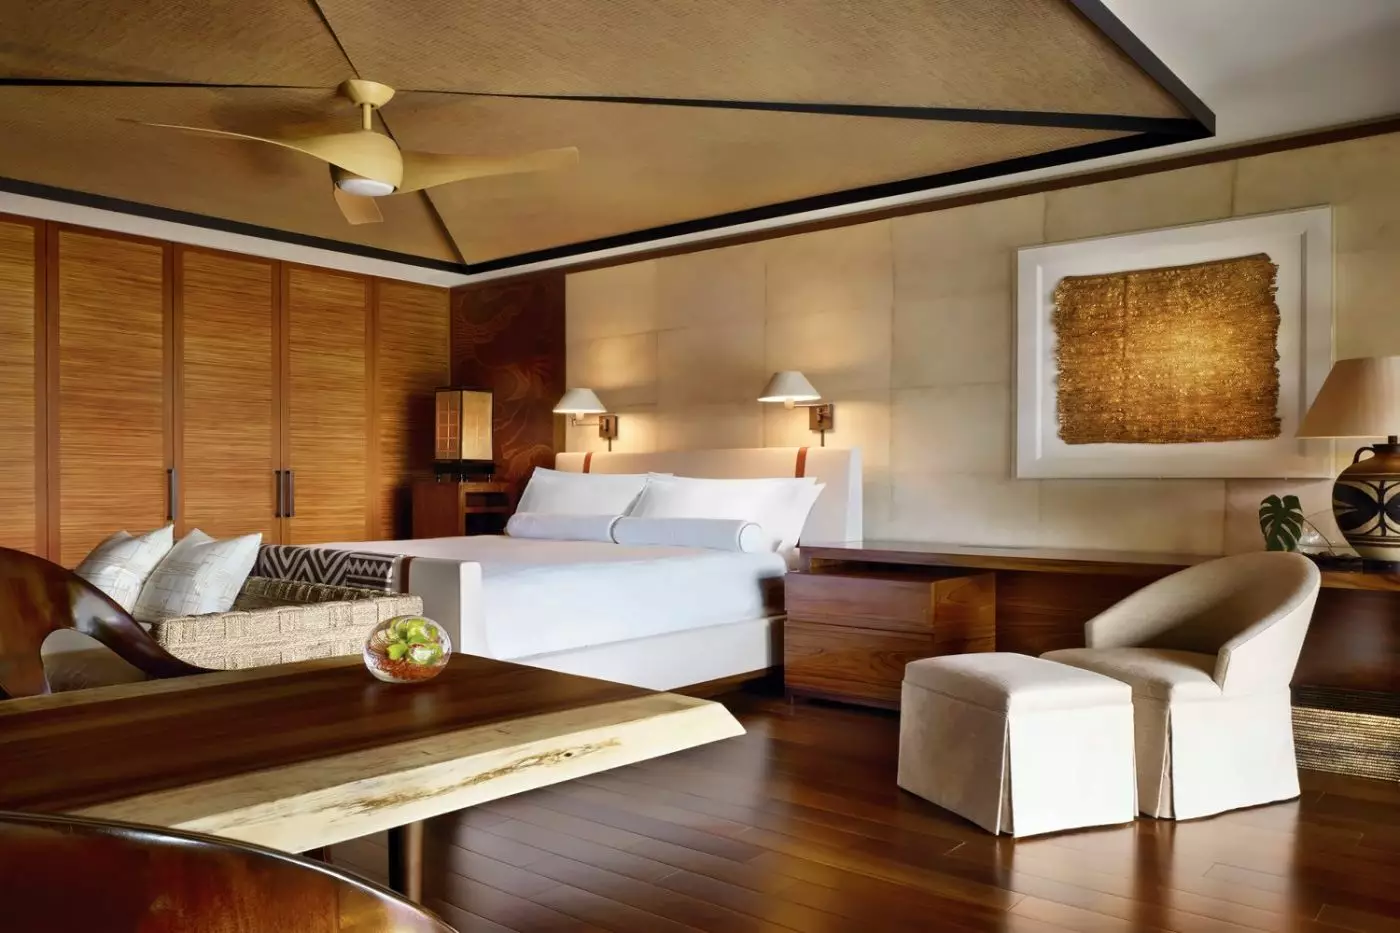
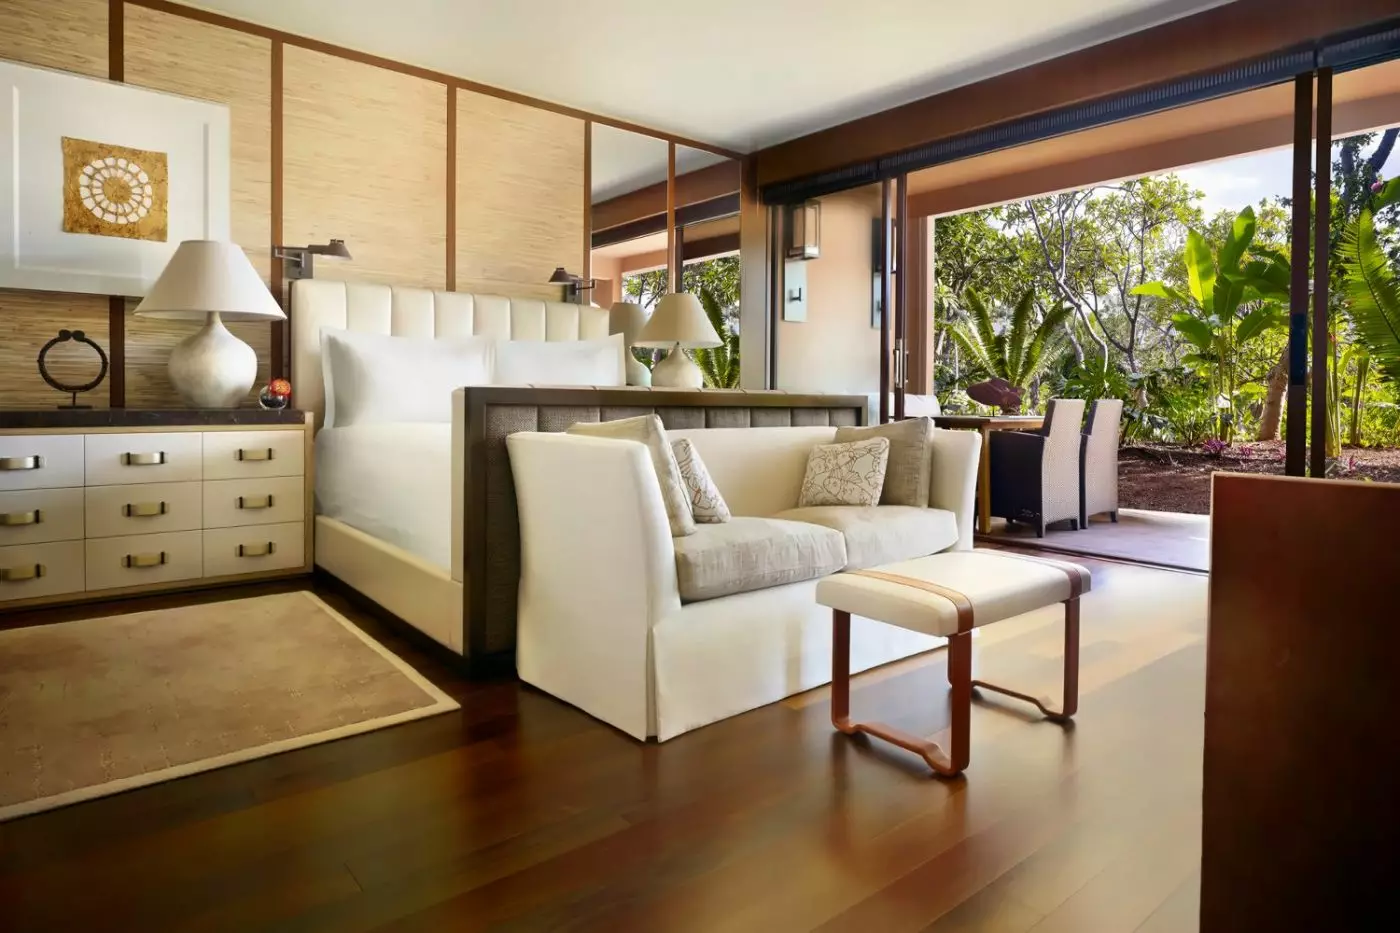
Themed gardens with koi ponds and waterfalls lie beyond the wide sliding doors. Hawaiian artwork and patterned cushions add color to the pale interior. In the king layout, a sofa crosses the foot of the bed. An armchair and writing table stand nearby, with wide closets beside the bed.
These first- and second-floor rooms have bathrooms with teak panels and artisanal tiles.

Themed gardens with koi ponds and waterfalls lie beyond the wide sliding doors. Hawaiian artwork and patterned cushions add color to the pale interior. In...
Gardens, coastline and partial Pacific views share the outlook beyond the broad sliding doors. The king layout places a sofa at the foot of the bed. A writing table and cushioned chair stand nearer the window, within the same sitting space.
Framed artwork and patterned cushions add Hawaiian accents to the warm brown cabinetry and pale upholstery. These rooms are on the first and second floors, with slate flooring and teak panels in the bathrooms.

Gardens, coastline and partial Pacific views share the outlook beyond the broad sliding doors. The king layout places a sofa at the foot of the...
Accessible king rooms have a roll-in shower and grab bars. Other rooms have different bathroom layouts.
Broad sliding doors face the Pacific from rooms on the first and second floors. Hawaiian artwork and patterned cushions bring color to the warm interior. In the king layout, a sofa stands at the foot of the bed. A writing table sits near the doors within the sleeping and sitting space.
Brown cabinetry contrasts with pale upholstery, while teak panels and artisanal tiles distinguish the bathroom.

Broad sliding doors face the Pacific from rooms on the first and second floors. Hawaiian artwork and patterned cushions bring color to the warm interior....
South-facing windows and sliding doors frame the sea from the first and second floors. The king layout has a sofa at the foot of the bed. A writing table faces the window side in the warm Hawaiian-inspired interior.
Pale upholstery contrasts with brown cabinetry, while patterned cushions and artwork accent the sitting space. Teak panels and artisanal tiles continue the bathroom’s textured design.

South-facing windows and sliding doors frame the sea from the first and second floors. The king layout has a sofa at the foot of the...
Themed gardens with koi ponds and waterfalls surround this first-floor setting. Both the bedroom and separate living room open outside through broad doors. A sofa bed and dining table furnish the lounge, which faces the planting. Nepalese Lokta wallpaper adds texture against the warmth of the mahogany floors.
The full bathroom has an oversized soaking tub and a wide rain shower. Riverstone lines the shower floor, and the bathing space also includes a Toto washlet.

Themed gardens with koi ponds and waterfalls surround this first-floor setting. Both the bedroom and separate living room open outside through broad doors. A sofa...
Broad doors frame the Pacific and its rugged coastline from the separate living room. A sofa bed and dining table for four share the lounge. Pale upholstery contrasts with brown slatted walls, while Nepalese Lokta wallpaper continues into the bedroom. A leather sleigh bed adds another distinctive detail to the sleeping space.
The full bathroom pairs an oversized tub with a wide rain shower over riverstone.

Broad doors frame the Pacific and its rugged coastline from the separate living room. A sofa bed and dining table for four share the lounge....
A corner position brings wide views across the Pacific and Hulopoe Bay. Full-height windows extend along the lounge, with a writing table near the window. A floating wall screens the sleeping area from this sitting space.
Handmade Nepalese Lokta wallpaper complements the custom leather sleigh bed. In the full bathroom, an oversized tub accompanies a wide rain shower with a riverstone floor. The bathroom also includes a Toto washlet.

A corner position brings wide views across the Pacific and Hulopoe Bay. Full-height windows extend along the lounge, with a writing table near the window....
This suite can connect to a Penthouse Prime Oceanfront Suite. Together, they form a two-bedroom suite.
On the main building’s fourth floor, this corner layout has a separate bedroom. The living room leads to it, with a dining table among the generous lounge seating. Natural colors and selected artwork give the interior a calm Hawaiian character.
Pale upholstery contrasts with brown slatted panels around the sitting area. The full marble bathroom has an oversized soaking tub and a separate shower.

On the main building’s fourth floor, this corner layout has a separate bedroom. The living room leads to it, with a dining table among the...
The bedroom and separate living room overlook interior tropical gardens from the first floor. A sofa bed furnishes the lounge, with a dining table near the broad exterior doors. Mahogany floors and handwoven wool rugs give the garden-facing rooms their warm texture.
The master bathroom has a soaking tub and a wide rain shower over riverstone. A Toto washlet is also included in the bathing layout. A connecting Garden-View Room can create a larger two-bedroom arrangement.

The bedroom and separate living room overlook interior tropical gardens from the first floor. A sofa bed furnishes the lounge, with a dining table near...
Partial Pacific views meet themed gardens around this first- or second-floor setting. The bedroom is separate from a lounge with a sofa bed and dining area. Broad doors open outside from the living space, where Lokta wallpaper complements the mahogany floors.
The master bathroom pairs a Japanese wooden soaking tub with a Toto washlet. Riverstone covers the wide rain shower’s floor. A connecting Partial Ocean-View Room can add another bedroom.

Partial Pacific views meet themed gardens around this first- or second-floor setting. The bedroom is separate from a lounge with a sofa bed and dining...
An angled Pacific outlook extends beyond the broad exterior doors of the separate living room. A dining table stands beside the doors, while pale seating gathers around low tables. Neutral colors and rich hardwood floors continue into the bedroom.
The master bathroom has a Japanese wooden soaking tub and a wide rain shower over riverstone. A Toto washlet is also part of its fittings. These first- and second-floor suites can connect to an Ocean-View or Partial Ocean-View Room for another bedroom.

An angled Pacific outlook extends beyond the broad exterior doors of the separate living room. A dining table stands beside the doors, while pale seating...
Balcony doors open from the living room on the main building’s top floor. A dining table stands near the window, with the bedroom separate from the lounge. Natural colors and selected artwork give the penthouse its calm character.
Brown slatted wall and ceiling panels contrast with pale seating around the low tables. The full marble bathroom has an oversized soaking tub and separate shower.

Balcony doors open from the living room on the main building’s top floor. A dining table stands near the window, with the bedroom separate from...
A Japanese wooden soaking tub defines the master bathroom, which also has a Toto washlet. Riverstone flooring continues under the wide rain shower. Handmade Lokta wallpaper and a leather sleigh bed add texture to the separate bedroom.
The living room has a sofa bed and dining table near the exterior doors. These suites occupy the first and second floors. A connecting Oceanfront Room can extend the layout with another bedroom.

A Japanese wooden soaking tub defines the master bathroom, which also has a Toto washlet. Riverstone flooring continues under the wide rain shower. Handmade Lokta...
A table for four joins a sofa bed and upholstered seating in the separate living room. Handmade Nepalese Lokta wallpaper continues into the bedroom, where a custom leather sleigh bed stands. Neutral fabrics contrast with the rich brown finishes of the rooms.
The master bathroom has a Japanese soaking tub and a Toto washlet. Its wide rain shower has a riverstone floor.

A table for four joins a sofa bed and upholstered seating in the separate living room. Handmade Nepalese Lokta wallpaper continues into the bedroom, where...
A top-floor corner setting gives this suite broad coastal views. The bedroom is separate from a living room with wide doors that open outside. A dining area joins the generous lounge seating, with large artwork along the walls.
Textured rugs complement the natural colors of the pale fabrics and brown panels. The full marble bathroom includes an oversized tub and a separate shower.

A top-floor corner setting gives this suite broad coastal views. The bedroom is separate from a living room with wide doors that open outside. A...
On the main building’s fourth floor, a long living room adjoins a dining area for eight. The bedroom is separate from both, while broad doors open to the outdoor dining and lounge arrangement. Pale fabrics soften the contrast with slatted panels around the indoor seating.
A full marble bathroom accompanies the bedroom, with a soaking tub and separate shower. There is also a guest powder room within the suite.

On the main building’s fourth floor, a long living room adjoins a dining area for eight. The bedroom is separate from both, while broad doors...
Warm colors and custom artwork give this second-floor setting a Japanese influence. A table for six stands beside the open lounge, with an office and separate bedroom beyond.
The master bathroom has twin vanities and a double Japanese soaking tub. A Toto washlet accompanies the bath, and riverstone lines the separate rain shower. Lounge chairs and an oversized daybed face partial Pacific views outside. A connecting Partial Ocean-View Room can add a second bedroom.

Warm colors and custom artwork give this second-floor setting a Japanese influence. A table for six stands beside the open lounge, with an office and...
Custom artwork and sleek wood details give this first-floor setting its warm Hawaiian character. A formal living room adjoins a dining table for six. An office area completes the living arrangement, while the master bedroom is separate.
Lounge chairs face partial ocean views outside, beyond the rich brown finishes and pale indoor fabrics. The master bathroom pairs a double Japanese soaking tub with a double rain shower. A connecting room can provide another bedroom.

Custom artwork and sleek wood details give this first-floor setting its warm Hawaiian character. A formal living room adjoins a dining table for six. An...
A pendant hangs above the dining table for six, with custom artwork nearby. The formal living room has custom furniture in this upper-floor setting. Warm colors extend to the office and separate master bedroom.
The master bathroom has a double Japanese soaking tub and twin vanities. A Toto washlet completes the bath, with riverstone underfoot in the wide rain shower. Lounge chairs and a daybed face the Pacific and Hulopoe Bay outside.

A pendant hangs above the dining table for six, with custom artwork nearby. The formal living room has custom furniture in this upper-floor setting. Warm...
In building one, this ground-floor setting faces the Pacific and Hulopoe Bay. Lounge chairs and an oversized daybed stand outside, with the beach nearby. A formal living room leads into a dining area for six. An office and separate master bedroom adjoin the living spaces, decorated with commissioned artwork and custom furniture.
Twin vanities join a double Japanese soaking tub in the master bathroom. A Toto washlet accompanies the bath, while riverstone covers the wide rain shower’s floor.

In building one, this ground-floor setting faces the Pacific and Hulopoe Bay. Lounge chairs and an oversized daybed stand outside, with the beach nearby. A...
Building five’s second floor faces the Pacific and Hulopoe Bay from this expansive layout. A formal dining table for six stands between the lounge and bedroom wings. Custom furniture and artwork shape the open living area, with generous sitting spaces in the bedrooms. The master also has a walk-in closet.
A double Japanese soaking tub and twin vanities furnish the master bathroom. Its walk-in steam shower includes seating, with a second full bathroom and guest powder room elsewhere.

Building five’s second floor faces the Pacific and Hulopoe Bay from this expansive layout. A formal dining table for six stands between the lounge and...
Garden, resort and ocean views distinguish the guest-room categories. Ocean-View Rooms measure 663 to 734 square feet, including a private lanai furnished with a lounge chair and a table for two. First-floor rooms have a garden walkout, while second-floor balconies have glass railings. A king bed or two double beds accommodate two adults, or two adults and one child. The outdoor space is an extension of the room, with the coastline in view.
The one-bedroom Ohana Ocean-View Suite has 1,280 to 1,465 square feet, also including its lanai, with angled Pacific views. A king bed and sofa bed accommodate two adults and two children, or three adults and one child. Two full bathrooms include a Japanese wooden soaking tub in the primary bathroom. A separate bedroom leaves the living area available after a child's bedtime. Studio suites, penthouse suites and larger specialty suites provide further choices, including two-bedroom configurations for a shared family stay.
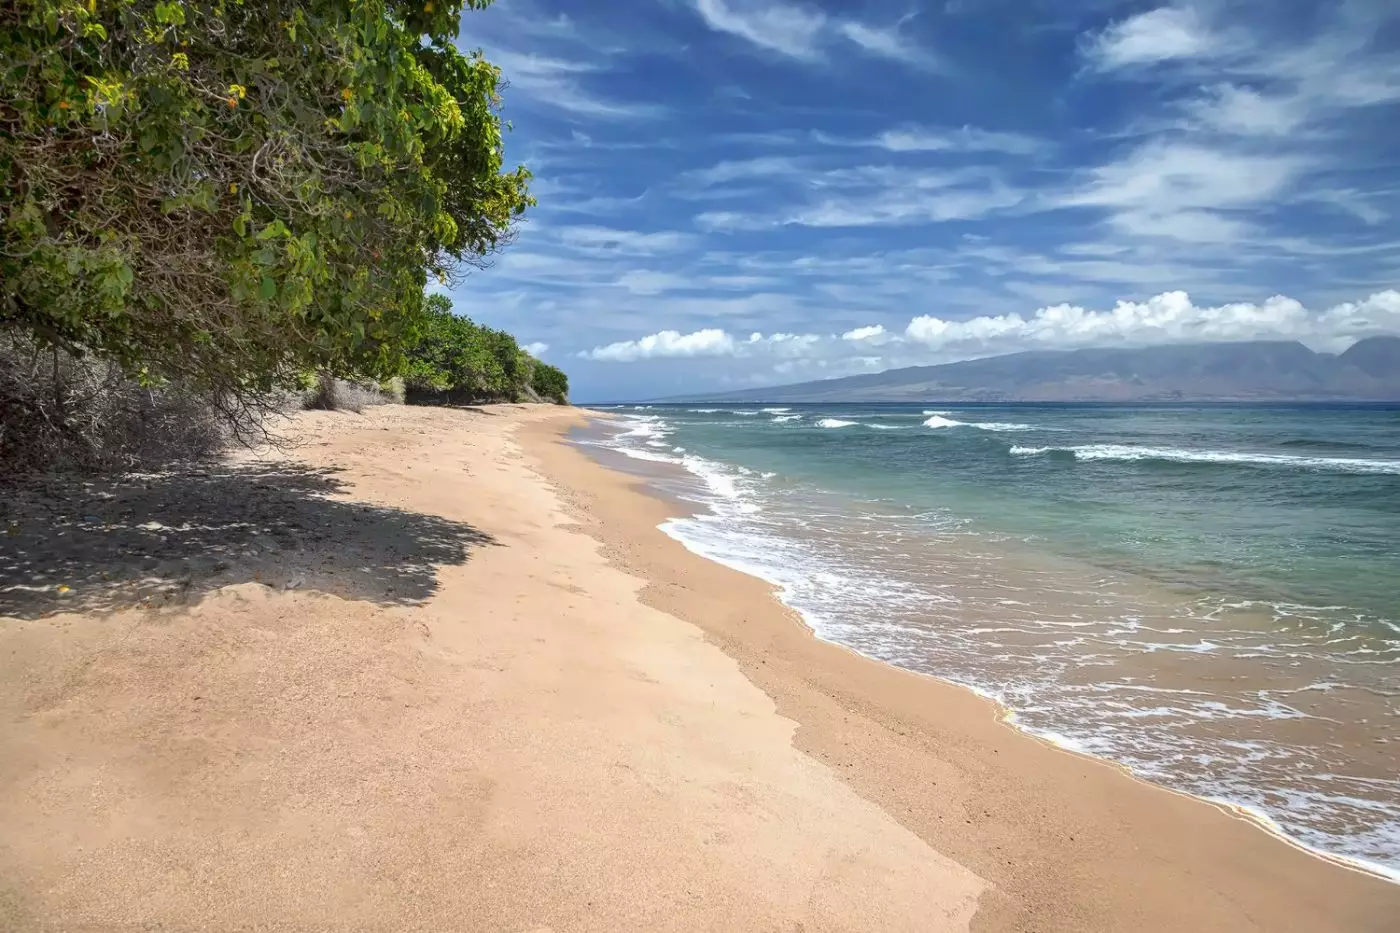
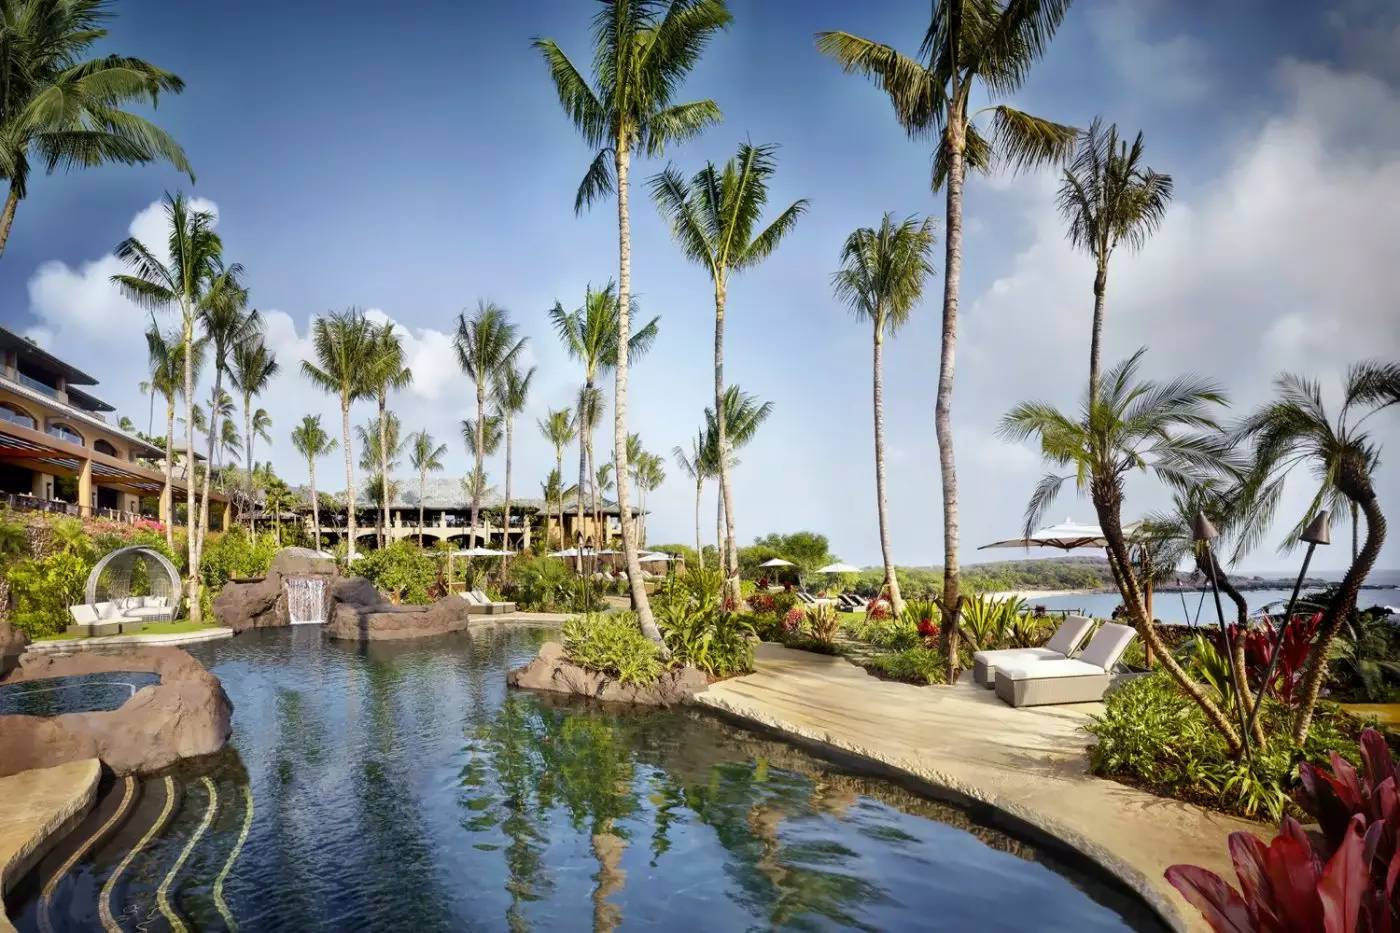
The family-friendly Oasis Pool curves through the gardens in a lagoon shape, with a waterfall and two whirlpools. A separate adults-only pool, for guests 21 and older, has lava-rock grottoes and waterfalls. Cabana-style Sanctuaries can be reserved beside either pool. Down the path, Hulopoe Beach has attendants to arrange loungers and umbrellas. Snorkeling is possible when conditions allow; the bay's marine-preserve status is not a guarantee of calm water. A beach path also leads toward Pu'upehe, the rock formation that anchors so many views of this coast.
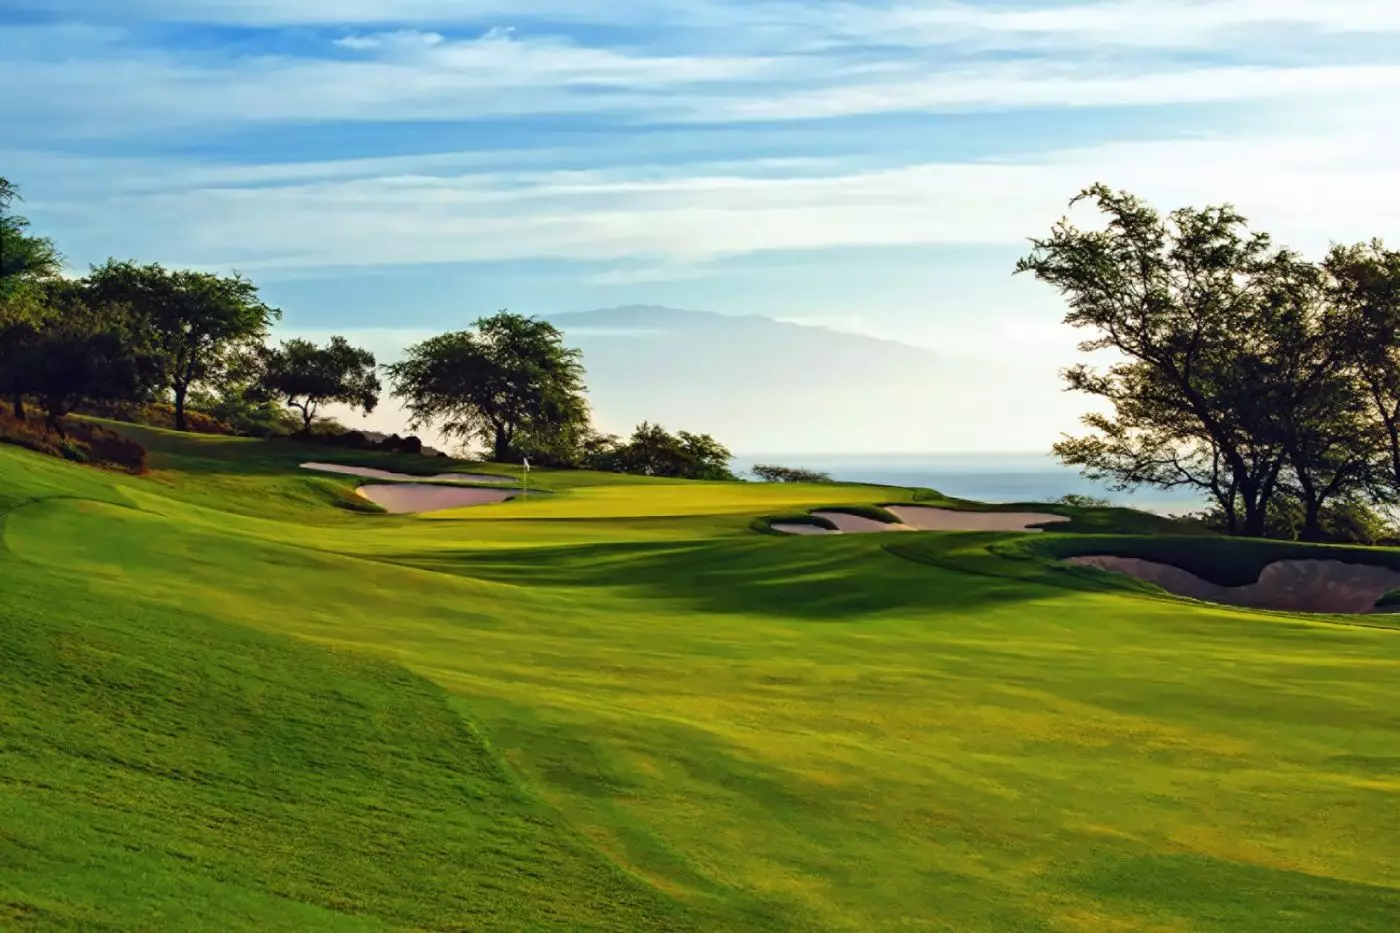
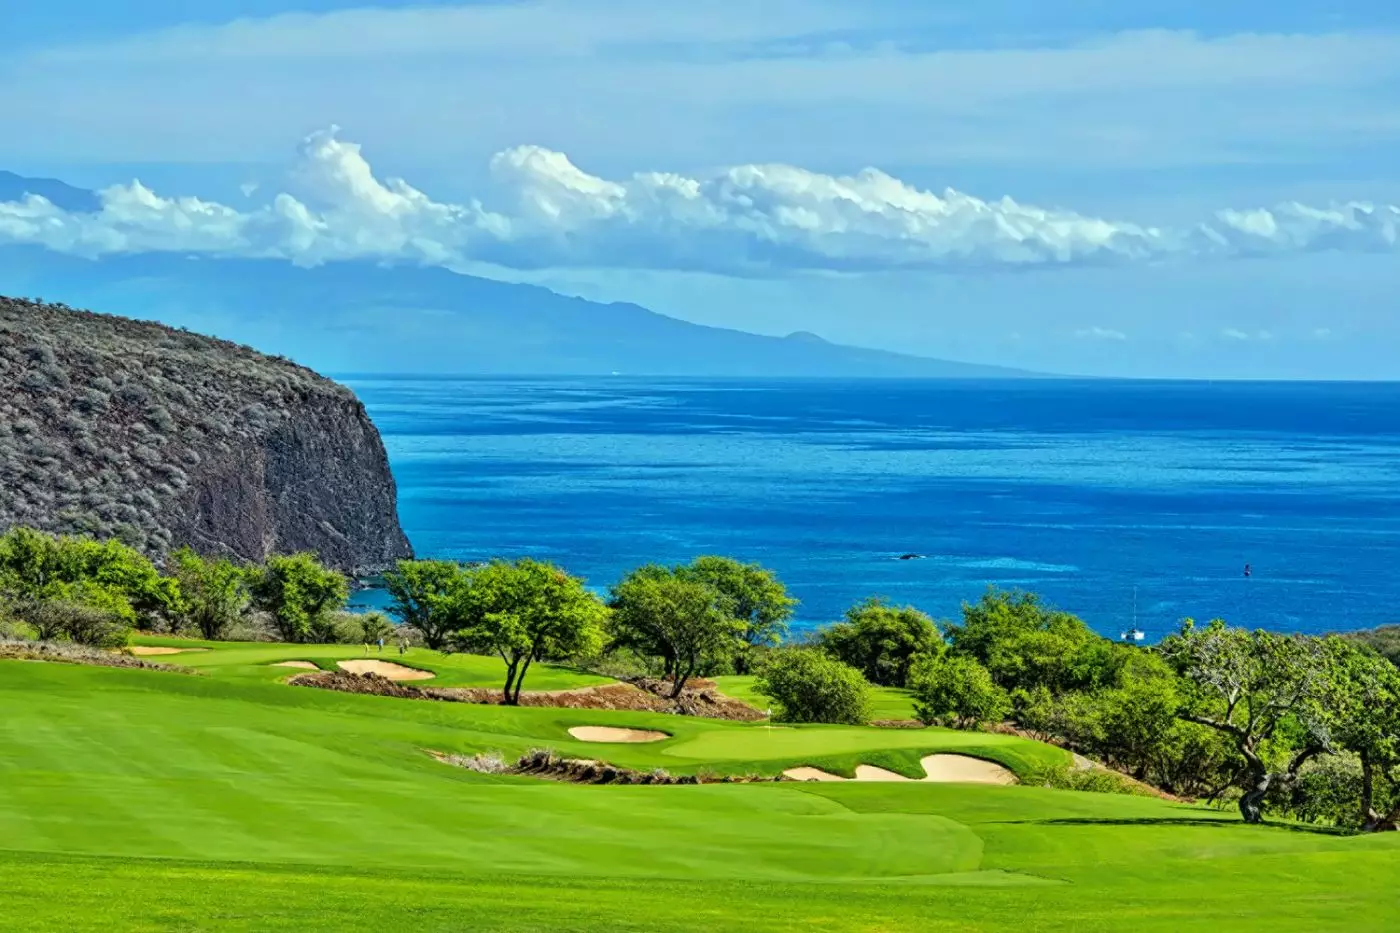
Manele Golf Course uses the shoreline more dramatically. Jack Nicklaus's 18-hole design crosses lava outcroppings, with three holes on cliffs and shots over natural ravines. Five tee positions give players scope to match the course to their game, while the ocean remains a considerable distraction. Resort guests can arrange rounds, private lessons or an introduction to golf; course access is not available to day visitors. Nine-hole play provides a shorter option. VIEWS, the restaurant at the course, welcomes diners who have not played, with lunch and a broad outlook over the water.
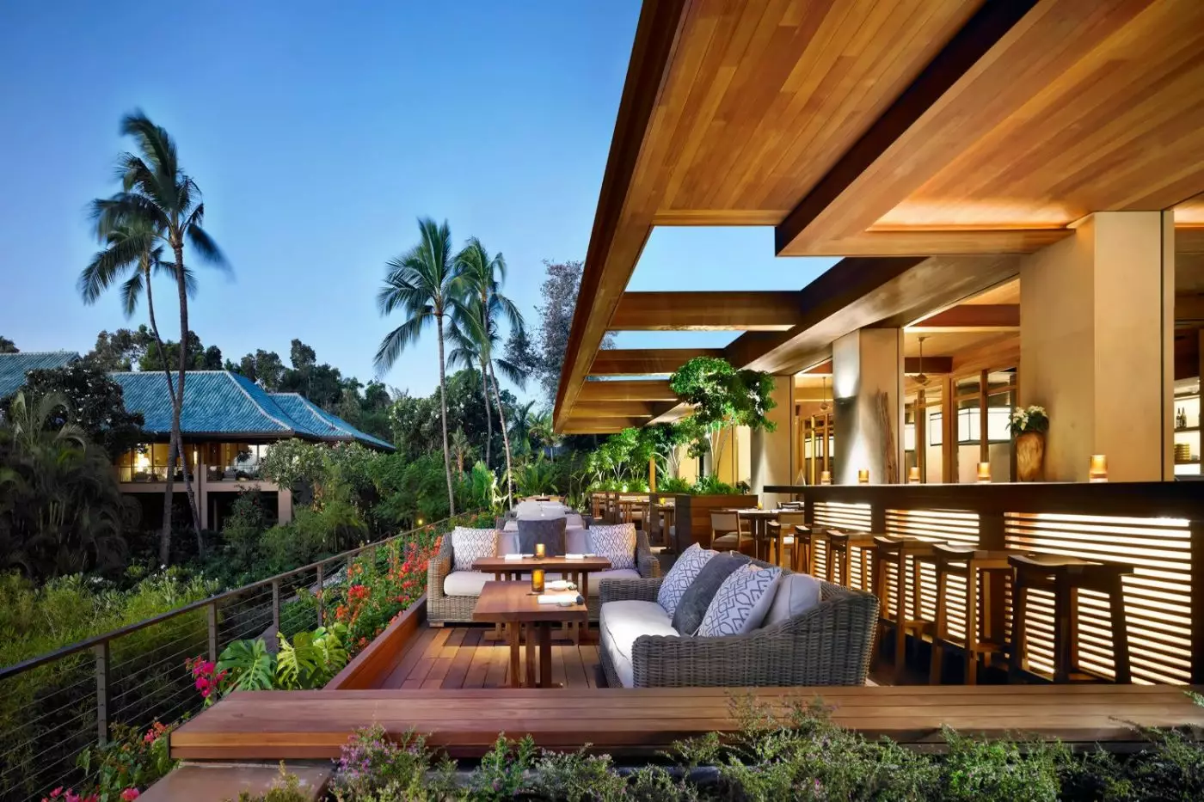
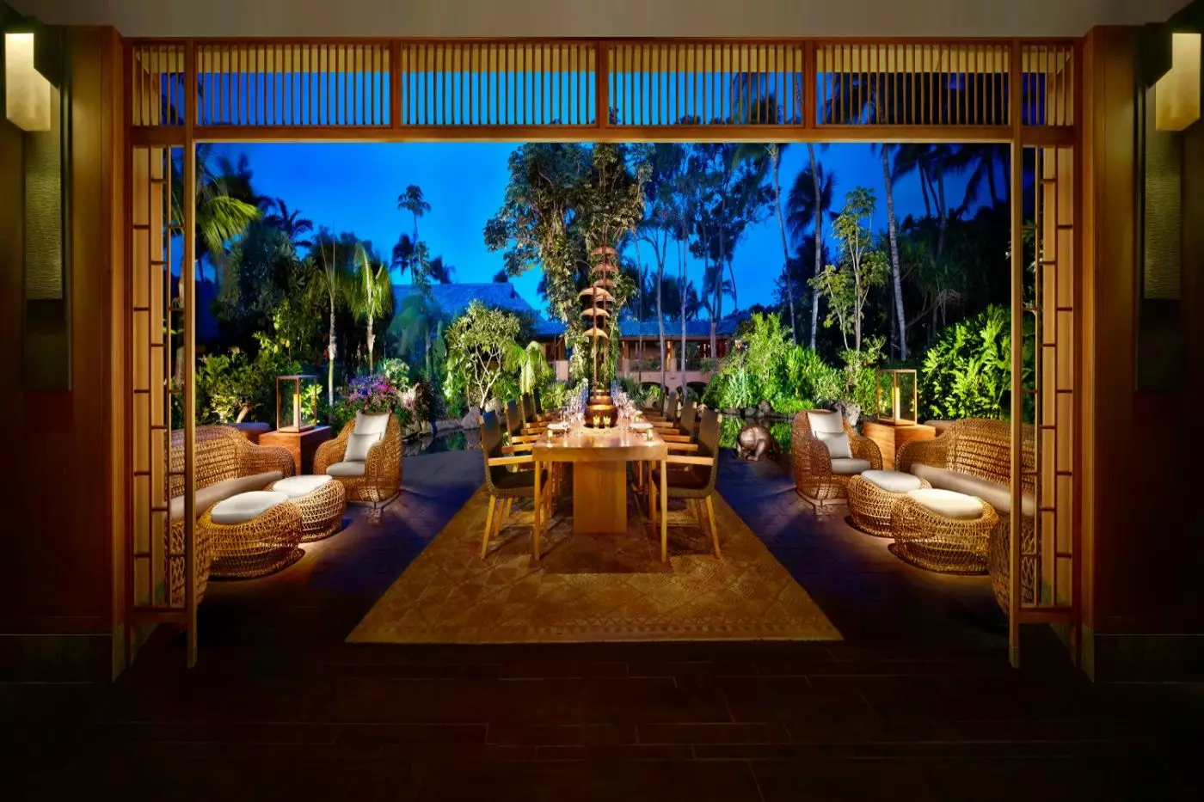
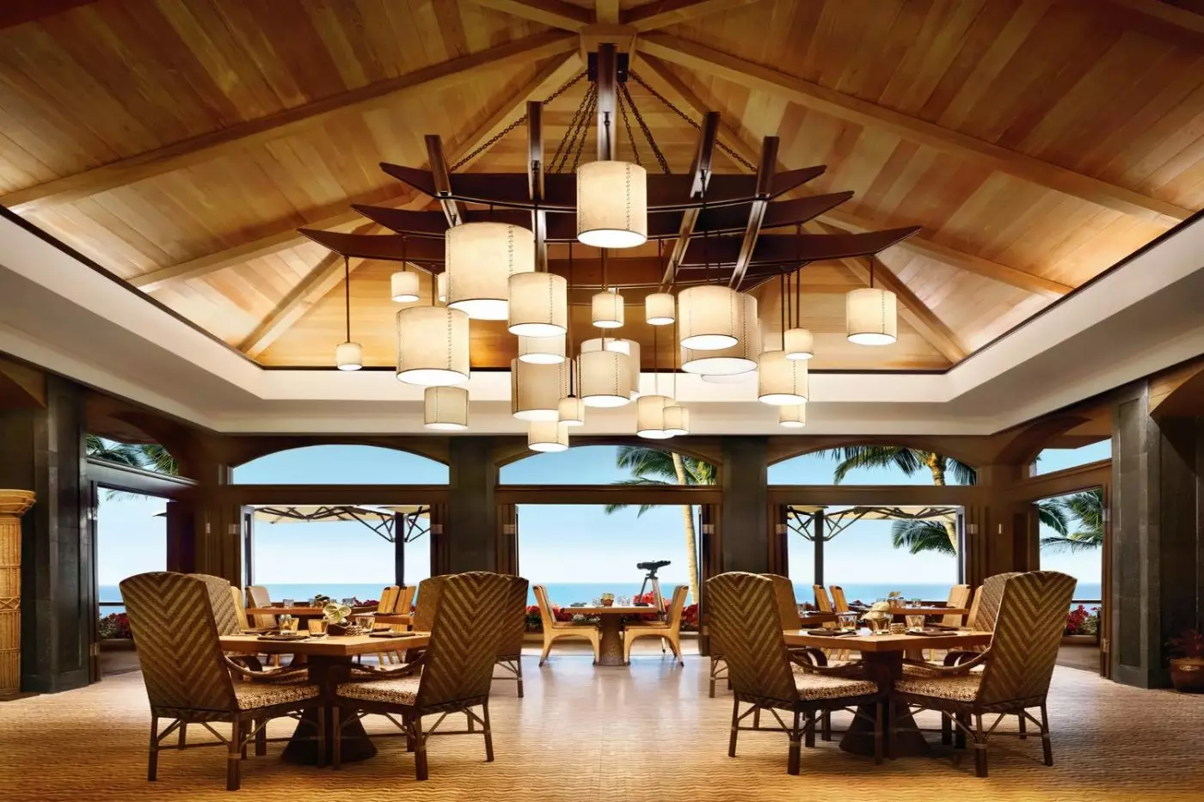
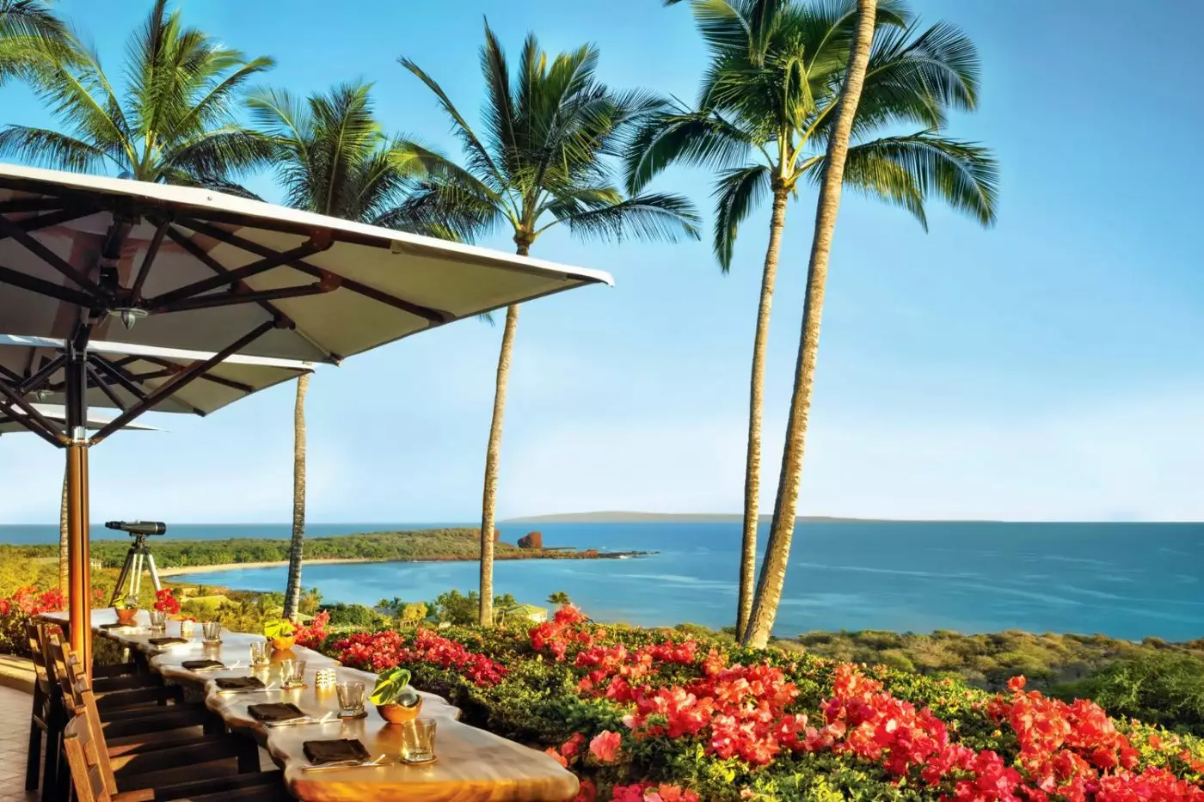
Osteria Mozza Lanai brings Nancy Silverton's Italian cooking to an open-air dining room and terrace facing the Pacific. The island enters the kitchen through lettuces from Sensei Farms, Hawaiian eggs in the pasta dough and local kiawe wood for the pizza oven. Breakfast is served here too. Reservations are required for dinner, and the restaurant also welcomes visitors who are not staying at the resort.
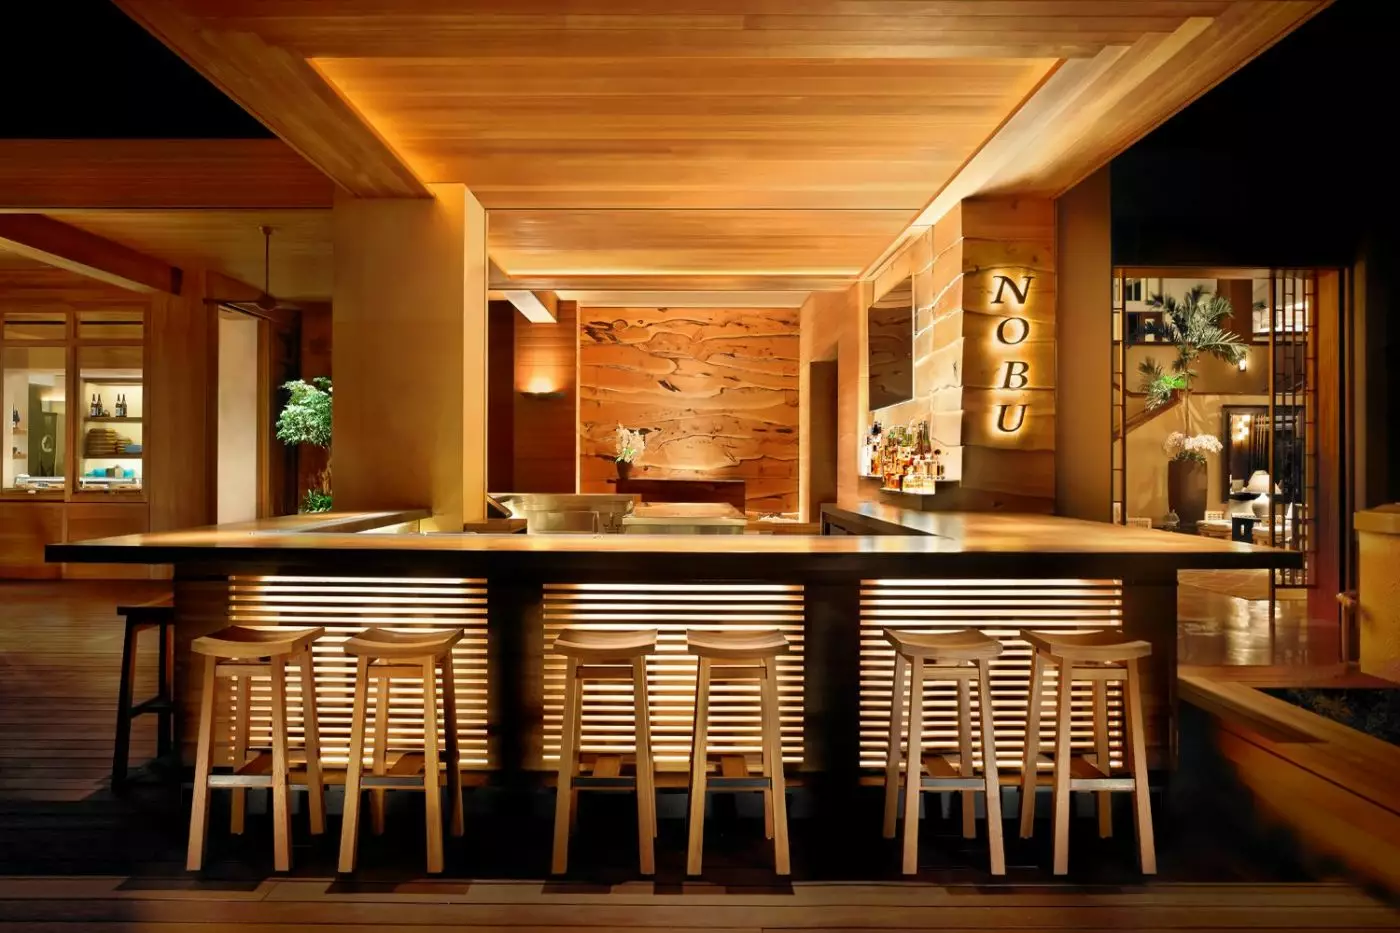
NOBU LANAI pairs Nobu Matsuhisa's Japanese cooking with a cliffside ocean setting. Sushi sits alongside hot dishes such as miso-marinated black cod and rock shrimp tempura. A separate teppanyaki experience brings the preparation close to the table. The restaurant has a children's menu as well as its main selection, and reservations are required. With much of the dining space open to the air, the setting retains the feel of the coast even during a more formal evening meal.
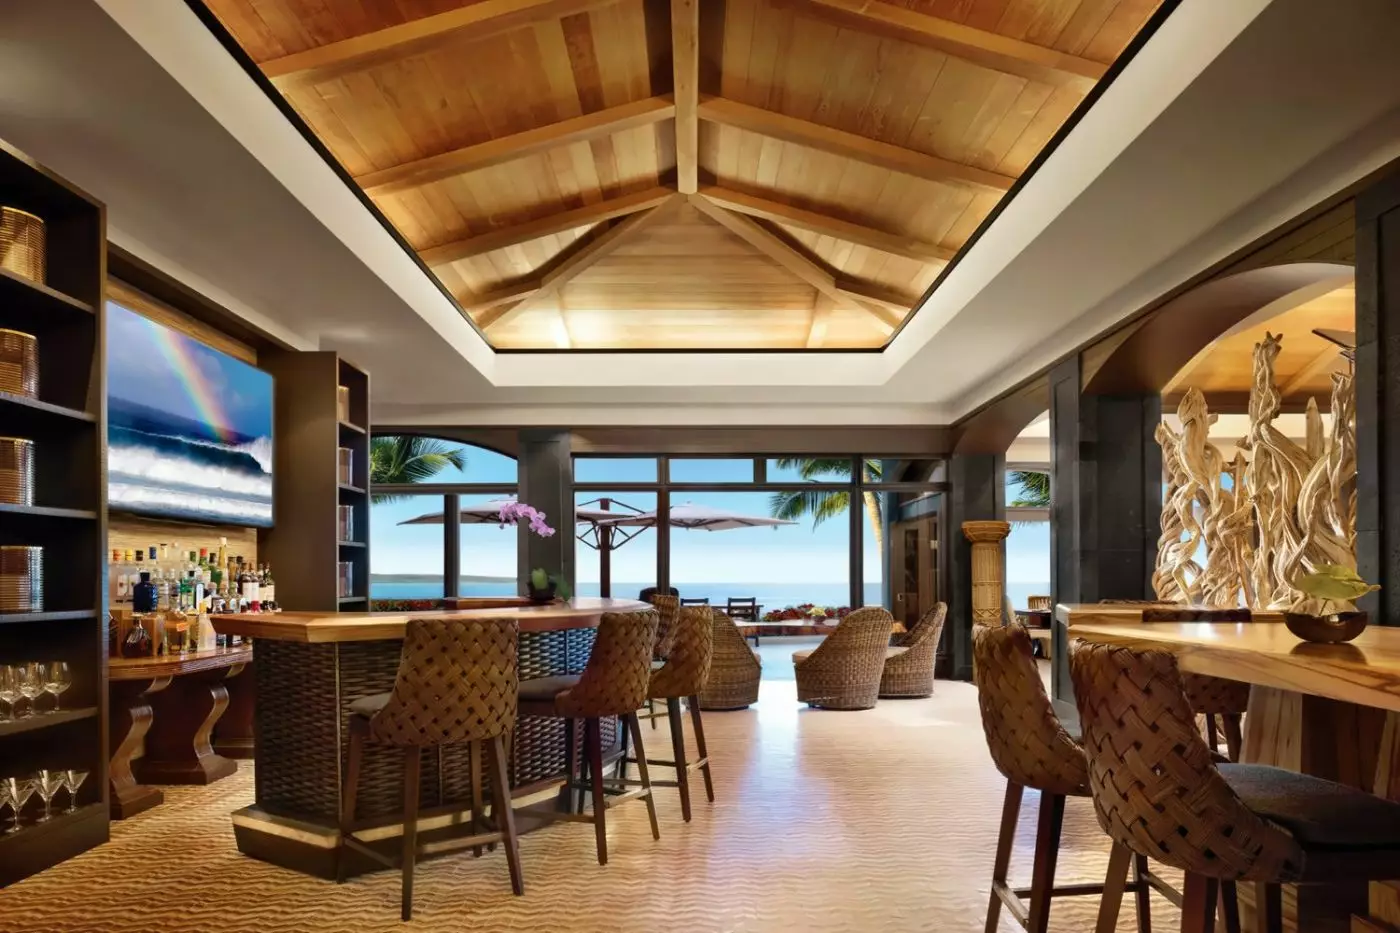
Malibu Farm is the poolside address for lunch, drawing on local and organic ingredients. The Break serves Hawaiian coffee and light breakfasts, then salads, sandwiches and house-made gelato; shared plates and cocktails carry it into the evening. A pool table and other table games give the lounge a social role beyond meals. Nobu Bar adds sake and Japanese bites, while in-room dining allows dinner on the lanai or a family meal away from the restaurants.
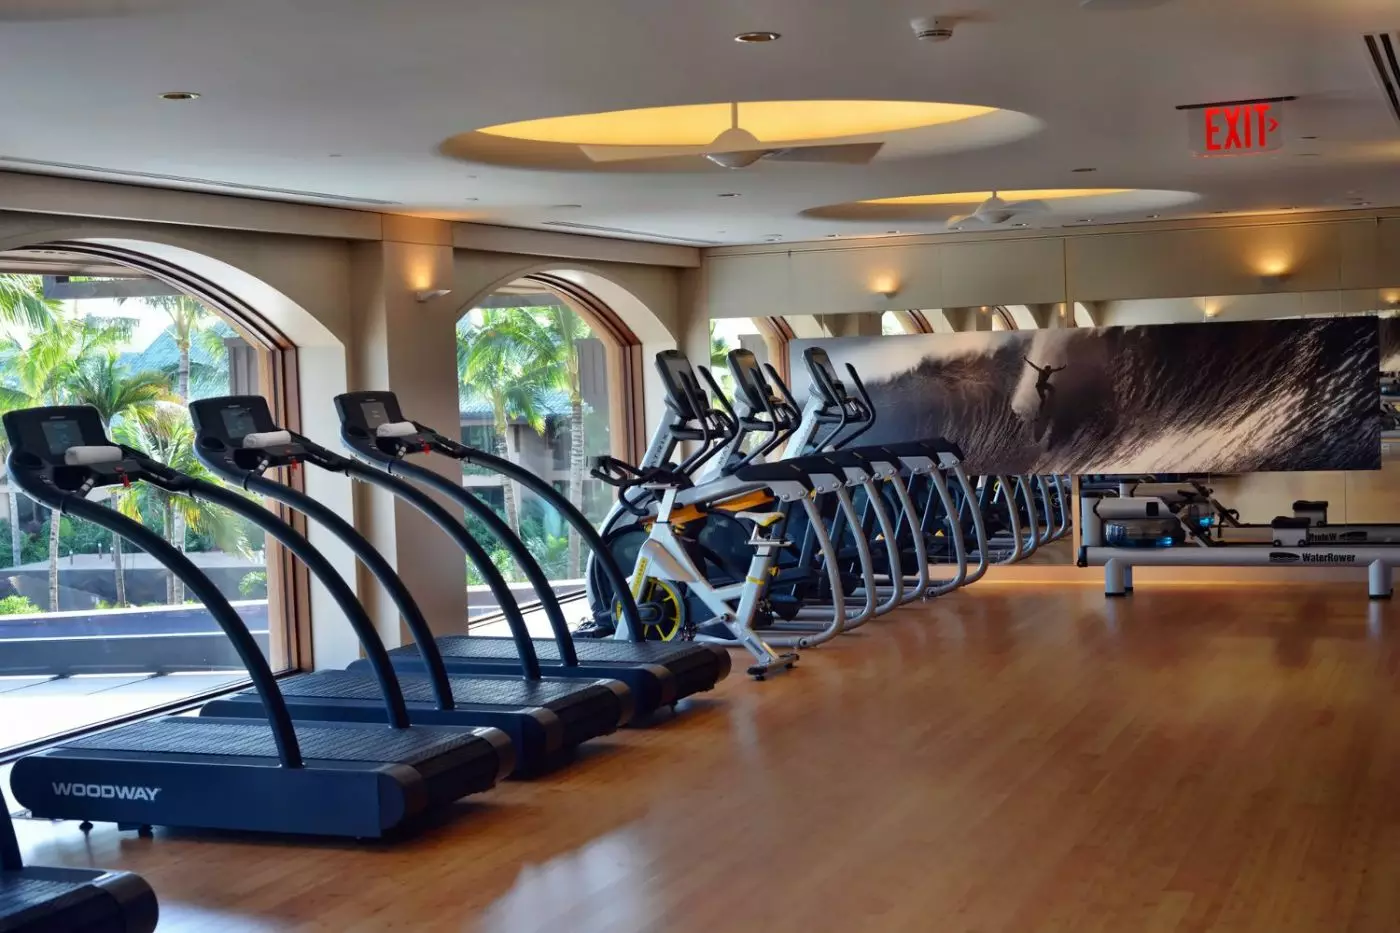
Hawanawana Spa takes its name from the idea of a whispering sea. Massage, facials, body scrubs and wraps form its menu, with couples' suites for treatments together. Eucalyptus steam rooms and red-cedar dry saunas are among the facilities. The fitness center faces the ocean and has cardio and strength equipment. Yoga includes aerial sessions using suspended silk hammocks, with indoor and outdoor classes for different experience levels. Spa appointments and exercise can fit around a round at Manele or time at the beach without requiring a dedicated wellness itinerary.
Kids For All Seasons is fully supervised for ages five to 12, with advance registration required. Children learn about petroglyphs, build model volcanoes and take part in activities connected to Hawaii's natural surroundings. Babysitting can be arranged separately through The Nanny Connection. Beyond the club, families can visit the ranch, join a snorkeling sail or try a guided island excursion. The ranch introduces younger visitors to miniature horses through petting and grooming. Pickleball at the Tennis Garden gives families another shared activity back at the resort. Island activities require adult supervision for guests under 18. These outings take families beyond the pool gardens into the landscapes and traditions that give Lanai its character.
The Love Lanai program introduces that history through cultural advisors. A guided walk through the resort explains its Pacific art and artifacts, while workshops explore hula, ukulele, lei making and lauhala weaving. Guides also lead a hike to Pu'upehe, sharing the traditions associated with the landmark. Farther inland, a cultural tour can visit Keahiakawelo, known as the Garden of the Gods, where boulders lie across richly colored ground. Reached by four-wheel-drive vehicle, this heritage site has views toward neighboring islands. At the Lanai Observatory, stargazing connects telescope viewing with the ways Pacific navigators used the night sky. A one-meter telescope is used for the viewing.
Lanai requires an interisland connection. Travelers arriving through Honolulu International Airport continue by air to Lanai Airport, then drive to the resort; Four Seasons estimates about 20 minutes for that road transfer, depending on conditions. From Maui, a passenger ferry runs from Maalaea Harbour to Manele Small Boat Harbour, followed by a short drive. Flight and ferry arrangements need to be coordinated with onward transfers and weather conditions. Lanai City is inland, reached by car for a separate outing. The hotel can arrange transport for airport arrivals, town visits and island activities.
Ocean views and botanical gardens above Hulopoe Bay give time at the resort its coastal character, between outings across the island.
NOBU LANAI pairs Japanese cooking with a cliffside Pacific outlook, giving you a dinner destination where the island's coastline remains part of the evening.
Malibu Farm's poolside lunches draw on local and organic ingredients, giving you a casual option for eating between swims above Hulopoe Bay.
1 Manele Bay Rd, Lanai City, HI 96763, United States
Playing this video may share data with YouTube. Please see our Privacy Policy.
Yes. Four Seasons Resort Lanai is a strong choice for travelers who want Hawaii luxury, privacy, beach access, and refined island service. The resort combines 213 rooms and suites, lagoon-style pools, Hawanawana Spa, NOBU LANAI, ocean views, golf, and easy access to Hulopoe Bay.
Four Seasons Resort Lanai is on the southeastern coast of Lanai, near Manele Bay and Hulopoe Bay. The setting works well for beach days, snorkeling, golf, spa time, island drives, quiet scenery, and a calmer Hawaii stay.
Four Seasons Resort Lanai has 213 rooms and suites across a low-rise resort setting above the Pacific. Many accommodations include private outdoor space, garden or ocean views, rich natural materials, and a relaxed Hawaiian residential feel.
Rooms and suites feel polished, spacious, and quietly tropical, with warm woods, soft textiles, and indoor-outdoor comfort. Guests can choose garden-view rooms, ocean-view rooms, oceanfront categories, one-bedroom suites, and larger specialty suites.
Yes. The resort sits above the coast near Hulopoe Bay, one of Lanai's most beautiful ocean settings. Guests can enjoy beach time, coastal views, snorkeling, sunset light, and peaceful Pacific scenery close to the resort.
More amenities
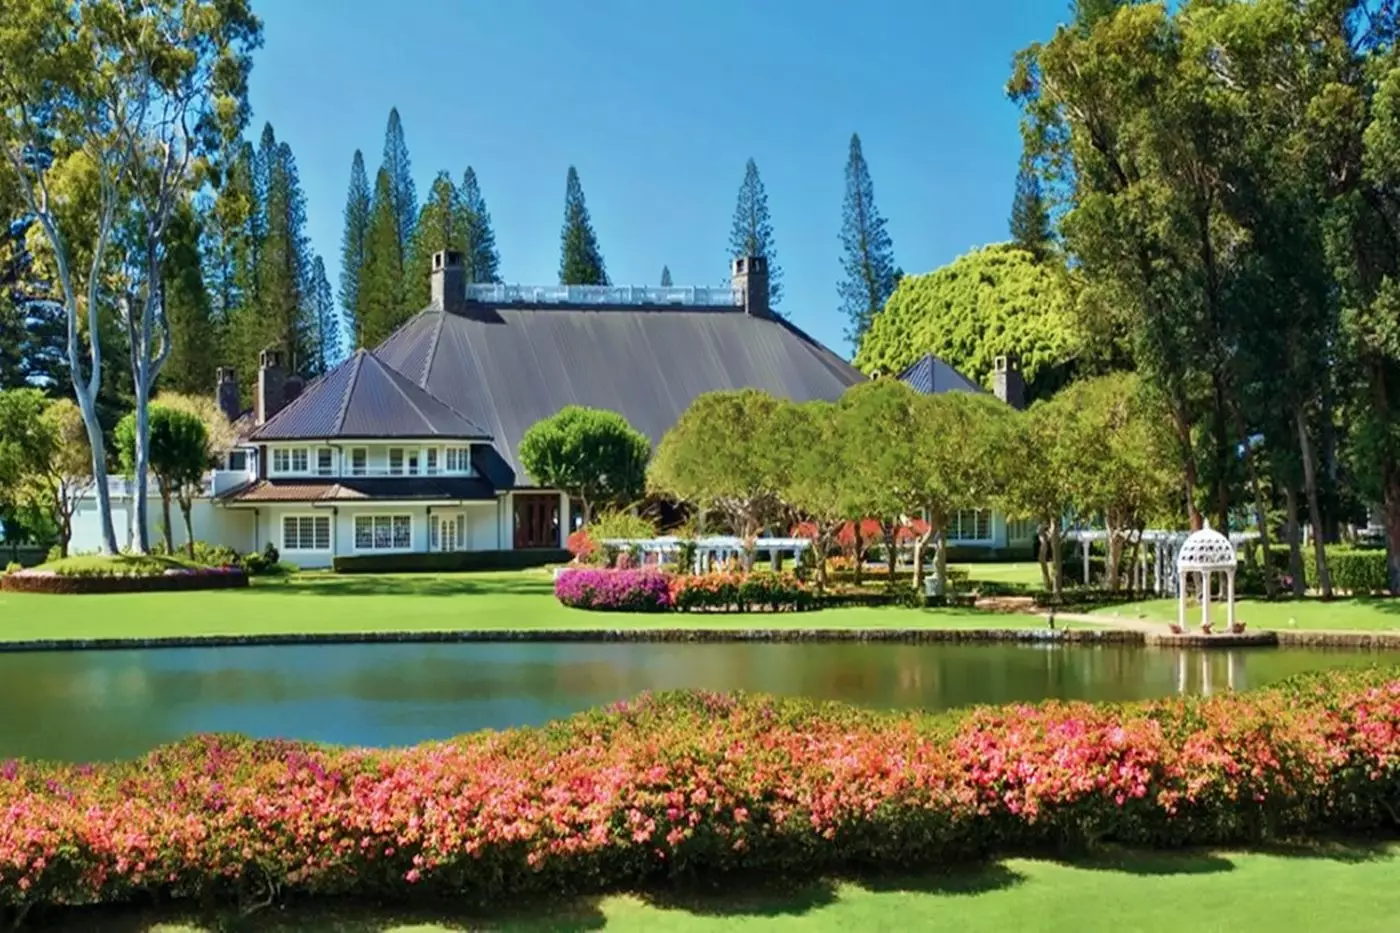
Sensei Lanai, A Four Seasons Resort sits in the cool uplands of Lanai, away from the beach and surrounded by gardens and pine...
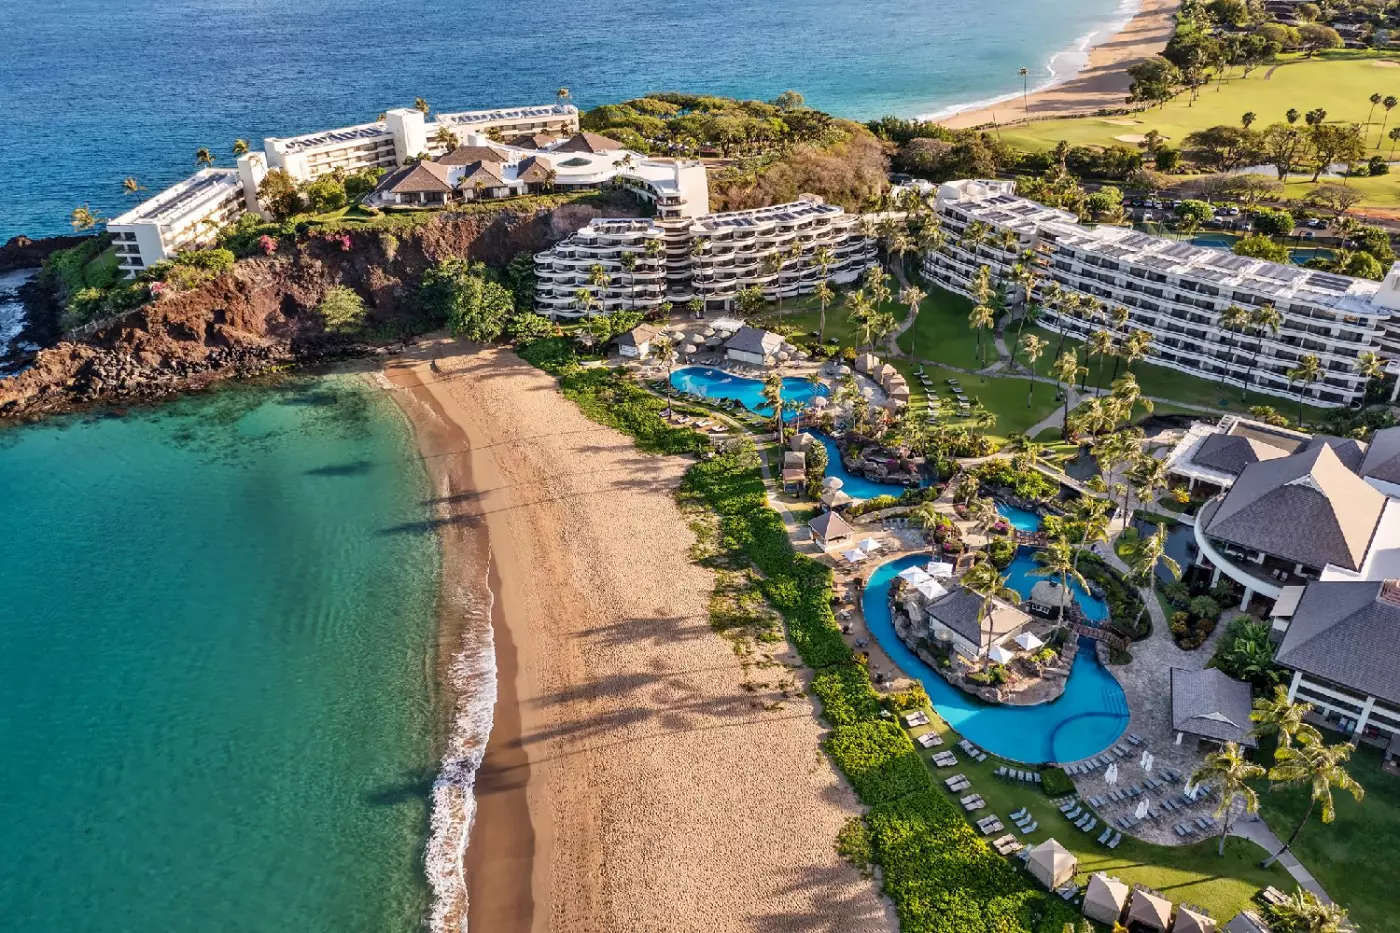
Sheraton Maui Resort & Spa sits on Ka'anapali Beach beside Pu'u Keka'a, the lava-rock headland often called Black Rock. The r...
More amenities
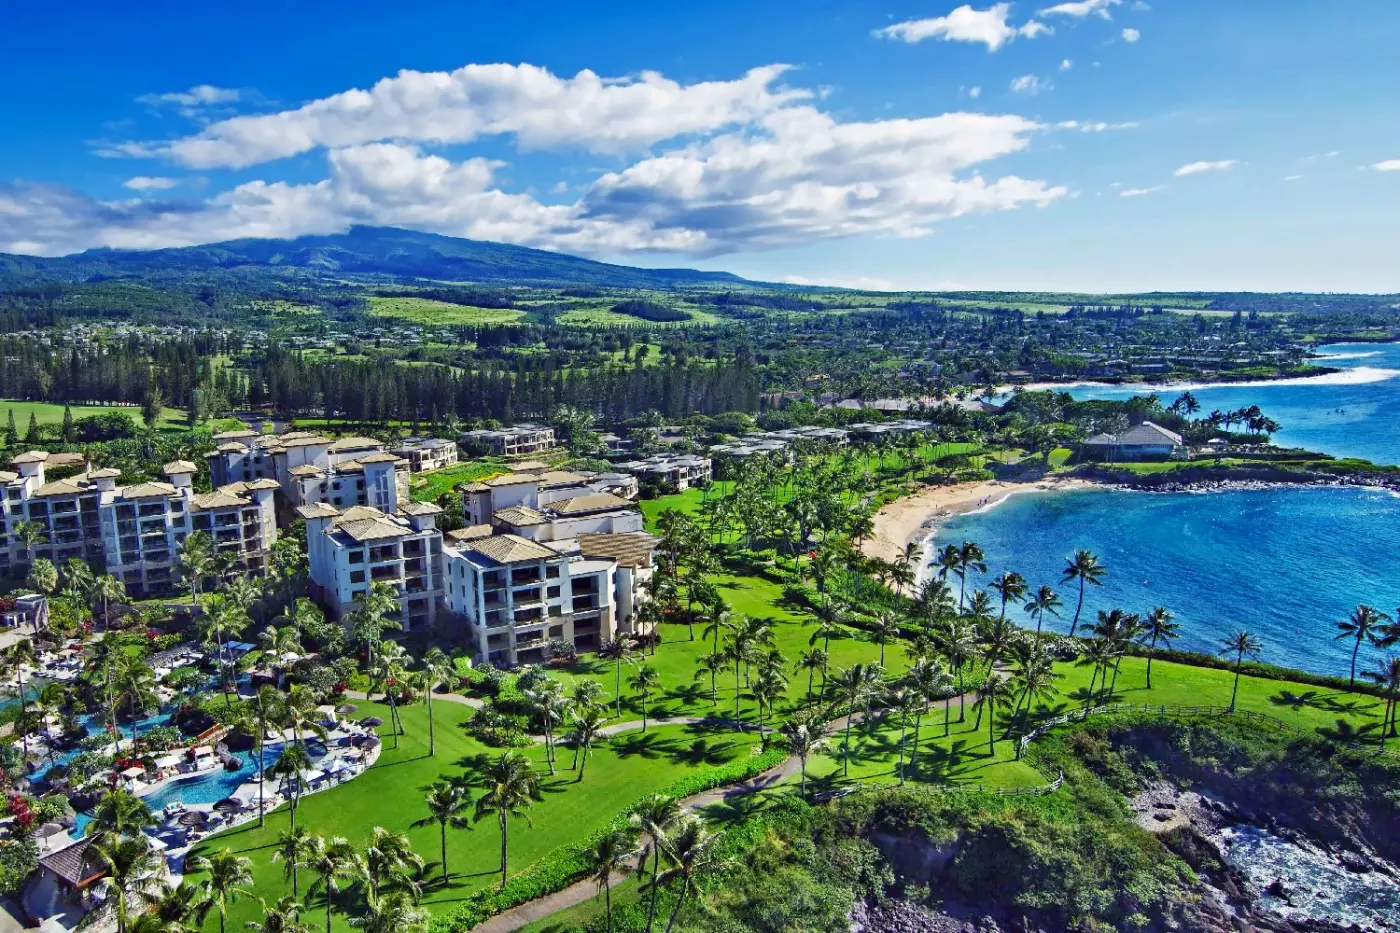
The Resort at Kapalua Bay Maui is a luxury oceanfront resort on Maui's northwest coast, set above Kapalua Bay with views of t...


