


Best for
Stay at Park Hyatt Zurich on Beethovenstrasse to pair shopping along Bahnhofstrasse with a walk through the Old Town in one outing.
Please choose a hotel or destination from the list.
We couldn’t open your search results. Please try again.
Your private search
Finding exceptional stays
Best for
Stay at Park Hyatt Zurich on Beethovenstrasse to pair shopping along Bahnhofstrasse with a walk through the Old Town in one outing.
What makes it special
Book afternoon tea in the Lobby Lounge for handcrafted pastries and seasonal treats, with time to pause between plans in central Zurich.
Room to consider
Choose the Park Suite for a living area and a deep soaking tub when you want more room to unwind.
Insider tip
Set aside time for the hotel spa’s sauna or steam bath alongside a treatment before heading back out into central Zurich.
Free membership gives you access to preferred rates, exclusive benefits and current promotions for your stay.
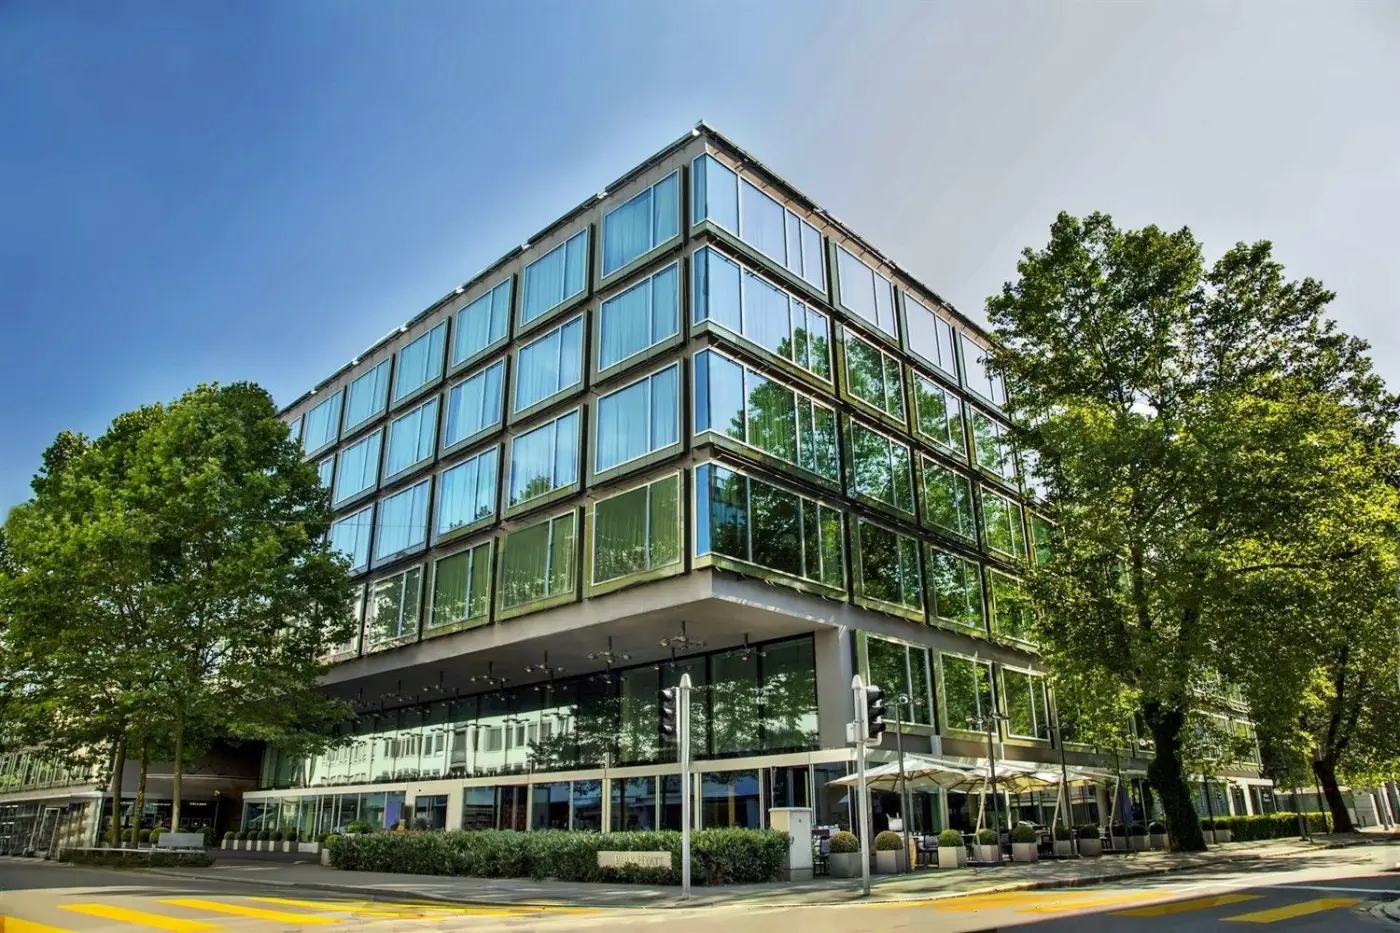
Park Hyatt Zurich occupies Beethovenstrasse between the financial quarter and Lake Zurich. From here, the city changes character within a few streets: offices and galleries give way to Bahnhofstrasse, then to the water and the older lanes beyond. The hotel keeps a contemporary, composed mood within that compact geography, with broad-windowed rooms, art and dining spaces that feel part of the city rather than set apart from it.
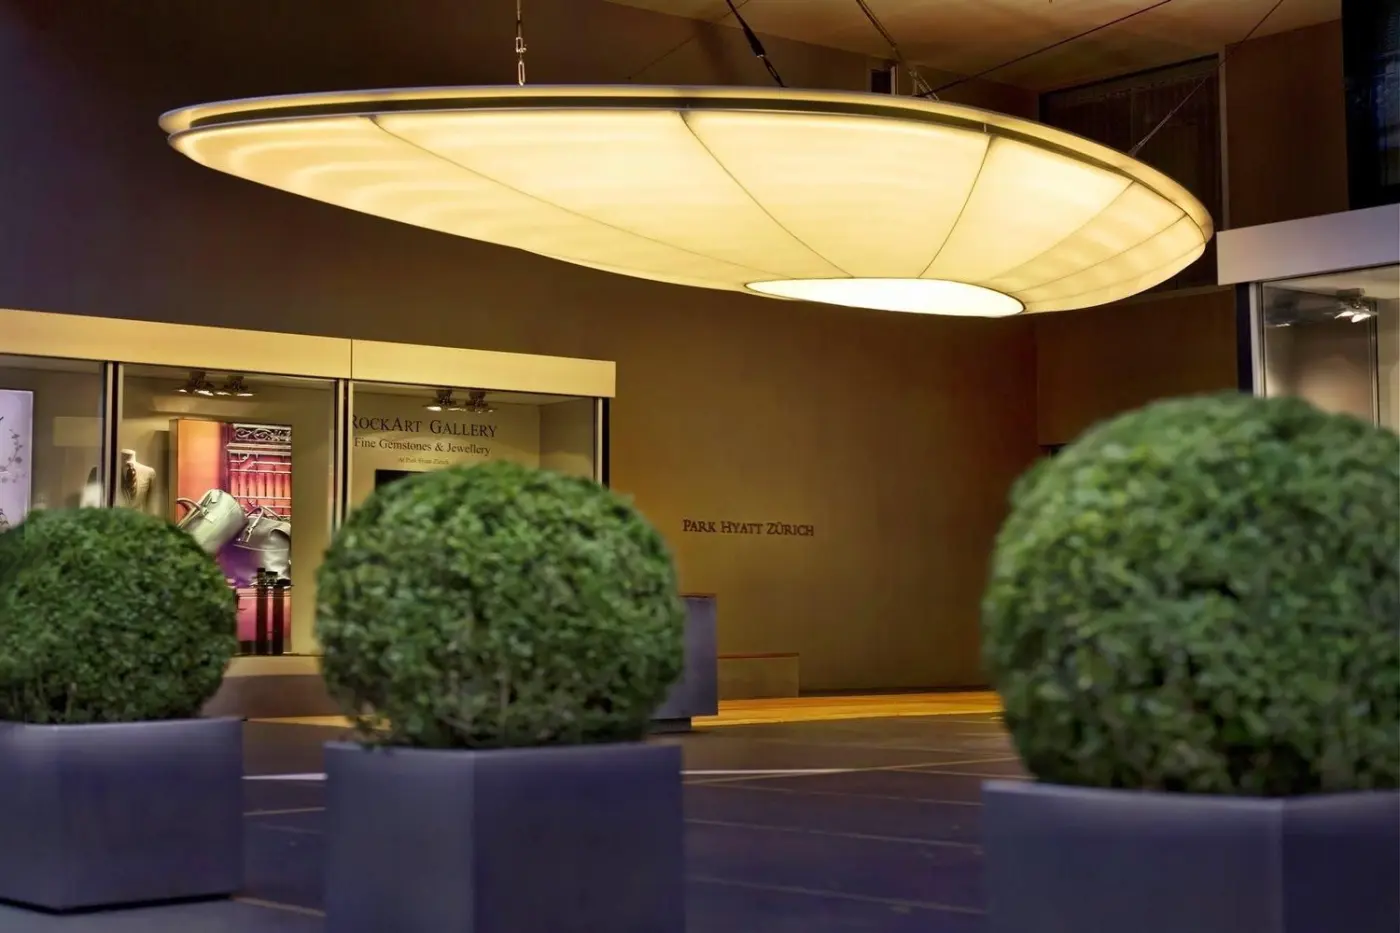
Its entrance is modern rather than palatial. Wood, stone, glass and carefully placed works of art carry the interior, while the public rooms offer places to pause without turning the lobby into a spectacle. The address makes sense for a day divided between business and the lakefront, but its pleasures are also distinctly urban: walking, looking into small streets and returning for a meal or a quiet drink.
 138
 Charming
 Fitness
 Spa
 Sauna
 Culture
 City Vibe
 Pet Friendly
 Wheelchair Accessible
 Connecting Rooms
Floor-to-ceiling windows and warm wood finishes shape the main room, with a desk and seating alongside the bed. The Carrara marble bathroom includes a deep soaking tub and a separate rain shower.
A daily fruit basket is provided, and the heating and air conditioning have individual controls. Children's amenities can be requested.
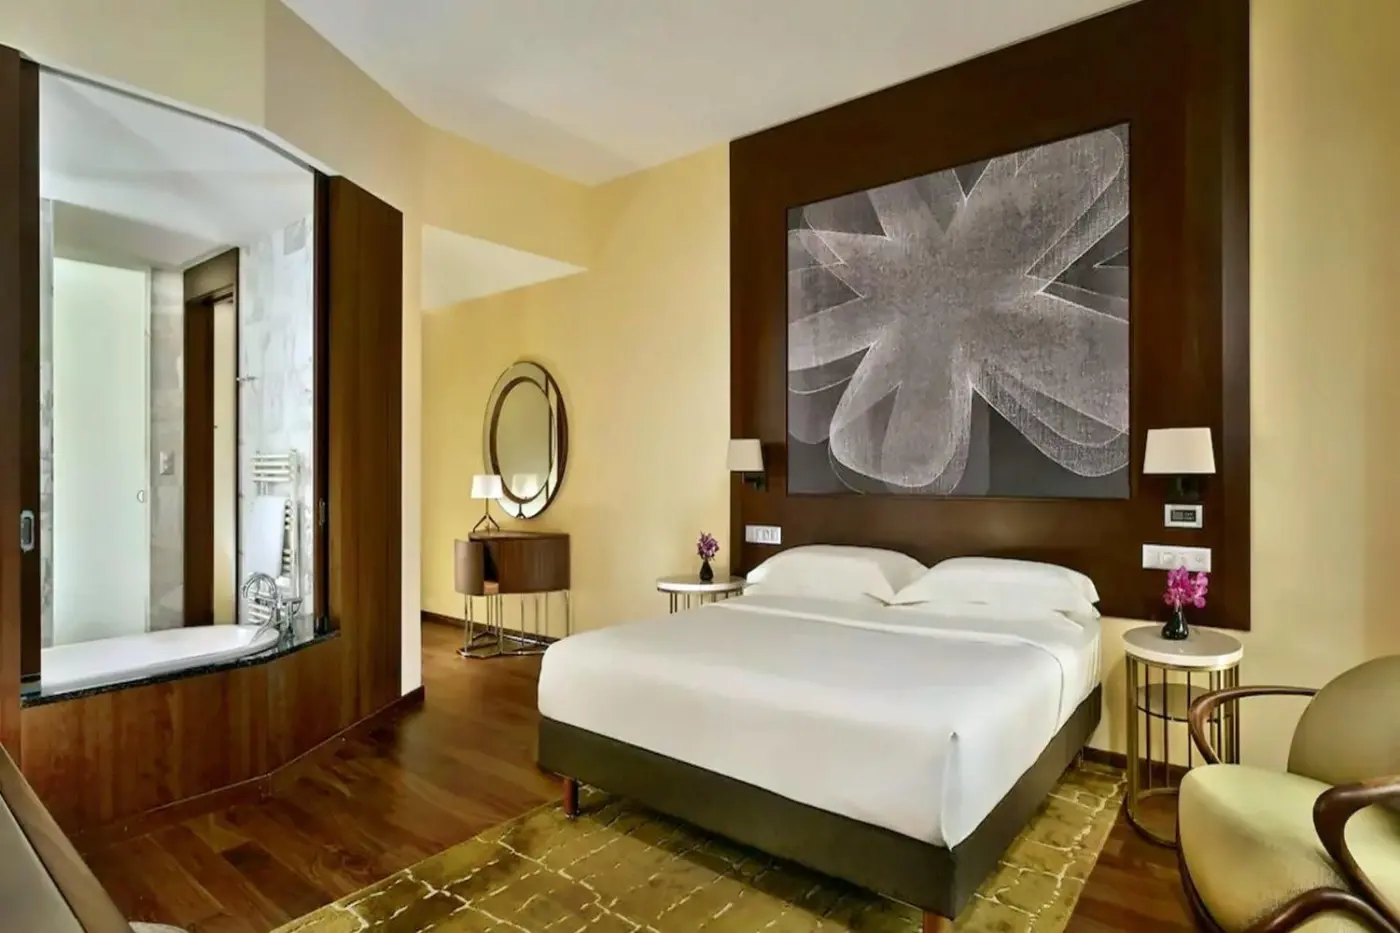
The seating differs between bed configurations. A King-room design has a pale chaise beside the window, with a round table and a gold-brown chair nearby. Wood-toned framing runs across the headboard wall, around a large green abstract artwork. A pale green rug covers part of the floor beneath the bed and sitting area.
A representative Twin-room design instead places two gold-beige chairs around a round table, beside the two beds. Green artwork and warm-toned panels carry through that room as well.

Floor-to-ceiling windows and warm wood finishes shape the main room, with a desk and seating alongside the bed. The Carrara marble bathroom includes a deep...
Rooms in this category are on floors 5–6.
Broad floor-to-ceiling windows form the outer wall, with a chaise and a desk arranged within the room. The bathroom uses Carrara marble and has a deep bathtub as well as a separate rain shower.
The bathroom mirror has an integrated screen. The room also has its own heating and air-conditioning controls, and mineral water is provided.
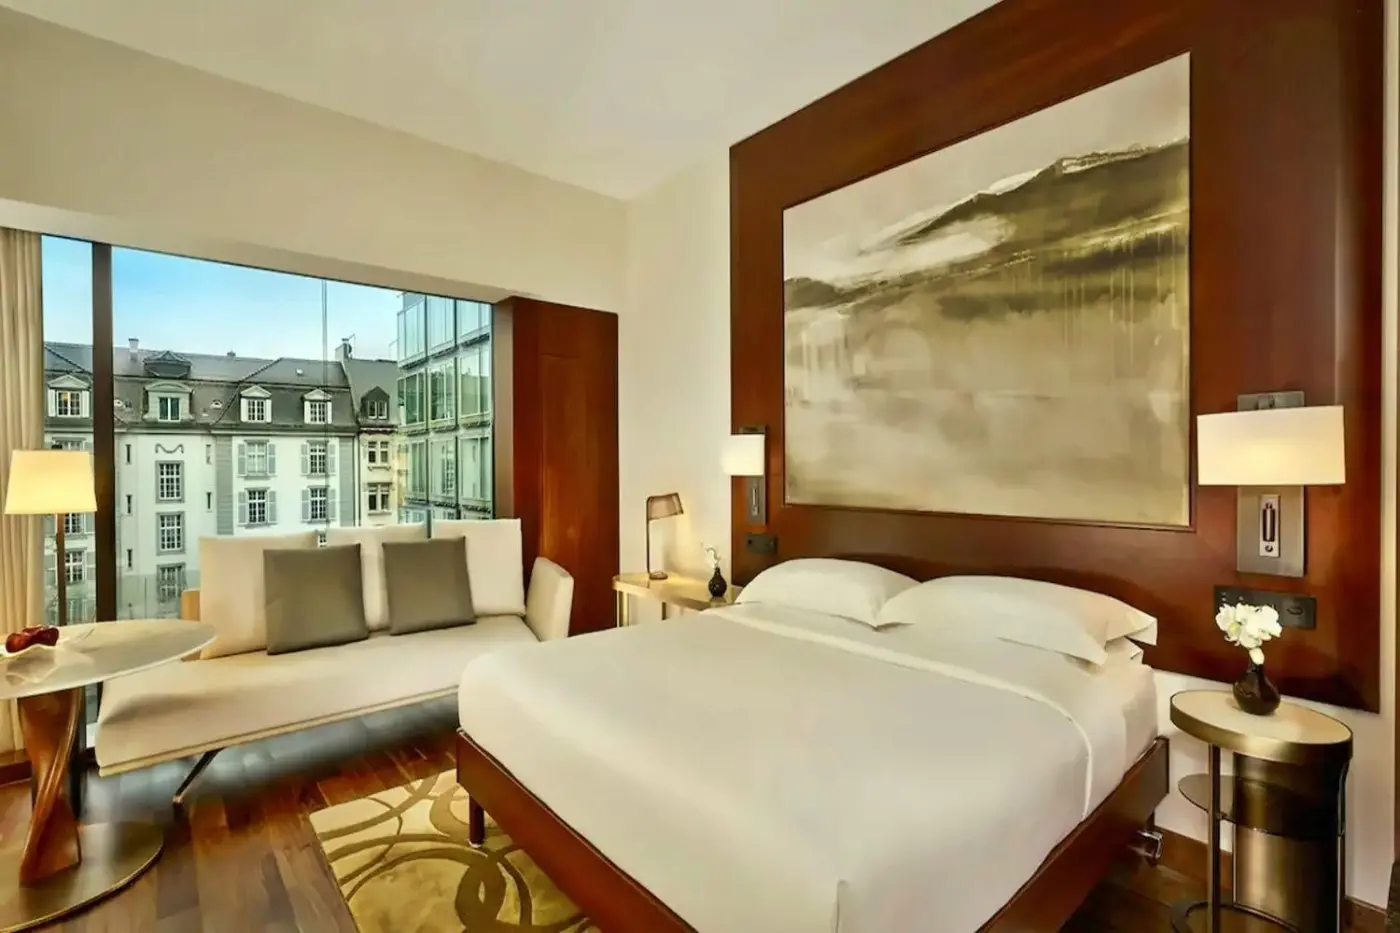
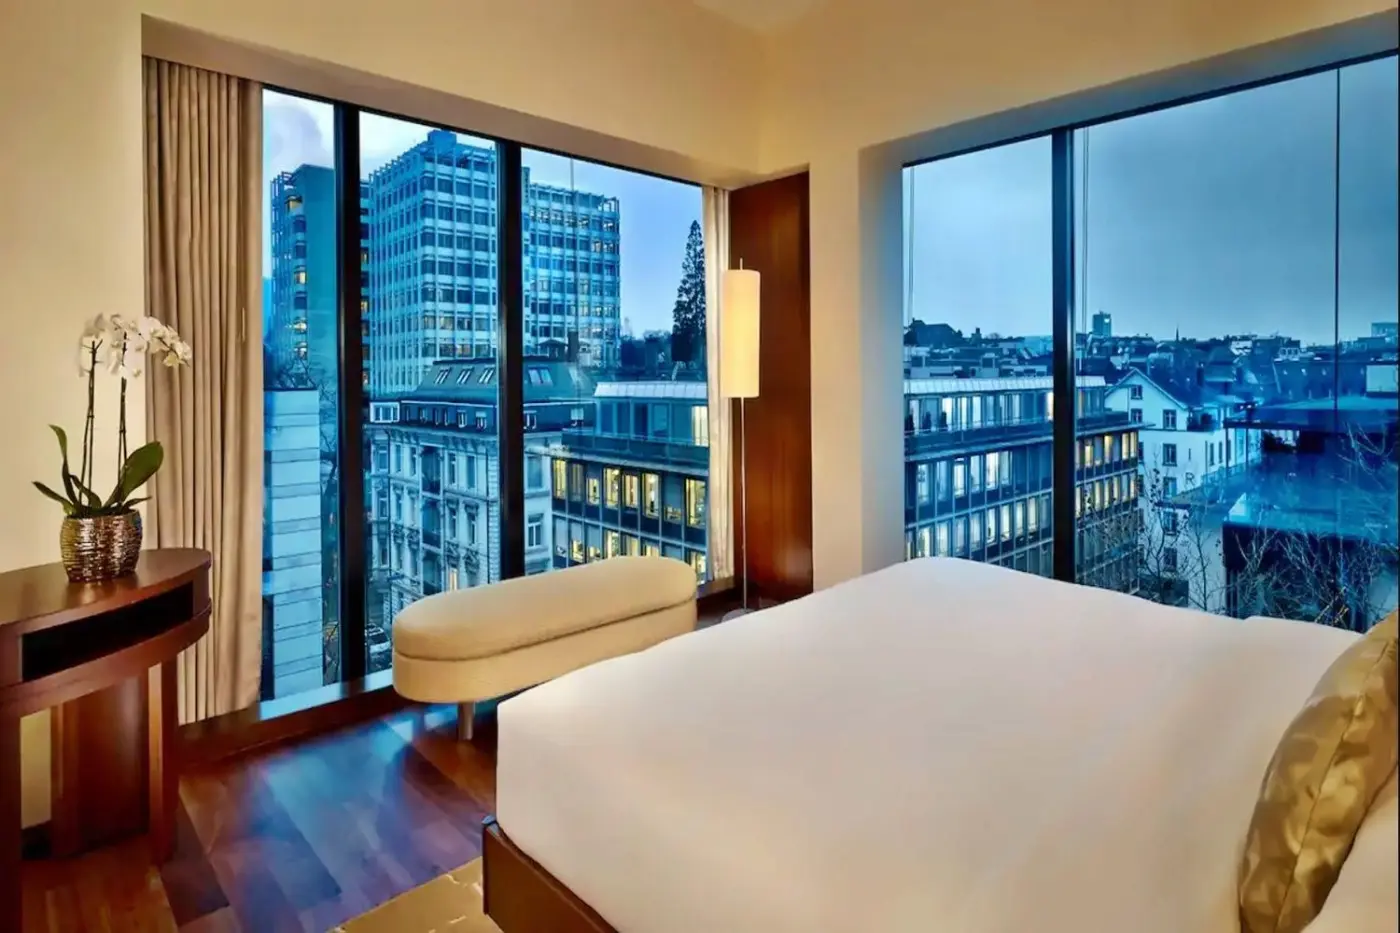
In a King-room design, a pale chaise occupies the window side of the room, beside a round table and a gold-brown chair. Warm wood-toned panels frame the bed and a large abstract artwork. A pale rug sets off the bed and seating against the surrounding floor.
The windows overlook urban rooftops, with greenery visible farther away in this representative view. Light green and cream upholstery sit alongside the warmer wall panels, while the broad glazing continues past the chaise.

Broad floor-to-ceiling windows form the outer wall, with a chaise and a desk arranged within the room. The bathroom uses Carrara marble and has a...
Two rooms connect internally, and each has its own bathroom. Carrara marble lines both bathrooms, with a deep bathtub and walk-in rain shower in each.
Baby amenities and a crib can be requested. The concierge can help with family itineraries, while each room has its own heating and air-conditioning controls.
Mineral water and a daily fruit basket are included in the room's provisions.
In one King-room design, warm wood-toned panels frame the bed and a large green abstract artwork. A pale upholstered chair sits near the window beside a round table. A light-coloured rug lies beneath the seating, and broad glazing forms the outer wall.

Two rooms connect internally, and each has its own bathroom. Carrara marble lines both bathrooms, with a deep bathtub and walk-in rain shower in each....
Large windows bring daylight into an open-plan suite, where the sleeping area shares its space with a furnished lounge. The bathroom is finished in Carrara marble, with a deep bathtub and a separate rain shower.
Baby amenities and yoga gear can be requested for the stay. The room has its own controls for heating and air conditioning.
A daily fruit basket and mineral water are provided. The bathroom mirror has an integrated screen, separate from the room's main screen.
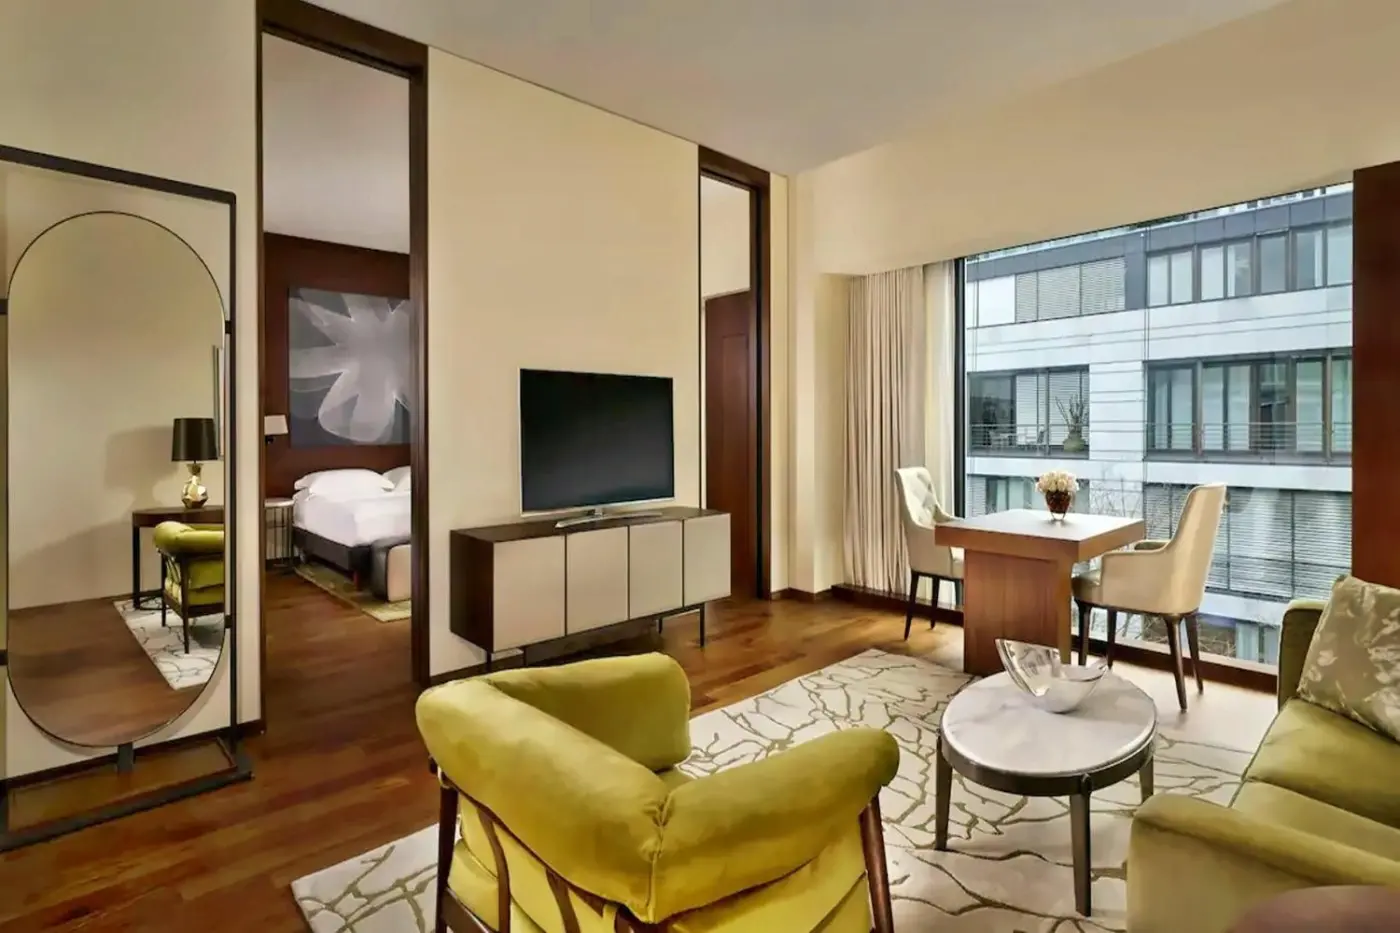
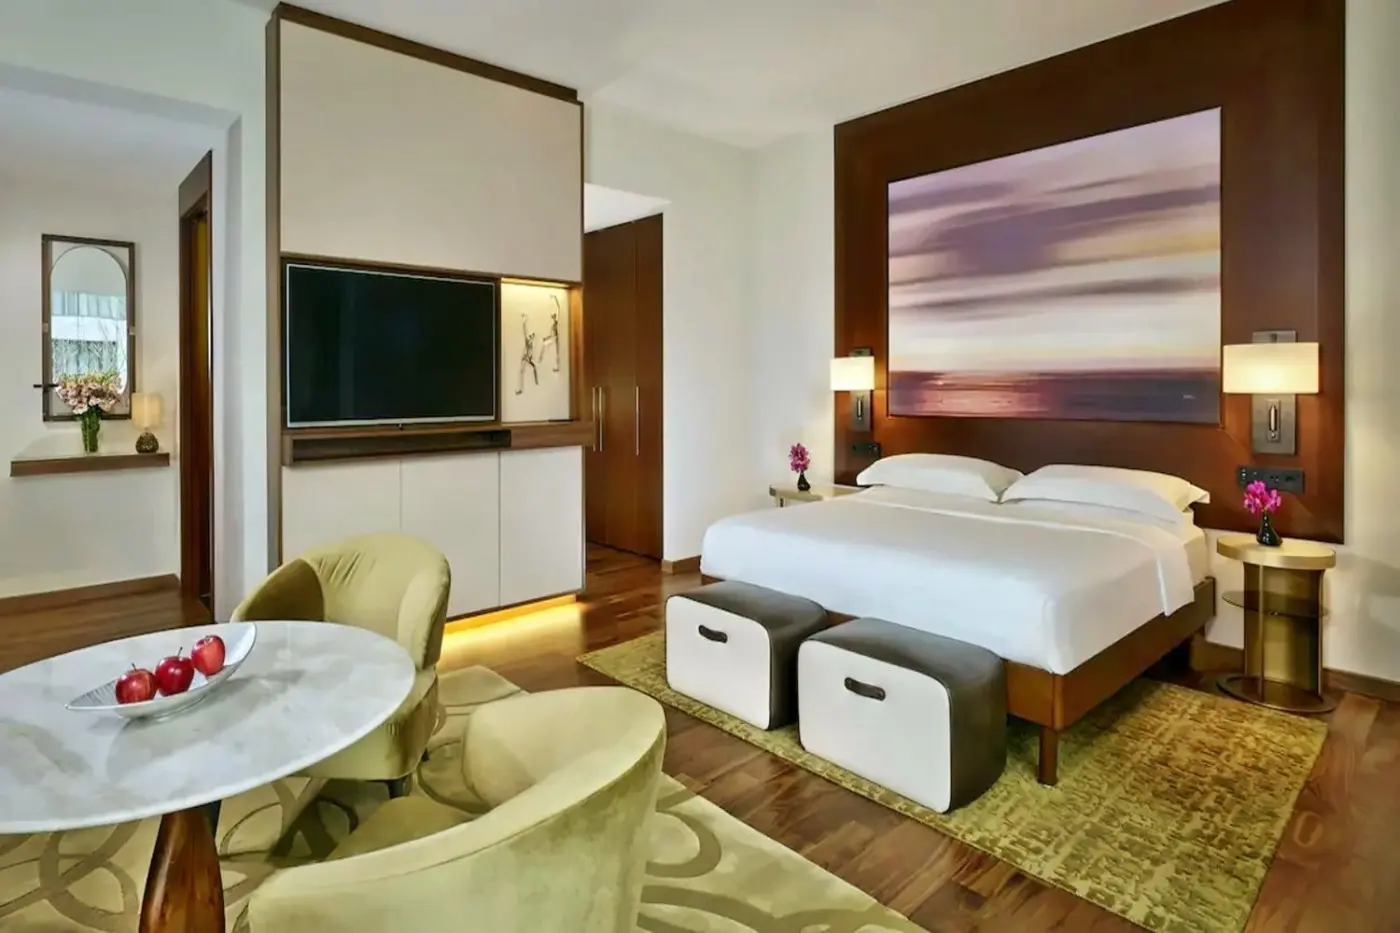
A Junior Suite design places a pale sofa and two gold-beige chairs around a round table, beside broad windows. The bed stands within the same room, with the sitting area extending beyond its foot. A tall arched lamp reaches over the seating, while warm wood-toned flooring and a pale rug form the larger surfaces. Abstract artwork adds green and muted colour above the bed.

Large windows bring daylight into an open-plan suite, where the sleeping area shares its space with a furnished lounge. The bathroom is finished in Carrara...
The bedroom and living room are separate, with an extra bathroom for guests. The rooms have modern European furniture, with original artwork on display and a selection of books.
Carrara marble lines the main bathroom, which has a deep tub and a rain shower. A work area is also provided within the suite.
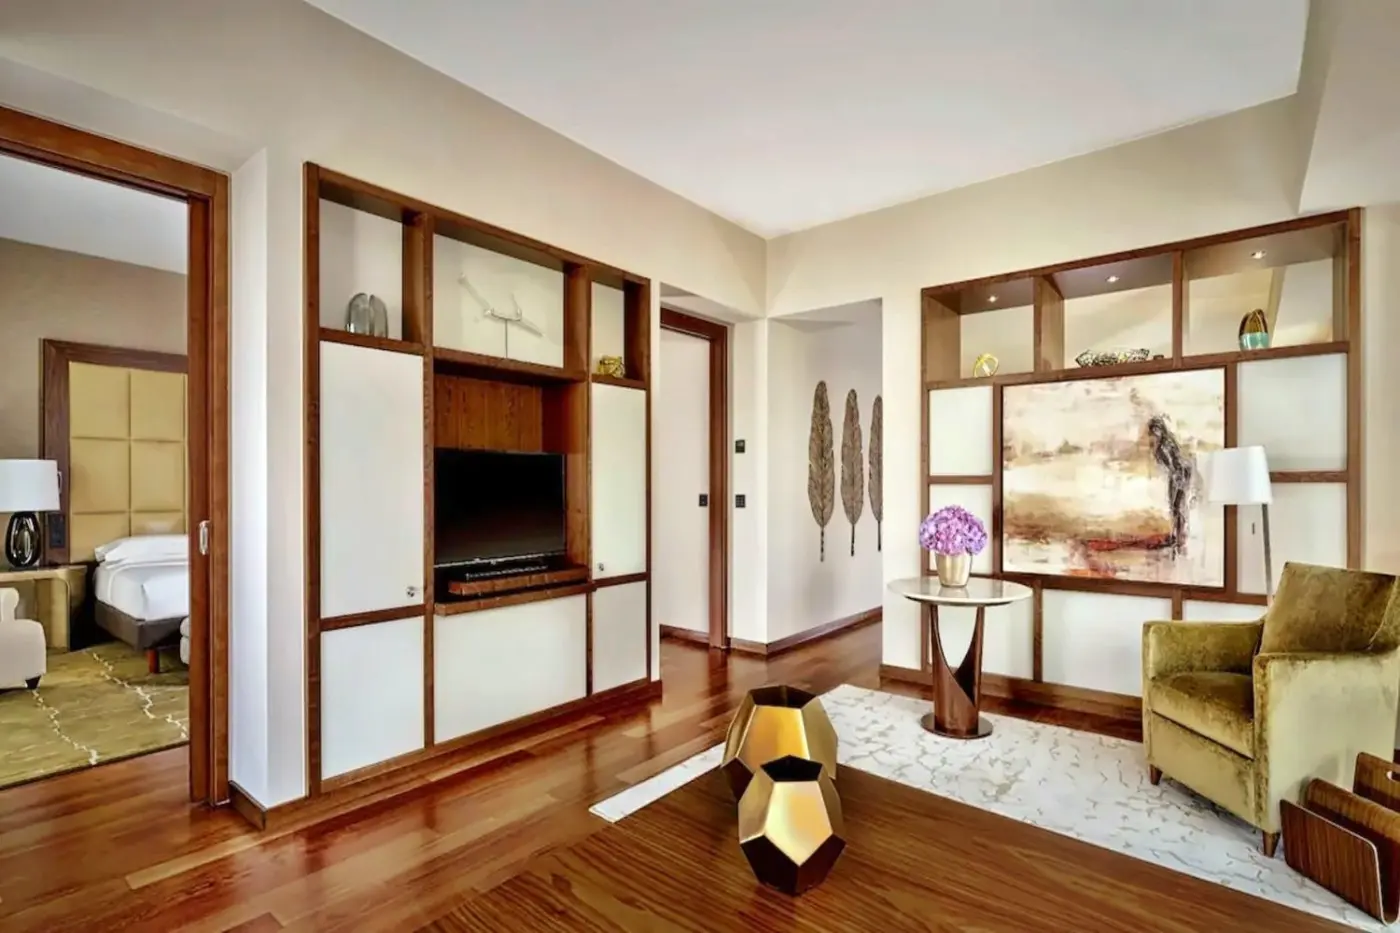
In one bedroom design, warm red-brown wood-toned panels frame a broad pink abstract artwork above the bed.
Two curved chairs with upholstered seats face a dark, glossy round table near the windows. Broad glazing forms the outer wall, beside a pale rug and warm-toned floor. The two chairs and their round table form a small sitting area within the bedroom.

The bedroom and living room are separate, with an extra bathroom for guests. The rooms have modern European furniture, with original artwork on display and...
A floating cherrywood library stands between the bed and the lounge, dividing the main room. The walk-in dressing space sits alongside the suite's sleeping and sitting areas.
The Carrara marble bathroom has a shower with frameless screens. It also has a Japanese toilet and a mirror with an integrated screen.
Yoga gear can be requested. A welcome amenity includes fresh fruit, and mineral water is provided in the suite.
In one bathroom design, a white oval tub stands beside broad corner windows. Translucent panels screen part of the glazing. Two white basins share a dark green-veined counter, with mirrors in front of the windows. Wood-toned cupboards extend below the vanity.

A floating cherrywood library stands between the bed and the lounge, dividing the main room. The walk-in dressing space sits alongside the suite's sleeping and...
A Corner Suite connects directly to a Twin room, creating two bedrooms with a shared living area. A floating cherrywood library divides the main suite's sleeping and sitting spaces, while the connecting room has its own bathroom.
There are two Carrara marble bathrooms, with walk-in rain showers and two bathtubs between them. One tub is freestanding. The main suite also has a walk-in dressing area, keeping its clothes storage separate from the lounge.
A fruit basket is provided, and baby amenities or a crib can be requested. The concierge can help with plans and itineraries for the family.
A representative Corner Suite bathroom places the oval tub beside broad corner windows. Translucent panels screen part of the glazing, while two white basins sit above a dark green-veined counter. Wood-toned cupboards run beneath the mirrors and counter.

A Corner Suite connects directly to a Twin room, creating two bedrooms with a shared living area. A floating cherrywood library divides the main suite's...
A central Park Suite connects with two High Floor King rooms, creating three bedrooms around the main living space. The arrangement is on the upper floors, with a bathroom for each bedroom.
All three bathrooms are finished in Carrara marble, with deep bathtubs and rain showers. The central suite has sofas and a work area. A fresh bouquet of flowers and a welcome fruit basket are provided.
Children's amenities can be requested, including a tent, toys and a baby cot. Yoga gear is also available on request.
The Park Suite component is illustrated by a bedroom with a pink abstract artwork, warm wood-toned framing and two curved chairs beside a dark round table. A pale rug lies against the warmer-toned floor, near broad windows.

A central Park Suite connects with two High Floor King rooms, creating three bedrooms around the main living space. The arrangement is on the upper...
Living, dining and study areas extend beyond the separate bedroom. Floor-to-ceiling windows run across the main rooms. The interior uses green, cream and bronze tones, together with contemporary artwork.
A sculptural bathtub stands freely in the master bathroom, alongside a walk-in closet. A welcome fruit basket and a fresh bouquet of flowers are included in the suite.
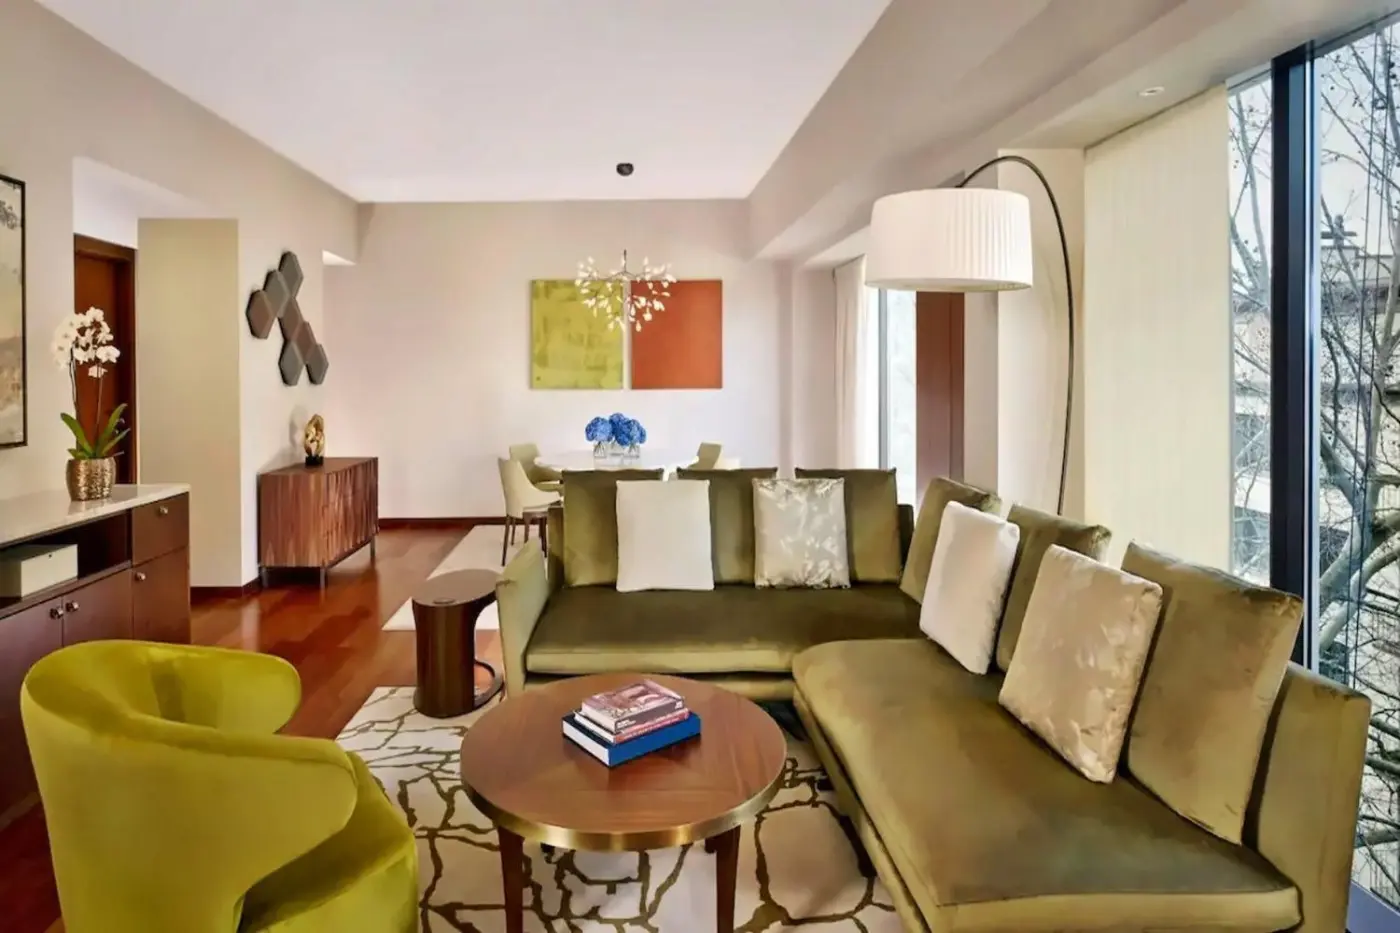
One lounge design pairs an olive-green sectional sofa with an armchair. A low, round wood-toned table and a pale patterned rug define the seating group. A round dining table stands towards the windows, with green and orange abstract art on the wall. Warm wood-toned flooring runs between these groups, while broad windows form the backdrop to the dining area.

Living, dining and study areas extend beyond the separate bedroom. Floor-to-ceiling windows run across the main rooms. The interior uses green, cream and bronze tones,...
The main suite has a bedroom, a living room, a dining area and a study. A Twin room connects with the main suite, and each of the two bedrooms has its own bathroom.
The master bathroom has a freestanding tub and a walk-in closet; the second has a deep tub and rain shower.
Floor-to-ceiling windows run along the main living spaces. Green, cream and bronze tones are used with contemporary artwork.
One Ambassador lounge design has an olive-green sofa with a matching armchair. A low, round wood-toned table stands among the seating. A pale patterned rug lies against the warm-toned floor beneath the sofa and chair group. Beyond it, a round dining table stands by the windows, with green and orange abstract art on the adjoining wall.

The main suite has a bedroom, a living room, a dining area and a study. A Twin room connects with the main suite, and each...
The top-floor suite has a private office, a walk-in closet and a separate living area. The kitchenette sits alongside the dining area, with a wet bar, fridge and kitchen utensils.
White marble lines the bathroom. It has a deep bathtub, a rain shower and two basins, with a separate dressing table.
Earthy blue, green and copper tones feature in the living room; the bedroom is light beige.
One dining and living design has a long wood-toned table beneath curved pendant lights with slats. Upholstered chairs stand around the table, and a pale sofa with green cushions sits farther into the lounge. Broad windows extend across the room, beside large abstract artwork. Warm wood-toned surfaces connect the dining group with the adjoining living space.

The top-floor suite has a private office, a walk-in closet and a separate living area. The kitchenette sits alongside the dining area, with a wet...
King rooms face the city; Twin rooms face the courtyard.
A larger wardrobe forms part of the room's contemporary fittings. The bedroom has its own heating and air-conditioning controls. Mineral water is provided during the stay.
The marble bathroom has two basins, a freestanding bathtub and a separate rain shower. A Japanese smart toilet completes its bathing fittings.
One King design sets a light-coloured round chaise near the windows. Its cushions are olive and teal. A round table and an arched lamp stand within the sitting area.
Teal panels frame the headboard, with pale walls and a decorative mirror elsewhere in the room. A 55-inch screen has Chromecast for casting content from a compatible device.

A larger wardrobe forms part of the room's contemporary fittings. The bedroom has its own heating and air-conditioning controls. Mineral water is provided during the...
A separate lounge and dining area accompany a bedroom facing the courtyard. The table seats four, with a wet bar within the living space. The bedroom is designed to be particularly quiet.
Technogym equipment is provided in the dedicated fitness room. The suite's other spaces include a walk-in wardrobe and a separate vanity desk, alongside its sleeping and living rooms.
The spacious marble bathroom has a freestanding bathtub, two basins and a Japanese smart toilet. Its fittings combine with the suite's own controls for heating and air conditioning.
A welcome amenity is included, and baby or dog amenities can be requested for the stay. The suite also has a 65-inch screen with Chromecast, allowing content to be cast from a compatible device.

A separate lounge and dining area accompany a bedroom facing the courtyard. The table seats four, with a wet bar within the living space. The...
Beethovenstrasse 21 sits close to Zurich's shopping and financial center. Bahnhofstrasse, Paradeplatz and the lake are reachable on foot, as is the Old Town across the city center. The neighboring streets hold galleries and design studios alongside the offices, giving a walk from the hotel more variety than the financial-district label alone suggests.
The lake is near enough to shape an ordinary day. A morning by the water can precede meetings or museum visits; an evening walk can follow dinner without requiring a separate excursion. Trams extend the range when the destination is farther away. This is not a lakeside resort, and outlooks vary by room category, but the proximity of the water is one of the address's practical strengths.
Zurich's scale rewards this location. The Old Town brings narrow streets and historic buildings; the Limmat and lake give the center open edges. Park Hyatt Zurich sits in the more ordered business-side streets between them. That position lets the hotel remain calm and purposeful while much of the city is still within a walk.
The standard king and twin rooms measure 36 square meters, with floor-to-ceiling windows and marble bathrooms. In the high-floor king category, a chaise lounge and small desk make the room more than a sleeping space. Its bathroom has Carrara marble finishes, a deep tub and separate walk-in rain shower. The regular king and twin categories keep the same generous footprint, though their outlooks vary.
The difference between room categories is worth reading closely. A high-floor label speaks to position and city perspective, not a guaranteed lake view. A two-twin layout gives separate beds without surrendering the 36-square-meter size. For longer days in the city, the desk, seating and bathroom arrangement may matter more than a dramatic outlook that the hotel does not promise.
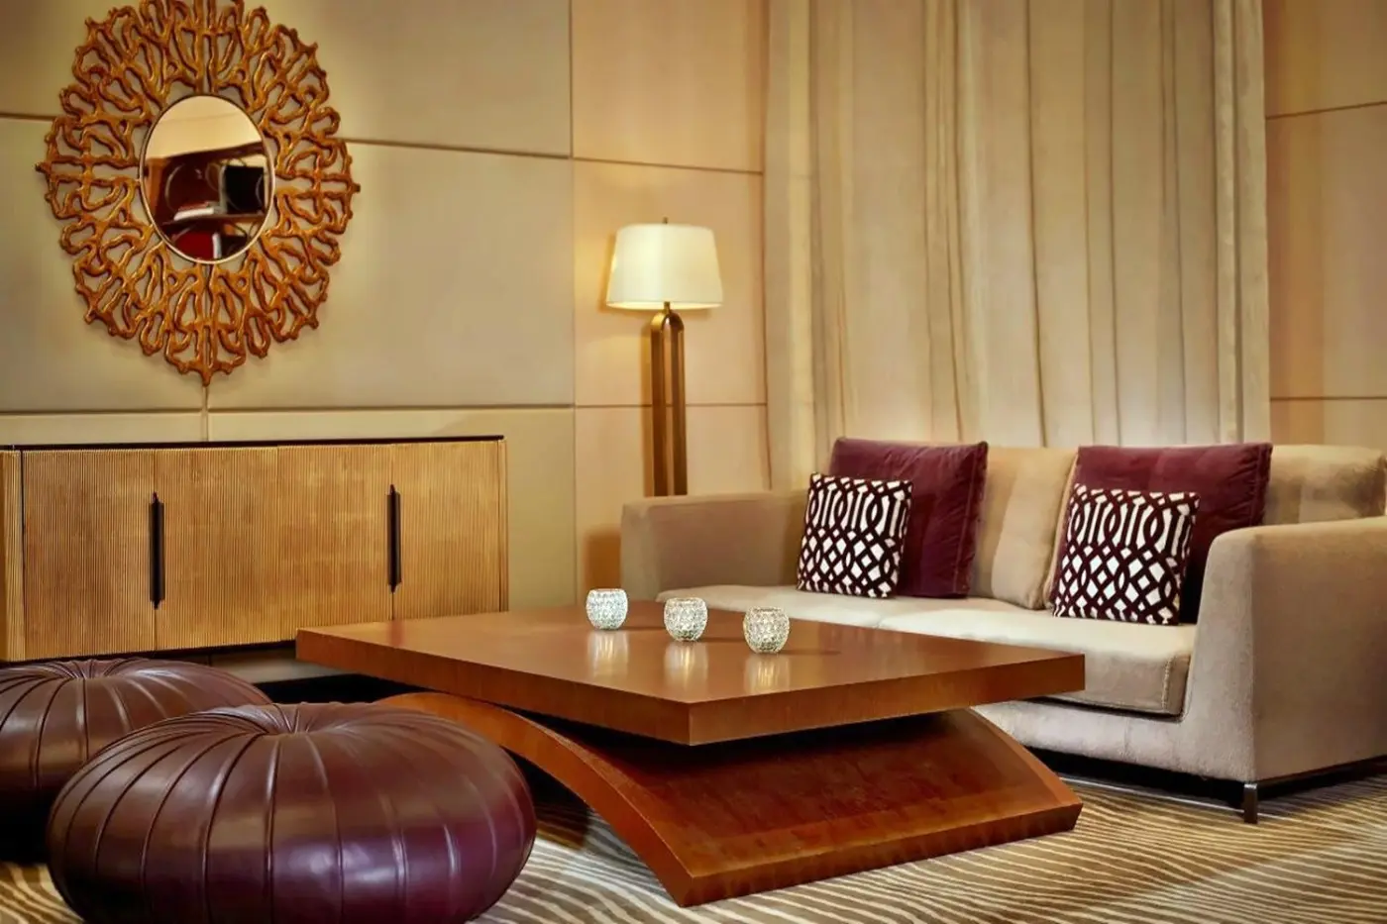
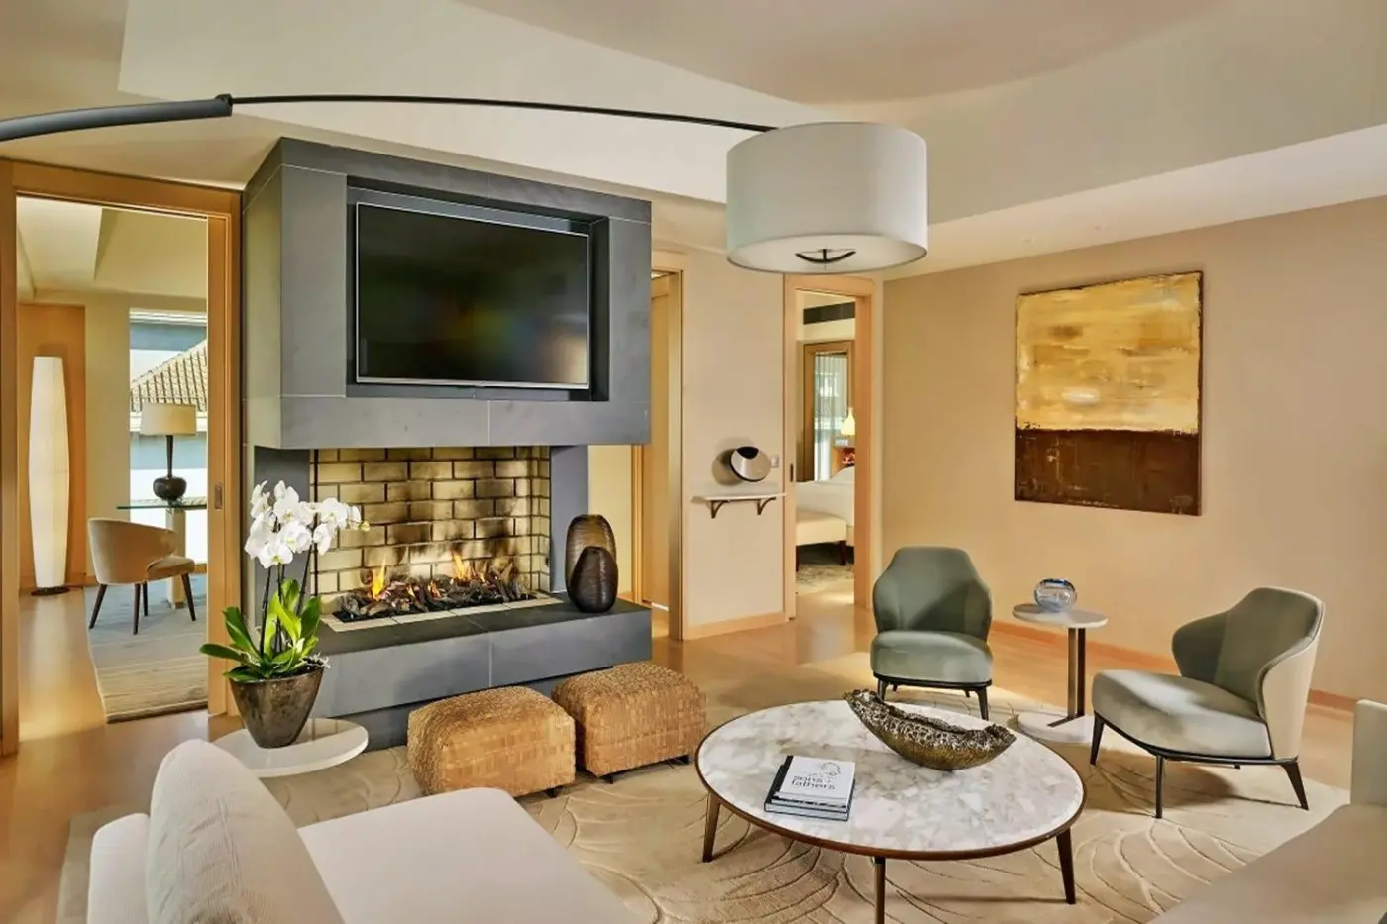
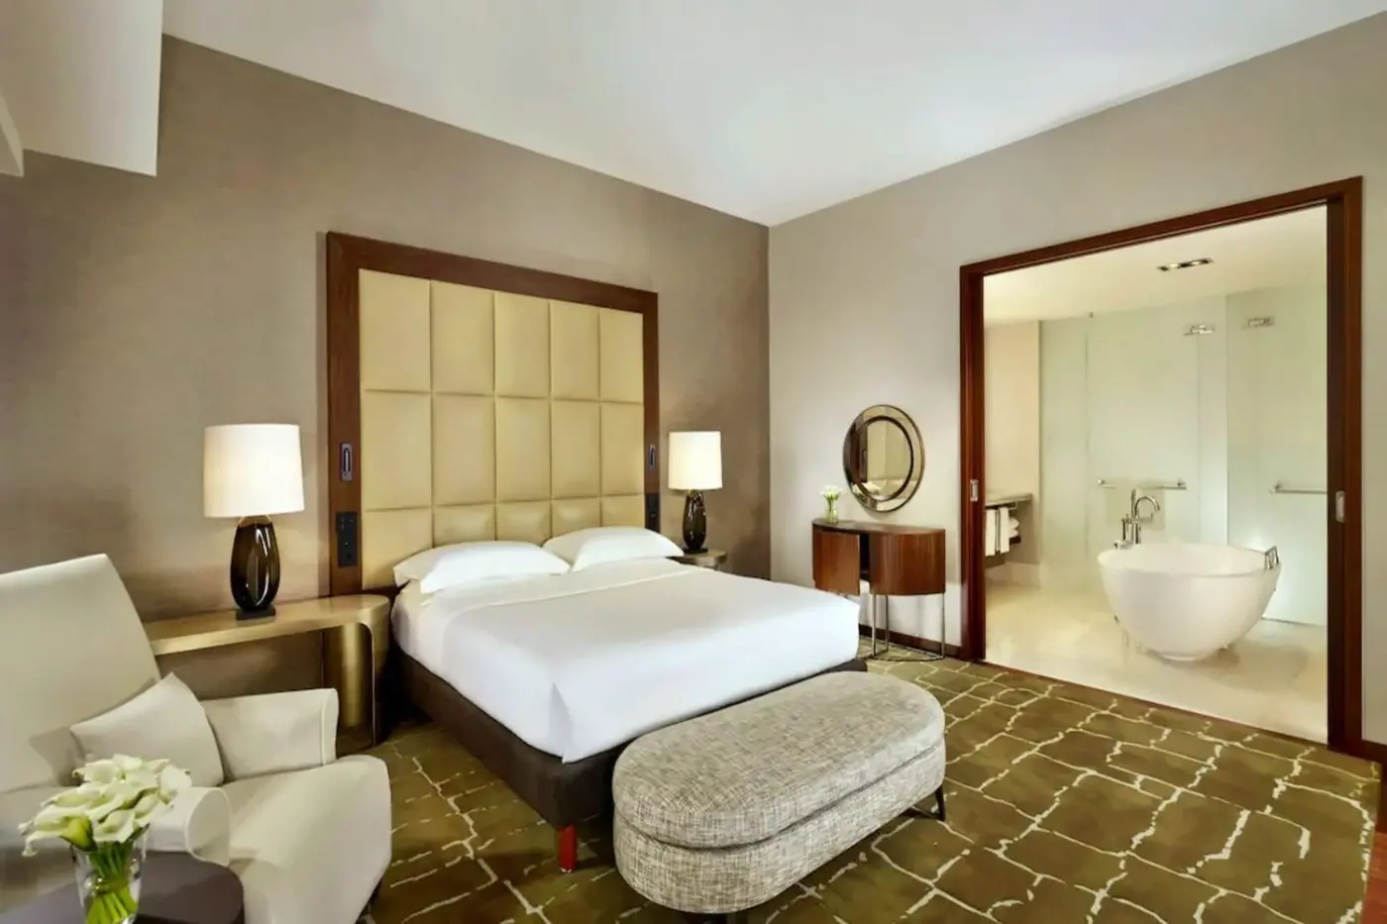
Park Junior Suite measures 54 square meters, with a king bed, inviting lounge and spa-inspired marble bathroom. The Park Suite expands to 72 square meters, with a thoughtfully designed living area and marble bathroom containing a deep soaking tub and rain shower. Both give more room to sit, read or work while retaining the broad windows that define the hotel's accommodation.
The Park Corner Suite is defined as much by its glazing as by its 78 square meters. Windows on the corner admit more daylight, while a separate living area and king bedroom divide the space. Its outlook is a city view rather than a blanket promise of the lake, and the freestanding bathtub gives the marble bathroom another focal point.
At 108 square meters, the Ambassador Suite separates living, dining and work areas. Deep green and bronze accents distinguish it from the more neutral guest rooms, and a sculptural freestanding tub changes the bathroom's character. It offers a different pace for a stay involving both meetings and time at the hotel.
Connecting configurations widen the collection. The two-bedroom Park Corner Suite pairs the main suite with an adjoining twin room; the three-bedroom Residential Suite centers its bedrooms around a shared living area. The Penthouse has a private office, a dining area with kitchenette and a living room with a fireplace. Those layouts are more informative than a simple hierarchy of size: each gives a different way to gather, work or retreat.
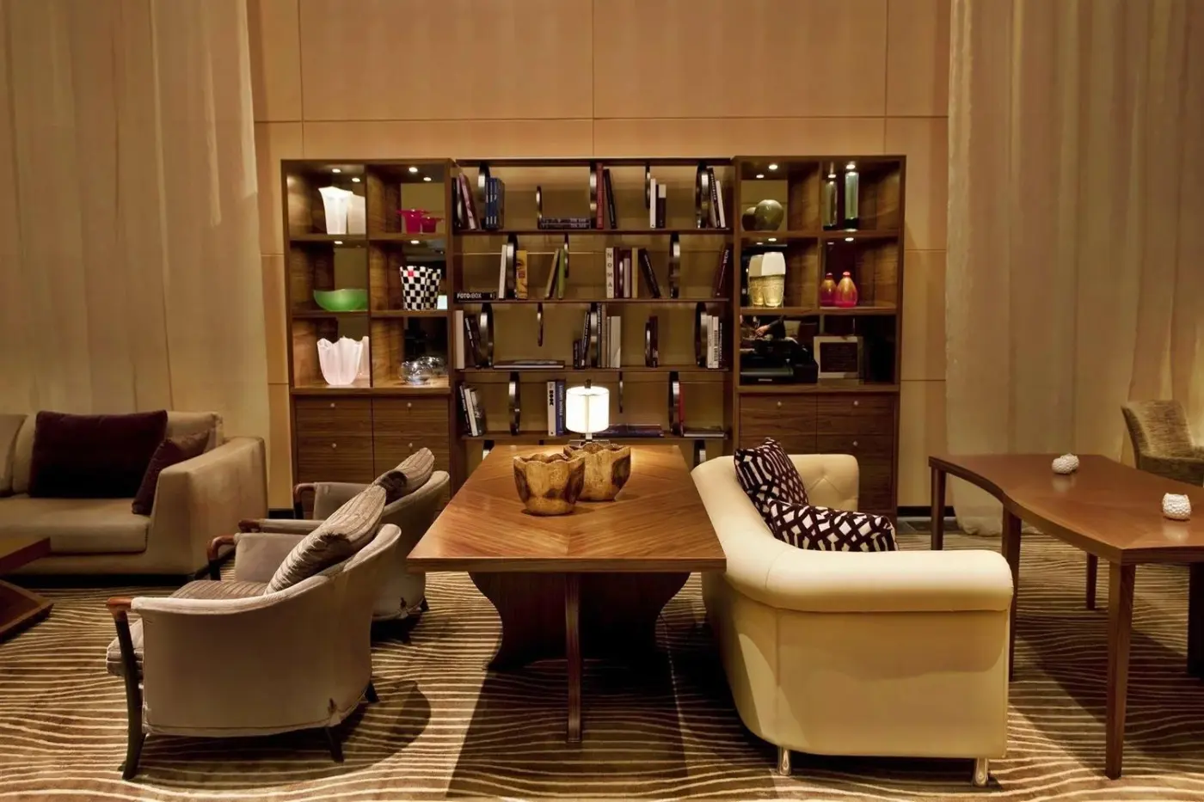
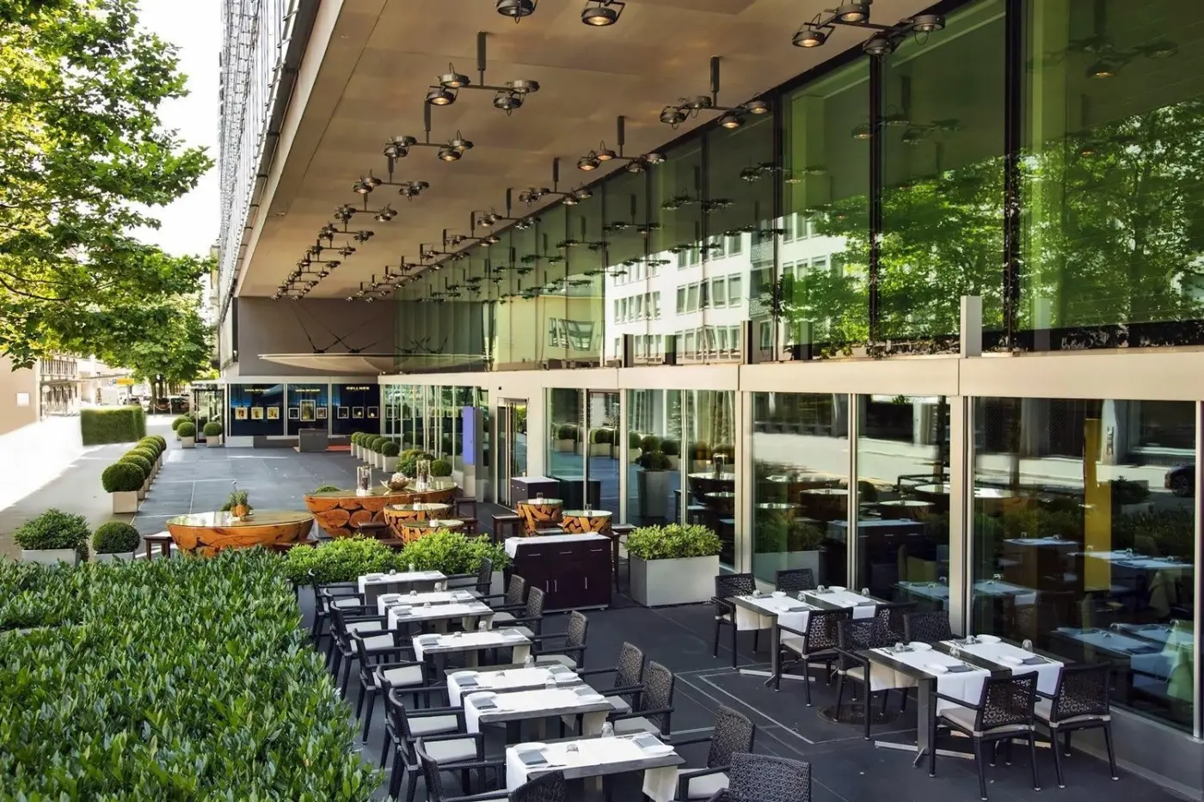
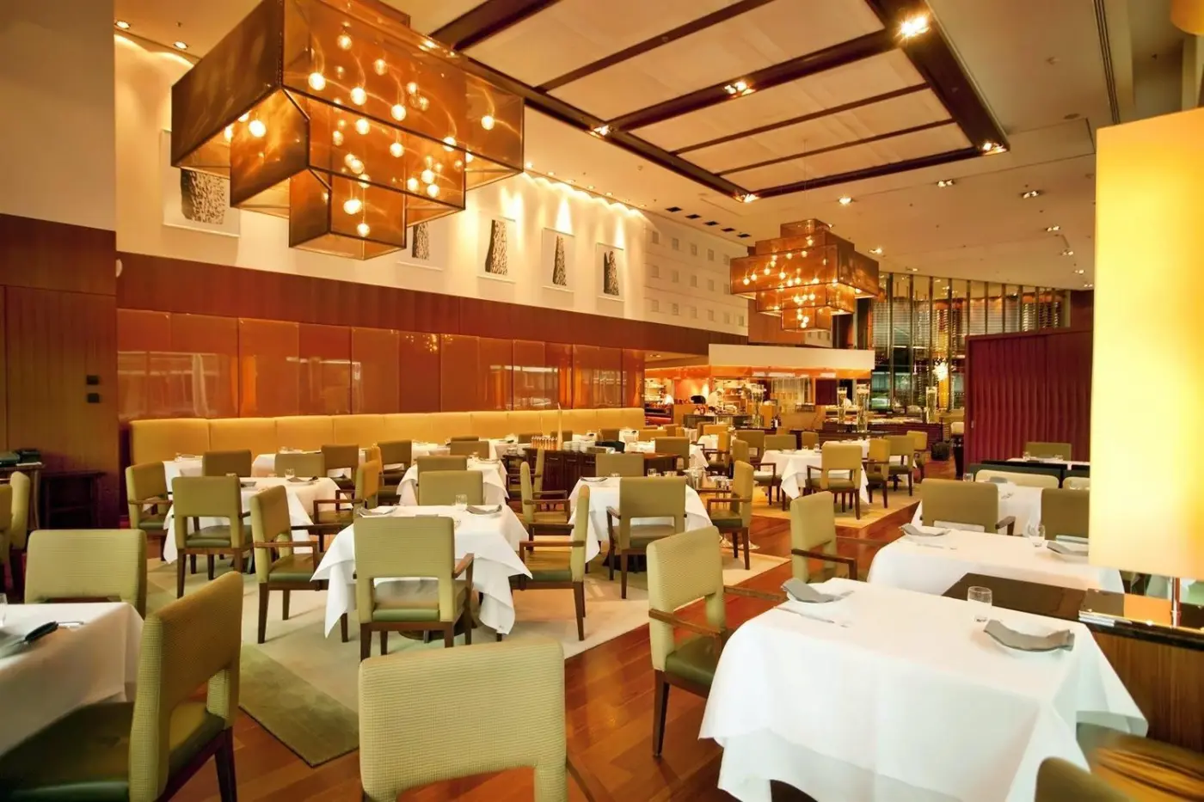
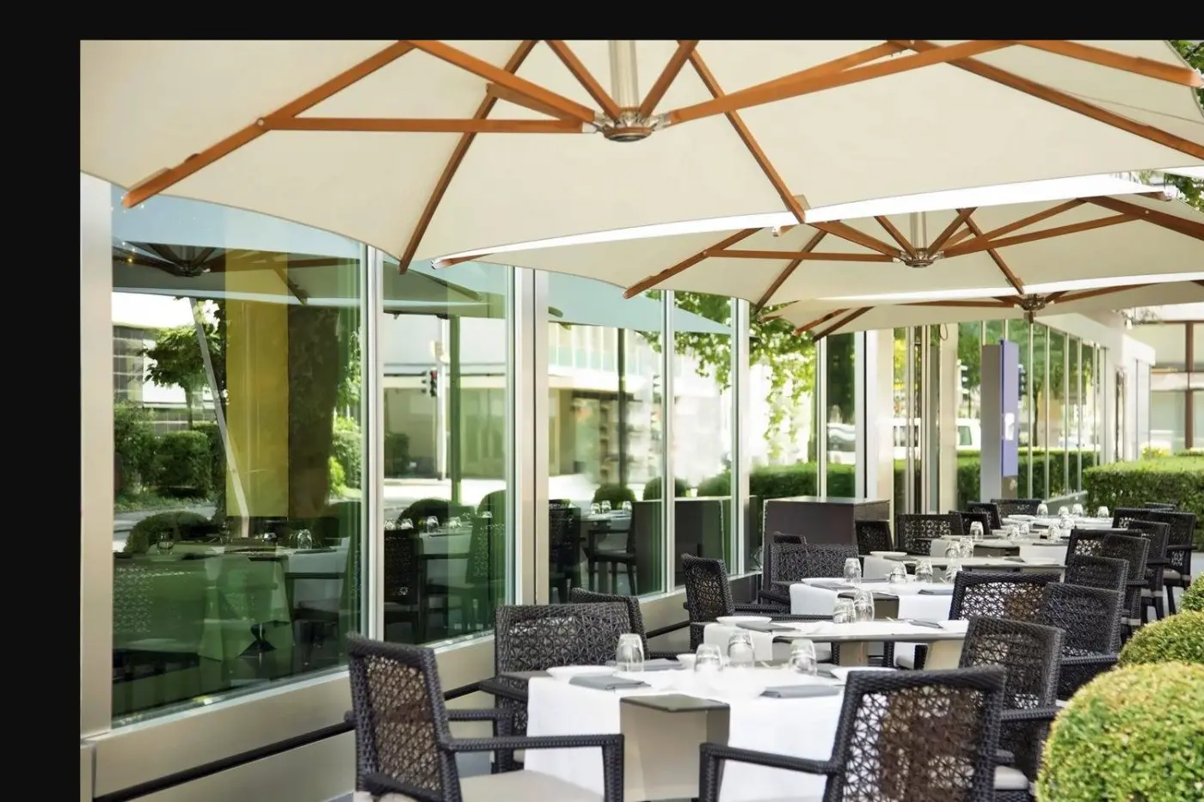
The Lobby Lounge is a natural meeting point inside the hotel. Plush seating supports a light lunch, an informal conversation or an afternoon spent over tea. Its menu names Swiss-inspired dishes made with seasonal, locally sourced ingredients. Afternoon Tea is another established part of the room's identity, bringing pastries and a more leisurely rhythm to the center of the building.
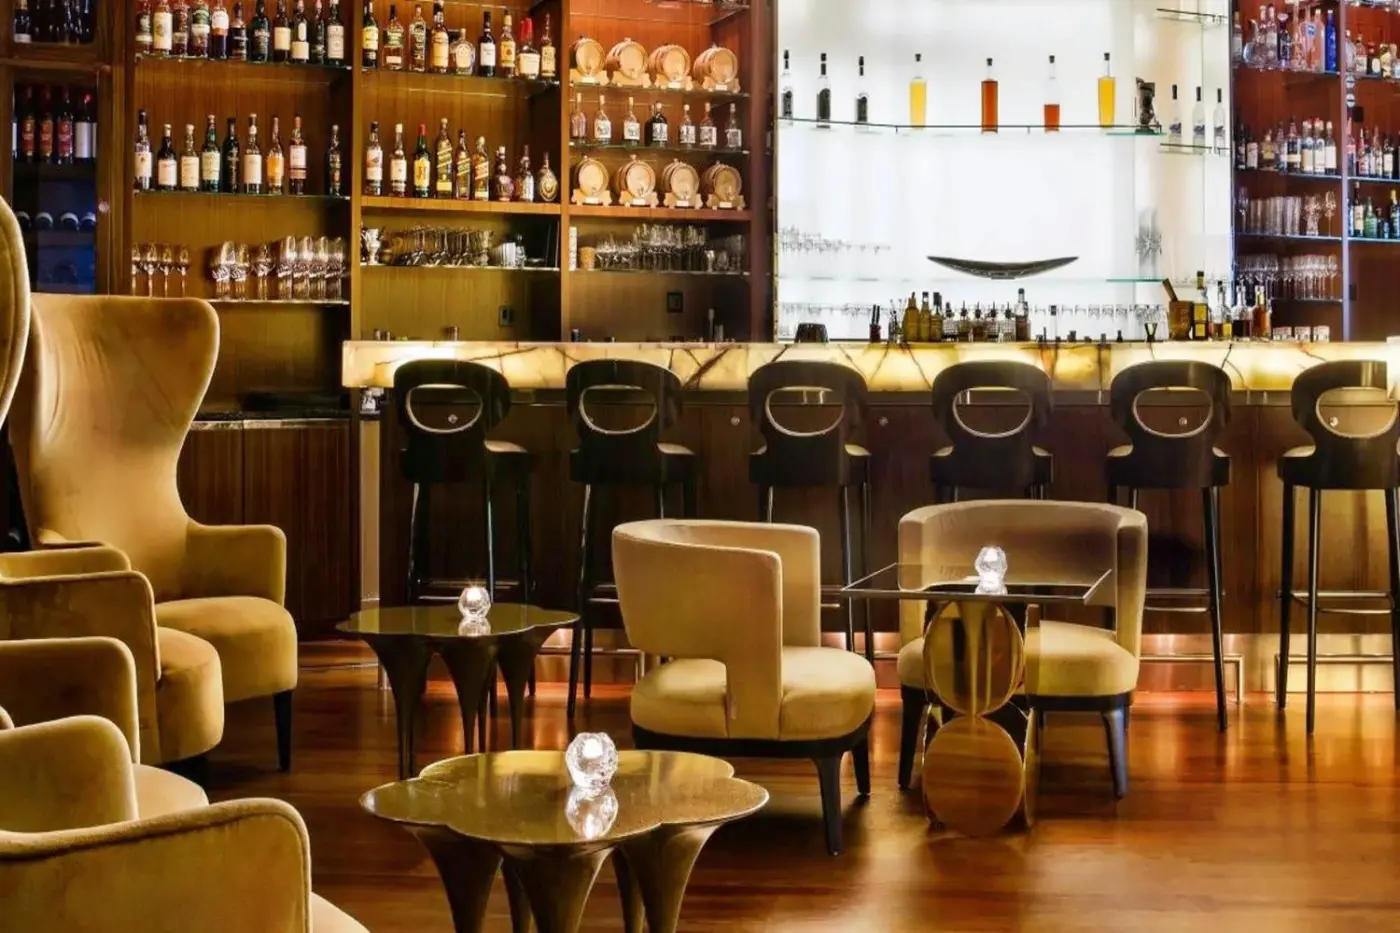
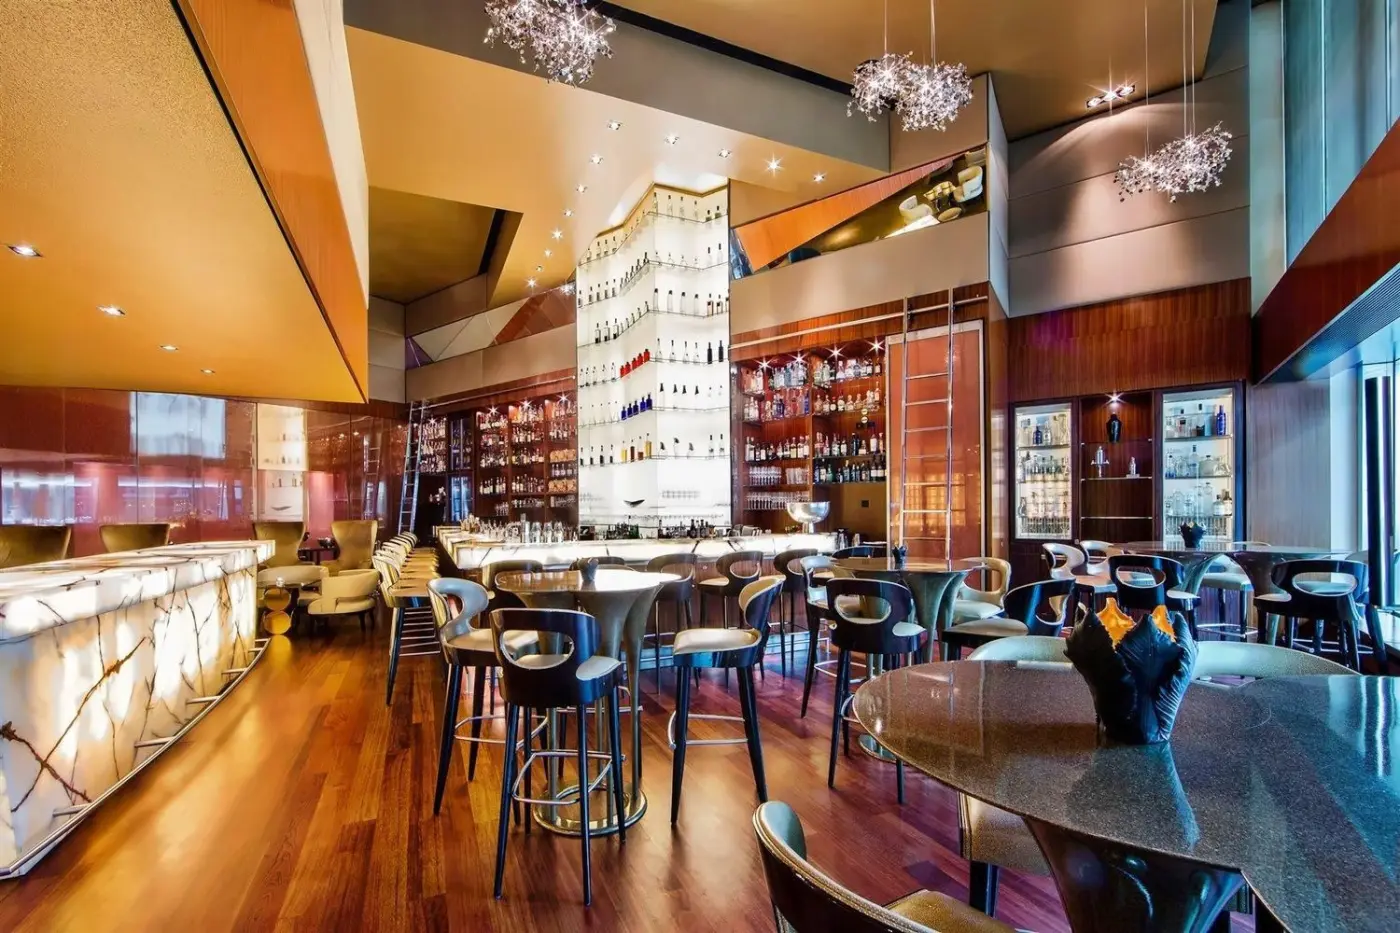
parkhuus offers another setting, including a private dining room for smaller gatherings. ONYX Bar brings a cocktail-led change of mood. Alongside the Lobby Lounge, these are distinct places to meet or spend an evening within the hotel, each with a different scale and level of formality.
That variety suits the address. A conversation can stay in the Lobby Lounge, while the surrounding streets offer many other tables. In-room dining provides a quieter alternative after a long day. The hotel need not contain the whole Zurich dining experience to be a useful place to return to.
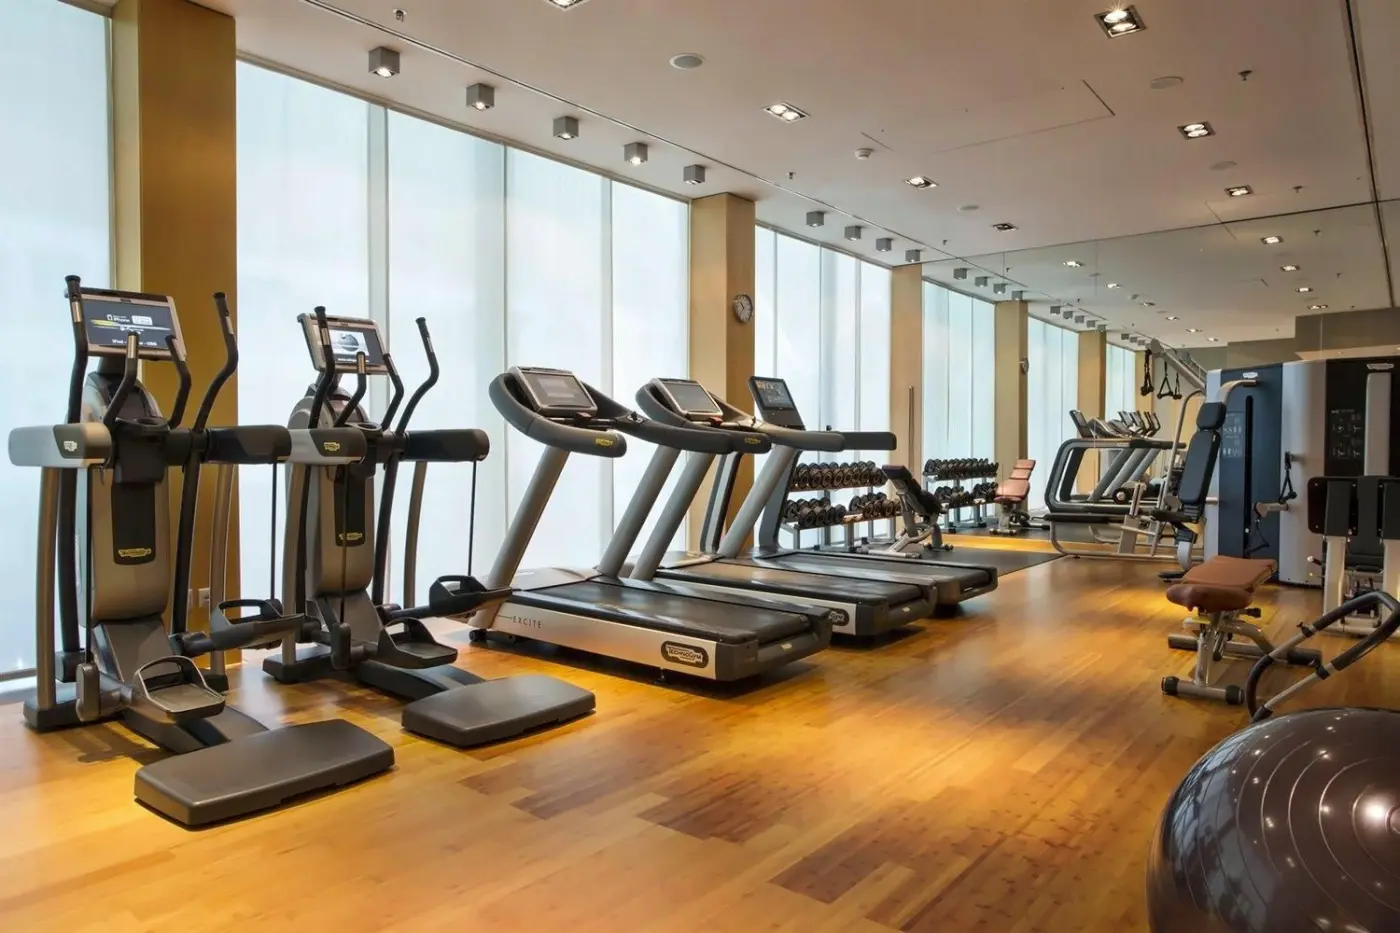
The Park Hyatt Zurich Spa offers Biologique Recherche treatments, including massages and facials. A sauna, steam bath and relaxation lounge give the space a quieter sequence beyond the treatment room. The fitness area is equipped for a regular workout; the lakefront offers a different setting for a walk or a run.
This is city-hotel wellness rather than a destination resort. The appeal lies in proximity: after moving through Bahnhofstrasse, the Old Town or the financial district, the spa is within the same building. That makes a short session or an hour of quiet easy to weave into a Zurich day without treating it as a separate trip.
Contemporary art appears through the hotel's public rooms, lending individuality to an otherwise restrained interior. It sits naturally alongside Zurich's galleries and museums, but the hotel remains a place to live and meet rather than an exhibition space. The same balance is visible in its guest rooms: polished materials and useful furnishings leave the windows to draw attention back to the city.
On Beethovenstrasse, that relationship is tangible. The route toward the lake leaves the ordered business streets and opens gradually to water; returning brings the hotel's stone, wood and art back into view. Park Hyatt Zurich draws much of its character from that short passage between the city at work and the edge of the lake.
The foyer’s Sol LeWitt mural was made for the hotel, giving art lovers a work to discover as soon as they arrive.
Connecting rooms give families space to spread out at the end of the day while keeping children close at hand.
Sunrise yoga on the shore of Lake Zurich offers a quiet start before a day of appointments or sightseeing.
Beethovenstrasse 21, 8002 Zürich, Switzerland
Playing this video may share data with YouTube. Please see our Privacy Policy.
Park Hyatt Zurich is best for luxury travelers who want a central Zurich hotel with large contemporary rooms, polished service, strong dining and a location that balances business, shopping and the lake. It suits couples, families in connecting-room or suite layouts, executives near Paradeplatz and guests who prefer modern understatement over historic grandeur.
Yes, especially if you want a refined Zurich base before continuing by rail through Switzerland. Zurich Hauptbahnhof is about 2 kilometers from the hotel, so transfers are straightforward, while the hotel gives you a calmer luxury setting near the lake and Bahnhofstrasse before or after more scenic Swiss itineraries.
Yes. Park Hyatt Zurich has Club Olympus Spa & Fitness, with a fitness area and spa facilities for guests who want to reset after city meetings, travel or sightseeing. The wellness setup is best understood as an urban luxury spa and fitness space rather than a destination spa resort, which matches the hotel's city-center character.
Yes. The Lobby Lounge at Park Hyatt Zurich serves the hotel's afternoon tea experience in a relaxed, elegant setting. It is a good option for guests who want a quieter afternoon pause near Bahnhofstrasse and Lake Zurich, especially when a full restaurant meal would feel too formal or too heavy.
ONYX Bar is worth considering if you want a stylish Zurich hotel bar with a polished evening atmosphere, cocktails, spirits and wines. It is more cosmopolitan than casual, so it works well for a pre-dinner drink, a late meeting drink or a refined nightcap without needing to move into the louder parts of the city.

Baur au Lac is a landmark five-star hotel in Zurich, set in its own private park near Lake Zurich, Bahnhofstrasse, Paradeplat...
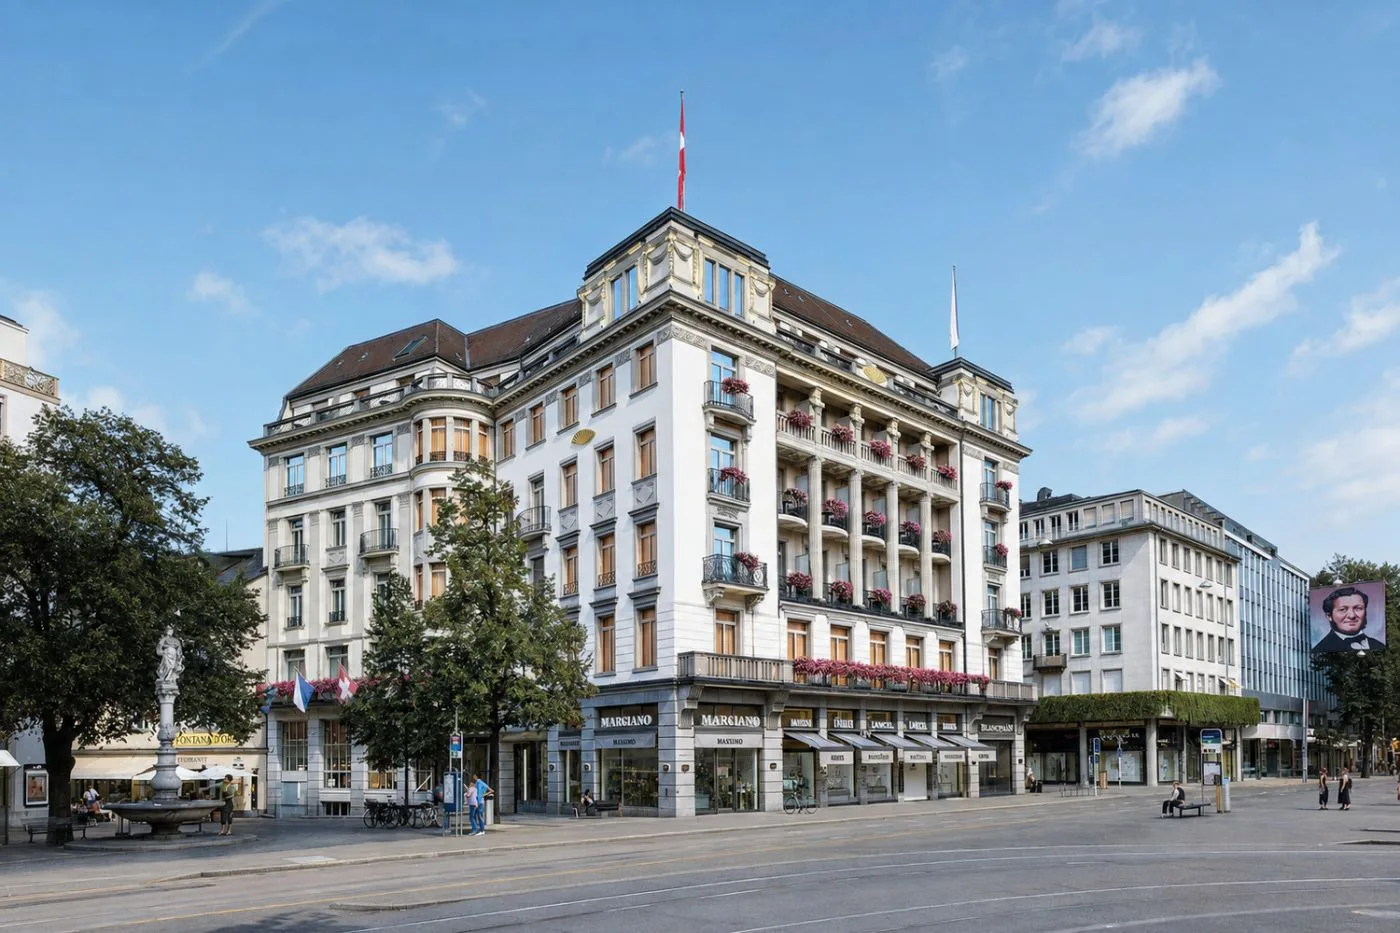
Mandarin Oriental Savoy, Zurich stands on Paradeplatz, with Bahnhofstrasse, the Old Town and Lake Zurich close at hand. Behin...

Storchen Hotel Zurich stands in the heart of the Old Town, directly by the Limmat River and close to Weinplatz. The hotel has...



