


Best for
Nihi Sumba suits active travelers who want fishing trips and inland excursions alongside a beach stay, with outings arranged around local conditions.
Please choose a hotel or destination from the list.
We couldn’t open your search results. Please try again.
Your private search
Finding exceptional stays


Best for
Nihi Sumba suits active travelers who want fishing trips and inland excursions alongside a beach stay, with outings arranged around local conditions.
What makes it special
Book the Spa Safari at Nihioka for treatments in a private pavilion, choosing a vehicle transfer if you prefer not to trek there.
Room to consider
Consider The Treehouse for three separate king bedrooms linked by elevated walkways, giving a group shared living space without sharing sleeping quarters.
Insider tip
Reserve surfing access before arrival if Occy's Left is a priority; the resort limits the break to fifteen registered surfers per day.
Free membership gives you access to preferred rates, exclusive benefits and current promotions for your stay.
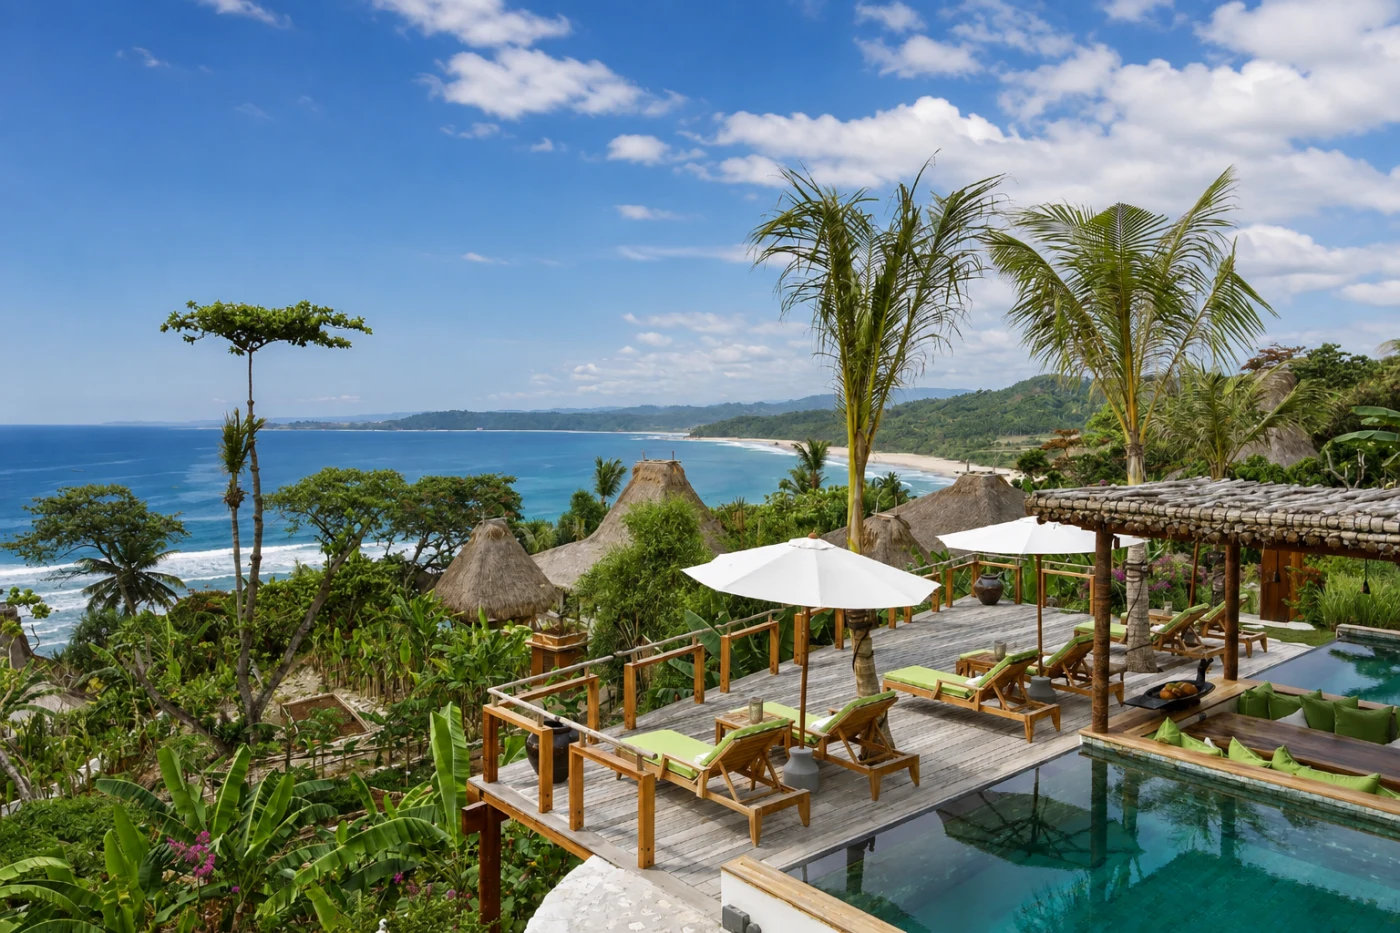
NIHI Sumba asks more of a journey than a Bali beach resort, and gives something quite different in return. Its villas and estates face Nihiwatu Beach on Sumba's western coast, where the Indian Ocean, horses and a celebrated surf break shape the day. The resort is remote, but not quiet in the sense of having little to do. Riding, surfing, long walks and a spa reached through the landscape sit alongside private-pool time. Here, the island shapes the day's plans as much as the villa does.
The current NIHI collection comprises 31 villas and estates spread along a broad coastal property. One-bedroom retreats sit within the same resort as family houses and larger estates, so choosing a villa is a meaningful part of planning. Privacy is common to the range; outlook, position and the way bedrooms connect vary. A couple focused on surf or spa will use the property differently from a family with children and horses at the center of the trip.
 28
 Casual
 Fitness
 Pool
 Spa
 Beach
 Adventure
Trees frame this cottage-like house within the Mandaka Estate. It has a shaded garden and direct access to the Boathouse. It can also be used as an extra guest villa for a stay in Raja Mandaka. The bathing area is outside the bedroom, beside the plants.
In the pictured bedroom and bathing schemes, gathered white canopy drapes hang beside a rust-patterned throw. Curved carved armchairs face a low table beside rust-coloured seating. A desk and chair stand near broad sliding glass frames, with rolled blinds above. Wood-coloured floor planks run beneath the pitched roof and its exposed frame.
A deep dark round tub forms the centre of the bathing scheme. It has a broad rim and a raised base, with a small wood-coloured step at the front. A dark carved chair stands nearby. Tall glass door frames border the platform, while pale rough-textured walls enclose the plants behind the bath.

Trees frame this cottage-like house within the Mandaka Estate. It has a shaded garden and direct access to the Boathouse. It can also be used...
The lower room is a family space; bedding varies by villa. The private pool may be a plunge pool or a waterfall pool.
Within the Mandaka Estate, this house stands on a gentle jungle slope. Upstairs, the bedroom opens to a balcony and a raised outdoor shower deck. A treetop platform reaches toward the greenery. The entry level holds a living room and bathroom beside a partly covered deck and outdoor lounge.
There are dining areas both inside and outside the house. A study below the main rooms can be used for children, work or resting during the day.
In the illustrated lounge, pale sofas face each other across a broad low table. Orange cushions line their backs, with padded ottomans in front. Curved carved patterns cover the doors of a long cabinet beneath a wide mirror. Wood-coloured doors stand on either side of this rear wall. Exposed beams divide the woven-looking panels across the ceiling above the sitting area.

Within the Mandaka Estate, this house stands on a gentle jungle slope. Upstairs, the bedroom opens to a balcony and a raised outdoor shower deck....
Villa changes may occur nightly, and the final category is confirmed on arrival. Some allocations have shared pool access.
This stay uses NIHI’s one-bedroom villas rather than one fixed room design. The interiors and outdoor settings depend on the villa assigned for each part of the visit. Personal preferences help guide the arrangements where possible.
If a move is arranged, staff transfer belongings as a mirror move, aiming to preserve their familiar placement in the next villa. The transition is scheduled around time spent elsewhere on the property, such as during an experience, a pool visit or lunch. Guests do not have to manage the transfer themselves.

This stay uses NIHI’s one-bedroom villas rather than one fixed room design. The interiors and outdoor settings depend on the villa assigned for each part...
A private path leads through the landscaped grounds to the beach and Nio Pool. The bedroom has a balcony, and the villa has its own entrance within the shared estate. The garden and decks extend outside the indoor rooms.
In the illustrated room and deck schemes, pale seating with green cushions stands behind broad sliding glass panels. Beyond the sofa, white canopy drapes hang around the sleeping space. The indoor furniture includes a low table set beside the pale padded seating. Patterned cushions sit alongside the pale upholstery beside the broad glazed panels.
Green-cushioned loungers have pale round head cushions on the wood-coloured deck outside. A low square slatted table stands between them, with a wood-coloured rail along the edge. A thick thatched eave projects over the sheltered side of the deck. Pale paving with an uneven surface continues toward the planted grounds. Tall foliage borders the lawn beyond the loungers and low table.

A private path leads through the landscaped grounds to the beach and Nio Pool. The bedroom has a balcony, and the villa has its own...
Pool access varies: Kasambi Suite uses Nio Pool, while Kasambi Villa has its own pool. Floor area varies by allocation.
Garden paths connect these one-bedroom arrangements with the beach and Nio Pool. Kasambi Suite has jasmine and frangipani around its private garden, with a deck outside the bedroom. The Kasambi villa has an open-air deck facing the horizon, while the suite's path passes beneath palm trees.
The illustrated Kasambi work corner places a trestle-legged desk beside a wide window. A tall chair with an open woven back faces the desk beneath exposed roof beams. A blue patterned wall hanging stands beside a carved upright post, and dark lines divide the pale floor.
In the separate Kasambi Suite arrangement, a long desk follows the window behind a pale sofa with green patterned cushions. Its chair has a shaped open back and green seat. White curtains frame the glazing, with a carved post and a low rectangular table beside the sitting area.

Garden paths connect these one-bedroom arrangements with the beach and Nio Pool. Kasambi Suite has jasmine and frangipani around its private garden, with a deck...
A shaded garden surrounds this cottage-like house in the Mandaka Estate. It has direct access to the Boathouse and can be used as an extra guest villa for a Raja Mandaka stay. The bathing area lies outside the bedroom under a roof beside the plants.
In the illustrated bedroom and bath schemes, white canopy drapes hang around pale bedding with a rust-patterned throw. Wood-coloured planks cover the floor beneath the sitting furniture. Carved dark armchairs face the low table alongside seating covered with rust-coloured upholstery. A desk and its chair occupy the space along the broad glass panels. Rolled blinds hang above these sliding frames, with the pitched roof and exposed framing overhead.
The bathing area has a dark round tub that rests on a raised base. A small step stands at the front of this base, with a dark carved chair nearby. Tall door frames border the platform. Pale rough-textured walls enclose the plants behind the bathing space.

A shaded garden surrounds this cottage-like house in the Mandaka Estate. It has direct access to the Boathouse and can be used as an extra...
The single-level house opens toward a private lawn. A deck lounge and daybed sit beyond the bedroom. A large indoor bathroom is paired with an open-air shower facing the coast. The outdoor dining area is set within the grounds of the house, close to Ombak and the Boathouse.
In the pictured bathing scheme, a deep dark oval tub rests on a low base beside a square wood-coloured step. At the rim of the tub stands a curved tap. Broad glass doors frame plants and pale walls with an uneven block pattern. A long thatched eave hangs above the opening.
The exterior views show a steep pointed roof above the house. A lower canopy covers green padded seating. Green-cushioned loungers stand beside a small slatted table on the deck. The steps descend through the plants, with simple posts and rails along their sides. A dark surround and a pale wall with an uneven surface pattern stand beside them.

The single-level house opens toward a private lawn. A deck lounge and daybed sit beyond the bedroom. A large indoor bathroom is paired with an...
The split-level house stands high above the beach, with private vehicle access to the grounds. Its main bedroom is on the upper floor, facing the coast and Occy's wave. The second bedroom sits slightly below it and looks toward the beach and rice fields. Each has an ensuite bathroom with a soaking tub.
Soaring roofs follow the forms of Sumbanese ancestral houses. Local artisans have made details by hand for the rooms. Warm-toned natural materials link the indoor decor to the island's building traditions.
The residence has separate settings for dining indoors and in the open air. Garden areas surround the decks beside the sleeping spaces. Each bedroom connects to outdoor areas of its own, including its poolside setting and a shaded gazebo. Seating within the gazebo stands beyond the enclosed bedroom.

The split-level house stands high above the beach, with private vehicle access to the grounds. Its main bedroom is on the upper floor, facing the...
A lounge and workspace sit alongside the bedroom and its large ensuite bathroom. The house stands in one of the property's highest hillside positions. Its private deck leads toward a shaded gazebo, and an outdoor bathing area faces the sunset.
The pictured bedroom has white canopy drapes around pale bedding. Yellow patterned cushions line the pillows. Broad framed glass doors stand beside the sleeping area. A woven-looking armchair stands beside a low table in the area next to the glazing, away from the bed.
Above the room, exposed beams form the roof frame, with a patterned ceiling panel running between them. The canopy cloth gathers beside the bed's upright posts, with pale flooring extending around the furniture. The chair in the sitting area has an open woven-looking back supported by a dark frame. From this high position, the villa has a 270-degree outlook across Occy's Left and Nihiwatu Beach.

A lounge and workspace sit alongside the bedroom and its large ensuite bathroom. The house stands in one of the property's highest hillside positions. Its...
Bedding varies by house. The pool type depends on the residence: a plunge pool or a waterfall pool.
The house sits on a gentle jungle slope within the Mandaka Estate. A raised shower deck opens off the upstairs bedroom. A separate family room below can be used for children, work or rest during the day. There are dining areas inside and outside the house. A partly covered deck sits beside the outdoor lounge.
In the pictured bedroom, a dark carved column rises beside white canopy drapes. Warm red patterned fabric covers an armchair and sofa beside the wood-coloured floor. Tall glass doors have white curtains and rolled blinds. Exposed roof beams cross the woven-looking ceiling panels above the furniture.
A bathtub faces the coast from the balcony. Loungers stand beside its wood-coloured rail.

The house sits on a gentle jungle slope within the Mandaka Estate. A raised shower deck opens off the upstairs bedroom. A separate family room...
The primary suite is upstairs; the second bedroom is on the ground floor.
The house stands above landscaped gardens. Its primary suite has a canopy frame and balcony. The other bedroom sits beside a living area that opens onto a wide deck. A powder room serves the lower studio space, in addition to the other bathroom facilities.
In the illustrated bedroom and balcony schemes, white canopy drapes hang between carved columns. Reddish patterned cushions rest against pale bedding. A long padded bench stands at the foot of the bed, with a pale sofa to one side. A desk and chair occupy the other side. Shutters line the windows beneath woven-looking ceiling panels.
The balcony bathing space holds a freestanding dark oval bowl with a shiny gold-coloured interior. An upright tap stands beside it. A wood-coloured rail with vertical bars borders this space. Under the thatched eave, a pale-cushioned reclining chair sits on the deck beside a small cylindrical side table.

The house stands above landscaped gardens. Its primary suite has a canopy frame and balcony. The other bedroom sits beside a living area that opens...
The primary bedroom leads through its bathroom to an outdoor soaking tub. A children’s bedroom has its own bathroom and open-air shower, with a central living area between the sleeping spaces. Large windows frame the landscaped gardens from inside the house.
A shaded lounge opens toward the grounds, with terrace and decking areas continuing outside the enclosed rooms. Private entrances connect the bedrooms with their own parts of the garden. A traditional bale provides another setting for dining or resting beneath a separate roof.
The pictured bedroom has white canopy fabric gathered beside pale bedding, with green patterned pillows and a matching runner. A dark door contrasts with the pale walls. Next to it, a bedside lamp has a rounded woven-looking base and a broad white shade. White curtains frame a wide glazed opening, through which an outdoor chair and the garden can be seen.

The primary bedroom leads through its bathroom to an outdoor soaking tub. A children’s bedroom has its own bathroom and open-air shower, with a central...
The house is set on one level, with a large main bedroom and bathroom. Its landscaped grounds lead toward the coast, and an open-air dining area sits in the garden. At the far edge, a cliffside bale holds a daybed for private dining or spa treatments. Bed linen and canopy netting can also be added for an overnight stay.
In the pictured bedroom and bale, white curtains hang beneath exposed roof frames. Blue-and-white patterned cushions rest against pale bedding, with a chevron throw across the foot. A desk and woven-looking chair stand below a framed window. Dark carved posts rise from a pale, shiny floor toward the pitched ceiling.
Closely woven panels line the bale's roof above patterned cushions. Drapes gather at the front corners, where upright posts support the roof. A low rail runs along the wood-coloured deck beside the plants, with open sides facing the coast.

The house is set on one level, with a large main bedroom and bathroom. Its landscaped grounds lead toward the coast, and an open-air dining...
A living room sits next to the main bedroom and its ensuite bathroom. A shaded living space opens toward the gardens of this hillside house near Ombak. The bathroom leads to an outdoor bathing area. Broad windows and openings face the garden from inside.
The pictured lounges have cream and blue seating with patterned cushions around low rectangular tables. White drapes frame one sitting area beneath a round woven-looking wall piece. In another layout, decorative paddles hang across a pale wall beside a large round disc with a floral pattern.
Dark curved frames hold the pale cushions of the armchairs in that second lounge. A rough-textured rug lies between the sofas on the wood-coloured plank floor. White canopy drapes frame the sleeping space through a dark doorway. Pale ceiling panels contrast with the exposed dark roof beams above the furnished lounge.

A living room sits next to the main bedroom and its ensuite bathroom. A shaded living space opens toward the gardens of this hillside house...
The canopy bedroom is upstairs, with a balcony and a raised outdoor shower deck. Below, an open-air living area leads onto a wide deck. A powder room serves this lower floor, apart from the bedroom bathroom above.
The pictured lounges have pale padded seating around broad low tables. One layout pairs yellow and orange patterned cushions with round carved posts between long glazed windows. A cabinet stands beneath a wall ornament to one side.
In another illustrated lounge, orange cushions line sofas that face each other. Pale padded ottomans stand in front. Curved patterns are carved across the long rear cabinet beneath a wide mirror. Wood-coloured doors flank it, with a strip of upright slats above the mirror. Exposed beams divide the woven-looking ceiling panels. Low wood-coloured bases support the sofas and ottomans over pale floor panels.

The canopy bedroom is upstairs, with a balcony and a raised outdoor shower deck. Below, an open-air living area leads onto a wide deck. A...
Both bedrooms have high ceilings and canopy frames in this house near Menara. The upstairs bedroom leads to an open-air dining area, while the lower bedroom opens onto a deck. A waterfall pool sits in another part of the private garden. Each bedroom has an outdoor shower.
In the pictured bedroom, green and pale seating stands beside broad windows facing the garden. An armchair faces a low table in front of the sofa. Patterned cushions rest against their padded backs. White curtains line the windows, with a long wood-coloured chest of drawers beyond the sitting area.
A pale bench stands at the foot of the bed. White canopy fabric gathers beside its upright posts, and a dark patterned panel backs the sleeping space. A large rough-textured rug lies between the seating and bench. Rounded woven-looking details and dark bedside lamps contrast with the pale walls.

Both bedrooms have high ceilings and canopy frames in this house near Menara. The upstairs bedroom leads to an open-air dining area, while the lower...
Each bedroom has its own entrance.
Each bedroom opens to its own balcony facing the coast. An open-air bar and dining area sit below the bedrooms, leading toward the large pool. The house can be used on its own or with one or both nearby one-bedroom Lantoro villas for a larger group.
In one pictured bedroom, a pale-blue sofa and low table sit beneath exposed rafters. Blue patterned wall hangings flank the white canopy drapes. A desk stands to one side, with a mirrored cabinet opposite. Large cylindrical shades hang above a pale floor marked by dark dividing lines.
The illustrated estate has thatched-roof blocks on different levels. Broad stairs lead down toward its outdoor gathering areas. Blue padded furniture stands beside pale uneven paving and planted borders. Wood-coloured rails run along the raised edges, while lawn and garden paths extend beyond the shared terrace.

Each bedroom opens to its own balcony facing the coast. An open-air bar and dining area sit below the bedrooms, leading toward the large pool....
High ceilings rise above three walls of large windows in each separate bedroom. Both rooms have a sitting area and a desk for work, with canopy frames around the beds. Coconut shells add texture to parts of the walls. The house sits in a secluded garden between jungle plants and the coast.
An open-air bale holds a private dining area, bar and bathroom. These shared spaces sit in the roofed pavilion beyond the bedrooms. A large living room and a private lounge deck offer other places to sit.
In the illustrated pavilion, pale-blue seating stands beside a round dark table and woven-looking chairs. Large cylindrical shades have dark rings around their edges. Carved posts hold up a roof lined with closely spaced poles. A low square table sits in front of the sofa, and the open edges face the plants outside.

High ceilings rise above three walls of large windows in each separate bedroom. Both rooms have a sitting area and a desk for work, with...
Local building forms shape this two-level family house near Menara. An open-air living and dining area sits on the lower floor, beside the outdoor gathering space. A ground-floor bedroom stands next to it. Both upstairs suites have their own ensuite bathroom.
The upper bedrooms look across the full stretch of Nihiwatu Beach. The lower rooms also open toward the coast, with the family's shared spaces below the sleeping suites.
In the illustrated children's room, white canopy drapes hang around the sleeping places. Yellow patterned throws and round bolsters rest against pale cushions. A broad curtained window runs along one wall, with a smaller opening behind the other sleeping area. A pale shag-textured rug lies on part of the wood-coloured floor beside a woven-looking chair. Pale walls and window curtains contrast with the patterned bedding.

Local building forms shape this two-level family house near Menara. An open-air living and dining area sits on the lower floor, beside the outdoor gathering...
An open kitchen joins the family's living and dining areas. The primary bedroom leads straight to a broad terrace. The second bedroom's ensuite bathroom can be reached from either the room or the deck.
A private road leads to parking beside the house. Wide decks run around the poolside setting, with outdoor dining beyond the indoor rooms. The elevated outlook stretches through 270 degrees across Nihiwatu Beach and the Indian Ocean. The living spaces face this broad coastal view.
In the pictured bathroom, a dark oval tub rests within a rectangular recess. Patterned panels line its sides and ceiling. White curtains frame the broad glass doors beyond the bath. Round columns stand beside a pale floor, and woven-looking storage panels run nearby. A small folding stand sits in the bathing area, with a wood-coloured rail outside the glass.

An open kitchen joins the family's living and dining areas. The primary bedroom leads straight to a broad terrace. The second bedroom's ensuite bathroom can...
Thatched roofs rest on four central pillars above the indoor and open-air living spaces. The houses sit in sloping gardens above the organic gardens, with bougainvillea around the estate. Each bedroom has its own bathroom and an outdoor soaking tub.
The larger house has one bedroom upstairs and another below. A second house has a covered ground-floor living room that opens to the gardens. A study within this second house can form part of the sleeping space used by the family. Sunken outdoor dining areas and terraces sit beside the houses.
In one illustrated lounge, pale sofas with green cushions face each other across a dark low table. The chairs have woven-looking sides, as do the padded ottomans set within this same sitting area. A long cabinet has geometric panels across its doors and stands beneath a broad mirror. Wood-coloured doors flank this part of the lounge. Exposed beams cross the ceiling above the furniture, and pale floor panels run beneath it.

Thatched roofs rest on four central pillars above the indoor and open-air living spaces. The houses sit in sloping gardens above the organic gardens, with...
A central living and dining room sits between two ensuite bedrooms. The primary suite has a large bathroom, where a broad tub faces the beach and sea. Gardens surround the house. It can be grouped with the nearby one-bedroom Kasambi villas to form a larger estate.
Wooden decks run outside the rooms, with lounge seats and daybeds on the terrace. A poolside bar stands beyond the bedroom suites, outside the shared Great Room.
In the pictured bedroom, white canopy drapes gather beside pale bedding. Green patterned pillows match the runner across the bed. A long padded bench stands at the foot, in front of a dark headboard with a block pattern and brown textured wall panels. Woven-looking lamp bases have pale shades beside the bed. A broad low table stands on a large pale textured rug, with exposed wood-coloured beams around the room.

A central living and dining room sits between two ensuite bedrooms. The primary suite has a large bathroom, where a broad tub faces the beach...
Walkways above the ground link all three bedrooms.
Glass walls enclose the round bedrooms high above the ground. Each has an ensuite bathroom and a balcony facing the coast. The house is built around trees at the edge of an ancient forest, with natural materials and open-sided living areas beneath the bedrooms.
Treehouse A is the primary suite, while B forms the central room linking the others. Treehouse C stands on its own. The lower level of the main treehouse holds an open-air living room and a nearby half bathroom. Stairs lead to its round bedroom above, and sliding glass doors open from the bathroom toward the coast.
A private lounge sits among the trees below the bedrooms. Deck chairs and other lounge seating are set across the estate's outdoor gathering areas.

Glass walls enclose the round bedrooms high above the ground. Each has an ensuite bathroom and a balcony facing the coast. The house is built...
A library and living room sit beside the indoor dining area. A guest powder room serves these shared spaces. The primary suite opens to its own deck facing Nihiwatu. The second bedroom looks toward the lap pool and coast. Both have ensuite bathrooms, with outdoor bathing spaces behind them.
Daybeds and a covered lounge stand on the broad dining deck. A cold plunge sits beside the larger pool. The grounds also have a barbecue, pizza oven and table tennis.
In the illustrated exterior, blue-cushioned loungers have pale round head cushions on a wood-coloured deck. A low square table stands beside them. A long pitched thatched roof covers the building behind this seating. Glass-panelled rails run across its front, with framed openings and wood-coloured shutters beneath the broad roof overhang.

A library and living room sit beside the indoor dining area. A guest powder room serves these shared spaces. The primary suite opens to its...
Two ensuite bedrooms are in the attached duplex beside the main residence.
The primary suite is upstairs in the main house. Its private balcony faces Nihiwatu Bay. Living areas below open toward the lawn and an open-air gazebo. One room in the attached duplex has its own plunge pool and shaded gazebo. The hilltop house also has private parking and a dedicated buggy.
Natural woods and stone surfaces sit alongside soft neutral tones in the rooms. Artisans from the island have made the handworked details.
In the illustrated lounge, pale-blue and white patterned chairs have curved wood-coloured arms around a low table. A layered woven-looking pendant hangs below a pitched wood-coloured ceiling. Tall textured posts stand beside broad glass doors. A television sits in shelving and cupboards to one side. A staircase rises on the other side of the sitting area.

The primary suite is upstairs in the main house. Its private balcony faces Nihiwatu Bay. Living areas below open toward the lawn and an open-air...
NIHI is in Hoba Wawi, Wanokaka, in West Sumba Regency, East Nusa Tenggara. Many travelers reach Sumba by domestic flight from Bali to Tambolaka, then continue by road across the island. NIHI describes the drive as roughly 90 minutes. The route passes villages and a landscape that looks little like Bali's busy southern resort districts. It is worth treating this as a proper island journey, with enough nights to enjoy the destination after the effort of arriving.
Nihiwatu Beach runs for about two and a half kilometers in front of the resort. The sea can have powerful surf, so it should not be imagined as a sheltered lagoon where swimming is always simple. Walking, watching the horses and observing the changing swell can be as compelling as getting into the water. The ocean has its own terms here.
That setting suits guests who enjoy space and a less scripted pace. It does not suit a quick trip built around restaurants, shopping or nightlife beyond the hotel. The resort has enough variety for several days, but its pleasures are largely on the property and in the surrounding Sumbanese landscape. Plan island visits with respect for local communities and with guidance from people who know the area.
NIHI's accommodation is not a row of identical pool villas. The current range includes one-bedroom options, the three-bedroom Treehouse, Raja Mandaka and larger family estates such as Marangga Family Estate. Some sit close to the sea; others rise for a wider Indian Ocean view. Private decks and pools invite long hours at home between rides, surf sessions and meals.
Marangga Family Estate shows why category matters. With four bedrooms and elevated views toward Occy's Left, it lets a group gather in one estate and still keep separate sleeping quarters. The Treehouse takes a different approach: three elevated bedrooms linked through the forest, giving a family or group both a common experience and distinct sleeping spaces. A one-bedroom villa makes more sense when privacy and a simpler footprint matter more than gathering everyone under one roof.
The architecture draws on Sumbanese forms, with thatched roofs, timber and open-air living rather than the polished uniformity of a large international resort. It is comfortable, but it remains close to heat, wind and the sounds of the coast. Guests who want a sealed, minimalist hotel room may prefer another address. Those who enjoy having the landscape at the edge of the living space will understand why the villa itself is so important.
Occy's Left sits offshore and is central to NIHI's history. It is a serious wave shaped by swell, tide and direction, not a guaranteed daily activity. The resort limits registered surfers at the break to fifteen per day, so experienced riders should plan access before arrival and be realistic about conditions. Beginners have other ways to learn on Nihiwatu Beach when the swell allows. Even non-surfers feel the presence of the wave; it changes how the beach and the resort are read.
Sumba horses give NIHI another unmistakable identity. Guided rides follow Nihiwatu Beach, and the resort also runs experiences in which horses enter the shallows with guests. Riding options extend to children. A family does not need to arrive with experienced riders, but it should choose activities that suit each person's comfort and age. Watching the horses along the sand can be enough on a slower day.
The program reaches beyond the beach. Walks, village visits and other outdoor activities make it possible to see more of Sumba's western landscape. It is tempting to fill every day, yet a better rhythm leaves room for the villa and long intervals by the sea. A host known as a Guest Kapten can help coordinate the moving parts, especially when a group wants different activities on the same day.
Nihioka Spa lies away from the main resort in a coastal valley with rice fields, beaches and ocean views. Spa Safari turns the journey there into part of the experience. Guests can arrive by a coastal walk, a ride or a drive, then spend a half or full day with treatments in open-air bales. Breakfast at the treehouse platform and time near the freshwater pool make it feel less like an appointment and more like a day set aside.
The setting matters as much as the treatment list. Massage, body work and facials take place with the landscape close rather than behind a conventional spa corridor. Nihioka is also home to retired Sumba horses and equine wellness activities. Travelers who want a quiet treatment without the journey can ask about other spa arrangements, but the full Safari is the expression most closely tied to this place.
Ombak is the resort's main open-air restaurant, serving meals beside the ocean. Nio Beach Club is more casual at the water's edge, with lunch and a pool looking over the surf. Kaboku adds a small indoor omakase setting for a different evening. These venues give a multi-night stay more range than a single all-purpose dining room would.
The remote location means meals are part of resort life rather than a nightly choice among town restaurants. That is worth knowing before booking, particularly for guests used to Bali's restaurant scene. The mix of beachfront and intimate spaces changes the mood from one meal to the next. Private dining and villa meals provide another option when a group wants to stay together.
NIHI supports community initiatives through its links with The Sumba Foundation and other local projects focused on health, education, livelihoods and horse welfare. That work should not be treated as a decorative claim about sustainability. For a guest, the more meaningful approach is to learn about the projects through the resort and visit local places with informed guidance, without turning daily village life into a spectacle.
A stay here draws its character from the distance between experiences: a surf break in front of the resort, horses on the beach, Nihioka along the coast and a villa to return to between them. Travelers who need effortless transfers, a calm lagoon or many independent restaurants will find other islands easier. NIHI rewards time on Sumba, a villa chosen for the people sharing it, and plans loose enough to respond to the sea.
Tours of Sumba Foundation projects give guests a way to learn about local water and education initiatives beyond the resort's own grounds.
Ombak's open-air setting and dishes using produce from the resort's garden bring an outdoor, locally rooted dining option to a beach stay.
The Lapopu Waterfall excursion combines a drive through Wanukaka Valley with a gentle walk, opening up inland scenery when rain permits access.
NIHI Sumba, Wanokaka, West Sumba Regency, Hoba Wawi, East Nusa Tenggara, Indonesia
Playing this video may share data with YouTube. Please see our Privacy Policy.
Nihi Sumba is best for luxury travellers who want remote West Sumba, Nihiwatu Beach, villa living, horses, Occy's Left, Spa Safari, Nihioka Spa, Mamole Treehouse, Villa Rahasia, Sumbanese culture, dramatic nature, and a resort experience that feels adventurous rather than conventional. It is less ideal for guests who want easy logistics, nightlife, shopping, or a classic Bali-style resort. For honeymooners, surfers, families, wellness travellers, horse lovers, and guests who want a rare Indonesia journey, Nihi Sumba is one of the country's most powerful stays.
Nihi Sumba is closely connected with the Sumba Foundation, which supports local communities through health, education, water, and economic-development initiatives. This gives the resort a deeper local role than a typical luxury beach property. For travellers, this matters because the stay feels tied to the island rather than separate from it. The cultural and community dimension is part of why Nihi has such a distinctive reputation.
Yes. Nihi Sumba can be excellent for families who want space, nature, horses, beach time, activities, and villa-style living. Larger estates work well for multi-generation stays and families who want privacy without losing access to resort experiences. It is best for families who enjoy adventure and are comfortable with a remote island setting. It is less ideal for guests who want a conventional children's resort with everything close, simple, and highly structured.
Yes. Nihi Sumba is excellent for a honeymoon if you want privacy, villas, dramatic nature, horses, beach time, spa rituals, sunset moments, and a destination that feels far removed from ordinary resort travel. It is especially strong for couples who want an adventurous honeymoon rather than a predictable beach stay. Choose the villa carefully, because privacy, view, and location will define the romance of the trip.
Yes. Nihi Sumba is famous among surfers because of Occy's Left, the left-hand wave off Nihiwatu Beach. The wave is one of the resort's legendary features and is best suited to experienced surfers. Beginners should not choose Nihi only for this wave. Non-surfers can still love the resort because surfing is only one part of the wider experience: villas, horses, spa, beach, culture, and nature.

More amenities
TA'AKTANA, a Luxury Collection Resort & Spa, Labuan Bajo is a luxury beachfront resort on Flores, Indonesia, close to Komodo...

Amanwana is a luxury tented camp on Moyo Island, Indonesia, with 17 guest tents between tropical forest and the Flores Sea. O...

More amenities
The Sira Lombok sits on Sira Beach in northwest Lombok, facing calm water, the Gili Islands, and the slower rhythm of one of...



