


Best for
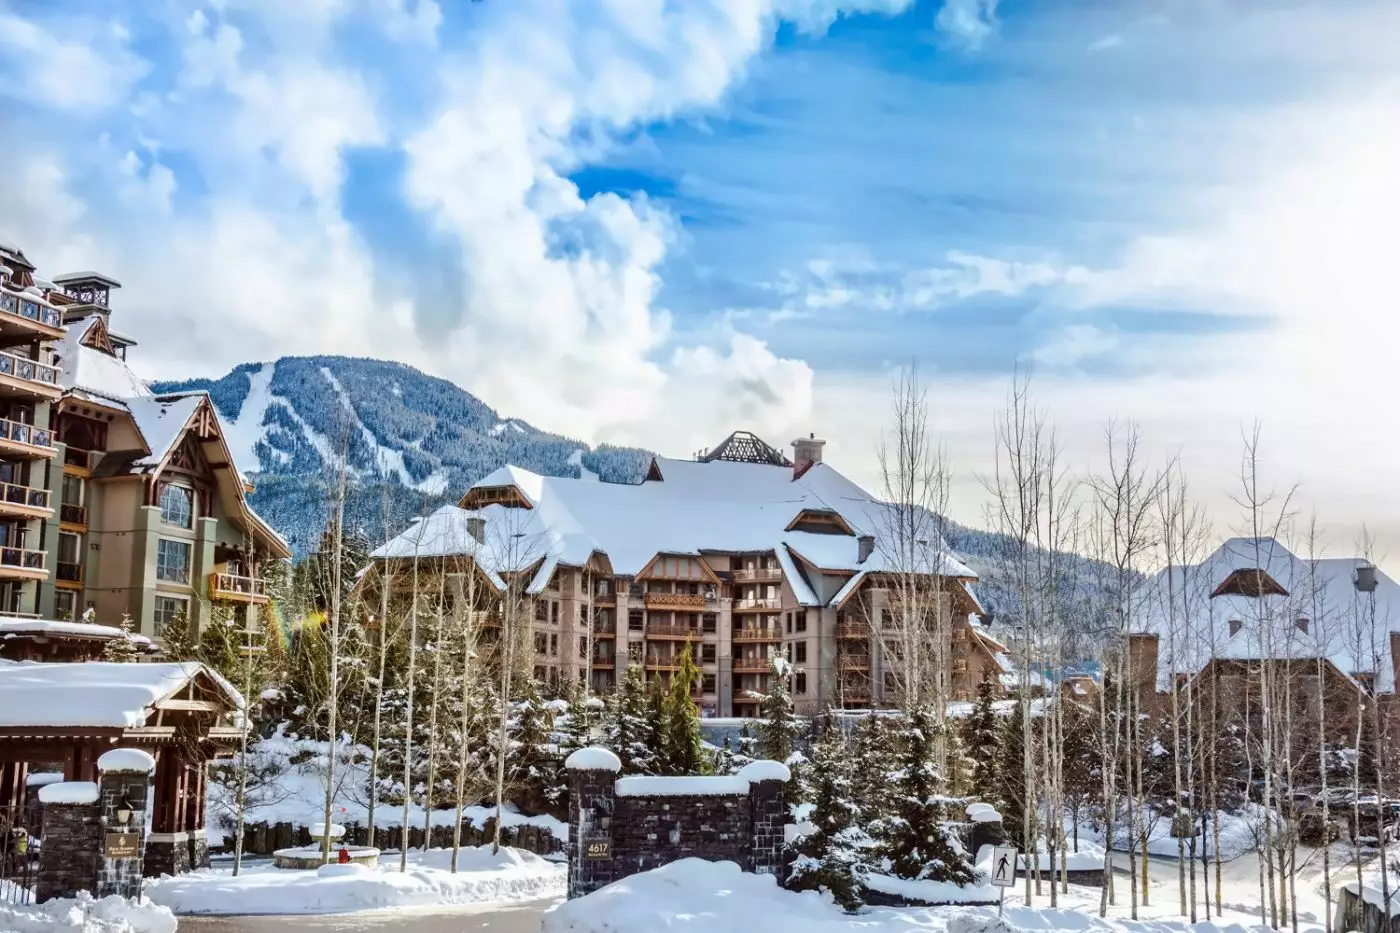
Choose this Upper Village base for exploring local shops and restaurants on foot, without needing a car for each nearby outing.
Please choose a hotel or destination from the list.
We couldn’t open your search results. Please try again.
Your private search
Finding exceptional stays
Best for
Choose this Upper Village base for exploring local shops and restaurants on foot, without needing a car for each nearby outing.
What makes it special
Ask about a guided Squamish Lil'wat Cultural Centre visit to learn how the two First Nations' traditions continue in modern life.
Room to consider
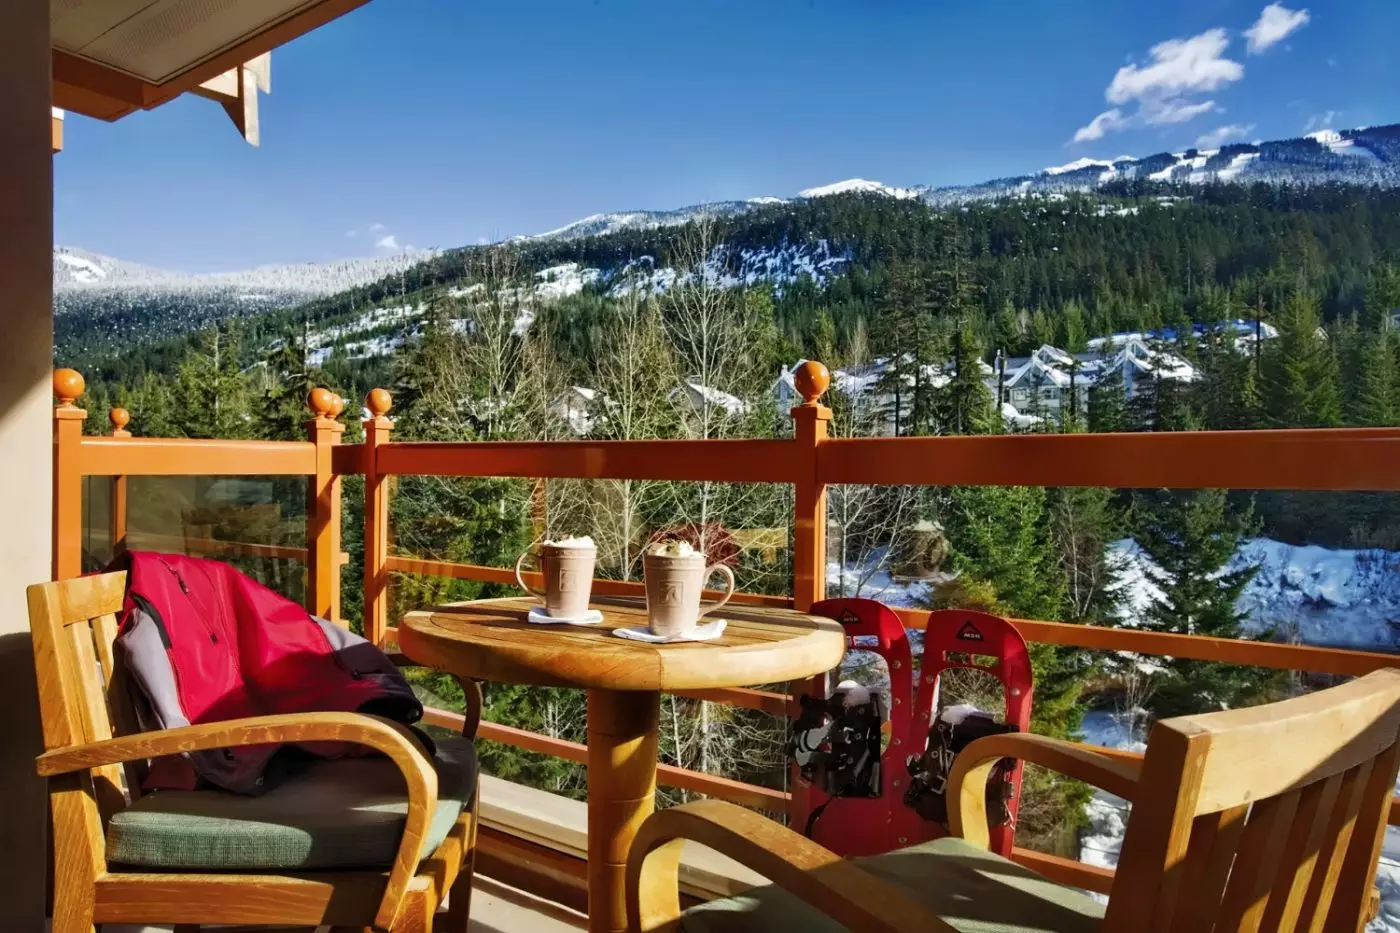
Book The Townhouse for its private balcony whirlpool, letting you enjoy an outdoor soak without sharing the resort's communal hot tubs.
Insider tip
Arrange your ski rental fitting the day before you plan to ski, as the resort advises allowing up to two hours for equipment.
Free membership gives you access to preferred rates, exclusive benefits and current promotions for your stay.
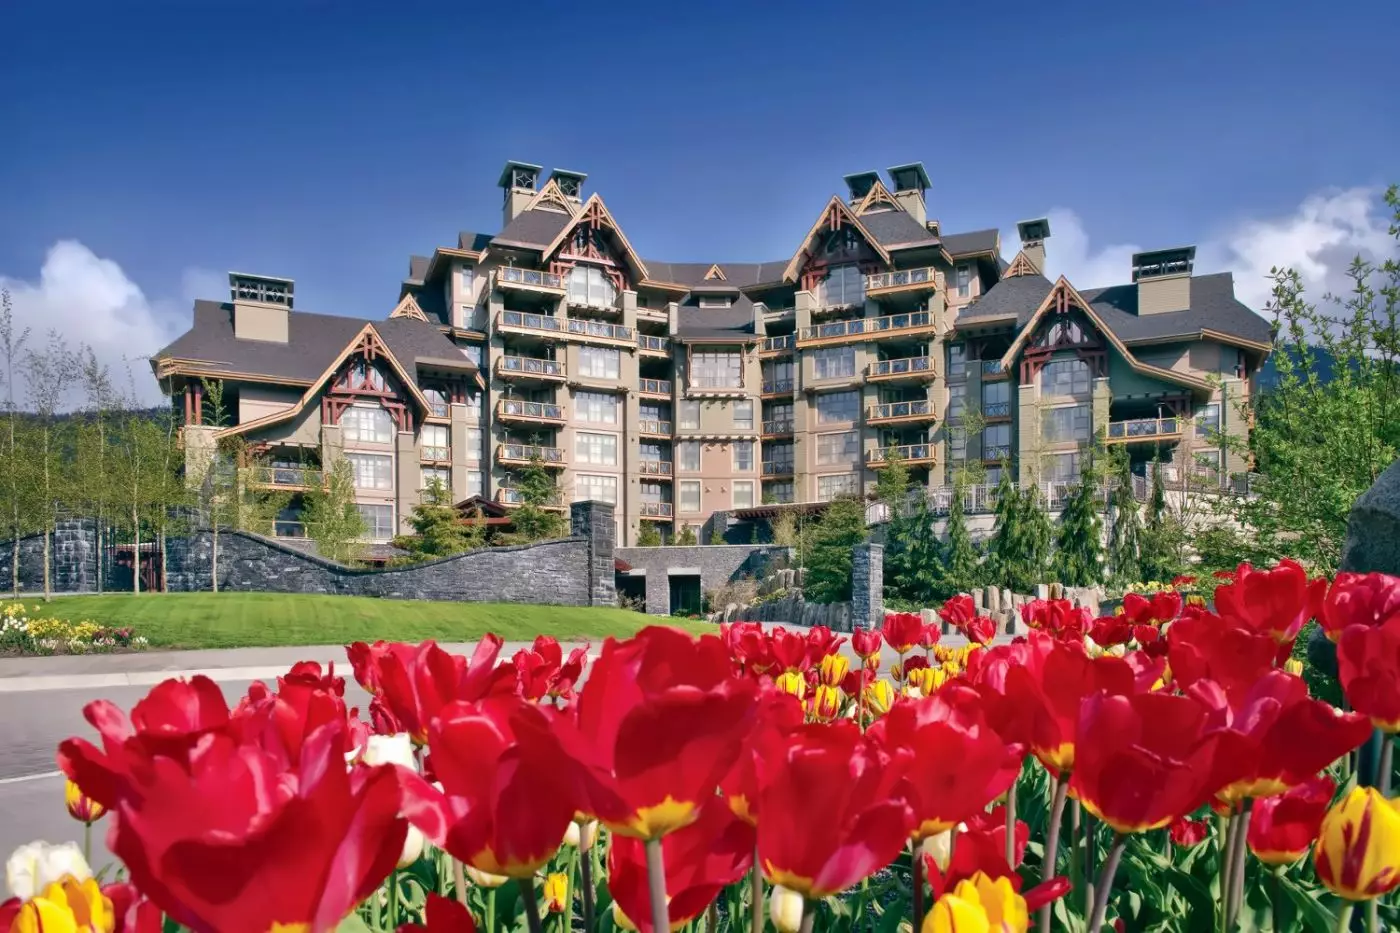
Blackcomb is the natural starting point for a stay at Four Seasons Resort and Residences Whistler. Set in the Upper Village, the resort combines the practical help of a mountain hotel with rooms designed for evenings by the fireplace. Ski equipment can stay closer to the lifts, leaving you to return in ordinary boots. Beyond winter, the surrounding lakes, trails, and golf courses give the same address a different appeal, with an outdoor pool that remains part of the experience throughout the year.
 291
 Casual
 Fitness
 Pool
 Spa
 Mountain
 Golf
 Pet Friendly
 Connecting Rooms
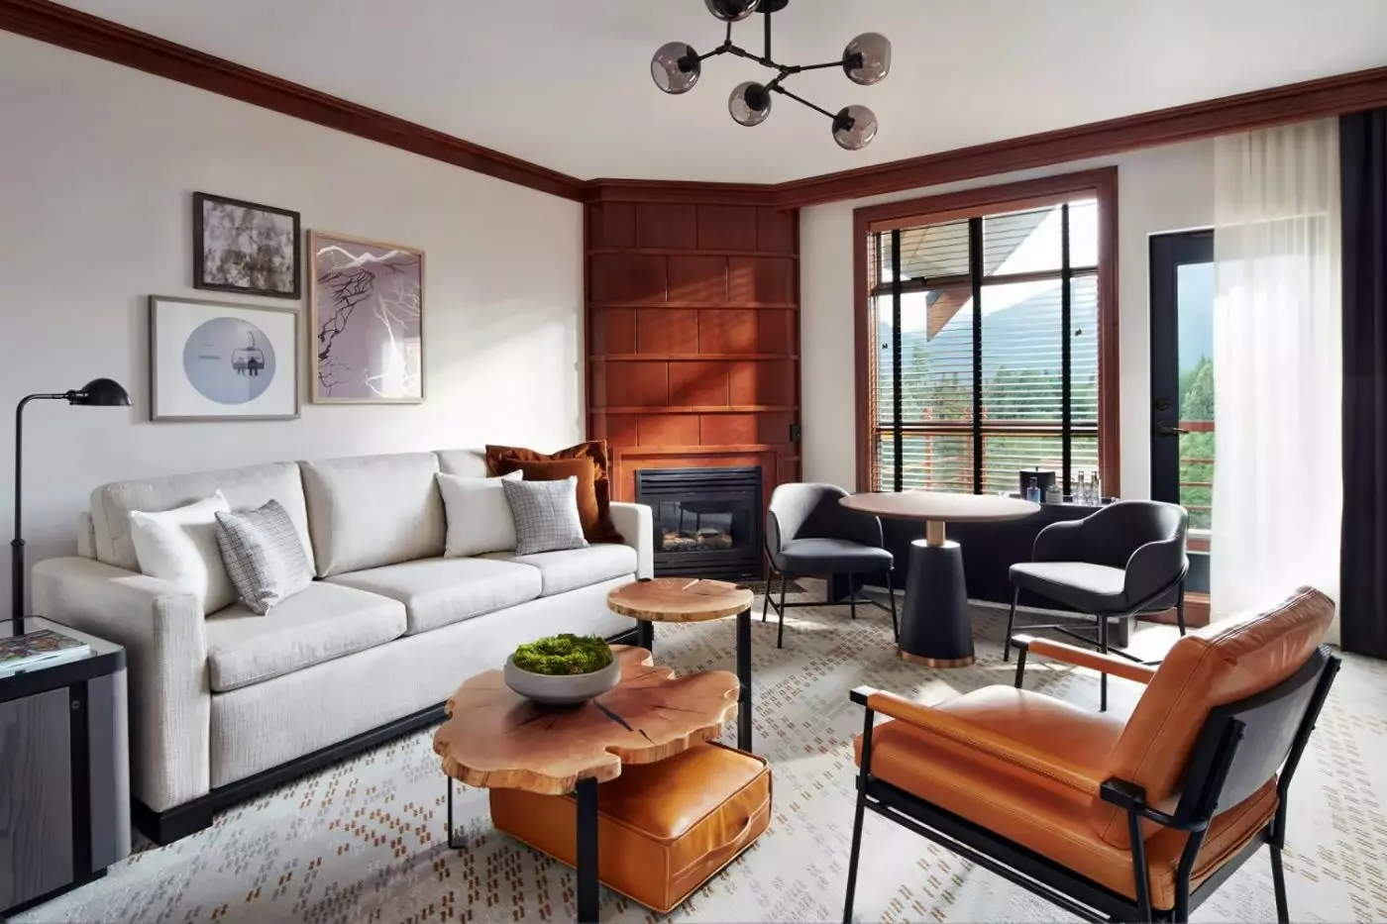
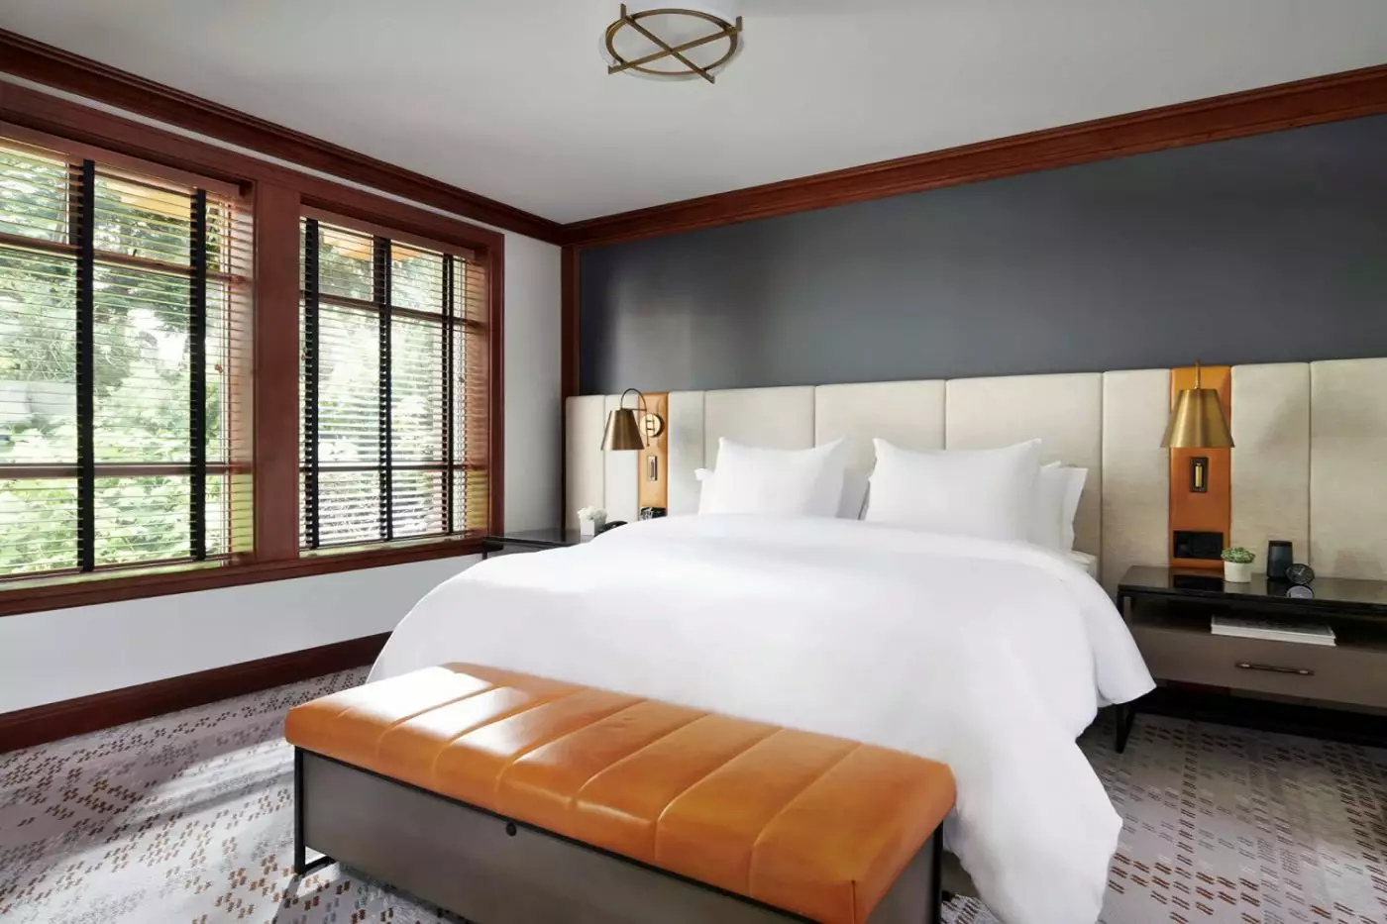
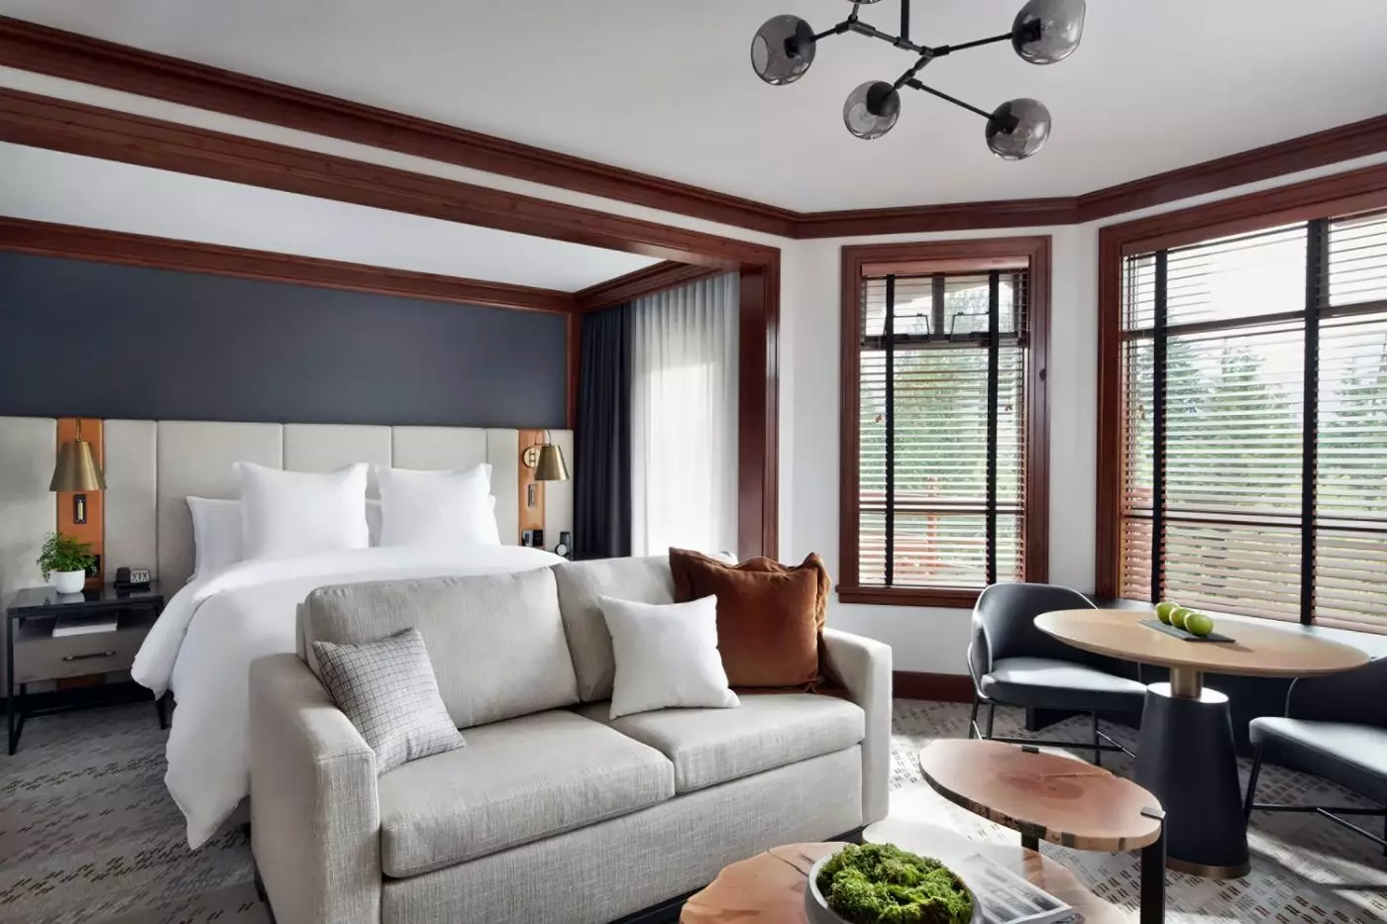
Natural colors and dark wood run through this room in the Main and West Buildings. A pale sofa sits in front of the sleeping area, beside a round table and dark upholstered chairs. The wide headboard has light padding against a charcoal wall. Horizontal blinds cover the tall windows, and the carpet has a subtle pattern beneath the seating.
An oversized slate bathroom adds another distinct part of the layout. A deep soaking tub sits beside the enclosed shower, with a broad illuminated mirror above the vanity. The room also has a clearly defined work area within its residential-style interior.

Natural colors and dark wood run through this room in the Main and West Buildings. A pale sofa sits in front of the sleeping area,...
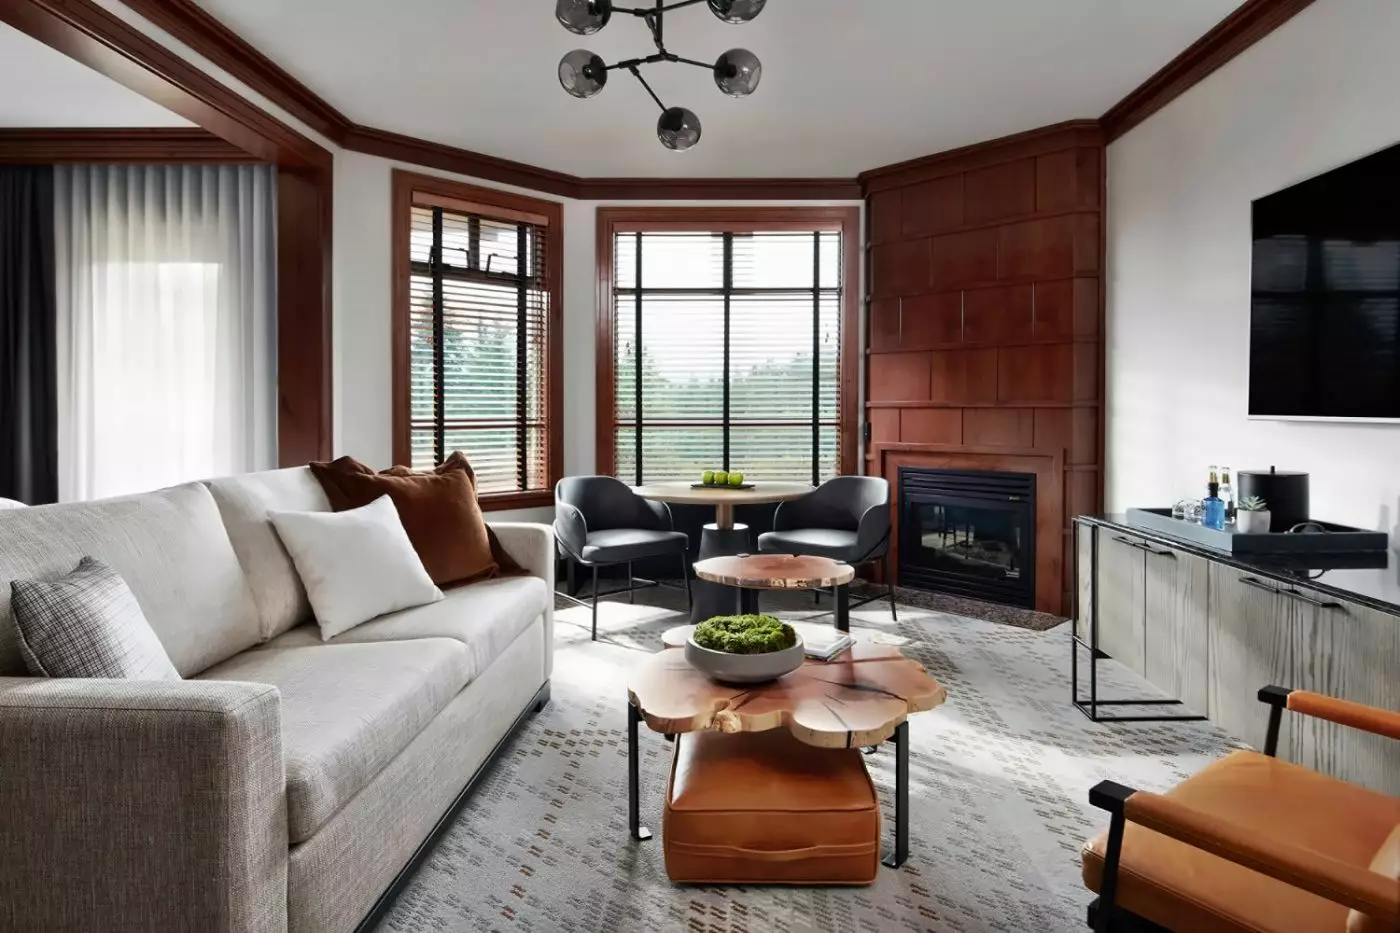
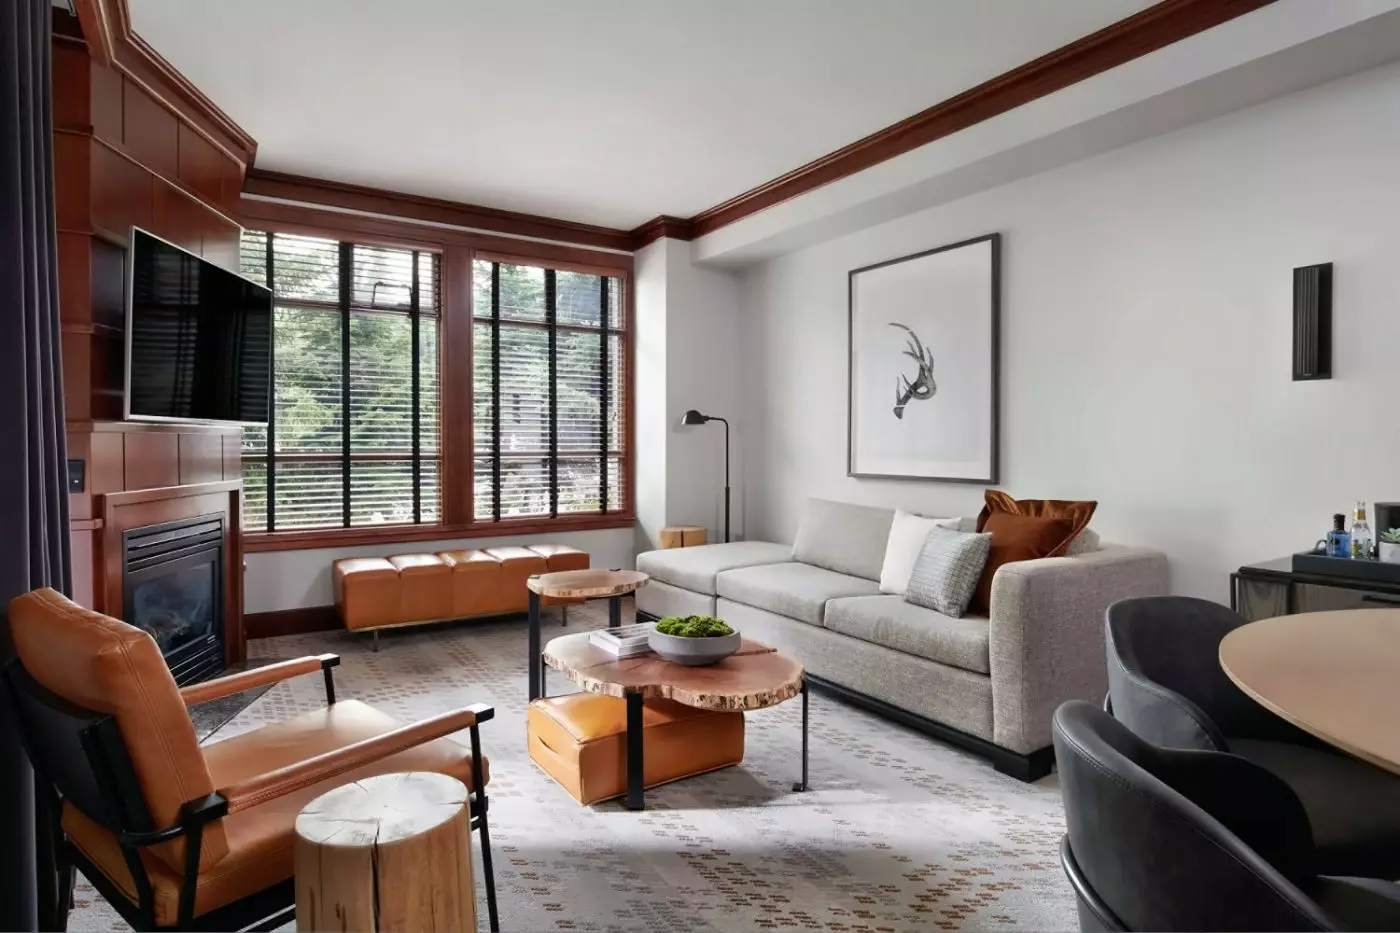
Set on the main floor, this room has a sitting area within the bedroom. Dark wood and natural colors give the interior its alpine character. The King layout pairs a pale sofa with a wide, padded headboard and a charcoal accent wall. Broad windows have horizontal blinds, with light curtains beside them. Rounded coffee tables and a tan ottoman complete the seating arrangement.
The bathroom has a deep soaking tub. Gray and green wall tiles surround the separate enclosed shower, while a broad illuminated mirror hangs above the vanity. In the King layout, two basins sit along the counter.

Set on the main floor, this room has a sitting area within the bedroom. Dark wood and natural colors give the interior its alpine character....
Twin layouts sleep up to three guests. King layouts allow up to four, including children.
Dark wood furnishings and natural colors shape these rooms in the Main and West Buildings. In the King layout, a pale sofa sits within the bedroom, with rounded coffee tables and a tan ottoman in front. A round table and dark chairs stand beside the windows. Horizontal blinds, light curtains and a charcoal wall add contrast to the padded headboard.
The full bathroom has a separate enclosed shower beside the tub. Gray and green wall tiles continue around the bathing area. The King layout includes two basins beneath a broad illuminated mirror, with closed cabinet fronts and an open towel shelf below the counter.

Dark wood furnishings and natural colors shape these rooms in the Main and West Buildings. In the King layout, a pale sofa sits within the...
These rooms occupy the Main and West Buildings, with natural colors and dark wood throughout the interior. One King layout places a pale sofa beside a tan accent chair and ottoman. Rounded coffee tables sit between the seats, and a charcoal panel stands behind the padded headboard. Tall windows have horizontal blinds and light curtains along their sides.
The full bathroom has gray and green tiles around the tub and separate enclosed shower. A large illuminated mirror spans the vanity in the King layout, above its paired basins. Cabinet doors and a central towel shelf sit beneath the counter.

These rooms occupy the Main and West Buildings, with natural colors and dark wood throughout the interior. One King layout places a pale sofa beside...
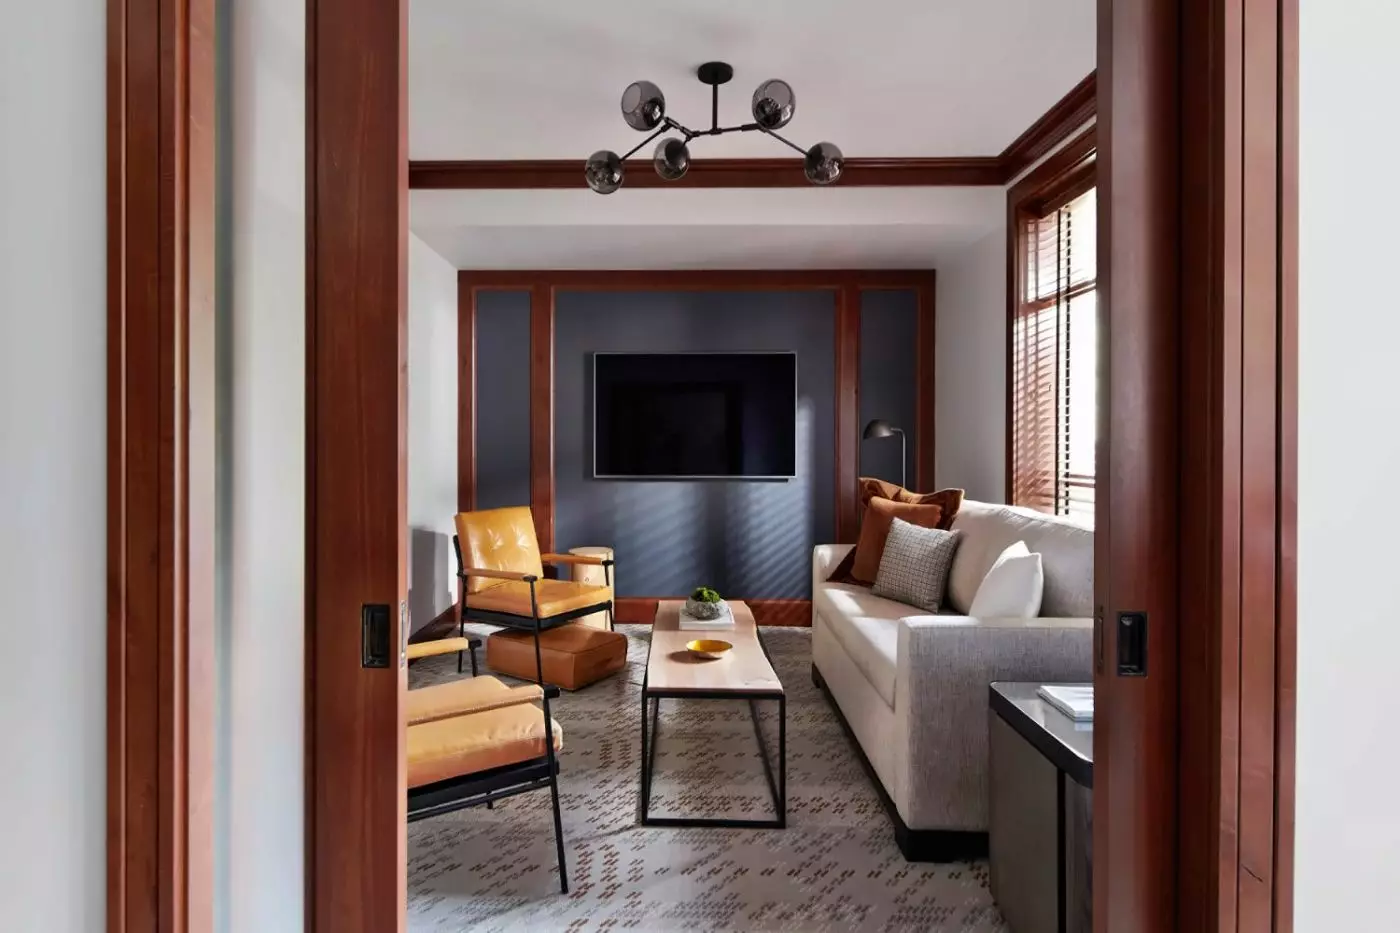
A door separates the bedroom from the living room in this Main or West Building suite. Natural colors and dark wood give both rooms a residential feel. The sitting room pairs a pale sofa with a tan accent chair and ottoman. Rounded coffee tables stand between them, and three framed works hang beside the sofa.
The bedroom has a wide padded headboard beneath a charcoal wall, with a cushioned seat along the window. Horizontal blinds and light curtains accompany the windows. In the full bathroom, gray and green tiles surround the tub and separate enclosed shower. Two basins sit below a broad illuminated mirror.

A door separates the bedroom from the living room in this Main or West Building suite. Natural colors and dark wood give both rooms a...
The bedroom and living room sit apart in this suite in the Main and West Buildings. Dark wood furnishings join natural colors across the interior. A pale sofa, tan accent chair and rounded coffee tables form the sitting area. Framed artwork hangs above the sofa, with dark curtains alongside the windows.
A padded headboard sits beneath a charcoal wall in the bedroom. A cushioned window seat and horizontal blinds accompany the tall windows. The full bathroom includes a tub and separate enclosed shower, with two basins below a broad illuminated mirror. An additional guest powder room has its own shower.

The bedroom and living room sit apart in this suite in the Main and West Buildings. Dark wood furnishings join natural colors across the interior....
Each room has its own full bathroom and a sitting area within the bedroom. The interiors combine natural colors with dark wood furnishings. In one King arrangement, a pale sofa stands before rounded coffee tables and a tan ottoman. A charcoal wall rises behind the padded headboard, while horizontal blinds cover the broad windows.
Another King layout has a more open seating arrangement, with two chairs beside the window and a sofa along the side wall. The bathroom pairs gray and green tiles with a separate enclosed shower and tub. A broad illuminated mirror hangs above the vanity, with a towel shelf below the counter.

Each room has its own full bathroom and a sitting area within the bedroom. The interiors combine natural colors with dark wood furnishings. In one...
Bedrooms sit on opposite sides of a central living area in the Main and West Buildings. Dark wood and natural colors give the interior its residential character. A pale sofa and tan accent chair face rounded coffee tables, with three framed works along the sitting-room wall. Horizontal blinds and curtains accompany the broad windows.
The suite has two full bathrooms. In one bathroom layout, gray and green tiles surround a tub and separate enclosed shower. A broad illuminated mirror spans the counter above paired basins. Closed cabinets and an open towel shelf continue beneath the vanity.

Bedrooms sit on opposite sides of a central living area in the Main and West Buildings. Dark wood and natural colors give the interior its...
The suite occupies upper slope-side floors in the Main and West Buildings. Its interior follows a residential style, combining natural colors with dark wood. A living area and dining space accompany the bedroom, with a gas fireplace within the layout.
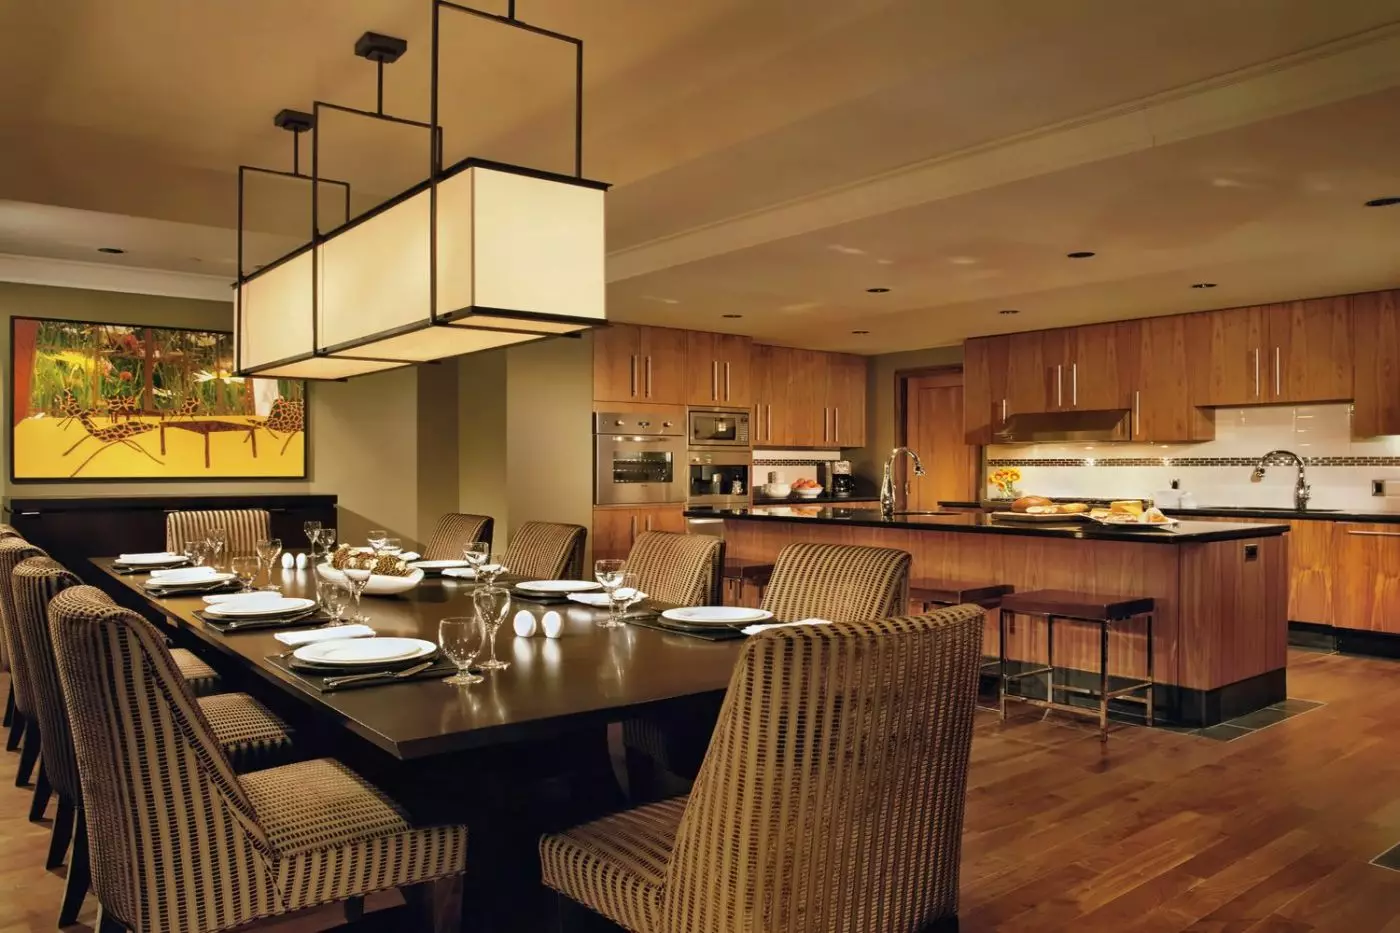
The dining setting pairs a long rectangular table with dark upholstered chairs. Three tall abstract panels hang behind the table, and a cluster of globe lights hangs above it. The furnished outdoor seating includes cushioned chairs, a low table and a sofa beneath a covered roof. One full bathroom and an additional powder room complete the suite.

The suite occupies upper slope-side floors in the Main and West Buildings. Its interior follows a residential style, combining natural colors with dark wood. A...
The bedrooms occupy opposite sides of a generous central living room. Residential-style furnishings combine natural colors with dark wood. The suite sits in the Main and West Buildings, with views of the surrounding mountains or courtyard.
One bedroom has a padded headboard beneath a charcoal wall. A tan foot bench stands beside the sleeping area, with horizontal blinds over the broad windows. Two full bathrooms accompany the bedrooms. In one bathroom, mottled tiles surround the tub and enclosed shower. A wide illuminated mirror hangs above paired basins. A refrigerated private bar forms another part of the interior.

The bedrooms occupy opposite sides of a generous central living room. Residential-style furnishings combine natural colors with dark wood. The suite sits in the Main...
This West Building accommodation occupies the second floor. The interior has natural colors and dark wood furnishings, with a living area and a separate den. In one layout, a pale sofa faces tan seating and rounded coffee tables. A dark curtain frames the window, with a cushioned bench beneath it.
Pale cabinet fronts and dark veined counters run through the dining side of the interior. The bedroom has a wide padded headboard and a long tan foot bench. One full slate bathroom is joined by two powder rooms with showers. A refrigerated private bar and a sofa bed in the den accompany the layout.

This West Building accommodation occupies the second floor. The interior has natural colors and dark wood furnishings, with a living area and a separate den....
The primary bedroom has its own fireplace, while a living room and dining area occupy the shared part of the suite. These interiors sit on upper slope-side floors in the Main and West Buildings. Natural colors and dark wood give the furnishings a residential style. Views extend across the surrounding mountains.
Tall windows rise beside a high paneled fireplace wall in the sitting room. A pale sofa and tan ottomans accompany rounded coffee tables. Two full bathrooms and a guest powder room with a shower complete the layout. A refrigerated private bar stands beside an entertainment system with surround sound.

The primary bedroom has its own fireplace, while a living room and dining area occupy the shared part of the suite. These interiors sit on...
The bedrooms flank a central living space with a dining area. Each bedroom has its own bathroom, and a guest powder room includes a shower. The residence occupies the second through sixth floors, looking toward the forest, valley or mountains.
In one layout, warm-toned cabinet fronts accompany dark counters and a pale, veined backsplash. A yellow armchair and green accent chair add color to the living room, where orange lines cross the rug. The bedroom has a padded headboard and a tan bench. A vessel basin, patterned gray walls and an enclosed shower appear in the bathroom.

The bedrooms flank a central living space with a dining area. Each bedroom has its own bathroom, and a guest powder room includes a shower....
The interior brings together a living room, dining area and private bedrooms in the Main and West Buildings. Dark wood and natural colors continue through the residential-style spaces. Gray sofas and pale armchairs surround rounded coffee tables in the sitting room. Green and plum cushions add color, with open shelving beside the fireplace.
One bedroom layout has a dark, high headboard and a split green bench at the foot of the bed. Mottled tan and yellow wall tiles surround the tub and shower in a bathroom. The suite has two full bathrooms and an additional powder room. A third connecting bedroom is available as an option.

The interior brings together a living room, dining area and private bedrooms in the Main and West Buildings. Dark wood and natural colors continue through...
The residence sits on the second through fifth floors, with a central living area alongside the bedrooms. The dining area seats eight, and there is a separate laundry area. Two full bathrooms are joined by two guest powder rooms, each with a shower.
The sitting area has a tall fireplace surround with a textured gray face. Gray armchairs and a sofa gather around a rectangular coffee table, with tall curtains at the windows. An oval pale table and gray upholstered chairs form the dining setting. A dark hanging light sits above it, in front of a large forest-themed artwork. Forest, valley or mountain views accompany the residence.

The residence sits on the second through fifth floors, with a central living area alongside the bedrooms. The dining area seats eight, and there is...
This residence occupies the second through fourth floors, with a dining setting for ten. The large bedrooms have ensuite bathrooms, while a den adds another room to the layout. Two full bathrooms and two guest powder rooms with showers accompany the living spaces.
In one bedroom arrangement, a fireplace stands beside the sleeping area within warm-toned paneling. A gray upholstered headboard and small bedside lamp sit alongside it. The dining room pairs a pale oval table with upholstered gray chairs. A dark hanging light and a large forest-themed artwork complete the setting. The residence looks toward the forest, valley or mountains.

This residence occupies the second through fourth floors, with a dining setting for ten. The large bedrooms have ensuite bathrooms, while a den adds another...
Single-level and bi-level layouts occupy the fifth through eighth floors. The residence has a den alongside its bedrooms and shared living spaces. Three full bathrooms are supplemented by two guest powder rooms with showers. One-touch controls manage heating, ventilation and air conditioning.
In one interior, yellow and green chairs accompany a gray sofa and an orange-lined rug. Warm-toned cabinet fronts, dark counters and a pale veined backsplash continue through the adjoining dining space. The bedroom has a padded headboard, a tan bench and sliding doors. Patterned gray walls surround a vessel basin in the bathroom. Views take in the forest, valley or mountains.

Single-level and bi-level layouts occupy the fifth through eighth floors. The residence has a den alongside its bedrooms and shared living spaces. Three full bathrooms...
Set on the seventh floor, this residence has a den alongside its living and dining spaces. A long cream sectional sofa fills the sitting room, beside a black linear fireplace. Pale walls and sheer curtains continue around the broad windows. A long dining table and pendant lights form the dining setting.
Pale cabinet fronts contrast with a black island and warm-toned flooring. In one bedroom, a linear fireplace stands along the wall beside the sleeping area. Three ensuite bathrooms accompany the bedrooms, plus a powder room with a steam shower. Two of the bathrooms have soaking tubs, including a dark freestanding tub in one layout.
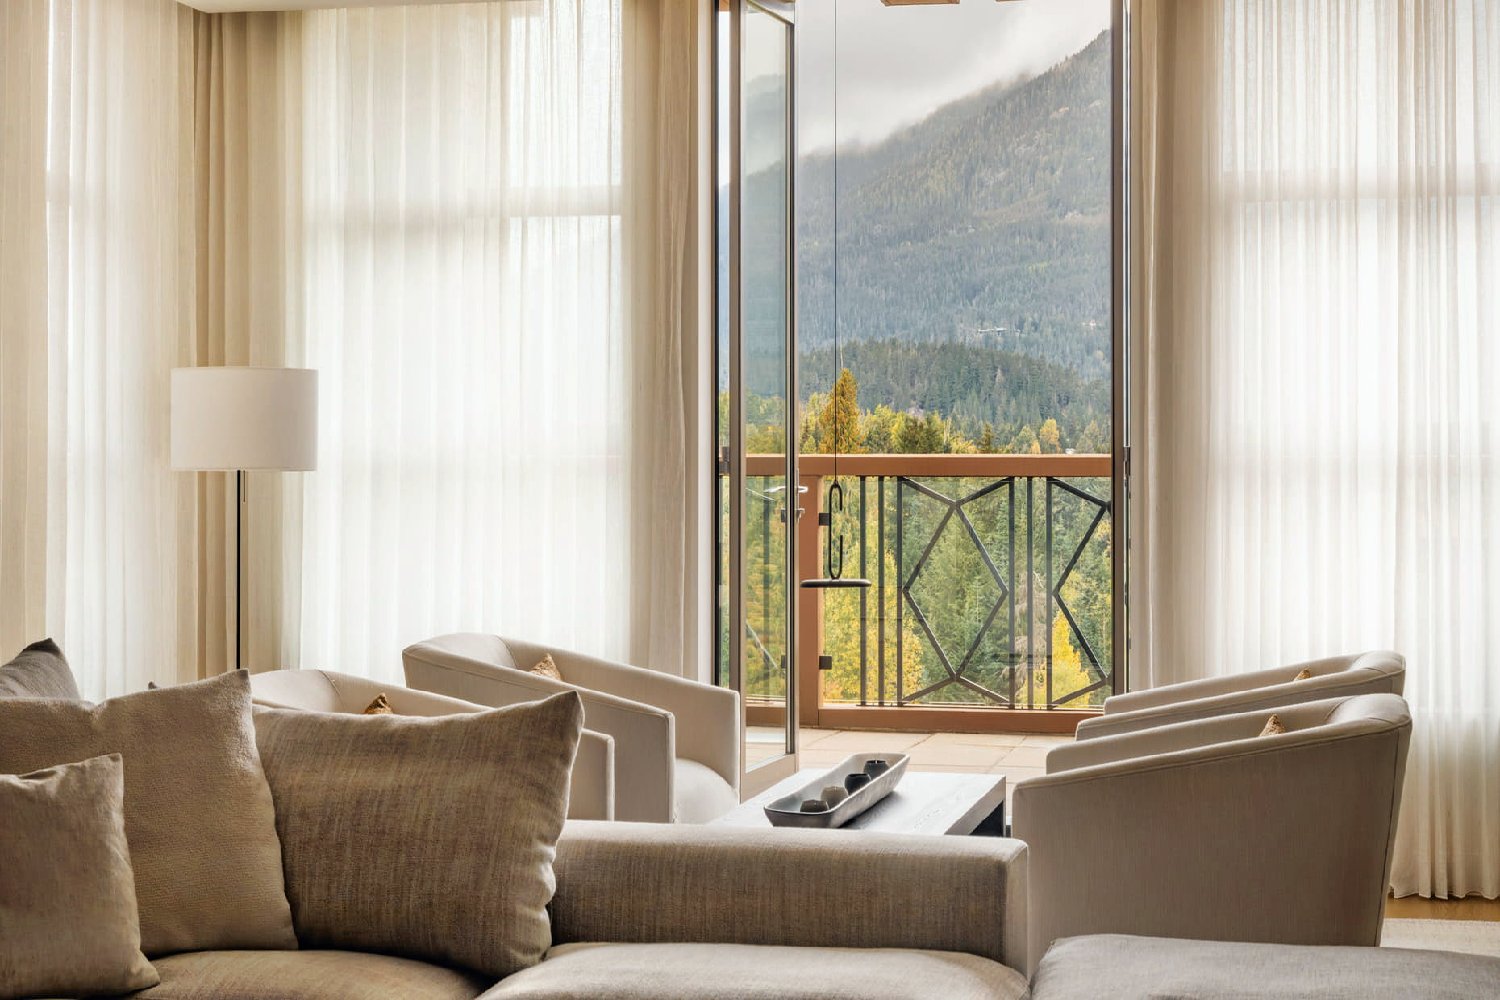
Set on the seventh floor, this residence has a den alongside its living and dining spaces. A long cream sectional sofa fills the sitting room,...
The resort is not ski-in/ski-out. Its ski concierge is at the base of Blackcomb, about a five-minute walk or a shuttle ride from the hotel. That distinction matters when planning the morning: fittings take place at the Mountain Product Store on the resort's ground level, and rental equipment is then delivered to the base. The team can also arrange lessons, tuning, and storage for your own equipment. At the end of the day, skis can be left with the concierge rather than carried back to your room, while boots are dried overnight. Regular shoes can be stored at the base while you ski.
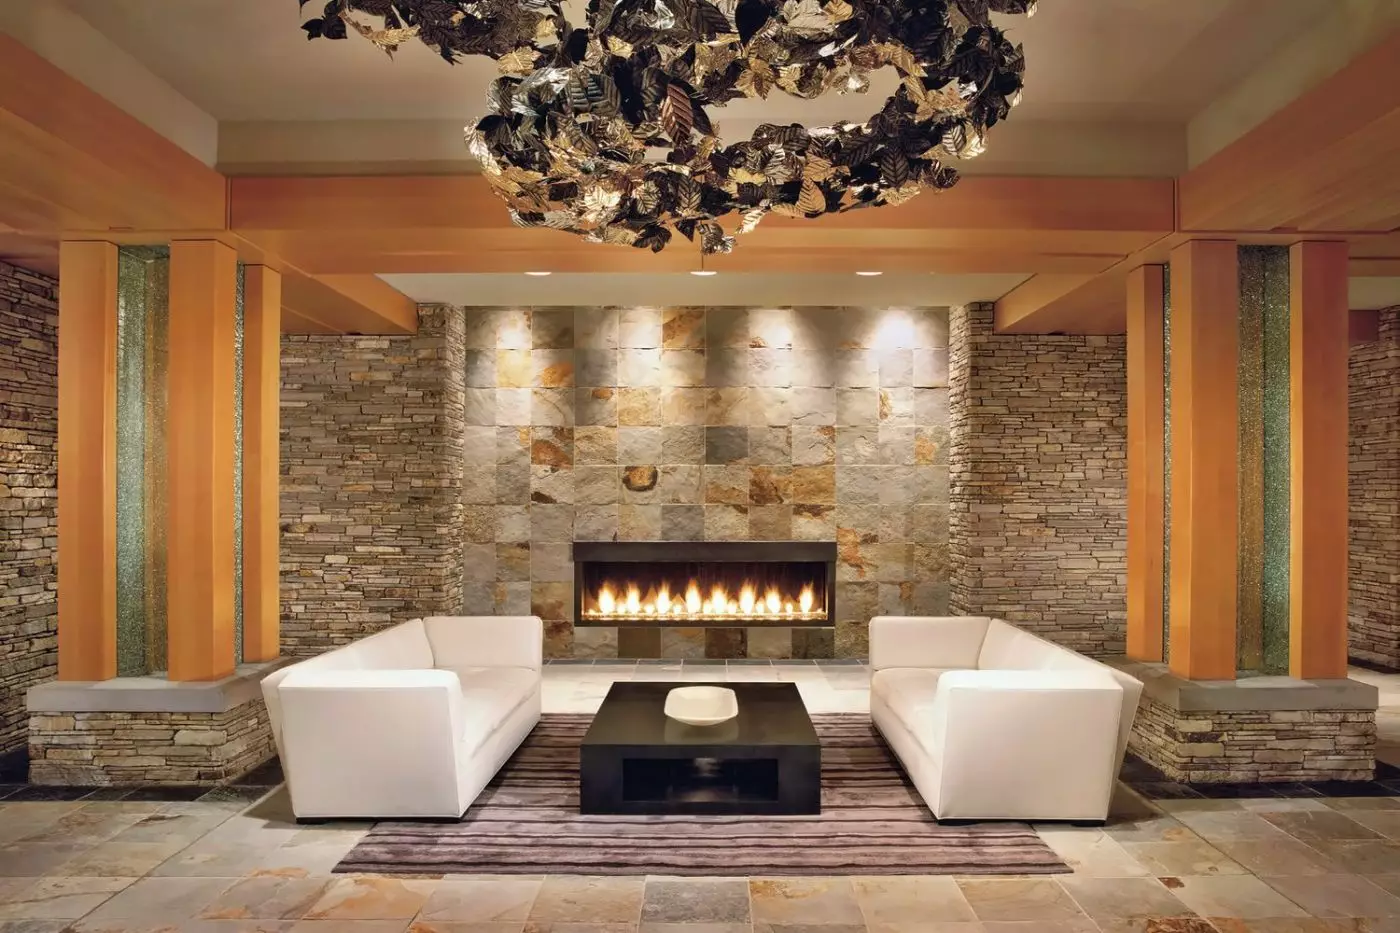
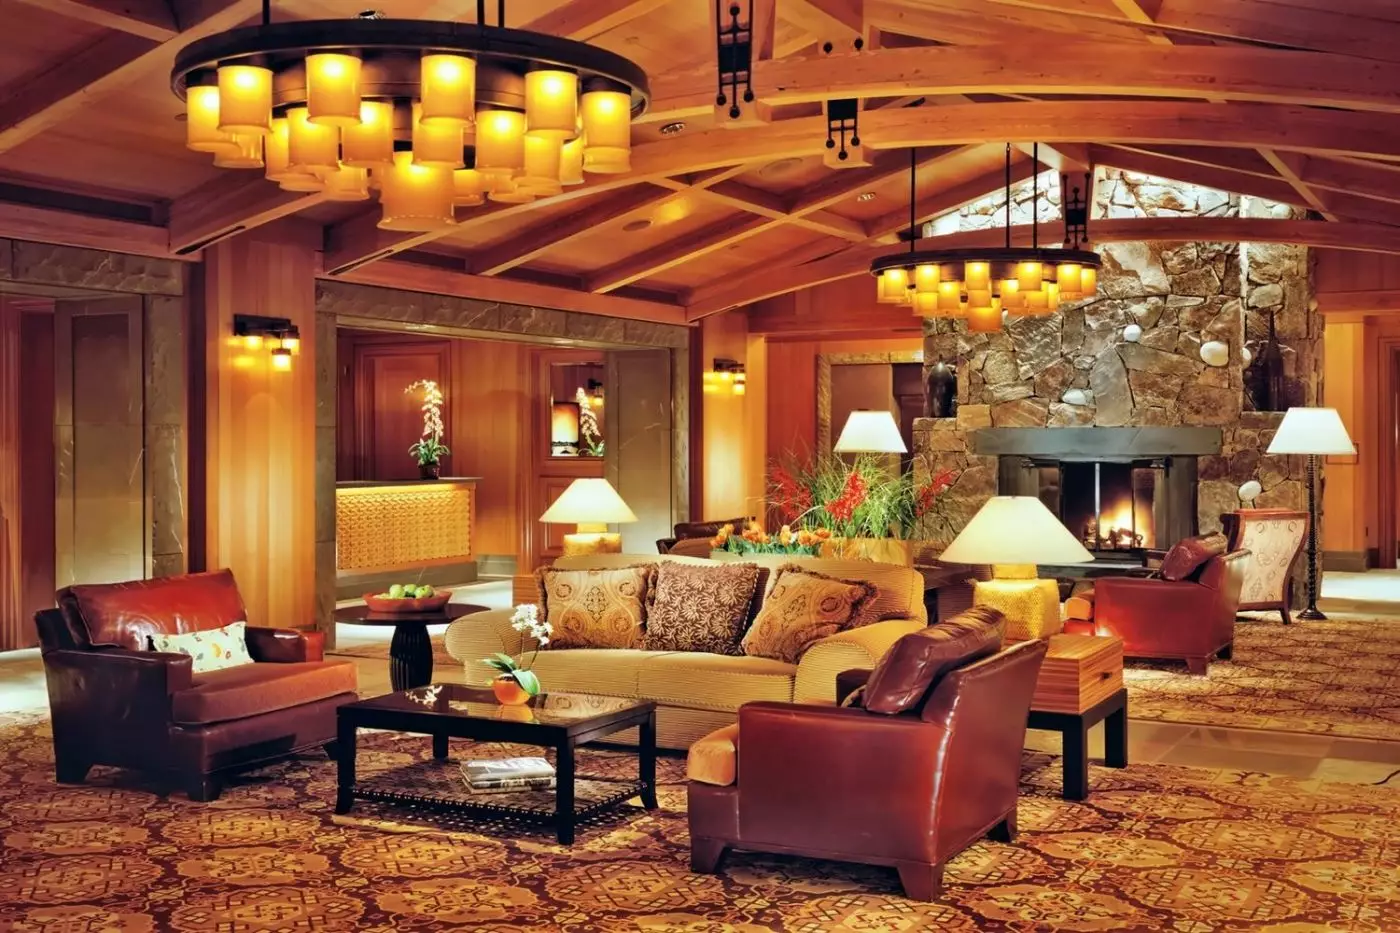
The hotel has 273 rooms and suites, comprising 178 guest rooms and 95 suites. A separate residential component contains 37 units; residence rentals are a distinct accommodation choice. Dark wood, stone, and natural colors establish the alpine character, and gas fireplaces are a feature of every guest room. The result feels residential without losing the convenience of restaurants and resort services close at hand.
A Resort Room provides 520 square feet on the main floor, with a king bed and courtyard or forest views. Wood interiors, a gas fireplace, a sitting area, and a deep soaking tub preserve the familiar mountain-hotel comforts. This category accommodates two adults, or one adult and one child. The Mountain-View Room starts at 580 square feet and accommodates up to three adults or four guests including children, making both the outlook and permitted occupancy important distinctions between the two categories.
The 850-square-foot Deluxe Executive Suite separates the bedroom from the living area, making it easier to keep different hours. There is a full bathroom, plus a shower in the guest powder room. A sofa bed or extra bed can be requested, with capacity for three adults or four guests when children are included. Views vary between the courtyard, forest, and surrounding mountains, so the suite's extra living space is the defining feature rather than one guaranteed outlook.
For families who need two bedrooms, the Two-Bedroom Interconnecting Deluxe Room pairs two fireplaces with two full bathrooms across 1,100 square feet. Bedding can be two kings or a king and two singles. Its stated capacity is five adults, or two adults and four children, with additional sleeping arrangements available on request. That layout gives older children or a second couple their own bathroom as well as a separate bedroom.
Residence rentals offer a fuller domestic setup. A Two-Bedroom Resort Residence has 1,500 square feet, a full kitchen, laundry facilities, and a private balcony with forest, valley, or mountain views. Two king bedrooms are served by two full bathrooms and a further powder room with a shower. For a longer visit, having somewhere to wash ski layers and prepare breakfast can matter as much as the extra space. A private chef dinner can also be arranged in the residence.
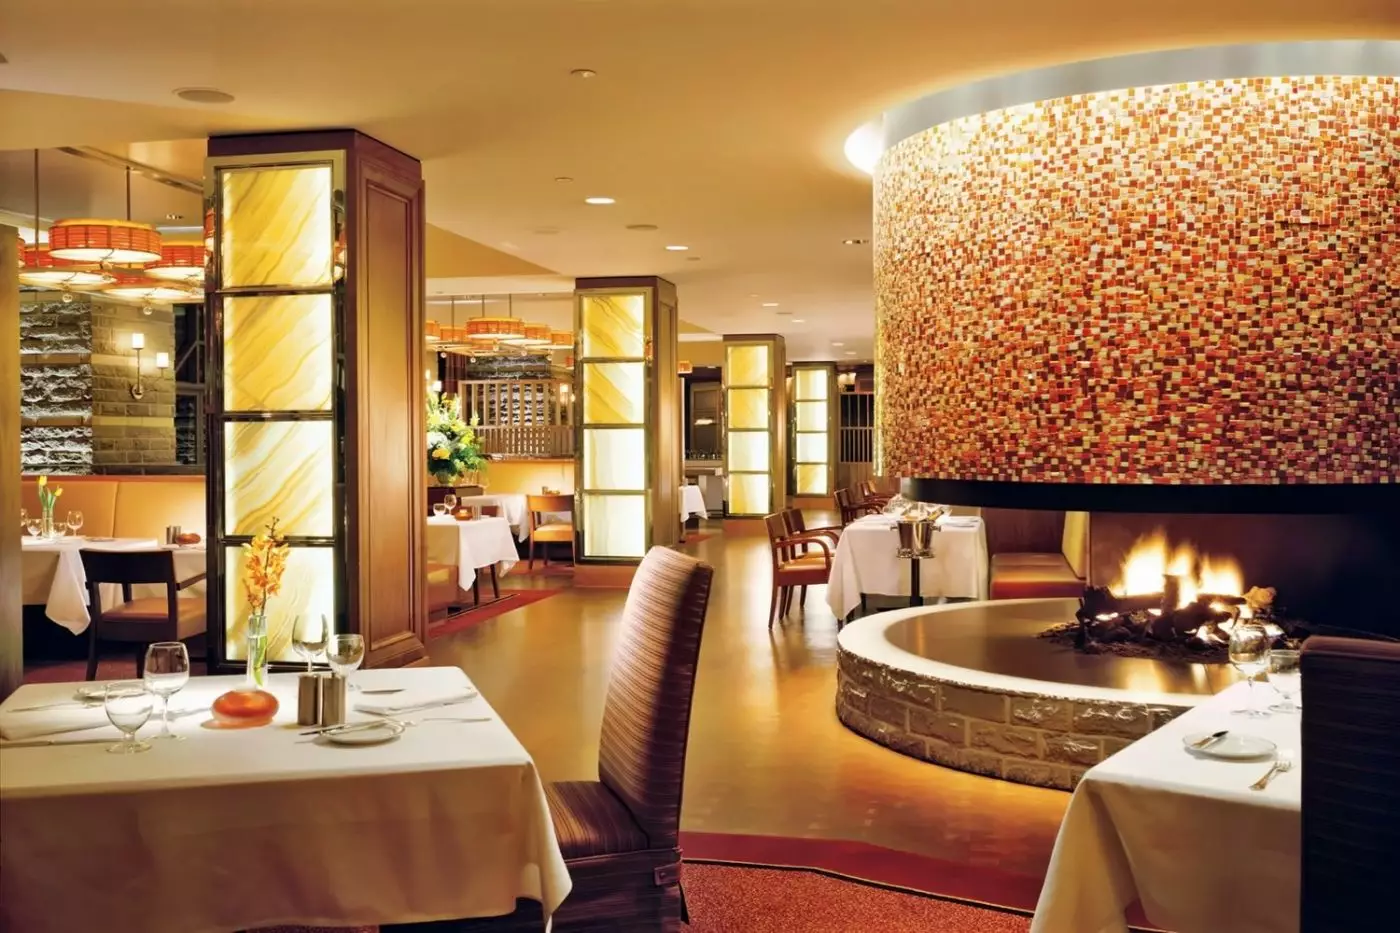
SIDECUT gives dinner a more formal focus, pairing prime steaks with Pacific seafood. The menu reaches beyond British Columbia for its beef, including Japanese olive-fed Wagyu, while regional ingredients keep the West Coast in view. A chef's tasting menu offers a different way through the kitchen's range. It is worth leaving an evening free for dinner here instead of treating the restaurant as a convenient last stop after skiing.
Braidwood Tavern gives the resort a more relaxed option, serving breakfast, lunch, dinner, and après-ski. Its menu ranges from burgers and chili to seafood, with plant-based dishes broadening the choice beyond the steakhouse. Cocktails and shareable plates make it an easy place to gather when everyone comes back from the mountain at a different time.
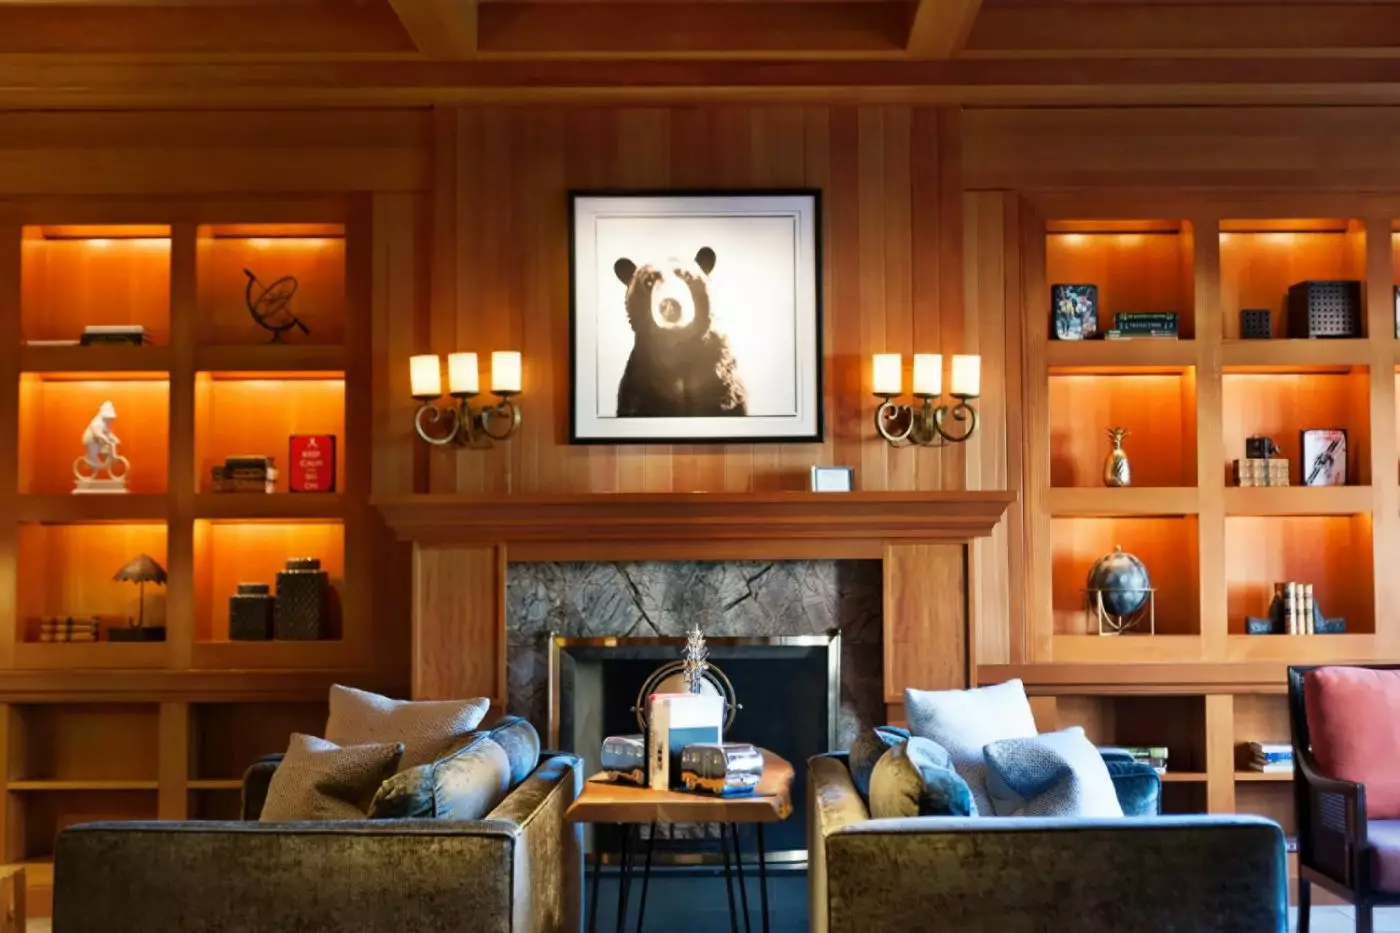
The Library by The Macallan is an intimate whisky lounge with an open fireplace, single malts, cocktails, and zero-proof drinks. For something smaller, the seasonal Braidwood Café serves coffee and pastries to go. In-room dining offers another possibility when dinner beside the fireplace is more appealing than going out. These options sit alongside the main restaurants, rather than requiring every meal to become a planned occasion.
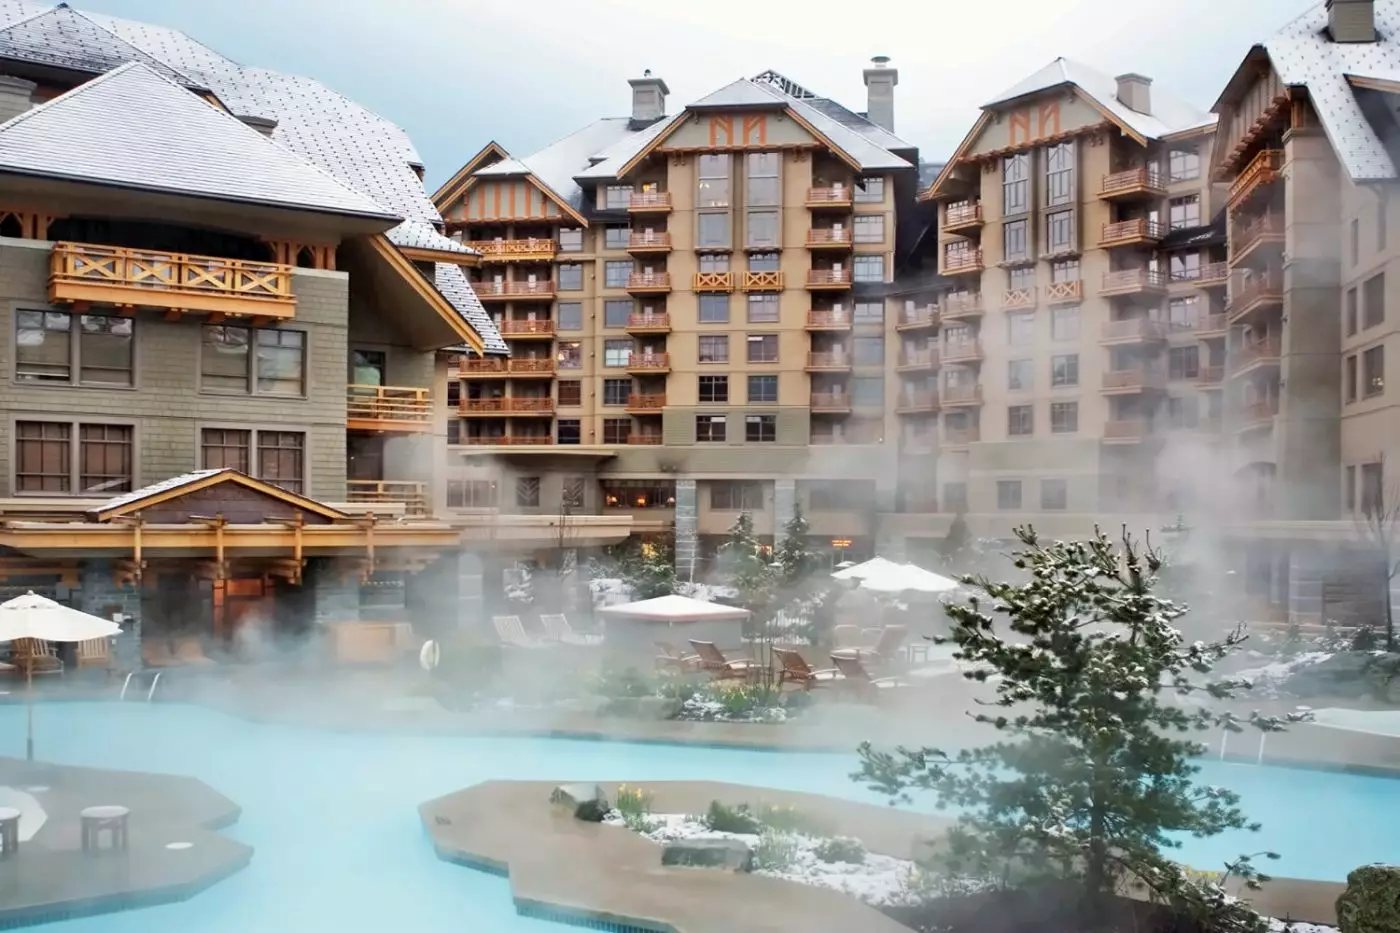
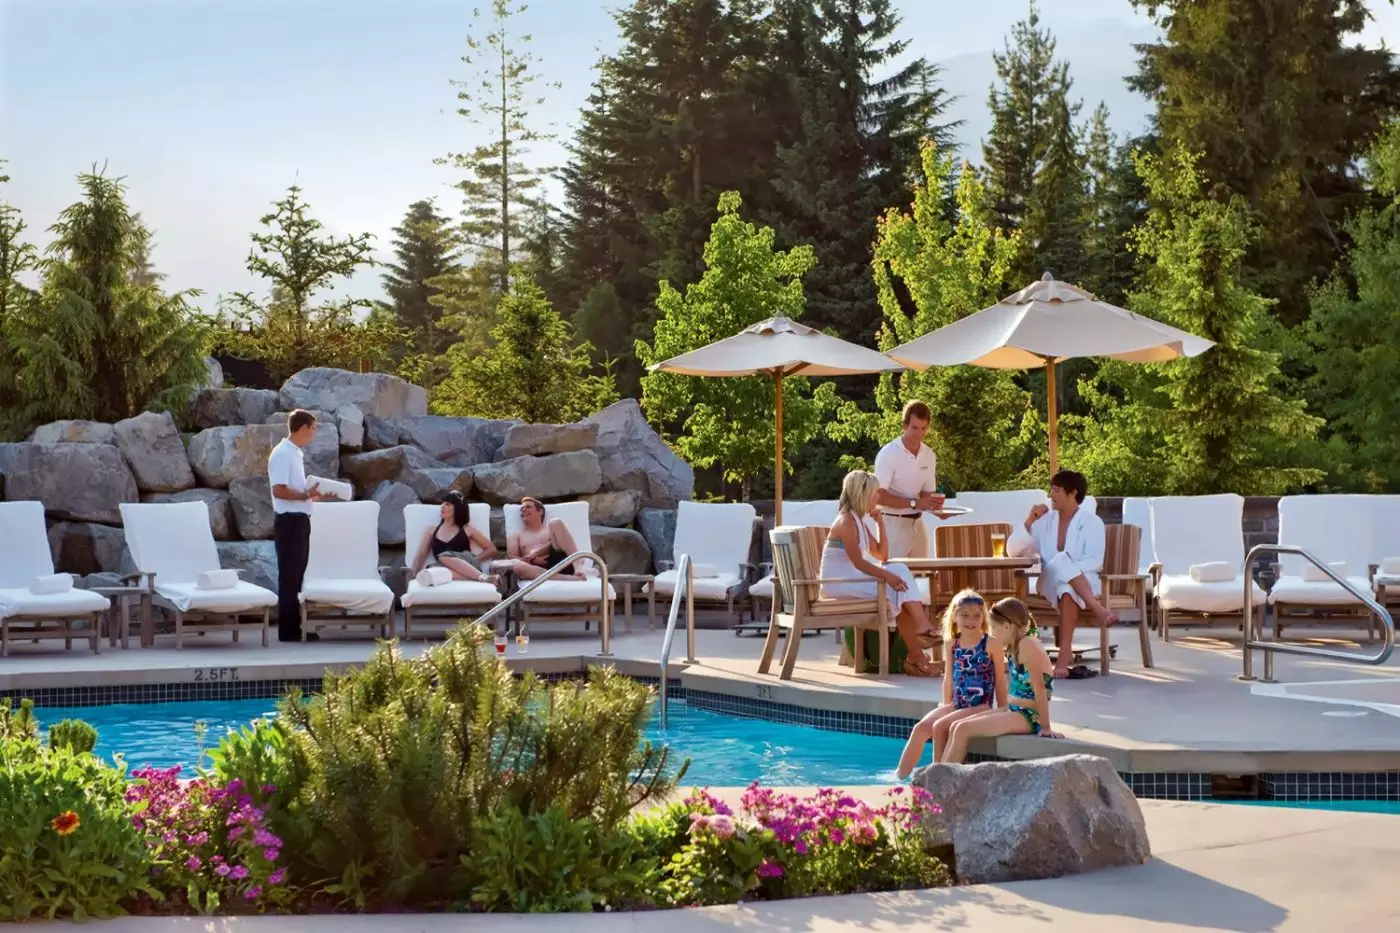
The heated outdoor pool remains open year-round and measures 23 meters, with three whirlpools nearby. Mountain views make the outdoor setting part of the pleasure, whether the surrounding slopes are green or snow-covered. An outdoor cedar sauna adds another place to spend time between swims. Indoors, the fitness center includes Peloton bikes, and the resort's class program includes yoga, Pilates, and spinning.
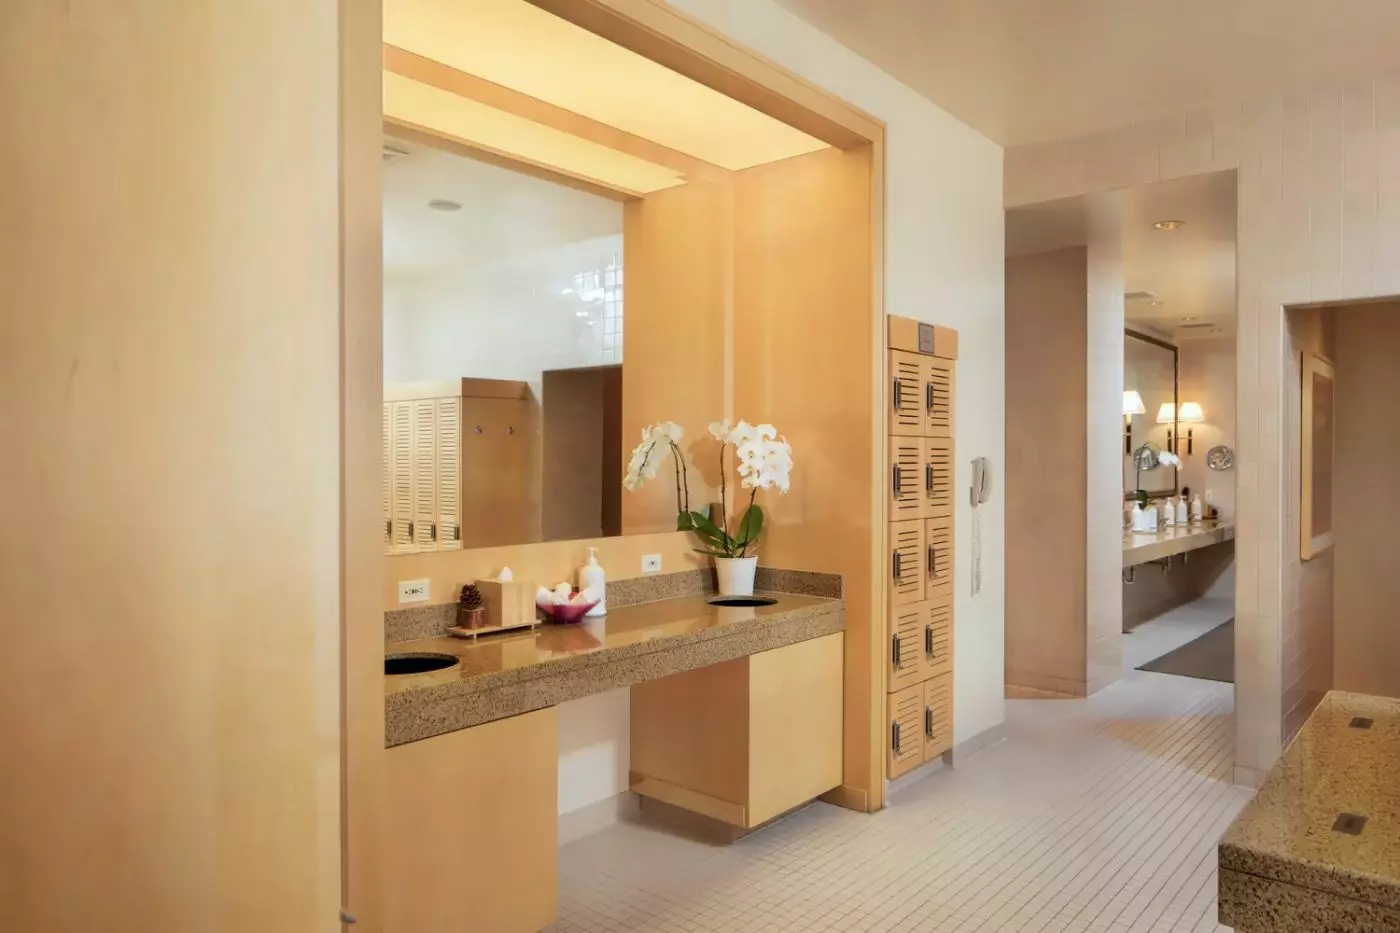
The spa has 13 treatment rooms and a menu of massages, facials, and body rituals. The Magic of the Mountains Journey incorporates a wild rose scrub and warm lichen wrap, followed by facial and body massage. There are eucalyptus steam rooms in the changing areas, and the Ursa Lounge takes its name from the constellation reflected in its lighting. Nail services are available from age 12; massages and facials start at 14.
Family arrangements extend beyond connecting rooms. Cribs, high chairs, nightlights, and children's bath products can be requested, while children's menus simplify restaurant meals. There is a games room and a seasonal playroom, and childcare services can be arranged separately. Children's robes and slippers bring some of the room comforts down to a smaller scale. Seasonal crafts and time around the fire for s'mores add shared activities to days that might otherwise revolve entirely around skiing or swimming.
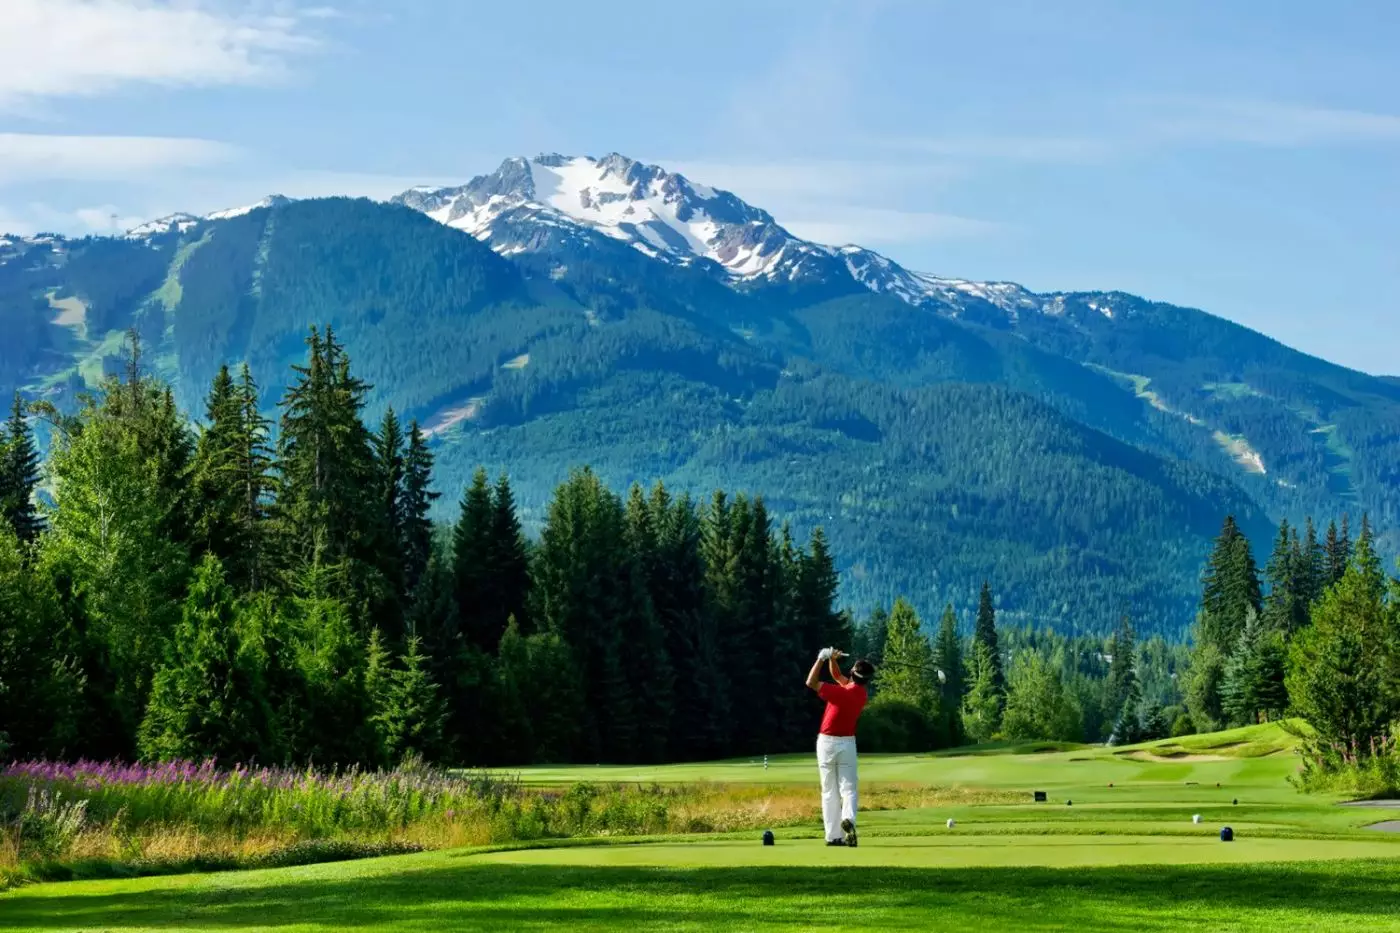
In summer, the Valley Trail offers a gentler cycling outing than the descents at Whistler Mountain Bike Park. Lost Lake and Alta Lake shift the day toward paddling and time by the water, while the Peak 2 Peak Gondola connects Whistler and Blackcomb above the valley. The resort can arrange golf at Nicklaus North or a guided paddle on Alta Lake. A visit to the Squamish Lil'wat Cultural Centre adds another perspective on the place beyond its outdoor sports.
Vancouver International Airport is approximately 135 kilometers, or 84 miles, away. The hotel estimates a two-and-a-half-hour drive via the Sea to Sky Highway, but traffic and winter weather can lengthen the journey. Car transfers can be arranged through the resort. Allowing room in the arrival schedule is sensible here, particularly when a mountain forecast may affect the road as well as the slopes.
Google Chromecast is available in every guest room, letting you put your own entertainment on the television instead of relying on broadcast channels.
The resort's individual office booth offers a private, quiet space for calls, so you can discuss work away from shared lounges.
SIDECUT's Seafood Spectacular brings lobster, crab, shrimp and oysters together, giving seafood lovers a chilled alternative to the steakhouse's beef dishes.
4591 Blackcomb Wy, Whistler BC V8E 0Y4, Canada
Yes. Four Seasons Resort and Residences Whistler is a strong choice for travelers who want mountain luxury, spacious rooms, and ski support. The resort combines 273 rooms and suites, private residences, Ski Concierge service, SIDECUT Steakhouse, Braidwood Tavern, spa facilities, pool, and Whistler access.
The resort is at 4591 Blackcomb Way in Whistler, British Columbia, near the base of Whistler Blackcomb. The location works well for skiing, snowboarding, hiking, biking, village dining, shopping, spa time, and year-round mountain activities.
Four Seasons Resort Whistler has 273 rooms and suites, along with private residences for longer or larger stays. Many accommodations include fireplaces, private terraces, mountain views, large bathrooms, and generous layouts suited to couples or families.
Rooms and suites feel warm, spacious, and alpine, with wood details, fireplaces, balconies, and mountain-inspired design. Guests can choose resort rooms, mountain-view rooms, executive suites, specialty suites, and residence-style spaces with kitchens.
The resort is close to Whistler Blackcomb and supports ski days through its Ski Concierge service. Guests can use help with equipment, storage, transfers, and planning, making mountain days smoother even without a classic slope-side setup.
More amenities
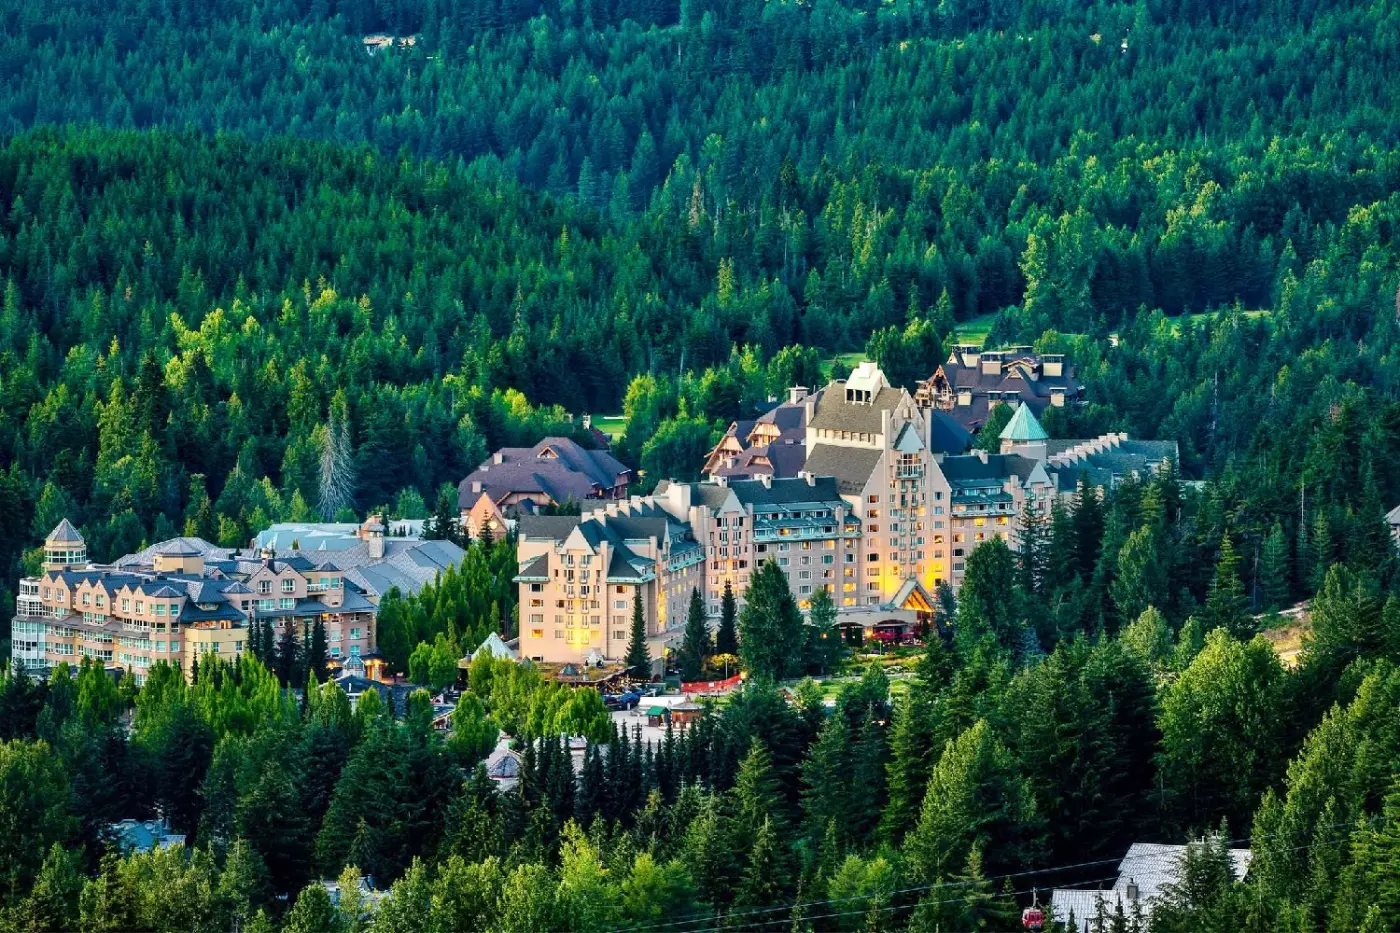
The Blackcomb Gondola is a short walk from Fairmont Chateau Whistler, a 519-room mountain resort in Whistler's Upper Village....
More amenities
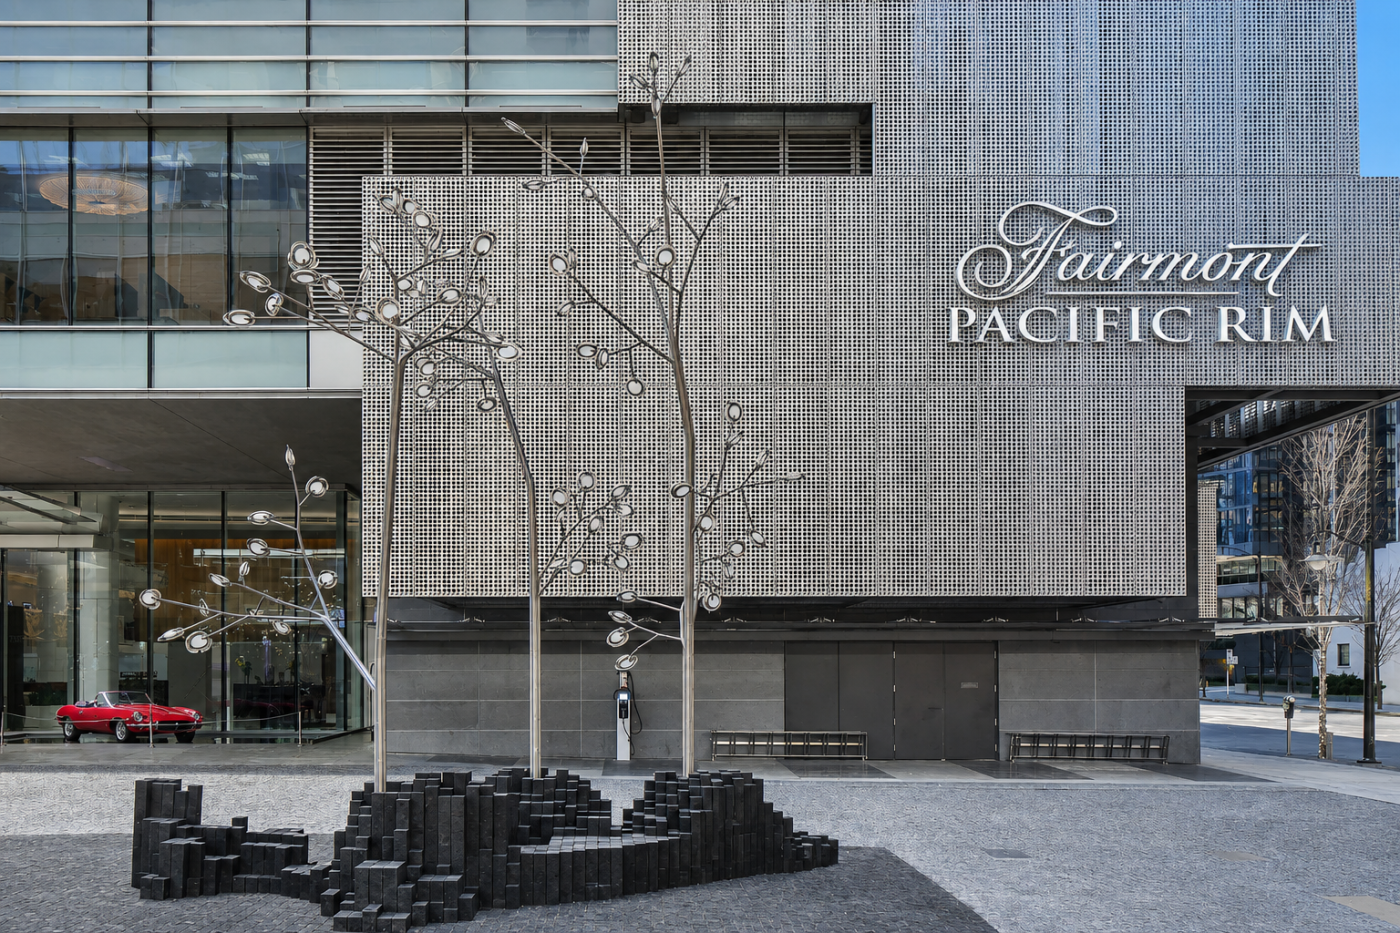
Fairmont Pacific Rim is a contemporary hotel near Coal Harbour in downtown Vancouver, Canada. Its 367 rooms and suites sit wi...
More amenities
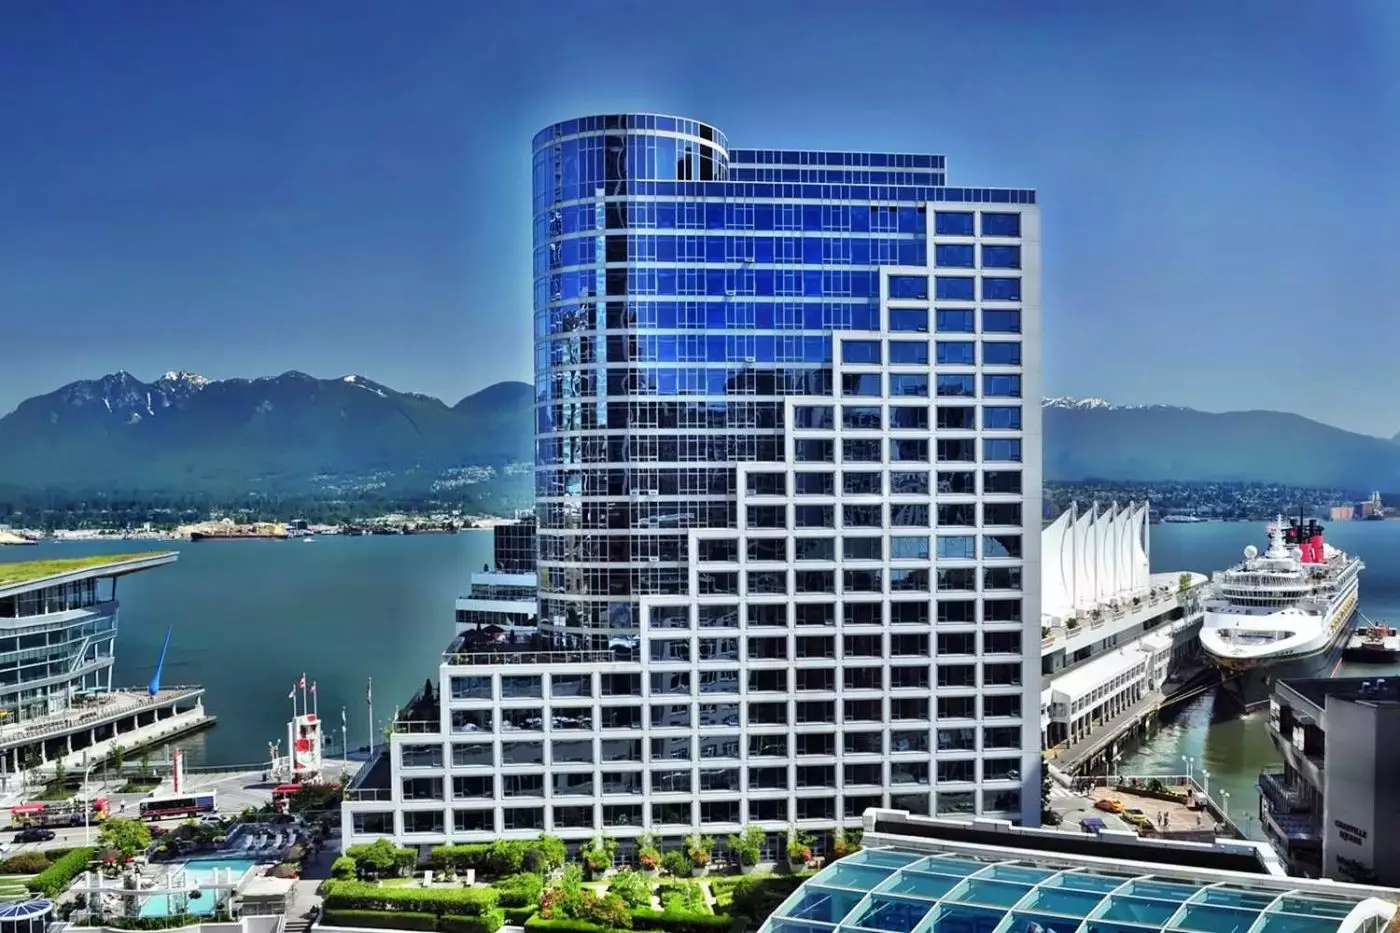
Fairmont Waterfront stands by Canada Place, across from the cruise terminal and beside the Vancouver Convention Centre. Coal...


