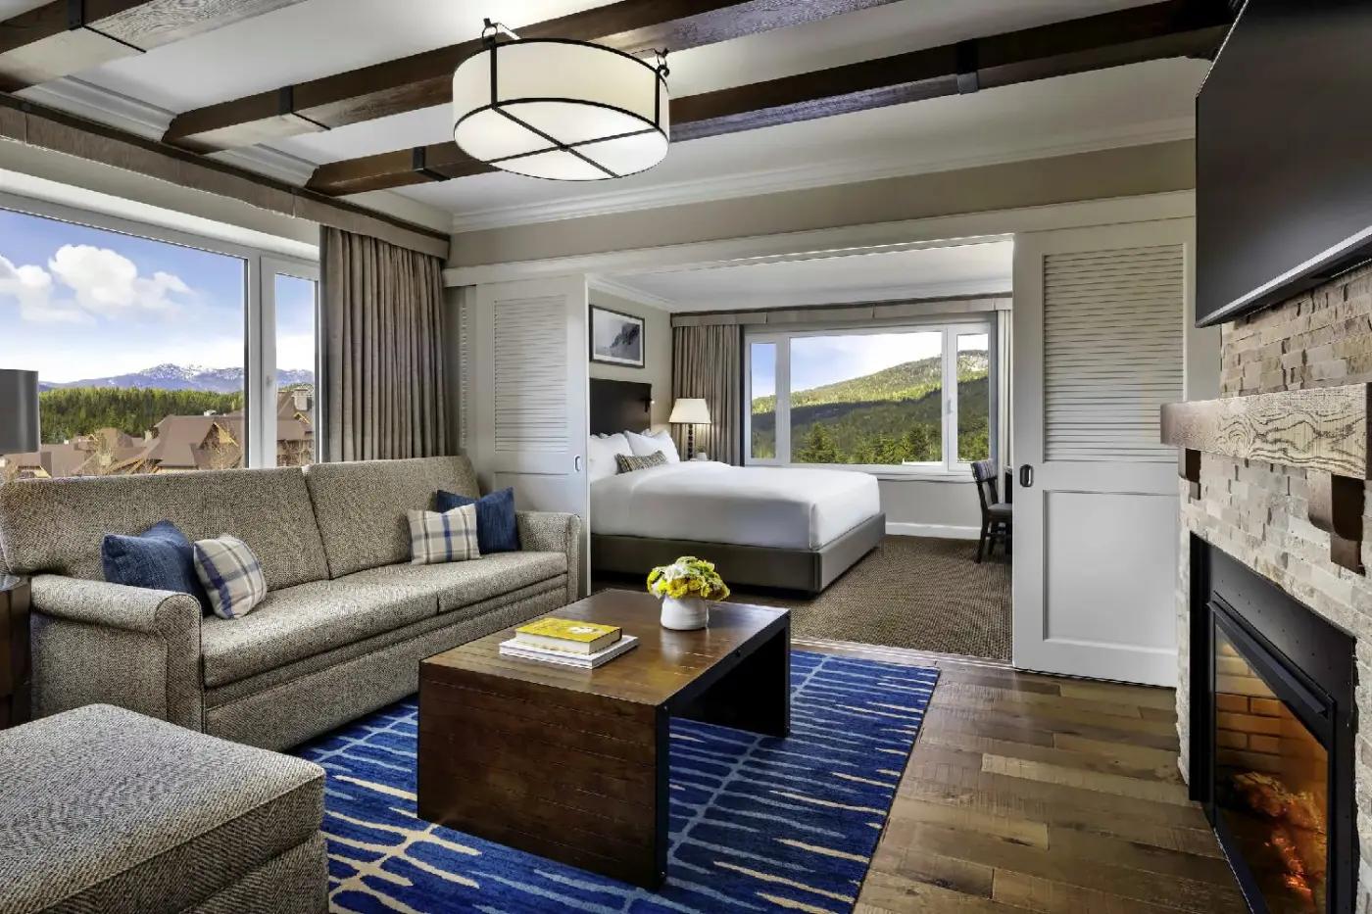
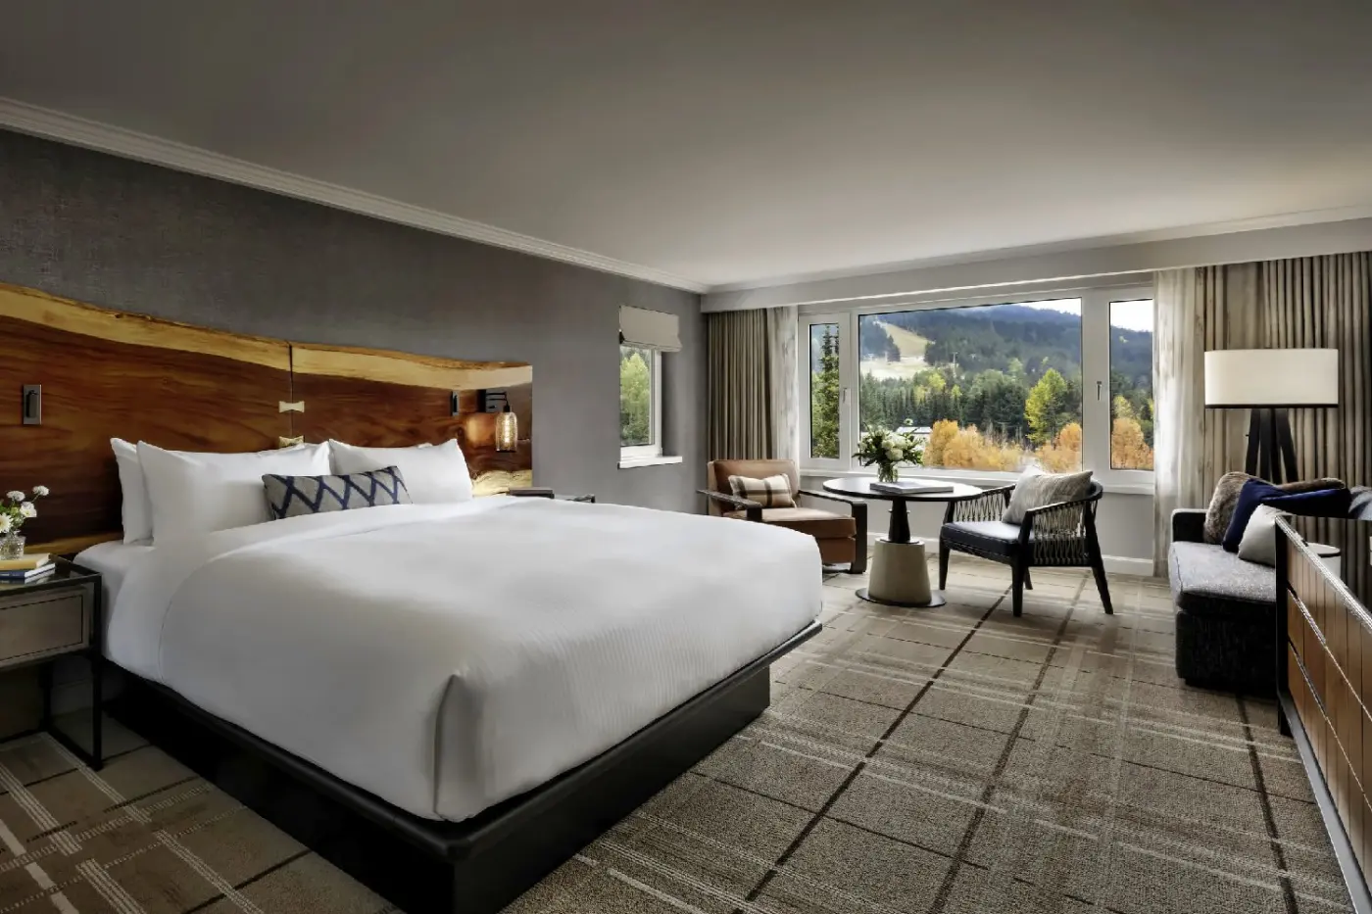
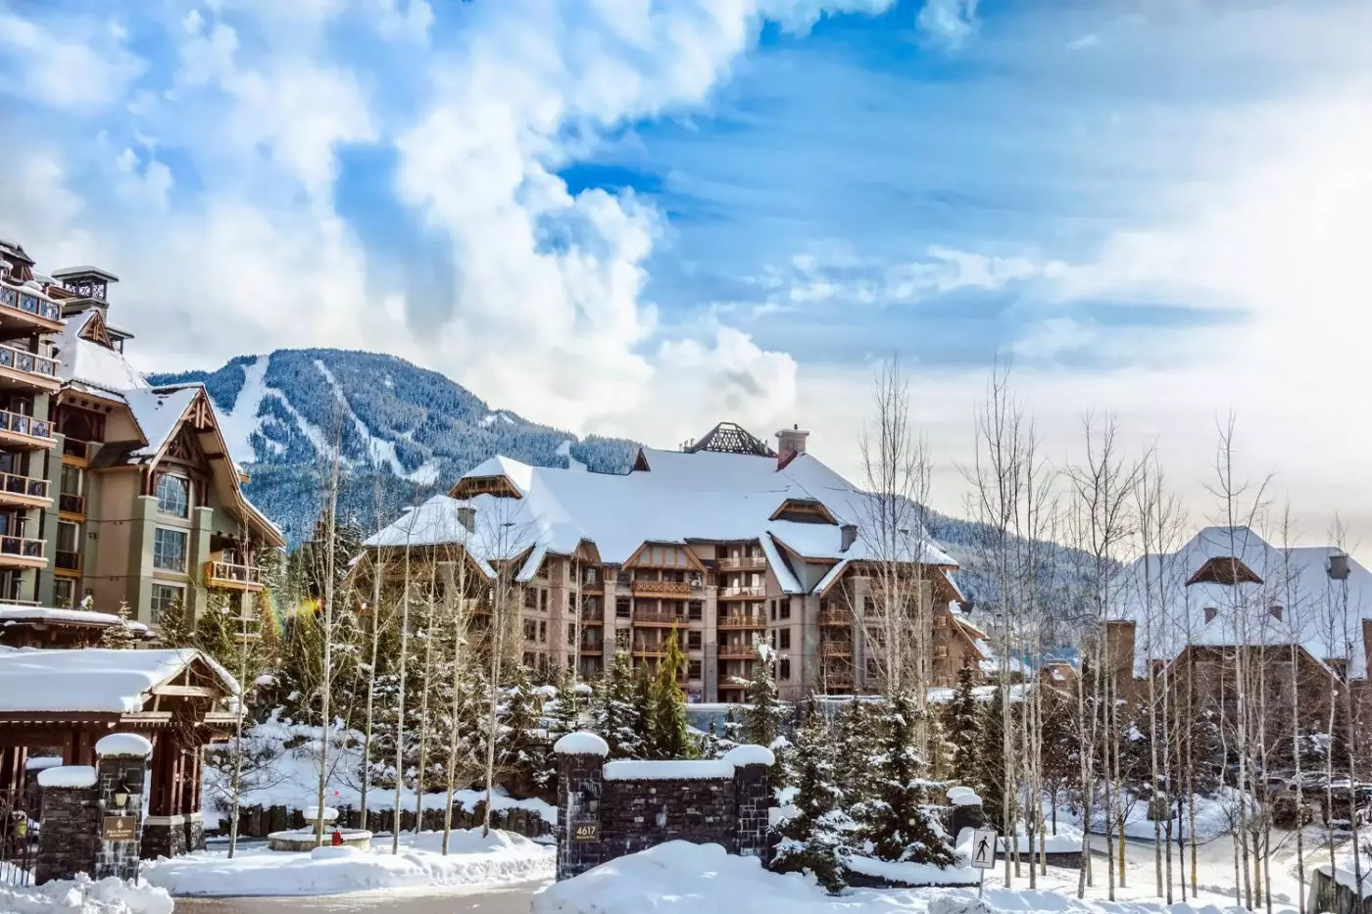
Fairmont Rooms provide 400 square feet, or 37 square meters, with a king bed or two queens. On floors three to five, they look toward the Upper Village or woodland. A sitting area, Nespresso machine, kettle, and individually controlled air conditioning make them comfortable for time indoors as well as nights after skiing. Some accessible configurations have roll-in showers and grab bars; the required bathroom arrangement should be confirmed with the hotel.
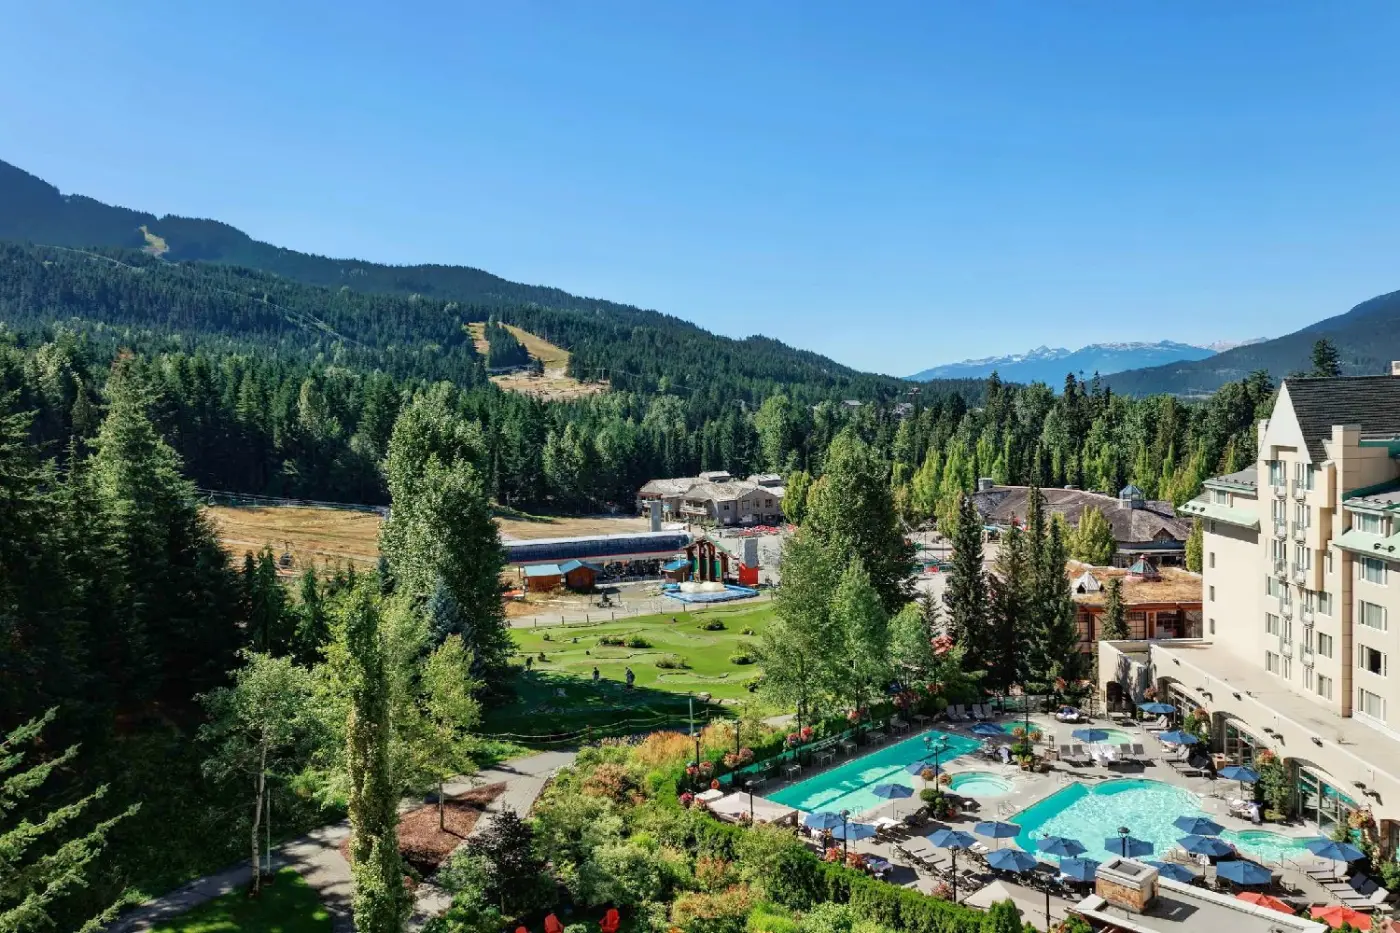
View categories deserve a separate look. A room facing woodland is a different proposition from one overlooking the slopes, even when the floor area is similar. Deluxe Slopeside View Rooms look toward Whistler Mountain or the Blackcomb ski slopes. Choose the outlook deliberately if watching the mountain is part of the reason for coming.
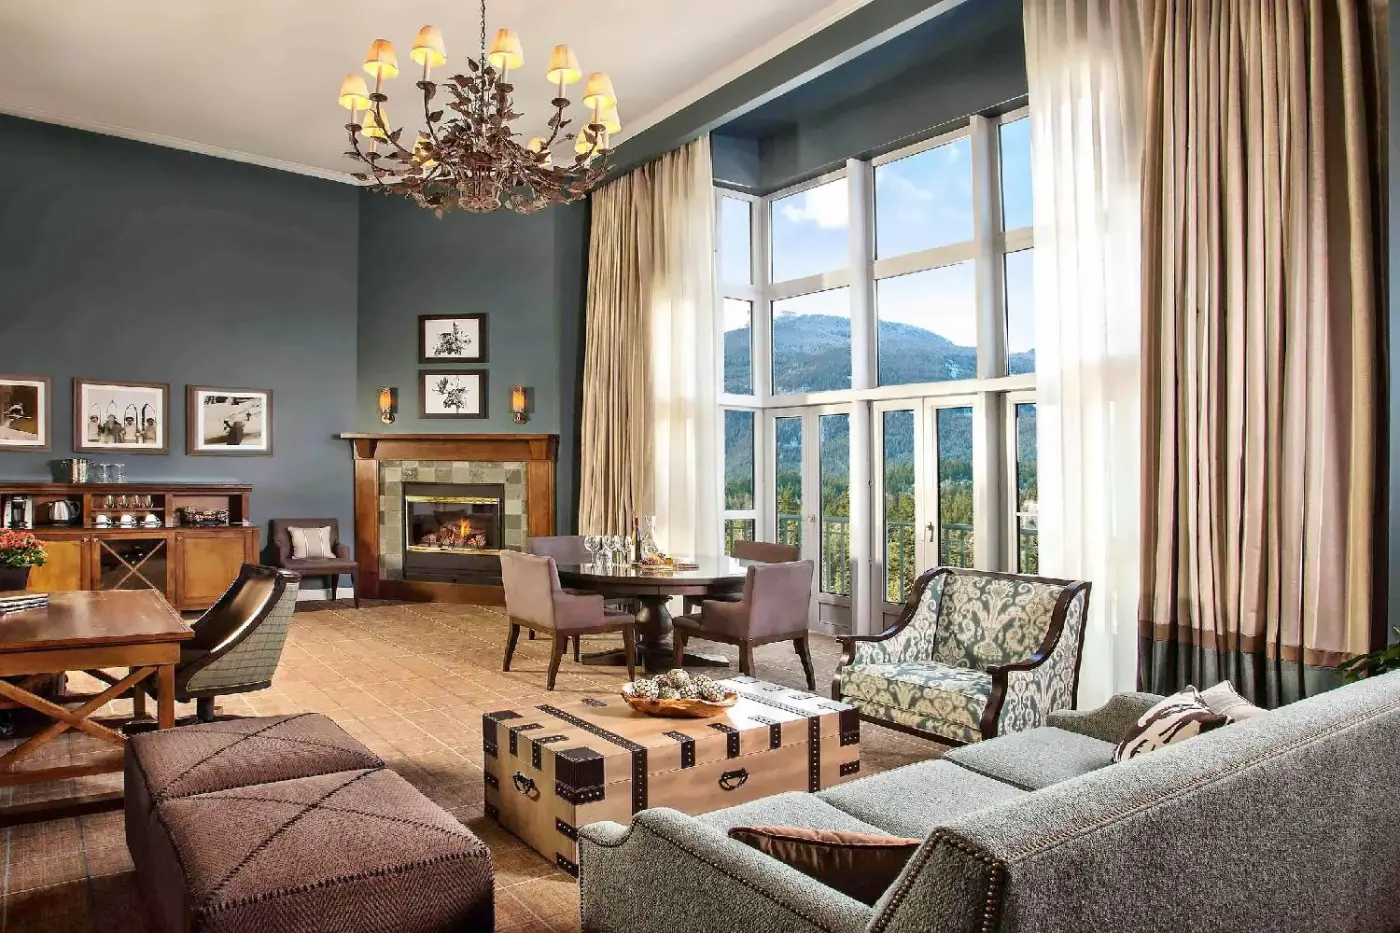
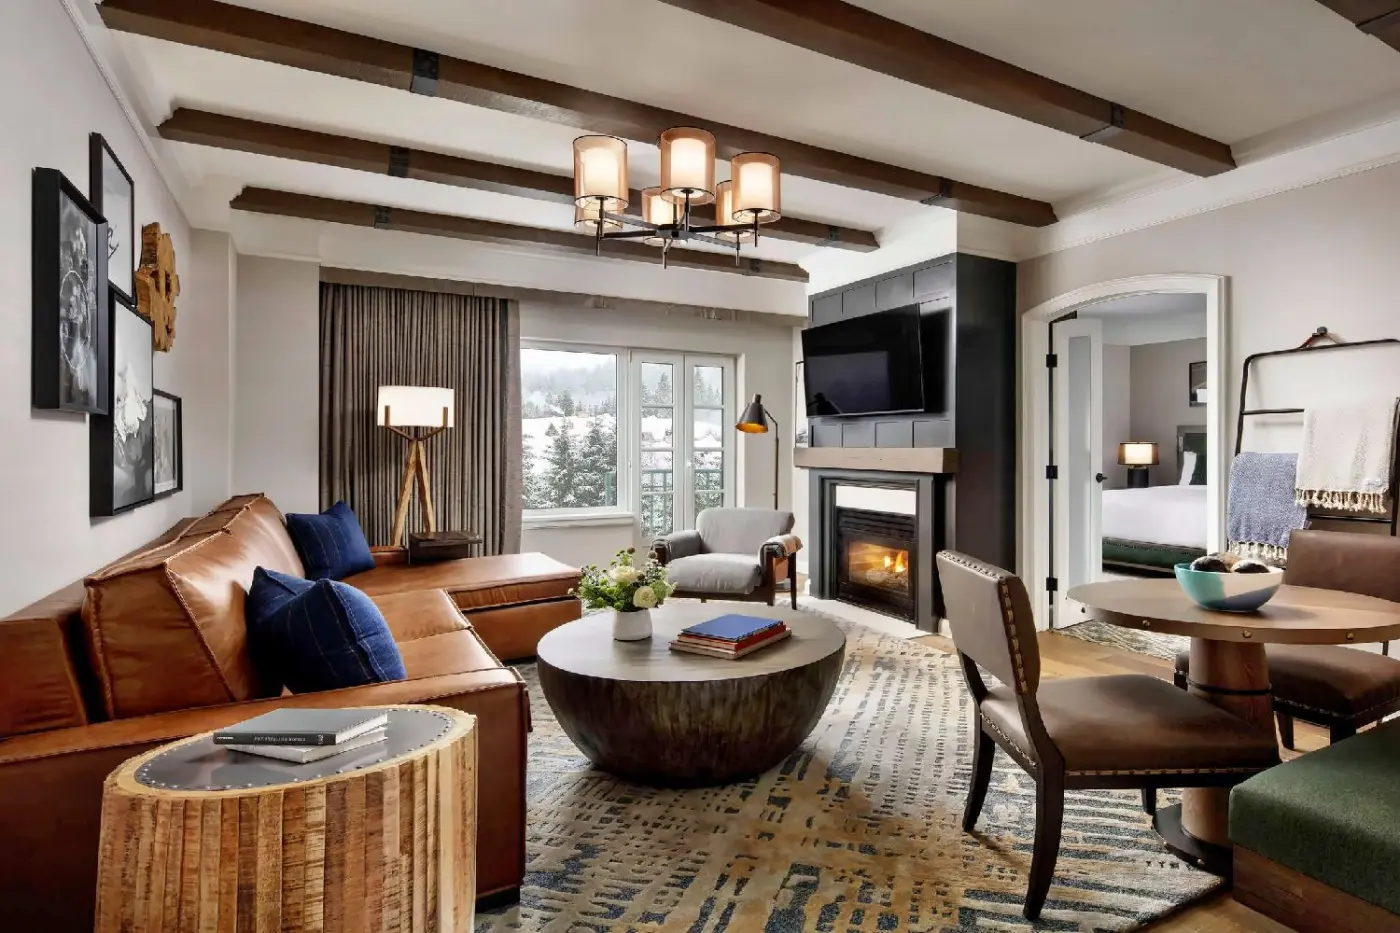
For two people, the Alpine Suite puts the emphasis on a fireplace and mountain views. These king-bedded suites occupy floors eight to ten and measure 600 square feet, or 56 square meters, with a spa shower in the bathroom. Their two-person capacity makes them a couples' option, not a substitute for a family suite.
The Two Bedroom Junior Suite answers a different need. Across 875 square feet, or 81 square meters, it combines a king bedroom, a second bedroom with two queens, and a double sofa bed in the living area. Two full bathrooms help with busy mornings. Sliding louvered doors divide the king bedroom from the living room, so the layout is worth considering if privacy is important. A fireplace and views of the Chef's Herb Garden on the Woodland Terrace complete the arrangement. Maximum occupancy is six.