


Best for
Cross to Canada Place for Flyover’s motion-seat theatre, a way to see landscapes from above with the cruise terminal next door.
Please choose a hotel or destination from the list.
We couldn’t open your search results. Please try again.
Your private search
Finding exceptional stays
Best for
Cross to Canada Place for Flyover’s motion-seat theatre, a way to see landscapes from above with the cruise terminal next door.
What makes it special
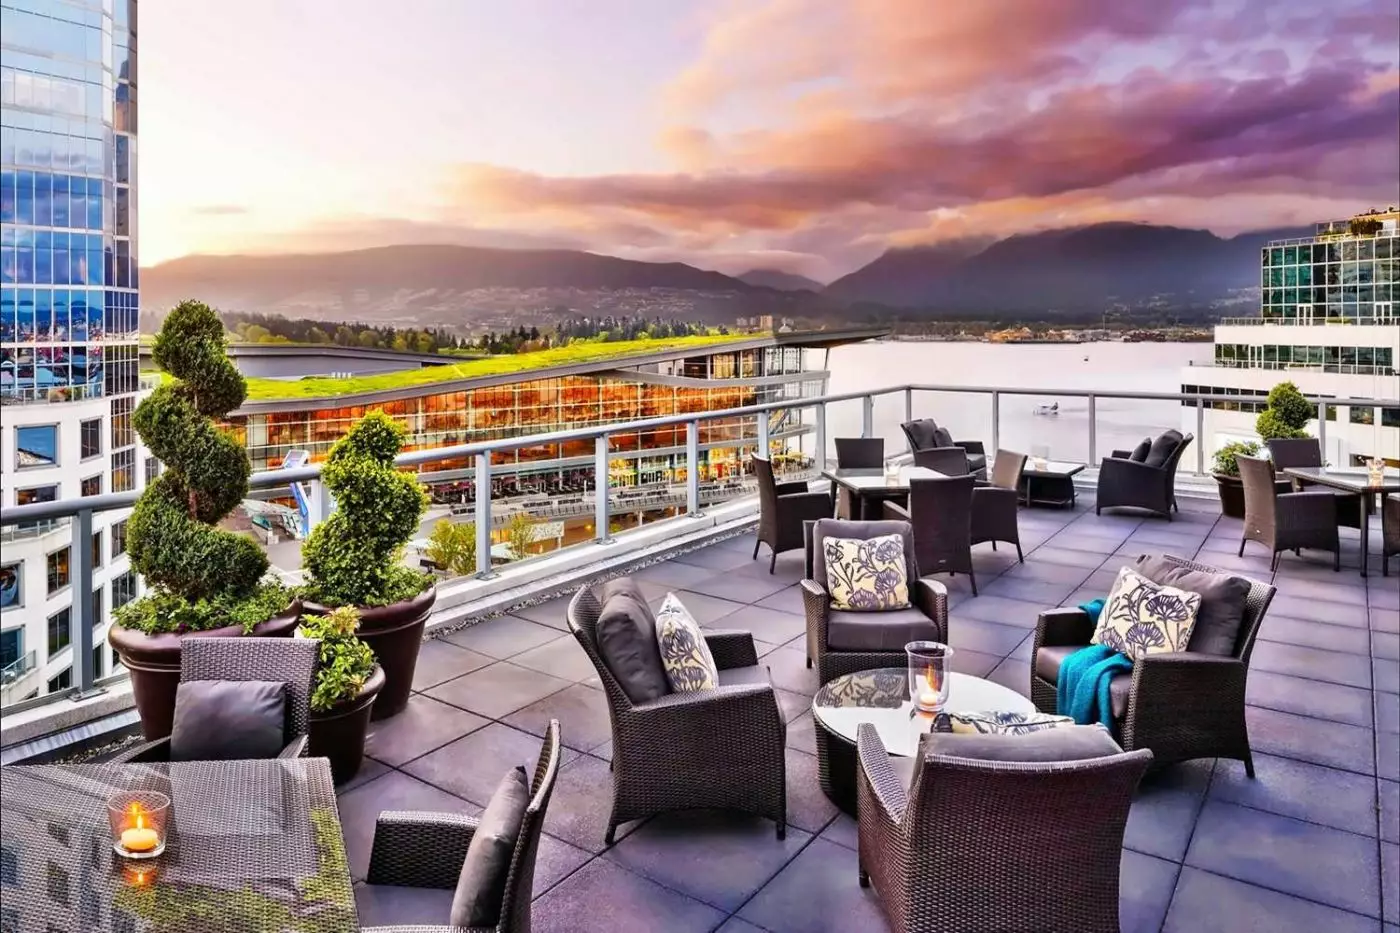
Join a summer Bee Tour on the third-floor terrace to see the honeybee observation hive and learn about British Columbia’s native pollinators.
Room to consider
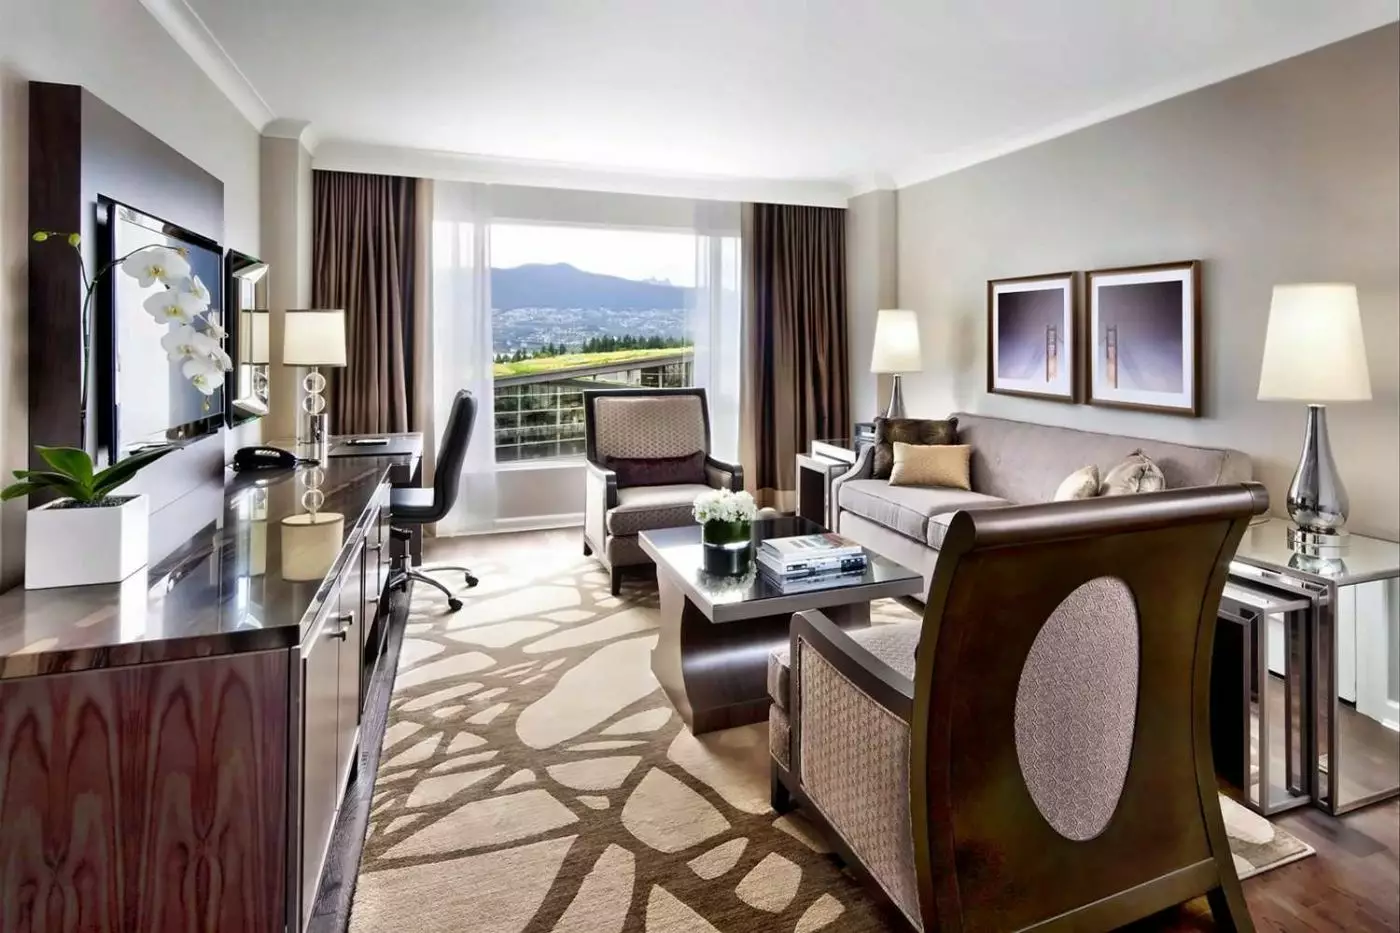
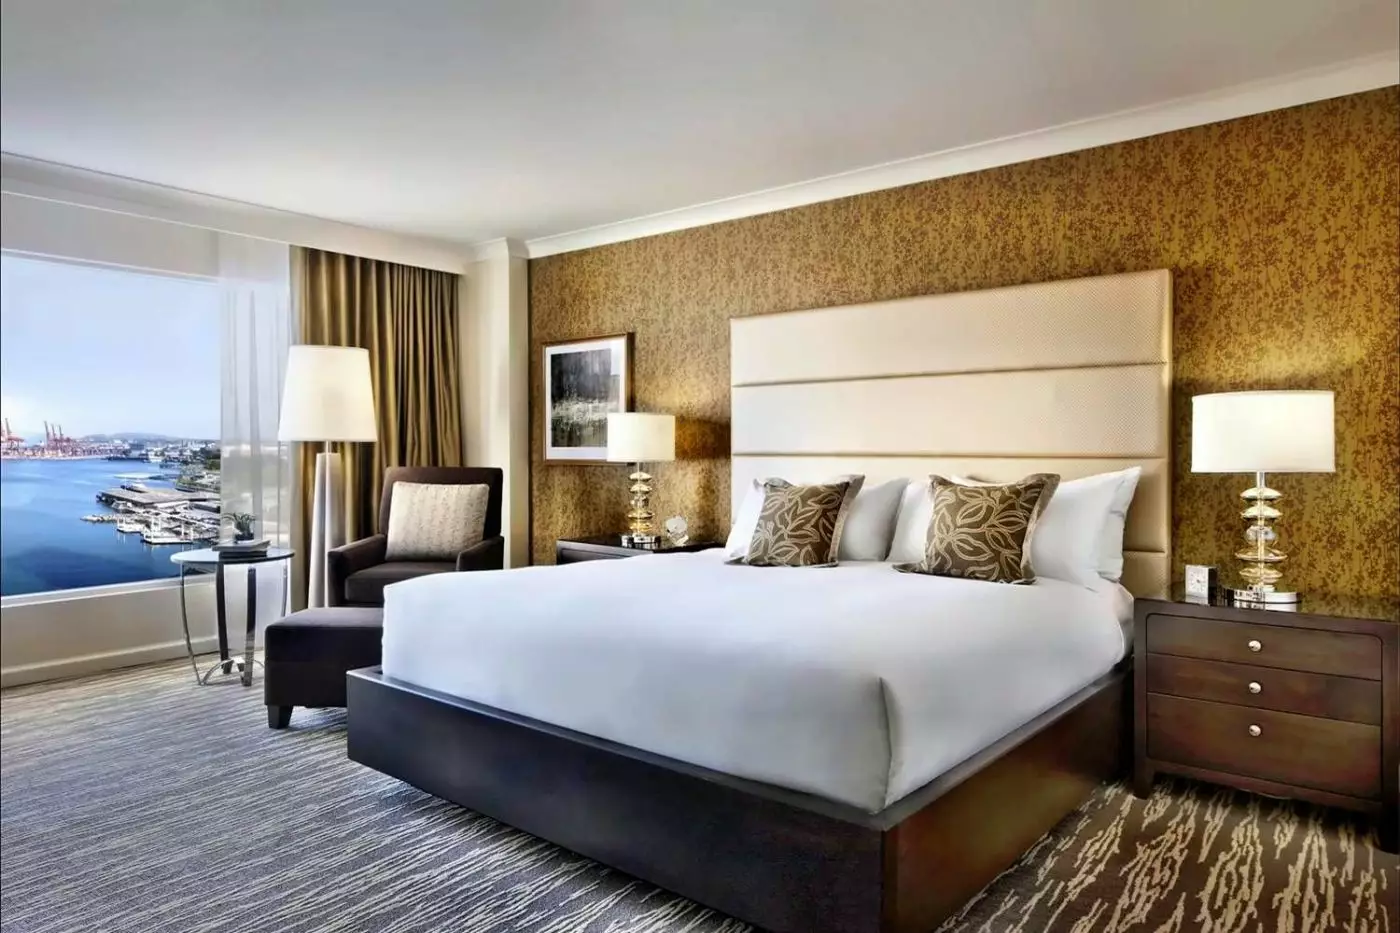
The Signature Harbor View King frames the harbor and coastal mountains through floor-to-ceiling windows, so the waterfront stays in view between outings.
Insider tip
Take the Talking Trees walk in Stanley Park to learn how local First Nations guides read the plants and trees of the Northwest coast.
Free membership gives you access to preferred rates, exclusive benefits and current promotions for your stay. Current offers include “4th Night Free”. Sign in to view offer details and conditions.
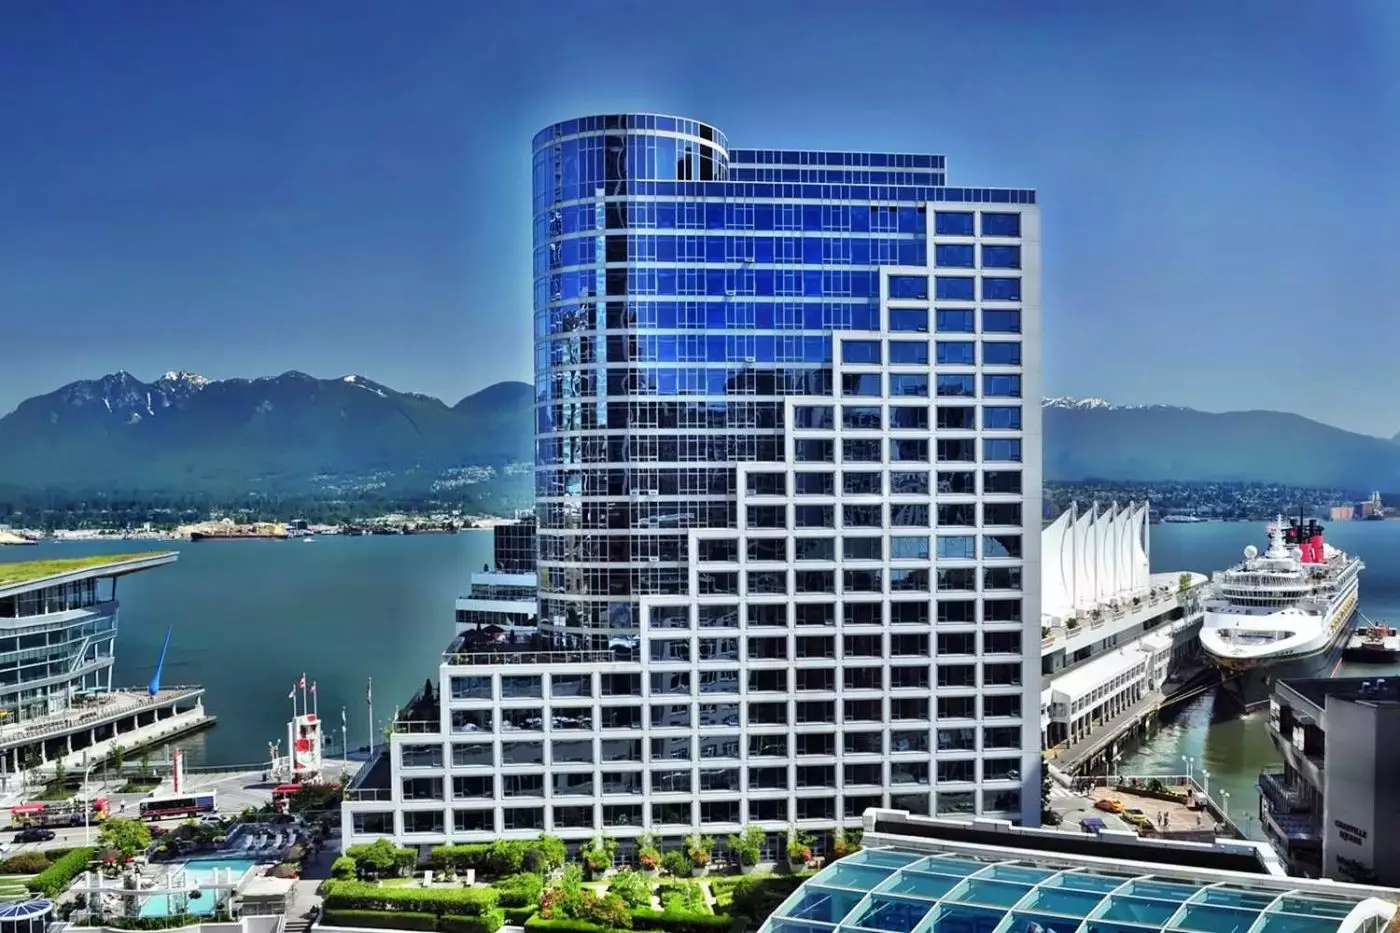
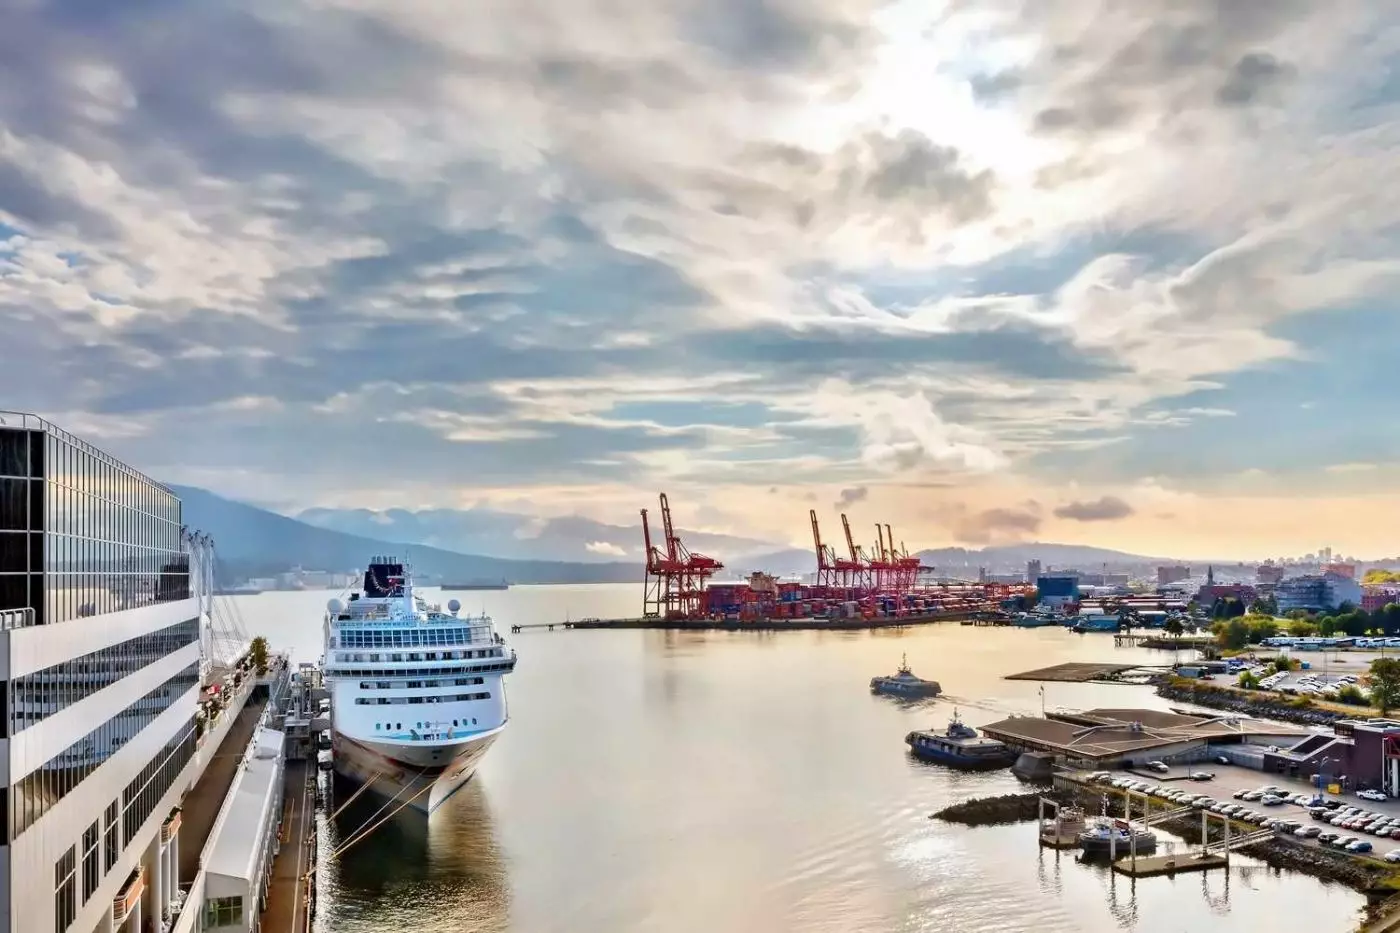
Fairmont Waterfront stands by Canada Place, across from the cruise terminal and beside the Vancouver Convention Centre. Coal Harbour, the seawall, Gastown, the financial district, and the seaplane terminal are all close. For a stay before an Alaska cruise or a few days exploring Vancouver, this address puts much of the city within walking distance.
The hotel has 489 guest rooms, with accommodation ranging from city-view rooms to suites with private outdoor space. Floor-to-ceiling windows bring the working harbor into view: ships at Canada Place, floatplanes on the water, and the North Shore Mountains beyond. A rooftop garden and apiary supply ingredients to ARC Restaurant + Bar, while a heated outdoor pool occupies the same elevated terrace level.
 489
 Casual
 Fitness
 Pool
 Sauna
 City Vibe
 Sustainable
 Pet Friendly
 Wheelchair Accessible
 Connecting Rooms
South-facing windows look across downtown buildings and the hotel’s rooftop herb garden. The glass runs from floor to ceiling. Panes open, and long curtains frame the windows. Pale seating and framed artwork balance the dark furniture. In the king layout, an armchair and footstool sit at the window. A small round table and writing desk stand nearby.
The double-bed layout has two tall headboards with pale patterned inserts. A shared bedside table stands between them. Bathrooms include a shower or a tub with a shower above it. A wide lit mirror rises above the dark vanity. Open shelves sit below the basin.

South-facing windows look across downtown buildings and the hotel’s rooftop herb garden. The glass runs from floor to ceiling. Panes open, and long curtains frame...
The room is on floors seventeen through twenty-three. Broad windows open beside the shared sleeping and sitting area. In the king design, a low green sofa joins a padded headboard and pale map-like wall pattern. Blue-and-gold carpet adds color beneath the furniture. Other designs have striped carpet, framed artwork and a desk beside the window.
The double-bed design has two padded headboards and a shared bedside table. Long drapes surround the city-facing glass. Bathing layouts include a shower or a tub with a shower over it. One bathroom style has a circular mirror and patterned walls. Another has a wide lit rectangular mirror.

The room is on floors seventeen through twenty-three. Broad windows open beside the shared sleeping and sitting area. In the king design, a low green...
Ship traffic and coastal mountain scenery form part of the room’s outlook. Floor-to-ceiling windows have panes that open, with long curtains to either side. The sleeping and sitting areas share an open layout. In the king design, a pale padded headboard contrasts with the patterned walls. Dark bedside furniture, shaded lamps and neutral cushions complete the soft color scheme.
A writing desk and padded seating stand on the window side of the room. The bathroom has a shower or a tub with a shower above it. A wide mirror hangs over the dark vanity. Glass encloses the bathing area. Connecting rooms can be requested when available.

Ship traffic and coastal mountain scenery form part of the room’s outlook. Floor-to-ceiling windows have panes that open, with long curtains to either side. The...
Cruise ships and the working waterfront lie below the broad windows, with the mountains beyond. Floor-to-ceiling glass includes panes that open. Long curtains frame the view. A pale wall pattern, padded headboard and blue-and-gold carpet shape one design. The king layout has a low green sofa beside the window. The double-bed layout has padded chairs around a round table.
Other designs pair a tall pale headboard with warm patterned walls and striped carpet. A writing desk forms part of the open room layout. Bathrooms have a shower or a tub-shower combination, with glass screens and a large vanity mirror. Connecting rooms are available on request, subject to availability.

Cruise ships and the working waterfront lie below the broad windows, with the mountains beyond. Floor-to-ceiling glass includes panes that open. Long curtains frame the...
Wide windows frame the forested shoreline and North Shore mountains. The glass extends from floor to ceiling, with panes that open. Room designs vary. One has a pale map-like wall pattern and blue-and-gold carpet. Another pairs neutral walls with framed artwork and striped carpet. Both styles have padded headboards and full-length curtains.
A curved sofa or an armchair with a footstool sits beside the window. The seating depends on the layout. The writing desk stands along the next wall. Bathrooms offer a shower or a tub-shower combination. A large mirror hangs above the dark counter. Connecting rooms may be requested, subject to availability.

Wide windows frame the forested shoreline and North Shore mountains. The glass extends from floor to ceiling, with panes that open. Room designs vary. One...
Two walls of floor-to-ceiling windows wrap the sleeping and sitting areas. The panorama reaches from Stanley Park to the North Shore mountains and Lions Gate Bridge. Opening panes and long drapes frame the glass. In one design, a low green sofa and round table sit beside a curved upholstered chair, above blue-and-gold carpeting. Other layouts have a chaise and striped carpeting.
A writing desk stands beside the windows. The large bathroom includes a walk-in shower, with a bathtub beside the view in selected rooms. A circular mirror hangs above a broad dark vanity in one bathroom style, surrounded by pale patterned walls and slim vertical lights.

Two walls of floor-to-ceiling windows wrap the sleeping and sitting areas. The panorama reaches from Stanley Park to the North Shore mountains and Lions Gate...
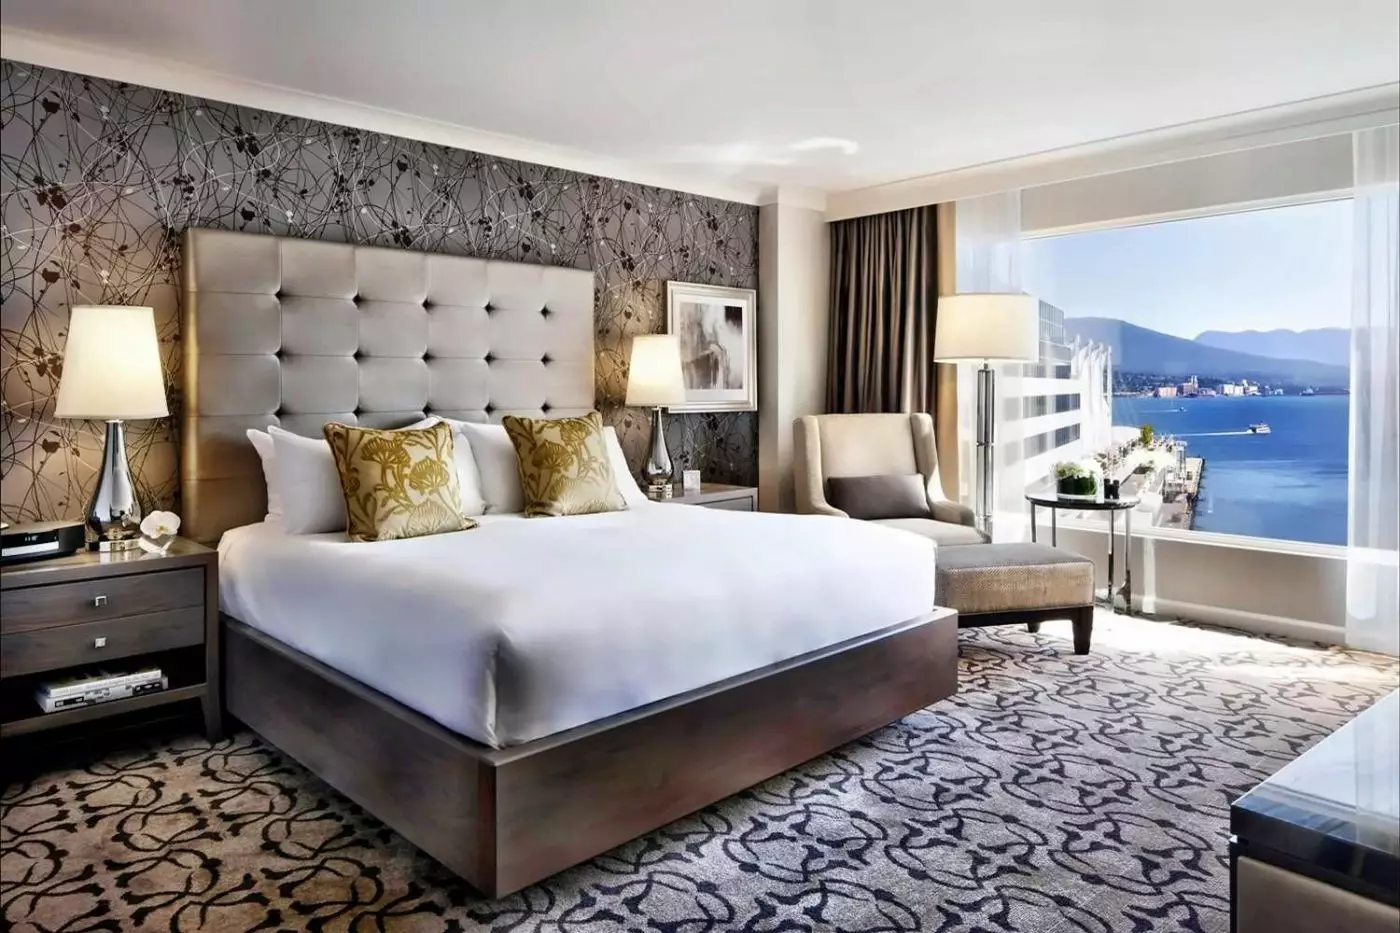
Private check-in and a dedicated concierge are part of the stay on the eighth and ninth floors. Inside, a tall tufted headboard sits against a wall with a branching pattern. Gold-toned cushions and shaded bedside lamps bring warmth to the gray palette. An upholstered armchair and footstool stand beside the broad window, with a writing desk along the adjoining wall.
The outlook takes in downtown buildings and the rooftop garden. Windows open, and long curtains frame the glass. Bathrooms have a shower or a tub-shower combination. A dark vanity and large illuminated mirror continue the interior’s clean lines.

Private check-in and a dedicated concierge are part of the stay on the eighth and ninth floors. Inside, a tall tufted headboard sits against a...
The room is on the eighth and ninth floors, with the North Shore mountains beyond the harbor. Private check-in and concierge service are included. A tall tufted headboard sits against a wall with a branching pattern. Gold-colored cushions echo the shaded bedside lamps. Dark furniture contrasts with the pale bedding and neutral colors.
An armchair and footstool stand beside the full-height window. A small round table sits alongside them, with the desk on the next wall. Panes open between the long drapes. Bathrooms have a shower or a tub with a shower above it. A large lit mirror hangs over the dark vanity.

The room is on the eighth and ninth floors, with the North Shore mountains beyond the harbor. Private check-in and concierge service are included. A...
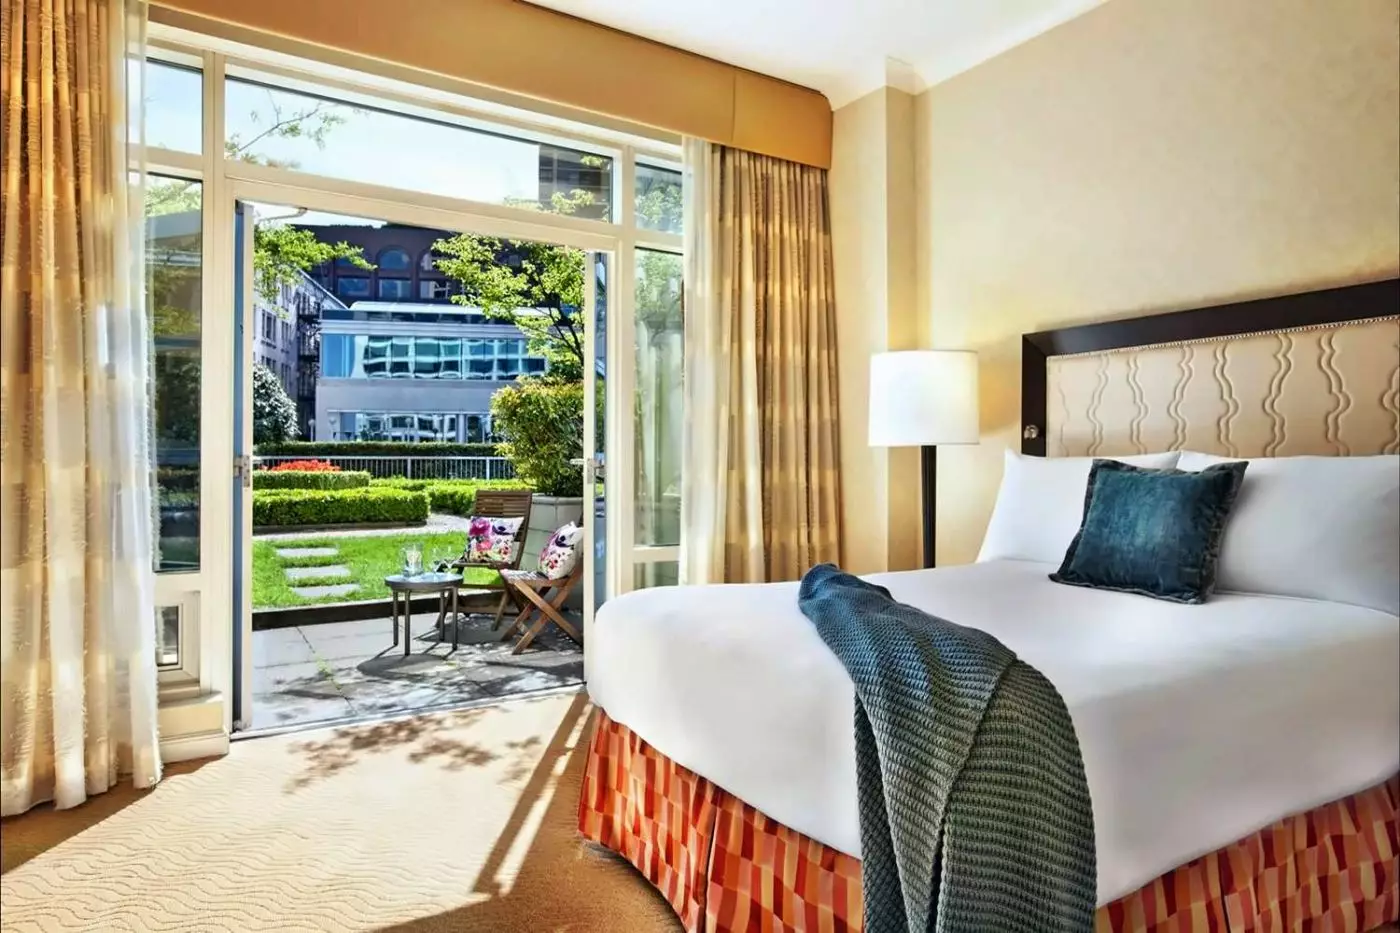
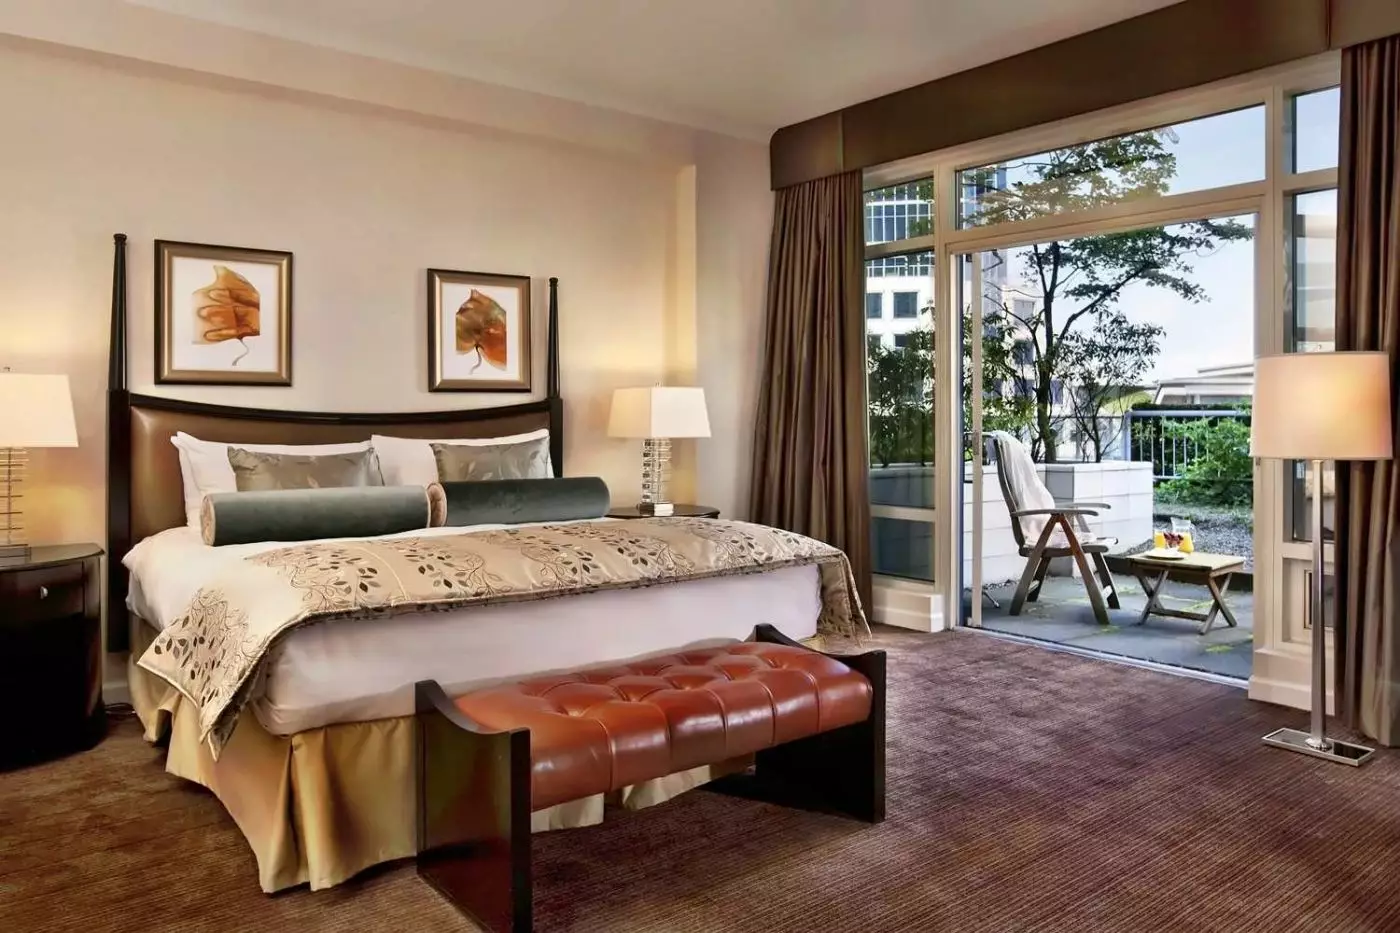
French doors open from the third-floor room beside the rooftop herb garden and apiary. Raised ceilings and broad glass give the sleeping area a light, open feel. Pale seating and framed artwork complement the dark writing desk. Striped carpet runs beneath the furniture. An armchair and footstool stand just inside the doors. A small round table sits alongside them.
Outdoor seating faces the clipped greenery. The room has direct access to the heated outdoor pool. Inside, long curtains frame the doors and windows. Bathrooms include a shower or a tub-shower combination, with a large vanity mirror. Pets are not permitted in this category because of its garden and apiary setting.

French doors open from the third-floor room beside the rooftop herb garden and apiary. Raised ceilings and broad glass give the sleeping area a light,...
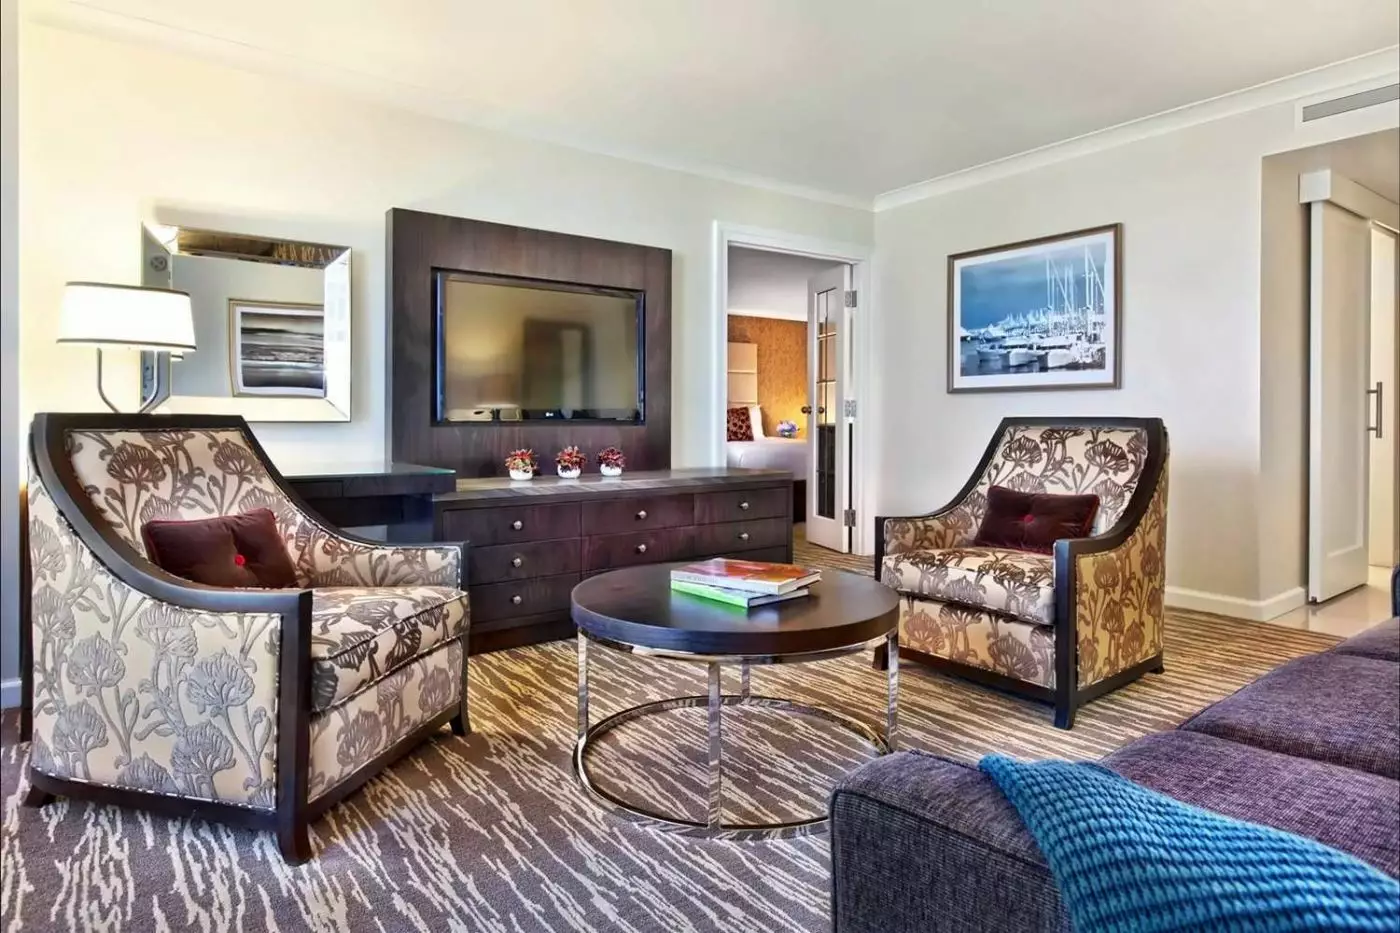
French doors divide the bedroom from a separate parlor on floors three through six. In the living area, a patterned high-back armchair faces a round coffee table beside the sofa. Blue cushions, striped carpeting and a framed harbor scene give the seating its coastal character. The bedroom has a pale padded headboard, red floral cushions and dark bedside furniture.
Large windows bring in a partial harbor or city outlook, and the panes open. A dark chest of drawers stands beside the bedroom’s broad window. A shower or a tub-shower combination forms the bathing space.

French doors divide the bedroom from a separate parlor on floors three through six. In the living area, a patterned high-back armchair faces a round...
A separate parlor joins one- or two-bedroom layouts on floors ten through fifteen and twenty-one through twenty-three. In the living area, a brown sofa and rounded chairs gather around a low pale coffee table. A round dining table stands nearer the window, above a blue-and-gold patterned carpet. Tall windows frame the coastal mountains, with opening panes and long curtains alongside the glass.
Each bedroom has its own full bathroom. The parlor adds another bathroom with a shower, alongside the pullout sofa. Bedroom bathrooms have a shower or a tub-shower combination.

A separate parlor joins one- or two-bedroom layouts on floors ten through fifteen and twenty-one through twenty-three. In the living area, a brown sofa and...
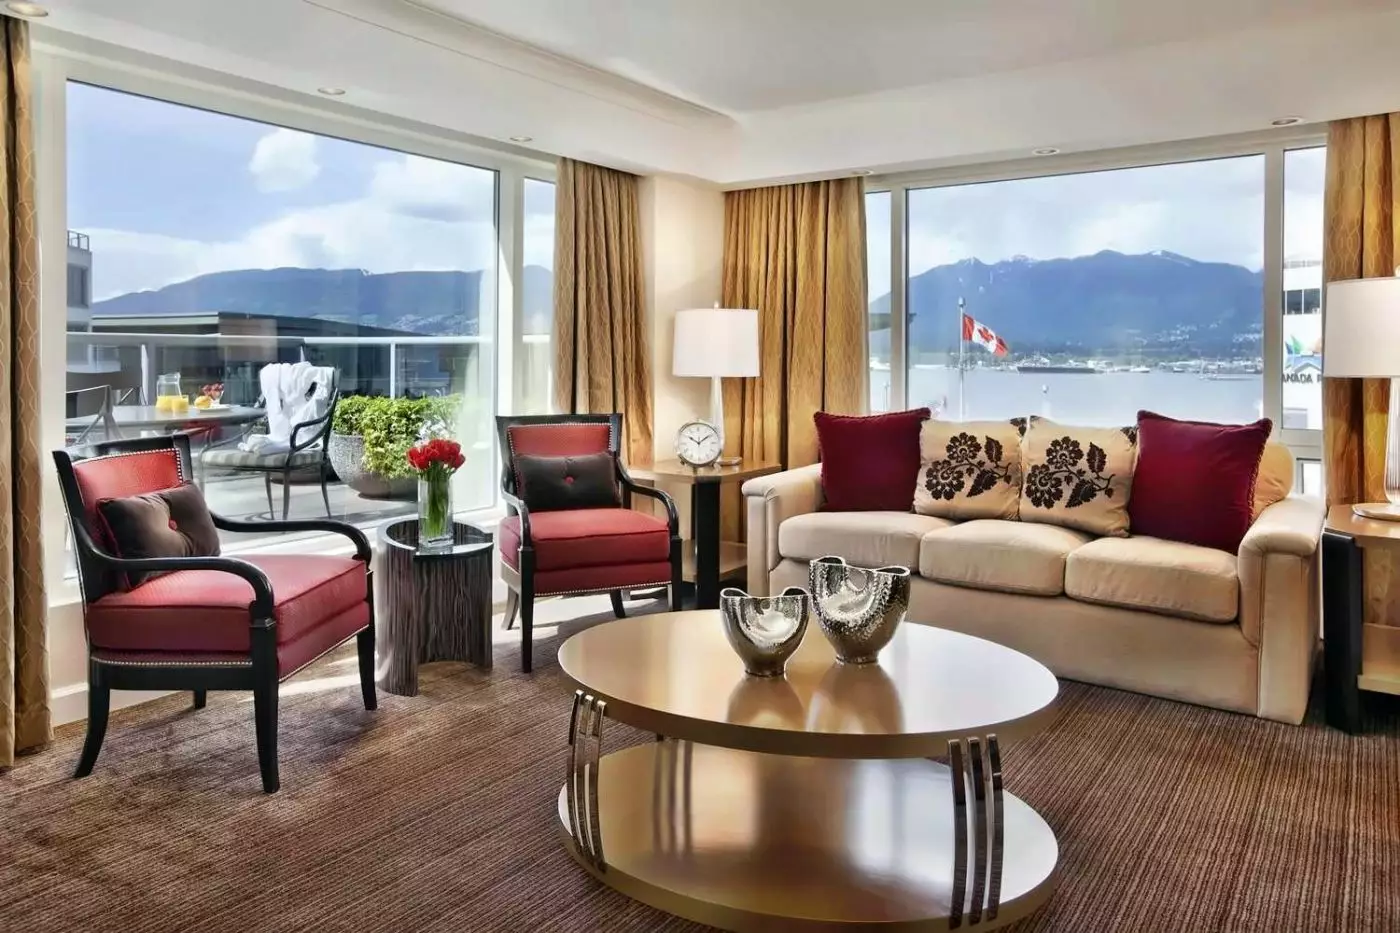
The fifth-floor suite has a separate bedroom and bright living area. A pale sofa with red patterned cushions faces a two-tier oval coffee table. A red armchair stands alongside it. Broad windows line the outside walls. The bedroom’s dark headboard with tall posts and framed artwork have a traditional style. A long bolster rests across the pillows.
Outside, sofas, armchairs and loungers share the broad terrace with a dining table. Plants fill large containers around the seating. The outlook takes in the coastal mountains and waterfront. Hardwood floors are part of the interior. Fairmont Gold concierge service is included.

The fifth-floor suite has a separate bedroom and bright living area. A pale sofa with red patterned cushions faces a two-tier oval coffee table. A...
Living and dining areas lead toward the rooftop garden in this third-floor suite. One- and two-bedroom arrangements are available. Pale sofas, patterned cushions and a low dark coffee table form the lounge, with a six-seat dining table beyond. Leaf-patterned rugs and framed botanical artwork carry the garden theme inside. A wet bar joins the shared living space.
The bedroom has a tall dark headboard and a padded bench at the foot of the bed. Large windows and glass doors overlook the greenery, beside the outdoor pool patio. The suite has a marble bathroom. Private concierge assistance is included.

Living and dining areas lead toward the rooftop garden in this third-floor suite. One- and two-bedroom arrangements are available. Pale sofas, patterned cushions and a...
A separate living room joins the bedroom on the eighth and ninth floors. A pale sofa and padded chairs surround a glass-topped coffee table. Two framed artworks hang above the seating. Shaded lamps and long curtains soften the neutral walls and dark furniture. The bedroom carries the same colors. An armchair and footstool stand beside its broad window.
The outlook includes the coastal mountains and Stanley Park. Windows can be opened, and a desk stands along the bedroom’s side wall. Depending on the layout, the bathroom has a shower or a tub with a shower above it. The stay includes private check-in and concierge service.

A separate living room joins the bedroom on the eighth and ninth floors. A pale sofa and padded chairs surround a glass-topped coffee table. Two...
The hotel’s largest suite spans two levels on floors seven and eight, with one- or two-bedroom arrangements. A formal eight-seat dining table sits beneath a recessed ceiling, beside large windows. The living area combines pale sofas, upholstered armchairs and orange accents around a broad coffee table. A flowing blue pattern crosses the rug, with a long dark cabinet along the wall.
The bedroom has a headboard with tall posts, framed artwork and a padded bench at the foot of the bed. Its marble bathroom includes a jetted soaker tub and separate shower. Outdoors, dining and lounge seating overlook the waterfront. A pantry joins the kitchen, and Fairmont Gold concierge service is included.

The hotel’s largest suite spans two levels on floors seven and eight, with one- or two-bedroom arrangements. A formal eight-seat dining table sits beneath a...
The view deserves attention when choosing a room. Fairmont City View rooms face the skyline and the hotel's garden, while Deluxe Partial Harbour rooms include a more limited outlook toward the water and coastal mountains. Signature Harbour View rooms face the working waterfront. The distinction between partial and full harbor views is worth keeping clear when reserving.
King and two-double-bed configurations are available across several categories. Deluxe City View rooms occupy higher floors, while Signature Harbor Stanley Park categories bring Stanley Park and the North Shore Mountains into the outlook. Floor-to-ceiling windows are a feature throughout the accommodation.
Fairmont Terrace rooms take a different approach to outdoor space. On the third floor, French doors lead onto a private terrace bordering the rooftop garden. These rooms come with a king bed or two doubles. Their position beside the planting creates a close connection to the garden that an upper-floor room cannot provide.
Fairmont Gold Harbour View rooms are on floors eight and nine, with king or two-double-bed layouts measuring 360 to 430 square feet. Bathrooms have either a shower or a tub-shower combination. Gold City-View rooms face the skyline and rooftop garden, and Gold suites add a separate living area.
The Garden Suite has one- and two-bedroom configurations, harbor views, and direct access to the rooftop garden. Living and dining areas are separate from the sleeping space, with a wet bar for serving drinks. Its layout gives families or guests on an extended stay somewhere to spend time together without using a bedroom as the sitting room.
On the fifth floor, the Sea to Sky Suite measures 1,000 square feet and has a king bed, a separate living area, and an expansive private terrace. Views take in the harbor and coastal mountains. The outdoor space is a substantial part of this suite, with room to sit above the waterfront and follow the activity below.
The Stanley Park Suite spans two levels on floors seven and eight. At 2,150 square feet, it is the hotel's largest accommodation, with a kitchen, living and dining areas, and a harbor-facing terrace. A king bedroom can be joined by a second bedroom with two double beds; a queen Murphy bed adds another sleeping option. The kitchen is a useful distinction for longer visits.
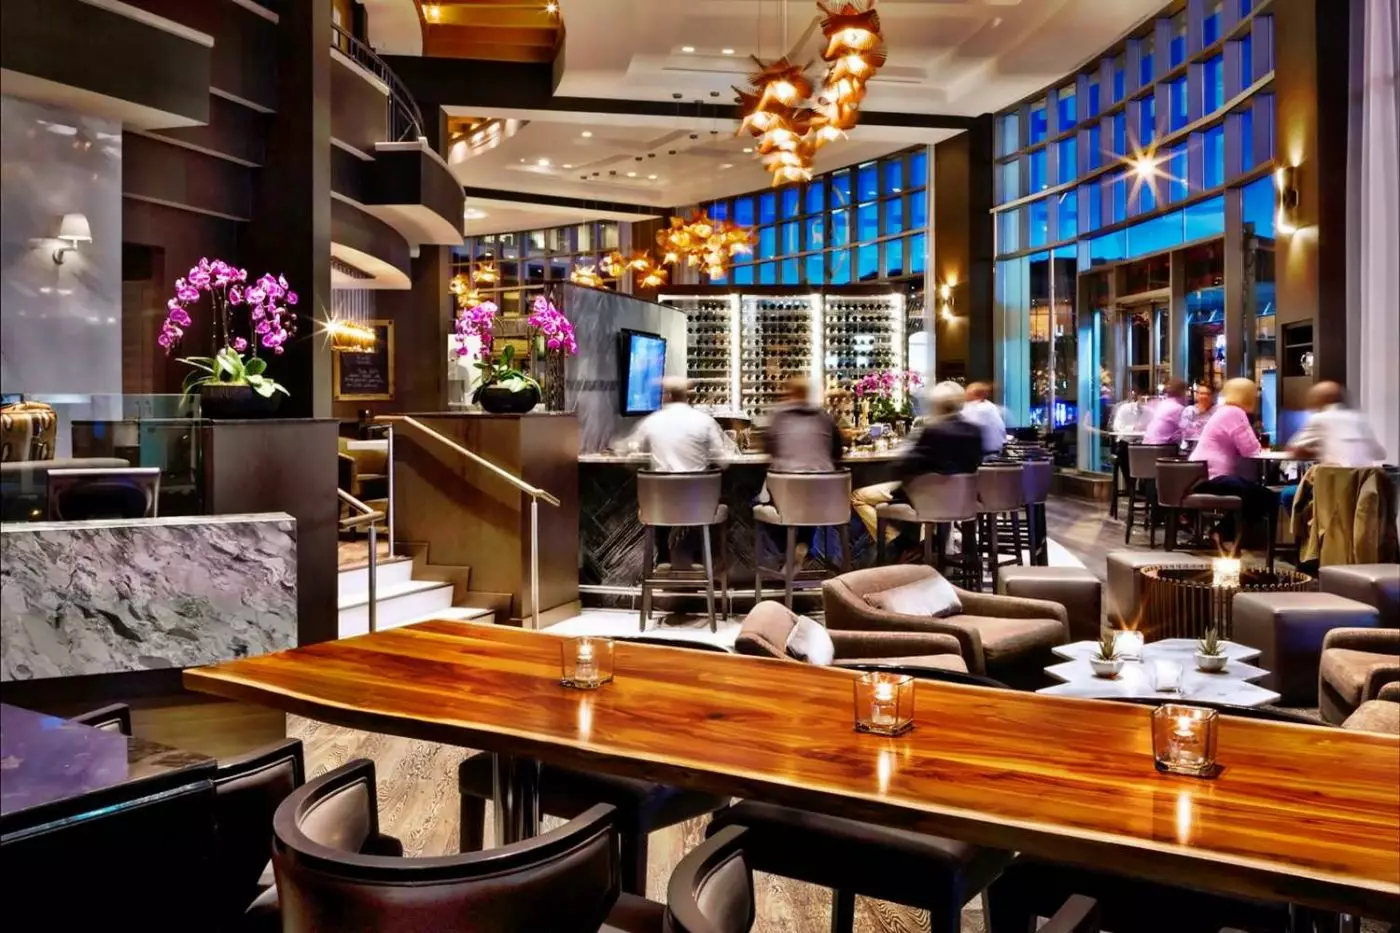
ARC Restaurant and ARC Bar are central to the hotel's food identity. The cooking leans Pacific Northwest, with a focus on local ingredients. Breakfast, weekday lunch, dinner, and weekend brunch are served overlooking the harbor and mountains. The Province to Plate menu follows British Columbia produce through the seasons, and some herbs and honey come directly from the hotel.
The bar serves local craft beers, wine, and cocktails, including drinks inspired by the garden. In-room dining extends across breakfast, daytime meals, and a late-night menu, so guests arriving after a flight or returning from an evening out can eat in their room.
The third-floor garden contains herbs, fruit, vegetables, and a bee habitat. Its apiary is tended by the hotel's beekeeper, and the terrace also supports native solitary bees. The pollinator structure incorporates fallen wood from Stanley Park, materials from local urban gardens, and burlap from East Van Roasters. These details connect the garden to the wider city as well as to the kitchen downstairs.
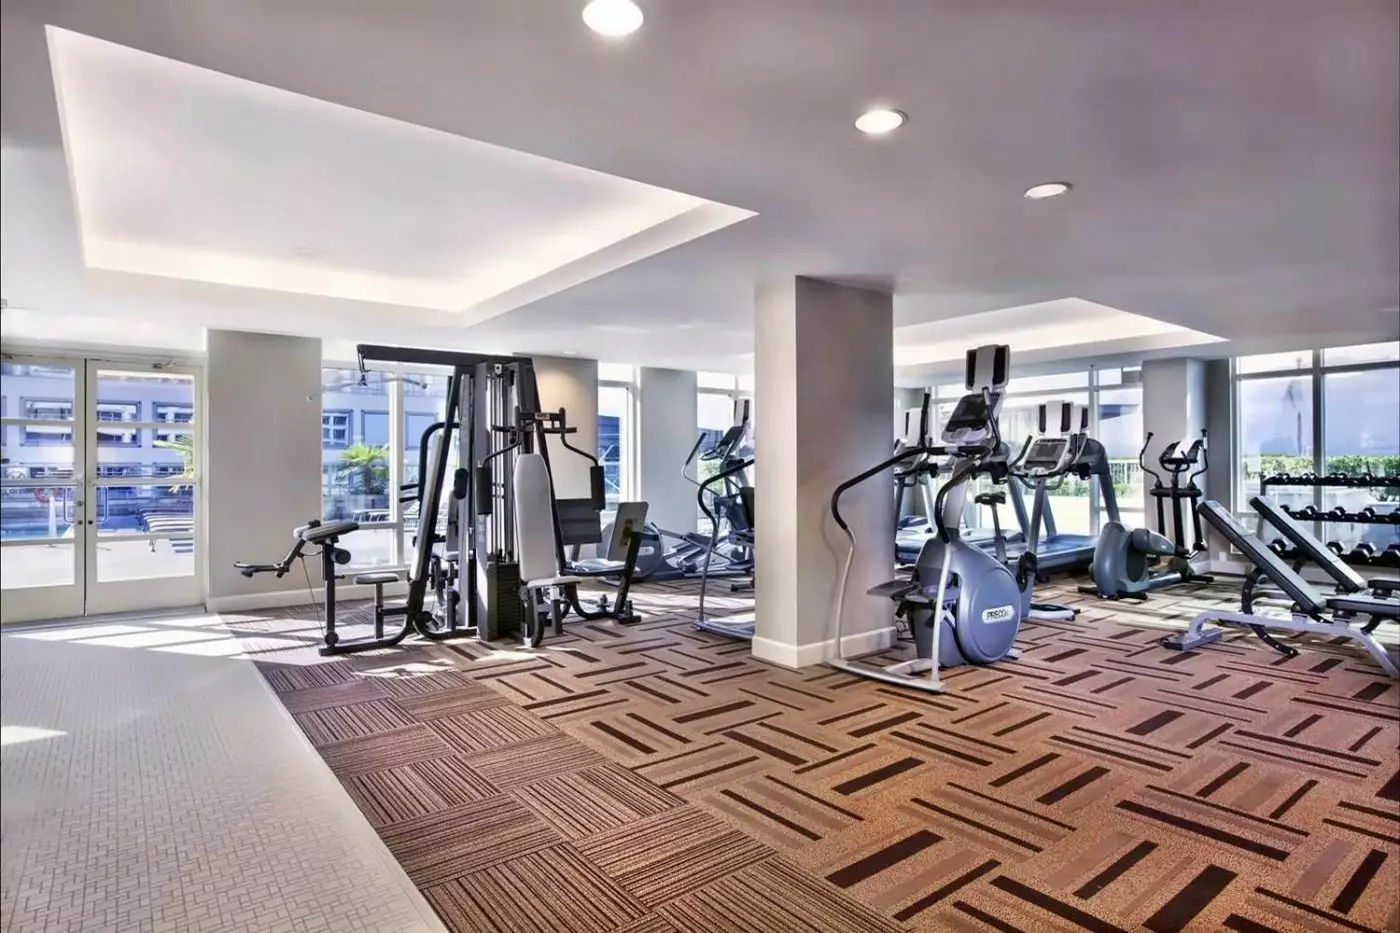
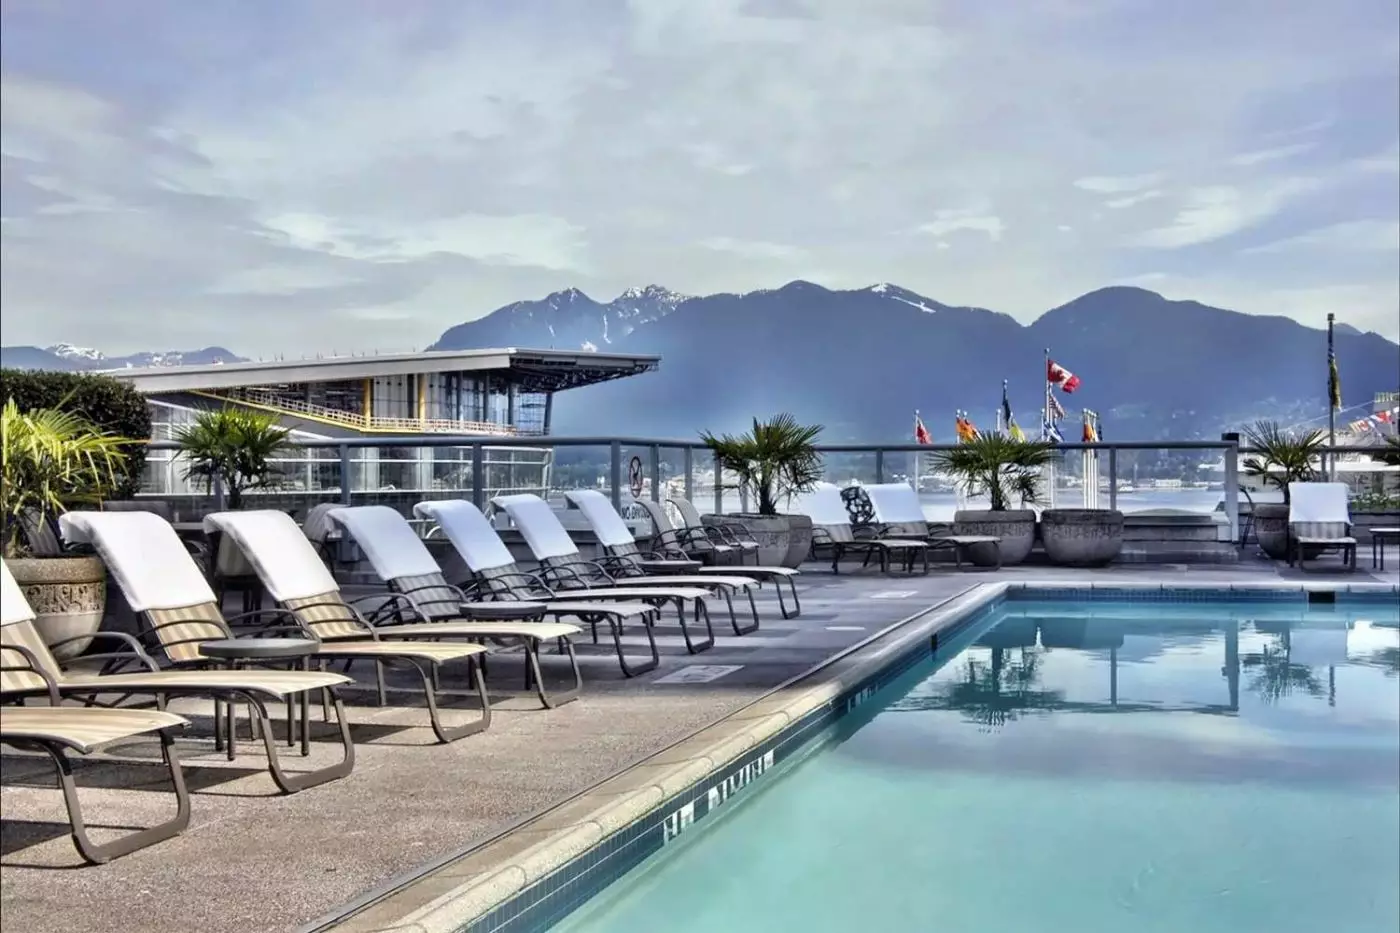
The 50-foot outdoor rooftop pool is heated year-round, with views toward the harbor and mountains. An indoor hot tub sits alongside the pool facilities. The fitness center has cardio machines and weights, with floor-to-ceiling windows overlooking Stanley Park and the North Shore Mountains. Guided runs, yoga, and meditation also form part of the hotel's wellness program.
Families can request cribs, highchairs, step stools, children's robes, and children's bath products through housekeeping. Babysitting can be arranged with advance notice. Children's bikes, trailers, and child seats are available to rent across the street, and the bell desk can help with cycling arrangements. ARC has a children's menu, while the larger suites provide several ways to keep sleeping and living areas separate.
Accessible accommodation includes different bed heights, bathroom configurations, and layouts. Shower chairs, transfer benches, and raised toilet seats are among the equipment available. Accessible routes connect the entrance with guest rooms, ARC, meeting spaces, the health club, and the pool. Discussing the specific bathroom and bed requirements before arrival is more useful than relying on the category name alone.
Canada Place is directly across the street, so the cruise terminal remains close at hand on embarkation morning. For conferences, the neighboring Vancouver Convention Centre keeps sessions within a short walk of the hotel. Fairmont Waterfront also has 24,000 square feet of its own event space, including the Waterfront Ballroom and the smaller MacKenzie Ballroom.
The third-floor Terrace Room looks toward the Inner Harbour and Stanley Park, with a private outdoor patio adjoining the meeting space. It is a more intimate setting for a gathering than the main ballroom. Guests staying for an event still have the seawall at the doorstep and Gastown's restaurants within walking distance.
You can follow the seawall toward Stanley Park, walk into Gastown, or head inland to Robson Street for shopping. The nearby seaplane terminal is about a five-minute walk away, past the convention center and Olympic Cauldron. These routes preserve the waterfront as a visible part of the day, even when the main reason for visiting is business.
Vancouver International Airport connects to Waterfront Station on the Canada Line, followed by a short walk to the hotel at 900 Canada Place Way. Taxis and rideshare services provide a road alternative, with travel time dependent on traffic. Indoor parking is available, and the concierge can arrange onward transport for guests continuing their British Columbia itinerary.
ARC’s seasonal British Columbia cooking makes dinner a chance to explore regional ingredients while watching the harbour from your table.
The heated rooftop pool looks towards the Marine Building, bringing one of Vancouver’s Art Deco landmarks into view while you swim.
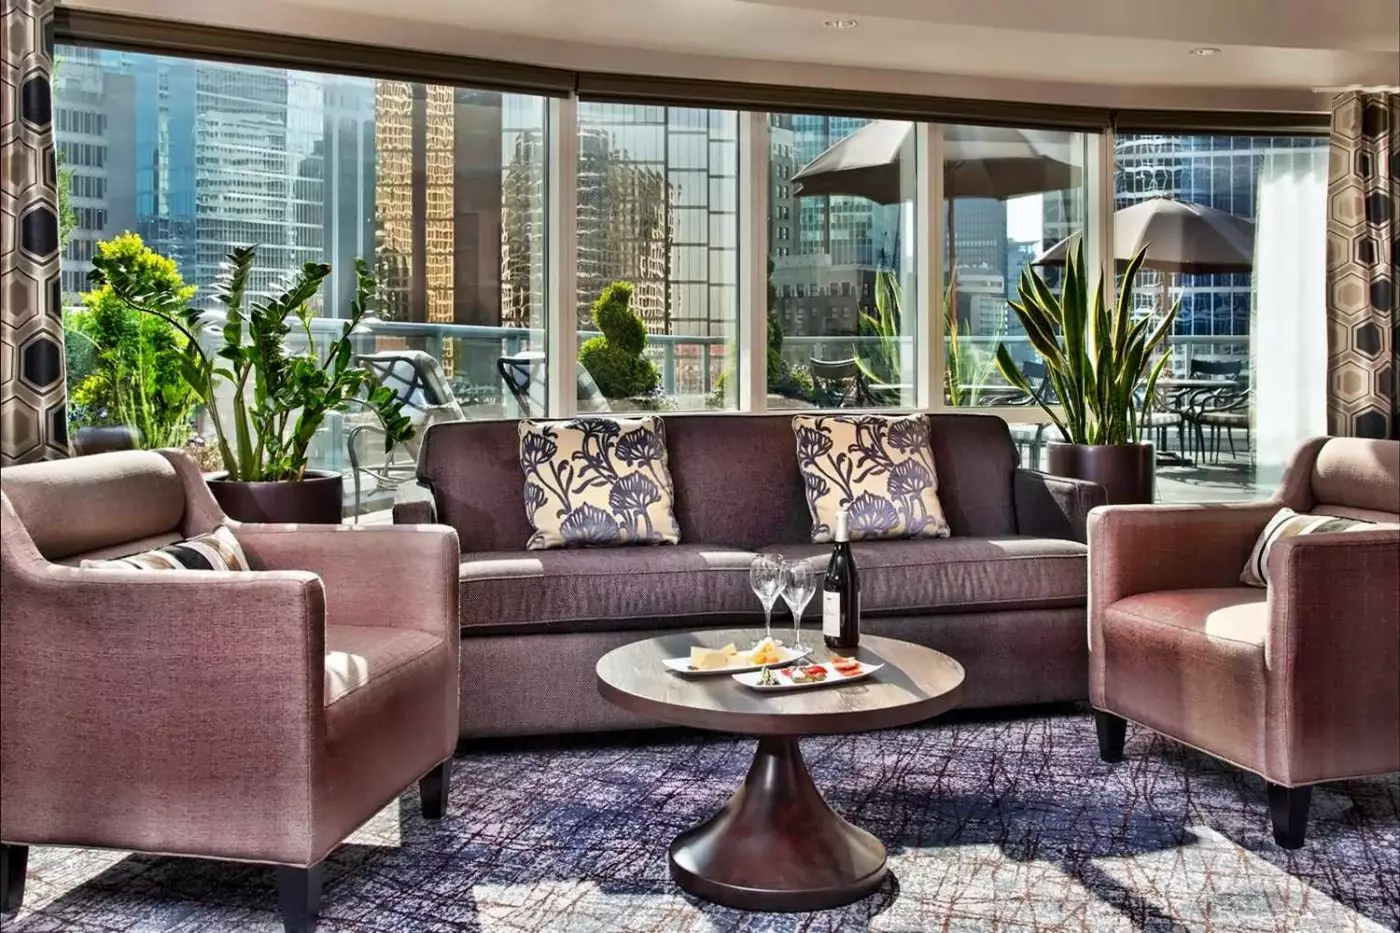
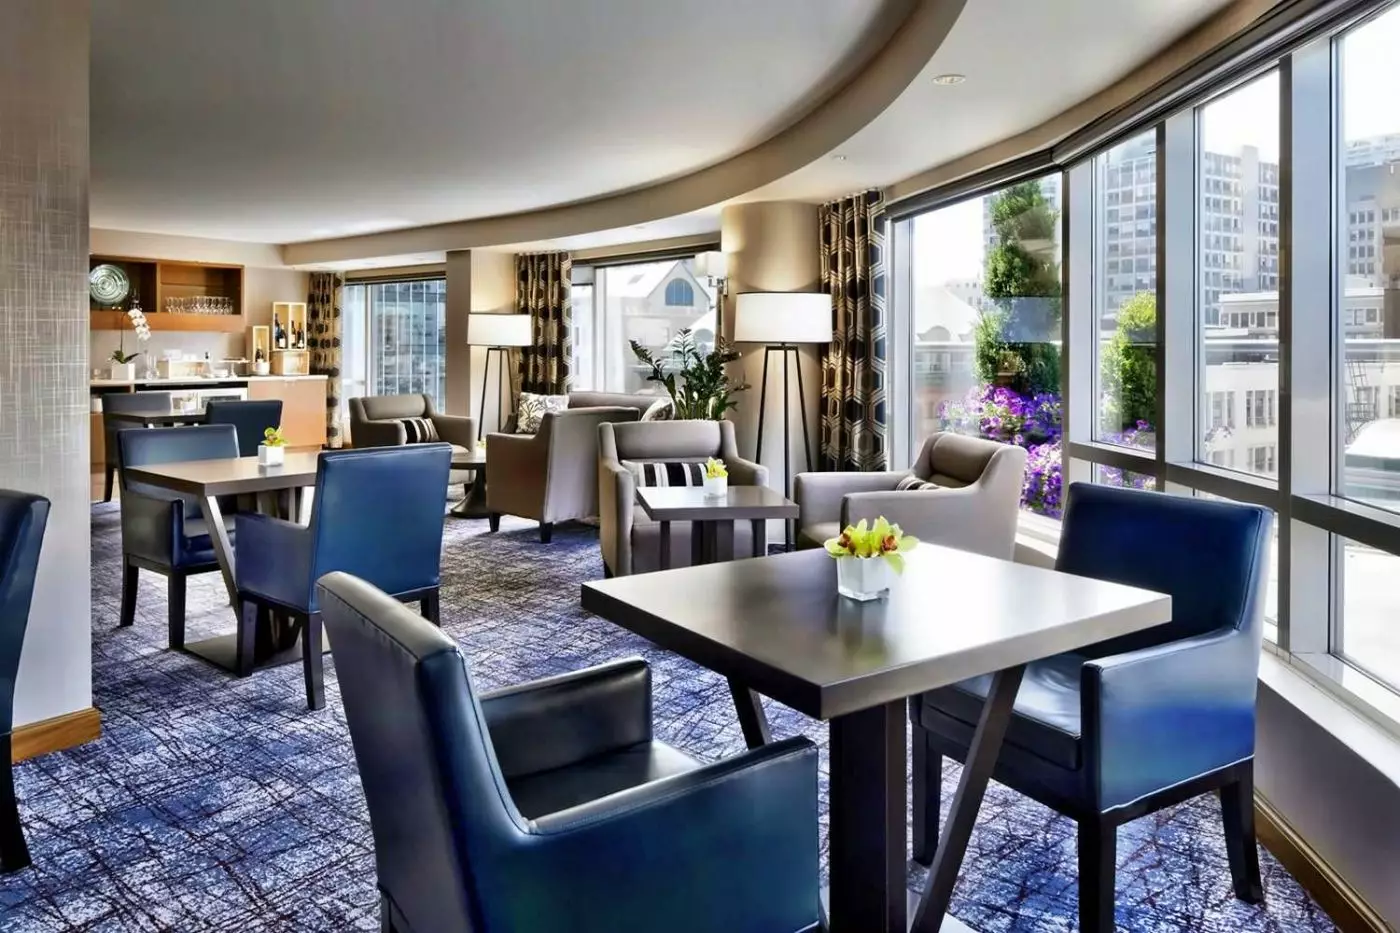
The Fairmont Gold Lounge opens onto its own terrace, giving Gold guests outdoor seating for an unhurried pause between downtown outings.
900 Canada Pl, Vancouver BC V6C 3L5, Canada
Playing this video may share data with YouTube. Please see our Privacy Policy.
Please note: The hotel remains open while selected guest rooms are being refurbished.
Late spring through early autumn is the best time to stay at Fairmont Waterfront if you want cruises, seawall walks, Stanley Park, rooftop pool time, and clear harbour views. Summer is especially strong for Alaska cruise departures. Autumn and winter can still be excellent for business travel, spa-free city breaks, food weekends, and pre-cruise or train-based itineraries. Vancouver can be rainy, but the hotel's location keeps many plans easy even in mixed weather.
Yes. Fairmont Waterfront can be very good for families because of its harbour location, larger room options, rooftop pool, easy seawall access, and proximity to Canada Place, FlyOver, Gastown, Stanley Park, and cruise departures. Families should choose harbour-view or larger room categories when possible, especially before or after a cruise. The hotel is refined but relaxed enough to work well for family city stays.
Yes. Fairmont Waterfront is excellent for business travel, especially for meetings at the Vancouver Convention Centre or downtown offices. The location near Canada Place, Waterfront Station, and the central business district makes logistics straightforward. The hotel also transitions well into leisure. After meetings, guests can walk the seawall, dine at ARC, use the rooftop pool, or reach Gastown and Coal Harbour quickly.
Yes. ARC Restaurant + Bar is worth visiting if you want a polished West Coast meal with harbour and mountain views. The restaurant highlights British Columbia ingredients and uses produce from the hotel's rooftop garden. It is especially useful before a cruise, after a convention day, or for guests who want a good Vancouver dinner without crossing town. ARC's brunch and waterfront setting are also strong draws.
Fairmont Waterfront's main restaurant and bar is ARC Restaurant + Bar. It focuses on Pacific Northwest and West Coast cuisine, locally sourced ingredients, seasonal produce, and harbour and mountain views. The hotel's dining is not about a large restaurant collection. Its strength is one central venue that works across breakfast, brunch, lunch, dinner, drinks, and pre- or post-cruise meals.
More amenities
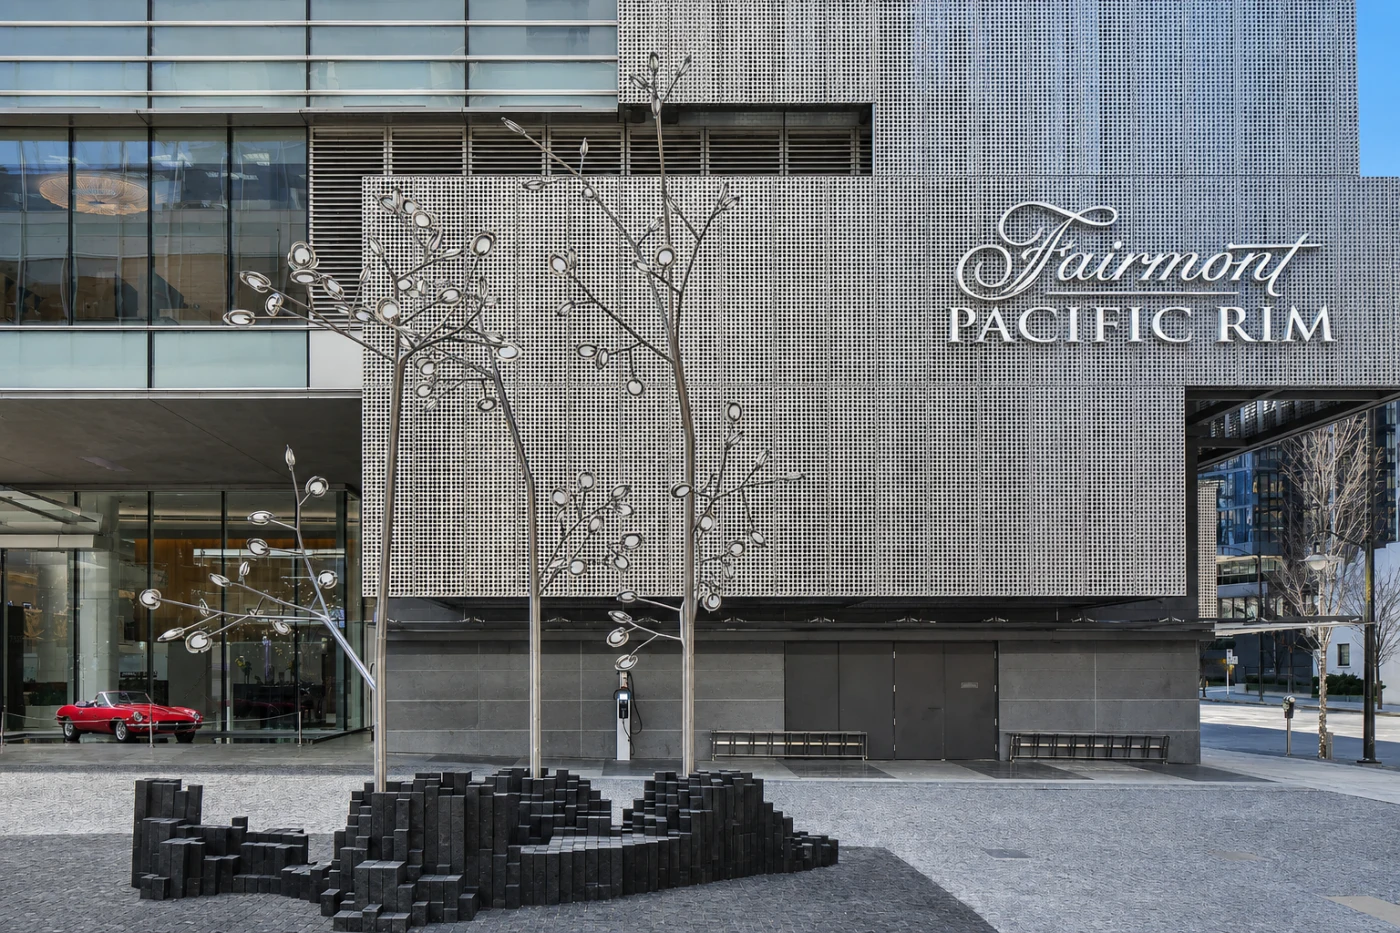
Fairmont Pacific Rim is a contemporary hotel near Coal Harbour in downtown Vancouver, Canada. Its 367 rooms and suites sit wi...

More amenities
At West Georgia and Howe, Rosewood Hotel Georgia brings Vancouver's Jazz Age heritage into the center of the city. The 1927 l...
More amenities
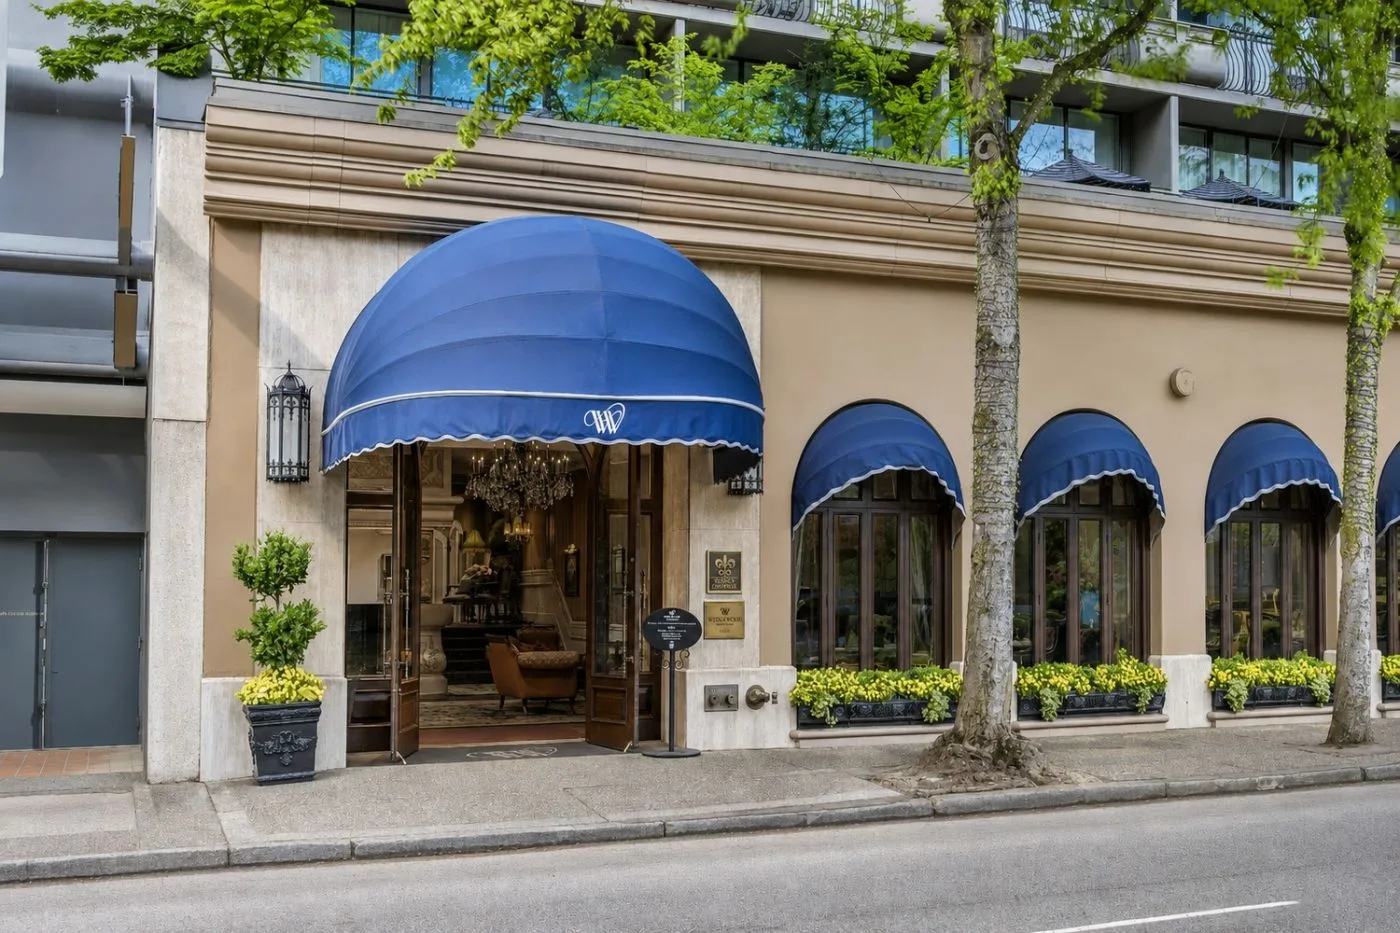
Wedgewood Hotel & Spa has a particularly Vancouver kind of address: 845 Hornby Street, opposite Robson Square and the Vancouv...



