


Best for
Choose Oil Nut Bay for multigenerational trips that need private-home space alongside resort facilities, rather than a conventional hotel layout.
Please choose a hotel or destination from the list.
We couldn’t open your search results. Please try again.
Your private search
Finding exceptional stays
Best for
Choose Oil Nut Bay for multigenerational trips that need private-home space alongside resort facilities, rather than a conventional hotel layout.
What makes it special
Arrange a Hobie Cat lesson to learn sailing with an instructor, giving your time on the water a practical focus.
Room to consider
For adults sharing a villa, request bedrooms with separate entrances and private patios so each couple has its own outdoor space.
Insider tip
Send kitchen provisioning requests to the concierge before arrival, so groceries can be arranged around your family's preferences for villa meals.
Free membership gives you access to preferred rates, exclusive benefits and current promotions for your stay.
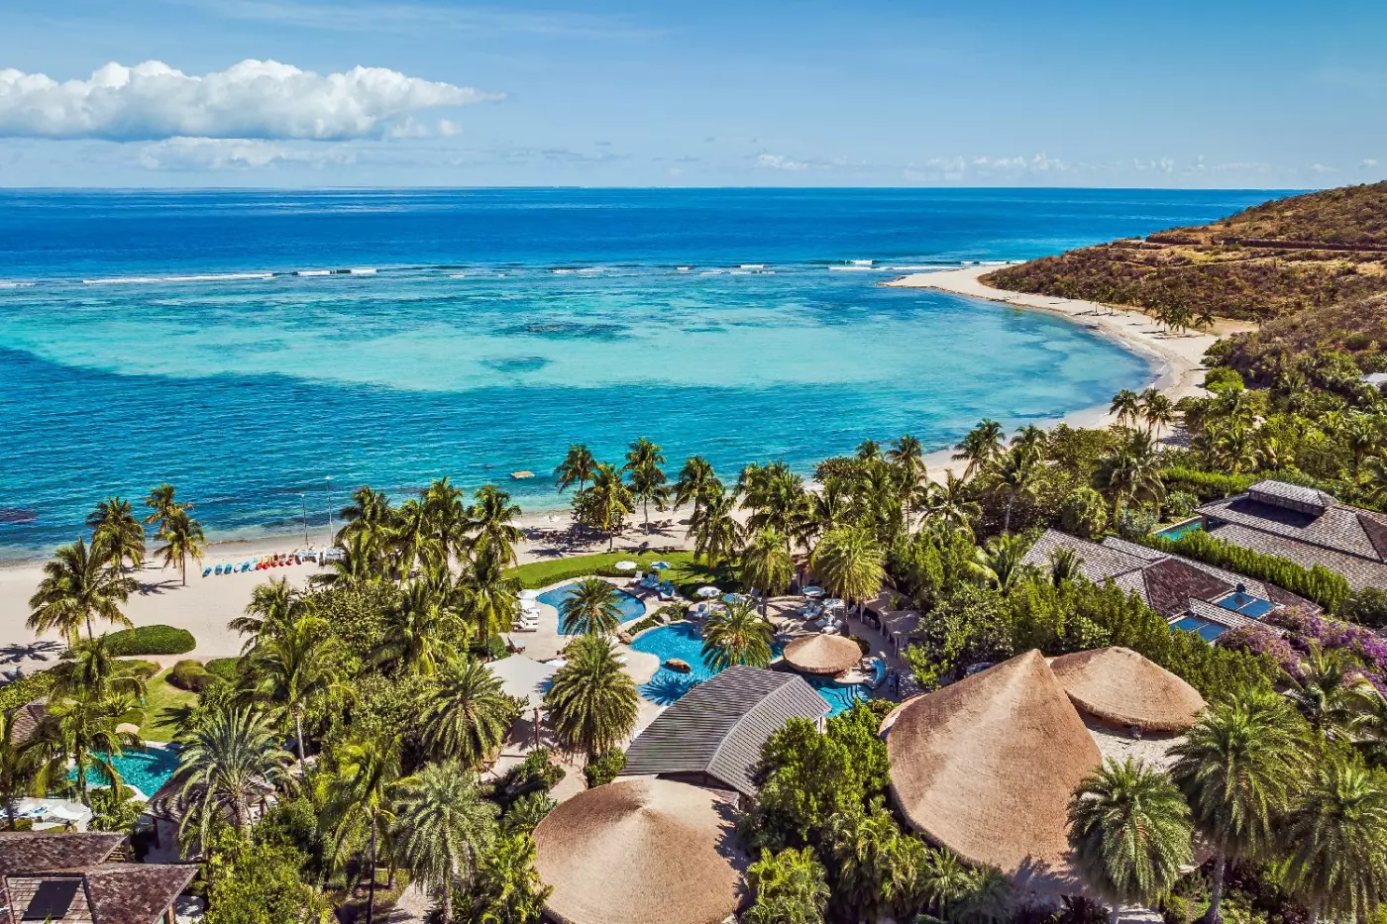
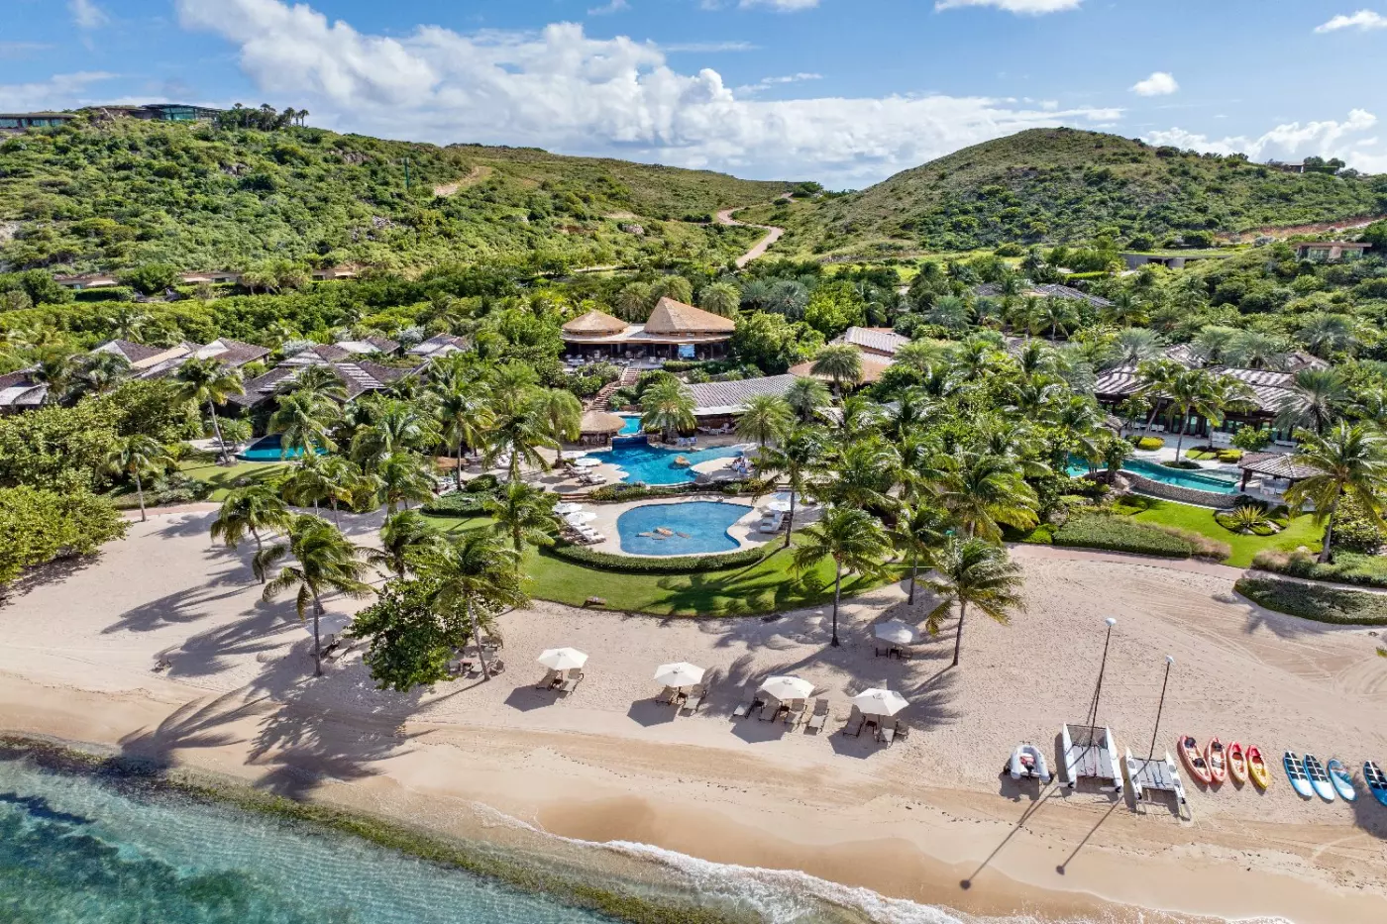
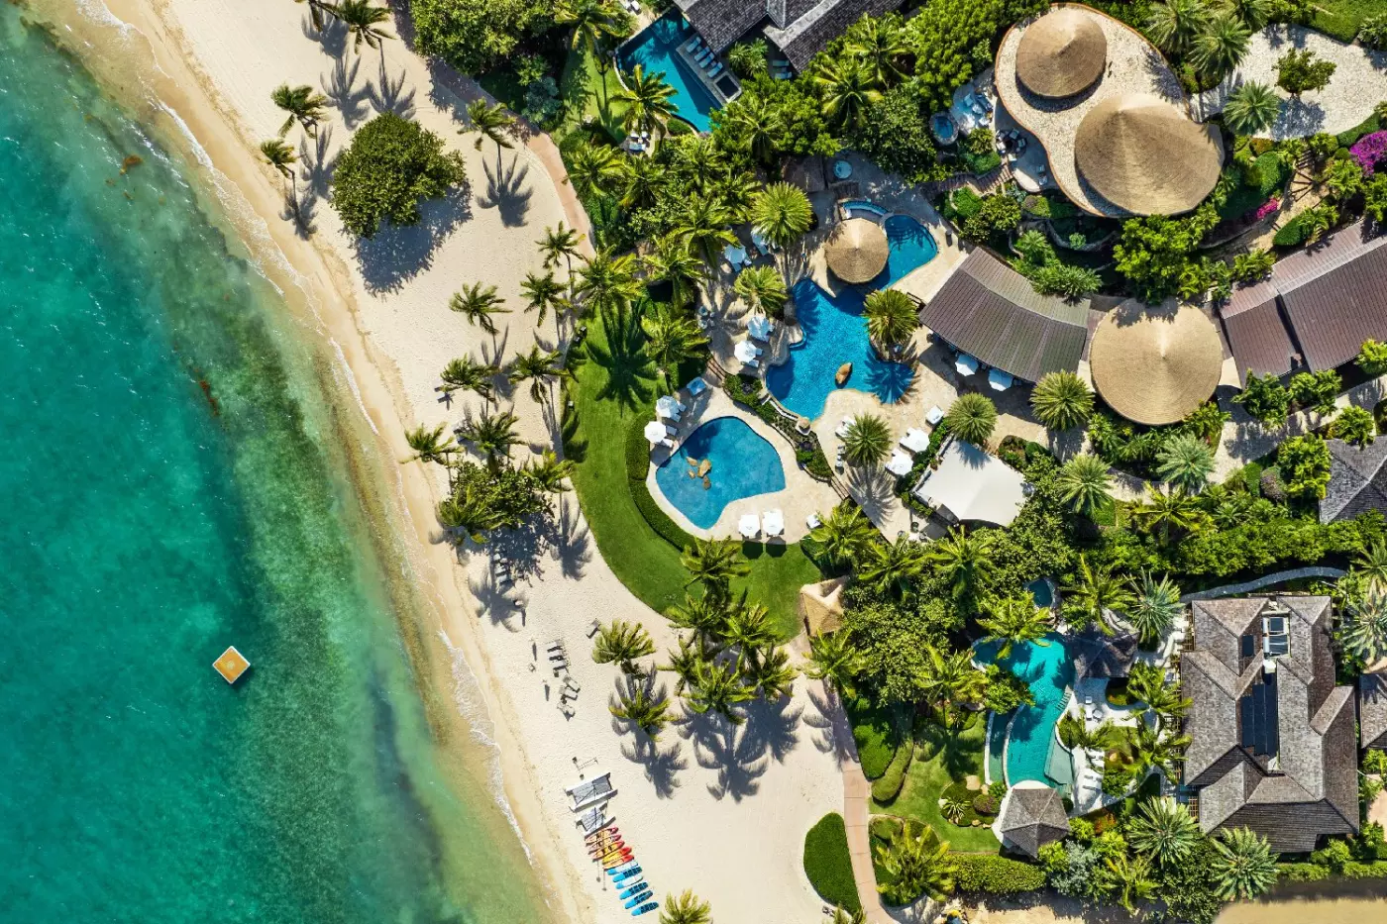
Oil Nut Bay occupies roughly 400 acres at the eastern end of Virgin Gorda, where a stay begins with an arrival by water or helicopter rather than a drive up to a hotel lobby. The property is both a residential community and a resort for guests renting villas and suites. Its Beach Club, Marina Village, restaurants, spa, and children's spaces give those private accommodations a shared life, but the emphasis remains on having room to live beside the sea.
This is not a conventional resort with one tower of guestrooms. Rental choices spread from smaller cliffside suites to multi-bedroom homes, and their positions across the peninsula shape the visit as much as their floor plans do. A couple may spend most of the day between a terrace and the beach. A larger family can make a villa its gathering place, then use the pools, boats, and dining around the property.
 32
 Casual
 Fitness
 Pool
 Spa
 Beach
 Romantic
Sliding glass doors and windows bring daylight into the bedroom and living space. From this hillside setting, the outlook reaches the green hills and Oil Nut Bay. The resort centre is close by.
The bedroom leads into its own bathroom, while a kitchenette provides space to prepare light meals within the suite. In one living-room layout, pale upholstered seats surround an oval table on a patterned rug. A round glass-topped dining table stands beside the kitchenette, with woven-look chairs around it. Sheer curtains frame the broad glass doors.
One furnished outdoor setting has a timber-toned deck under a tan shade sail. Cushioned woven-look armchairs have footstools for reclining. Planting surrounds the building, and a cable railing follows the edge of the deck. Glass doors open from this outdoor sitting area back into the suite.

Sliding glass doors and windows bring daylight into the bedroom and living space. From this hillside setting, the outlook reaches the green hills and Oil...
A Great Room leads to a private bedroom, giving the suite both living and sleeping space. The bedroom’s own bathroom has a soaking tub. A separate powder room serves the living area, where there is also space to prepare light meals.
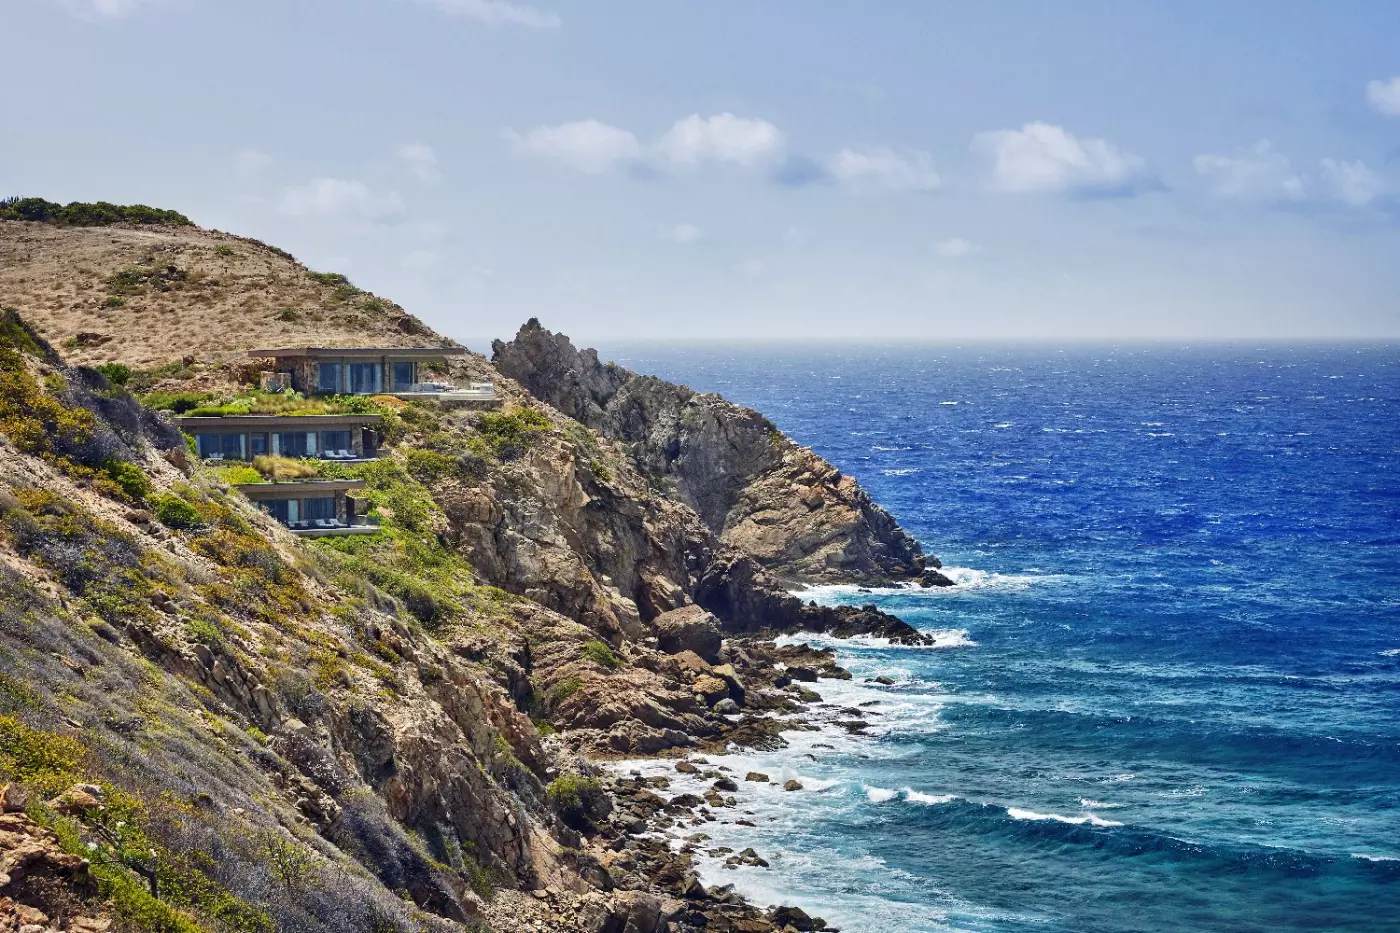
Living garden roofs cover these two individual villas on the southeast bluff. Each villa has a covered outdoor area of its own. From the bluff, the coastline stretches below the cliff.
In one bedroom layout, a pale armchair stands beside a broad glass opening with full-height curtains. A chest beneath the television has gently curved drawer fronts. Through an open doorway, a long writing ledge and a pale stool can be seen. Light panelling continues across the ceiling above the sleeping space.

A Great Room leads to a private bedroom, giving the suite both living and sleeping space. The bedroom’s own bathroom has a soaking tub. A...
Two bedroom suites occupy the lower level of the home, each with an ensuite bathroom. A compact cooking space and in-room wet bar support the shared living area. Sea views extend from the rooms across Deep Bay, and the Marina Village is within walking distance, including its shops and overwater restaurant.
One shared-room arrangement places a round pale dining table and curved-back chairs near white cupboards and a long counter with a sink. An open ladder-style shelf stands at the end of the counter.
A wood-toned ceiling panel and a white fan sit above pale plank-pattern flooring in this interior. A pale sofa and rounded upholstered chair are grouped around a dark-blue round ottoman. Broad glazed doors face the furnished deck.

Two bedroom suites occupy the lower level of the home, each with an ensuite bathroom. A compact cooking space and in-room wet bar support the...
Remote-controlled glass doors open the living room onto a wraparound terrace. An open floor plan leads to a private bedroom with its own bathroom. There is also a separate powder room, leaving the main bathing space within the bedroom suite.
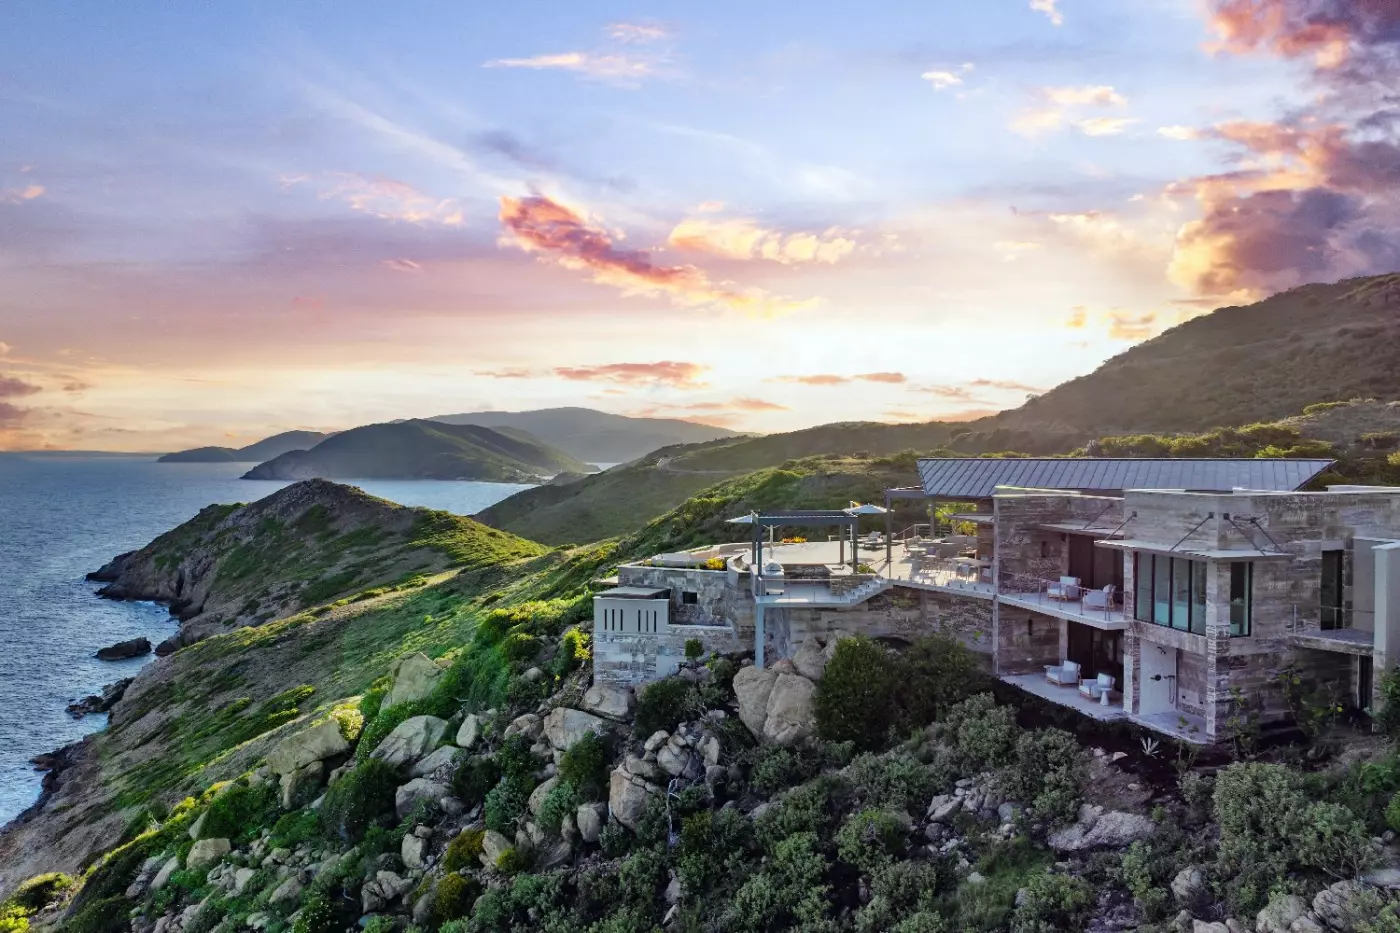
A soaking tub is part of the bathroom. Tall windows and doors carry daylight into the living space, while the terrace offers both shade and open air. The villa sits on the cliffside, looking along the Virgin Gorda coastline at sunset.
In one terrace layout, pale-cushioned woven-look chairs sit with a broad reclining cushion. Rough stone-faced piers frame the open glass doors under a flat roof that projects over the deck. Pale sofas stand inside the living room. Along the outside edge, a metal railing borders the furnished terrace and the outlook beyond it.

Remote-controlled glass doors open the living room onto a wraparound terrace. An open floor plan leads to a private bedroom with its own bathroom. There...
An open living space sits between two primary suites, each with its own bathroom. There is also a half bathroom for the shared area. A covered deck extends the interior outdoors, above the marina and the waters of Deep Bay.
The bathroom has a soaking tub for bathing indoors. In the Marina neighbourhood, boutique shops and outdoor dining are within walking distance. From the deck, the view reaches the surrounding islands.
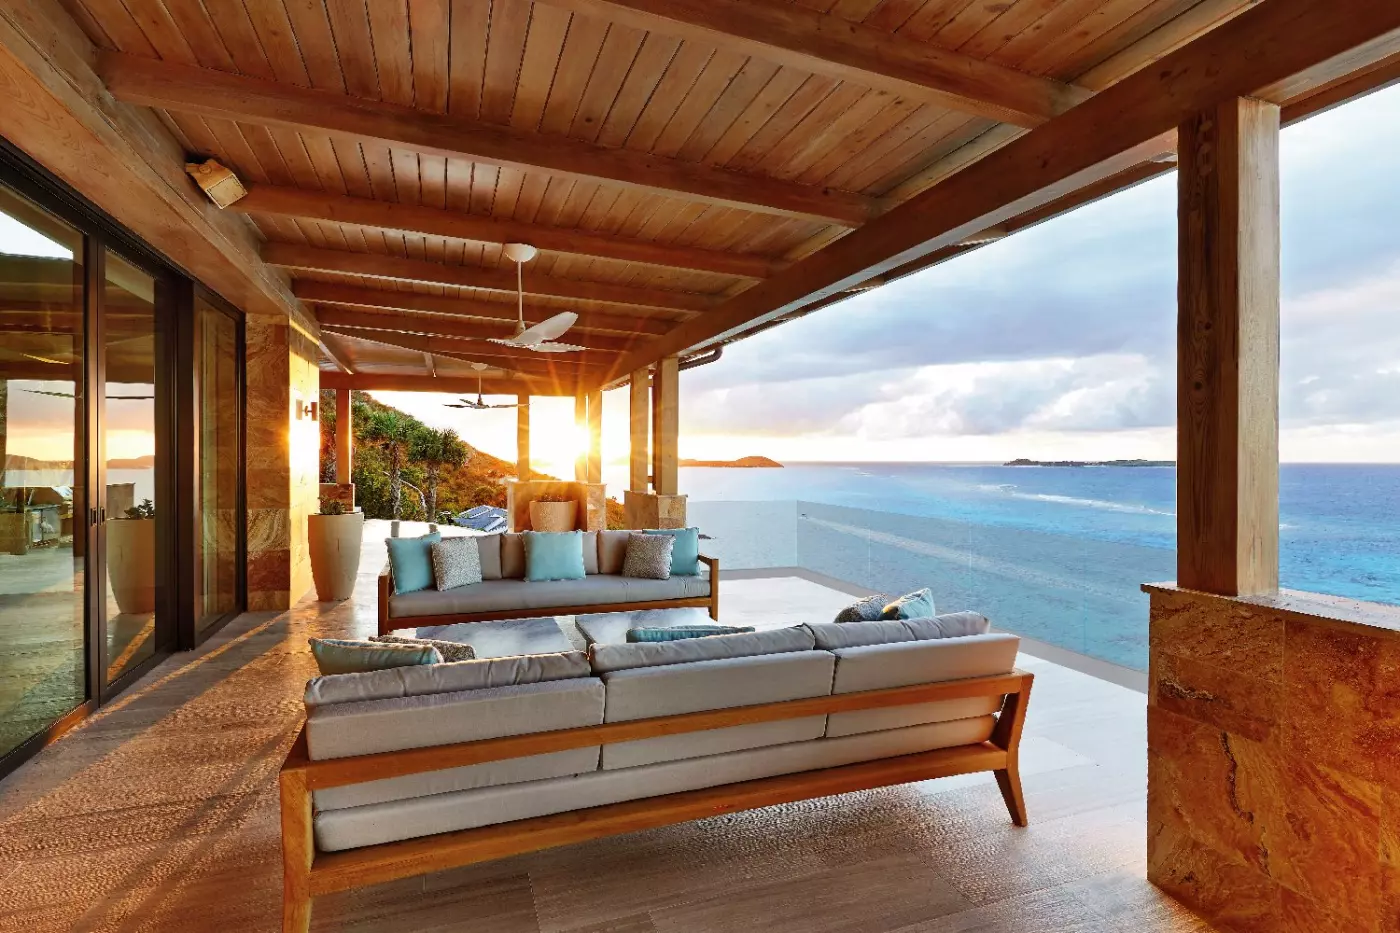
In one covered outdoor layout, a wood-toned soffit shelters cushioned armchairs and matching footstools. Reclining loungers stand farther along the plank deck. Rectangular veined wall panels border the glass opening back into the home. A cable railing runs along the terrace’s outer edge, leaving the marina visible beyond this furnished sitting space.

An open living space sits between two primary suites, each with its own bathroom. There is also a half bathroom for the shared area. A...
Two primary suites flank the Great Room and cooking space. Each bedroom has its own bathroom, while a half bathroom serves the shared area. Floor-to-ceiling glass doors open onto a covered deck. The living area can extend outside, with the bedroom suites remaining distinct from the central shared room.
From this Marina neighbourhood setting, the outlook reaches Eustatia Sound and the marina. Boutique shops, a coffee shop and the overwater restaurant are within walking distance.
In one indoor layout, dark curved-back chairs surround a round pale dining table. A pale sofa and rounded armchairs gather around a rough-edged wood-toned table on a rug. Colourful artwork hangs behind the seats. The dining furniture occupies another part of the shared room, separate from this sitting area.

Two primary suites flank the Great Room and cooking space. Each bedroom has its own bathroom, while a half bathroom serves the shared area. Floor-to-ceiling...
Floor-to-ceiling glass doors retract across the Great Room and kitchen, opening both spaces towards the terrace. Custom artwork and contemporary furniture furnish the open-plan interior. The primary bedroom has its own bathroom, and the home also has a second bathroom.
Outside, a dining terrace and manicured lawn offer different places to spend time. The primary bathroom has an indoor soaking tub designed for two. From the cliffside, the outlook reaches open water and the rocky coastline.
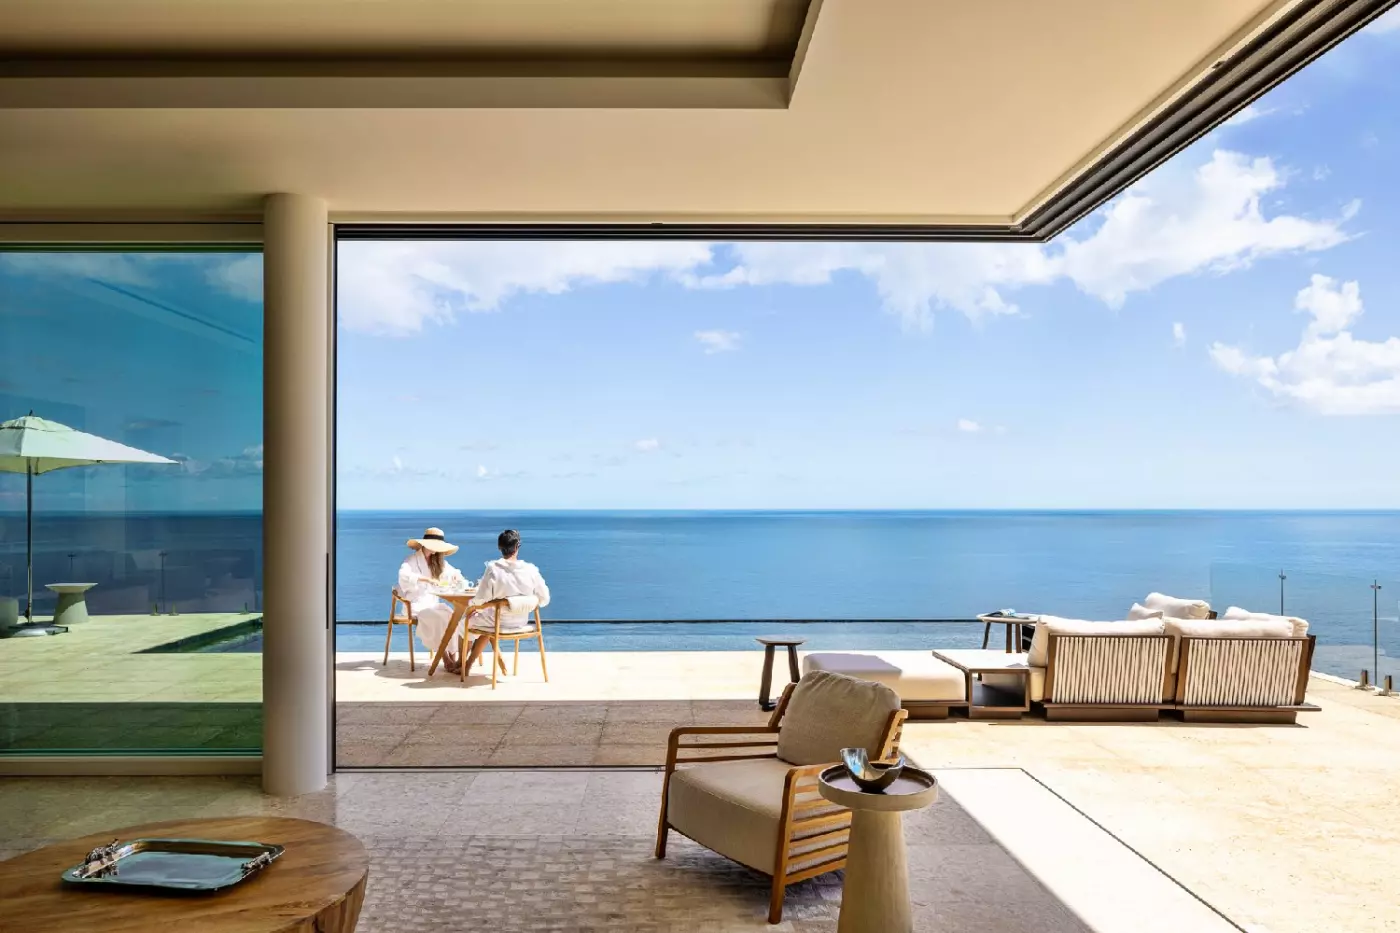
In one furnished exterior layout, pale loungers and a dining table stand on the deck. Small multicoloured mosaic tiles cover the raised outer wall of the swimming area. Stone-faced piers support a flat roof that projects over the space. Just inside the open doors, a pale sectional sofa provides seating in the living room.

Floor-to-ceiling glass doors retract across the Great Room and kitchen, opening both spaces towards the terrace. Custom artwork and contemporary furniture furnish the open-plan interior....
Two primary suites flank an open living room and indoor dining area. Each bedroom has its own bathroom, and a half bathroom serves the shared space. Outside, a deck runs across the villa.
The home stands on the Atlantic Ridge along Virgin Gorda’s south shore. Its broad deck has space for lounging above the sea, within walking distance of the Beach Club. A washer and dryer support longer stays. Indoors, meal preparation, dining and sitting space share an open layout under one roof.
One furnished exterior has pale-cushioned loungers and seating on a plank deck. Stone-faced piers frame glass openings under a pitched roof. A cable railing follows the deck edge. The rectangular swimming area projects from the terrace, with a pale surround beside the long deck along the building.

Two primary suites flank an open living room and indoor dining area. Each bedroom has its own bathroom, and a half bathroom serves the shared...
Native stone cladding reflects the rocky setting on the southern ridge. Floor-to-ceiling glass doors run along the villa and bring daylight into the open living area. Indoor cooking space is part of the layout, along with two bedroom suites. Patios provide outdoor space beside the sleeping areas.
A stone path rises to an elevated deck, creating a second outdoor level above the coastline. Shaded lounging areas and a covered terrace offer shelter from the open deck. There is also an outdoor soaking tub. Below the ridge, the Caribbean Sea forms the wider outlook.
In one outdoor layout, a pergola-like cover shades pale cushioned seating at the end of the deck. Rough stone-faced walls sit beneath broad flat roofs. A cable railing borders the terrace, with planting around the building. Glass openings run across its facade as the home extends along the hillside.

Native stone cladding reflects the rocky setting on the southern ridge. Floor-to-ceiling glass doors run along the villa and bring daylight into the open living...
Two primary suites occupy the upper level, above a third bedroom suite downstairs. The main Great Room brings living, dining and cooking space together. Below, a kitchenette and a second sitting area serve the lower level. The home has three bathrooms and a half bathroom across its two floors.
A private porch also opens from the lower level, providing outdoor space for that part of the home. Views extend towards Deep Bay and the surrounding islands. The Marina Village is within walking distance of the villa.
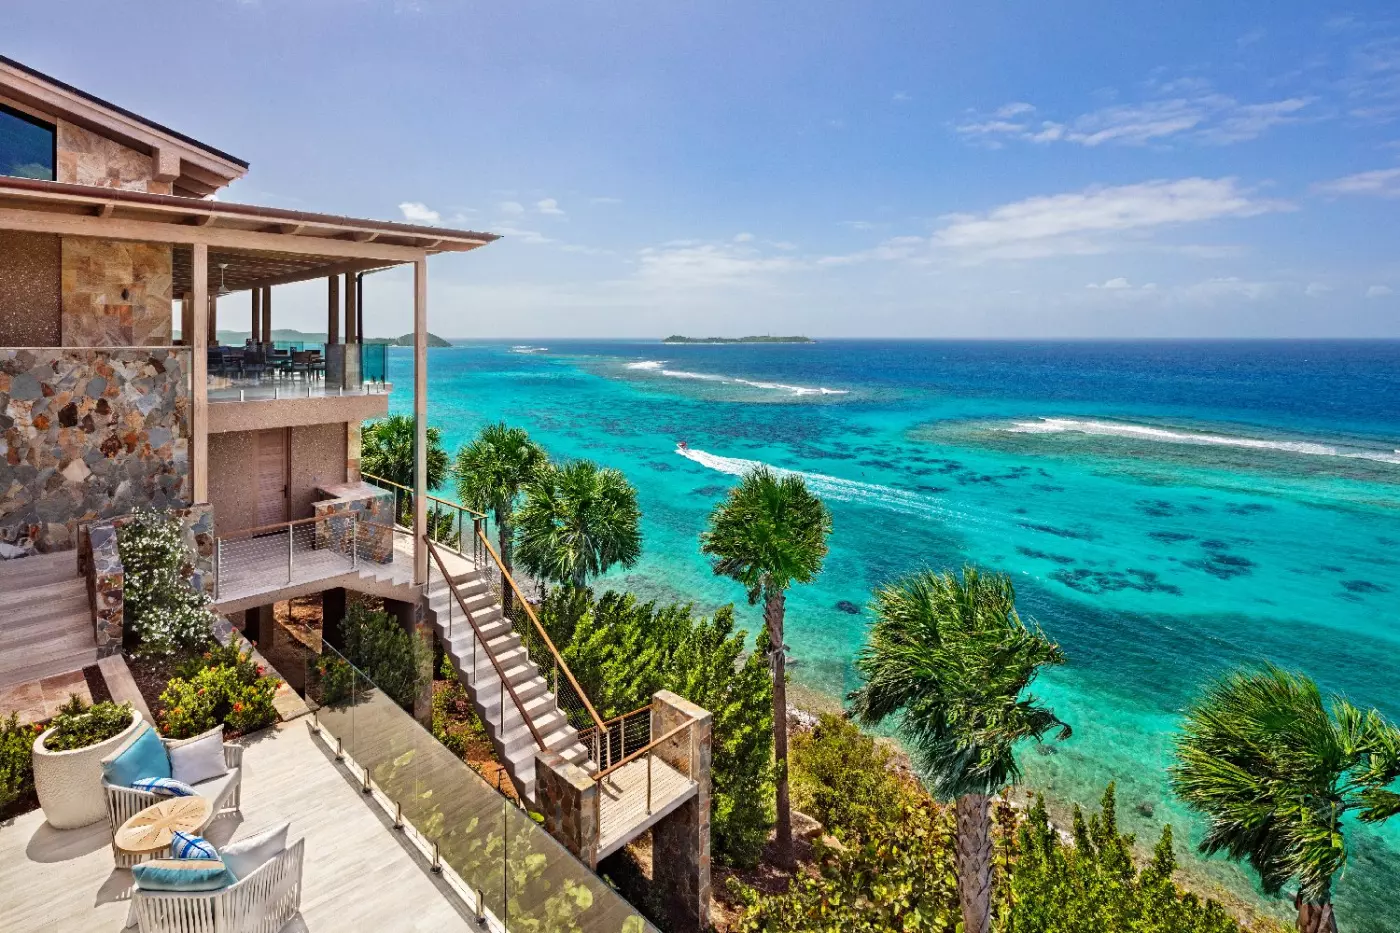
In one exterior layout, pale loungers stand along the upper deck. Planting partly screens the patio below. A staircase beside the building links these outdoor levels in this layout. Broad glass openings sit under a pitched roof, with vegetation around the lower part of the home.

Two primary suites occupy the upper level, above a third bedroom suite downstairs. The main Great Room brings living, dining and cooking space together. Below,...
Open-plan living space leads through the dining area onto a broad sun deck. The primary suite has direct access to its own terrace and a large bathroom. The other bedroom suites each occupy their own space within the home. Covered and uncovered patios offer different places to sit outside.
A pantry and laundry room serve the villa. It stands at the water’s edge, with direct ocean access. The Marina Village is within walking distance. Indoors, the cooking area shares the central space with the main room and dining area, which continue towards the deck.
In one exterior layout, light veined wall panels border a long deck with cable railing. A table, chairs and pale reclining loungers furnish one end. Outside stairs descend towards the rocky shore. Broad glass openings connect the furnished deck with the rooms inside.

Open-plan living space leads through the dining area onto a broad sun deck. The primary suite has direct access to its own terrace and a...
Automatic sliding glass doors open the Great Room towards a broad verandah. Open dining and cooking space sit in the main house, along with all the bedroom suites. Each bedroom has its own bathroom and terrace, with direct access outdoors from the sleeping space.
The home spans two levels high on the Atlantic Ridge. Views reach along the Virgin Gorda coastline. Across the verandah, there are places in sun and shade, with several dining areas and a grill. A workspace is also provided indoors.
In one outdoor layout, pale curved-back chairs and a sofa line the terrace under a pitched roof. Blue cushions have anchor motifs that reflect the villa’s nautical style. Stone-faced walls frame the open doors. Beyond the curved small-tile wall of the swimming area, a cable railing continues along the terrace.

Automatic sliding glass doors open the Great Room towards a broad verandah. Open dining and cooking space sit in the main house, along with all...
A Great Room and three separate bedroom cottages form the estate. Floor-to-ceiling windows and doors line the main shared room. Dining space continues towards the terrace. There is also a separate media room with its own full bathroom, beyond the central living area.
Each bedroom cottage has a bathroom and balcony. Outside, two cabanas flank the swimming area and provide dining and lounge space. Landscaped grounds surround the buildings on the sloping site. From here, views reach Eustatia Sound and Necker Island.
Indoor cooking space joins the Great Room. Outdoor dining areas give the estate several places to gather. Four full bathrooms and a half bathroom serve the home’s overall layout.

A Great Room and three separate bedroom cottages form the estate. Floor-to-ceiling windows and doors line the main shared room. Dining space continues towards the...
A walk-in pantry serves the kitchen, and the living room opens towards the terrace. The bedroom has a walk-in closet and its own bathroom. A separate half bathroom serves the rest of the home. For bathing, there is an indoor soaking tub as well as an outdoor shower.
The hilltop villa has a living roof, with views of the cliffs and open water. Enclosed living space gives way to an outdoor deck. From this Atlantic Ridge setting, the southern coastline extends across the outlook.
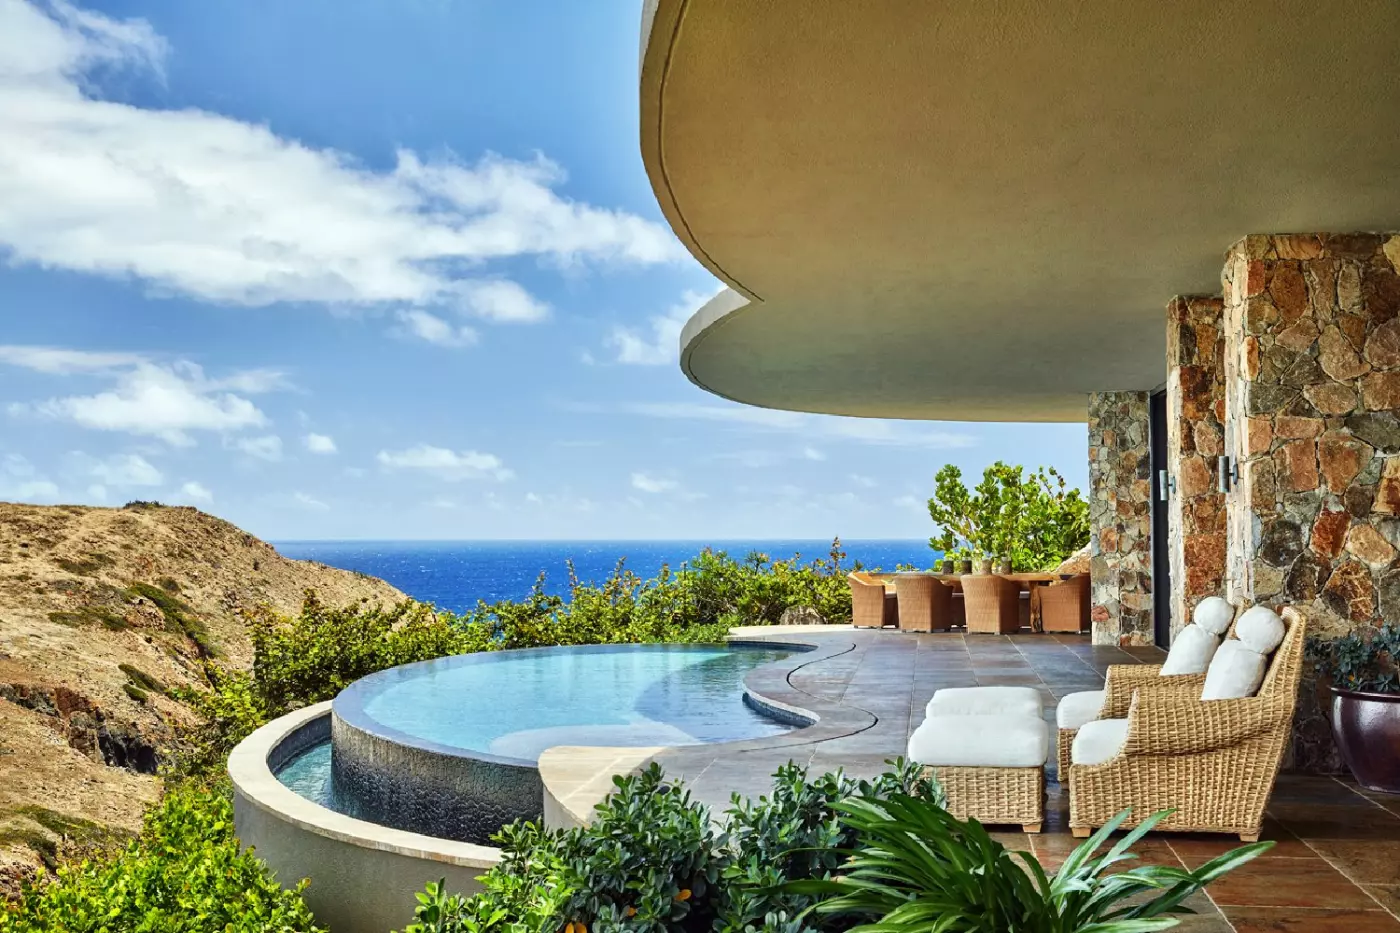
In one shaded outdoor layout, the curved roof overhang follows the deck and swimming area. Pale-cushioned armchairs and matching footstools stand beside the glass wall. Irregular slab-like flooring gives the terrace texture, alongside a stone-faced pier. The hillside continues beyond this covered sitting space.

A walk-in pantry serves the kitchen, and the living room opens towards the terrace. The bedroom has a walk-in closet and its own bathroom. A...
High vaulted ceilings cover a Great Room with living and dining space. The layout has three bedroom bathrooms and two half bathrooms. Both primary suites have private patios beside their sleeping spaces.
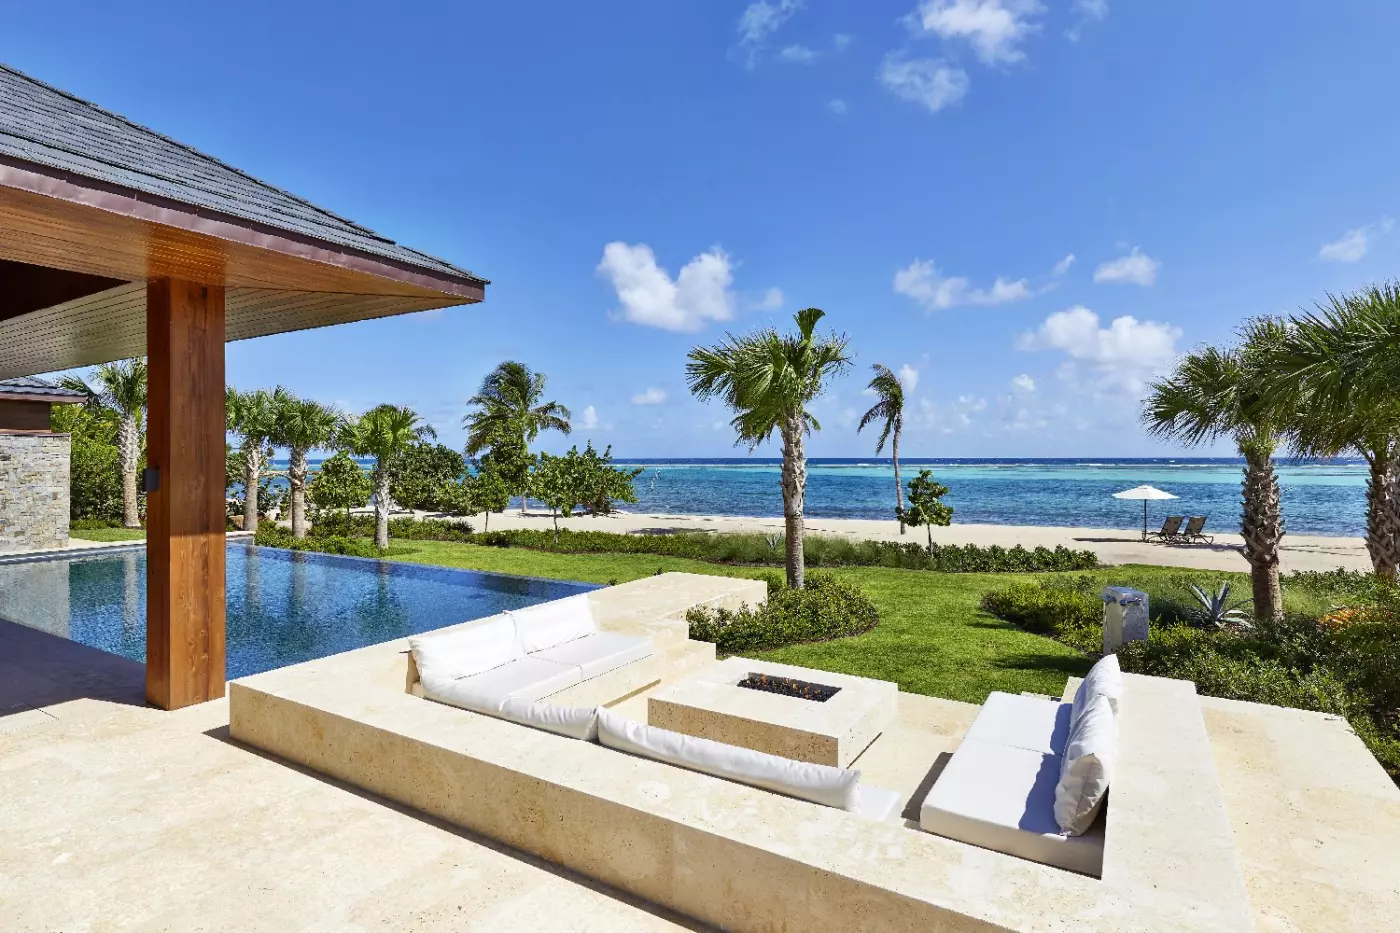
A large covered lounge forms part of the patio, alongside dining space, a grill and a wet bar. The lounge overlooks the swimming area. From this beachfront setting, views reach across the bay and the Caribbean Sea. The Beach Club and white-sand beach are a short walk from the home.
In one covered outdoor layout, substantial wood-toned supports rise from stone-faced bases under a pitched roof. Pale chairs surround a dining table, with rounded seats and a sofa nearby. Hedges border the terrace and swimming area.

High vaulted ceilings cover a Great Room with living and dining space. The layout has three bedroom bathrooms and two half bathrooms. Both primary suites...
The two bedrooms downstairs can connect to each other.
Two primary suites occupy the upper level beside a Great Room. Living space and indoor and outdoor dining areas form part of this level. Below, two further bedrooms each have their own bathroom and private wet bar. A dedicated office is also downstairs.
An open cooking space serves the home, with a separate kitchenette on the lower floor. Two private terraces extend the villa outside. The view reaches Deep Bay, the marina and neighbouring islands. Four full bathrooms and a half bathroom serve the layout across its two levels and shared living spaces.
In one shared-room layout, a pale sectional sofa and rounded armchairs surround a large square ottoman-style table. Behind the seats, a dark branching pendant hangs over the dining area. Pale cabinets and a speckled counter form the cooking space. Sheer curtains line the broad glass opening towards the terrace.

Two primary suites occupy the upper level beside a Great Room. Living space and indoor and outdoor dining areas form part of this level. Below,...
Two guest suites can interconnect or be locked separately.
A vaulted ceiling rises above the Great Room on the upper level. Its breakfast bar and living space share an open-plan layout. A separate laundry room and half bathroom are also upstairs. Floor-to-ceiling glass doors lead onto the deck, which has lounge seats, outdoor dining, a grill and a wet bar.
The primary suite has a private entrance and balcony. Steps from its outdoor shower lead down towards the swimming area. A tiki hut provides casual outdoor seating. The guest suites each have their own bathroom and an outdoor shower.
Across the home’s different levels, island-inspired artwork and contemporary furniture shape the rooms. These pieces carry a nautical theme through the interior.

A vaulted ceiling rises above the Great Room on the upper level. Its breakfast bar and living space share an open-plan layout. A separate laundry...
Natural stone and floor-to-ceiling glass define the living areas indoors and outside. The primary suite has large walk-in closets and its own bathroom with a soaking tub. Three further bedroom suites have private entrances and outdoor patios.
The North Ridge setting overlooks Oil Nut Bay and the protected bay below. Covered outdoor space joins the open terrace, with places for lounging and dining. Glass doors and windows bring daylight through the home. A half bathroom is provided as well as the four bedroom bathrooms.
In one terrace layout, rough stone-faced walls sit beneath a pitched roof with exposed supports. A separate open timber canopy shades outdoor seating. A pale cushioned sectional stands near the glass wall. Multicoloured mosaic tiles line the swimming area, where broad curved steps descend into the water.

Natural stone and floor-to-ceiling glass define the living areas indoors and outside. The primary suite has large walk-in closets and its own bathroom with a...
Three bedrooms are in the main house; the fourth is in a separate pod.
Each bedroom suite has its own bathroom, and there is also a half bathroom in the home. Floor-to-ceiling doors open the Great Room onto the deck. The main indoor gathering space thus leads straight into the outdoor living areas.
A separate media room provides space to watch a film. There is also a dedicated workspace for working indoors. Outside on the deck, dining space and a grill serve outdoor meals.
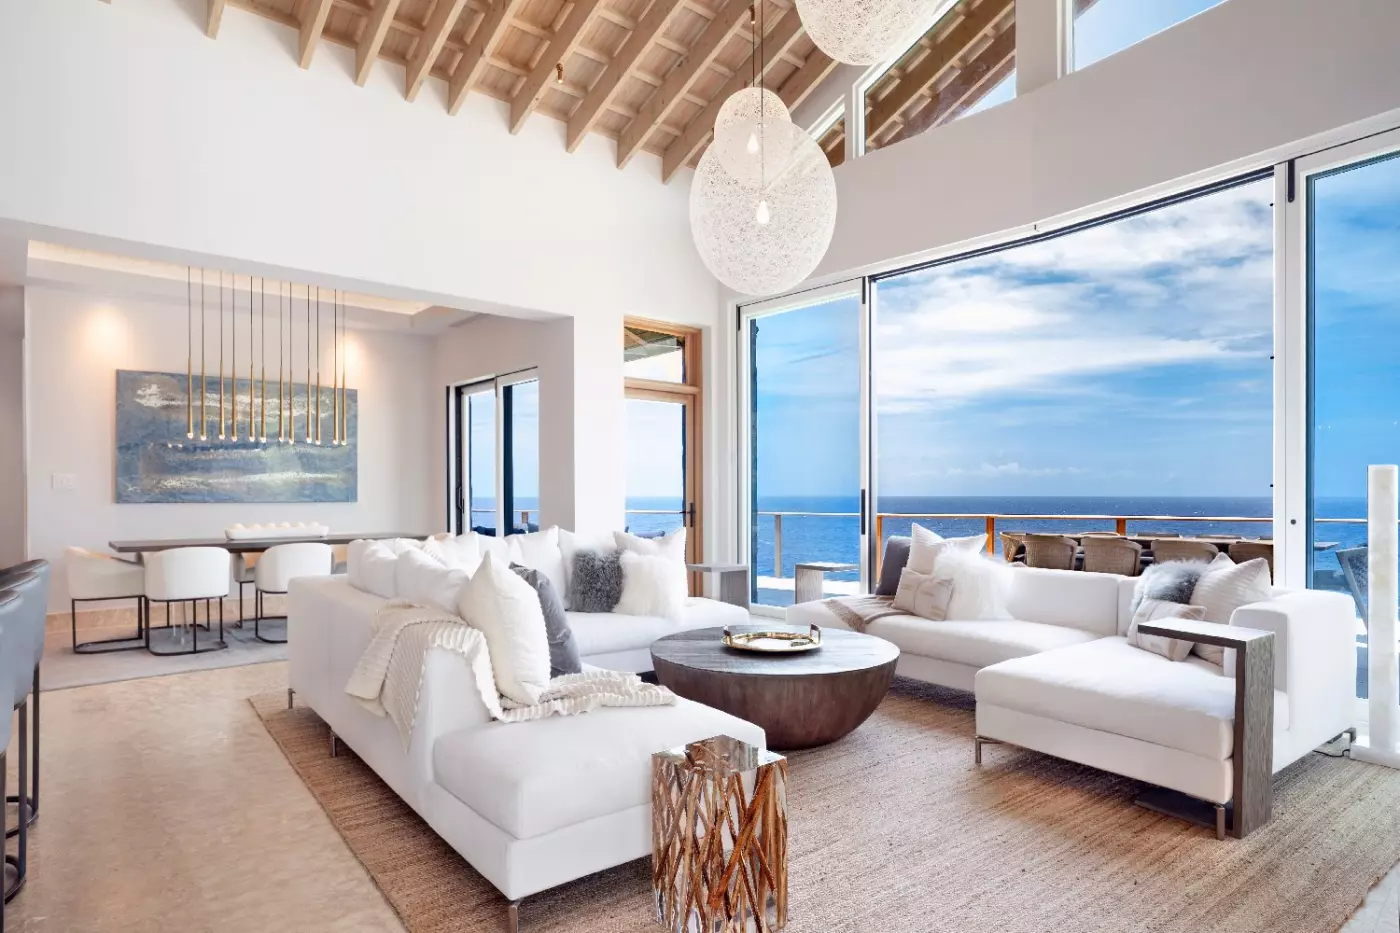
In one living-room layout, high exposed rafters and large round pendant shades rise above the seating. Pale sofas and armchairs surround a dark bowl-shaped table on a woven-textured rug. Behind them, a long suspended light hangs in the dining alcove.

Each bedroom suite has its own bathroom, and there is also a half bathroom in the home. Floor-to-ceiling doors open the Great Room onto the...
The third and fourth bedrooms share a Jack-and-Jill bathroom.
The open Great Room brings together dining, living space and an Ornare kitchen. Thermador and Sub-Zero appliances are fitted in the kitchen. Murals, sculptures and other one-of-a-kind artwork give the interior its character. All four bedroom suites sit under one roof. The two primary suites have private patios.
Three full bathrooms and a half bathroom serve the home. Indoor and outdoor showers are provided for the primary suites. A wraparound terrace has space for dining and spending time by the beach. A grill and fire pit also form part of this outdoor area.
In one covered dining layout, slatted-back chairs surround a rectangular wood-toned table under a timber-toned ceiling. Light veined piers frame views of the lawn and palm trees. A ceiling fan hangs over the table, while slatted screening borders another cushioned sitting area outside.

The open Great Room brings together dining, living space and an Ornare kitchen. Thermador and Sub-Zero appliances are fitted in the kitchen. Murals, sculptures and...
An atrium entry with a reflection pool leads into the home. Floor-to-ceiling glass runs throughout its contemporary interior. The Great Room combines dining and sitting space, with a private office and a walkout patio. A breakfast bar serves the cooking space. Indoor and outdoor dining areas can each seat twelve.
The two primary suites have bathrooms with landscaped courtyard showers. Four further guest bedrooms each have their own bathroom. A half bathroom is provided alongside these six full bathrooms. An oversized sofa furnishes the main living space.
Outside, a broad covered dining area joins the terrace, where a fire pit offers a place to gather. The beach lies just beyond the outdoor living space.

An atrium entry with a reflection pool leads into the home. Floor-to-ceiling glass runs throughout its contemporary interior. The Great Room combines dining and sitting...
A grand entry leads to lounging and dining space under vaulted ceilings. Stone, glass and custom Italian tile shape the villa’s architecture. Tall sliding glass doors open towards the terrace. A breakfast counter serves the cooking space, while a separate entertainment room has space for films and television.
The two primary suites have sitting areas, walk-in closets and private terraces. One also has an office. The primary bathroom has double basins, a glass-enclosed shower and an outdoor soaking tub. Four further guest suites have separate entrances and private bathrooms. Their shaded balconies are furnished with sitting areas.
The home spans several levels and opens onto a wraparound terrace for dining and sitting outdoors. From the slopes above the Caribbean Sea, views reach across the reefs and neighbouring islands.

A grand entry leads to lounging and dining space under vaulted ceilings. Stone, glass and custom Italian tile shape the villa’s architecture. Tall sliding glass...
Oil Nut Bay sits on Virgin Gorda's eastern tip in the British Virgin Islands. There is no road arrival from the rest of the island; the resort arranges access by boat and has a heliport. Guests commonly reach the BVI through Tortola or Virgin Gorda before the final transfer. That last stretch is worth planning carefully, especially when flights, children, or a short stay are involved. The separation is a defining part of the setting, not an inconvenience to discover on arrival.
The surrounding waters make boating central to a holiday here. North Sound and the neighboring islands invite days on the water, while the resort's coves and beach give guests a reason to remain close to their villa. Oil Nut Bay is well suited to travelers who want the sea to set the pace; it is less appropriate for anyone hoping to walk into a local town each evening. Dining and movement require a little forethought because the community extends across a large peninsula.
About half of the land is designated open space in the resort's own account, giving the built areas breathing room. That does not mean every rental is secluded in the same way. A cliffside suite, beachfront villa, and home near the resort center each have a different relationship to the beach, dining, and marina. Where a guest stays within Oil Nut Bay is a practical decision as well as an aesthetic one.
The rental collection includes suites, one-bedroom villas, and larger multi-bedroom residences. Oil Nut Bay's separate real-estate listings describe homes for purchase and should not be mistaken for the set of villas available for a holiday. Guests choosing accommodation should look at the current rental collection, then compare bedroom layout, private pool, outlook, and distance from the places they expect to use most.
The Cliff Suites illustrate the smaller end of that range, with a separate living area, kitchenette, terrace, and private plunge pool above the coastline. At the other extreme, larger rental villas can combine multiple bedroom suites with full kitchens, generous outdoor dining, and pools. Those differences matter for the way a day unfolds. A couple may value a view and a compact private terrace; a multigenerational group may need bedrooms that allow everyone to retreat while keeping a common space for meals.
Not every suite or villa has the same beach access, pool arrangement, or view. Beachfront is a specific location, not a blanket description of the property. Families should also check how bedrooms connect and how far younger children will travel between the villa and shared facilities. The right rental is the one that fits the group's daily habits, not necessarily the largest home on the peninsula.
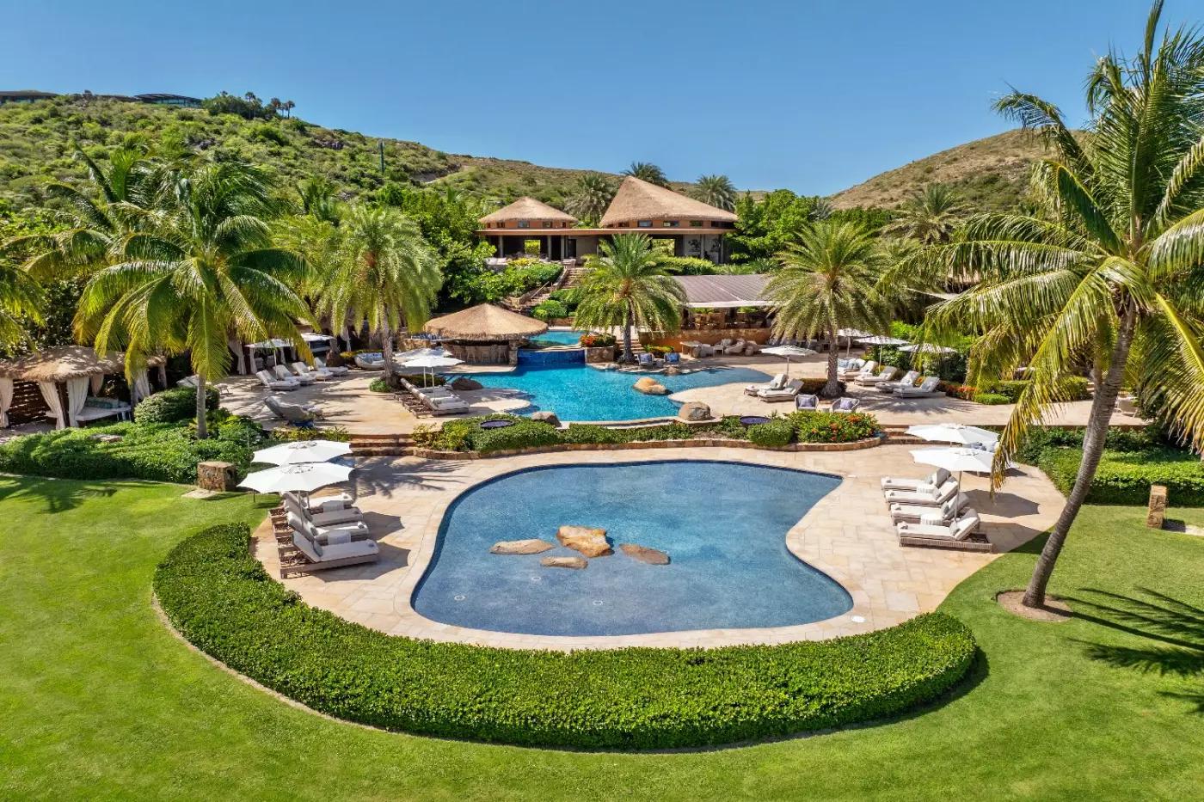
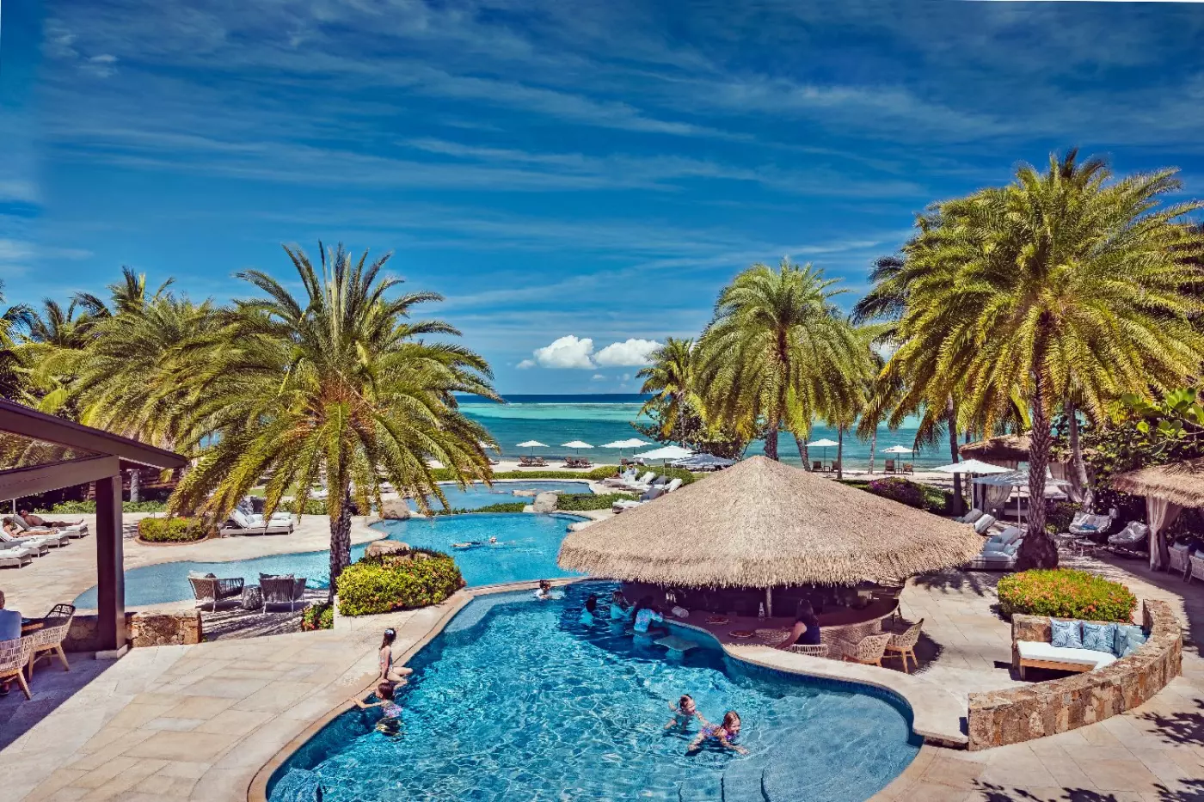
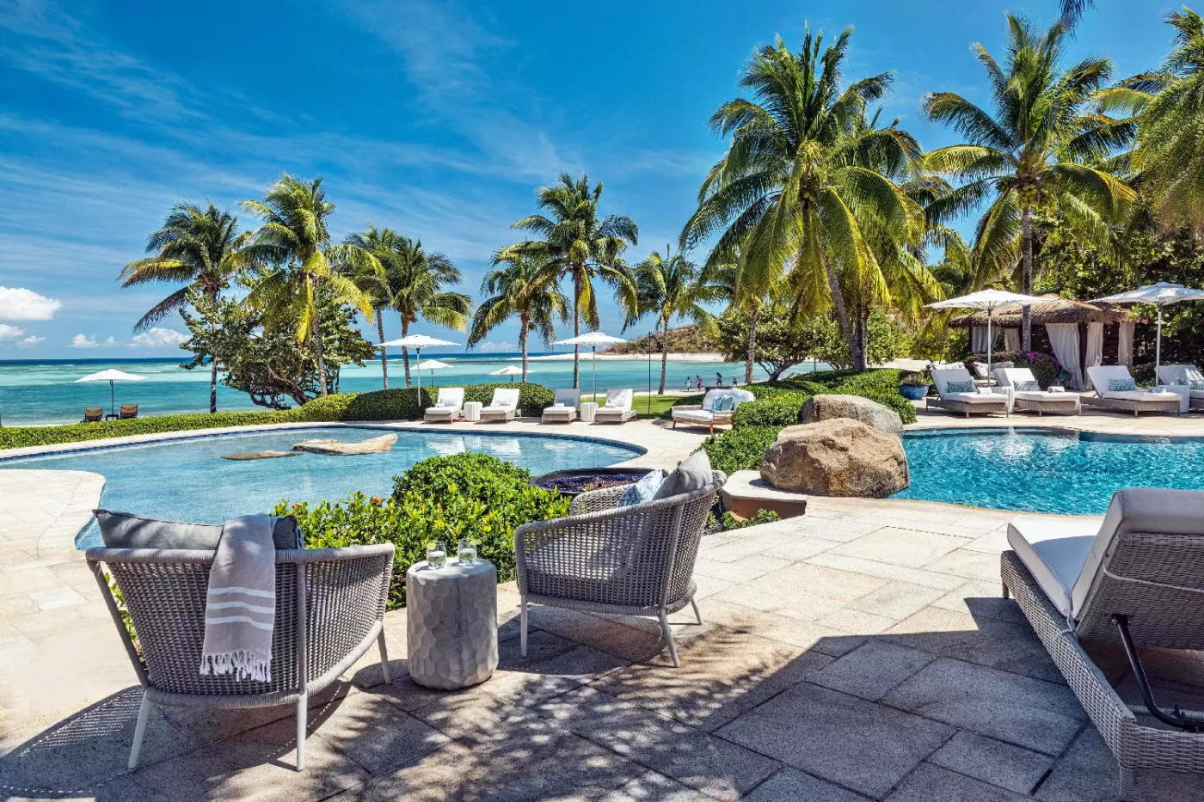
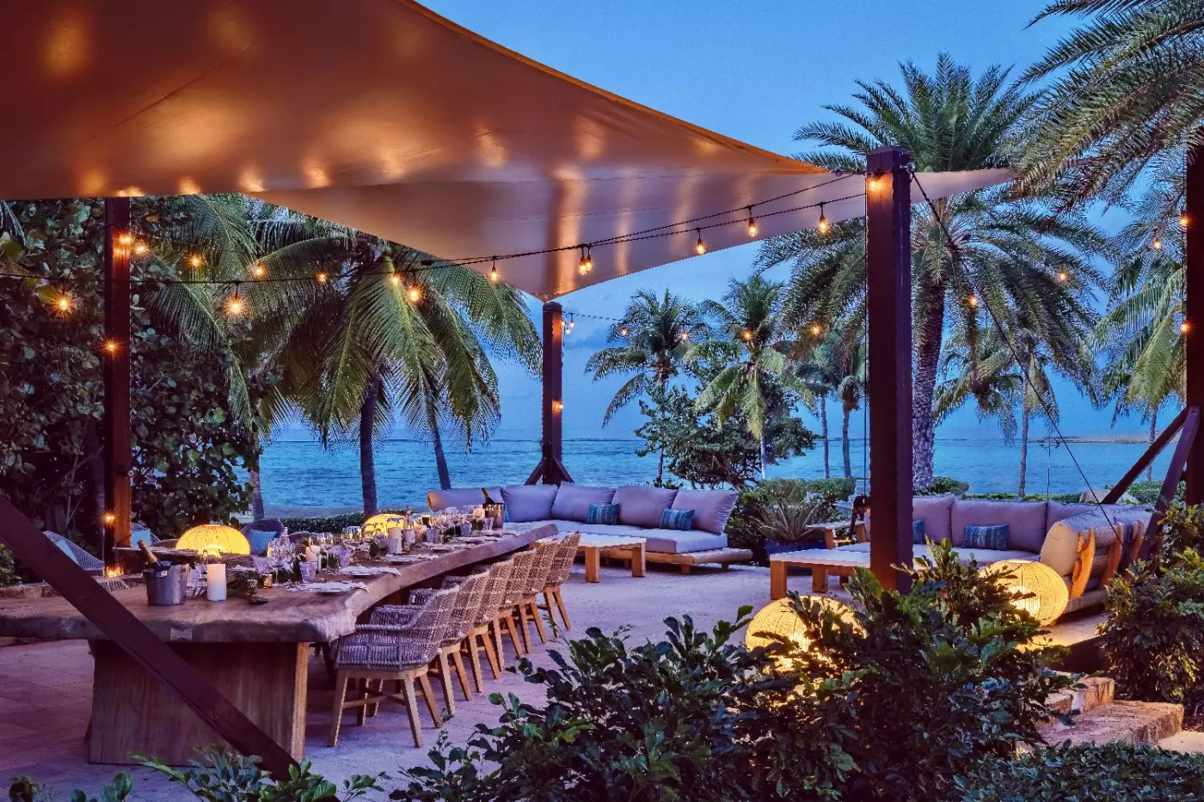
The Beach Club is the communal counterpoint to private-villa life. It meets the sand and has three pools, lounging areas, a swim-up bar, and an open-air restaurant. Families can shift between beach and pool without losing their own villa as a quieter base. A shared lunch here feels different from eating at home, and that contrast is one of the property's strengths.
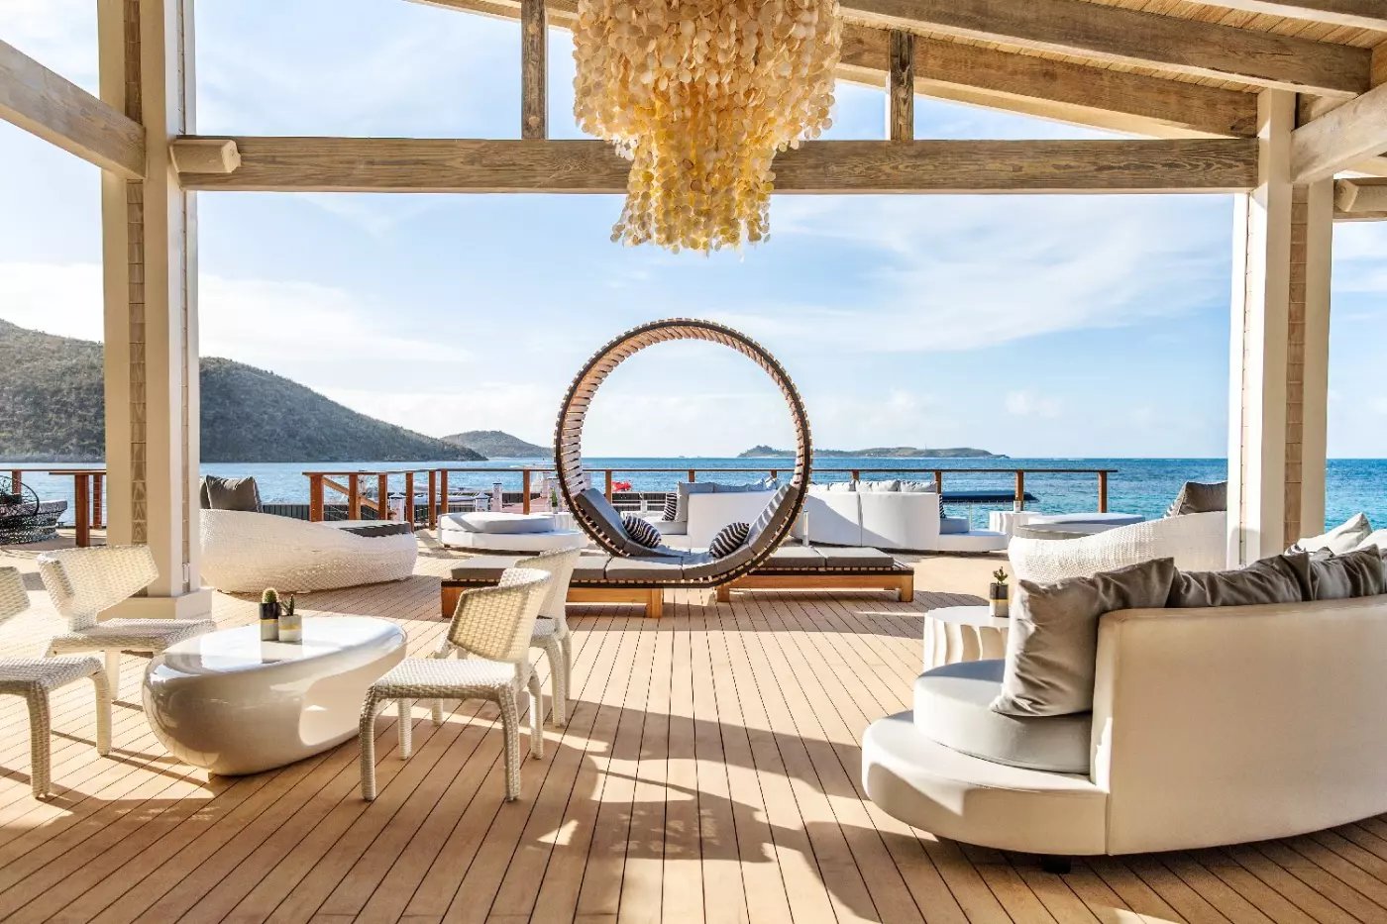
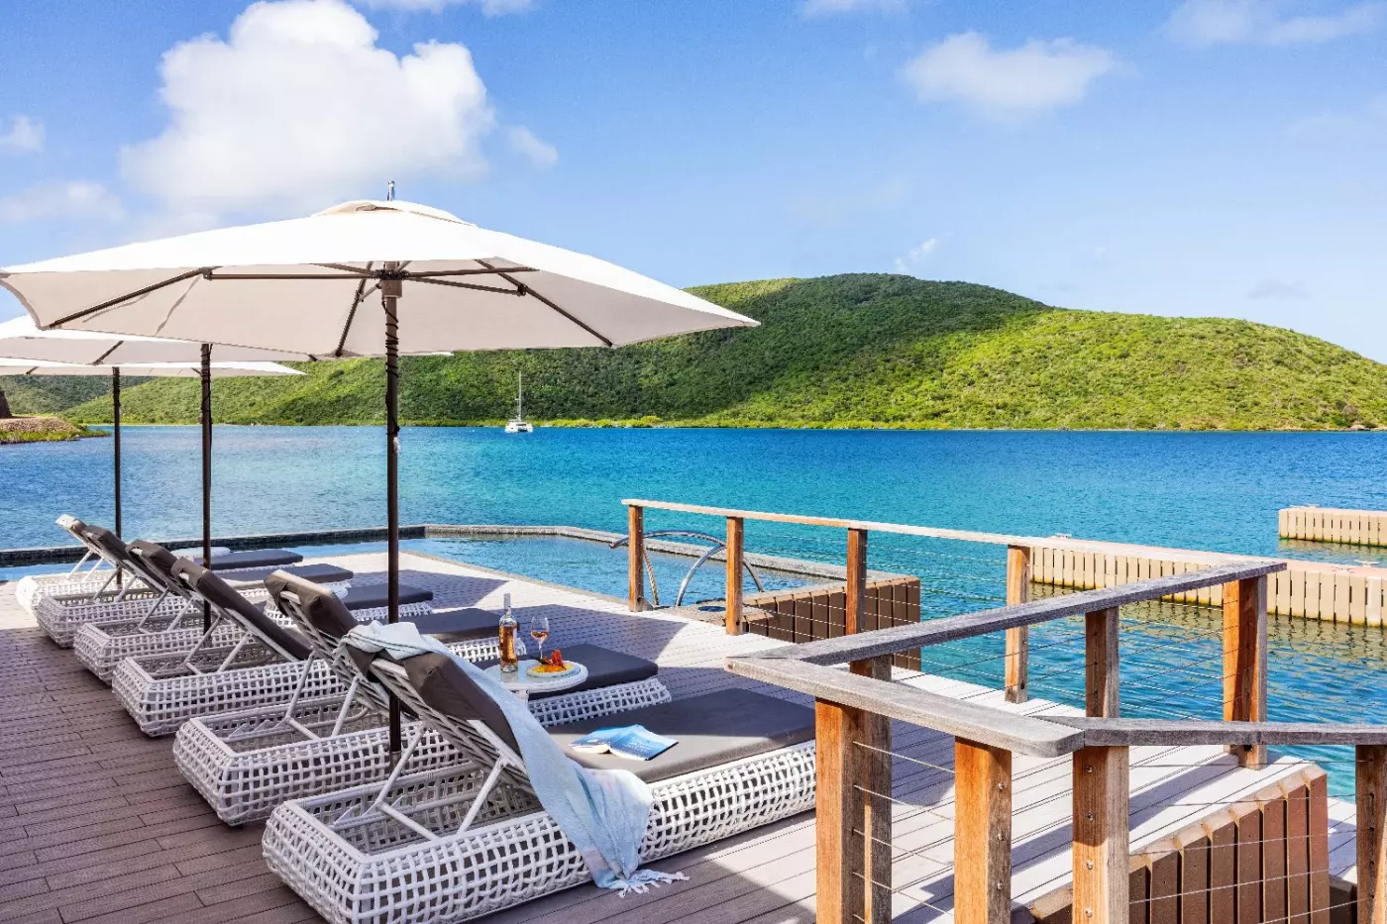
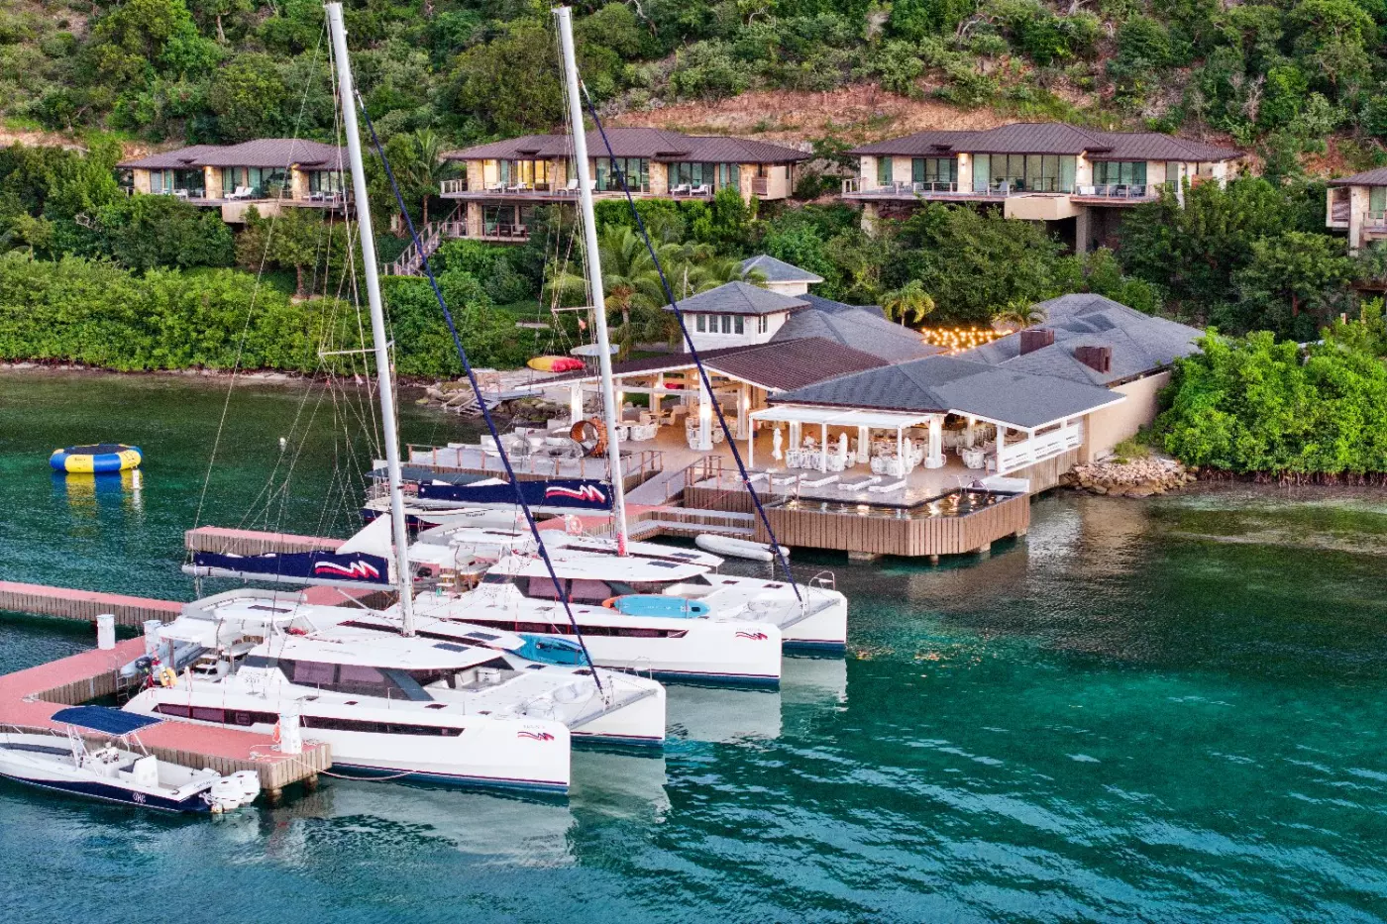
Marina Village has a separate character, shaped by arriving boats and the protected waters of Deep Bay. Nova is its over-water restaurant, with an Asian-influenced menu and sushi; a coffee shop and market belong to the marina side of the community. The village also gives yacht guests a point of arrival. It is part of the broader Oil Nut Bay setting rather than an extension of the private Beach Club, and marina docking alone does not grant access to the resort's private amenities.
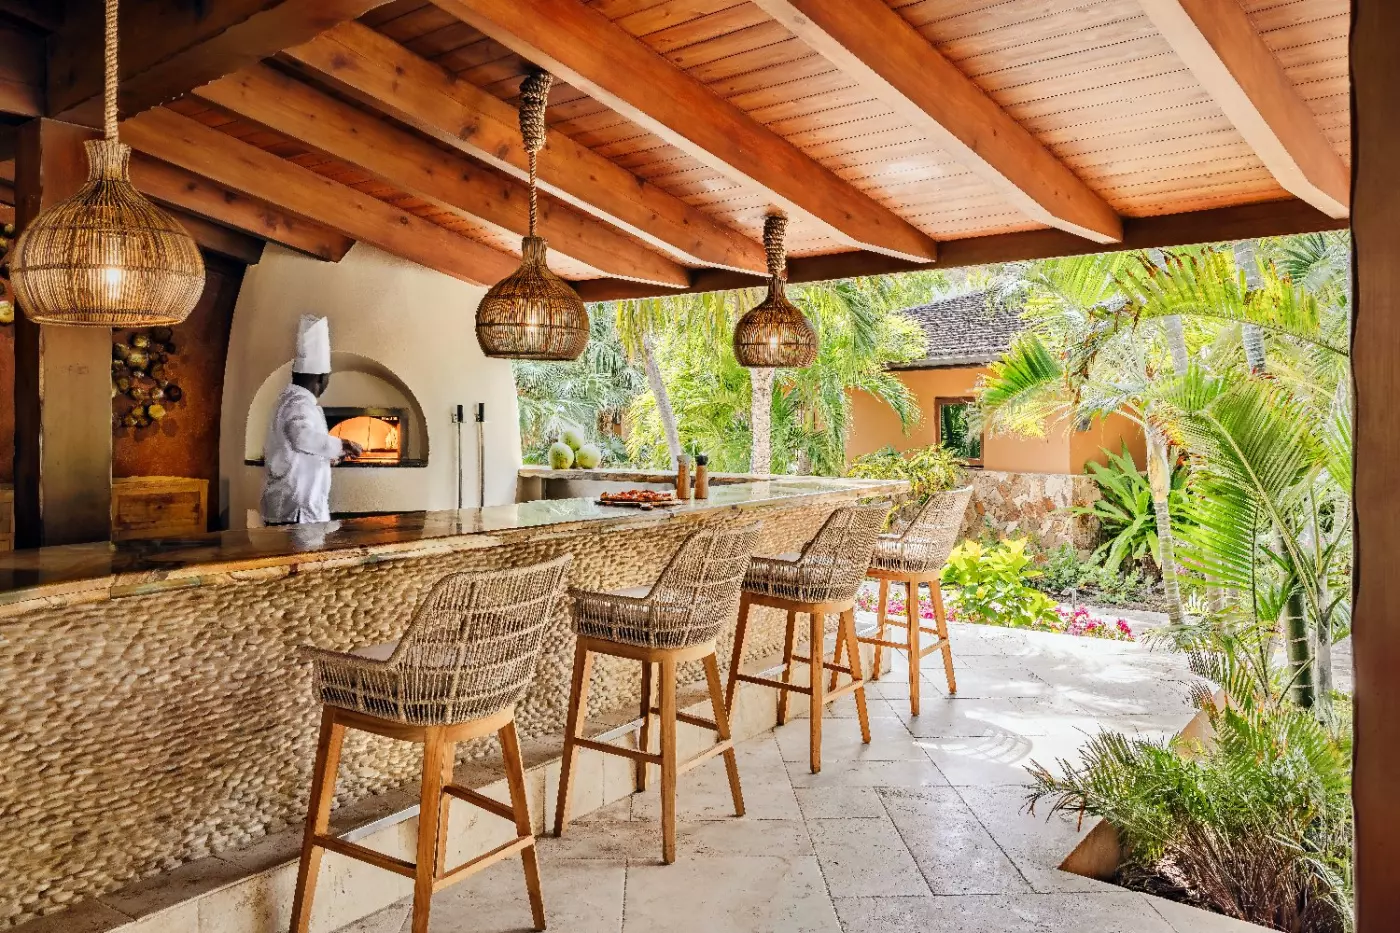
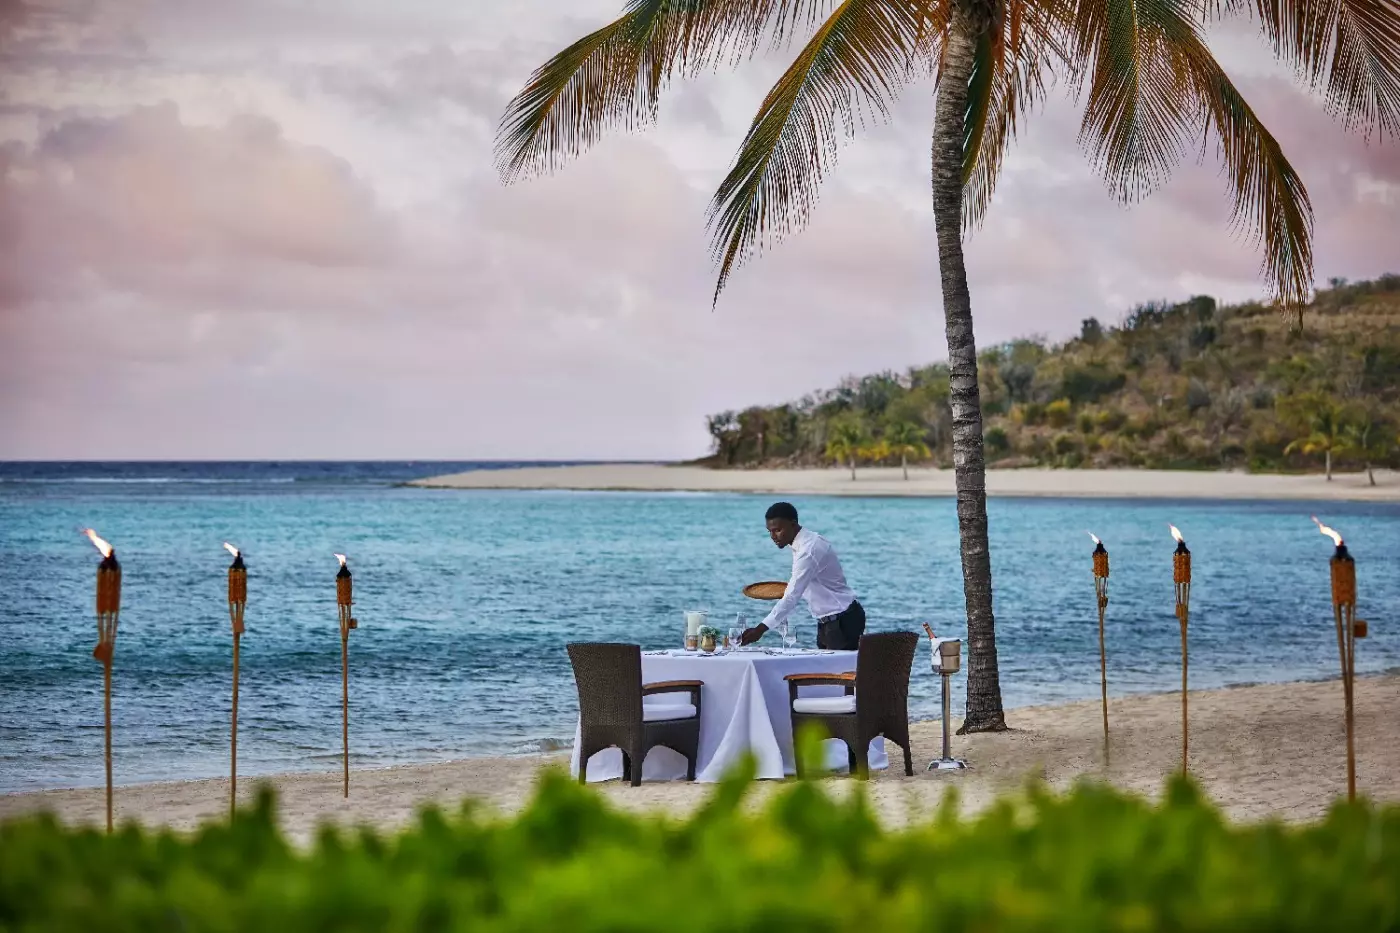
Dining need not follow the same pattern each day. The Beach Club restaurant is the open-air choice near the sand, while Nova belongs to the marina side of the community. In-villa dining and private-chef arrangements offer another use for a home's terrace and kitchen. Those alternatives matter on a long stay, when a group may want both the sociability of a restaurant and an evening that never leaves its own dining table.
Sundara Spa + Studio sits above the water and adds a more contemplative part to a resort known for villas and boats. The spa program includes massage, skin and body treatments, yoga, pilates, and meditation. Its sea-facing treatment spaces make the location more than a backdrop. A separate fitness studio, trails, tennis, pickleball, and water activities give active guests other ways to spend a day ashore.
Oil Nut Bay makes a substantial place for children. The Nut House Kids Club has age-appropriate games and activities, while the Nature Center introduces the island's plants and wildlife. The Beach Club pools, sand, and non-motorized water activities widen the choice for families with different interests. Nanny services and staffed programs should be arranged with the resort rather than assumed to fit every age and hour.
For adults, the range allows the trip to alternate between company and privacy. One day may center on a boat outing and a shared dinner; another can stay close to the villa, with a swim and a treatment at Sundara. This flexibility is most useful for groups whose members do not all want the same holiday. The resort has places to meet without requiring everyone to move together from breakfast onward.
Oil Nut Bay makes the most sense for guests who will use both sides of it: the freedom of a rented home and the resort facilities spread across its 400 acres. The beach, pools, marina, dining, spa, and children's spaces give depth to a villa stay, while the location makes boating a natural part of the itinerary. It is particularly compelling for families and friends traveling together, and for couples who value a suite with privacy over the bustle of a large hotel.
The trade-off is distance and scale. Transfers take planning, and even on property the trip from a villa to the Beach Club or Marina Village may be more involved than crossing a compact resort. Travelers who want a simple room, a walkable restaurant district, or everything beside one pool should choose elsewhere on Virgin Gorda. Here, the reward for that extra organization is space, a distinctive waterborne arrival, and the ability to make a private residence the center of a British Virgin Islands stay.
Nova combines an overwater setting with Asian-inspired cooking and sushi, bringing a different dining style to evenings away from your villa.
Sundara Spa + Studio's glass floor panels reveal the sea beneath, making its waterfront setting part of the spa experience.
The Nature Center and Rescue Barn give families places to explore island ecology and meet resident animals beyond the beach.
Oil Nut Bay, Virgin Gorda, VG1150, British Virgin Islands
Playing this video may share data with YouTube. Please see our Privacy Policy.
Yes. Oil Nut Bay is a strong choice for travelers who want privacy, space, sea views, and full resort services. It suits guests who value villa living, a private marina, Beach Club access, wellness, dining, and calm Virgin Gorda scenery.
Oil Nut Bay is located on the eastern tip of Virgin Gorda in the British Virgin Islands. The setting covers 400 acres, with Caribbean water on several sides and a quiet feel away from main island traffic.
Oil Nut Bay is best understood as a luxury villa resort and residential community. Guests book suites, villas, or private homes, not a standard room block like in a classic city hotel.
Guests usually reach Oil Nut Bay by boat transfer or helicopter, depending on arrival plans and weather. This arrival style is part of the appeal for travelers who want a more secluded British Virgin Islands stay.
Yes. Oil Nut Bay has a private marina for yacht arrivals, boat access, and island logistics. The marina is especially useful for guests exploring nearby islands, beaches, reefs, and the wider Virgin Gorda coast.
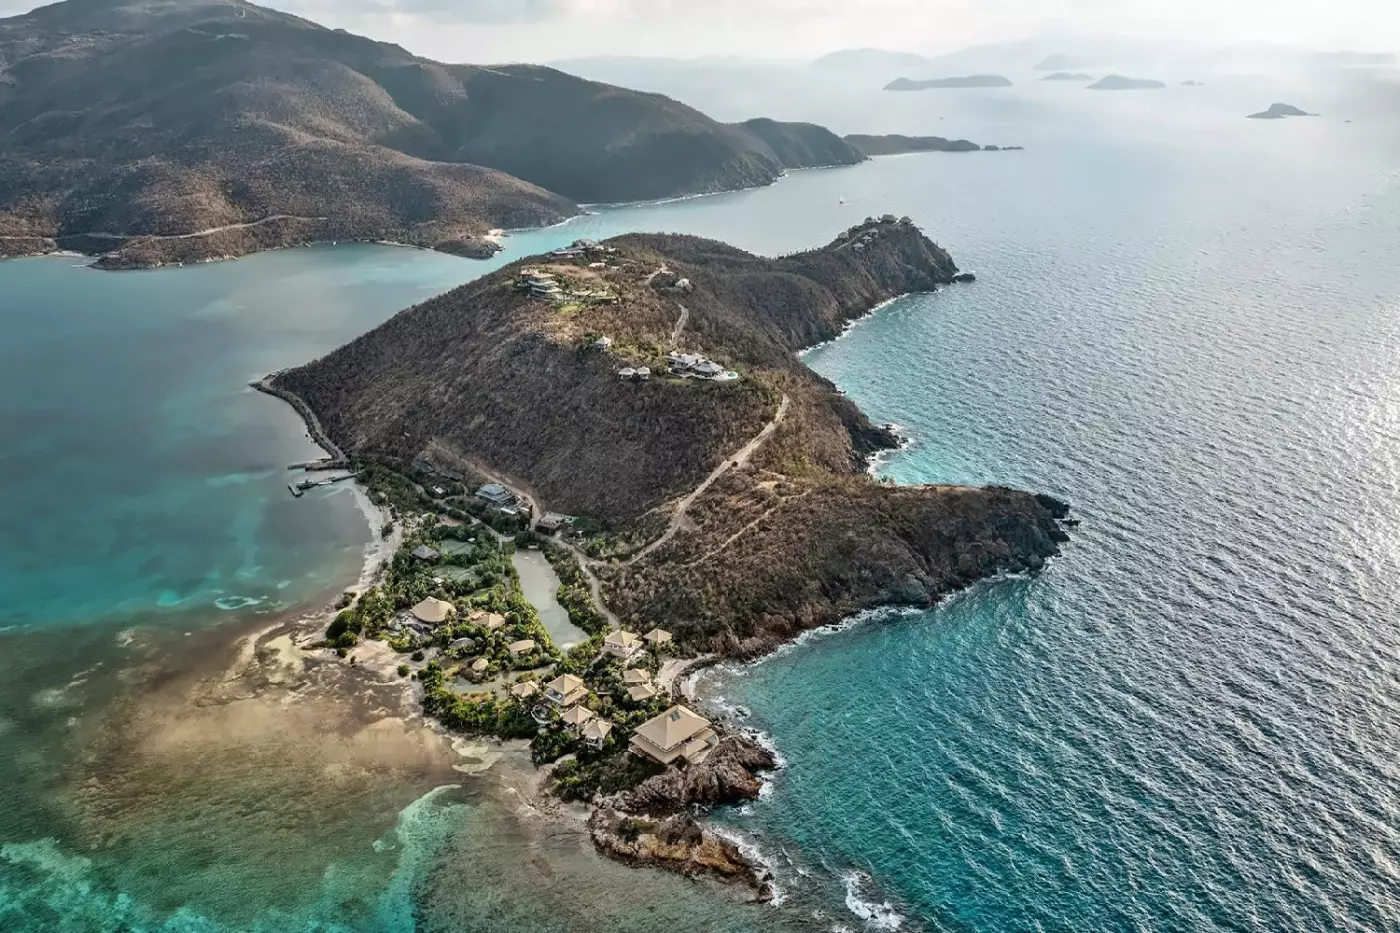
The Branson Beach Estate brings the private-island idea into a very personal form. Set on Moskito Island in the British Virgi...
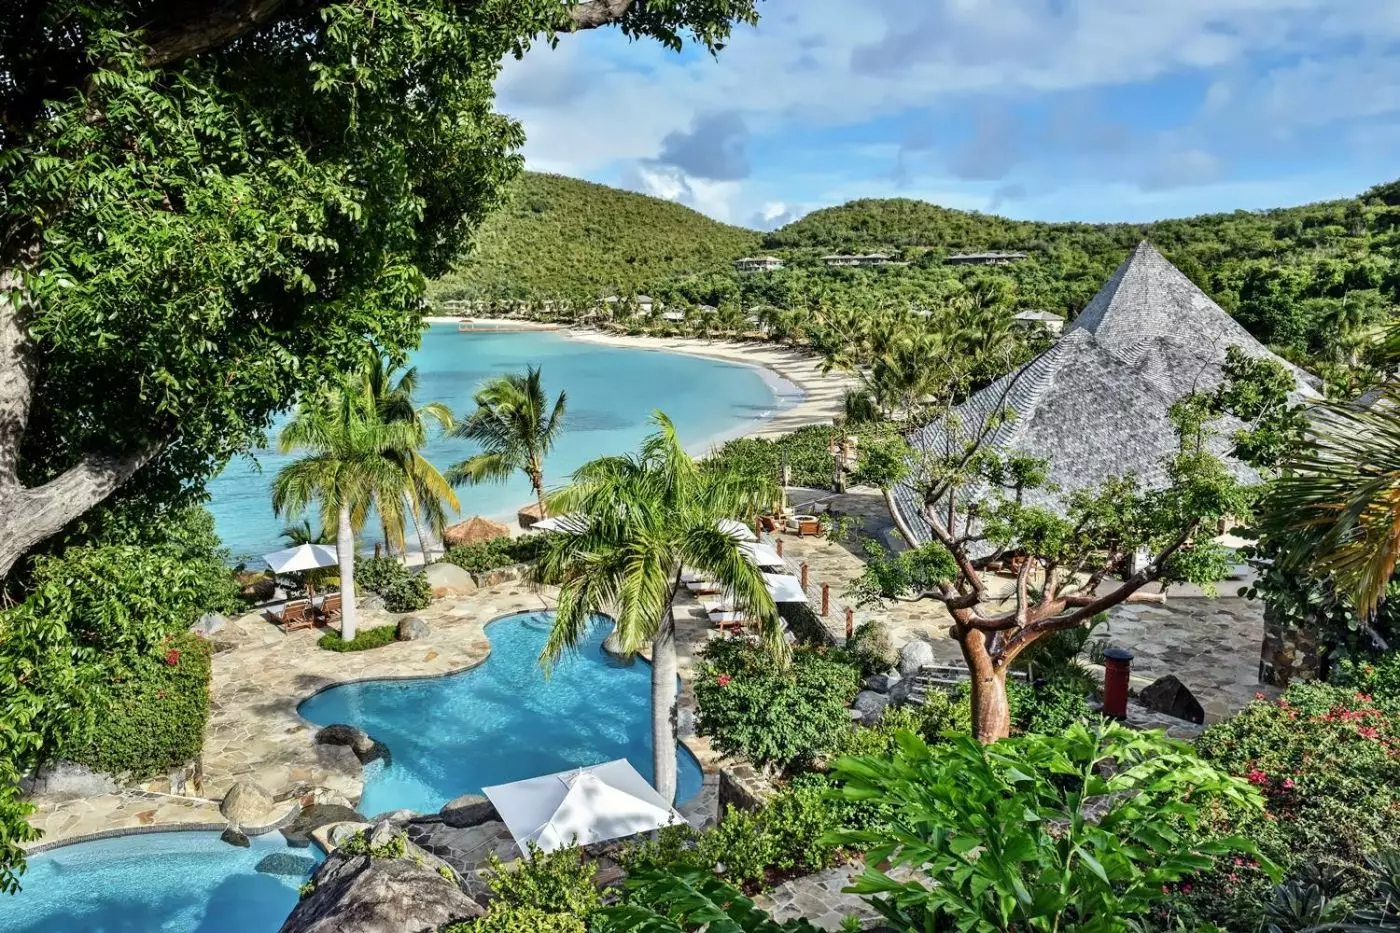
Rosewood Little Dix Bay sits on one of Virgin Gorda's most sheltered curves of sand, where low hills, sea grape trees and cle...
More amenities
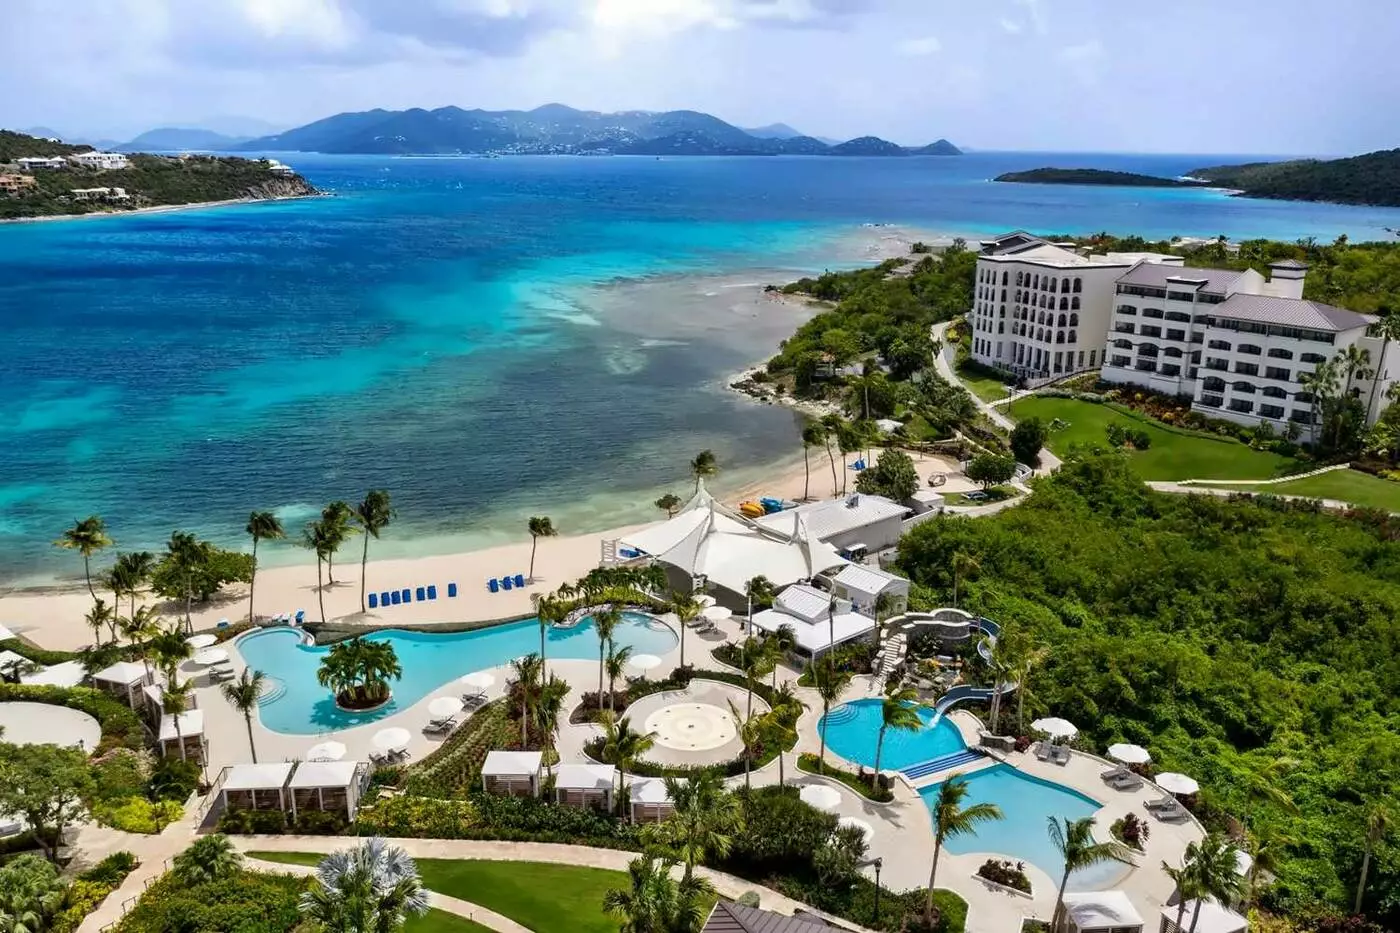
The Ritz-Carlton, St. Thomas occupies 30 oceanfront acres on Great Bay, where the island's east end looks toward St. John and...


