


Best for
Yes, especially for families who want nature, water, space and a quieter Caribbean rhythm. Larger suites and villas are the better choices because they create more room to spread out.
Please choose a hotel or destination from the list.
We couldn’t open your search results. Please try again.
Your private search
Finding exceptional stays

Best for
Yes, especially for families who want nature, water, space and a quieter Caribbean rhythm. Larger suites and villas are the better choices because they create more room to spread out.
Room to consider
Choose a Beach Front Cottage if you want to stay close to the sand and feel connected to the bay. Choose an ocean-view suite if views and indoor-outdoor space matter more.
Insider tip
Rosewood Little Dix Bay has several dining and bar settings, including Sugar Mill, Pavilion, Reef House, Rum Room, Chef's Table and pool or beach dining. The experience leans into Caribbean ingredients, seafood, open-air settings and island atmosphere rather than a formal city-restaurant style.
Free membership gives you access to preferred rates, exclusive benefits and current promotions for your stay.
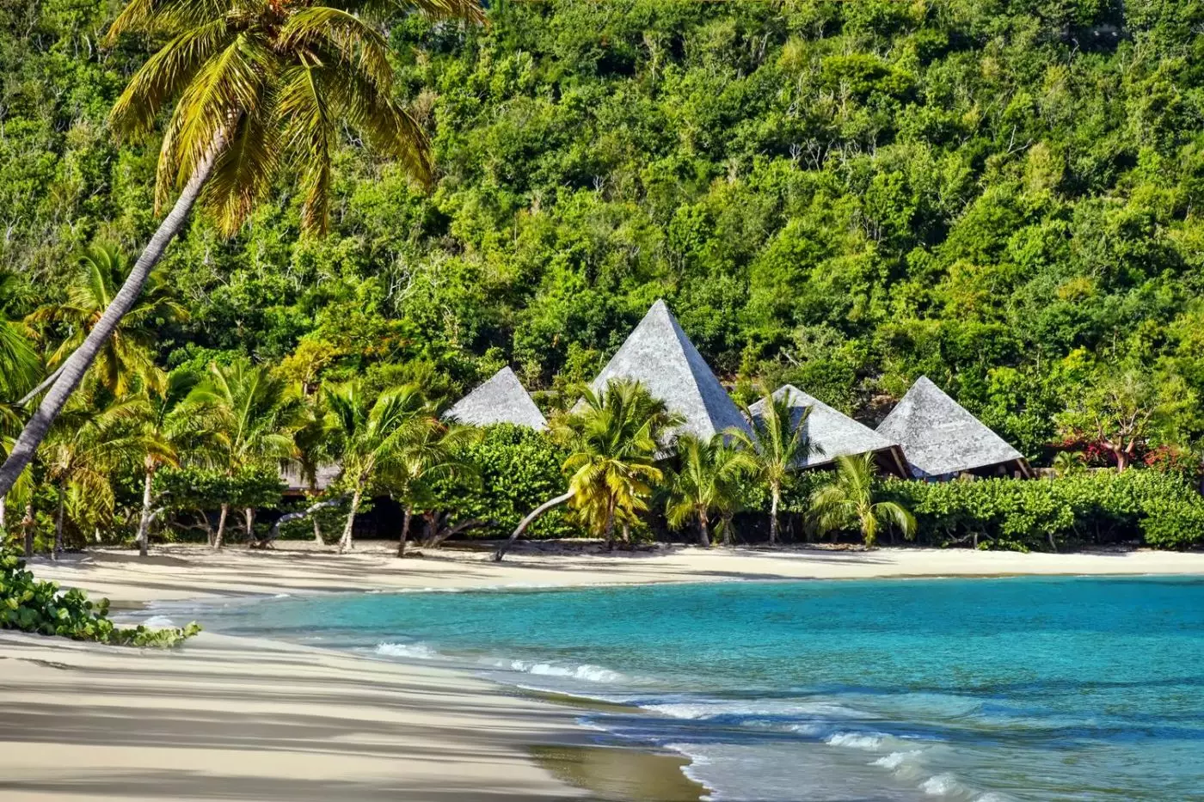
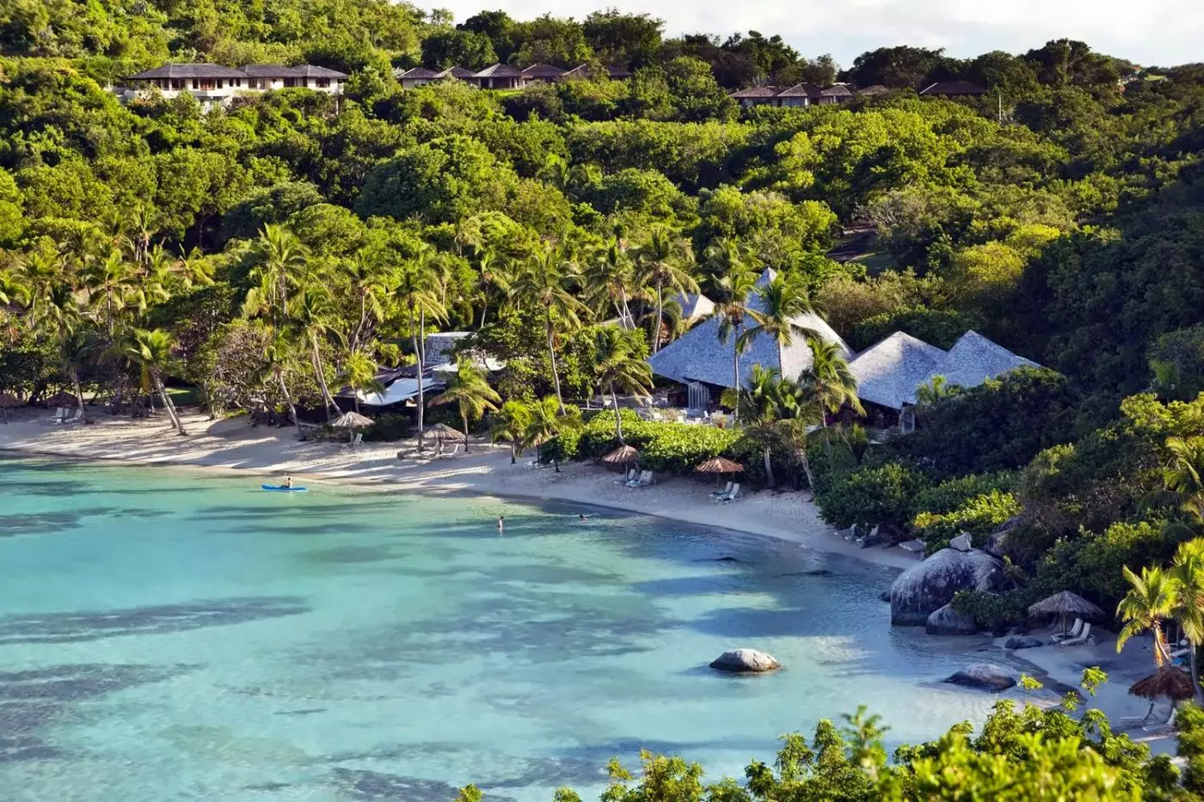
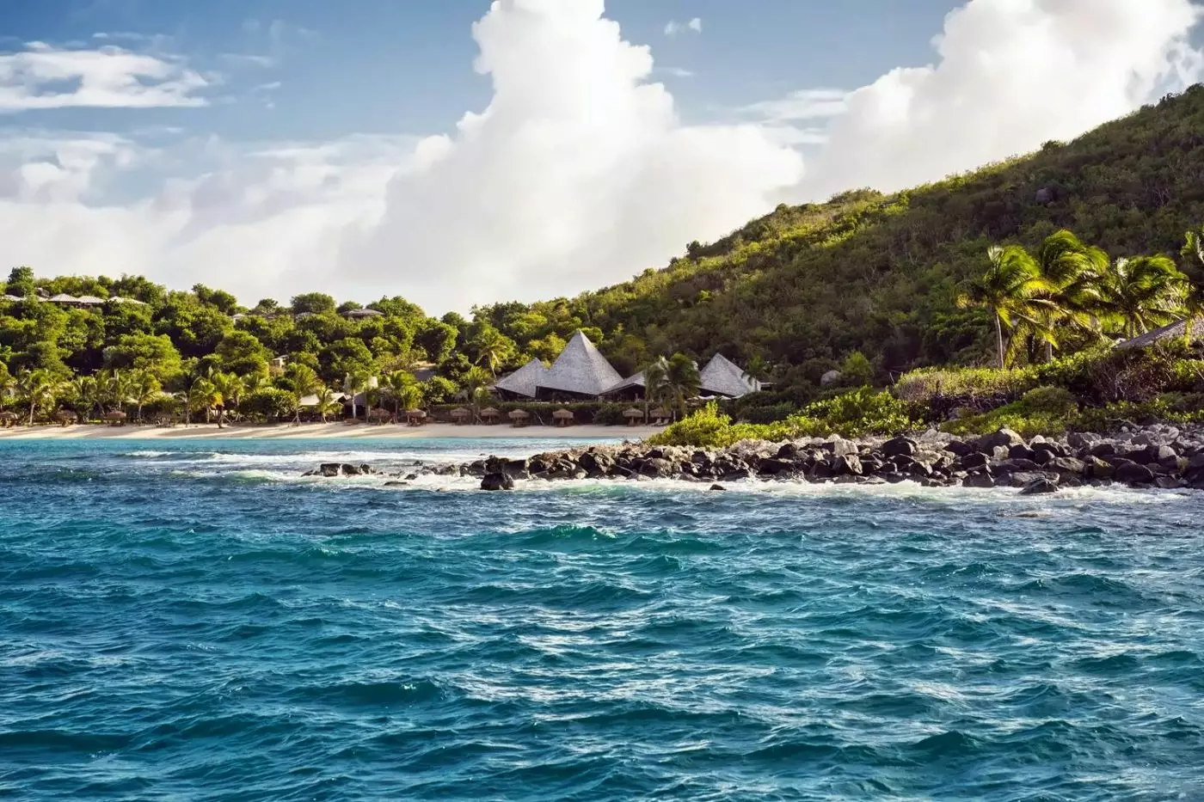
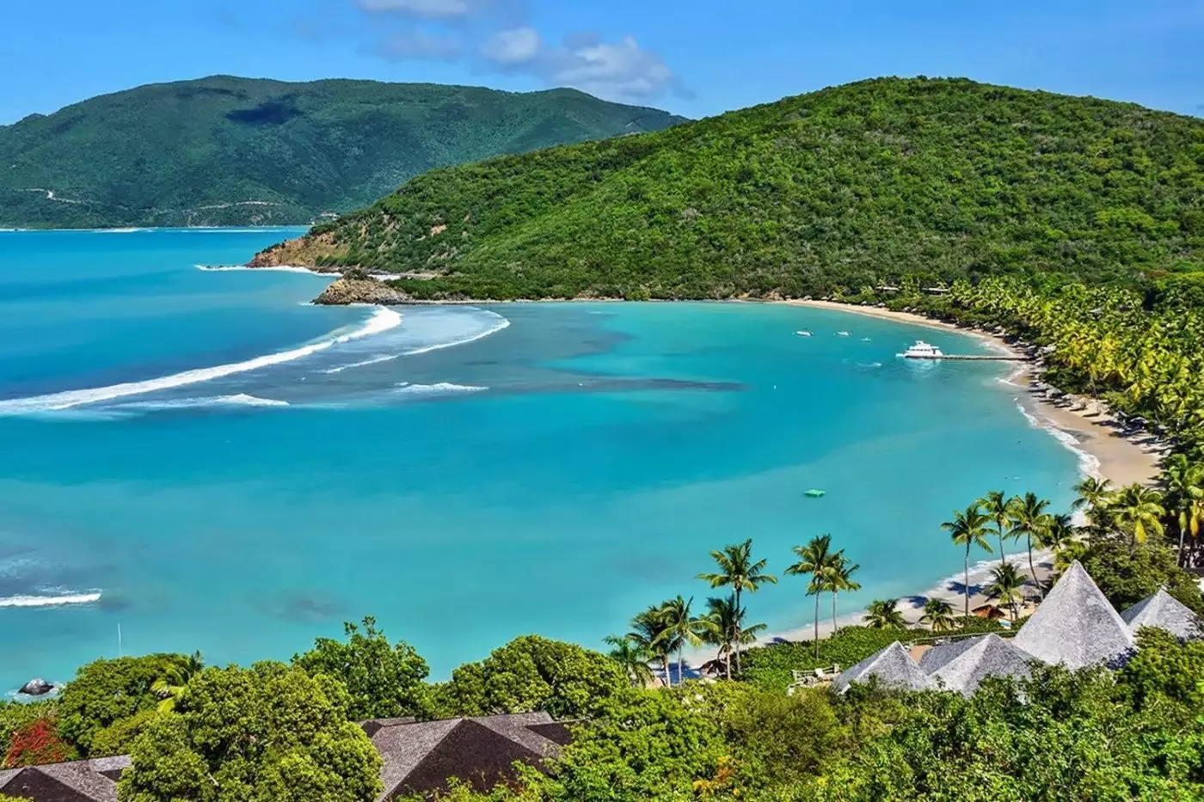
Rosewood Little Dix Bay follows a half-mile crescent of sand on Virgin Gorda in the British Virgin Islands. Green mountain peaks shelter the bay, and a coral reef runs along its outer reaches. Laurance Rockefeller established the resort in 1964, shaping its design around the natural surroundings. Cottages nestle in gardens close to the sand, while villas occupy beach and hillside settings.
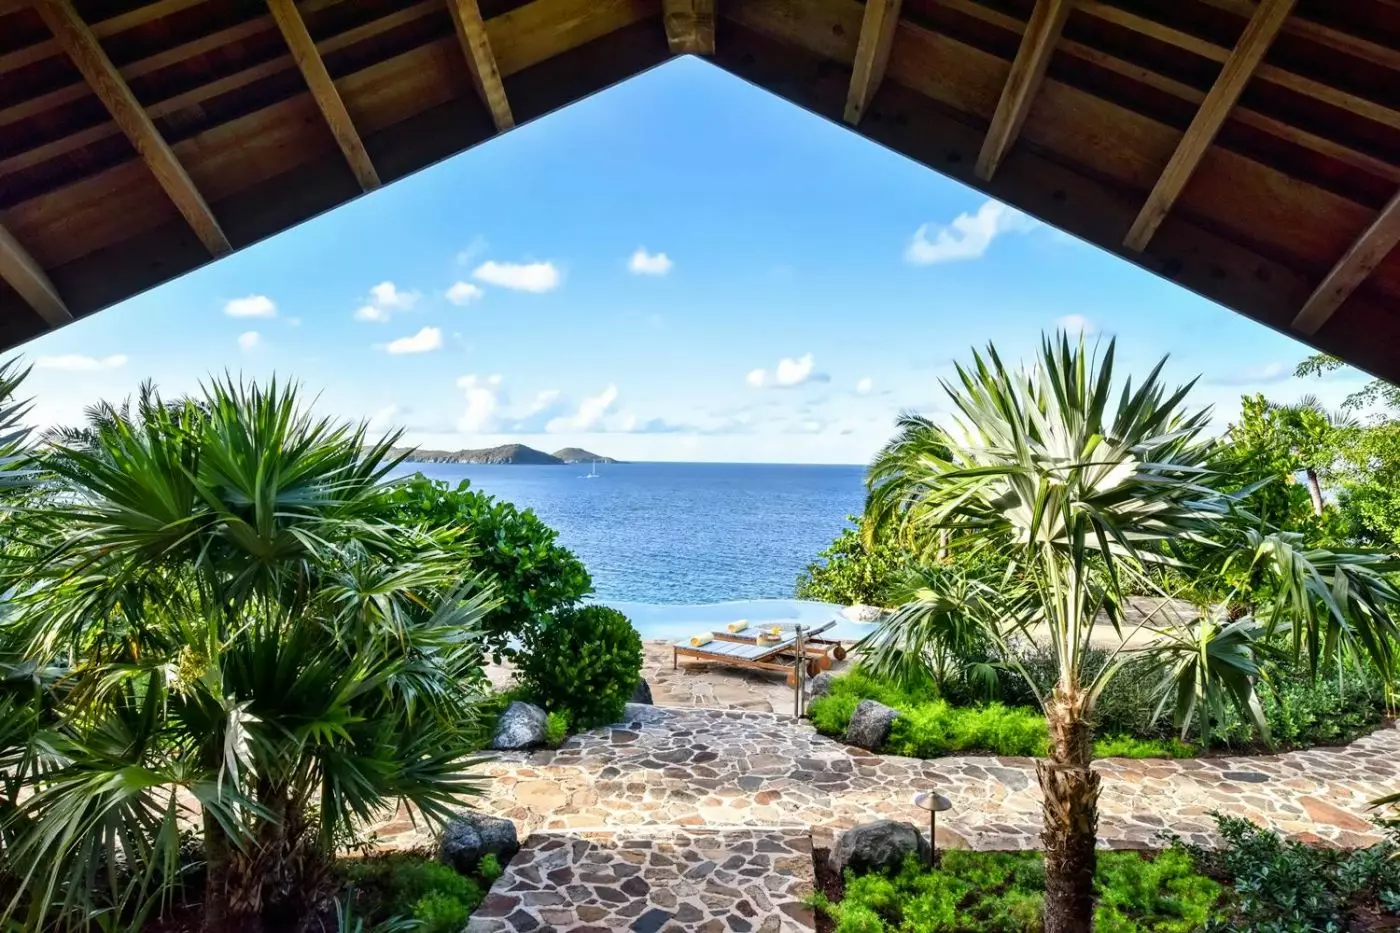
Among palm trees and boulders, the free-form Pavilion Pool sits close to the beach. Poolside refreshments, including rum punch, come from the nearby Pavilion lounge. There is also a shallow pool for children.
 10
Ocean View Cottages are near the beach and grouped in sets of four. Some offer adjoining options for a stay using more than one cottage. A furnished patio provides outdoor seating with a sea outlook. A bedroom interior has a pitched timber ceiling with white exposed rafters. Two upholstered armchairs sit around a round table beside large windows in that interior. The windows look toward the sea and hillside. Pendant lights hang above bedside drawer units in this bedroom setting. Full-height curtains and sheers line the window wall. A ceiling fan is overhead, while an adjustable standing lamp reaches over the sitting area. The bedhead is pale timber, with woven rugs on dark plank flooring.
The closet is at the side, and the bar is near the bathroom. The bathroom is reached from the entrance side in this layout.
The bathroom contains dual vanities and an enclosed rain shower in this configuration.

Ocean View Cottages are near the beach and grouped in sets of four. Some offer adjoining options for a stay using more than one cottage....
Palms and sea grapes surround these suites in the resort gardens. The oversized bedroom is paired with a large outdoor living area. A King interior has a timber canopy bed, exposed beams and seating beside the bed. A woven-seat bench is at the foot of this bed. A round cushioned armchair stands beside a pale cabinet with drawers and open shelves. A Queen interior pairs a white timber ceiling with blue patterned cushions.
A King configuration places two closets between the sleeping space and bathroom. Its WC is enclosed apart from the bath area. A covered terrace setting has a timber ceiling and a ceiling fan above a long cushioned sofa and separate armchairs. These seats face a low table. A daybed and a small dining table sit toward the open garden and sea-facing end.
Dual vanities and a large soaking bathtub are part of the bathroom facilities. The rain showers provide both indoor and open-air bathing.

Palms and sea grapes surround these suites in the resort gardens. The oversized bedroom is paired with a large outdoor living area. A King interior...
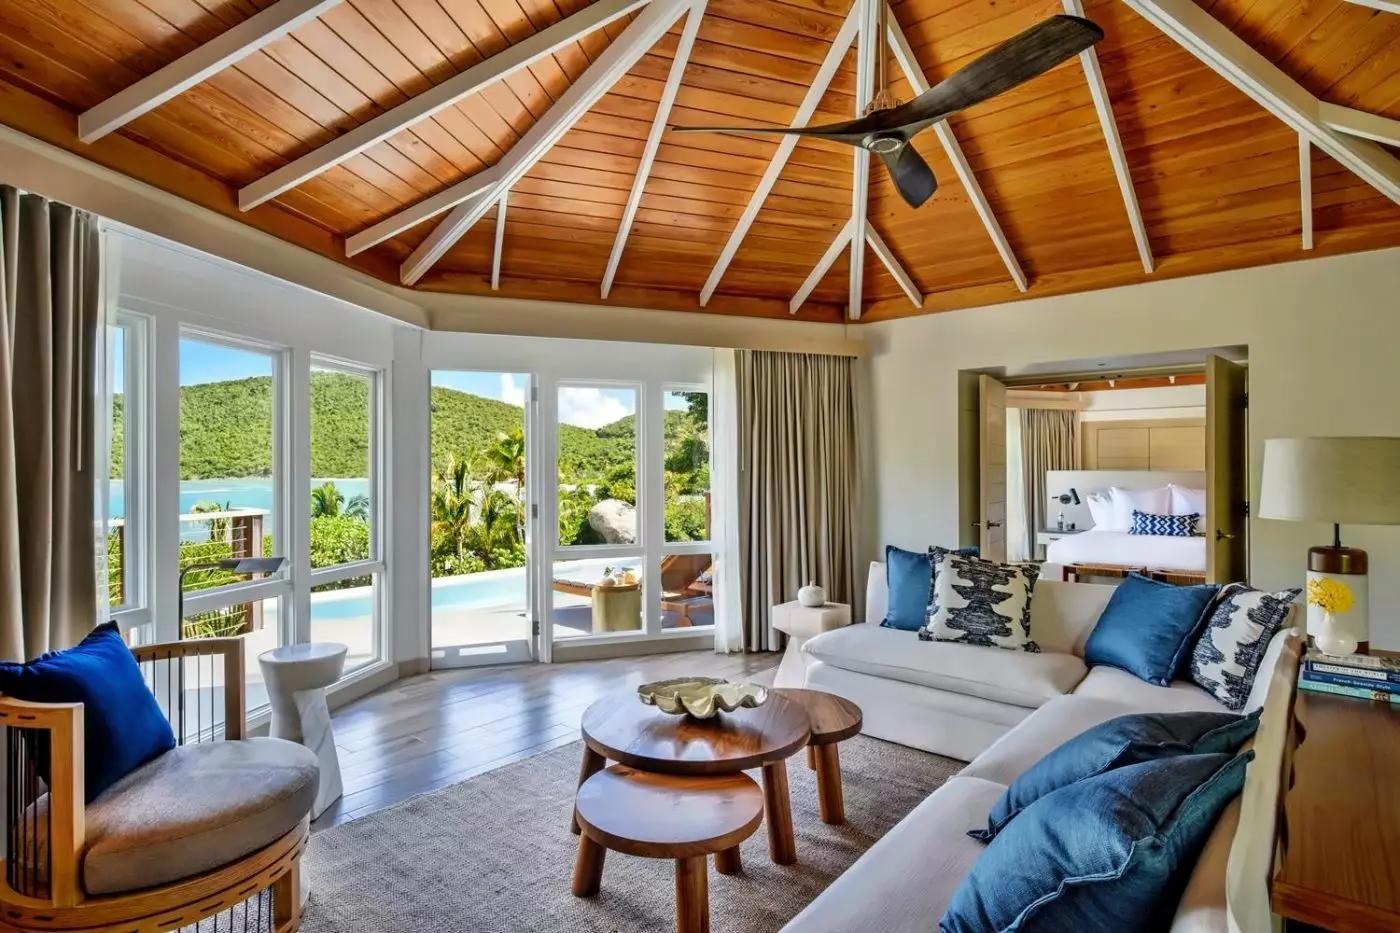
These hexagonal cottages are arranged in pairs a short walk from the water. Each has a furnished patio facing the ocean. An exposed stone wall backs the bed in a cottage interior with a white pitched timber ceiling. A sofa sits at the foot of the bed in that room.
An open-plan configuration groups an L-shaped sofa within the sleeping room. In a seating interior, glazing extends along both sides of the L-shaped sofa, with a ceiling fan overhead. White built-in cupboards sit on either side of a central bank of drawers. In a cottage interior, a small round timber dining table and two chairs stand behind the sofa. A separate cushioned armchair sits opposite the sofa, with a low rectangular coffee table in the sitting space. A closet runs along the side wall and the bar is by the entrance. The bathroom is behind the sleeping area in this configuration.
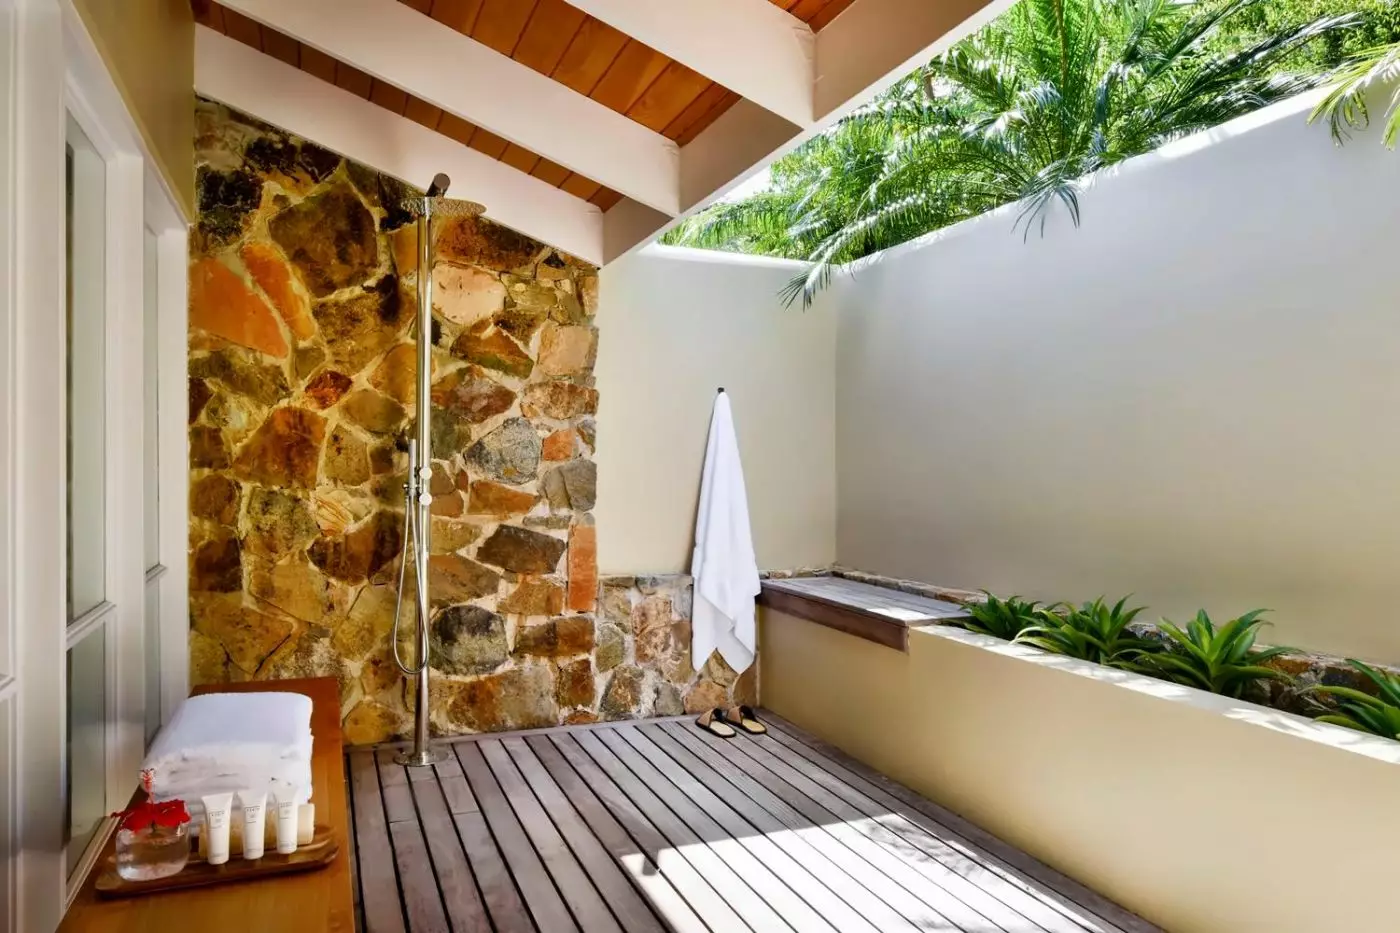
The large bathroom has dual vanities and an indoor rain shower. Its garden shower adds a second rain shower outdoors.

These hexagonal cottages are arranged in pairs a short walk from the water. Each has a furnished patio facing the ocean. An exposed stone wall...
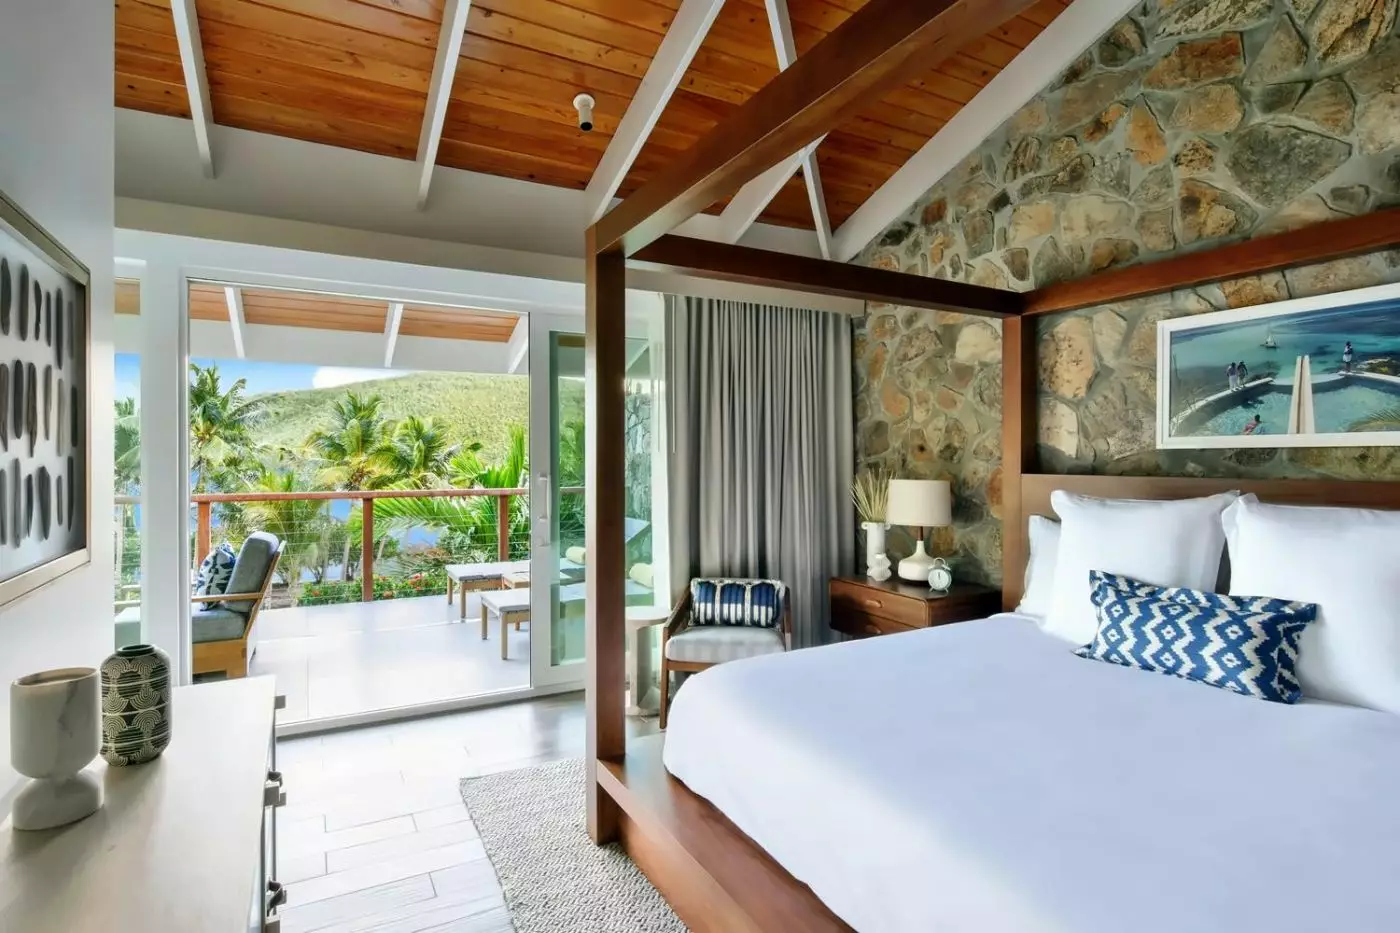
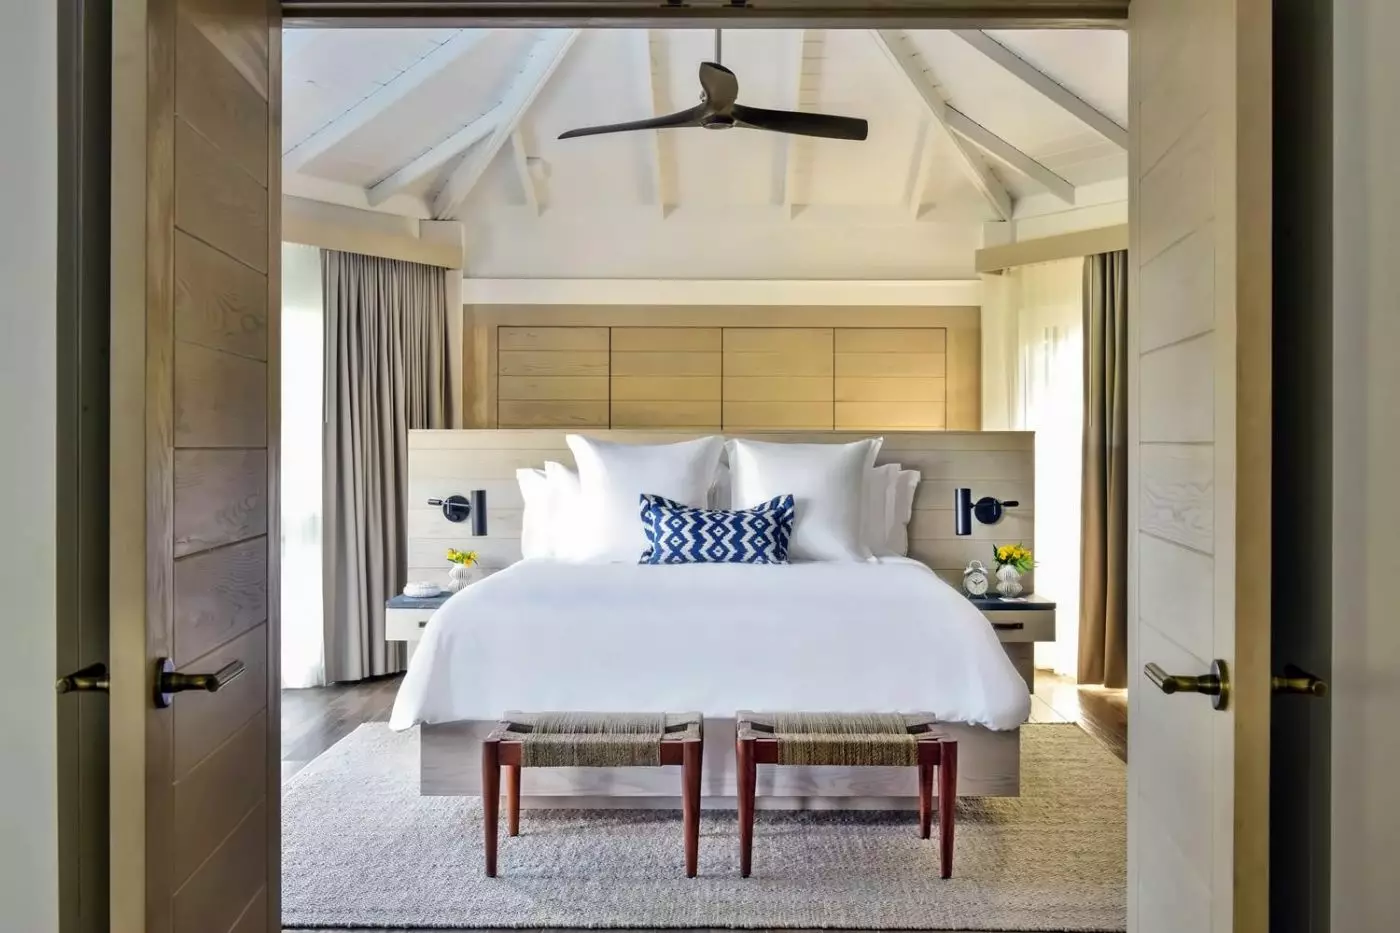
This suite near the beach separates the bedroom from the living room. It opens to a large double patio facing the sea. In a bedroom interior, a timber canopy bed stands against exposed stone beneath a pitched timber ceiling. A small cushioned chair sits between the bed and glazed doors. The bedside timber drawer chest holds a lamp, and full-height curtains frame the sliding door panels. Glazed doors open from this interior to a furnished outdoor area.
A representative layout places the living room and bedroom on opposite sides of a central dressing and bathing area. A closet and dry vanity provide dressing space outside the bedroom. The WC is enclosed separately in this layout. Bedroom and living room each have their own door to the terrace.
The bathroom has dual vanities and an indoor rain shower. A garden rain shower provides an open-air alternative outside.

This suite near the beach separates the bedroom from the living room. It opens to a large double patio facing the sea. In a bedroom...
The Tree House Suite recalls the stilt houses introduced here by Laurance Rockefeller in 1964. It sits among palms above a garden patio in a beachfront setting. A wraparound terrace is part of the suite. Pale timber at the bedhead and white exposed rafters feature in a bedroom interior. A living-room design pairs a pale sofa with an oval timber coffee table. A small table and chairs sit behind the sofa, while full-height curtains border broad glazing.
A layout with doors between the bedroom and living room gives each room a distinct space. Storage sits behind the bed, and both rooms connect with the wraparound terrace. The bathroom lies behind the living and sleeping areas in this layout. Its WC has a separate enclosure.
Dual vanities and a soaking bathtub form part of the bathroom. There is an indoor double rain shower as well as a rain shower outdoors.

The Tree House Suite recalls the stilt houses introduced here by Laurance Rockefeller in 1964. It sits among palms above a garden patio in a...
This suite is on the western side of the resort. The sun-filled suite has a separate lounge and a bedroom. The outdoor space overlooks the ocean. In a lounge interior, a sofa and armchair sit beneath a timber ceiling with white rafters. Exposed stone forms a wall in this interior. Wide glazed doors face a furnished patio.
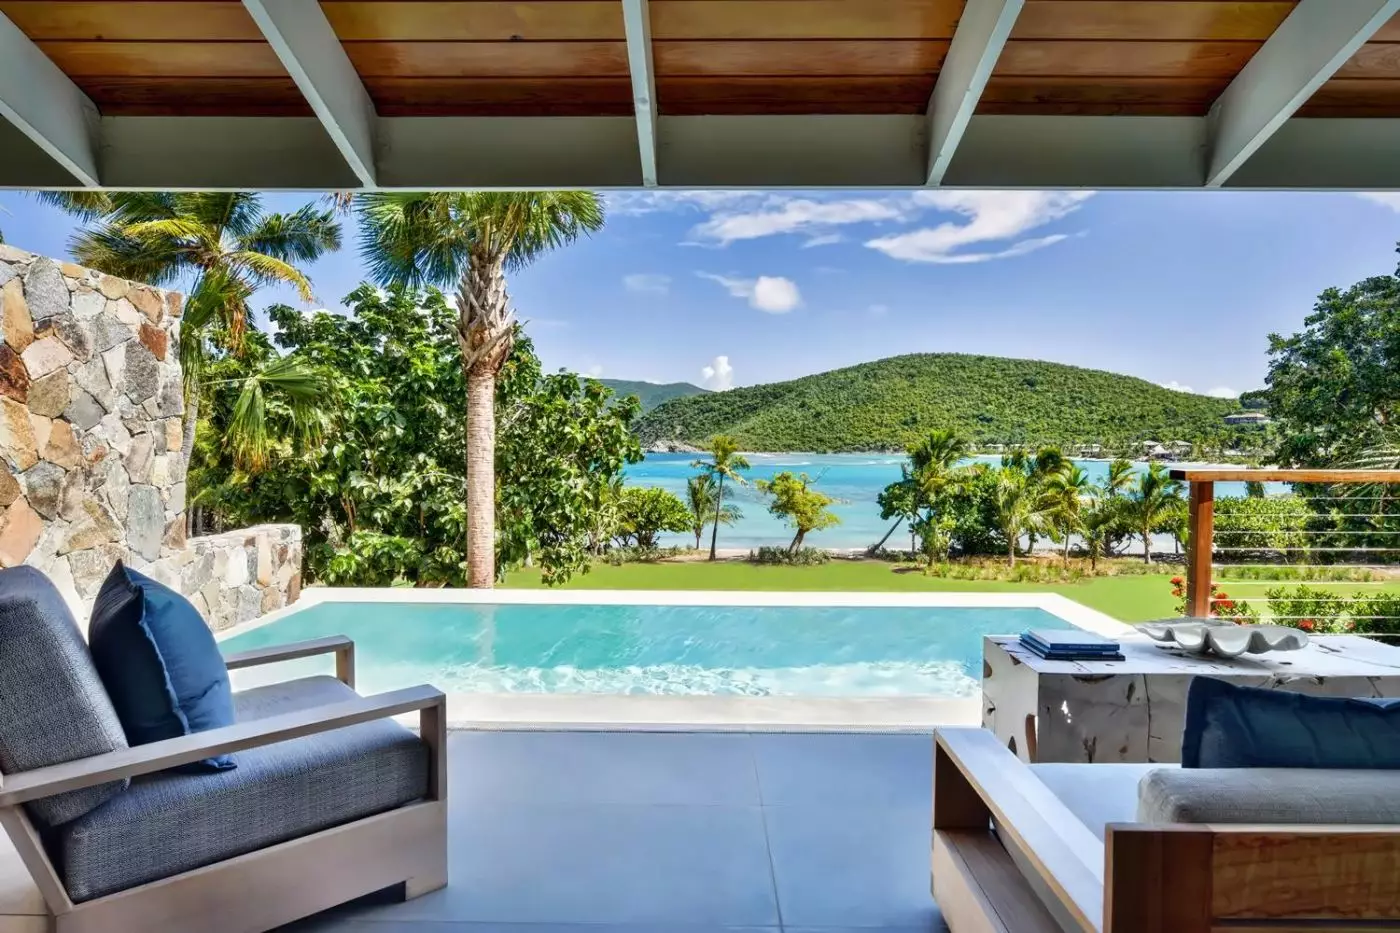
A central dressing and bathing zone divides the bedroom and lounge in a representative layout. The dressing space includes a closet and dry vanity, with a WC enclosed separately. The terrace extends beyond both main rooms. It has a dining table, outdoor sofa seating and loungers. In a covered patio setting, cushioned timber armchairs sit behind the private plunge pool. A stone side wall is beside the seating, with the open bay beyond the pool.
The bathroom combines dual vanities with an indoor double rain shower. A further rain shower is outside.

This suite is on the western side of the resort. The sun-filled suite has a separate lounge and a bedroom. The outdoor space overlooks the...
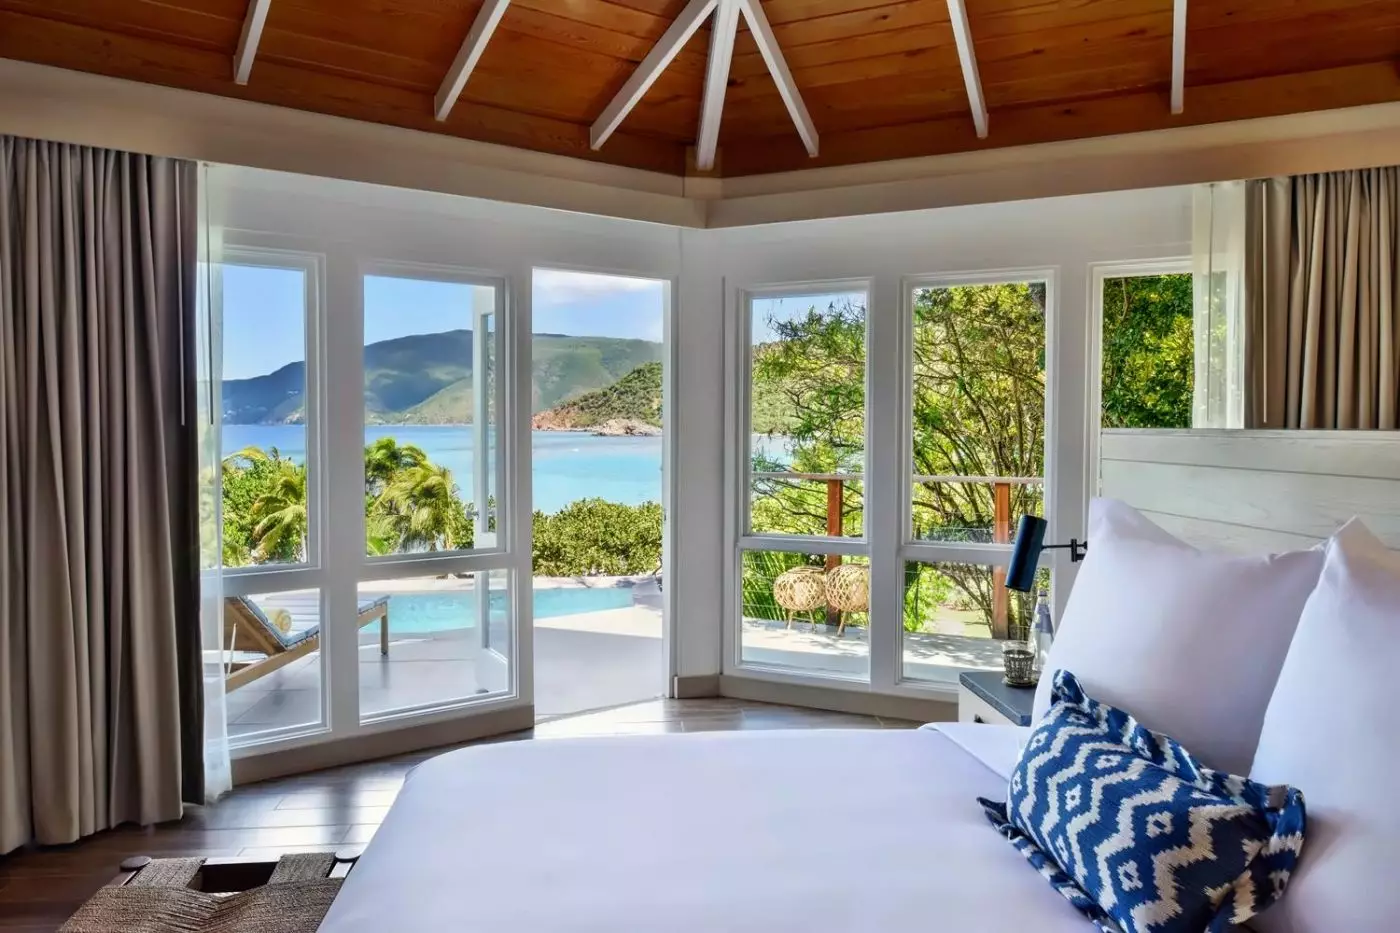
The Grand Pool Suite draws on the resort's original hexagonal beach-house design. Sea grapes and palms surround its light-filled bedroom and living room. The terrace has a private plunge pool. Pale timber cabinetry and an exposed timber ceiling frame a lounge interior. In a bedroom interior, tall glazing wraps around two adjacent walls, with curtains at the windows. The bedside outlook takes in the bay and hillside.
A configuration places the closet behind the bed and gives the bathroom access from either side of the suite. The WC is enclosed separately from the bathing area in this layout. Bedroom and lounge each have a door onto the same pool terrace.
The bathroom has dual vanities and a soaking bathtub. An indoor double rain shower and a separate outdoor rain shower complete the bathing facilities.

The Grand Pool Suite draws on the resort's original hexagonal beach-house design. Sea grapes and palms surround its light-filled bedroom and living room. The terrace...
Columbus House combines two bedrooms with large living spaces and a full kitchen. A kitchen interior has a timber breakfast counter with three woven-seat stools and a sink behind it. The equipment includes a tall stainless-steel refrigerator, a cooking surface and an extractor hood. In an outdoor dining setting, woven chairs stand beneath a covered pavilion with an exposed timber roof. The pavilion is beside the pool and sun loungers. The villa also has direct access to the beach.
A layout places the bedrooms on opposite sides of the central living and dining rooms. Its kitchen is beside the entrance and dining area. A powder room is near the entrance, while each bedroom has its own closet and bathroom. The outdoor dining gazebo stands apart from the main shared rooms in this layout.
Both full bathrooms have dual vanities, a rain shower and a soaking bathtub. The terrace takes in views of the resort and ocean.

Columbus House combines two bedrooms with large living spaces and a full kitchen. A kitchen interior has a timber breakfast counter with three woven-seat stools...
Laurance House has three large bedrooms and a full kitchen with stainless-steel appliances. Pale timber furniture and framed artwork feature in a bedroom interior beneath a pitched timber ceiling. The terrace leads to a private pool with views across the resort and ocean. A living-room interior has pale sofas and two high-back armchairs beneath a high exposed timber roof. Multiple glazed door sets open toward the terrace and outdoor loungers.
In a representative layout, the living and dining room occupies the center of the house. The kitchen is beside the entrance and powder room. Bedrooms sit on either side of the shared rooms, each with a closet and bathroom zone. An outdoor dining gazebo is on the terrace beside the living and dining space in this layout.
All three full bathrooms have dual vanities and indoor rain showers. Two also have an outdoor rain shower and a deep soaking bathtub.

Laurance House has three large bedrooms and a full kitchen with stainless-steel appliances. Pale timber furniture and framed artwork feature in a bedroom interior beneath...
Villa Beloved is a three-bedroom hillside villa with a full kitchen. A private terrace and pool overlook the ocean. The villa has three full bathrooms and a separate powder room. A timber bedframe and woven bench sit beneath white exposed rafters in a bedroom interior.
A kitchen interior has a central white island and wide windows over the sink. The appliances include a tall double-door refrigerator. A cooker with an oven sits beneath an extractor hood. A layout places the kitchen, dining and living rooms in the center, with bedrooms on both sides. A washer/dryer space is near the kitchen. An office is beside one bedroom and its bathroom in this configuration. The terrace spans the front of the shared rooms.
A bathroom interior has a long double-basin vanity with a wide wall mirror. Timber drawers and open towel shelves sit beneath the counter. A tall, narrow window brings daylight into the room. For a larger party, Villa Beloved can be booked with neighboring Villa Affection as a six-bedroom arrangement.

Villa Beloved is a three-bedroom hillside villa with a full kitchen. A private terrace and pool overlook the ocean. The villa has three full bathrooms...
Villa Affection occupies a position on Dover Hill with three bedrooms and a full kitchen. Indoor and outdoor living areas accompany a private pool, with views across the resort and ocean. A bedroom interior has a vaulted ceiling with white exposed rafters. Sliding glazed doors face a furnished terrace overlooking the sea in that interior. A kitchen interior centers on a white island, with wide windows above the sink. It has a tall double-door refrigerator. The cooker and oven sit beneath an extractor hood.
An arrangement across the pool terrace separates one bedroom wing from the main living building. Two bedrooms flank the living and dining rooms in the main part. The kitchen adjoins those shared rooms, with an outdoor gazebo and a washer/dryer utility space also in this layout.
The villa has three full bathrooms and a powder room. It can be booked with Villa Beloved for a side-by-side six-bedroom stay.

Villa Affection occupies a position on Dover Hill with three bedrooms and a full kitchen. Indoor and outdoor living areas accompany a private pool, with...
Villa Innocence sits on a hillside above the ocean. Two bedrooms and the living room open to a large terrace with a private heated infinity pool. The full kitchen is paired with dining spaces indoors and outdoors. A sofa and lounge chairs furnish a living-room interior beneath a high timber ceiling with white rafters. Wide glazed doors face the outdoor dining area in that interior.
A layout groups the shared living and dining room at the center of the villa. The kitchen and a washer/dryer space sit off the entrance. Each of the three bedroom areas has its own closet and bathroom zone in this configuration. The terrace extends past the shared rooms toward the pool.
Ensuite bathrooms include open-air showers, and a powder room serves the villa. A bathroom interior has separate basins with individual mirrors and blue-and-white geometric wall tiles. Open towel shelving sits between timber vanity cupboards.

Villa Innocence sits on a hillside above the ocean. Two bedrooms and the living room open to a large terrace with a private heated infinity...
Villa Joy stands on Dover Hill and has four bedrooms. A full kitchen and a large living and dining room provide the shared indoor spaces. A dining pavilion with a barbecue and a private pool extend the accommodation outdoors. In a bedroom interior, a pitched timber ceiling has white rafters. Wood-framed glazed doors face outdoor seating with a sea outlook.
A split-level configuration divides the bedrooms between two floors, with two on each level. The kitchen, living and dining room are upstairs, along with the pool terrace. The lower bedrooms have their own closet and bathroom zones and terrace areas in this configuration.
Each of the four ensuite bathrooms has dual vanities, a soaking bathtub and an outdoor shower. A separate powder room is also provided.

Villa Joy stands on Dover Hill and has four bedrooms. A full kitchen and a large living and dining room provide the shared indoor spaces....
Furnished living spaces accompany the two bedrooms in this suite. A living and dining interior has a sofa, a dining table and woven chairs beneath white rafters. Glazed doors connect that room with a furnished patio. The private patio gives direct access to the beach.
A two-King configuration places the bedrooms on opposite sides of the central living and dining room. Each has its own closet and bathing zone. A kitchenette sits beside the indoor dining area. This configuration also includes distinct dining and lounge groups on the wide terrace.
Both bathrooms have dual vanities and an oversized soaking bathtub. In a bathroom interior, a freestanding oval bath stands between opposing vanity counters. Their dark tops are paired with timber wall cladding and frosted glass doors. Each includes an indoor rain shower and an outdoor rain shower.

Furnished living spaces accompany the two bedrooms in this suite. A living and dining interior has a sofa, a dining table and woven chairs beneath...
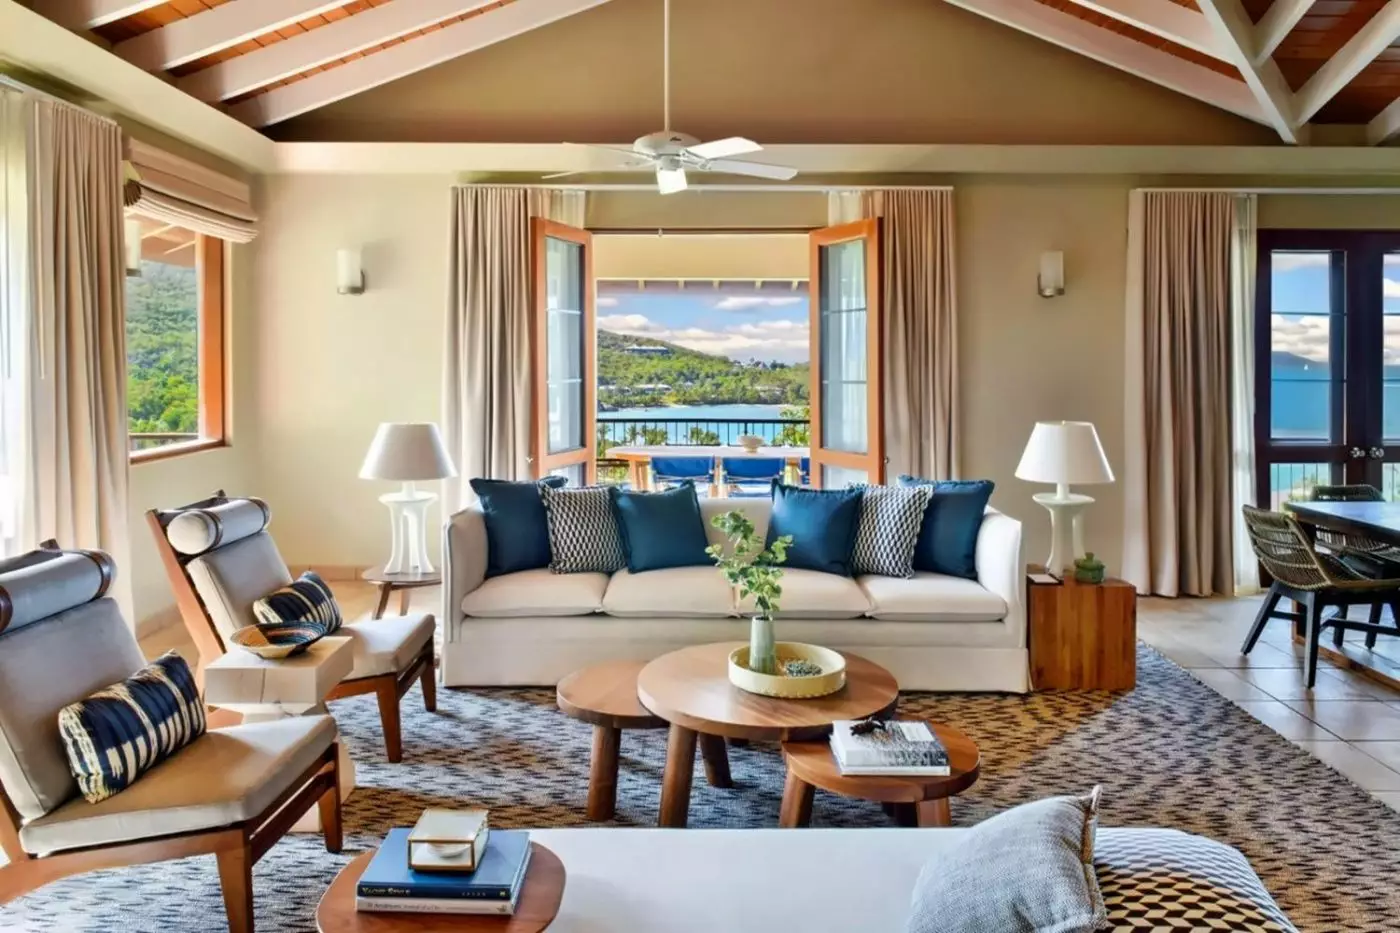
Villa Candor has four bedrooms, a full kitchen and generous indoor and outdoor living areas. Places to dine and relax surround its private pool, with an elevated outlook across the resort and sea. A living and dining interior pairs cream sofas with a round table beneath exposed rafters. Counter seating is part of this interior, with a kitchen beyond. A living-room design has ceiling fans above the seating groups and broad glazed doors opening toward outdoor dining.
A split-level version places two bedrooms on each of two floors. The upper living and dining area and kitchen lead toward the pool terrace. A washer and dryer are near the shared space in this version. The lower level has a separate wet bar, plus bedroom closet and bathroom areas.
There are four full bathrooms and a powder room. Three full bathrooms have indoor and outdoor showers and a soaking bathtub outside.

Villa Candor has four bedrooms, a full kitchen and generous indoor and outdoor living areas. Places to dine and relax surround its private pool, with...
Three pavilions contain five bedrooms at Villa Katsura in a 2.74-acre ocean-view setting. The estate has a rock-garden swimming pool and a heated pool. In a pool-garden setting, boulders and planting surround the water, with a small bridge and cascading water. A semi-private beach is another feature of the estate.
A layout includes a full kitchen with a pantry and laundry, plus living and dining rooms and verandas. An outdoor kitchen and grill are beside outdoor dining and a pool-side living pavilion. A steam room is beside the pool-side living area in this layout. A study and dressing area are also included.
A dedicated villa team includes a private butler and housekeeper. A golf cart is available during the stay. There are ten full bathrooms and a powder room.

Three pavilions contain five bedrooms at Villa Katsura in a 2.74-acre ocean-view setting. The estate has a rock-garden swimming pool and a heated pool. In...
The Beach Front Cottage has a distinctive hexagonal shape, with cottages grouped in pairs a short walk from the water. The accommodation has a king bed and a furnished patio with ocean views. The large bathroom has dual vanities, an indoor rain shower and an outdoor garden shower.
In the One-Bedroom Suite, the bedroom and living room are separate. A double patio opens toward the sea, extending the accommodation outdoors. The bathroom has two vanities, an indoor rain shower and an outdoor garden shower. These suites are near the white-sand beach.
The Tree House Suite recalls the stilt houses that formed part of Rockefeller's original resort. Raised among palm trees above a garden patio, it has a wraparound terrace with ocean views. Inside, the dual-vanity bathroom combines a soaking bathtub with an indoor double rain shower and an outdoor rain shower.
The One-Bedroom Pool Suite has a separate lounge and a private patio with a plunge pool overlooking the ocean. Its dual-vanity bathroom has an indoor double rain shower and an outdoor rain shower.
Rivolta Carmignani Italian bed linens and oversized cotton bath linens are used in the Beach Front Cottage, One-Bedroom Suite and Tree House Suite. Each of these named categories also has coffee and tea facilities and a personal bar.
Villa Katsura is arranged across three pavilions in a 2.74-acre ocean-view setting. Its five bedrooms and ten and a half bathrooms form part of a residential estate with a rock-garden swimming pool. The villa also has a semi-private beach and a dedicated team that includes a private butler and housekeeper.
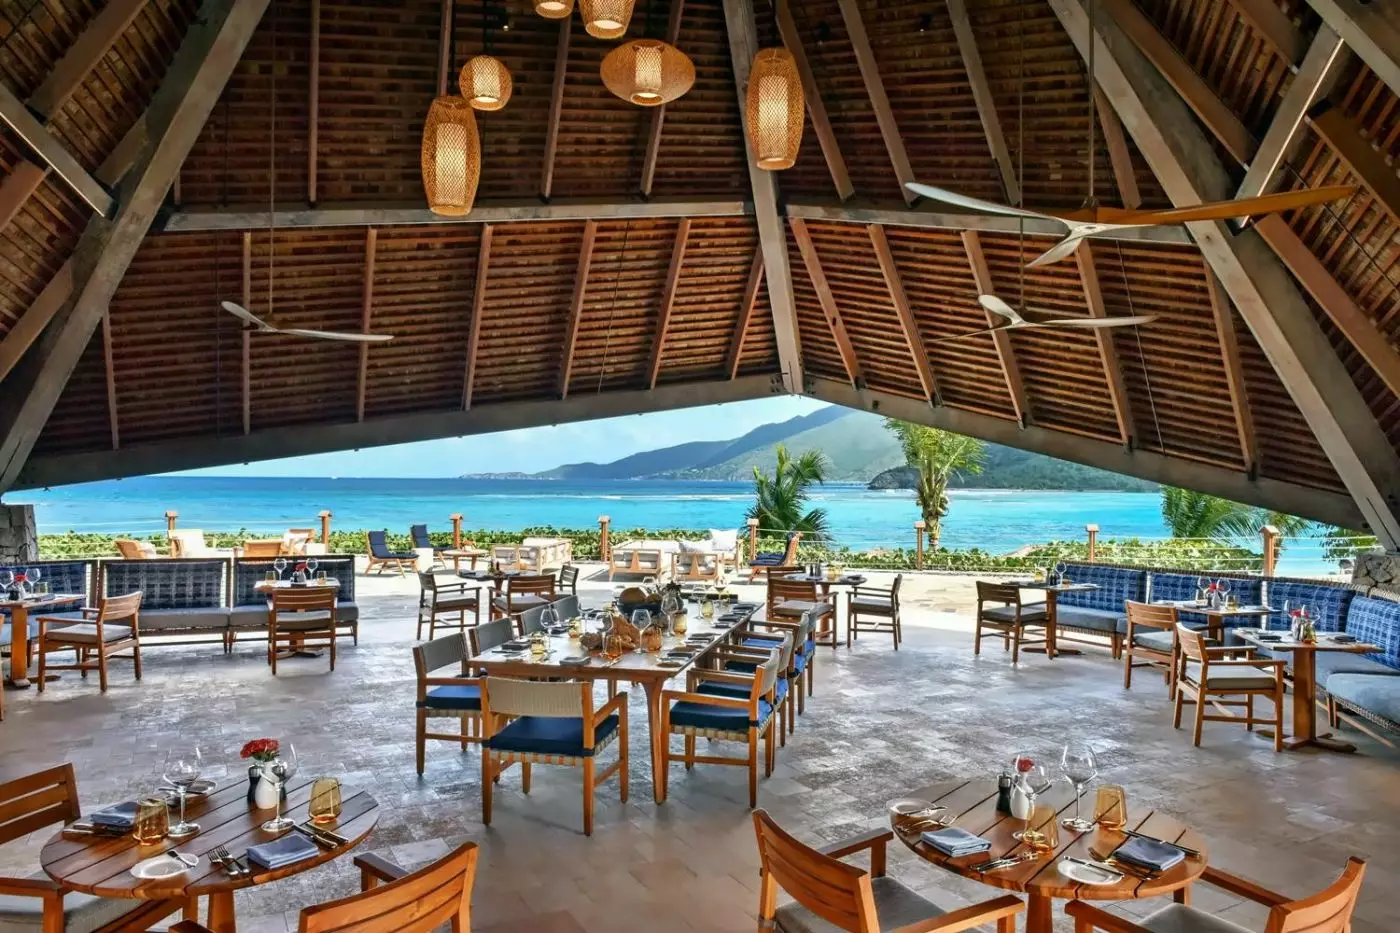
Pavilion's al fresco dining looks across the bay. Its Caribbean steakhouse cooking centers on grilling, with prime cuts, seafood and harvests from the resort's Farm & Sea program. Caribbean rubs, local herbs and just-picked greens accompany the main ingredients. The Scorpion Steak is presented upright and flamed tableside with the resort's own rum.
Pavilion's Throwback Trolley brings cocktail preparation to the table. The cocktails include the Pelican Smash, a drink connected with Little Dix Bay's history, alongside the Martini and Rusty Nail. Breakfast is also served at Pavilion, with a buffet and views of the sea.
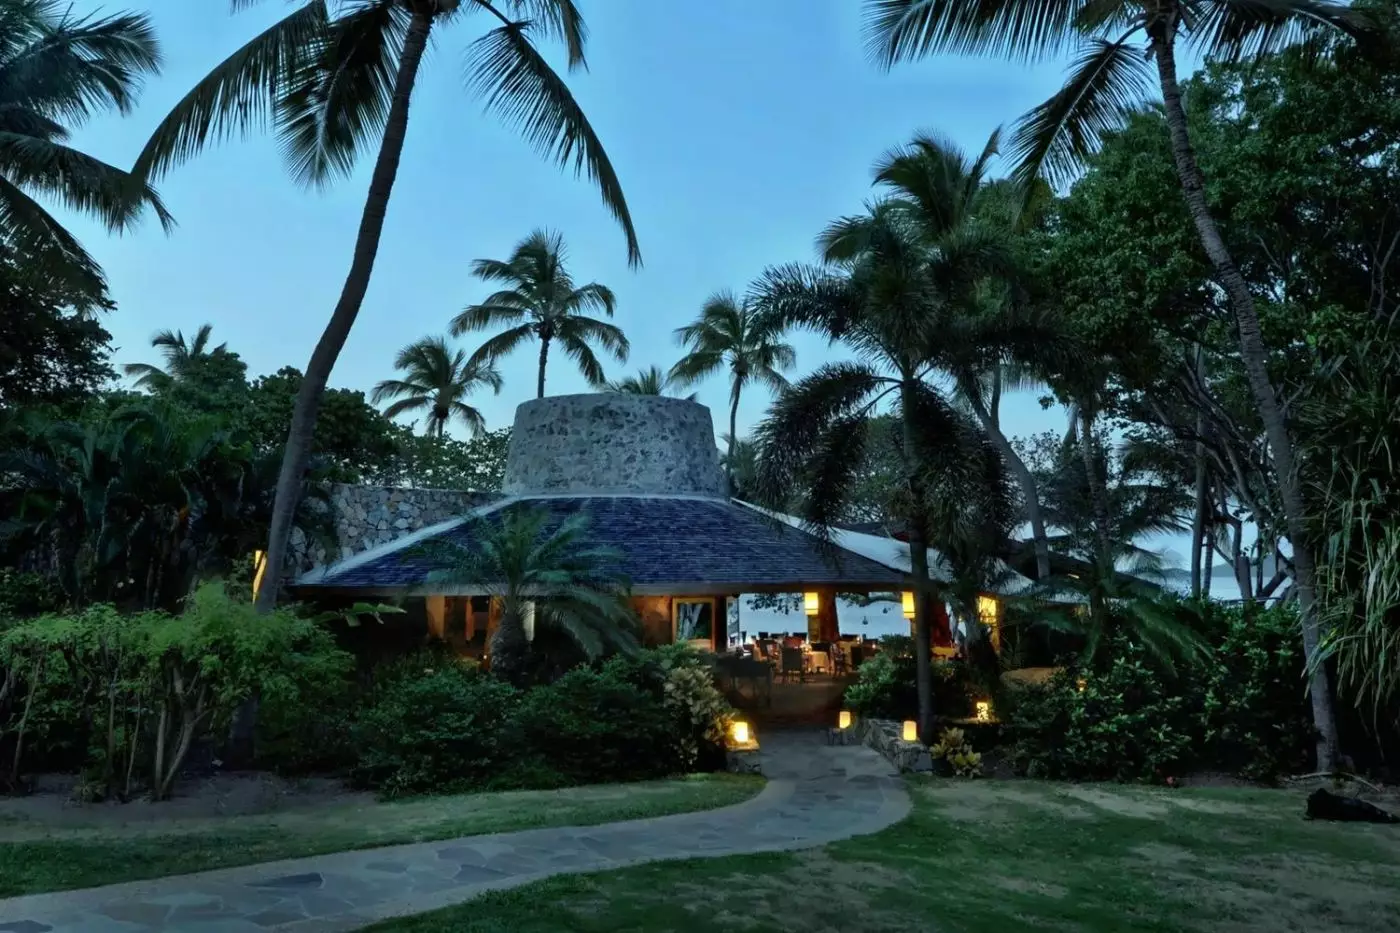
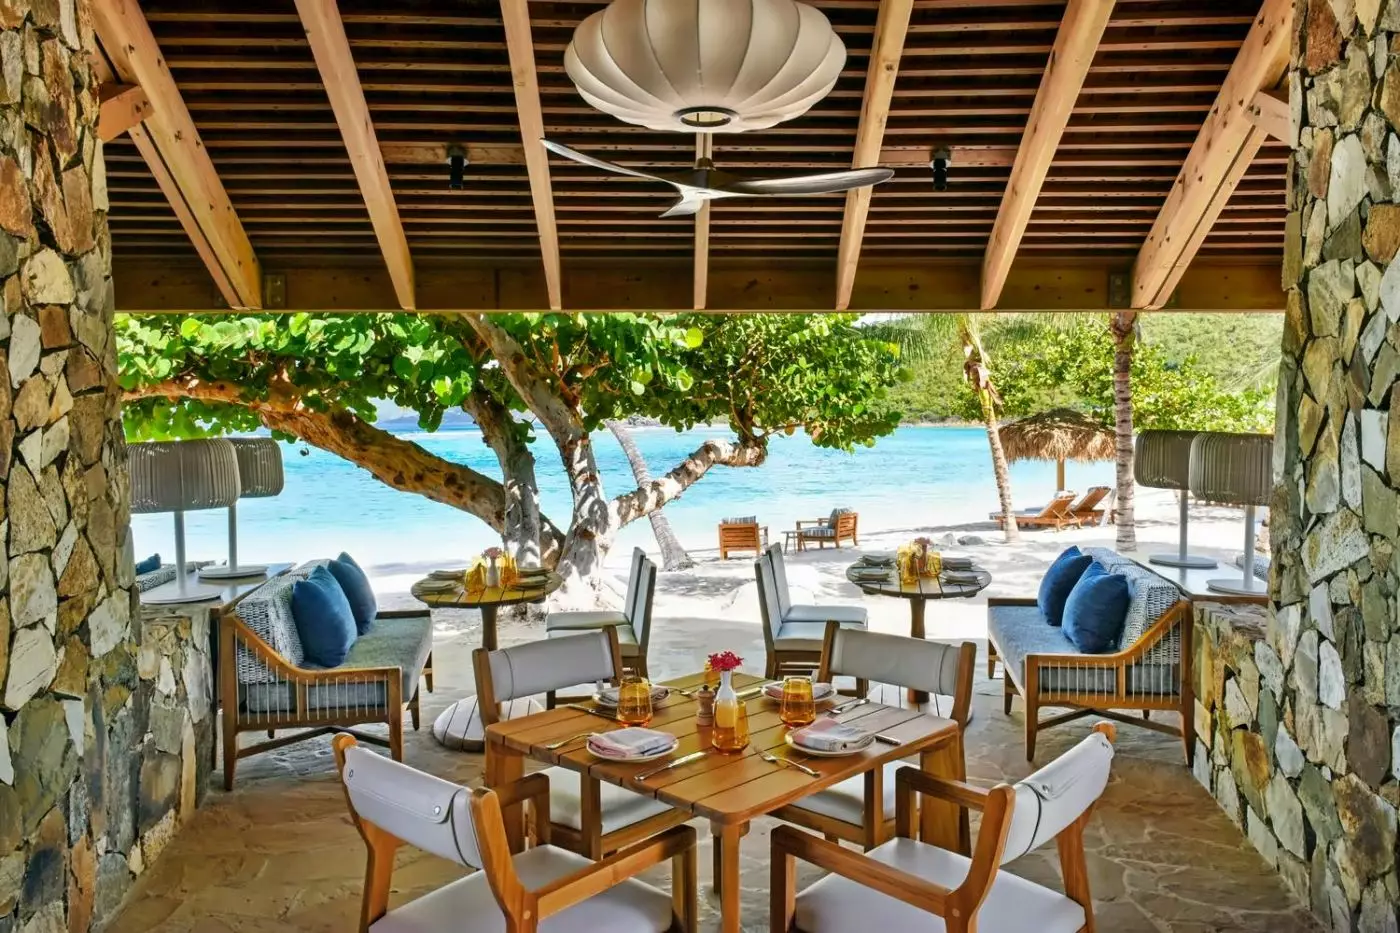
Sugar Mill faces the shoreline in a beachfront setting. Its Caribbean cooking includes small plates and seafood caught offshore, with craft cocktails, sangrias and wines alongside the food. Charcoal-grilled octopus comes with roasted jalapeno aioli and caramelized pepper, while Caribbean conch chowder includes charred sweetcorn and aioli croutons. Mussels are prepared with white wine and coconut milk.
The local fisherman's catch is paired with coconut rice and peas and steamed vegetables. Pistachio-crusted snapper comes with sweet potato risotto, okra and a lemongrass-and-herb emulsion; jerk chicken is accompanied by sweet potato mash, grilled okra and coconut-and-chive sauce. For dessert, lemongrass crème brûlée is served with coconut sorbet and tropical fruit salsa, while chocolate terrine is paired with rum chocolate mousse, mascarpone cream and jamun berry sorbet.
Sugar Mill's mango sangria combines gin, mango, orange liqueur and sparkling wine. Among the nonalcoholic drinks, the Beach Colada uses pineapple juice, coconut water, passion fruit and coconut cream. Its drinks selection also includes Caribbean beers and an international gin collection.
Reef House stands just steps from the sand. Produce from the resort's own farm forms part of its locally sourced ingredients, prepared with contemporary Caribbean techniques. Handcrafted cocktails and organic wines accompany the cooking.
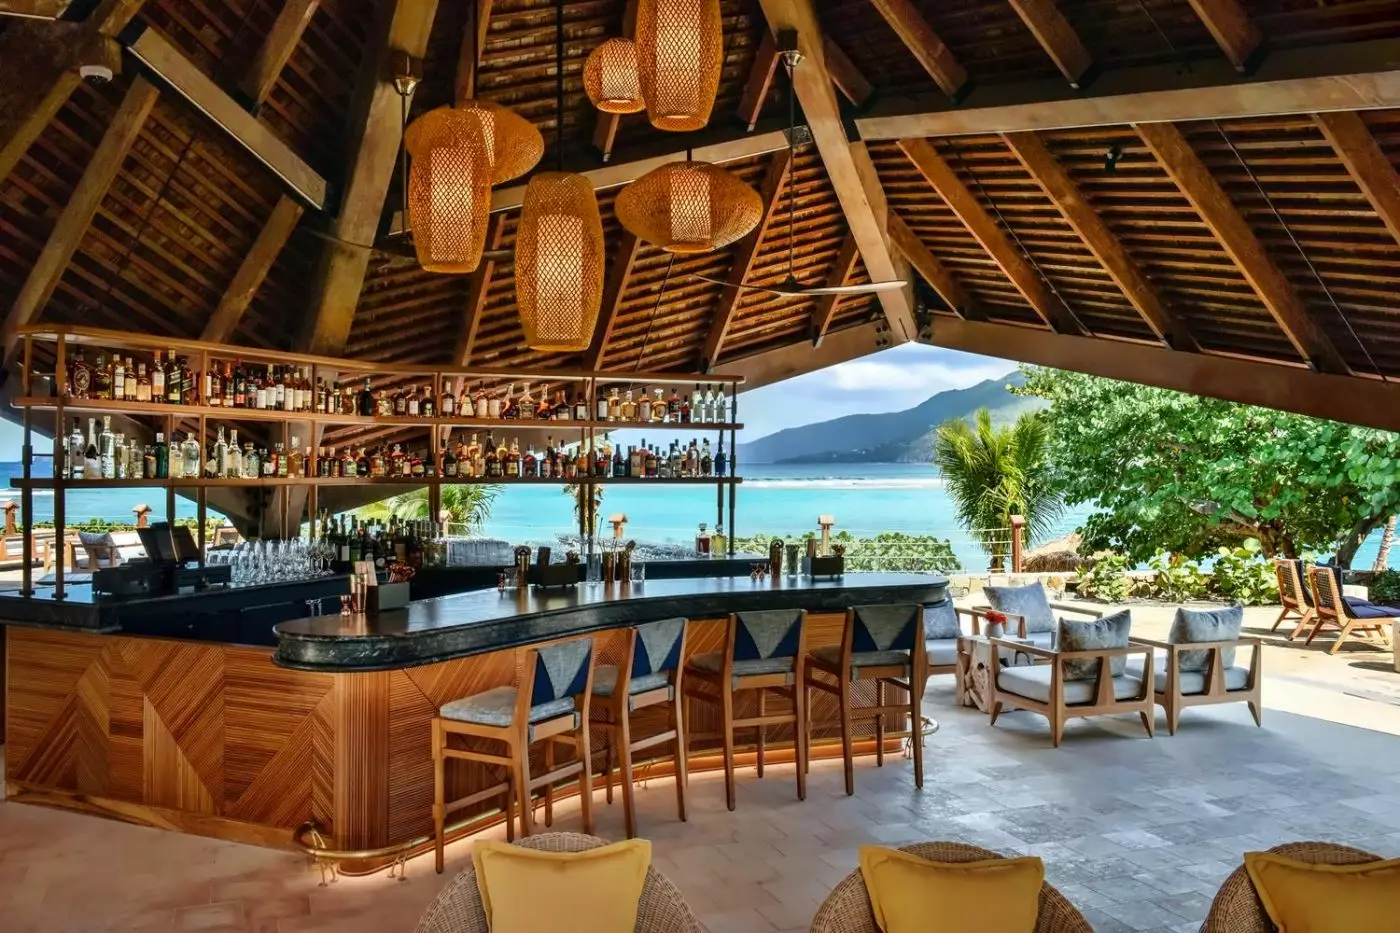
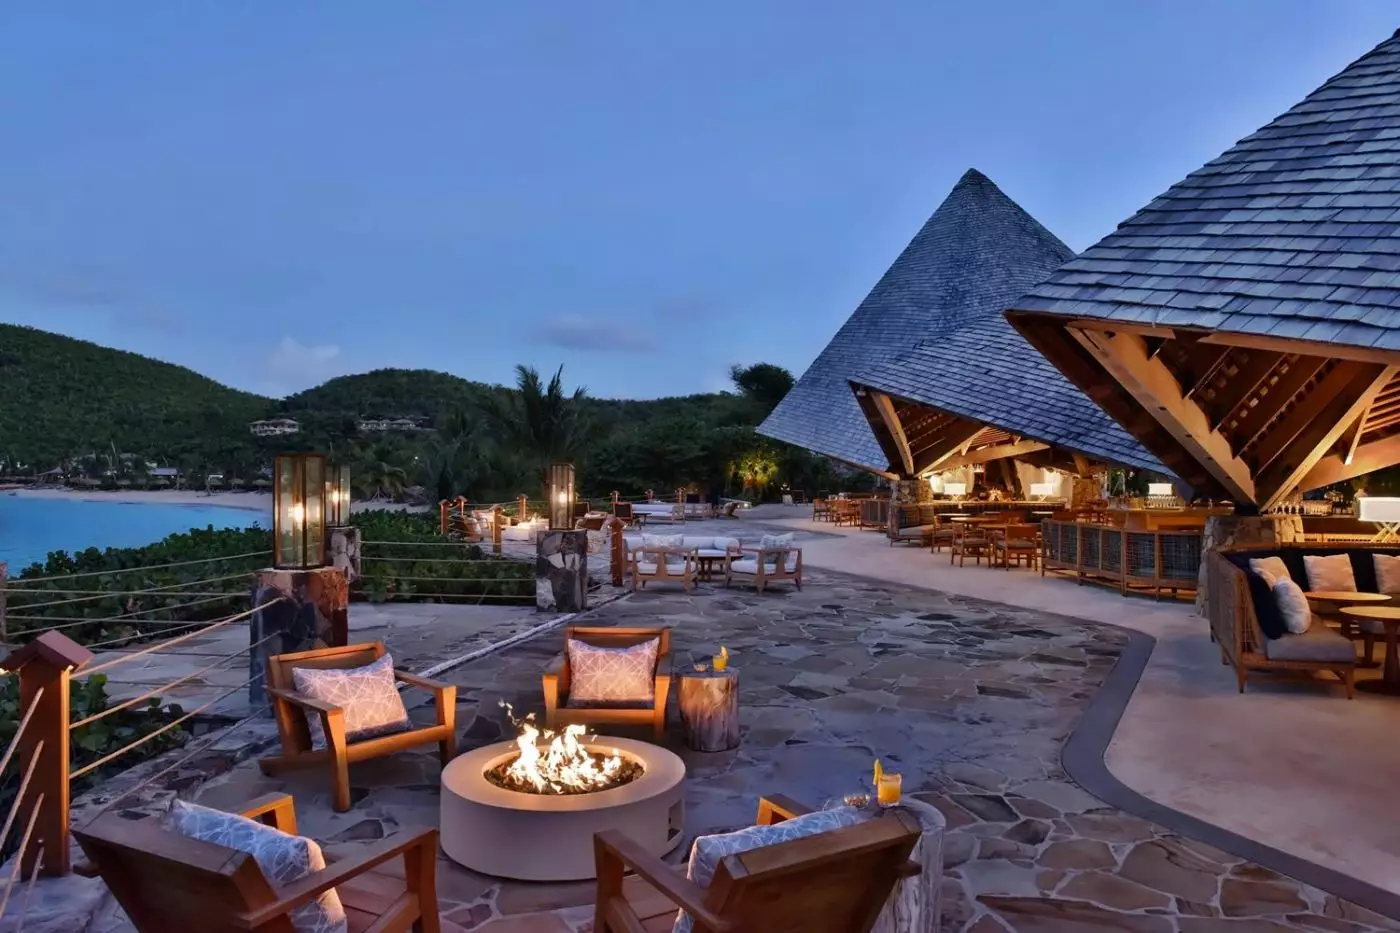
The open-air Rum Room is clad in Wallaba shingles. Rare and aged Caribbean rums sit alongside international wines, with classic cocktail recipes reaching back to the 1960s and 1970s. The lounge also offers tastings of small-batch selections.
The resort farm grows mangos, cauliflower, lemongrass and okra. Homemade compost enriches the soil, while neem-leaf infusion is used to repel pests. Local fish purveyors supply seafood from surrounding waters, and the kitchen works with that changing catch as well as the farm's produce. Horticultural tours explore the growing plots and crops used in the resort's kitchen.
Six tennis courts and two pickleball courts are set within tropical surroundings at the Tennis Center. Two of the tennis courts are illuminated, and private instruction is offered across the racquet sports.
Yoga and meditation use a hilltop platform and other outdoor spaces around the resort. Private and group sessions are offered, while the fitness program includes circuit and weight training, stretching and HIIT. The fitness center has treadmills, ellipticals, stationary bikes and free weights.
The Watersports Office offers snorkeling gear, kayaks and floats. Sailing lessons use a Hobie Cat off the beach, and guided snorkeling trips explore the surrounding sea, with The Baths among the destinations. The resort can also arrange a fully private sailing experience through the British Virgin Islands' waters.
Beach drops use water taxis to reach a choice of seven secluded beaches. The beach visits center on swimming, sunbathing and snorkeling. A picnic can be arranged for the outing.
Sense, A Rosewood Spa overlooks the Sir Francis Drake Channel from its cliffside position. Eight individual treatment rooms and one couples' Cliff Spa Suite have private terraces and windows opening toward the ocean. The couples' suite also has a private plunge.
The Afri-Cure treatment uses a body wrap of jumbie-tree and tamarind-tree leaves with lemongrass, followed by papaya mousse applied to the face. A warm body exfoliation uses turmeric, honey, activated charcoal and harvested Salt Island sea salt. The Bay Stone Scrub uses volcanic hot stones in a body polish. A couples' ritual combines botanical-oil aromatherapy massage with scalp massage and foot reflexology.
At the spa's infinity pool, the water is arranged in tiers among tropical palms, flowers and rocks. The hillside position opens elevated views of the sea.
Enjoy a half mile of a powder white sand beach paired with crystal blue waters.
Do not miss to try the fresh seafood dishes at the Sugar Mill restaurant.
This hotel is the perfect place when you wish to relax and enjoy a perfect beach experience.
Lee Rd, The Valley, Spanish Town, VG1150, British Virgin Islands
Playing this video may share data with YouTube. Please see our Privacy Policy.
Rosewood Little Dix Bay is best for luxury travelers who want a secluded Virgin Gorda resort with a legendary crescent bay, understated Rockefeller heritage, villas and beach cottages, Sense Spa, Beach Drops and Caribbean dining. It suits couples, families, honeymooners, sailors and guests who prefer quiet natural beauty over high-energy nightlife.
The Rum Room is a Wallaba-shingled bar with a retro Caribbean spirit and a deep focus on aged and rare rums. It continues the mood of the resort's 1960s and 1970s era, making it a memorable place for a nightcap after dinner at Sugar Mill, Pavilion or Reef House.
Sugar Mill is the resort's beachfront Caribbean restaurant. It is one of the best dining choices when you want the setting to feel unmistakably Virgin Gorda: open air, close to the sand and shaped around local flavors. It works especially well for relaxed dinners that still feel polished.
Rosewood Little Dix Bay has several dining and bar settings, including Sugar Mill, Pavilion, Reef House, Rum Room, Chef's Table and pool or beach dining. The experience leans into Caribbean ingredients, seafood, open-air settings and island atmosphere rather than a formal city-restaurant style.
Sense, A Rosewood Spa is set above the resort with views toward the Sir Francis Drake Channel. The cliffside position gives the spa a very different mood from a standard beachfront treatment room. It is especially relevant for guests who want wellness, yoga, quiet recovery and a stronger connection to nature.

The Branson Beach Estate brings the private-island idea into a very personal form. Set on Moskito Island in the British Virgi...

More amenities
Oil Nut Bay occupies roughly 400 acres at the eastern end of Virgin Gorda, where a stay begins with an arrival by water or he...
More amenities
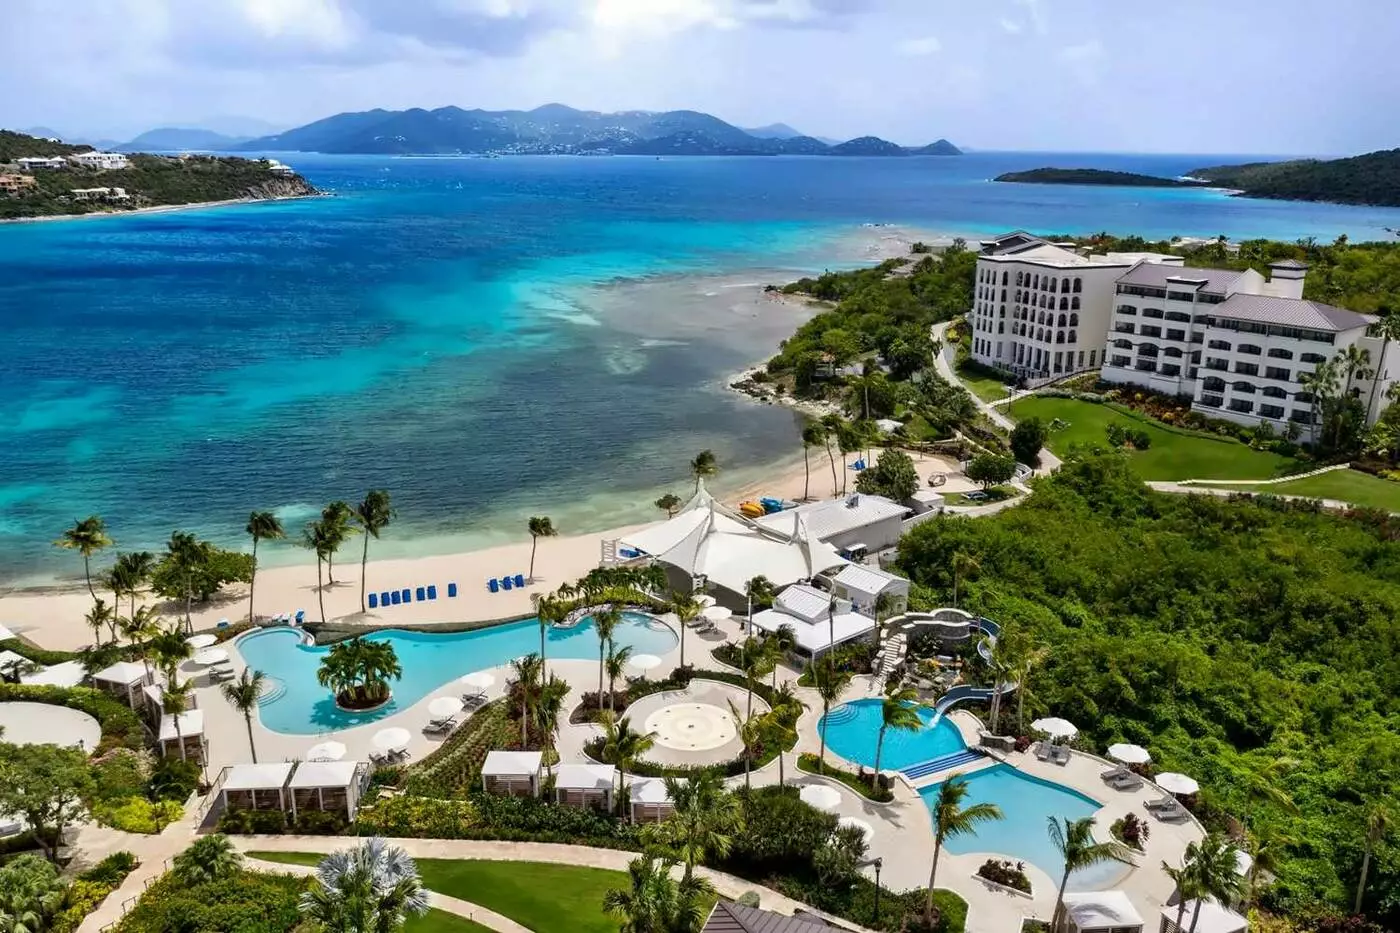
The Ritz-Carlton, St. Thomas occupies 30 oceanfront acres on Great Bay, where the island's east end looks toward St. John and...



