


Best for
Stay here for a Downtown New York trip built around galleries, independent shops and walks through Tribeca, SoHo and the Hudson waterfront.
Please choose a hotel or destination from the list.
We couldn’t open your search results. Please try again.
Your private search
Finding exceptional stays
Best for
Stay here for a Downtown New York trip built around galleries, independent shops and walks through Tribeca, SoHo and the Hudson waterfront.
What makes it special
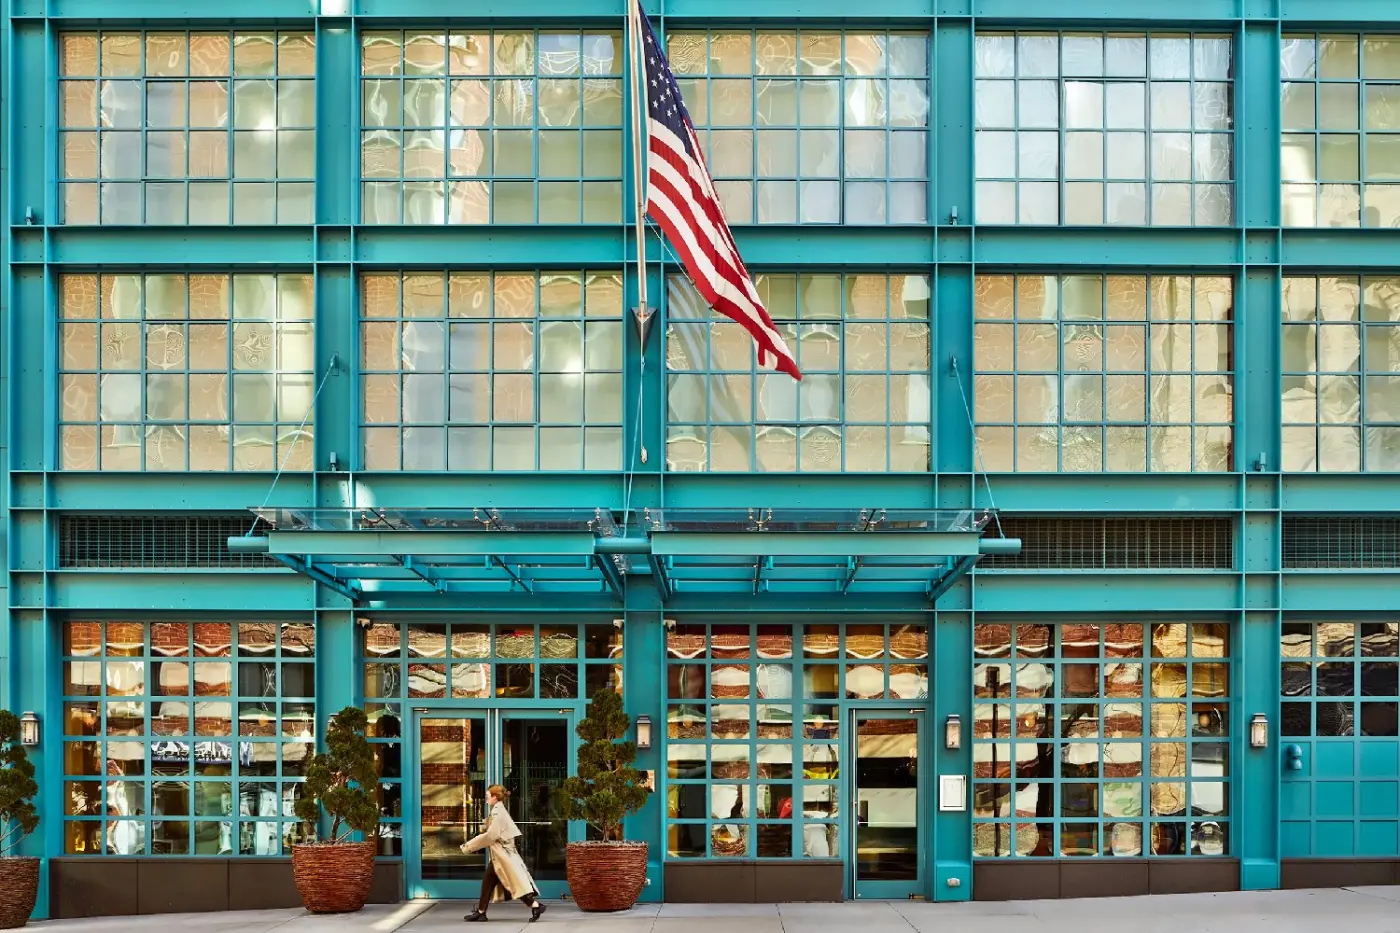
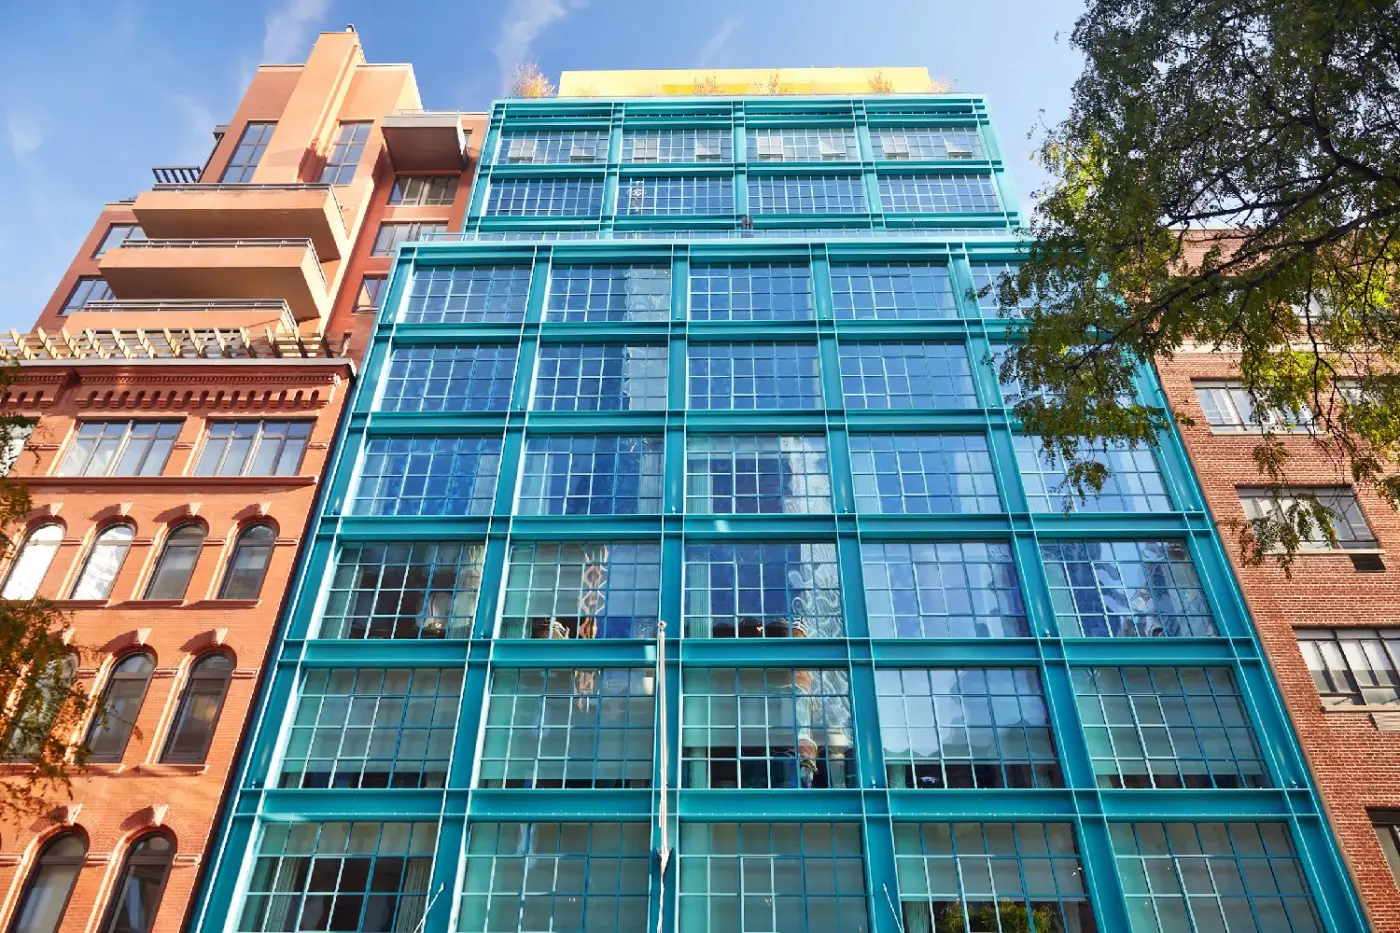
The powder-blue façade stands apart from Tribeca’s red-brick warehouses, signaling the colorful, art-filled interiors before you reach the lobby.
Room to consider
Consider the Garden Suite for its private courtyard garden and outdoor fireplace, a rare place to pause in Lower Manhattan.
Insider tip
Walk to Chambers Street station in about two minutes for subway journeys, keeping Midtown and other neighborhoods within easy reach.
Free membership gives you access to preferred rates, exclusive benefits and current promotions for your stay.
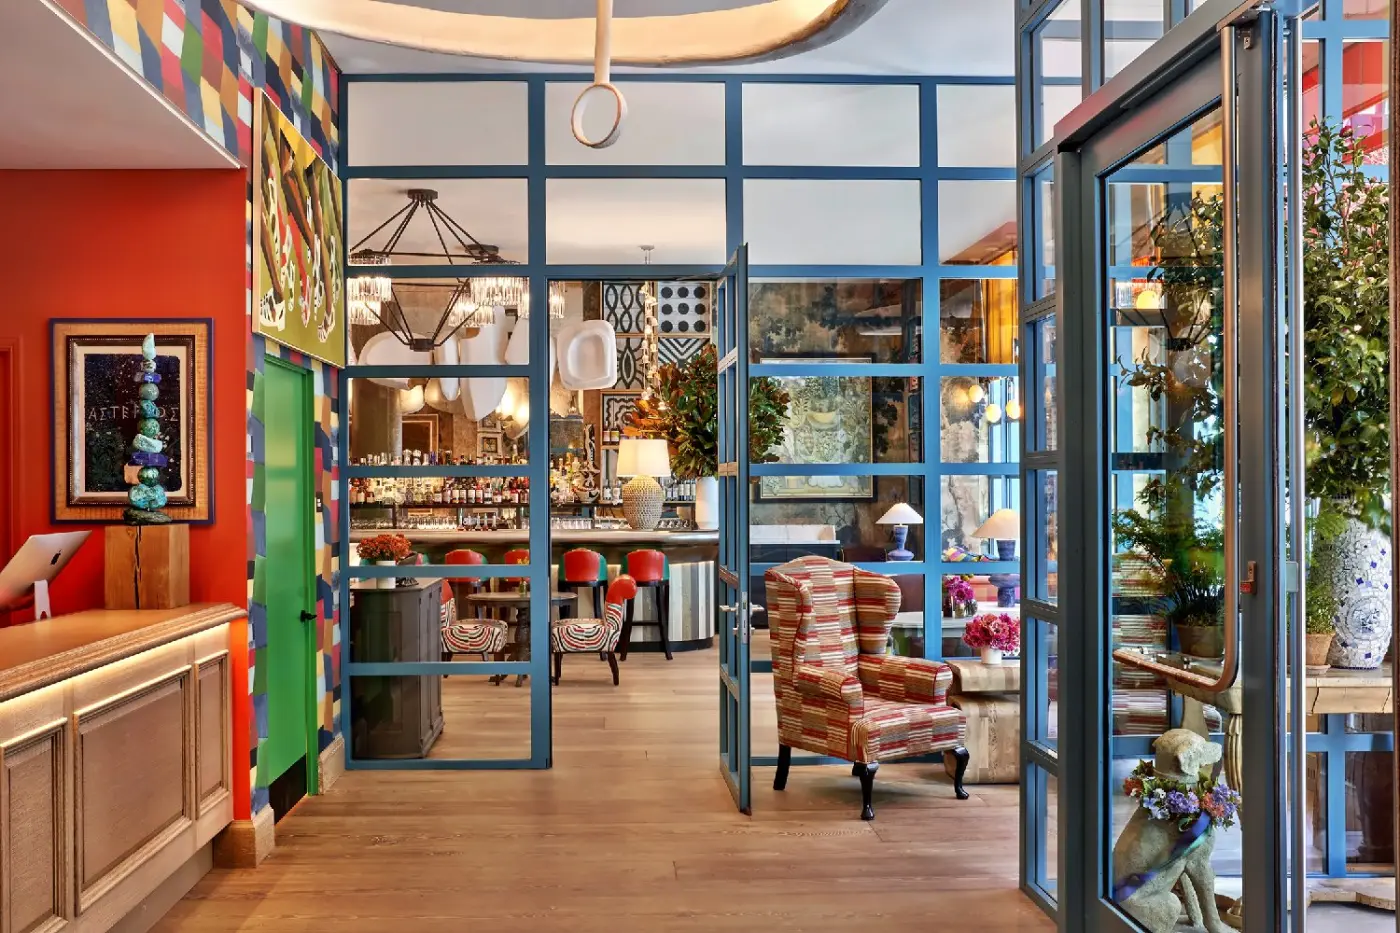
Warren Street Hotel brings Kit Kemp’s color and pattern to Tribeca, with a powder-blue building that stands apart from the red-brick warehouses around it. The address is 86 Warren Street in Lower Manhattan. Inside, art, printed fabrics and handmade pieces give the public rooms a character that carries through the hotel’s 69 bedrooms and suites.
The scale is personal, but the hotel has more than one pace. Warren Street Bar & Restaurant brings guests and neighbors together, while the Drawing Room provides a quieter space for those staying in the hotel. A roof terrace adds an outdoor setting above the streets, with private gardens and terraces attached to selected suites.
 69
 Trendy
 Fitness
 Culture
 City Vibe
 Pet Friendly
 Wheelchair Accessible
 Connecting Rooms
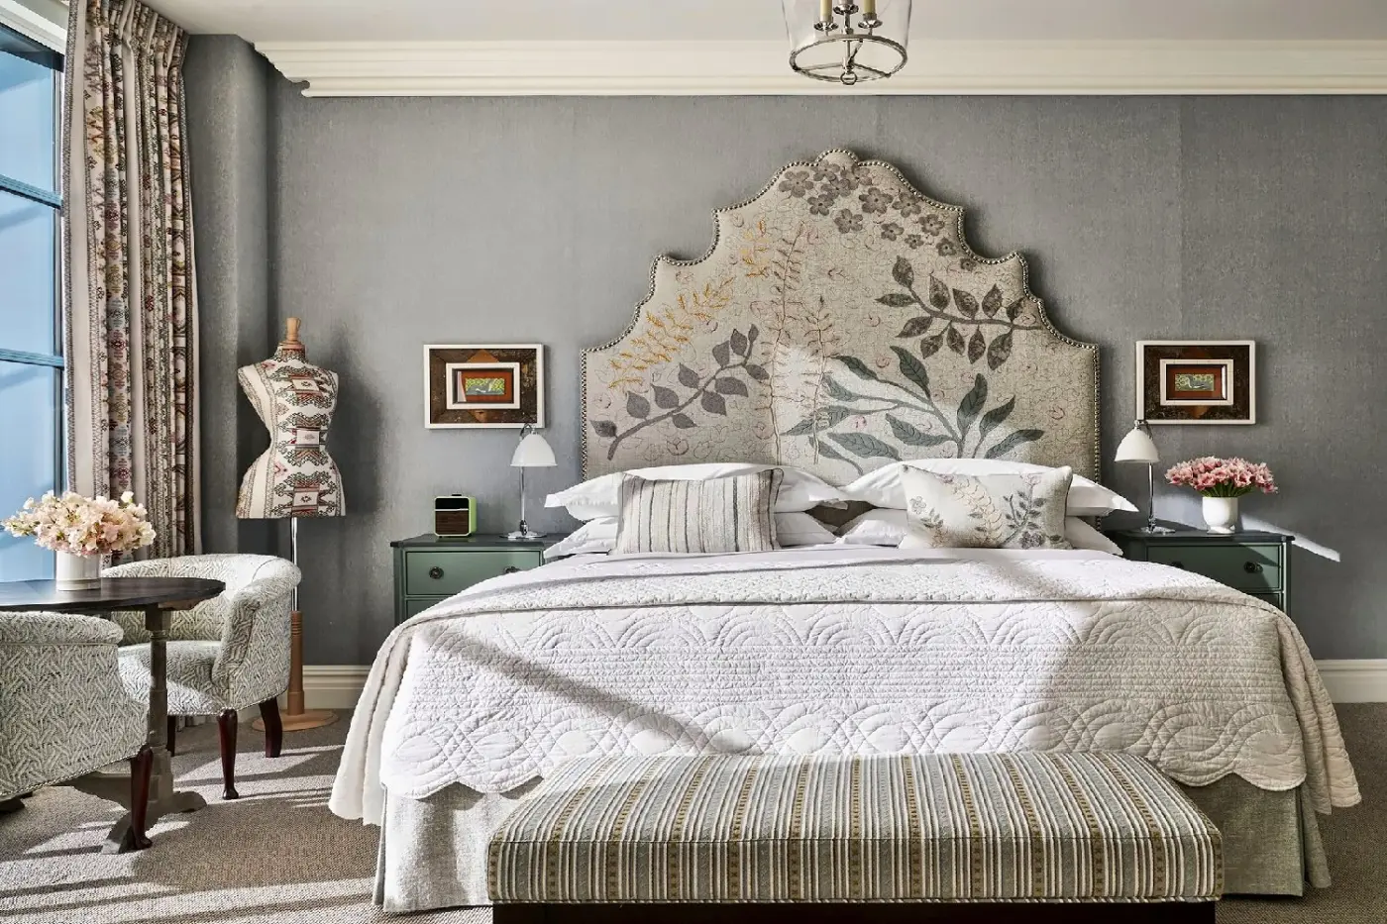
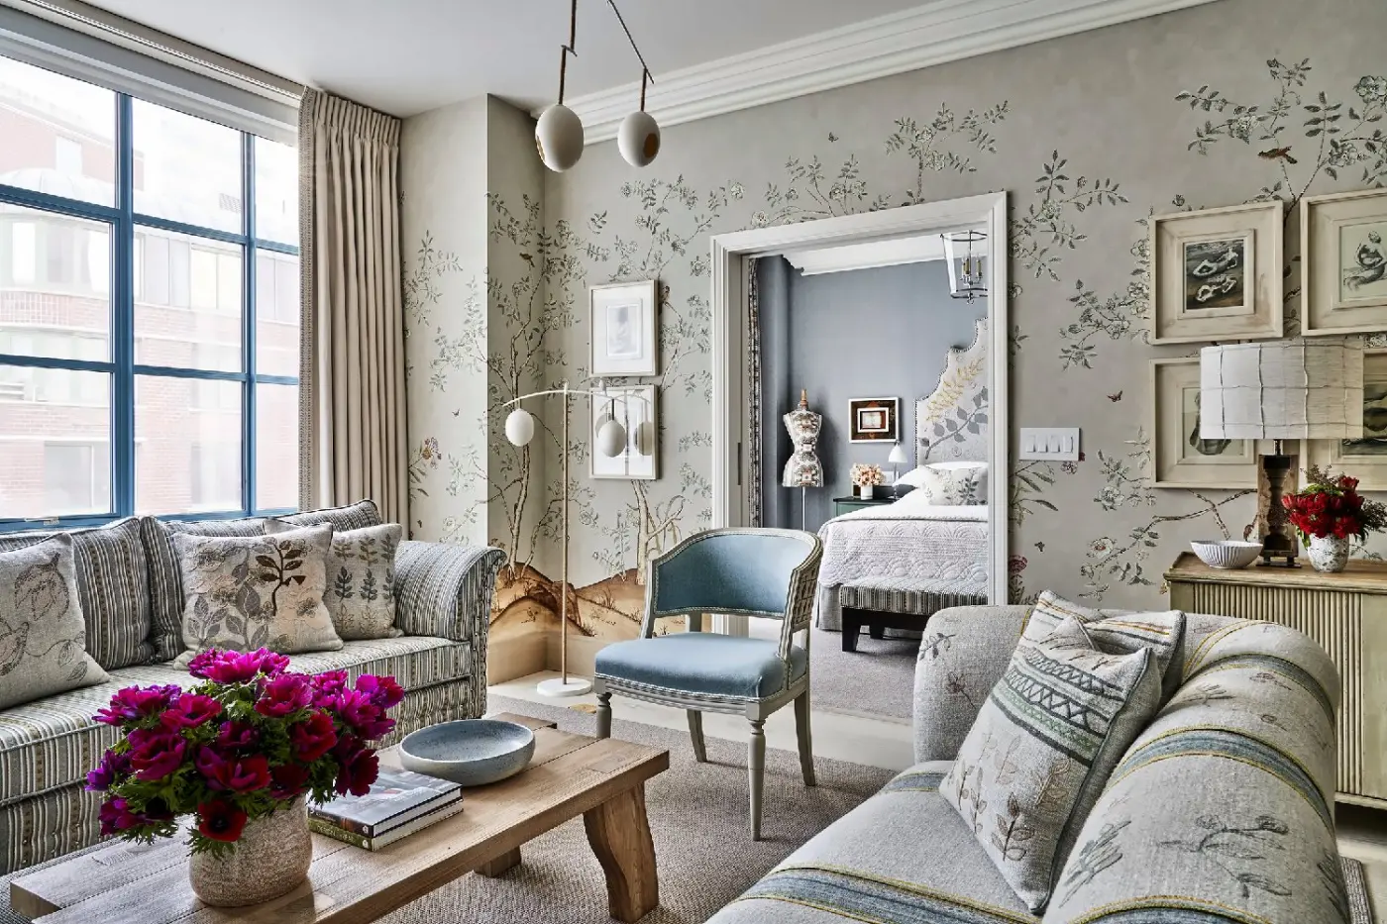
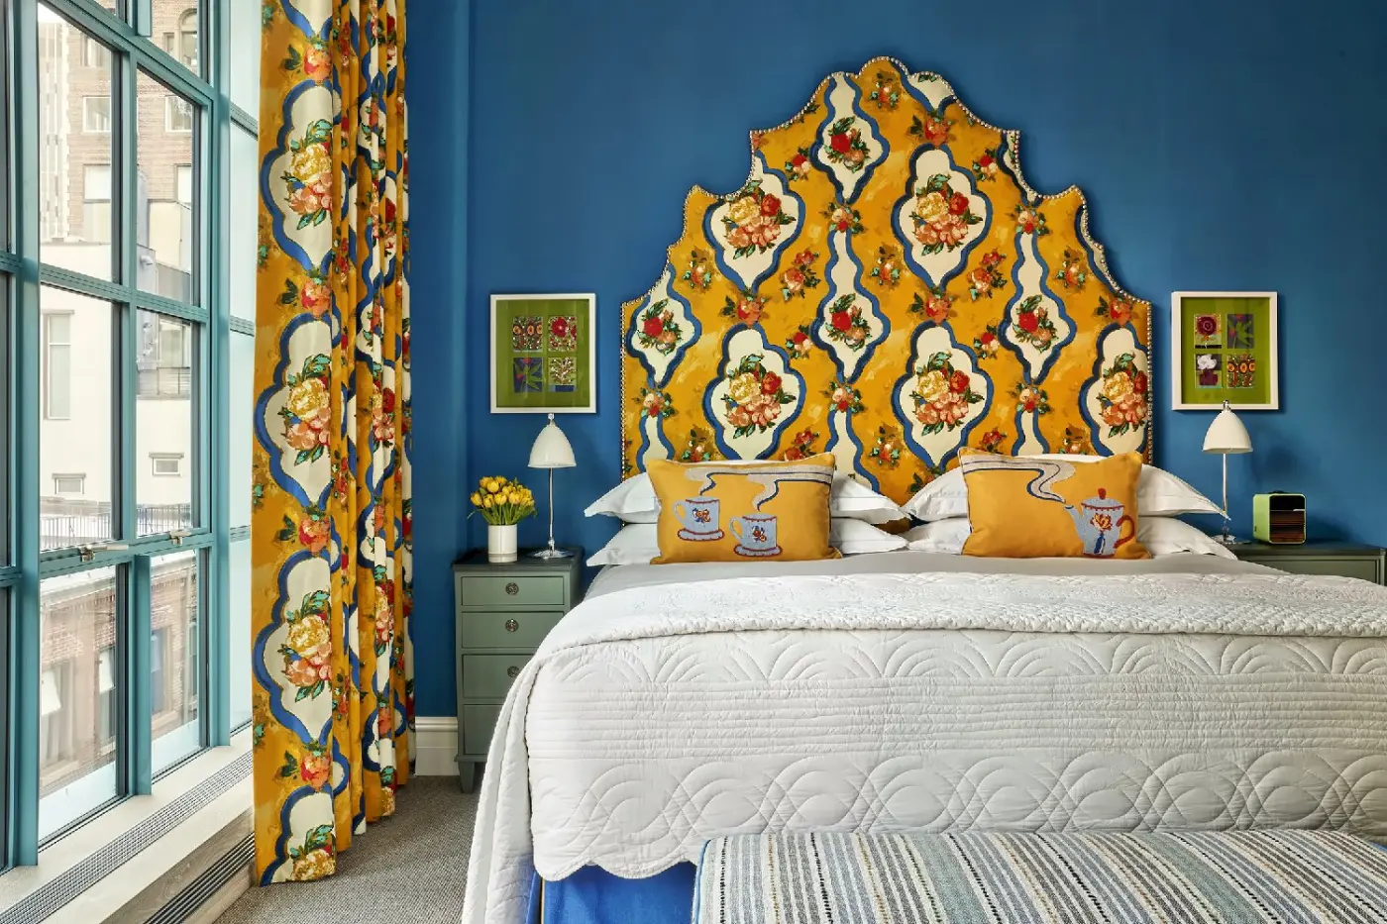
These rooms sit on the second and third floors, with individual interiors by Kit Kemp. Color and pattern are central to the design: sculpted headboards, printed fabrics and upholstered furniture give each room its own character. The exact palette varies between rooms.
A sitting area and writing desk make use of the space beyond the bed. Large windows bring daylight into the room, while long curtains and soft floor coverings give the interior a more domestic feel. Sleeping and sitting areas remain within one open layout.
The granite bathroom has two basins and a walk-in shower. RIKRAK bath products are supplied, continuing Kit Kemp’s influence beyond the bedroom. The bathroom is set apart from the main room.
A Bose Bluetooth speaker, stocked minibar and air conditioning are included. The king bed can be split into twins on request. Some rooms can connect with another category, while an extra bed can be arranged where the layout permits.

These rooms sit on the second and third floors, with individual interiors by Kit Kemp. Color and pattern are central to the design: sculpted headboards,...
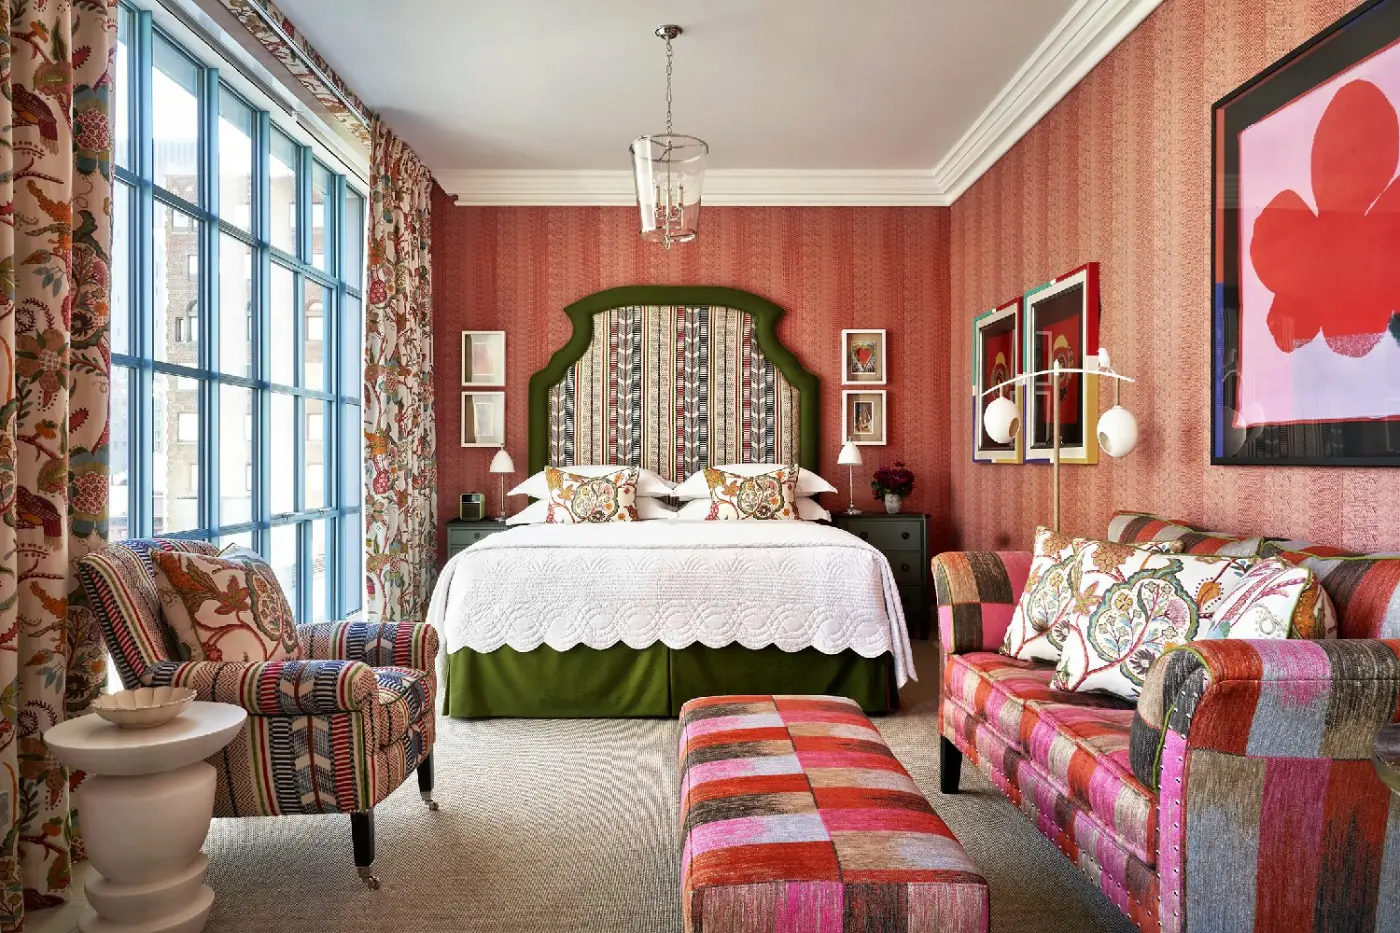
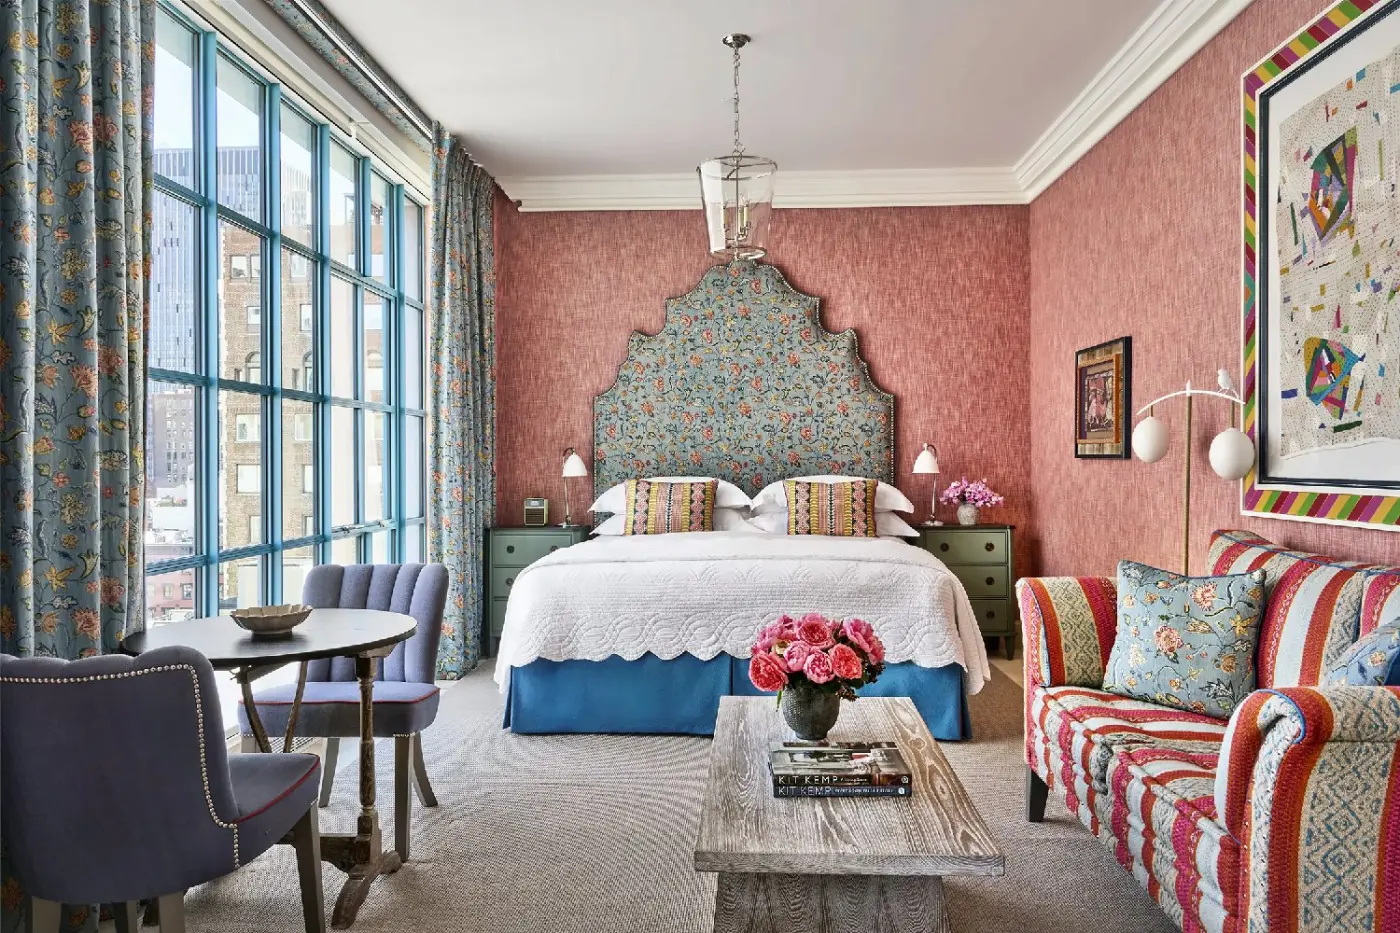
These rooms sit on the fourth through seventh floors. Full-length warehouse windows bring daylight across printed fabrics, shaped headboards and artwork. Kit Kemp’s designs give each room its own mix of colors, with a different palette from one room to the next.
A sitting area gives the room space beyond the bed, with a workspace for everyday tasks. Upholstered furniture and soft floor coverings add texture, while the painted window frames connect the interior with the building’s distinctive exterior.
The granite bathroom has two basins and a walk-in shower. RIKRAK bath products are supplied, bringing another Kit Kemp detail into this part of the room.
A stocked minibar and Bose Bluetooth speaker are provided, along with air conditioning. The king bed can be split into twins on request. Some rooms can connect. Extra beds can also be arranged where the room layout and guest limits allow.

These rooms sit on the fourth through seventh floors. Full-length warehouse windows bring daylight across printed fabrics, shaped headboards and artwork. Kit Kemp’s designs give...
Set on the second floor, these rooms bring Kit Kemp’s English style into a compact city layout. Tall, shaped headboards and patterned fabrics give the bed a strong presence. Each room has its own mix of color, artwork and texture.
Large windows bring in daylight, with painted frames echoing the hotel’s warehouse setting. A sitting area provides a place to pause away from the bed. The writing desk gives work its own surface without dividing the room into separate spaces.
The granite bathroom has two basins and a walk-in shower. RIKRAK bath products add another Kit Kemp detail, carrying the hotel’s design identity into the bathroom. The shower is separate from the main sleeping area.
A stocked minibar and Bose Bluetooth speaker are provided within the room. Air conditioning keeps the indoor climate controlled. The king bed can be arranged as twins on request, while an extra bed is available by prior arrangement.

Set on the second floor, these rooms bring Kit Kemp’s English style into a compact city layout. Tall, shaped headboards and patterned fabrics give the...
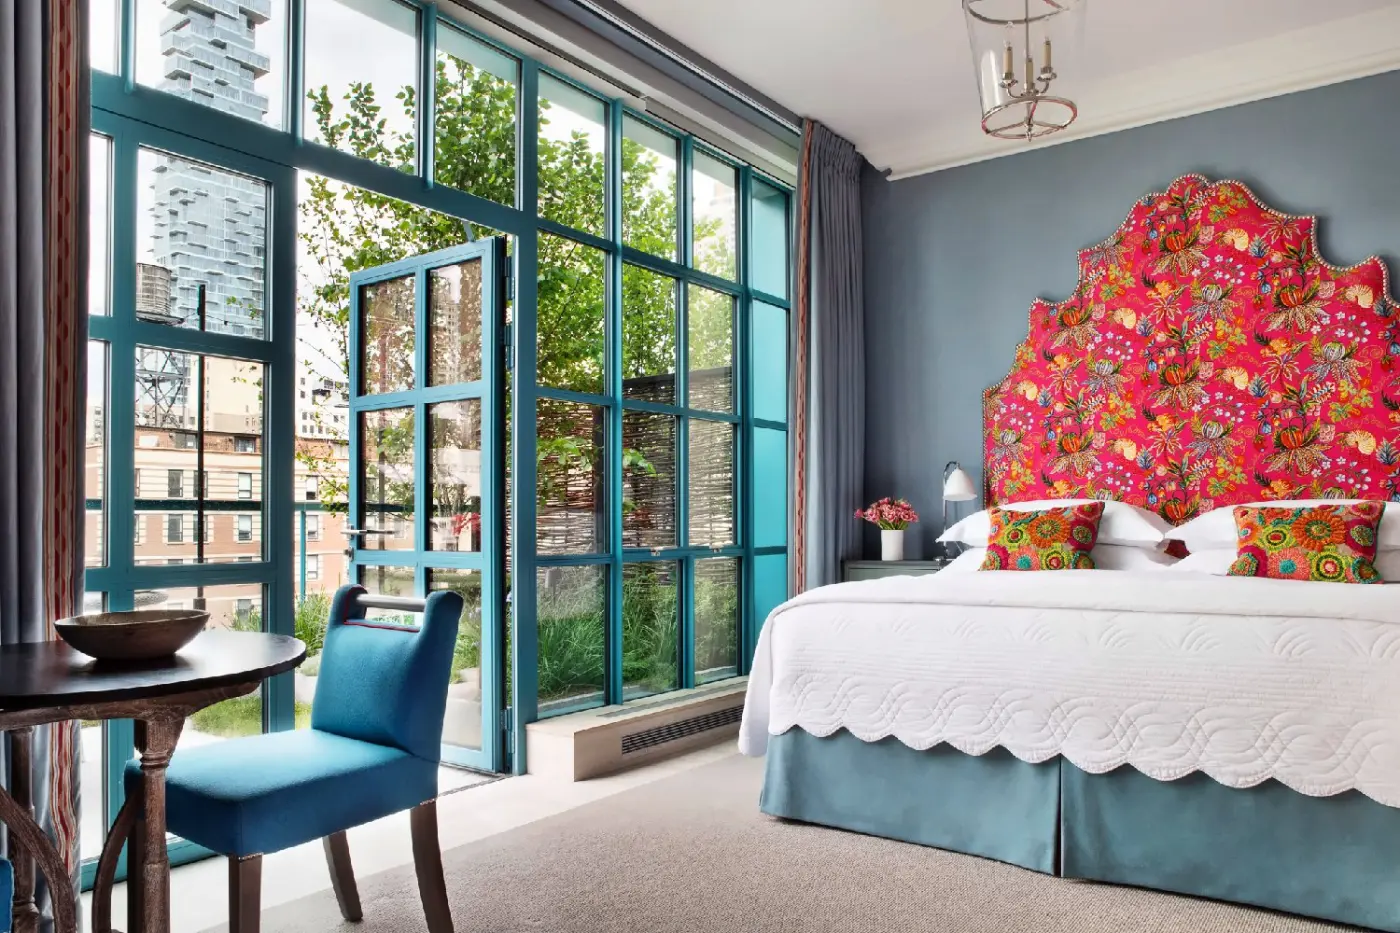
Set on the eighth floor, these rooms pair high ceilings with full-length windows and open city views. Kit Kemp’s individual designs bring bold headboards, patterned curtains and a mix of colors into the light-filled setting. The furnishings and palette vary between rooms.
A sitting area provides space to read or settle away from the bed. The writing desk gives work a separate surface within the same open layout. Large window frames and long curtains emphasize the height of the room, linking it visually with the buildings outside.
The granite bathroom has two basins and a walk-in shower. RIKRAK bath products are supplied, while the bathroom’s stone surfaces form a different texture from the bedroom’s fabrics.
A Bose Bluetooth speaker, stocked minibar and air conditioning are provided. The king bed can be split into twins on request. Some top-floor rooms can connect, and an extra bed can be arranged where the layout and guest limits allow.

Set on the eighth floor, these rooms pair high ceilings with full-length windows and open city views. Kit Kemp’s individual designs bring bold headboards, patterned...
Facing Warren Street, these junior suites sit between the second and seventh floors. High ceilings and large windows frame Kit Kemp’s mix of color, pattern and texture. Each interior is individually designed, so the fabrics, artwork and exact palette differ between suites.
A generous sitting area has a sofa and armchairs, giving the room space beyond the bed. A writing desk adds another surface for work. The arrangement keeps sleeping and sitting areas together rather than creating a separate living room.
The granite bathroom has a bathtub and a walk-in shower. RIKRAK bath products are supplied, bringing a further Kit Kemp detail into the bathing space. The bath gives this category a different bathroom setup from the standard rooms.
A stocked minibar, Bose Bluetooth speaker and air conditioning are provided. The king bed can be arranged as twins on request. Connecting options are available, while the suite’s main distinction remains its larger sitting area and Warren Street outlook.

Facing Warren Street, these junior suites sit between the second and seventh floors. High ceilings and large windows frame Kit Kemp’s mix of color, pattern...
These upper-floor junior suites have an open layout. The living area sits beside the sleeping space, with tall windows bringing in daylight and views of the city. Kit Kemp’s designs mix printed fabrics, bold headboards and a range of colors.
A sofa bed and armchairs give the sitting area its own purpose within the room. The kitchenette adds a place to prepare light refreshments, while a writing desk provides a separate work surface. These elements share one flowing interior rather than a series of closed rooms.
The marble bathroom has double basins, a deep bathtub with city views and a separate walk-in shower. RIKRAK bath products are supplied. The stone surfaces create a quieter contrast to the bedroom’s patterns and textiles.
A Bose Bluetooth speaker, stocked minibar and air conditioning are provided. The sofa can also be used as a bed. The upper-floor setting and open living space give this suite a different layout from the smaller junior category.

These upper-floor junior suites have an open layout. The living area sits beside the sleeping space, with tall windows bringing in daylight and views of...
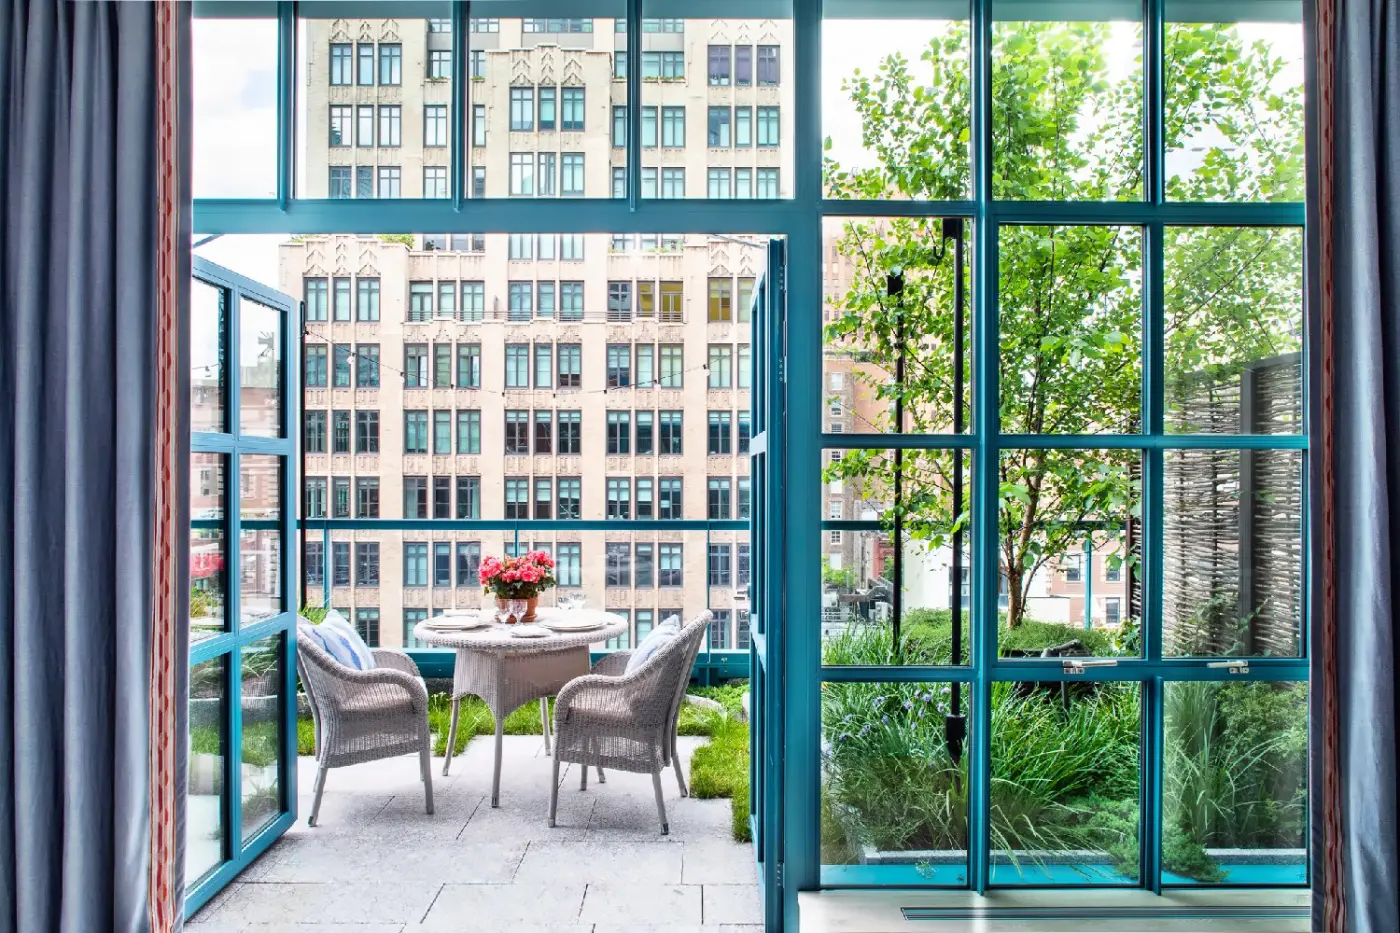
Full-length doors lead to a private landscaped terrace, adding outdoor space to the open interior. Large windows bring the greenery into view. Kit Kemp’s design pairs printed fabrics and a bold headboard with artwork, soft seating and a mix of colors.
The sleeping area opens toward a generous living and dining space. A kitchenette provides a place for light refreshments. The writing desk gives everyday tasks their own surface. These areas share one open room, with the bed set back from the terrace doors.
The marble bathroom has two basins, a deep bathtub with views of Manhattan and a walk-in shower. RIKRAK bath products are supplied, carrying a further Kit Kemp detail into the bathing space.
A stocked minibar and Bose Bluetooth speaker are provided, along with air conditioning. The terrace is private to this suite. Its landscaped setting offers a different outdoor experience from the hotel’s shared roof terrace.

Full-length doors lead to a private landscaped terrace, adding outdoor space to the open interior. Large windows bring the greenery into view. Kit Kemp’s design...
Two Luxury Junior Suites form this two-bedroom layout. The link between them is guaranteed. The rooms face Warren Street and sit between the second and sixth floors. Each has its own sleeping and sitting space, with an internal door joining the pair.
High ceilings and large windows bring daylight into interiors designed individually by Kit Kemp. Bold headboards, patterned fabrics and artwork give each room its own character. Sofas and armchairs provide places to gather, while writing desks add separate work surfaces.
The granite bathrooms have bathtubs and walk-in showers. RIKRAK bath products add a further detail from Kit Kemp’s collection. Each suite has its own bathroom, keeping the bathing spaces separate for guests in the two bedrooms.
Stocked minibars, Bose Bluetooth speakers and air conditioning are provided. Both king beds can be arranged as twins on request. The guaranteed internal connection makes this category different from asking for two rooms near each other.

Two Luxury Junior Suites form this two-bedroom layout. The link between them is guaranteed. The rooms face Warren Street and sit between the second and...
A bedroom sits apart from the living and dining space. This gives the suite a clear split between private and shared rooms. Large windows on the upper floors look out over Downtown Manhattan. Kit Kemp’s designs give each suite its own mix of colors and prints.
Bold headboards, custom woodwork and striking lights carry the style through the rooms. Soft seating and a dining area provide space to spend time away from the bed. A kitchenette adds a place for light refreshments, within the shared living space.
The white marble bathroom has two basins, a deep bathtub and a generous walk-in shower. RIKRAK bath products are supplied. The pale stone creates a calmer setting beside the patterned bedroom and living space.
A writing desk, stocked minibar and Bose Bluetooth speaker are provided, with air conditioning throughout. Connecting options are available, and an extra bed can be arranged where the selected setup and guest limits allow.

A bedroom sits apart from the living and dining space. This gives the suite a clear split between private and shared rooms. Large windows on...
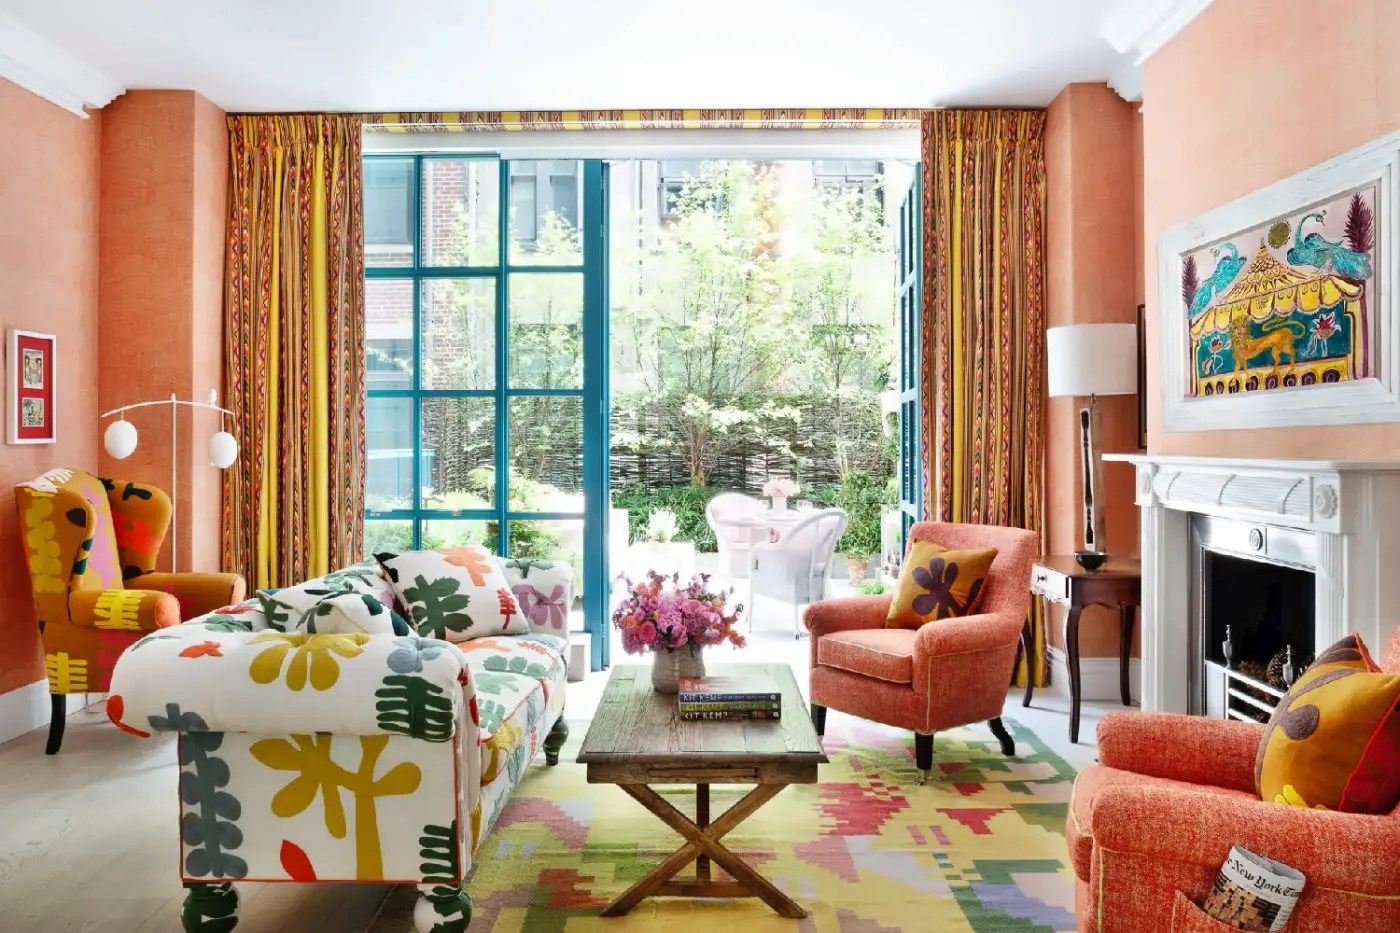
On the second floor, this suite opens to its own courtyard garden with a sandstone fireplace. The greenery forms a private outdoor setting beyond the sitting room. Full-length doors connect the two spaces, bringing garden views into the interior.
The apartment-style layout has a separate king-bed bedroom and a colorful sitting room hung with contemporary art. Patterned fabrics and varied furniture follow Kit Kemp’s individual approach. A writing desk provides another surface within the suite, while the garden adds a further place to sit.
A guest powder room serves the living area. The main marble bathroom has two basins, a deep bathtub and a walk-in shower. This keeps the bedroom’s bathing space apart from the toilet used by visitors. RIKRAK bath products are supplied.
A Bose Bluetooth speaker, stocked minibar and air conditioning are provided. The garden and its outdoor fireplace set this suite apart from the terrace rooms. They create a private outdoor space on the second floor, framed by planting and the building around it.

On the second floor, this suite opens to its own courtyard garden with a sandstone fireplace. The greenery forms a private outdoor setting beyond the...
Set on the eighth floor, this suite opens to a private garden terrace through full-length doors painted in the hotel’s signature powder blue. The outdoor planting brings greenery alongside the city setting. Large windows and doors connect the interior with that private space.
A generous living and dining area sits apart from the bedroom. Kit Kemp’s English style brings patterned fabrics, varied colors and individual furniture into the rooms. The arrangement provides places to read, share a meal or settle away from the sleeping space.
A walk-in wardrobe gives clothes and luggage their own storage area. The marble bathroom has double basins, a deep bathtub and a walk-in shower. RIKRAK bath products are supplied, adding another detail from Kit Kemp’s collection.
A writing desk, Bose Bluetooth speaker and stocked minibar are provided, with air conditioning throughout. The king bed can be arranged as twins on request. An extra bed is available by arrangement within the suite’s permitted guest limits.

Set on the eighth floor, this suite opens to a private garden terrace through full-length doors painted in the hotel’s signature powder blue. The outdoor...
On the seventh floor, the Songbird Suite looks across Downtown Manhattan through floor-to-ceiling windows. A separate king-bed bedroom sits beside a generous living room and dining area. Kit Kemp’s individual designs give each suite its own mix of color and pattern.
Upholstered seating gathers around tables in the living space, with artwork and printed fabrics adding detail. The dining area provides another place to sit, while a kitchenette supports light refreshments. A writing desk gives everyday tasks their own surface away from the bed.
The white marble bathroom has two basins, a bathtub and a separate shower. A guest powder room serves the shared living area, keeping visitors apart from the bedroom’s bathroom. RIKRAK bath products are supplied.
A stocked minibar, Bose Bluetooth speaker and air conditioning are provided. The bedroom is separate from the lounge, so the two spaces can be used on their own. Large living and dining areas and the high-floor outlook are key features of this suite.

On the seventh floor, the Songbird Suite looks across Downtown Manhattan through floor-to-ceiling windows. A separate king-bed bedroom sits beside a generous living room and...
Tribeca gives the hotel a setting of old warehouses, independent stores and galleries. Its streets offer a different New York experience from the busiest parts of Midtown. The Financial District lies to the south, SoHo is another direction for exploring, and the Hudson waterfront provides space for walks by the river.
The hotel suits a trip built around Downtown Manhattan, whether for work, art or time spent in the neighborhood. One World Observatory, the Oculus and the 9/11 Memorial and Museum are among the wider area’s landmarks. Chambers Street station is around a two-minute walk from the hotel, making the subway a practical link to other parts of the city.
The site was once an open-air parking lot. The new building takes its place among Tribeca’s restored red-brick warehouses, using a glass-fronted façade and powder-blue frames to establish its own identity. Large windows are a recurring feature, linking the interiors with the surrounding streets and skyline.
The design also looks back to the neighborhood’s textile history. Printed fabrics and carefully chosen textures are part of the hotel’s everyday language, rather than decoration reserved for a single room. That link gives the lively interiors a reason to belong here, even when their colors stand in contrast to the buildings outside.
Each of the 69 rooms and suites has its own design. The palette, artwork and fabrics vary, with tall headboards and upholstered furniture creating a more domestic feel than a uniform hotel room. Large windows keep the city part of the setting.
The range includes linked options for families and suites with private outdoor space. The important choices are about layout, floor and how much time a guest expects to spend at the hotel. The individual designs mean the experience is shaped by the room itself as well as its category.
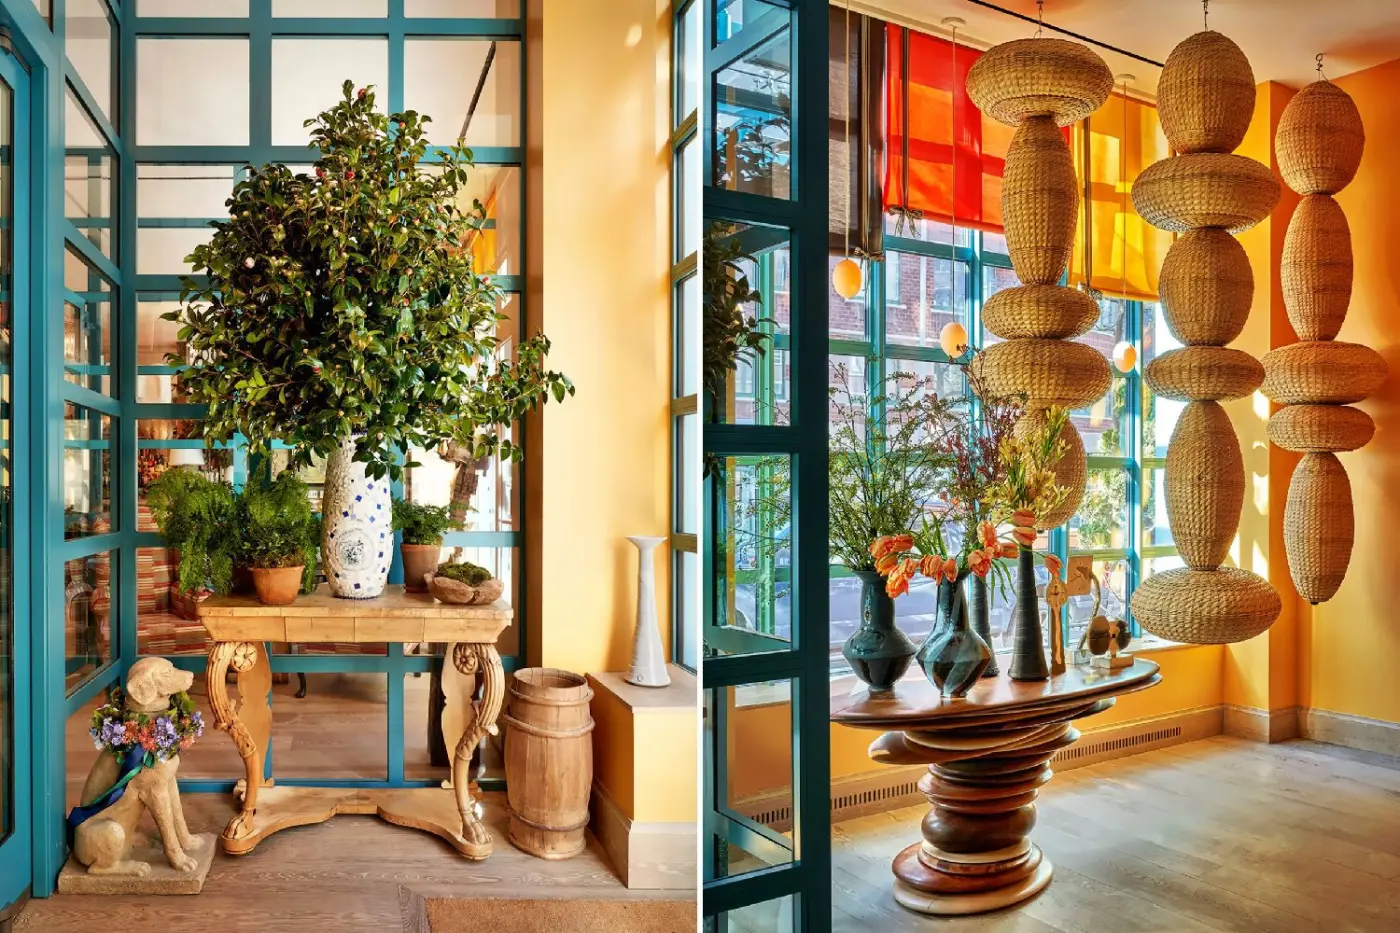
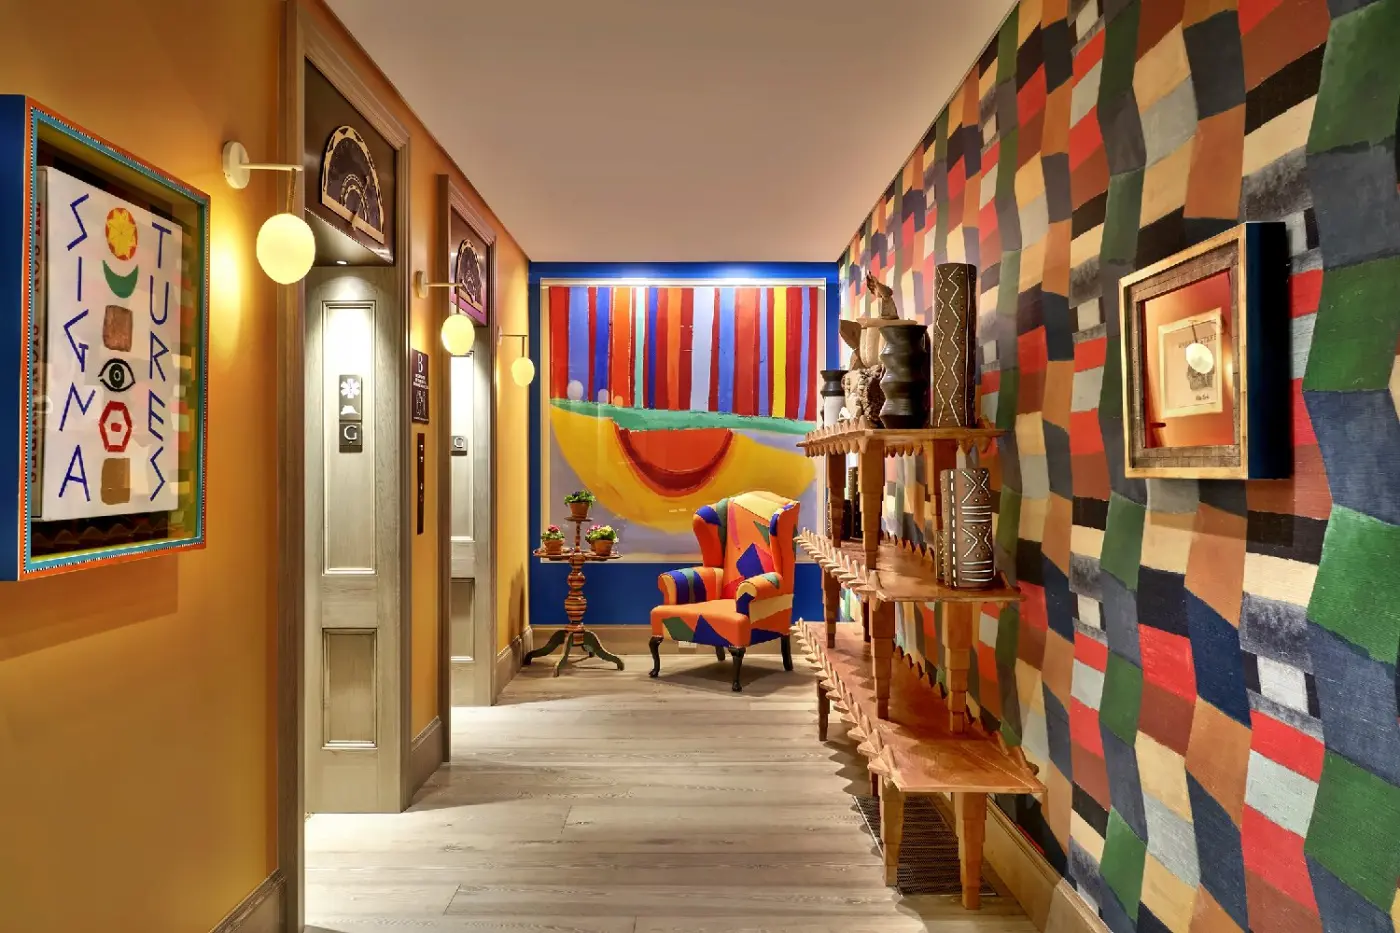
Kit Kemp’s approach places artwork alongside furniture and fabrics, with each contributing to the way a space feels. Paintings, sculptural pieces and commissioned work appear throughout the hotel. A public room can hold several different textures and styles without relying on a single repeated theme.
This gives the shared spaces a sense of discovery. A piece noticed on arrival may sit beside a different detail that becomes clear later, from a fabric print to the shape of a chair. The art is part of rooms used for eating, reading and conversation, so it remains connected with the everyday life of the hotel.
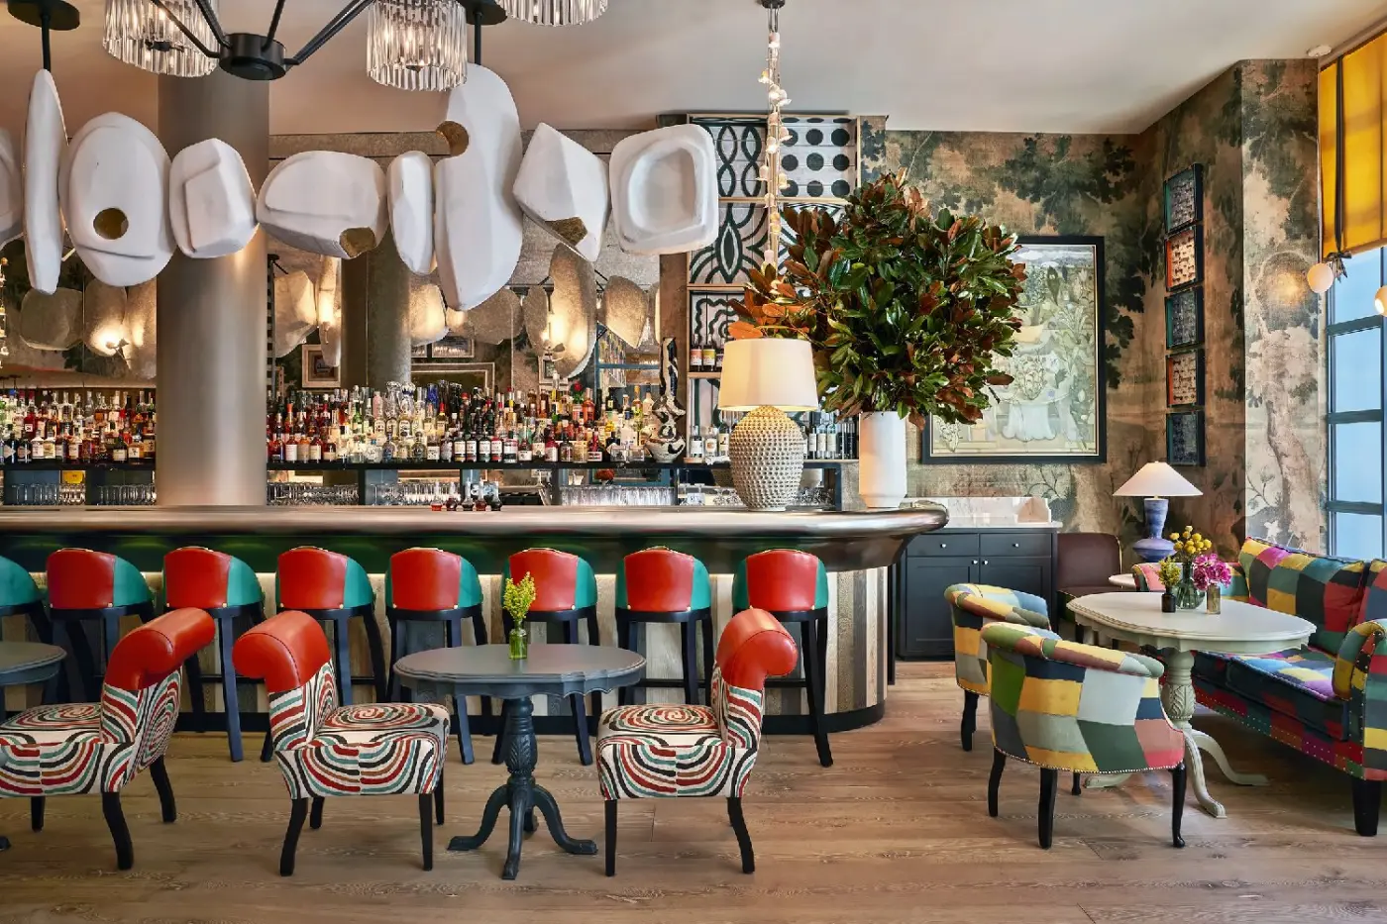
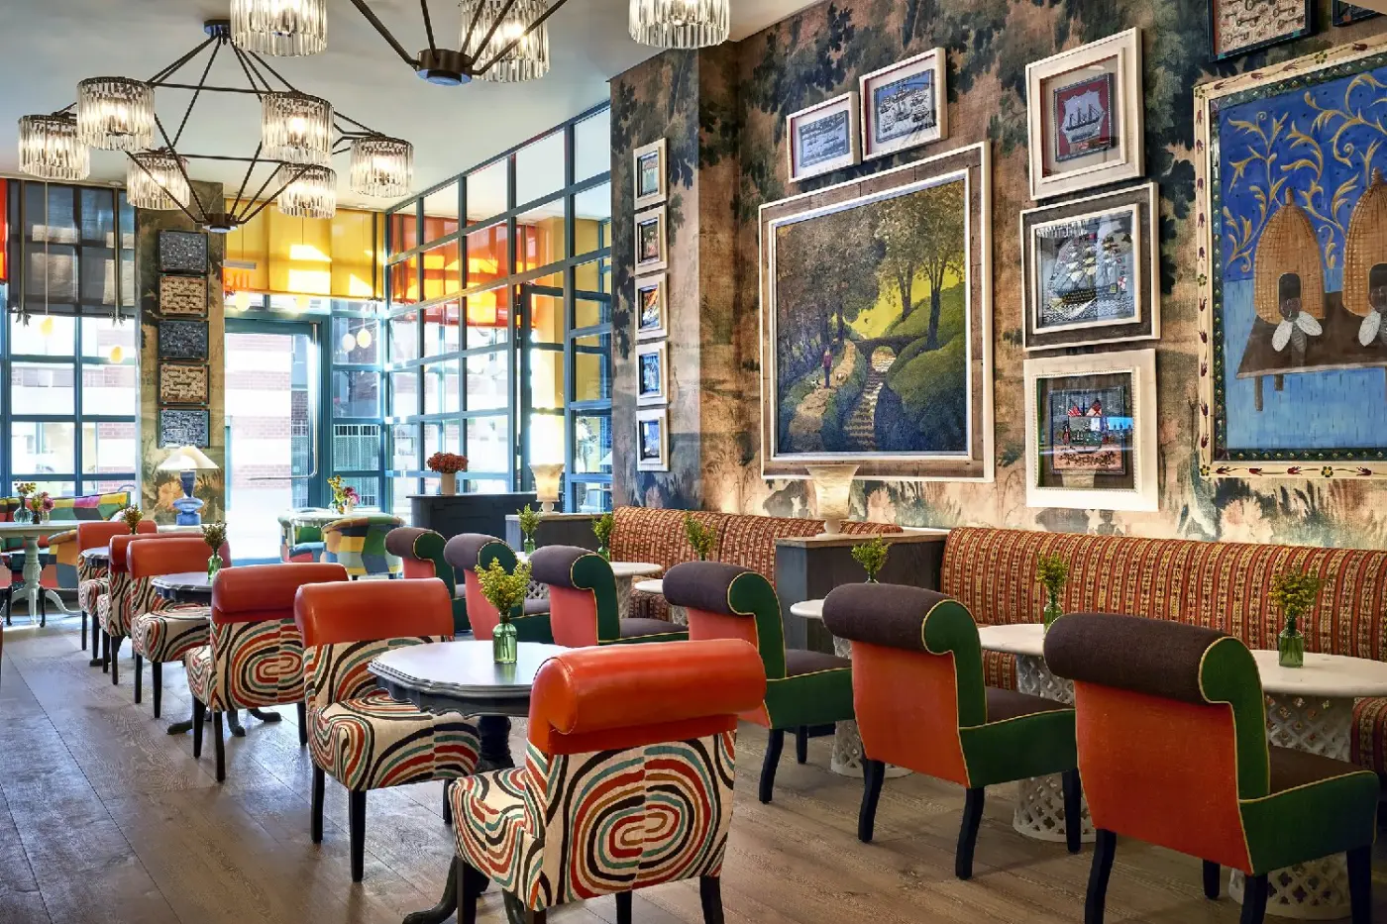
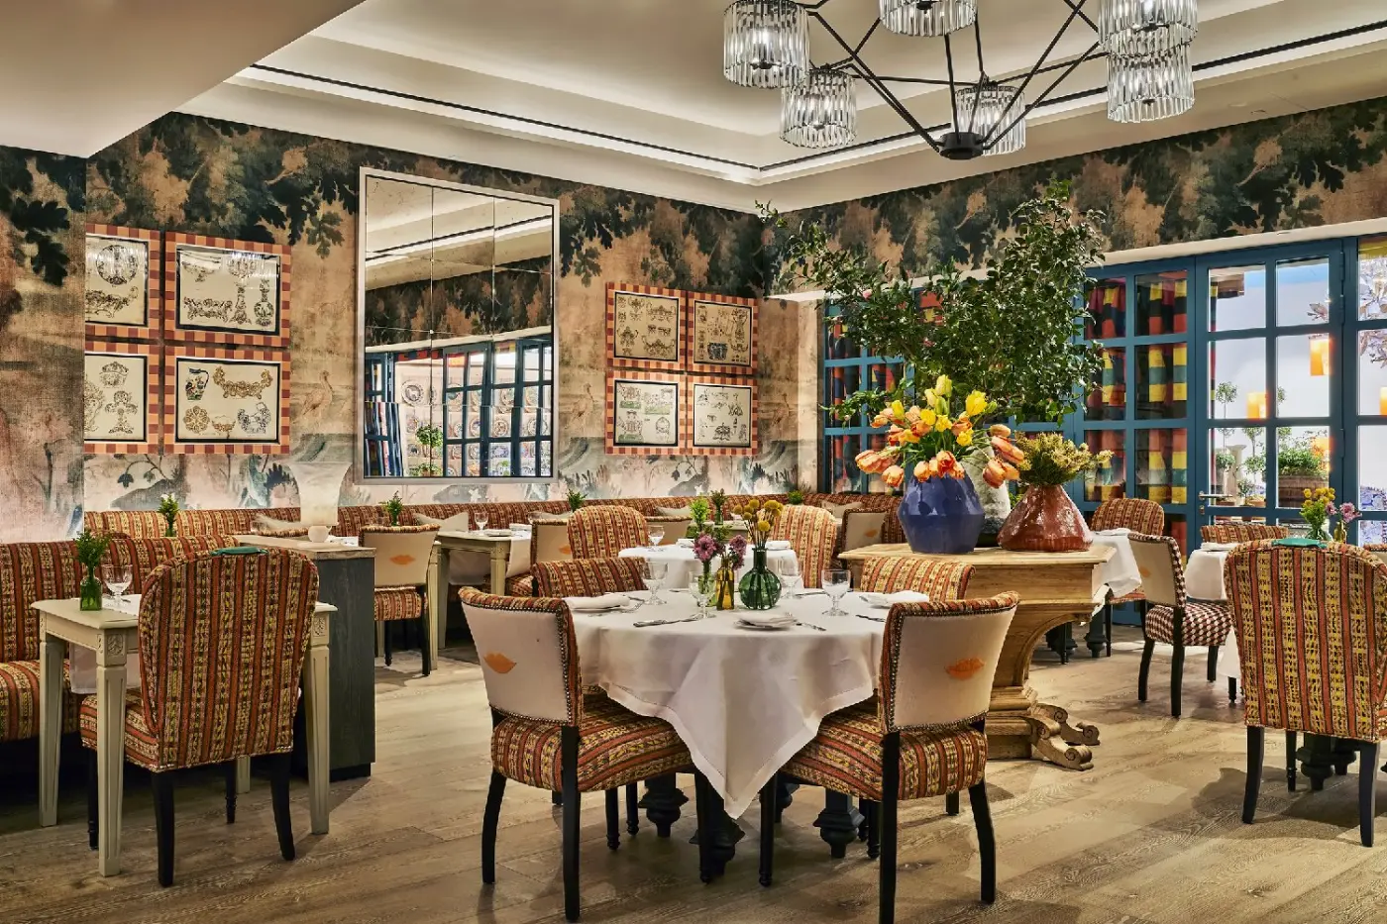
The neighborhood brasserie is the hotel’s main public gathering place. Its all-day menu combines familiar classics with seasonal dishes, drawing on modern British and European cooking as well as broader global influences. The art-filled room keeps the same energy and color found elsewhere in the hotel.
Breakfast, weekend brunch and afternoon tea give the restaurant different roles through the day. Sunday roast adds a British note, while cocktails and live jazz bring another rhythm to the evening. It is a place that can form part of a stay even when the rest of the day is spent outside. The menu and music program change, making the current schedule useful when planning a particular meal or evening.
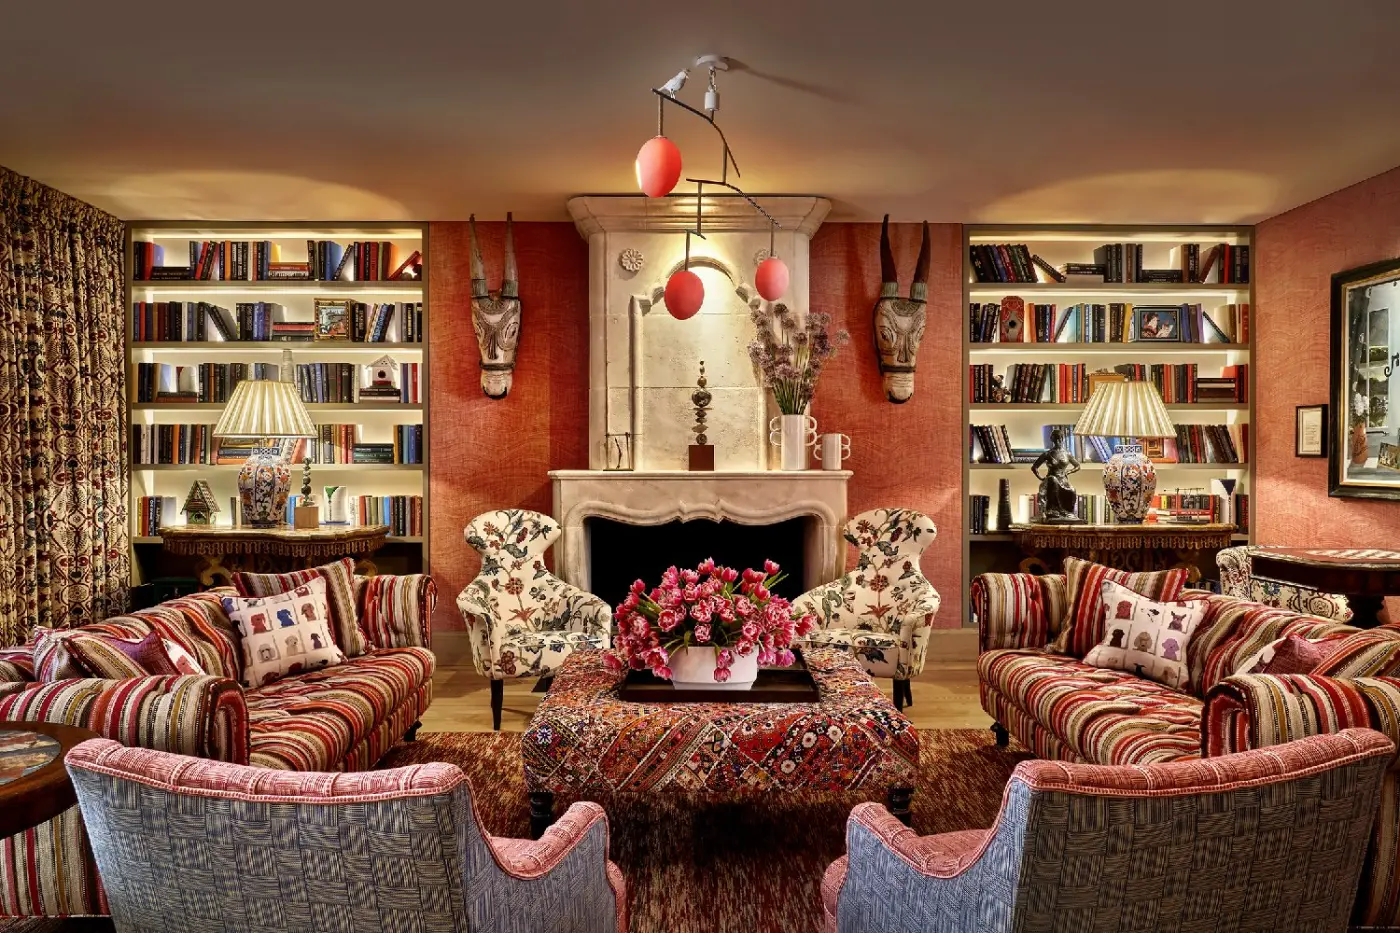
The Drawing Room is reserved for hotel guests, with sofas, armchairs and books providing a quieter counterpart to the restaurant. Antique furniture sits alongside handcrafted and commissioned pieces. The mix gives the space the feel of a shared living room rather than a formal reception area.
An Honesty Bar forms part of the setting. Guests can settle with a book, meet someone staying at the hotel or spend time away from the bedroom without joining the public restaurant. This separation between guest space and neighborhood dining is one of the useful distinctions within the property.
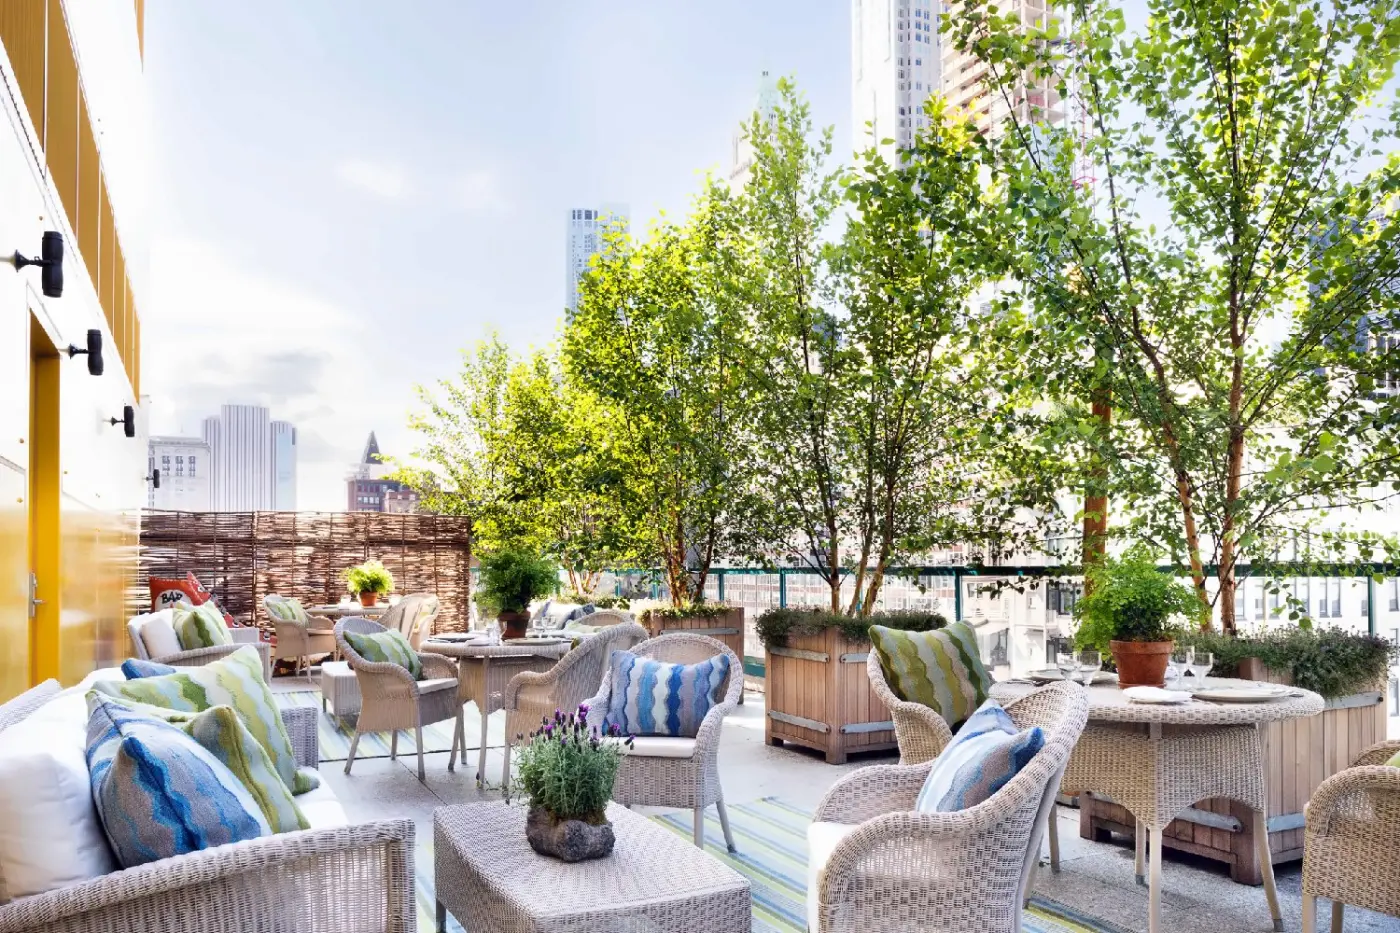
The shared roof terrace offers a place to sit above Tribeca, with views across Downtown Manhattan. Sofas, chairs and tables give it a relaxed layout, suited to a pause between outings or time outside later in the day. It adds another type of guest space to the hotel.
This terrace is separate from the private outdoor areas attached to certain suites. Some of those have landscaped gardens, while others use terraces as an extension of the room. The shared space gives guests an outdoor option without needing to choose one of those categories.
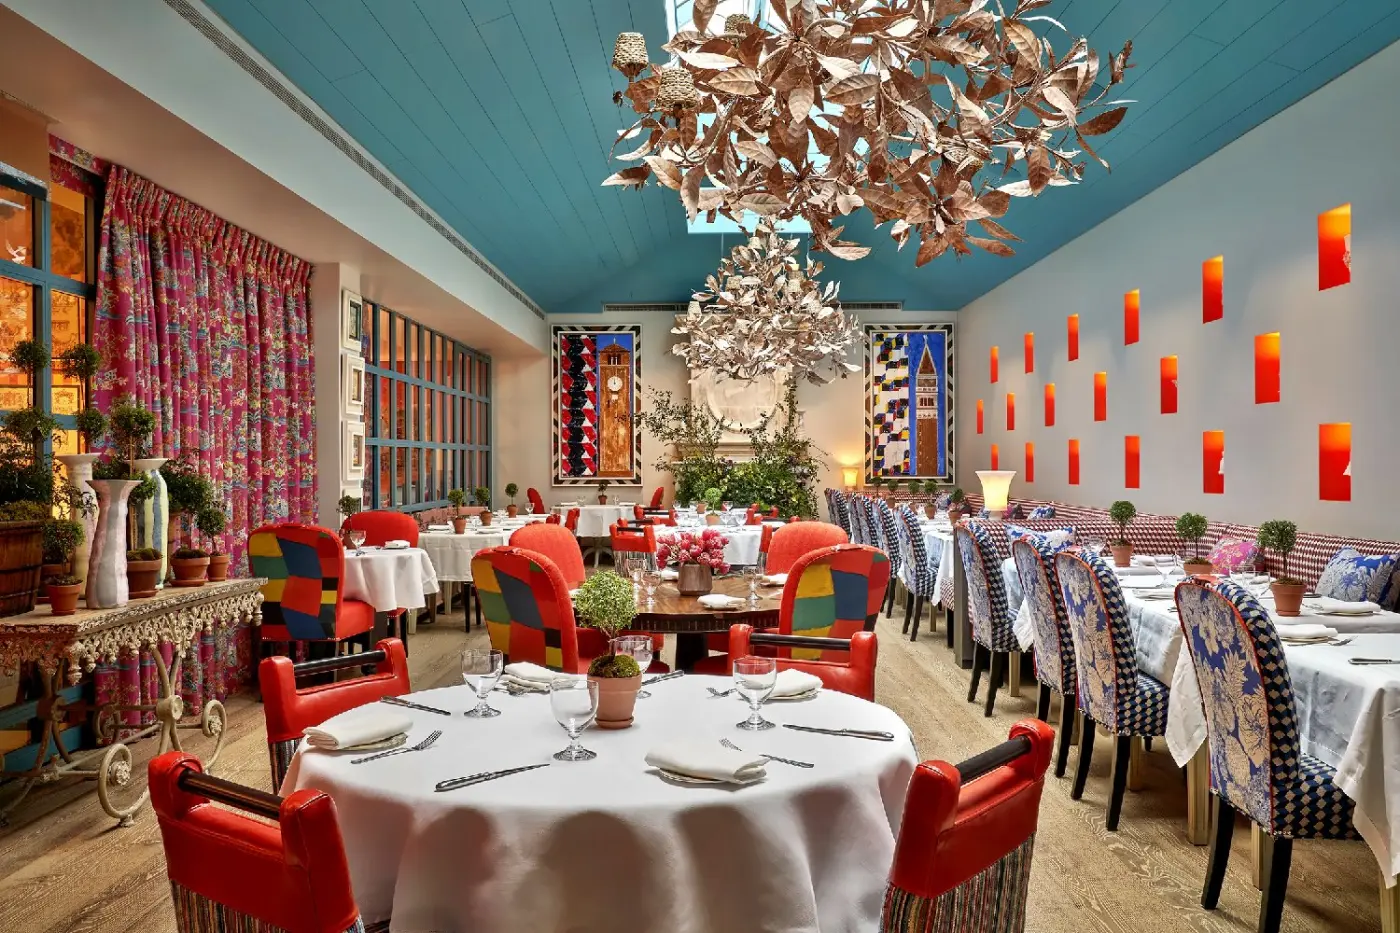
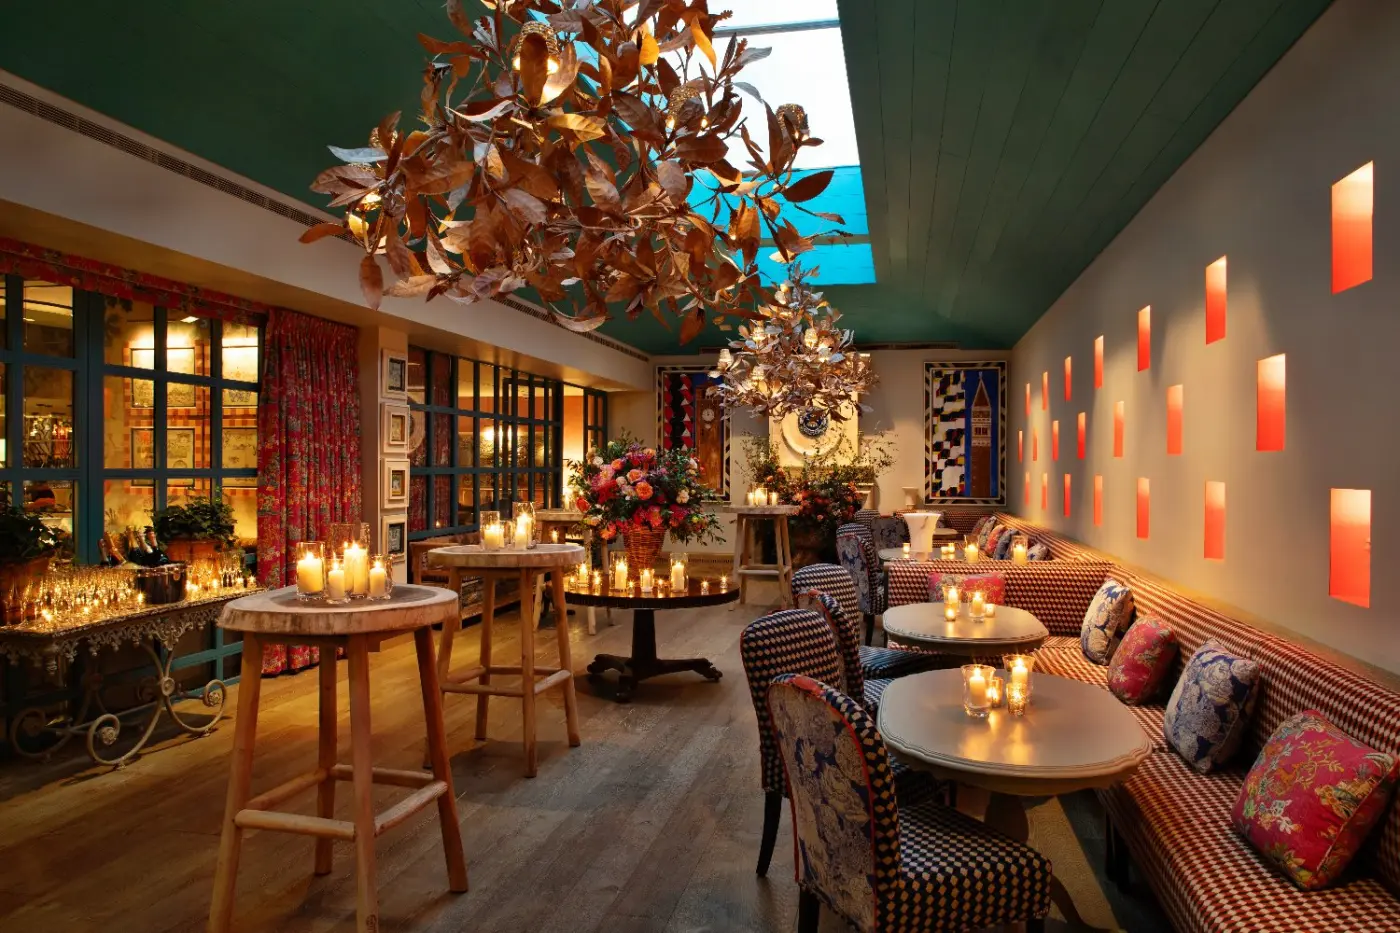
The Orangery provides a private dining and events setting within the hotel. A roof lantern brings natural light into the room, with its own mix of colors, artwork and decorative pieces. It follows the hotel’s wider design approach while giving a gathering its own space.
The layout can be arranged for a private meal or celebration. Food and service come from the hotel’s dining team, keeping the event connected with the restaurant while remaining separate from its public room. This can suit guests combining a city stay with a smaller social occasion.
The fitness and spa arrangement is outside the hotel at NEXUS Club in Tribeca, around a five-minute walk away. Hotel guests receive complimentary club access through the current guest-pass arrangement. The club has a fitness center and workout studios, offering a place to exercise beyond the hotel building.
Naturopathica Spa is also based at the club, with hotel guests offered special treatment rates. Treatments require their own appointment and payment. This is a useful option for a longer stay, but it should be understood as access to a nearby club and spa rather than an on-site wellness floor at Warren Street Hotel.
Kit Kemp’s individual interiors pair patterned fabrics, original art and custom furniture, giving each room its own mix of color and texture.
The guest Drawing Room offers a quieter place to read or meet, with antique furniture, commissioned pieces and an Honesty Bar.
Warren Street Bar & Restaurant serves all-day food in an art-filled neighborhood brasserie, with seasonal dishes and a lively cocktail bar.
86 Warren Street, New York, 10007, United States
Warren Street Hotel is at 86 Warren Street in Tribeca, Lower Manhattan. The neighborhood offers galleries, independent shops and streets of former warehouses. The Hudson waterfront and SoHo provide other directions for exploring the surrounding part of Downtown New York.
Kit Kemp designed the interiors, giving the hotel its mix of patterned fabrics, original art and custom furniture. The powder-blue façade introduces a different character from the surrounding red-brick buildings. Individual rooms vary in their colors, artwork and textile combinations.
The hotel has 69 rooms and suites. The range includes standard rooms, junior suites and larger suites, some with private outdoor space. Its scale and individual interiors give it a more personal feel than a large business hotel.
Check-in is from 3pm and check-out is at noon. Earlier access and later departure depend on availability and may involve a charge. Arrange either in advance if flight times mean you need the room outside the usual hours.
The Drawing Room is a guest space for reading, relaxing or meeting, furnished with antiques, artwork and commissioned pieces. An Honesty Bar is part of the setting. It offers a quieter alternative to the hotel’s public restaurant and bar.

More amenities
At 27 Barclay Street, Four Seasons Hotel New York Downtown places Tribeca, the World Trade Center and the Financial District...

Conrad New York Downtown is an all-suite luxury hotel in Battery Park City, set near the Hudson River, Brookfield Place, One...

More amenities
At 377 Greenwich Street, The Greenwich Hotel feels closely tied to Tribeca rather than set apart from it. Its brick exterior...



