Best for
Golf groups with non-playing companions have room to pursue different plans here, pairing a Frisco resort base with pools, dining and time at Mokara Spa.
Please choose a hotel or destination from the list.
We couldn’t open your search results. Please try again.
Your private search
Finding exceptional stays
Best for
Golf groups with non-playing companions have room to pursue different plans here, pairing a Frisco resort base with pools, dining and time at Mokara Spa.
What makes it special
Fields Ranch pairs courses by Gil Hanse and Beau Welling, giving golfers two architectural approaches to explore rather than repeating the same playing experience.
Room to consider
If outdoor time matters between rounds, request a balcony and confirm the outlook; course views and balcony access should be checked as separate preferences.
Insider tip
Use the Resort Experience Planner to coordinate tee times and dinner reservations before arrival, so the meals you want fit around your golf plans.
Free membership gives you access to preferred rates, exclusive benefits and current promotions for your stay.
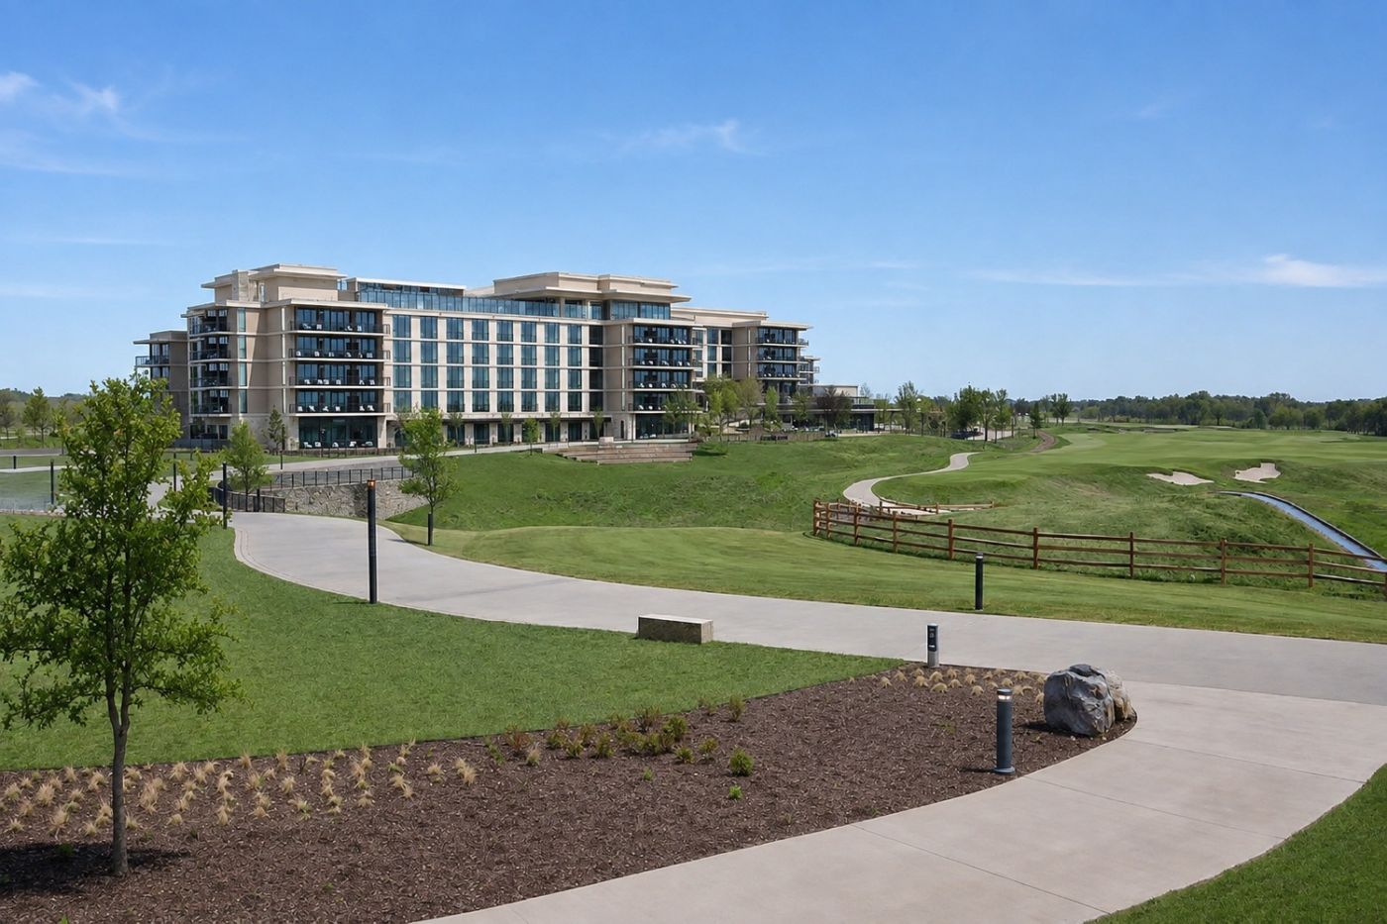
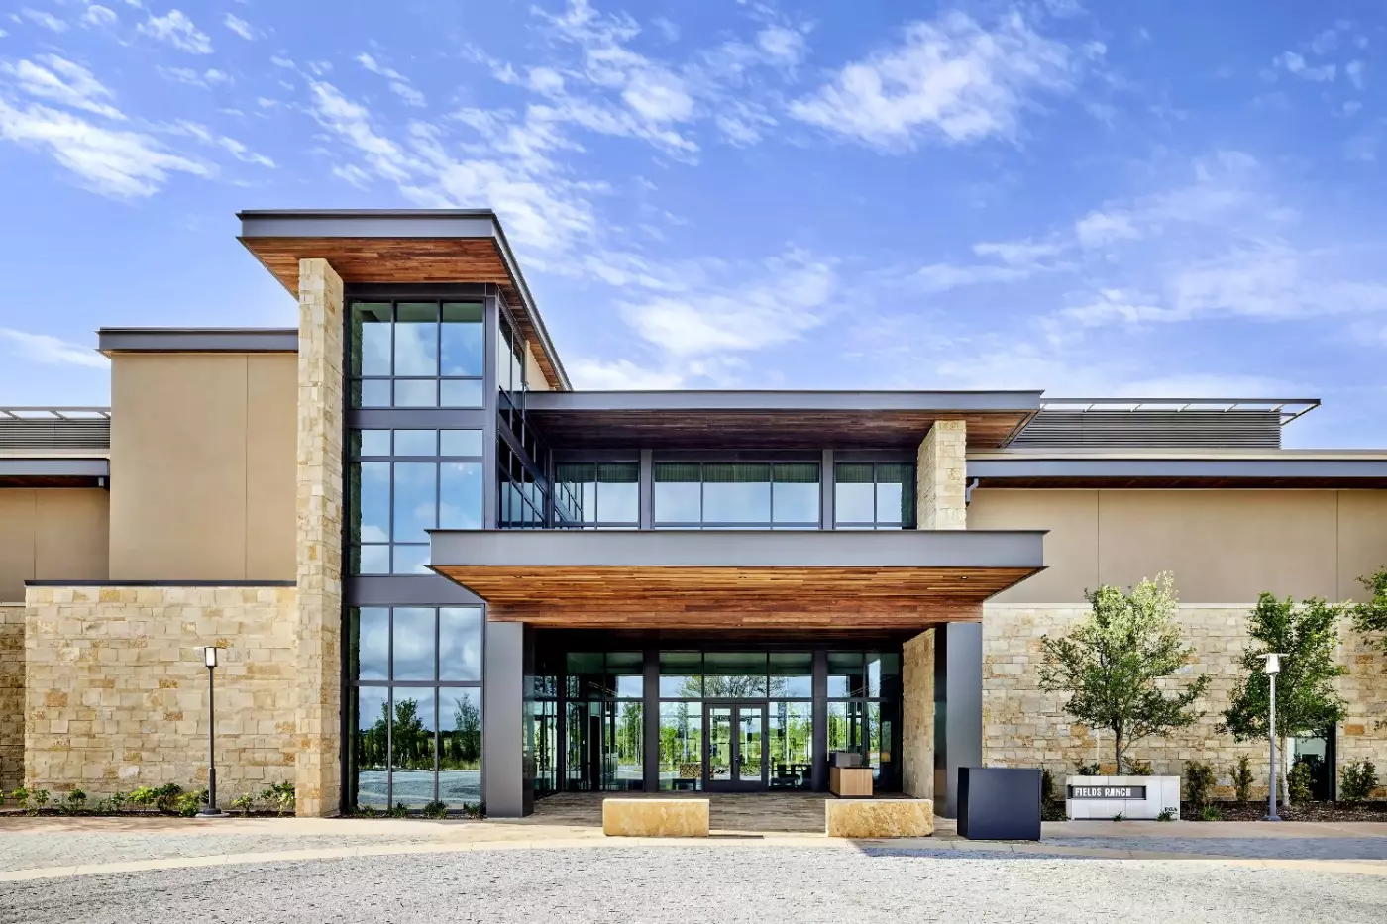
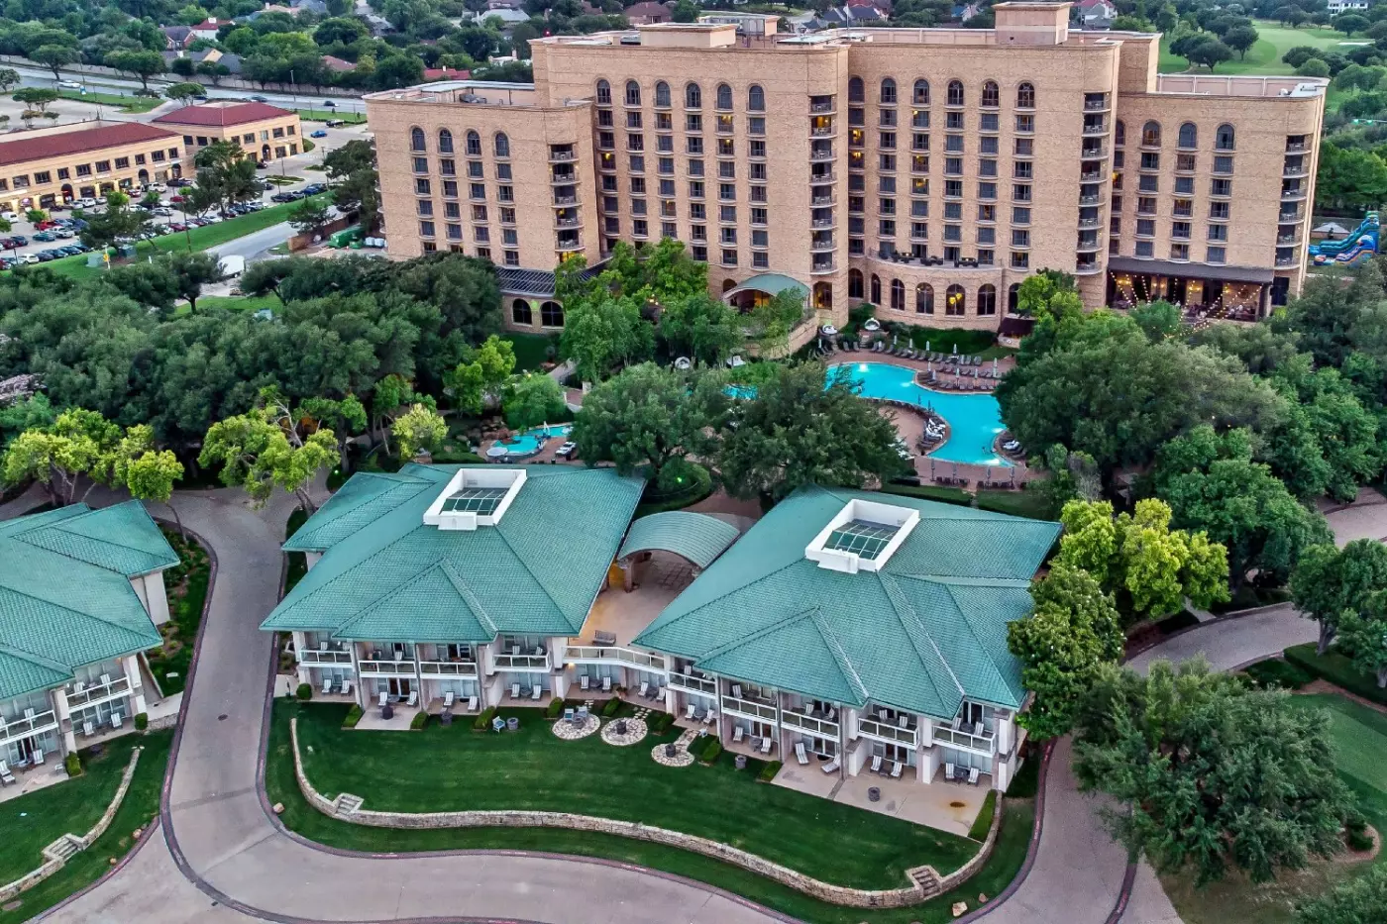
Omni PGA Frisco Resort & Spa puts a substantial Texas resort around the game of golf. Fields Ranch supplies two full courses, while the adjacent PGA District adds places to eat, shop and play after a round. Yet the appeal is not limited to serious golfers. Leisure pools, an adults-only rooftop pool, Mokara Spa and four-bedroom Ranch Houses make the property workable for families and groups with different plans. Frisco is north of Dallas, so this is a resort trip with city access by car, not a downtown stay with a golf course attached.
 510
 Charming
 Fitness
 Pool
 Spa
 Sauna
 Wellness
 Romantic
 Pet Friendly
 Wheelchair Accessible
 Connecting Rooms
Texas-inspired furnishings bring a regional style to the room. The headboard is covered in green tufted leather, with traditional tartan and other patterned fabrics in the sitting and sleeping areas.
In the pictured layout, two padded chairs have floral patterns across their backs. They face a small round table with a pedestal base near the broad glass opening. Pale sheers hang beside darker curtains, and plain pale bedding has cushions with black and pale geometric shapes. A dark grid pattern covers the carpet below.
A low green padded bench sits on a long cabinet with woven-pattern fronts. Pale veins run across its dark top. Above the cabinet, the doors have warm frames and ribbed glass. Dark trim follows the ceiling edge along pale walls. Lamps with broad pale shades stand beside the headboard and sitting furniture.

Texas-inspired furnishings bring a regional style to the room. The headboard is covered in green tufted leather, with traditional tartan and other patterned fabrics in...
Traditional tartan and Texas-inspired details feature in the room’s furnishings. There is outdoor seating for two, with an indoor sitting space alongside the sleeping area.
The pictured bedroom has green padded headboards with vertical panels. Pale bed covers have dark cushions with geometric shapes. Two chairs with patterned fabric stand around a round pedestal table beside the glass. White sheers and darker curtains hang at the opening, while dark trim runs along the edge of the ceiling.
A green padded bench rests on a dark cabinet top with pale veins. The cabinet fronts below have a woven pattern, and warm frames surround ribbed-glass doors above. Grid-pattern carpet extends under the furniture. Beside the headboard, pale lamp shades sit at the ends of jointed frames. Glass doors lead from the bedroom to the outdoor seating in this layout.

Traditional tartan and Texas-inspired details feature in the room’s furnishings. There is outdoor seating for two, with an indoor sitting space alongside the sleeping area....
The rooms are on the upper floors and have floor-to-ceiling windows.
In the pictured King layout, a checked sofa with floral cushions sits near the tall glazed opening. A framed chair and a small round pedestal table stand in the same sitting area. Framed pictures cluster beside a floor lamp with a pale shade. Tall green padded panels rise behind the bed’s plain pale pillows and dark geometric cushion.
The long cabinet has woven-pattern fronts under a dark top with pale veining, with a low green bench resting against it. Warm-framed doors made with ribbed glass occupy its upper sections. The pale walls meet dark trim at ceiling level, while a fine grid pattern runs across the carpet under the sitting and sleeping furniture. Fine lines form a grid across the pale wall finish, above a broad warm grain-pattern bed frame.

The rooms are on the upper floors and have floor-to-ceiling windows. In the pictured King layout, a checked sofa with floral cushions sits near the...
Some suite and rate options have a balcony; others do not.
The suite has an extra-large floorplan, with a private bedroom set apart from the living area. A sofa furnishes the lounge.
In the pictured design, the lounge sofa has pale checked fabric and floral cushions beside a framed padded chair. A rounded low table has a pale top over a dark and gold-toned base. Framed prints hang above the seating, including a large abstract work in colour. A long cabinet combines woven-pattern fronts with a dark top crossed by pale veins. Its upper doors have ribbed glass.
The bedroom’s green padded headboard has vertical panels within a broad frame with a warm grain pattern. A chair with a pale back and tan cushion sits beside a matching padded footstool. Across from the bed, a long dark chest has straight warm-toned handles. Fine grid patterns cover pale walls beneath dark ceiling trim. Sheers and gathered curtains hang by the tall glass, with patterned carpet below the furniture.

The suite has an extra-large floorplan, with a private bedroom set apart from the living area. A sofa furnishes the lounge. In the pictured design,...
On the upper floors, these rooms have floor-to-ceiling windows and outdoor seating for two. Inside, the sitting area is alongside the sleeping space.
In the illustrated layout, green padded panels form headboards against the pale walls. Dark cushions with geometric shapes rest on plain pale bed covers. Chairs with floral-patterned fabric stand around a small round pedestal table. White sheers and dark curtains hang beside the tall glass doors near this seating.
The low bench has green padding above a long cabinet with woven-pattern fronts. Pale veins cross the cabinet’s dark top, while its upper doors have ribbed glass within warm frames. Grid-pattern carpet covers the floor below the sitting furniture. Along the ceiling edge runs dark trim, and pale shades extend from the bedside lamp frames.

On the upper floors, these rooms have floor-to-ceiling windows and outdoor seating for two. Inside, the sitting area is alongside the sleeping space. In the...
The private bedroom is separate from a living area furnished with a sofa. Large windows rise from the floor to the ceiling along the interior.
In the illustrated bedroom, the headboard has green padded vertical panels set within a warm-toned frame. Plain pale pillows rest against the headboard, with a dark geometric cushion over the bed covering. A bedside lamp has a pale shade at the end of a horizontal frame with jointed sections. A narrow tall glass opening borders the sleeping area, with dark trim following the ceiling edge.
A tall panel with a warm grain pattern stands beside the writing desk. Another broad panel runs behind its dark desktop, where an open-framed rectangular lamp stands. A pale padded chair sits at the desk, above drawers with thin warm-toned trim. Grid-pattern carpet continues beneath this work corner and around the bed.

The private bedroom is separate from a living area furnished with a sofa. Large windows rise from the floor to the ceiling along the interior....
Designed for families, the suite has a private adult bedroom apart from the children’s bunk room. The latter accommodates four children, with the living area providing gaming equipment and a dedicated selfie wall amid custom branded decor. The suite looks towards Fields Ranch East.
In the pictured sitting area, large illuminated DUDE PERFECT lettering stands above a sofa covered in grey checked upholstery. Dark cushions carry illustrated figures and branding against the pale wall. A tall dark lamp with a broad pale shade stands on a side cabinet beside long dark curtains.
Warm brown padded chairs form part of the sitting furniture in this design. USB and USB-C ports are placed near the beds and sofa.

Designed for families, the suite has a private adult bedroom apart from the children’s bunk room. The latter accommodates four children, with the living area...
An open central interior brings the living and dining spaces together. Tall windows and doors run from floor to ceiling, with an outlook towards the 11th fairway of Fields Ranch East.
The pictured living area has a pale sofa and framed armchairs on a pale rug. Dark exposed beams cross a pale plank-pattern ceiling. A tall wall of pale stacked blocks rises beside the furniture, while pendant shades hang above a long island.
Warm brown stools line the counter, and a round table stands beside it with padded dining chairs. Dark frames divide the broad glazed openings, with another row of windows above. Open kitchen shelves sit beside the large hood and appliances in this design. Beyond the rug, the floor has a pale plank pattern through the dining space. Lit open shelves with checked backing flank the block-pattern wall in another illustrated sitting view, holding books and decorative objects.

An open central interior brings the living and dining spaces together. Tall windows and doors run from floor to ceiling, with an outlook towards the...
Beside the Fields Ranch Clubhouse, the house looks towards the 18th green. The master suite and three other bedrooms each have their own bathroom. A large open floorplan brings the living and dining areas together, with a chef’s kitchen and broad counters around the appliances.
In the pictured interior, pale padded seating sits on a rug beneath dark exposed beams. The ceiling has a pale plank pattern, and tall glass doors and windows have black frames. A further row of windows runs above these broad openings. Beside the sitting area stands a tall wall with a pale stacked-block finish.
A round dining table and padded chairs stand between the seating and the long island. Warm brown stools gather at the island below pendant shades. Open shelves sit beside the large hood and kitchen appliances. The floor’s pale plank pattern continues through the dining area, where Texas-inspired decor combines rustic details with modern finishes.

Beside the Fields Ranch Clubhouse, the house looks towards the 18th green. The master suite and three other bedrooms each have their own bathroom. A...
A large living room shares an open interior with the dining area. A dining table and kitchen island provide places to sit for meals, near modern appliances and broad work surfaces. The house stands beside the Fields Ranch Clubhouse and PGA District. Each bedroom has its own bathroom, away from the main gathering space.
In the pictured sitting area, a pale sofa and two framed padded chairs gather around a dark, low rectangular table. A pale rug sits below the furniture on plank-pattern flooring. Behind the seating rises a tall wall of pale stacked blocks. Open shelves on both sides have lighting and checked-pattern backing.
Dark exposed beams cross the high pale ceiling. Full-height doors with black frames run beside the seating, below another row of windows. Books and decorative objects occupy the shelves in this design. Further seats stand outside, beyond the glass doors.

A large living room shares an open interior with the dining area. A dining table and kitchen island provide places to sit for meals, near...
A separate bedroom accompanies the large living area. Custom Crown pillows and layers of textiles draw on Peter Millar’s clothing designs. The wall coverings feature rivets and small Crown engravings. Plaid lamp shades have tailored trim.
The pictured lounge has a grey sofa with tan and striped cushions. A framed padded chair stands alongside it, with a warm-toned low table in front. This table has a cylindrical shape, and a smaller round pedestal table sits nearby. Above the sofa hangs a colourful artwork shaped like a garment, lit by a slim picture light.
Pale gathered curtains border tall glass doors and windows within dark frames. A narrow green strip runs along the floor by the opening in this arrangement. Pale patterned carpet extends beneath the indoor seating, while the outlook takes in the golf course.

A separate bedroom accompanies the large living area. Custom Crown pillows and layers of textiles draw on Peter Millar’s clothing designs. The wall coverings feature...
Two 18-hole championship courses give the property its center of gravity. Fields Ranch East, designed by Gil Hanse, uses rolling ground and Panther Creek to create a strategic test. Fields Ranch West, designed by Beau Welling, has broader fairways and a different route through the North Texas landscape. Golfers considering both should allow time for each rather than treating them as interchangeable rounds. Course access and tee times require separate arrangements; a hotel reservation alone is not a confirmed starting time.
The shorter formats broaden the appeal. The Swing is a lighted, ten-hole par-three course, and The Dance Floor is a two-acre putting course. They let mixed-ability groups spend time together without committing everyone to 18 holes. The PGA Coaching Center and practice facilities add depth for guests who want instruction or focused work on their game. A family can make golf a shared afternoon activity, while a more committed player can build much of the stay around East and West.
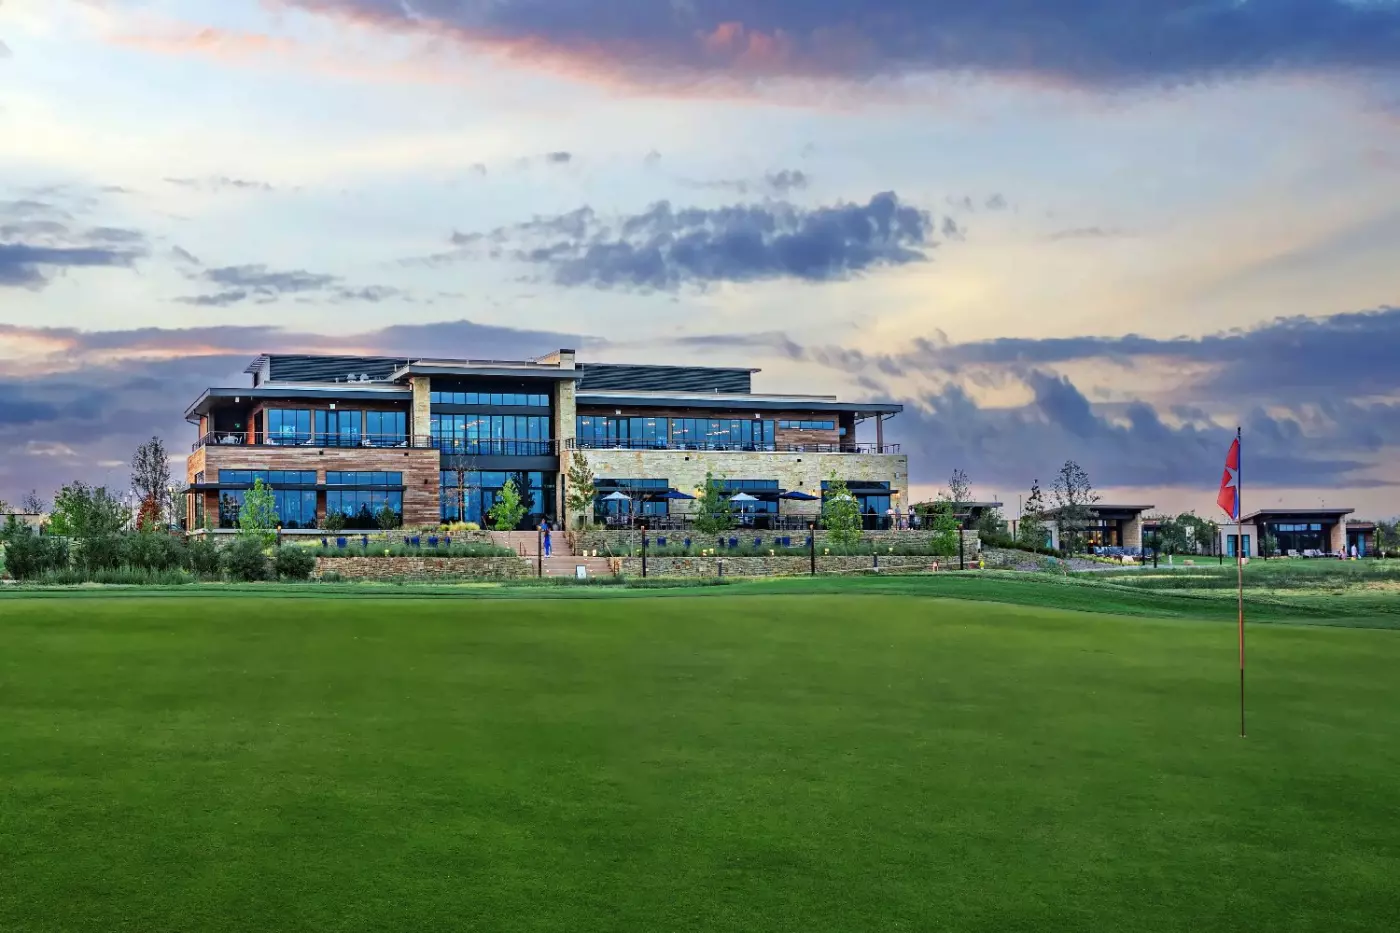
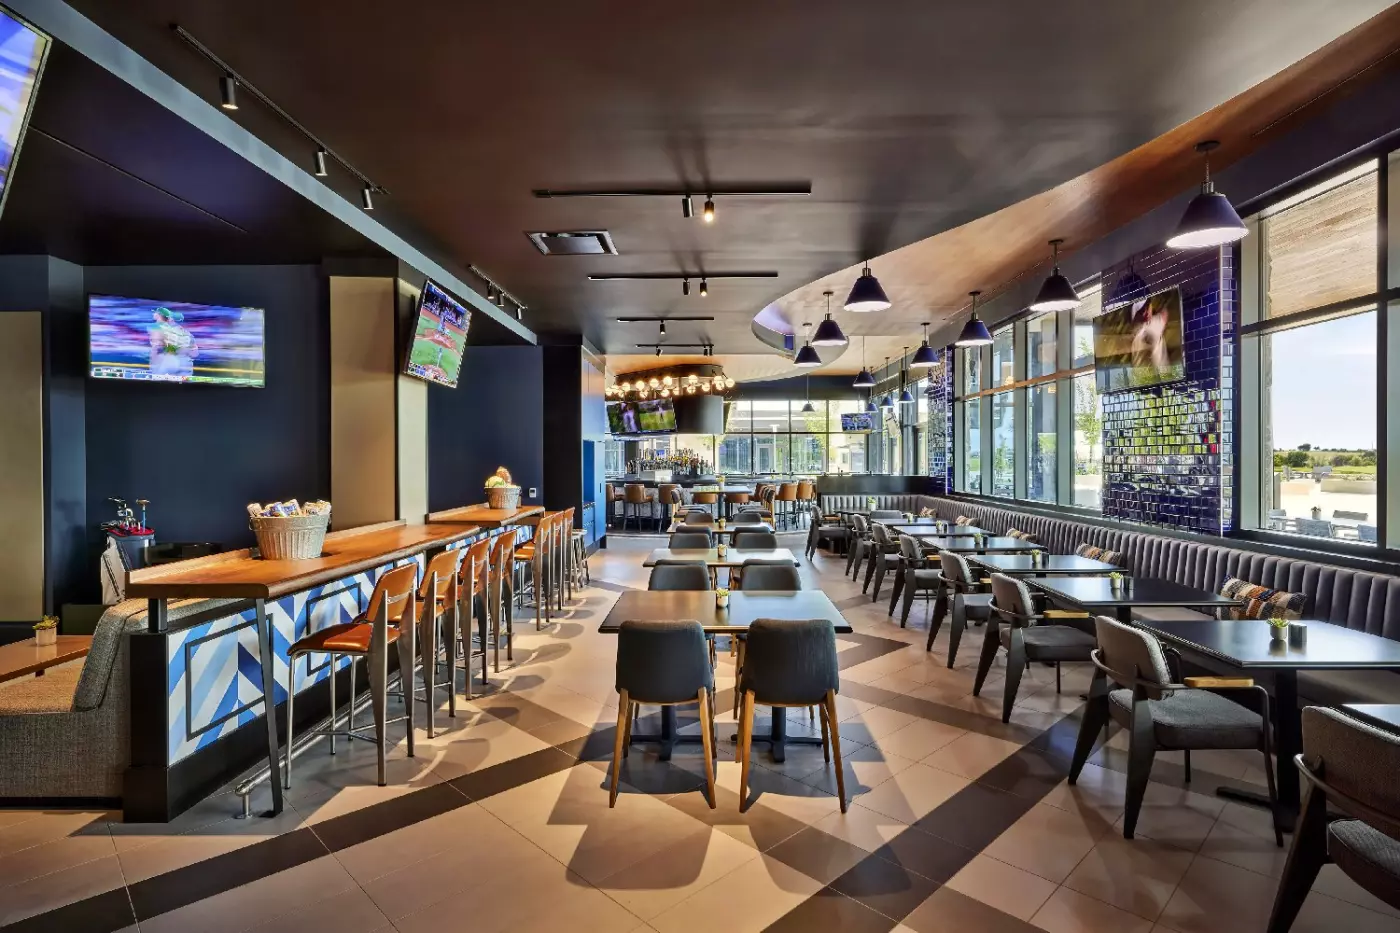
Next to the hotel, the PGA District brings retail, dining and entertainment into the resort orbit. Ice House combines a beer-garden atmosphere with hitting bays, while Ryder Cup Grille sits at the Fields Ranch Clubhouse for a meal after golf. These spaces also welcome visitors who are not staying at Omni. Their public character gives the campus energy, though guests seeking a secluded country-club atmosphere should know that this is a social, active place.
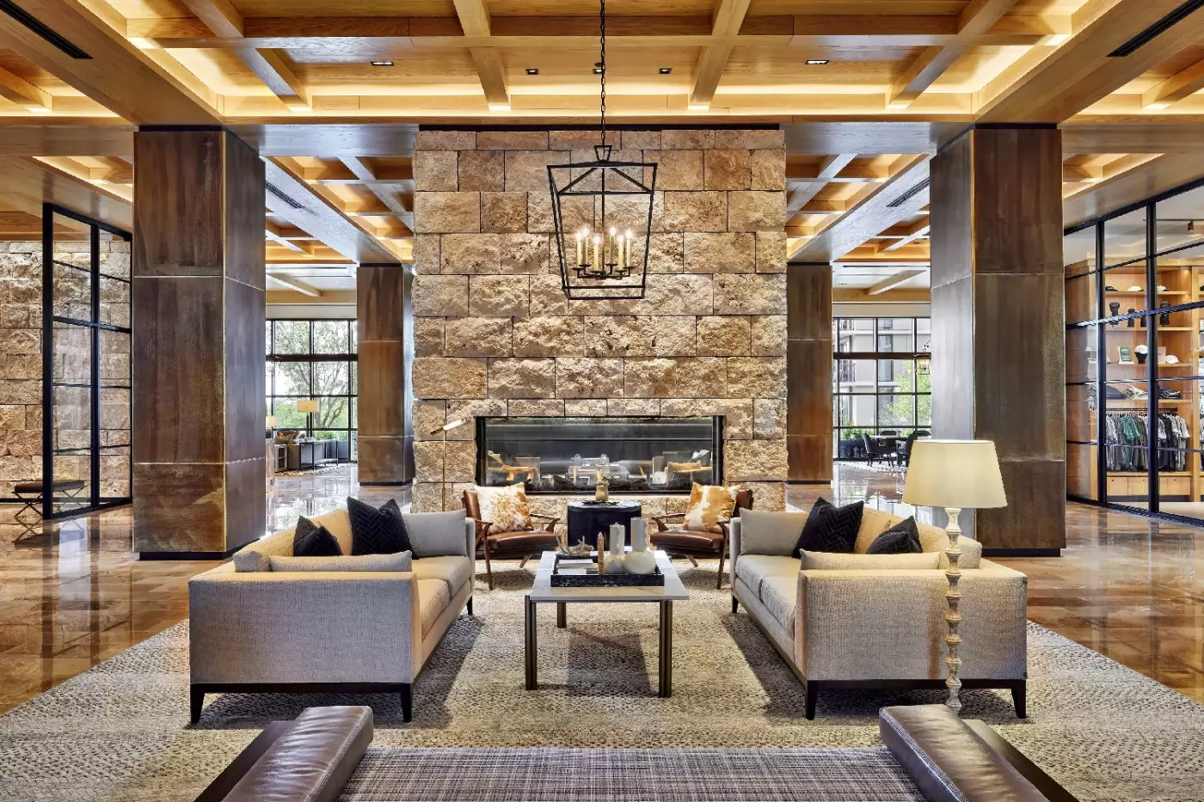
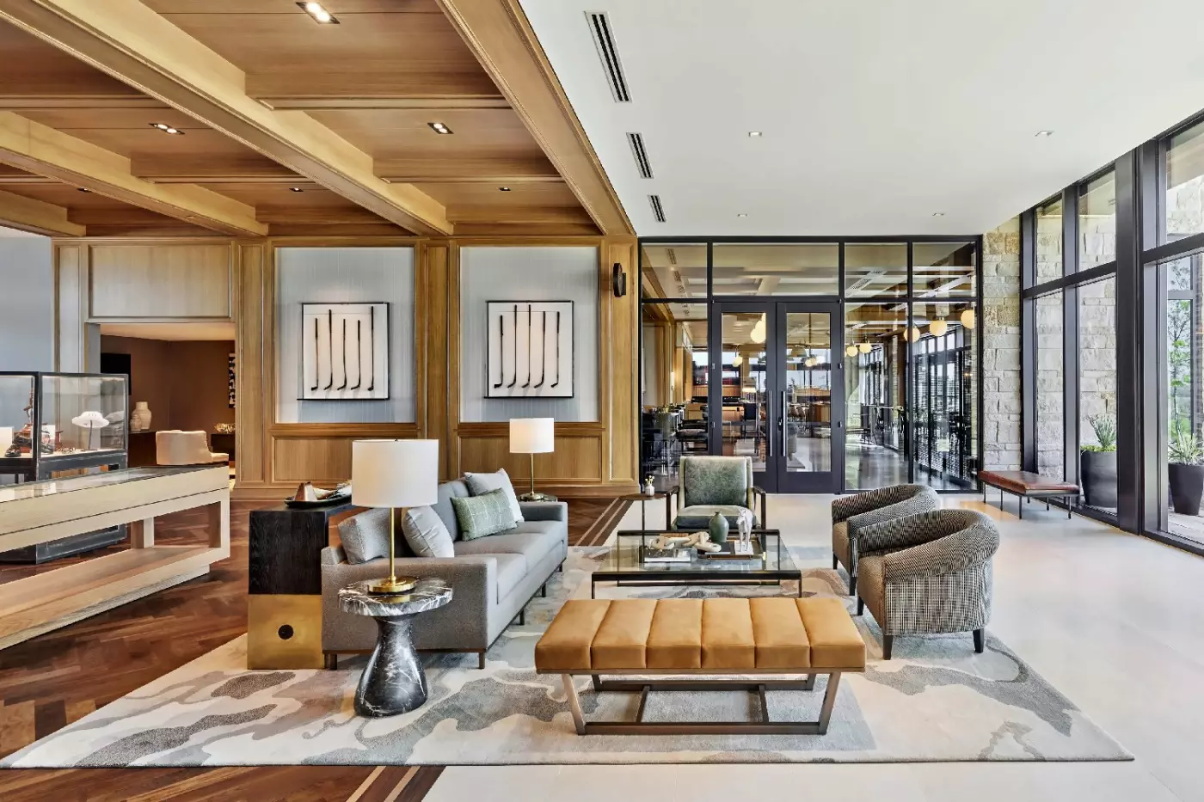
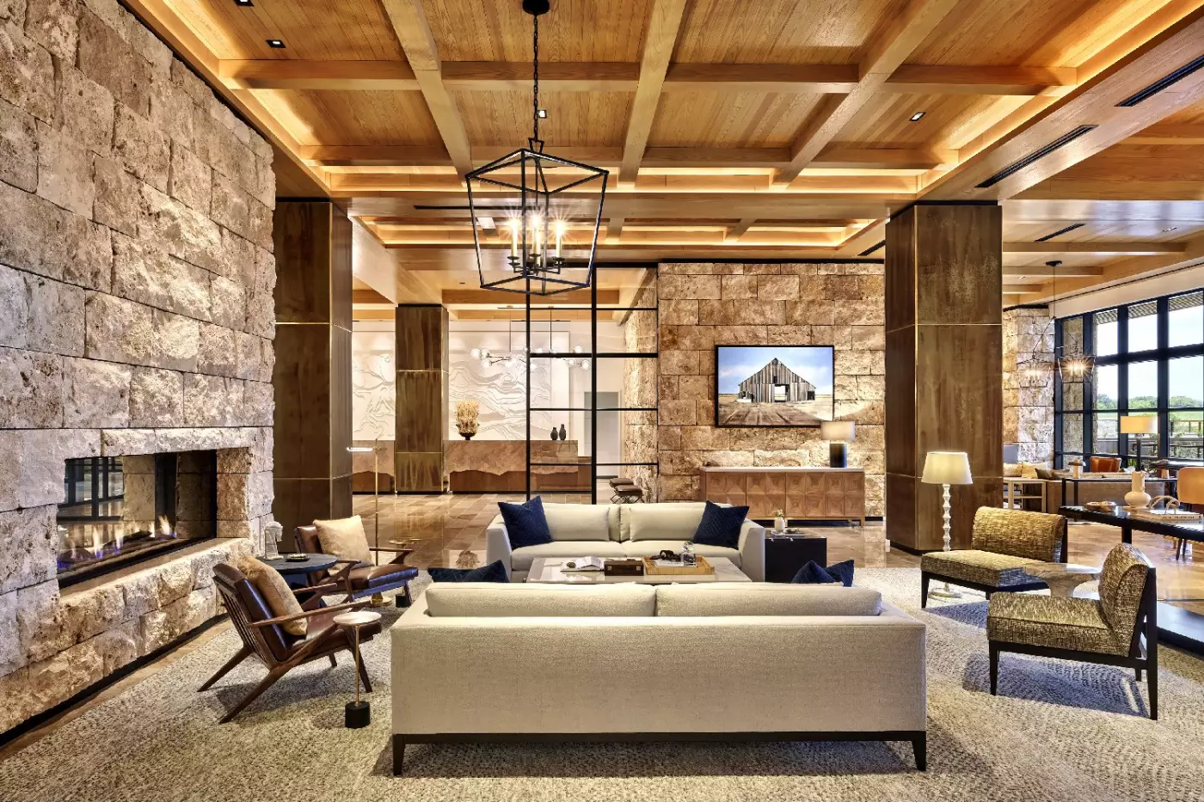
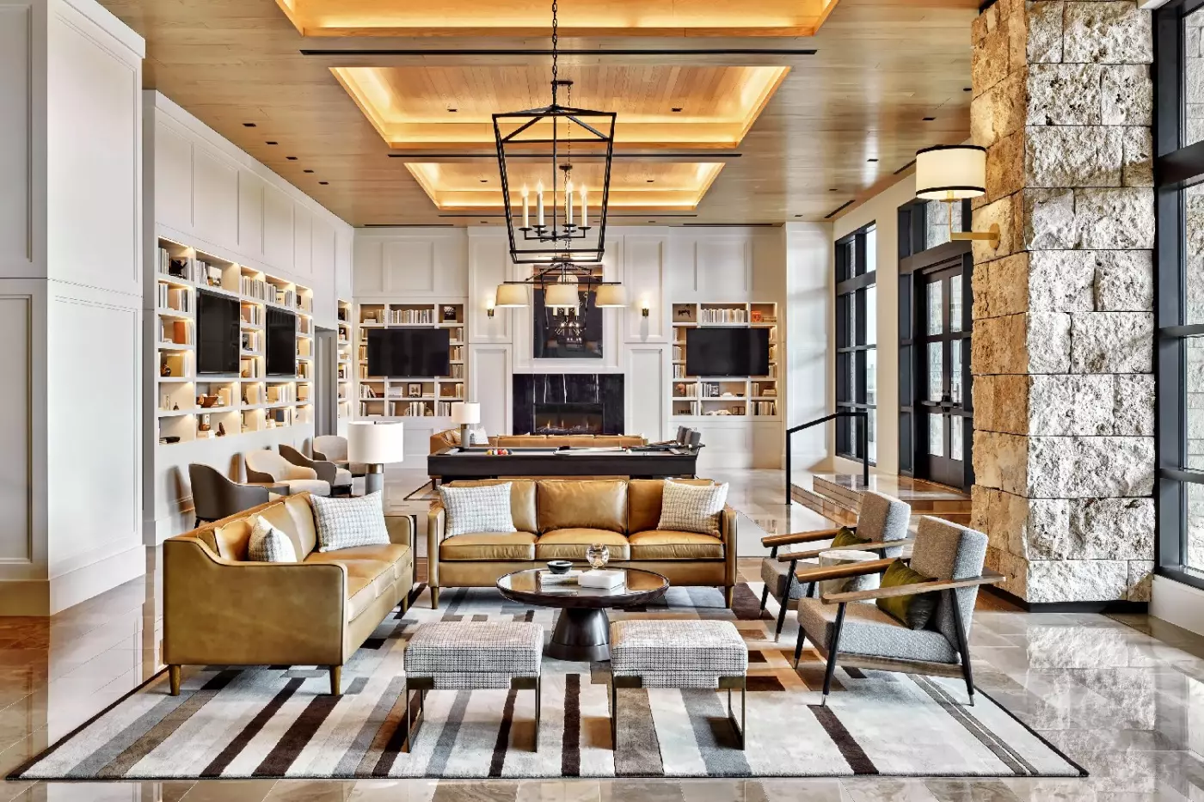
The main hotel has 451 guest rooms and 49 suites. Its design takes cues from Texas materials without turning the rooms into themed cabins: warm wood, clean lines and views over courses or resort grounds keep the feeling contemporary. Room selection deserves a closer look if a fairway outlook or balcony matters, because these features vary by category. For a couple on a short golf break, a hotel room keeps restaurants and pools close. Suites give more space during a longer stay or between group events.
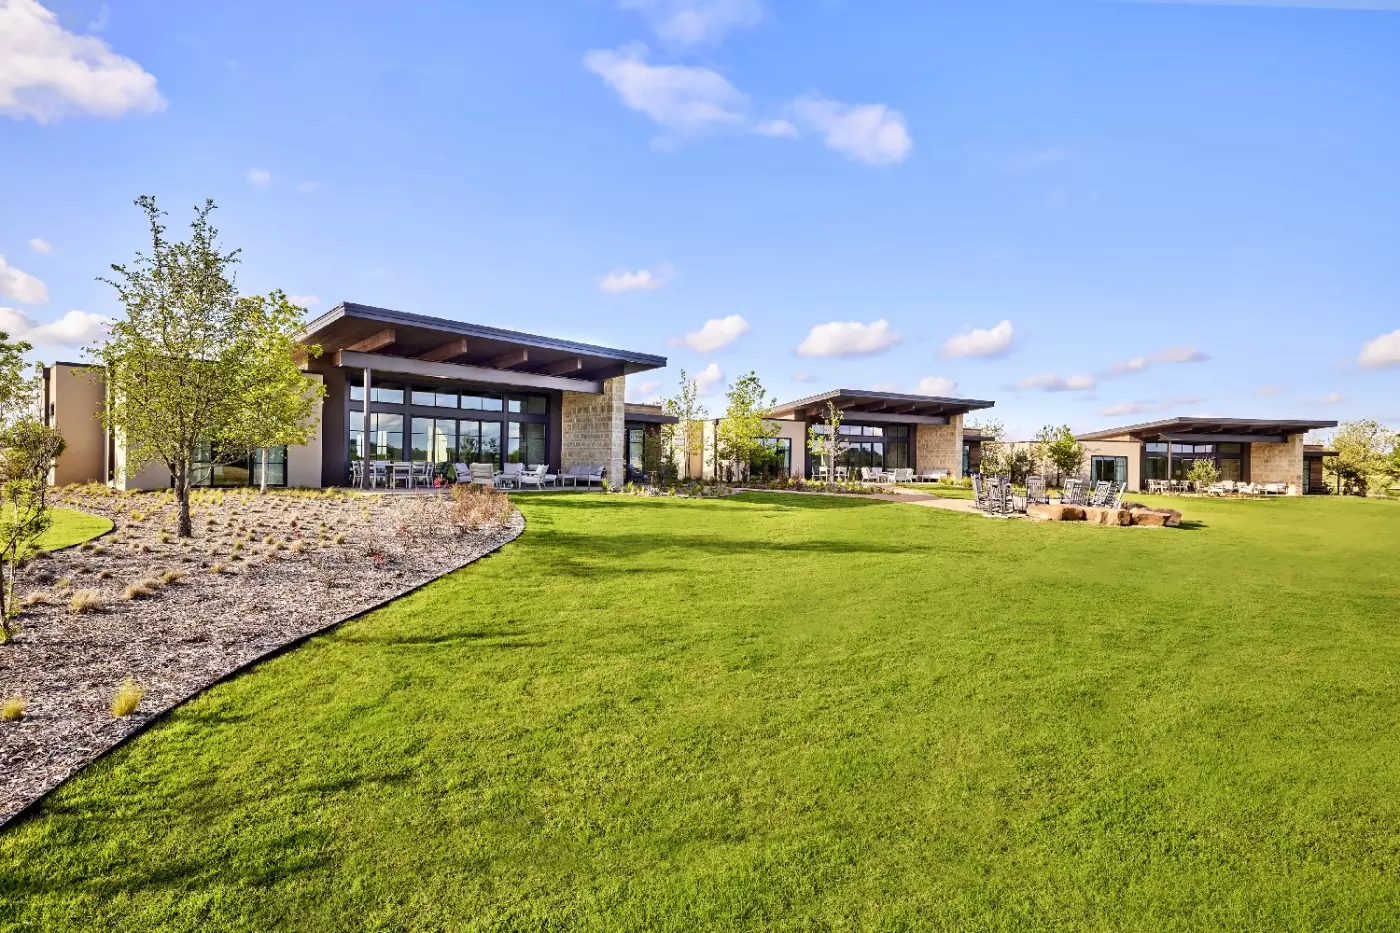
The ten Ranch Houses are a different proposition, not simply larger suites in the hotel tower. Each is a four-bedroom residence with shared living space and an open-air porch. That arrangement suits a golf party that wants to gather before dinner, or relatives who need private bedrooms and a place to meet. Groups should compare a Ranch House with several separate hotel rooms rather than assume one option always works better. The houses provide a residential base within the wider resort.
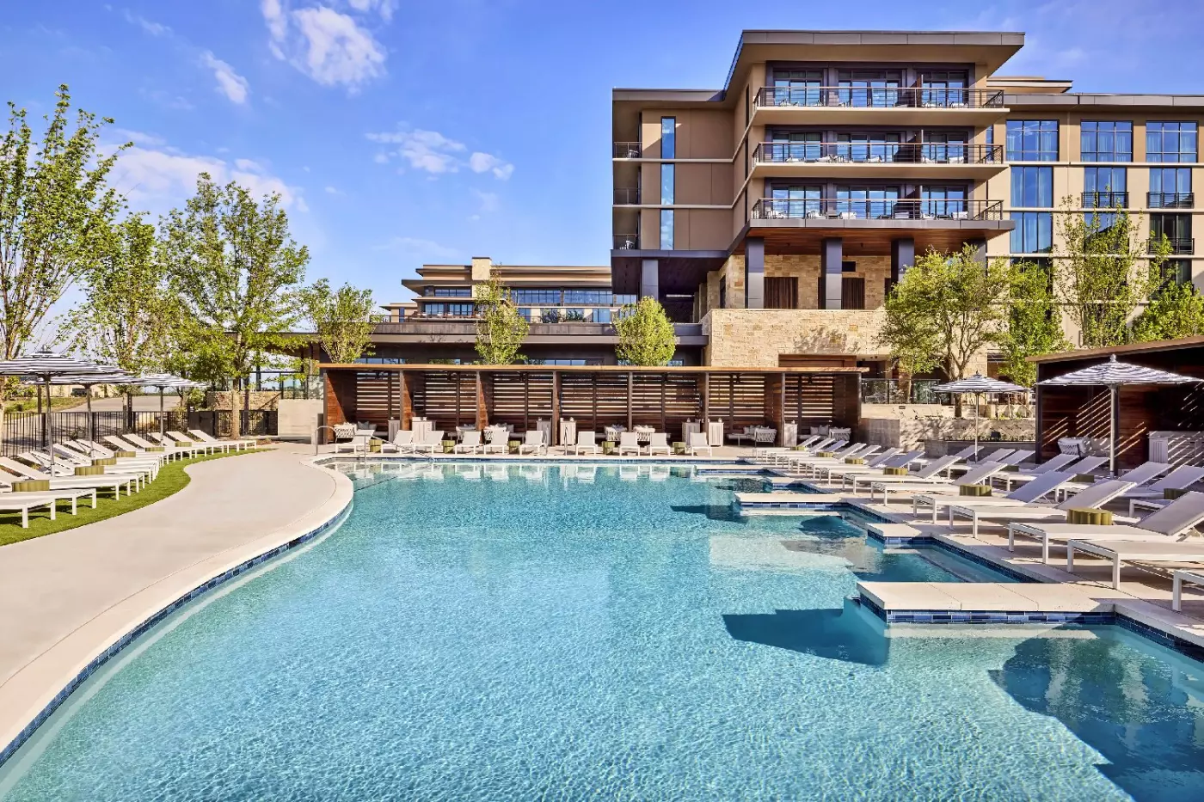
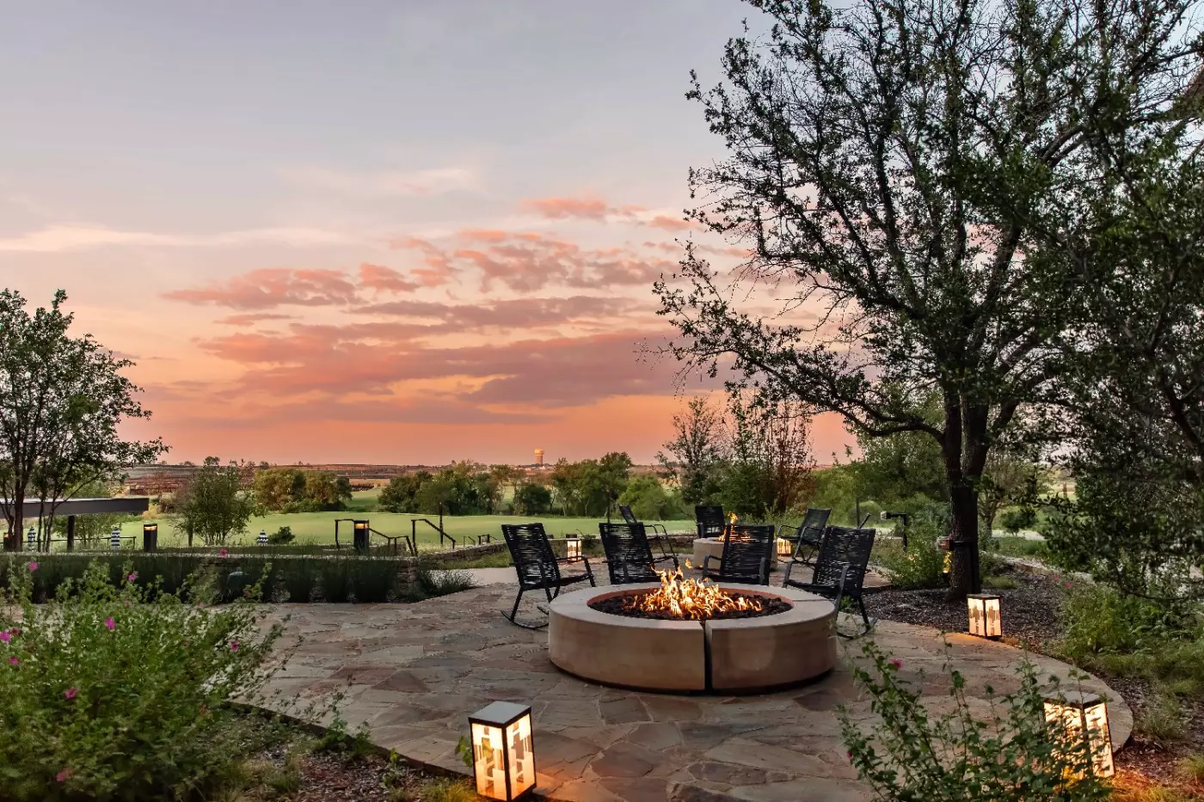
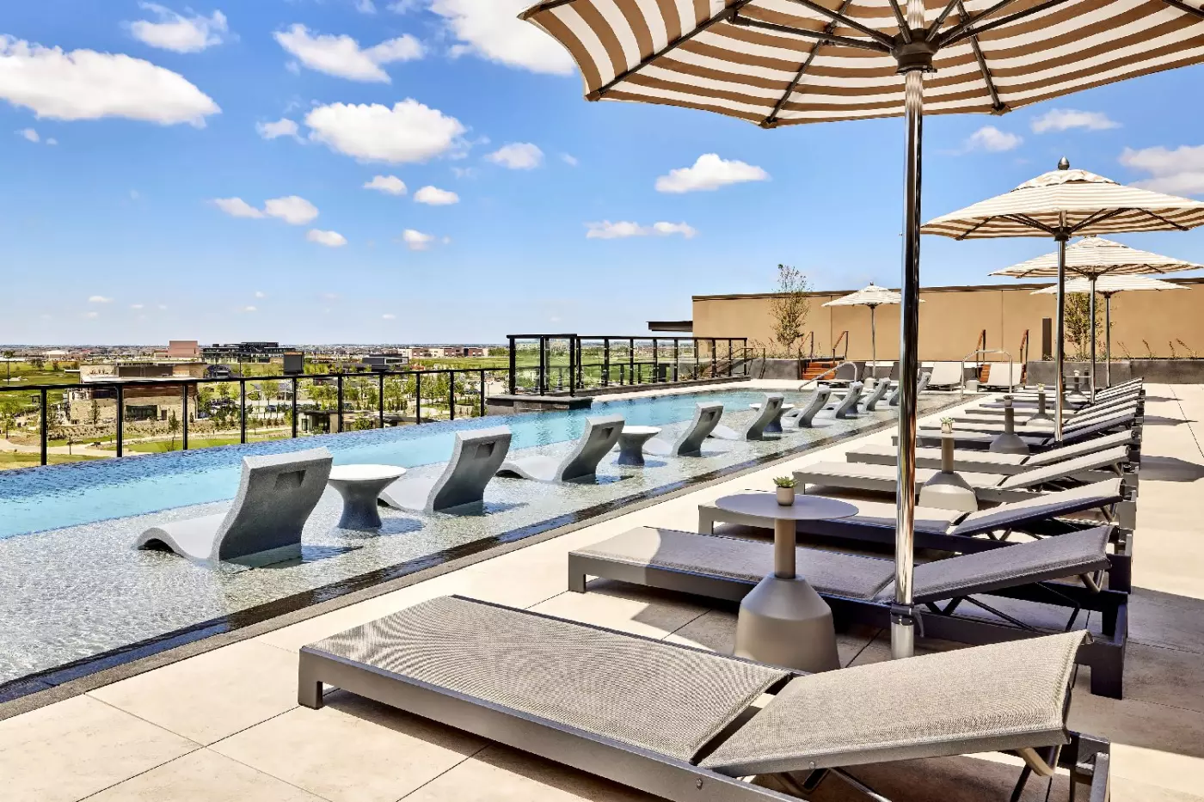
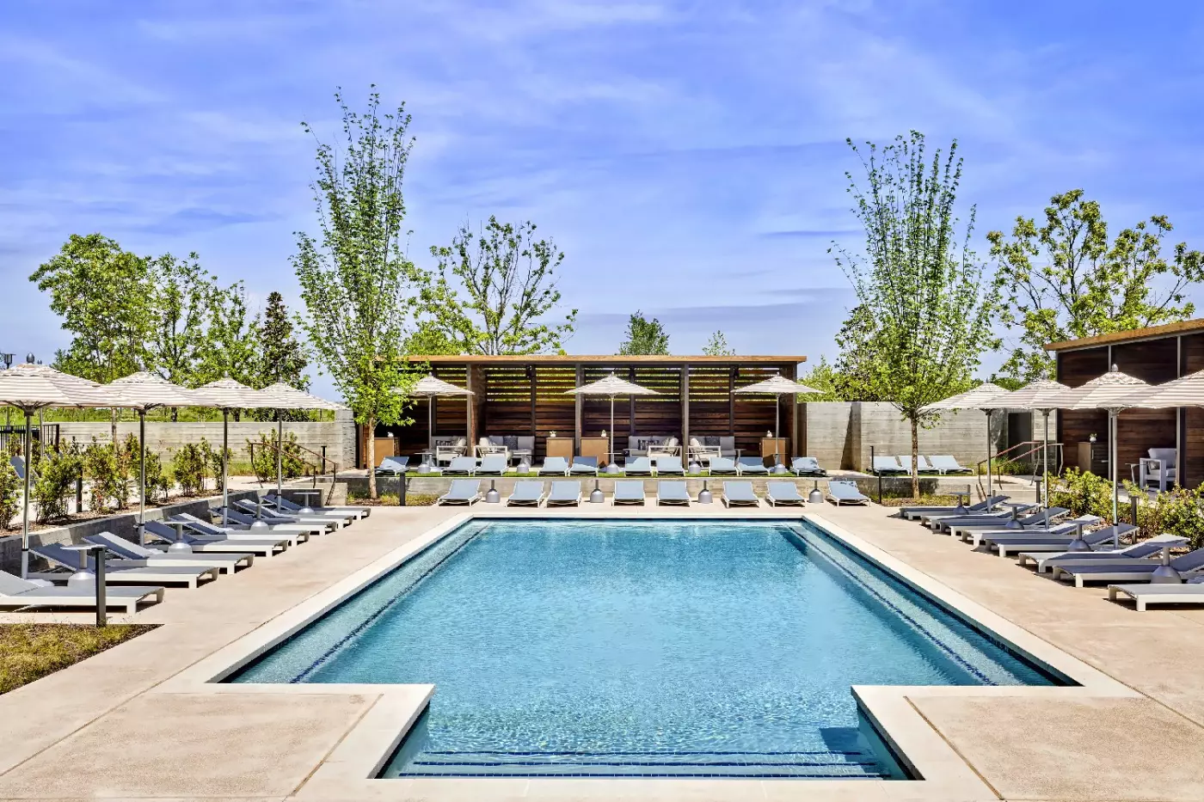
Omni has two leisure pools with a splash pad and an adults-only rooftop infinity pool. These are distinct moods: the leisure pools support family afternoons, while the rooftop looks across the fairways from a quieter, 21-and-over setting. The fourth pool belongs to Mokara Spa and is reserved for spa guests, so it is not another general resort pool. Cabanas and poolside food can make a full day outside appealing even when nobody has a tee time.
Mokara Spa has treatment rooms, a salon, steam rooms, saunas and a private pool terrace. Its more enclosed setting contrasts with the broad, public spaces of PGA Frisco. One guest can spend the morning on a course while another makes a spa visit the main event. Green Cactus Café adds lighter food beside the spa, and the fitness center gives travelers another way to keep their routine. Spa visits and pool access should be planned according to the spa's own arrangements.
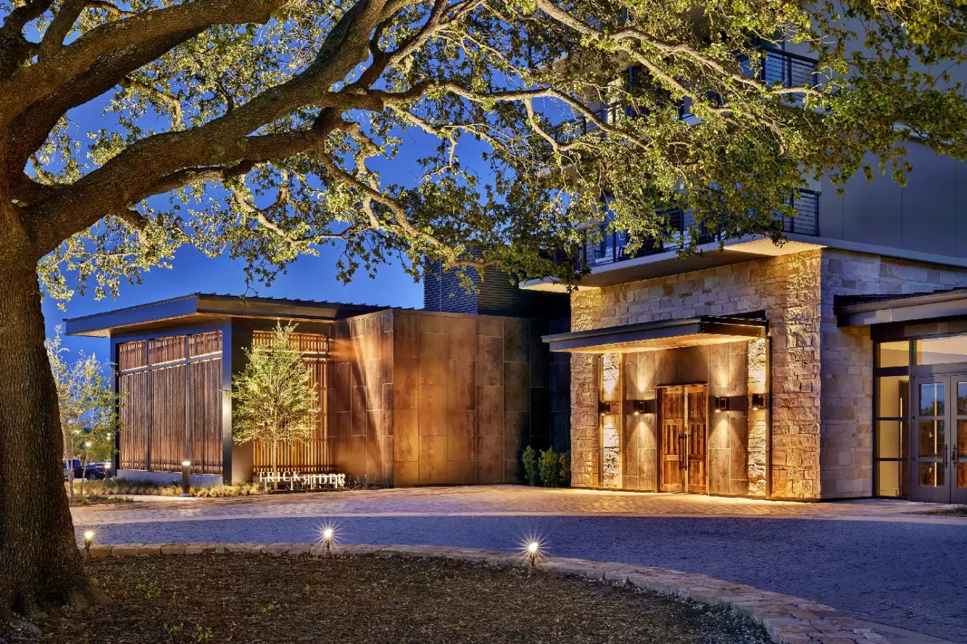
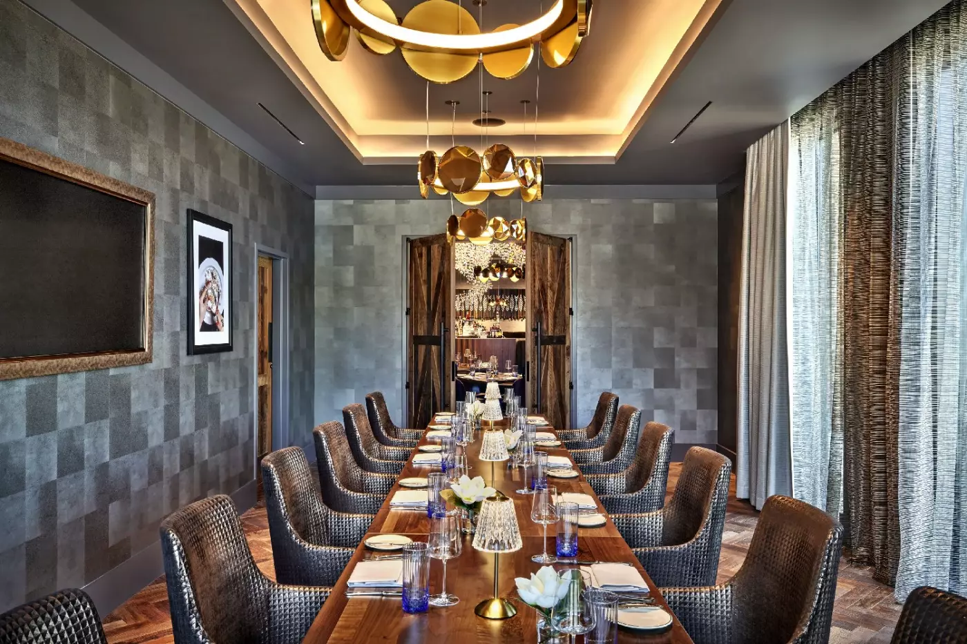
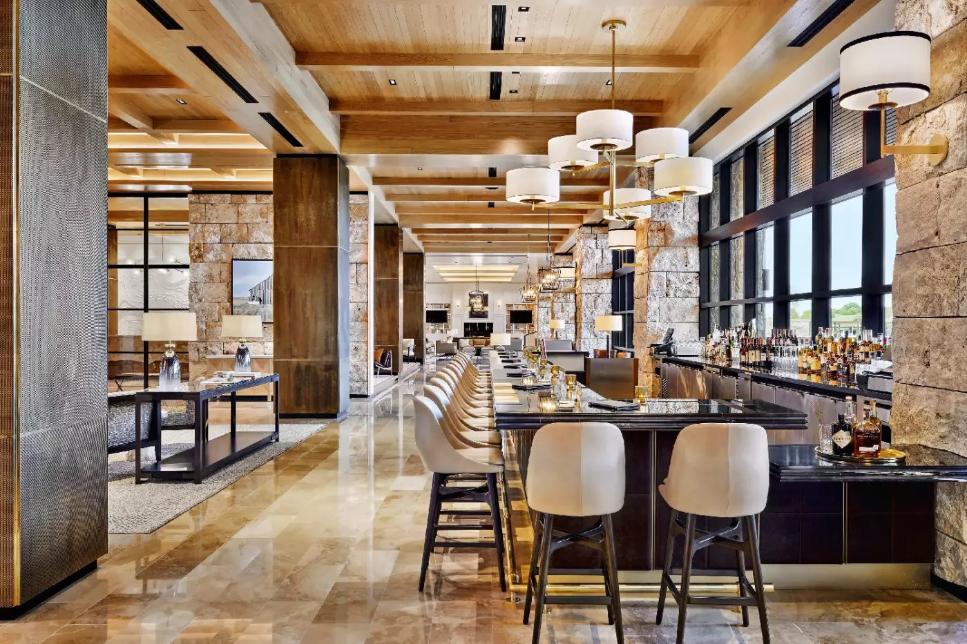
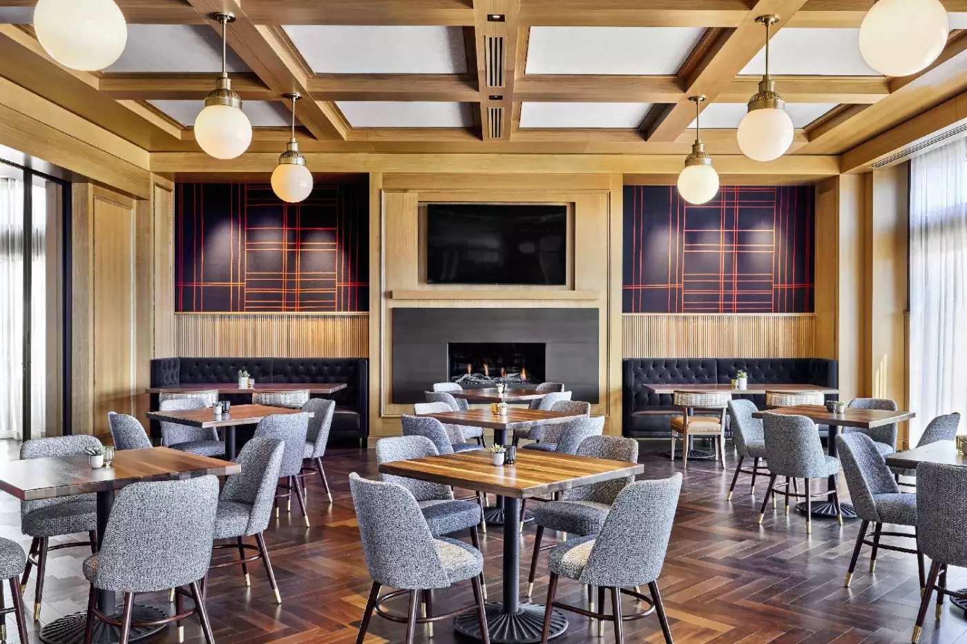
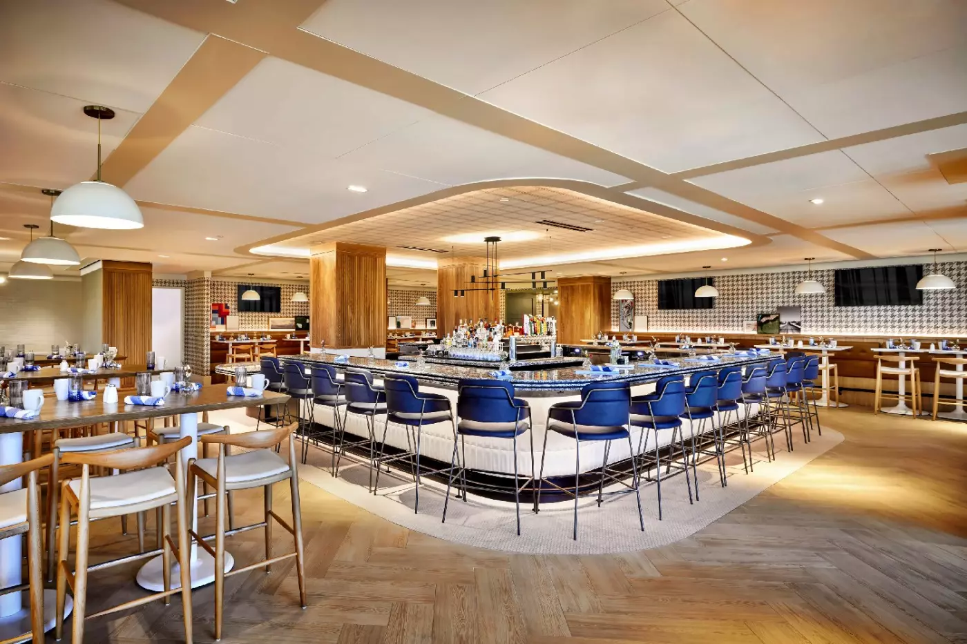
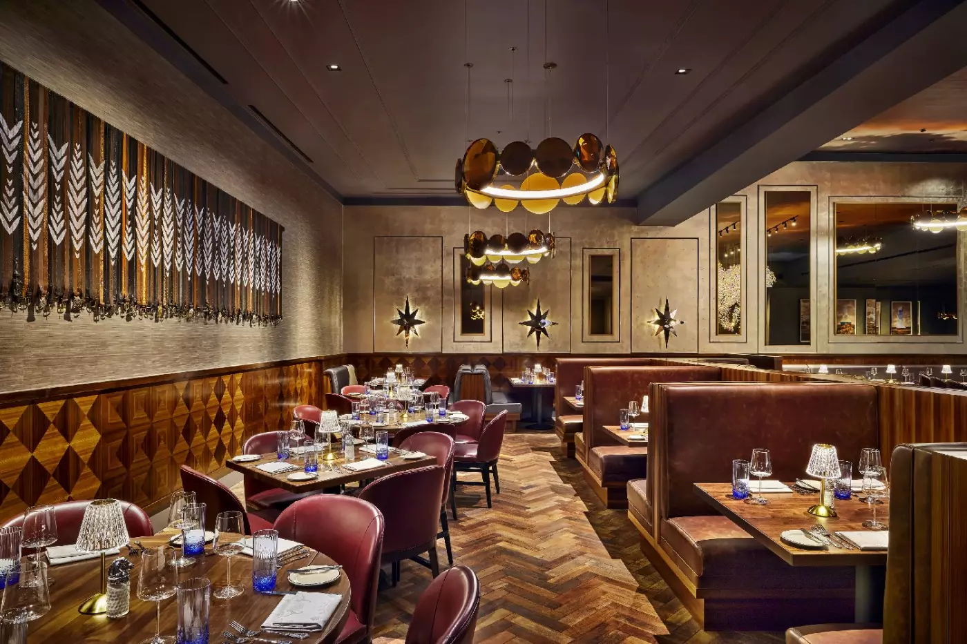
Dining works best when guests recognize the difference between hotel, clubhouse and district. Trick Rider is the resort's distinctive dinner address, a steak and seafood restaurant whose rodeo references extend into its design. The Apron is more flexible across the day, with views towards Fields Ranch. The Lookout Lounge & Bar gives the hotel a place for smaller plates and drinks without making dinner a formal occasion. These venues are in the main building, a useful distinction after a long round or a day at the pool.
Beyond the hotel, Ryder Cup Grille belongs to the Fields Ranch Clubhouse, and Ice House sits in the PGA District. That spread gives groups choices: a meal after golf, a deliberate steakhouse dinner, or an informal evening around the district. Coffee, spa and poolside venues fill the gaps between larger meals. The breadth is valuable over several nights, but local diners and event guests share the campus. For a particular restaurant or a large party, planning ahead remains sensible.
The resort's PGA Parkway address places it in Frisco rather than central Dallas. Dallas Fort Worth International Airport and Dallas Love Field are both reached by road, with travel times dependent on traffic. Once at the property, a guest can spend several days among courses, pools, spa and district without treating every meal as an excursion. That self-contained quality is especially useful for a group whose members have different interests. It also explains why the resort feels distinct from a downtown business hotel, despite its extensive meeting spaces.
Scale is both its strength and its clearest trade-off. Golf groups, families and colleagues can find their own rhythm without separating into different hotels. The same breadth means activity around pools, restaurants and paths, particularly when events bring extra visitors to PGA Frisco. Travelers who want stillness and a small-house sense of privacy may prefer another kind of Texas retreat. Here, the more compelling plan is to use the place: a round on East or West, short-course golf with friends, time at Mokara, and dinner that matches the day.
For a golf-led trip, the course pair and practice choices are the deciding reasons to stay. For a family, the leisure pools and shorter games may matter just as much. Ranch Houses can turn a larger group visit into a shared stay without giving up separate bedrooms. Omni PGA Frisco Resort & Spa is most persuasive when those purposes overlap. A serious player can pursue Fields Ranch while companions have a substantial resort of their own, all on the same campus.
The Swing's lighted, ten-hole par-three format lets friends add a shorter golf session after dark without committing the evening to another full round.
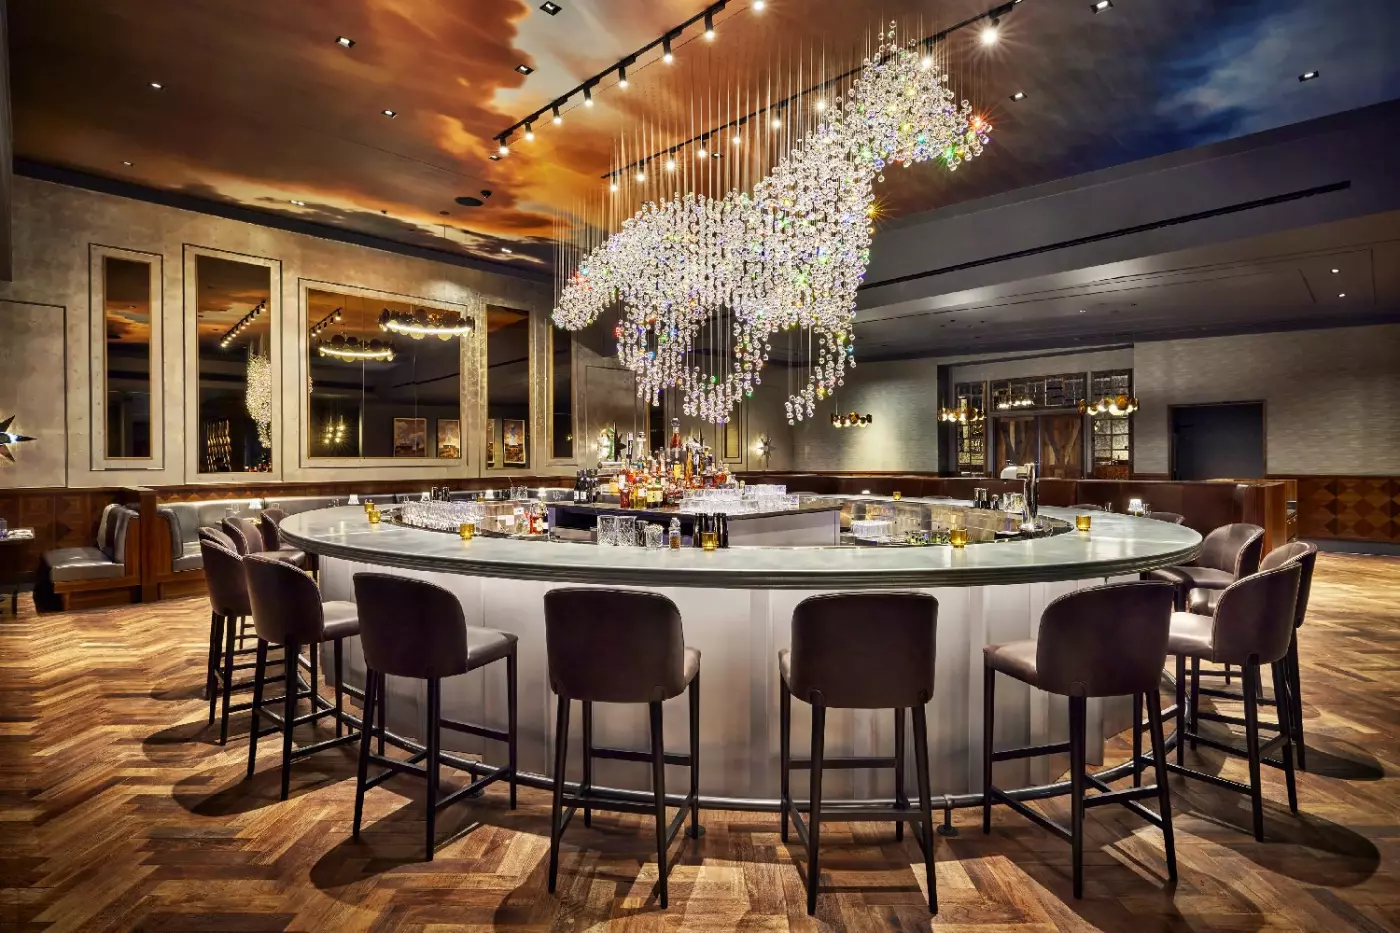
Trick Rider pairs steaks and seafood with a crystal horse chandelier and horseshoe-shaped bar, giving a celebratory dinner a distinctly Texan sense of occasion.
Mokara Spa combines treatment spaces with a pool reserved for spa guests, offering a separate setting from the resort's leisure pools when planning downtime.
4’341 PGA Pkwy, Frisco, TX 75033, United States
Playing this video may share data with YouTube. Please see our Privacy Policy.
Yes. Omni PGA Frisco Resort and Spa is a strong choice for golf, pools, spa, dining, and North Texas trips. It suits golfers, families, couples, groups, and travelers who want a resort setting near Dallas and Frisco.
Omni PGA Frisco Resort and Spa is located in Frisco, Texas, on the PGA Frisco campus. The resort is about 30 miles north of downtown Dallas, making it practical for regional getaways and events.
Omni PGA Frisco Resort and Spa has 500 hotel rooms and suites, plus 10 Ranch Houses. This gives guests standard resort rooms, larger suites, and private house-style options for families or golf groups.
The Ranch Houses are private, villa-style accommodations designed for more space and group comfort. They are a strong choice for families, friends, golf groups, and guests planning a longer resort stay.
Yes. Omni PGA Frisco is built around golf and is one of the strongest golf resorts in Texas. Guests can play Fields Ranch, practice, take lessons, enjoy short-course golf, and stay close to PGA facilities.
More amenities
The Ritz-Carlton Dallas Las Colinas is a resort-style luxury hotel in Irving, set between Dallas and Fort Worth. It has views...

More amenities
Rosewood Mansion on Turtle Creek is one of Dallas's defining luxury hotels. It sits in the leafy Turtle Creek neighborhood, j...

Hotel Crescent Court belongs to the Uptown Dallas streetscape as much as to the city's hotel scene. Its address anchors The C...