


Best for
A residential Turtle Creek setting makes this hotel a fit for travelers who want to stay within Uptown Dallas.
Please choose a hotel or destination from the list.
We couldn’t open your search results. Please try again.
Your private search
Finding exceptional stays


Best for
A residential Turtle Creek setting makes this hotel a fit for travelers who want to stay within Uptown Dallas.
What makes it special
Inside the Italian Renaissance manor, European craftsmanship and works from Dallas's creative community connect the stay directly with the city's cultural fabric.
Room to consider
The Mansion Suite suits guests wanting a top-floor setting, soaring ceilings, arched French doors, petite balconies, and a lounge separated from the king bedroom.
Insider tip
Using Mansion Restaurant's reservation link before arrival keeps dinner plans clear while leaving other Uptown arrangements flexible until a table is confirmed.
Free membership gives you access to preferred rates, exclusive benefits and current promotions for your stay.
Rosewood Mansion on Turtle Creek is one of Dallas's defining luxury hotels. It sits in the leafy Turtle Creek neighborhood, just north of the city center. The hotel began as a private 1920s estate and still feels like a grand residential address. Its entrance, terraces, rotunda, rooms and dining spaces all draw from that history. The mood is polished and traditional. Yet the hotel is close to Uptown Dallas, the Arts District, Knox-Henderson and the city's restaurants, galleries and performance venues.
The property has a special place in the story of Rosewood. It was the original hotel that helped shape the brand's character: residential service, local identity and hospitality that feels personal. At The Mansion, that idea is still easy to read. Guests arrive through a neighborhood setting rather than a generic urban lobby. The building feels established. The gardens soften the city around it, and the staff culture gives the hotel a strong returning-guest rhythm.
 142
 Charming
 Fitness
 Pool
 Sauna
 City Vibe
 Romantic
 Pet Friendly
 Wheelchair Accessible
 Connecting Rooms
A sitting area and writing desk share the room with the sleeping space. A petite balcony lies beyond the French doors. Views are residential or city, depending on the room's position in the building.
The illustrated room designs use cream and wood finishes. Bookshelf niches stand beside the French doors. Seating gathers around a low round table with a stone-look top. This brings a smaller lounge setting into the bedroom.
In the sample king layout, the wardrobe and bathroom sit near the entrance. The balcony doors face the other end of the room. The two-queen interior instead shows a desk between the sleeping zones. It also has a folding bench.
The bathroom pairs Waterworks fixtures with an oversized walk-in shower. Cotton bath linens, a bathrobe and slippers are provided. Italian linens dress the beds.

A sitting area and writing desk share the room with the sleeping space. A petite balcony lies beyond the French doors. Views are residential or...
French doors open onto a petite balcony facing the residential surroundings. A sitting area and writing desk sit within the bedroom. These give you a choice of places for a book or laptop.
One king-room design places an upholstered chair beside a low round table. Bookshelves frame the French doors in this arrangement. The sitting furniture stays close to the balcony opening.
The sample king floorplan keeps the bathroom and wardrobe beside the entrance. A separate two-queen design shows a desk between the sleeping zones. A folding bench completes this different furniture arrangement around the beds.
An oversized walk-in shower is the main bathing feature. It is finished with Waterworks fittings. Italian bed linens and cotton bath linens are supplied. Bathrobes and slippers are also provided for time in the room.

French doors open onto a petite balcony facing the residential surroundings. A sitting area and writing desk sit within the bedroom. These give you a...
French doors link the sitting area to a private patio with garden seating. The room is on the first floor. There is also a writing desk for work. The sitting area provides a place for downtime.
In one interior, bookshelves flank the patio doors. A dark panelled wall forms the backdrop to the bed. A low round table stands beside an upholstered chair. A cushioned woven chair sits outside.
The sample king floorplan places the wardrobe and bathroom near the entrance. The sleeping and sitting areas lead towards the patio at the far end. The outdoor space extends directly from the bedroom.
Waterworks fixtures give the bathroom a clean finish. It has an oversized walk-in shower. Italian bed linens and cotton bath linens complete the room. Bathrobes and slippers are provided for use during your stay.

French doors link the sitting area to a private patio with garden seating. The room is on the first floor. There is also a writing...
French doors open onto a petite balcony. The views take in the hotel grounds and surrounding neighbourhood. Inside, a sitting area and writing desk give you places to read or work. The room also provides extra closet space.
One room design sets a round wall mirror above the desk. Bookshelves stand beside the French doors. An armchair and a separate upholstered bench add seating. A panelled headboard and bedroom furniture complete this arrangement.
The sample king floorplan shows two banks of closets along the entry route. The bathroom sits behind the sleeping area. The balcony doors are at the opposite end of the room.
A soaking bathtub sits alongside a walk-in rain shower. Both are within the oversized bathroom. The dual vanity gives two people separate washbasins. Waterworks fixtures and cotton bath linens complete the bathing space.

French doors open onto a petite balcony. The views take in the hotel grounds and surrounding neighbourhood. Inside, a sitting area and writing desk give...
Mirrored double doors divide the bedroom from a separate lounge. French doors open onto one or two petite balconies. The number depends on the suite layout. City views extend from the second or eighth floor.
One bedroom arrangement includes an upholstered chair and a low glass-topped table. These sit near the French doors. Bookcase niches stand beside the glazing. Italian linens dress the bed.
In one lounge design, a sofa and chairs surround a rectangular glass-topped table. Large artwork stands out against a mirrored wall. The sample floorplan places the lounge and bedroom side by side. Each has its own exterior opening.
A soaking bathtub and oversized walk-in rain shower sit in the main bathroom. A dual vanity stands alongside them. The foyer has a separate guest powder room. This keeps that facility apart from the bedroom bathroom.

Mirrored double doors divide the bedroom from a separate lounge. French doors open onto one or two petite balconies. The number depends on the suite...
Both the bedroom and separate lounge open onto petite balconies. Views take in a manicured lawn or courtyard. Mirrored double doors join the two indoor rooms. The sleeping space can be closed off from the lounge.
One bedroom design uses bookcase niches beside French doors. An upholstered chair and a low glass-topped table stand nearby. These create a smaller sitting spot within the bedroom. It is in addition to the separate living room.
A lounge arrangement pairs a beige sofa with a rectangular glass-topped table. Broad artwork hangs above the sofa against a mirrored wall. Dark panelling completes this setting. The sample floorplan places the lounge alongside the bedroom. Each has exterior openings.
The main bathroom includes a dual vanity and soaking bathtub. There is also an oversized walk-in rain shower. A guest powder room is reached from the foyer. This provides a separate facility outside the bedroom bathroom.

Both the bedroom and separate lounge open onto petite balconies. Views take in a manicured lawn or courtyard. Mirrored double doors join the two indoor...
This top-floor suite has high ceilings and arched French doors. The doors open onto petite balconies. Mirrored double doors separate the lounge from the bedroom. This gives the sleeping and living spaces a clear division.
One bedroom design pairs muted purple chairs with a low glass-topped table. Tall mirrored bookcase surrounds frame the arched doors. A panelled headboard forms a darker backdrop behind the bed.
The lounge in this arrangement has a sofa and armchairs. These gather around a rectangular glass-topped table. A large artwork hangs against a mirrored wall. The sample floorplan places this room alongside the bedroom. A doorway joins the two.
The main bathroom has a dual vanity and soaking bathtub. It also has an oversized walk-in rain shower. A separate guest powder room opens off the foyer. The main bathroom remains within the bedroom side of the suite.

This top-floor suite has high ceilings and arched French doors. The doors open onto petite balconies. Mirrored double doors separate the lounge from the bedroom....
A foyer leads into a lounge and dining area with a kitchenette. Mirrored double doors mark the route to the separate bedroom. They give the suite a distinct sleeping space. It sits beyond the areas used for sitting and meals.
One dining arrangement has a glass-topped table with chairs. An upholstered wall banquette adds seating. Three monochrome photographs hang above it. A bookcase stands towards the lounge side of the room.
Another view of the suite shows green armchairs and a bench. A round glass-topped table sits near French doors. The sample floorplan groups the lounge and dining space beside the bedroom. The kitchenette is near the entrance.
A guest powder room sits off the foyer. It is apart from the main bathroom. The latter has a dual vanity and soaking bathtub. An oversized walk-in rain shower completes the space. Cotton bath linens are provided.

A foyer leads into a lounge and dining area with a kitchenette. Mirrored double doors mark the route to the separate bedroom. They give the...
A furnished rooftop terrace adds an outdoor living space to the suite. Inside, mirrored double doors link the lounge and dining area to a separate bedroom. A kitchenette serves the indoor dining area.
One dining nook has an upholstered banquette around a round glass-topped table. A suspended light hangs above it. Bookcases stand along the walls beside the seating. These display books and monochrome prints.
A terrace arrangement groups a woven sofa and armchairs around an outdoor low table. Planters and buildings are in view. The sample floorplan also shows separate outdoor areas for dining and reclining. These sit alongside the indoor bedroom and living room.
The foyer contains a guest powder room. The main bathroom is a separate space. A soaking bathtub and dual vanity form part of the bathing area. An oversized walk-in rain shower is also fitted. Bathrobes and cotton bath linens are provided.

A furnished rooftop terrace adds an outdoor living space to the suite. Inside, mirrored double doors link the lounge and dining area to a separate...
The top-floor suite combines a separate bedroom with a lounge and dining area. A kitchenette has its own service entry. Mirrored double doors lead through to the sleeping space. A powder room opens from the foyer.
One lounge design brings a curved sofa and several armchairs together. They gather around a glass-topped low table. The dining nook pairs an upholstered banquette with a glass-topped table. A bookcase stands behind it beneath a suspended light.
A rooftop terrace extends the suite outdoors. One terrace arrangement has a dining table and chairs beside planted containers. City buildings stand beyond. The sample floorplan shows access from the kitchenette and service side.
The main bathroom offers a soaking bathtub and walk-in rain shower. A dual vanity provides separate washbasins. Cotton bath linens are supplied alongside bathrobes and slippers.

The top-floor suite combines a separate bedroom with a lounge and dining area. A kitchenette has its own service entry. Mirrored double doors lead through...
The address on Turtle Creek Boulevard places the hotel in one of Dallas's most elegant districts. The neighborhood has mature trees, winding roads, parks and residential buildings. It feels calmer than the city's commercial core. From here, guests can reach the Dallas Arts District, Klyde Warren Park, Highland Park Village, Knox Street, Victory Park and Love Field without feeling removed from the city.
The Mansion's architecture is central to its identity. The original estate dates to the 1920s, and its Italianate and Southern details still shape the public rooms. Arches, awnings, marble, warm wood, framed art and upholstered seating give the hotel a sense of ceremony. Yet the scale remains welcoming. It is grand without being cold. The property feels more like a private house than a large downtown hotel.
Rooms and suites at Rosewood Mansion on Turtle Creek are designed with a residential tone. Many have soft color palettes, tailored furniture, fine linens, sitting areas and marble bathrooms. The style is not minimalist. It leans into classic Dallas refinement, with texture, pattern and comfort. Large windows and balconies in select categories bring in natural light and neighborhood views.
Entry-level rooms already feel generous. They have enough space for work, rest and a slower morning. Larger rooms add more seating and a stronger sense of privacy. Suites move closer to the feel of a city apartment. Depending on category, they may include living rooms, dining areas, powder rooms, terraces or deeper layouts. The Mansion Suite and Turtle Creek Suite are among the hotel's most distinctive choices. They are made for guests who want a true residential setting rather than just a larger bedroom.
The best rooms here suit travelers who appreciate traditional luxury and a quiet sense of place. Details feel deliberate: a useful desk, comfortable seating, a bathroom for a slower pace, and enough Dallas character to separate the hotel from a standard business address. The accommodations support short city stays and longer visits. The hotel can become a base for meals, meetings, shopping and cultural plans.
The Mansion Restaurant is one of the hotel's most important spaces. It has long been part of Dallas dining culture. It sits inside the historic estate and keeps the tone elegant, with polished service, warm rooms, art and candlelight. The menu draws from classic American, French and regional ideas. The restaurant works for breakfast, lunch, dinner, celebrations and quiet business meals. Its history makes it feel rooted in the city.
The cooking has changed over time, but the restaurant's identity remains tied to craft, seasonality and a sense of occasion. Guests might come for a full dinner, a long breakfast, afternoon tea or a special meal after a day in the Arts District. The dining room has a formal quality, yet it does not need to feel stiff. Elegance and ease are both part of The Mansion's appeal.
The Restaurant Terrace adds a different mood. It brings dining outdoors in a setting that feels more relaxed and tied to the neighborhood. On mild Dallas evenings, the terrace is one of the property's best places to sit. The original mansion and the greenery around Turtle Creek give the meal a softer frame.
Mansion Bar is another signature part of the hotel. It has the atmosphere of a clubby Dallas living room, with cocktails, wine, light plates and a social energy that draws hotel guests and local regulars. The room can feel lively in the evening, especially when live music is part of the night. It gives the hotel a social center without turning the property into a loud scene.
The bar is useful throughout a stay. It works for a drink before dinner, a late snack, a meeting with a local friend, or a nightcap after a performance downtown. Its character is more intimate than flashy. Darker tones, comfortable seating and old-school confidence tie it to the hotel's history. For many repeat guests, Mansion Bar is as memorable as the rooms.
The outdoor pool gives the hotel a resort-like pause inside the city. It is set away from the street, with loungers, greenery and a calm rhythm that is welcome in Dallas's warm months. Guests can spend time here between appointments, after shopping, or during a weekend stay. It is a place to enjoy the hotel as much as the city around it.
The fitness center includes modern equipment, including Peloton bikes and Technogym machines. It suits quick morning workouts and regular training while traveling. Massage and facial services add a quieter wellness layer to the stay. The wellness facilities are not the largest part of the hotel, but they fit its scale. They are refined, private and designed to support the pace of an urban visit.
Rosewood Mansion on Turtle Creek is well placed for guests who want Dallas without staying inside a glass tower. The hotel connects easily to Uptown, the Design District, Highland Park, the Arts District and the city's main cultural addresses. The Dallas Museum of Art, Nasher Sculpture Center, Winspear Opera House and Meyerson Symphony Center are within easy reach. Knox Street and Highland Park Village bring shopping and dining close by.
The location also works for business travelers. Downtown and Uptown offices are nearby. Love Field is a short drive away, and the hotel has the calm of a private address at the end of the day. That mix explains why The Mansion has remained relevant for decades. It can be a romantic weekend hotel, a business base, a dining destination or a polished stop on a wider Texas trip.
This hotel is best for travelers who enjoy heritage, service and a strong local identity. It suits guests who prefer a residential luxury hotel over a large convention-style property. It also works well for those who want dining, bar life and Dallas culture close at hand. The hotel is formal enough for special occasions but comfortable enough for repeat stays.
Rosewood Mansion on Turtle Creek remains one of Dallas's most recognizable addresses. It has kept its original character while still working as a modern city hotel. The estate setting, classic rooms, Mansion Restaurant, Mansion Bar, terrace, pool and Turtle Creek location all support the same idea: a refined Dallas stay with history, warmth and a clear sense of place.
The property's origins as a family estate remain visible in its manor setting, giving each stay a direct link to Dallas history.
The Mansion Restaurant brings French-influenced contemporary American cooking into the historic estate, making dinner a direct expression of the property's character.
Magnolia trees and Mediterranean detailing frame the outdoor pool, creating a resort-like setting for downtime between outings across Dallas.
2821 Turtle Creek Blvd, Dallas, TX 75219, United States
Playing this video may share data with YouTube. Please see our Privacy Policy.
Yes. Rosewood Mansion on Turtle Creek is worth it for travelers who want a classic Dallas luxury hotel with history, dining, service, and residential style. The hotel feels more like a private estate than a standard city property. It works well for couples, business travelers, and Dallas weekends.
Rosewood Mansion on Turtle Creek is in the Turtle Creek and Uptown area of Dallas, Texas. The location gives guests a quieter base with quick access to downtown Dallas, the Arts District, Highland Park, restaurants, shops, and event venues.
Rosewood Mansion on Turtle Creek has 143 rooms and suites, with a polished residential style and classic Dallas character. Rooms and suites feature custom furnishings, refined finishes, sitting areas, and marble bathrooms. Several categories add balconies, terraces, or extra living space.
Book a Premier Room if you want generous space, a sitting area, and a balcony overlooking the grounds or neighborhood. Choose a suite for longer stays, entertaining, or more privacy. The Turtle Creek Suite and Rosewood Suite offer a stronger residential feel.
The hotel began as a private mansion from the 1920s and later became one of Dallas's best-known luxury addresses. Its appeal comes from heritage architecture, warm service, quiet gardens, and a dining reputation that reaches beyond hotel guests.

Hotel Crescent Court belongs to the Uptown Dallas streetscape as much as to the city's hotel scene. Its address anchors The C...
More amenities
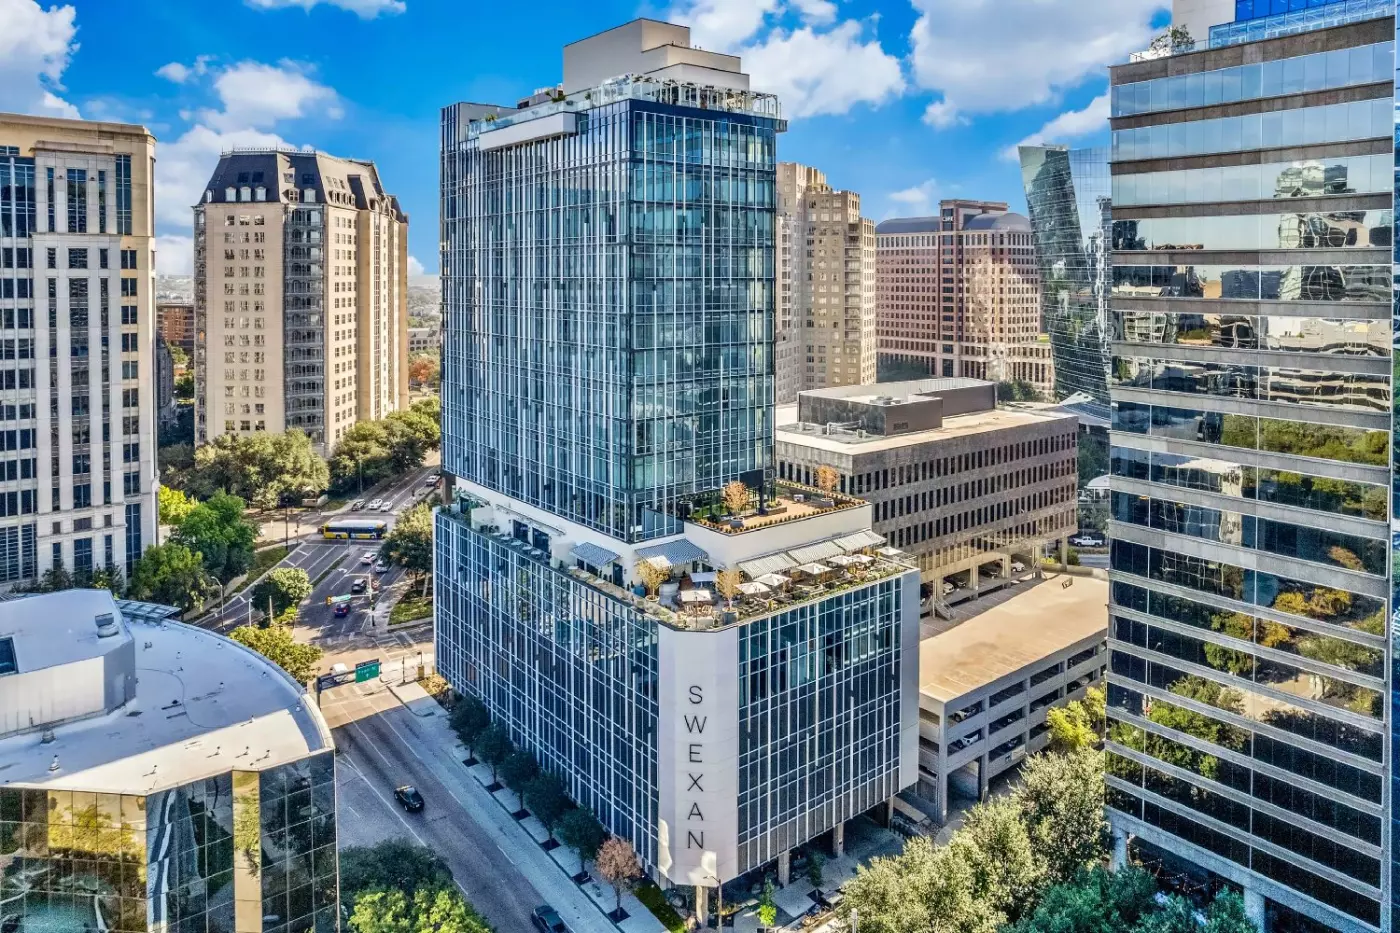
Hôtel Swexan brings Swiss and Texan influences together in Dallas' Harwood District. Its 134 rooms include eight individually...
More amenities
The Ritz-Carlton, Dallas is a polished Uptown hotel at 2121 McKinney Avenue, close to Klyde Warren Park, the Dallas Arts Dist...


