


Best for
Travelers who want an Uptown Dallas base with dining, a pool and spa treatments close at hand can build a stay around Crescent Court.
Please choose a hotel or destination from the list.
We couldn’t open your search results. Please try again.
Your private search
Finding exceptional stays

Best for
Travelers who want an Uptown Dallas base with dining, a pool and spa treatments close at hand can build a stay around Crescent Court.
What makes it special
Residential touches and spacious sitting areas give Crescent Court the feel of an Uptown home, helping longer stays settle into a more comfortable rhythm.
Room to consider
Consider a room with two queen beds when sharing, and compare the sitting space before booking if you expect to spend evenings together indoors.
Insider tip
Arrange your spa appointment directly or online before planning the rest of your day, and choose between massage, skin care and beauty treatments.
Free membership gives you access to preferred rates, exclusive benefits and current promotions for your stay.
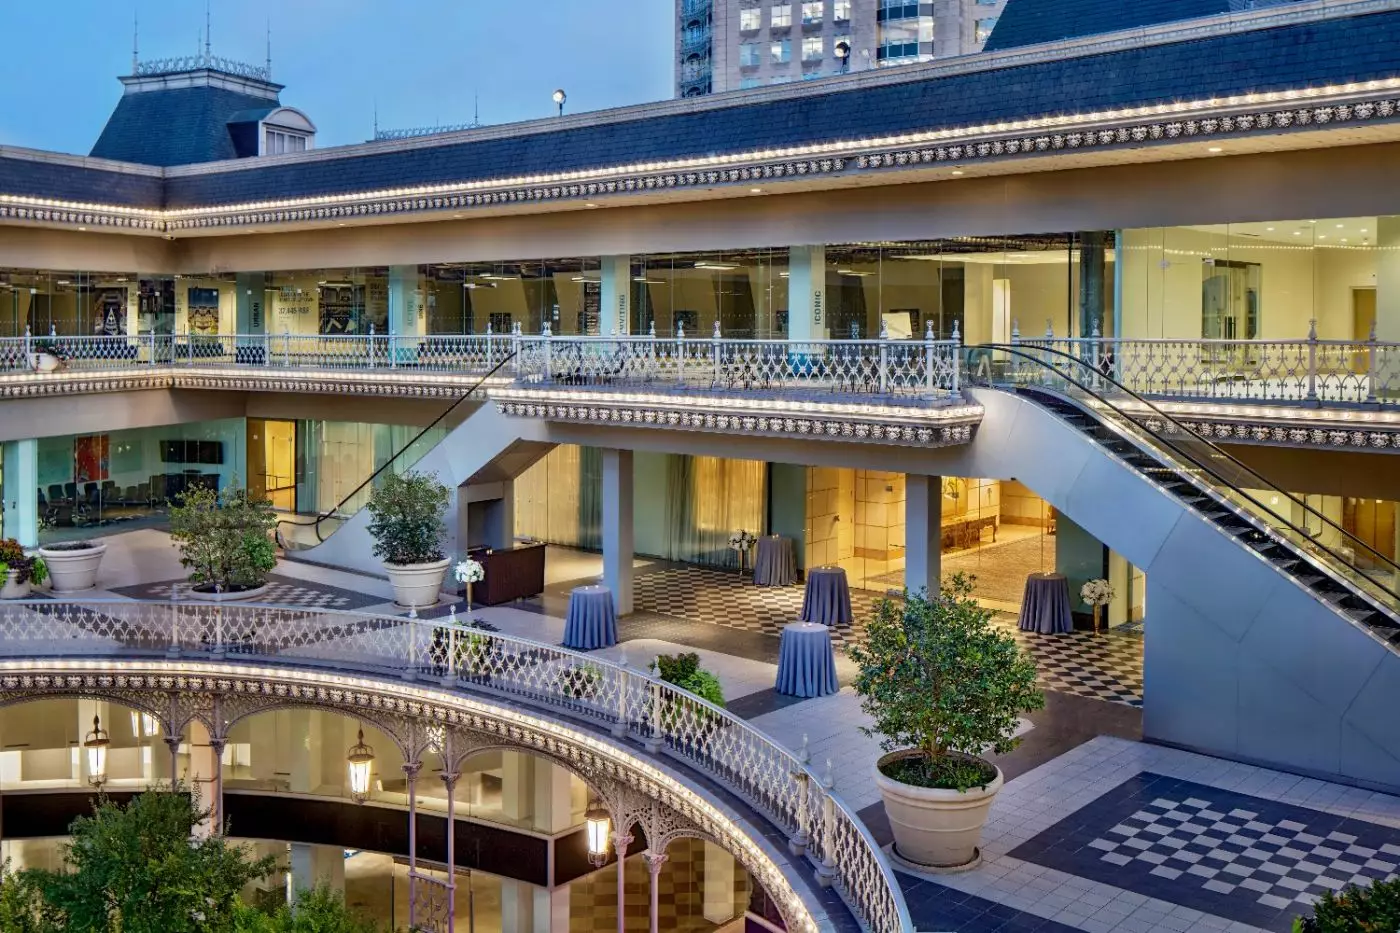
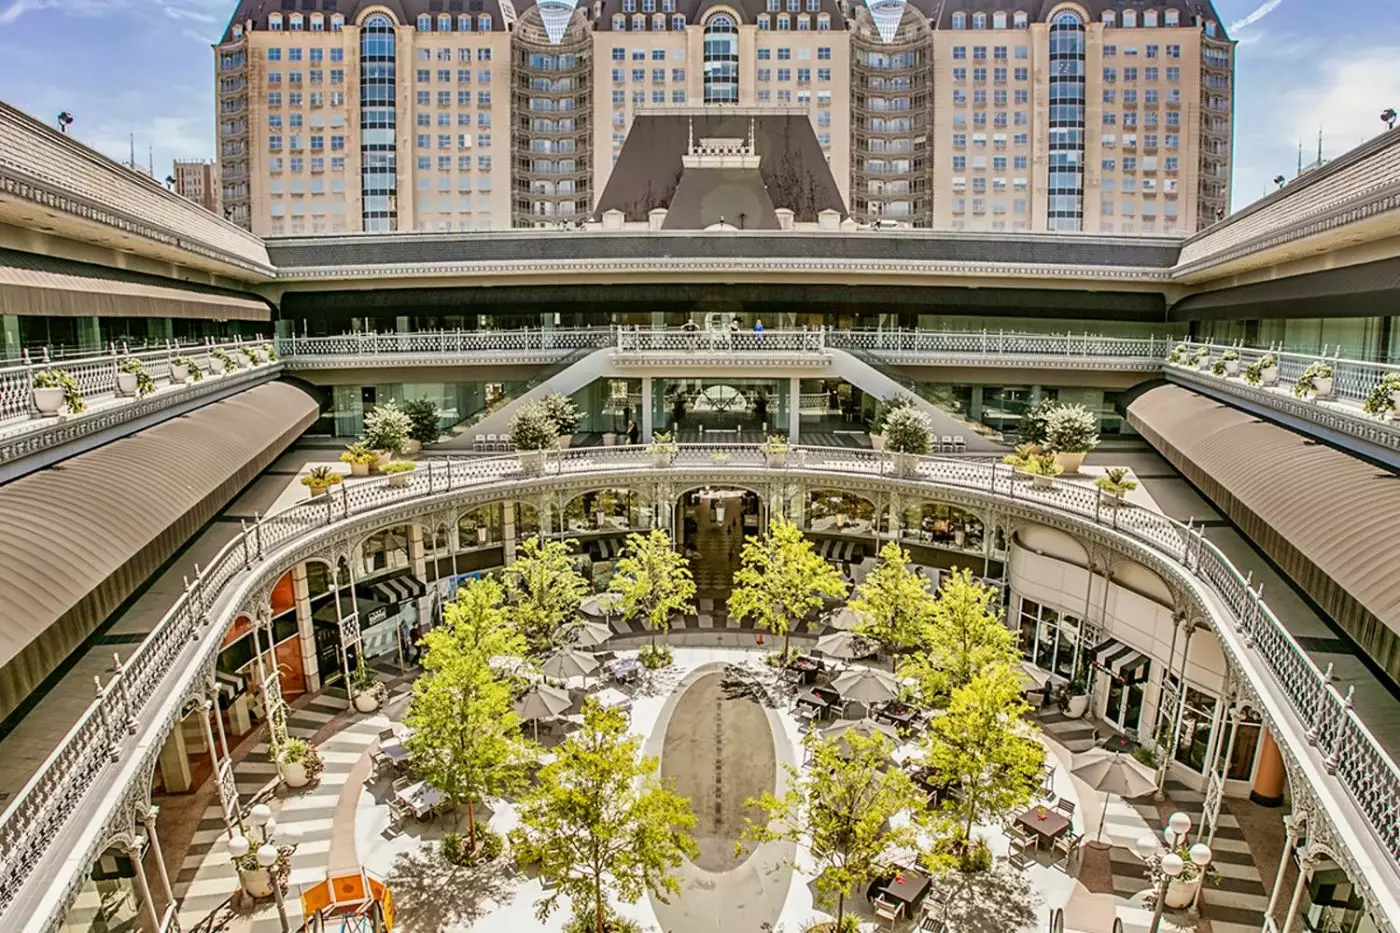
Hotel Crescent Court belongs to the Uptown Dallas streetscape as much as to the city's hotel scene. Its address anchors The Crescent, an 11-acre complex of offices, shops, and restaurants. Architects Philip Johnson, John Burgee, and Dallas-based Shepherd & Boyd gave the property its distinctive profile. The hotel has 226 rooms and suites, with accommodations that range from conventional guest rooms to large, multilevel suites. This scale supports a substantial city hotel, while the surrounding complex brings shopping, dining, and business addresses together around the same courtyards.
 226
 Charming
 Pool
 Spa
 Wellness
 City Vibe
 Pet Friendly
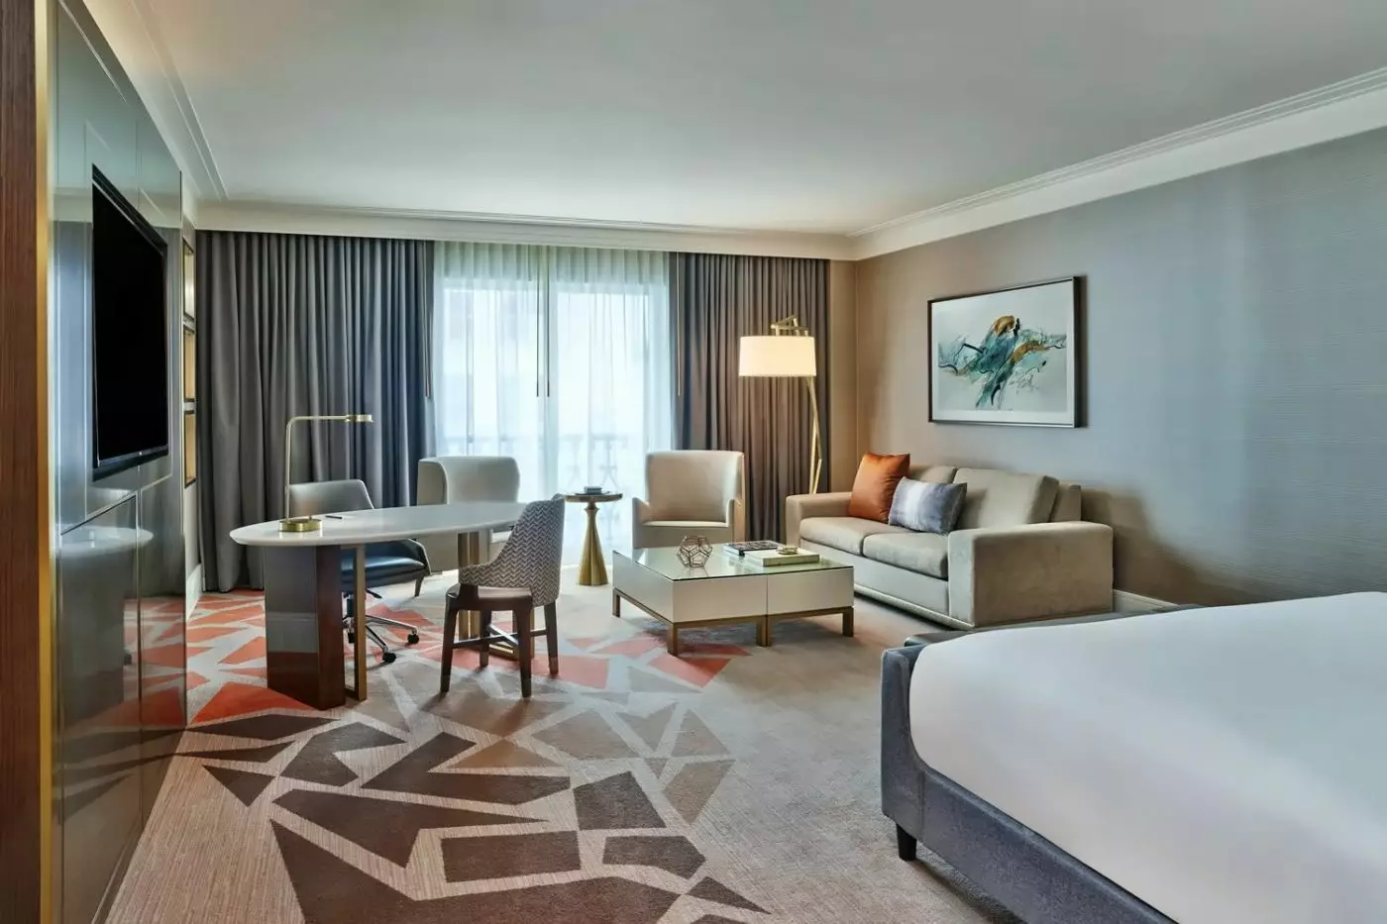
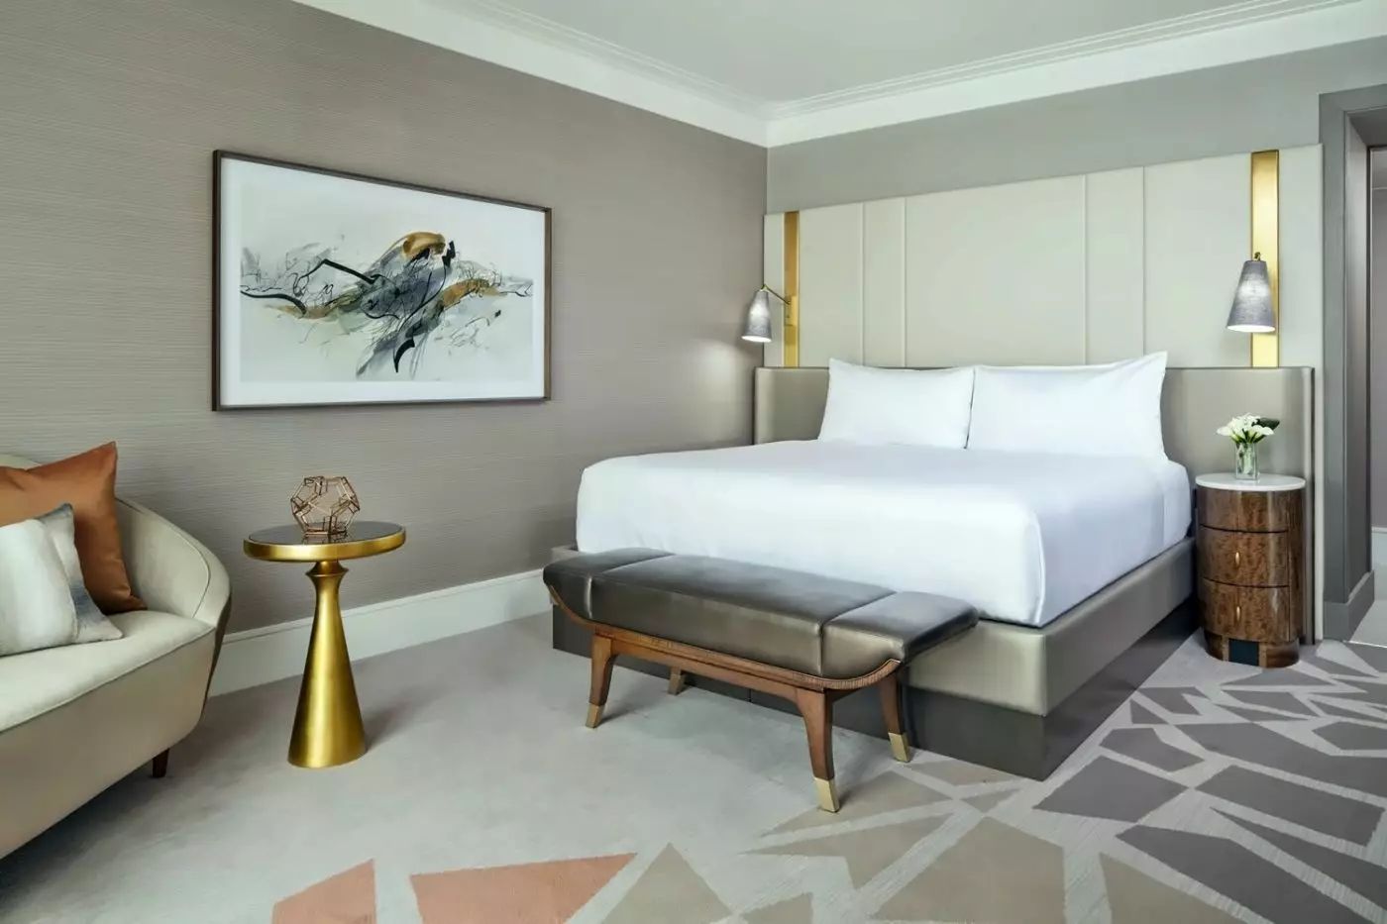
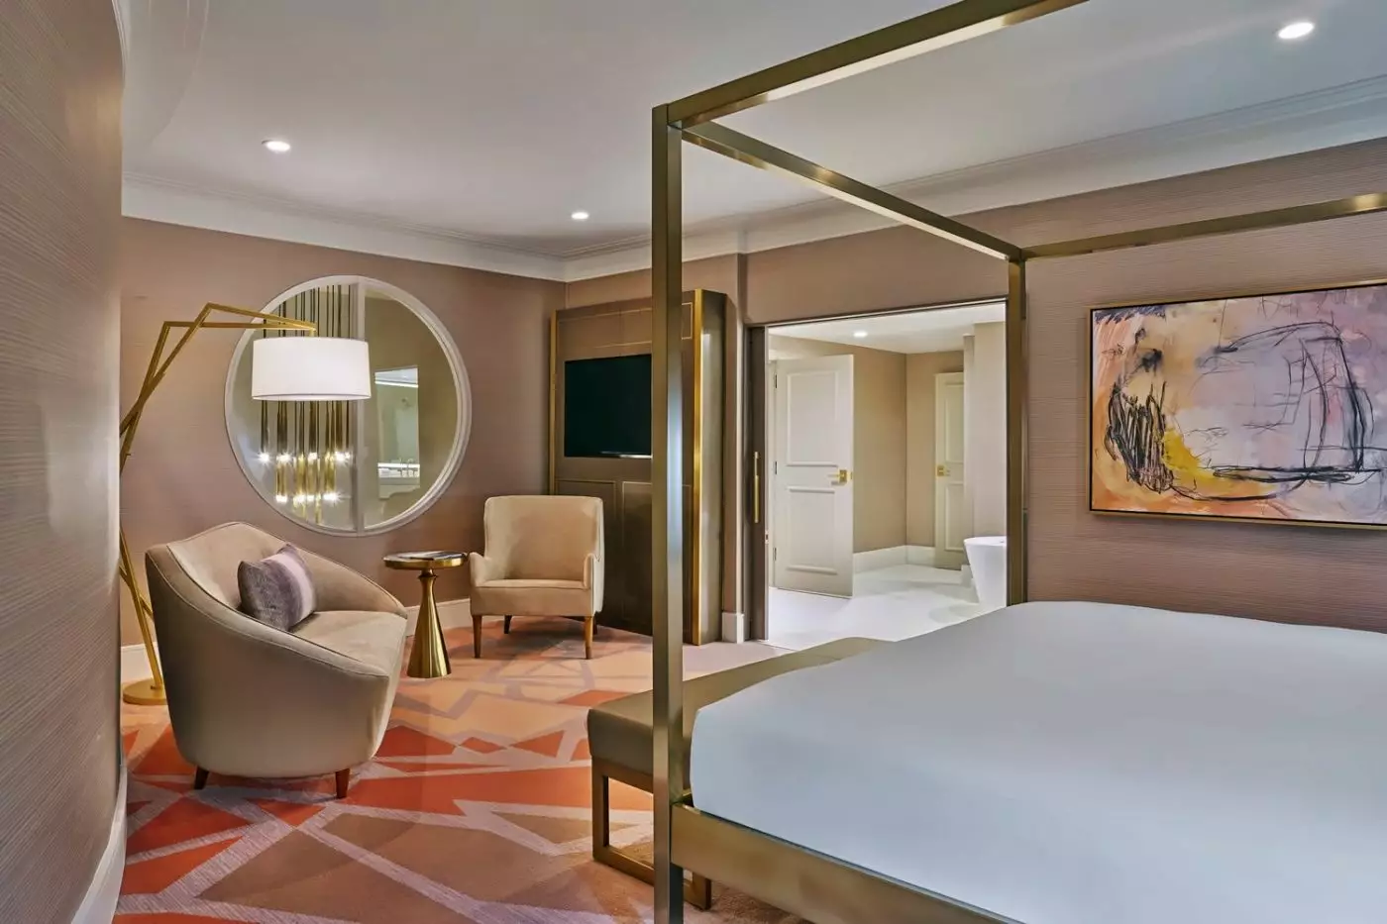
Gray curtains frame floor-to-ceiling windows beside the sofa and writing table. These furnishings form a sitting corner within the bedroom, with a small side table close to the sofa. One design has a tall cream headboard with gold-tone edges and a dark bench at the foot of the bed. Framed abstract art hangs against textured walls, while orange and gray shapes cross the carpet.
The marble bathroom has a lighted vanity and a walk-in shower. Pale drawers sit beneath the basin, and glass encloses the shower.

Gray curtains frame floor-to-ceiling windows beside the sofa and writing table. These furnishings form a sitting corner within the bedroom, with a small side table...
A rounded sofa and small gold-tone table occupy the sitting corner, close to the bedroom’s floor-to-ceiling windows. A writing desk also stands within the bedroom. In one design, a cream padded headboard extends high above the bed, with pendant lights set into the panels on either side. A dark bench stands at the foot, and framed abstract art hangs above the sofa.
Gray curtains and a carpet patterned in orange and gray continue the interior’s palette. The marble bathroom includes an illuminated vanity and glass-enclosed walk-in shower.

A rounded sofa and small gold-tone table occupy the sitting corner, close to the bedroom’s floor-to-ceiling windows. A writing desk also stands within the bedroom....
A sofa, chair and writing desk create a sitting area beside floor-to-ceiling windows. The bedroom remains open to this space. A padded headboard, pendant lights and dark upholstered benches appear in one design, while a geometric carpet brings muted orange and gray into the room. Gray curtains run the full height of the glazing.
An illuminated vanity and walk-in shower form part of the marble bathroom. Mobility-accessible arrangements provide a roll-in shower. The two-queen design places a shared round bedside table between the beds, with a work table and chair closer to the window.

A sofa, chair and writing desk create a sitting area beside floor-to-ceiling windows. The bedroom remains open to this space. A padded headboard, pendant lights...
The bedroom opens into a distinct sitting area, where a sofa and two armchairs gather around a rectangular coffee table. A round writing table stands closer to the floor-to-ceiling windows. In one design, gray curtains frame the glazing, and abstract art hangs above the sofa against textured walls. Broad orange and gray shapes run across the carpet.
Many of these suites look toward the city. The marble bathroom adds double basins, a soaking tub and a separate walk-in shower, with a lighted vanity.

The bedroom opens into a distinct sitting area, where a sofa and two armchairs gather around a rectangular coffee table. A round writing table stands...
A spiral staircase leads from the living room to the loft bedroom and bathroom on the upper floor.
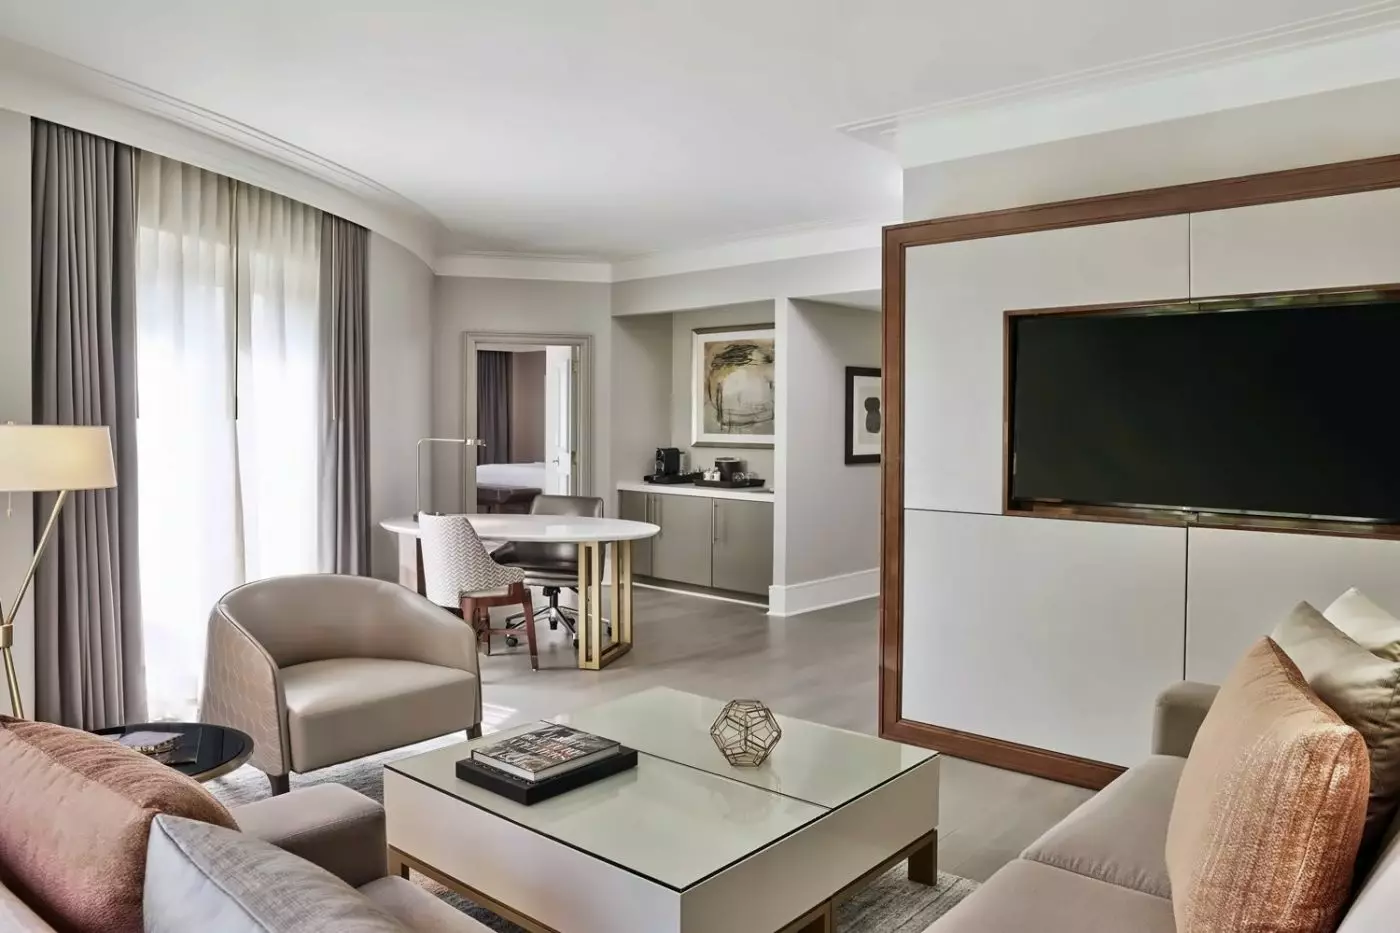
Hardwood floors run through the living room, where a sofa and chairs gather around a coffee table. An entry hall leads into the suite, which has a separate work area. Floor-to-ceiling windows overlook the garden courtyard or city. In one design, gray and orange cushions accompany the neutral seating. In this design, a glass-topped table stands against paneled walls with dark wood trim.
The bedroom has its own marble bathroom, with a lighted vanity and walk-in shower. A counter with cupboards and a sink also forms part of the living room, beneath framed artwork in one design.

Hardwood floors run through the living room, where a sofa and chairs gather around a coffee table. An entry hall leads into the suite, which...
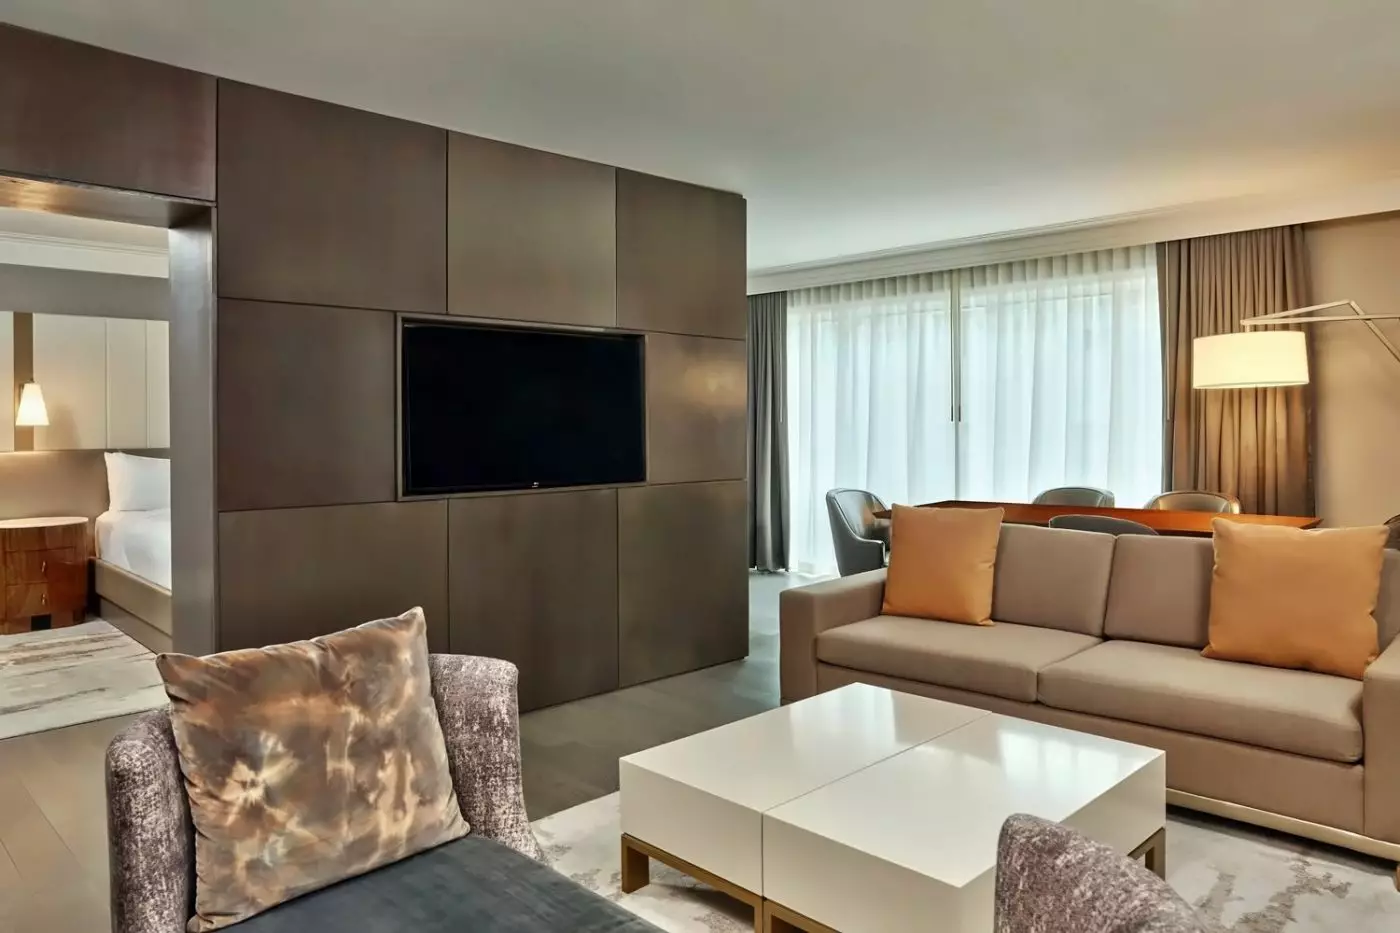
A double-sided media console separates the bedroom from the living room. A work area lies on the bedroom side, with a sofa grouping on the other. Chairs and a coffee table furnish the lounge, and floor-to-ceiling windows overlook the garden courtyard or city. One design pairs warm neutral seating and orange cushions with a white rectangular coffee table. A wide opening beside the console links the two spaces.
The marble bathroom has a lighted vanity and a freestanding soaking tub, separate from the shower. Mobility-accessible suites have a roll-in shower alongside the tub. The tub itself is not accessible.

A double-sided media console separates the bedroom from the living room. A work area lies on the bedroom side, with a sofa grouping on the...
Some suites have a separate soaking tub in addition to the walk-in shower.
The corner layout brings two walls of floor-to-ceiling windows into the living room, with a separate bedroom beyond. A sofa and chair gather around a coffee table, while a work area forms part of the lounge. One design has a round writing table by the windows, pale wall panels framed in dark wood, and neutral upholstered seating.
Wide gray curtains cover the glazing, and a patterned armchair sits near the coffee table. The main bathroom has a walk-in shower and a lighted vanity set in marble.

The corner layout brings two walls of floor-to-ceiling windows into the living room, with a separate bedroom beyond. A sofa and chair gather around a...
Single-level suites have a kitchenette. Two-story suites have a kitchen, with ceilings 18 feet high.
Hardwood floors run through the dining and living areas. A powder room sits apart from the main bathroom, while the bedroom has a sitting area and dressing space. The main marble bath has a freestanding soaking tub and a walk-in shower.
In one design, a long dining table stands beside an island. Dark cupboards line the wall beyond. Another living-room design has sofas facing a coffee table and a round writing table near the windows. Full-height curtains and pale walls sit alongside dark wood finishes.

Hardwood floors run through the dining and living areas. A powder room sits apart from the main bathroom, while the bedroom has a sitting area...
The main bedroom is on the lower floor. The guest bedroom is upstairs.
A private sun room adjoins the main bedroom. The parlor looks onto the entry courtyard through sweeping picture windows, and a spacious foyer leads into the suite. A dining area shares the living space with a sofa, armchairs and coffee table. In one design, the dining table stands behind the lounge seating, with tall gray curtains at the windows.
The main bedroom has a dressing area, lighted vanity and closet. Its marble bathroom has double sinks, a soaking tub and a separate walk-in shower. The guest bedroom has a four-poster canopy frame and its own bathroom. A soaking tub, walk-in shower and separate vanity area furnish this bath.

A private sun room adjoins the main bedroom. The parlor looks onto the entry courtyard through sweeping picture windows, and a spacious foyer leads into...
Both bedrooms and a bonus room are upstairs; the main living room is on the lower level.
A spacious living room leads into a dining room for six, where a chandelier hangs above the table. Custom furniture includes armchairs, a coffee table and a work desk. The main bedroom has a four-poster canopy frame, its own sitting corner and a walk-in closet. Framed abstract art and a large round mirror appear alongside the neutral seating in one design.
The main bathroom includes a soaking tub, dual vanity and dual-head walk-in shower. The guest bedroom has a walk-in shower and a lighted vanity for two. A bonus room is arranged as a studio and can also accommodate guests. The suite can connect with two rooms.

A spacious living room leads into a dining room for six, where a chandelier hangs above the table. Custom furniture includes armchairs, a coffee table...
The bedrooms are upstairs. Connecting up to two Loft Suites can create a four-bedroom arrangement.
The entry foyer opens toward the living room, where tall picture windows overlook the garden courtyard. One design features an arched window above curved seating and round white tables with gold-tone edges. Black-and-white patterned flooring runs through the lounge. A separate den provides a large writing desk and its own sitting area.
The dining room seats eight. Each bedroom has a marble bathroom with a soaking tub and separate walk-in shower, plus a dressing area and walk-in closet. A lighted vanity accompanies each bath, and a guest powder room is set off the entry foyer.

The entry foyer opens toward the living room, where tall picture windows overlook the garden courtyard. One design features an arched window above curved seating...
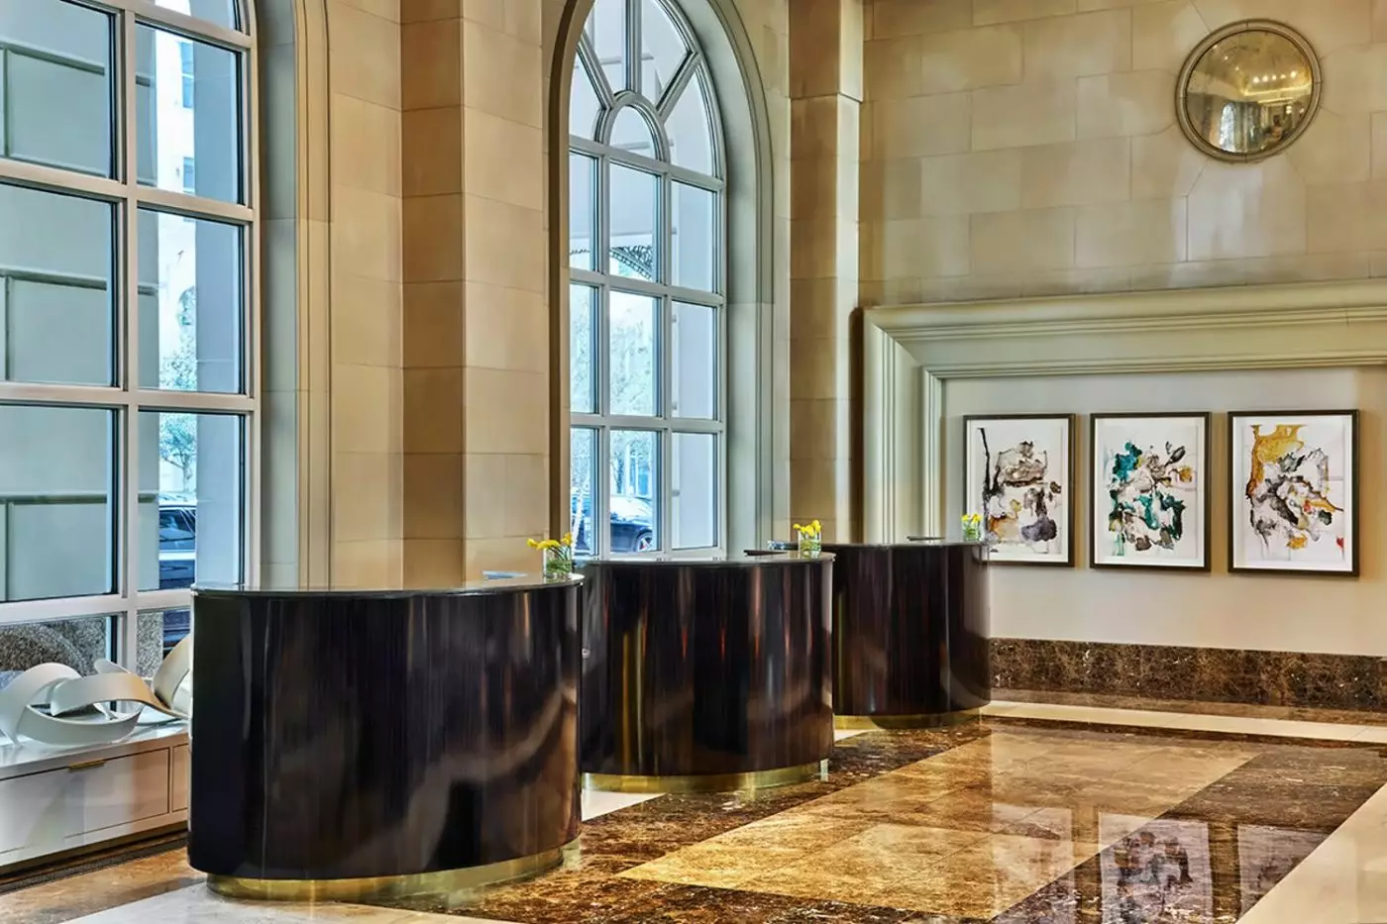
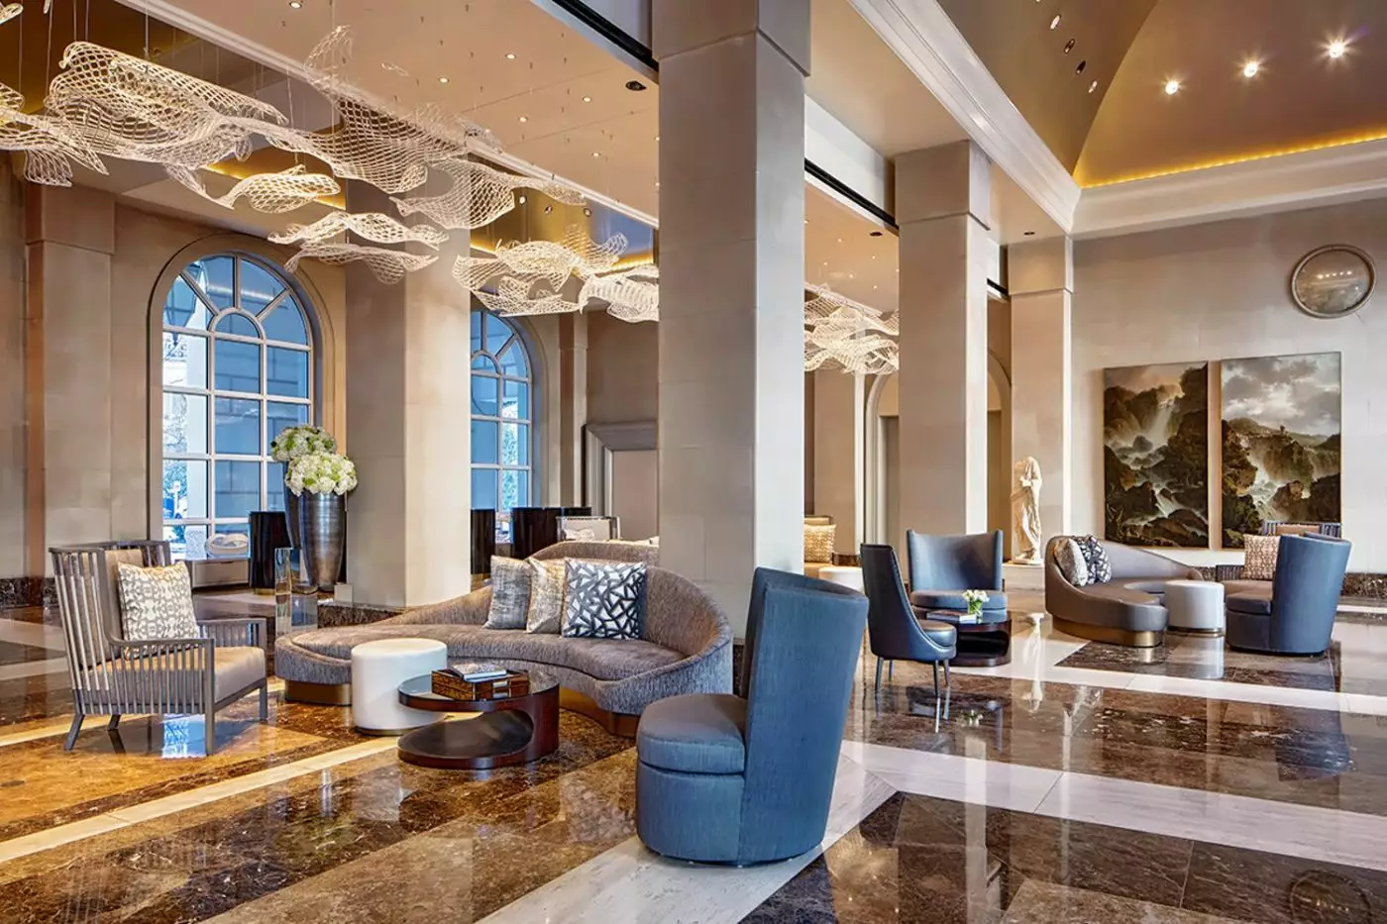
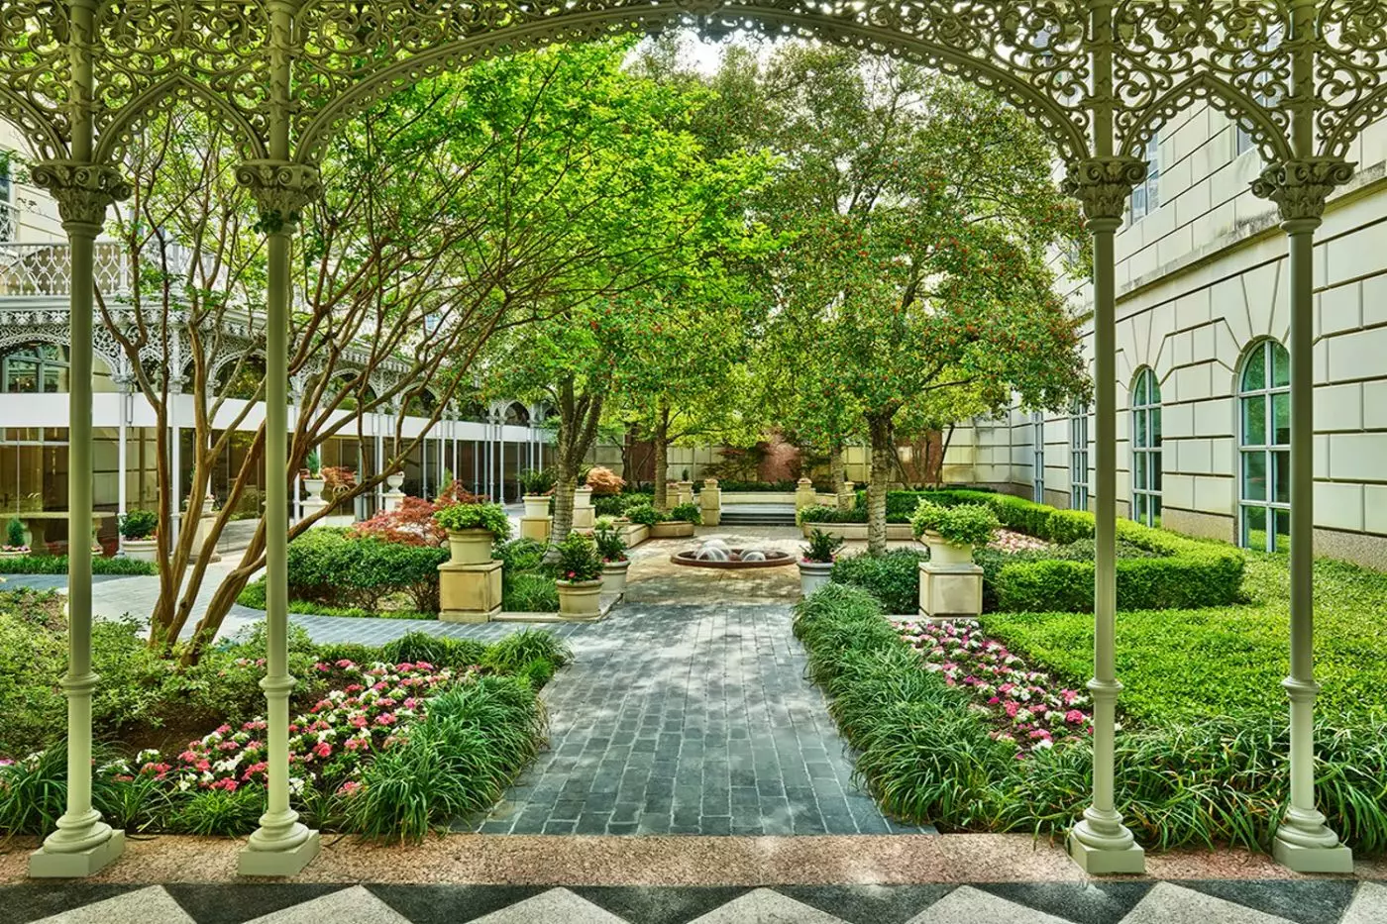
The exterior's limestone and ornamental cast-aluminum trellises establish the architectural character before you reach the lobby. Inside, marble imported from Italy and Spain appears in floors and counters, while Welsh slate forms part of the roofscape. These materials are integral to the building's identity, with pale stone and decorative metalwork giving the facade its texture. Ten types of marble were used across the interiors. The variety of stone and the detailing of the trellises reward a closer look at a building often recognized first by its silhouette.
Superior and Deluxe Rooms start at 380 square feet, with a sitting area, work desk, and marble bathroom with a walk-in shower. Deluxe Rooms have a king bed and look toward the garden courtyard or city through floor-to-ceiling windows. Superior Double Rooms have two queen beds but a limited outlook. The Premier King increases the space to 480 square feet, while the 625-square-foot Premier Double has two queen beds and a larger sitting area. The difference between these categories is meaningful for families: two beds need not mean accepting the same floor space as an entry-level room. Accessible accommodations are available in selected categories.
Studio Suites measure 625 square feet, with a king bed and sitting area. Loft Suites place the bedroom upstairs, reached by a spiral staircase. Crescent Suites range from 1,485 to 1,725 square feet and have dining and living areas, a powder room, and a king bedroom. Their kitchens differ: single-level layouts have a kitchenette, while bi-level versions have a full kitchen and 18-foot ceilings.
The Grand Presidential Suite spans 3,035 square feet and has two king bedrooms, a kitchen, a dining room seating eight, a den, a fireplace, and a grand piano. It can connect to two Loft Suites to create four bedrooms, subject to arrangement. The 2,275-square-foot Texan Suite is another two-bedroom option with a full kitchen.
Everyday provisions include Nespresso coffee makers, laptop-sized safes, minibars, and 55-inch smart televisions. Molton Brown products appear in the bathrooms, and laundry service supports a longer visit. In-room dining covers breakfast through late evening, so a meal need not involve leaving the room. The hotel's house car operates within a four-mile radius, subject to availability, for shorter local journeys.
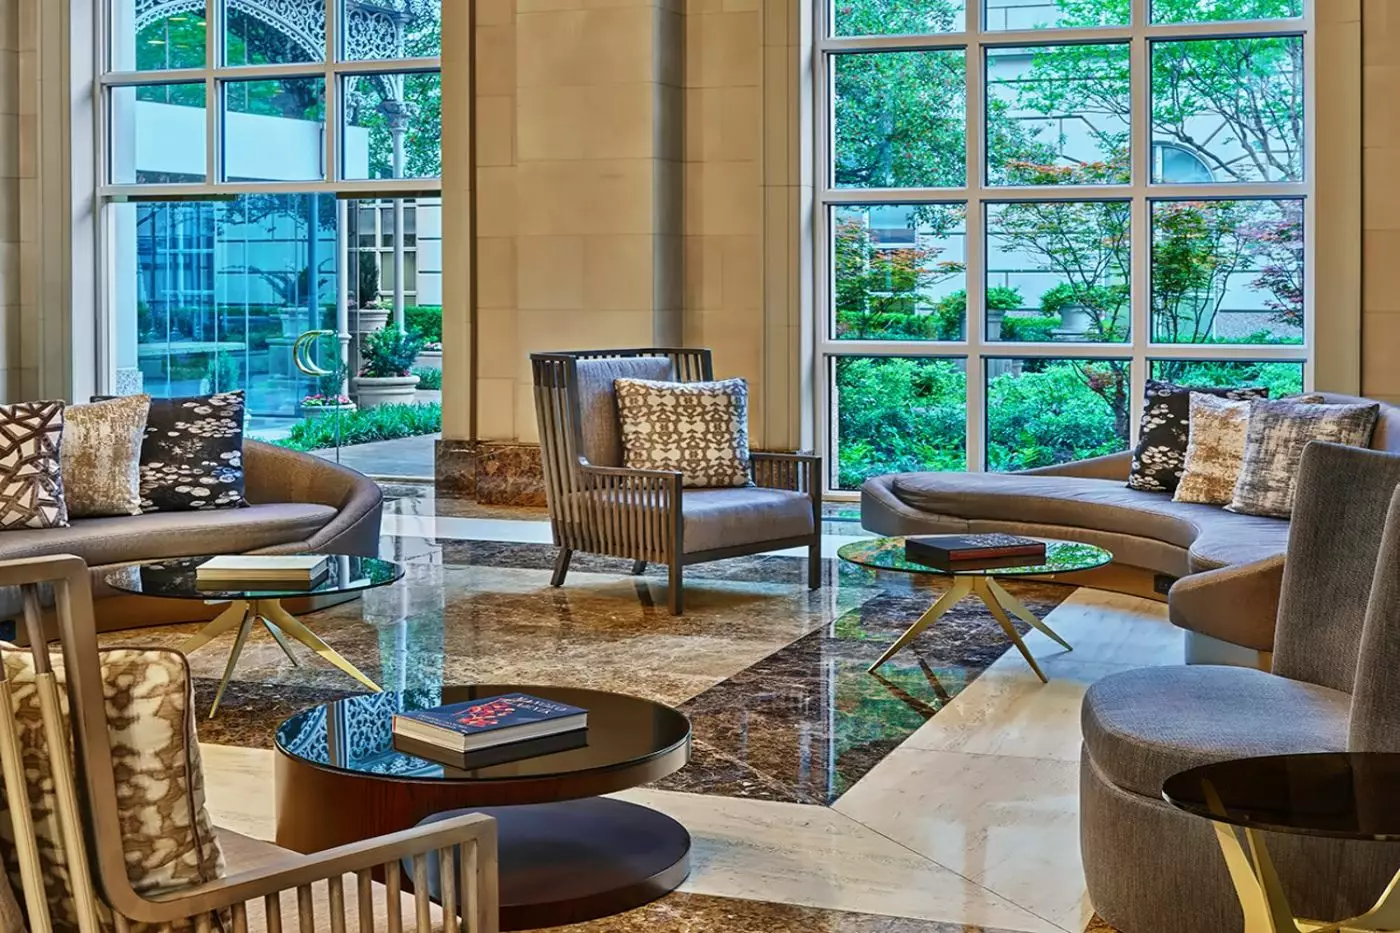
The Conservatory serves breakfast and lunch near the lobby, beside Beau Nash. Its approach is classic American cooking with contemporary touches, accompanied by specialty coffees, fresh juices, and Dammann Frères teas. The garden outlook makes the room a pleasant setting for a daytime meal. A smart-casual dress code suits both a working lunch and an unhurried breakfast, with the restaurant's role clearly centered on the earlier part of the day.
Nobu brings Nobu Matsuhisa's contemporary Japanese cooking to the hotel. Black cod with miso and rock shrimp tempura sit alongside dishes developed for Dallas, including Texas-influenced preparations. An omakase tasting menu allows the kitchen to lead the meal. The restaurant is a destination in its own right within Crescent Court, distinct from the daytime American menu at The Conservatory, and its elegant-casual dress code reflects that restaurant setting.
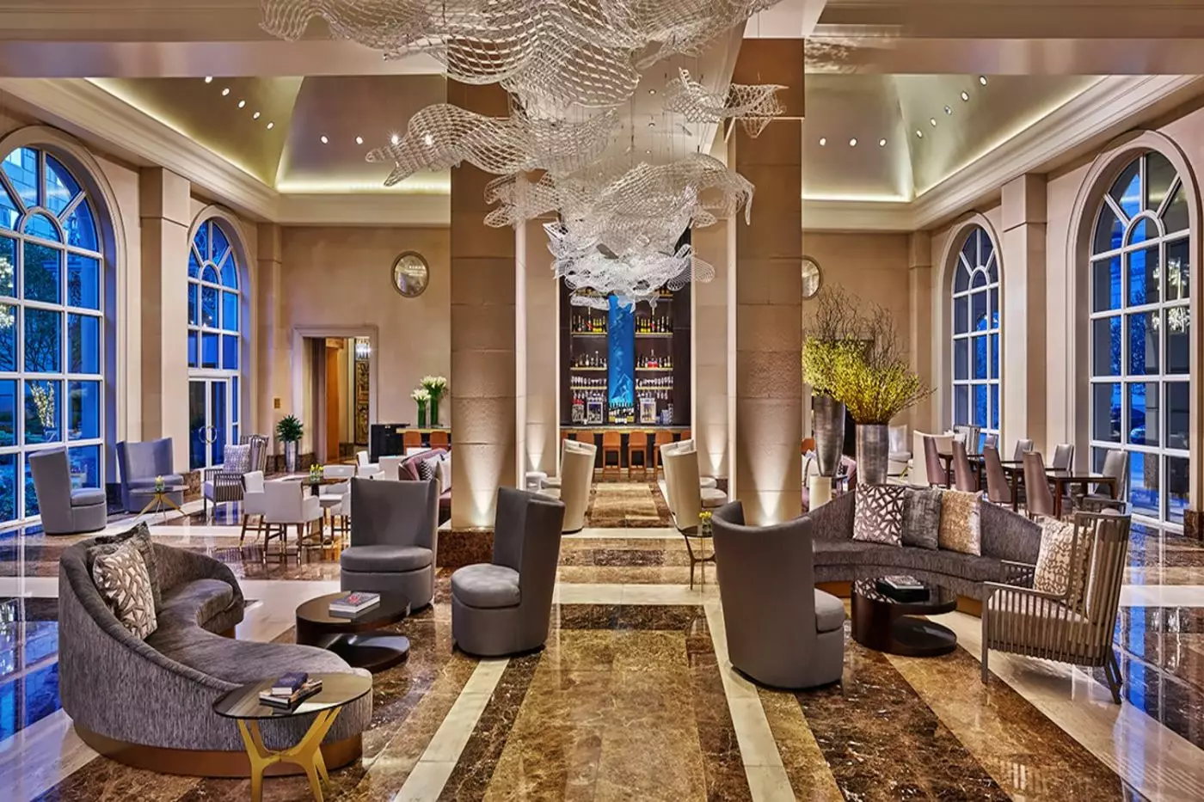
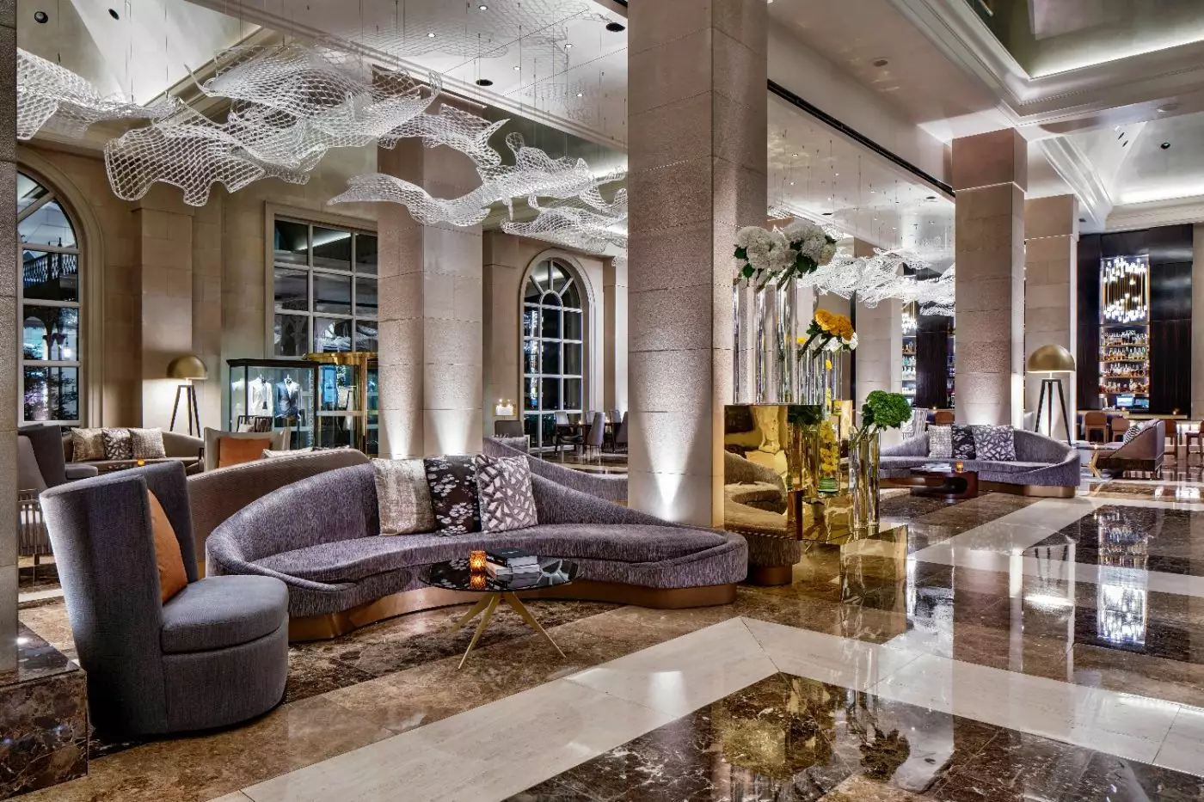
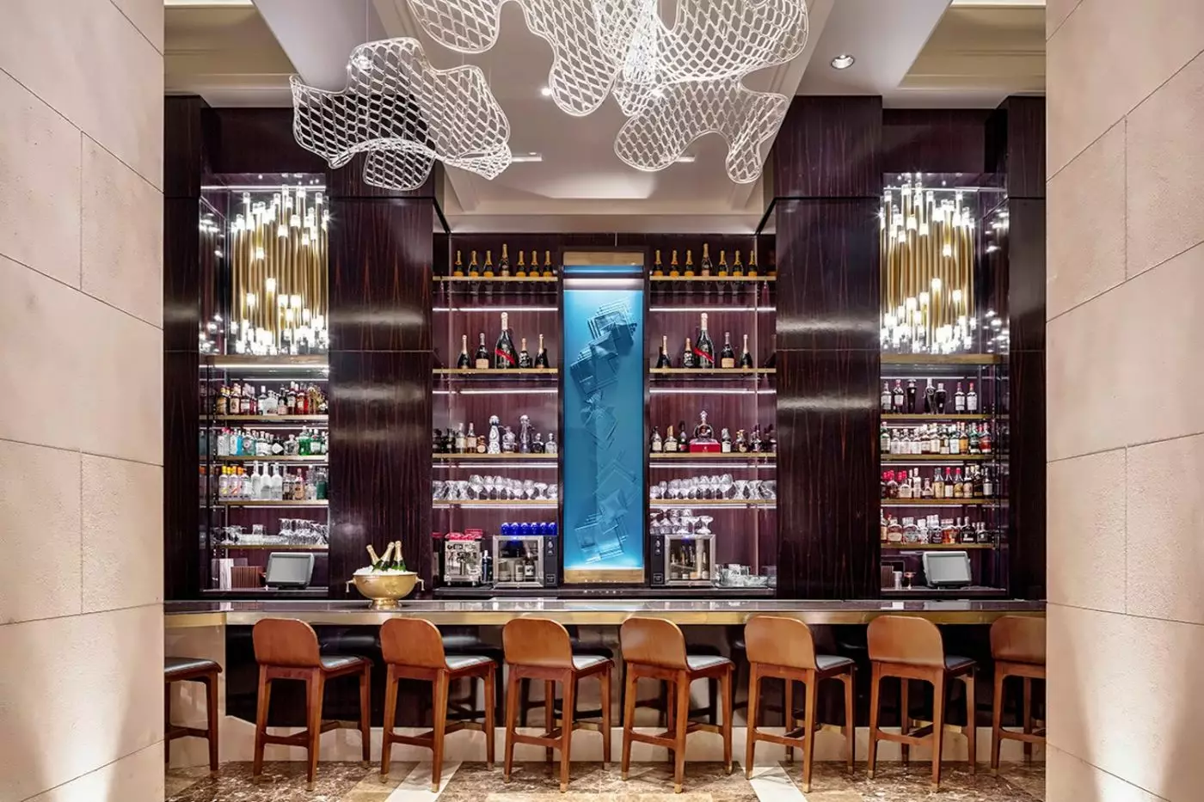
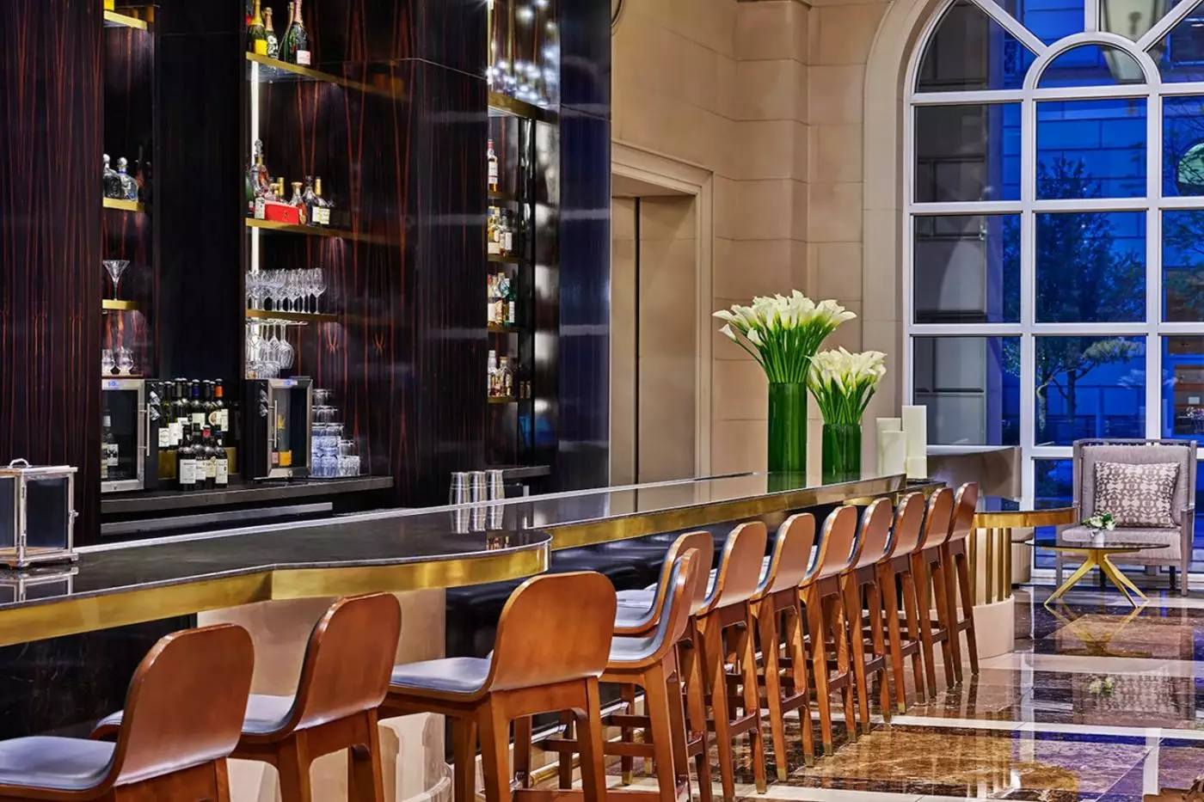
Beau Nash is the lobby lounge, serving American dishes with a Texas accent, small plates, and more substantial entrées. Champagne and sparkling wine remain central to the drinks selection, alongside cocktails, wines by the glass, whiskeys, and bourbons. There is enough food for the lounge to work beyond a drink before dinner. Its position in the lobby also makes it a natural meeting point for guests returning from different parts of the city.
The Crescent Club occupies the 17th floor of the adjacent Crescent Towers' 200 building. Its main dining room, rotisserie buffet, bar, and private salons face the Dallas skyline. This is a private club that also welcomes hotel guests during their stay, rather than another restaurant in the hotel lobby. Formal or business-casual attire matches the setting. Private dining here places a family occasion or business meal above the surrounding Uptown streets.
The Spa at The Crescent forms part of a 22,000-square-foot wellness complex with treatment rooms, lounges, plunge areas, and a nail salon. A whirlpool and hot and cold plunge facilities complement the treatment spaces. The spa is for adults 18 and older; accompanied minors may use salon services but not the spa's wet areas or treatments. This age distinction matters for families sharing a stay, since the pool and fitness center follow their own rules.
Massages, skin care, and beauty treatments form the spa menu. A private mineral soak uses Bathorium salts and botanicals, providing a separate bathing appointment alongside face and body treatments. A spa lounge menu makes food and drinks available during a visit.
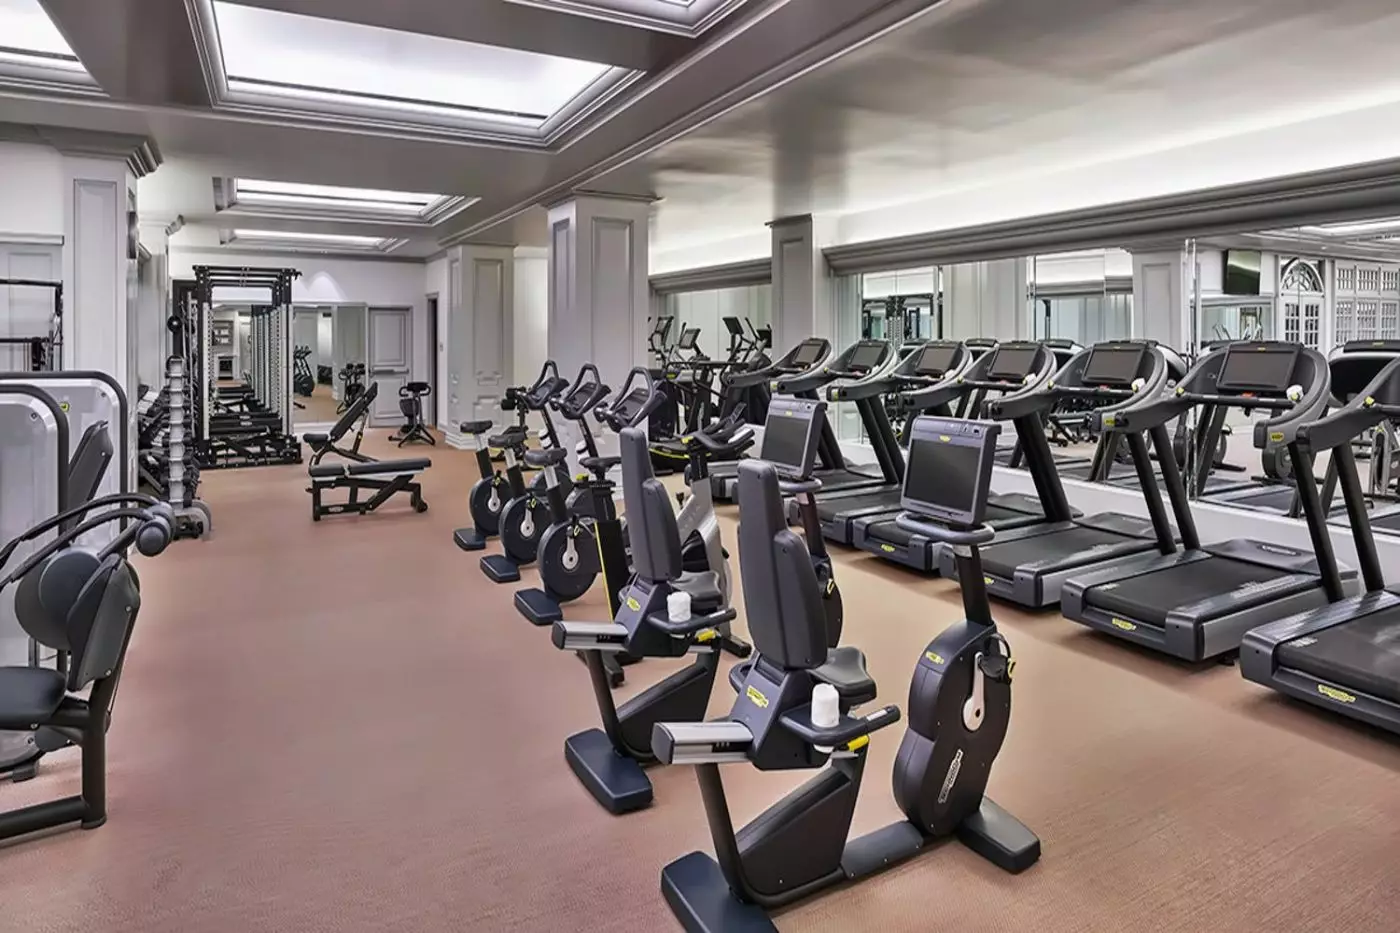
The fitness center is open 24 hours and welcomes guests aged 16 and older. Group sessions include yoga, Pilates, and strength work, with private training available by arrangement. The program gives exercise a coached option as well as time in the gym independently, without requiring a fixed class schedule to shape the rest of the stay.
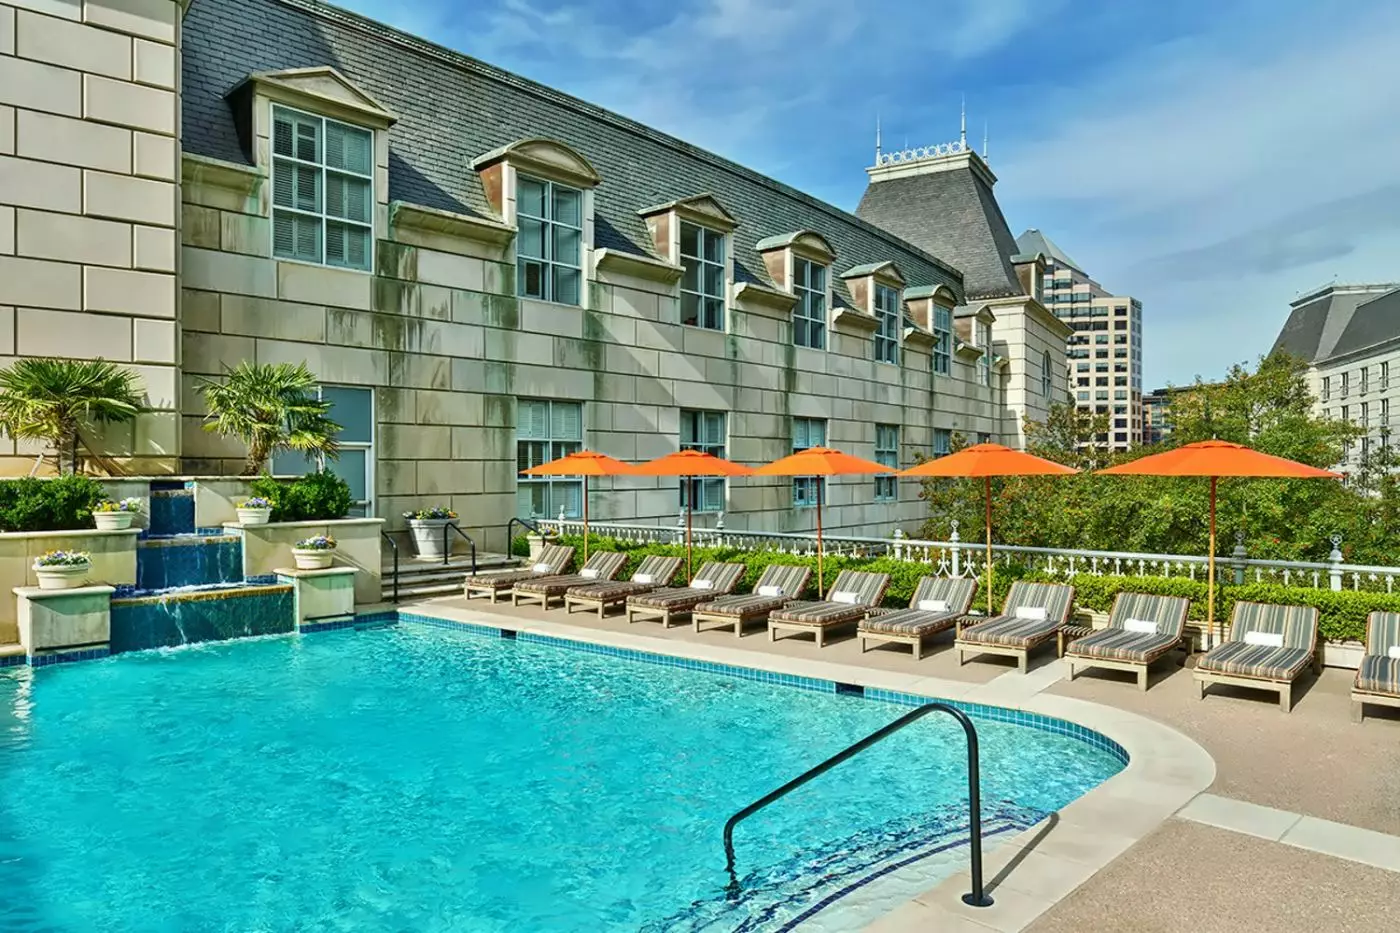
The outdoor pool sits on the second-floor deck and is heated for year-round use. Loungers and food and beverage service make the deck a place to spend time between swims. Registered hotel guests and Crescent Club members use the pool; children under 16 require adult supervision, and there is no lifeguard. Poolside orders can also be delivered through in-room dining when dedicated bar service is not operating.
Crescent Court has more than 19,000 square feet of indoor and outdoor event space. The Crescent Ballroom and Gallery Ballroom accommodate larger gatherings, while boardrooms and private meeting rooms serve smaller groups. Garden views, natural light, and outdoor access distinguish selected spaces. Catering can cover a seated lunch, dinner, or reception, with audiovisual support available for presentations.
Crescent Court's shops and galleries are immediately nearby, and the McKinney Avenue Trolley, Klyde Warren Park, and Dallas Museum of Art are within walking reach. The Katy Trail adds a route for a walk or run, while American Airlines Center is a short ride away. The hotel is at 400 Crescent Court. Dallas Love Field is less than five miles away; the hotel places Dallas Fort Worth International Airport about 18 miles away. Driving times vary with traffic. Concierge assistance covers restaurant reservations and tickets, and both valet parking and independently operated self-parking are available.
The Conservatory serves breakfast and lunch overlooking a garden, giving mornings a setting of their own before you head out into Dallas.
Beau Nash brings cocktails, wines by the glass and American plates with a Texas twist to the lobby, making it useful for an informal evening.
The heated rooftop pool adds swimming to an urban stay, giving you somewhere to pause outdoors between meals, meetings and time exploring Dallas.
400 Crescent Court, Dallas, TX 75201, United States
Playing this video may share data with YouTube. Please see our Privacy Policy.
Hotel Crescent Court is best for luxury travellers who want Uptown Dallas location, business convenience, spa infrastructure, a resort-style pool, Nobu, polished service, and a hotel that feels established rather than flashy. It is less ideal for guests who want a minimalist design hotel, a convention-centre location, or a nightlife-only scene. For a refined Dallas stay with strong wellness and dining, it is one of the city's most compelling options.
Yes. Hotel Crescent Court is good for couples who want a polished Uptown Dallas weekend with spa treatments, pool time, Nobu, cocktails at Beau Nash, cultural plans, and walkable restaurants nearby. For the best couple's stay, choose a larger room or suite, plan spa time early, and use the hotel's Uptown location rather than treating Dallas as a drive-only city.
The Crescent Club is a private dining club located on the 17th floor of 200 Crescent Court, with views over downtown Dallas. Hotel guests can access the club experience where applicable, which adds a more exclusive dining and social layer to the stay. It is best understood as part of the Crescent lifestyle complex rather than a standard hotel lounge. The club helps the property feel rooted in Dallas business and social culture.
Yes. Nobu Dallas is worth considering if you want a high-profile Japanese dining experience without leaving the hotel. It is especially useful for business dinners, date nights, and guests who want a known luxury dining name on property. It is not the only reason to stay at Crescent Court, but it adds real convenience. For drinks before or after dinner, Beau Nash is the more relaxed hotel-lounge option.
Hotel Crescent Court includes Nobu Dallas, Beau Nash cocktail lounge, an on-site Starbucks, and access to The Crescent Club for eligible guests. Nobu is the most internationally recognised dining name, while Beau Nash is the hotel's polished cocktail and champagne lounge. The hotel also sits in Uptown, so additional restaurants and bars are close by. That combination makes it strong for travellers who want both on-property dining and neighbourhood options.
More amenities
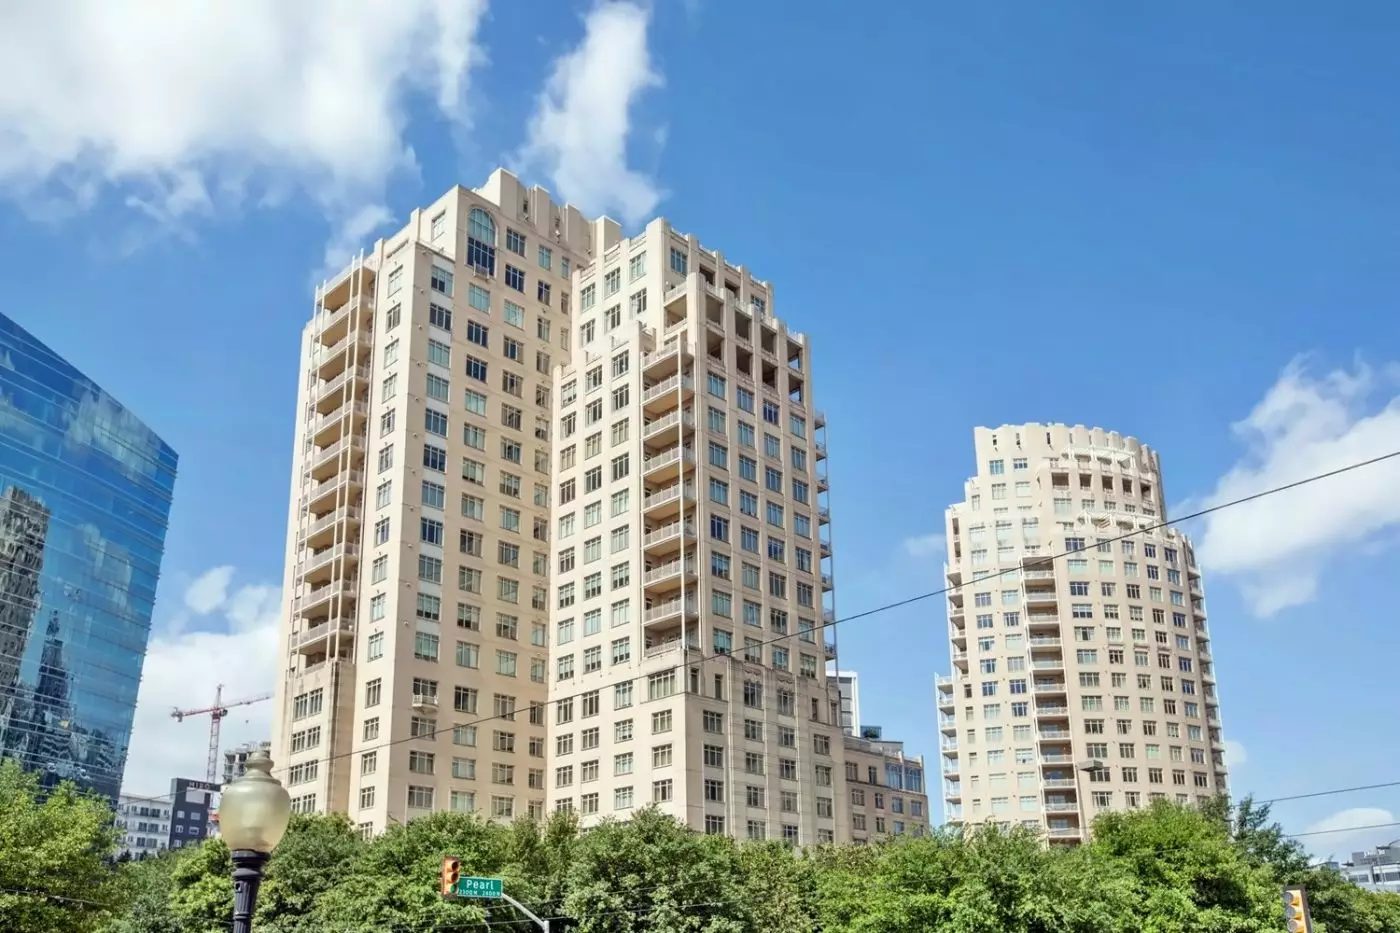
The Ritz-Carlton, Dallas is a polished Uptown hotel at 2121 McKinney Avenue, close to Klyde Warren Park, the Dallas Arts Dist...
More amenities
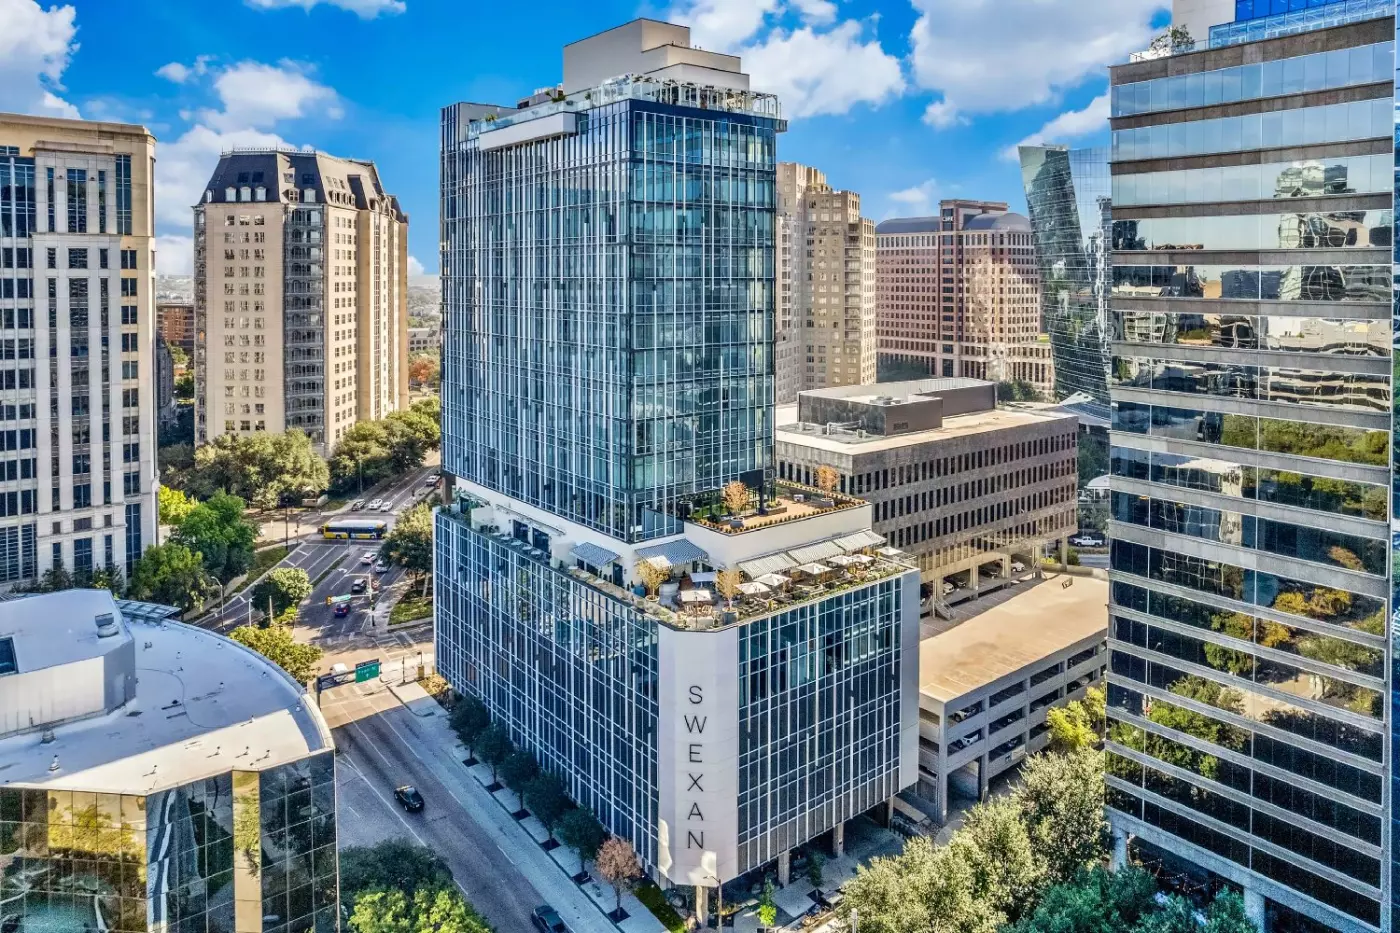
Hôtel Swexan brings Swiss and Texan influences together in Dallas' Harwood District. Its 134 rooms include eight individually...

More amenities
W Dallas Victory sits at 2440 Victory Park Lane, beside the American Airlines Center and close to downtown Dallas, the Arts D...


