


Best for
Families who want mountain days with structured children's activities should consider Montage Big Sky; Paintbox and in-room camping offer alternatives between outings.
Please choose a hotel or destination from the list.
We couldn’t open your search results. Please try again.
Your private search
Finding exceptional stays


Best for
Families who want mountain days with structured children's activities should consider Montage Big Sky; Paintbox and in-room camping offer alternatives between outings.
What makes it special
Start at the Lewis and Clark chairlift, two minutes from Montage, for the Spanish Peaks connection into Big Sky’s wider ski terrain.
Room to consider
Choose a Vista Two Bedroom Residence at Montage Big Sky for a full kitchen and shared living room after mountain days.
Insider tip
In summer, take Big Sky GOAT’s six-hour Old Faithful tour, combining geysers, hot springs, and waterfalls on a shorter Yellowstone outing from Big Sky.
Free membership gives you access to preferred rates, exclusive benefits and current promotions for your stay.
Montage Big Sky brings a full-service mountain resort to the Spanish Peaks, with ski-in/ski-out access to Big Sky Resort and a quieter setting than the main base village. Its 139 guestrooms, suites and residences give couples, families and larger groups different ways to stay, while Spa Montage, five dining venues and an on-site outfitter make it easy to plan active days without building every detail around a car journey. Yellowstone National Park is close enough for a day trip, adding another reason to stay beyond ski season.
 139
 Charming
 Fitness
 Pool
 Spa
 Sauna
 Culture
 Mountain
 Pet Friendly
 Wheelchair Accessible
 Connecting Rooms
A rollaway bed or a connecting room can be requested, subject to availability.
The Deluxe Peak Studio has 700 square feet and looks toward the Spanish Peaks and nearby mountains. A private balcony or terrace provides outdoor space. Inside, a sofa sits near the foot of the king bed in one layout. Gray curtains, checked cushions, and patterned carpet set off the wood-paneled fireplace wall. A pale round table with a slatted base stands by the sofa in that layout.
The marble bathroom has a bathtub, a separate walk-in shower, and two vanities. A wet bar is available in the studio. Selected layouts have a walk-in closet, and guests can request a rollaway bed or a connecting room, subject to availability.

The Deluxe Peak Studio has 700 square feet and looks toward the Spanish Peaks and nearby mountains. A private balcony or terrace provides outdoor space....
King rooms sleep up to three using a rollaway; Queen Queen rooms sleep four. Connections are on request.
The Resort Room sits on the lower levels at Montage Big Sky. The hotel lists 505 square feet for the king layout and 520 square feet for the room with two queen beds. Each layout has a sitting area. Some rooms have a fireplace or a furnished balcony, depending on the room assigned.
In one king layout, a padded bench and tall mirror sit beside wood-grain cabinets and patterned carpet. The marble bathroom has a deep soaking tub, a separate walk-in shower, and two vanities. A rollaway can be requested for a third guest in the king layout. The two queen beds sleep four.

The Resort Room sits on the lower levels at Montage Big Sky. The hotel lists 505 square feet for the king layout and 520 square...
With existing beds, King rooms sleep two and Queen Queen rooms sleep four. Connecting rooms may be requested.
The Vista Room looks out over the valleys and mountains around Big Sky. Montage lists the king layout at 505 square feet and the room with two queens at 520 square feet. A fireplace and wet bar serve the sitting area. In one king layout, a padded bench stands beneath a tall mirror near the wood cabinets, where the fireplace sits within the paneling.
The marble bathroom has a soaking tub, a separate walk-in shower, and two vanities. Montage provides designer bath products. The king bed sleeps two with existing bedding, while two queen beds sleep four. Some rooms can connect on request, subject to availability.

The Vista Room looks out over the valleys and mountains around Big Sky. Montage lists the king layout at 505 square feet and the room...
King rooms sleep two guests; rooms with two Queen beds sleep four. Some rooms can connect on request.
The Deluxe Vista Room measures 530 square feet in either its king or two-queen layout. A furnished balcony offers views of the local valleys and mountains. Indoors, seating stands near the fireplace, with a wet bar close at hand. In one king layout, gray curtains frame glazed doors beside wood drawers and patterned carpet.
The marble bathroom has a deep soaking tub, a separate walk-in shower, and two vanities. The king room sleeps two, while rooms with two queen beds sleep four. Some rooms can connect, subject to availability. In a ground-floor arrangement, a small table and chairs sit outside the glazed doors.

The Deluxe Vista Room measures 530 square feet in either its king or two-queen layout. A furnished balcony offers views of the local valleys and...
Both standard and adapted rooms are included. Access features vary with the room layout.
A fireplace and sitting area form part of the room, with a marble bathroom. The outdoor space has seating for two or four, depending on its layout.
One King-room sitting arrangement uses a blue sofa with checked cushions, a grey chair in a dark wooden frame and a small round table with a slatted base. A floor lamp stands beside the glazed doors. Grey curtains and patterned carpet soften the wooden furniture, while a framed monochrome photograph hangs above the sofa.

A fireplace and sitting area form part of the room, with a marble bathroom. The outdoor space has seating for two or four, depending on...
A rollaway bed can be requested for an additional guest.
The Deluxe Resort Studio has 680 to 800 square feet and a furnished balcony. A king bed and a sitting area share the main space. In one layout, a blue sofa and gray armchair sit around a pale round table. Wood panels surround the fireplace and lit shelves in that design.
A sliding screen marks the bathroom entry in one studio. Inside, the marble bathroom has a deep soaking tub, a separate walk-in shower, and two vanities. A minibar and designer bath products are provided in the studio. The hotel can arrange a rollaway bed for a third guest on request.

The Deluxe Resort Studio has 680 to 800 square feet and a furnished balcony. A king bed and a sitting area share the main space....
The Deluxe Vista Studio has 700 square feet and looks out over the valleys and mountains around Big Sky. Its open layout brings a king bed and sitting area together. A sofa sits near the fireplace and wet bar. One interior pairs blue upholstery with wood paneling and lit shelves.
Selected studios have a furnished balcony or a walk-in closet. In one layout, a sliding screen marks the entry to the bathroom. Marble lines the bathroom, which has a deep soaking tub, a separate walk-in shower, and two vanities. Hall closets provide storage, and the hotel supplies designer bath products for use during the stay.

The Deluxe Vista Studio has 700 square feet and looks out over the valleys and mountains around Big Sky. Its open layout brings a king...
The Resort Junior Suite at Montage Big Sky measures 625 square feet. A king bed and a sleeper sofa make room for up to three guests. In the sitting area, a fireplace sits in a wood-paneled wall. One layout pairs a blue sofa with a gray chair, a pale round table, and framed landscape photographs.
The marble bathroom has a shower over the tub and two vanities. Bath products are provided. A minibar keeps drinks close to the sitting area, and the suite has a smart TV in the sitting area. Some layouts have glazed doors beside the seating, with outdoor seating beyond them.

The Resort Junior Suite at Montage Big Sky measures 625 square feet. A king bed and a sleeper sofa make room for up to three...
A rollaway bed may be requested for the third guest.
The Vista Junior Suite looks across the valleys and mountains around Big Sky. The 625-square-foot suite has a king bed and a sleeper sofa. A fireplace warms the sitting area, which is set apart within the suite. One layout pairs a blue sofa with checked cushions and a pale table on patterned carpet.
There is storage in the entrance hall and a walk-in closet. The marble bathroom has a deep tub, a separate walk-in shower, and two vanities, with bath products provided. A guest washroom adds another place to get ready. The hotel lists space for three guests using the sleeper sofa.

The Vista Junior Suite looks across the valleys and mountains around Big Sky. The 625-square-foot suite has a king bed and a sleeper sofa. A...
A King layout sleeps up to three with a rollaway; the Queen Queen layout sleeps four.
The Peak Room looks out toward the Spanish Peaks and the surrounding mountains. The king layout measures 530 square feet, while the layout with two queen beds measures 540 square feet. The room includes a sitting area. The king layout also lists a wet bar. In one king layout, two chairs face a small round table beside the window.
The marble bathroom has a deep soaking tub, a separate walk-in shower, and two vanities. Bath products are provided. A tall gray headboard and patterned carpet appear in one king room, with a fireplace in the paneled wall. Rooms with two queen beds sleep up to four using existing beds.

The Peak Room looks out toward the Spanish Peaks and the surrounding mountains. The king layout measures 530 square feet, while the layout with two...
The one-bedroom Vista Residence has 1,900 square feet. A living room and dining area sit apart from the bedroom. Hardwood floors run past the fireplace and a table that seats six. A full kitchen includes a dishwasher, and a private furnished balcony or terrace gives you a place to sit outdoors.
The bedroom has a king bed and a walk-in closet. The marble bathroom has two vanities, a deep soaking tub, and a separate walk-in shower. A guest powder room serves the living area. The washer and dryer are inside the residence, and the kitchen is equipped for preparing meals.

The one-bedroom Vista Residence has 1,900 square feet. A living room and dining area sit apart from the bedroom. Hardwood floors run past the fireplace...
The one-bedroom Peak Residence has 1,900 square feet of indoor space. Hardwood floors run through the living area, where a fireplace and a dining table for six give the residence places to sit and dine. A full kitchen has a dishwasher. A furnished balcony or terrace provides a place to sit outside, separate from the living room.
The bedroom has a king bed and a walk-in closet. The marble bathroom includes a deep soaking tub, a separate walk-in shower, and two vanities. A guest washroom serves the living area. The residence includes a washer and dryer so you can do laundry during the stay.

The one-bedroom Peak Residence has 1,900 square feet of indoor space. Hardwood floors run through the living area, where a fireplace and a dining table...
A rollaway bed may be requested for a third guest.
The Vista Studio has 730 square feet and views of the local valleys and surrounding mountains. A sofa and fireplace furnish the sitting area, with a wet bar nearby. The studio has a king bed, a smart TV, and closets in the entrance hall. A rollaway can be requested for a third guest.
The marble bathroom has a deep soaking tub, a separate walk-in shower, and two vanities. One layout sets a white tub into dark veined stone. Wood-framed mirrors hang above the counter, and frosted glass and wood panels screen the shower. Bath products are provided beside the two vanities.

The Vista Studio has 730 square feet and views of the local valleys and surrounding mountains. A sofa and fireplace furnish the sitting area, with...
Selected suites connect to a Deluxe Vista Queen Queen room on request.
The Deluxe Vista Suite looks out toward the mountains from a private furnished balcony. The 820- to 1,080-square-foot layout has a large living room separate from the bedroom. A fireplace and wet bar serve the lounge. In one layout, a blue sofa and wood-framed chairs gather around pale round tables.
The bedroom has a king bed, and a sofa bed in the lounge can accommodate a third guest. The suite has two marble bathrooms, with a soaking tub and a separate walk-in shower among their fittings. Closets provide storage in the hall and bedroom. Selected suites can connect to a Deluxe Vista Queen Queen room on request.

The Deluxe Vista Suite looks out toward the mountains from a private furnished balcony. The 820- to 1,080-square-foot layout has a large living room separate...
Selected layouts connect to a Queen-bed room on request.
The Deluxe Peak Suite looks out toward the Spanish Peaks from a furnished balcony or terrace. The hotel lists 820 to 1,080 square feet for this one-bedroom layout. A separate sitting area has a fireplace and a wet bar. In one suite, blue seating and checked cushions sit beside pale round tables.
The bedroom has a king bed, and a sofa bed can accommodate a third guest. The main marble bathroom has a tub and a separate walk-in shower. A guest washroom also serves the suite, and a hall closet provides storage. Selected suites can connect to a room with queen beds on request.

The Deluxe Peak Suite looks out toward the Spanish Peaks from a furnished balcony or terrace. The hotel lists 820 to 1,080 square feet for...
The separate sitting area has a fireplace, a dining table for two and a wet bar. A guest washroom serves these reception spaces, and storage includes a walk-in closet.
The adapted bathroom contains a shower over the bathtub. The bed is positioned at an accessible height.
One shown interior combines a blue sofa with a pale circular table and a grey armchair in a wooden frame. Patterned carpet sits beneath the furniture. Wood-grain panels contain illuminated shelves, while a decorative sliding screen marks the bathroom entrance.

The separate sitting area has a fireplace, a dining table for two and a wet bar. A guest washroom serves these reception spaces, and storage...
An accessible Vista Queen Queen room can connect to the suite on request.
The large reception area seats nine, with an L-shaped sofa and a table for eight. Hardwood floors run through the shared spaces. Both bathrooms have marble finishes. The main bathroom has a bidet; the second has a walk-in shower.
One interior pairs a grey sectional sofa with rust-colored cushions and wood-framed upholstered chairs. Round stools with studded edges stand beside a low oval table. Wood ceiling beams and a paneled fireplace wall frame the reception space, with another furnished area beyond it.

The large reception area seats nine, with an L-shaped sofa and a table for eight. Hardwood floors run through the shared spaces. Both bathrooms have...
A requested rollaway bed is included for a stay of six guests.
A private balcony has furniture for two, with a separate seating area indoors. Two bathrooms have bathtubs and walk-in showers, while a third has a shower only. A hall closet adds storage for the reception space.
In one suite interior, a blue sofa and checked cushions face a pale round table. Wooden chairs surround another round table beside glazed doors. Grey curtains and patterned carpet frame the lounge. A wood-trimmed doorway joins it to the bedroom shown beside the paneled fireplace wall.

A private balcony has furniture for two, with a separate seating area indoors. Two bathrooms have bathtubs and walk-in showers, while a third has a...
The six-guest maximum includes a rollaway bed, which must be requested.
The large living room is separate from the bedrooms. A hall closet adds storage for the reception area. Of the three marble bathrooms, two have a bathtub and separate walk-in shower; the third has a shower only.
One suite interior pairs a blue sofa and checked cushions with pale round tables. Two wood-framed chairs stand beside glazed balcony doors, near grey curtains and patterned carpet. A wood-trimmed doorway joins the lounge and bedroom, with a paneled wall around the fireplace in this layout.

The large living room is separate from the bedrooms. A hall closet adds storage for the reception area. Of the three marble bathrooms, two have...
Bed layouts vary across residences. You can request a rollaway bed.
The Two-Bedroom Vista Grand Residence at Montage Big Sky is listed at 3,000 square feet for this booking category. A furnished balcony looks out toward the mountains and valley. The living room has its own fireplace and a separate media room gives guests another place to spend time. The residence has a dining area and a full kitchen.
The kitchen has a refrigerator, oven, stove, and microwave. Both bathrooms have marble finishes and walk-in showers. Walk-in closets provide storage near the bedrooms. Bedding varies among residences in the category. The balcony has room to sit outside, while the separate indoor rooms give guests space to gather or watch a film.

The Two-Bedroom Vista Grand Residence at Montage Big Sky is listed at 3,000 square feet for this booking category. A furnished balcony looks out toward...
King, Queen and bunk beds are mixed in different ways. Preferred bedding depends on availability.
The two-bedroom Peak Residence has 2,315 square feet indoors and looks toward the Spanish Peaks. A long furnished balcony or terrace extends the living space outdoors. Hardwood floors run through the reception area. The dining table seats six, and the full kitchen includes a dishwasher. A fireplace sits in the living area.
The main bedroom has a second fireplace. Bed arrangements vary and may include king, queen, or bunk beds. You can request a preferred arrangement, subject to availability. Two marble bathrooms have deep tubs, separate walk-in showers, and two vanities. The residence also has a washer and dryer and walk-in closets.

The two-bedroom Peak Residence has 2,315 square feet indoors and looks toward the Spanish Peaks. A long furnished balcony or terrace extends the living space...
A stay of eight guests uses two rollaway beds. Both are available on request.
An L-shaped sofa forms part of the large reception area, with seating for nine and a table for ten. The shared spaces have hardwood flooring. The large furnished patio has a table for six and seats nine. Two of the three marble bathrooms have bathtubs and bidets; the third has a shower.
One kitchenette has grey wood-grain cupboards, strongly mottled counters and a long breakfast counter with tan stools. A wide timber-framed opening leads to the dining table, beside grey chairs and ceiling beams through the reception space.

An L-shaped sofa forms part of the large reception area, with seating for nine and a table for ten. The shared spaces have hardwood flooring....
Six adults or seven guests with two children can stay. The Inn connects underground to the Lodge; a King room can connect on request.
The Two-Bedroom Inn Resort View Residence at Montage Big Sky ranges from 1,548 to 1,773 square feet. A private balcony or patio gives guests a place to sit outdoors. Inside, the living area has hardwood floors, a fireplace, and broad windows. A dining table seats eight, and a full kitchen has an island with seating for three.
One bedroom has a king bed and the other has bunks. A sofa bed gives guests an extra place to sleep. The main marble bathroom has a deep soaking tub and the second has a walk-in shower. A beverage center holds glassware and a minibar. An underground path connects the inn to the resort.

The Two-Bedroom Inn Resort View Residence at Montage Big Sky ranges from 1,548 to 1,773 square feet. A private balcony or patio gives guests a...
King, Queen and bunk beds appear in different layouts. Bed requests depend on availability.
A large furnished balcony or terrace opens off the shared living area. A dining table seats six inside, where hardwood floors run through the reception space. Fireplaces are set in both the living room and main bedroom. Marble finishes line the two bathrooms, and a separate guest washroom serves the lounge.
In one kitchen layout, grey wood-grain cabinets surround a mottled island with a warm-toned top. Three upholstered stools stand along it under two pale pendant lamps. White rectangular tiles form the backsplash, against dark cabinet handles and wood flooring.

A large furnished balcony or terrace opens off the shared living area. A dining table seats six inside, where hardwood floors run through the reception...
The Inn links underground to the Lodge. The maximum is six adults or seven guests with two children. An adjoining room can be requested.
The Two-Bedroom Inn Vista View Residence at Montage Big Sky ranges from 1,551 to 1,643 square feet. Large windows look over the surrounding neighborhood toward the mountains. A private balcony or patio gives guests their own outdoor space. Hardwood floors run through the living room, which has a fireplace and a dining table for eight.
The full kitchen has an island with seating for three. One bedroom has a king bed and the other has a bunk bed. A sofa bed adds another sleeping option. The main marble bathroom has a deep soaking tub, while the second has a walk-in shower. An underground path connects the inn to the resort.

The Two-Bedroom Inn Vista View Residence at Montage Big Sky ranges from 1,551 to 1,643 square feet. Large windows look over the surrounding neighborhood toward...
The maximum is eight adults, or nine guests with two children. A King room can connect on request.
The Three-Bedroom Inn Vista View Deluxe Residence at Montage Big Sky ranges from 2,101 to 2,193 square feet. A second sitting area gives guests extra space beside the main living room. Picture windows look toward the surrounding neighborhood and the mountains in the distance. The living area has a fireplace, hardwood floors, and a dining table for eight.
The kitchen island has seating for three. Two bedrooms have king beds and the third has bunks. Three marble bathrooms serve the residence. The main bathroom has a deep soaking tub and the other two have walk-in showers. A private balcony or patio gives guests another place to sit.

The Three-Bedroom Inn Vista View Deluxe Residence at Montage Big Sky ranges from 2,101 to 2,193 square feet. A second sitting area gives guests extra...
A Peak Lock-Off Room can connect on request. Five guests can stay with a requested rollaway bed.
A long furnished deck opens off the residence. Hardwood floors run through the large living area, with a fireplace here and another in the main bedroom. The dining table has seating for eight. The kitchen includes a full-size refrigerator, microwave and dishwasher.
One shared living layout pairs a grey sectional sofa and armchair with a dark round tufted ottoman. A wood coffee table stands on a patterned rug. Large windows and glazed doors surround the lounge, where a pale mottled fireplace surround sits in the paneled wall beside open display shelves.

A long furnished deck opens off the residence. Hardwood floors run through the large living area, with a fireplace here and another in the main...
The main resort is reached through an underground path. Up to eight adults can stay, or nine guests when two are children.
The Three-Bedroom Inn Resort View Residence at Montage Big Sky has a private balcony or patio. The hotel lists this category at 2,026 to 2,225 square feet. A fireplace sits among the seating in the main living room, where picture windows bring in daylight. A dining table seats eight. The full kitchen has an island and a breakfast bar for three.
There are two king bedrooms and a bunk bedroom. The main marble bathroom has a deep soaking tub, and the other two have walk-in showers. A beverage center holds glassware and a minibar. Hardwood floors run through the living area, and an underground path connects the inn to the resort.

The Three-Bedroom Inn Resort View Residence at Montage Big Sky has a private balcony or patio. The hotel lists this category at 2,026 to 2,225...
An underground path links the Inn to the main resort. The maximum is eight adults or nine with two children.
Montage Big Sky lists the Three-Bedroom Inn Resort View Residence at 2,026 to 2,225 square feet. A private balcony or patio extends the living area outdoors. The living room has hardwood floors, a fireplace, and large picture windows. A dining table seats eight, and the island in the full kitchen has space for three more.
Two bedrooms have king beds and the third has bunks. Three marble bathrooms serve the bedrooms. The main bath has a deep soaking tub, and the other two have walk-in showers. A beverage center holds glassware and a minibar. An underground path links the inn to the resort.

Montage Big Sky lists the Three-Bedroom Inn Resort View Residence at 2,026 to 2,225 square feet. A private balcony or patio extends the living area...
Eight adults or nine guests with two children can stay. The Inn connects to the Lodge underground.
The Three-Bedroom Inn Vista View Residence at Montage Big Sky ranges from 1,643 to 2,303 square feet. The private balcony or patio looks toward the mountains in the distance. Picture windows bring light into the living room, which has hardwood floors and a fireplace. A dining table seats eight, and the kitchen island has three seats.
Two bedrooms have king beds, and a bunk bed is available in the third. The main marble bathroom has a deep soaking tub. There are walk-in showers in the other two bathrooms. A beverage center holds glassware and a minibar. Guests can reach the resort from the inn through an underground passage.

The Three-Bedroom Inn Vista View Residence at Montage Big Sky ranges from 1,643 to 2,303 square feet. The private balcony or patio looks toward the...
The mix of King, Queen and bunk beds differs by layout. Preferred beds are subject to availability.
The living room and main bedroom each have a fireplace, with hardwood floors across the shared interior. A dining table seats eight. One or two furnished balconies or terraces provide outdoor seating; selected residences also have a hot tub. There are three marble bathrooms and a guest washroom off the living area.
In one living-room arrangement, cream chairs and a sofa face a fireplace with a pale mottled surround. Wood wall panels and open shelving frame it beneath a sloped ceiling. A patterned rug sits within the wood floor, and a desk with an upholstered chair stands to one side.

The living room and main bedroom each have a fireplace, with hardwood floors across the shared interior. A dining table seats eight. One or two...
Bed layouts use different mixes of King, Queen and bunk beds. Requests depend on availability.
This residence has two furnished balconies or terraces. Inside, a dining table seats eight, with fireplaces in the lounge and main bedroom. There are three marble bathrooms and a guest washroom for the reception area.
One interior pairs a pale-topped kitchen island with grey stools. Cream upholstered chairs surround the dining table, and grey cabinets stand against a white tile backsplash. Two pendant shades hang over the island; a pierced shade lights the table. Wood floors run through these shared spaces.

This residence has two furnished balconies or terraces. Inside, a dining table seats eight, with fireplaces in the lounge and main bedroom. There are three...
The bed layout may include King, Queen or bunk beds. Your preferred mix depends on availability.
Two furnished balconies form part of this Grand Residence. Selected outdoor spaces wrap around it. A table for eight stands in the large living area, and the main bedroom has a fireplace. Three marble bathrooms join a guest washroom off the living space.
One representative lounge groups a grey sectional sofa, grey armchair and dark round tufted ottoman around a wood coffee table. A patterned rug covers the floor beneath them. Wood panels and a pale mottled surround frame the fireplace, with glazed doors and large windows around this pictured reception space.

Two furnished balconies form part of this Grand Residence. Selected outdoor spaces wrap around it. A table for eight stands in the large living area,...
King, Queen and bunk beds come in various layouts. You can request a preferred mix.
A table for eight sits in the large living area. Outdoors, one or two furnished balconies or terraces offer seating. The reception space and main bedroom each have a fireplace, and three marble bathrooms serve the residence.
One Grand Residence lounge pairs a grey sectional sofa and armchair with a dark round tufted ottoman. A wooden coffee table stands on a patterned rug. Large windows and glazed doors surround the seating. A pale mottled fireplace surround sits in the wood-paneled wall beside open shelves.

A table for eight sits in the large living area. Outdoors, one or two furnished balconies or terraces offer seating. The reception space and main...
The six-bedroom Vista Residence spans 6,575 square feet across two levels. A spiral staircase connects the floors of this corner residence. Five furnished decks extend the living space outdoors, with a hot tub outside. Indoors, the living room and main bedroom each have a fireplace, and the dining table seats ten.
Five bedrooms have king beds. The sixth has two bunk beds with four queen mattresses. The kitchen has a dishwasher and a Sub-Zero wine fridge, and there is a separate media room with a home theater. Ski lockers and boot warmers are in the ski room, which opens directly onto the mountain.

The six-bedroom Vista Residence spans 6,575 square feet across two levels. A spiral staircase connects the floors of this corner residence. Five furnished decks extend...
This is an Inn residence with underground Lodge access. Up to ten adults, or eleven with two children.
The Four-Bedroom Inn Vista View Deluxe Residence at Montage Big Sky ranges from 2,193 to 2,853 square feet. Picture windows face the surrounding neighborhood and the mountains beyond. The living room has hardwood floors and a fireplace. A private balcony or patio provides space to sit outside. A dining table for eight sits near the full kitchen.
Three king bedrooms and a bunk bedroom make up the sleeping areas. Two marble bathrooms have deep soaking tubs, while the other two have walk-in showers. The kitchen island has seating for three, with a full-size refrigerator, stove, and oven nearby. A beverage center holds glassware and a minibar.

The Four-Bedroom Inn Vista View Deluxe Residence at Montage Big Sky ranges from 2,193 to 2,853 square feet. Picture windows face the surrounding neighborhood and...
An underground route links this Inn residence to the Lodge. It sleeps ten adults, or eleven guests including two children.
The Four-Bedroom Inn Resort View Residence at Montage Big Sky ranges from 2,451 to 2,680 square feet. The living area has large picture windows, hardwood floors, and a fireplace. A private balcony or patio adds an outdoor place to sit. Indoors, a dining table seats eight beside a full kitchen with seating for three at the island.
Three bedrooms have king beds, and bunks are in the fourth bedroom. The four marble bathrooms include one with a deep soaking tub and three with walk-in showers. A full-size refrigerator, stove, and oven serve the kitchen. Glassware and a minibar are stored at the beverage center.

The Four-Bedroom Inn Resort View Residence at Montage Big Sky ranges from 2,451 to 2,680 square feet. The living area has large picture windows, hardwood...
The Inn has an underground connection to the Lodge. Capacity is ten adults or eleven guests with two children.
The Four-Bedroom Inn Vista View Residence at Montage Big Sky ranges from 2,068 to 2,728 square feet. A private balcony or patio faces the resort and the mountains in the distance. The living room has large picture windows, hardwood floors, and a fireplace. There is a dining table for eight and a kitchen island with seating for three.
Three bedrooms have king beds and the fourth has bunks. Four marble bathrooms serve the residence. A deep soaking tub is in the main bathroom, and each of the other three has a walk-in shower. The full kitchen has a stove and oven, and a beverage center holds glassware and a minibar.

The Four-Bedroom Inn Vista View Residence at Montage Big Sky ranges from 2,068 to 2,728 square feet. A private balcony or patio faces the resort...
The bedrooms have different mixes of King, Queen and bunk beds. Preferred beds depend on availability.
Fireplaces are set in the living room and main bedroom, with a table for eight in the reception space. Four bathrooms have marble finishes, and there is a guest washroom. The outdoor layout includes one to three furnished balconies or terraces, some of which wrap around the residence.
In one balcony layout, timber beams and posts frame the covered seating. Dark metal rails enclose a blue checked seat and a small round table. Hardwood floors run through the living and dining spaces inside.

Fireplaces are set in the living room and main bedroom, with a table for eight in the reception space. Four bathrooms have marble finishes, and...
The King, Queen and bunk-bed layout differs by residence. Bed preferences can be requested.
The living area and main bedroom each have a fireplace. A table for eight stands in the reception space, and four marble bathrooms serve the residence. One or two furnished balconies or terraces open outside; selected outdoor layouts include a hot tub.
One bedroom pairs a beige upholstered bed frame and headboard with a softly patterned wall. Pale carpet and curtains surround a wooden desk beside two windows. Dark bedside cabinets and geometric lamp bases contrast with the light fabrics. A framed monochrome landscape hangs above.

The living area and main bedroom each have a fireplace. A table for eight stands in the reception space, and four marble bathrooms serve the...
Located in the Inn, the residence links underground to the Lodge. Maximum ten adults or eleven with two children.
The Four-Bedroom Inn Vista View Grand Deluxe Residence at Montage Big Sky ranges from 2,193 to 2,853 square feet. Two private balconies give guests views toward the resort and the mountains beyond. Large picture windows frame the living area, which has hardwood floors and a fireplace. The dining table seats eight, and the kitchen island has three seats.
Three bedrooms have king beds and the fourth has bunks. Two of the four marble bathrooms have deep soaking tubs, and the other two have walk-in showers. A full-size refrigerator, stove, and oven serve the kitchen. The residence also has a beverage center with glassware and a minibar.

The Four-Bedroom Inn Vista View Grand Deluxe Residence at Montage Big Sky ranges from 2,193 to 2,853 square feet. Two private balconies give guests views...
The King, Queen and bunk-bed mix varies by residence. You can request a bed layout.
This Grand Residence includes one or two furnished balconies or terraces; some wrap around its exterior. A table for eight stands in the living area, and the main bedroom has a fireplace. Four marble bathrooms serve the bedrooms.
In one interior, a high sloped ceiling rises above the living space. Triangular upper windows sit above glazed doors, and grey seating joins zigzag-patterned chairs around a low wooden table. A pale fireplace surround faces the seating. Glass pendants hang over a pale-topped island, while suspended rings light the lounge.

This Grand Residence includes one or two furnished balconies or terraces; some wrap around its exterior. A table for eight stands in the living area,...
King, Queen and bunk beds are used in various combinations. Bedding requests depend on availability.
The interior has a living area, a table for eight and four marble bathrooms. The lounge and main bedroom both have fireplaces. One or two furnished balconies or terraces provide outdoor space.
One dining layout pairs a long dark table with wooden chairs and dark seat pads beside a pale kitchen island. Grey wood-grain cupboards stand against a white tile backsplash. Three pendant shades hang over the island. Wide wood floorboards and a wooden balustrade run across the open reception space.

The interior has a living area, a table for eight and four marble bathrooms. The lounge and main bedroom both have fireplaces. One or two...
Residences have different mixes of King, Queen and bunk beds. A preferred mix can be requested.
A dining table for eight and a large lounge form the residence’s shared living spaces. The main bedroom has a fireplace in addition to the one in the living area. There are five marble bathrooms and one or two private furnished balconies or terraces.
In one bedroom arrangement, a beige upholstered frame and headboard stand against a fine geometric wall pattern. Wood cabinets, pale carpet and wall lamps continue the room’s softer palette. Grey curtains flank glazed doors to the balcony, with a brass-toned floor lamp set beside the window.

A dining table for eight and a large lounge form the residence’s shared living spaces. The main bedroom has a fireplace in addition to the...
King, Queen and bunk beds vary by layout. A preferred arrangement is subject to availability.
The five-bedroom Peak Residence spans 3,706 square feet and looks toward the Spanish Peaks. The living area has a fireplace and a dining table for eight. One kitchen layout pairs a long island with wooden stools and pendant lights. The full kitchen has a dishwasher, and the residence has a washer and dryer.
The main bedroom has its own fireplace. King, queen, and bunk bed arrangements vary, and bedding requests depend on availability. Five marble bathrooms have deep tubs and separate walk-in showers. One or two furnished balconies or terraces extend the living space outdoors, and selected residences also have a hot tub.

The five-bedroom Peak Residence spans 3,706 square feet and looks toward the Spanish Peaks. The living area has a fireplace and a dining table for...
King and Queen beds are arranged in different layouts. Bed preferences depend on availability.
The five-bedroom Vista Grand Residence has layouts ranging from 4,249 to 4,942 square feet. Hardwood floors connect the reception rooms. A fireplace sits in the main living area, and a second is in the main bedroom. A dining table seats eight, with a full kitchen and dishwasher for meals in the residence.
The bedrooms have king or queen beds, and preferred arrangements depend on availability. There are five marble bathrooms and a separate guest washroom. Deep tubs and walk-in showers are among the bathroom fittings. The residence has a washer and dryer. Depending on the layout, one to three furnished balconies provide outdoor seating.

The five-bedroom Vista Grand Residence has layouts ranging from 4,249 to 4,942 square feet. Hardwood floors connect the reception rooms. A fireplace sits in the...
King, Queen and bunk beds come in different combinations. Bedding requests are subject to availability.
The large living area has a dining table for ten, and a fireplace is also provided in the main bedroom. Five marble bathrooms serve the accommodation, with a guest washroom positioned off the living space. The private outdoor areas are furnished.
In one lounge arrangement, pale sofas and armchairs sit beneath a sloped ceiling and drum pendant light. A fireplace with a pale mottled surround is framed by wood panels and open shelving. Wooden floors surround a pale patterned rug, with a desk and upholstered chair set to one side.

The large living area has a dining table for ten, and a fireplace is also provided in the main bedroom. Five marble bathrooms serve the...
A rollaway bed may be requested, subject to availability.
The Five-Bedroom Grand Peak Residence at Montage Big Sky is listed at 395 square meters. Three decks look toward the peaks. The living area has hardwood floors and a fireplace, with a dining table for six nearby. A kitchen serves the residence and includes a refrigerator, microwave, and dishwasher. The main bedroom has its own fireplace.
Five marble bathrooms serve the bedrooms, and there is a guest powder room near the living area. The booked layout has four king beds and bunk beds. The bedrooms sit apart from the shared space. The decks give guests several places to step outside, while the dining room and lounge provide room to gather indoors.

The Five-Bedroom Grand Peak Residence at Montage Big Sky is listed at 395 square meters. Three decks look toward the peaks. The living area has...
The 8,145-square-foot Six-Bedroom Vista Grand Residence at Montage Big Sky looks toward the mountains and valley. Seven furnished balconies extend from the residence. The living room and the main bedroom have fireplaces. The dining table seats ten, and a full kitchen serves the residence. Six marble bathrooms give the bedrooms their own bathing space.
In one living area, blue cushions sit on gray sofas in front of a fireplace set into a wood wall. Timber beams run above the room. The dining space is close to the kitchen, where pale cupboards and wood floors carry through the shared areas. Bed arrangements vary with the booked residence.

The 8,145-square-foot Six-Bedroom Vista Grand Residence at Montage Big Sky looks toward the mountains and valley. Seven furnished balconies extend from the residence. The living...
The entrance is on level two. Bedrooms and the extra living area occupy different floors.
This standalone slopeside home has a main living room with fireplace seating for six to ten. Bar stools line the kitchen island beside premium appliances, and the dining room seats eight to ten. A second lounge and kitchenette occupy the ground floor.
The main balcony has living and dining furniture with a fire table. A second fireplace and furnished balcony belong to the main bedroom. Bedrooms extend to the top and ground floors. Some bathrooms have a bathtub and separate shower, while the bunk room has a shower over its tub.

This standalone slopeside home has a main living room with fireplace seating for six to ten. Bar stools line the kitchen island beside premium appliances,...
The main entrance is on level two, and bedrooms occupy different floors.
The main living area has a fireplace and seating for six to ten. The kitchen has an island with bar stools and premium appliances, and the dining room seats eight to ten. A second living room and kitchenette are on the ground floor.
The main-floor outdoor living area has sofas, chairs and a dining table; selected homes also include a fire table. The primary bedroom has its own fireplace and furnished balcony. Bedrooms and bathrooms span the upper and lower floors, with bathtubs in selected bathrooms and a mix of separate showers and shower-over-tub fittings.

The main living area has a fireplace and seating for six to ten. The kitchen has an island with bar stools and premium appliances, and...
The main entrance is on level two.
The main living room has a fireplace and seats six to ten, with a dining room for eight to ten. Bar stools line the kitchen island. A second living area and kitchenette occupy the ground floor, while bedrooms extend to the top level.
Living and dining furniture join a fire table on the main balcony. The main bedroom has a fireplace and furnished balcony. Bathroom layouts vary: some have bathtubs and separate rain showers, while the bunk room has a shower over its tub. Both kitchen areas have wine coolers.

The main living room has a fireplace and seats six to ten, with a dining room for eight to ten. Bar stools line the kitchen...
The resort stands at about 7,700 feet in the Spanish Peaks, around 12 minutes from downtown Big Sky. Its position on the southern side of Big Sky Resort feels removed from the activity of Mountain Village, although guests still have direct access to the ski area. The Lewis & Clark chairlift is roughly 500 yards from the property. As with any large ski mountain, the route you take and the lifts you need will depend on the terrain you want to reach, so it pays to look at the trail map before setting off.
Compass Sports, the resort's outfitter, handles ski and snowboard rentals, boot fitting and other mountain equipment. A fitting the evening before a ski day can leave more time for the slopes the next morning. Families can also ask about Compass Explorers, which helps children with gear and accompanies them to and from Big Sky Resort's Mountain Sports School. These services are more consequential here than another decorative amenity: winter trips involve equipment, changing conditions and different abilities within the same party.
Montage is a resort-scale choice rather than a small alpine lodge. Its ski access, several places to eat and indoor recreation make it particularly useful when members of a group plan to spend their days differently. Travelers who prefer to walk out into a lively village should note the more secluded Spanish Peaks location; those who want a mountain base with much of the day's practical work handled on site may find that separation appealing.
The accommodation collection spans the Lodge, the Inn and Mountain Homes. The Lodge is the main building, while an underground walkway connects the Inn to it. Mountain Homes sit closer to the ski trails. This layout matters as much as the number of bedrooms: a couple prioritizing immediate access to restaurants and the spa may choose differently from a family looking for a standalone home near the slopes.
Guestrooms and suites come in several outlooks, from resort and valley views to mountain peaks. Select categories add a balcony or terrace, and room sizes and layouts vary. It is worth choosing by the specific view, bedding and living space required, rather than assuming that every room has the same features. The larger suites allow more room to gather, while the smaller guestrooms keep the stay centered on the resort's shared spaces.
Residences extend the range from one to six bedrooms, with configurations suited to longer visits and multigenerational groups. Many have full kitchens and separate living and dining areas; the Mountain Homes offer a more independent setting with direct ski-trail access in certain categories. That flexibility is valuable in Big Sky, where families may need room for outdoor gear as well as a place to spend an evening together. Residence features differ by category, so a specific kitchen, balcony or slope position should be confirmed when selecting a home.
Spa Montage covers 11,000 square feet and has 12 treatment rooms, including two for couples. Its indoor pool, heated plunge pools, steam rooms and relaxation lounges provide a change of pace after skiing or a long day outside. The resort also has a heated outdoor pool and hot tubs. Together, these spaces make the property workable for companions who want a spa afternoon while others stay on the mountain.
The spa has enough substance to anchor part of a stay rather than serve as a brief add-on. Treatments and pool time can be planned separately, and the fitness center offers another option for guests who want to keep a routine. Families should check current access arrangements for the indoor spa pool, as its use is scheduled differently from the outdoor pool. The distinction is useful when planning a shared swim rather than a treatment-day visit.
Cortina is the principal dinner destination, serving Italian food that includes handmade pasta. Alpenglow offers drinks and all-day dining in a lounge setting. Beartooth Pub & Rec is more casual, combining American fare with bowling and arcade games, while Wildflower Market covers coffee, pastries and food to take away. Backcast brings Thai-inspired dishes and an après-ski atmosphere. The choice gives the property a useful range of moods without requiring guests to leave the mountain each evening.
That variety has practical value on a week-long stay. A family can keep one night relaxed at Beartooth, pick up breakfast before an early departure, then make more of an evening at Cortina. Backcast and Alpenglow provide places to meet after separate activities. The hotel also offers 24-hour in-room dining, helpful when travel plans, children's schedules or a full day outdoors do not line up with a restaurant booking. Individual venue hours and menus can vary with the season, so the five-venue lineup is a stronger planning guide than any fixed dining timetable.
Paintbox, Montage's children's program, gives younger guests activities of their own. Alongside the bowling at Beartooth, the pools and the ski-school support through Compass Explorers, it makes Montage a considered choice for a family ski trip. The appeal is not simply that children are welcome. There are distinct ways for them to spend time when they are not skiing, while adults can choose the spa, a longer mountain day or a quieter meal.
Multi-bedroom residences make the resort especially relevant for grandparents, parents and children traveling together. The group can share a living space without needing every outing to be communal. Equally, couples can use the guestrooms and suites for a stay built around skiing, dining and spa time. They should expect the energy of a family-friendly resort, particularly around Beartooth and the pools, rather than the hush of an adults-only retreat.
Summer changes the focus without diminishing the usefulness of the hotel. Compass Sports can help with outdoor gear and guided pursuits, and the surrounding region supports hiking, mountain biking, fly-fishing, rafting and horseback riding. The Gallatin and Madison rivers are established fishing destinations. Golf is another option in the Big Sky area, although access to private courses should be checked separately rather than assumed with a hotel stay.
Yellowstone National Park is less than an hour away by road according to the resort, and guided excursions are available. Proximity does not make the whole park a short outing: roads, traffic and the distance between sights can turn a visit into a full day. A planned tour or a clear choice of park stops makes better use of the time. Returning to the resort's restaurants, pools and spa can be welcome after an early start and many hours outside.
Bozeman Yellowstone International Airport is approximately 50 miles from Montage Big Sky. That makes the resort accessible as a single Montana base, though road conditions and transfers deserve attention in winter. Downtown Big Sky is also a drive, not an extension of the hotel grounds. Guests who want to explore the town regularly should allow for that journey, while those content to dine and spend evenings at the resort will find plenty within the property.
Montage Big Sky suits travelers who want the breadth of a major resort alongside direct ski access: a couple choosing a mountain-facing room, a family balancing lessons with pool time, or a group that needs a residence and the convenience of hotel facilities. Its Spanish Peaks address also works for a summer trip that pairs outdoor days with dining and spa time. The strongest reason to stay is the combination of accommodation choice, mountain logistics and year-round activities in one place.
Compass with Compliments offers daily hour-long presentations by adventure guides on Montana’s wildlife and geology, giving outdoor excursions a useful local introduction.
Spa Montage’s Soothing River Rocks massage alternates hot and cool river-worn stones, with a choice of 60-, 90-, or 120-minute treatments.
Dining moves between Cortina's Italian cooking and Beartooth's bowling-side pub fare, giving different ages and moods space at one resort.
995 Settlement Trail, Big Sky, MT 59716, United States
Yes. Montage Big Sky is a strong choice for travelers who want a year-round luxury mountain resort in Montana. It combines 139 rooms, suites, and residences, ski-in ski-out access, Spa Montage, five dining venues, and Spanish Peaks views.
Montage Big Sky is in the Spanish Peaks area of Big Sky, Montana. The resort sits at about 7,700 feet, with mountain views, ski access, outdoor activities, and a private alpine setting.
Montage Big Sky has 139 rooms, suites, and residences. The mix includes classic guestrooms, larger suites, and multi-bedroom residences for families or longer stays.
Rooms and suites use warm alpine design, natural materials, fireplaces, and mountain-inspired details. Many categories offer balconies, terraces, or views toward the Spanish Peaks, ski lifts, or surrounding landscape.
Yes. Montage Big Sky offers residences with multiple bedrooms, living areas, kitchens, and added privacy. Residences are best for families, groups, longer holidays, or guests who want more space than a standard hotel room.

More amenities
One&Only Moonlight Basin occupies a mountain setting in Big Sky, Montana, with Lone Mountain and the surrounding ridges defin...

More amenities
Sage Lodge sits in Montana's Paradise Valley, on the banks of the Yellowstone River with the Absaroka and Gallatin ranges sha...
More amenities
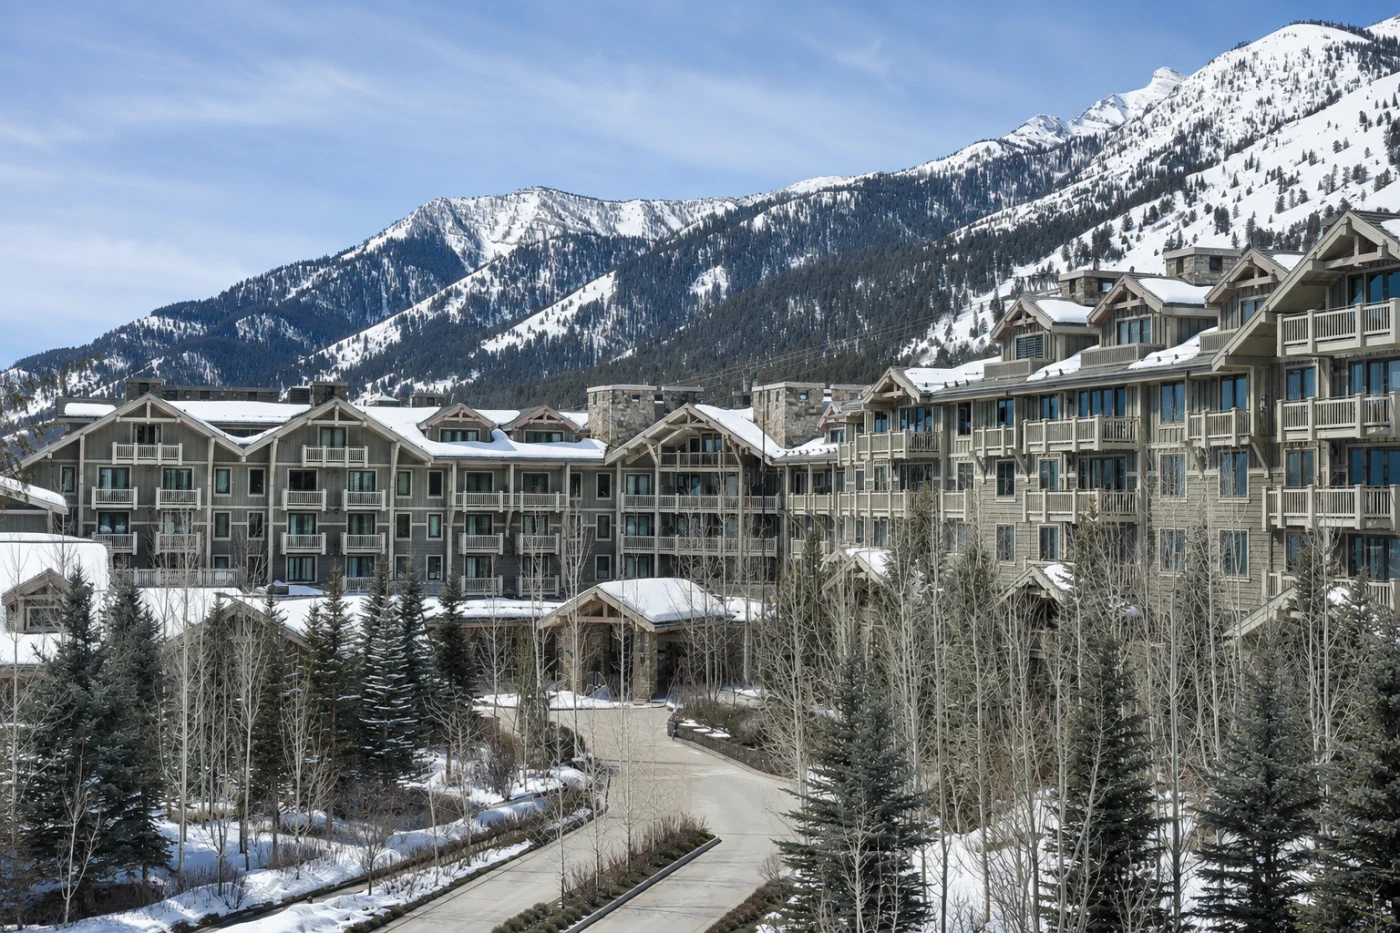
At Four Seasons Resort Jackson Hole, the slopes of Jackson Hole Mountain Resort begin outside the door. The resort sits in Te...



