


Best for
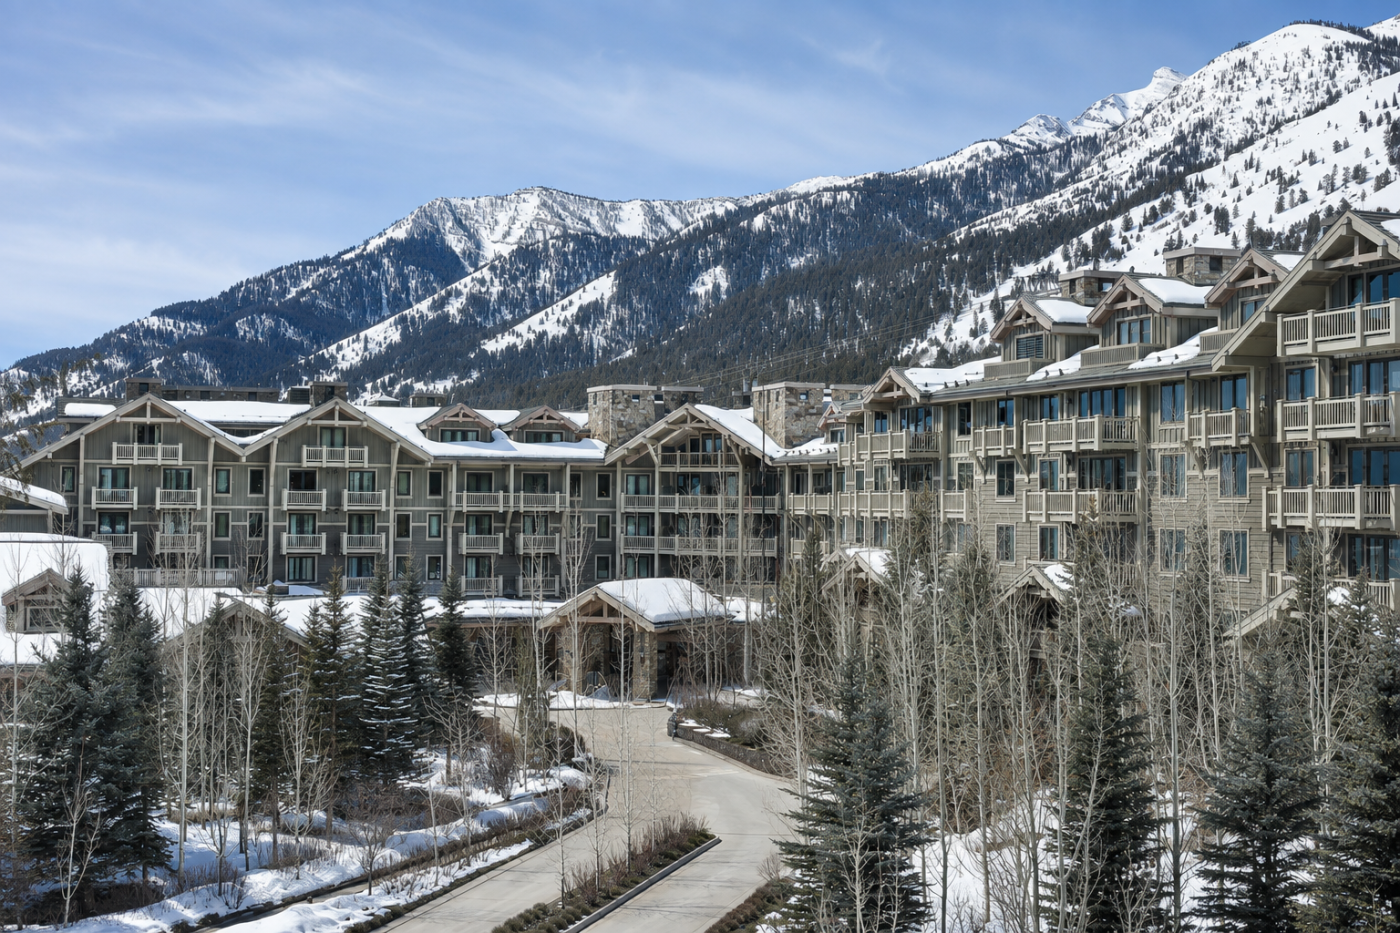
Choose this slope-side Teton Village base for a ski vacation, with direct access from Jackson Hole Mountain Resort back to the hotel.
Please choose a hotel or destination from the list.
We couldn’t open your search results. Please try again.
Your private search
Finding exceptional stays
Best for
Choose this slope-side Teton Village base for a ski vacation, with direct access from Jackson Hole Mountain Resort back to the hotel.
What makes it special
Book the In-Room Mixology Experience for customized cocktails served from a trolley in your room, with participation limited to guests aged 21 and over.
Room to consider
Choose the Two-Bedroom Resort Residence – Mountain View for a full kitchen and dining table for six, making shared meals easy.
Insider tip
If arriving by RV, ask Guest Services about Ranch Lot parking and transport, as the resort cannot accommodate RVs on site.
Free membership gives you access to preferred rates, exclusive benefits and current promotions for your stay.
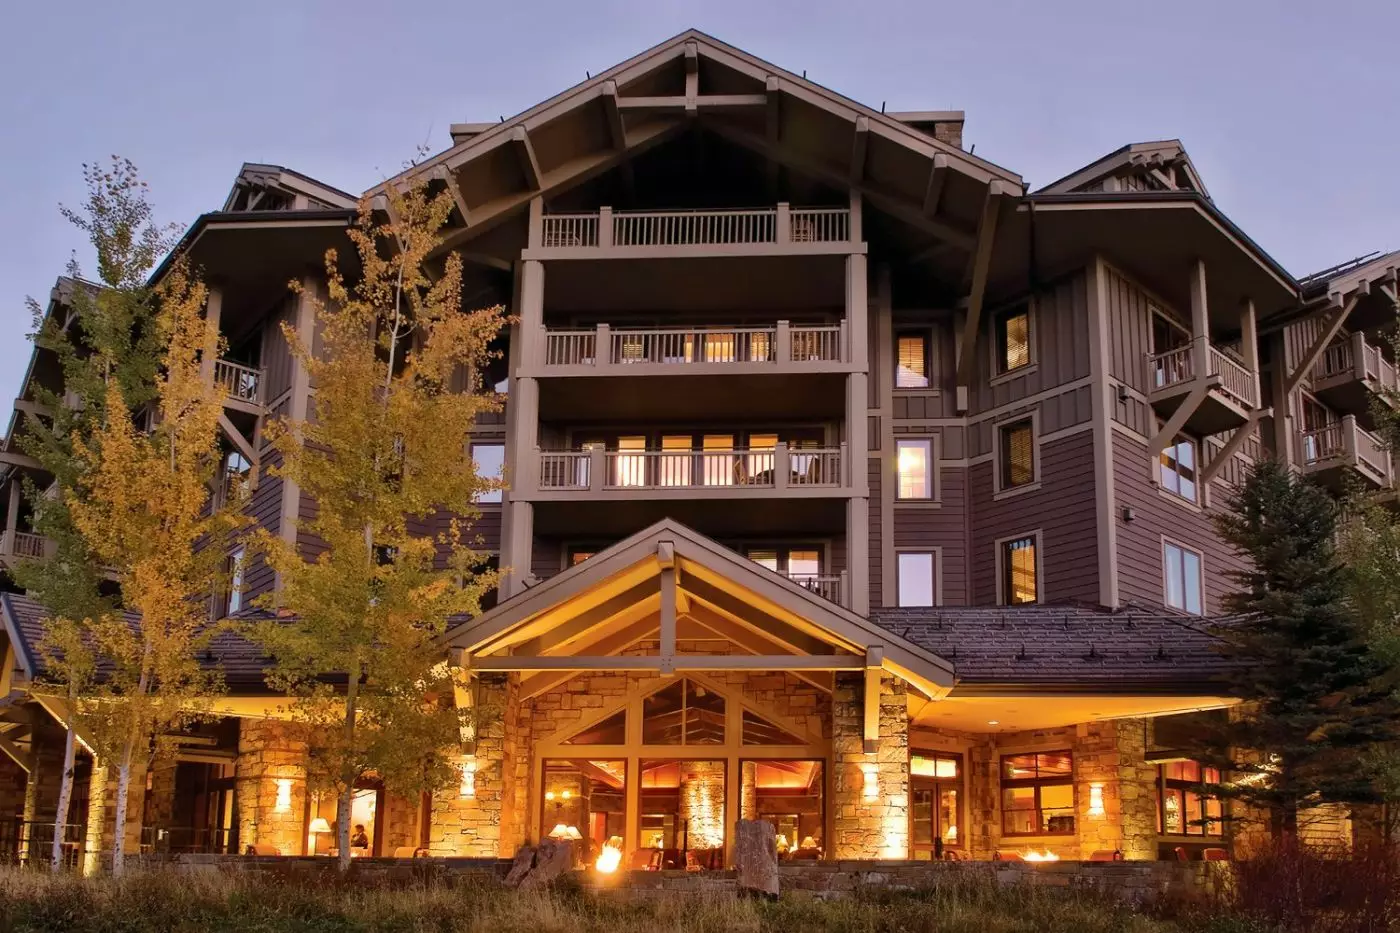
At Four Seasons Resort Jackson Hole, the slopes of Jackson Hole Mountain Resort begin outside the door. The resort sits in Teton Village, with ski-in, ski-out access in winter and a landscape of trails, rivers and national parks to explore in warmer weather. Jackson town is close enough by car for restaurants, galleries and the town square, but the resort's identity is clearly mountain-first. Private balconies, fireplaces and substantial residences make staying in part of the appeal.
 154
154
 Casual
 Fitness
 Pool
Pool
 Spa
Spa
 Sauna
Sauna
 Mountain
 Adventure
 Pet Friendly
 Wheelchair Accessible
 Connecting Rooms
Views are limited in this category.
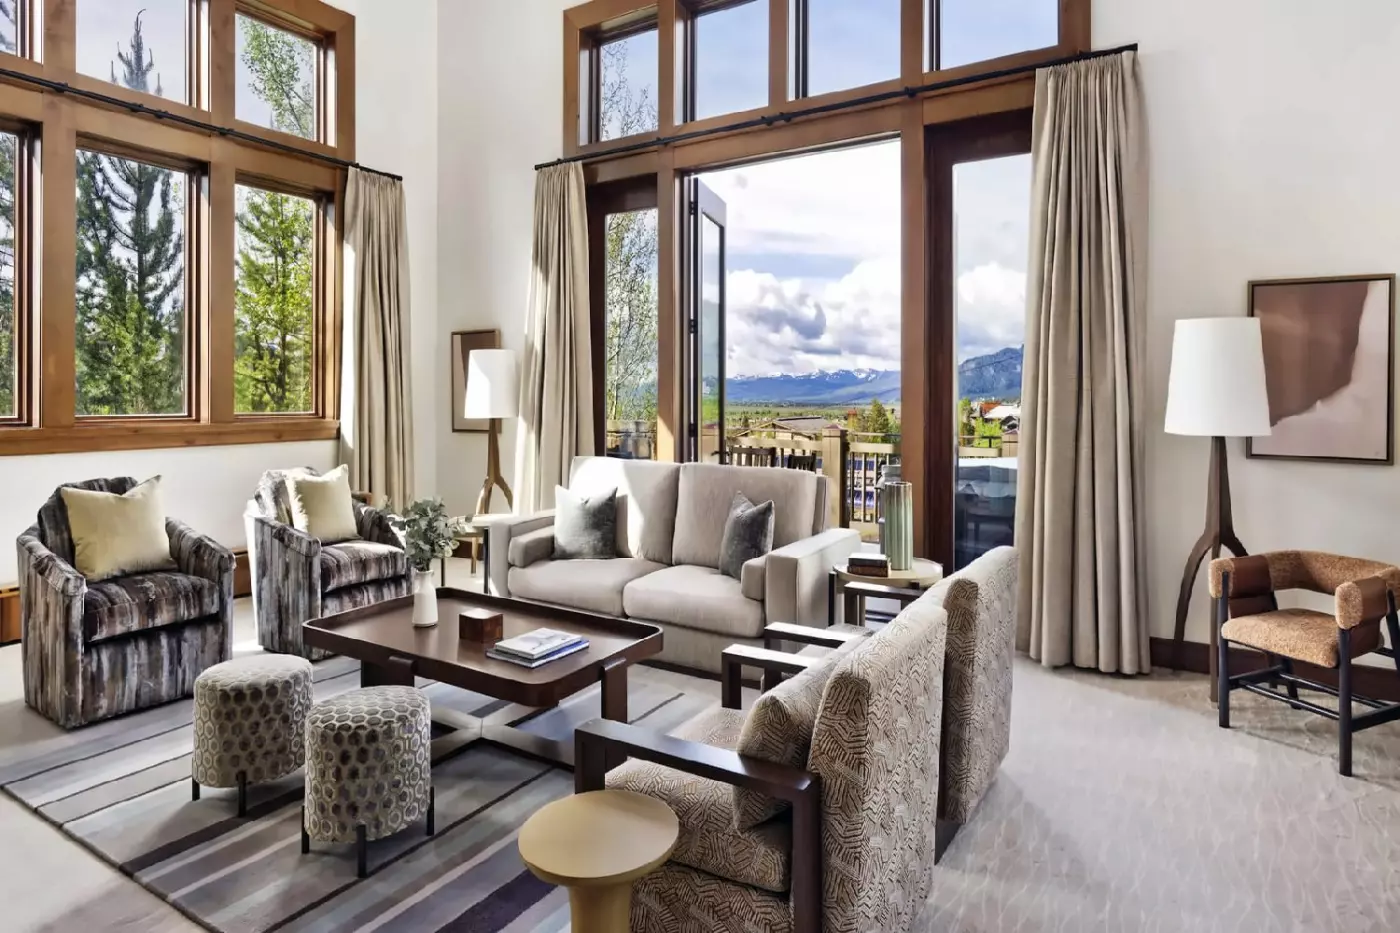
Pale walls, dark brown trim and a softly patterned carpet give the room a quiet mountain character. One layout has a light loveseat beside a rough-textured chimney surround. A dark chair and round pedestal table stand by the windows. Landscape art adds a small blue accent against the brown wall panels.
Rooms occupy floors five through eight. The full marble bathroom has twin basins beneath a wide lit mirror. A recessed bathtub sits beside a separate enclosed shower. Horizontal tan bands run through the bathing area. Their warm color contrasts with the light walls and softly patterned floor in the bedroom.

Pale walls, dark brown trim and a softly patterned carpet give the room a quiet mountain character. One layout has a light loveseat beside a...
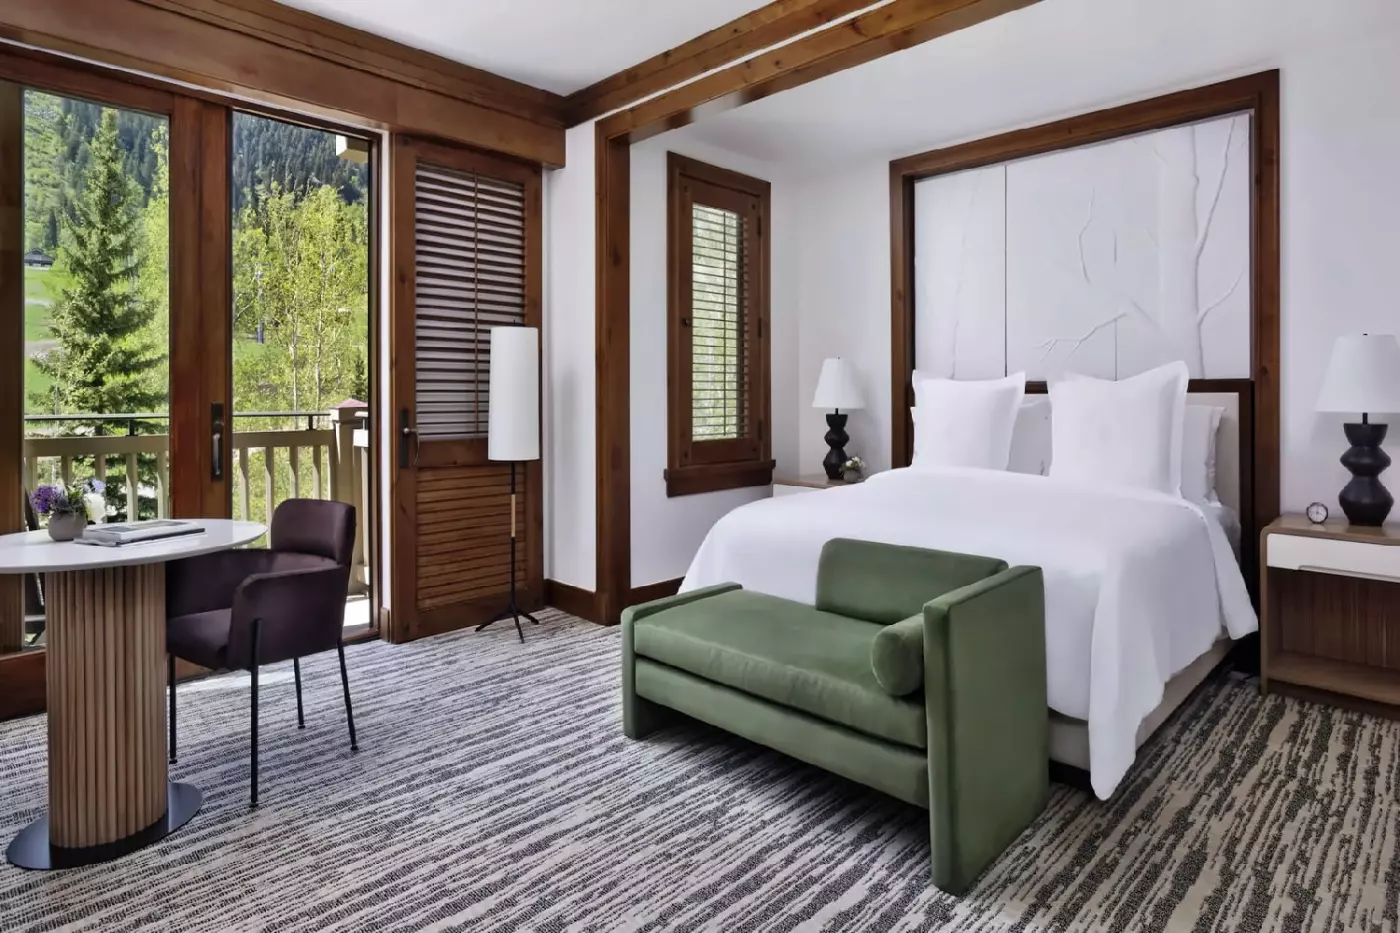
Dark shutters and brown paneled trim frame a light interior with green accents. The king layout has a branch-pattern headboard and a padded bench at the bed's foot. A pale loveseat and dark curved chair flank a round table near the glazed doors. A rough-textured chimney surround stands beside them.
Rooms occupy the second through eighth floors, with courtyard or valley outlooks. The full marble bathroom has twin basins beneath a broad lit mirror. A recessed bathtub and enclosed shower share warm tan finishes. Dark lamps and simple framed artwork add to the bedroom's restrained palette, alongside the green fabric and pale walls.

Dark shutters and brown paneled trim frame a light interior with green accents. The king layout has a branch-pattern headboard and a padded bench at...
In the king layout, a deep green padded bench stands at the foot of the bed, beneath a tall headboard with a pale branch pattern. Dark trim frames the walls and glazed doors, with shutters beside the windows. A round pedestal table and curved chair sit near the doors, while a softly patterned rug runs across the floor.
Set on floors five through eight, the room has a full marble bathroom. A broad illuminated mirror hangs above twin basins, and the recessed tub sits beside a separate enclosed shower. Warm tan bands across the bathroom walls contrast with the bedroom's crisp white bedding and green accents.

In the king layout, a deep green padded bench stands at the foot of the bed, beneath a tall headboard with a pale branch pattern....
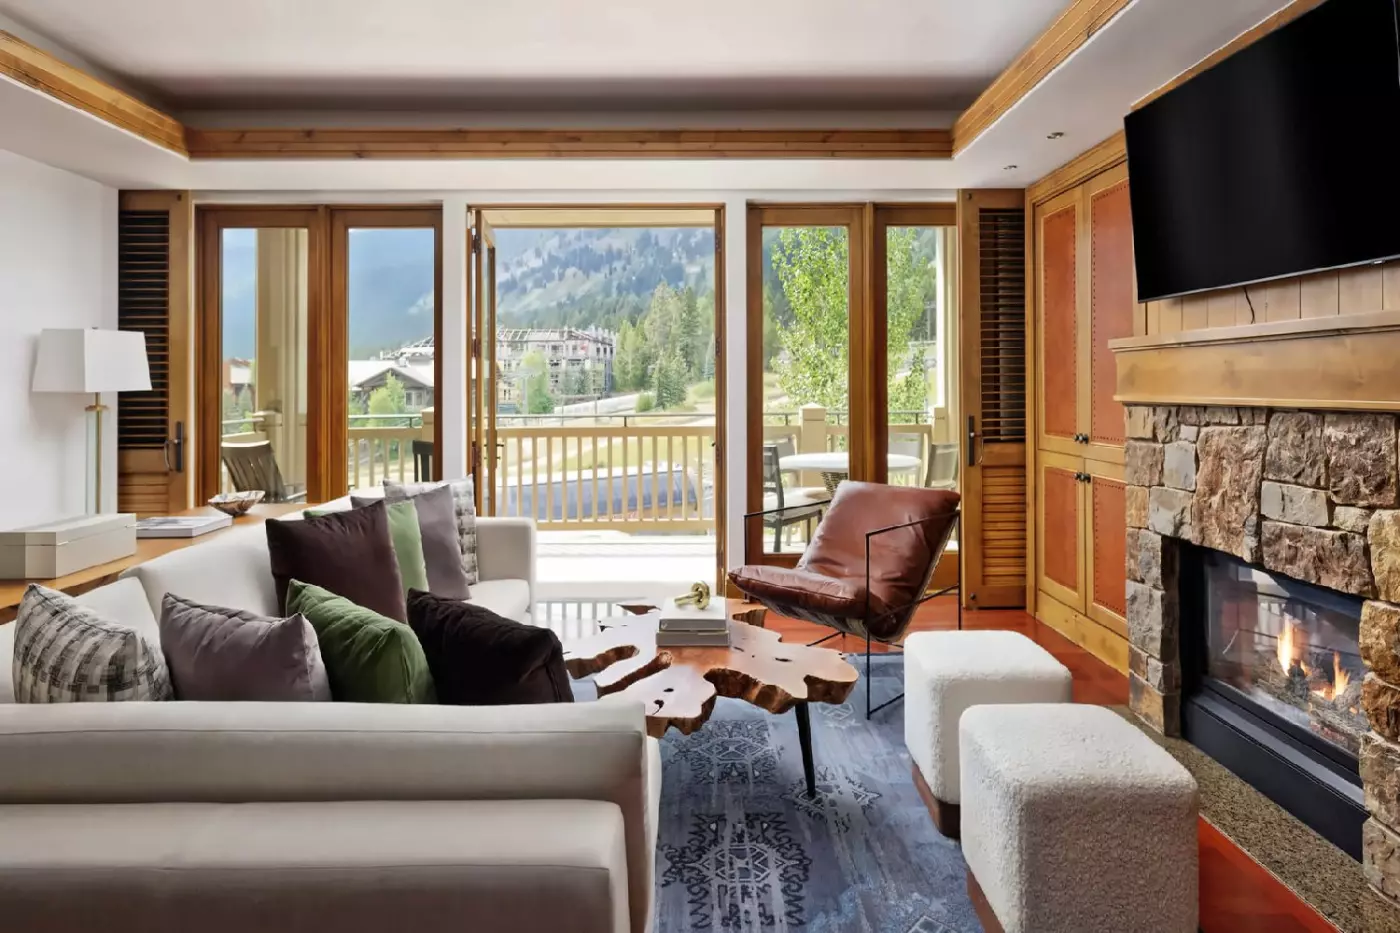
A green sectional sofa and low dark table stand near the living room's glazed doors. Beside the seating, a gray chimney surround has a rough-textured finish. Brown shutters and trim frame the windows. Through the bedroom doorway, a tall headboard has a pale branch pattern against crisp white bedding.
The separate living and sleeping rooms occupy floors two through seven. In the full marble bathroom, twin basins sit beneath a wide lit mirror. A recessed tub is paired with a separate enclosed shower. Tan horizontal bands run across the bathing area. Their warm tones contrast with the bedroom's pale walls and dark trim.

A green sectional sofa and low dark table stand near the living room's glazed doors. Beside the seating, a gray chimney surround has a rough-textured...
A green corner sofa, low dark table and pair of gray stools form the living room's central seating group. A pale banquette curves behind the round dining table, with dark chairs opposite. Brown trim outlines the walls and glazed doors, and framed wildlife prints add a quieter detail above the dining area.
The separate bedroom has a tall pale headboard with a branch pattern. A table for four and an outdoor table with two chairs are part of the suite's layout. The full marble bathroom combines a recessed bathtub with a separate enclosed shower, twin basins and an illuminated mirror. Suites occupy the sixth through eighth floors.

A green corner sofa, low dark table and pair of gray stools form the living room's central seating group. A pale banquette curves behind the...
A connecting option is available to a room with double beds.
Glass-paneled doors divide the bedroom and living room in one layout. Beyond them, a cream sofa stands beside a low dark table and a rough-textured chimney surround. Brown trim and shutters outline the pale walls. The bedroom adds a deep blue accent wall, wildlife prints and an ochre chair.
Four places surround the dining table. Outside, a small table stands between two chairs. The full marble bathroom includes a recessed tub and an enclosed shower. Twin basins sit beneath a wide lit mirror. Some layouts have a broad opening between the living and sleeping areas, so the doorway style varies.

Glass-paneled doors divide the bedroom and living room in one layout. Beyond them, a cream sofa stands beside a low dark table and a rough-textured...
Connecting options can expand the standard suite to two or three bedrooms.
A circular dining table stands beneath a wide ring-shaped light, with woven-pattern chairs around it. Beyond the table, a pale sectional sofa faces an irregularly shaped low coffee table and a pair of light stools. The separate bedroom adds a dark padded headboard, a rust-colored bench at the foot of the bed and a chair beside a smaller round table.
The dining table seats six, and a separate office faces the mountain. Outside, a table with four teak chairs is joined by two lounge chairs. The suite has a full marble bathroom. Hardwood floors run through the living area, with suites on the sixth and seventh floors.

A circular dining table stands beneath a wide ring-shaped light, with woven-pattern chairs around it. Beyond the table, a pale sectional sofa faces an irregularly...
The bedrooms flank a central living room, with the dining area beside the open kitchen counter. Pale sofas and gray armchairs gather around a low table. A blue accent wall stands behind the round dining table. Tan upholstered chairs add a warmer color, with seating for six.
Simple ski-trail symbols hang above the beds in the double-bedded layout. The other bedroom has a tall padded headboard. Two full marble bathrooms are joined by a guest powder room. One bathing layout has a recessed tub and enclosed shower. A broad mirror spans the counter above twin basins. The residence occupies floors five through nine.

The bedrooms flank a central living room, with the dining area beside the open kitchen counter. Pale sofas and gray armchairs gather around a low...
Adjoining rooms can expand this suite to a two- or three-bedroom arrangement.
An oblong dining table sits beneath a broad circular light. A patterned partition stands between the dining and living areas. Pale sectional seating and rust-colored chairs continue toward the glazed doors. The bedroom has a rust bench at the foot of the bed. A blue corner sofa fills the separate office.
Eight places surround the dining table, while the outdoor table seats four. The pantry has a full refrigerator, sink and its own entrance. A jetted tub and steam shower form part of the full marble bathroom. There is also a guest powder room. Hardwood floors and large windows carry a light palette through these eighth-floor rooms.

An oblong dining table sits beneath a broad circular light. A patterned partition stands between the dining and living areas. Pale sectional seating and rust-colored...
Brown posts and trim frame the open living and dining area. A long counter runs along the kitchen side. A pale sofa faces a low table, surrounded by gray chairs and landscape art. Ski-trail symbols hang above the headboards in the double-bedded room. The king layout has a taller brown padded headboard.
Six chairs sit around the dining table. Alongside the two full marble bathrooms is a guest powder room. One bathing layout pairs twin basins with a broad framed mirror. A deep soaking tub and steam shower are part of the bathing facilities. On floors six through nine, the living room lies between the bedrooms.

Brown posts and trim frame the open living and dining area. A long counter runs along the kitchen side. A pale sofa faces a low...
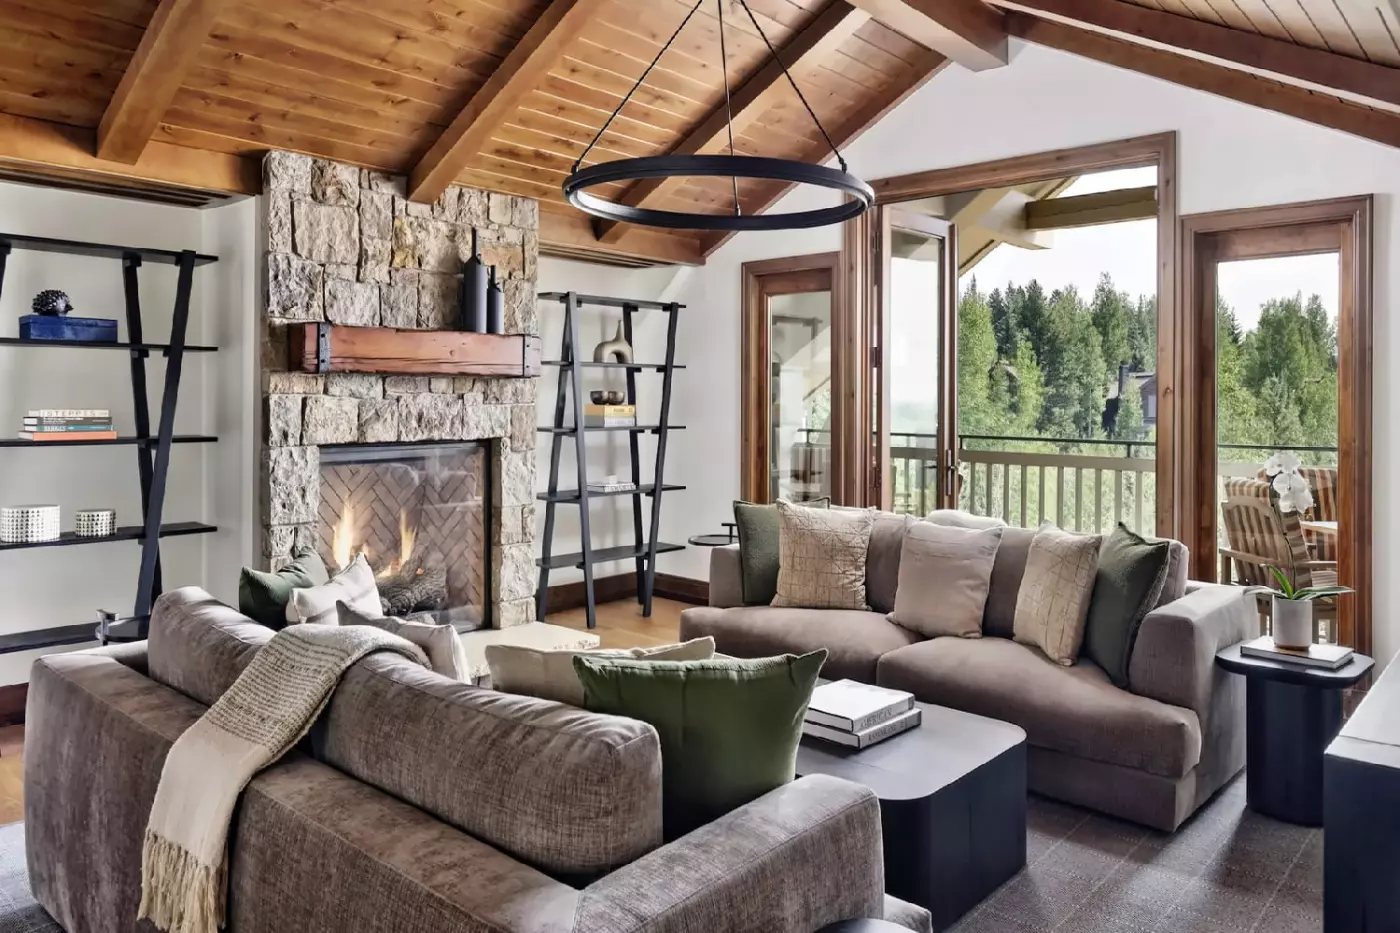
Two-story windows rise beside pale sofas and armchairs in the living room. An upper gallery overlooks the seating below. Brown ceiling trim and patterned curtains carry through the bedrooms. One king layout has a curved tufted bench at the foot of the bed.
Striped chairs surround the dining table, and bison artwork adds color above another sofa. Four full marble bathrooms are joined by a guest powder room. One bathroom layout pairs a recessed tub with a separate enclosed shower. A wide mirror hangs over twin basins. In the slopeside wing, this two-level residence has a main-level bedroom beside the shared rooms and a closed loft upstairs.

Two-story windows rise beside pale sofas and armchairs in the living room. An upper gallery overlooks the seating below. Brown ceiling trim and patterned curtains...
Two-story windows rise beside a broad chimney surround in the living room. Pale corner seating gathers around low tables. An oval dining table stands near the kitchen counter beneath a wide ring-shaped light. Patterned chairs and a round wall mirror soften the brown trim and rectangular windows.
The residence spans two levels, with a closed loft upstairs. The main-level bedroom has sofa seating, while the paired-bed room uses a lighter palette. There are four full marble bathrooms, plus a guest powder room. One bathing layout has a recessed tub, separate shower and broad framed mirror. Warm tan bands run along its walls above the tub and counters.

Two-story windows rise beside a broad chimney surround in the living room. Pale corner seating gathers around low tables. An oval dining table stands near...
A long dark dining table sits beneath a tiered hanging light. Large windows line one side of the room. Beyond it, pale rounded sofas and chairs gather around low tables in the living room. A two-story chimney surround rises beside them. Brown ceiling beams carry through the bedrooms, with distinct artwork and headboard colors in each.
A closed loft adds sleeping accommodation upstairs. The four full marble bathrooms are supplemented by a guest powder room. One bathing layout includes twin basins, a recessed tub and a separate enclosed shower. The kitchen has a wine cooler, and outdoor seating extends beside the shared rooms.

A long dark dining table sits beneath a tiered hanging light. Large windows line one side of the room. Beyond it, pale rounded sofas and...
Rust-colored armchairs add a warm accent beside the pale living-room sofa and low rectangular table. Brown posts mark the openings between the lounge, dining area and kitchen counter. A dark, vertically ribbed headboard anchors one bedroom. A black-and-white patterned chair stands by its window.
The dining table has eight places, with more brown stools along the breakfast counter. There are three full marble bathrooms. One bathroom layout has twin basins beneath a large framed mirror, plus a recessed tub and separate shower. Bedrooms branch off from the shared central rooms. Glazed doors lead outside, and the residence occupies floors six through nine.

Rust-colored armchairs add a warm accent beside the pale living-room sofa and low rectangular table. Brown posts mark the openings between the lounge, dining area...
A blue accent wall marks the dining area, where tan chairs surround a round table. The kitchen counter opens toward the living room. The lounge pairs pale sofas with gray armchairs around a low table. Brown posts and broad trim run through the rooms, with landscape prints on the pale walls.
One bedroom pairs a tan padded headboard with a chair by the window. The double-bedded layout adds a blue accent chair. The table has space for eight diners, and there are three full marble bathrooms. One bathing layout includes twin basins, a tub and a separate shower beneath a broad framed mirror. Bedrooms surround the central living and dining spaces on floors seven through nine.

A blue accent wall marks the dining area, where tan chairs surround a round table. The kitchen counter opens toward the living room. The lounge...
Tall windows extend over two floors around the living room. An upper gallery sits above pale sofas and patterned armchairs. A broad, rough-textured chimney surround rises through the seating area. The adjoining dining room has a long oval table beneath a rectangular hanging light. Brown cabinets edge the kitchen's central island.
The den has its own sofa and can serve as a bedroom or family room. Three full marble bathrooms are joined by a shower bathroom in the den. A guest powder room opens off the shared areas. The bedrooms have distinct palettes, from warm brown headboards to pale patterned walls. This slopeside residence spans two levels.

Tall windows extend over two floors around the living room. An upper gallery sits above pale sofas and patterned armchairs. A broad, rough-textured chimney surround...
Brown cabinetry surrounds a broad kitchen island, with a gas stove along one side. A dark sofa and patterned chairs face a low table in the living room. A pitched ceiling rises above the seating. One bedroom has a tall, open-frame bed and a window-side armchair. Another has paired beds with simple framed headboards.
The dining table seats eight, and three outdoor sitting areas extend from the penthouse. The three full marble bathrooms have a guest powder room in addition. One bathroom layout has twin basins, a recessed tub and an enclosed shower, with warm tan finishes. On the tenth floor, the primary bedroom lies across the shared rooms from the other bedrooms.

Brown cabinetry surrounds a broad kitchen island, with a gas stove along one side. A dark sofa and patterned chairs face a low table in...
Pitched ceilings and exposed beams run over the living and dining rooms. Tall glazed doors line the outer walls. A second family room has a deep blue sofa. The main lounge pairs gray seating with a low dark table. Ten places surround the long dining table beside a broad, rough-textured chimney surround.
Private access leads into the residence, and each bedroom opens to its own outdoor space. Headboards range from rust to deep green, with sloping ceilings above several beds. Five full marble bathrooms are joined by a guest powder room off the kitchen. This ninth-floor penthouse also has a separate pantry and specialty mattresses in the primary bedrooms.

Pitched ceilings and exposed beams run over the living and dining rooms. Tall glazed doors line the outer walls. A second family room has a...
White upholstered chairs surround a dark dining table beside the kitchen island. A separate family room lies beyond the shared living area. In the main lounge, pale sofas and patterned chairs gather around a low rectangular table. A broad chimney surround rises toward the pitched ceiling. Dark beams continue into the bedrooms.
The dining table has eight places. Each bedroom has its own full marble bathroom, and there is a guest powder room. One bathing layout pairs a tub and separate shower with warm tan bands and broad mirrors. Three outdoor sitting areas branch off the penthouse. One has open-pattern lounge chairs. The residence occupies the tenth floor.

White upholstered chairs surround a dark dining table beside the kitchen island. A separate family room lies beyond the shared living area. In the main...
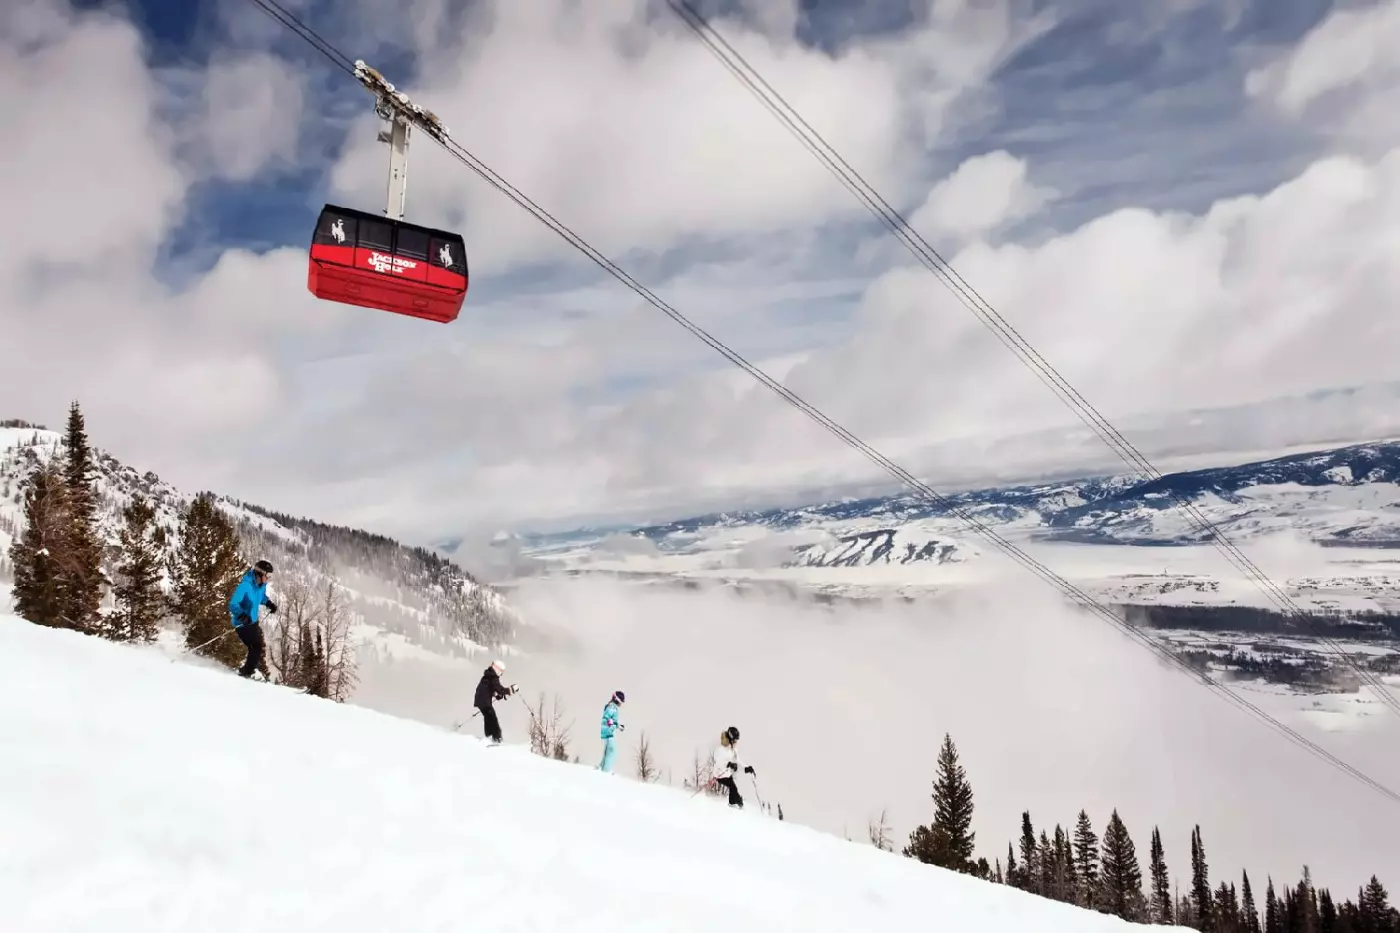
The Ski Concierge occupies a slopeside position on the second floor. Equipment rentals, boot fitting and ski tuning are handled here, with skis and boards waxed to suit the conditions. Staff can store and dry boots overnight, including guests' own equipment, so the practical business of a ski trip stays close to the lifts. The location also makes it easy for companions to return at different times: a shorter morning on the slopes need not determine the whole group's day.
Children's lessons take place at Jackson Hole Mountain Resort's nearby Kids Ranch, rather than an in-house Four Seasons ski school. It is a short walk from the Ski Concierge, past the Bridger Gondola toward Cody House. For families traveling with younger children, the hotel can arrange babysitting, baby-proofing, high chairs and playpens. Table games and ping-pong add something to do indoors. These practical arrangements complement the skiing without requiring every member of the family to spend the same amount of time on the mountain.
There are 156 accommodations: 106 guest rooms, 18 suites and 32 resort residences. Natural materials and muted earth tones keep the interiors connected to the surrounding landscape. Mountain-Side and Valley-Side Rooms both measure 550 square feet and have a king bed or two doubles. The Mountain-Side category faces Rendezvous Mountain from a private balcony and includes a gas fireplace. Its two-double configuration accommodates two adults and two children. Resort Rooms are slightly smaller at 500 square feet, with a king bed.
The Mountain-View One-Bedroom Suite has 1,100 square feet on floors six through eight, with separate living and sleeping areas. A dining table for four, walk-in closet and furnished balcony give it the space for meals, unpacking and time together. Alongside the full marble bathroom is a guest powder room with a shower. The gas fireplace sits in the living area, and the king bed and sofa bed arrangement accommodates up to three adults or two adults and two children.
For cooking and laundry, the Two-Bedroom Resort Residence with Mountain View has a full kitchen with a gas stove and a separate laundry room. Its 1,720 square feet include two marble bathrooms, a powder room and a dining table for six. A steam shower and deep-soaking tub are further details of this category. The living room centers on a stone fireplace, with a private balcony beyond. Grocery provisioning can be arranged through the resort, making these residences particularly useful for a longer family stay. Larger residence categories extend to five bedrooms.
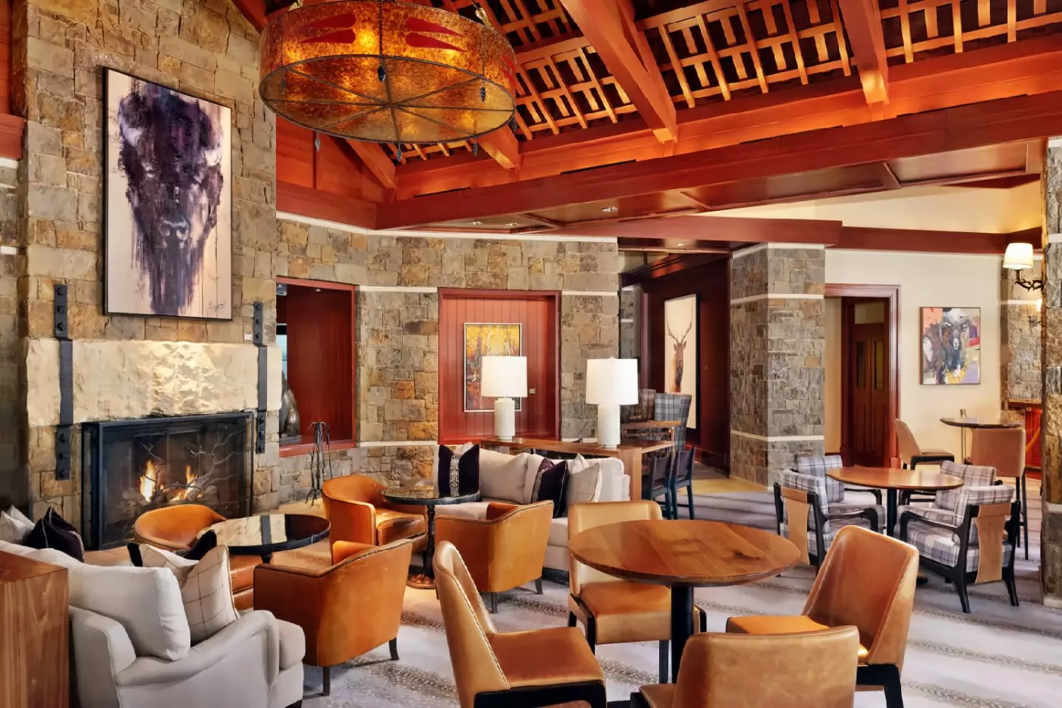
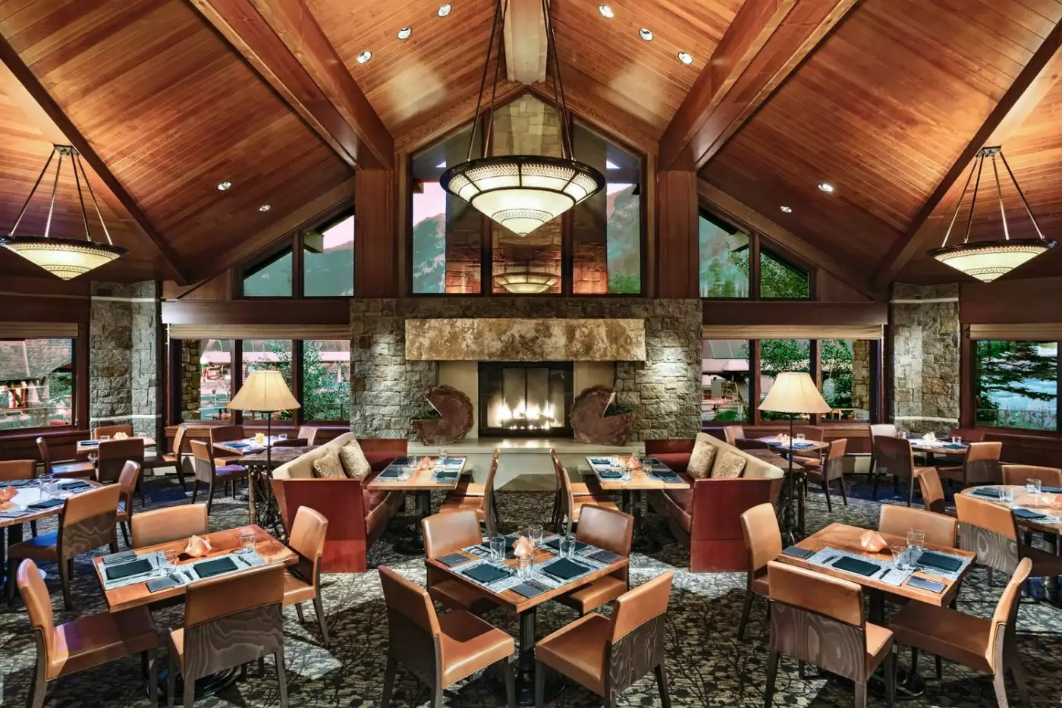
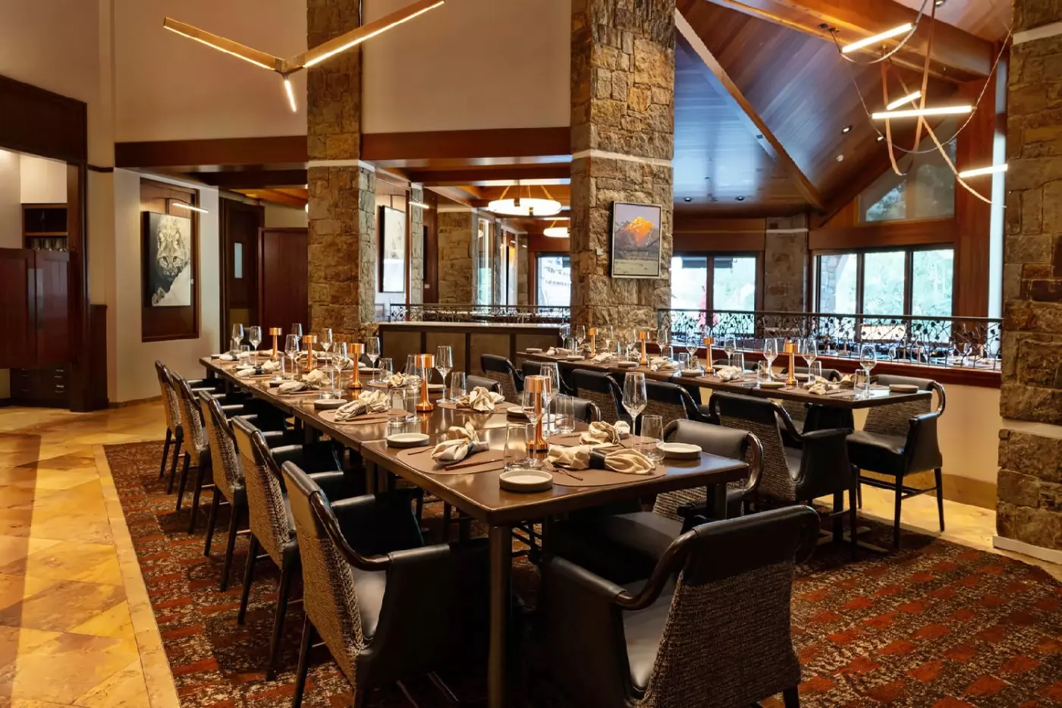
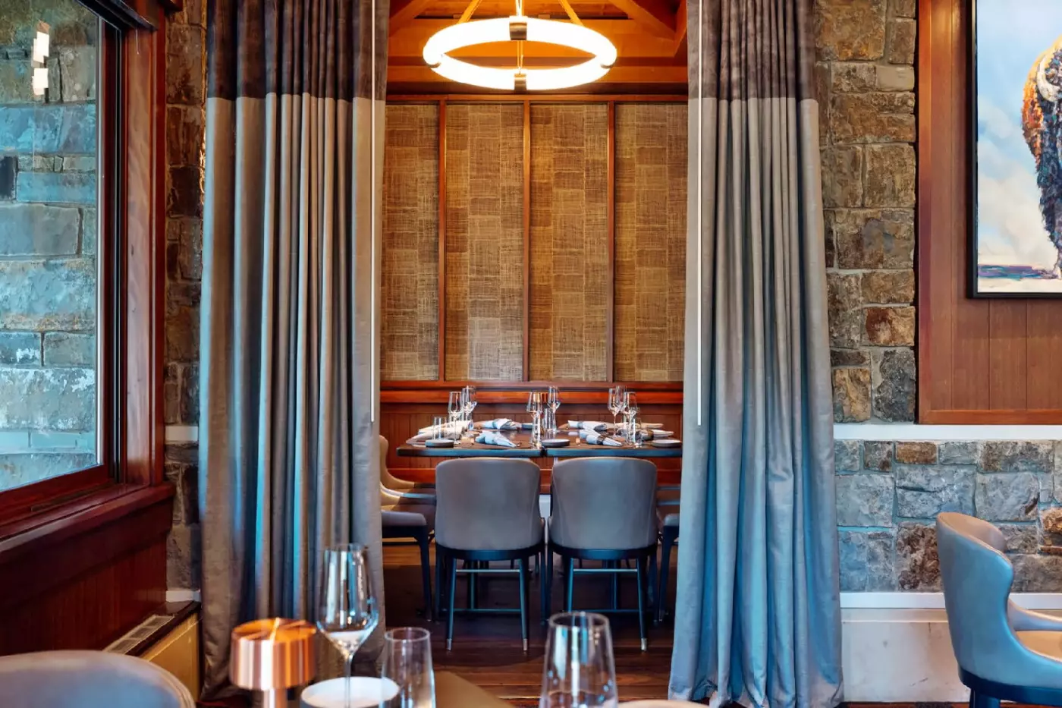
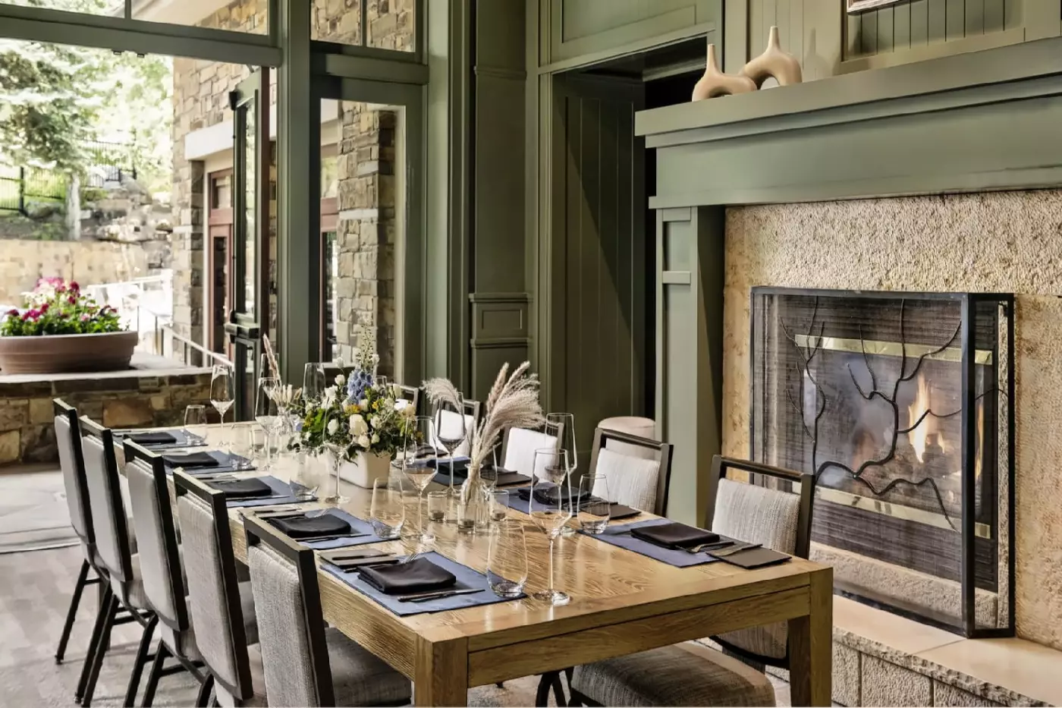
Steadfire Chophouse is the resort's mountain steakhouse, with Executive Chef Michael Goralski leading the kitchen. Its American West identity comes through in substantial cuts such as a rib-eye tomahawk, while a raw bar and cedar-smoked scallop broaden the menu beyond beef. Breakfast and dinner each have their own place here, and there is a children's menu. The dining room's stone walls and timber details keep the setting rooted in the mountains, with large windows bringing the landscape into the room.
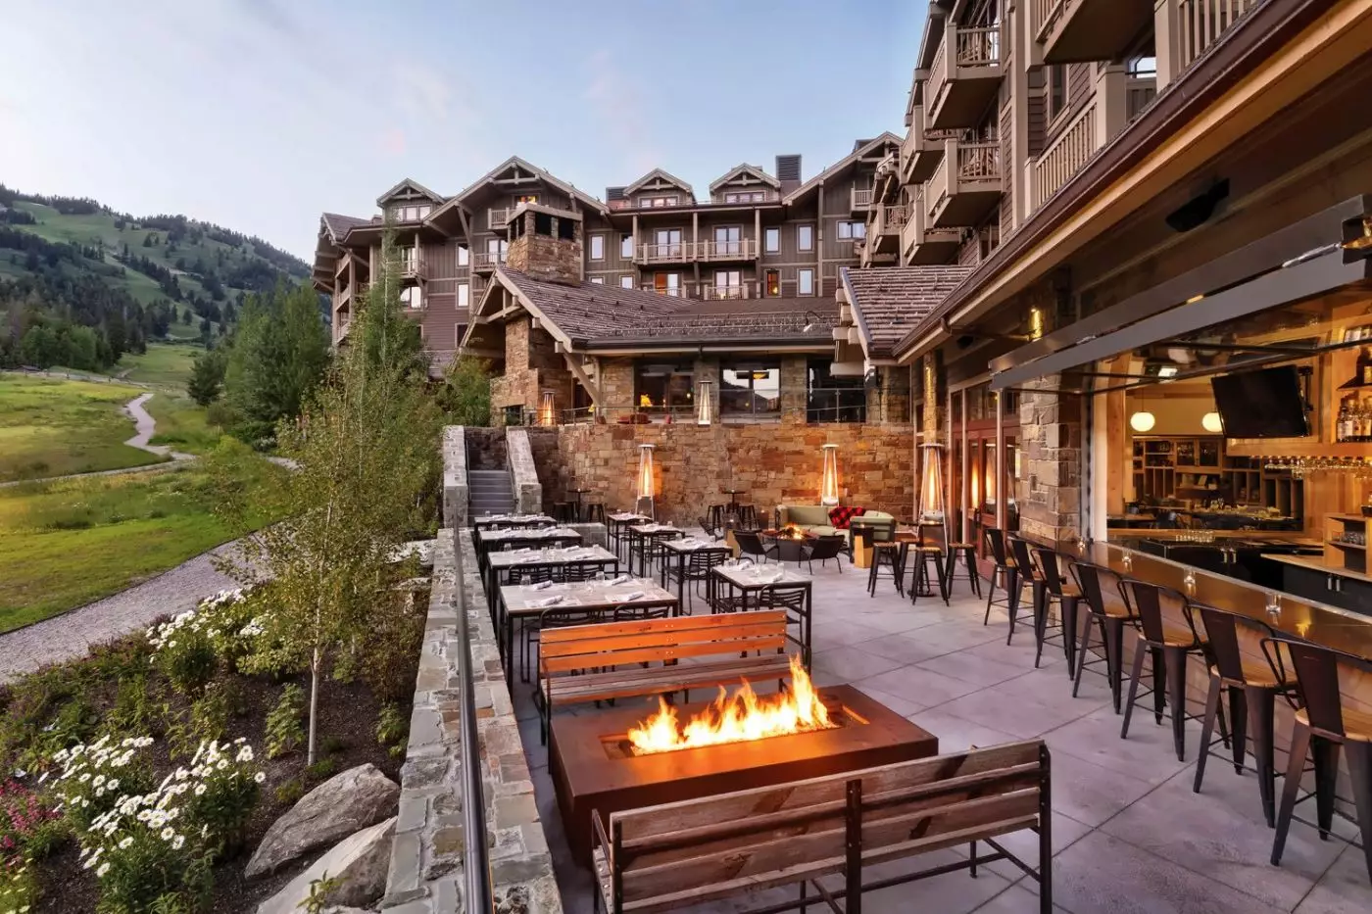
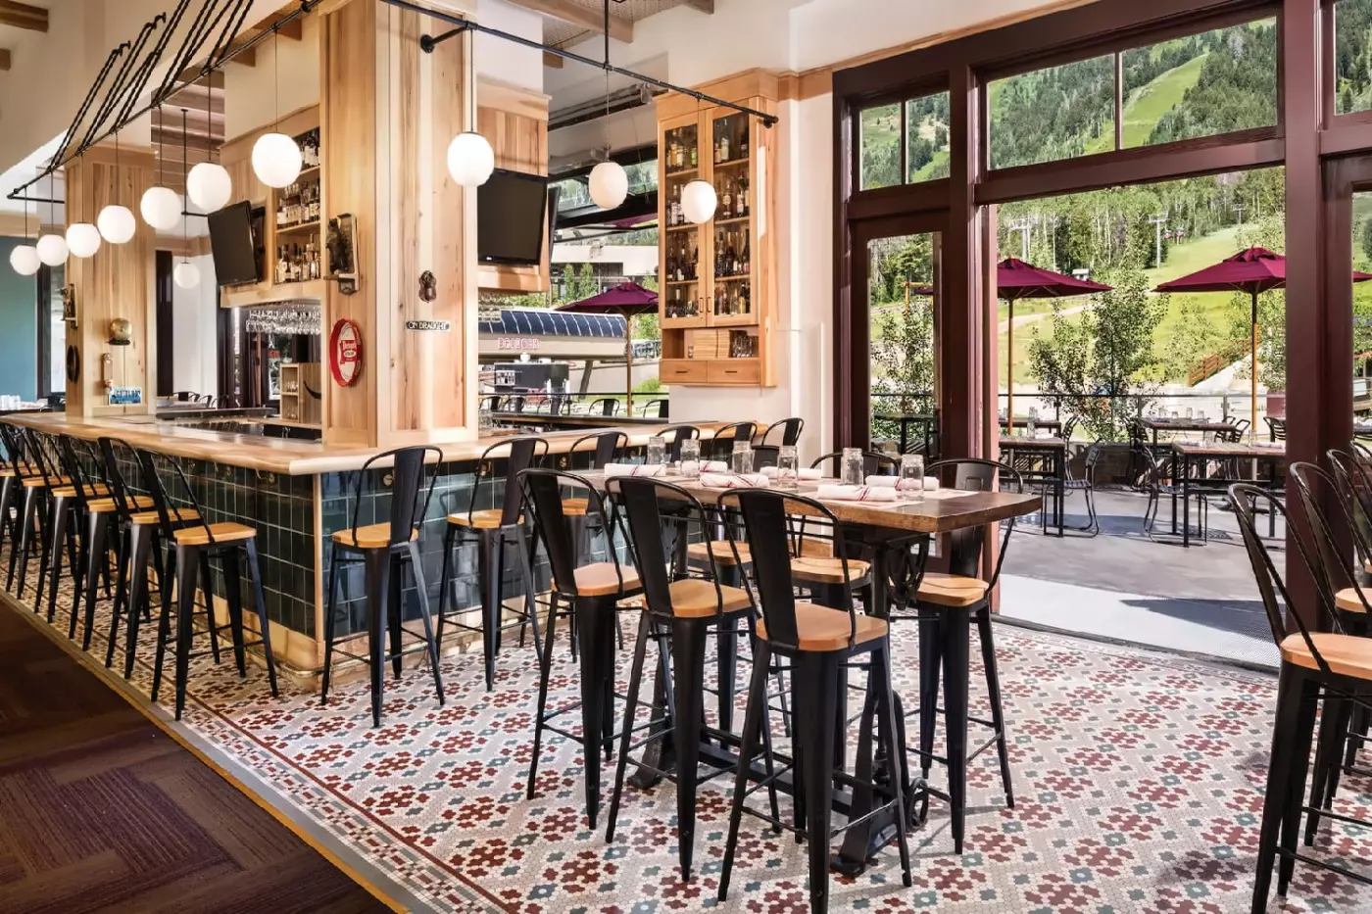
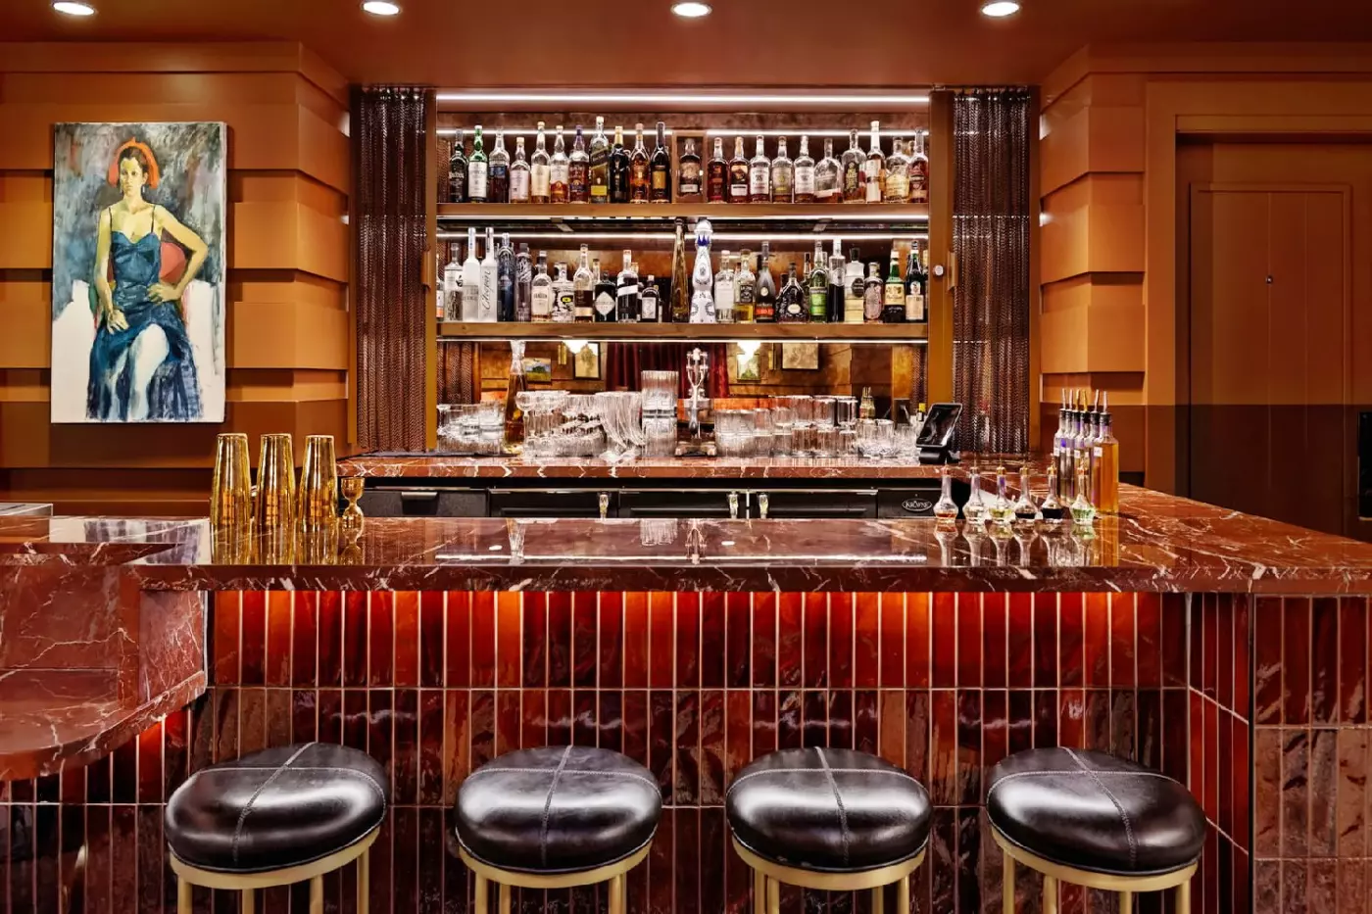
The Handle Bar brings the atmosphere of an American pub and beer hall to a slopeside lunch. Burgers and elk chili nachos sit alongside American and international beers and whiskeys. Ascent Lounge takes a different direction with Pan-Asian plates, cocktails and seating by a wood-burning fireplace or on a heated patio. For a more intimate drink, 80 Proof is the resort's speakeasy-style bar. The range allows an evening to stay within Teton Village without turning every meal into a formal dinner.
First Chair Grab & Go is the practical stop before heading out, with locally roasted coffee, pastries, juices and sandwiches. It is slopeside, so a quick breakfast can fit around collecting equipment or meeting a guide. In-room dining is available around the clock, with restaurant dishes and familiar homestyle choices. Guests in a residence can also alternate between cooking for themselves and having dinner brought upstairs.
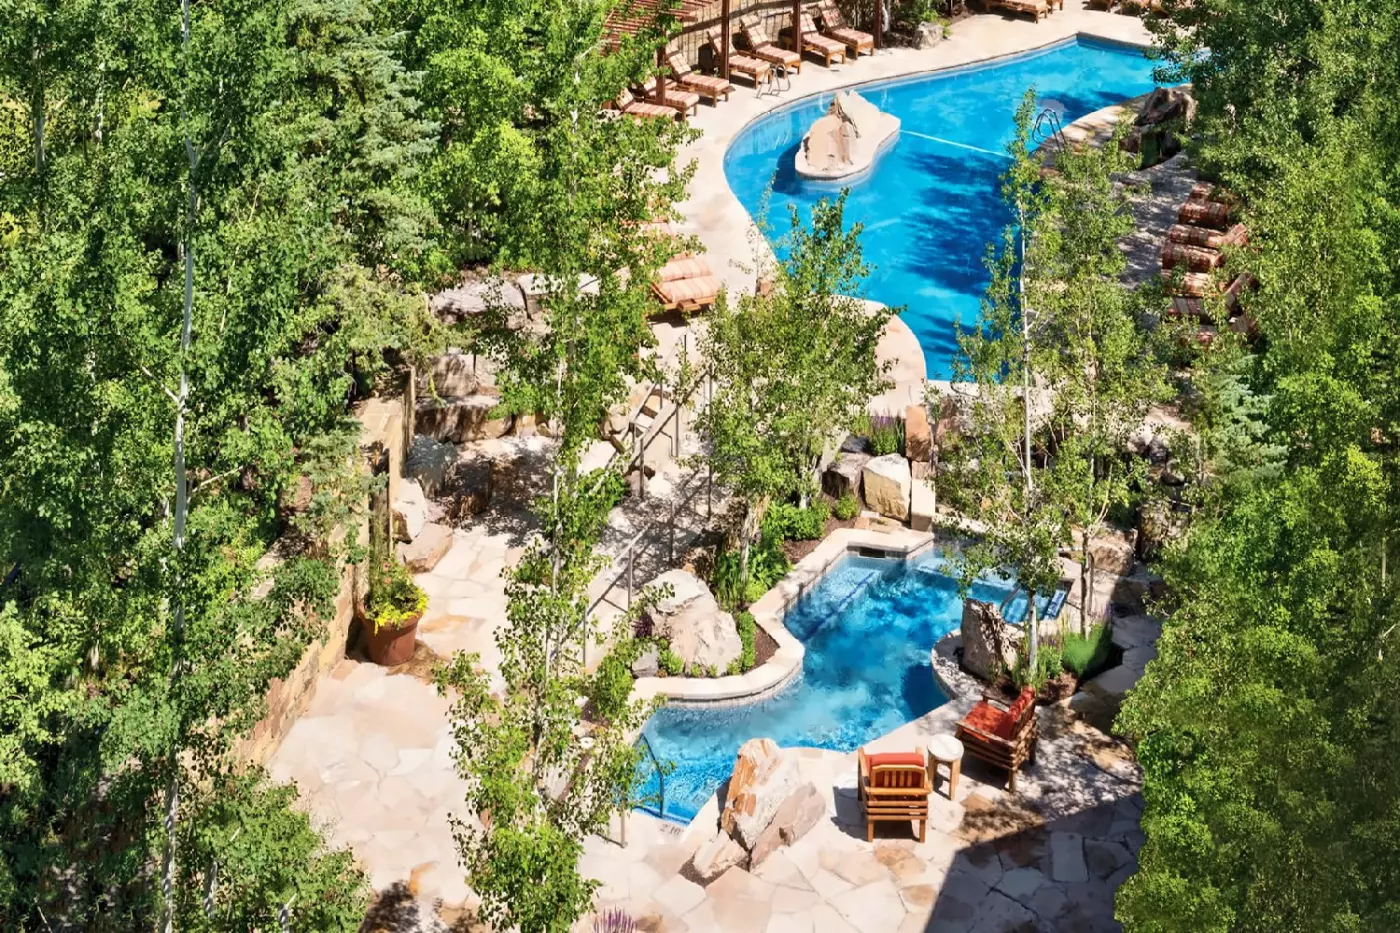
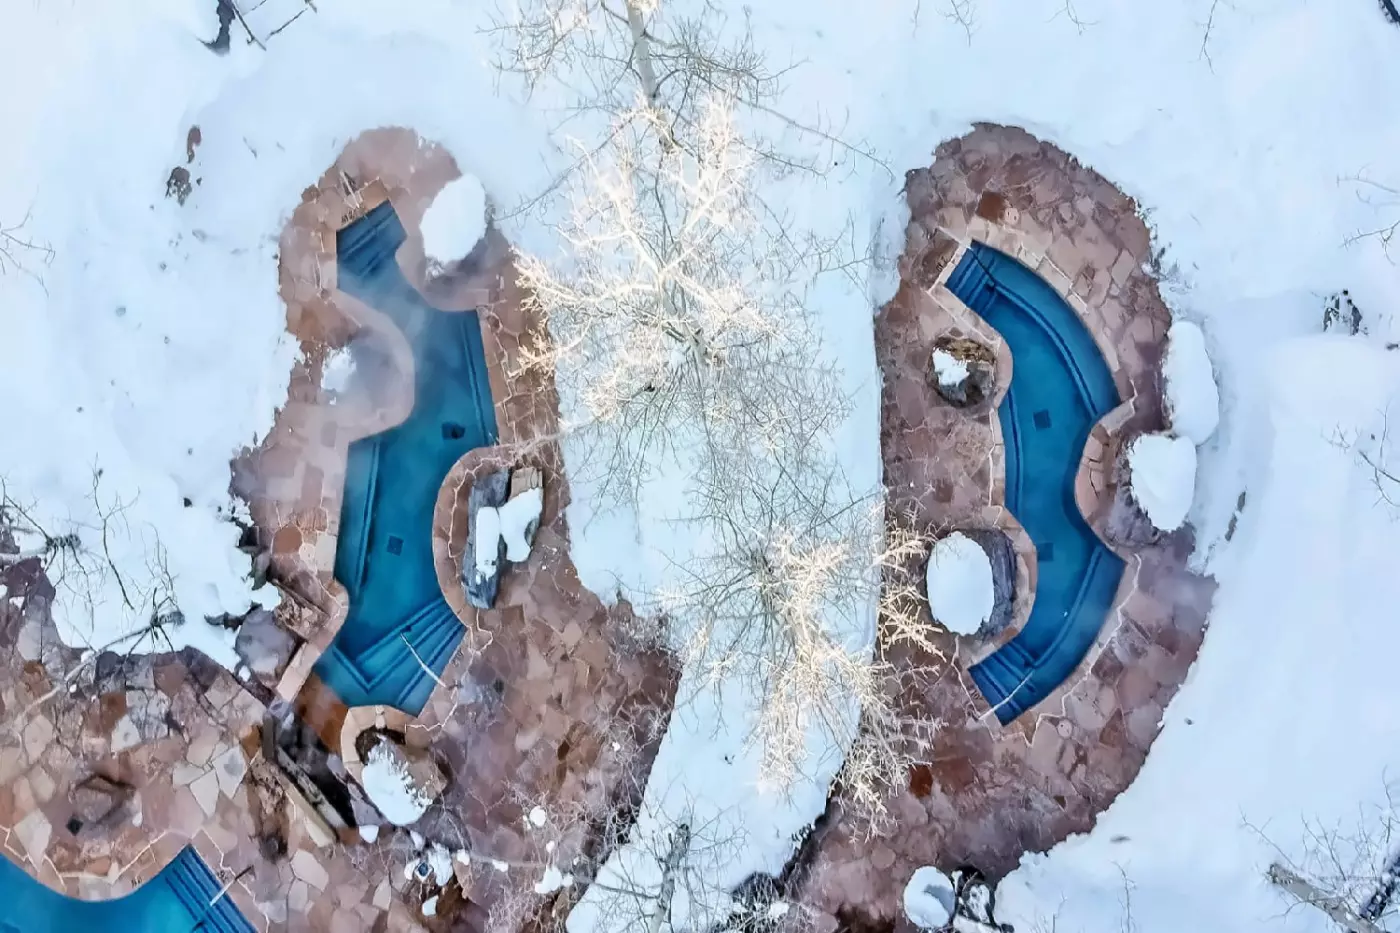
The outdoor pool sits at the base of the mountain, with views of Rendezvous Mountain and three jetted whirlpools alongside it. Heated throughout the year, it keeps swimming part of a winter stay as well as a summer one. Its free-form shape and mountainside setting give families somewhere to spend time together away from lessons and excursions. Pool access is for registered resort guests.
Inside, the spa has 16 treatment rooms and a fireside tranquility lounge. Massages, body rituals and facials are joined by hair and nail services, with Omorovicza and 111SKIN among the skincare names. Indoor whirlpools, a cold plunge and a steam room form part of the spa facilities. Guests must be at least 12 to use those facilities, with parental accompaniment and consent required for minors. The fitness center has weight-training equipment and is accessible around the clock for registered guests; private training and yoga sessions can be arranged.
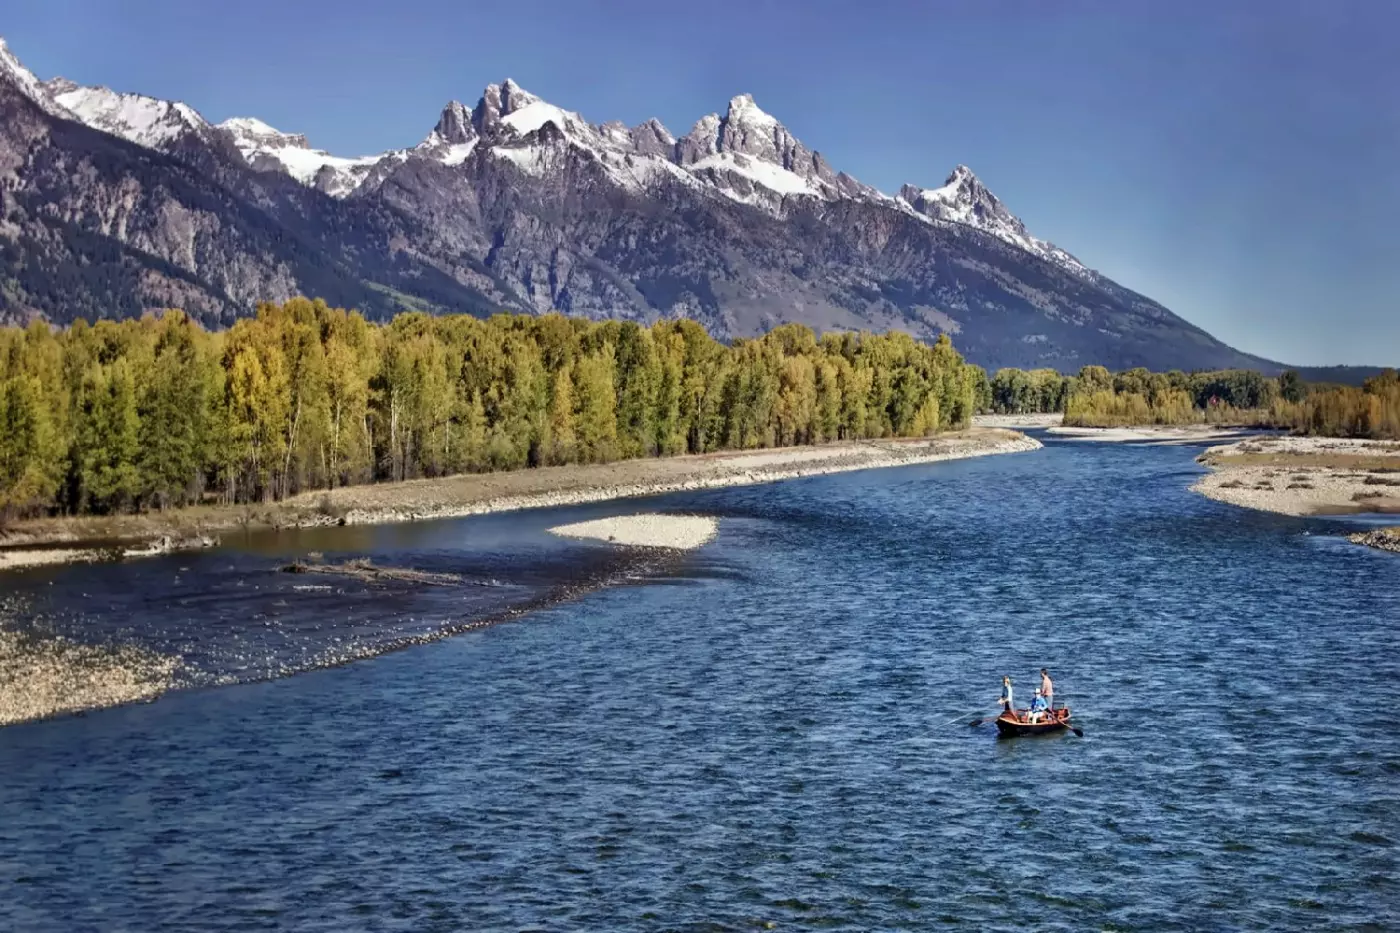
Grand Teton National Park gives summer days a different scale, with hiking, wildlife outings and time beside the water. On the Snake River, scenic floats on the upper river and whitewater trips farther downstream are distinct experiences. The resort can arrange horseback riding and guided outings, while mountain biking uses Jackson Hole Mountain Resort's trail system. Fly fishing is another part of the valley's appeal: the resort's naturalist program includes casting and fly-tying instruction from a drift boat. These are excursions into the surrounding landscape, not activities confined to hotel grounds.
Yellowstone calls for a full day. The resort arranges guided summer and fall tours of the park's lower loop, taking in landmarks such as Old Faithful, Grand Prismatic Spring and the Grand Canyon of the Yellowstone. That is a substantial outing beyond Grand Teton, rather than a quick detour from the hotel. Winter experiences have a different format, including snowcoach excursions. A guide helps connect the geothermal landscape and wildlife to what you see along the way, without making animal sightings a certainty.
The resort's address is 7680 Granite Loop Road in Teton Village. Jackson Hole Airport is approximately 20 miles away, with the hotel estimating a 35-minute drive, subject to traffic and weather. The concierge can arrange a rental car, taxi or private transfer. Staying here places the mountain and village at the center of the trip; visits to Jackson town and the national parks are separate outings by road.
The resort's naturalists tailor wildlife safari routes to your interests and recent sightings, giving each outing a focus beyond following a fixed circuit.
Ascent Lounge serves Pan-Asian sharing plates beside a wood-burning fireplace, offering a fireside meal where the table can try several dishes together.
High chairs and bottle warmers are available for young guests, helping families handle feeding times without bringing every piece of equipment from home.
7680 GRANITE LOOP ROAD
Playing this video may share data with YouTube. Please see our Privacy Policy.
The best time depends on the purpose of the trip. December through March is best for skiing and classic winter atmosphere, while June through September is best for hiking, wildlife, rafting, fishing, national parks, and warmer mountain days. September can be especially beautiful for cooler weather, scenery, and a calmer pace. Late spring and late autumn can be quieter, but some activities, restaurants, roads, and seasonal services may be limited, so those shoulder periods require more careful planning.
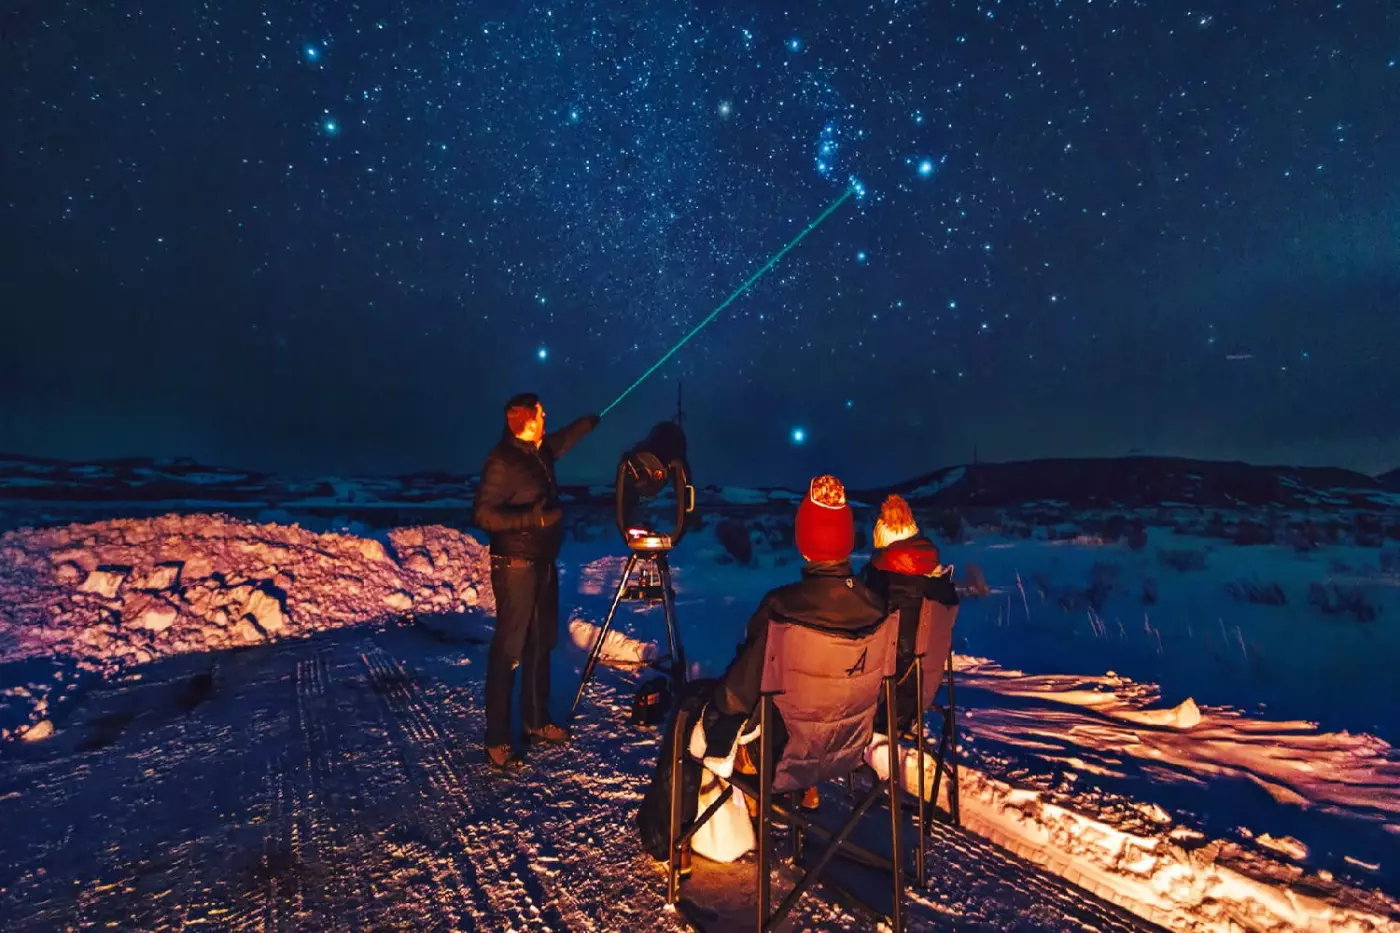
Yes. Four Seasons Jackson Hole is excellent in summer for travellers who want Grand Teton access, wildlife, hiking, biking, fishing, rafting, horseback riding, stargazing, and a luxury resort base in Teton Village. Summer has a different rhythm than ski season. Instead of lift access defining the day, the best stays are built around early wildlife drives, national-park excursions, afternoon pool or spa time, and relaxed evenings with mountain views.
Yes. The spa is one of the hotel's biggest strengths, especially after skiing, hiking, rafting, or long travel days. It spans more than 11,000 square feet and includes 16 treatment rooms, a mountain-inspired design, fireplaces, wood and stone finishes, a salon, and signature body treatments. It is particularly valuable in winter because recovery matters in Jackson Hole. A massage, body treatment, or pool-and-whirlpool session can make the difference between simply surviving the mountain and enjoying several strong ski days in a row.
Yes. Steadfire Chophouse is worth considering if you want the resort's more substantial mountain dinner experience. The restaurant focuses on a chophouse style and highlights regional ingredients such as Wyoming beef, elk, buffalo, Idaho trout, and nearby produce. It is best after a full ski day, wildlife excursion, or long summer adventure when a hearty, polished dinner fits the setting. For a more casual atmosphere, The Handle Bar or Ascent Lounge may be the better choice.
Four Seasons Jackson Hole has several dining options, including Steadfire Chophouse, The Handle Bar, Ascent Lounge, 80 Proof, and First Chair Grab and Go. The range covers mountain chophouse dining, American pub fare, Pan-Asian lounge food, cocktails, small plates, coffee, pastries, and casual grab-and-go options. This variety is useful because many guests spend most winter evenings in Teton Village. The best stay usually mixes one polished dinner, one relaxed apres-ski meal, and quick mountain-day breakfasts or snacks.
More amenities
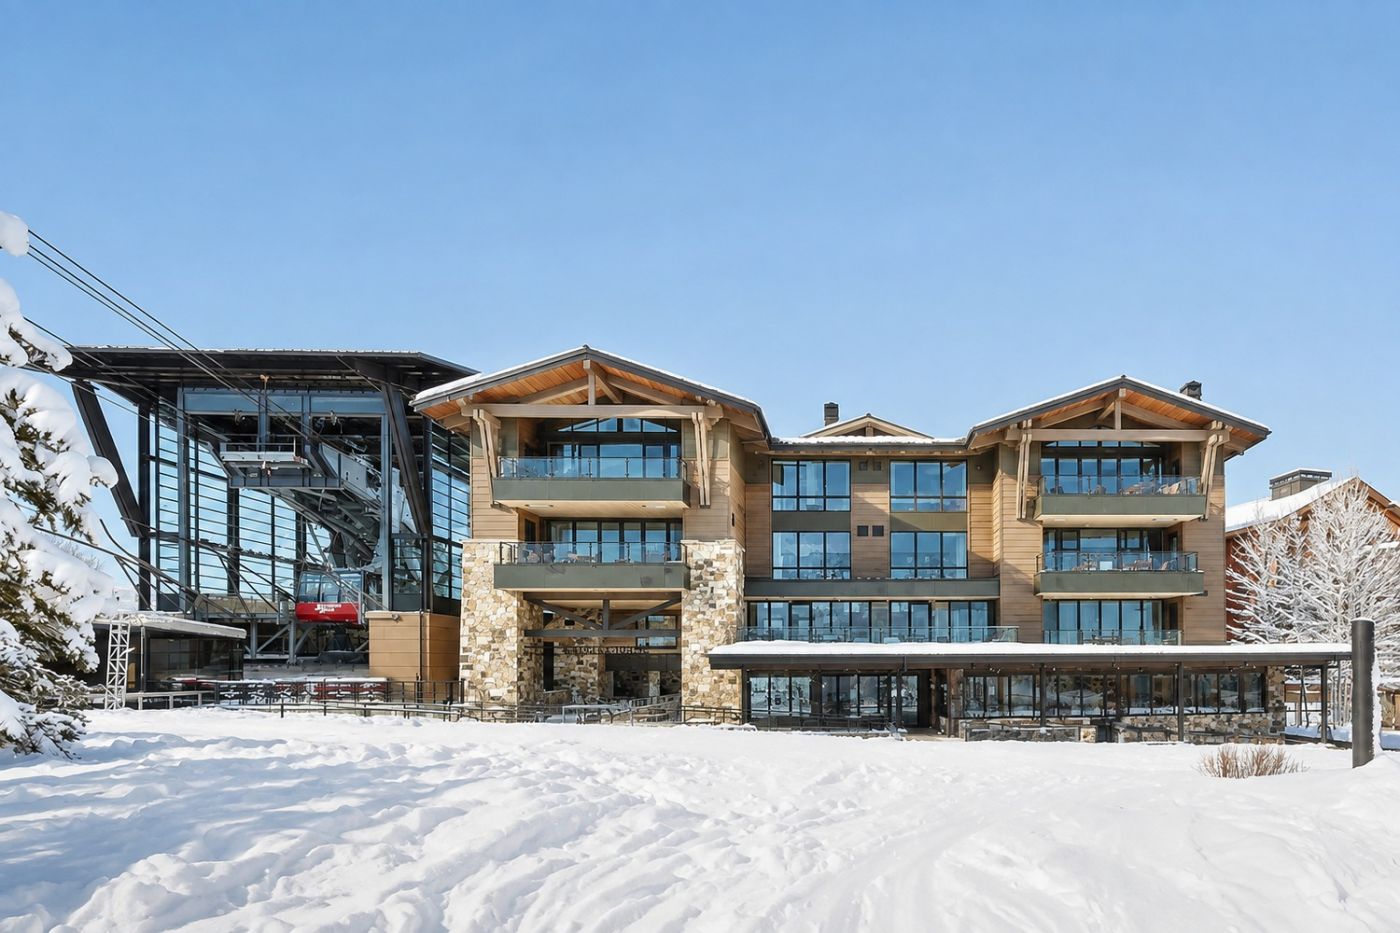
Caldera House Jackson Hole is a small, private hotel in Teton Village, set steps from the Jackson Hole Mountain Resort tram....
More amenities
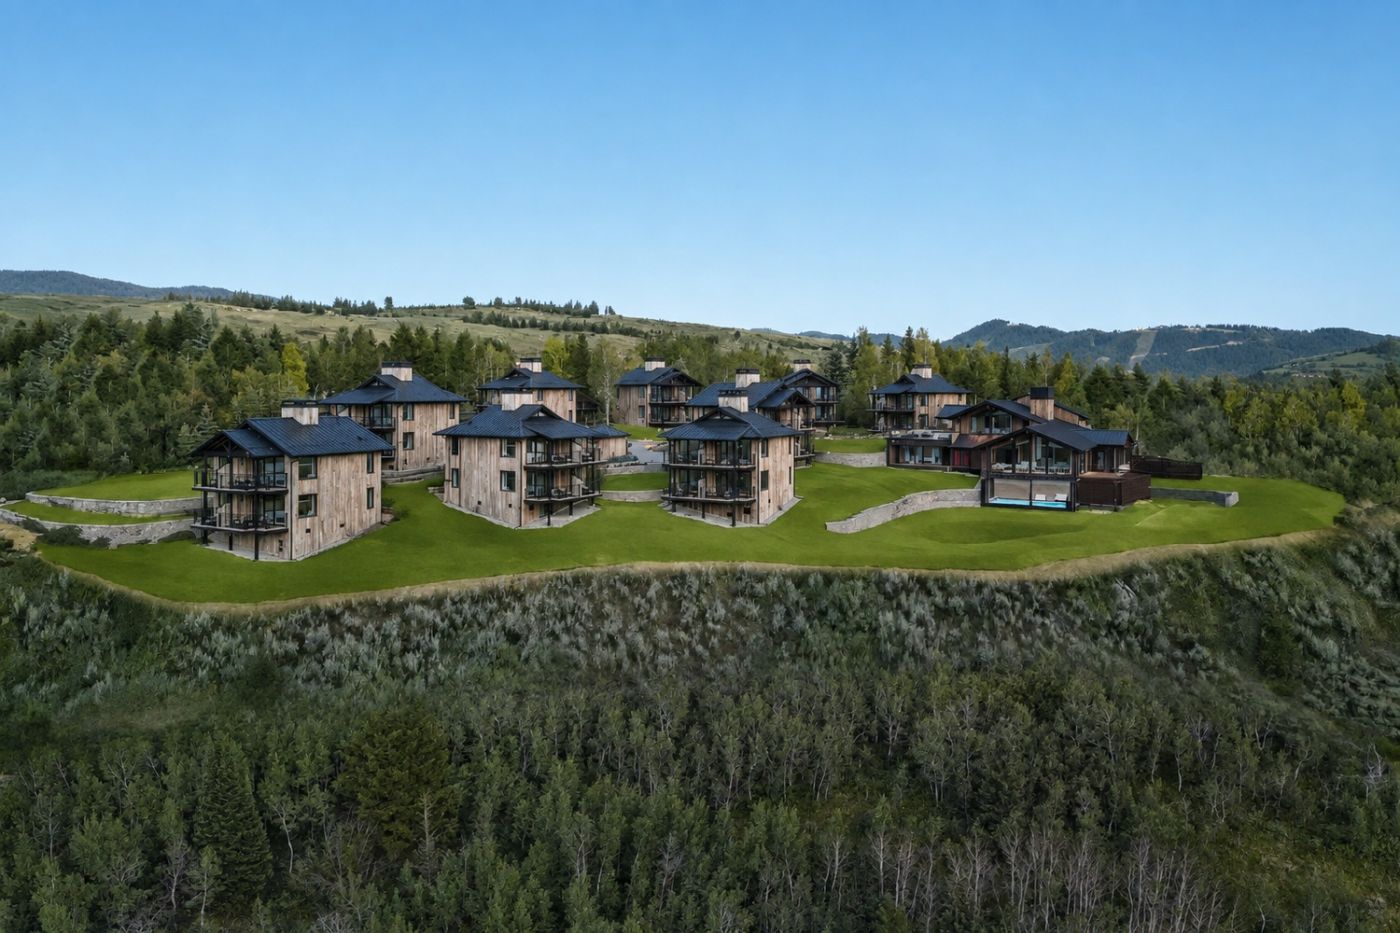
Hotel Yellowstone at Jackson Hole is an adults-only luxury hotel in Jackson, Wyoming, with direct views of the Teton Range an...
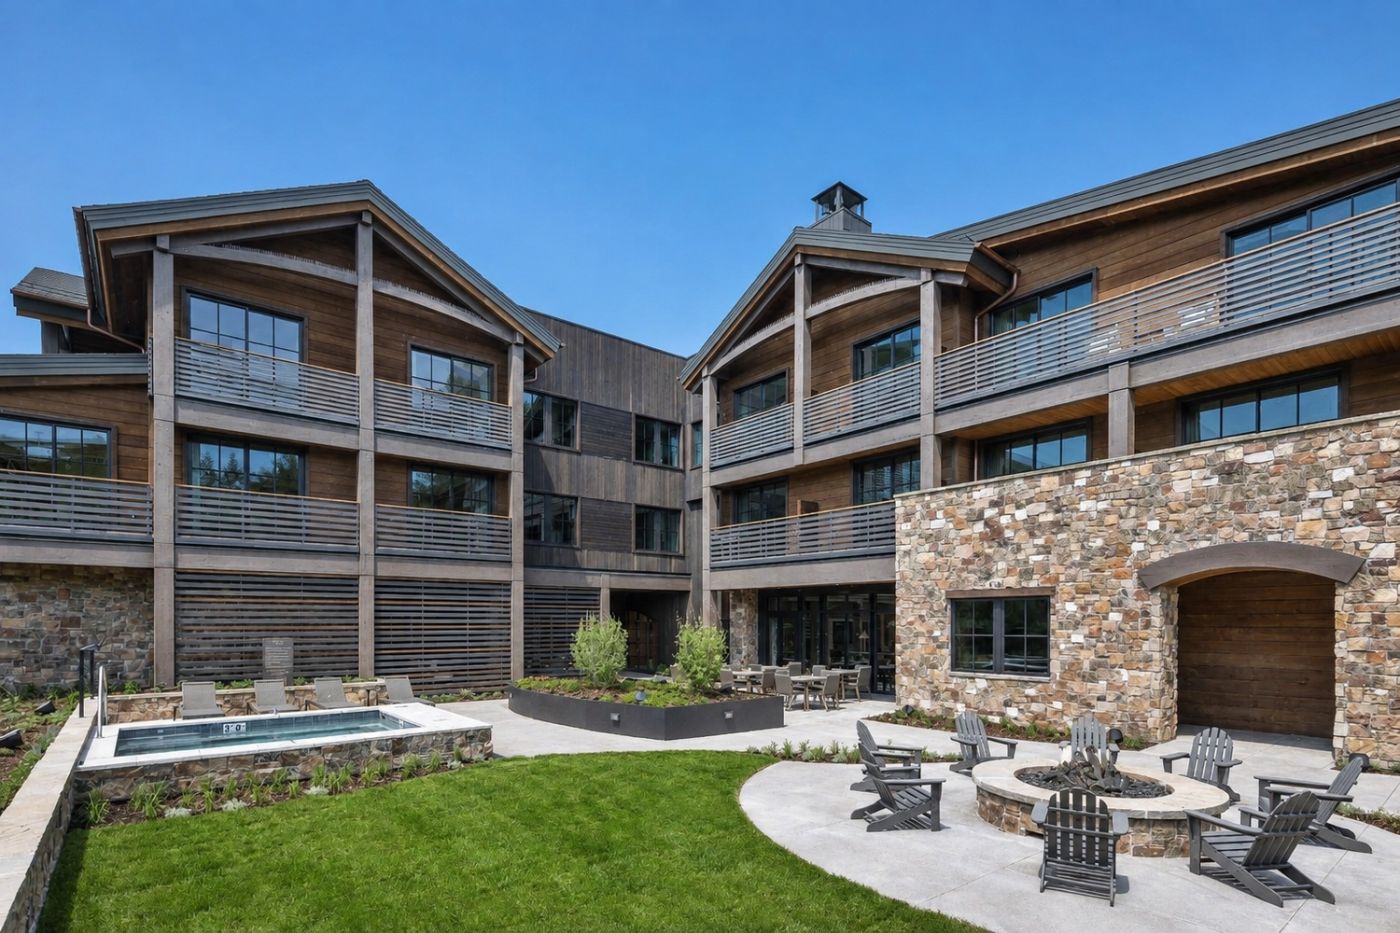
The Rusty Parrot Lodge & Spa sits in downtown Jackson, Wyoming, with the warmth of a mountain home and the polish of a small...


