


Best for
Join a Live Ball clinic at La Quinta for a fast session of point play when you want match practice without arranging a partner.
Please choose a hotel or destination from the list.
We couldn’t open your search results. Please try again.
Your private search
Finding exceptional stays


Best for
Join a Live Ball clinic at La Quinta for a fast session of point play when you want match practice without arranging a partner.
What makes it special
La Quinta’s history tour pairs the suite where Frank Capra wrote with the Waterfall Lawn where Ginger Rogers held her wedding.
Room to consider
Choose the two-bedroom Art Deco suite for separate living and dining areas and a private outdoor space where your group can gather.
Insider tip
From nearby Cove Oasis Trailhead, follow the paved Bear Creek Trail through Fred Wolff Nature Preserve at the foot of the Santa Rosa Mountains.
Free membership gives you access to preferred rates, exclusive benefits and current promotions for your stay.
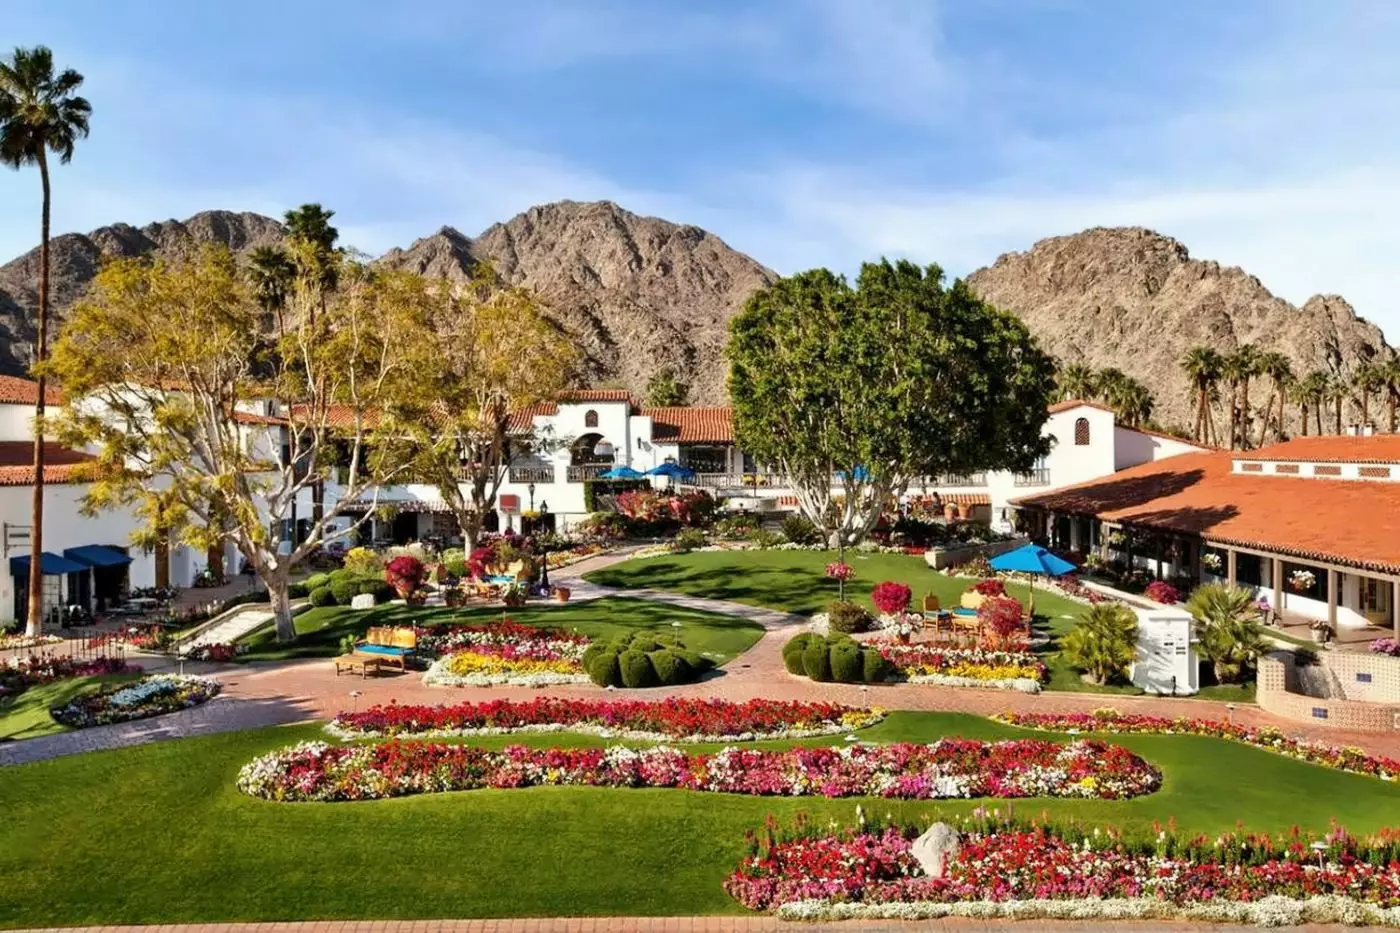
La Quinta Resort & Club, part of Curio Collection by Hilton, spreads across 45 acres at the foot of the Santa Rosa Mountains, with casitas and villas arranged around gardens, courtyards, and pools rather than a single hotel tower. The setting gives a Palm Springs-area stay a different pace: breakfast can lead to a morning on the courts, an afternoon beside a pool near your room, and dinner back at the resort. Its scale is part of the appeal, but the right accommodation and location within the grounds matter. This is a place to plan around the way you actually want to spend your days.
 785
 Casual
 Fitness
 Pool
 Spa
 Wellness
 Romantic
 Pet Friendly
 Wheelchair Accessible
 Connecting Rooms
White textured walls set off the dark timber furniture and stepped headboards. Blue ceramics sit beside the beds, with geometric carpet below. Wooden shutters frame the windows and add to the traditional details.
Blue and yellow tile borders continue the room’s colors into the bathroom. Warm wood around the basins contrasts with the pale tiled walls. The different bedding options have their own furniture layouts, and King rooms include a fireplace.
The casita measures 430 square feet. A writing table and upholstered seating sit within the main room. The bathroom has two sinks, a bathtub and a separate glass shower. The resort's low-rise buildings are linked by paths through the grounds.

White textured walls set off the dark timber furniture and stepped headboards. Blue ceramics sit beside the beds, with geometric carpet below. Wooden shutters frame...
Two stepped headboards give the sleeping area a balanced layout, with blue lamps against pale walls. Geometric carpet runs beneath the beds and seating. Windows and a blue entry door face toward the pool outside.
Two arched mirrors hang above warm timber cabinets in the bathroom. Blue patterned tiles add color beside the glass shower, mixing traditional details with lighter surfaces.
At 460 square feet, the casita has two queen beds and sits near a shared resort pool. The bathroom has two sinks, a tub and a separate shower. A writing table and an armchair with an ottoman give the room places to work and read.

Two stepped headboards give the sleeping area a balanced layout, with blue lamps against pale walls. Geometric carpet runs beneath the beds and seating. Windows...
Floral artwork and dark timber give the studio a residential feel. The King design uses purple textiles, while the Queen option has yellow and blue cushions. Tan curtains frame the French doors above darker patterned carpet.
A brown sofa sits below a colourful painting in the adjoining seating area. Beyond the doors, a black railing surrounds outdoor seating near white buildings with red roofs. The bedding options have different layouts, each with separate places to sleep and sit near the spa.

Floral artwork and dark timber give the studio a residential feel. The King design uses purple textiles, while the Queen option has yellow and blue...
The original adobe casitas date to the 1920s and retain their individual layouts. In this design, white walls and a blue garden door frame the wooden bed. Black-and-white art hangs above a brick hearth, and geometric carpet adds pattern below.
Blue and yellow tile borders decorate the bathroom. Arched niches and slender mirrors give shape to its pale walls. Sizes and fittings vary across the historic casitas, with outdoor spaces continuing the low-rise garden setting.
The hotel lists the Vintage Casita at 400 square feet. A king bed furnishes the room, and a writing table sits near the upholstered seating. The furnished patio overlooks the grounds, with the Santa Rosa Mountains beyond.

The original adobe casitas date to the 1920s and retain their individual layouts. In this design, white walls and a blue garden door frame the...
King rooms include a fireplace.
Blue doors open toward the pool, bringing the outdoor setting close to the bedroom. Stepped timber headboards and blue lamps stand against pale walls, with geometric carpet below. The King design has a padded foot bench; the Queen option has a different seating layout.
Arched mirrors and blue patterned tiles add detail in the bathroom. Wood cabinets warm the pale surfaces and carry the traditional casita style into this space. Other casitas stand around the resort pool outside.
The casita measures 460 square feet. The bathroom has two sinks, a tub and a separate shower. King rooms include a fireplace. A writing table and upholstered seating offer space to read or work indoors.

Blue doors open toward the pool, bringing the outdoor setting close to the bedroom. Stepped timber headboards and blue lamps stand against pale walls, with...
A fire pit is included in the King Fire Pit rate option.
Striped fabrics and a blue gate add color to the patio’s terracotta paving. Palms rise beyond the white walls, with mountains in the distance. Inside, blue lamps stand beside stepped wooden headboards, with geometric carpet below.
King rooms have a leather bench and cushioned chair; Queen rooms use a different furniture layout. Carved wood and yellow floral tiles give the bathroom a warmer finish.
The casita measures 430 square feet and has a furnished private patio. The bathroom has two sinks and a glass-enclosed shower. A writing desk and upholstered seating sit inside. The king option booked with a fire pit adds one to the patio.

Striped fabrics and a blue gate add color to the patio’s terracotta paving. Palms rise beyond the white walls, with mountains in the distance. Inside,...
Dark wood and colorful fabrics give the sleeping area a rich mix of shades. King rooms use purple fabrics, while Queen rooms pair yellow patterned pillows with blue cushions. Floral art hangs above the furniture, with patterned carpet below.
French doors lead from the sofa to outdoor seating behind a black railing. Tan curtains frame the glass beside a large floral painting. Spa La Quinta is nearby.
The studio measures 450 square feet. A furnished balcony extends the sitting area outdoors, and a fireplace adds a warm spot indoors. The bathroom has two sinks, a large bathtub and a separate shower. The nearby pool is shared.

Dark wood and colorful fabrics give the sleeping area a rich mix of shades. King rooms use purple fabrics, while Queen rooms pair yellow patterned...
Cream fabrics and pink cushions brighten the sitting area below framed photos. Pale colors carry through to the bedroom, with dark wood and patterned carpet adding contrast. Yellow tiles and arched mirrors give the bathroom a warmer tone.
Terracotta paving leads outside to woven chairs and a low table beneath the palms. A built chimney frames the outdoor fireplace. Tiles and white walls define the terrace, while softer fabrics furnish the bedroom.
The 500-square-foot casita has a king bed and a queen sofa bed. Its private patio looks toward the mountains. A writing desk sits indoors, and the bathroom has two sinks, a bathtub and a separate glass shower.

Cream fabrics and pink cushions brighten the sitting area below framed photos. Pale colors carry through to the bedroom, with dark wood and patterned carpet...
Timber beams cross above terracotta floors, giving the rooms a warm, residential feel. Orange fabrics and floral art brighten the bedroom against dark wood. Tan leather sofas and a striped chair gather around a rug in the lounge.
Arched windows and French doors bring light through the connected rooms. Orange tiles carry the bedroom’s colour into the kitchen, with a wrought chandelier above the round glass table. The master bathroom has an oversized bathtub and glass shower, in addition to the suite’s other shower room.

Timber beams cross above terracotta floors, giving the rooms a warm, residential feel. Orange fabrics and floral art brighten the bedroom against dark wood. Tan...
A cream sofa and navy armchair face a low wooden table on a patterned rug. Terracotta tiles run beneath it, and French doors bring daylight into the lounge. A round dining table stands in the adjoining space.
The bedroom has grey carpet, blue ceramic lamps and a stepped headboard. A leather bench and cushioned chair give it softer places to sit. Blue and yellow tiles frame the hearth, linking the bedroom’s traditional details with the warm floors and pale walls beyond.

A cream sofa and navy armchair face a low wooden table on a patterned rug. Terracotta tiles run beneath it, and French doors bring daylight...
A stepped headboard and blue lamps frame the bed, with a leather bench at its foot. Pale walls and window shutters keep the room light. Geometric carpet adds a quiet pattern below the dark timber furniture.
Brick edging surrounds the round outdoor hot tub, beside grass and blue-striped loungers. A parasol shades the table within white garden walls. Yellow floral tiles and carved wood carry the room’s warmer details into the bathroom.
At 460 square feet, the casita has a king bed and an indoor fireplace. The hot tub sits in its own private yard. Indoors, a desk and an armchair with an ottoman offer places to write or read.

A stepped headboard and blue lamps frame the bed, with a leather bench at its foot. Pale walls and window shutters keep the room light....
Two-bedroom rates add a King-bed guest house. The combined layout sleeps up to 6 guests.
Timber beams cross the lounge ceiling above a gray sofa and paisley chairs. A round glass table sits on a blue-gray rug, beside a plain fireplace mantel. White walls contrast with dark wood and patterned fabrics.
The main bedroom has a pitched timber ceiling, with a wardrobe and dresser. Blue lamps stand beside the pale headboard. French doors face the oval pool, round hot tub and garden, where palms and bougainvillea grow within the walls.
The suite measures 2,000 square feet. A dining area and butler's pantry serve the living rooms, and there is a guest bathroom. The pool and hot tub are private. Rates for the two-bedroom layout include a separate guest house with a king bed.

Timber beams cross the lounge ceiling above a gray sofa and paisley chairs. A round glass table sits on a blue-gray rug, beside a plain...
A cream sofa and tan chairs give the lounge a light palette, with a small brass table and patterned carpet adding detail between them. Shutters and curtains frame the windows. In the bedroom, blue lamps stand beside the stepped headboard, and a leather bench sits at the foot of the bed.
White walls enclose the outdoor area, where grass and terracotta surfaces meet beneath the trees. Blue-striped furnishings and a parasol bring color into this space.
The 830-square-foot suite has a king bedroom and separate living room. The private patio has its own hot tub, and the suite has two fireplaces. A kitchenette sits inside, with outdoor seating close at hand.

A cream sofa and tan chairs give the lounge a light palette, with a small brass table and patterned carpet adding detail between them. Shutters...
Two cream sofas and tan chairs face a wooden table on a blue patterned rug. Bookshelves stand beside the fireplace mantel, giving the lounge a residential feel. Pale walls keep the colours light above the terracotta floor.
Blue ceramic lamps sit beside the stepped headboard in the bedroom. A grey chair and padded foot bench add softer surfaces around the bed. Blue and yellow tiles decorate the hearth. Doors open towards the pool, with other resort casitas beyond the outdoor space.

Two cream sofas and tan chairs face a wooden table on a blue patterned rug. Bookshelves stand beside the fireplace mantel, giving the lounge a...
The Art Deco style reflects the suite’s link with film director Dorothy Arzner and the 1920s. A cream sectional sofa and navy chair face a simple wooden table in the lounge. Dark ceiling beams and a black hearth contrast with white walls above the terracotta floor.
The covered patio looks towards a hedge and white boundary walls. Grey loungers sit near a rectangular fire pit, giving the outdoor space its own layout. The two bedrooms remain separate from the living and dining rooms.

The Art Deco style reflects the suite’s link with film director Dorothy Arzner and the 1920s. A cream sectional sofa and navy chair face a...
A carved four-poster bed gives the bedroom a strong focal point, with twisted columns and an ornate headboard above the white bedding. Blue lamps add colour beside it. French doors lead outside, linking the darker timber of the sleeping room with the pale walls around the outdoor space.
The lounge takes a brighter direction with an orange sectional sofa, a glass coffee table and a blue rug. Yellow and blue tilework frames the hearth, and wide windows bring daylight into the seating area. Outdoors, an oval pool is edged by loungers and parasols within the suite’s boundary.

A carved four-poster bed gives the bedroom a strong focal point, with twisted columns and an ornate headboard above the white bedding. Blue lamps add...
Exposed timber beams and Saltillo tiles give the living room a distinctive hacienda character. A tan sectional sofa and leather armchairs face a wooden table, with a cream rug softening the tiled floor. French doors connect this room to the outdoor setting.
The bedroom has a stepped headboard, blue lamps and a chair with an ottoman. Pale curtains frame another set of glazed doors. Outside, brick rims outline the pool and round hot tub, with loungers and parasols beside the white boundary walls. Mountain scenery rises beyond the garden, while the furnishings retain the warm wood and tiled surfaces of the interior.

Exposed timber beams and Saltillo tiles give the living room a distinctive hacienda character. A tan sectional sofa and leather armchairs face a wooden table,...
A carved four-poster bed stands below a pale ceiling, with twisted timber columns and a leather chair nearby. French doors face the garden. Gray patterned carpet softens the floor around the bed, with a fireplace adding another traditional detail.
Beams cross the lounge ceiling above cream fabrics and tan chairs. A low wooden table sits between them on the terracotta floor. Grass and paving meet outside, where loungers and parasols line the rectangular pool.
The 1,970-square-foot suite has a kitchen and a separate dining area. Outside, the pool and hot tub are private, with space to sit on the furnished patio. Covered parking serves the suite.

A carved four-poster bed stands below a pale ceiling, with twisted timber columns and a leather chair nearby. French doors face the garden. Gray patterned...
The Poolside Saint Suite at La Quinta Resort & Club measures about 460 square feet. It is set at pool level and has one king bed. The living area gives you a place to sit apart from the bed, with a fireplace inside the suite. You can head out for a swim and return to the room without leaving the pool level.
The bathroom has a bathtub and a separate rain shower. Two sinks give guests space to get ready at the same time. The living area gives one guest a place to sit while the other uses the bedroom. This suite is pet friendly.

The Poolside Saint Suite at La Quinta Resort & Club measures about 460 square feet. It is set at pool level and has one king...
A broad arch separates the bedroom and lounge while keeping the rooms open to one another. A blue sofa and ottoman face the garden window. Nearby, a wooden table and chairs sit beneath a hanging lantern. White plaster walls contrast with the dark patterned carpet.
Screenwriter and director Frank Capra used the suite as a home away from home. Its original fireplace remains part of the interior, with separate places to dine and relax. A cushioned bench stands at the foot of the bed.

A broad arch separates the bedroom and lounge while keeping the rooms open to one another. A blue sofa and ottoman face the garden window....
Blue bedside lamps echo the outdoor fabrics, while pale walls and warm wood keep the bedroom light. Stepped headboards and padded benches shape the King design, with geometric carpet below. The Queen option has a different furniture layout in the same colours.
Terracotta tiles continue into the walled patio, where a blue gate closes the entrance. Plants rise above the boundary. Carved cabinet doors and yellow floral tiles add detail in the bathroom, and the King option includes a fireplace.

Blue bedside lamps echo the outdoor fabrics, while pale walls and warm wood keep the bedroom light. Stepped headboards and padded benches shape the King...
Dark timber frames the beds, with colorful fabrics and floral artwork bringing warmth to the room. A sofa gives the sitting area its own place to relax. The bathroom has generous bathing space alongside the more detailed vanity area.
These villas sit near Spa La Quinta, with pool access from the surrounding setting. The King and Queen options have different outdoor spaces and furniture arrangements.
At 450 square feet, the studio has a patio and a separate sitting area. The bathroom pairs two sinks with a large bathtub and a separate shower. The studio layout keeps seating close to the bed, and the pool by Spa La Quinta is nearby.

Dark timber frames the beds, with colorful fabrics and floral artwork bringing warmth to the room. A sofa gives the sitting area its own place...
A blue gate closes off the walled patio, with striped fabrics above the terracotta tiles. Palms rise over the white walls, and mountains stand beyond. Stepped wooden headboards frame the beds inside, where blue lamps add color to the pale walls and white bedding.
Geometric carpet covers the bedroom floor. Carved wood and yellow floral tiles warm the bathroom, with arched mirrors above. King and Queen rooms share these colors but have different furniture layouts.
The casita measures 430 square feet. Its furnished patio provides a place to sit outside the room. Inside, a writing desk and upholstered seating give you room to read or work. The bathroom has two sinks and a glass-enclosed shower.

A blue gate closes off the walled patio, with striped fabrics above the terracotta tiles. Palms rise over the white walls, and mountains stand beyond....
The original La Quinta Hotel opened in 1926 with 20 Spanish-style casitas. Some of those early adobe rooms remain, and the low buildings and outdoor paths still give the property more of a village character than a conventional large hotel. The resort has grown considerably since Walter H. Morgan founded it, yet the historic core is more than a decorative reference. Travelers who like a sense of place can stay in a Vintage Casita, while those who prioritize a particular layout or proximity to the spa have other, quite different choices.
La Quinta is east of downtown Palm Springs, in the Coachella Valley. Palm Springs International Airport is about 19 miles away; the hotel's location guide estimates a drive of roughly 35 minutes. The Empire Polo Club is about five miles from the resort, and Indian Wells Tennis Garden is another useful point of reference for tennis travelers. A car or arranged transport makes sense if your plans include dining and sightseeing across the valley. This is not a stay built around walking out to downtown Palm Springs at night. It is built around having enough to do on the property, with the rest of the desert available when you choose to go out.
Room selection deserves more attention here than a quick choice between a king and two queens. Vintage Casitas preserve the original adobe character, but their layouts and amenities vary. Poolside Casitas put one of the resort's many pools close to your door. Starlight and other casita categories emphasize private outdoor space, while some suites add separate living areas, fireplaces, or their own pools. The descriptions should be read by category: a patio, hot tub, kitchen, or mountain view is not a feature of every room.
For a longer stay or a group traveling together, the villa and larger-suite inventory changes the equation. The official King Spa-Villa Suite Plus Queen Sofa Bed, for example, pairs a separate bedroom and living room with a kitchen and a location near Spa La Quinta. The two-bedroom Arzner Suite offers considerably more gathering space and a mountain outlook. These are not interchangeable with a quiet historic casita for two; they solve different needs. Families may value a kitchen and shared living area, while a couple spending most of the day outdoors may prefer a smaller casita beside a particular pool. Check the precise floor plan and position before booking, especially when several rooms need to be near one another.
La Quinta's 42 climate-controlled pools are spread through the property. The number matters less than the choice it creates: there is a family-friendly main pool with cabanas and food nearby, a 21-and-over PLUNGE pool, and smaller casita pools that serve the surrounding rooms. You need not organize every afternoon around one central deck. At the same time, a poolside room is not automatically a private-pool room. Travelers who want a pool to themselves should check the specific suite description rather than assume that proximity implies exclusivity.
The tennis facilities give La Quinta a sporting identity of its own. There are 21 tennis courts and eight pickleball courts, with instruction and clinics offered through the tennis program. You can make the courts the center of a stay or simply fit in a game before the heat of the afternoon. Court play, equipment, and instruction may carry separate charges, so arrange times and terms directly rather than assuming they are included with a room.
Golf is another reason to choose this address. The resort presents five courses associated with its La Quinta and PGA WEST golf experience, including the Mountain and Dune courses and the Stadium Course at PGA WEST. The courses are not all on the hotel grounds; several are a short drive away. That distinction matters when coordinating tee times with spa or dining plans, and when different members of a group have different interests. A golf party can have serious course choices without asking nonplayers to spend the entire trip at a clubhouse. For those staying at the resort, the pools, courts, and spa provide an equally full day.
Morgan's in the Desert is the signature dinner setting, serving contemporary American food with a Coachella Valley focus. Its connection to the resort's original dining room adds a tangible link to La Quinta's early years. Adobe Grill takes a Mexican direction and has a notable tequila selection; TWENTY6 is the more relaxed American bistro and bar. The Marketplace covers coffee and lighter food, while Centre Court Cafe serves casual fare by the main pool. This range is useful over several nights, particularly when the day's activities make another drive unappealing.
Spa La Quinta offers treatments and salon services, providing a quieter counterpoint to the resort's sports program. A spa appointment can sit comfortably alongside tennis or golf because the property is designed for more than one kind of day. Treatment bookings and access to spa facilities have their own terms; a room reservation alone should not be taken as a promise of unrestricted spa access. If wellness is the main purpose of the trip, confirm the treatment schedule and select accommodation with its location in mind.
La Quinta Resort & Club makes the most sense for travelers who want a classic California desert setting and a choice of how to use it. Its mountain backdrop, historic casitas, extensive pool network, and substantial tennis and golf options give a family, a group of friends, or an active couple room to follow different plans and meet again for dinner. The trade-off is the same spacious layout that makes the place distinctive: distances within the resort and drives around the valley require a little thought. Choose a room for its actual features and position, then let the day take a less rigid course.
Morgan’s in the Desert brings Coachella Valley ingredients to the resort’s original dining room, where you can settle in for a California dinner.
At Spa La Quinta, the La Quinta Luxe Body Renewal pairs a shea butter polish with a hot oil scalp massage during a steam bath.
The Mountain Course saves one of its most dramatic views for the sixteenth, where the green sits in a natural cove of desert rock.
49-499 Eisenhower Drive, La Quinta, CA 92253, United States
Playing this video may share data with YouTube. Please see our Privacy Policy.
Yes. La Quinta Resort & Club is a strong desert choice for travelers who want space, pools, golf, spa time, and mountain views. It suits guests who value casitas, villas, 42 pools, 53 hot spas, dining, tennis, pickleball, and a relaxed La Quinta setting.
La Quinta Resort & Club is at 49499 Eisenhower Drive in La Quinta, California. The resort sits in the Greater Palm Springs area, close to the Santa Rosa Mountains, Palm Desert, Indian Wells, and Coachella Valley sights.
The resort is a historic desert hideaway with Spanish-style casitas, patios, courtyards, mountain views, and a village-like layout. Guests choose it for privacy, pool choice, golf access, tennis, spa days, family space, and a classic California desert mood.
La Quinta Resort & Club has 718 accommodations, including casitas, suites, and villas. The large layout lets guests choose intimate casita stays, larger villa living, poolside settings, private patios, or more residential space.
Rooms range from vintage casitas to larger suites and villas, many with private outdoor space. Expect Spanish-style details, fireplaces in many categories, garden or mountain views, relaxed interiors, and easy access to resort paths.
More amenities
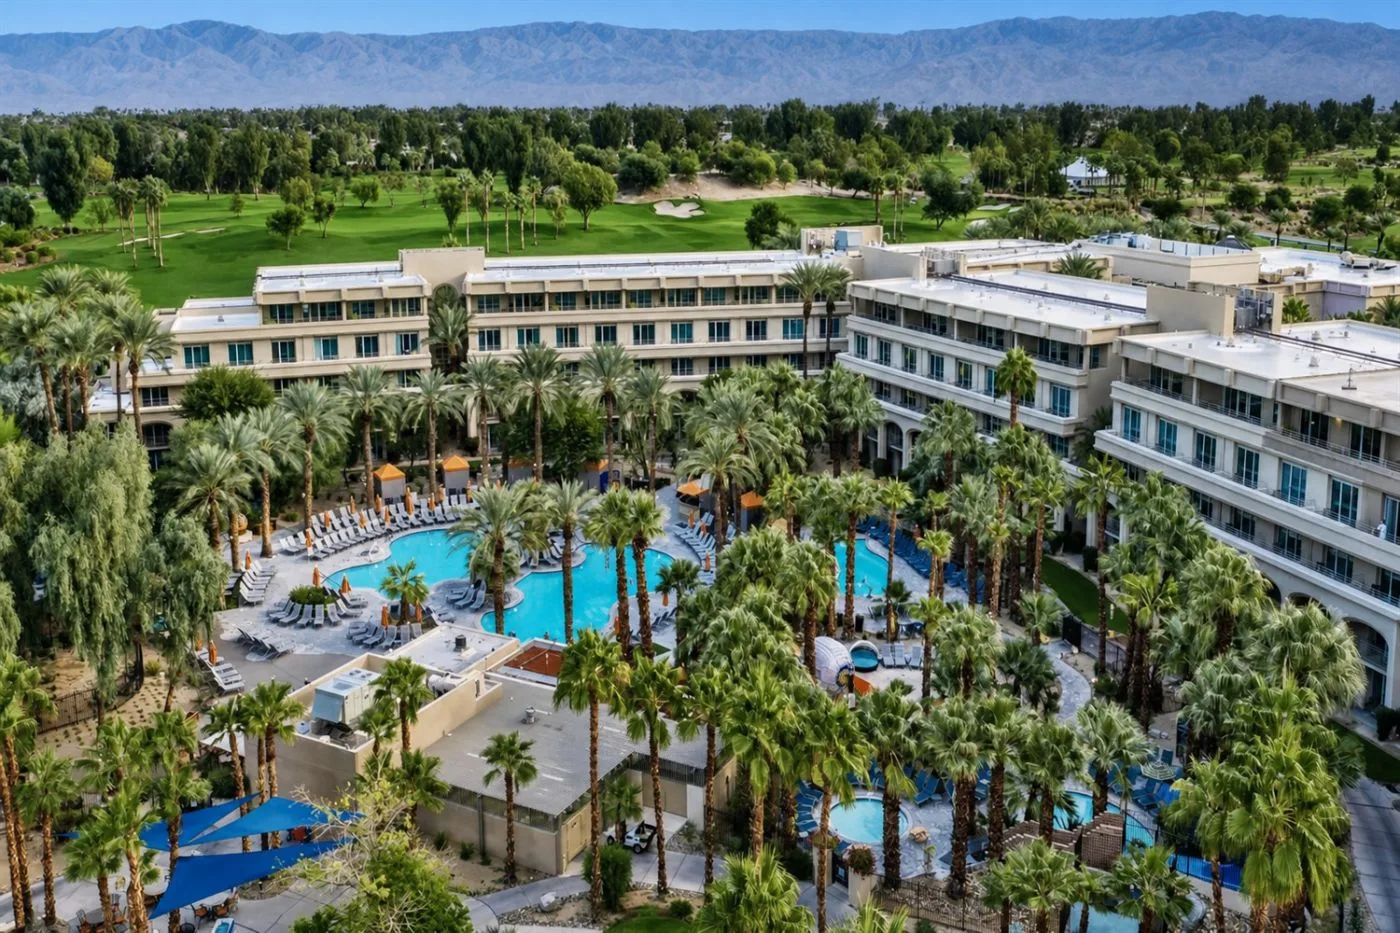
Palm trees, mountain views, and a winding lazy river frame Grand Hyatt Indian Wells Resort & Villas. The resort sits in India...

More amenities
JW Marriott Desert Springs Resort & Spa is a large Palm Desert resort with a very clear purpose. It is built for guests who w...

More amenities
Sensei Porcupine Creek sits in Rancho Mirage, just minutes from Palm Springs, on a 230-acre private estate at the foot of the...



