


Best for
Choose this Palm Desert resort for an active break built around golf and racquet sports, with courses and varied tennis surfaces on the grounds.
Please choose a hotel or destination from the list.
We couldn’t open your search results. Please try again.
Your private search
Finding exceptional stays
Best for
Choose this Palm Desert resort for an active break built around golf and racquet sports, with courses and varied tennis surfaces on the grounds.
What makes it special
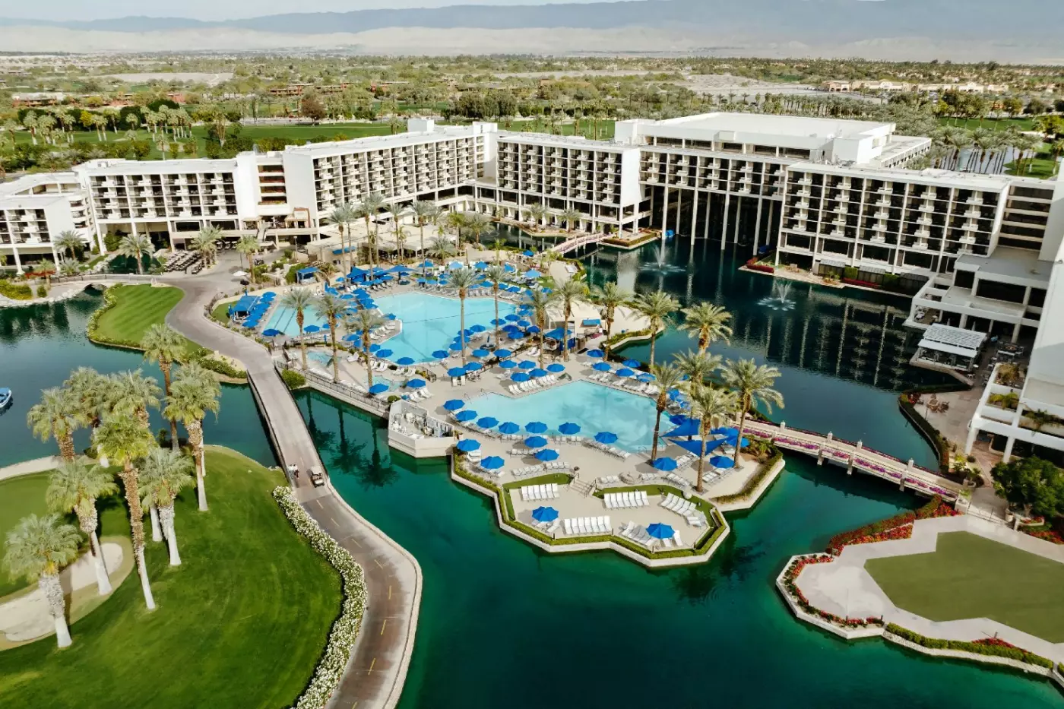
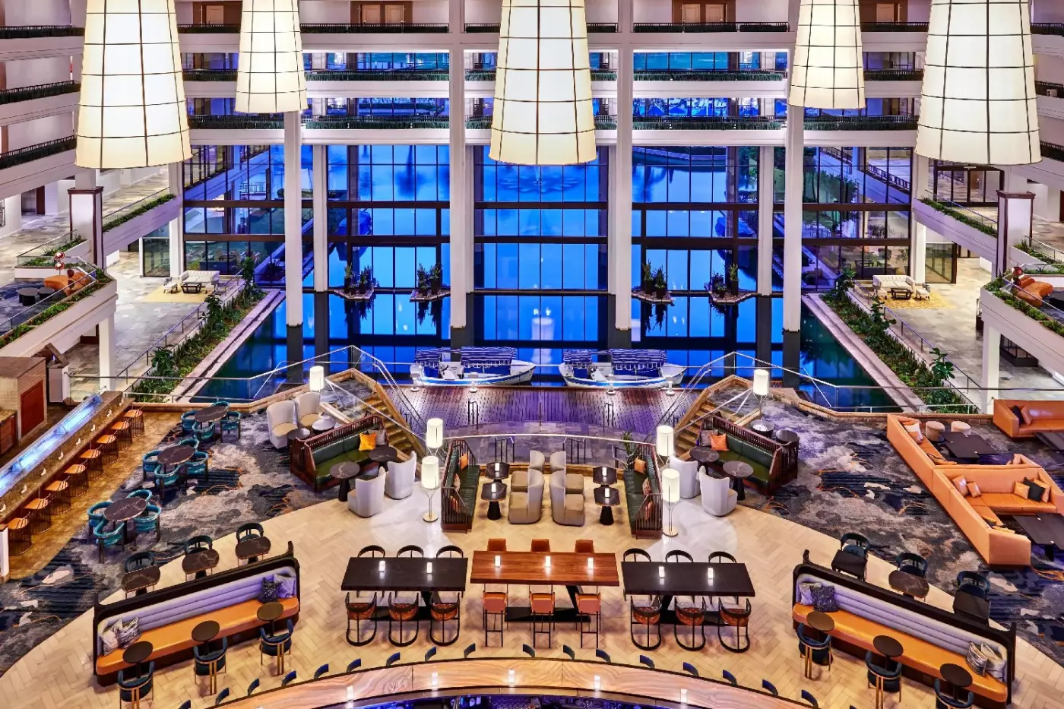
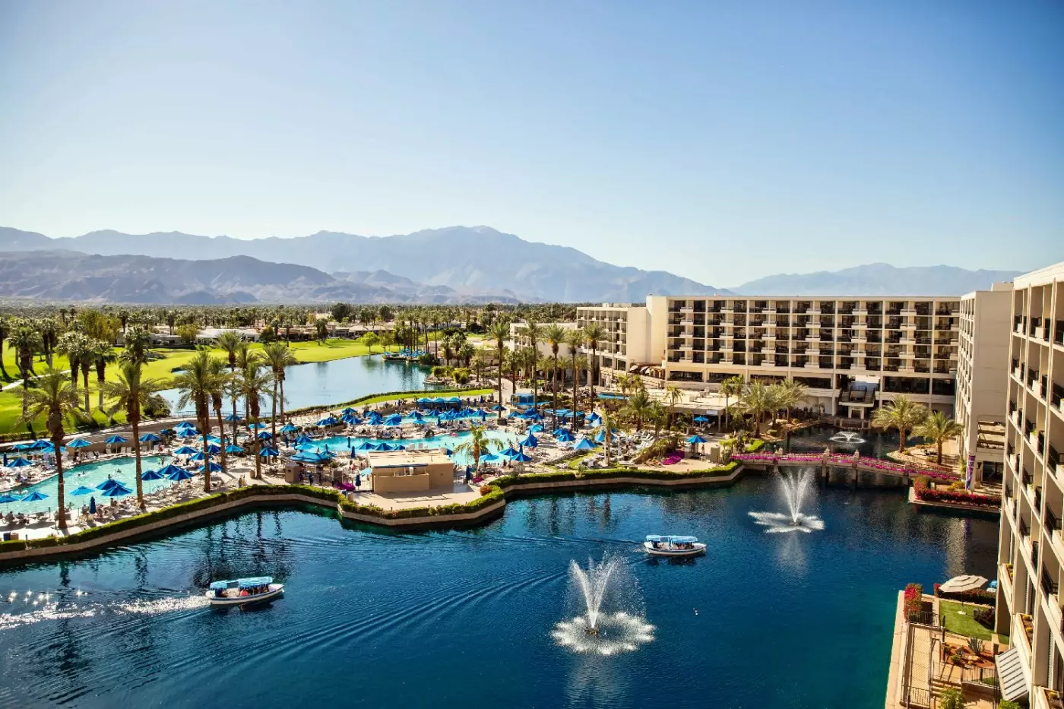
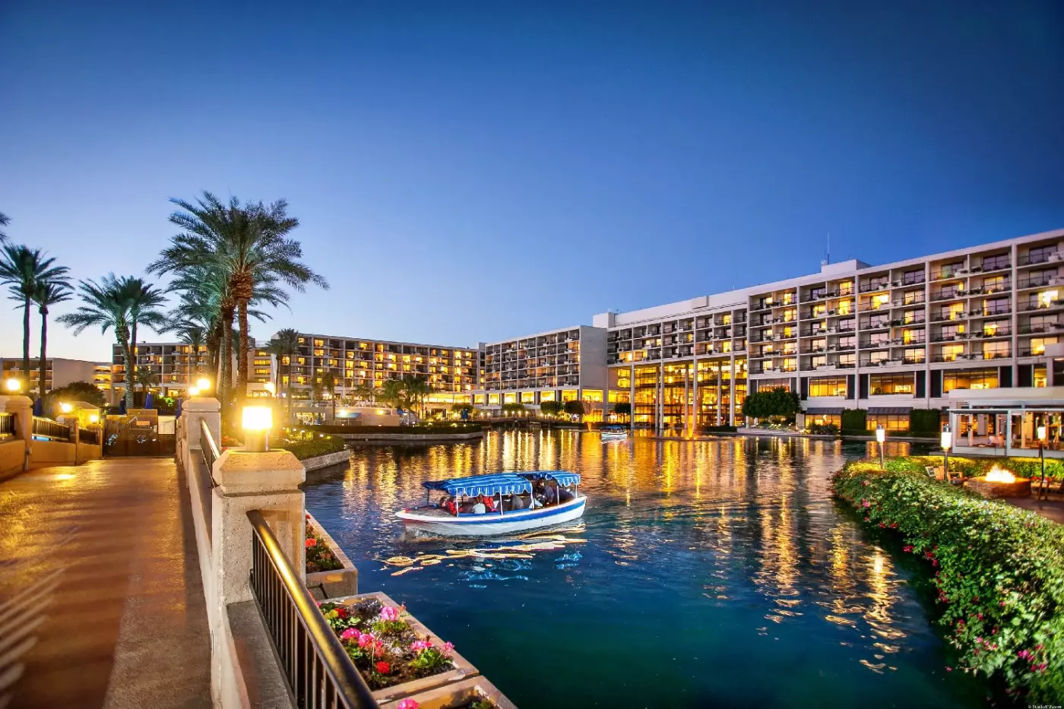
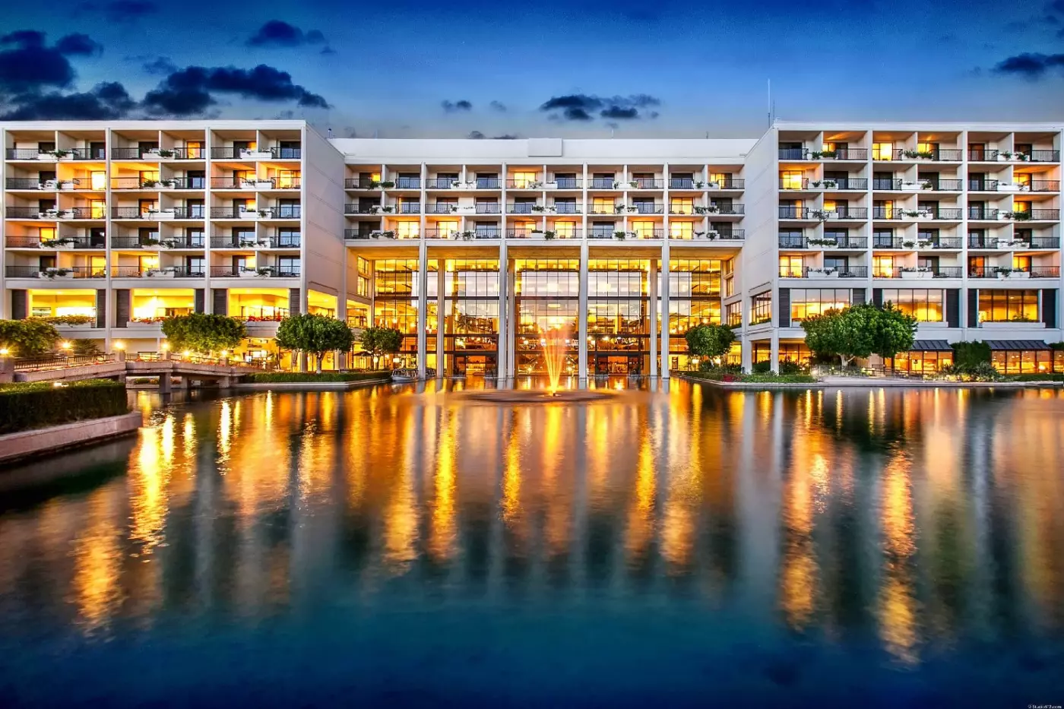
Guided boat tours depart from the lobby and travel through the resort's waterways, turning an unusual arrival setting into an experience beyond the room.
Room to consider
Ask whether your balcony overlooks the pool or lake, and confirm the outlook before booking if the setting of your outdoor downtime matters.
Insider tip
Book spa treatments ahead and check access conditions before planning a spa day; Spa Desert Springs welcomes guests 18 and older.
Free membership gives you access to preferred rates, exclusive benefits and current promotions for your stay.
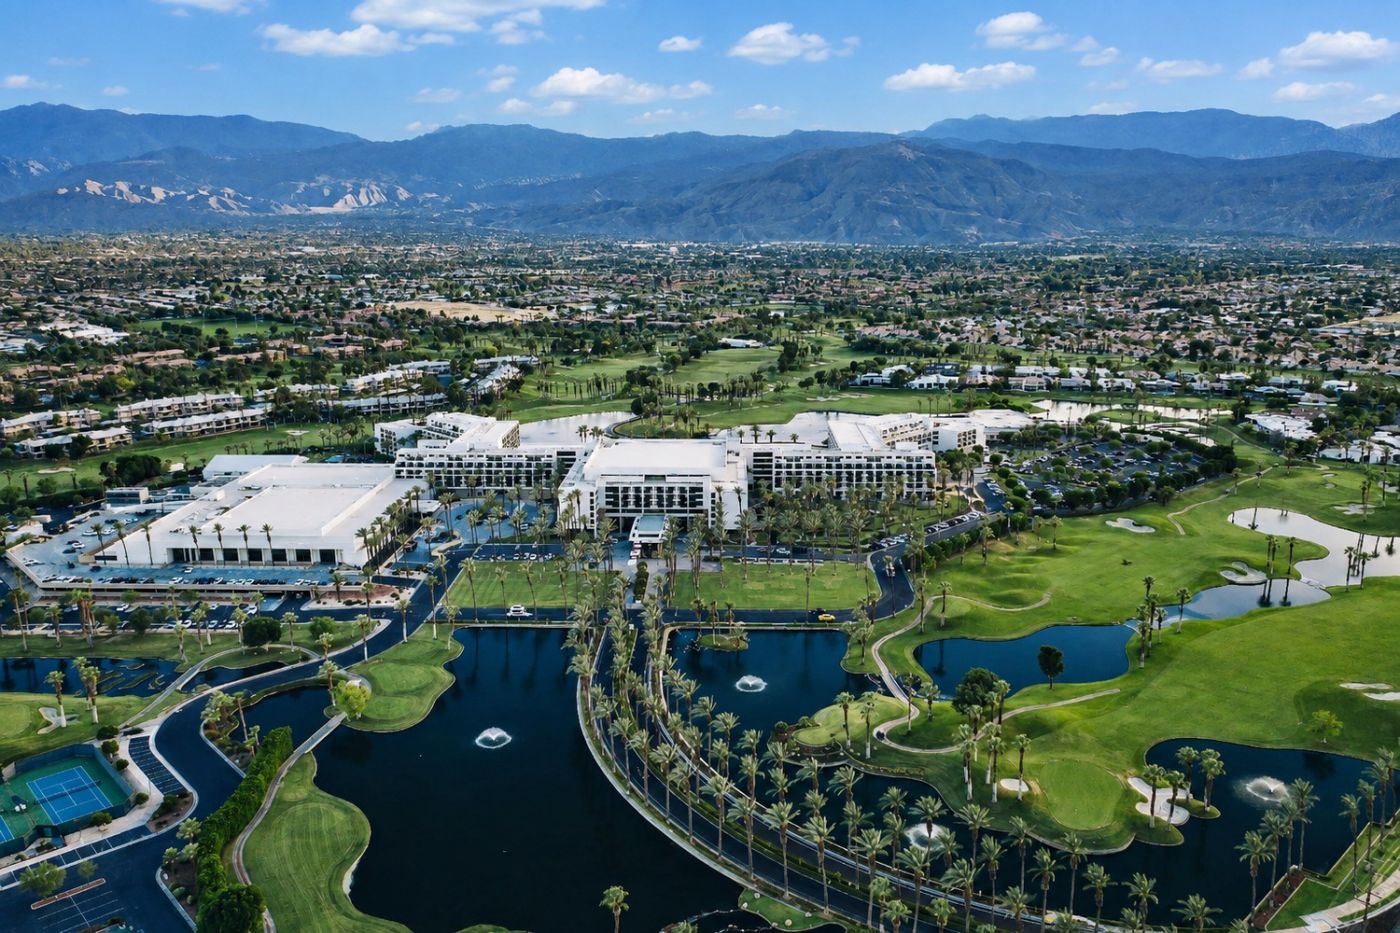
JW Marriott Desert Springs Resort & Spa is a large Palm Desert resort with a very clear purpose. It is built for guests who want space, golf, pools, spa time, dining choice, and mountain views in one place. The resort sits at 74-855 Country Club Drive in Palm Desert, within the Greater Palm Springs area, with easy access to Indian Wells, Rancho Mirage, Acrisure Arena, and Coachella Valley events.
This is not a small desert hideaway. It is a full-scale resort, and that scale is the point. Guests arrive to lakes, palms, long drives, golf fairways, and a broad activity menu. The best stays here are not rushed. The property makes more sense when travelers use the resort itself, rather than treating it only as a base for Palm Springs sightseeing.
 884
 Casual
 Fitness
 Pool
 Spa
 Sauna
 Wellness
 Golf
 Pet Friendly
 Wheelchair Accessible
 Connecting Rooms
Wood and woven panels give the headboard a warm, textured finish, with globe lamps hanging at either side. A mountain mural runs above the bed, and blue tones continue across the carpet. Near the window, a round table pairs with an orange chair. The long cabinet has large circular handles, while a small woven stool adds another detail beside the seating.
In some layouts, mirrored panels slide back to open the bathroom towards the bedroom. A round illuminated mirror sits above the vanity, against a lightly speckled wall. Outside, two woven chairs and a small table furnish the balcony.

Wood and woven panels give the headboard a warm, textured finish, with globe lamps hanging at either side. A mountain mural runs above the bed,...
Bathroom layouts vary; some rooms have a shower over the bathtub instead of a separate shower.
A pale mountain mural stretches above the wood and woven headboard, with small hanging lamps beside the pillows. Blue carpet and wood furniture bring colour and warmth to the interior. A round table sits near the window with an orange chair, next to a grey sofa. Some King layouts also have a padded blue bench at the foot of the bed.
Circular handles mark the long storage cabinet opposite the sleeping area. Woven chairs furnish the outdoor sitting space. In the bathroom, a round illuminated mirror hangs above the vanity, with a speckled wall behind it.

A pale mountain mural stretches above the wood and woven headboard, with small hanging lamps beside the pillows. Blue carpet and wood furniture bring colour...
Globe lamps hang against woven headboard panels, beneath a mountain mural. Blue carpet and grey seating continue the room's soft colour scheme. A round table stands near the glass doors with an orange chair, and a long wood cabinet has large circular handles. In some layouts, the sofa sits close to the window.
The outdoor sitting area has two woven chairs and a small table. Inside, some bathroom layouts use sliding mirrored panels beside the sleeping area. A round illuminated mirror lights the vanity, with pale, speckled finishes along the wall and wood tones around the bathing space.

Globe lamps hang against woven headboard panels, beneath a mountain mural. Blue carpet and grey seating continue the room's soft colour scheme. A round table...
Most suites have a separate living room; a small number use a different layout.
A grey sofa and chair sit around a small round table in the lounge, with patterned rugs beneath the seating. Wood consoles and blue artwork line the walls. Large glass doors open to woven outdoor chairs and another small table.
The bedroom furniture varies between suites. Some have a wood and woven headboard, globe lamps and a blue bench; others use an open four-poster frame. Certain layouts have sliding mirrored panels beside the bathroom, where a round lighted mirror hangs above the vanity. A writing desk completes the indoor furniture.

A grey sofa and chair sit around a small round table in the lounge, with patterned rugs beneath the seating. Wood consoles and blue artwork...
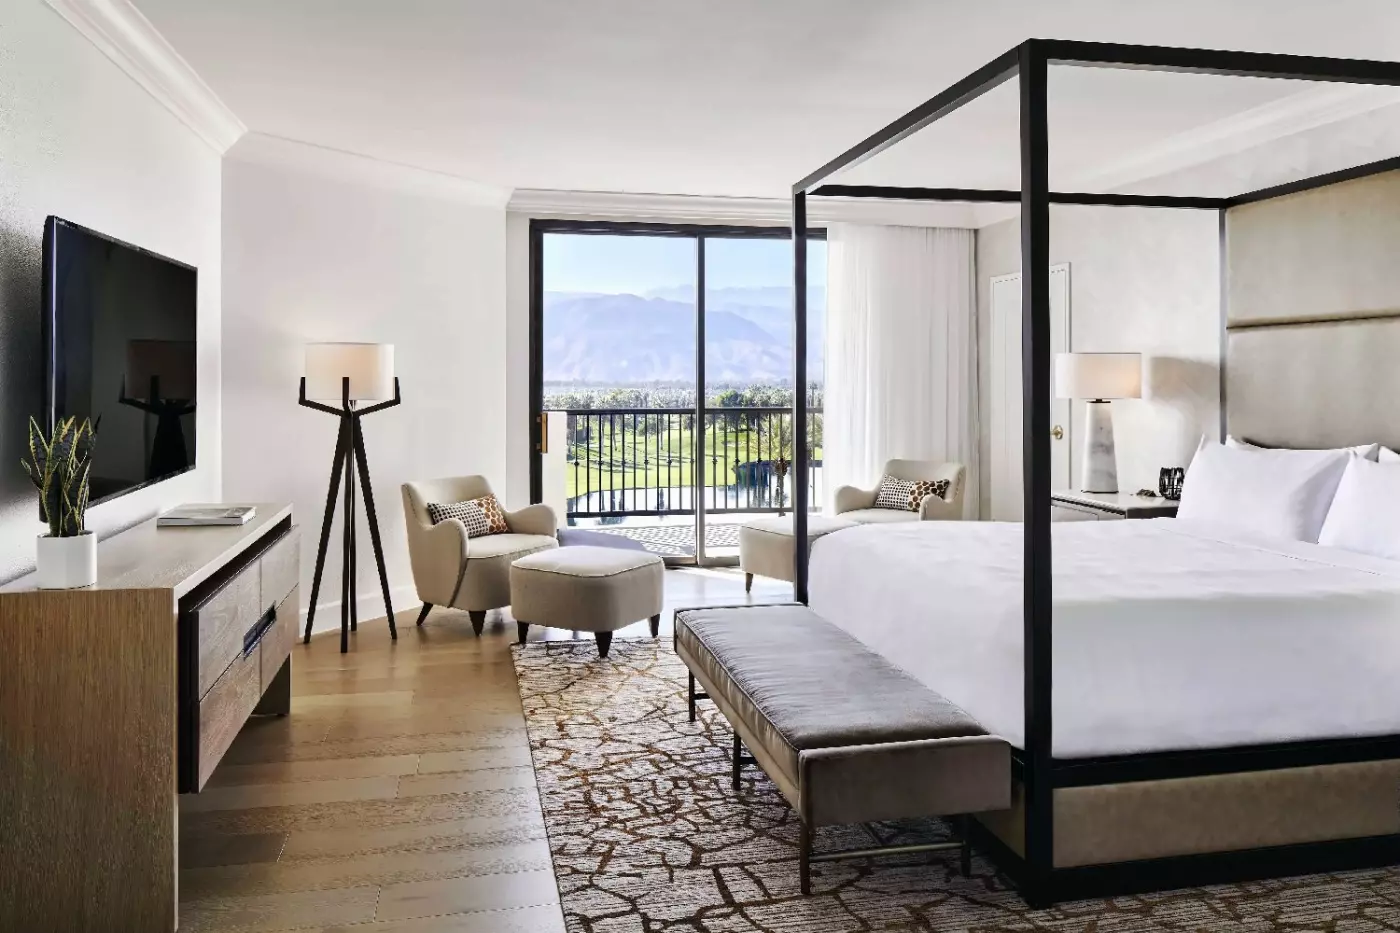
Glass doors from both the bedroom and living room lead to the outdoor sitting area. Woven chairs and a small table stand beyond them. The bedroom has a dark four-poster frame around a pale padded headboard, with a bench at the foot of the bed and patterned carpet below.
In the lounge, a grey sofa faces an oval white coffee table. A wood desk and chair sit beside the seating, with a round dining table farther back. A circular wall mirror adds detail above the console. Narrow bands of patterned tile run across the bathroom wall behind the glass panels. Curtains frame the broad windows in each main room.

Glass doors from both the bedroom and living room lead to the outdoor sitting area. Woven chairs and a small table stand beyond them. The...
The bedroom has an open-frame four-poster bed, a pale padded headboard and a bench at its foot. Wood wardrobes stand alongside it, and patterned carpet brings detail to the floor. A privacy wall divides this room from the lounge and dining area.
The lounge pairs a grey sofa with an oval white coffee table. A round mirror hangs over the wood console behind the dining furniture, while sheer curtains frame the glass doors. The bathroom has a round illuminated mirror above its vanity. Two woven chairs and a small table furnish the outdoor sitting space.

The bedroom has an open-frame four-poster bed, a pale padded headboard and a bench at its foot. Wood wardrobes stand alongside it, and patterned carpet...
A grey sofa and brown armchair face an oval white coffee table in the living room. A patterned rug runs beneath the seating, and tall curtains frame the windows behind it. Farther back, a round wall mirror hangs above a wood console beside the dining furniture. The bedroom remains separate from this sitting area.
A writing desk has an outlet nearby, and the private balcony extends the suite outside. The sofa bed is in the shared living space rather than a second bedroom. Connecting accommodation can be requested.

A grey sofa and brown armchair face an oval white coffee table in the living room. A patterned rug runs beneath the seating, and tall...
The internal door between the two guestrooms is guaranteed.
Each guestroom has a sitting space with a grey sofa near the glass doors. A small round table is paired with an orange chair. Above the beds, woven headboard panels and globe lamps sit beneath a pale mountain mural. Blue carpet runs under the wood furniture, and large circular handles mark the long storage cabinets.
The bathroom layouts vary between rooms. Some have mirrored sliding panels beside the bed, with a round lighted mirror above the vanity. Wood tones continue around the bathing space. Two balconies provide outdoor sitting areas.

Each guestroom has a sitting space with a grey sofa near the glass doors. A small round table is paired with an orange chair. Above...
The bedroom centres on a pale padded headboard within a dark four-poster frame, with a bench at the foot of the bed. Sheer curtains soften the wide windows. In the separate lounge, a grey sofa and two armchairs sit around an oval white coffee table, with the dining furniture farther back.
A round wall mirror hangs above the wood console. The bathroom has two illuminated circular mirrors over its double vanity, with pale, veined finishes along the walls. Glass doors lead to woven outdoor chairs and a small table. The suite occupies a middle-floor position.

The bedroom centres on a pale padded headboard within a dark four-poster frame, with a bench at the foot of the bed. Sheer curtains soften...
The Executive portion has a four-poster bedroom with a padded pale headboard, a bench and wood wardrobes. Its separate lounge pairs a grey sofa with an oval white coffee table. A round mirror hangs over the wood console beside a round dining table.
The connecting guestroom has a different character, with woven headboard panels, globe lamps and a pale mountain mural. Blue carpet and a grey sofa continue the colour scheme, alongside a round table and orange chair. The combined layout has two balconies. The suite's bathroom has a round illuminated mirror above a single vanity.

The Executive portion has a four-poster bedroom with a padded pale headboard, a bench and wood wardrobes. Its separate lounge pairs a grey sofa with...
An internal door connects the parlor and guestroom.
The connected guestroom carries the resort's mountain-inspired design, with a pale mural above the wood and woven headboard. Globe lamps hang beside the pillows. A grey sofa sits near the glass doors, alongside a small round table and orange chair. Blue accents appear in the carpet and, in some King layouts, on a bench at the foot of the bed.
The parlor forms a separate shared space within the arrangement. The guestroom's long wood cabinet has circular handles, and certain bathroom layouts use mirrored sliding panels. A round illuminated mirror sits above the vanity. Woven chairs and a small table furnish the outdoor sitting space.

The connected guestroom carries the resort's mountain-inspired design, with a pale mural above the wood and woven headboard. Globe lamps hang beside the pillows. A...
A four-poster frame surrounds the main bedroom's pale padded headboard, with a bench at the foot of the bed. The connecting guestroom has woven headboard panels beneath a mountain mural. Blue carpet runs under its furniture, and a round table stands beside the glass doors.
The separate living area has a sofa and chairs beside the dining furniture. Woven chairs furnish the sitting spaces on the two balconies. Inside the bathroom, veined wall finishes frame the glass panels, with tall lighted mirrors above the double vanity.

A four-poster frame surrounds the main bedroom's pale padded headboard, with a bench at the foot of the bed. The connecting guestroom has woven headboard...
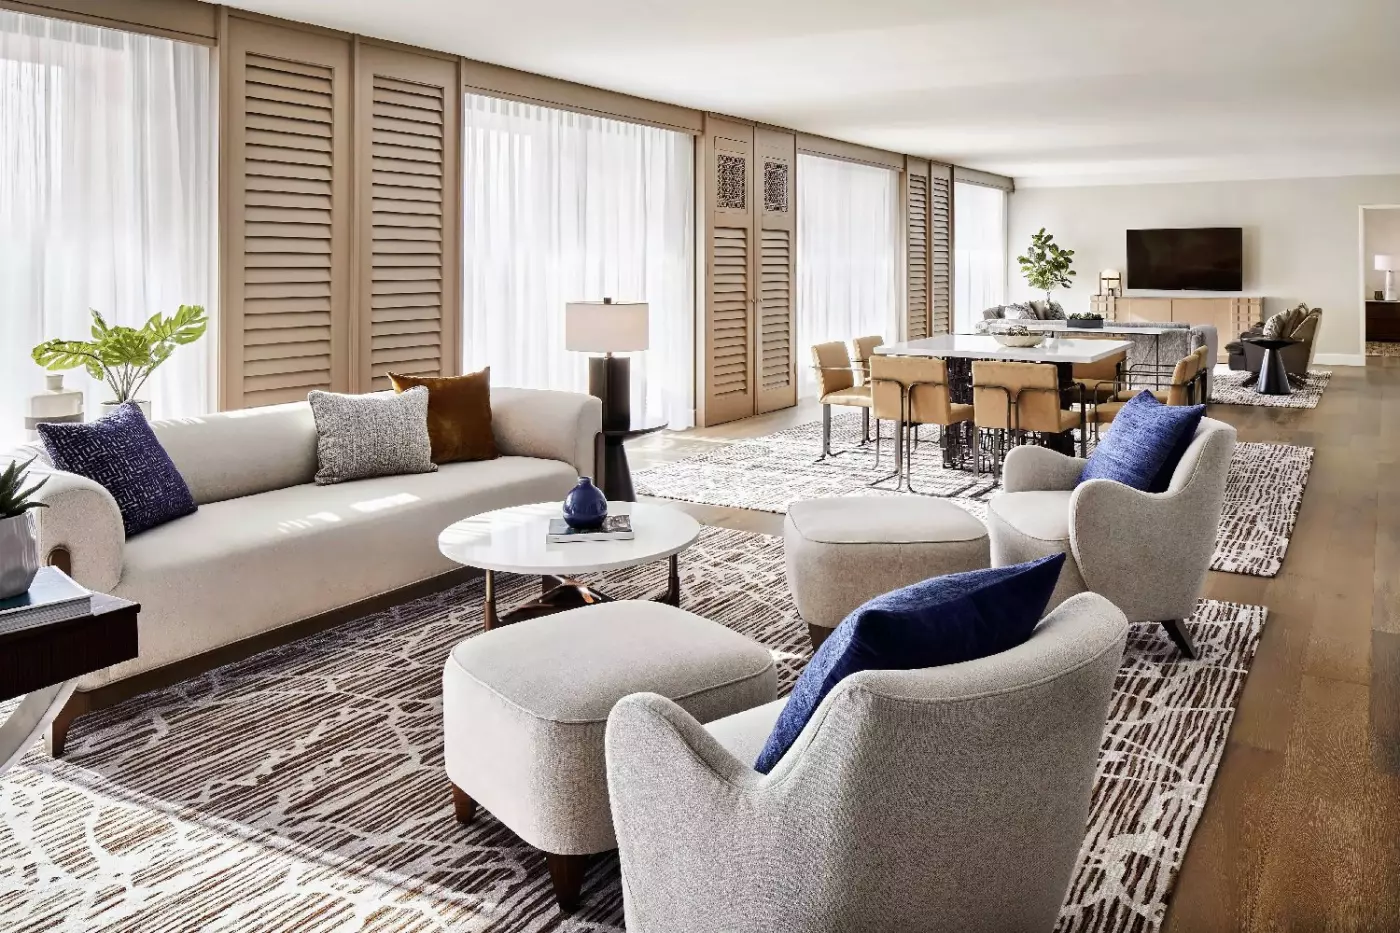
Wood floors and patterned rugs run through the large living and dining area. A grey sofa and several armchairs surround the coffee table, with a long rectangular dining table farther back. A round mirror hangs above the wood console. Louvered panels and curtains frame the windows, and a dark wood counter stands beside the dining space.
A privacy wall separates the bedroom from these shared areas. The main bathroom has marble finishes. The suite is on a middle floor. Its outdoor sitting space continues the layout beyond the lounge.

Wood floors and patterned rugs run through the large living and dining area. A grey sofa and several armchairs surround the coffee table, with a...
The lounge spreads across wood floors and patterned rugs, with a large grey sofa, several armchairs and a curved ottoman. Louvered panels frame the windows and glass doors. A wide opening links the sitting room with the long wood table and wheeled chairs in the adjoining meeting and dining space.
In the bedroom, a pale padded headboard sits within an open four-poster frame. A bench stands at the foot of the bed, and reading chairs sit near the outdoor doors. The suite occupies the top floor and has three balconies. Its bathroom has a double vanity with tall illuminated mirrors. A separate guest WC serves visitors.

The lounge spreads across wood floors and patterned rugs, with a large grey sofa, several armchairs and a curved ottoman. Louvered panels frame the windows...
A Governor's Suite connects with guestrooms to form this layout. The main living area has a sofa and a nearby table for four, while the adjoining rooms have their own bedroom furniture.
Wood and woven headboards sit beneath mountain murals in the guestrooms. Globe lamps, blue accents and round tables appear beside the windows. Some bedrooms have a four-poster frame and mirrored bathroom panels. One bathroom has a round lighted mirror beside textured glass, with wood tones around the shower. Three balconies open from the combined suite.

A Governor's Suite connects with guestrooms to form this layout. The main living area has a sofa and a nearby table for four, while the...
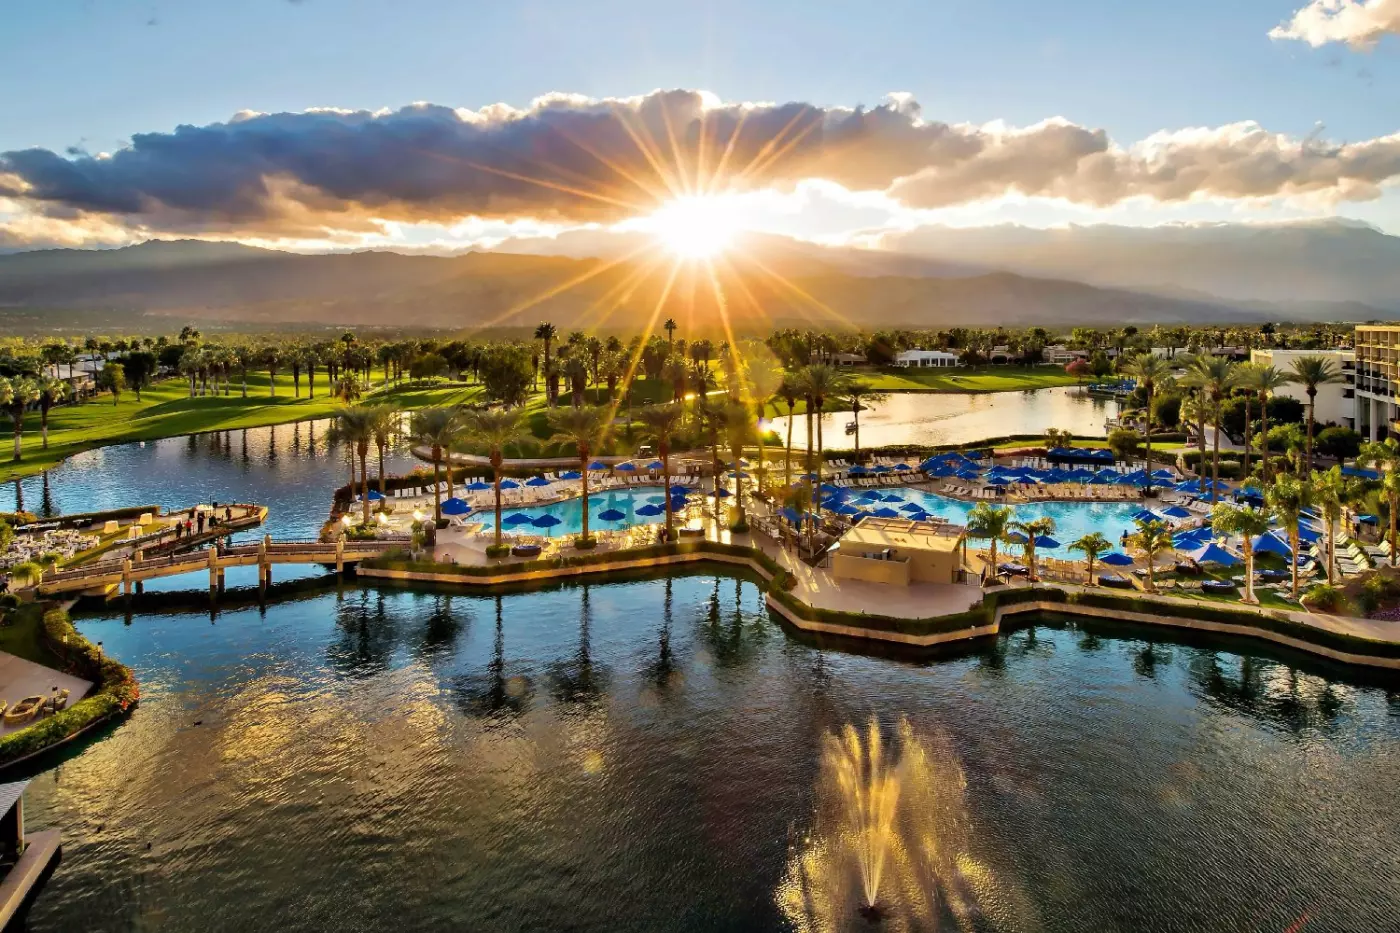
JW Marriott Desert Springs Resort & Spa stands apart because it gives the desert-resort idea real infrastructure. Marriott describes five pools, two championship golf courses, tennis and pickleball courts, a major spa, ten dining outlets, and more than 234,000 square feet of indoor and outdoor event space. Few hotels in the valley can match that range on one campus.
The resort is also one of the better choices for mixed trips. A golfer, a spa guest, a conference attendee, and a family can all use the property in different ways without leaving someone stranded. That makes it useful for multi-generational stays, corporate groups, wedding weekends, and travelers who want options in the heat of the day.
Compared with Parker Palm Springs, The Ritz-Carlton Rancho Mirage, or Grand Hyatt Indian Wells, this resort feels more activity-led and more expansive. It is less intimate than the Parker, less hilltop and view-retreat focused than The Ritz-Carlton, and more Marriott-resort in rhythm than Grand Hyatt. Book it for breadth, not hush.
The room count matters here. A major renovation refreshed all 884 guest rooms, including 101 suites, with a warmer desert-inspired look. Marriott now highlights modern rooms and suites with private balconies, marble bathrooms, and plush bedding. Many rooms frame water, gardens, fairways, palms, or the surrounding mountains.
Guests should choose the room category with the trip style in mind. A standard balcony room can work well for a golf weekend or conference stay. A suite becomes more useful for families, longer spa breaks, or guests who want quiet time between resort activities. Mountain and lake views give the stay more sense of place.
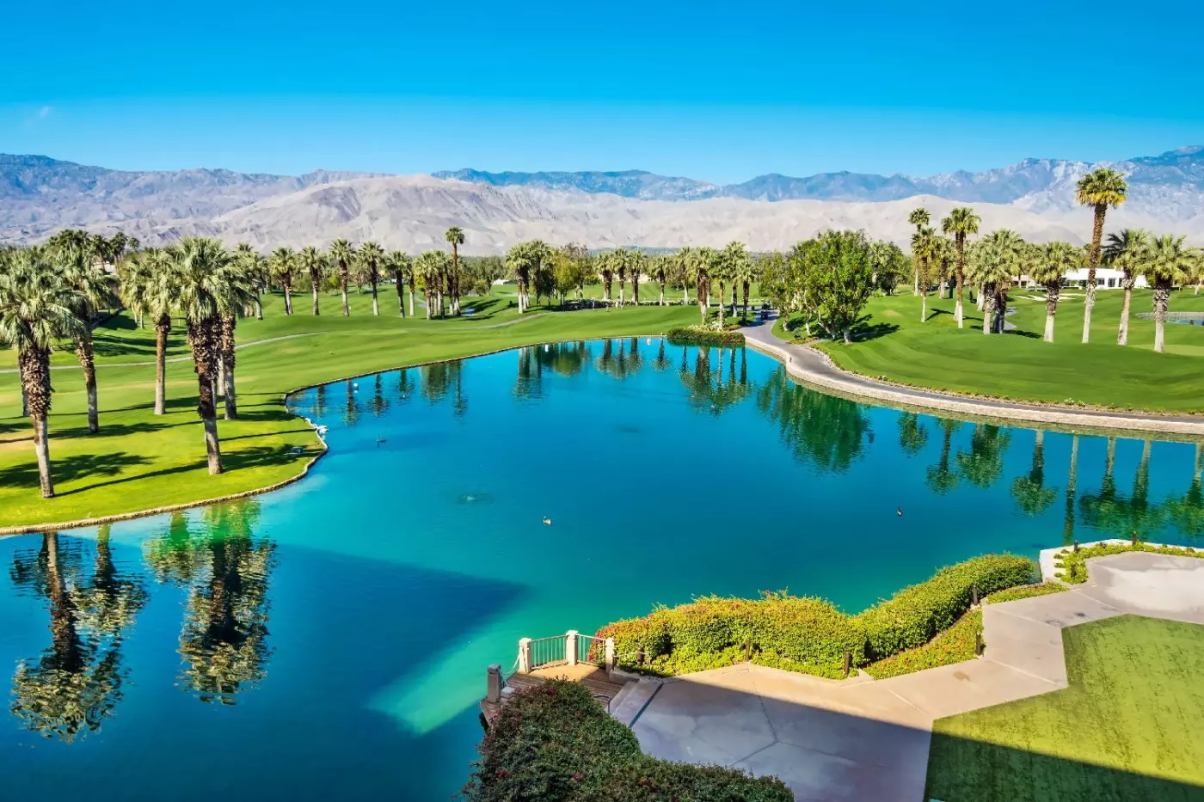
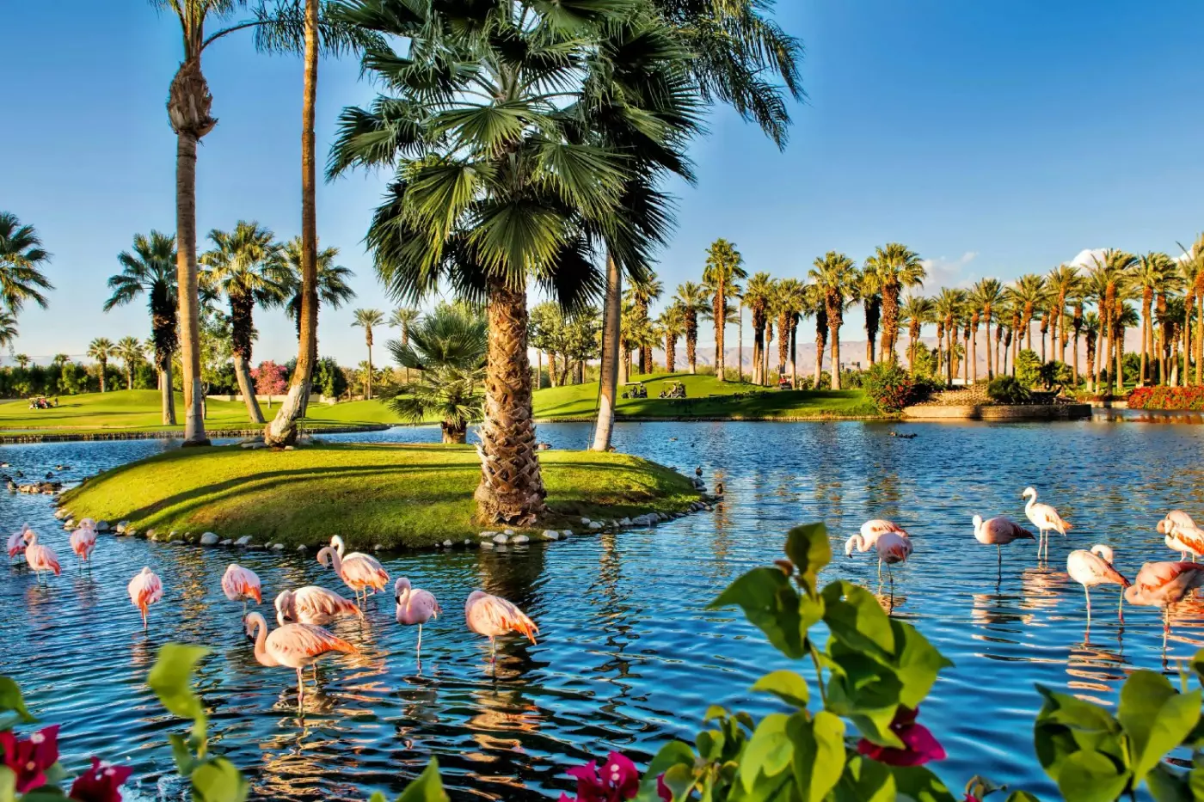
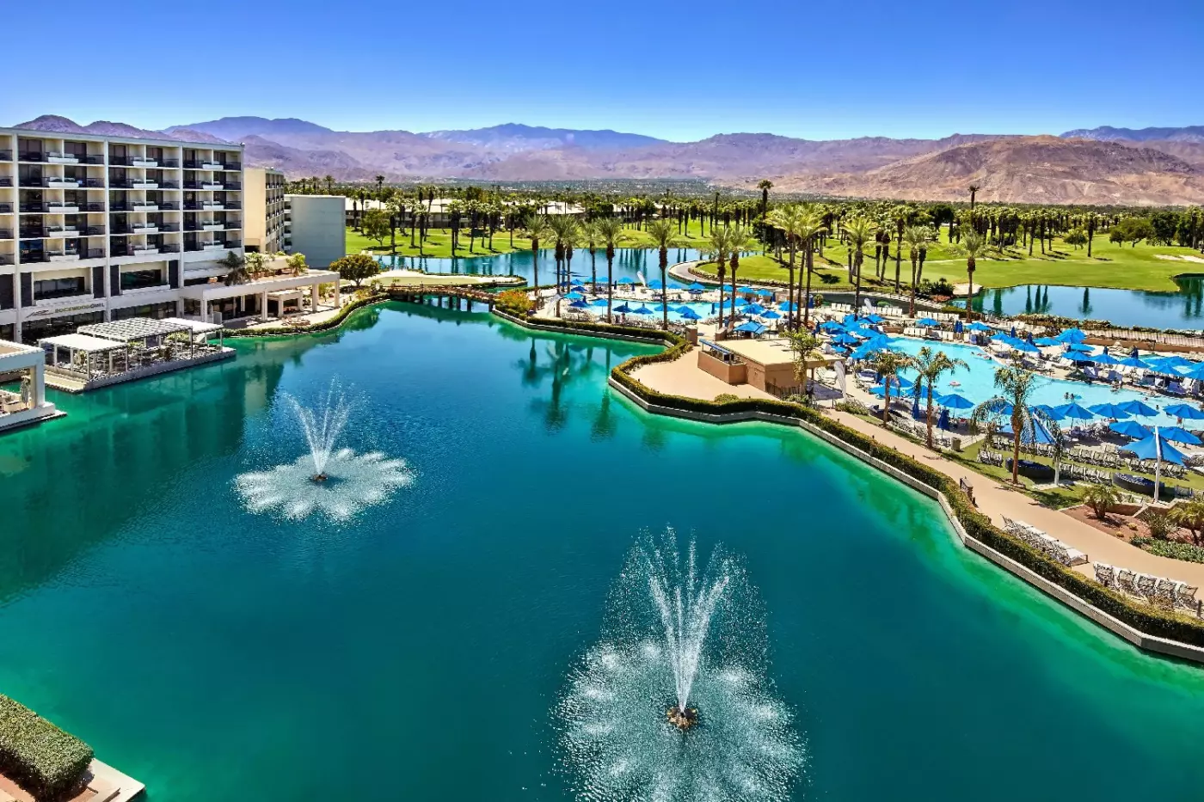
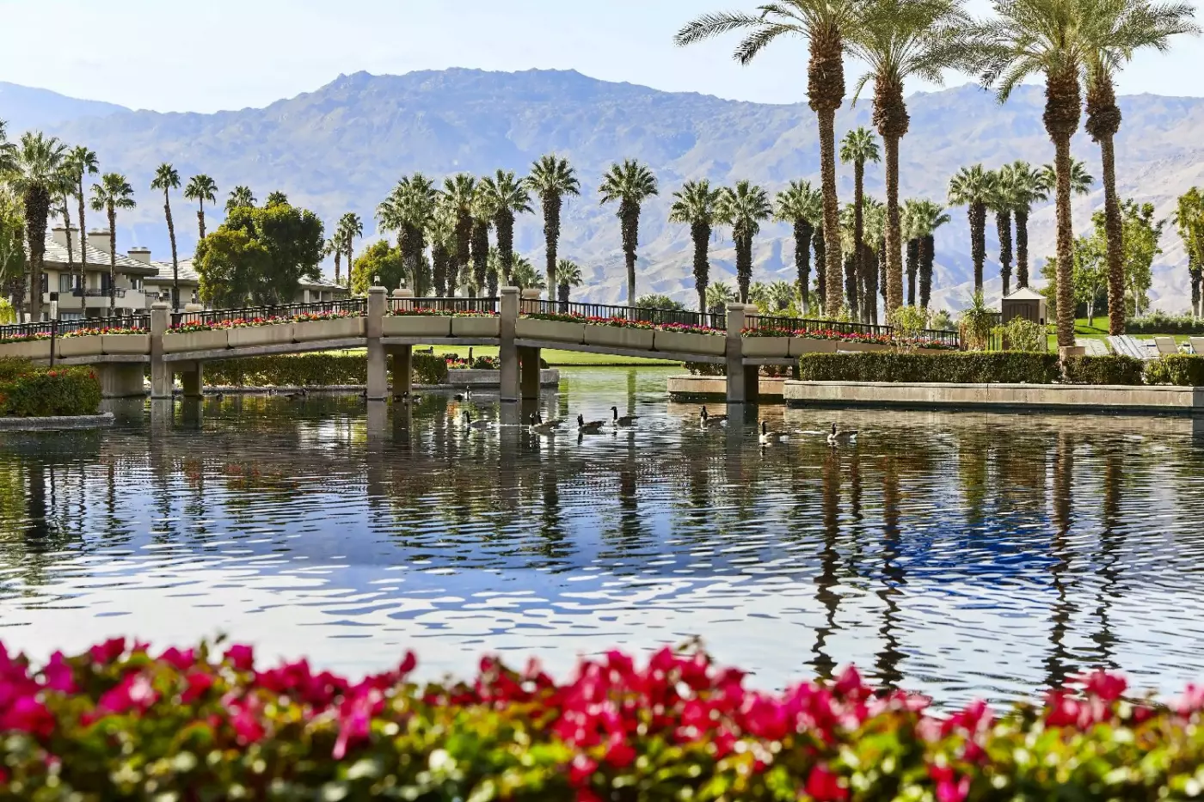
The resort's design is not about urban Palm Springs nostalgia. It is more about a landscaped desert campus. Waterways and boats create a surprising arrival mood, while the San Jacinto and Santa Rosa mountain backdrop keeps the setting connected to the Coachella Valley. Some guests will find the layout large. Others will enjoy having room to move.
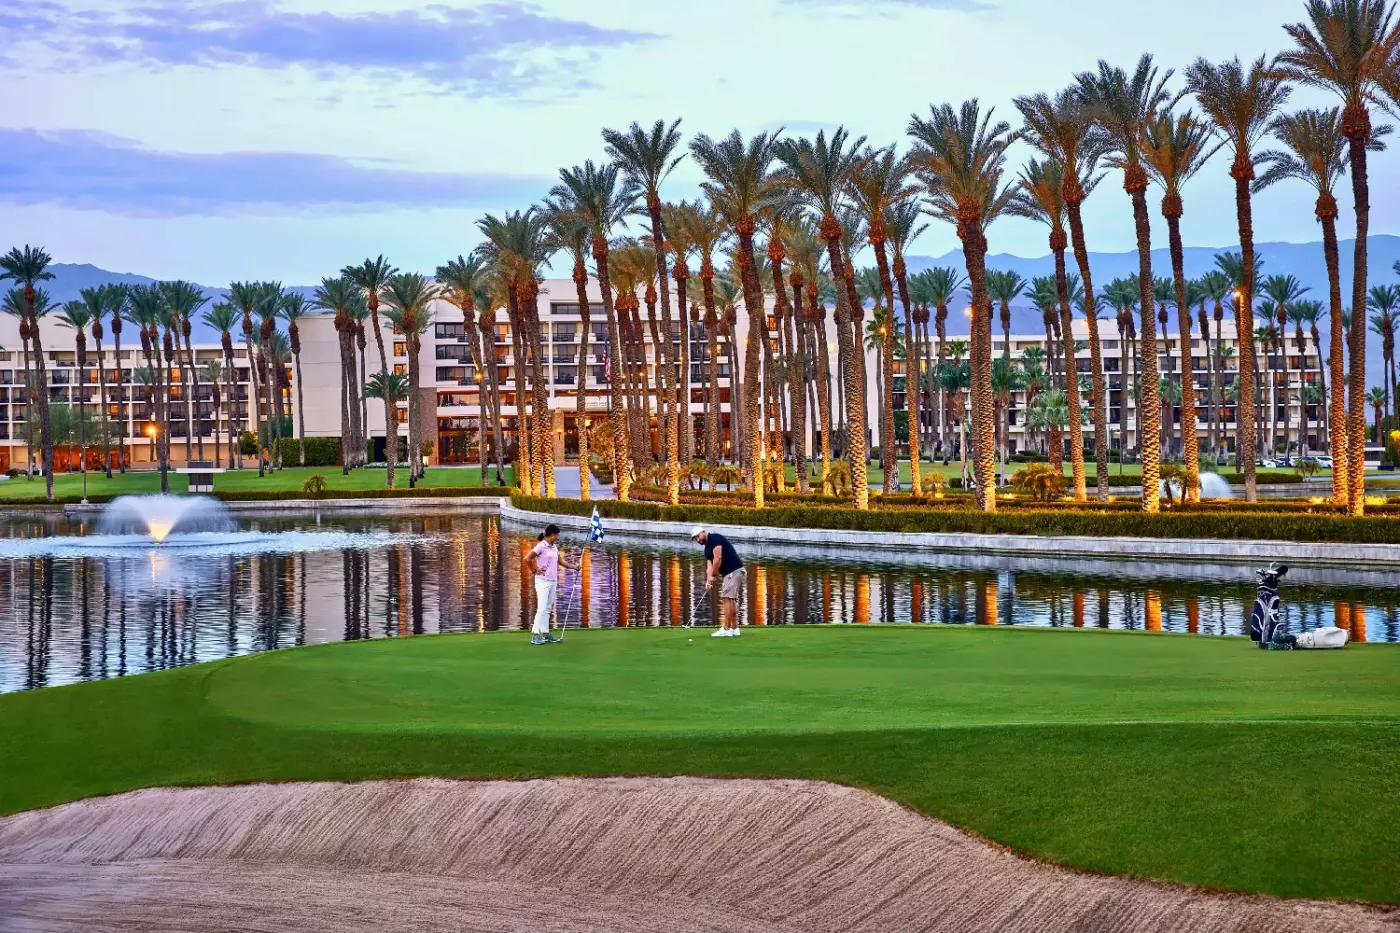
Golf is one of the resort's strongest reasons to stay. Desert Springs Golf Club has two Ted Robinson-designed championship courses, the Palm and the Valley. This makes the hotel a practical choice for players who want morning tee times, resort facilities, and a short route back to the pool or spa after the round.
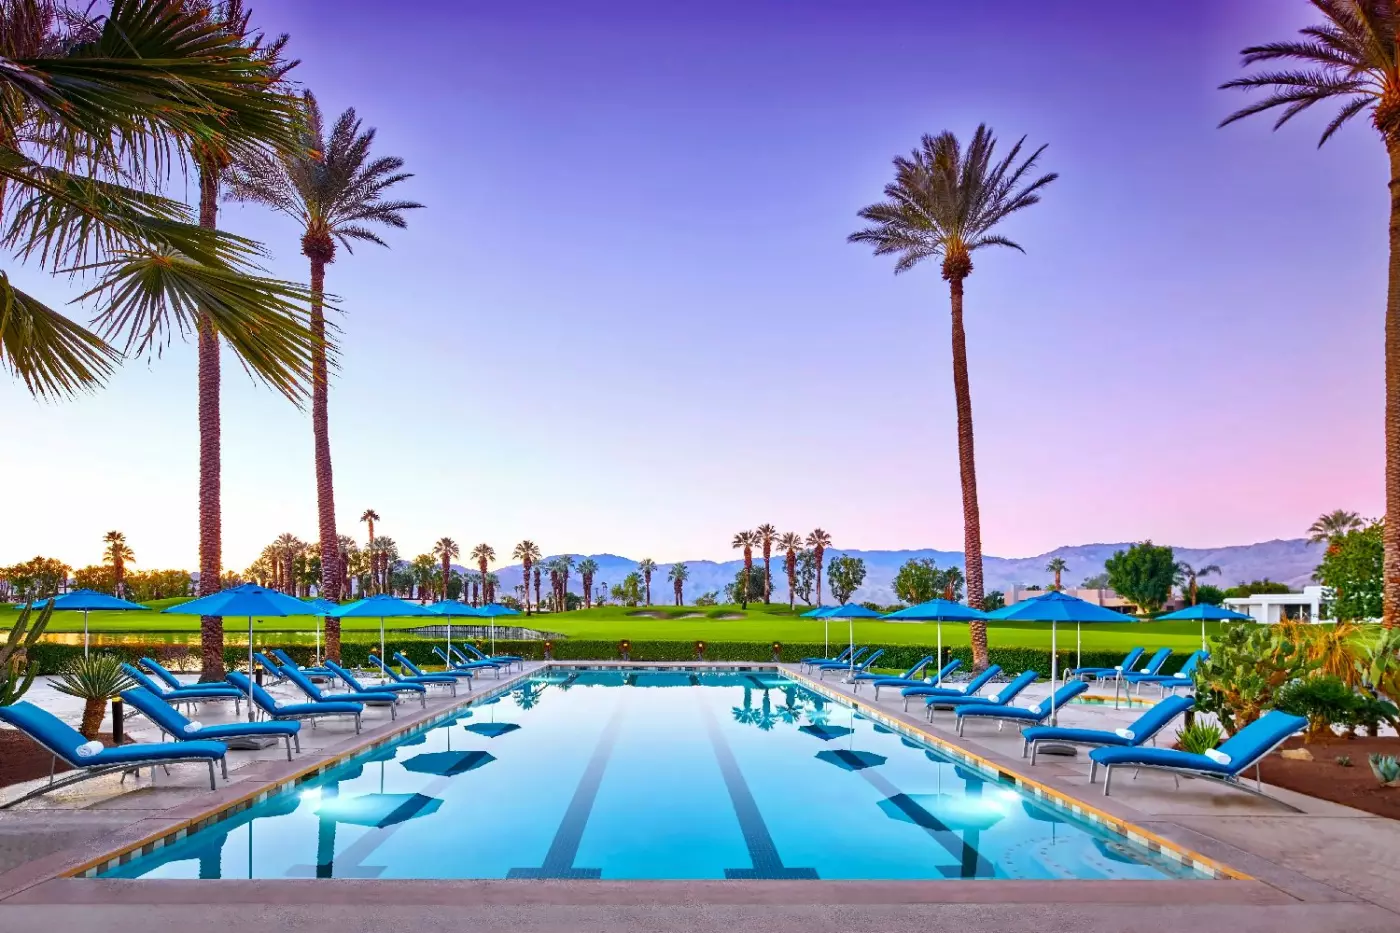
The pool scene is broad rather than singular. Marriott refers to five pools, with cabanas and daybeds available for guests who want a more settled pool day. That matters in Palm Desert, where midday heat can shape the schedule. Many guests will do golf, tennis, or a short outing early, then move to water, shade, and dining later.
Tennis and pickleball add another layer. The resort promotes a strong tennis setup with hard, clay, and grass courts, plus outdoor pickleball. It is a good fit for guests who want more than a lounger-and-dinner routine, and for families where different people want different speeds of activity.
Spa Desert Springs is a major facility, not a small treatment room tucked beside a pool. Marriott lists 38,000 square feet, 47 private treatment rooms, a co-ed Wellness Lounge, separate men's and women's lounges, an aromatherapy hammam steam chamber, Finnish sauna, Turkish steam room, outdoor saltwater lap pool, Spa Bistro, spa suites, and a fitness center.
The spa gives the resort a second identity beyond golf and meetings. It works for couples, solo wellness days, and guests who want a slower schedule while others play golf or tennis. The 4,000-square-foot fitness center and yoga and Pilates studio also help keep the property useful for guests who maintain a routine while traveling.
Wellness here is not especially minimalist. It is large, structured, and amenity-rich. That suits travelers who like choice, hydrotherapy, spa dining, and enough space to spend several hours before or after a treatment. Guests seeking a tiny, silent wellness retreat may prefer a smaller desert spa hotel.
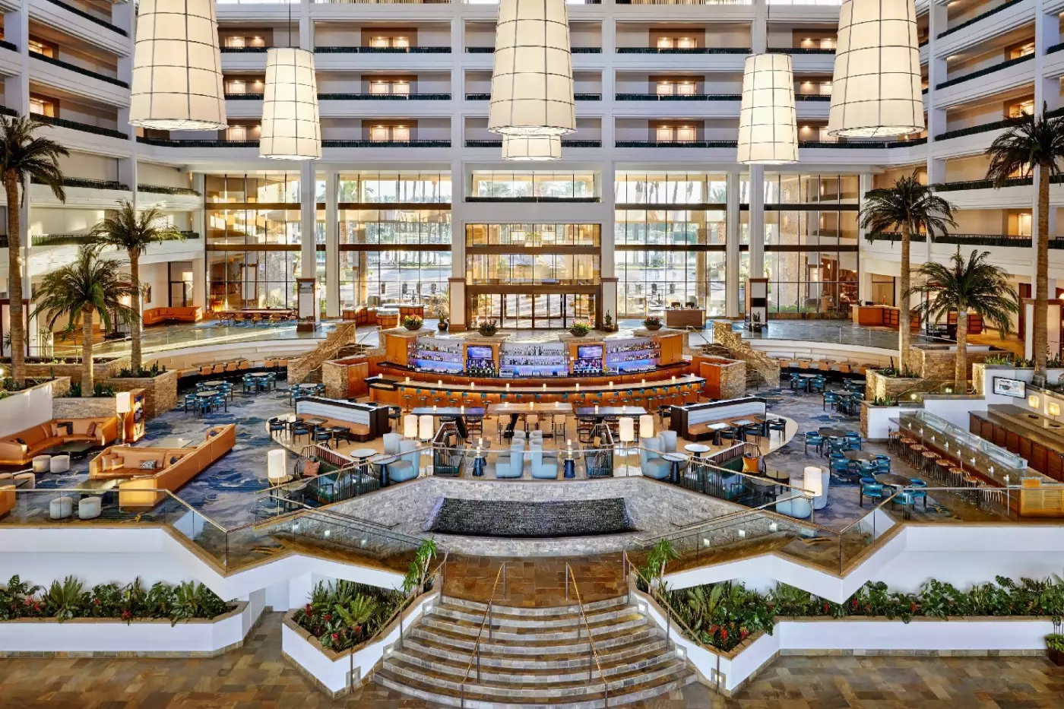
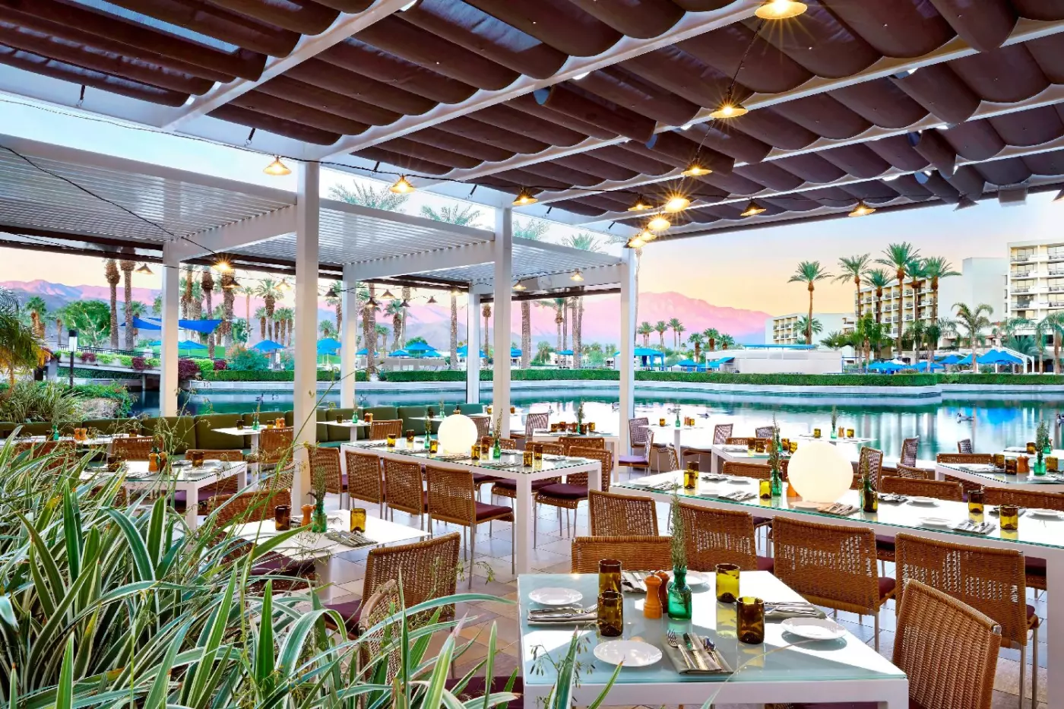
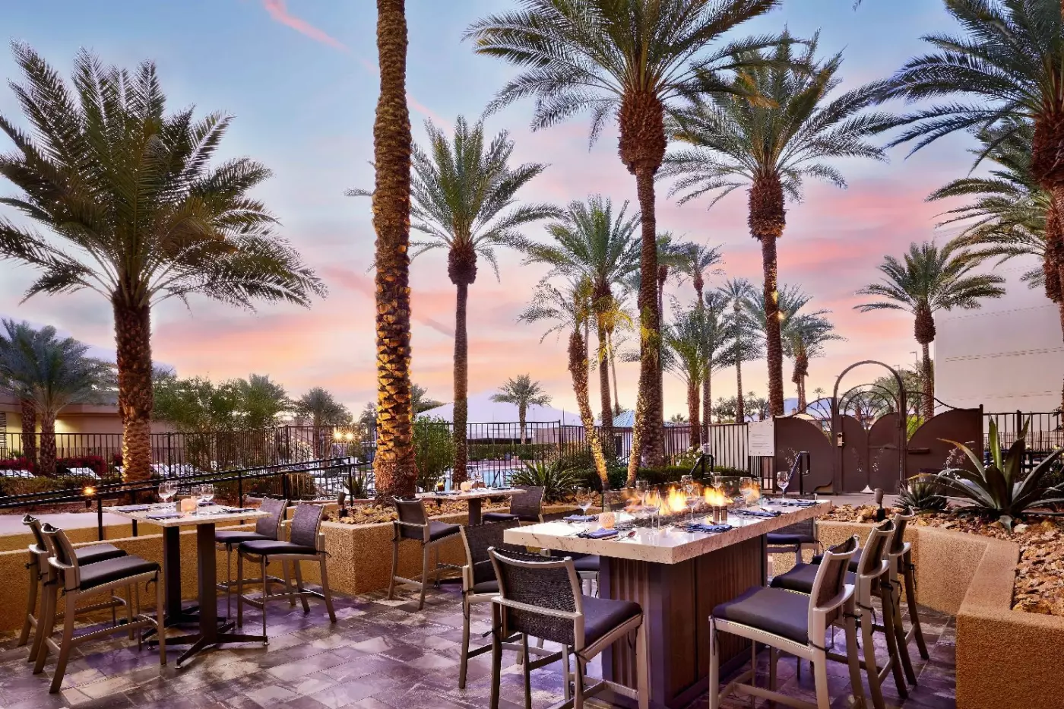
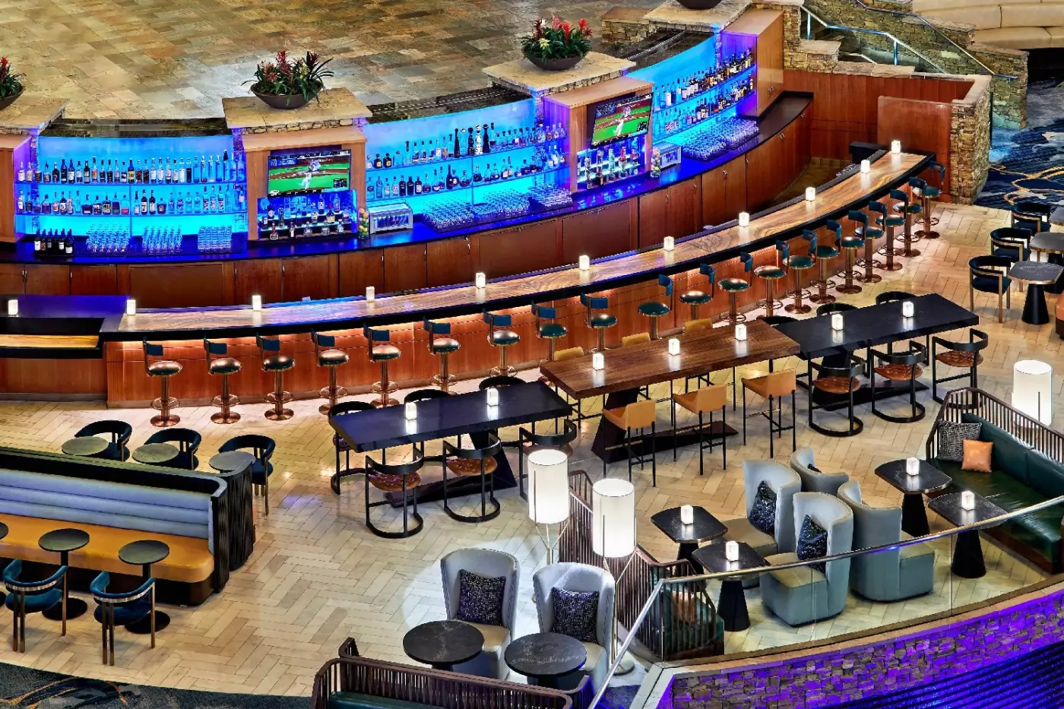
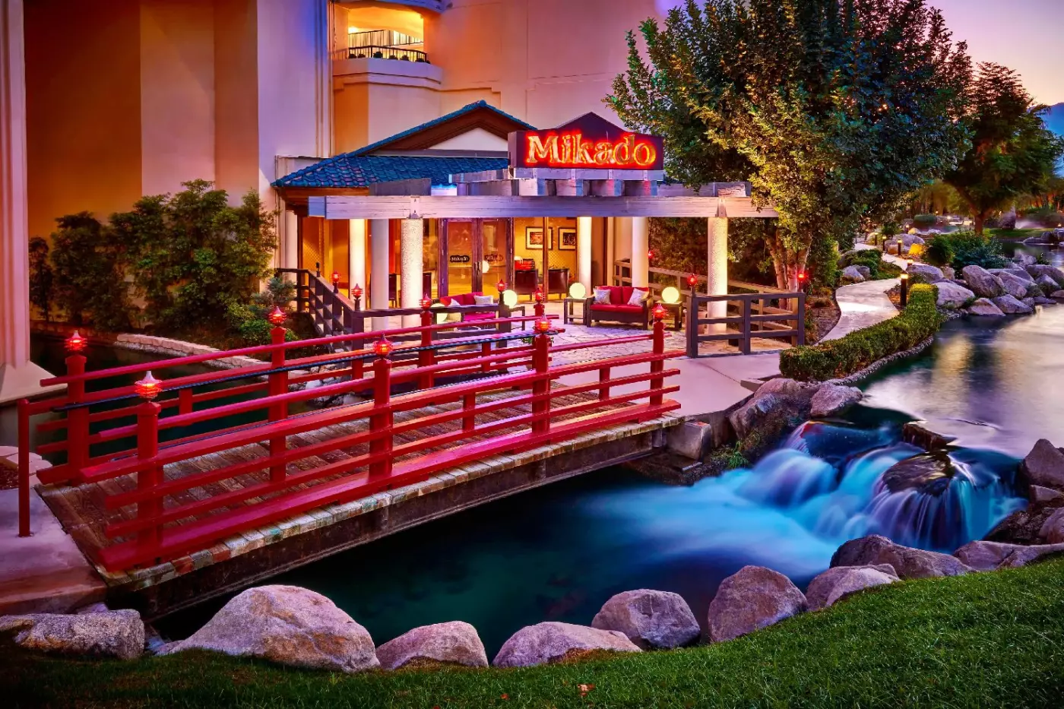
The dining program is broad enough for several nights without repeating the same plan. Marriott lists ten resort dining outlets. Rockwood Grill serves American cooking with water views from its patio. Mikado Japanese Steakhouse brings teppanyaki and sushi. Fisherman's Landing focuses on seafood and local produce, while Blue Star Lounge handles California bar bites, cocktails, fire pits, and weekend live entertainment.
Pool days can stay casual at the resort's poolside bar and grill. Spa days can move through Spa Bistro, which is tied to Blue Zones-inspired dishes and is available with a treatment or Spa Day Pass. Aquifer65 and JW Sushi Bar add small plates and craft cocktails in the lobby lounge, while Starbucks covers quick mornings before golf, meetings, or drives into the valley.
The variety is helpful because the resort is spread out. Guests do not need to leave every time they want a different mood. That said, Palm Desert and nearby Rancho Mirage have strong independent restaurants, so longer stays should still include off-property dining for a fuller sense of the area.
The resort is a serious event property. Marriott lists more than 234,000 square feet of indoor and outdoor event space, and the older renovation reports place the total near a quarter-million square feet. That makes it suitable for conferences, incentive trips, weddings, and large social programs that need bedrooms, lawns, ballrooms, dining, and recreation in one resort.
Families also have a strong case here. Pools, boats, tennis, pickleball, golf, casual dining, and the JW Entertainment Zone create enough choice for different ages. The resort is especially practical when parents want a hotel that can handle a full day without constant driving. In hot months, that convenience becomes more important.
For area plans, guests can reach Palm Desert shopping, The Living Desert Zoo and Gardens, Indian Wells Tennis Garden, Acrisure Arena, and Palm Springs attractions by car. Joshua Tree National Park is farther away but possible as a day trip with planning. In festival periods around Coachella and Stagecoach, timing and traffic need more care.
JW Marriott Desert Springs Resort & Spa is ideal for golfers, spa travelers, families, conference guests, wedding groups, tennis players, and anyone who wants a large Palm Desert resort with many built-in options. It is also a strong fit for travelers who like the Greater Palm Springs climate but prefer a resort campus over a small design hotel.
It is less ideal for guests who want a quiet boutique stay, downtown Palm Springs nightlife outside the door, or a remote desert retreat with very little movement around them. The resort has size, activity, and group energy. During major events, holidays, and high season, that energy can be part of the experience.
The main reason to book is the range. JW Marriott Desert Springs Resort & Spa combines 884 rooms and suites, two Ted Robinson golf courses, five pools, Spa Desert Springs, ten dining outlets, major event space, tennis, pickleball, and a Palm Desert setting with mountain views. For a luxury hotel in Palm Desert that can serve many kinds of trips at once, that is its real strength.
Mikado's teppanyaki tables make dinner a shared cooking spectacle, with steak, chicken and seafood prepared using fire and steam for an engaging group meal.
An aromatic hammam, Finnish sauna and Turkish steam room give Spa Desert Springs several settings for relaxation, extending the experience beyond a single treatment.
The JW Garden brings California-native plants and culinary herbs into the resort landscape, offering a quieter place to pause between rounds, meals and activities.
74-855 Country Club Drive, Palm Desert, CA 92260, United States

More amenities
Palm trees, mountain views, and a winding lazy river frame Grand Hyatt Indian Wells Resort & Villas. The resort sits in India...
More amenities
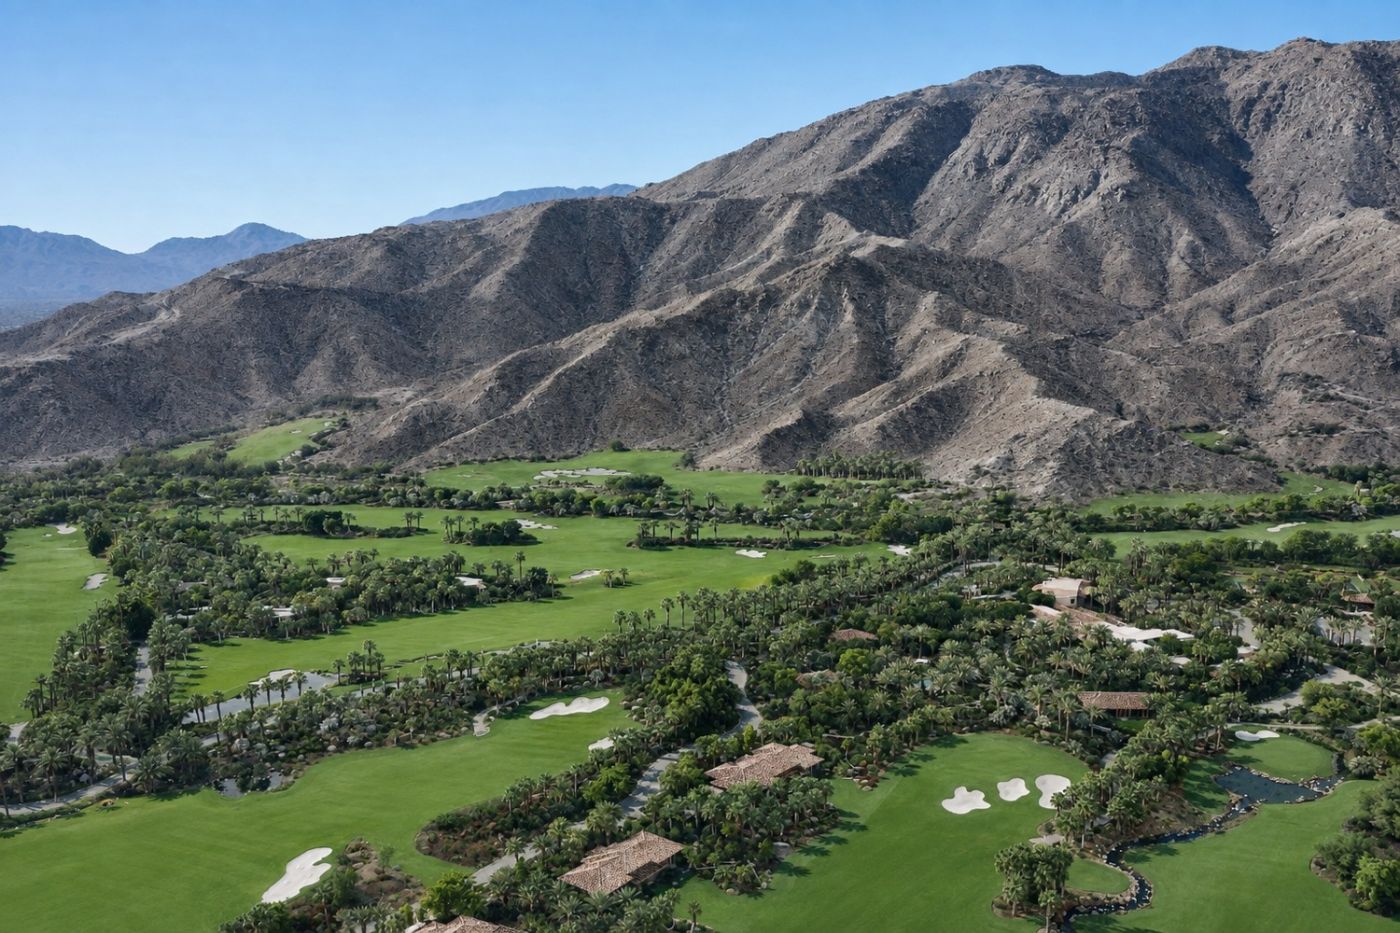
Sensei Porcupine Creek sits in Rancho Mirage, just minutes from Palm Springs, on a 230-acre private estate at the foot of the...
More amenities
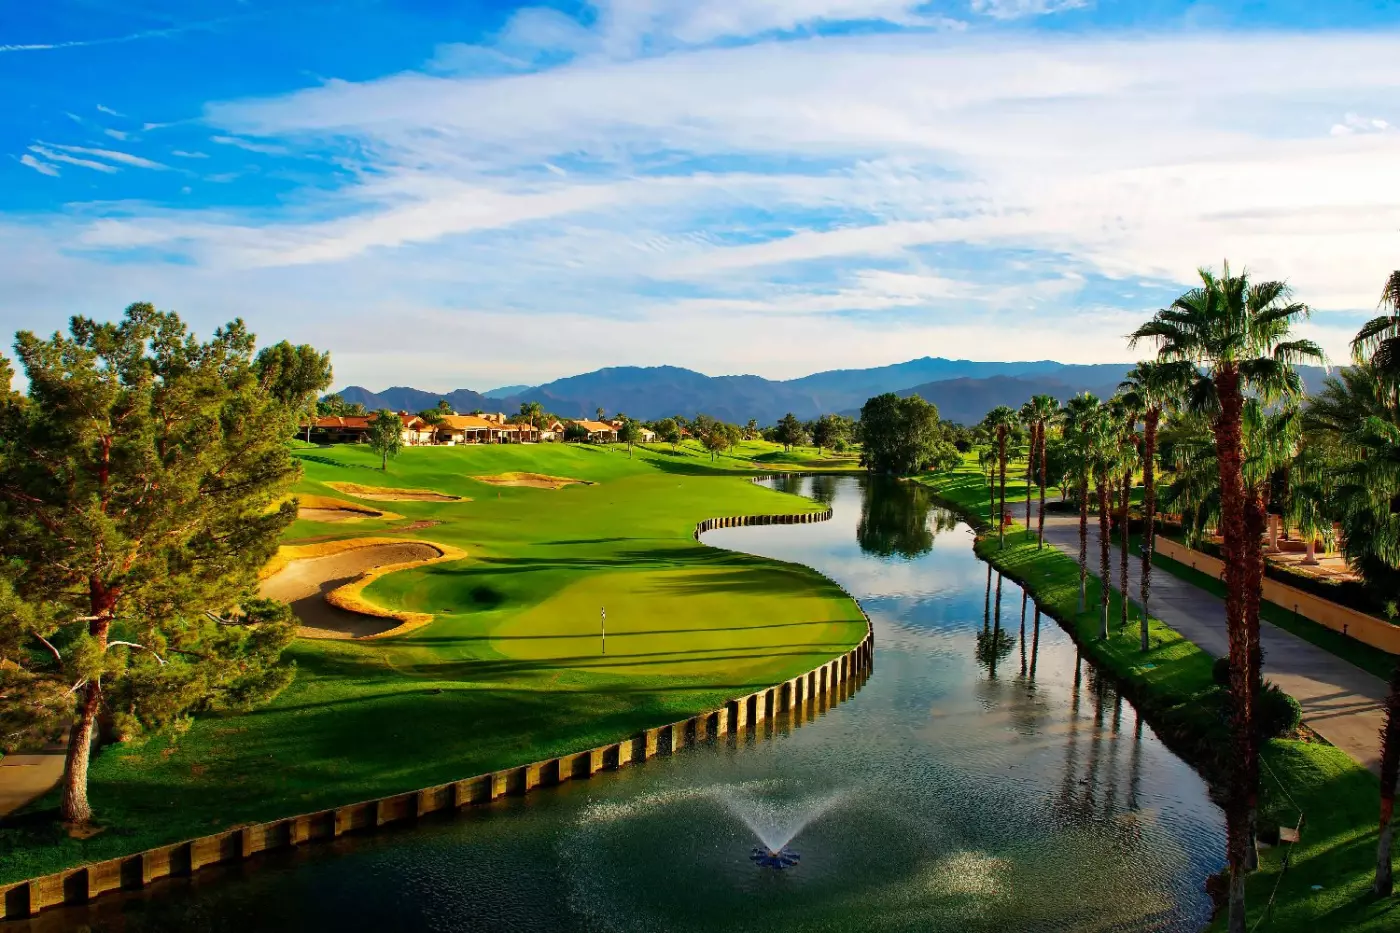
The Westin Rancho Mirage Golf Resort & Spa spreads across a wide desert setting in Greater Palm Springs, with palms, fairways...


