


Best for
Families who want pool time to shape the trip will find water slides, a lazy river, and a splash pad together on site.
Please choose a hotel or destination from the list.
We couldn’t open your search results. Please try again.
Your private search
Finding exceptional stays

Best for
Families who want pool time to shape the trip will find water slides, a lazy river, and a splash pad together on site.
What makes it special
The villas bring a residential feel to the desert, with private patios, grills, and separate living space for unhurried time together.
Room to consider
Consider the Grand Suite if you value room to spread out: its separate living and dining spaces and two balconies support longer stays.
Insider tip
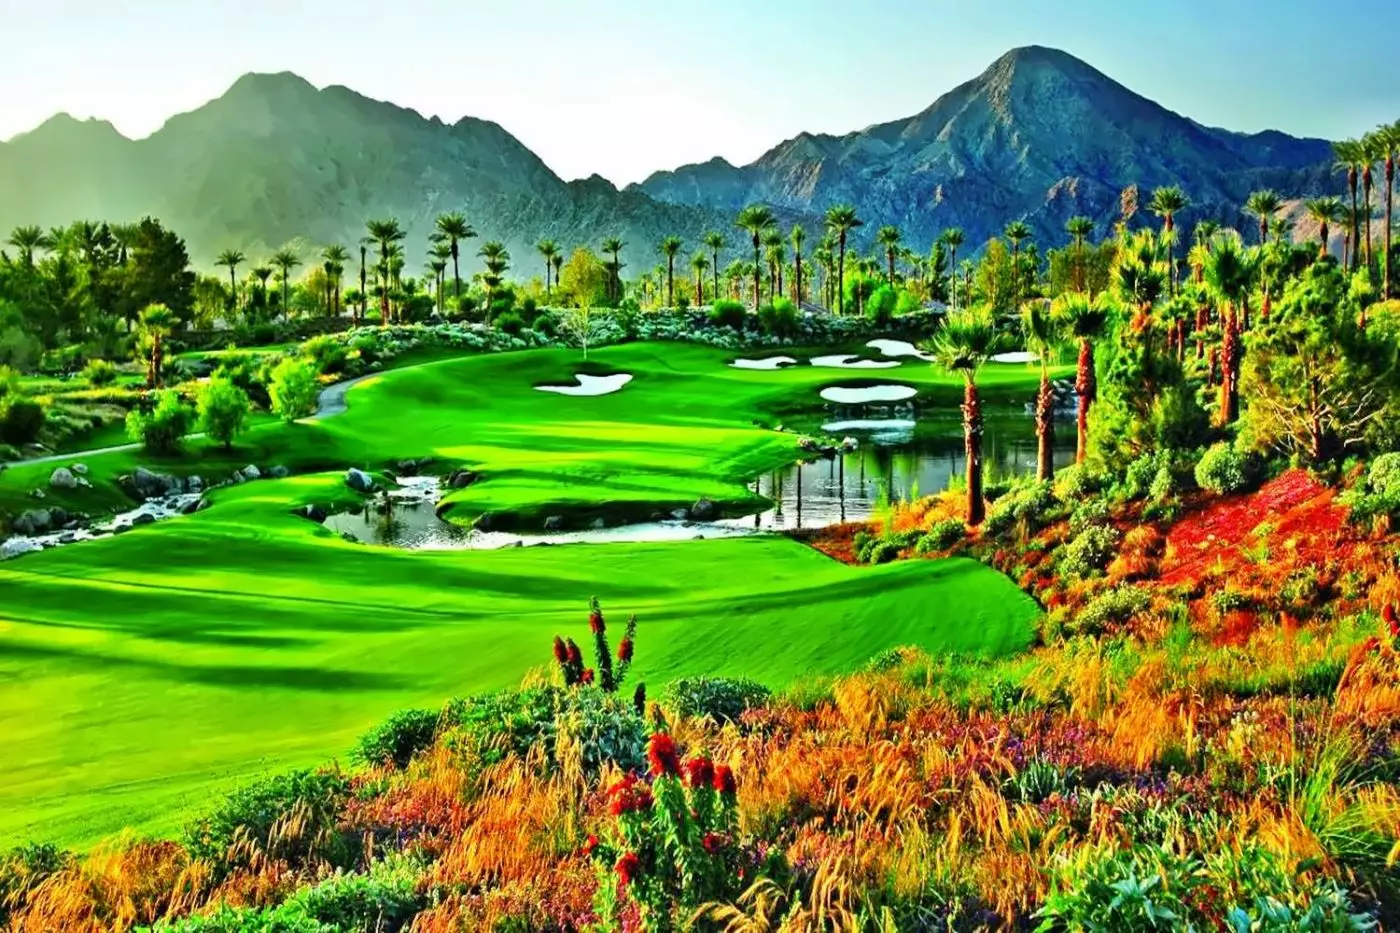
For golf, arrange tee times at neighboring Indian Wells Golf Resort; its Celebrity and Players courses make two distinct rounds easy to plan.
Free membership gives you access to preferred rates, exclusive benefits and current promotions for your stay.
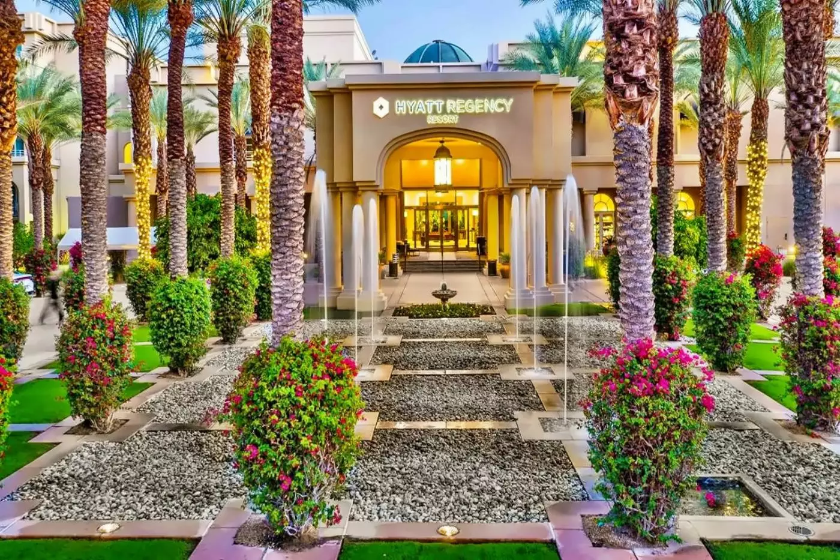
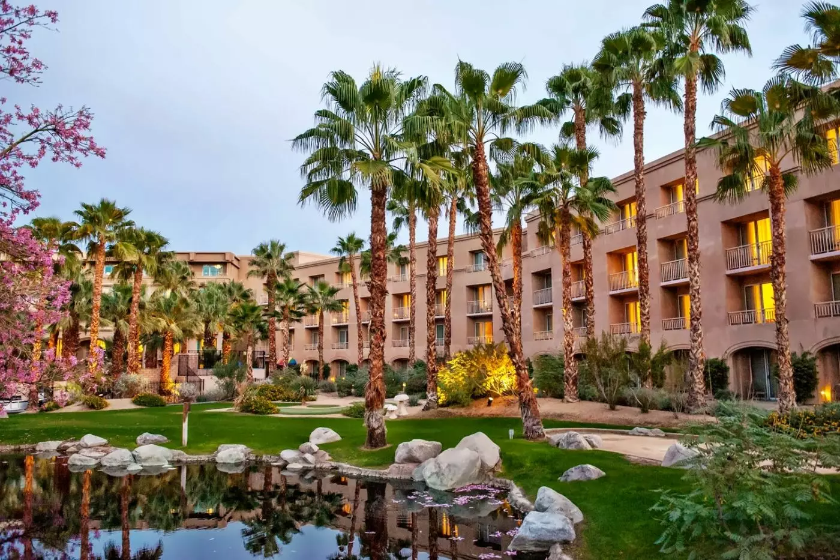
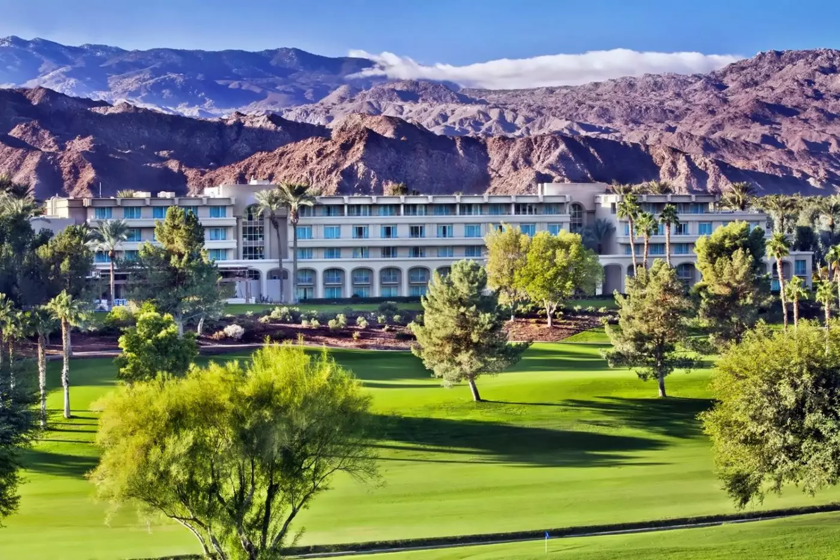
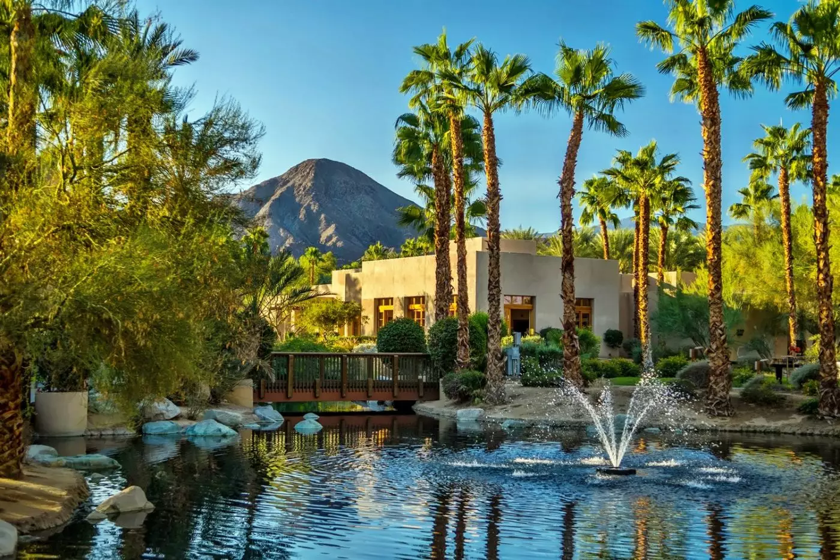
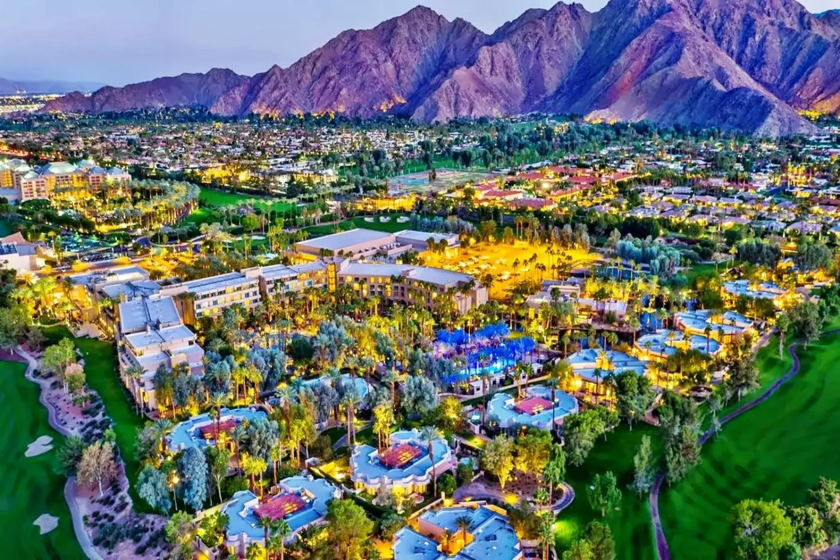
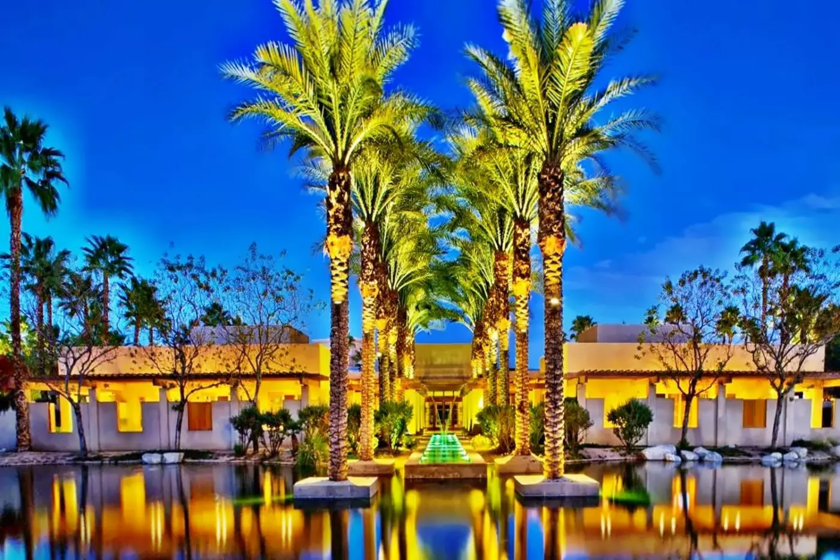
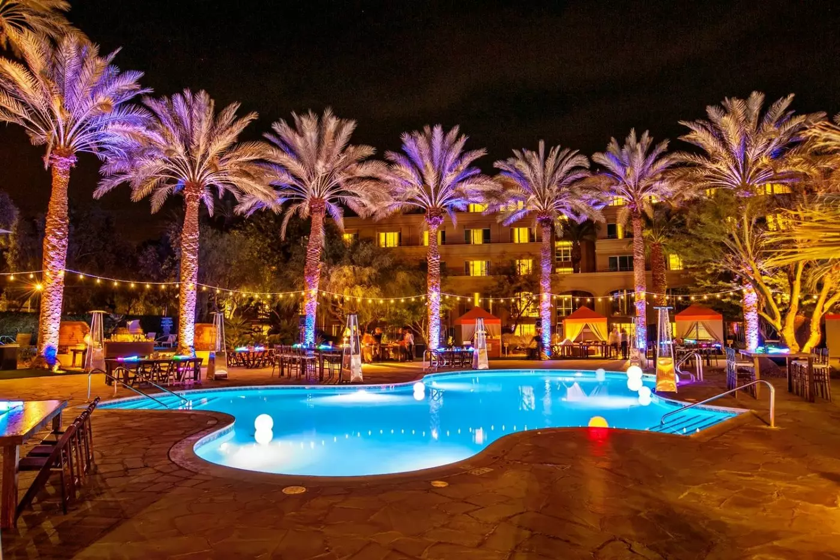
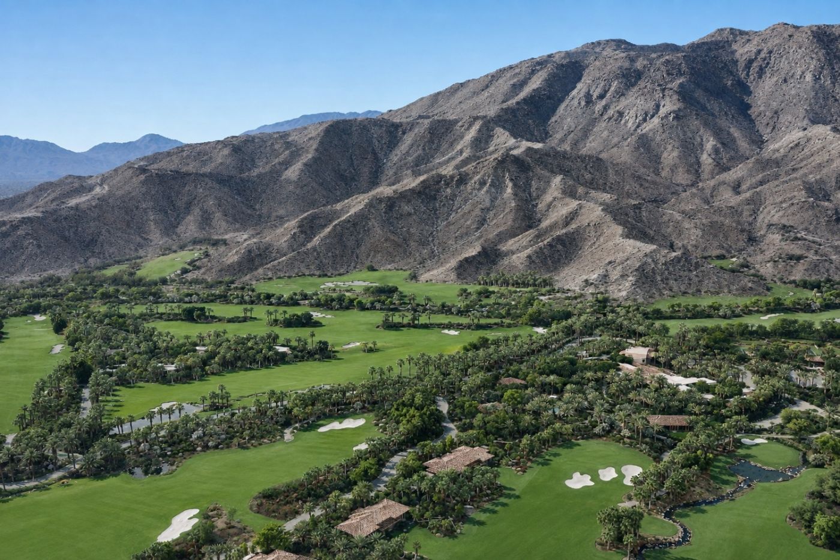
Palm trees, mountain views, and a winding lazy river frame Grand Hyatt Indian Wells Resort & Villas. The resort sits in Indian Wells, in the Greater Palm Springs area, with the neighboring golf courses extending its desert setting. HyTides Waterpark draws families toward the center of the grounds, while private villa patios and an adults-only pool provide other places to spend time outdoors. This is a substantial resort, with 531 accommodations, including 39 suites and 43 villas.
 531
531
 Casual
 Fitness
 Pool
Pool
 Spa
Spa
 Sauna
Sauna
 Wellness
 Romantic
 Pet Friendly
 Wheelchair Accessible
 Connecting Rooms
Accessible rooms have a roll-in shower or a bathtub.
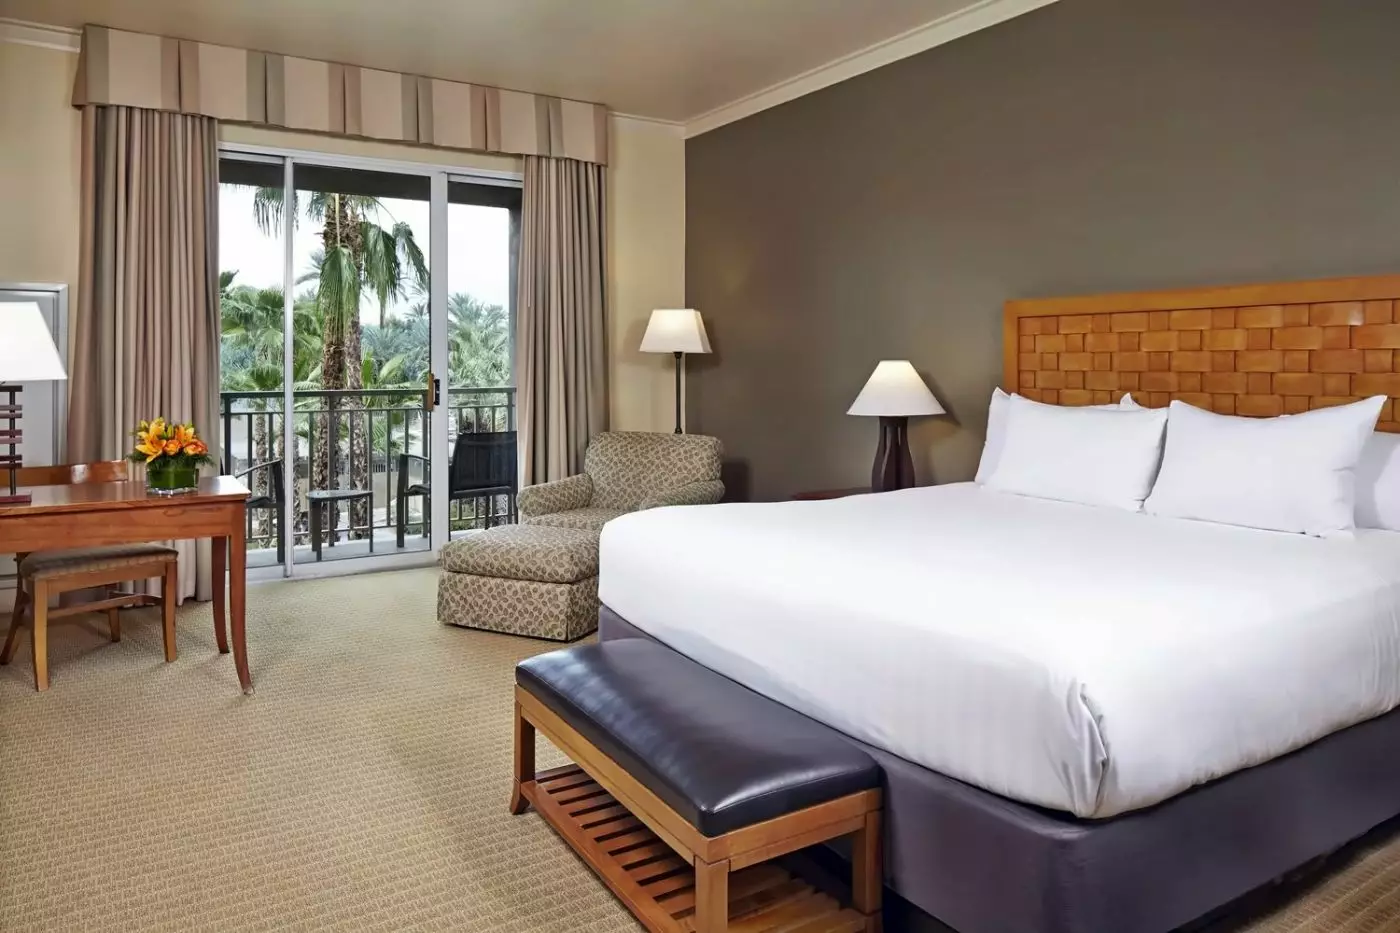
Resort greenery or the surrounding mountains form the outlook from the private outdoor seating. Sliding doors run beside the indoor sitting and work area. A king layout places a sofa behind a low partition, with a round table and chairs near the glass. The sofa opens into a full-size sleeper.
Other layouts have an open sleeping area, with pale padded headboards and curved bedside tables. Patterned panels add detail above the pillows. Regular bathrooms pair a bathtub with a separate shower.

Resort greenery or the surrounding mountains form the outlook from the private outdoor seating. Sliding doors run beside the indoor sitting and work area. A...
The golf course lies beyond the glazed doors, with palms and fairways forming the outlook from the sitting area. A low partition separates the sofa from the bed without enclosing it in another room. The sofa converts into a full-size sleeper, and a round table with chairs stands beside the glass.
A wooden surround follows the window wall, while curved bedside tables sit below the padded headboard. An oval footbench rests on the patterned rug. The bathroom has a bathtub and separate shower, and a dedicated working area accompanies the indoor lounge.

The golf course lies beyond the glazed doors, with palms and fairways forming the outlook from the sitting area. A low partition separates the sofa...
Some rooms connect to the room next door.
These rooms are near the pool and recreation areas, with indoor space for work and outdoor seating. A queen layout includes a sleeper sofa. In the bunk layout, the extra beds stand along one side of the room. Both have glazed doors beside a small table, with resort or mountain views.
A broad desk faces the sleeping area, where pale upholstery contrasts with dark table and chair frames. Regular layouts have a bathtub and separate shower; the accessible bunk layout has a roll-in shower.

These rooms are near the pool and recreation areas, with indoor space for work and outdoor seating. A queen layout includes a sleeper sofa. In...
On the ground floor, sliding glass doors open to a patio near the main gate to the resort’s shared pool and water features. A king layout places a sofa behind a low partition, with a round table and chairs beside the glass. The sofa converts into a full-size sleeper.
The two-bed layout leaves the sleeping area open, with pale padded headboards and curved bedside tables. Both layouts have a work area. The bathroom has a bathtub and a glass-enclosed shower. A broad lit mirror hangs above the basin, with open shelves beneath it.

On the ground floor, sliding glass doors open to a patio near the main gate to the resort’s shared pool and water features. A king...
Sliding doors frame the pool-facing outlook from the sitting and working area. The king arrangement has a sofa behind a low partition, with a round table and chairs nearer the glass. That sofa opens into a full-size sleeper. The layout with two kings leaves the sleeping space open, with curved bedside tables between and beside the beds.
Some allocations extend into a larger furnished terrace, where an L-shaped sofa faces low round tables. Inside, pale padded headboards and patterned wall panels accompany the sleeping area. Regular bathrooms provide a bathtub and separate shower.

Sliding doors frame the pool-facing outlook from the sitting and working area. The king arrangement has a sofa behind a low partition, with a round...
Two balconies face the golf course, pool or resort grounds. The bedroom and living room are separate, with a gray sofa beneath dark abstract artwork in the lounge. An armchair and small tables stand beside it, and glazed doors open from the seating area. The bedroom has its own chair and writing table.
Blue padded stools line a counter in the dining area, alongside white cupboards and a red refrigerator. The lounge also has a sleeper sofa. In one bathroom layout, a glass-enclosed shower stands beside the double vanity. Rectangular mirrors hang above each basin.

Two balconies face the golf course, pool or resort grounds. The bedroom and living room are separate, with a gray sofa beneath dark abstract artwork...
A separate bedroom and living room accompany the dining area, with two balconies facing the golf course, pool or resort grounds. The lounge includes a full-size sleeper sofa. In the bedroom, a doorway looks through toward the vanity, while a padded oval bench follows the foot of the bed.
The wet-bar counter has white cupboards, a microwave and a sink. One bathroom combines a soaking tub with a separate walk-in shower and double vanity. Its framed mirror hangs above a dark counter, with folded towels on an open shelf beneath.

A separate bedroom and living room accompany the dining area, with two balconies facing the golf course, pool or resort grounds. The lounge includes a...
An outdoor spa, plunge pool or fire pit is offered in some villas, based on availability.
A private furnished patio extends beyond the separate living and dining areas, with mountain or golf course views. Inside, the lounge has a sofa and armchair beside low tables, and an arched doorway leads toward the bedroom. A dining table stands along the window wall, opposite the wet-bar counter.
The bedroom has tall glazed doors beside long curtains, with a padded bench across the foot of the bed. Its bathroom pairs a soaking tub with a separate marble walk-in shower. A double vanity sits beneath two rounded mirrors, while glass encloses the shower beside the tub.

A private furnished patio extends beyond the separate living and dining areas, with mountain or golf course views. Inside, the lounge has a sofa and...
Each sleeping space has a work area and a furnished balcony. Sliding glass doors sit alongside the seating.
In the connecting layout, a broad wooden surround frames the window wall. A low partition marks the edge of the sleeping area, with a small table and chairs nearer the glass. Pale upholstery and curved bedside tables accompany the headboard. An oval padded bench rests at the foot of the bed.

Each sleeping space has a work area and a furnished balcony. Sliding glass doors sit alongside the seating. In the connecting layout, a broad wooden...
An accessible layout with a roll-in shower is available.
A separate living and dining room opens toward views of the mountains, golf course or pool. The lounge has a gray sectional sofa beneath abstract artwork, with low tables on a striped rug. A round dining table stands beside the angled window wall, and a full-size sleeper sofa adds another sleeping option.
The bedroom remains separate from this lounge, with a desk along one wall and a padded bench near the bed. A powder room accompanies the main bathroom. In the regular layout, the latter has a double vanity, soaking tub and separate walk-in shower.

A separate living and dining room opens toward views of the mountains, golf course or pool. The lounge has a gray sectional sofa beneath abstract...
Only selected villas have an outdoor spa, plunge pool or fire pit, subject to availability.
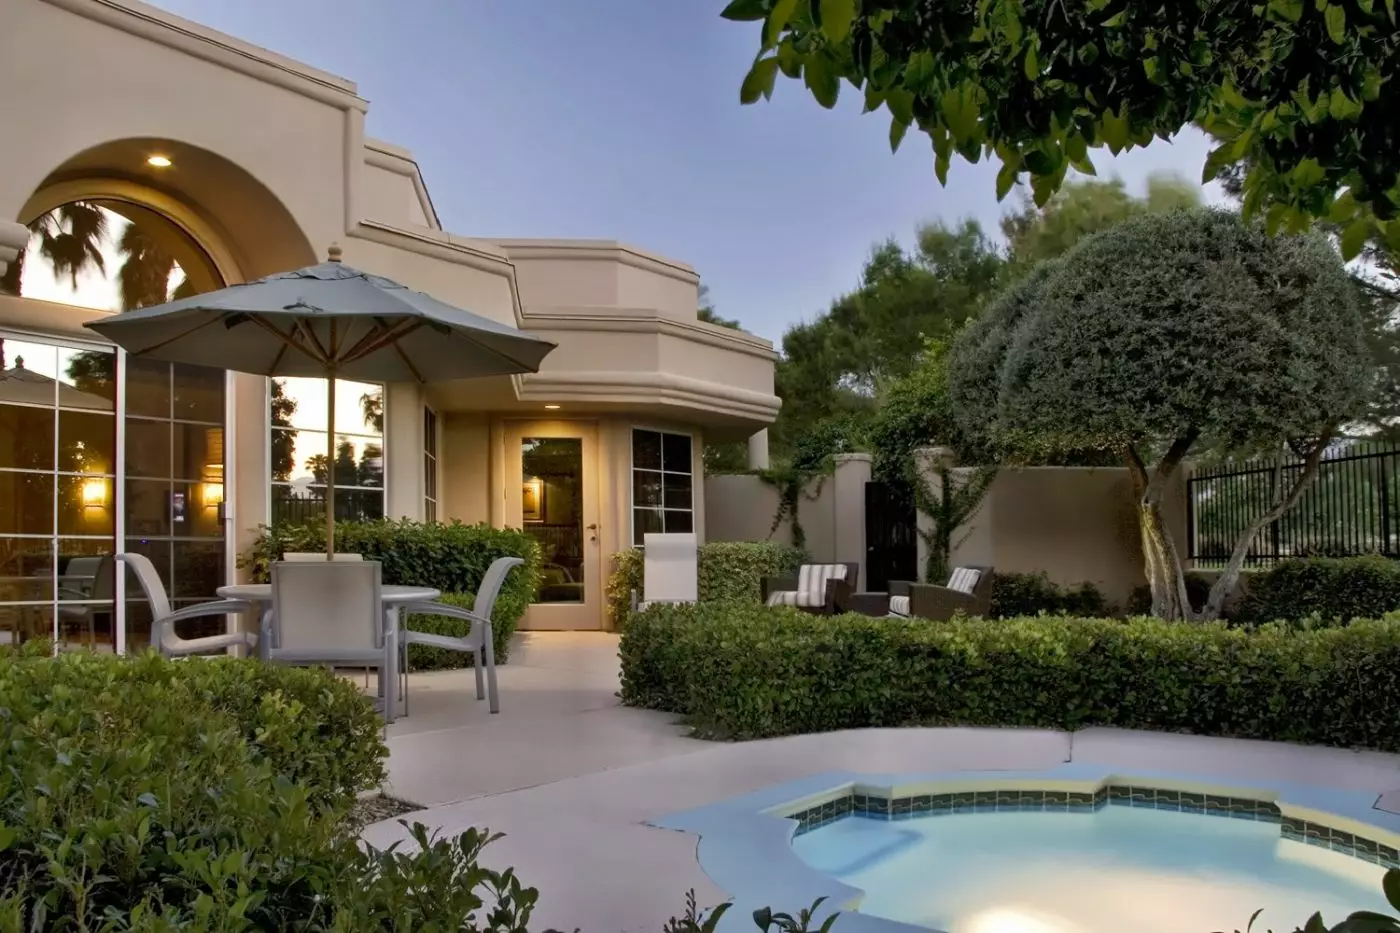
A separate living room and dining area accompany the individual bedrooms, with glazed doors opening toward a furnished patio. The lounge includes a sleeper sofa, and a wet bar sits beside the dining space. Glassware, silverware and a microwave accompany the counter, while the patio has a dining set beneath an umbrella.
A skylight sits above the marble bath vanity. One bathroom also pairs a soaking tub with a separate walk-in shower and double basins.

A separate living room and dining area accompany the individual bedrooms, with glazed doors opening toward a furnished patio. The lounge includes a sleeper sofa,...
Some villas have an outdoor spa, plunge pool or fire pit. Features depend on availability.
Tall windows bring the garden into the living room, where a broad sectional sofa faces two low tables. A curved armchair sits near the glass, and a dining table stands beneath a hanging light farther into the room. The outdoor terrace starts at 1,200 square feet, with an elevated daybed and space for dining beneath an umbrella.
A wet bar accompanies the dining area, with a microwave, glassware and silverware. The bathroom combines a soaking tub with a separate marble walk-in shower. The living room opens toward the outdoor seating through full-height glazed doors.

Tall windows bring the garden into the living room, where a broad sectional sofa faces two low tables. A curved armchair sits near the glass,...
Guest rooms typically measure 550 square feet and have space for a desk and sitting area as well as the beds. The standard king layout includes a full-size sleeper sofa and private balcony; two-queen and two-king configurations are also available. Pool View and Pool Access are distinct categories. The latter places guests near the pool areas with an outdoor patio, while a view room has a balcony overlooking the water.
The King Bed with Bunk Beds Family Room keeps the same 550-square-foot footprint but gives children their own bunks. A private balcony looks toward the mountains, and connecting options are available. The resort also has an accessible bunk-bed category with a roll-in shower. These layouts address different family needs without requiring a move into a villa, though connecting arrangements depend on the rooms reserved.
Penthouse Suites measure 875 square feet, with a king bed, separate living and dining rooms, a wet bar, and an additional powder room. A sleeper sofa sits in the living space, and the private balcony faces the mountains, golf course, or pool. The separation between the bedroom and living room is a useful distinction from the standard room's open sitting area, particularly when guests keep different sleeping hours.
The One Bedroom Villa has approximately 1,110 square feet inside, with a separate king bedroom and a living room centered on a fireplace. A wet bar with a microwave accompanies the dining area, and the furnished patio has a grill and outdoor table. The bathroom pairs a soaking tub with a separate marble walk-in shower. Outdoor spa, plunge-pool, and fire-pit features vary among villas; they are not universal amenities across the collection.
Two Bedroom Villas with Premium Outdoor Terrace have 1,500 square feet of interior space, including a king bedroom and a second bedroom with two queen beds. Their backyards start at approximately 1,200 square feet and extend the accommodation well beyond its indoor living area. The category features outdoor lounging, a hot tub, and a fire pit, with the precise backyard arrangement tied to the villa assigned.
Villa stays begin at a separate registration area beside Agua Serena Spa. A dedicated villa concierge can coordinate reservations and activities, and on-demand golf-cart escorts connect the accommodation with other parts of the resort. Barbecue experiences can be arranged on the private patio, with ingredients supplied for guests to cook or a chef booked to prepare the meal. These are individual arrangements, not a shared restaurant service.
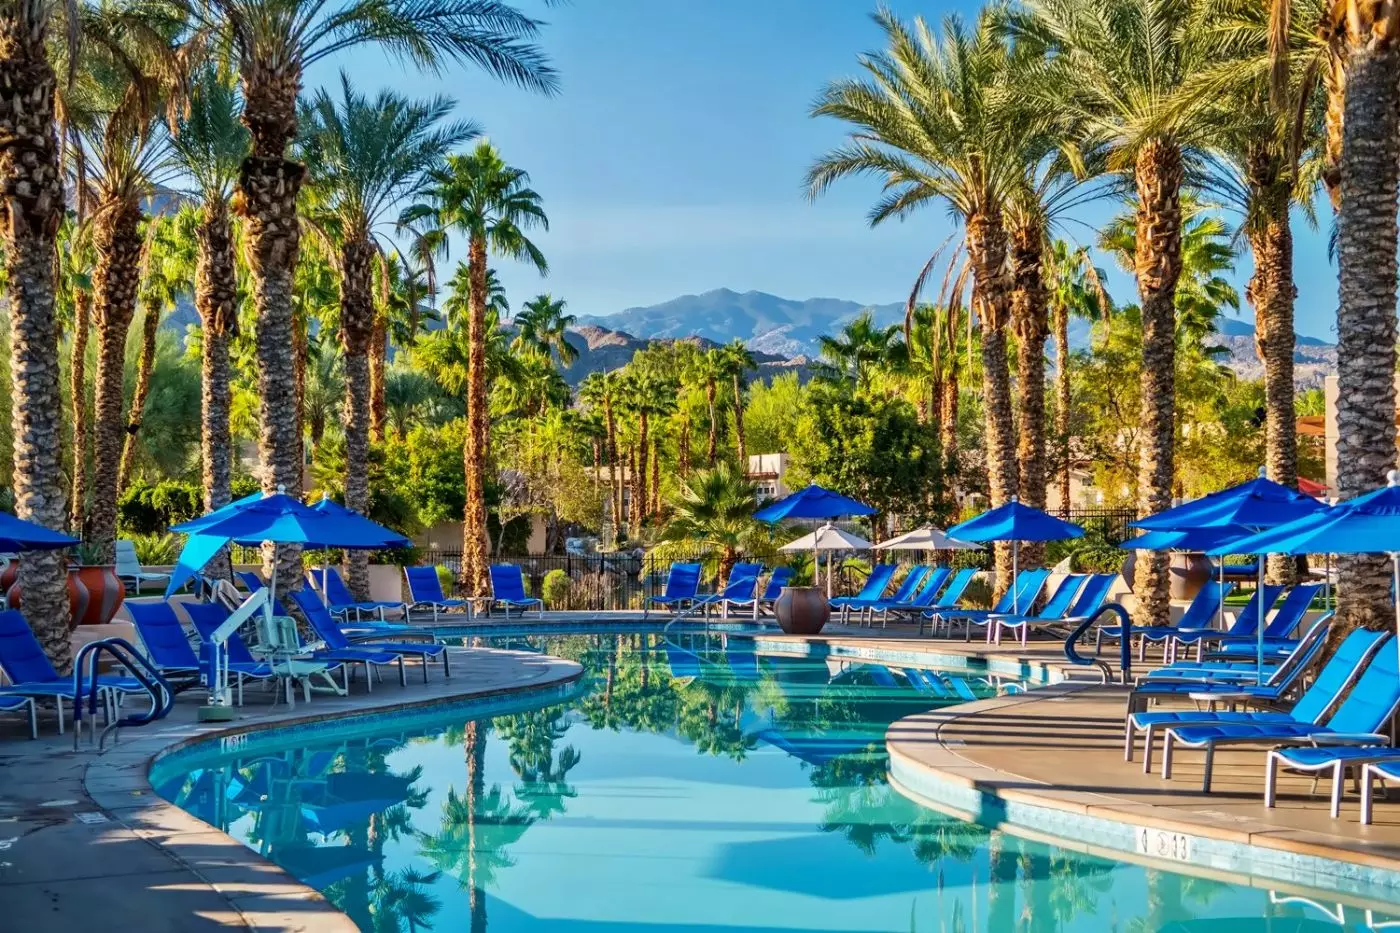
HyTides Waterpark brings together two dueling slides, each rising 30 feet, and a 450-foot lazy river. The slides twist side by side above the pool area, while the river winds beneath the palms. Younger children have a splash pad with sprayers and fountains, plus the smaller Lil Vista slide. Riders must be at least 48 inches tall for the main HyTides slides and 42 inches for Lil Vista. The height requirements apply even though the smaller attraction is aimed at younger guests.
Shaded family cabanas can be reserved near the action, with seating, a table, a fan, and a refrigerator. Oasis Pool is reserved for guests 18 and older, with its own cabanas and a separate adult setting. The WELL Pool Bar serves drinks here. Family pool time and the adult pool therefore occupy distinct areas of the resort, without making the property as a whole adults-only.
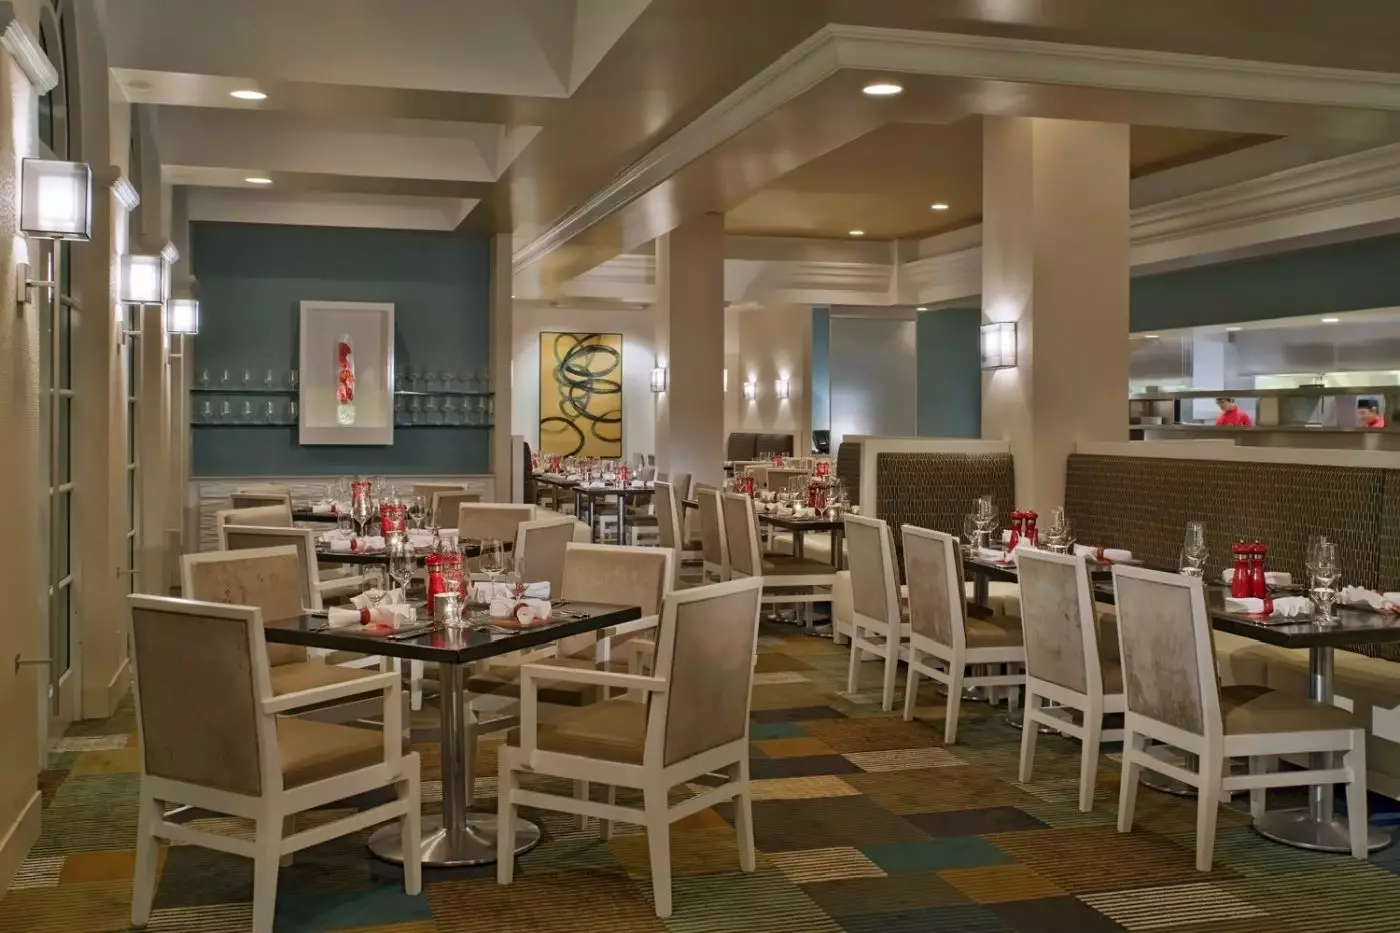
Tía Carmen is the resort's signature Southwestern restaurant from Chef Angelo Sosa. Named for his aunt, it draws on the region's food traditions and the people who grow its ingredients. The cooking gives vegetables and slow-prepared dishes a prominent role: ember-roasted purple yam with aged mole and lamb barbacoa illustrate that approach.
Breakfast and dinner are served at Tía Carmen, with reservations encouraged for the evening. The chef's Southwestern cooking provides a clear connection to the destination after a day spent around the grounds.
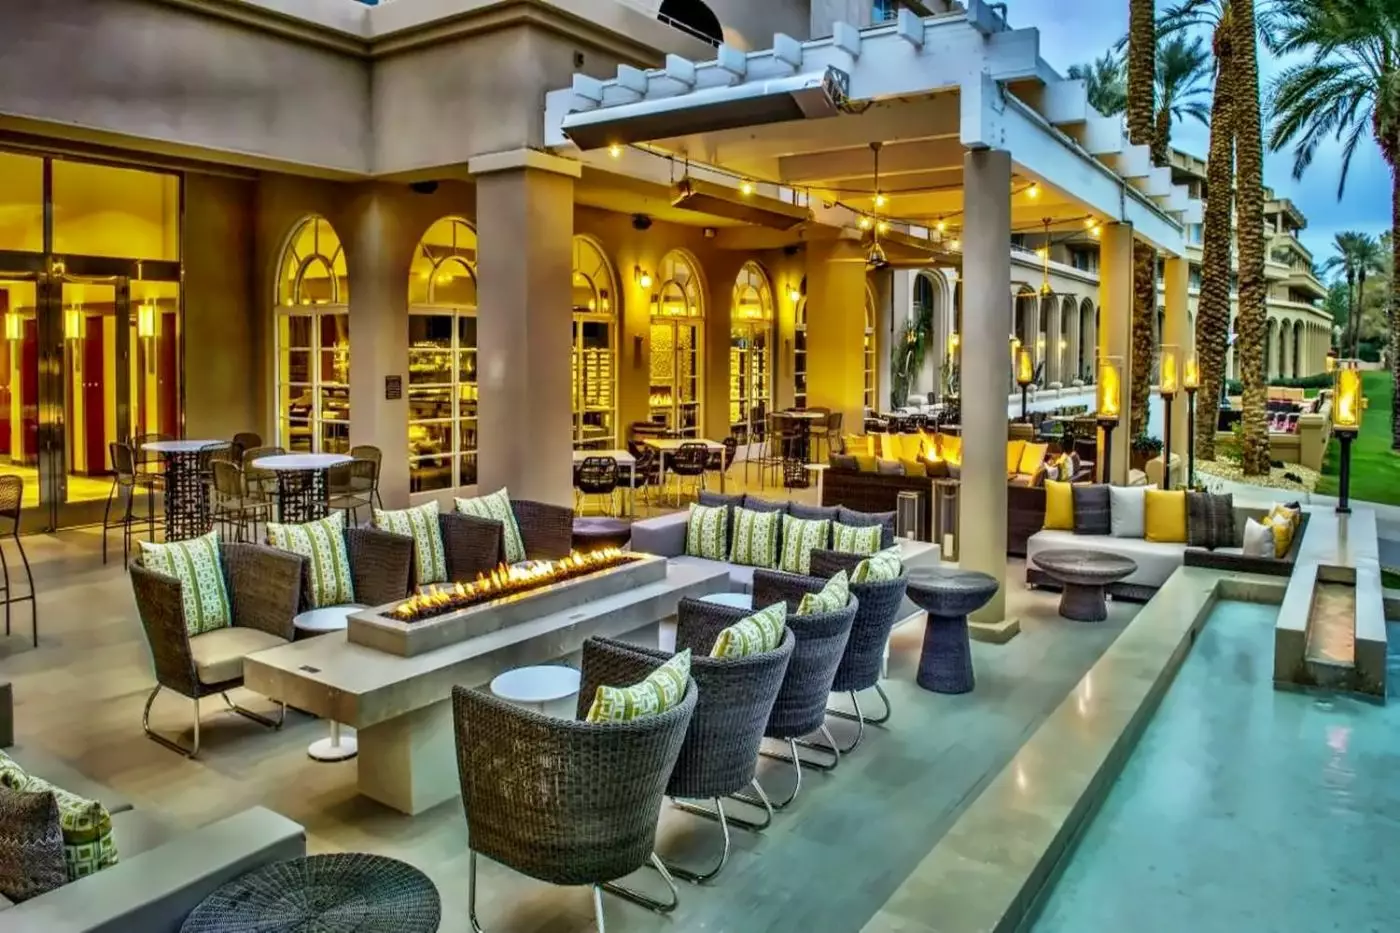
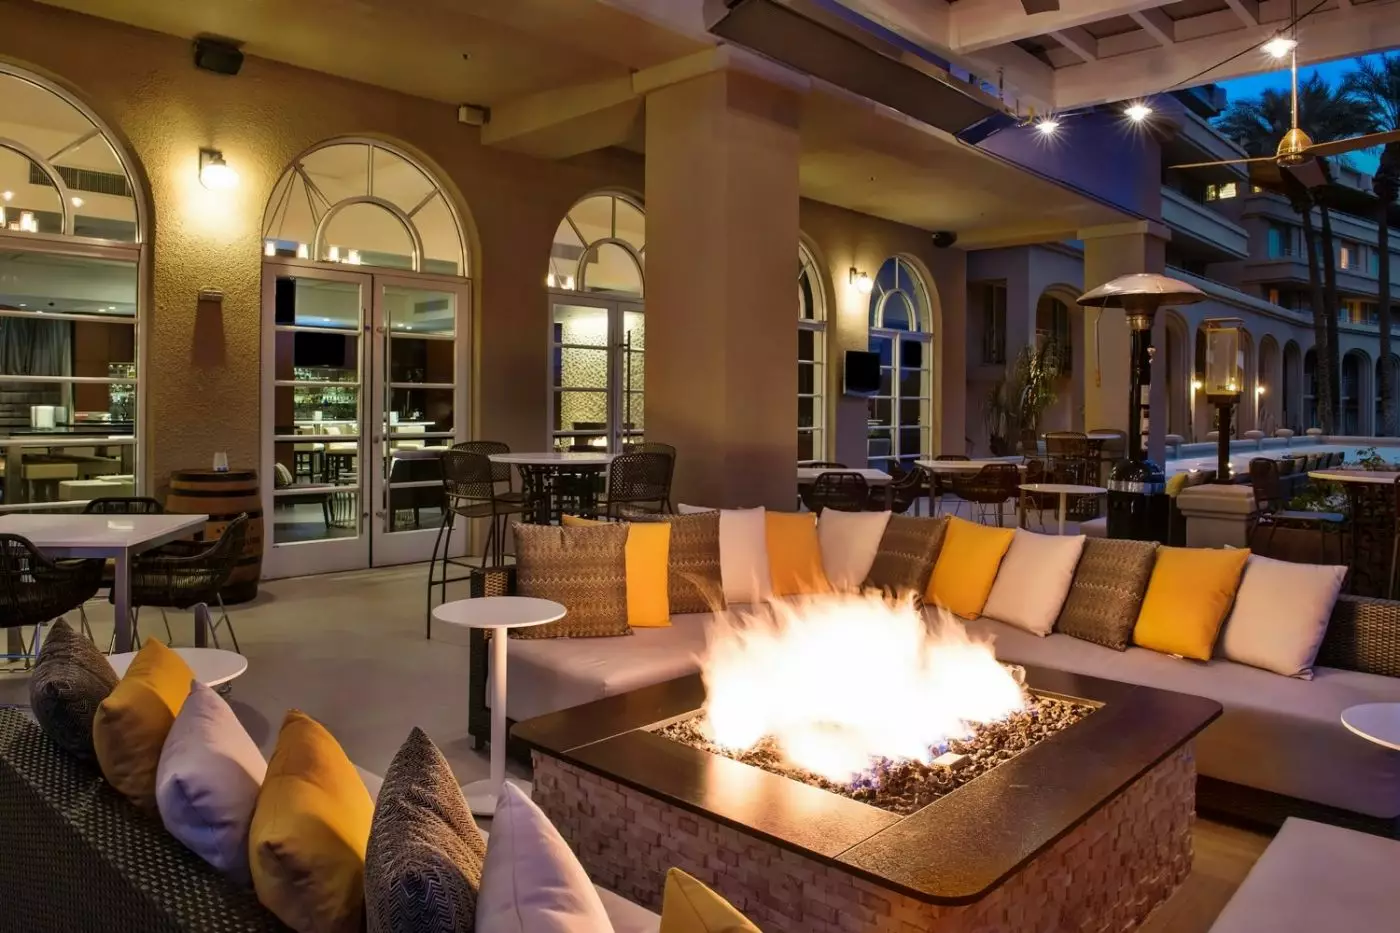
Carmocha pairs global small plates with craft cocktails at lunch and dinner. Its menu reaches beyond the Southwest, giving the resort a second restaurant with a distinct culinary focus. Camino Springs Market, in the lobby, handles coffee, tea, sandwiches, and food to take away. The market is convenient for an early start or a quick meal without settling into a restaurant.
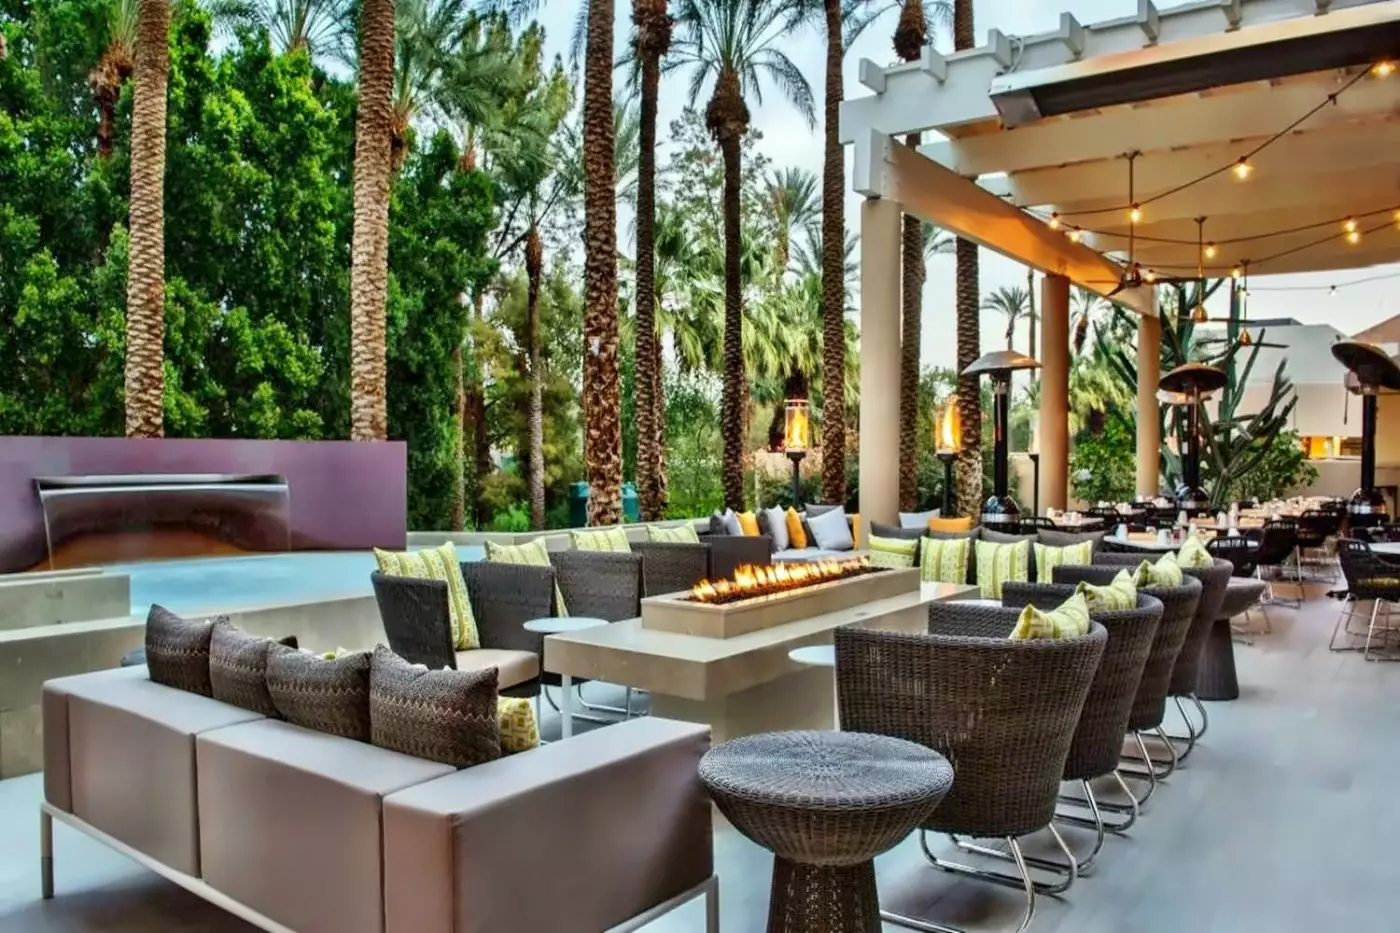
Vista Square Kitchen serves the main pool area, with salads, wraps, sandwiches, and flatbreads. Across from it, Palmadoro's adds Italian poolside bites. These outlets keep lunch close to the waterpark and pool deck. In-room dining is also available, allowing a meal in the room or villa when the group is ready to leave the public spaces for the evening.
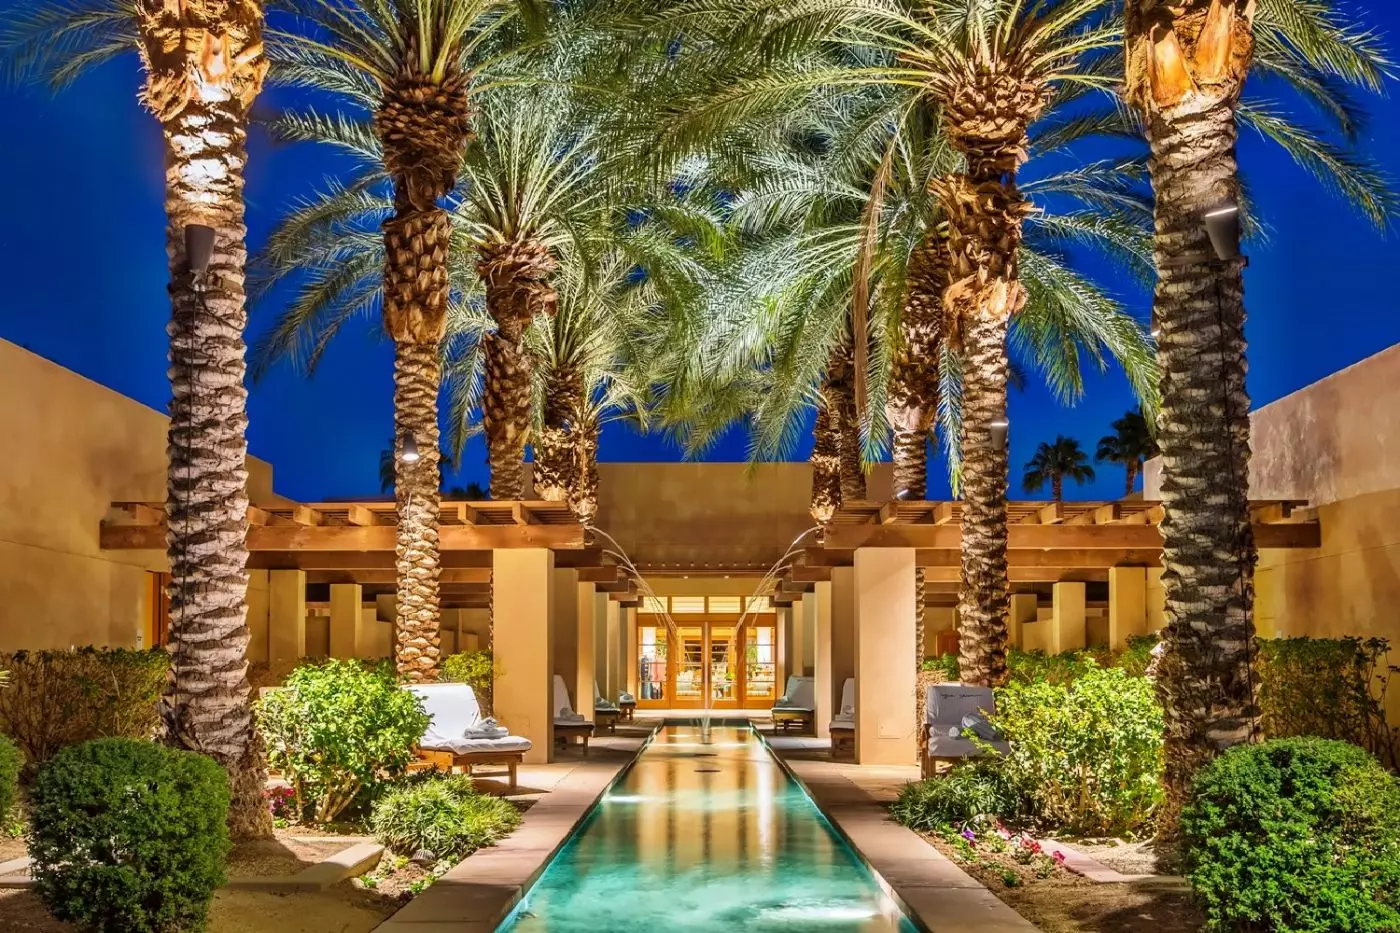
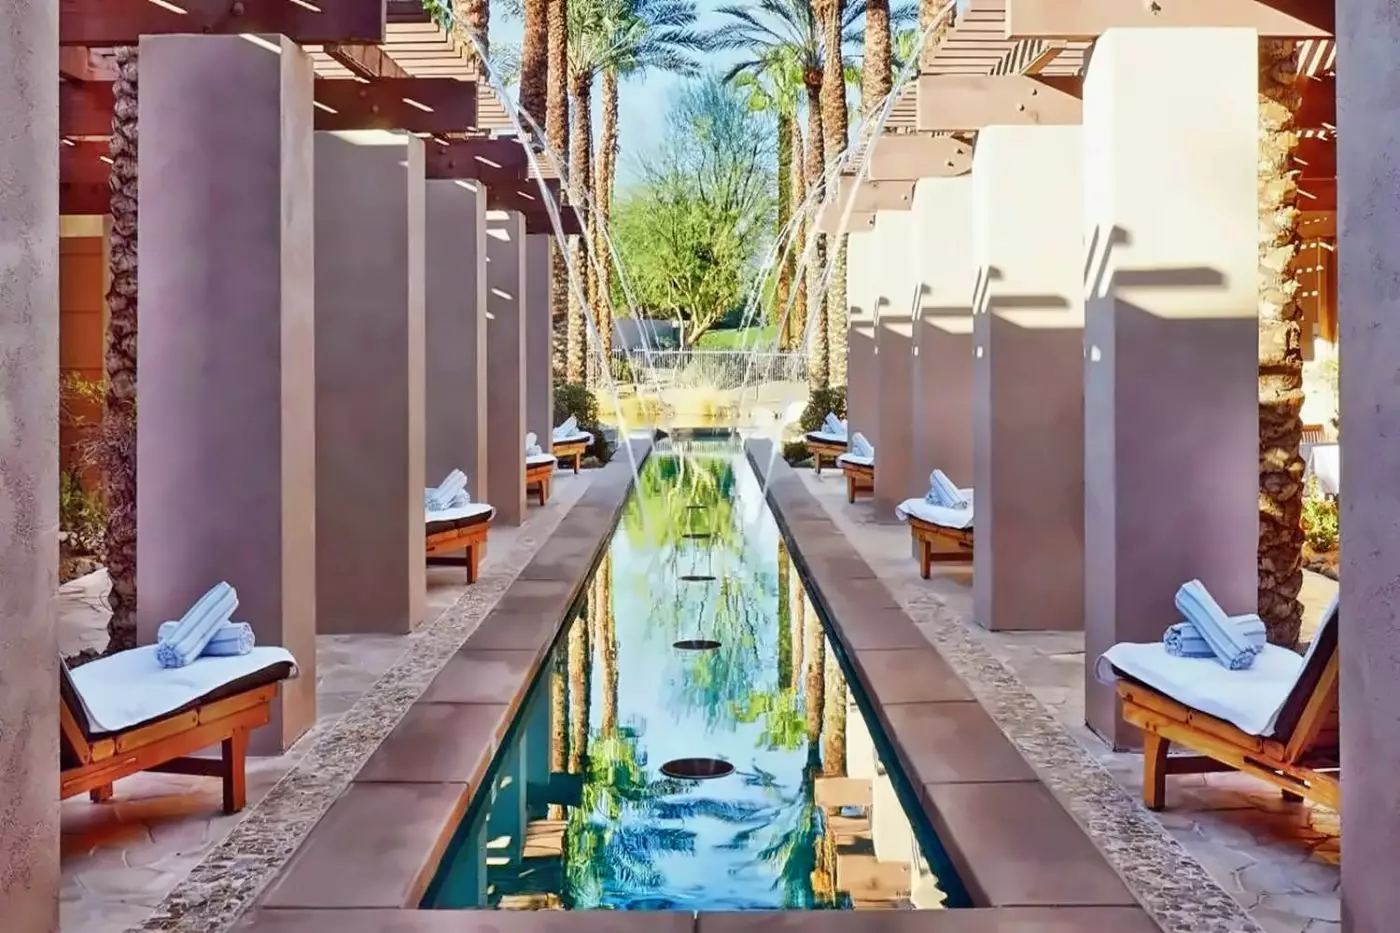
Agua Serena Spa occupies around 30,000 square feet, with indoor and outdoor treatment spaces, a reflection pool, and an outdoor patio. Its facilities include a sauna, eucalyptus steam room, cold plunge, and outdoor whirlpool. The menu covers massages, body scrubs, wraps, and facials, including treatments using Biologique Recherche and Codage Paris. Couples can book side-by-side massages, with appointments arranged directly through the spa.
The fitness studio is open around the clock, with cardio equipment and space for strength training. Instructor-led classes include yoga and Pilates, subject to the resort's program. Tennis and pickleball courts add outdoor options, and bicycles are available for exploring the grounds. The range of activities extends beyond the waterpark, with both independent exercise and organized sessions available during a stay.
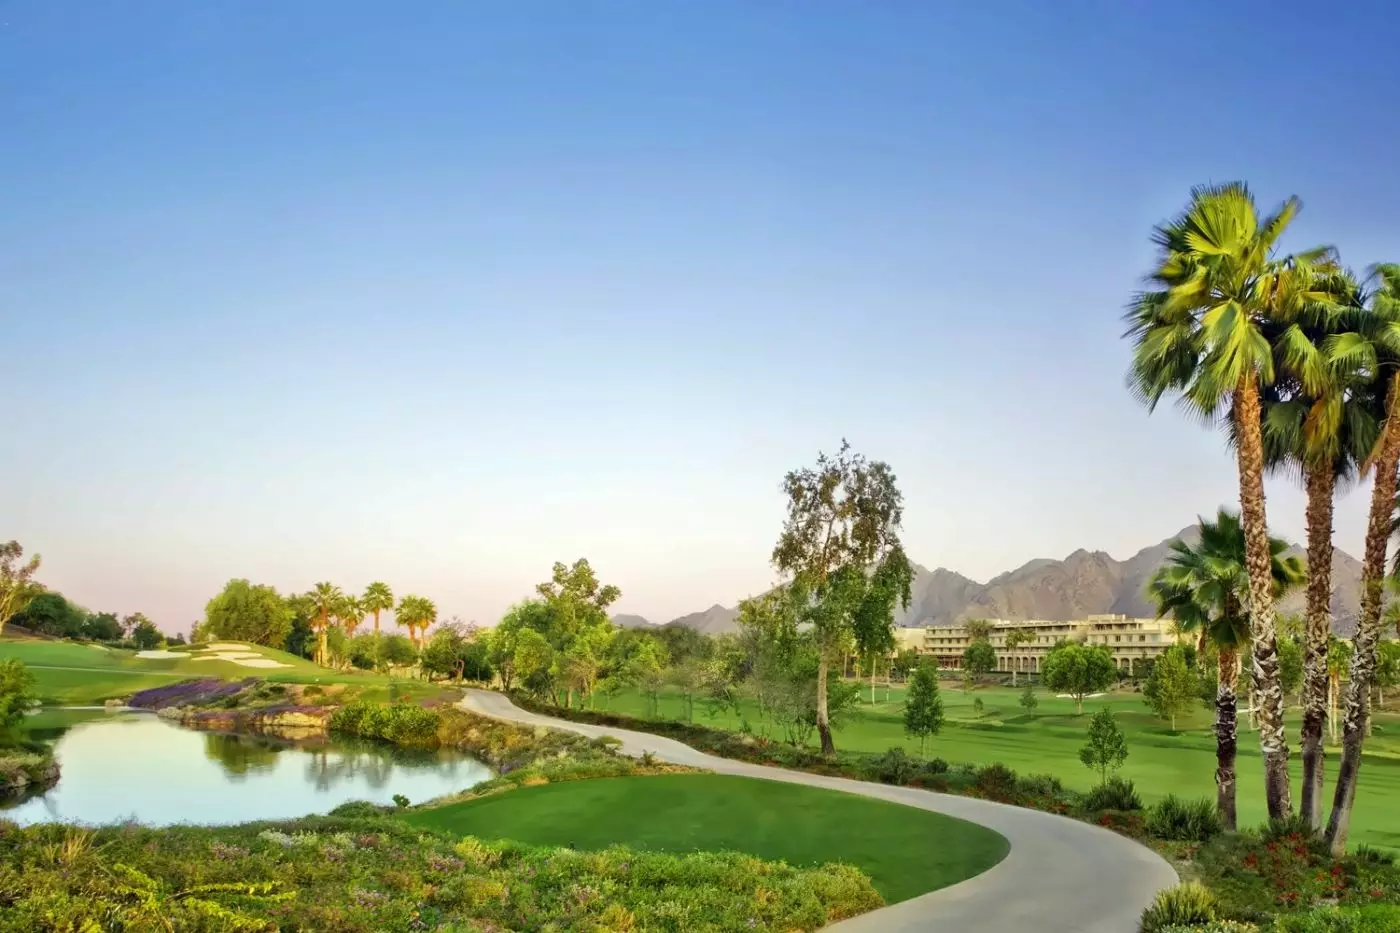
Indian Wells Golf Resort is next door, with the Celebrity and Players courses providing 36 holes between them. It is a neighboring golf facility rather than a private course reserved for Hyatt guests. The hotel provides a shuttle to the golf resort, and tee times are arranged separately. El Paseo's shops, restaurants, and galleries are a short drive away, while downtown Palm Springs requires a longer road trip.
Palm Springs International Airport is the nearest airport. Arrival is by road, with taxis, rideshare services, or a rental car; the resort does not operate airport transportation. Self-parking, valet parking, and electric-vehicle charging are available.
The adults-only Oasis Pool offers a quieter place to swim beside a resort built for families, so different generations can settle into their own pace.
Its Agua Serena Spa has indoor and outdoor treatment rooms and a reflection pool, giving guests a dedicated setting for slower hours.
Tía Carmen gives dining here a clear sense of place, drawing on Southwest stories and farmers so dinner feels connected to the desert.
44-600 INDIAN WELLS LN
Yes. The Indian Wells Resort and Villas is a strong choice for travelers who want a polished Greater Palm Springs resort. The resort combines 531 rooms, suites, and villas, a major water park, nine pools, dining, spa care, golf access, and mountain views.
The resort is at 44600 Indian Wells Lane in Indian Wells, California. This places guests in the Greater Palm Springs area, close to desert golf, tennis, shopping, restaurants, and mountain scenery.
The resort has 531 accommodations, including 39 suites and 43 villas. This broad mix works well for couples, families, groups, and guests who want either a hotel room or a more private villa stay.
Rooms have a fresh desert style, private balconies or patios, work areas, and spa-inspired marble bathrooms. Many guests choose them for the balance of resort comfort, mountain views, and easy access to pools and dining.
Yes. The resort has villas for guests who want more privacy, more space, and a residential feel. Villa choices include one-bedroom and two-bedroom layouts, plus larger signature options for special trips or family stays.
More amenities
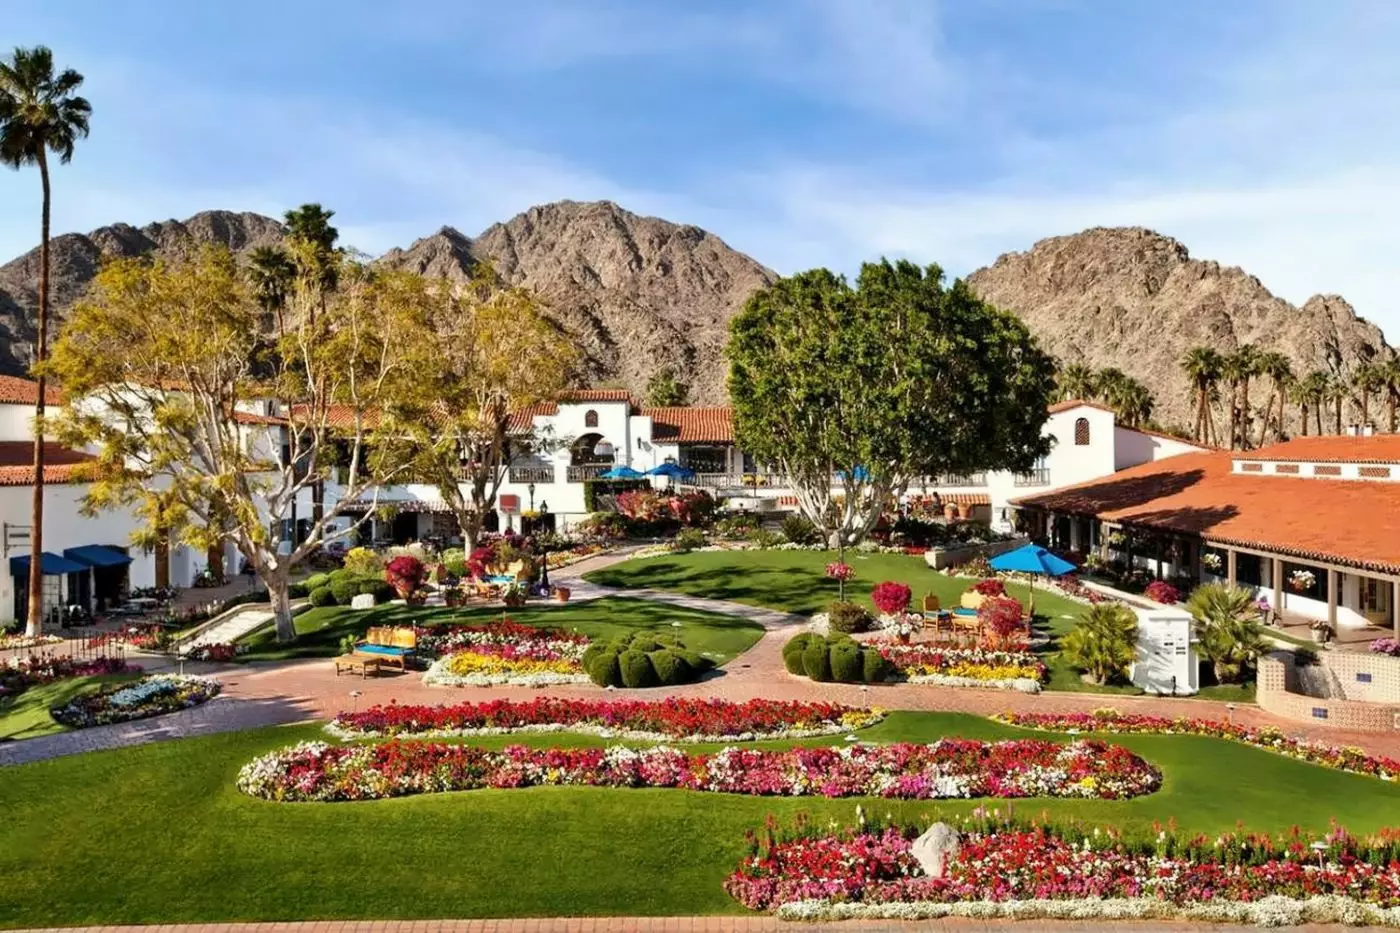
La Quinta Resort & Club, part of Curio Collection by Hilton, spreads across 45 acres at the foot of the Santa Rosa Mounta...
More amenities
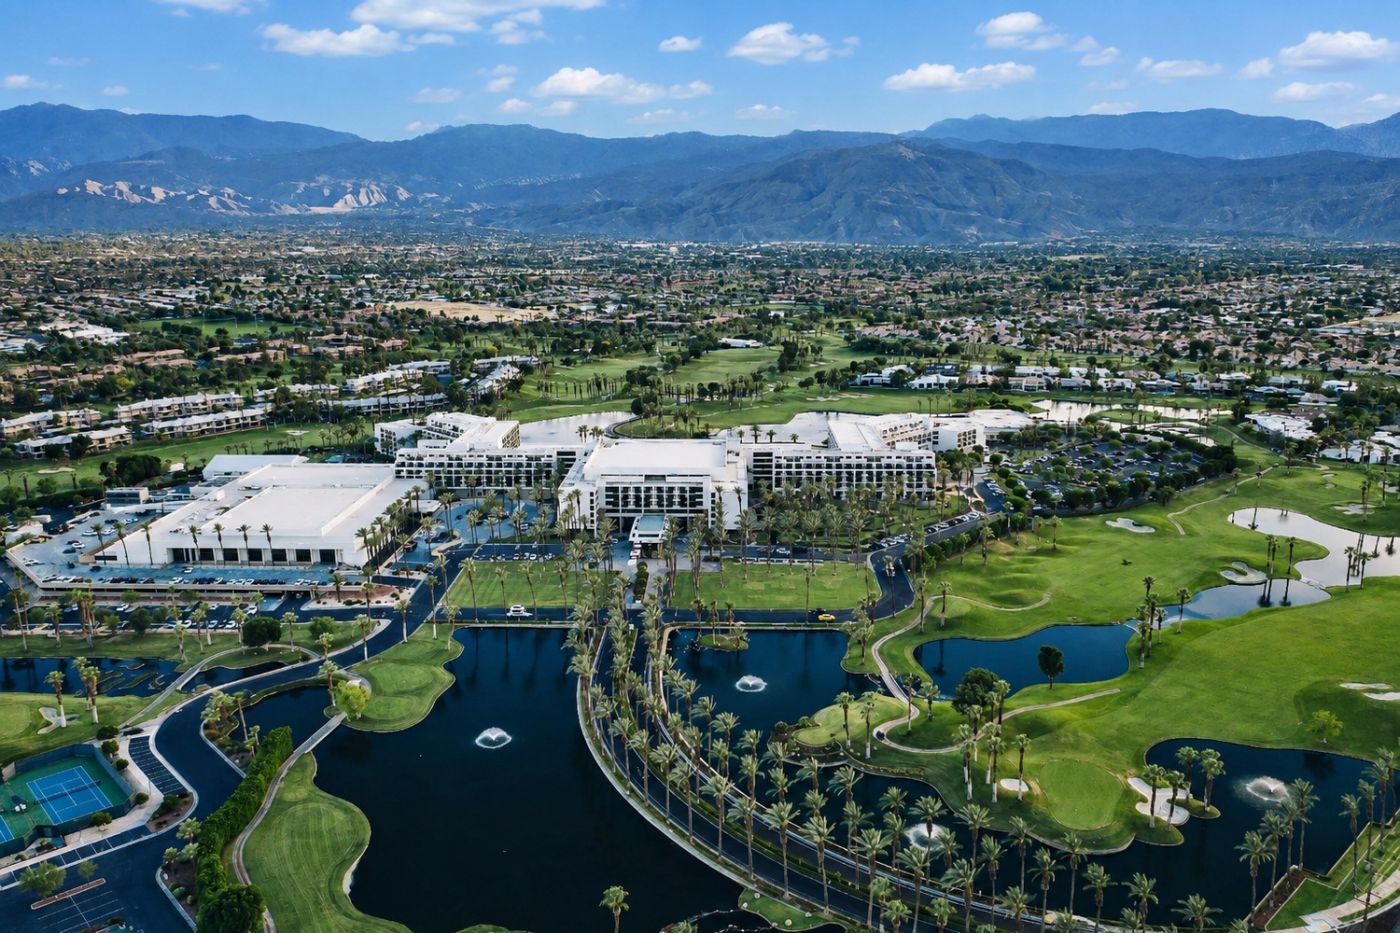
JW Marriott Desert Springs Resort & Spa is a large Palm Desert resort with a very clear purpose. It is built for guests who w...
More amenities
Sensei Porcupine Creek sits in Rancho Mirage, just minutes from Palm Springs, on a 230-acre private estate at the foot of the...


