


Best for
Use the Inn at Lost Creek’s ski storage between runs, so your gear is ready when you head back onto the mountain.
Please choose a hotel or destination from the list.
We couldn’t open your search results. Please try again.
Your private search
Finding exceptional stays


Best for
Use the Inn at Lost Creek’s ski storage between runs, so your gear is ready when you head back onto the mountain.
What makes it special
In hiking season, ride the gondola to San Sophia and walk the Village Trail down through aspen and spruce to Mountain Village.
Room to consider
Choose a Studio for its kitchenette, washer, and dryer, which make it easier to settle in on a longer mountain stay.
Insider tip
Set aside an evening for one of the inn’s private rooftop hot tubs, where you can unwind outdoors after a day on the slopes.
Free membership gives you access to preferred rates, exclusive benefits and current promotions for your stay.
Inn at Lost Creek sits in Telluride's Mountain Village at 119 Lost Creek Lane, close to the ski terrain. It is a small mountain hotel with studios, suites, and residential-style condos, rather than a collection of identical guestrooms. Ski-in, ski-out access makes the location especially practical in winter, while the same base works for summer days on the trails and in Telluride.
 32
 Casual
 Mountain
 Golf
 Pet Friendly
This self-service home is next to the inn. Breakfast and daily housekeeping are not included.
A broad living room faces the ski slope through large windows. A grey corner sofa and two pale armchairs sit around a round wooden coffee table, with a tiled hearth along the wall. Timber flooring runs through the lounge, beneath cream walls and framed landscape pictures.
The dining table stands beside the windows under a fabric pendant light. A wooden breakfast bar separates it from the cooking area, with padded stools along the counter. The bedroom has a window seat with a pale green cushion, and a laundry closet is positioned near the kitchen.
The main bedroom has an en-suite bathroom with both a tub and shower. A second bathroom serves the other bedroom. Outside, the deck extends from the living room to the edge of the slope. The Mountain Village core and its gondola station are nearby, connecting this mountainside setting with Telluride below.

A broad living room faces the ski slope through large windows. A grey corner sofa and two pale armchairs sit around a round wooden coffee...
A separate bedroom opens off the living space, where a sofa and dining table form the main gathering area. Wood-framed doors sit alongside pale walls and carpet. Stone surrounds the hearth, and framed mountain landscapes decorate the walls.
The dining table sits between the lounge and cooking area. Wooden cupboards run around the counter, and the table has padded or wooden chairs. Furnishings vary between condos, from the shape of the tables to the seating fabrics and bedroom headboards.
The bathroom has a tub and separate shower. Its marble finish contrasts with the wood used elsewhere in the condo. Bedside lamps and storage furniture complete the sleeping room, with pale fabrics alongside the timber pieces.

A separate bedroom opens off the living space, where a sofa and dining table form the main gathering area. Wood-framed doors sit alongside pale walls...
Timber window frames and wooden furniture give the room its traditional mountain character. Pale walls and cream bedding sit alongside framed landscape pictures, with shaded lamps on either side of the headboard. The furniture varies between studios, from carved wood to simpler panelled designs.
The cooking area has a small refrigerator, a microwave and a stove, with a sink set into the counter. Plates, cutlery and cooking utensils are provided. Wooden cupboards keep these supplies close to hand, and a table with chairs sits within the room.
In the bathroom, the shower sits above the tub behind a sliding glass screen. Tile surrounds the bath, while a broad mirror hangs above the basin. A desk provides a separate work surface, and a ceiling fan supplements the room’s cooling.

Timber window frames and wooden furniture give the room its traditional mountain character. Pale walls and cream bedding sit alongside framed landscape pictures, with shaded...
A sofa and small dining table sit among the living area’s traditional wooden pieces. Stone frames the hearth against pale walls. Timber doors, landscape pictures and shaded lamps give the suite a mountain feel.
A mini-fridge, microwave and sink form the cooking area, with cupboards around the counter. The dining space is nearby, and low tables sit beside the lounge seats. Carpet covers the living-room floor, with patterned cushions adding colour to the padded furniture.
Layouts and furnishings vary across the units, including table shapes and seating fabrics. The sleeping area keeps the same traditional style. Pale bedding rests against a wooden headboard, with lamps beside the bed.

A sofa and small dining table sit among the living area’s traditional wooden pieces. Stone frames the hearth against pale walls. Timber doors, landscape pictures...
Oversized windows bring natural light into the living space. Wood-framed doors and windows, pale walls and timber cabinetry carry the inn’s traditional style through the interior. The lounge has upholstered seating, with tables and shaded lamps arranged around it.
A dining table sits near the cooking area, apart from the seating around the hearth. Stonework surrounds the fire, while framed mountain scenes add a local detail to the walls. The living space is separate from the bedroom.
The kitchenette has a microwave, a small refrigerator and a sink, with cupboards around the counter. A Juliette balcony opens from the suite.

Oversized windows bring natural light into the living space. Wood-framed doors and windows, pale walls and timber cabinetry carry the inn’s traditional style through the...
The bedrooms sit beside a shared living and dining space. Two full bathrooms serve the condo, with one belonging to the main bedroom. Here, the tub is separate from the shower. Granite counters line the cooking area, surrounded by wooden cupboards.
A dining table stands between the kitchen and lounge seating. Timber doors and window frames give the rooms a traditional style, with pale walls and carpet adding a softer finish. Stone surrounds the hearth, and landscape pictures reflect the mountain setting.
Furnishings differ between condos, from the dining table’s shape to the fabrics used on the lounge seating. The kitchen has a microwave and refrigerator, with storage cupboards above and below the counter.

The bedrooms sit beside a shared living and dining space. Two full bathrooms serve the condo, with one belonging to the main bedroom. Here, the...
The home beside the inn is self-service. Breakfast and daily housekeeping are excluded.
Exposed beams and tall, wood-framed windows give the living room its mountain-house character. A white spiral staircase leads up to the open loft, whose railing overlooks the lounge. A wooden dining table seats six beneath a chandelier, with a breakfast bar along the kitchen counter.
Bookshelves sit beside the stone hearth, and a wooden mantel runs above it. A desk with a black chair provides another place to sit away from the lounge seating. The windows face the slopes, with the deck extending outside at their edge.
There are two bathrooms. The main bedroom’s en-suite has a combined bath and shower, while the other bathroom serves the remaining sleeping areas. The laundry equipment is tucked into a hallway closet. The Mountain Village gondola station is close to the building, linking the village with Telluride.

Exposed beams and tall, wood-framed windows give the living room its mountain-house character. A white spiral staircase leads up to the open loft, whose railing...
The hotel is in Mountain Village, not in Telluride's historic town center. That distinction matters when choosing where to stay: mornings can begin near the slopes, with ski storage and rental services at the hotel, while the town's restaurants and streets are a separate outing. The free public gondola links Mountain Village with Telluride when it is operating; seasonal maintenance and weather can interrupt service.
At about 400 square feet for one or two guests, the studio is the inn's most compact accommodation. It has a queen bed, a kitchenette, a washer and dryer, a balcony, and a jetted tub. That combination gives a couple more independence than a conventional sleeping room, particularly for a stay that mixes outdoor clothing, simple meals, and time back inside.
A Junior Suite adds a separate living area with a queen sofa bed to its queen bedroom. At about 500 square feet, it can sleep up to four. The stone gas fireplace, kitchenette, washer and dryer, balcony, and two televisions make the living space usable beyond bedtime. Its bathroom has both a steam shower and a jetted tub, a meaningful distinction from the studio's listed bathing facilities.
The 600-square-foot Suite retains the Junior Suite's queen bed, living room with queen sofa bed, fireplace, kitchenette, and steam-shower bathroom. Its extra floor space and oversized windows bring in more natural light and mountain views. It still sleeps up to four in one bedroom and the living area; the sofa bed is not a second bedroom. The fuller outlook is the main difference from the Junior Suite.
The one-bedroom condo moves from a kitchenette to a full kitchen. At about 750 square feet, it has a separate living room with a queen sofa bed, a gas fireplace, a washer and dryer, and a balcony with mountain views. The primary bedroom may have a king or queen bed. The bathroom combines a steam shower with a separate jetted marble tub, and the condo sleeps up to four.
For a larger party, the two-bedroom condo is about 1,000 square feet and sleeps up to six. Its listed layout has a king bed in the primary bedroom, a queen in the second bedroom, and a sofa bed in the living area. A full kitchen with granite counters allows meals together, while the fireplace and balcony keep the mountain setting present indoors.
The two-bedroom condo also has a washer and dryer and a primary bathroom with a steam shower and separate jetted tub. These details matter on a longer ski trip: guests can prepare food, deal with clothing between days outside, and use distinct sleeping areas without relying on a shared hotel room. It is a different style of stay from the studio or suite, not simply a larger version of one.
Adjacent Kayenta mountain homes are another, separate choice. Kayenta 4 is a two-bedroom townhome with a loft, two bathrooms, a full kitchen, dining for six, and a deck hot tub; it sleeps eight. Kayenta 11 has two bedrooms, two bathrooms, a spacious living room with fireplace, and a full kitchen, sleeping six. These are self-service units beside the inn; neither breakfast nor daily cleaning is provided.
Kayenta 4 has a loft in addition to its two bedrooms, and its hot tub is on its own deck rather than the inn's roof. Its dining space accommodates six, fewer than its eight-person sleeping capacity, a practical consideration for a full house. Kayenta 11 instead centers on a spacious living room with fireplace and sleeps six; the deck hot tub belongs to Kayenta 4.
Breakfast at the inn is a buffet with fruit, pastries, bagels, and smoked salmon among the choices. Siam's Talay Grille is the on-site Thai restaurant for dinner. Together, they give guests a way to eat at the property before or after a day outdoors, while the full kitchens in the condos and mountain homes offer a different pattern for those who prefer to prepare some meals.
For a different dining setting, the hotel's sister property, The Peaks, has Altezza. Its restaurant and outdoor deck look over Telluride, and its menu emphasizes regional ingredients. Altezza is a short walk from the inn, while Siam's Talay Grille is on the premises. One brings a panoramic deck, the other an easier return to the room.
On the roof, the inn has private hot tubs. They offer a place to pause after skiing or hiking without leaving the building. There is also a fitness room at the hotel. These are the inn's own wellness facilities; the larger spa experience is at The Peaks Resort & Spa, a sister property a short walk away, where treatments can be arranged separately.
The Peaks spa lists massage and body treatments alongside acupuncture, fitness training, and physical therapy. Its services thus extend beyond a conventional spa menu to guided exercise and therapeutic care. The distinction is useful for guests who want a particular kind of session, rather than only a place to soak or work out on their own.
In winter, the hotel's slope access and ski services put equipment and the mountain close together. Telluride also offers snowboarding, ice climbing, fat biking, and dog sledding beyond a standard ski day. Those activities depend on local providers and conditions, but they help explain why a room with a washer and dryer, a kitchenette, or separate living space can be useful here.
Outside ski season, biking routes, four-wheel-drive outings, and Telluride's arts calendar change how the same address is used. The hotel's balconies and mountain outlooks remain relevant even on days spent away from the slopes. A compact studio can suit two people focused on time outdoors; a condo gives a family or group more room to gather and cook between excursions.
At 9,545 feet, the inn is unmistakably a high-altitude mountain address. Its staffed front desk and concierge provide a point of contact after time outside, while valet parking helps with arrival by car. The hotel also welcomes dogs, a relevant distinction for travelers bringing one into Mountain Village.
Siam’s Talay Grille brings Thai cooking to the inn, a welcome change of pace after a day of slopeside lunches.
The inn’s access to The Spa at The Peaks gives guests a three-lane lap pool as well as a heated indoor-outdoor pool.
The breakfast buffet at the inn gives you time to eat before heading out, with fruit and pastries for a lighter start.
119 Lost Creek Lane, Mountain Village, CO 81435, United States
Yes. Inn at Lost Creek is worth it for travelers who want a boutique mountain stay in Telluride's Mountain Village. It is best for guests who want ski access, personal service, suite-style rooms, rooftop hot tubs, and easy gondola access.
Inn at Lost Creek is located at 119 Lost Creek Lane in Mountain Village, Colorado. The location places guests in the Telluride Mountain Village core, close to lifts, dining, shops, and the free gondola.
Inn at Lost Creek has 32 individually decorated rooms, suites, and condo-style accommodations. The small size gives the hotel a more personal feel than many larger ski properties in Colorado mountain resorts.
Yes. Inn at Lost Creek is known for convenient ski-in ski-out access in Telluride's Mountain Village. This is one of the main reasons winter guests choose the hotel, especially for short ski trips and family ski holidays.
Yes. Inn at Lost Creek is close to the free Telluride gondola in Mountain Village. The gondola connects Mountain Village with the historic town of Telluride, so guests can enjoy both areas without driving.
More amenities
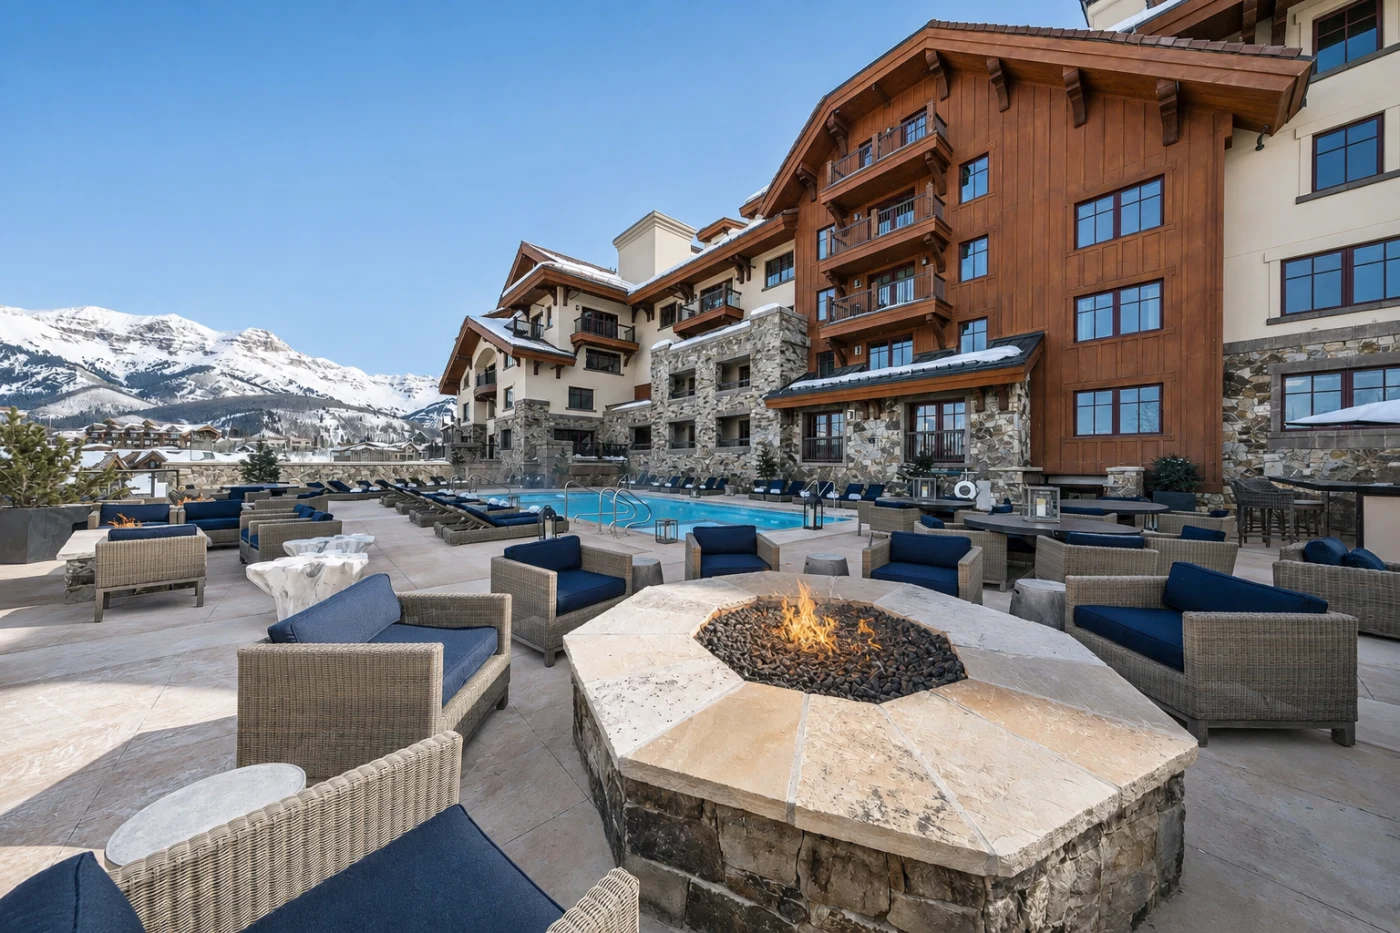
Madeline Hotel & Residences sits in Mountain Village, above Telluride's historic town, with the ski slopes and a free gondola...

More amenities
Dunton Hot Springs is a restored ghost-town resort in Colorado's San Juan Mountains, with hand-hewn cabins, mineral springs a...

More amenities
Gateway Canyons Resort & Spa is a remote western Colorado resort in the red-rock landscape of Unaweep Canyon, close to the Ut...



