


Best for
Consider Madeline for a Mountain Village stay with gondola access to Telluride, letting you explore town without driving down the mountain.
Please choose a hotel or destination from the list.
We couldn’t open your search results. Please try again.
Your private search
Finding exceptional stays
Best for
Consider Madeline for a Mountain Village stay with gondola access to Telluride, letting you explore town without driving down the mountain.
What makes it special
Join sunset s'mores at the Alpine Swim Club for a sweet end to the day, with the gathering covered by your resort fee.
Room to consider
Choose the Renovated One Bedroom Suite for simple meals in, with a stovetop, small refrigerator and dishwasher in its kitchenette.
Insider tip
Check available services before booking a spring or fall residence stay, as the hotel routinely closes during parts of these seasons.
Free membership gives you access to preferred rates, exclusive benefits and current promotions for your stay.
Madeline Hotel & Residences sits in Mountain Village, above Telluride's historic town, with the ski slopes and a free gondola connection close at hand. That position shapes the stay. It favors mornings organized around the mountain, with gear, lessons and lifts easier to manage than from a town-center address. Part of Auberge Collection, the hotel pairs rooms and suites with residences for longer visits. Its restaurants, outdoor pool and spa give guests reasons to stay put after a day in the San Juan Mountains.
 138
 Charming
 Fitness
 Pool
 Spa
 Sauna
 Mountain
 Golf
 Pet Friendly
 Wheelchair Accessible
 Connecting Rooms
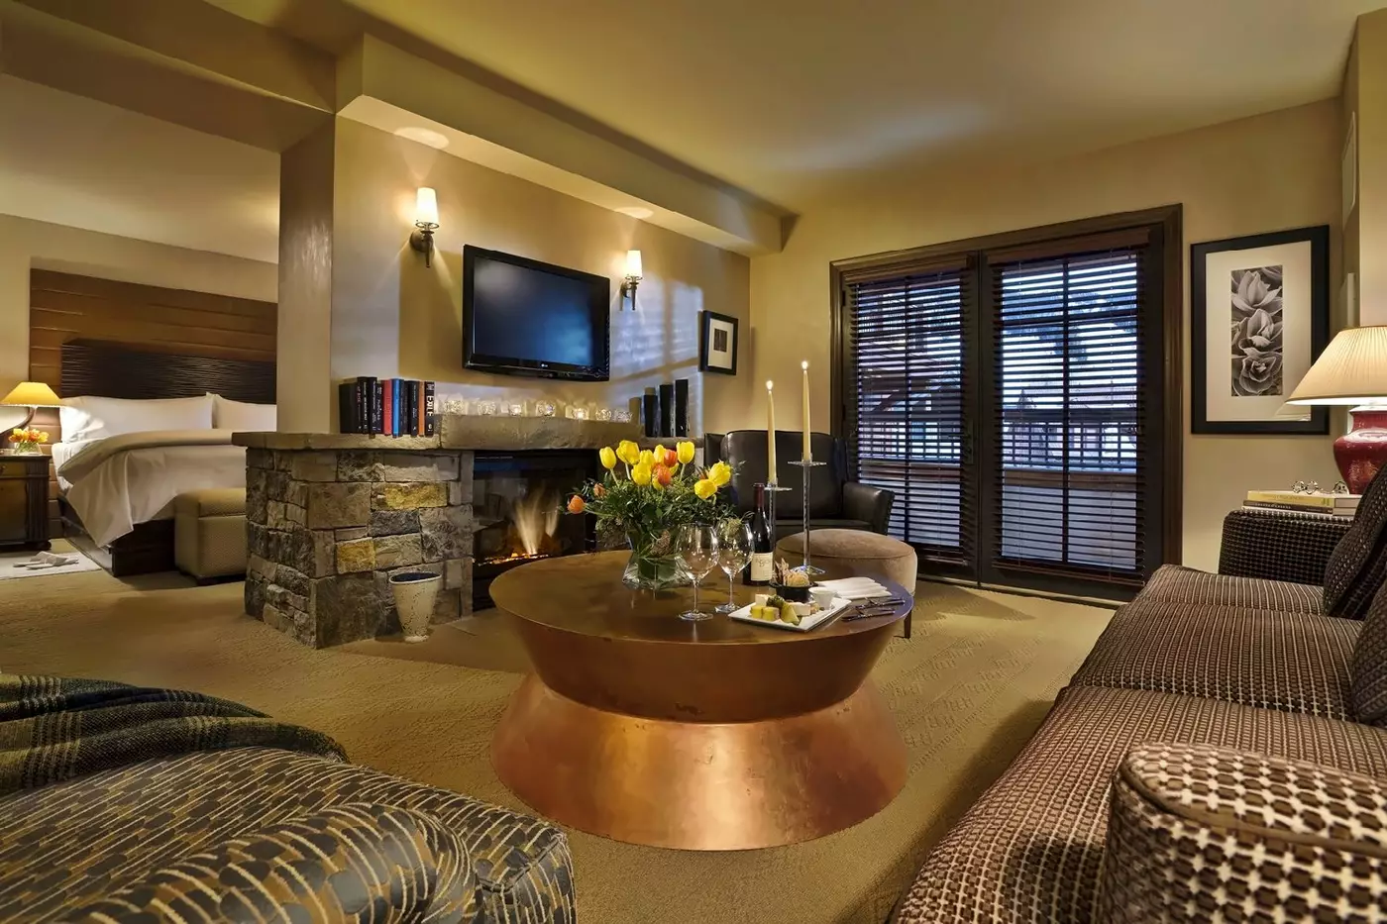
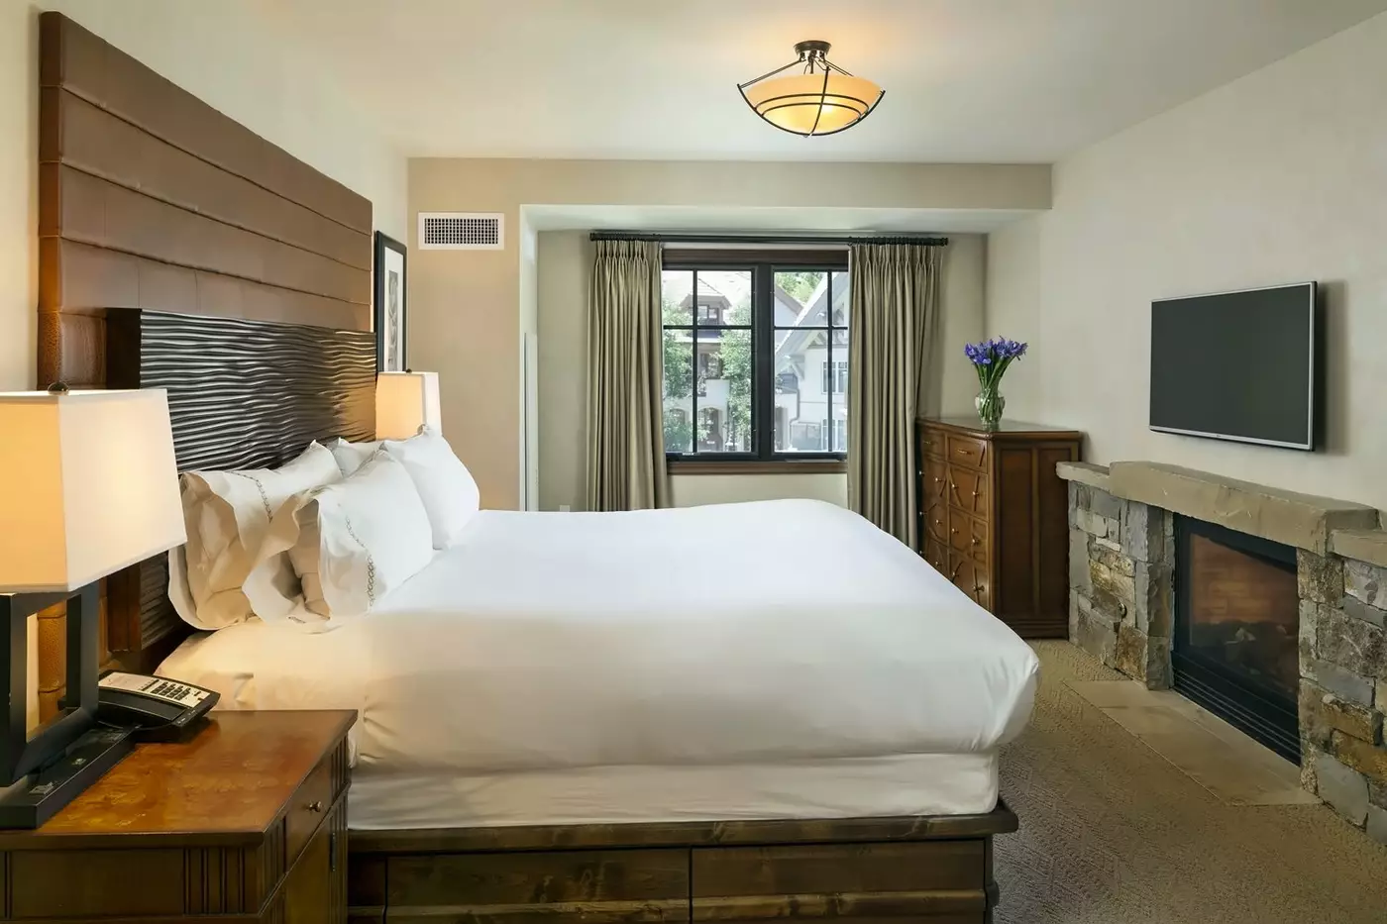
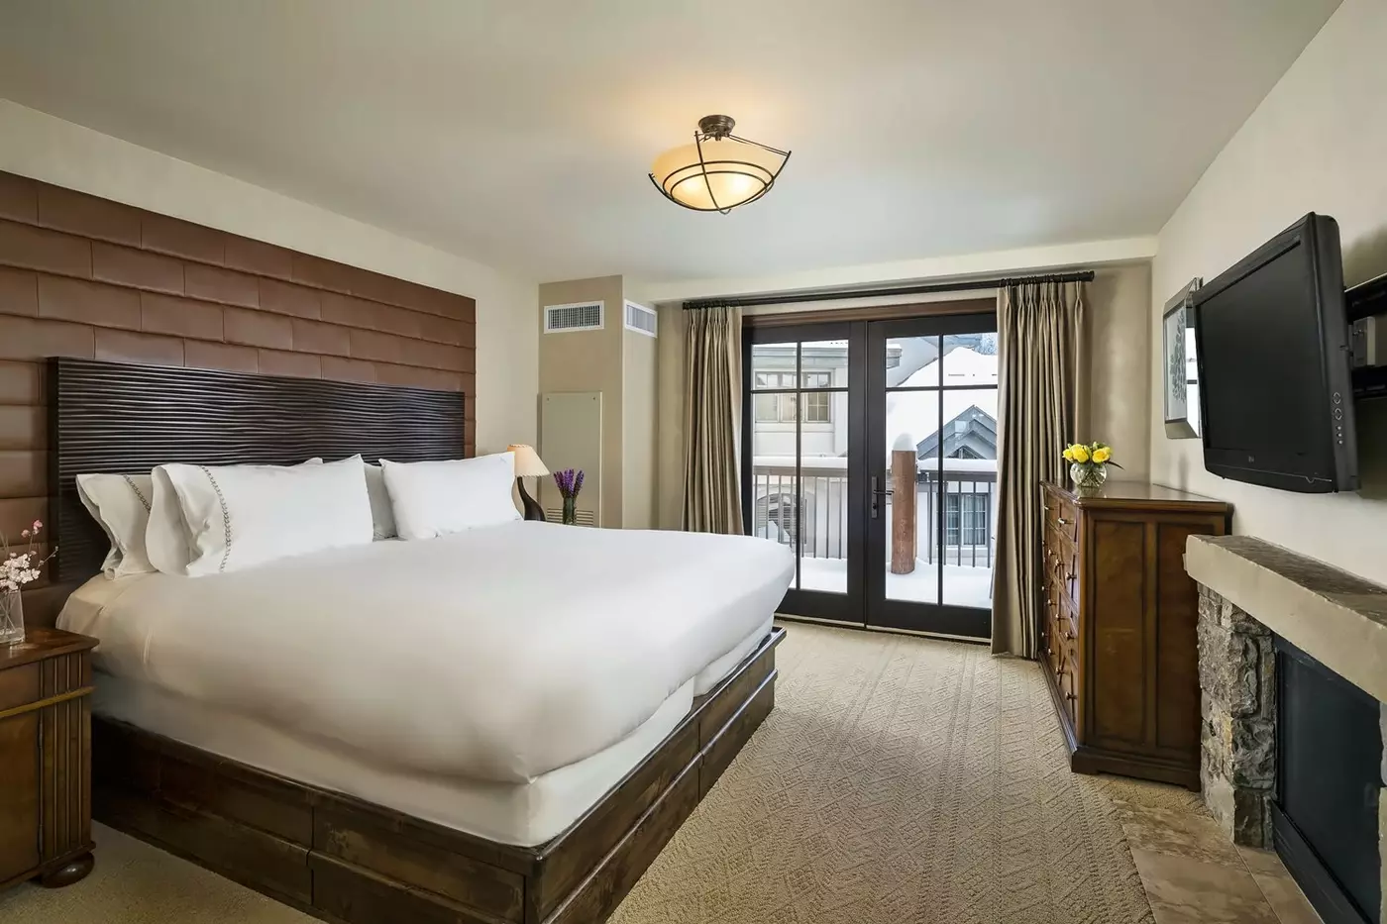
Leather and timber give the room its alpine style. A sitting area lies alongside the sleeping space. In the King and Double Queen designs, patterned headboards rise within dark four-poster frames. Teal curtains and cushions contrast with pale seats, with timber around the windows.

Leather and timber give the room its alpine style. A sitting area lies alongside the sleeping space. In the King and Double Queen designs, patterned...
Timber, leather and local finishes give the room an alpine feel. The King design has a dark four-poster bed frame, a patterned headboard and teal curtains. Pale seats stand beside an angular timber chair, with a ribbed round stool nearby.
Granite surrounds the bathroom basins, and the room comes with deluxe bath products. The Double Queen design has patterned headboards and turquoise cushions in similar colours. You can request adjoining rooms for stays booked separately.

Timber, leather and local finishes give the room an alpine feel. The King design has a dark four-poster bed frame, a patterned headboard and teal...
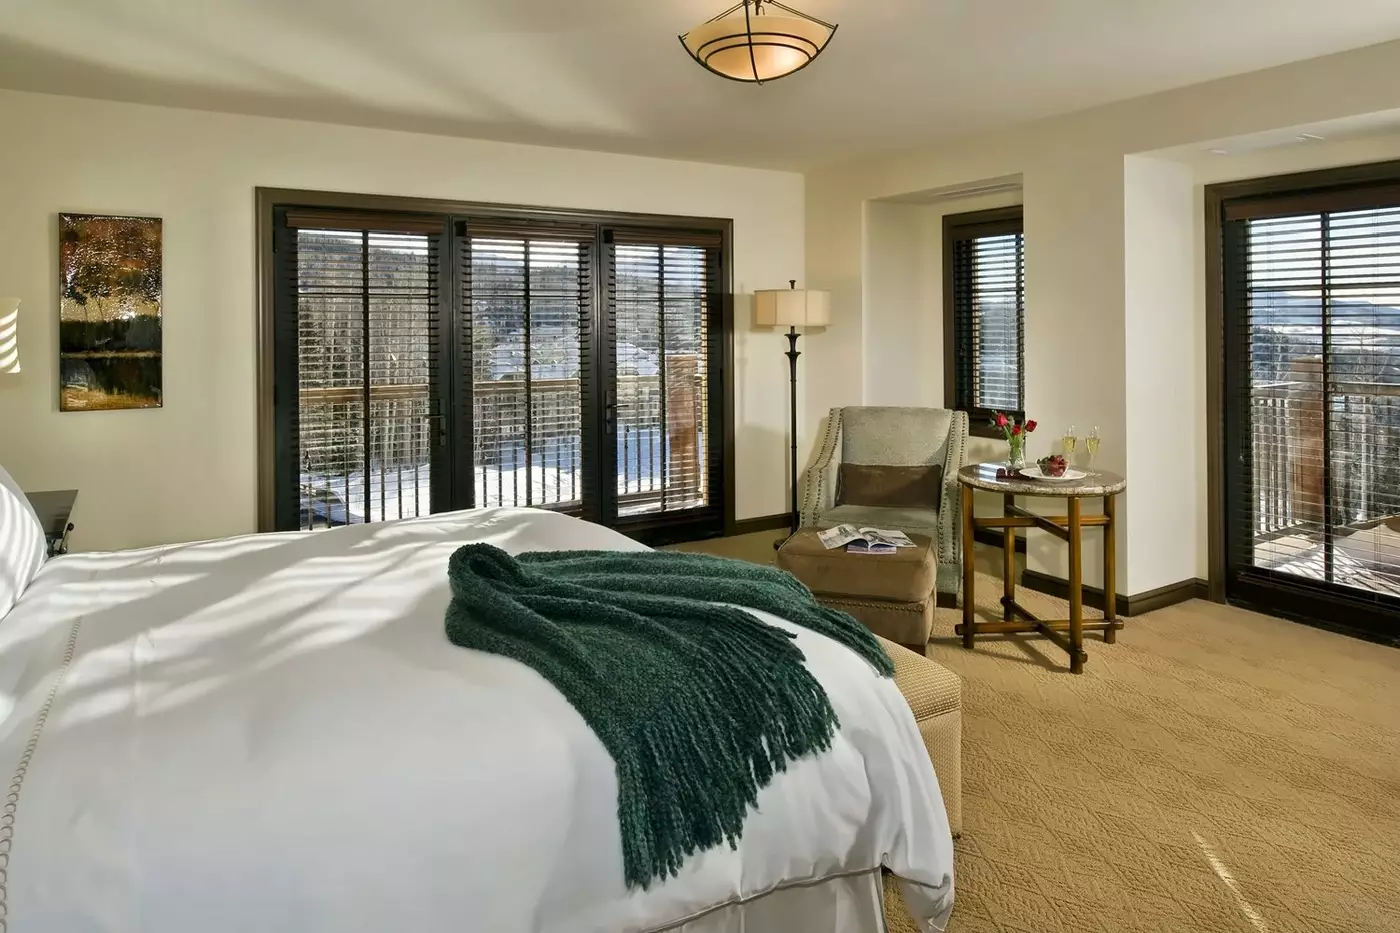
Local furnishings and rich colours give the interior its alpine style. Floor-to-ceiling glass doors bring daylight into the room. In the King design, a dark four-poster frame surrounds a patterned headboard. Teal curtains hang beside pale upholstered seats.
The bathroom has a separate shower and soaking tub. Views take in Mountain Village or the surrounding peaks. Furnishings vary between rooms.

Local furnishings and rich colours give the interior its alpine style. Floor-to-ceiling glass doors bring daylight into the room. In the King design, a dark...
The living area shares an open plan with the sleeping space. In the Classic design, rust-coloured timber chairs sit around a round dark dining table. Landscape art hangs on a brown wall, and a pendant with several shades lights the table.
A stovetop, half-size fridge and dishwasher equip the kitchenette. Large windows brighten the sitting area, where neutral fabrics mix with timber furniture.

The living area shares an open plan with the sleeping space. In the Classic design, rust-coloured timber chairs sit around a round dark dining table....
A balcony is part of most residences in this category.
An open dining space joins the residence's living area with the kitchen. In the Classic design, a blue-and-white zigzag rug lies beneath blue seating, pale chairs and a timber-and-glass table. Cream curtains soften the glazed outer wall.

An open dining space joins the residence's living area with the kitchen. In the Classic design, a blue-and-white zigzag rug lies beneath blue seating, pale...
The suite's living and sleeping spaces follow an open floor plan. In the renovated design, a round dark dining table sits beneath a ring-shaped pendant. Patterned wall panels and pale chairs surround the dining area, with a blue round footstool adding colour nearby.
A kitchenette serves the shared room, and custom pillow-top bedding furnishes the sleeping area. A separate guest toilet is in the hall. Timber and upholstered furniture bring different textures to the open interior.

The suite's living and sleeping spaces follow an open floor plan. In the renovated design, a round dark dining table sits beneath a ring-shaped pendant....
Most of these residences have their own balcony.
A separate bedroom leads into a residence with an open dining area and lounge. The renovated design pairs a pale sofa with mustard and dark cushions. A low timber table and built-in padded seat complete the setting. From the living room, the view reaches the kitchen and its dining stools.
Stainless steel appliances equip the kitchen. The bedroom has its own bathroom with separate bathing areas, and large windows bring daylight indoors. Furniture and decorative details vary between residences.

A separate bedroom leads into a residence with an open dining area and lounge. The renovated design pairs a pale sofa with mustard and dark...
A dining table and separate living area bring the suite's shared spaces together. Pale seats and teal cushions feature in the renovated design, alongside a low timber table and rounded armchair. Colourful art adds contrast, with a view through another opening into the dining space.
Custom pillow-top mattresses furnish the bedrooms. Most suites have a kitchenette. Some Village Balcony layouts have a full kitchen instead.

A dining table and separate living area bring the suite's shared spaces together. Pale seats and teal cushions feature in the renovated design, alongside a...
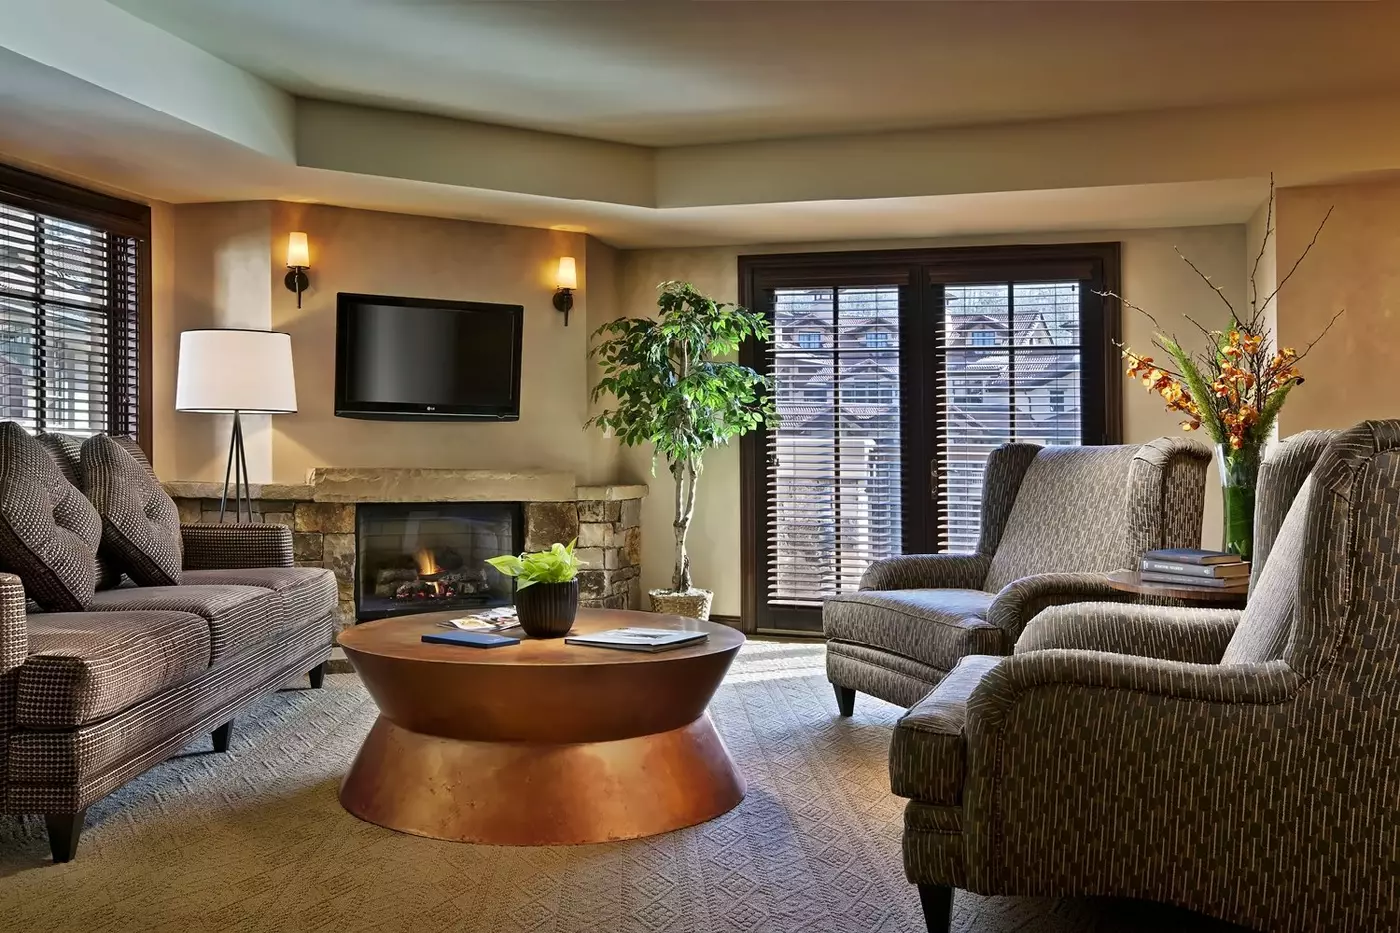
The living room joins a dining area and kitchenette, with the bedrooms set apart. Pale sofas, brown leather armchairs and a timber table feature in the Classic design. Patterned cream curtains frame the glass doors around the lounge.
Plush fabrics and timber furniture give the shared rooms their alpine feel.

The living room joins a dining area and kitchenette, with the bedrooms set apart. Pale sofas, brown leather armchairs and a timber table feature in...
Most layouts have a private balcony.
The kitchen joins an open dining area and the living space. In the Classic design, pale dining chairs surround a dark table. Grey lounge seats and an angular pendant add to the room, with timber floors beneath the furniture. A mosaic-patterned panel fronts the kitchen counter.
The Classic and renovated Village View homes differ in their furniture and room layouts.

The kitchen joins an open dining area and the living space. In the Classic design, pale dining chairs surround a dark table. Grey lounge seats...
A private balcony is available in most units.
Stainless steel appliances furnish the extra-large kitchen beside an open dining area. The living room has padded seats and timber furniture, with large windows along its outer wall. Both bedrooms sit apart from the shared spaces in this Classic Mountain View design.
The bedrooms each have a bathroom of their own. Deep soaking tubs and steam showers feature among the fittings. Alpine details run through the interior, with the dining space alongside the lounge. Furnishings vary between residences.

Stainless steel appliances furnish the extra-large kitchen beside an open dining area. The living room has padded seats and timber furniture, with large windows along...
Most residences have a private balcony.
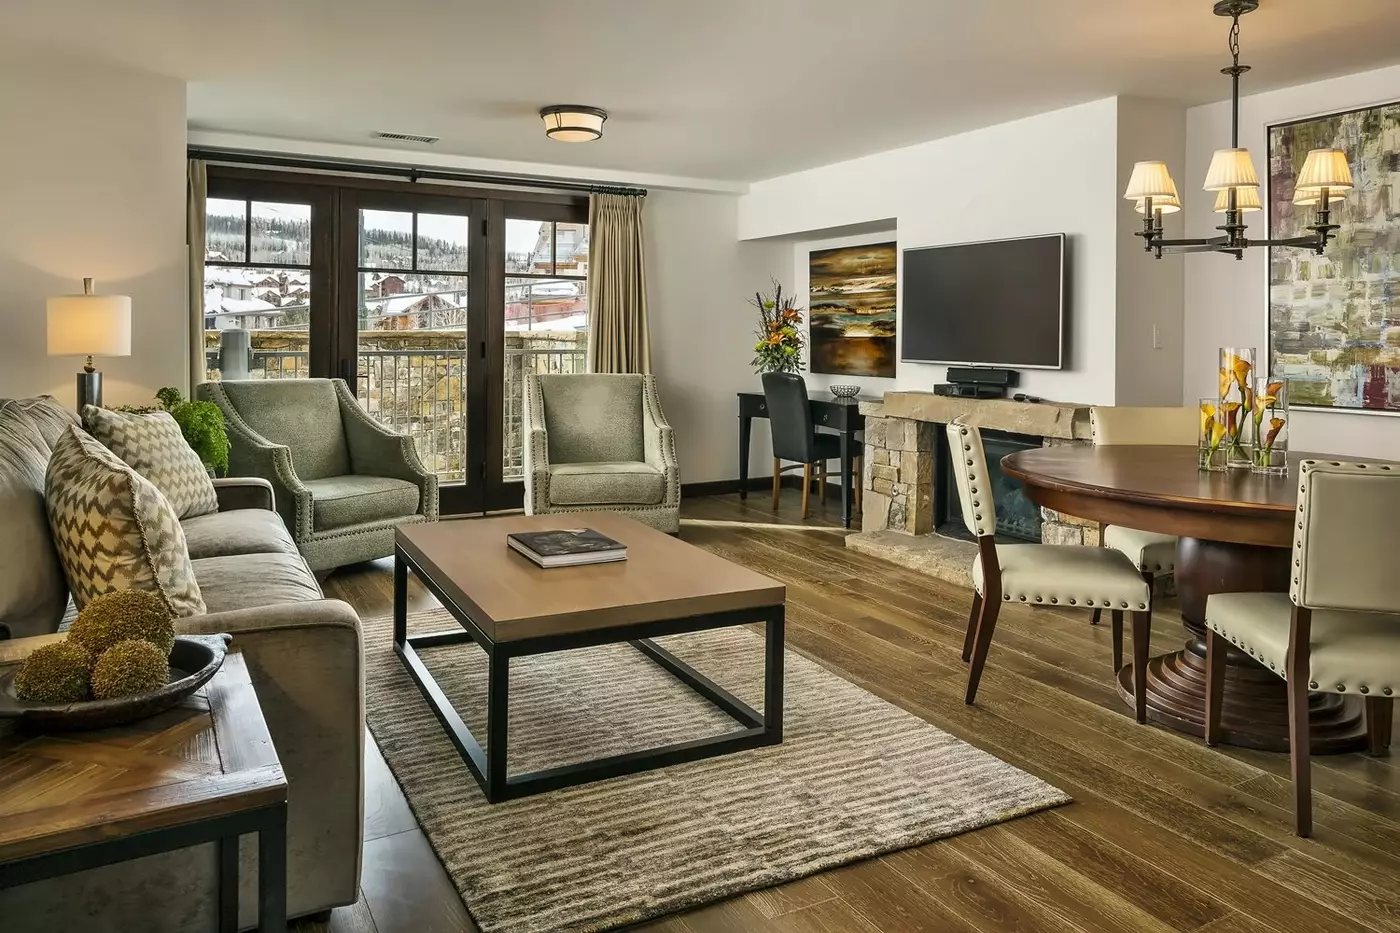
The kitchen has stainless steel appliances, with an open dining area and separate lounge beside it. In the renovated design, pale seats gather around a round dark table. Stone and timber frame the hearth. Striped cushions add pattern above the wooden floor.
Each bedroom has its own bathroom and distinct bathing spaces. Finishes and the sitting and dining arrangements vary between residences.

The kitchen has stainless steel appliances, with an open dining area and separate lounge beside it. In the renovated design, pale seats gather around a...
High on the hotel's top floor, the penthouse has a shared living room and an open dining area. In the renovated design, tall windows include curved upper glazing. A white sofa, timber low table and dark stool furnish the lounge, with abstract art against the pale walls.
Stainless steel appliances equip the kitchen, while the bedrooms have en-suite bathrooms. Granite surrounds the bathroom washbasins.

High on the hotel's top floor, the penthouse has a shared living room and an open dining area. In the renovated design, tall windows include...
An open dining area and separate living room form the residence's shared spaces. The kitchen has stainless steel appliances, with large windows bringing daylight indoors. Each bedroom has its own bathroom. A deep soaking tub features in the main suite, with steam showers also provided.
Alpine furnishings and timber details run through the rooms. Most residences have an outdoor balcony. In the representative exterior design, dark woven seats and round tables stand within a stone parapet and railing.

An open dining area and separate living room form the residence's shared spaces. The kitchen has stainless steel appliances, with large windows bringing daylight indoors....
In the renovated design, blue lounge seats and brown padded chairs surround a low timber-and-glass table. A striped rug adds pattern beneath them. Landscape art reflects the alpine setting. Broad glass doors bring daylight into the shared room.
The kitchen has stainless steel appliances beside the open dining area. A private bathroom serves each bedroom. The sleeping rooms sit apart from the dining and sitting spaces.

In the renovated design, blue lounge seats and brown padded chairs surround a low timber-and-glass table. A striped rug adds pattern beneath them. Landscape art...
The penthouse has three bedrooms. Most homes have a private balcony.
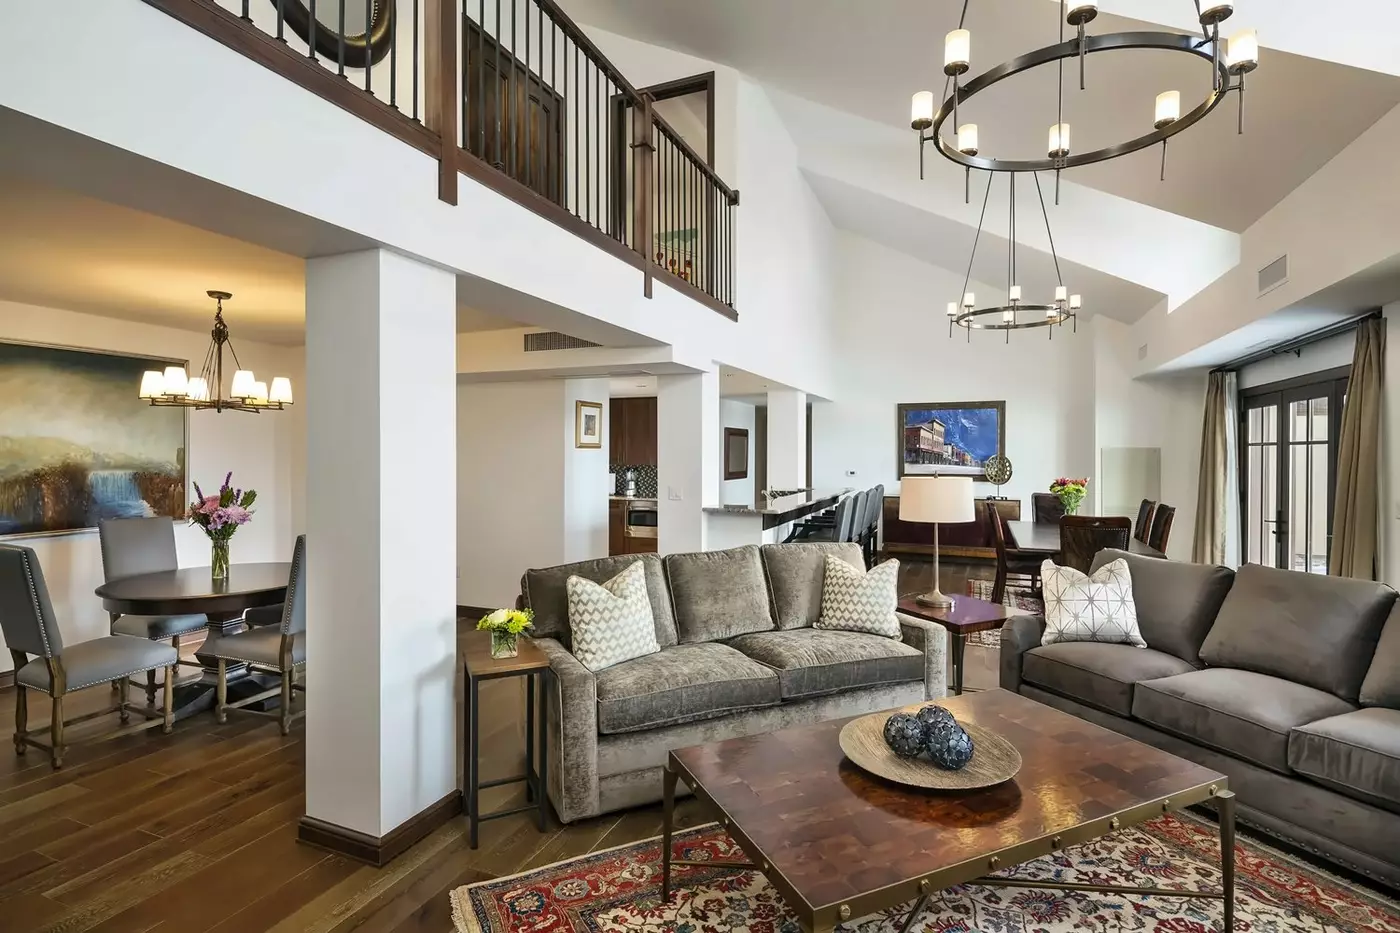
The penthouse occupies the hotel's top floor, with a broad living area and open dining space. In the Classic penthouse design, pale and grey sofas surround a low timber table. A red rug adds colour beneath the seats, and cream curtains frame the glass doors.
Large windows brighten the shared areas, with timber furniture and padded seating throughout.

The penthouse occupies the hotel's top floor, with a broad living area and open dining space. In the Classic penthouse design, pale and grey sofas...
A broad living room and open dining area form the centre of the residence. The Classic design pairs patterned grey seats with brown leather armchairs around a dark wooden table. Abstract art, cream curtains and glass doors add detail to the shared room.
The kitchen has stainless steel appliances, and each bedroom has its own bathroom. Deep soaking tubs or steam showers feature in the bathing spaces. The bedrooms sit apart from the lounge and dining area.

A broad living room and open dining area form the centre of the residence. The Classic design pairs patterned grey seats with brown leather armchairs...
The Misty Maiden design has a long timber dining table with pale, round-backed chairs. Low wooden storage stands alongside a large abstract painting in the shared room. Pale lounge seats gather around a dark low table. Timber floors run beneath the dining and sitting areas.
Each bedroom has its own bathroom, with granite around the basins. The kitchen has stainless steel appliances beside a separate dining area.

The Misty Maiden design has a long timber dining table with pale, round-backed chairs. Low wooden storage stands alongside a large abstract painting in the...
Most penthouses have a private balcony.
The penthouse sits on the hotel's top floor. In the renovated design, a sloping timber ceiling rises above a grey sectional sofa and turquoise chairs. Sculptural pendant lights hang over the shared room, with colourful art and broad windows around the seating.
Stainless steel appliances and an open dining area furnish the kitchen space. The bedrooms have en-suite bathrooms while a powder room is set in the hallway. The living area's finishes and ceiling shape depend on the penthouse allocated.

The penthouse sits on the hotel's top floor. In the renovated design, a sloping timber ceiling rises above a grey sectional sofa and turquoise chairs....
A separate dining area and lounge form the shared space in this Panoramic residence. The modern design has a white kitchen counter with a sink, set before padded dining chairs. Blue sectional seating fills the room beyond, with broad glass doors along the outer wall.
The bedrooms have their own bathrooms, with granite basins and separate bathing areas. The kitchen has stainless steel appliances and opens into the dining space and lounge.

A separate dining area and lounge form the shared space in this Panoramic residence. The modern design has a white kitchen counter with a sink,...
A private office adds a separate place to work in the two-level penthouse. Its large lounge joins a dining area, and each bedroom has its own bathroom. The Panoramic design has a white counter and padded dining chairs, with blue sectional seating beyond.
The kitchen has stainless steel appliances. Floor-to-ceiling windows bring daylight through the shared room. A west-facing deck looks towards Wilson Peak. Modern timber furniture combines with padded seating in the living spaces.

A private office adds a separate place to work in the two-level penthouse. Its large lounge joins a dining area, and each bedroom has its...
A private balcony is available in most residences.
The kitchen and its stainless steel appliances sit beside an open dining area. Alpine furniture fills the living room, which sits apart from the bedrooms. Every bedroom has a bathroom of its own, with separate bathing areas.
Renovated homes feature custom furniture, lights and art, with natural materials throughout. Furniture and layouts vary between homes.

The kitchen and its stainless steel appliances sit beside an open dining area. Alpine furniture fills the living room, which sits apart from the bedrooms....
Most homes in this category have a private balcony.
The kitchen has stainless steel appliances, with an open dining area beside it. There is a separate living room, and each bedroom has a bathroom of its own.
Renovated homes mix natural materials with custom furniture, lights and art. The alpine furnishings and finishing details vary between residences.

The kitchen has stainless steel appliances, with an open dining area beside it. There is a separate living room, and each bedroom has a bathroom...
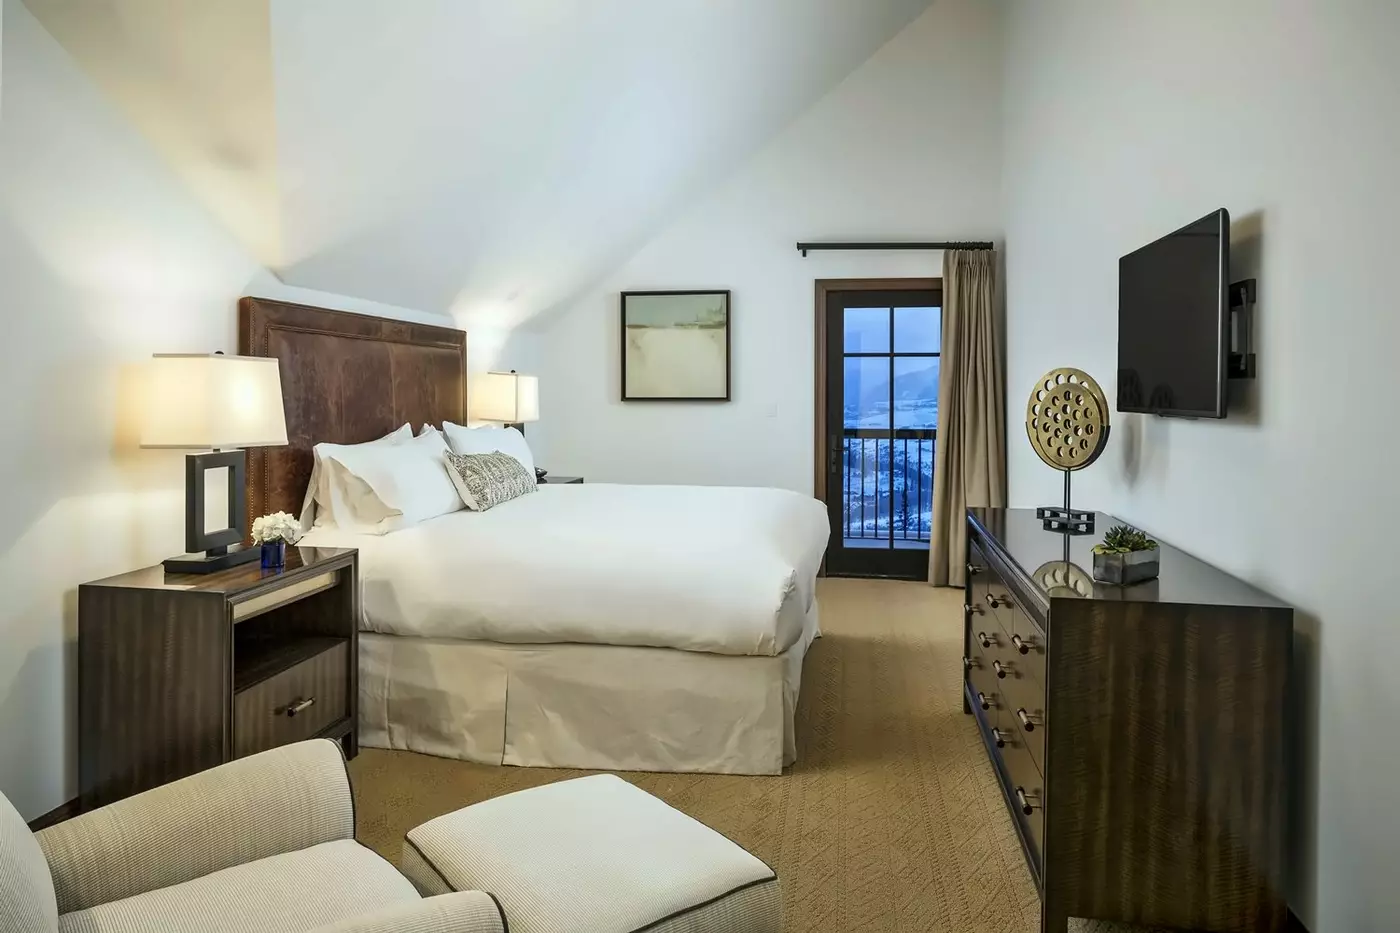
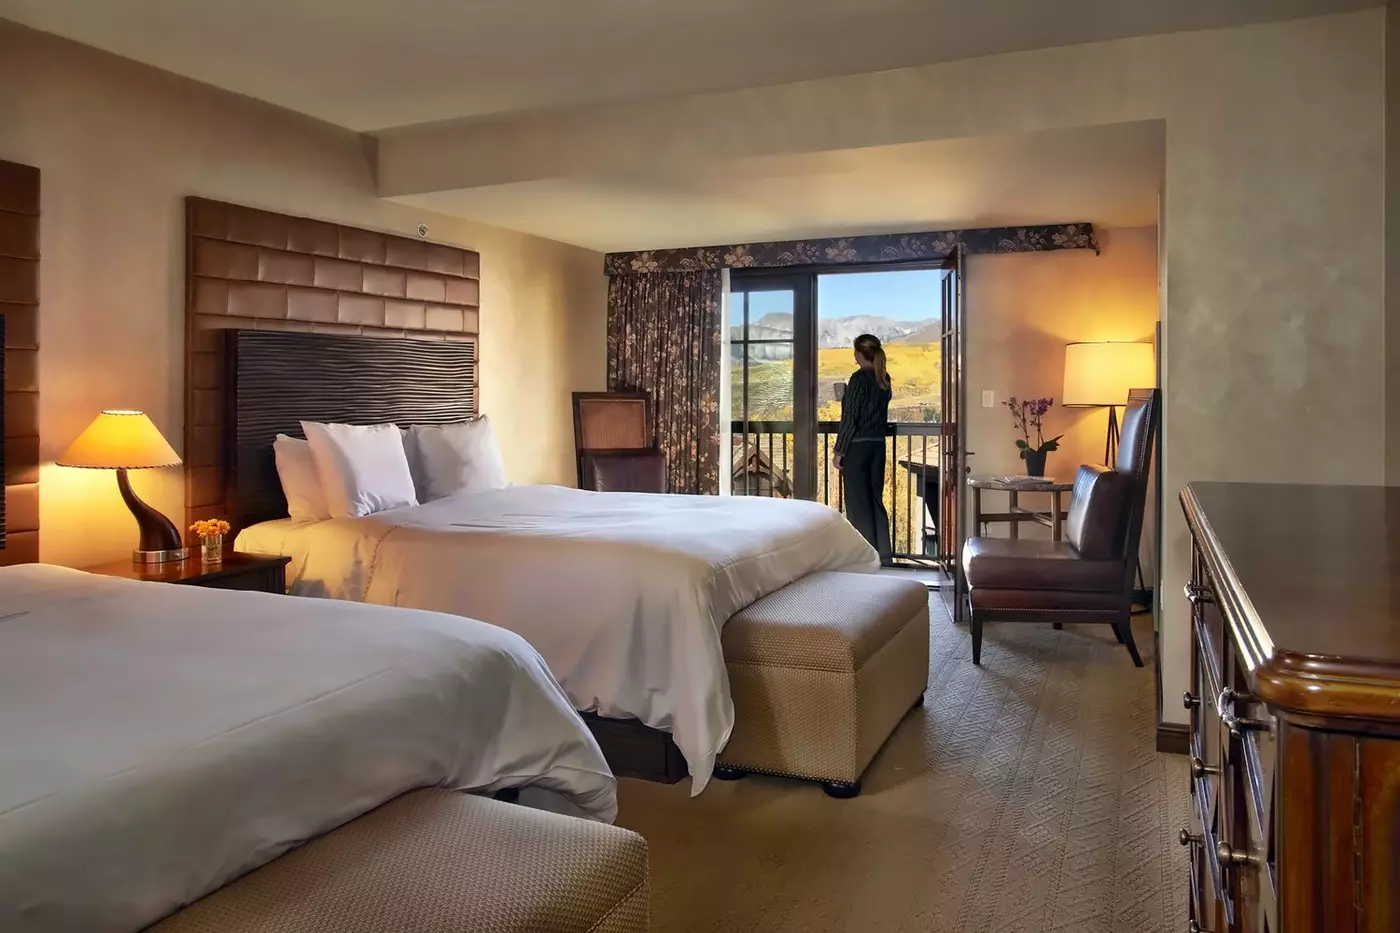
Rich leather and timber shape the room’s classic alpine style. A sitting area forms part of the interior. In the Double Queen design, extra-tall leather headboards rise behind the beds, with plush armchairs furnishing the room.
Modern fittings sit within this mountain setting. Adjoining rooms can be requested when booked separately.

Rich leather and timber shape the room’s classic alpine style. A sitting area forms part of the interior. In the Double Queen design, extra-tall leather...
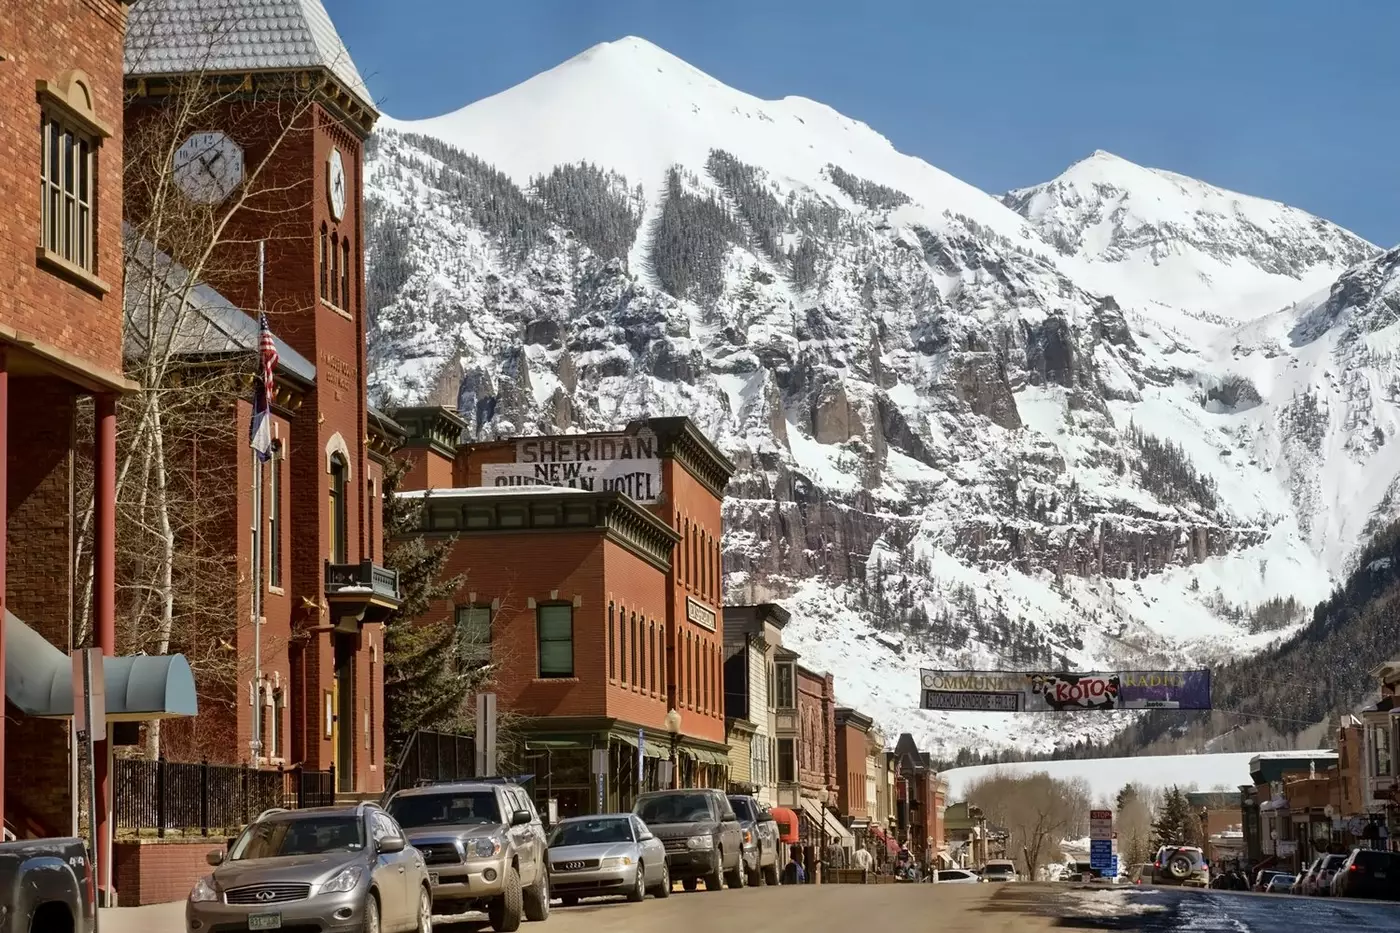
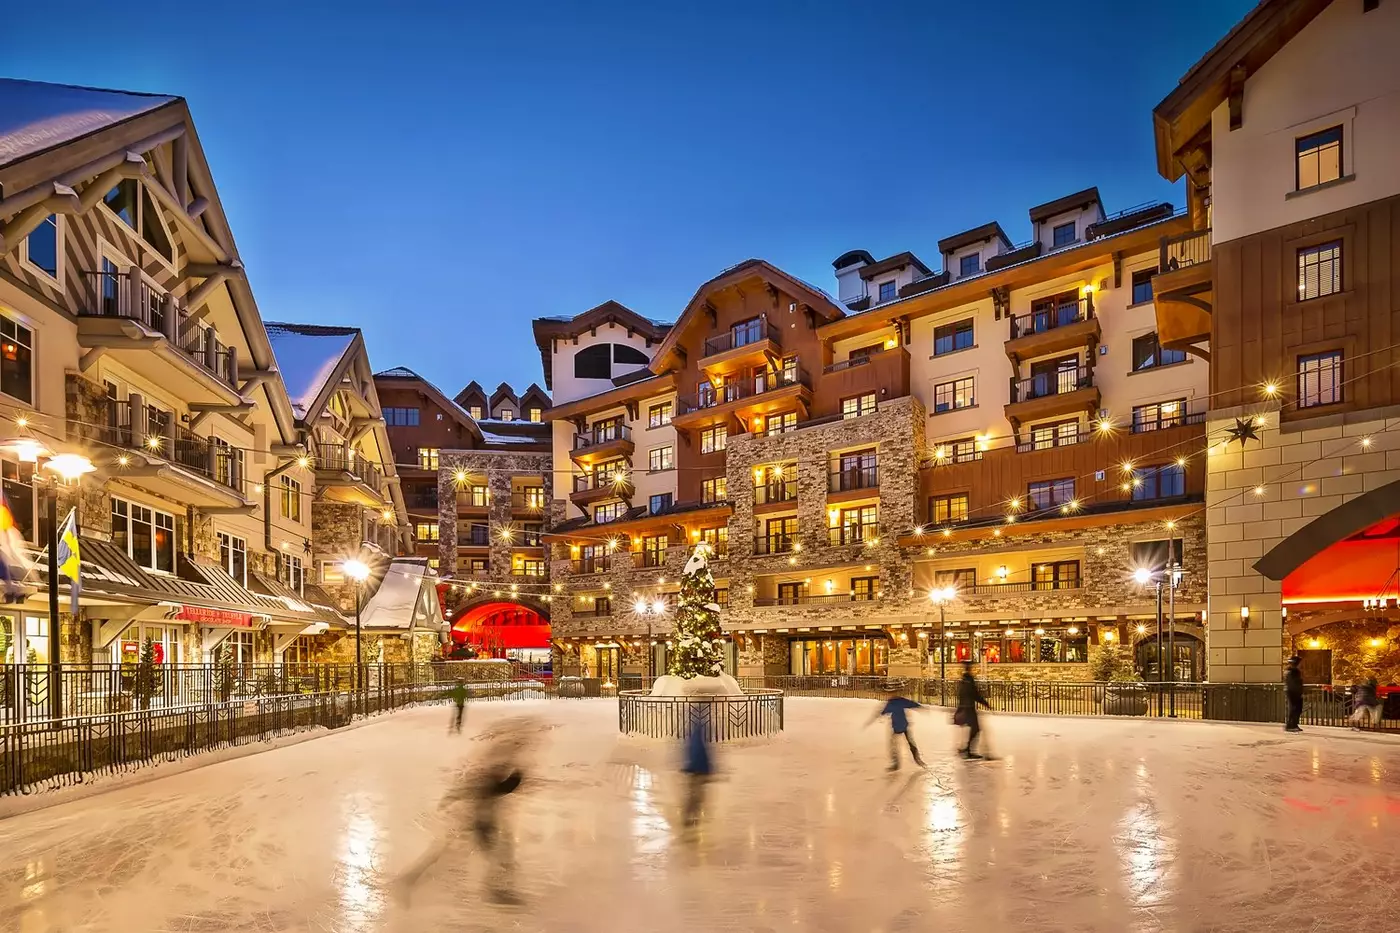
The distinction between Mountain Village and Telluride is worth settling before choosing a room. Madeline stands at 568 Mountain Village Boulevard, in the resort-side village rather than among the Victorian buildings of the historic town. For skiers, that means direct mountain access and less travel with equipment. The hotel has a ski valet, and its team can help arrange lift tickets, rentals and lessons, including ski school for children.
The complimentary gondola links Mountain Village and Telluride during its operating seasons. It makes a town dinner or an afternoon among the galleries practical without a drive. Guests whose trip is centered on Telluride's street life may prefer to sleep in town. Madeline is the more natural base when the slopes and village services come first.
Auberge lists 94 guest rooms and suites, alongside one- to four-bedroom residences. A guest room keeps the focus on the mountain day, with alpine materials and a soaking tub for the evening. Balcony rooms add outdoor space and views; one-bedroom suites have a living area, gas fireplace and kitchenette. Two-bedroom suites extend to roughly 1,655 square feet, a meaningful step up for friends or a family sharing a stay.
Residences change the pace more substantially. Their kitchens, dining areas and washers and dryers make a week with children, several generations or a group of skiers easier to organize. Guests can eat some meals privately without giving up the hotel restaurants, spa or ski services. The property's published layouts span one to four bedrooms, though views and furnishings vary by unit. It is worth choosing the particular configuration rather than assuming every residence has the same outlook or amount of space.
For a short couples' visit, a balcony room may be the better use of the budget. For longer stays, laundry and a full kitchen matter more. Connecting rooms and accessible accommodation are listed, but specific arrangements should be confirmed for the party traveling.
Madeline's ski-in/ski-out setting is its clearest winter advantage. The ski valet keeps equipment close to the slopes, so the first run need not begin with a walk across the village carrying boots and skis. The hotel's Adventure Guides can help with lessons and rentals, useful for a first Telluride trip or a family whose members will not all ski together. The outdoor pool and hot tubs give non-skiers and early finishers somewhere to spend the afternoon.
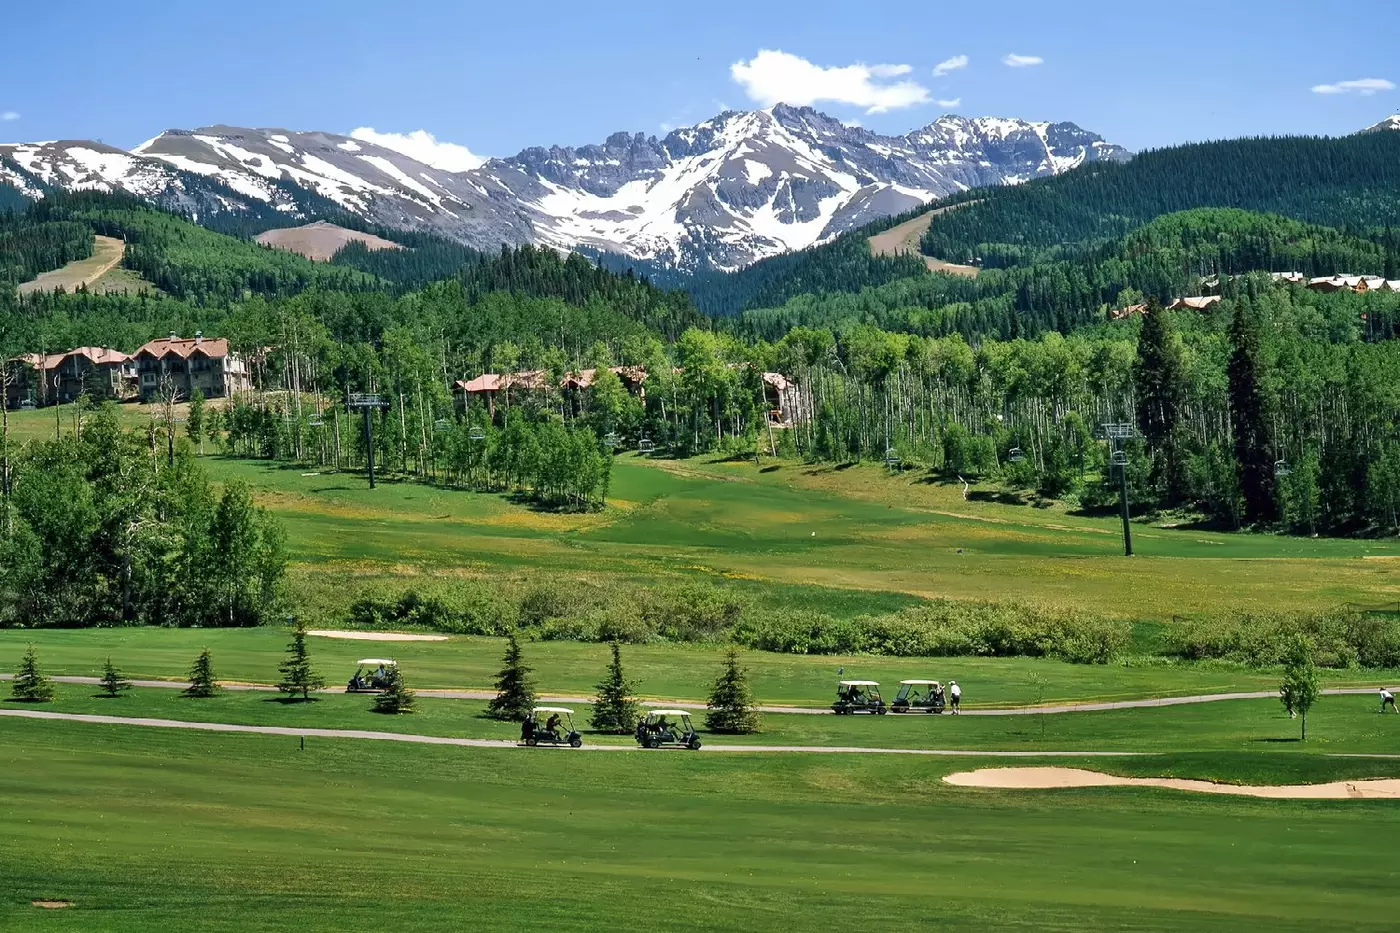
Summer has a different rhythm. Hiking, biking, fly fishing and golf are among the pursuits the hotel identifies in the area, with the surrounding mountains still the main reason to come. The gondola is as useful for moving between the two communities as it is for looking out over the valley. Madeline can serve active days without depending on winter alone.
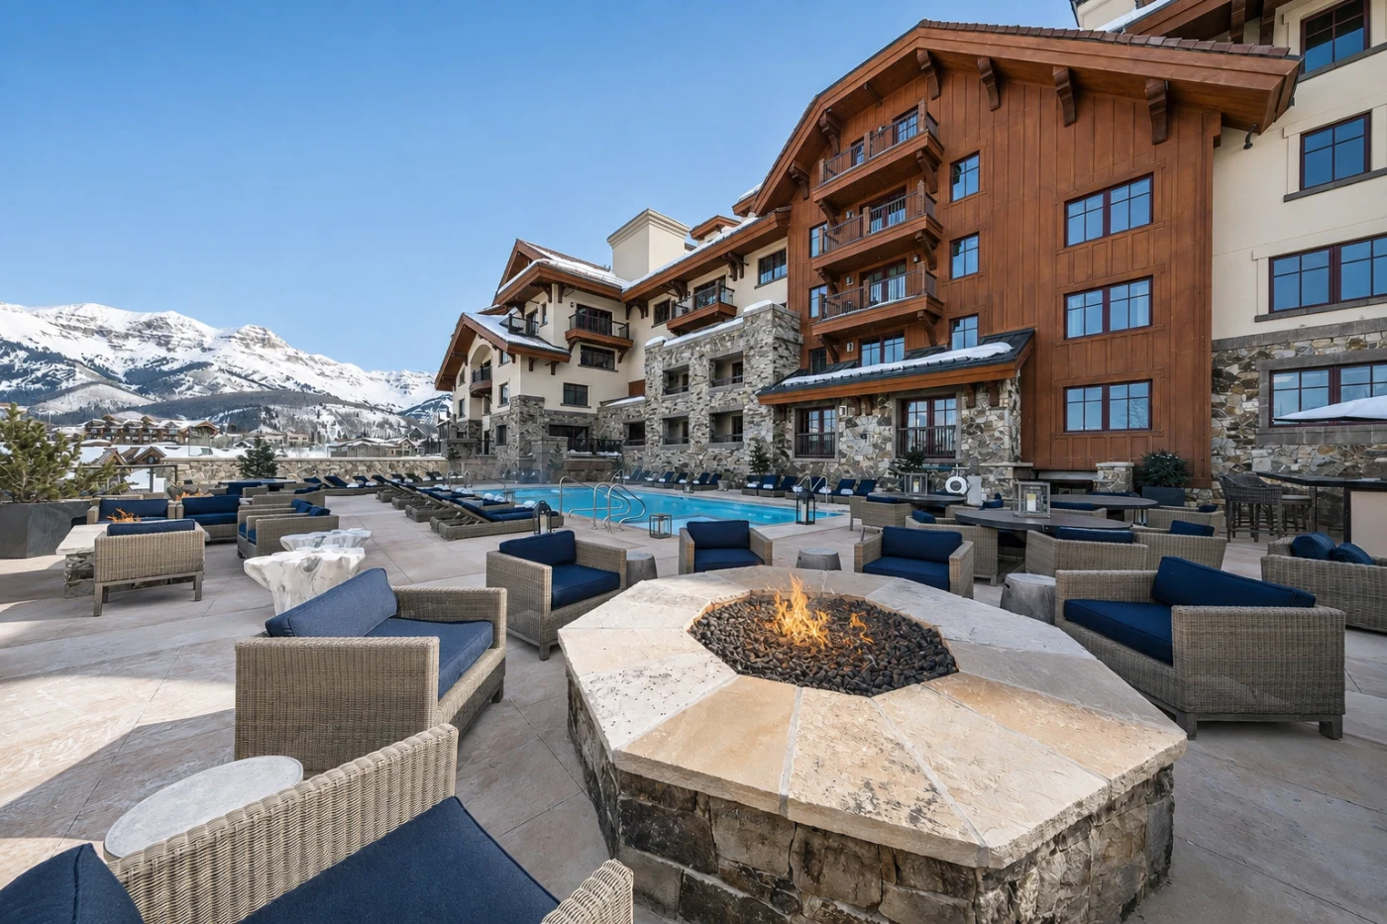
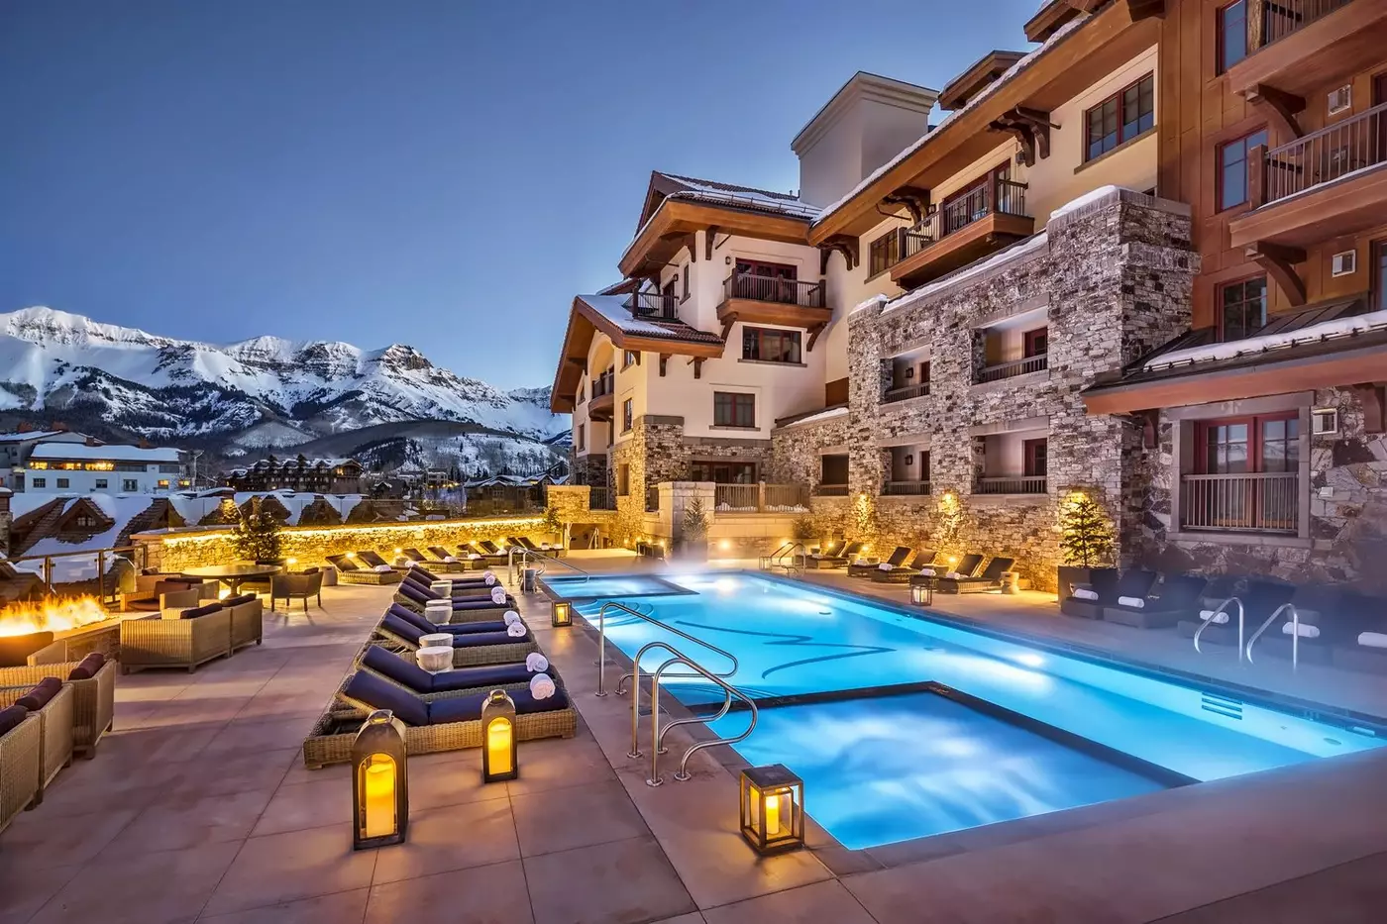
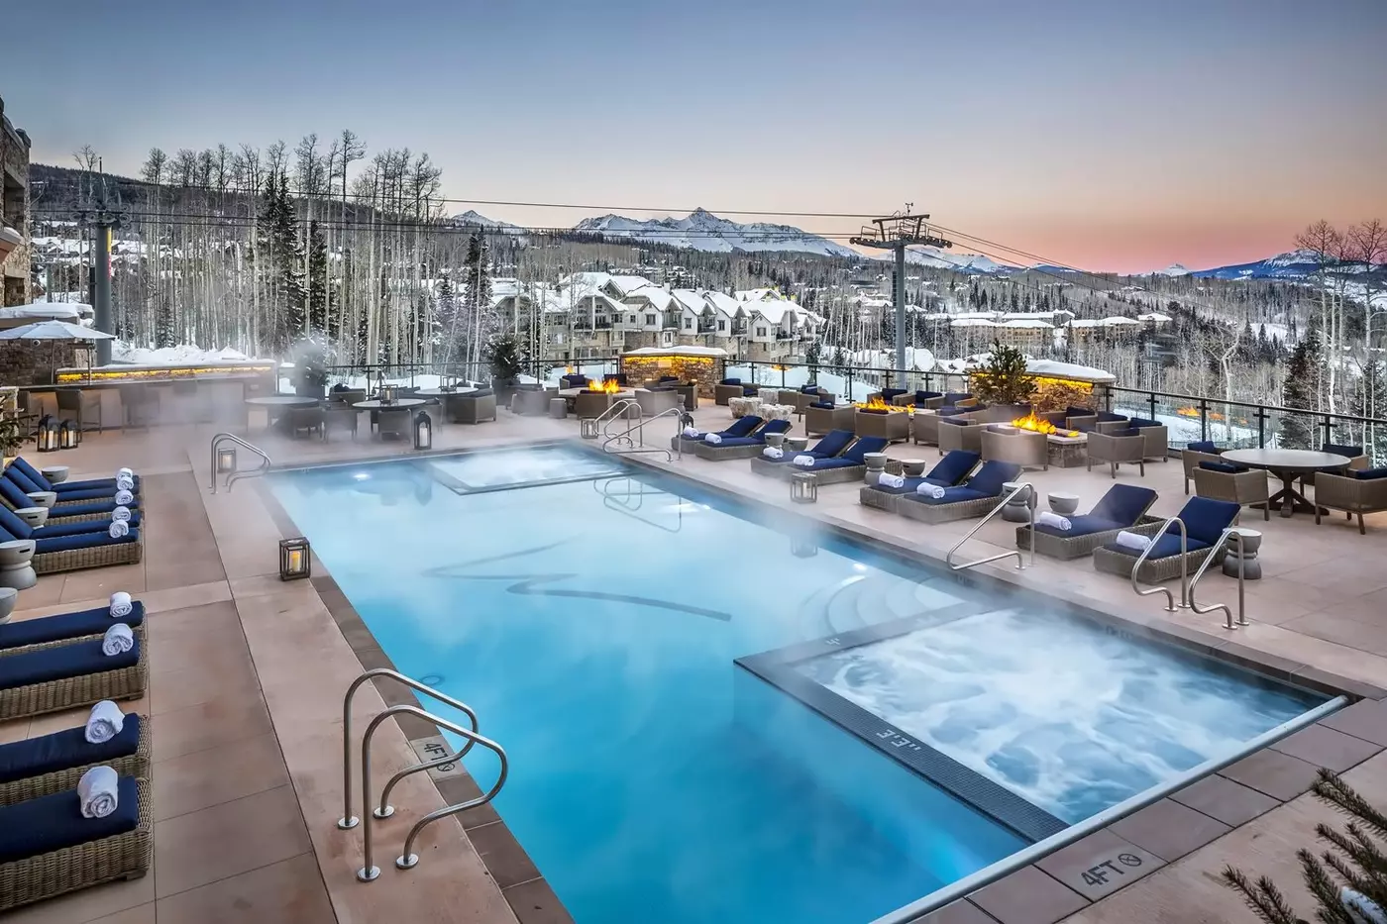
At Alpine Swim Club, the elevated outdoor pool and two hot tubs face the San Juan Mountains. The deck brings a social counterpoint to the private living space of the residences. A swim after a hike or time in a hot tub after skiing can be part of the day rather than an excursion to plan. Families have a separate reason to value the pool: it gives children an activity close to their room between mountain outings.
The Spa at Madeline offers massages, facials and rituals inspired by the alpine setting. A fitness center and movement sessions provide another way to pace an active trip. It is better understood as a place to recover between days outdoors than as the sole purpose of a Telluride visit. Guests who prefer to finish the day privately can return to their room or residence instead.
Families have room to settle in here without making every meal or outing a group exercise. Larger residences provide separate bedrooms and shared living space, while the village location keeps ski services and casual dining close. Madeline also welcomes dogs under its pet policy. The details of a particular room arrangement, and any support needed for children or pets, are worth confirming before booking.
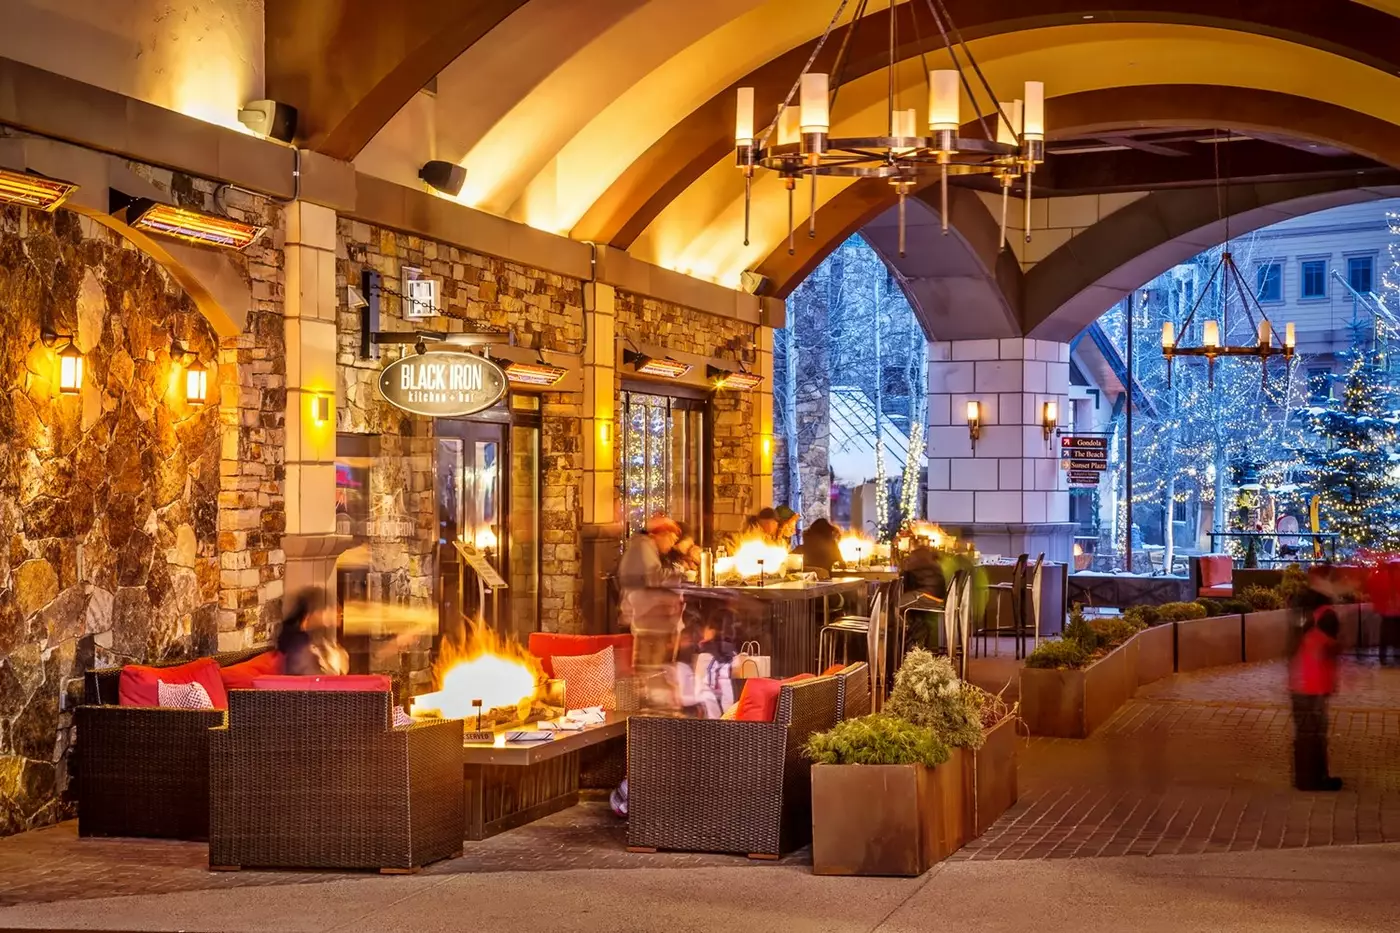
Black Iron Kitchen + Bar covers breakfast, lunch and dinner with a casual mountain menu and fire-table seating outside. It is the straightforward choice when everyone returns hungry at different times or a group wants to stay near its rooms. Timber Room changes the mood later in the day: a fireplace, bar, cocktails and shareable plates make it a natural place to gather after skiing. Neither asks guests to turn a mountain day into a formal dinner occasion.
Kettle Coffee is the on-property stop for coffee and a quick bite. That smaller option matters on mornings when a sit-down breakfast would slow the start, especially with lessons or an early departure ahead. The hotel also lists in-room dining, useful in a residence after a long day. Telluride's independent restaurants remain part of the destination, but having several choices in Mountain Village makes evenings less dependent on a gondola journey or a reservation in town.
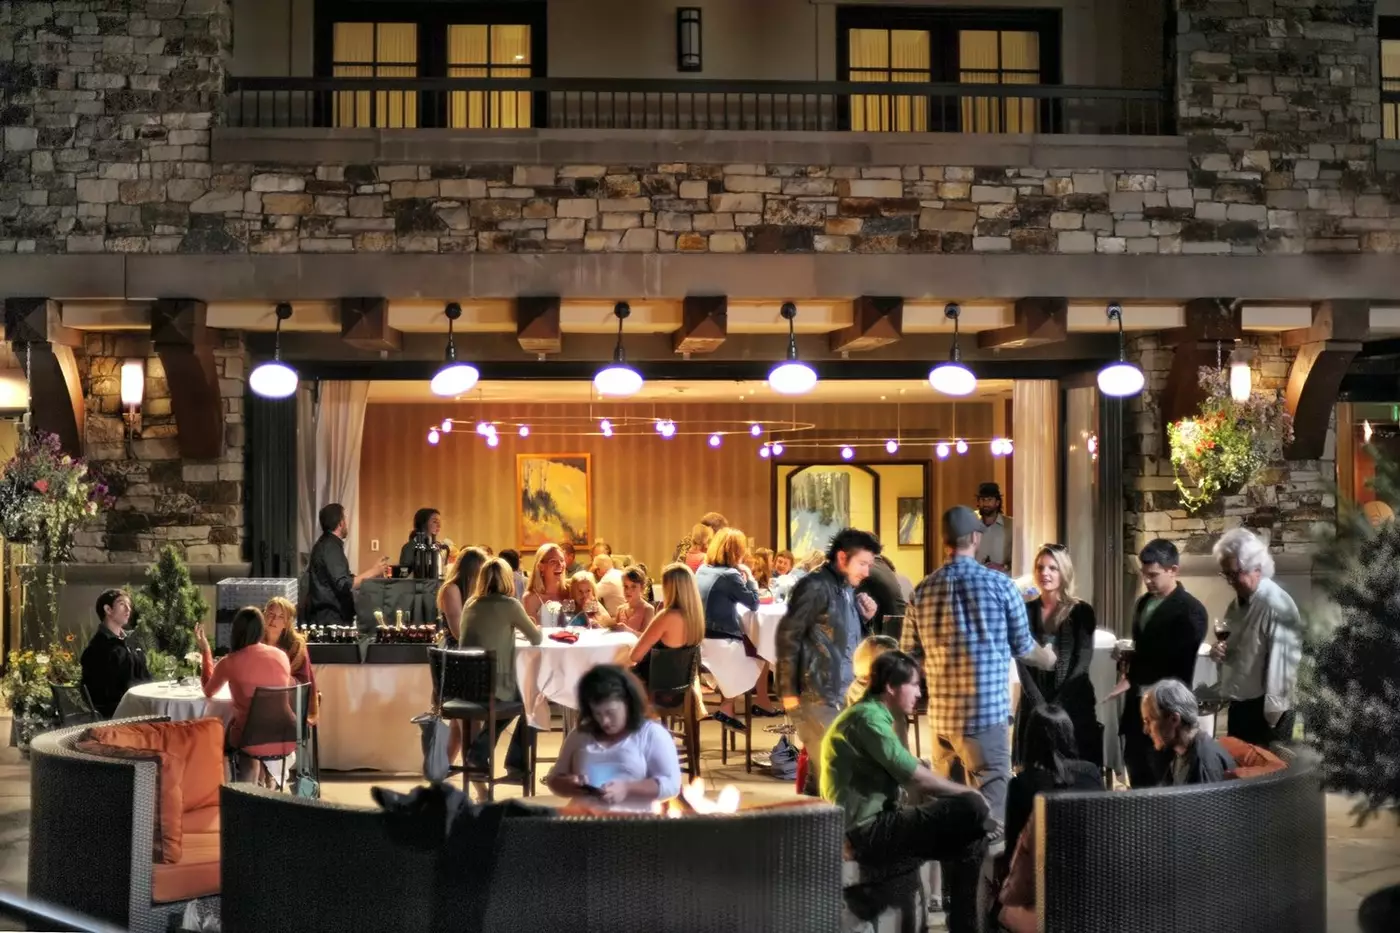
Madeline's published meeting space includes a divisible ballroom, while the hotel also offers smaller dining and event venues. The mix of gathering space, restaurants and multi-bedroom residences suits a reunion or retreat whose guests need different accommodation. Hosts can bring people together on property without requiring everyone to share a schedule, and the mountain remains close when the formal program ends.
The choice comes down to which Telluride experience should be outside the door. Madeline puts the mountain and Mountain Village first, then uses the gondola to connect guests with the historic town. It makes an active trip with children, friends or several generations easier to live in, while still offering couples a conventional hotel stay.
Ski Butlers delivers rental equipment to your accommodation and collects it on your final day, saving you trips to a rental shop.
Black Iron Kitchen + Bar has covered, heated outdoor dining, so you can enjoy a meal outside with some shelter from the elements.
The spa offers both gentler Swedish massage and firmer deep muscle work, letting you choose the pressure style you prefer.
568 Mountain Village Boulevard, Telluride, CO 81435, United States
Playing this video may share data with YouTube. Please see our Privacy Policy.
Yes. Madeline Hotel Telluride works well for travelers who want a polished mountain base in Mountain Village. The hotel offers slope-side access, Auberge service, a spa, dining, residences, and easy access to the Telluride gondola.
Madeline Hotel Telluride is in Mountain Village at 568 Mountain Village Boulevard, Telluride, Colorado 81435. The setting places guests close to ski lifts, restaurants, shops, and the free gondola that connects Mountain Village with Telluride town.
Madeline Hotel Telluride has 83 guest rooms and 71 residences, based on the current hotel description. This mix helps couples, families, and longer-stay travelers choose between classic hotel comfort and larger residential layouts.
Guests can book rooms, suites, penthouses, and one to four bedroom residences at Madeline Hotel Telluride. Many larger options include residential comforts such as living space, kitchens, fireplaces, balconies, or mountain and village views.
Yes. Families benefit from the large residences, separate living areas, kitchens, and direct Mountain Village setting. The location also keeps ski school, lifts, casual dining, and the gondola close, which reduces daily logistics with children.

Inn at Lost Creek sits in Telluride's Mountain Village at 119 Lost Creek Lane, close to the ski terrain. It is a small mounta...

More amenities
Dunton Hot Springs is a restored ghost-town resort in Colorado's San Juan Mountains, with hand-hewn cabins, mineral springs a...

More amenities
Gateway Canyons Resort & Spa is a remote western Colorado resort in the red-rock landscape of Unaweep Canyon, close to the Ut...



