


Best for
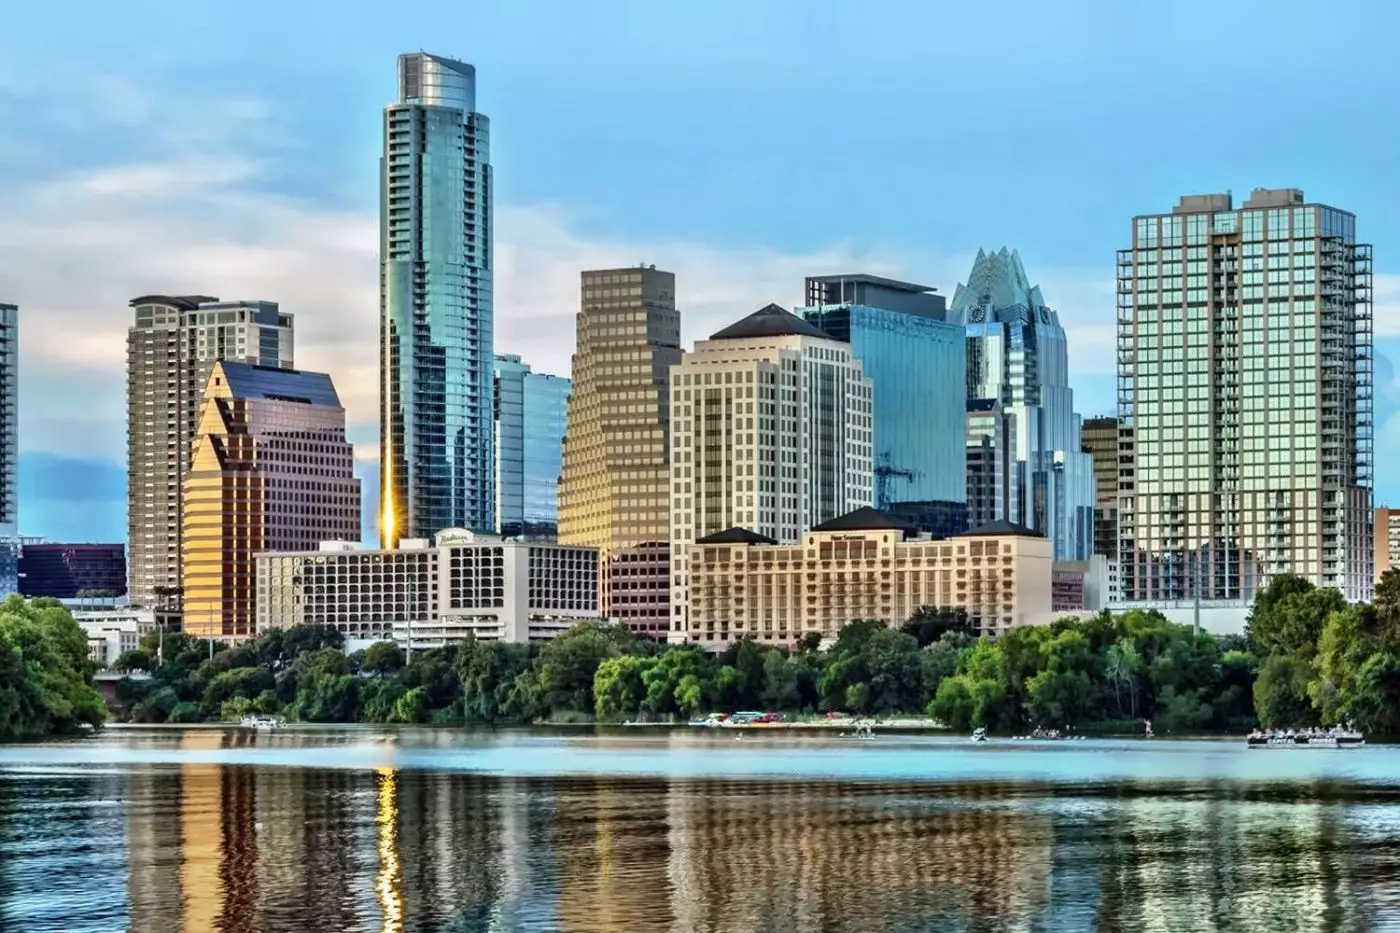
Choose Four Seasons Austin if you like to start the day outside, with the Lady Bird Lake Hike and Bike Trail behind the hotel.
Please choose a hotel or destination from the list.
We couldn’t open your search results. Please try again.
Your private search
Finding exceptional stays


Best for
Choose Four Seasons Austin if you like to start the day outside, with the Lady Bird Lake Hike and Bike Trail behind the hotel.
What makes it special
Ask the concierge to pack a picnic for a spin under Austin’s bridges in a vintage-style electric boat on Lady Bird Lake.
Room to consider
For evenings together, choose the two-bedroom suite with a wraparound terrace, outdoor dining and two fire features overlooking Lady Bird Lake.
Insider tip
Ask the concierge to arrange a private Moody Theater tour for a backstage look at the set of Austin City Limits.
Free membership gives you access to preferred rates, exclusive benefits and current promotions for your stay.
Four Seasons Hotel Austin brings Lady Bird Lake into a downtown stay. At 98 San Jacinto Boulevard, the hotel puts the waterfront trail behind the building and Austin's restaurants, shops and music venues within reach on foot. Its three landscaped acres are a genuine part of the experience: lawns for lingering, trees around the pool and room views that can follow the water rather than the skyline.
 294
 Charming
 Fitness
 Pool
 Spa
 Culture
 City Vibe
 Pet Friendly
 Wheelchair Accessible
 Connecting Rooms
A sitting area beside the window brings together a sofa, round coffee table and padded stool. Across the room, a smaller table and chair sit beside the long counter, with an angled lamp above. Walnut furnishings and blue, gray and bronze tones echo the hotel's wider interior palette.
Located on the second and third floors, these rooms face downtown Austin. Framed landscape artwork and full-length curtains soften the wall panels around the sleeping area. The bathroom has a glass-enclosed travertine shower and a broad vanity mirror. A rollaway or crib fits the single-bed layout; the two-bed option allows a crib.

A sitting area beside the window brings together a sofa, round coffee table and padded stool. Across the room, a smaller table and chair sit...
Some rooms have a step-out balcony. This feature is not included in every room within the category.
A sofa beside the window forms a sitting area apart from the bed, with a round table and a padded stool close by. The room occupies floors four through nine. Walnut furnishings and blue, gray and bronze accents carry through the interior. A long counter runs along the wall, with a small table and chair beside it.
Framed landscape art adds color above the seating, and full-length curtains frame the window. The bathroom pairs a broad vanity with a shower with transparent panels. You can choose a signature, plush or firm mattress topper, with body and orthopedic pillows available on request.

A sofa beside the window forms a sitting area apart from the bed, with a round table and a padded stool close by. The room...
The window-side sitting nook looks across the lawn toward Lady Bird Lake. A sofa, round table and padded stool make up the seating, with a separate small table and chair beside the long counter. These rooms sit on floors two through four, closer to the hotel's back lawn than the higher-floor categories.
Warm wood tones, cream upholstery and landscape artwork give the interior its character. The bathroom has a transparent shower enclosure and a wide mirror above the vanity. A rollaway or crib can be added to the single-bed layout. The two-bed arrangement accommodates a crib.

The window-side sitting nook looks across the lawn toward Lady Bird Lake. A sofa, round table and padded stool make up the seating, with a...
Two work surfaces and a sofa beside the window distinguish the layout, with seating for up to four. The room is on floors four through nine, above the lawn that borders Lady Bird Lake. A round table stands next to a padded stool, while a smaller table and chair sit beside the long wall counter.
Artwork inspired by the lake complements the warm wood furnishings and pale upholstery. Full-height curtains frame the windows, and shaded lamps stand on either side of the bed. A shower with transparent panels and a broad, illuminated vanity mirror complete the bathroom. Mattress toppers come in three firmness options.

Two work surfaces and a sofa beside the window distinguish the layout, with seating for up to four. The room is on floors four through...
Balcony doors lead outside, with the lawn, gardens and Lady Bird Lake beyond the railing. Indoors, a sofa and a round table create a sitting nook beside the sleeping area. A second table and chair stand against the long counter, beneath framed artwork and an angled reading lamp.
The room is located between the third and seventh floors. Cream upholstery and warm wood furnishings sit against pale walls, with a dark horizontal panel behind the bed. The bathroom combines a transparent shower enclosure with a wide vanity mirror. Signature, plush and firm mattress toppers offer a choice of sleeping surface.

Balcony doors lead outside, with the lawn, gardens and Lady Bird Lake beyond the railing. Indoors, a sofa and a round table create a sitting...
A large living room is separate from the sleeping area. Soft colors and classical furnishings surround a white-oak writing desk. Rooms in this category occupy floors two through nine and face downtown Austin.
One full bathroom serves the accommodation, with a transparent shower enclosure beside a wide vanity mirror. The sleeping arrangements allow for a sofa bed, rollaway or crib. For a larger stay, you can pair this suite with a Lake View Suite. Both sit behind a private double-door entrance.

A large living room is separate from the sleeping area. Soft colors and classical furnishings surround a white-oak writing desk. Rooms in this category occupy...
A private step-out balcony is available in some suites, but is not a feature of every layout.
Large windows look onto San Jacinto Boulevard. Austin-inspired artwork brings a local touch to the interior. A sectional sofa faces a low coffee table in the living room; a small round table and chair stand beside the long counter. The separate bedroom has an armchair beside the window and a broad padded headboard.
This category is located on floors four through nine. Warm wood furnishings, pale upholstery and long curtains carry through both rooms. The bathroom includes a freestanding tub and a vanity with an illuminated mirror. The sectional sofa converts for extra guests, and a crib is also available.

Large windows look onto San Jacinto Boulevard. Austin-inspired artwork brings a local touch to the interior. A sectional sofa faces a low coffee table in...
Some suites have step-out balconies. Others have large windows, with no access outside.
This suite has separate living and sleeping areas. A sectional sofa and a low coffee table sit beside the living-room window, with a padded stool and small round table in the bedroom. The suite occupies floors two through nine.
Custom artwork and furnishings combine with warm, neutral colors throughout. The bathing area includes a freestanding tub beneath a framed print, with a transparent shower enclosure alongside it. A sofa bed can be used with a rollaway or crib for additional sleeping arrangements. Large windows frame the lawn and water beyond.

This suite has separate living and sleeping areas. A sectional sofa and a low coffee table sit beside the living-room window, with a padded stool...
A wraparound deck takes the living space outside, with cushioned seating around firepits. Inside, a double-door entrance leads to a lounge and a dining table for six. Globe lights hang above the dining table. Wood furnishings, metallic accents and gray and blue tones give the rooms a residential feel.
Both bedrooms sit within this second-floor layout. A rollaway or crib can be added to each bedroom. The main bathing area includes a freestanding tub against boldly patterned walls; a guest powder room has its own shower. A third bedroom can be connected for a larger configuration.

A wraparound deck takes the living space outside, with cushioned seating around firepits. Inside, a double-door entrance leads to a lounge and a dining table...
Light furnishings contrast with dark wood in this seventh-floor suite, with touches of mid-century design throughout. The living and dining areas are separate from the bedroom, with two seating corners. Several step-out balconies overlook Lady Bird Lake.
In the bedroom, a hanging pendant and a curved chair sit beside the balcony doors, with a padded stool nearby. The main bathroom has a freestanding tub and a broad vanity beneath a lit mirror. A guest powder room includes its own shower. Connecting bedrooms can expand the suite into a two- or three-bedroom configuration.

Light furnishings contrast with dark wood in this seventh-floor suite, with touches of mid-century design throughout. The living and dining areas are separate from the...
The ninth-floor layout brings together several places to sit, including a conversation area known as the jam pit. A classic guitar can be borrowed for a session in the suite. Sliding glass doors frame wide views of Lady Bird Lake, while high ceilings rise above wood, bronze and steel finishes.
A round dining table sits beneath a cluster of hanging lights, with lounge chairs and sofas arranged in the adjoining space. Chestnut, gray and gold tones run through the rooms. The main bathroom pairs a freestanding tub with a double vanity. A guest powder room also has a shower. Additional bedrooms can be connected to create a two- or three-bedroom arrangement.

The ninth-floor layout brings together several places to sit, including a conversation area known as the jam pit. A classic guitar can be borrowed for...
The hotel has 286 accommodations, comprising 245 rooms and 41 suites, in a nine-story building. Its interiors take their lead from Hill Country lake houses. Blue and gray tones sit alongside wood furnishings and restrained metallic details, with Whitespace Interiors behind the design. The effect is residential without disguising the scale of a full-service city hotel. Opened in 1986, Four Seasons Austin has an established place on the waterfront, where the landscape supplies much of its character.
This is a downtown address, not a retreat outside Austin. The distinction matters when choosing a base for a trip that combines work with a few extra days in the city. The lakeside grounds provide somewhere to spend those free hours without arranging an excursion, while the urban setting keeps dinner and an evening out close.
Most guest-room categories measure 345 square feet, so the main choices are the outlook, floor and bed configuration. Lake-View Rooms have a king or two double beds; the double-bedded option accommodates two adults and two children. City-View Rooms offer the same floor area and a choice of those bed types. A lake view therefore changes the outlook rather than automatically providing a larger room.
The Deluxe Lake-View High Floor Room adds an upper-floor position, while the Premier Lake-View Balcony Room includes private outdoor space. Both are king-bedded categories. Suites introduce more substantial living areas: the City-View Executive Suite measures 545 square feet, the City-View Suite 744 square feet and the Lake-View Suite 758 square feet. The latter pairs a king bedroom with sofa-bed accommodation, making it worth considering when separate living and sleeping areas matter more than a balcony.
For a larger family or a stay with friends, the Congressional Suite has two king bedrooms and can connect to a third bedroom. Its 1,562-square-foot layout includes two full bathrooms and an additional guest bathroom with a shower. A service kitchen and dining table for six support meals together without making the bedrooms part of the gathering space.
The wraparound terrace is the suite's defining feature. It faces Lady Bird Lake and includes lounge seating, a dining table, a bar area and two fire features. Indoors, separate seating areas and a double-door entrance give the suite the proportions of a private apartment. This is a different proposition from a standard room with a view: the outdoor area becomes somewhere to host dinner or spend an evening together.
The outdoor saltwater pool sits among greenery beside the lake. Poolside daybeds and food-and-drink service make it a place to settle for more than a quick swim. Beyond the deck, hammocks and lawn games bring a less formal side to the grounds. Bocce and time beneath the trees can fill the gaps between city plans without requiring a departure from the hotel.
The scale is especially appealing for travelers who enjoy outdoor time but want to stay downtown. The lawn and pool are hotel spaces; the nearby lakefront trail belongs to the wider city. Both contribute to the setting, with runners and walkers following the water beyond the landscaped grounds.
The spa has three treatment rooms, giving it an intimate scale within the hotel. Massage, facials and body treatments draw on local and Texas-inspired ingredients. A relaxation lounge includes a softly lit pink salt wall, while eucalyptus steam rooms provide another place to spend time before or after a treatment. The appeal lies in the small-scale setting and choice of treatments, rather than a large circuit of pools and thermal facilities.
The fitness center faces the gardens and Lady Bird Lake through full-height windows. Cardio equipment, weights and Peloton bikes cover an indoor workout, while access to ten miles of trails provides a longer route outdoors. Trail maps are available, and the concierge can arrange kayaking, canoeing or paddleboarding. That connection to the water adds something a gym alone cannot: the option to see Austin from the lake as well as from its streets.
Ciclo is the hotel's steakhouse, combining a Texas grill with Latin influences. Wagyu tomahawk, bone-in ribeye and mesquite-grilled lamb sit alongside dishes such as sweet corn empanadas and ceviche. The range gives a table room to order beyond steak, with lighter plates as well as larger cuts. The dining room and patio look toward the lake, keeping the hotel's setting present during a meal.
Breakfast, lunch, dinner and weekend brunch give Ciclo several roles during a stay. Live Oak is the more informal alternative, with cocktails, Texas-inspired food and live music. Its A-Tea-X afternoon tea adds a local interpretation of the traditional service. In-room dining is another option for a slow breakfast or a meal away from the public dining rooms. Guests can eat on property without making every meal the same occasion, while still leaving time for Austin's independent restaurants.
Children have room to play on the back lawn, and the hotel provides pool toys alongside practical room items such as cribs, child-size robes and childproofing equipment. Babysitting can be arranged. The Taylor guitar lending program also connects a family stay to Austin's musical identity, giving younger guests an instrument to try rather than only a performance to watch. The concierge can help plan museum visits and other outings around the family's interests.
Rainey Street, the 2nd Street District and Sixth Street are within walking reach, with South Congress across the lake for boutiques and galleries. These neighborhoods give the stay different directions without committing every outing to a car. Four Seasons Hotel Austin is particularly well placed for travelers who want to move between the waterfront and downtown, rather than spend most of their visit driving across the city.
Austin-Bergstrom International Airport is approximately seven miles away, with a drive of around 20 minutes depending on traffic. The concierge arranges airport transportation, while drivers have access to valet parking. For a visit centered on downtown, the waterfront and its neighboring districts, the location keeps much of Austin close without giving up a garden setting.
Flower beds and greenbelts frame the hotel’s outdoor saltwater pool, with views of Lady Bird Lake from the pool deck.
At Ciclo, Texas steakhouse cooking meets Latin influences, and the kitchen brings its signature flambéed Wagyu tomahawk to the table.
In the spa, the eucalyptus steam rooms and the pink Himalayan salt wall give you two quite different ways to slow down.
98 San Jacinto Blvd, Austin, TX 78701, United States
Playing this video may share data with YouTube. Please see our Privacy Policy.
Yes. Four Seasons Hotel Austin is a strong choice for travelers who want downtown access with a Lady Bird Lake setting. It suits couples, families, business travelers, music fans, and guests who want city energy with resort-style outdoor space.
Four Seasons Hotel Austin is in downtown Austin on the shores of Lady Bird Lake. The location is useful for the Austin Convention Center, Congress Avenue, Rainey Street, South Congress, Sixth Street, and lakeside trails.
Four Seasons Hotel Austin has 294 guest rooms, including 33 suites, with city or Lady Bird Lake views. The rooms have a relaxed lakehouse-inspired style, with calm colors and layouts that work for leisure or business stays.
Rooms and suites feel warm, polished, and residential, with modern Texas design touches and comfortable work and sleep areas. Guests who care most about scenery should choose a lake-view or balcony category facing Lady Bird Lake.
Yes. The hotel sits directly by Lady Bird Lake, with lawns, gardens, trails, and water activities close by. This gives the property a calmer feel than many downtown hotels while keeping Austin's main districts nearby.

More amenities
Fairmont Austin is a downtown Austin hotel at 101 Red River Street, beside Palm Park and Waller Creek and close to Lady Bird...
More amenities
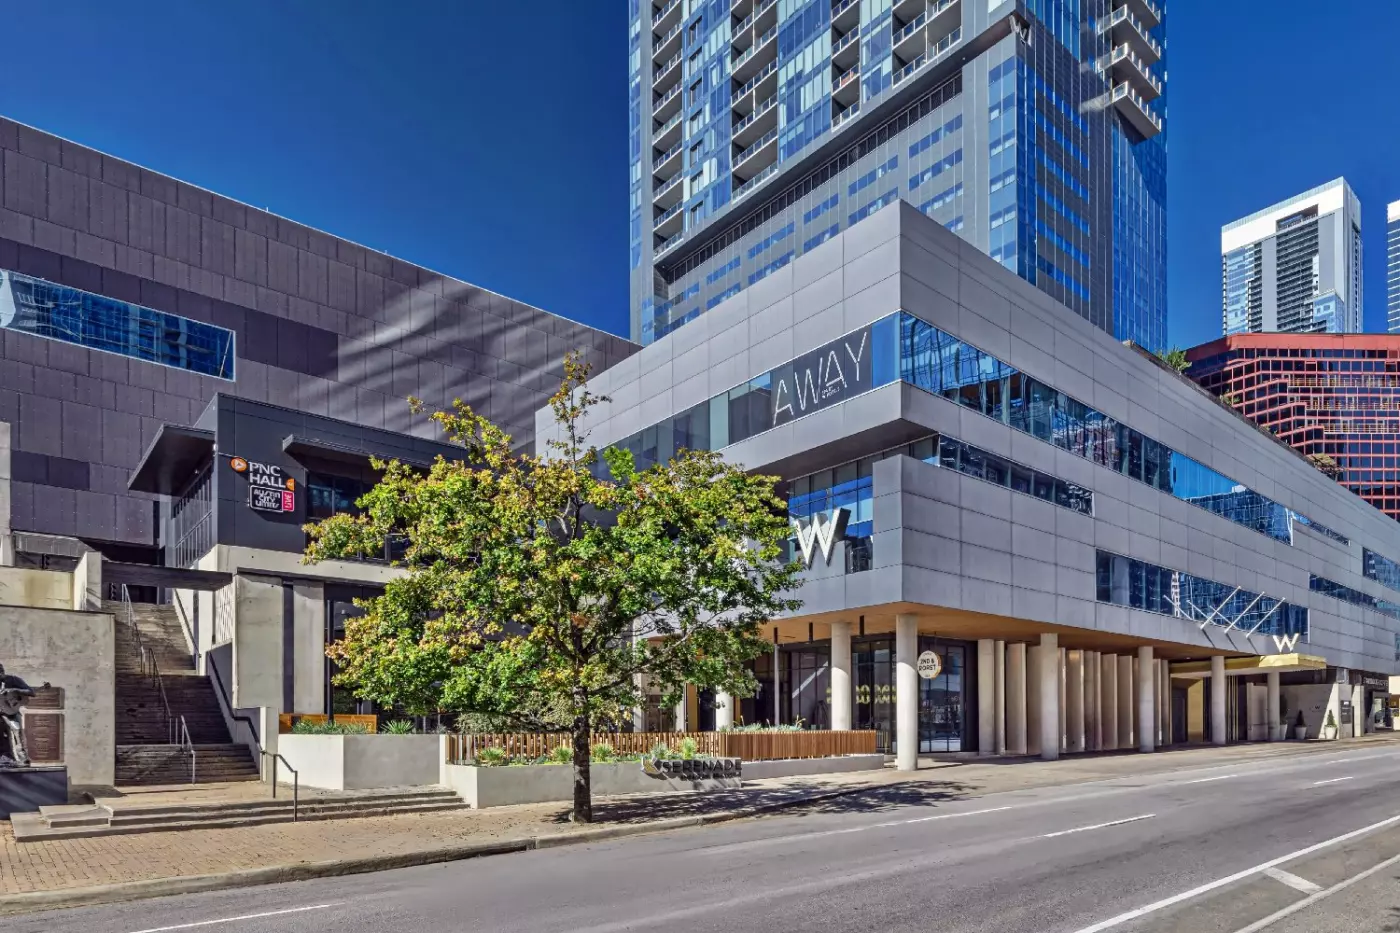
W Austin puts live music, downtown streets, and Lady Bird Lake into one compact stay. The hotel occupies Block 21 in the 2nd...
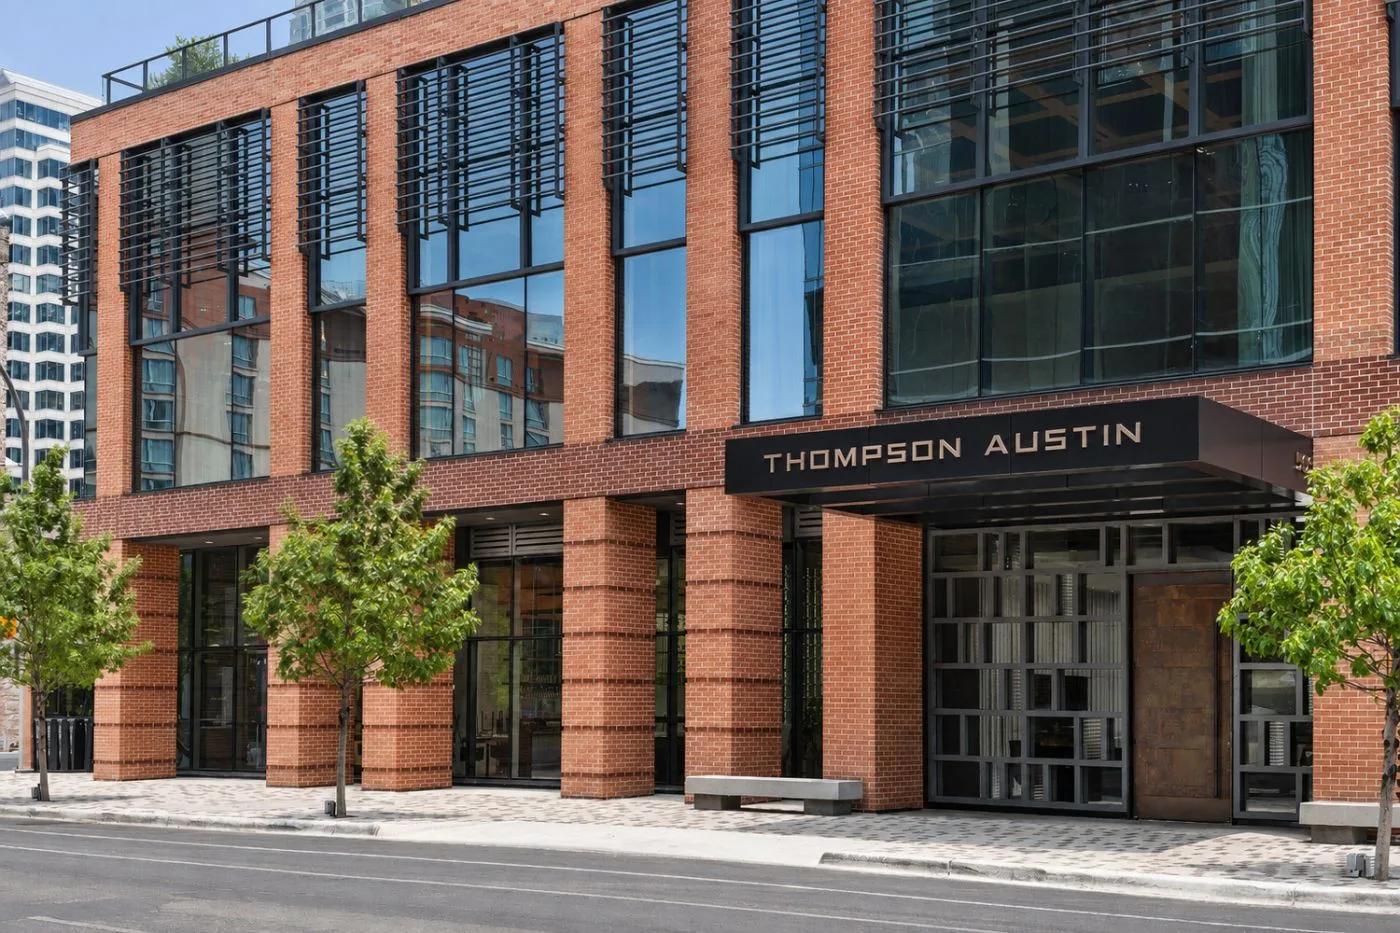
Thompson Austin is a lifestyle hotel in downtown Austin, close to restaurants, music venues, offices, nightlife and the city'...



