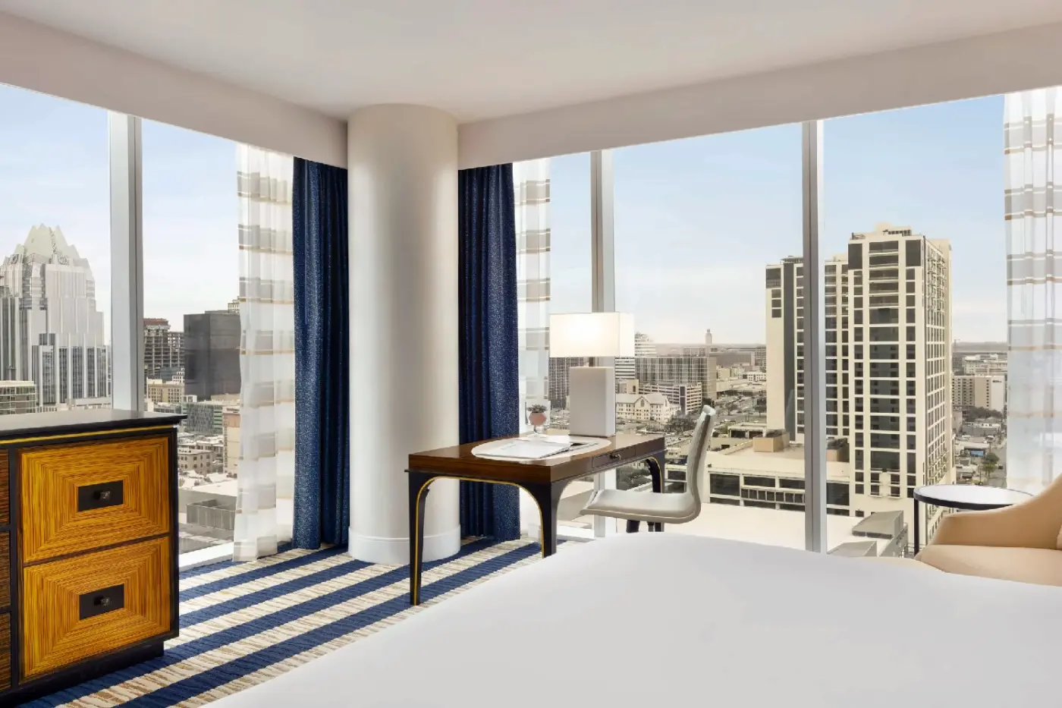
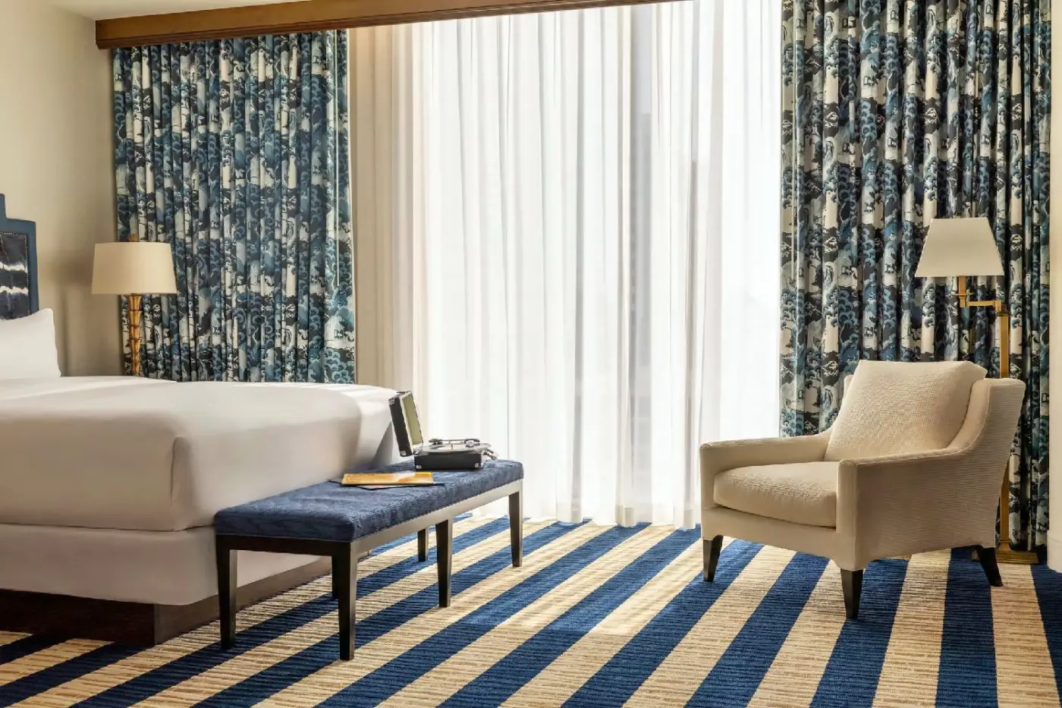
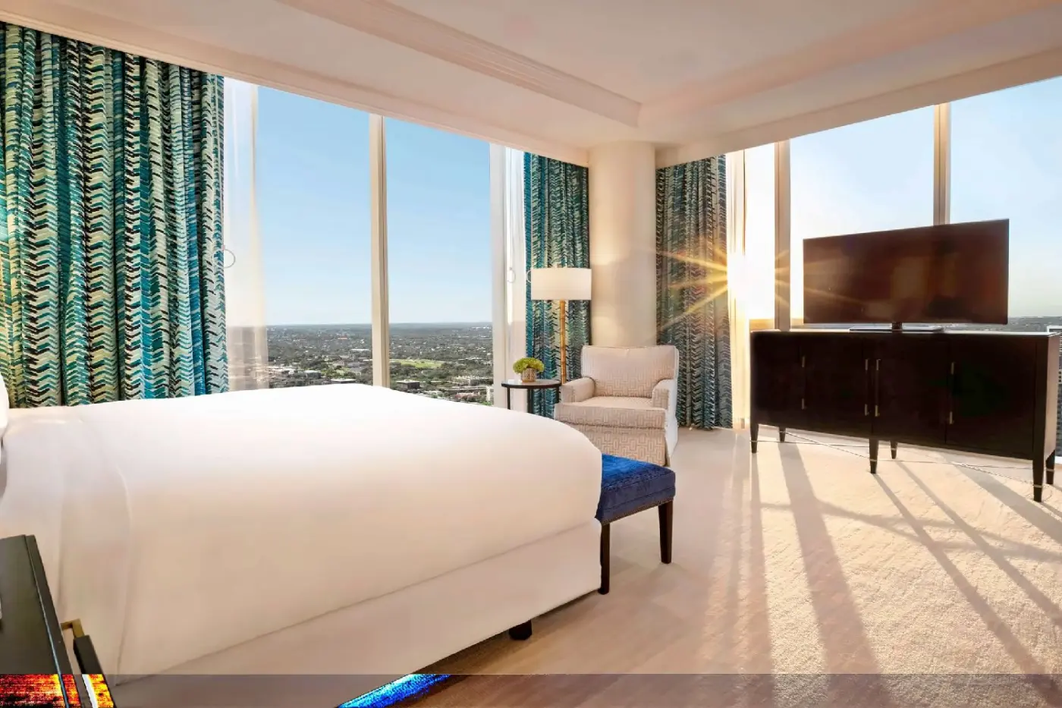
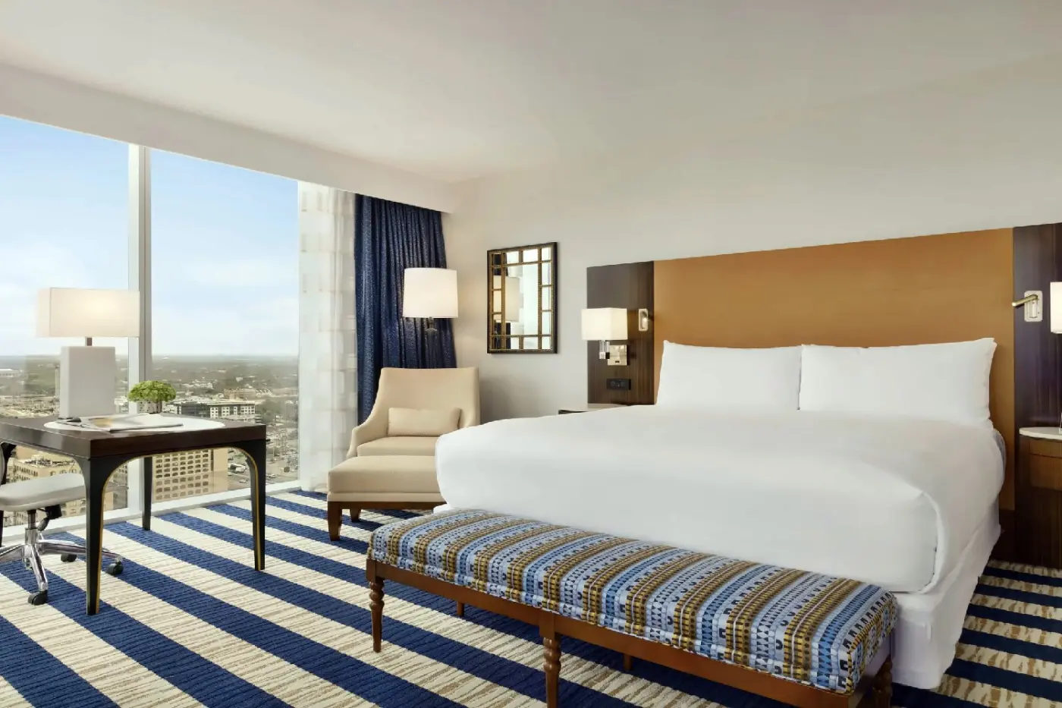
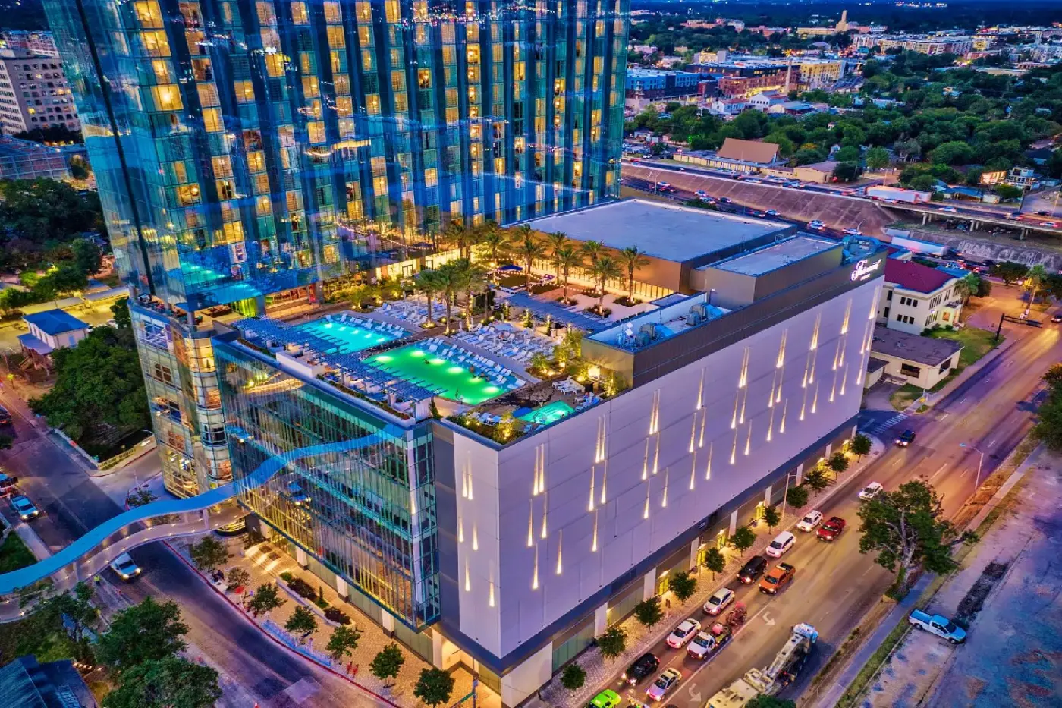
Fairmont Rooms measure 410 square feet, or 38 square meters, and offer a king bed or two queen beds on floors 8 through 24. A work desk and charging hubs make it straightforward to settle in with a laptop. Nespresso coffee, a kettle, and Le Labo bath amenities are part of the room setup. The bathroom has a separate toilet area behind a sliding barn door. These are practical details for two people sharing a room and keeping different schedules.
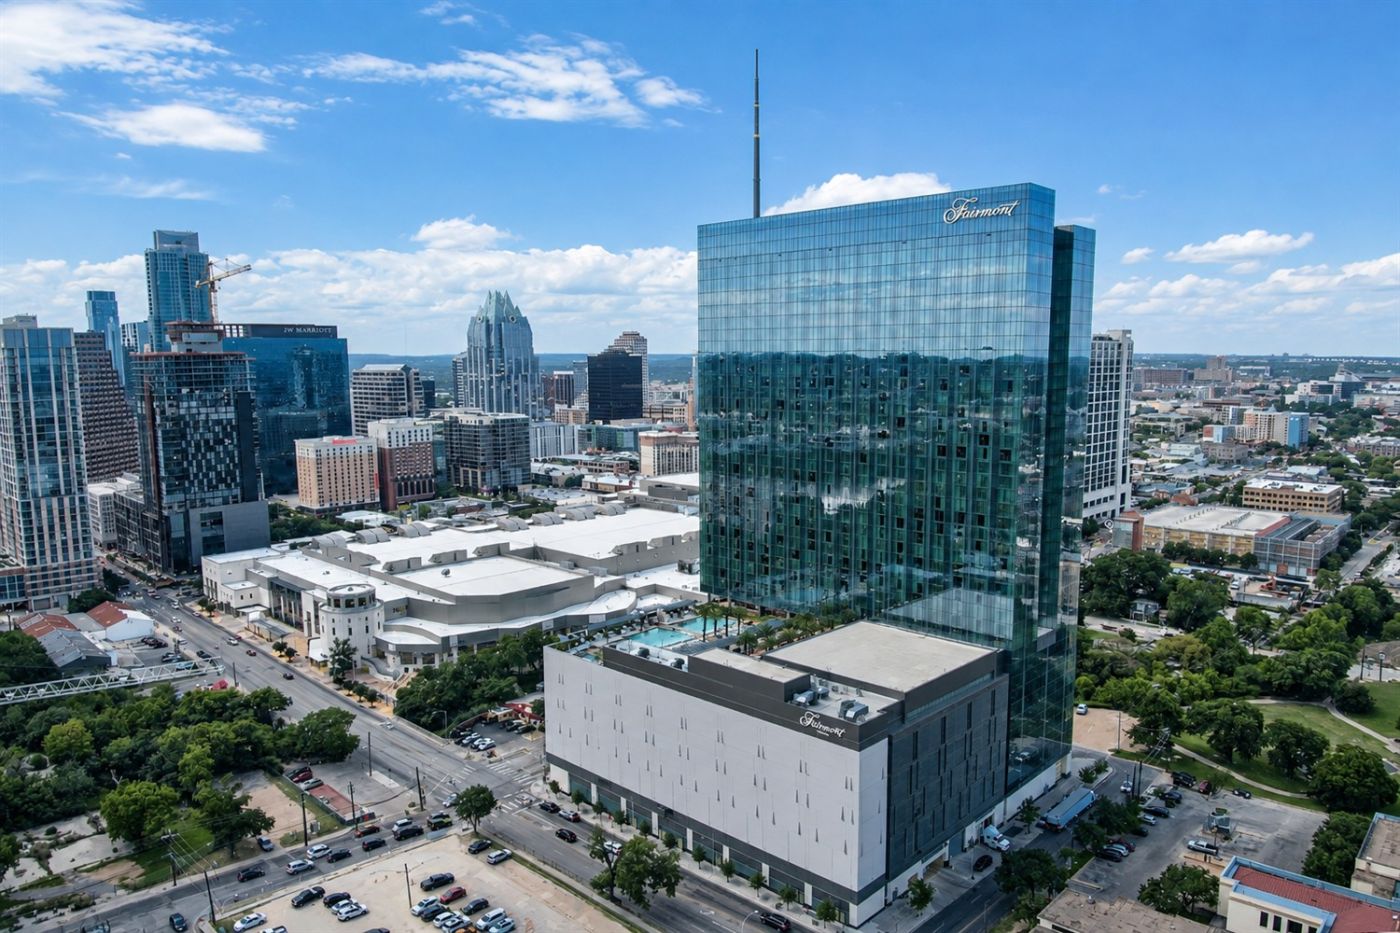
Deluxe Rooms sit higher, on floors 25 through 31. Signature Corner Rooms retain the 410-square-foot footprint, so their appeal is the corner position rather than extra floor area. They also offer either a king or two queen beds. The tower has city and park outlooks across its accommodation categories; choose the room description that matches your preference rather than assuming every booking includes a lake view.
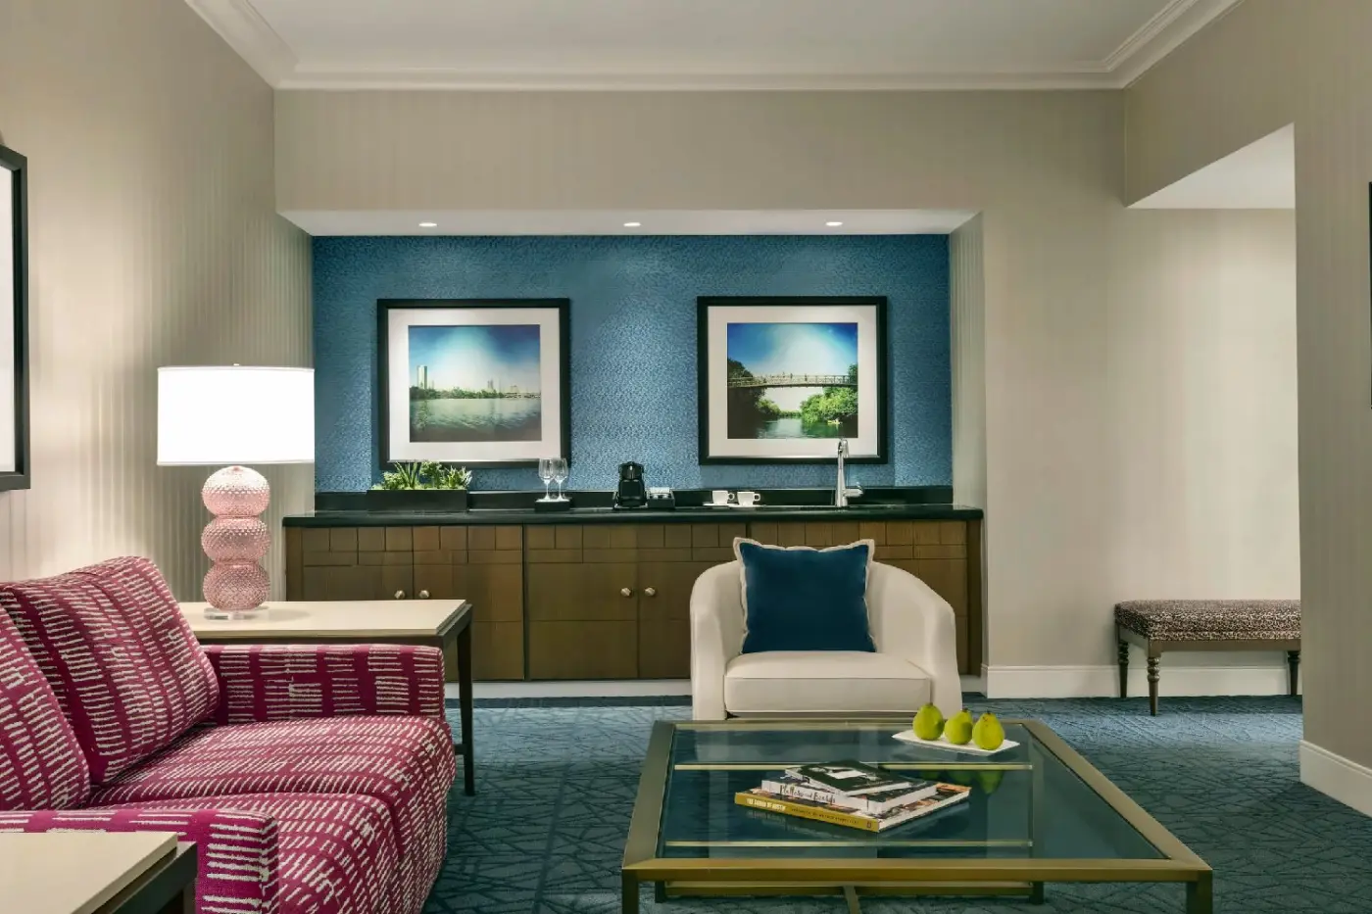
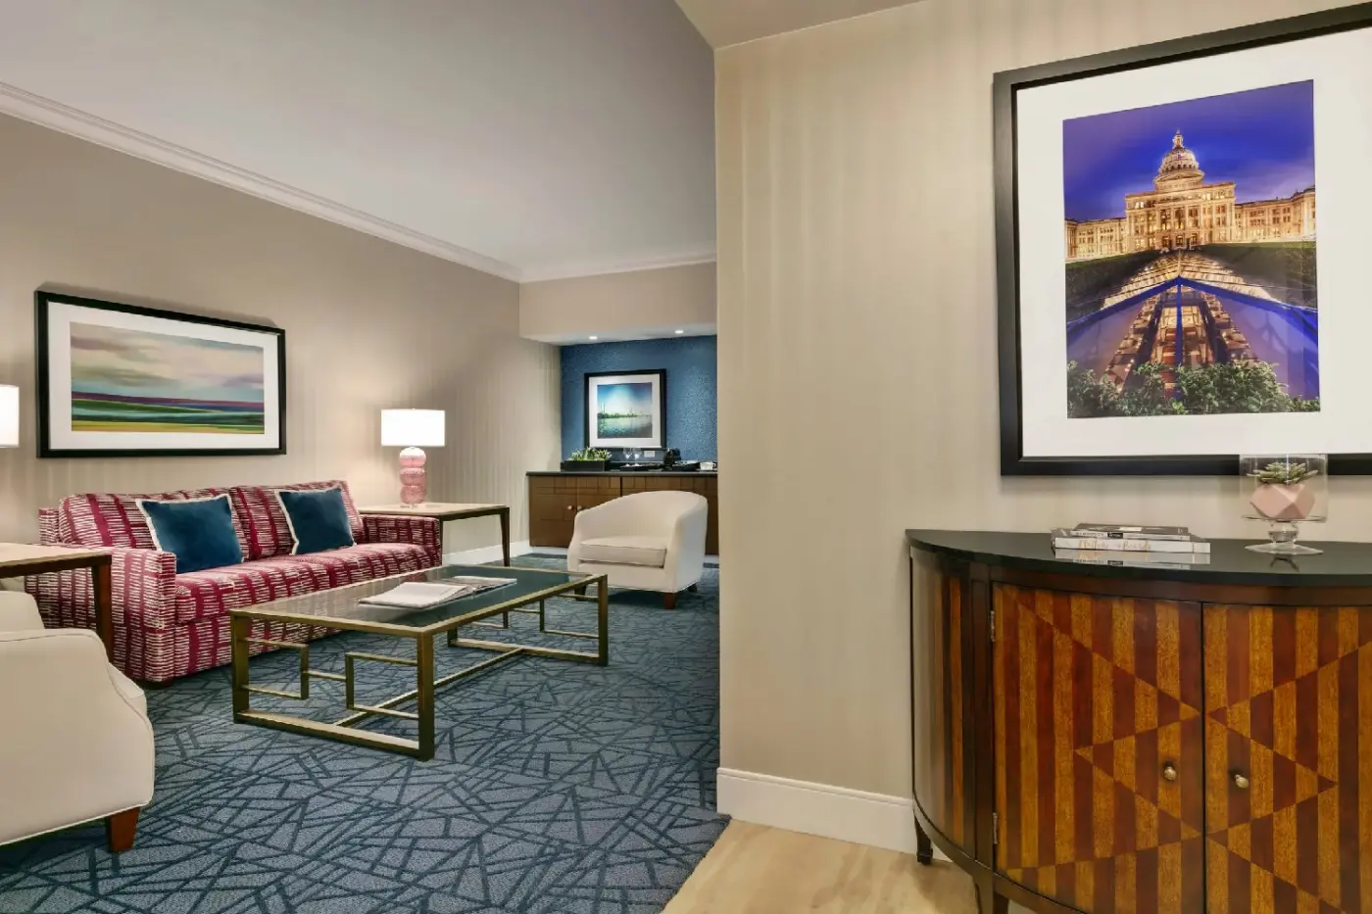
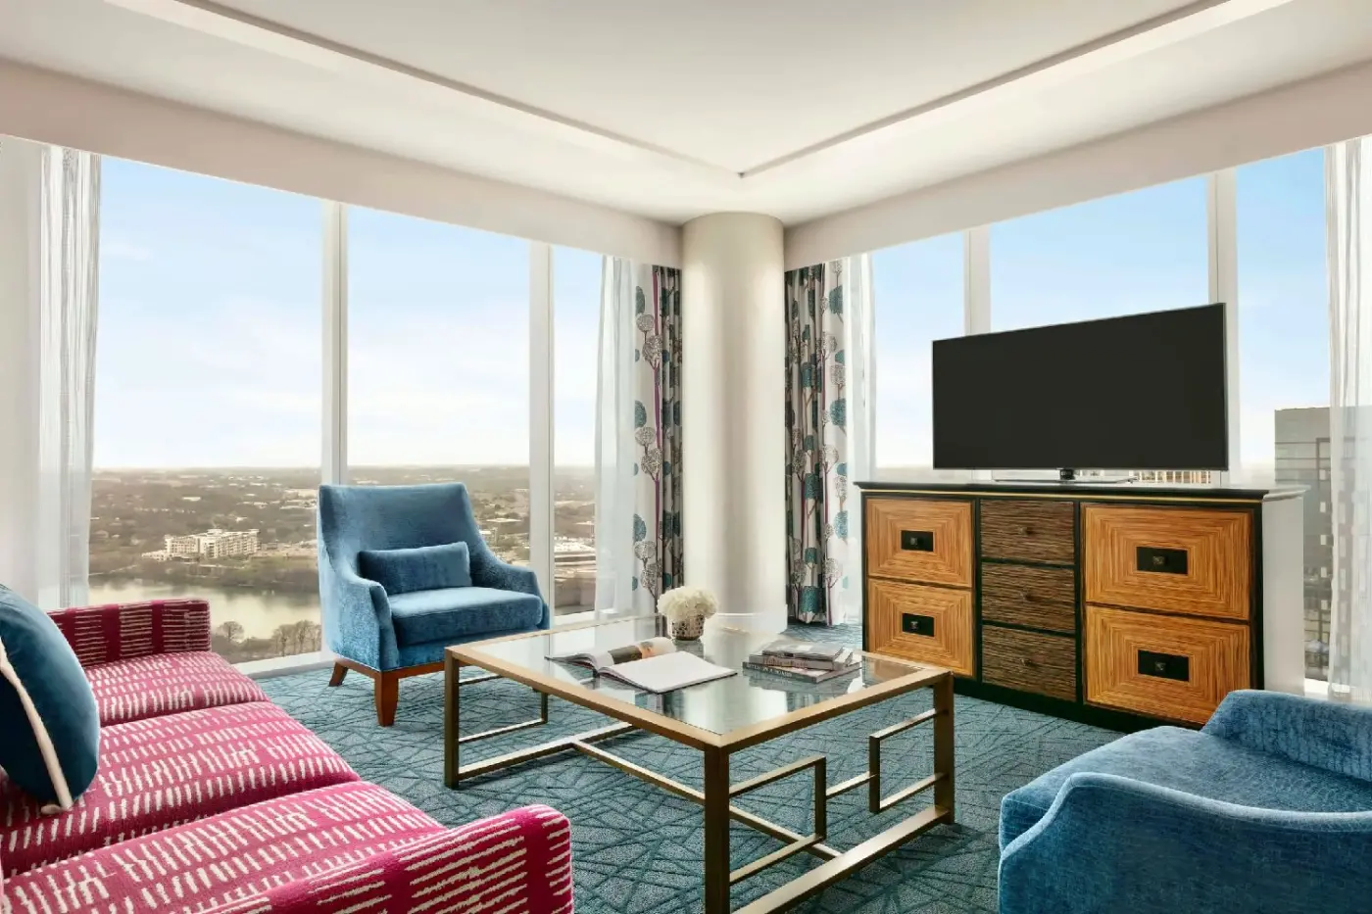
The One Bedroom Suite King adds a separate living room and measures between 820 and 1,025 square feet. A king bed and queen sleeper sofa accommodate up to four guests, making this a useful option for families who want a place to sit away from the bedroom. These suites occupy floors 25 through 31 and look toward the city or Palm Park. The distinction is worth noting: a separate living room offers more flexibility than simply choosing a room on a higher floor.
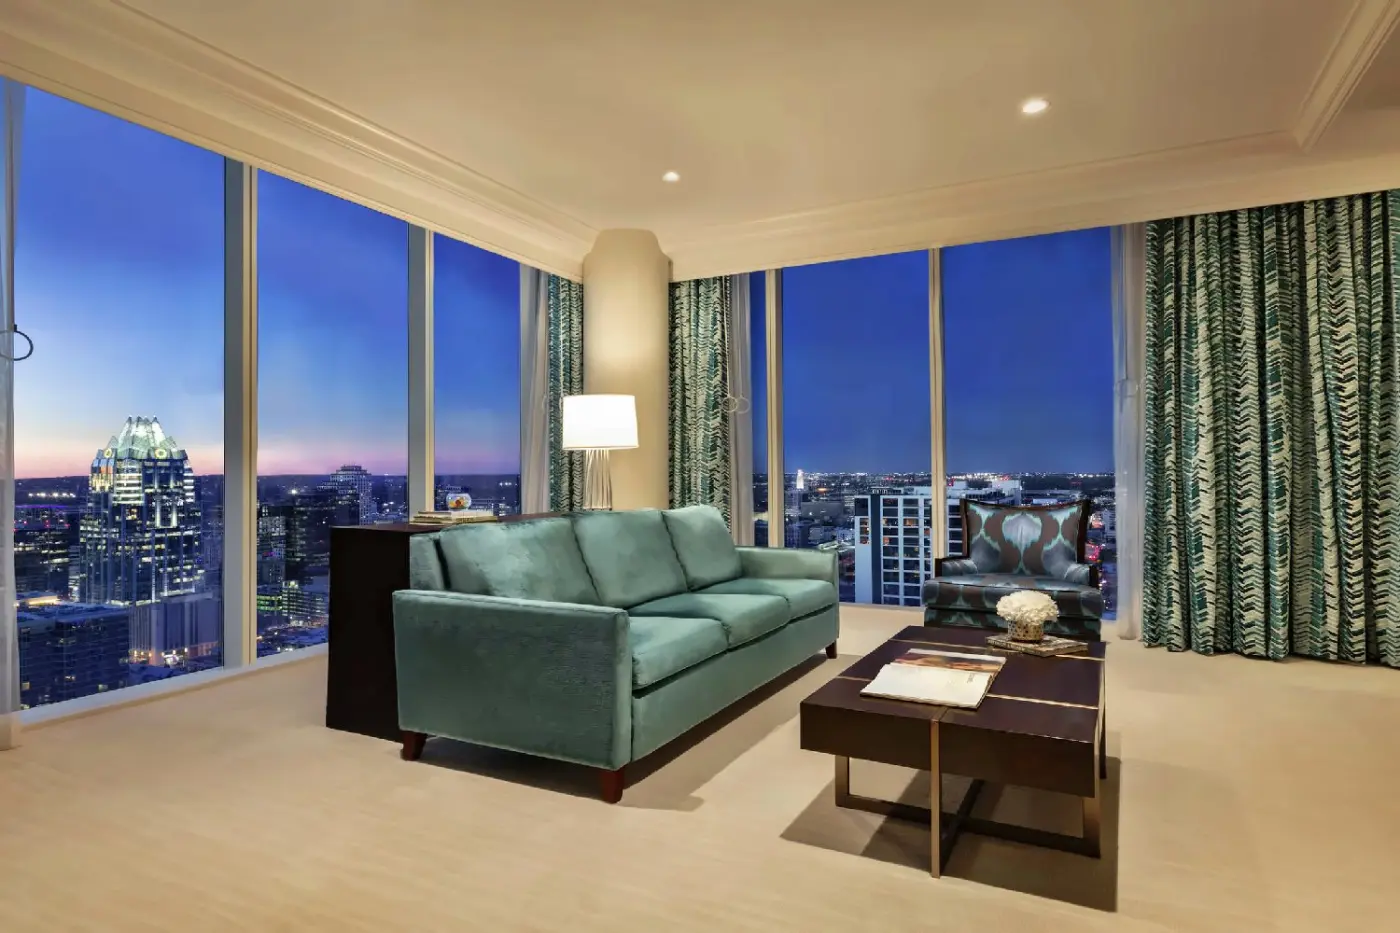
At the top of the tower, the two Presidential Suites each measure 1,640 square feet and occupy floors 36 and 37. Living and dining areas, two bathrooms, and a wet bar with a refrigerator and microwave support a longer visit or private entertaining. Each also has a dedicated fitness area with a Peloton bike and exercise equipment. Up to two additional connecting rooms can be arranged, subject to availability, for a larger family or group traveling together.