


Best for
Choose One Aldwych for a London trip built around West End performances and Covent Garden, with galleries and the Royal Opera House nearby.
Please choose a hotel or destination from the list.
We couldn’t open your search results. Please try again.
Your private search
Finding exceptional stays
Best for
Choose One Aldwych for a London trip built around West End performances and Covent Garden, with galleries and the Royal Opera House nearby.
What makes it special
The former Morning Post building and contemporary art give the hotel a particular London identity, connecting your stay with the city's creative life.
Room to consider
When you keep different hours, ask for a separate sitting room so reading or working need not center on the bed.
Insider tip
Give Indigo your performance time when reserving pre-theater supper, so the restaurant can help you plan the meal around your evening.
Free membership gives you access to preferred rates, exclusive benefits and current promotions for your stay.
One Aldwych stands at the meeting of Covent Garden and the Strand, a London address that makes a theatre evening, a gallery visit and a walk towards the river fit easily into one day. The former Morning Post building has Edwardian scale, but the hotel inside is contemporary and independently run. Its Lobby Bar draws people in from the neighborhood, while the rooms and underground pool give guests places to withdraw from the street. It suits travelers who want to use central London on foot and return to a hotel with a character of its own.
 101
 Charming
 Fitness
 Pool
 Spa
 Sauna
 Culture
 City Vibe
 Pet Friendly
 Wheelchair Accessible
 Connecting Rooms
The bedroom includes a sitting area. Its marble bathroom has underfloor heating and a rainforest shower. Triple-glazed windows are fitted, and the bed has Frette linen with a choice of pillows. Daily cleaning and evening turndown form part of housekeeping.
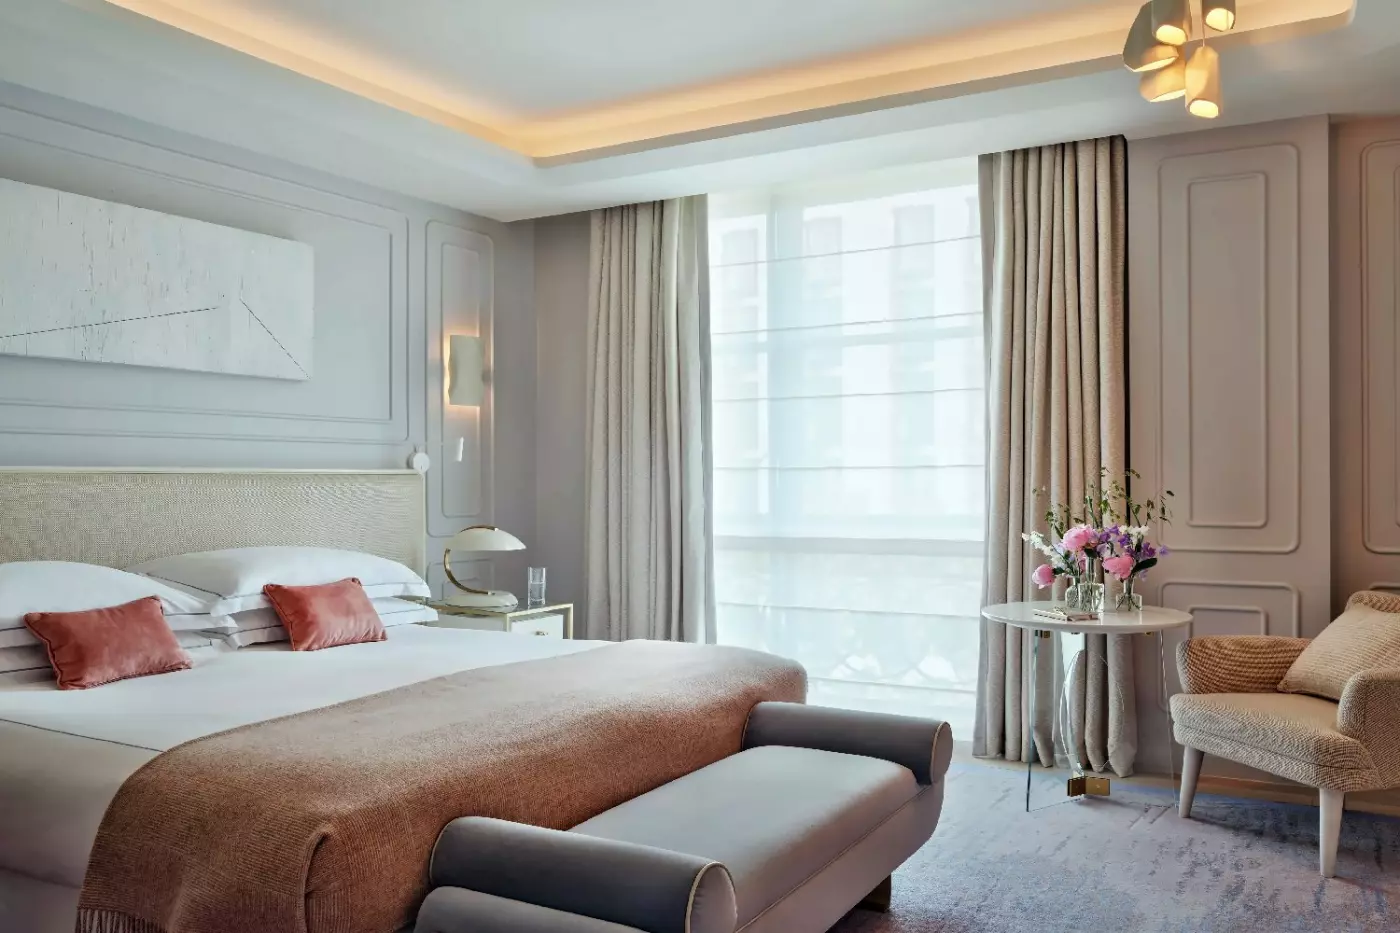
In one bedroom layout, a grey bench stands at the foot of the bed, with round bolster ends. A light, textured headboard frames the sleeping space. Rose-toned cushions and a throw add colour. A pale blind and full-height curtains surround the window.
A fabric-covered armchair sits beside a round table with a light top and curved, translucent supports. Angled reading lamps sit near the headboard. On the bedside table, a lamp has a rounded form and a reflective surface. Outlined panels cover the walls around this bedroom. Hidden lighting follows the ceiling edge above the furniture.

The bedroom includes a sitting area. Its marble bathroom has underfloor heating and a rainforest shower. Triple-glazed windows are fitted, and the bed has Frette...
The room has triple-glazed windows and seating within the bedroom. A table provides a place to sit indoors. The marble bathroom combines a rainforest shower with underfloor heating.
In one bedroom layout, pale taupe walls have outlined panels, with abstract art above a light headboard. The pale upholstered sofa has cushions, with a round coffee table beside the seating. The table pairs a light-coloured top with a curved support made from translucent material. Full-height curtains and a pale blind frame the window.
The small bedside table has metal details, with a round lamp that reflects the light. Frette linen dresses the bed, and guests have a choice of pillows. Daily housekeeping includes cleaning and evening turndown.

The room has triple-glazed windows and seating within the bedroom. A table provides a place to sit indoors. The marble bathroom combines a rainforest shower...
The room accommodates three guests when an extra bed is requested.
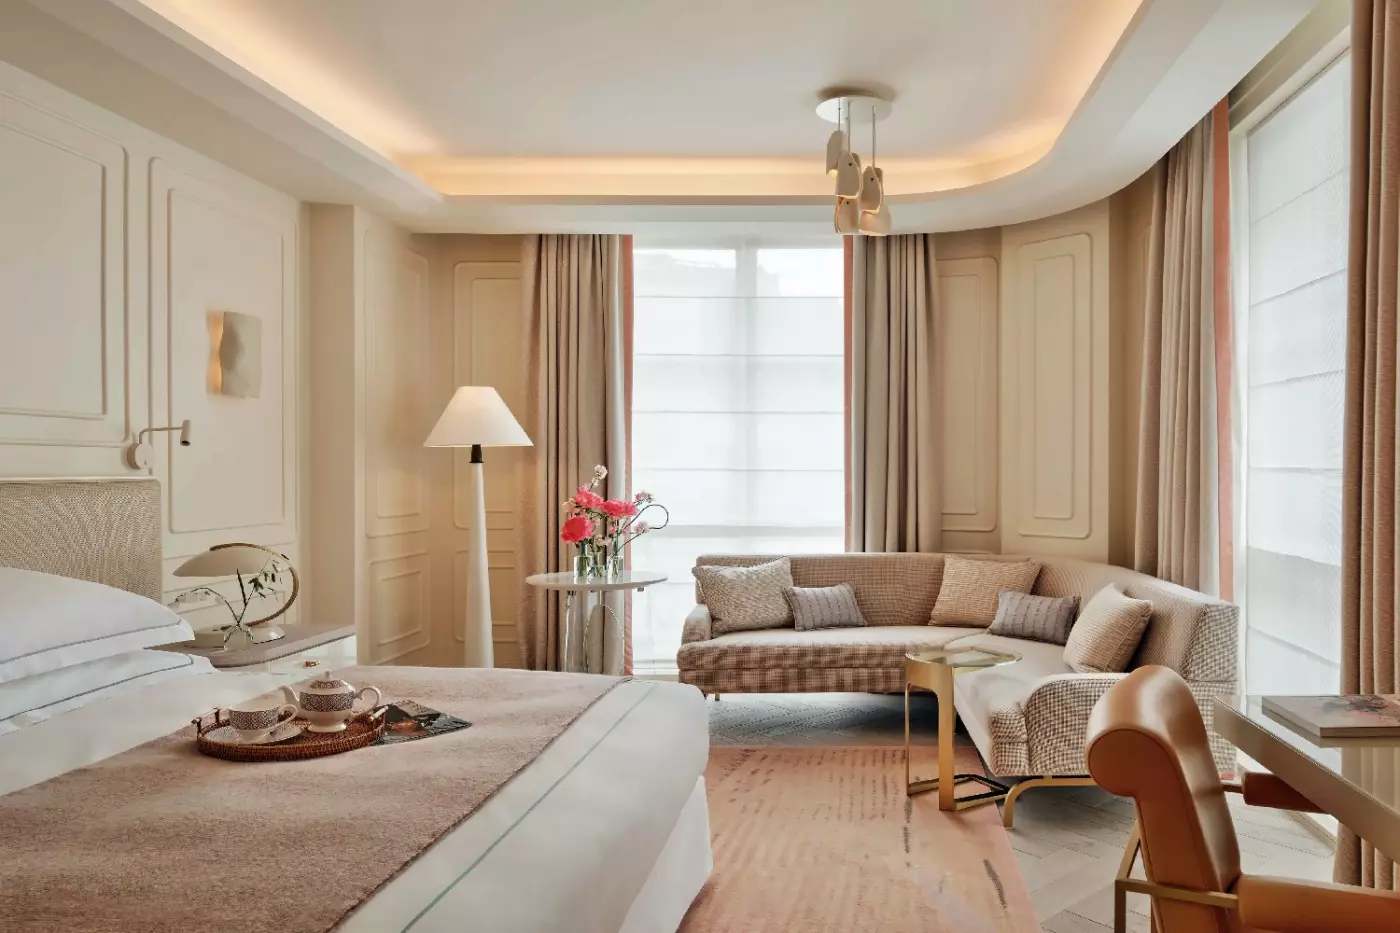
A sitting area forms part of the bedroom, and the bathroom has a large walk-in rain shower. Its windows are triple-glazed, with underfloor heating in the marble bathroom. Frette linen and a choice of pillows are provided. Housekeeping takes place each day, with evening turndown as part of the service.
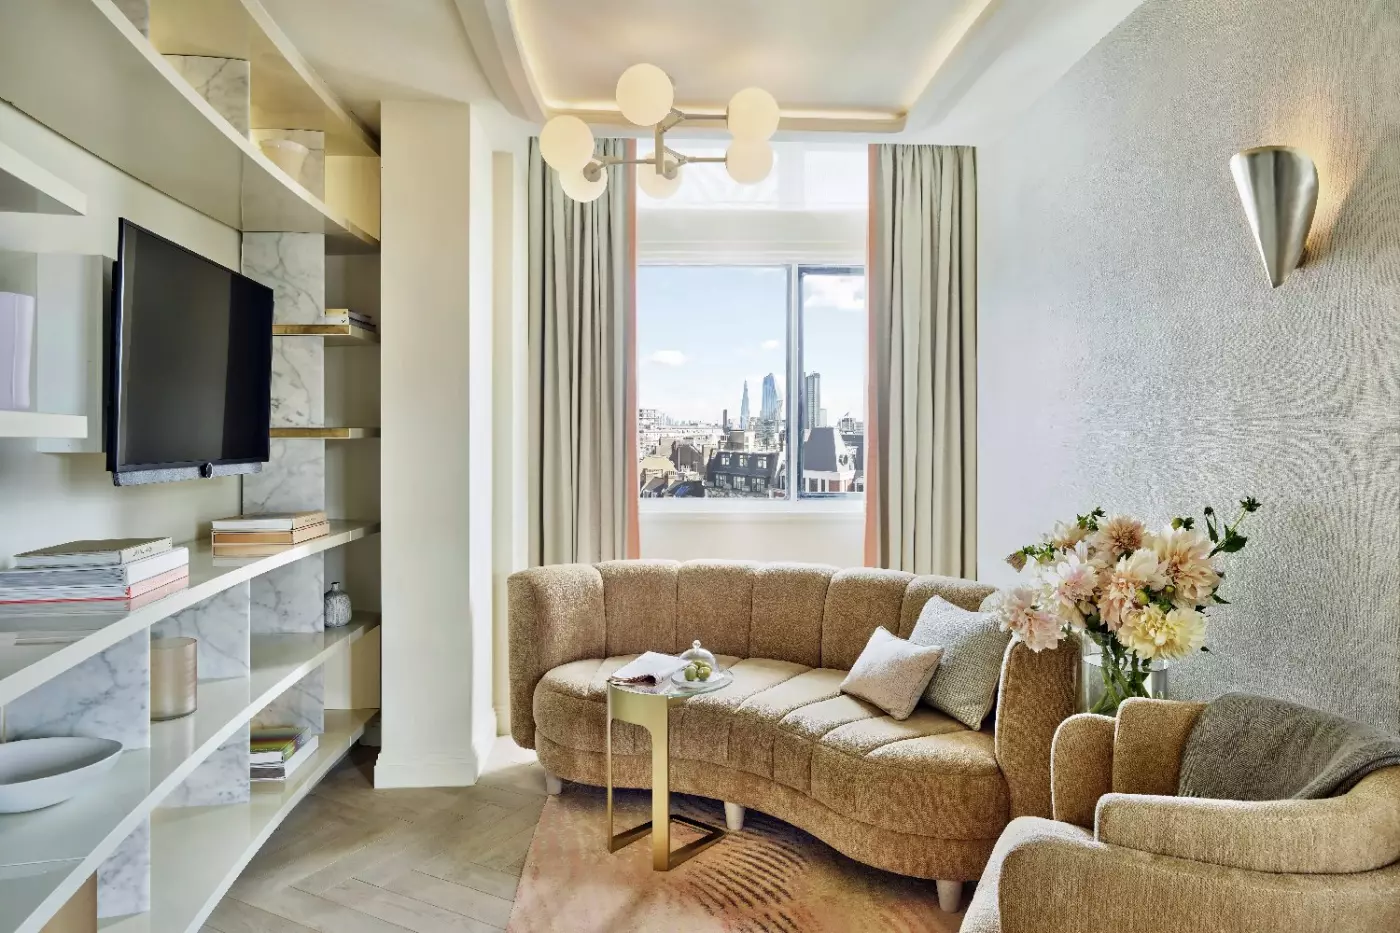
In one bedroom arrangement, a pale corner sofa stands near a caramel-toned desk chair. A white floor lamp has a flared shade, while a small round light-topped table stands beside the sofa. Curved translucent supports hold the tabletop.
Blinds and full-height curtains frame the tall windows, with contrasting edges on the curtains in this interior. The ceiling curves into a concealed band of lighting. A pink patterned rug and a metallic side table add further details around the furnished sitting area.

A sitting area forms part of the bedroom, and the bathroom has a large walk-in rain shower. Its windows are triple-glazed, with underfloor heating in...
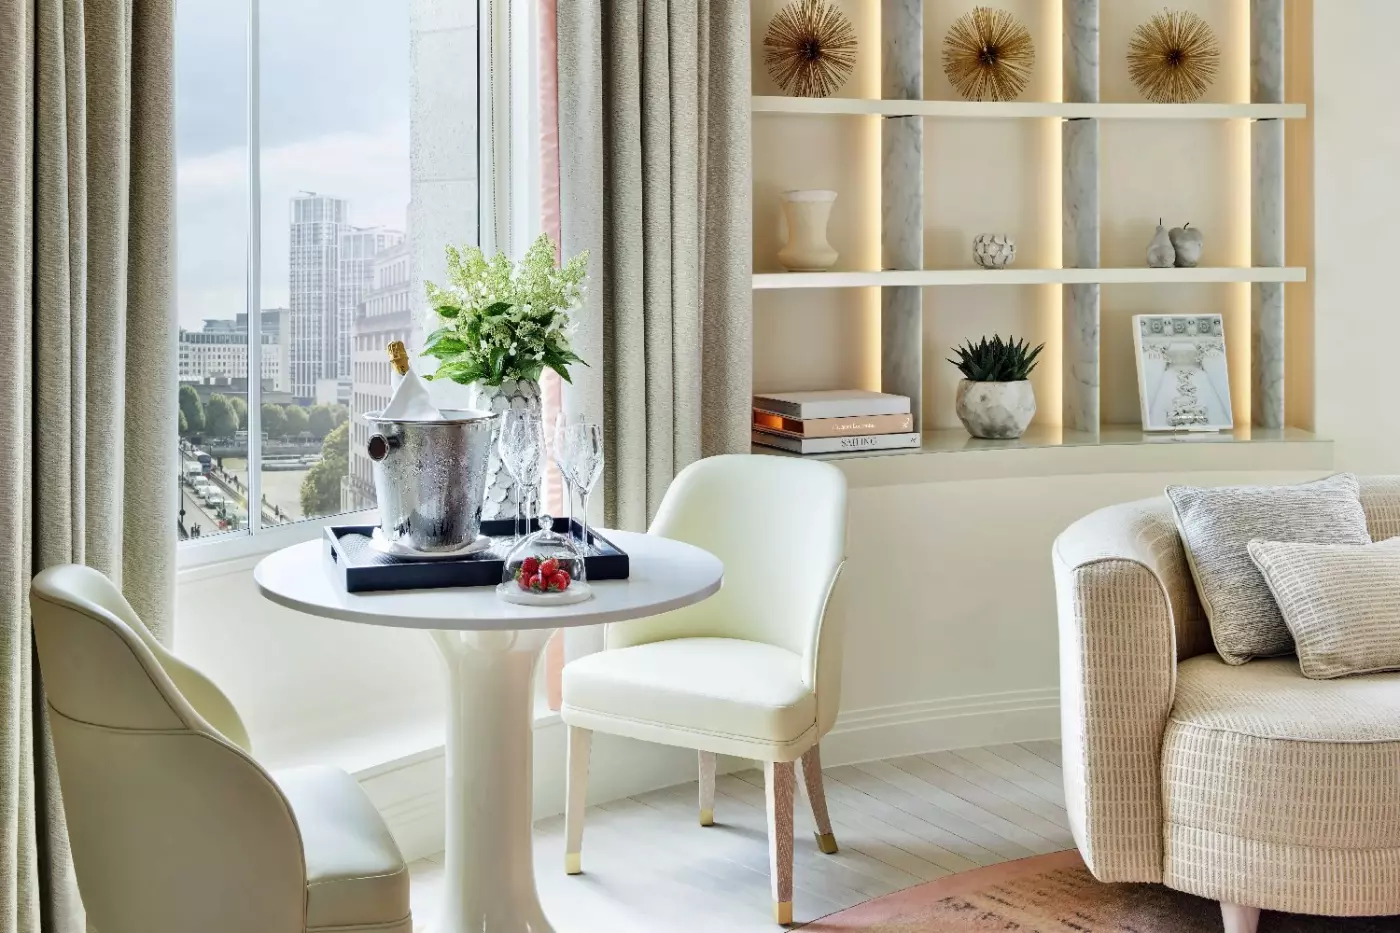
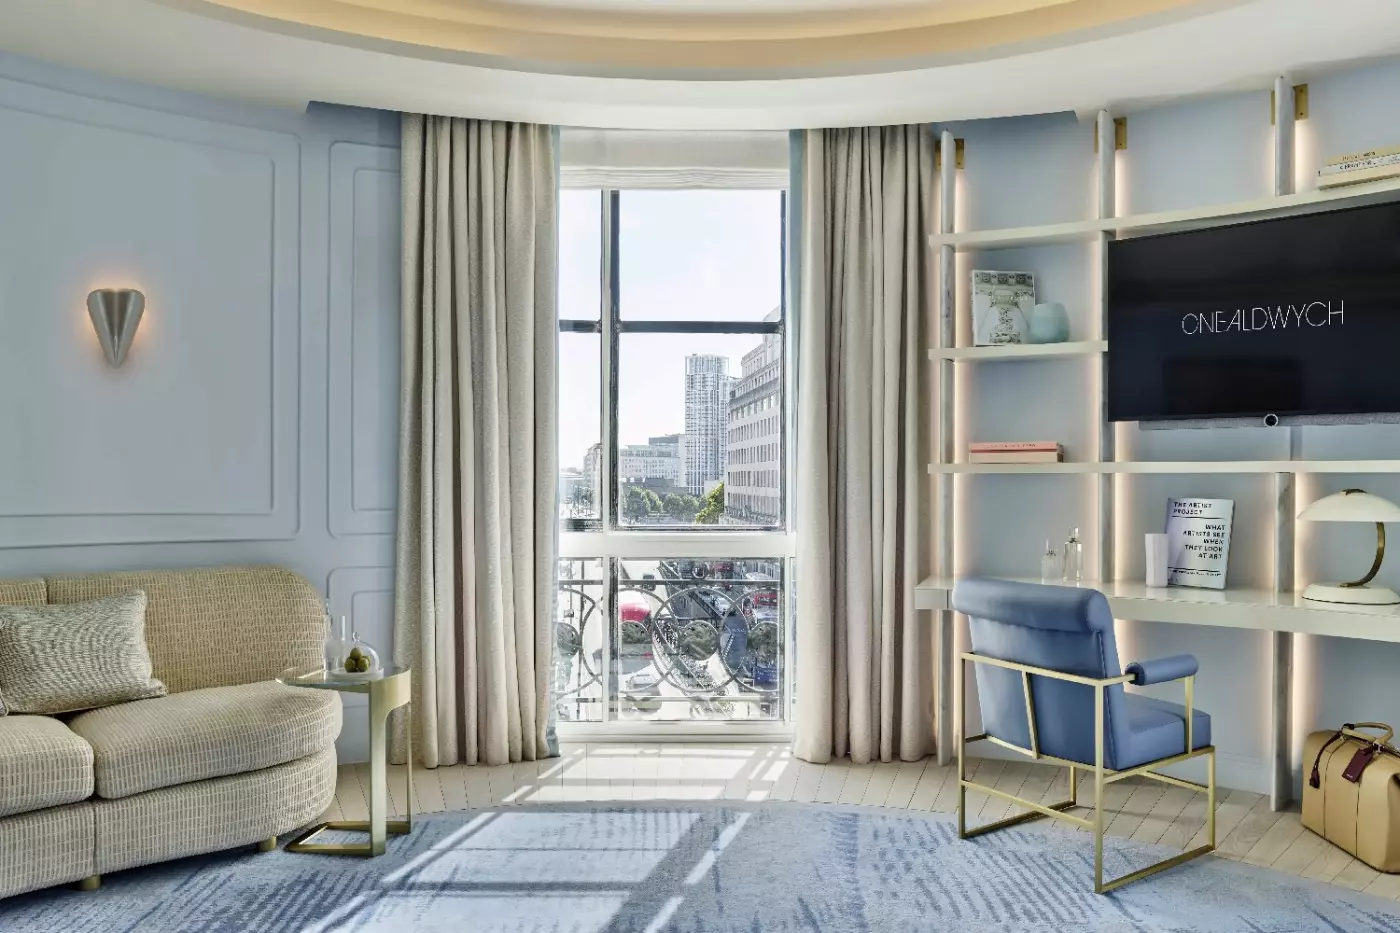
Floor-to-ceiling windows look down towards the river. The studio has a circular layout, with a desk beside the outlook and a sitting area within the room. Triple-glazed windows are fitted throughout the studio, and its marble bathroom has underfloor heating and a rainforest shower. Frette linens and a range of pillows are provided for the sleeping area.
In one furnished arrangement, a pale curved sofa stands below outlined wall panels. Cushions line its back, and a blue patterned rug runs across the floor. Full-height curtains and blinds frame the tall windows. An ornamental railing appears beyond the glazing in this layout.
A cone-shaped metallic wall light hangs above the sofa. A small light-topped side table stands beside it, while an angled lamp serves the partly visible writing surface. Daily housekeeping includes evening turndown.

Floor-to-ceiling windows look down towards the river. The studio has a circular layout, with a desk beside the outlook and a sitting area within the...
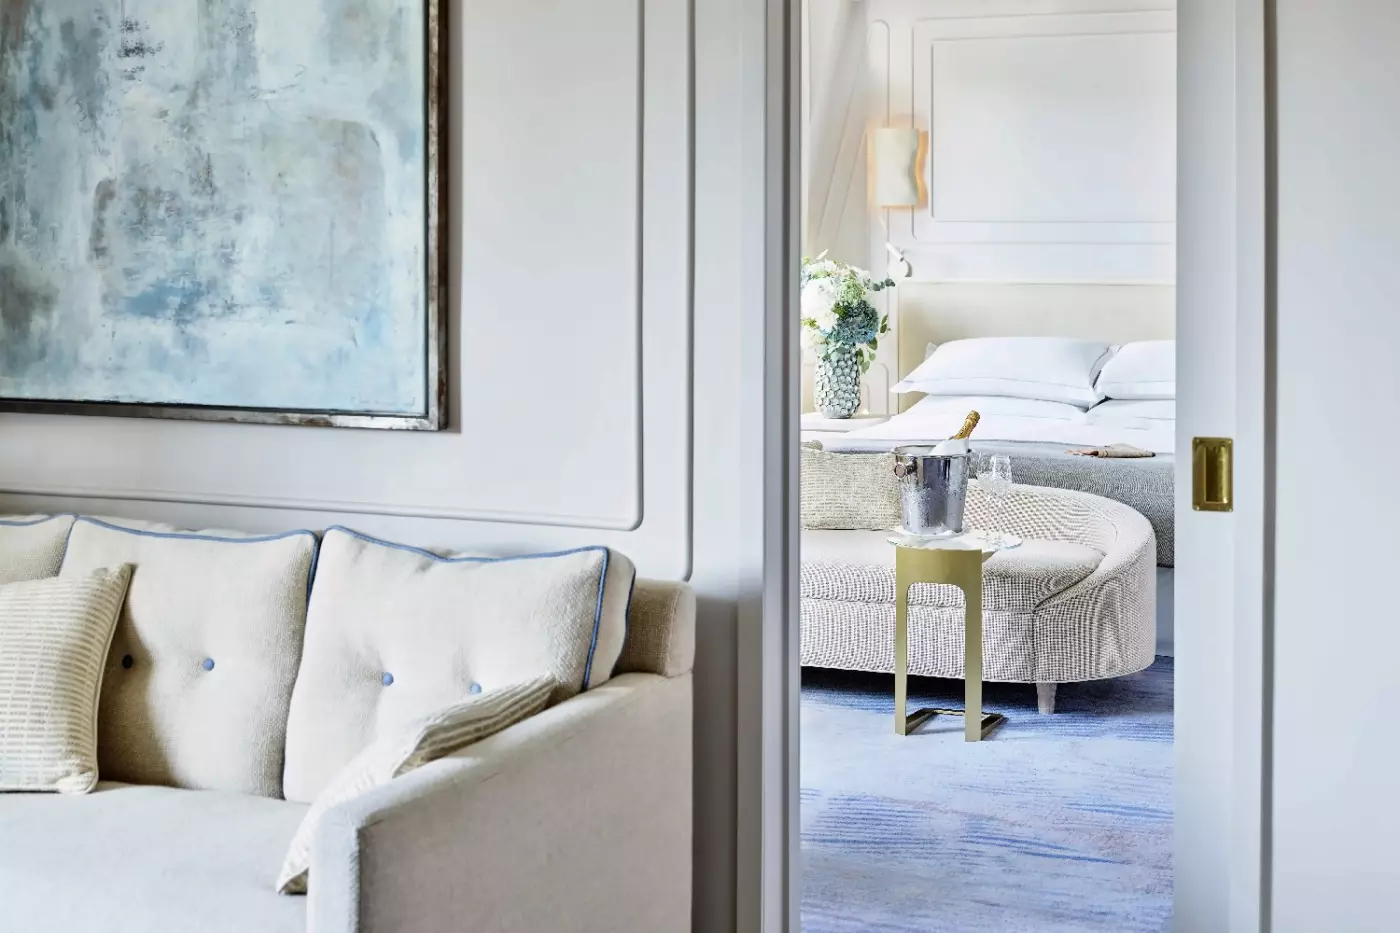
A small living room sits apart from the larger bedroom. The bathroom pairs marble surfaces with a rainforest shower and underfloor heating. Frette linen and a choice of pillows dress the bed. Evening turndown is part of daily housekeeping. Families can request connecting rooms for more space.
One sitting-room layout has a pale sofa beneath a large blue abstract picture. Its blue-edged cushions have button details, with smaller patterned cushions alongside them. An open doorway frames the bedroom beyond.
A rounded fabric-covered bench stands in the bedroom, near a light headboard. A small gold-toned side table sits between the furniture. Pale outlined wall panels continue through the rooms. The blue-toned rug carries the same colour across this interior.

A small living room sits apart from the larger bedroom. The bathroom pairs marble surfaces with a rainforest shower and underfloor heating. Frette linen and...
More bedrooms can be connected on request.
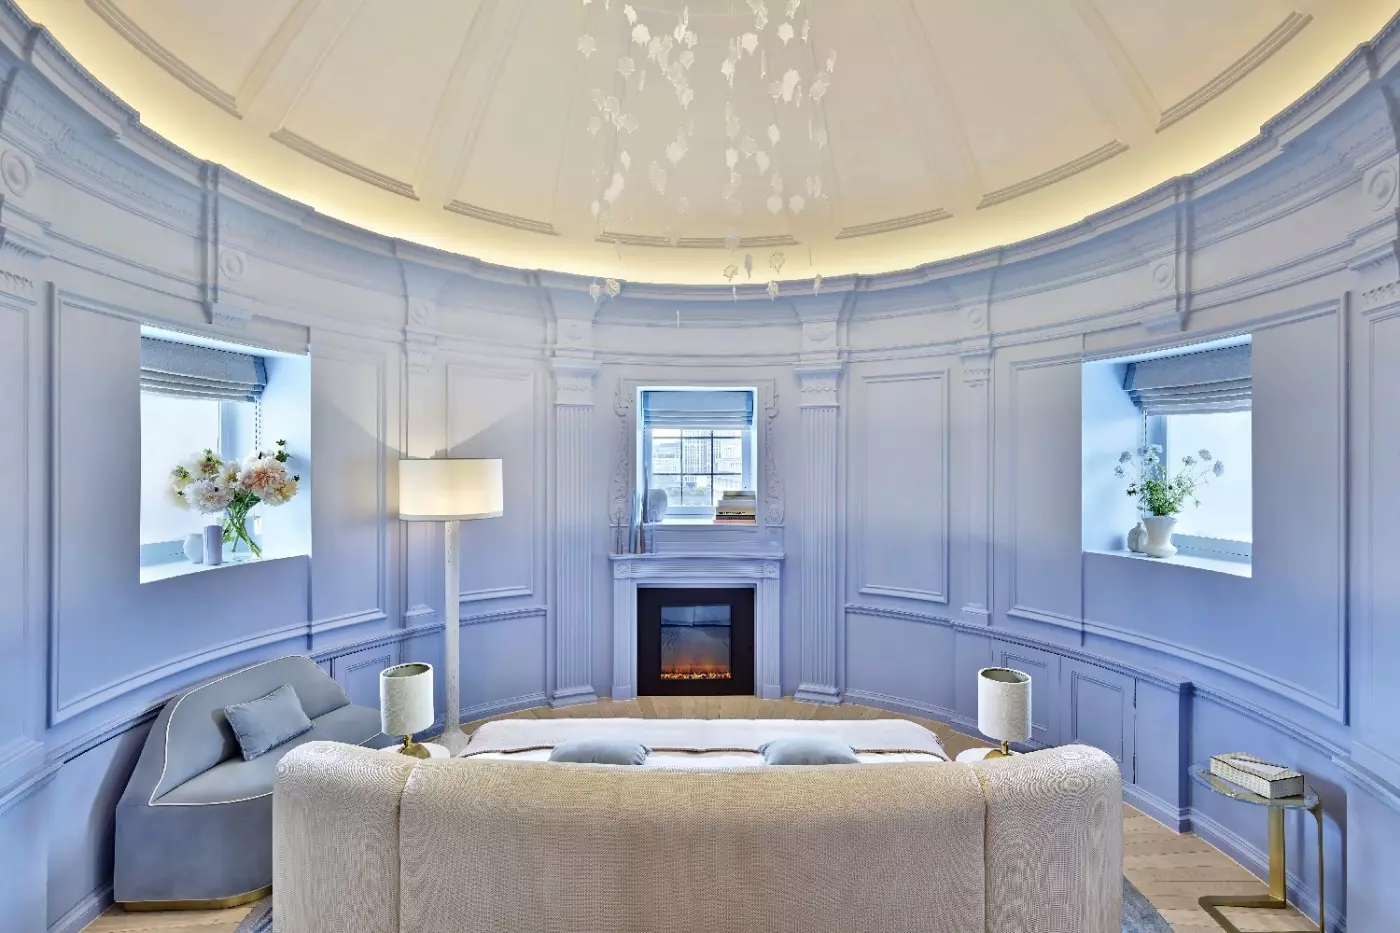
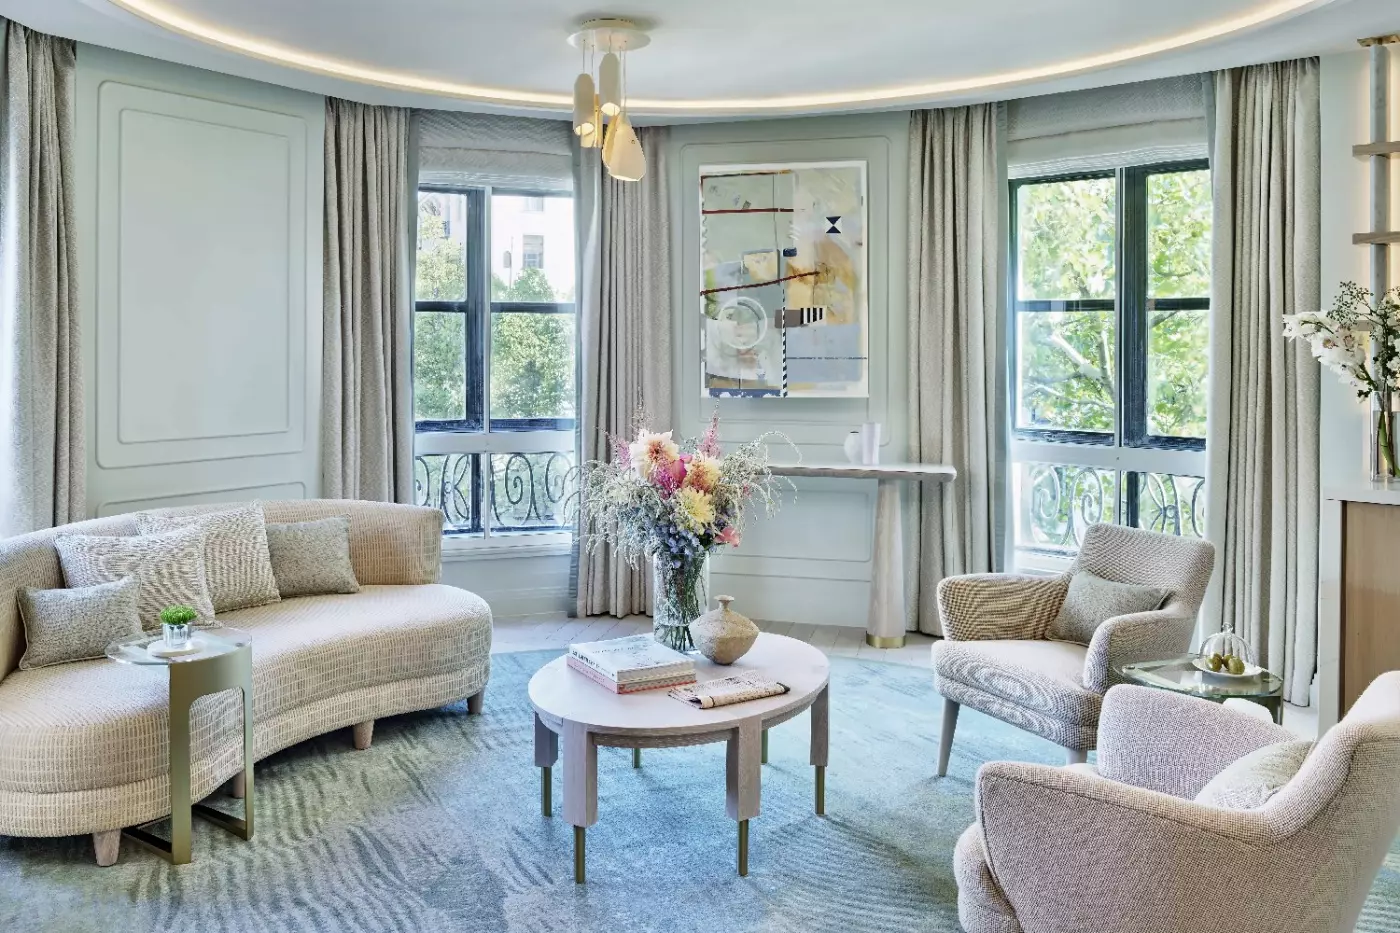
The circular bedroom sits beneath the dome at the top of the Art Nouveau building. The copper cupola shapes its setting, while a separate sitting room extends the living space. The bedroom has Frette linen and a choice of pillows. Triple-glazed windows are fitted throughout the suite. Underfloor heating and a rainforest shower equip the marble bathroom. The daily housekeeping service includes turndown each evening.
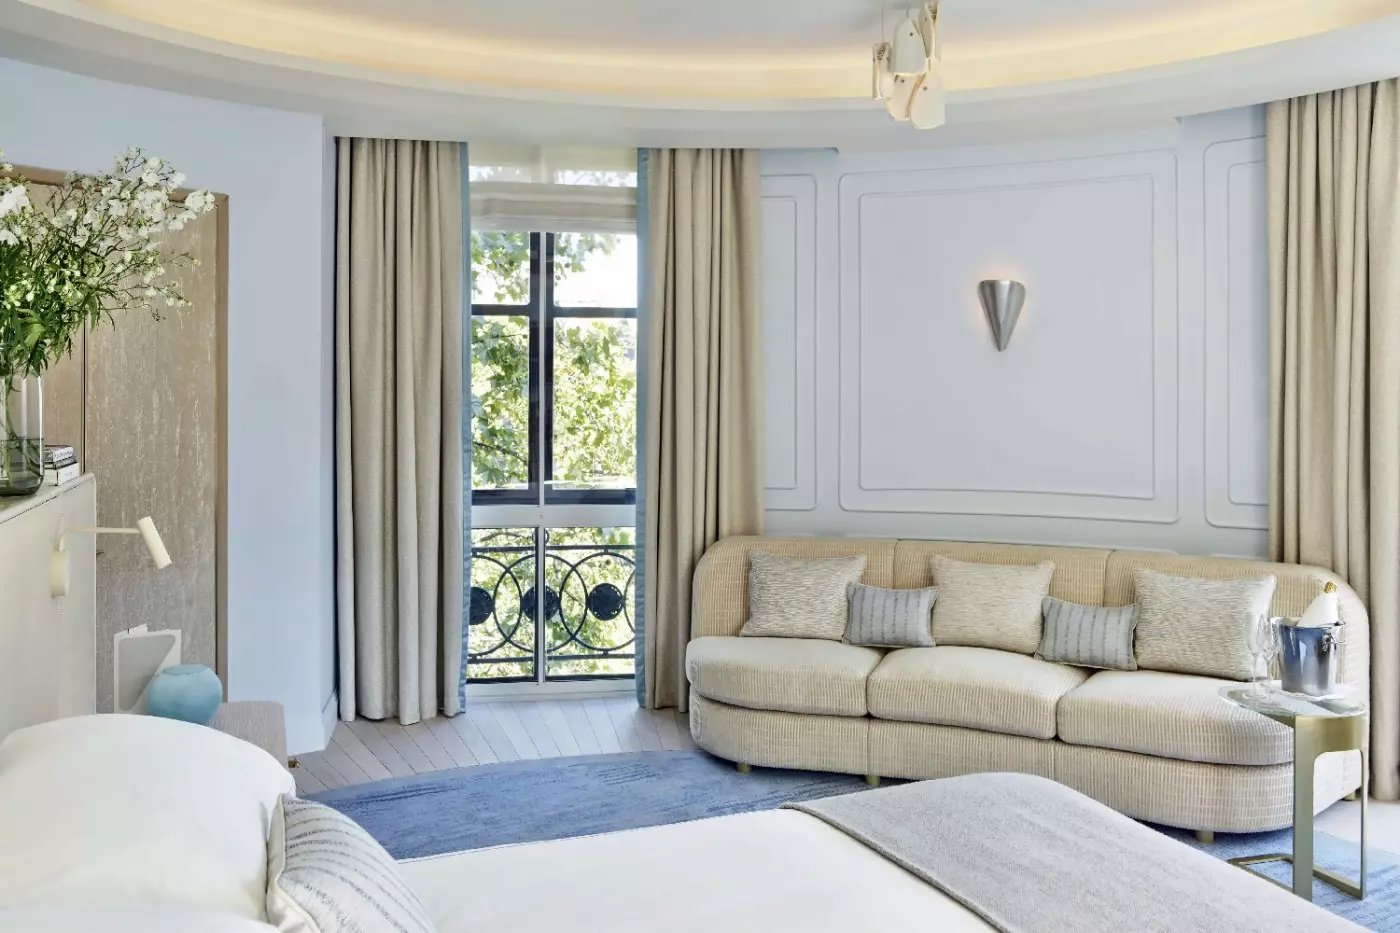
In one rounded interior, pale blue wall mouldings follow the curve of the room. Hidden lighting traces the base of the dome, with a decorative feature hanging from above. Pale rounded seats and small lamps furnish this space.
A mirror sits above a recessed fixture with a flame effect in this layout. Shaded windows flank it within the curved wall. Small metal side tables stand beside the seats.

The circular bedroom sits beneath the dome at the top of the Art Nouveau building. The copper cupola shapes its setting, while a separate sitting...
A connecting room can be requested for a larger configuration.
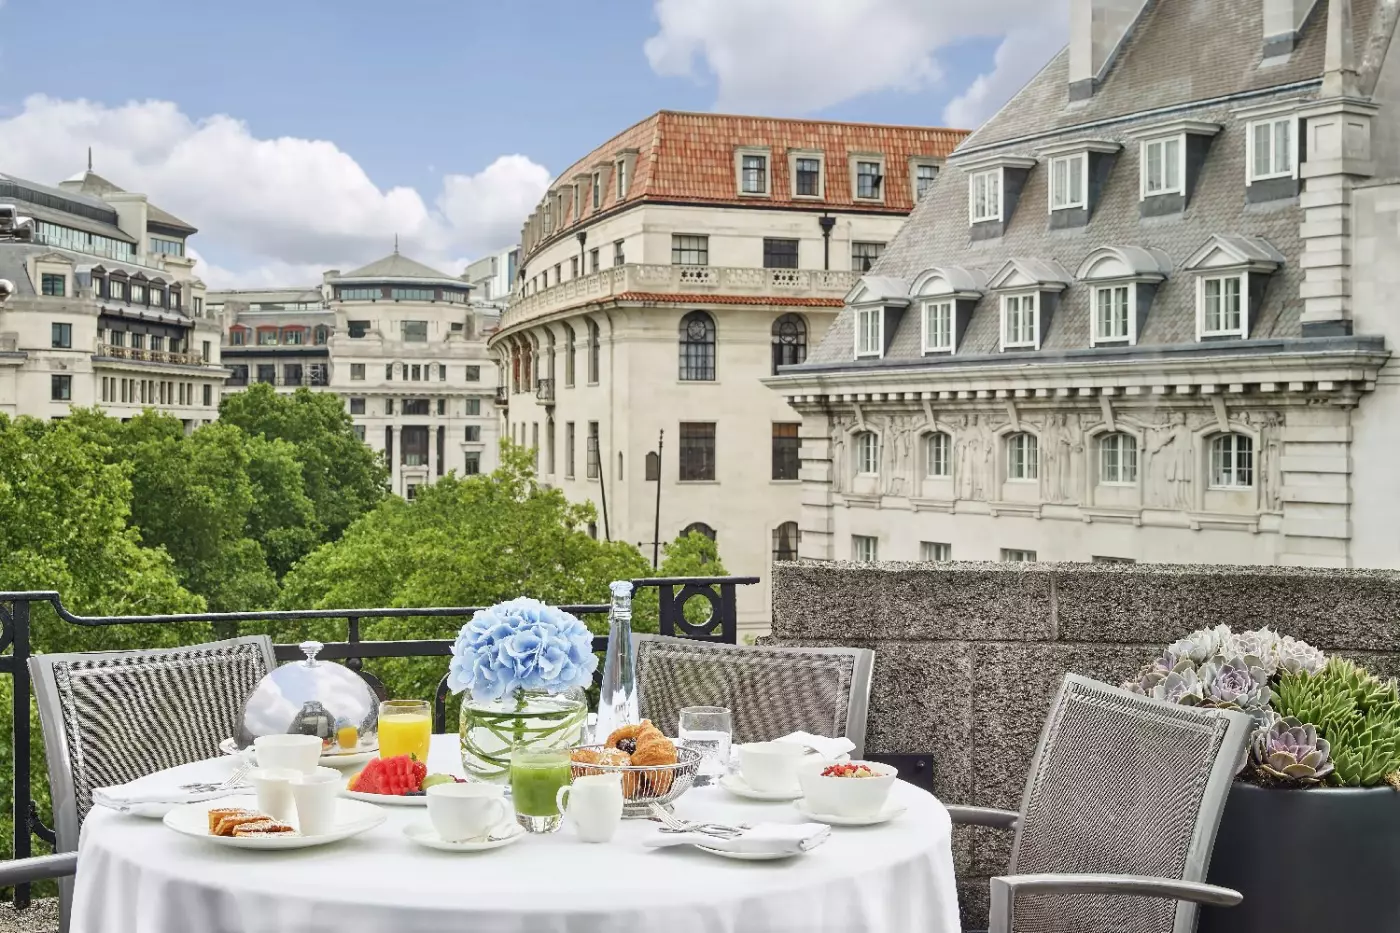
Set on the top floor, the suite separates its bedroom from the sitting and dining room. The outlook reaches across Aldwych. Its marble bathroom has a rainforest shower and underfloor heating. Frette linens and a choice of pillows are provided in the bedroom. Daily housekeeping includes an evening turndown service.
In one dining arrangement, a round pedestal table stands on a pink patterned circular rug. Pale green upholstered chairs surround it, with their legs finished in metallic caps. The wall slopes above the table, and outlined panels surround a framed abstract print.
A pale writing console stands beside this dining area in the layout. Its pink-toned tapered supports have metallic bases. A blue-grey cylindrical stool sits nearby, and a shaded table lamp rests on the console. Full-height curtains frame the window beside the furnishings.

Set on the top floor, the suite separates its bedroom from the sitting and dining room. The outlook reaches across Aldwych. Its marble bathroom has...
An extra bed can be added on request to accommodate the third guest.
The entrance opens into a spacious living and dining area, with a separate bedroom beyond. Triple-glazed windows look over Aldwych. A rainforest shower and underfloor heating serve the marble bathroom. The bedroom comes with Frette linen and a selection of pillows.
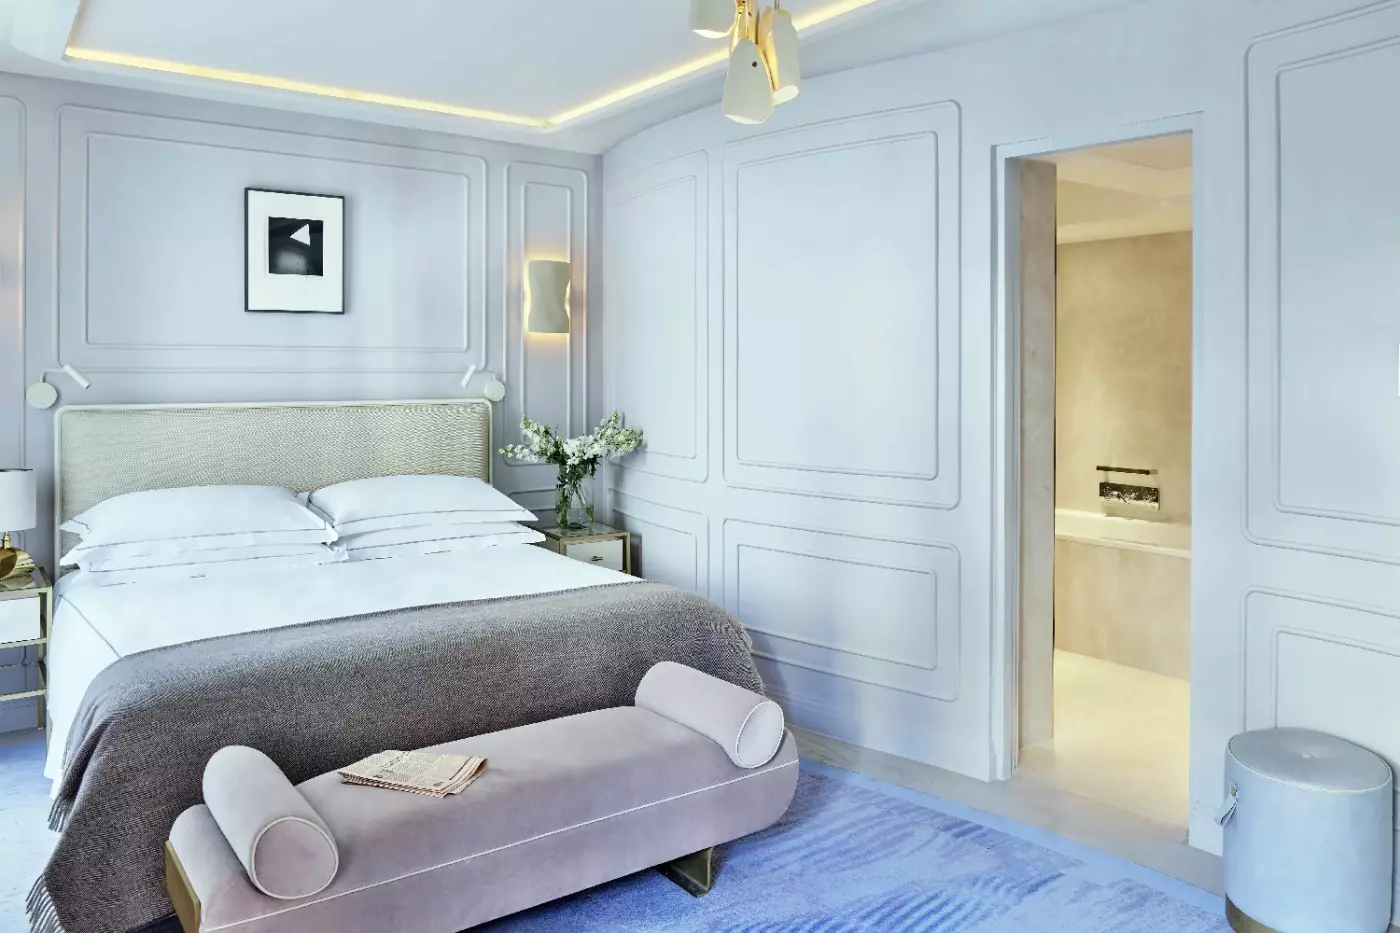
In one bedroom layout, pale blue wall panels frame a light, textured headboard. A blush-coloured upholstered bench has cylindrical cushions at either end. A blue-grey stool stands beside the door in the same layout. Angled white reading lamps sit near the headboard. Metal detailing picks out the edges of the bedside cabinets beneath the reading lamps.
An open doorway reveals a basin counter and pale veined surfaces in the bathroom. Hidden lighting follows the ceiling edge, with shaded wall lights between the panels. Housekeeping is daily, with an evening turndown service. Extra bedrooms can be connected on request.

The entrance opens into a spacious living and dining area, with a separate bedroom beyond. Triple-glazed windows look over Aldwych. A rainforest shower and underfloor...
A third guest can stay with an extra bed arranged on request.
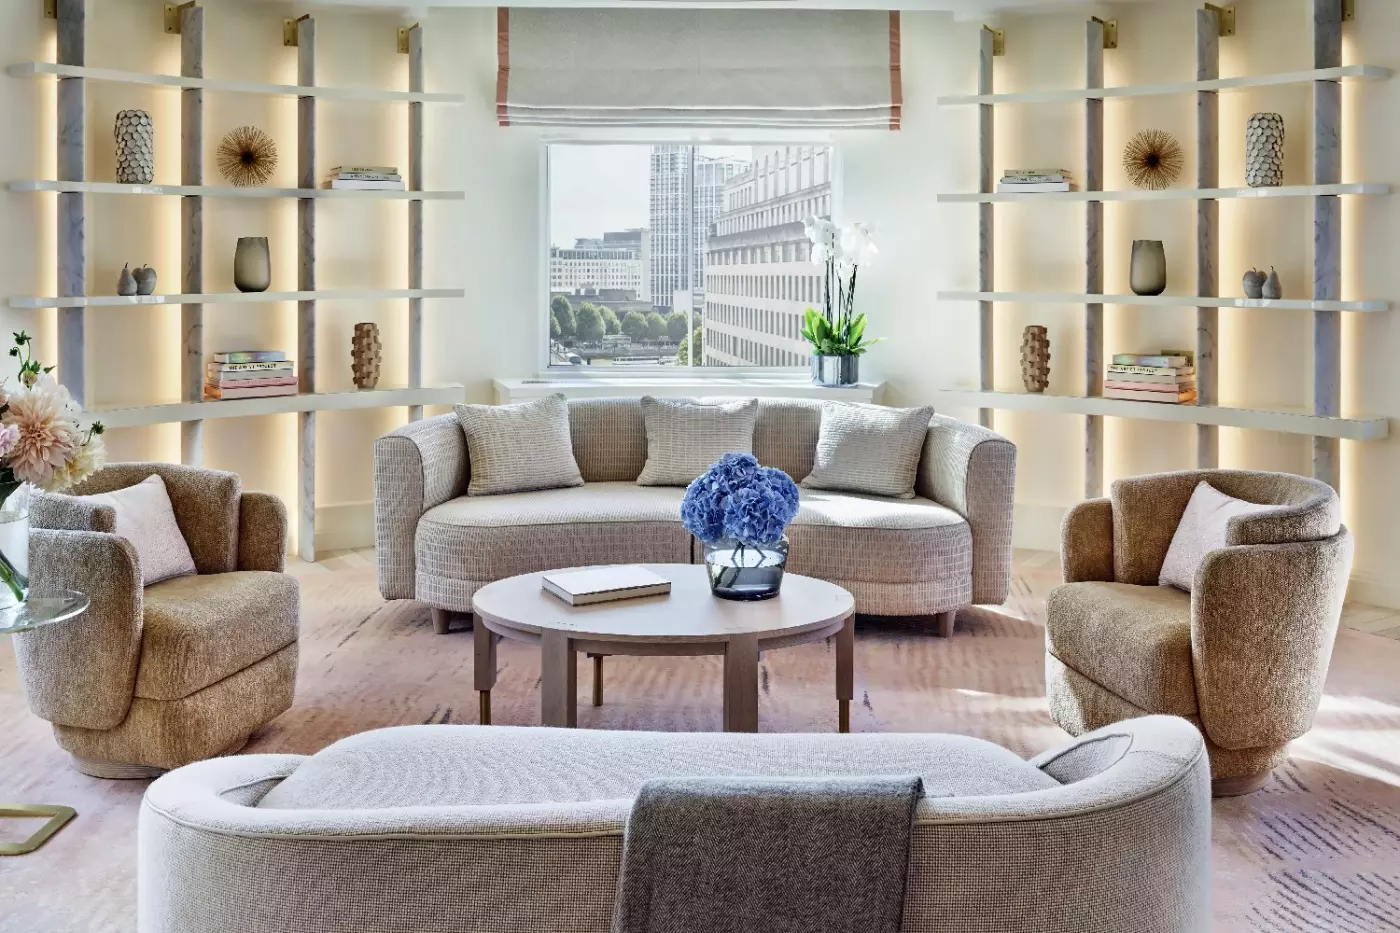
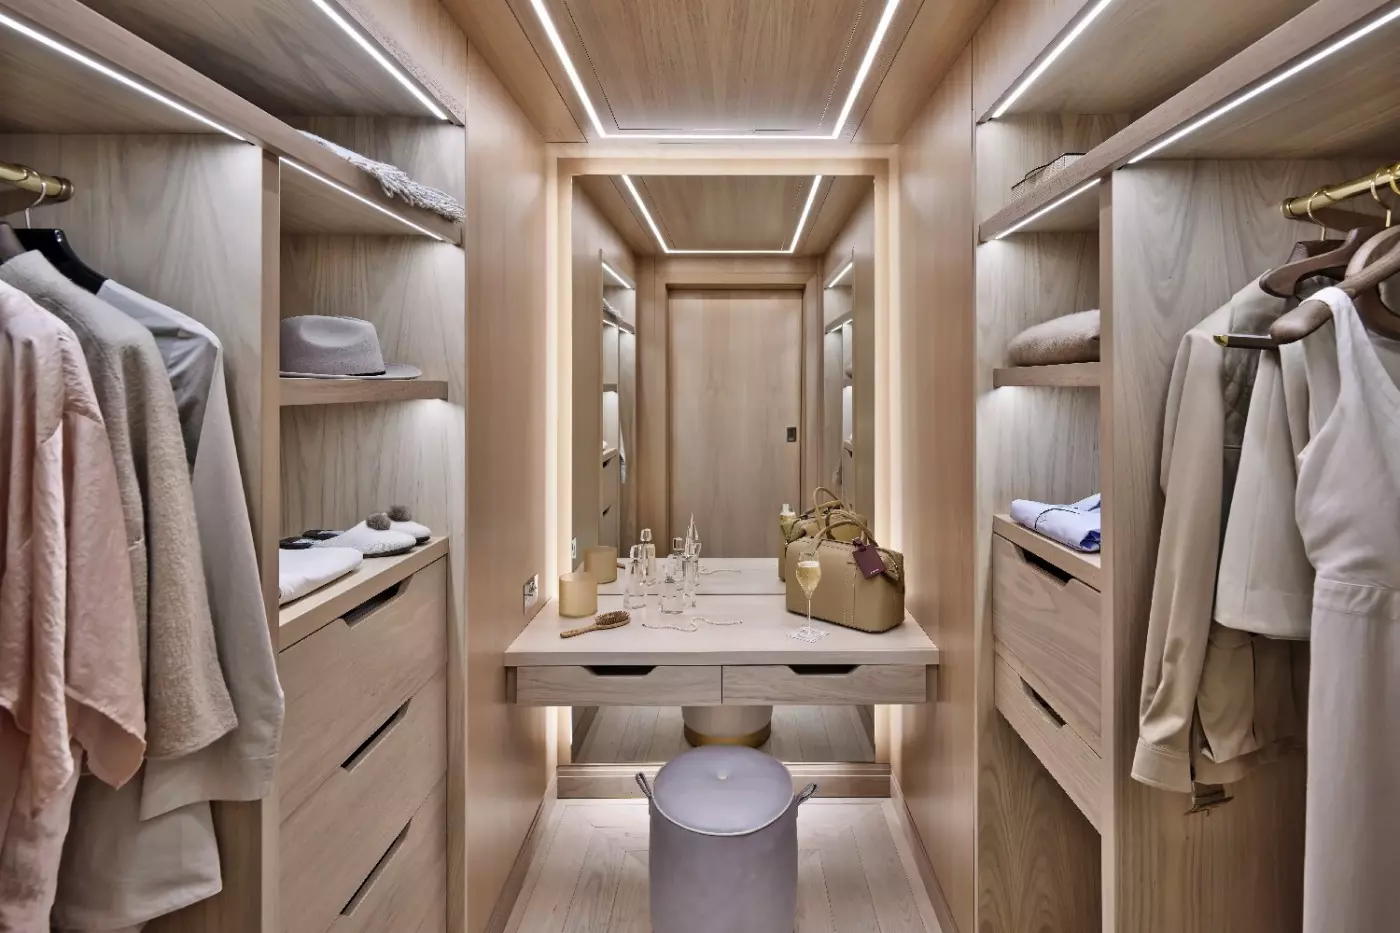
A circular sitting room shapes the suite, with river views through the window. The bedroom and dressing room sit apart from the living space. Frette linen dresses the bed, with a choice of pillows.
In one living-room layout, pale curved sofas and tan armchairs surround nested round coffee tables. A pale patterned rug runs beneath them. Open shelves frame the central window, with lit back panels behind the objects on display.
The rounded armchairs face into the sitting area. Books and decorative pieces fill the shelves, where the lighting picks out their shapes. Housekeeping takes place each day, with turndown in the evening. For larger parties, up to three extra bedrooms can be connected on request.

A circular sitting room shapes the suite, with river views through the window. The bedroom and dressing room sit apart from the living space. Frette...
Connecting bedrooms can be requested for extra space.
A separate bedroom and living room make up the suite, with windows looking towards Waterloo Bridge and the river. A rainforest shower serves the marble bathroom, which also has underfloor heating. Frette linen and a choice of pillows furnish the bedroom. The housekeeping service also provides evening turndown.
One bedroom layout pairs pale blue panelled walls with a light, textured headboard. A blush bench stands at the foot of the bed, with round bolsters at its ends. White angled reading lamps sit near the headboard, alongside shaded wall lights.
Metal frames outline the bedside cabinets. A blue-grey stool has a cylindrical seat and a gold-toned base in this interior. Above the furniture, hidden lighting follows the ceiling edge.

A separate bedroom and living room make up the suite, with windows looking towards Waterloo Bridge and the river. A rainforest shower serves the marble...
Two bedrooms and two bathrooms accompany a spacious living room. The corner windows look over Aldwych. Away from the bedrooms, the shared living space has areas for sitting and dining.
In one interior layout, cream chairs gather around a pale dining table, while a pale blue chair furnishes the living area. Through the open doorway, a blush-coloured bench furnishes the bedroom, with cylindrical cushions at either end. Outlined wall panels and framed art continue through both rooms.
Metal wall lights have shaped outlines in this interior, alongside a light that hangs from the ceiling. The bedrooms have Frette linen and a choice of pillows. Evening turndown is included alongside the daily housekeeping. Families who need more space can request additional rooms.

Two bedrooms and two bathrooms accompany a spacious living room. The corner windows look over Aldwych. Away from the bedrooms, the shared living space has...
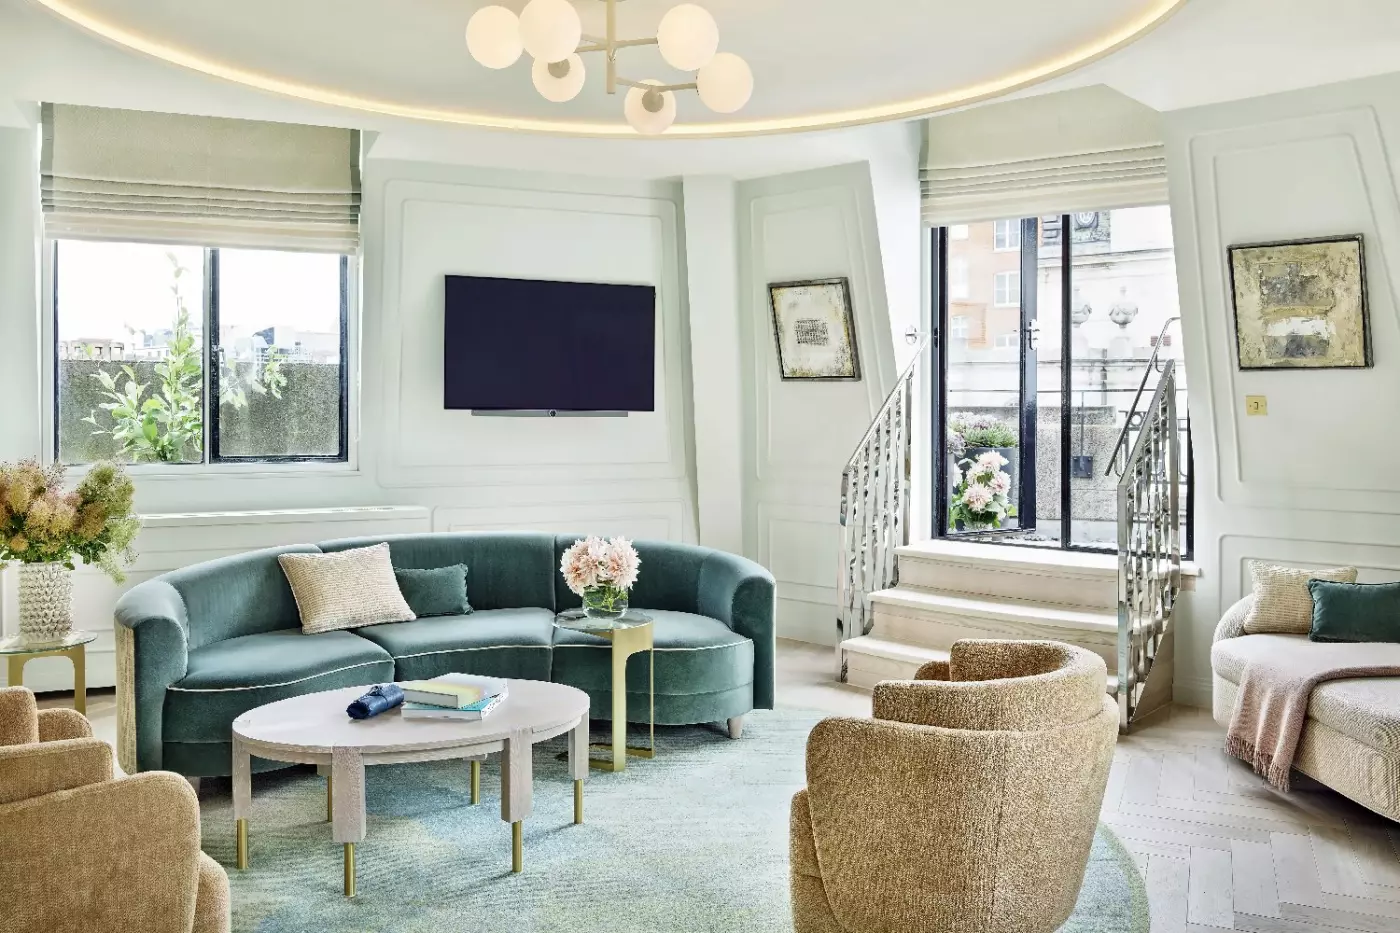
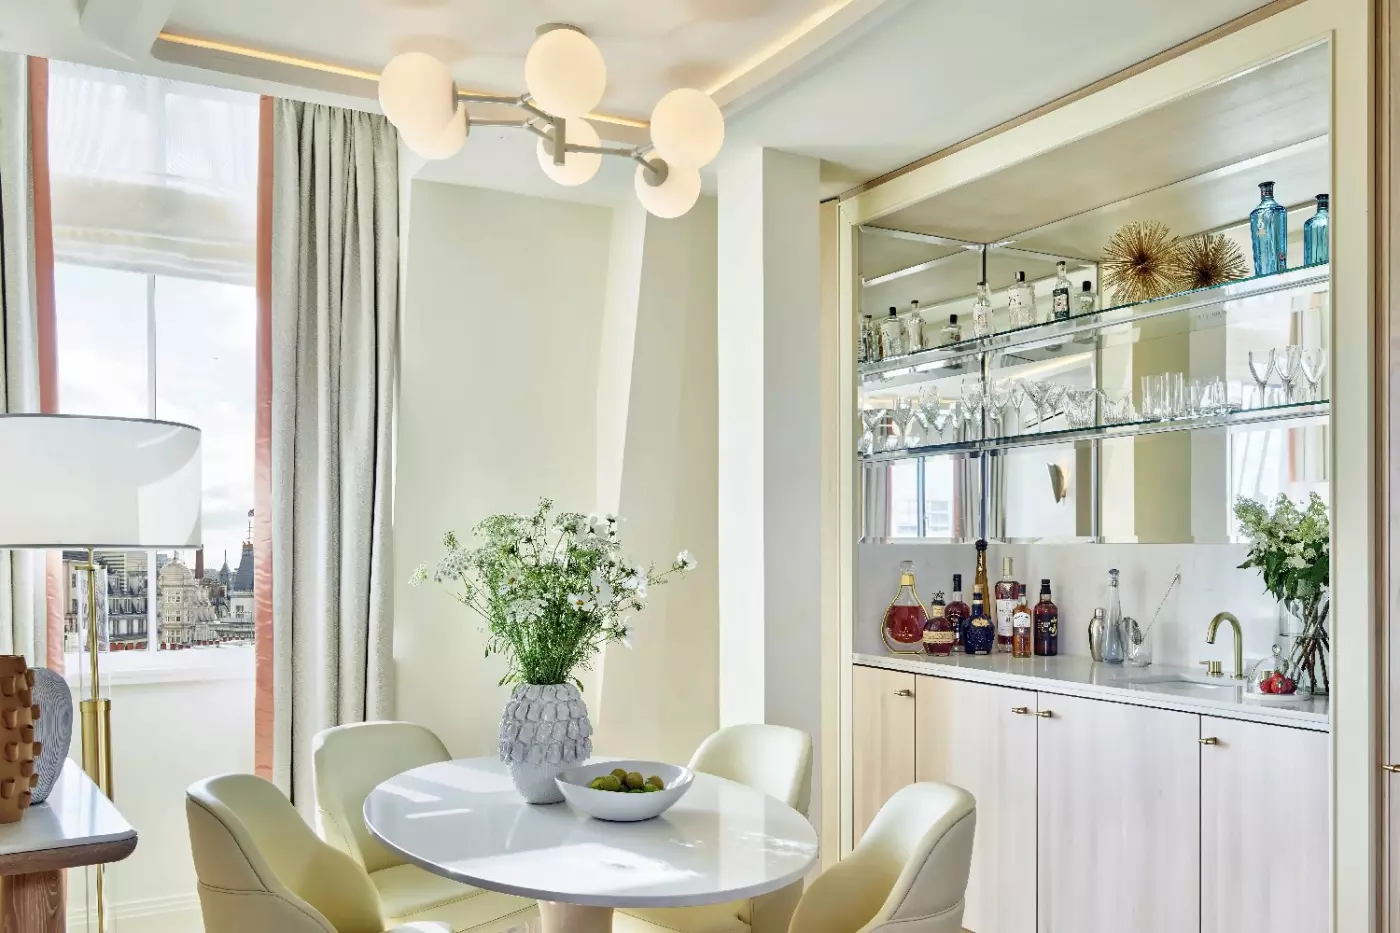
On the fifth floor, the suite looks across London’s rooftops. The two bedrooms each have their own bathroom, while a living and dining room provides shared space between them. A bar is also part of the layout. The marble bathroom has a rainforest shower and underfloor heating.
In one sitting-room arrangement, a curved teal sofa and tan rounded armchairs surround a pale round coffee table. A glazed opening is reached by a short flight of steps with metal railings. Window blinds frame the outlook on either side of the seating, and framed artwork hangs on the white panelled walls.
Globe lights hang below a curved ceiling edge with concealed lighting in this interior. Frette linens and a choice of pillows furnish the bedrooms, and evening turndown forms part of the daily housekeeping service.

On the fifth floor, the suite looks across London’s rooftops. The two bedrooms each have their own bathroom, while a living and dining room provides...
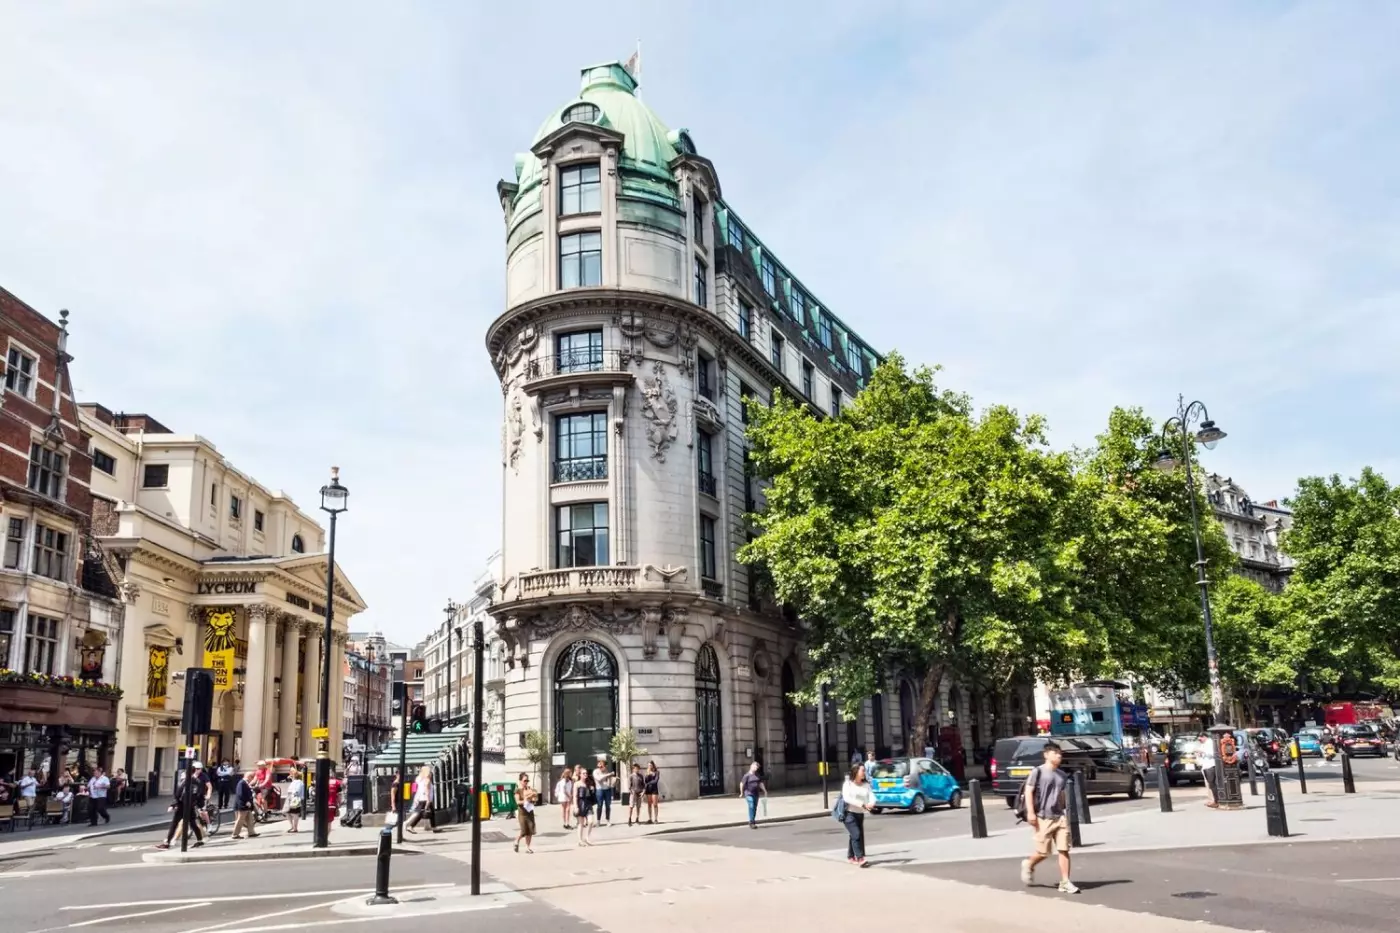
Commissioned for the Morning Post newspaper, the building was designed by Mewes & Davis and completed in 1907. Its triangular site makes the facade unusually recognizable from the street. Inside, contemporary art and composed public rooms keep the history from becoming a period set. The Lobby Bar occupies the former advertising hall; the swimming pool lies where the presses worked below ground. These details give the hotel a particular London story without asking guests to live inside a museum.
Covent Garden Market, the Royal Opera House and West End theatres are close enough to shape an evening without a long transfer. Somerset House and the river offer another direction for a morning out, while Waterloo Bridge leads towards the South Bank. The location is more useful than a generic central postcode: guests can return to their room between a museum visit and dinner, then head out again for a performance. The trade-off is activity on the surrounding streets. Anyone seeking the hush of a residential square should consider a different part of London.
The hotel has 101 bedrooms and suites, including 85 bedrooms, with original art in every room. Superior and Deluxe Bedrooms suit shorter city stays; the larger categories matter when the room will also serve as a place to work, read or regroup between plans. Outlooks vary in this angular building, so a bridge view or a quieter position should be discussed by category rather than assumed from the address. The contemporary interiors contrast with the Edwardian exterior without erasing its sense of place.
Suites have distinct purposes. Bridge View Studios use tall windows to look across Waterloo Bridge and towards the river, while Classic Suites add a small living room and a sofa bed suited to young children. The Terrace makes outdoor space part of the stay; the Somerset offers a larger living area and can be configured with adjoining bedrooms. These are meaningful differences, not just steps in floor area. A couple planning a short theatre visit may need none of them, but a family or longer-stay guest can make practical use of the separation.
Interconnecting rooms give families another route to space without relying on a single large suite. The hotel also lists accessible rooms, which should be matched to individual needs before booking. Its central setting encourages long days outdoors, yet the rooms are intended to feel like private city residences rather than a mere overnight stop. Choosing well is especially important here because guests may return several times between meals, performances and meetings.
Indigo overlooks the Lobby Bar and gives the hotel a dining identity beyond its postcode. Its cooking focuses on British ingredients, and the hotel says every lunch and dinner dish is gluten-free. The hotel also describes Indigo's cooking as dairy-free; guests with specific dietary requirements should discuss them directly with the team. Breakfast has its own menu and should not be folded into a blanket claim about every meal. Indigo's dietary approach sits within a neighborhood restaurant, rather than being confined to a few substitute dishes.
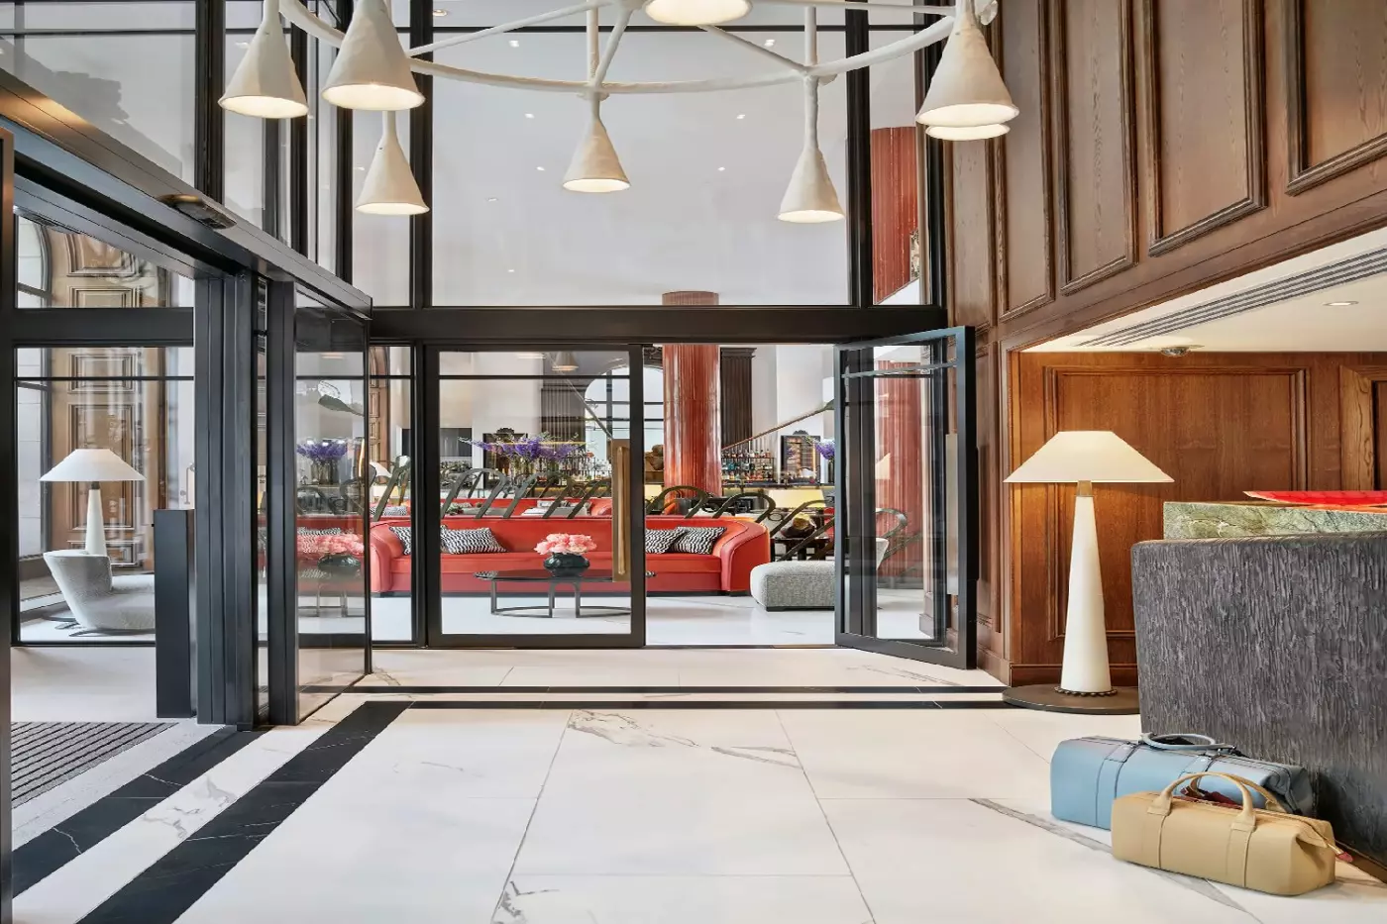
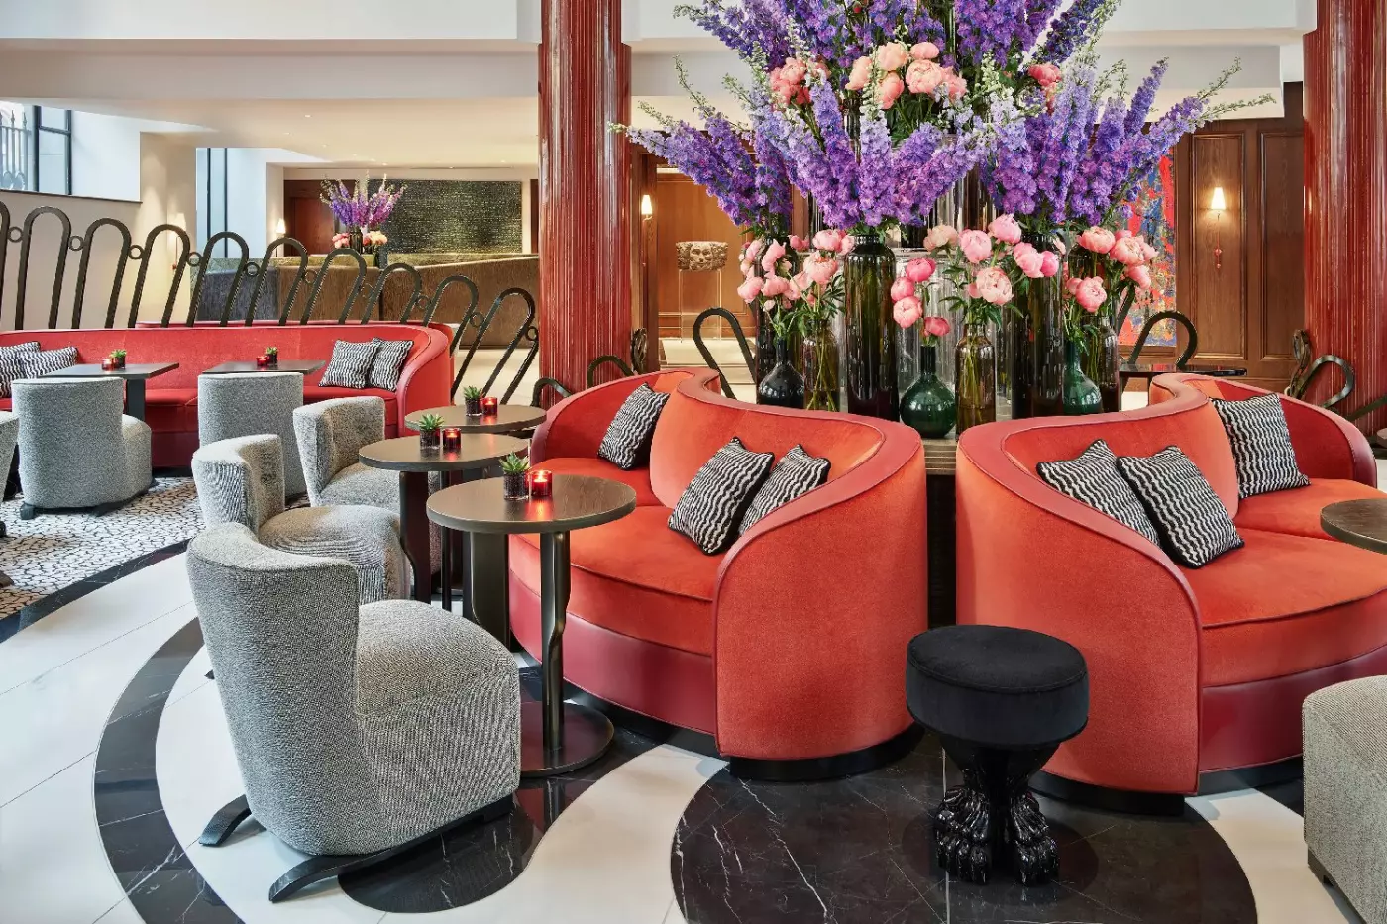
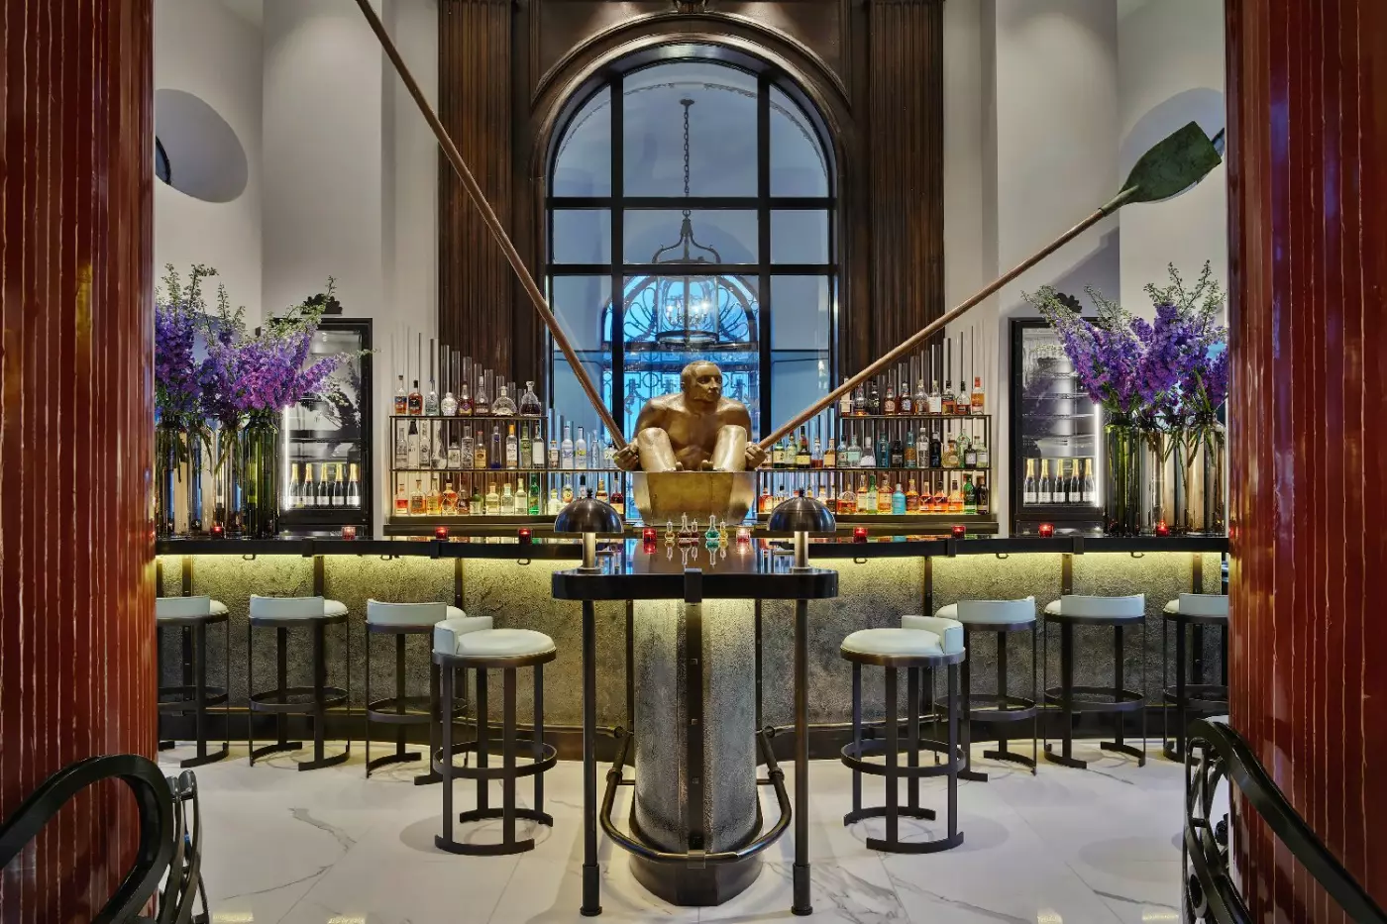
The Lobby Bar has a different rhythm. It can handle a morning coffee or an informal lunch, then becomes a natural meeting place before and after the theatre. Art Nouveau details and pieces from the hotel's collection lend it a sense of occasion without the formality of a grand drawing room. Visitors from outside the hotel come here for a drink, which helps the space feel tied to Covent Garden rather than reserved for overnight guests. For an evening in the West End, a cocktail here can be part of the plan, not merely what follows it.
Afternoon tea brings a playful note through the hotel's Charlie and the Chocolate Factory-inspired presentation. It can suit a family theatre weekend, yet its presence does not turn the wider hotel into a themed property. Guests who prefer a quieter meal can choose Indigo, while the bar offers a less structured place to meet. Having these different spaces within the building is useful when a London itinerary is full: one meal can be planned carefully, another can follow the day's pace.
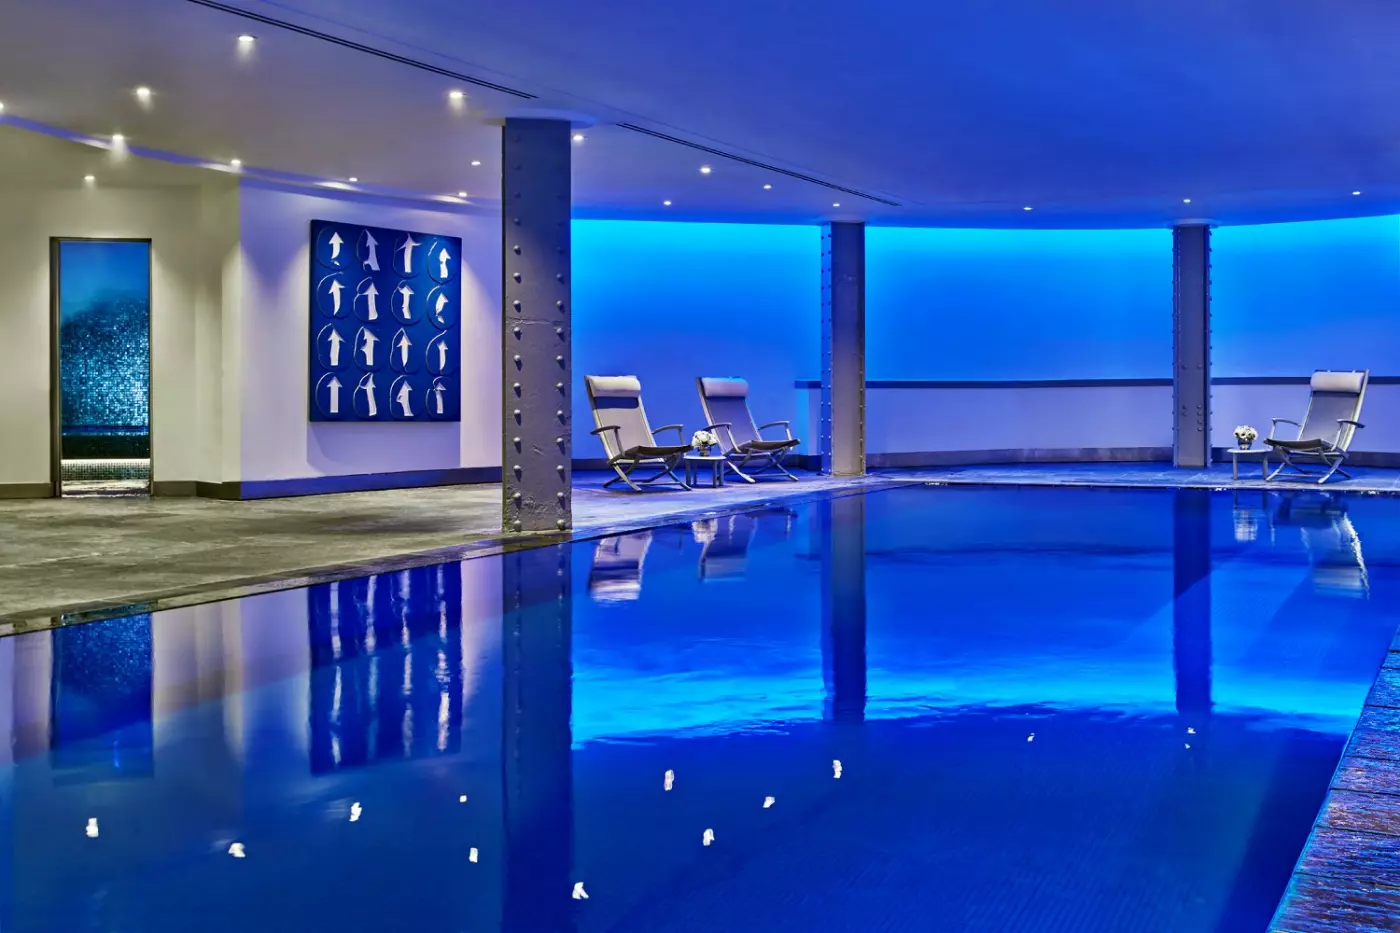
The Health Club changes what One Aldwych can provide after a long day on foot. Its 18-metre pool uses a mineral cleaning system rather than chlorine, and the hotel also has a Technogym studio, sauna, steam room and treatment rooms. The pool's position beneath the building is part of its appeal: the streets above feel distant once guests are swimming. It is long enough for laps, not a small plunge pool added to complete an amenities list.
Families can use the pool, although children's access is governed by age, supervision and designated swimming times. Those details are worth checking when planning a swim. The same practical planning applies to treatments. This is not a destination spa detached from the city; it is a way to pause within it. A morning swim can precede the galleries, or an hour downstairs can separate work from an evening performance. That flexibility matters in a neighborhood where most of the day may be spent on foot.
One Aldwych is strongest for a stay centered on Covent Garden, the West End and the river. Its independent identity and former newspaper home distinguish it from a large chain hotel, while Indigo, the Lobby Bar and the pool make time inside the building worthwhile. The surrounding streets are busy, and travelers seeking formal grand-hotel ceremony or a secluded retreat may be happier elsewhere. Here, the reward is a hotel that lets London remain close throughout the day, with a room, a table and a swim ready when it is time to step out of the crowd.
Indigo's focus on British ingredients brings regional cooking into your London stay, with produce selected from farmers, fishmongers, butchers and growers.
The guest-only Library gives you a sofa, books and a place for coffee, offering a private pause from the surrounding city.
Below the street, the lap pool gives you space for a swim between London outings, without traveling to a separate health club.
1 Aldwych, London, WC2B 4BZ, United Kingdom
Playing this video may share data with YouTube. Please see our Privacy Policy.
Yes. One Aldwych is a strong London choice for travelers who want Covent Garden, style, wellness, and theatre access. It suits couples, families, business travelers, culture lovers, and guests who want a calm base in central London.
One Aldwych is located at 1 Aldwych, beside Covent Garden and The Strand in London. The location is practical for theatres, the Royal Opera House, Somerset House, the South Bank, and central shopping.
One Aldwych has 101 rooms including 16 suites in a landmark Edwardian building. The size gives the hotel a polished full-service feel while staying more personal than many larger London hotels.
Yes. One Aldwych is excellent for West End theatre trips because Covent Garden theatres are close by. Guests can walk to many shows, return easily after dinner, and avoid long late-night transfers across London.
Yes. One Aldwych has an 18-metre chlorine-free swimming pool in its Health Club. This is a rare feature for a central London luxury hotel and useful for both adults and families.
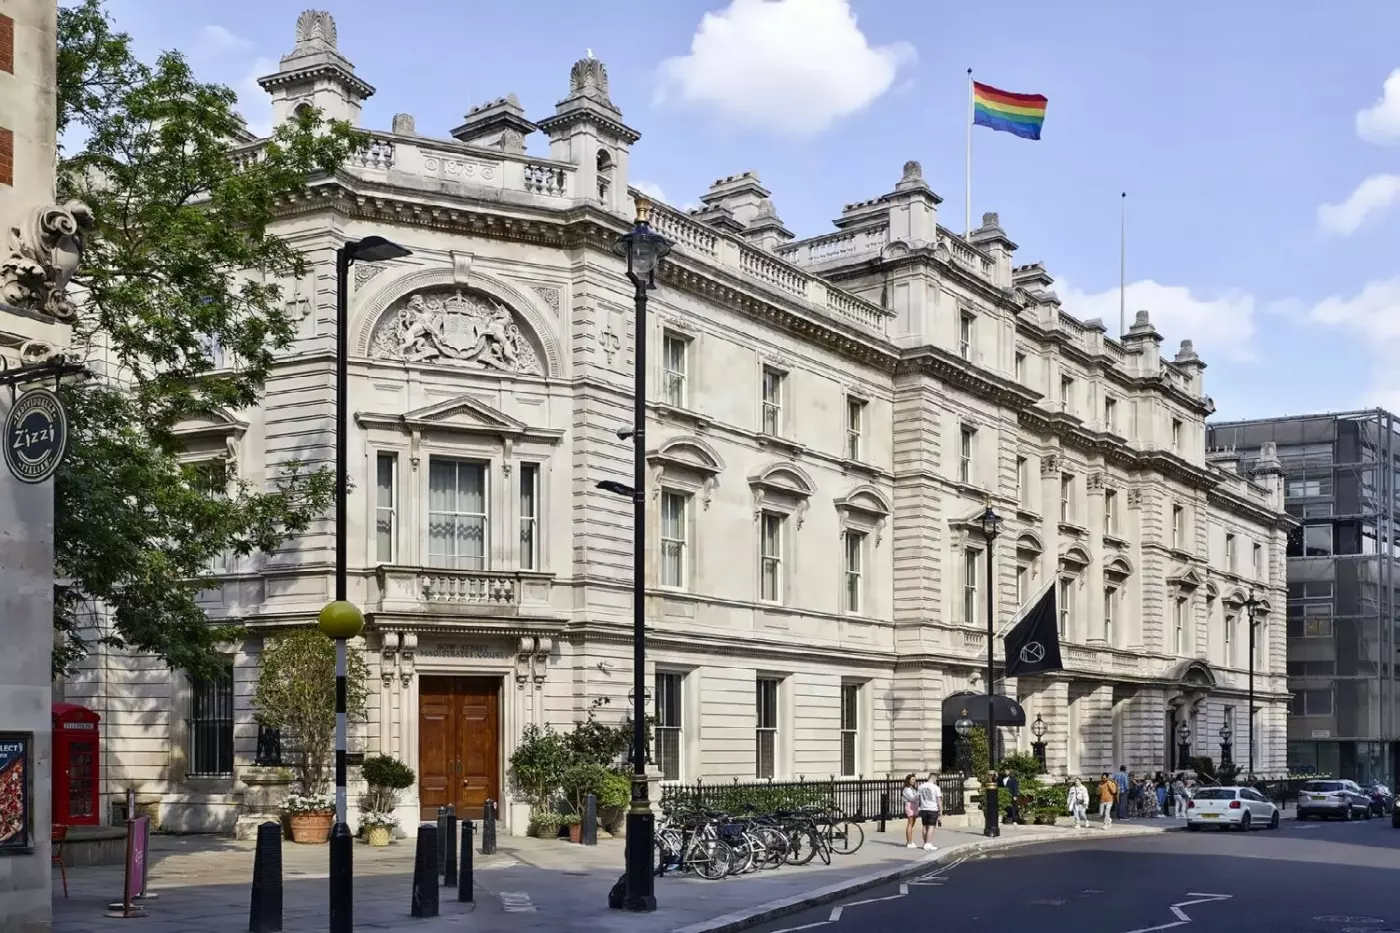
Across Bow Street from the Royal Opera House, NoMad London occupies a former magistrates' court and police station. The addre...
More amenities
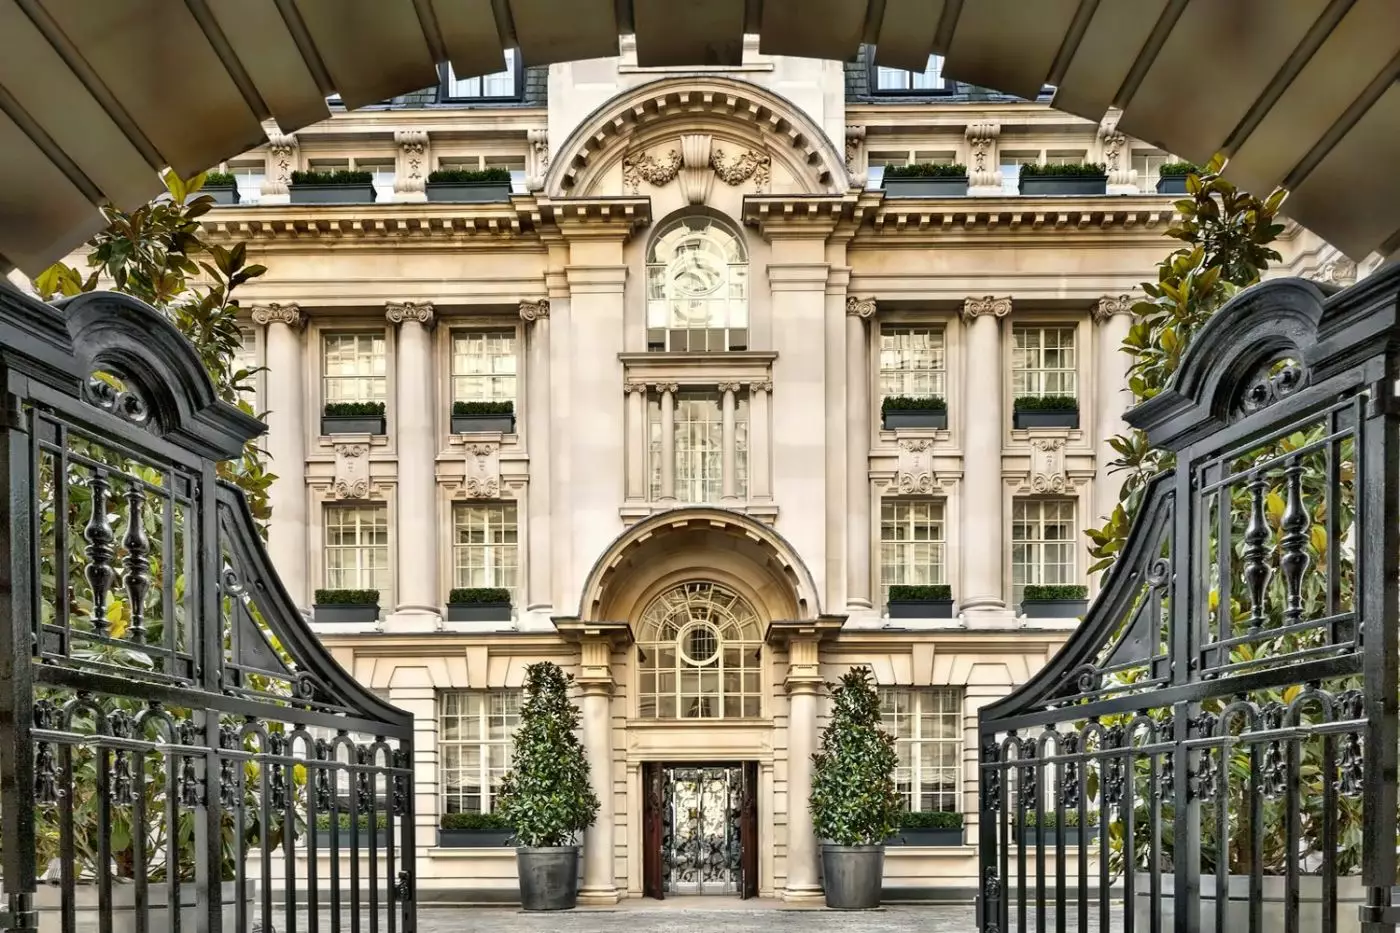
Rosewood London is reached through wrought-iron gates and a carriageway on High Holborn. Beyond them, the inner courtyard cha...
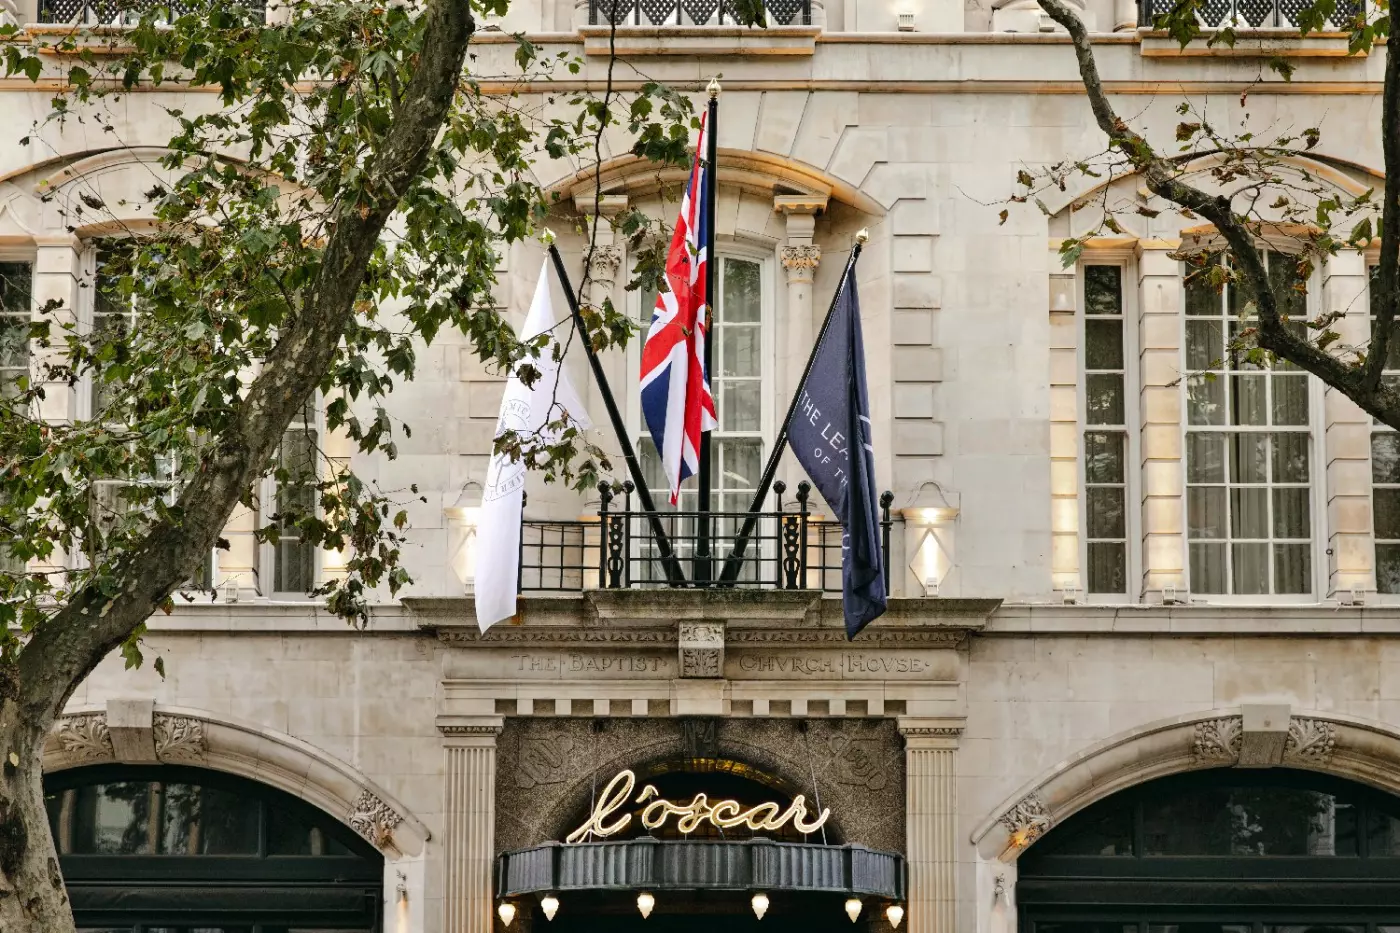
L'Oscar London is one of the few London hotels where the building, not the postcode, is the first reason to pay attention. It...


