


Best for
Rosewood London suits itineraries combining West End culture with City appointments, limiting the need to choose between these central districts.
Please choose a hotel or destination from the list.
We couldn’t open your search results. Please try again.
Your private search
Finding exceptional stays
Best for
Rosewood London suits itineraries combining West End culture with City appointments, limiting the need to choose between these central districts.
What makes it special
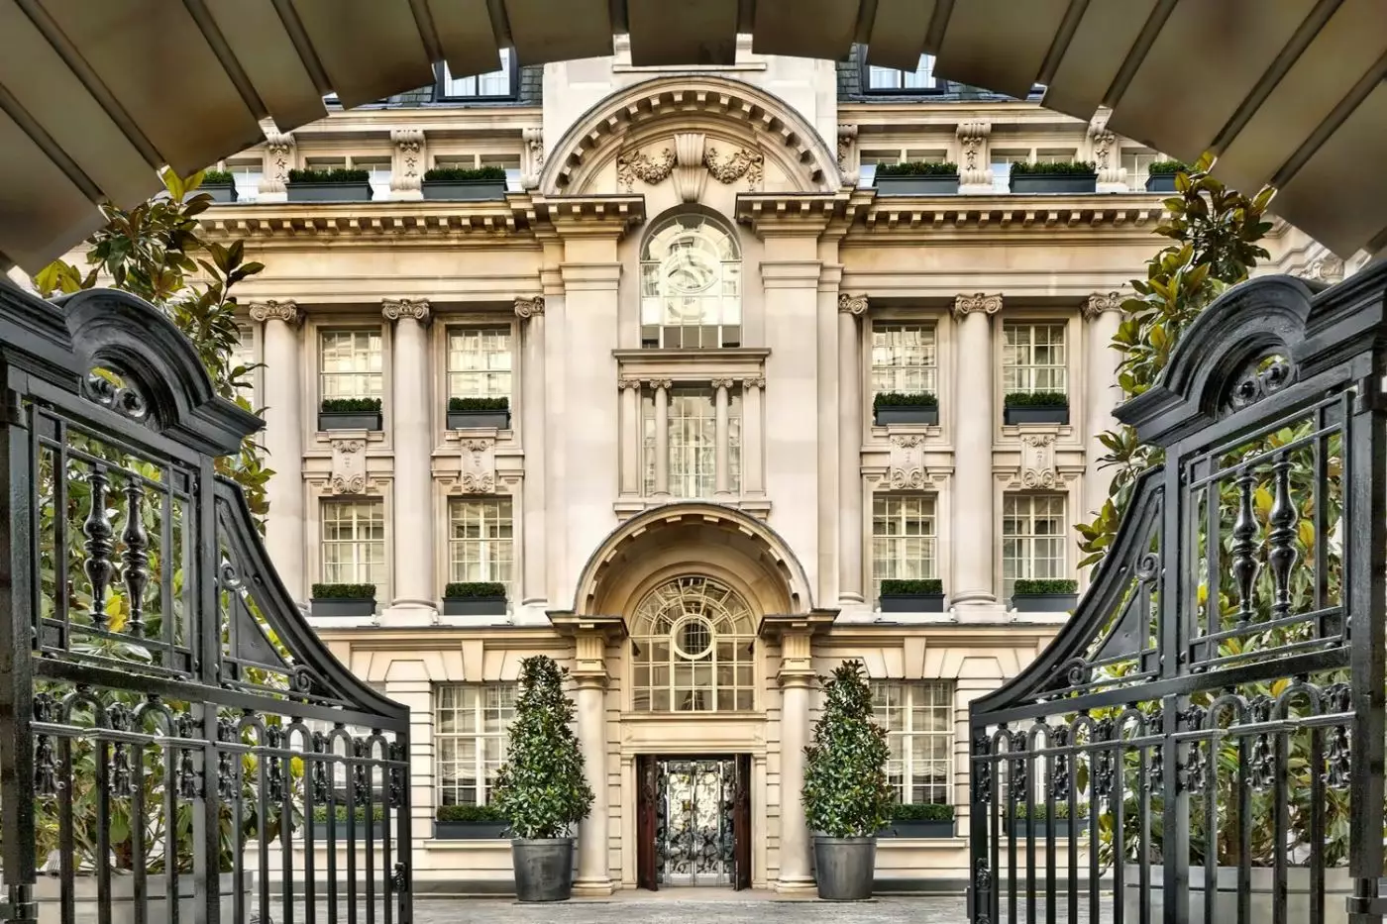
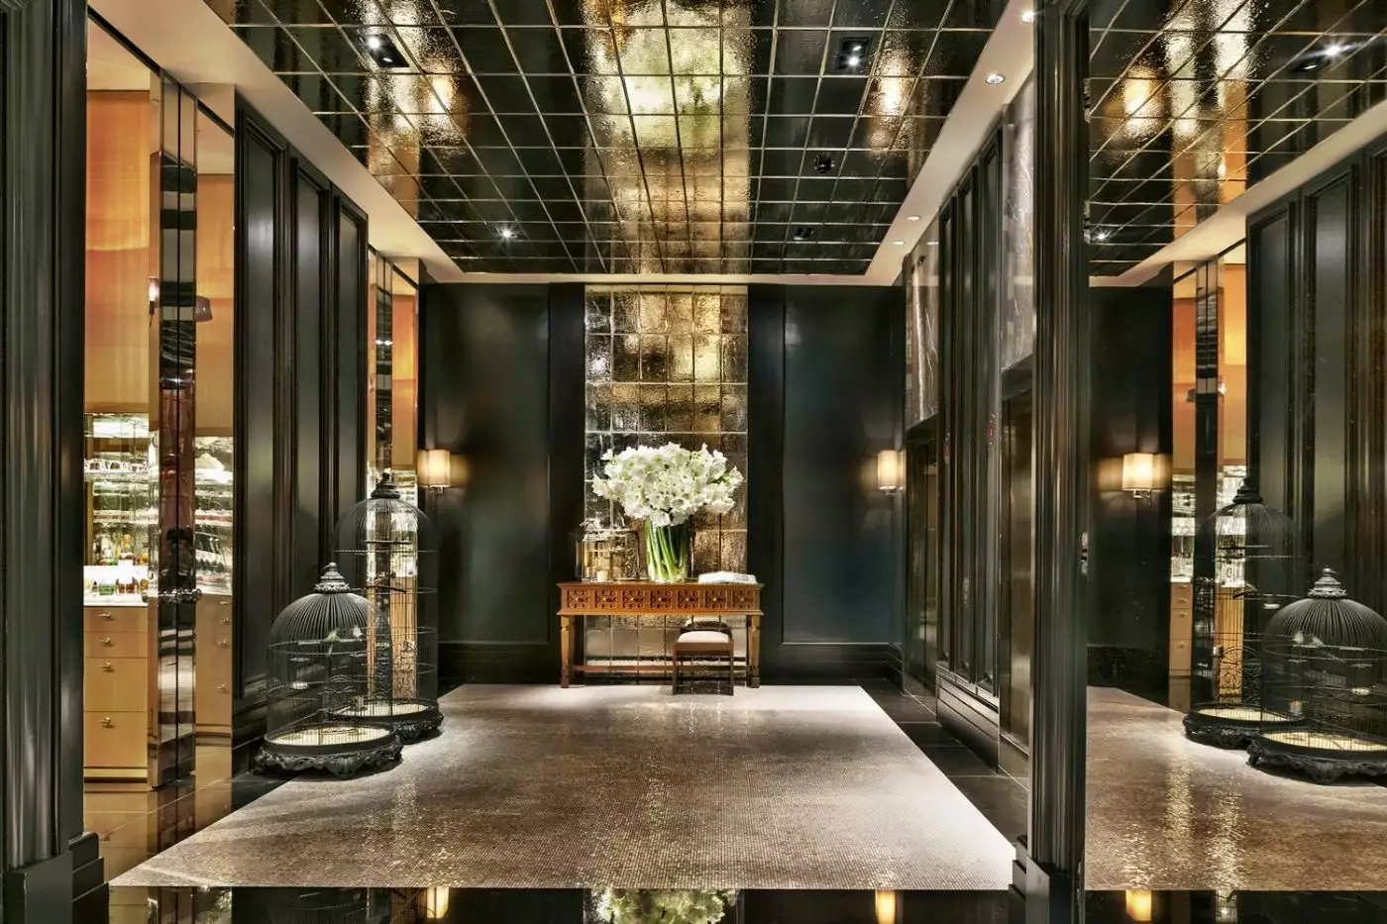
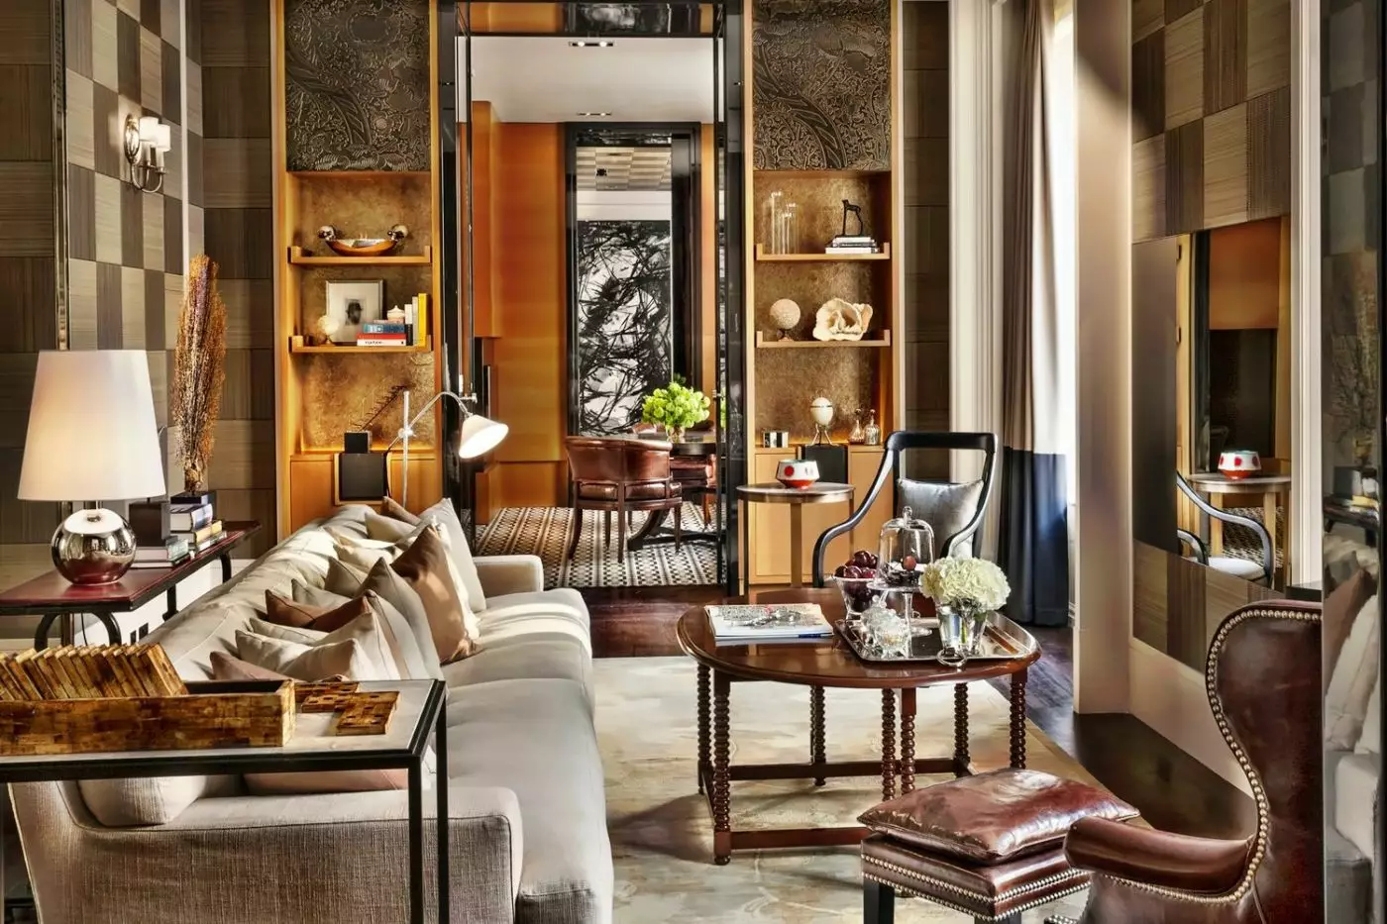
The arrival through wrought-iron gates into an Edwardian courtyard gives a central London stay the character of a private manor house.
Room to consider
The Grand Executive Room suits travelers wanting generous proportions, with room to work, unwind, and settle in above Holborn.
Insider tip
Use Holborn station, a short walk from the hotel, for Central and Piccadilly line journeys across London.
Free membership gives you access to preferred rates, exclusive benefits and current promotions for your stay.
Rosewood London is reached through wrought-iron gates and a carriageway on High Holborn. Beyond them, the inner courtyard changes the pace of arrival before guests even reach the lobby. This is a central London hotel with the character of a private manor house, well placed for Covent Garden, Bloomsbury, the West End and the City. Its appeal is not a view across a park or river, but the contrast between busy streets and the composed world inside.
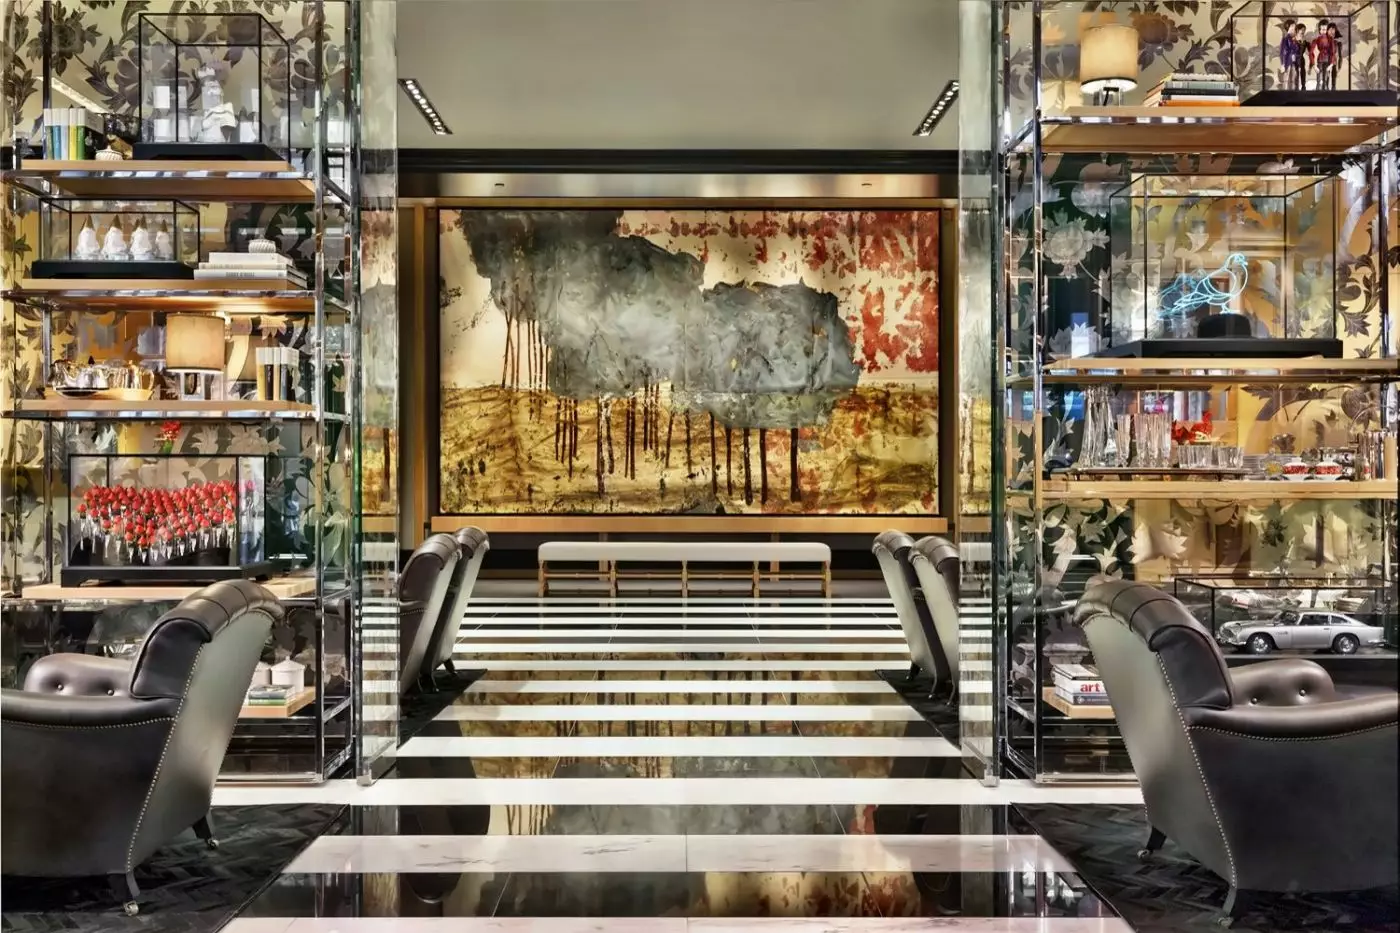
The building began life as the headquarters of Pearl Assurance in the early twentieth century. Its Edwardian frontage, former banking halls and grand marble staircase give Rosewood a strong architectural setting; art, books and layered furnishings make the public rooms feel lived in rather than ceremonial. The original banking spaces now serve different purposes, including Holborn Dining Room and Scarfes Bar. You can appreciate the scale of the building without having to treat it as a museum.
 308
 Charming
 Fitness
 Spa
 Sauna
 Culture
 City Vibe
 Pet Friendly
 Wheelchair Accessible
 Connecting Rooms
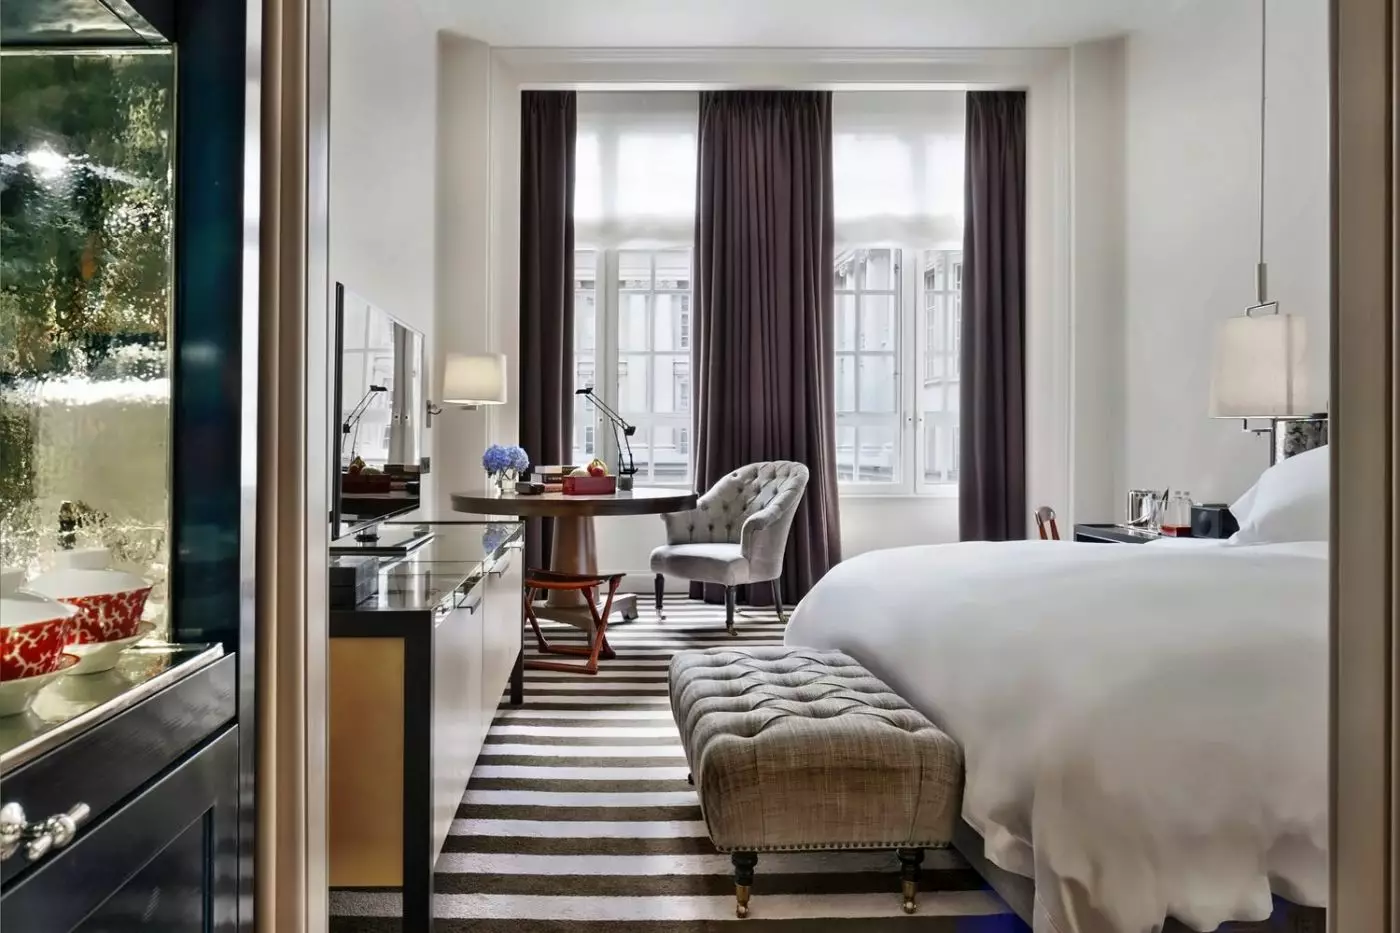
In one Executive Room setting, natural light comes through a large curtained window. Pale paneled walls and geometric carpet frame the sleeping space. A padded bench is set at the foot of the bed, with a long cabinet opposite and shaded lamps beside the bed.
A round pedestal table and buttoned armchair sit near the window in this example. These are apart from the desk and its chair beside the bed.
The sample King layout puts wardrobe storage and the bathroom along the entrance corridor. Room locations span floors one through seven, with courtyard or outer-building outlooks.
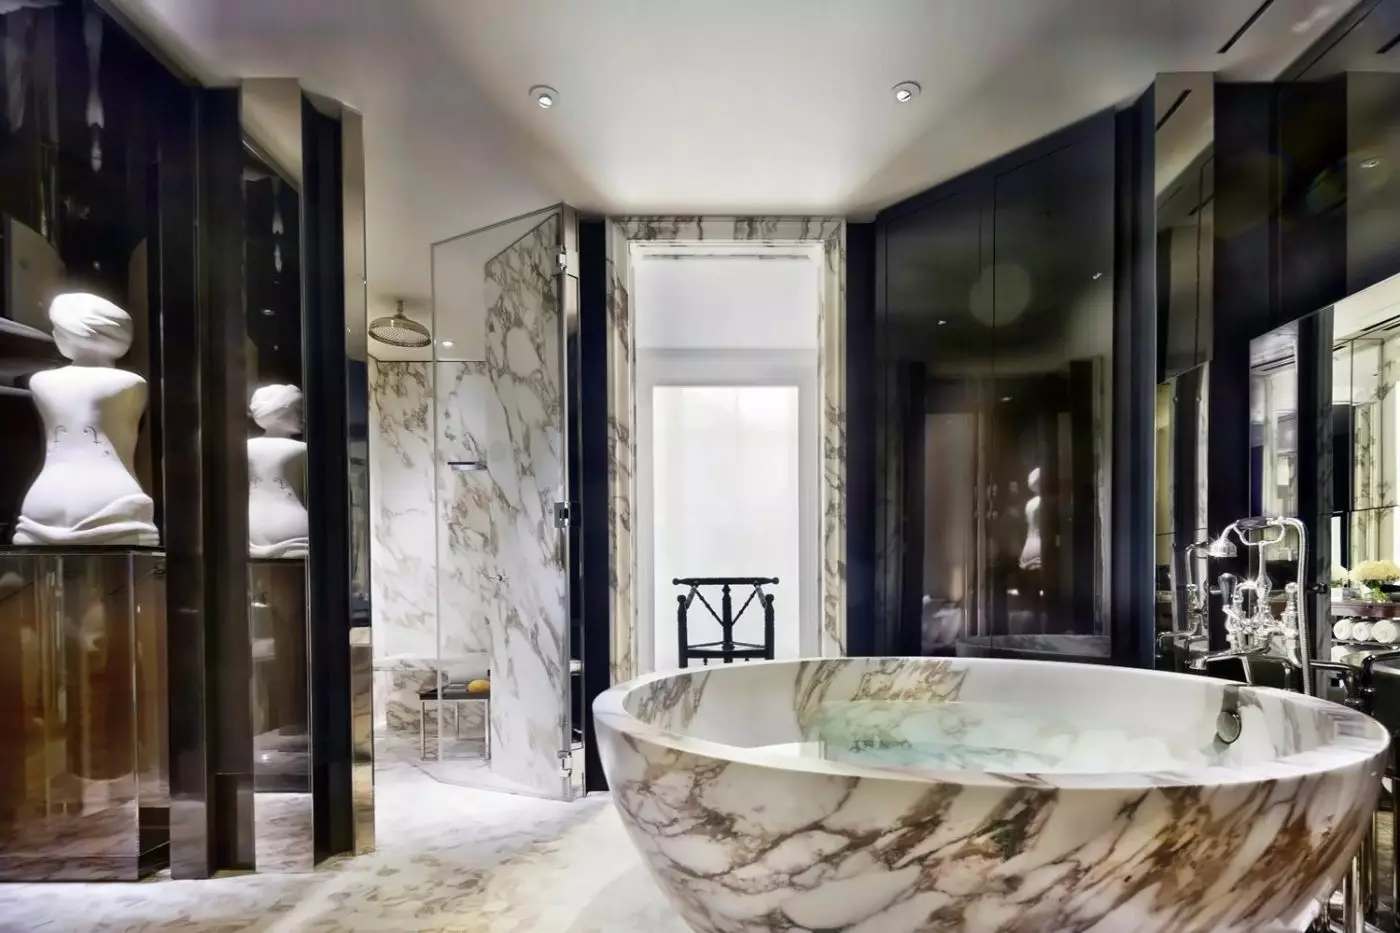
The Italian-marble bathroom has either a walk-in shower or a deep soaking bath, depending on the room. Connecting rooms and suites offer an option for a combined stay.

In one Executive Room setting, natural light comes through a large curtained window. Pale paneled walls and geometric carpet frame the sleeping space. A padded...
Deluxe Rooms bring together bespoke furnishings, rich textiles and eclectic British artwork. Natural light is part of their residential character. The decoration gives the bedroom a clear sense of place without relying on the scale of a suite.
These rooms are spread from the first to seventh floors. Depending on their position, they look toward High Holborn or the outer building. The outlook is therefore part of the individual room's setting, rather than one shared view across the category.
Italian marble lines the bathroom, which has a walk-in shower. A salon-grade hairdryer is included for getting ready before heading out. The shower arrangement makes this a direct choice if you prefer a shower to a bath.
For time indoors, a 55-inch television is provided. In-room dining runs around the clock, allowing meals in your room when your plans keep you out late.

Deluxe Rooms bring together bespoke furnishings, rich textiles and eclectic British artwork. Natural light is part of their residential character. The decoration gives the bedroom...
Grand Executive Rooms offer space to work and unwind above the streets of Holborn. Their residential character comes from refined finishes and room to sit alongside the sleeping area. A desk gives work its own place within the bedroom.
One interior has pale paneled walls, geometric carpet and a padded bench at the bed end. The desk has a blue chair in this setting. A round table and buttoned armchair form a second place to sit opposite it.
A long pale cabinet faces the bed in this example. The sample plan shows the entrance corridor and wardrobe adjoining the bathroom. Beyond that passage, the open bedroom extends toward seating by the window.
Italian marble surrounds a walk-in shower or soaking bath, depending on the room. This category occupies floors one to six, with courtyard or outer-building outlooks. A 55-inch television is included for evenings in.

Grand Executive Rooms offer space to work and unwind above the streets of Holborn. Their residential character comes from refined finishes and room to sit...
Grand Premier Rooms bring together rich textiles, tailored wall paneling and contemporary art. A lit vanity gives you a dedicated place to get ready. The bedroom combines its sleeping area with space to sit, rather than a separate lounge.
In one interior, a large curtained window faces a round table and two buttoned armchairs. Geometric carpet runs beneath the sitting and sleeping areas. A padded bench stands at the foot of the bed, with hanging shaded lights nearby.
A separate desk and chair sit beside the bed in this example. A tall mirror completes the setting. The sample plan puts storage along the entrance corridor, with a long cabinet opposite the bed.
The Italian-marble bathroom offers a walk-in shower or a deep soaking bathtub. Rooms extend from the first to seventh floors, overlooking the courtyard or outer building. In-room dining is available around the clock.

Grand Premier Rooms bring together rich textiles, tailored wall paneling and contemporary art. A lit vanity gives you a dedicated place to get ready. The...
The Junior Suite places sleeping and sitting space within one open room. Layouts vary between suites, giving this category a less uniform arrangement. It suits a stay where a sitting area matters more than an enclosed lounge.
One interior has pale paneled walls and geometric carpet, with a padded bench at the foot of the bed. A round table and a pair of buttoned armchairs form the sitting area. Shaded hanging and wall lights illuminate this example.
A representative plan also shows a sofa beneath the far window. Wardrobe storage lines the entrance passage before it reaches the shared sleeping and sitting room. The bathroom opens off the sleeping zone in that layout.
The marble bathroom has both a soaking tub and a walk-in shower. Junior Suites face the courtyard or outer building. Their locations include the second, third, sixth and seventh floors.

The Junior Suite places sleeping and sitting space within one open room. Layouts vary between suites, giving this category a less uniform arrangement. It suits...
The Family Room shares its sleeping space with places to sit and work. One interior has pale wall panels, geometric carpet and dark window curtains. Padded benches stand at the ends of the beds. A long pale cabinet sits near the window in this example.
A round pedestal table and buttoned armchair form a sitting spot in the same setting. A separate desk chair serves the work area.
The sample plan leads from an entrance corridor with a wardrobe into the shared bedroom. In this layout, the bathroom is near the window-side seating.
The marble bathroom has either a walk-in shower or a deep soaking bathtub with a built-in shower. Rooms occupy floors one to six and face the courtyard or outer building. Connecting accommodation is also offered.

The Family Room shares its sleeping space with places to sit and work. One interior has pale wall panels, geometric carpet and dark window curtains....
Superior Suites have several layouts. The bedroom connects to extensive closet space and an Italian-marble bathroom. One bedroom setting has an arched window with long dark curtains. Pale wall panels and grid-pattern carpet complete this setting.
A round table and wooden chair stand beside a padded armchair in the same interior. A dark storage cabinet is near the bed. A long pale cabinet sits below the window, with a shaded reading lamp and hanging bedside lamp providing separate points of light.
One bathroom design has dark wooden vanity drawers and open towel shelves below a three-panel hinged mirror. Pale veined surfaces, a shaded wall light and a sheer-curtained window surround this setting. A glass screen runs along the bathtub, with shower controls above it.
These rooms face High Holborn and span floors one through seven.

Superior Suites have several layouts. The bedroom connects to extensive closet space and an Italian-marble bathroom. One bedroom setting has an arched window with long...
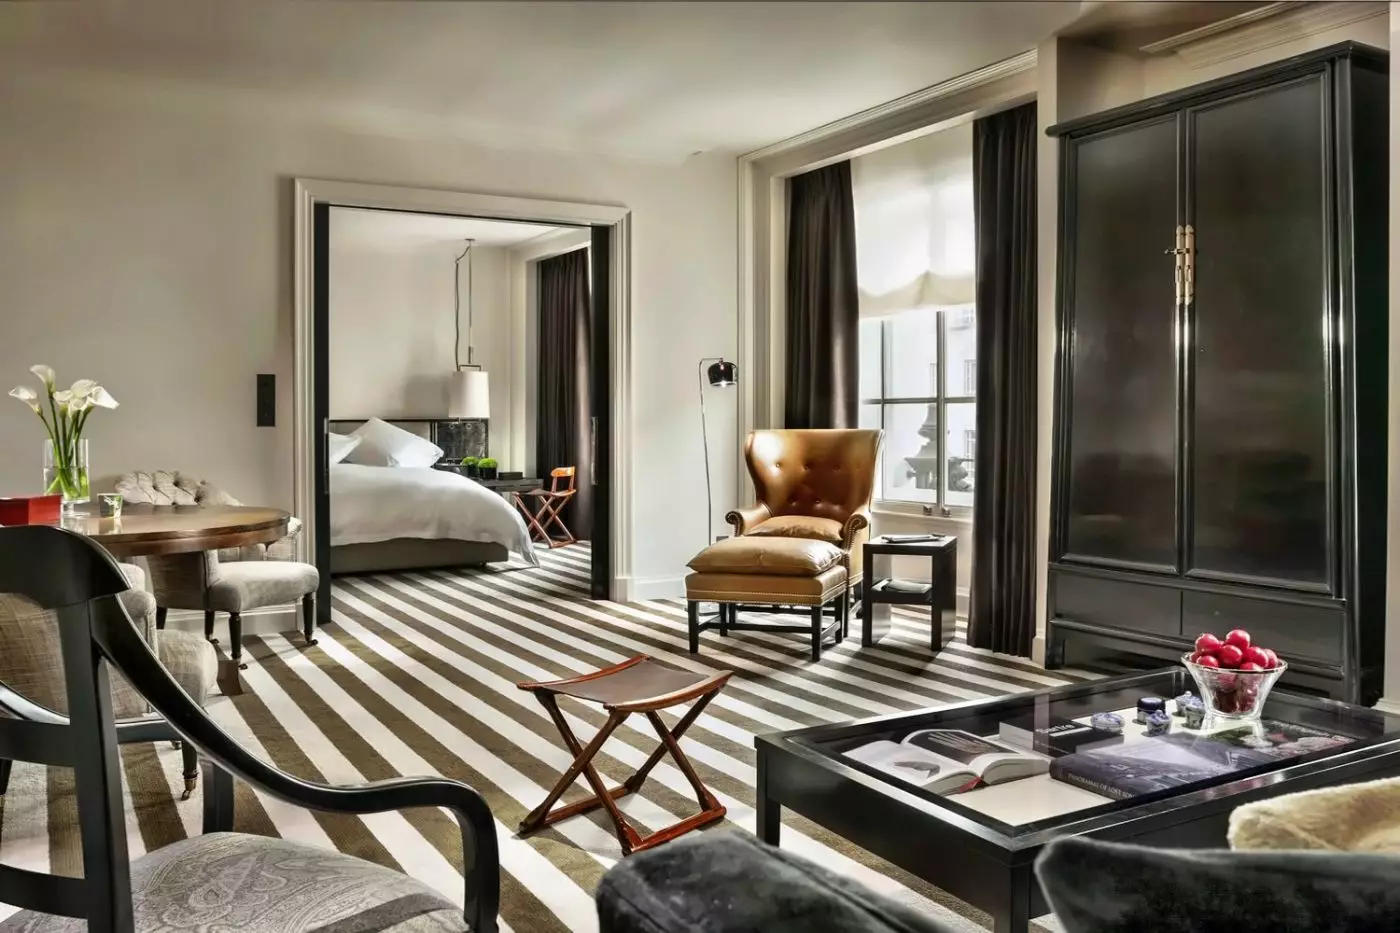
The Deluxe Suite separates its furnished living room from the bedroom. That division leaves space to spend time together without making the sleeping area the center of the stay. The suite has the scale and layout of a city apartment.
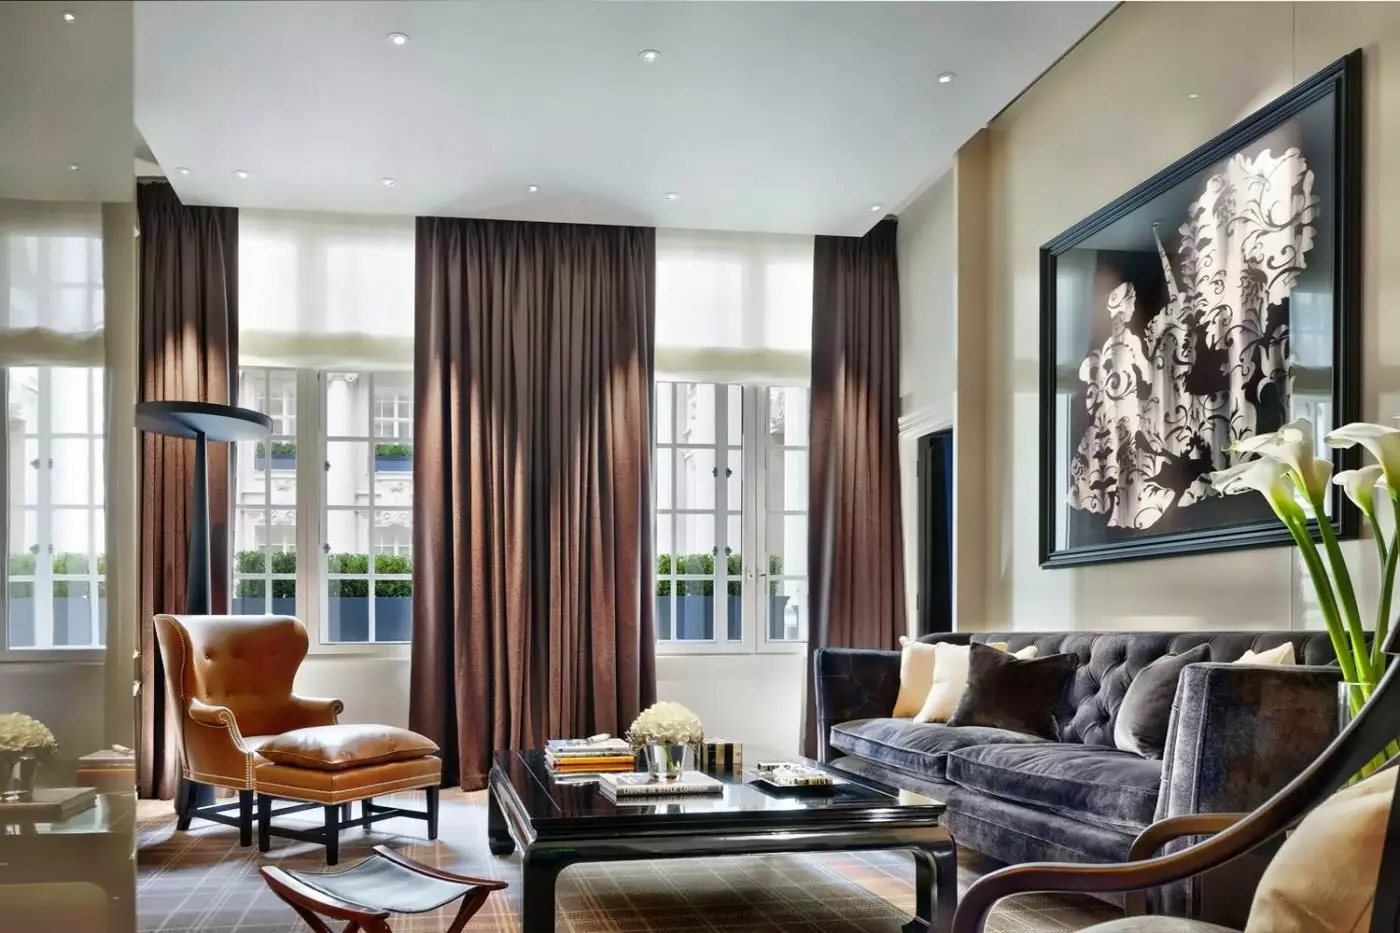
One lounge has a tan buttoned wing chair, matching footstool and reading lamp. A round table and upholstered armchair offer another place to sit. A low glass-topped table stands above the striped carpet, with a sofa group apart from the dining table.
In this example, a dark-framed sliding opening leads toward the bedroom, where a padded bench stands at the bed end. The sample plan places dressing space beside the bedroom and bathroom. A guest powder room is drawn near the entrance.
A soaking tub and walk-in shower furnish the marble bathroom. Suites occupy floors one to six and face the courtyard or outer building.

The Deluxe Suite separates its furnished living room from the bedroom. That division leaves space to spend time together without making the sleeping area the...
The Premier Suite has a lounge, separate bedroom and dressing room. A guest powder room is provided as well as the main bathroom.
A sample plan links the entrance corridor to the living room. In that layout, a sofa and coffee table sit apart from an armchair near the window.
One bedroom design has pale wall panels, a dark bedside chest and a hanging shaded light. Grid-pattern carpet and a wooden chair furnish the room. In this interior, a wide doorway opens toward a lounge with a dark buttoned sofa and low table.
The main marble bathroom has a soaking tub and a walk-in shower. The sample layout puts the dressing and bathing spaces beside the bedroom. These suites occupy floors two to six and overlook the courtyard or outer building.

The Premier Suite has a lounge, separate bedroom and dressing room. A guest powder room is provided as well as the main bathroom. A sample...
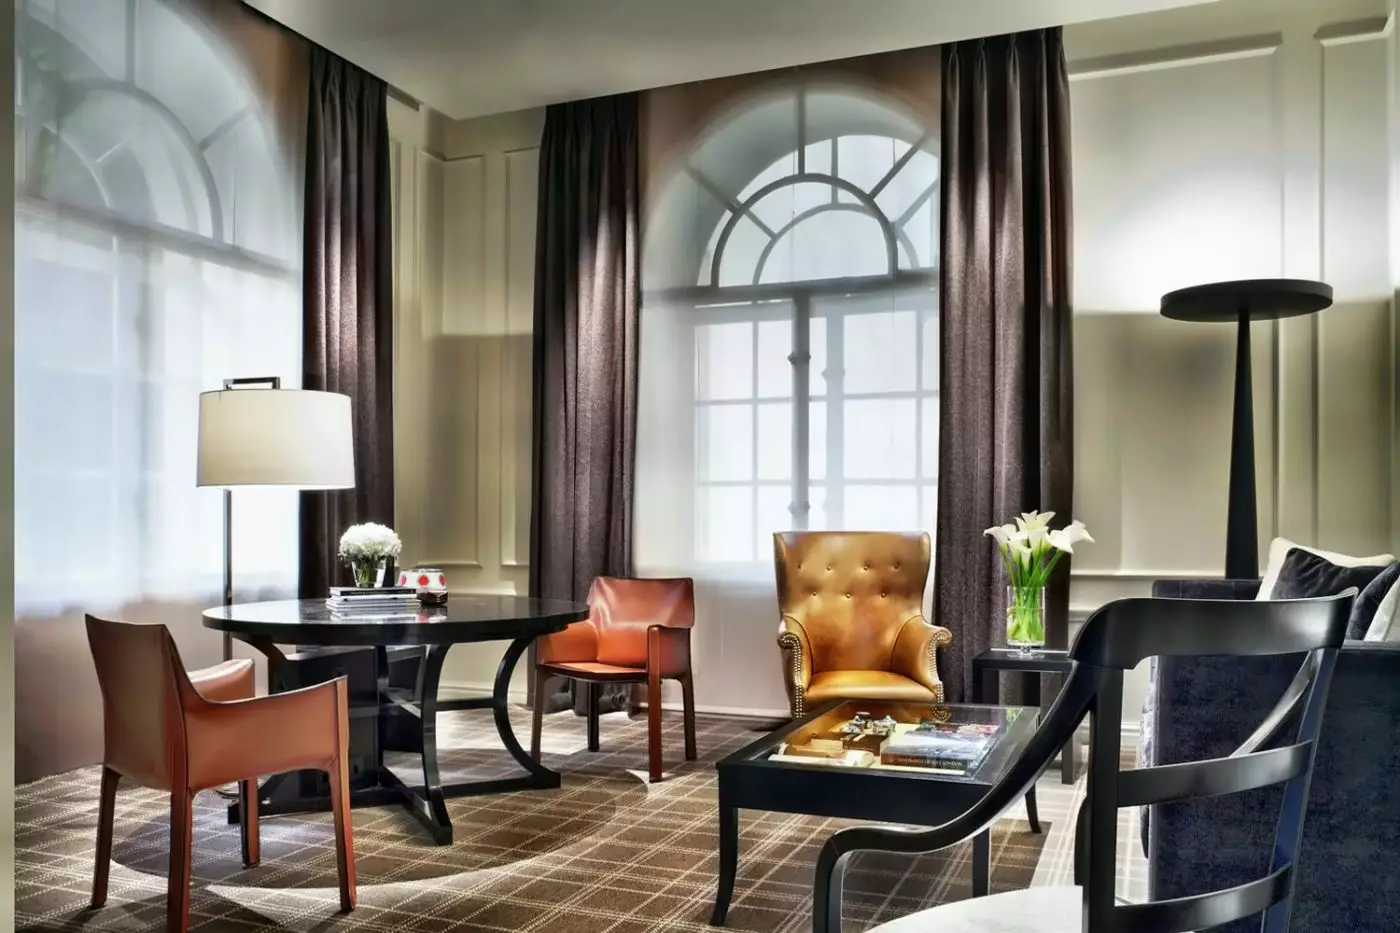
Past its entrance foyer, the Grand Premier Suite opens into a large lounge. One living and dining setting has tall arched windows, dark curtains and pale wall panels. Grid-pattern carpet covers the floor. A round dining table with reddish chairs sits beside a window in this example.
A tan wing chair and a dark sofa group surround a glass-topped coffee table in the same setting. This sitting area is apart from the dining area. Tall floor lamps serve the different places to sit.
A sample plan puts the bedroom beside the lounge, with the dressing area and main bathroom beyond it.
The marble bathroom has double vanities, a soaking tub and a walk-in shower. A separate guest powder room is also provided. These suites occupy floors one to four and face High Holborn or the courtyard.

Past its entrance foyer, the Grand Premier Suite opens into a large lounge. One living and dining setting has tall arched windows, dark curtains and...
The Pearl Suite is in the former Pearl Assurance building. It occupies the fourth floor and looks onto High Holborn.
Its light-filled sitting room has a dining table and bar. One layout sets a round dining table apart from the sofa and coffee-table group. The entrance leads into this living space in that example.
In one interior, dark double doors open to a bedroom with pale wall panels. A gray buttoned armchair and a shaded bedside wall lamp furnish this room. Grid-pattern carpet meets wooden flooring at the threshold.
The Italian-marble bathroom has double vanities, a soaking tub and a walk-in shower. The sample layout links the bedroom and bathroom through a dressing room. In that plan, a guest powder room is off the entrance hall.

The Pearl Suite is in the former Pearl Assurance building. It occupies the fourth floor and looks onto High Holborn. Its light-filled sitting room has...
Natural light enters this two-bedroom accommodation. Bespoke furnishings and rich textiles shape the room interiors, with British details throughout. Companions have separate sleeping rooms within the same accommodation. Rooms in this category occupy floors one through seven.
One constituent Executive Room example has a large curtained window. A round pedestal table and buttoned armchair sit nearby. A separate desk and chair stand beside the bed, giving work a place apart from the window-side seat.
A padded bench sits at the foot of the bed in this example, with a long cabinet opposite. Pale wall panels, geometric carpet and shaded bedside lamps complete the bedroom setting. These details illustrate one part of the two-bedroom accommodation.
The outlook faces the courtyard or outer building, depending on location. Marble bathing arrangements vary between a soaking tub and a walk-in shower. In-room dining is available 24 hours a day.

Natural light enters this two-bedroom accommodation. Bespoke furnishings and rich textiles shape the room interiors, with British details throughout. Companions have separate sleeping rooms within...
Connecting rooms form this two-bedroom Grand Premier category. That arrangement gives family members separate sleeping spaces with a link between them. It offers a different way to stay together from sharing one open bedroom.
Rich textiles, refined wall paneling and contemporary art run through the interiors. Lit vanities provide a place to get ready, adding a useful function alongside the bedroom furnishings. Natural light contributes to the bright character of the rooms.
Italian marble clads the bathrooms, which have a walk-in shower or a deep soaking bathtub. The arrangement varies by room, so both fittings are not promised in every bathroom. A salon-grade hairdryer is also supplied.
Category locations span the first to seventh floors, facing the courtyard or outer building. A 55-inch television gives you an option for time indoors. Meals can be ordered through in-room dining around the clock.

Connecting rooms form this two-bedroom Grand Premier category. That arrangement gives family members separate sleeping spaces with a link between them. It offers a different...
Cupola House spans two levels. The bedroom, study, dressing room and marble bathroom are on the lower level. A sample plan puts a round table and chairs in the study near the powder room. In this plan, the stairs are off the connecting corridor.
The upstairs sitting room displays objets d'art. One layout has a sofa and armchairs here. Hardwood floors, detailed millwork and bespoke furnishings run through the house, with an outlook onto High Holborn.
One bedroom setting has pale wall panels and dark glossy doors. A gray buttoned armchair and shaded bedside lighting complete this example.
In the sample plan, the dressing room links the bedroom to the main bathroom. Double washbasins, a walk-in steam shower and a soaking tub form the bathroom fittings.

Cupola House spans two levels. The bedroom, study, dressing room and marble bathroom are on the lower level. A sample plan puts a round table...
An entrance foyer leads into the large lounge of this two-bedroom suite. The shared living space gives companions somewhere to gather beyond their bedrooms. This category occupies floors one to four, with High Holborn or courtyard views.
One living and dining component has tall arched windows, dark curtains and pale wall panels. A round dining table with reddish chairs stands beside the window. The dining setting is distinct from the sofa group in this example.
A tan wing chair and dark sofas surround a glass-topped coffee table in that arrangement. Grid-pattern carpet runs through the room, while tall floor lamps light the different seating areas. These details illustrate a shared room within the suite.
Two full bathrooms serve the accommodation. The primary bedroom's marble bathroom includes a soaking tub and a separate walk-in shower. A Dyson hairdryer is provided for getting ready.

An entrance foyer leads into the large lounge of this two-bedroom suite. The shared living space gives companions somewhere to gather beyond their bedrooms. This...
The Two Bedroom Deluxe Suite has a separate living room as well as its sleeping rooms. Locations span floors one to six, with views of the courtyard or outer building.
One living-room component has a tan buttoned wing chair, matching footstool and reading lamp. A round table and upholstered armchair stand nearby. Striped carpet runs beneath this setting, with a low glass-topped table in the foreground. A dark-framed sliding opening leads toward a bedroom in this example. There is a padded bench at the bed end.
The bathing fittings include marble surfaces, a soaking tub and a walk-in shower. One bathroom example has dark wooden vanity drawers and open towel shelves. A three-panel hinged mirror sits beside pale veined surfaces. A glass screen runs along the bathtub, below the shower controls.

The Two Bedroom Deluxe Suite has a separate living room as well as its sleeping rooms. Locations span floors one to six, with views of...
High ceilings and abundant natural light give Noble House its character. On the first floor, the suite looks toward the courtyard. The arrangement combines shared rooms with a bedroom that has its own place to sit.
A den with a dining table adjoins the spacious lounge. This gives meals a setting alongside the main living area, while keeping them outside the bedroom. A guest powder room is also part of the adjoining arrangement.
The bedroom includes a sofa and a walk-in dressing room. You can unpack into a dedicated space rather than keep luggage in the sleeping area. The Italian-marble bathroom has double washbasins, a deep soaking bathtub and a walk-in shower.
Housekeeping uses a separate service entrance. A Dyson hairdryer and television complete the practical fittings. Complimentary soft drinks and snacks from the private bar are included during the stay.

High ceilings and abundant natural light give Noble House its character. On the first floor, the suite looks toward the courtyard. The arrangement combines shared...
Holborn House is within the original Pearl Assurance building. It has an entrance foyer and a den with a dining table. A guest powder room is also provided. Eclectic artwork adds to its character. The first-floor outlook faces the courtyard.
A sample plan puts a dining passage between the bedroom and separate living room. In this example, a sofa and coffee table sit apart from the dining table.
One bedroom interior has pale paneling and inset patterned headboard panels. Hanging shaded bedside lights, a gray buttoned armchair and grid-pattern carpet furnish this setting. Beyond a dark wooden floor transition, a doorway opens toward a dressing and vanity area with an illuminated mirror.
An Italian-marble wet room forms part of the sleeping suite. The bathroom has double washbasins, a walk-in steam shower and a soaking tub.

Holborn House is within the original Pearl Assurance building. It has an entrance foyer and a den with a dining table. A guest powder room...
Chancery House unfolds over two levels, entered through a foyer and gallery. This duplex arrangement gives the house a sense of progression beyond a single open room. Its third-floor position looks toward the courtyard.
A large, light-filled living room provides the main gathering space. The private study offers a different setting for reading or work, away from the lounge. A dining area seats eight, making meals a distinct part of the house's layout.
The spacious bedroom is complemented by an Italian-marble bathroom. Double washbasins, a walk-in steam shower and a soaking tub give you a choice of bathing arrangements. A separate guest powder room serves the entertaining spaces.
The house includes a television and a Dyson hairdryer for the practical side of a longer stay. Soft drinks and snacks from the private bar are complimentary during your stay, useful when spending an evening in.

Chancery House unfolds over two levels, entered through a foyer and gallery. This duplex arrangement gives the house a sense of progression beyond a single...
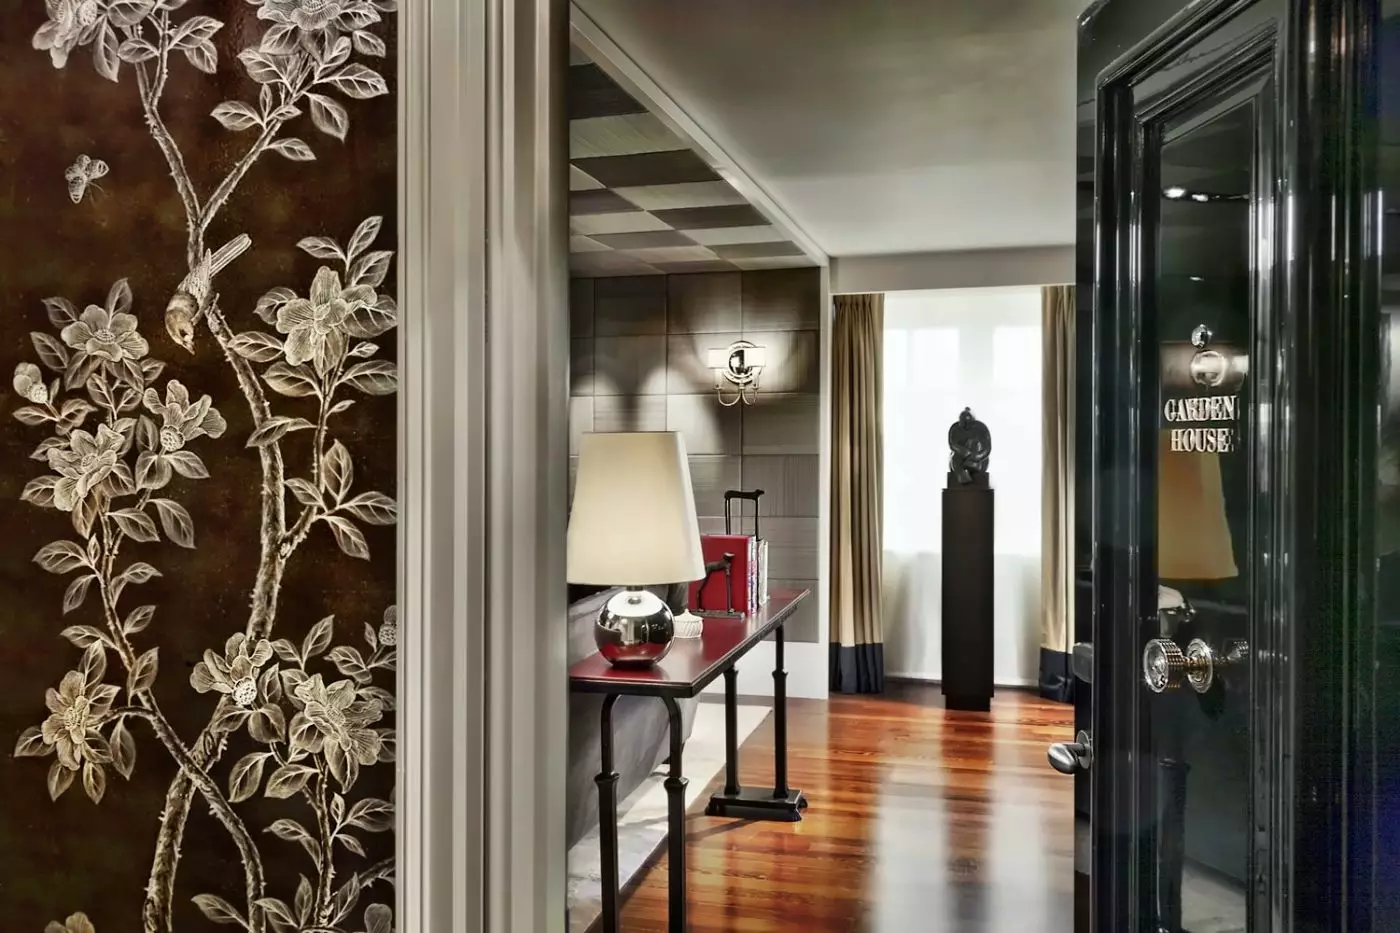
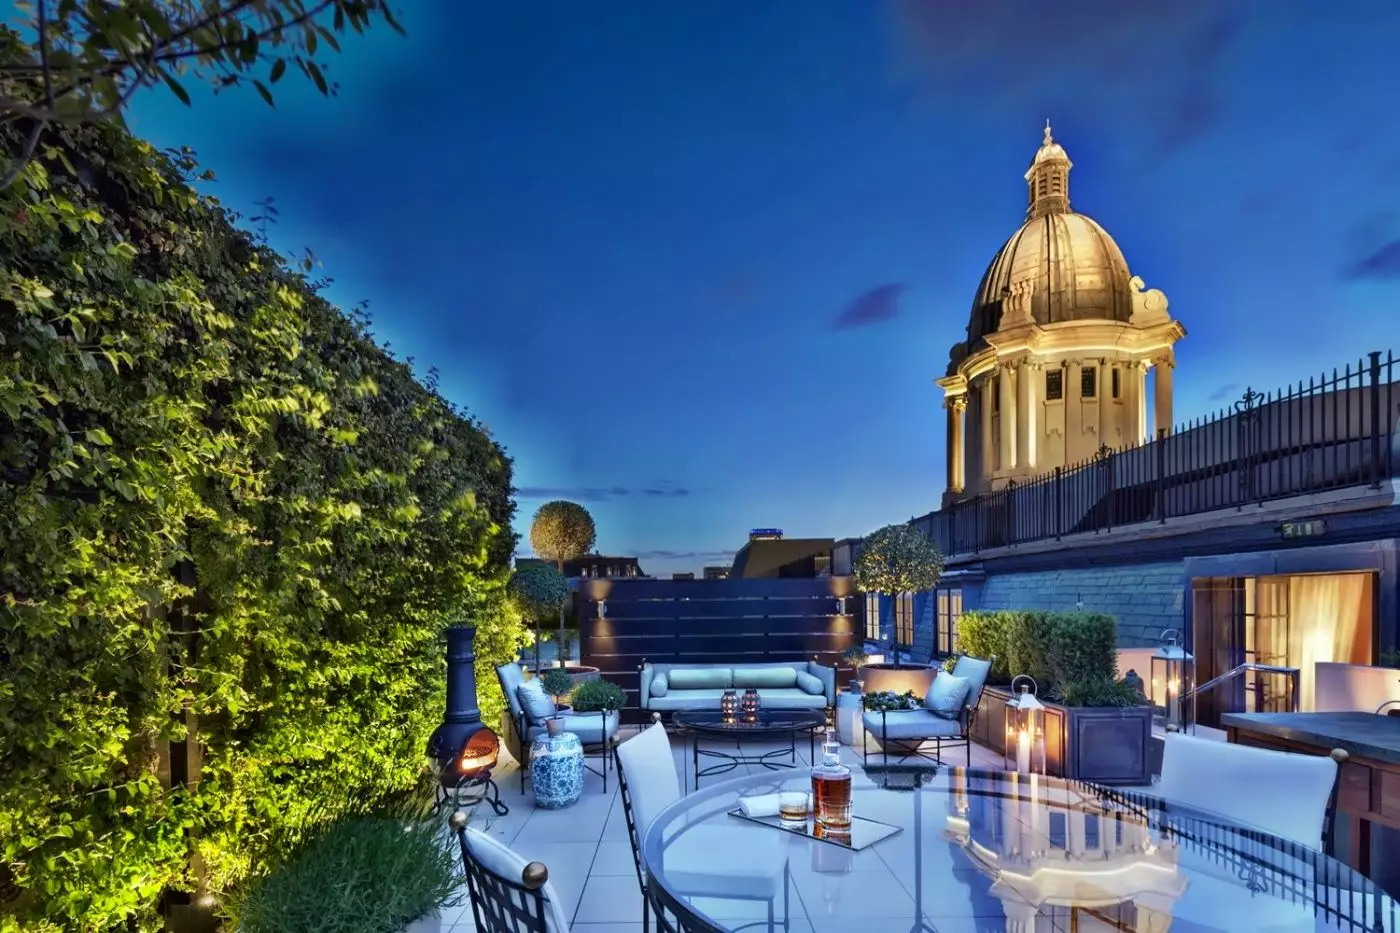
Garden House occupies the top floor, with a private garden terrace overlooking the Edwardian courtyard and surrounding skyline. The category's outlook also takes in Lincoln's Inn Fields. Outdoor space is a central part of this house's appeal.
A dining table on the terrace seats up to six, with a separate outdoor lounge area. You can sit outside without using the dining table as the only gathering point. The indoor dining room also seats six, giving meals an alternative setting.
Inside, a spacious lounge and a den offer different places to spend time. A pantry supports the dining spaces. The house also has a separate service entrance for housekeeping, alongside these residential rooms.
Marble bathing spaces include a walk-in shower, soaking tub and double washbasins. A guest powder room is provided as well. Televisions are placed throughout the wing, including a 55-inch screen.

Garden House occupies the top floor, with a private garden terrace overlooking the Edwardian courtyard and surrounding skyline. The category's outlook also takes in Lincoln's...
The Lincoln House Wing is a separate configuration. It adds connecting accommodation to Lincoln House.
Lincoln House takes its name from nearby Lincoln's Inn Fields and the Inns of Court. These have long shaped Holborn's character. Natural light reaches its open-plan living space, which is arranged for social gatherings.
Living and sitting areas provide different places to gather within the house. A kitchen adds a practical room alongside those shared spaces. Housekeeping has a separate service entrance, allowing access apart from the main living arrangement.
The living room has a 75-inch television, with 55-inch screens in the bedrooms. A speaker system serves the living room and bedrooms. The guest media system is controlled through an iPad, with Apple TV 4K and wireless sharing for guest devices.
Bathroom fittings include a walk-in steam shower and a soaking tub, with double washbasins as well. A Dyson hairdryer is provided. The bathing spaces balance the house's emphasis on time spent together.

Lincoln House takes its name from nearby Lincoln's Inn Fields and the Inns of Court. These have long shaped Holborn's character. Natural light reaches its...
The expanded Manor House Wing has a private entrance and lift. It is booked with six connecting rooms.
Manor House gives its shared activities distinct rooms. A separate lounge, library and dining room shape the layout, so a meal or time with a book need not take place beside the bed. The house faces High Holborn from the second floor.
The dining table seats eight, with a pantry supporting the entertaining spaces. This arrangement gives a group somewhere to gather for a meal while leaving the lounge for sitting. The library adds another room beyond those social areas.
Bathroom facilities include a walk-in shower, a soaking tub and double washbasins. A powder room is also provided, keeping a guest convenience separate from the main bathing fittings. A Dyson hairdryer is included.
Housekeeping has its own service entrance. A 65-inch television serves evenings indoors, and soft drinks and snacks from the private bar are complimentary during your stay.

Manor House gives its shared activities distinct rooms. A separate lounge, library and dining room shape the layout, so a meal or time with a...
Accommodation ranges from Deluxe and Executive rooms to larger suites and houses. The rooms draw on the idea of an English residence, with rich textiles, tailored furniture and marble bathrooms. A Deluxe Room is listed at 29 square metres, while the Grand Premier Room is 37 square metres. That difference is worth considering on a longer stay, particularly if two guests need space for luggage, work or unhurried mornings. Courtyard and city views vary by category, so the outlook matters as much as the room name.
The bathroom arrangement also deserves a check when choosing a category. Rosewood lists soaking tubs or walk-in showers in some rooms, rather than the same layout throughout the hotel. A guest who particularly wants a deep bath should confirm the exact room configuration. The same applies to bedding: selected categories can be arranged with twin beds, while others are built around a king. These are small booking decisions that make a city stay noticeably easier.
For more separation between sleeping and living space, the suites change the feel of the stay. The Junior Suite starts at 44 square metres; one-bedroom categories such as the Deluxe, Premier and Grand Premier suites offer more room to settle in or meet privately. The Manor House is a different proposition altogether. It has its own lounge, dining room, library and pantry, and can be combined with six connecting rooms to create the Manor House Wing, with a private entrance and lift. It is an option for a family or group seeking the privacy of a residence while retaining hotel service.
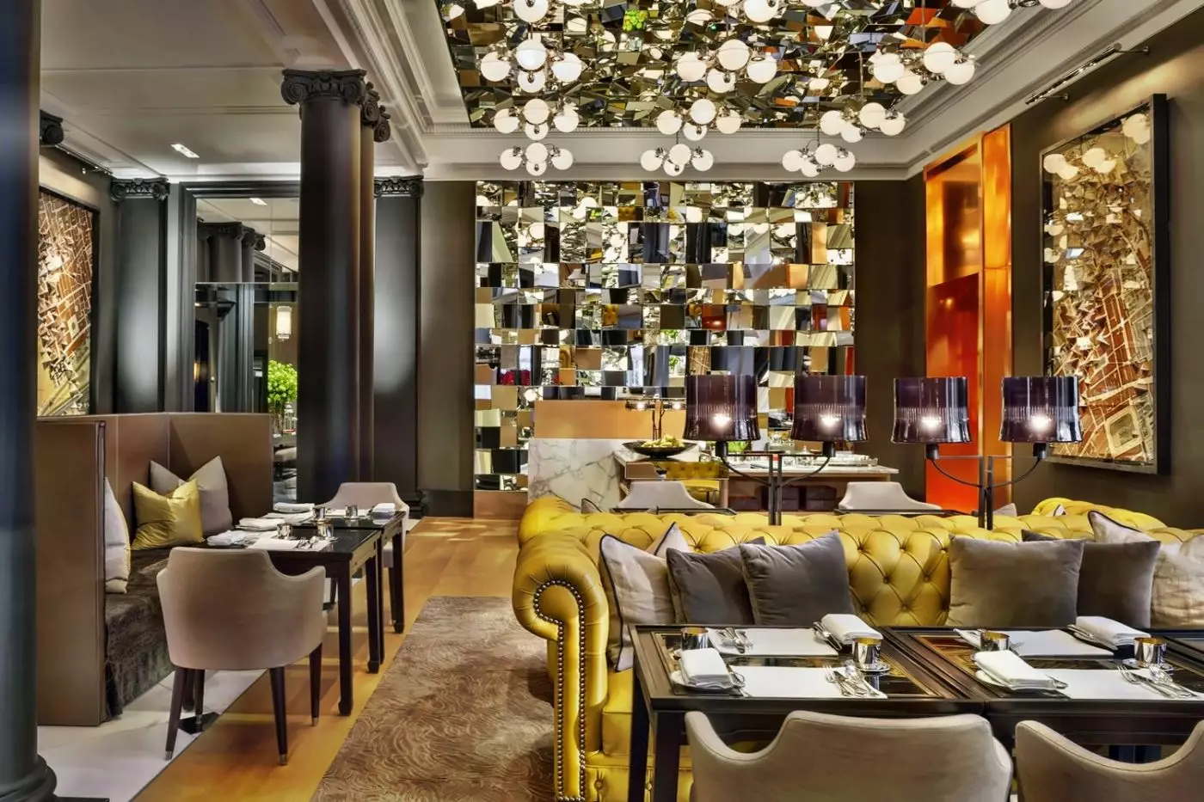
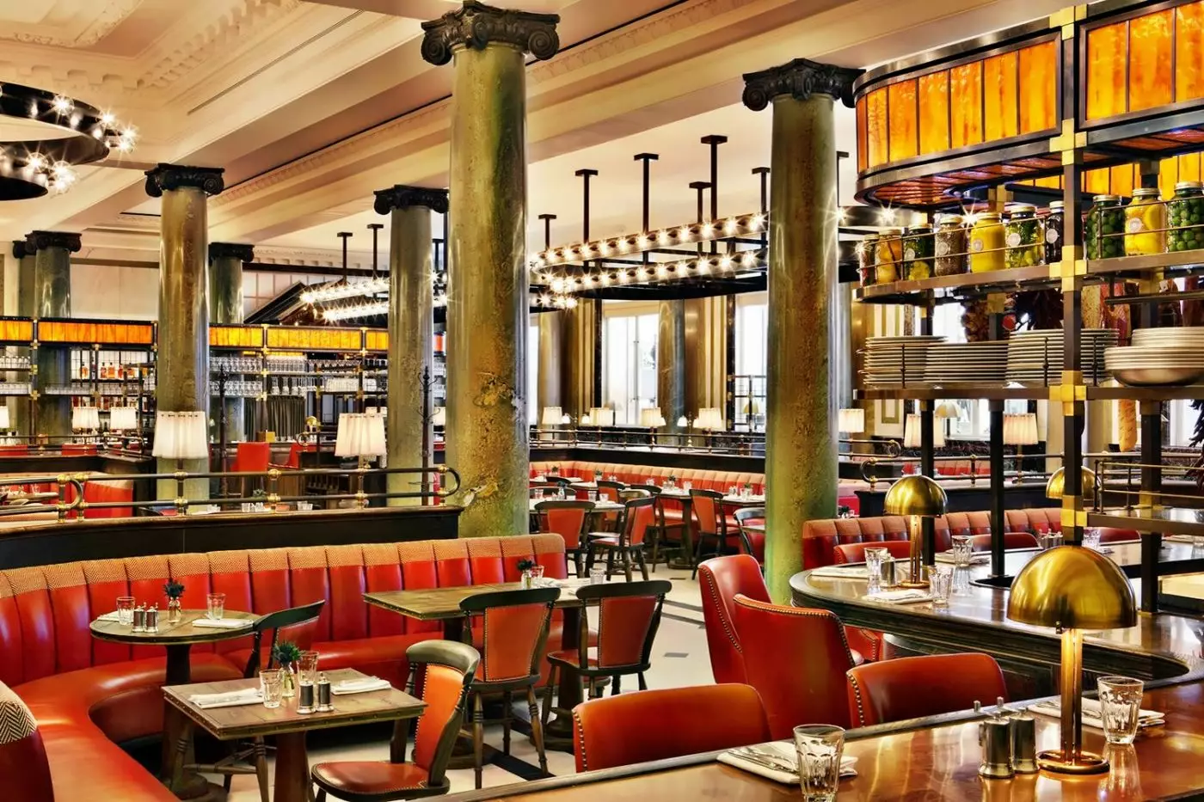
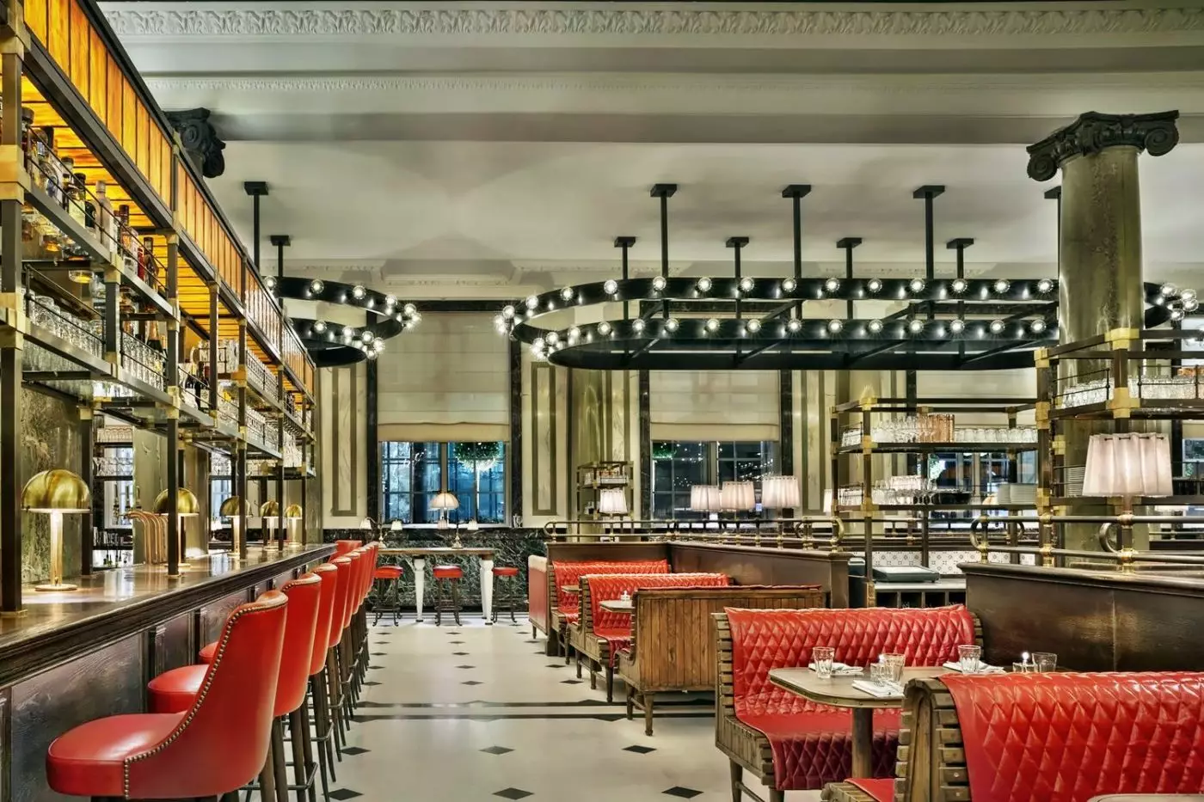
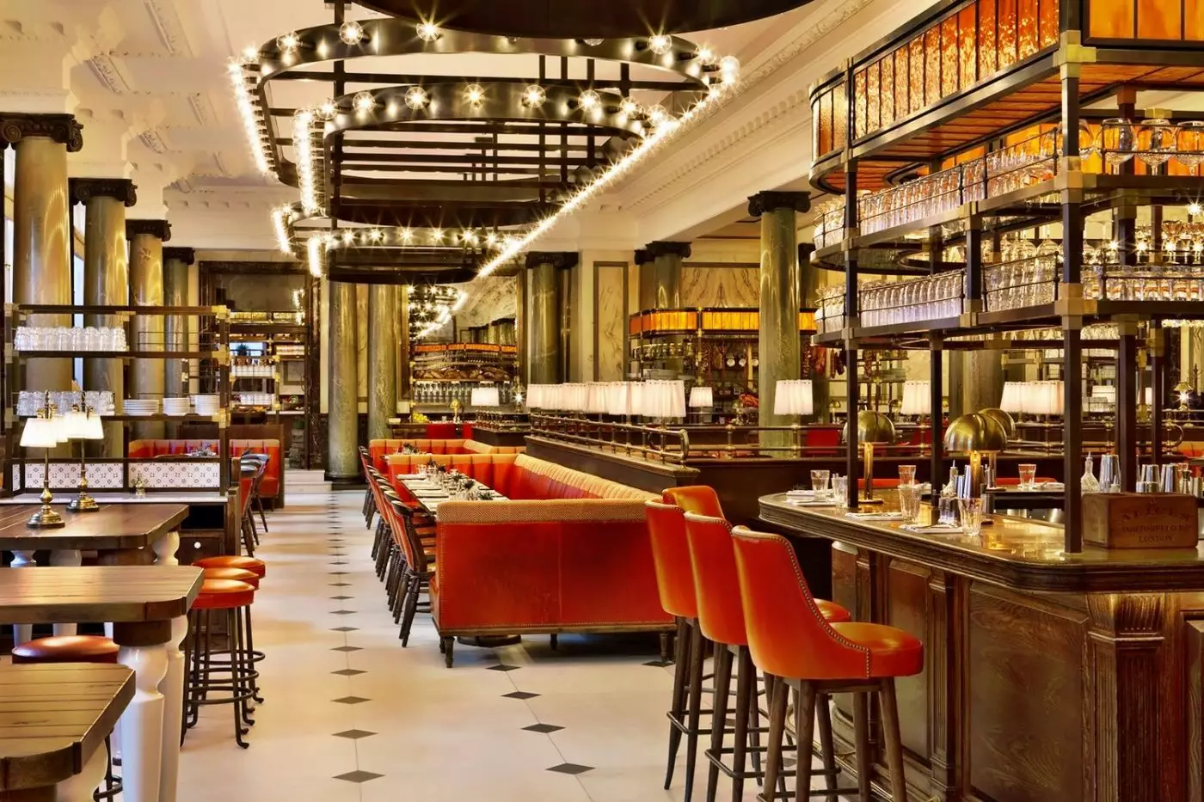
Holborn Dining Room gives the property its liveliest dining space. The former banking hall works as a grand British brasserie, serving seasonal dishes and the pies for which the restaurant is known. The adjoining Pie Room makes that speciality more than a line on the menu: it is a dedicated kitchen with a takeaway hatch and space for private dining. The Gin Bar adds another reason to stay at the table after a meal. This is the natural choice for guests who prefer a sociable restaurant to a hushed hotel dining room.
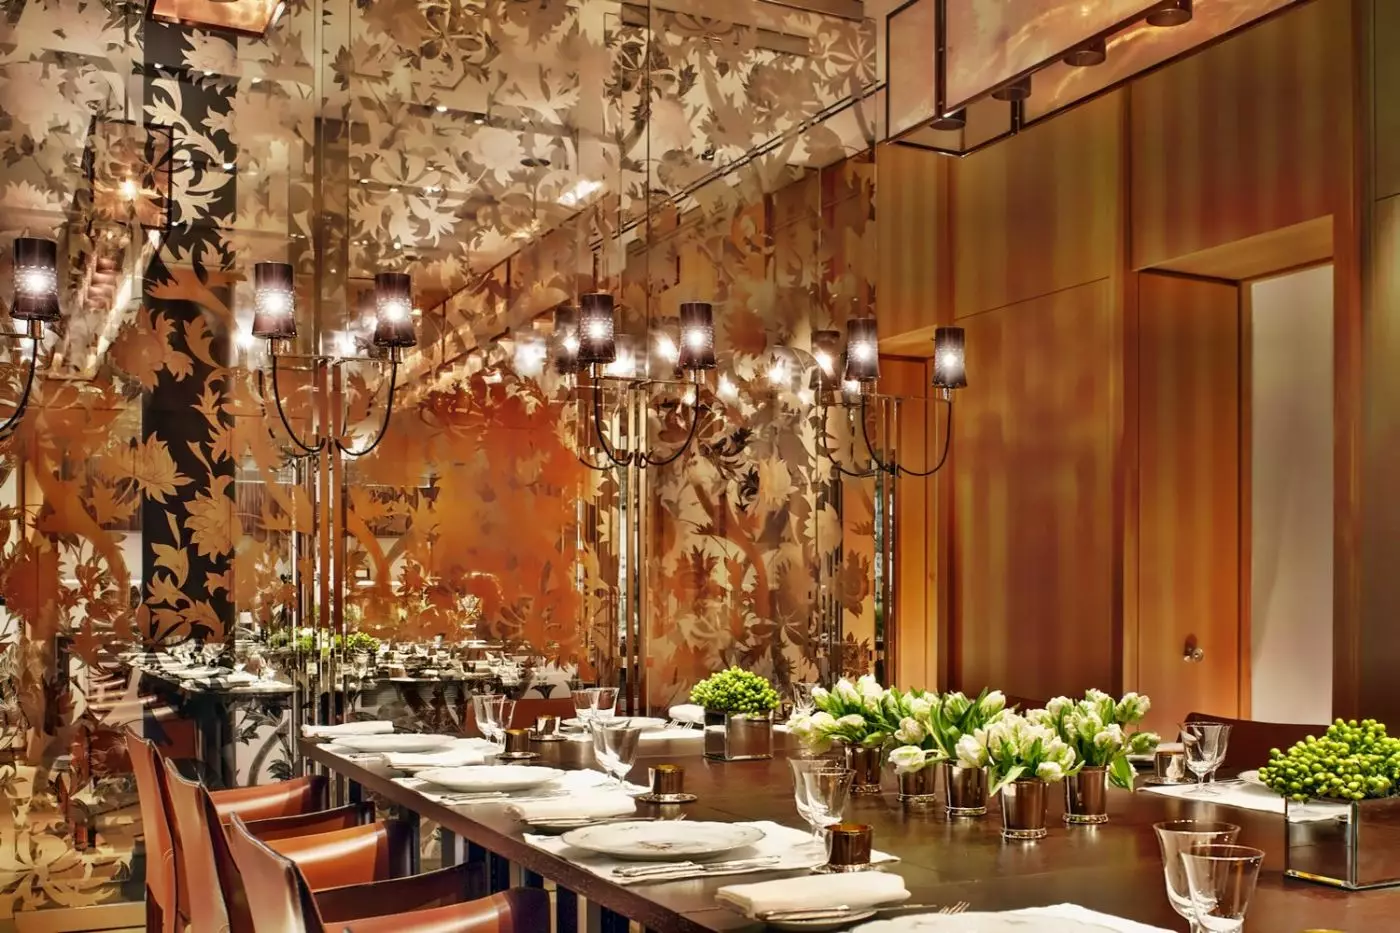
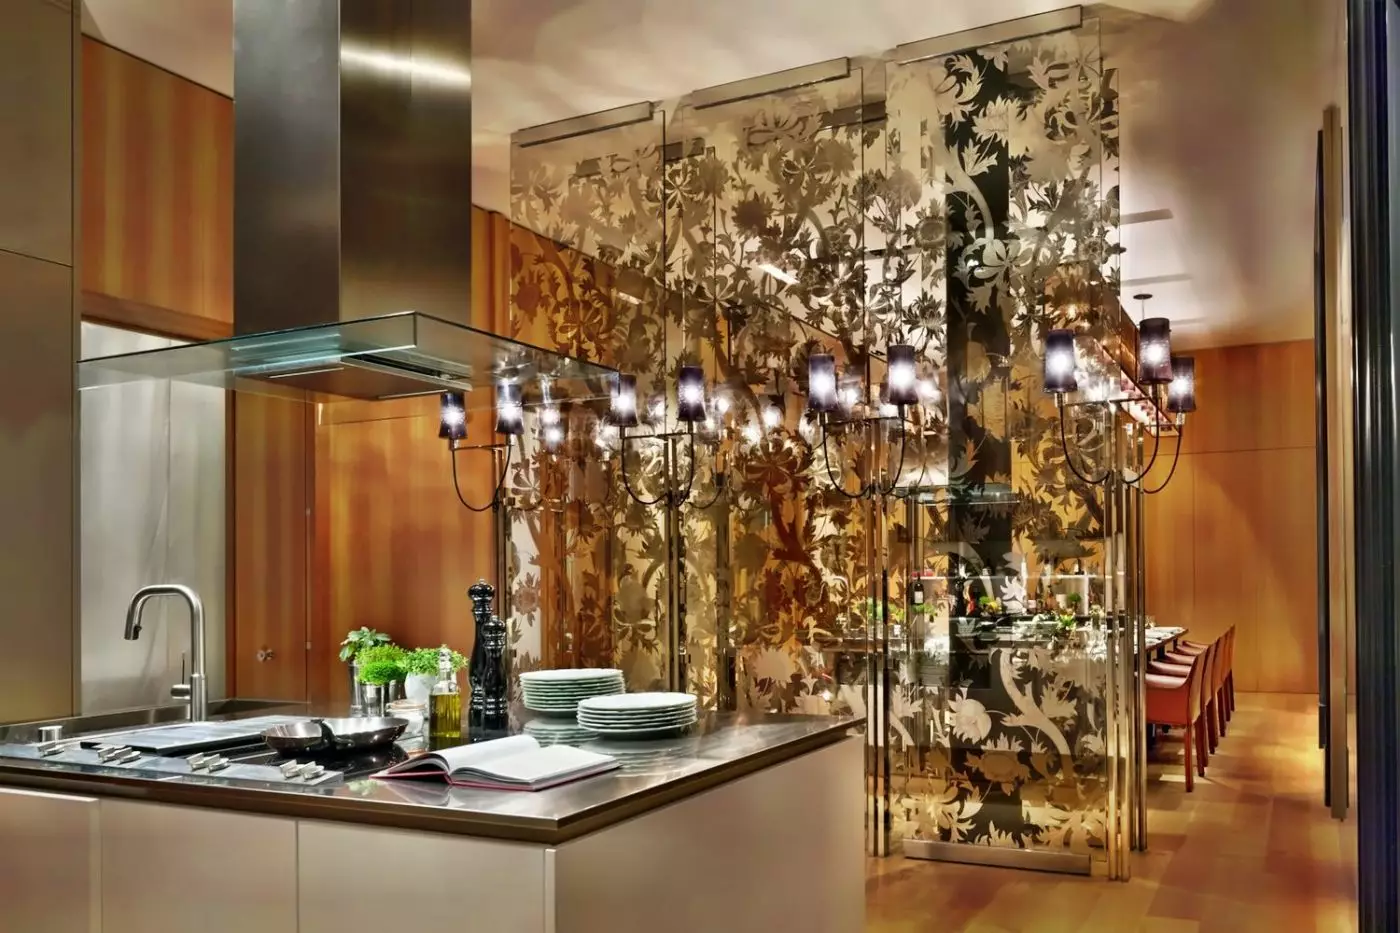
The Mirror Room offers a calmer counterpoint. Its mirrored setting suits breakfast, afternoon tea or a quieter dinner, with a Champagne bar forming part of the room. It is a useful alternative when a long day in London calls for a slower meal without another journey across town. The hotel's dining rooms have distinct moods, so a stay need not follow the same pattern each evening.
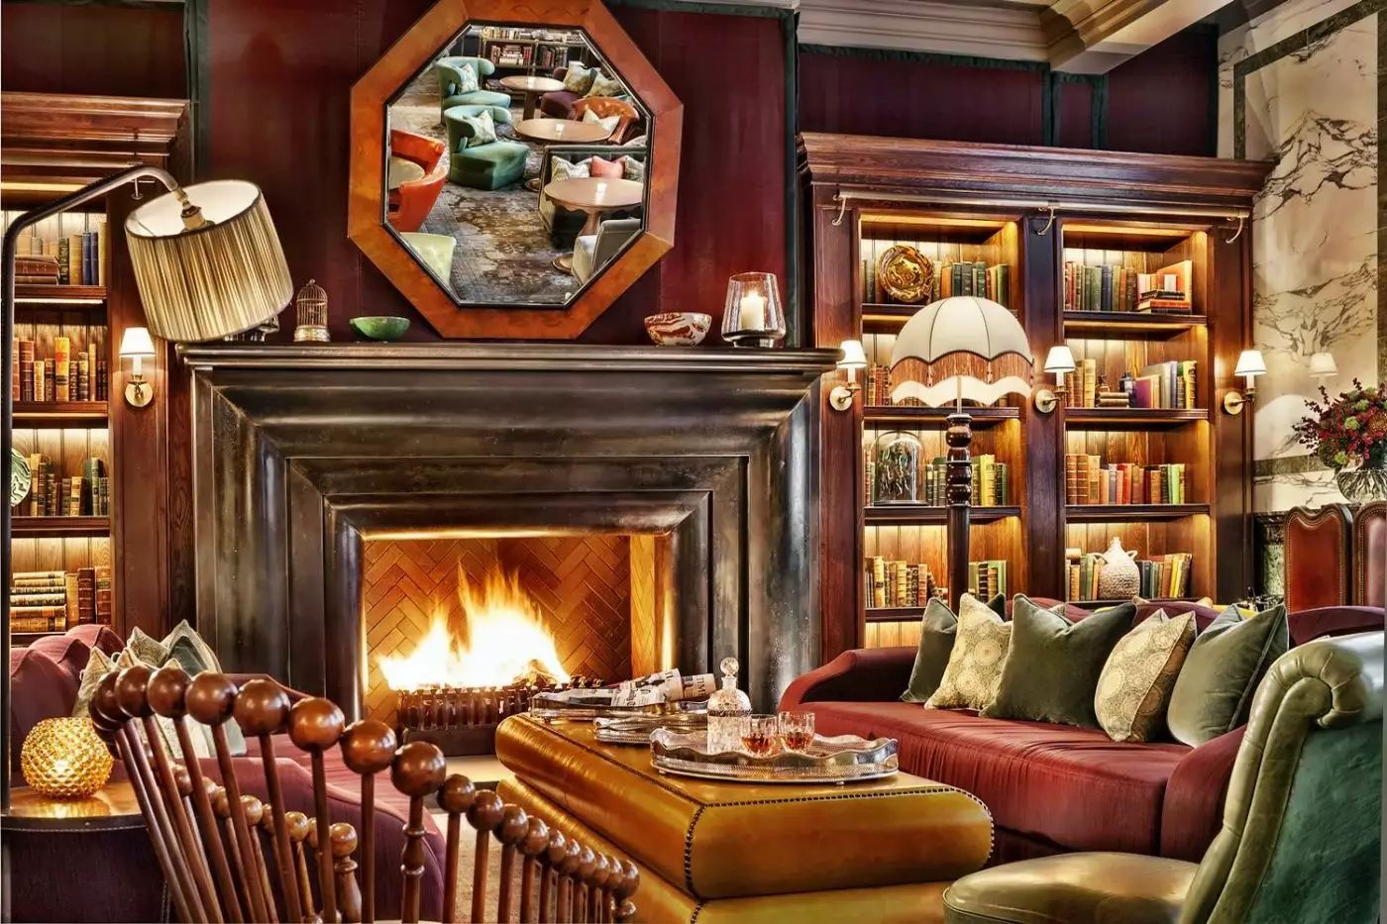
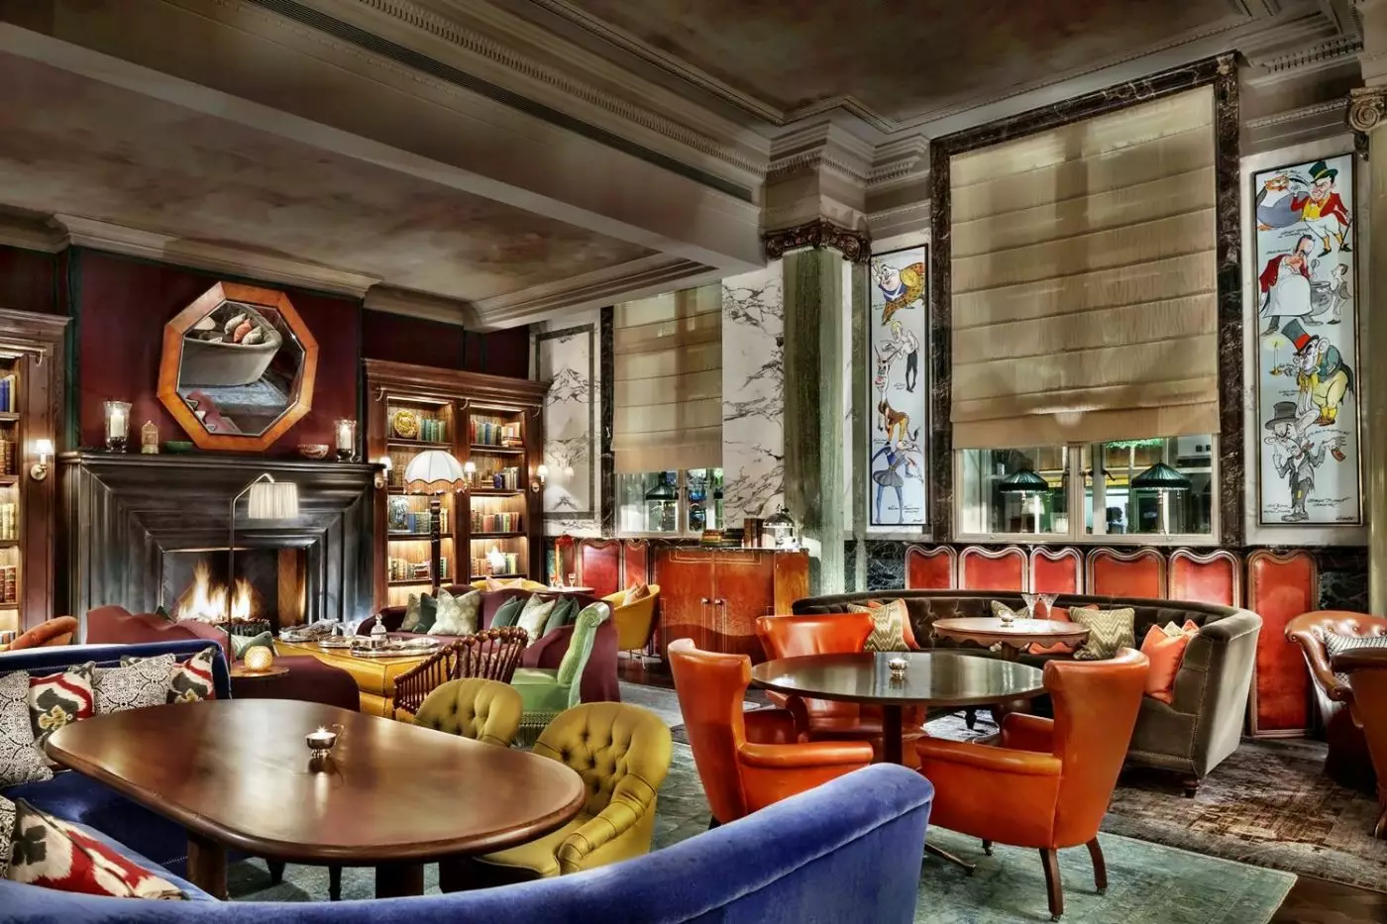
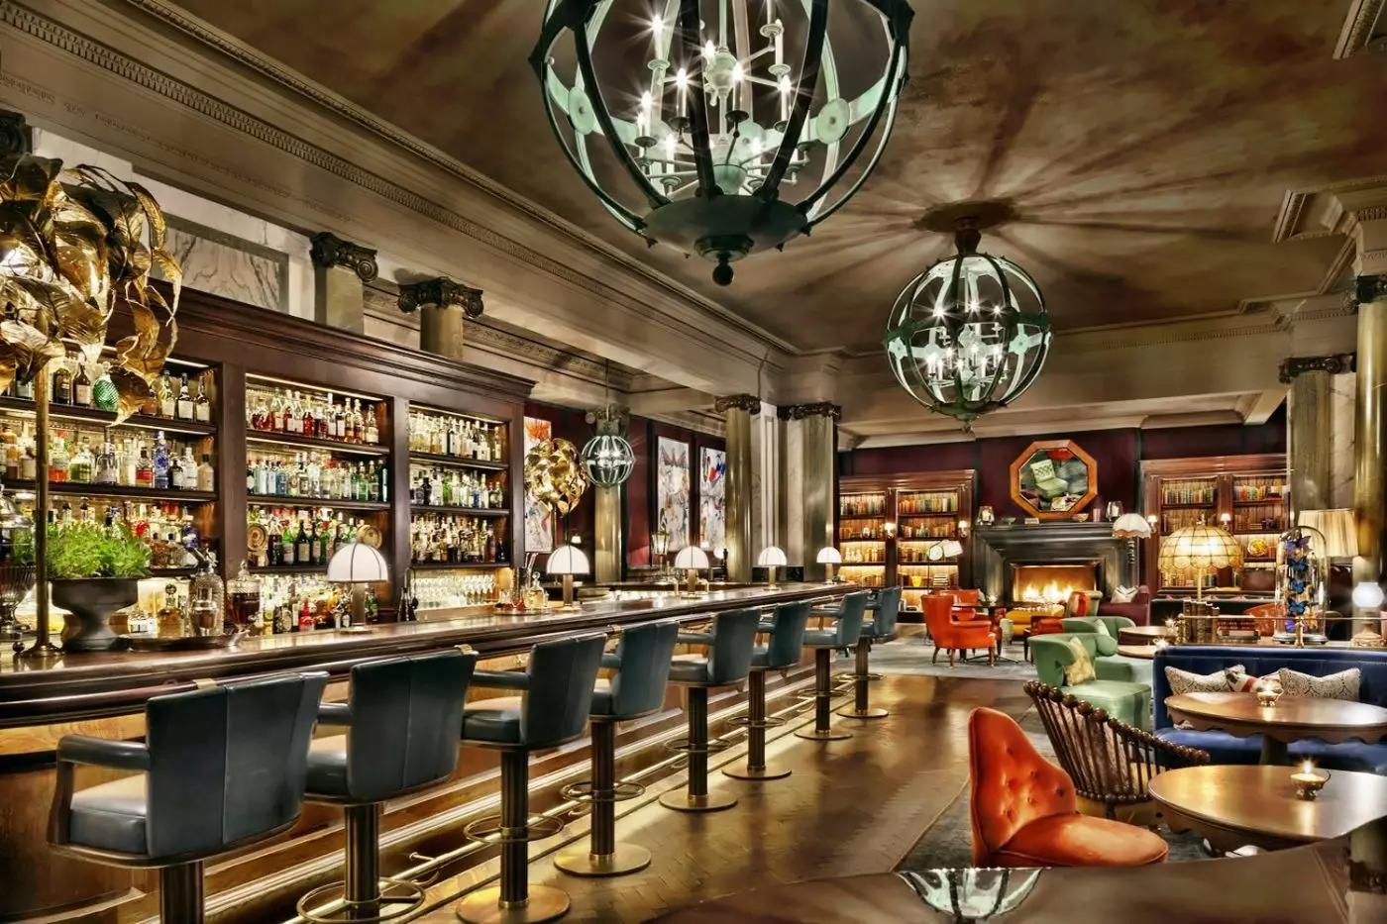
Scarfes Bar brings another character after dark. Gerald Scarfe's drawings, antique books, velvet armchairs and a fireplace create a club-like setting for cocktails and light bites. It can be animated, and that energy is part of the attraction. Guests wanting a particularly quiet conversation may be happier in the Mirror Room. The Terrace provides outdoor dining in the courtyard when operating, but its concept and availability are seasonal; it should be treated as an extra pleasure, not a fixed part of every stay.
Sense, A Rosewood Spa is a treatment-led retreat on the lower ground floor. Its treatment rooms, relaxation lounge, sauna and steam rooms offer a pause from the streets above, while the Fitness Suite has strength and cardio equipment for guests keeping to a routine. This is a good pairing for a hotel used as a base for walking and appointments rather than a sprawling urban resort. The spa facilities have their own access arrangements, so guests planning time there should check the details when reserving a treatment.
The courtyard is just as important to the hotel's daily rhythm. It makes returning from the theatre, a museum or meetings feel different from stepping straight off the pavement into a lobby. Inside, the public rooms offer several ways to spend time between engagements: a quiet table, a brasserie lunch, afternoon tea or a late drink. That variety is particularly useful in a city where a day can change quickly with the weather or a crowded schedule.
Rosewood London stands at 252 High Holborn, a short walk from Holborn Underground Station on the Central and Piccadilly lines. Covent Garden's restaurants, shops and theatres are close enough to explore on foot. Bloomsbury and the British Museum lie in another direction, while the Inns of Court and the City are convenient for business or legal appointments. This position gives the hotel a broader reach than an address devoted mainly to one shopping district.
It is especially practical for travellers mixing work and leisure. A morning in the City can be followed by a West End performance without a cross-town change of base. Guests interested in the architecture and culture around Holborn can walk toward Lincoln's Inn Fields, Somerset House or the British Museum, then return through the courtyard for dinner. The setting is central rather than secluded; the sense of retreat comes from the building's inward-facing plan.
Families have more than one way to arrange their stay. The hotel lists a Family Room with two double beds, as well as two-bedroom Executive and Grand Premier room configurations. Connecting rooms and larger suites give groups a chance to keep separate sleeping spaces without splitting up across the hotel. Specific connections and layouts should be confirmed before arrival, especially when travelling with children or needing a particular bed arrangement.
The location helps here too. Nearby museums, theatres and Covent Garden can be reached without turning every outing into a long transfer, and the courtyard makes car arrivals more manageable. Rosewood describes itself as child-friendly and lists children's amenities and babysitting among its services. The stronger reason to choose it for a family stay, though, is the combination of flexible accommodation and a central position that allows time back at the hotel between plans.
Rosewood London will suit guests who want an architecturally distinctive hotel with substantial dining and a useful address between London's cultural and commercial districts. The rooms are best chosen carefully for space, view and bathroom layout; the larger suites reward anyone spending several days in the city. The hotel's signature is the journey from High Holborn into its courtyard, followed by spaces that are grand enough for an occasion and comfortable enough to use every day.
Holborn Dining Room and its dedicated Pie Room make British cooking and handcrafted pies part of the hotel's identity.
Sense, A Rosewood Spa combines treatment rooms, a sauna, and a fitness suite, giving guests flexible options between London outings.
Gerald Scarfe's illustrations shape Scarfes Bar's character, while its cocktail focus brings London's creative identity into the hotel.
252 High Holborn, London, WC1V 7EN, United Kingdom
Playing this video may share data with YouTube. Please see our Privacy Policy.
Rosewood London is best for luxury travelers who want a historic Holborn hotel near Covent Garden, with grand architecture, residential-style rooms, Scarfes Bar, Holborn Dining Room, The Pie Room, Mirror Room and Sense Spa. It suits couples, theatre trips, culture-focused stays, families needing suites and travelers who want central London with character.
Rosewood London is better if you want Holborn heritage, Covent Garden access, theatres, museums, Scarfes Bar and a grand Edwardian setting. Mayfair is better if luxury shopping, private clubs and classic West End prestige are the main priority. The right choice depends on whether your London stay is culture-led or shopping-led.
Yes. Rosewood London has Sense, A Rosewood Spa, a tranquil wellness space in Holborn with treatment rooms and a fitness suite. It is especially useful after long flights, full city days, theatre evenings or heavy walking itineraries, when guests want calm recovery inside the hotel rather than a separate spa journey.
The Mirror Room is Rosewood London's elegant dining room for breakfast, refined dining moments and its art-inspired afternoon tea. It is one of the best settings in the hotel for guests who want something polished and photogenic without leaving the building, especially between shopping, theatre or museum plans.
The Pie Room is a distinctive part of Holborn Dining Room, focused on beautifully crafted savory pies and British pastry work. It gives Rosewood London a very specific culinary identity, especially for travelers who want a restaurant experience rooted in British craft rather than a standard hotel dining room.
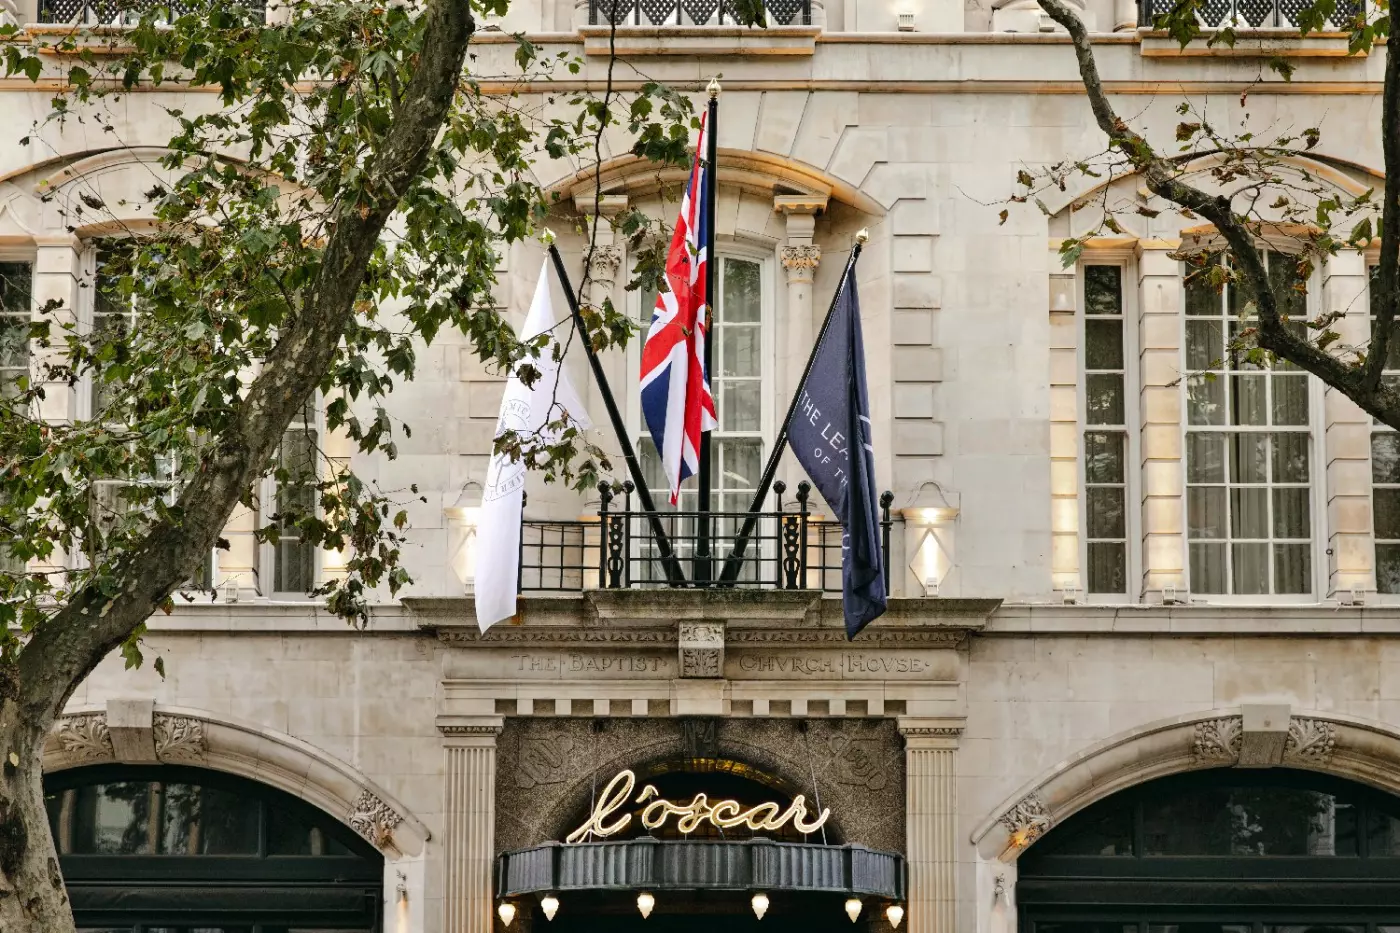
L'Oscar London is one of the few London hotels where the building, not the postcode, is the first reason to pay attention. It...

Across Bow Street from the Royal Opera House, NoMad London occupies a former magistrates' court and police station. The addre...

More amenities
One Aldwych stands at the meeting of Covent Garden and the Strand, a London address that makes a theatre evening, a gallery v...



