


Best for
Walk to Sir John Soane's Museum and visit the Picture Room to see how hinged panels fit more than a hundred works into one room.
Please choose a hotel or destination from the list.
We couldn’t open your search results. Please try again.
Your private search
Finding exceptional stays
Best for
Walk to Sir John Soane's Museum and visit the Picture Room to see how hinged panels fit more than a hundred works into one room.
What makes it special
Look for the original biblical Doulton terracotta panels at L'Oscar, a specific surviving detail that helps you appreciate the building's religious past.
Room to consider
Choose the Duplex Balcony Suite when travelling together, with private balconies and marble bathrooms on both floors giving everyone space to retreat.
Insider tip
Book Cabaret & Cabernet in the Committee Room if your dates align, where each wine is paired with a performance at the table.
Free membership gives you access to preferred rates, exclusive benefits and current promotions for your stay.
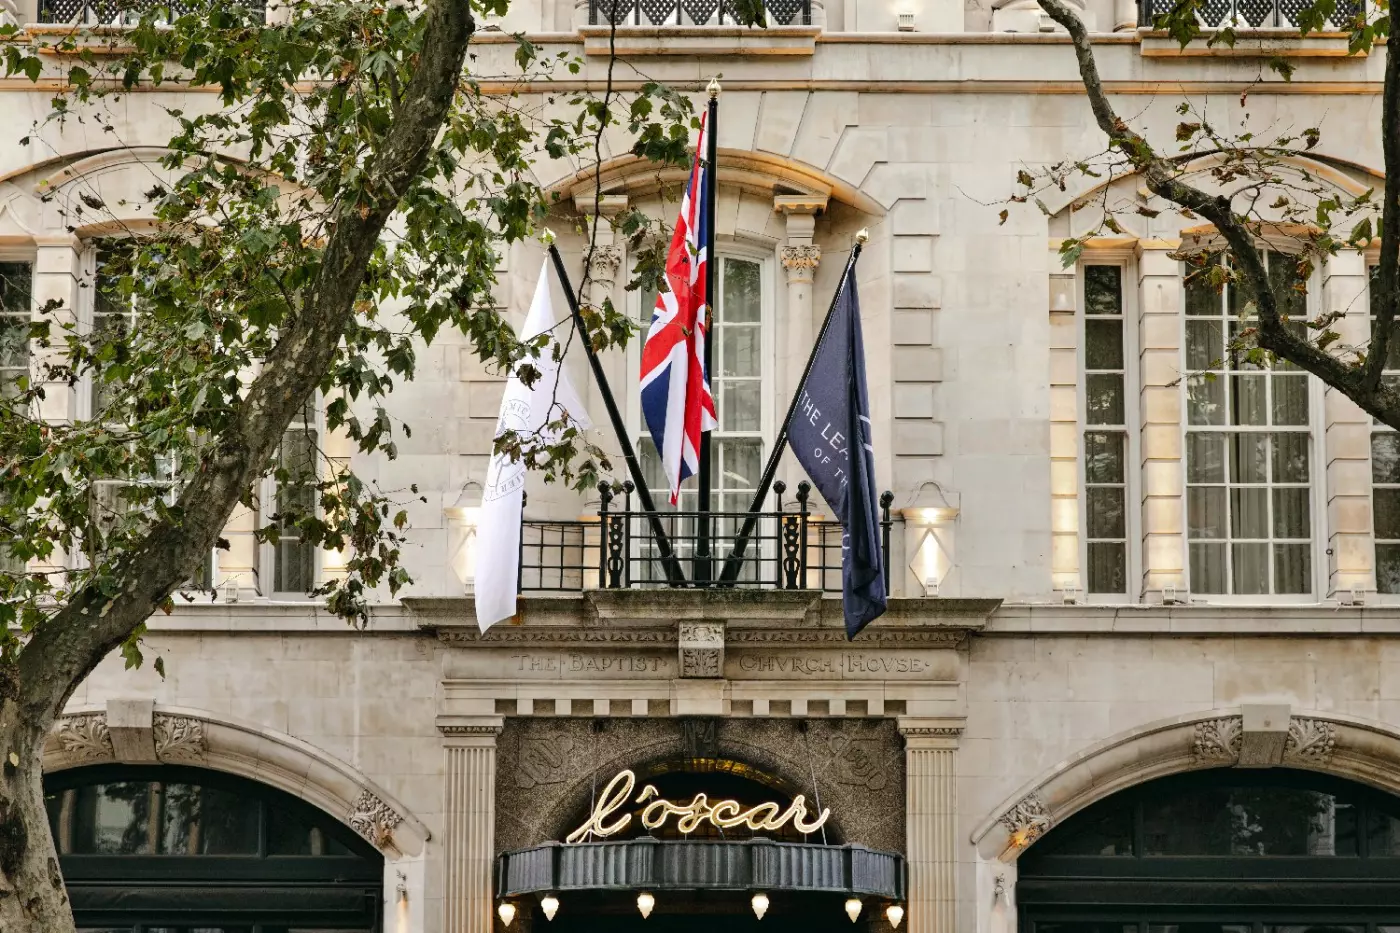
L'Oscar London is one of the few London hotels where the building, not the postcode, is the first reason to pay attention. It sits at 2-6 Southampton Row in Holborn, on the edge of Bloomsbury and close to Covent Garden, Theatreland, Soho, and the City. The hotel occupies a Grade II listed former Baptist Church headquarters, restored into a 39-room boutique hotel by Jacques Garcia. The result is not quiet English understatement. It is theatrical, gilded, velvet-lined, and deliberately dramatic.
This is a good hotel for travelers who want London with personality rather than a safe beige room in Mayfair. L'Oscar is central, but it is not a traditional palace hotel. It has 39 bedrooms, including 18 suites, plus L'oscar Restaurant, afternoon tea, The Baptist event space, the Library, and the Committee Room. Its appeal is strongest for guests who like design, history, restaurants, theatre, and a hotel that feels like part of the evening.
 39
 Charming
 Fitness
 City Vibe
 Romantic
 Pet Friendly
 Wheelchair Accessible
 Connecting Rooms
Yellow walls and red floral panels set a colourful backdrop to the dark furniture. A tall, tufted headboard rises behind the pillows, while a patterned carpet picks up the gold and red tones. Beside the window, two chairs and a small table form a place to sit; a writing desk has its own red upholstered chair.
Framed paintings and embroidered wardrobe details give the room its decorative character. In the bathroom, red mosaic tiles line the walk-in shower. A white basin sits in a dark, veined counter beneath a broad mirror, with overhead and handheld shower fittings nearby. The size shown is the average for these rooms.

Yellow walls and red floral panels set a colourful backdrop to the dark furniture. A tall, tufted headboard rises behind the pillows, while a patterned...
Two rooms in this category include a bathtub.
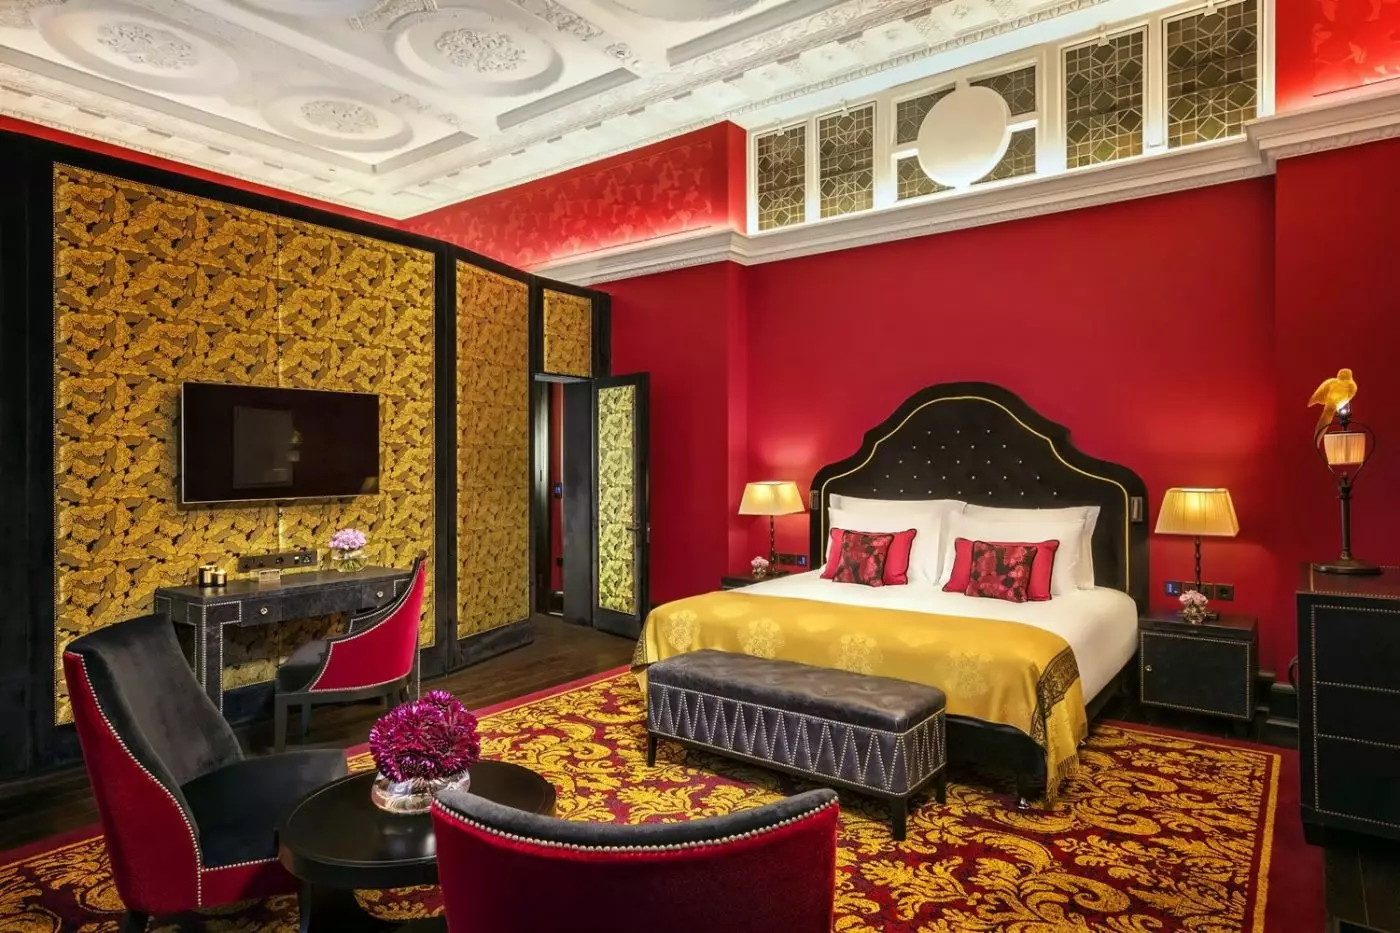
A gold, tufted headboard curves above the bed, framed by dark wood and vivid red walls. Portraits in gold frames hang beside lamps with pleated shades. The patterned carpet continues the red and gold palette, while dark cabinets and a writing desk bring contrast to the room.
Jacques Garcia’s interiors also include green-walled designs, with upholstered chairs and painted artwork. A small seating area accompanies the sleeping space. The bathroom uses marble and a walk-in rainfall shower. The floor area is given as a category average.

A gold, tufted headboard curves above the bed, framed by dark wood and vivid red walls. Portraits in gold frames hang beside lamps with pleated...
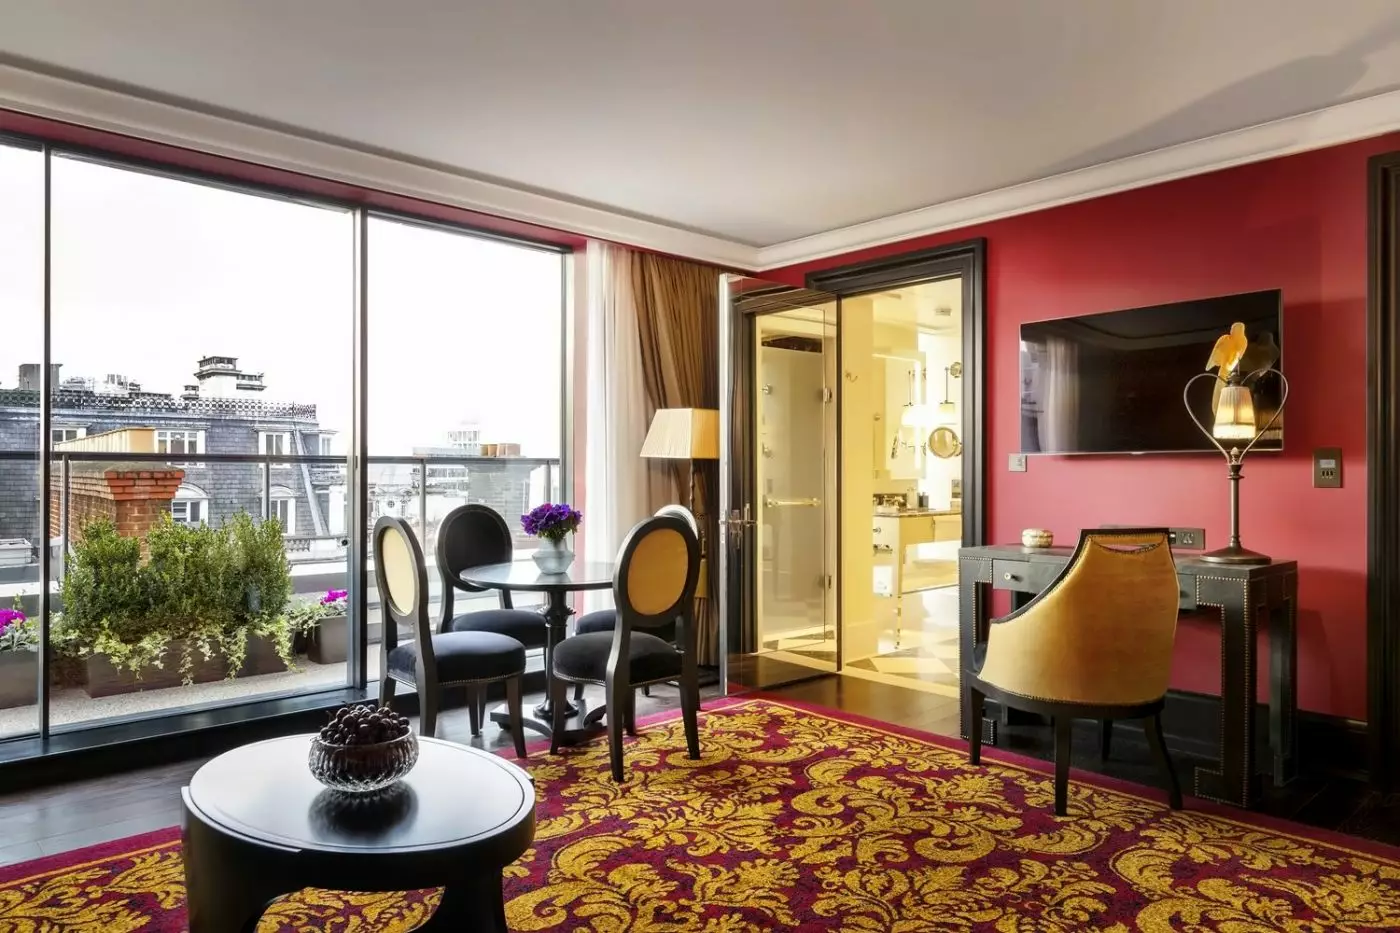
Red walls, a patterned carpet and a gold floral headboard give the room its bold colour. Large windows sit above a writing desk, framed by gold curtains. A dark sofa and armchairs gather around a rounded pedestal table in the open-plan lounge.
The fireplace has a blue-and-white tiled surround, adding a historic detail beside the seating. Gold cushions and embroidered fabrics carry the colours through the room. The marble bathroom has a walk-in shower and a bathtub. Pale walls, hanging lights and a large mirror frame the dark, veined basin counter. The displayed area represents an average for this suite category.

Red walls, a patterned carpet and a gold floral headboard give the room its bold colour. Large windows sit above a writing desk, framed by...
A pointed stone arch leads to the bathroom, retaining a feature of the original chapel. Three curved stone steps join the spaces, with dark, twisted handrails along their edges. Red floral fabric panels and curtains contrast with pale yellow walls. A writing desk stands beside the window.
A chaise lounge, Baroque furnishings and antique details fill the generous bedroom. A historic, listed fireplace also forms part of the interior. Panoramic windows light the marble bathroom, where the arch and stonework frame the bathing space. The displayed floor area is an average measurement.

A pointed stone arch leads to the bathroom, retaining a feature of the original chapel. Three curved stone steps join the spaces, with dark, twisted...
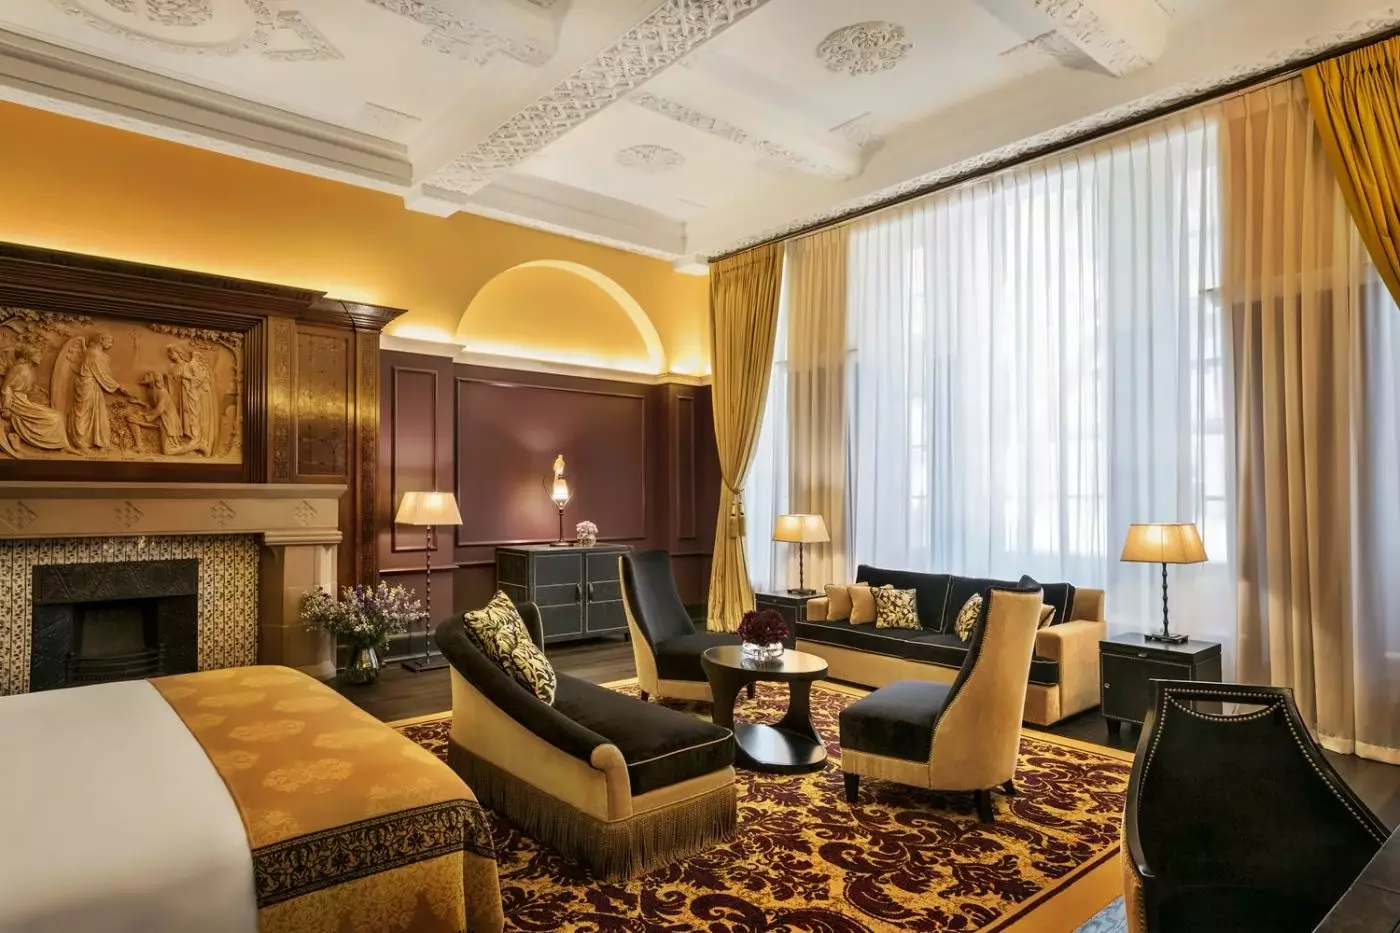
Tall windows with multiple panes light the lounge below an ornate ceiling. Victorian cornices and plaster panels add detail overhead. Dark seats with gold upholstery gather around a pedestal table in the open-plan room. A writing desk and framed portraits stand beside a carved fireplace surround.
Jacques Garcia pairs red walls with gold curtains and a patterned carpet. Other suites use green walls and white trim, keeping the rich mix of colours and textures. In the marble bathroom, a deep soaking bath sits alongside a separate walk-in rain shower. The size shown is the average for this suite category.

Tall windows with multiple panes light the lounge below an ornate ceiling. Victorian cornices and plaster panels add detail overhead. Dark seats with gold upholstery...
Pale green walls follow the slope of the ceiling above the sleeping area. Gold curtains frame the window, and a gold coverlet picks up the yellow tones in the patterned rug. Dark furniture and a broad opening link the bed with the lounge.
A sofa, upholstered chair and small tables fill the sitting area, while a round dining table has two oval-backed chairs. Framed artwork adds colour to the walls. In the marble bathroom, a dark, veined surround frames the inset bathtub. The matching basin counter has a glass shelf beneath it, with a walk-in shower and large mirror alongside. An average floor area is shown for these suites.

Pale green walls follow the slope of the ceiling above the sleeping area. Gold curtains frame the window, and a gold coverlet picks up the...
A private bedroom accompanies a separate living room and dining area. Deep red walls and a large sofa give the lounge its character, while a dry storage room provides an additional place for belongings. A broad fabric headboard forms the centrepiece of the sleeping space.
One bedroom design pairs pale green walls with a gold, tufted headboard and a dark, rolled-end daybed. A patterned rug brings yellow and green into the room, with a writing desk near the window. The bathroom has a marble walk-in shower, a separate washroom and a basin counter with an open glass shelf below. The room measurement shown reflects the category’s average size.

A private bedroom accompanies a separate living room and dining area. Deep red walls and a large sofa give the lounge its character, while a...
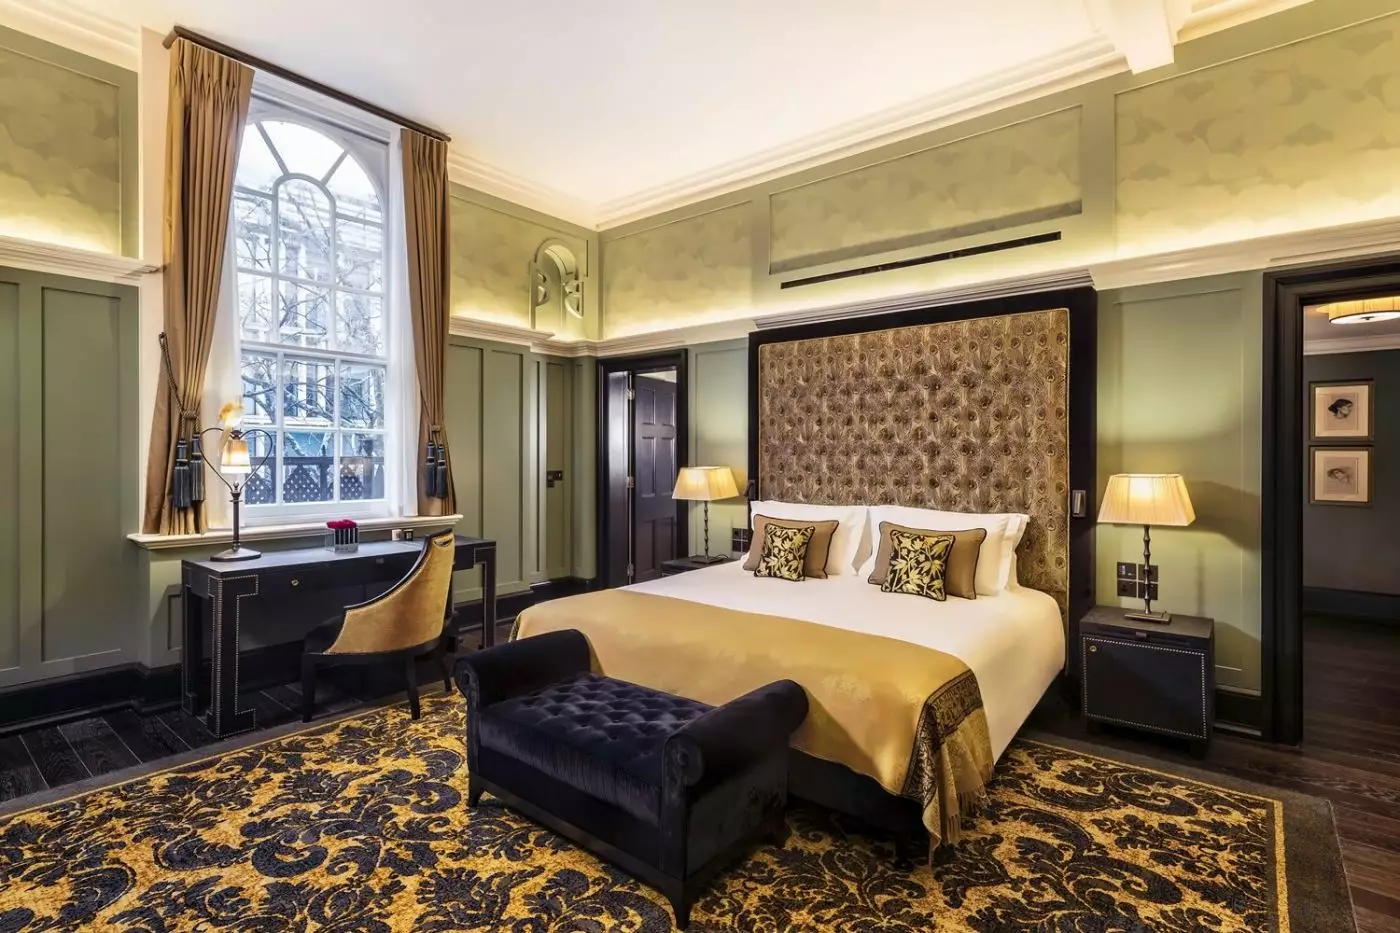
High ceilings rise above pale green walls and a tall, gold tufted headboard. Dark bedroom furniture contrasts with the gold bed throw and patterned yellow carpet. A rolled-end daybed sits at the foot of the bed, while a writing desk and blue upholstered chair stand near the window.
The open-plan interior also has a dining and lounge area. Embroidered wardrobes carry peacock motifs through the design. Pale walls continue into the marble bathroom, where a dark, veined counter holds the basin beneath an illuminated mirror. An open glass shelf provides storage below, and a walk-in shower accompanies the bathing area. The size figure reflects the category average.

High ceilings rise above pale green walls and a tall, gold tufted headboard. Dark bedroom furniture contrasts with the gold bed throw and patterned yellow...

The Duplex Suite is located in the city center and is the ultimate in luxury. It has two beautifully designed levels. Each level boasts balconies...
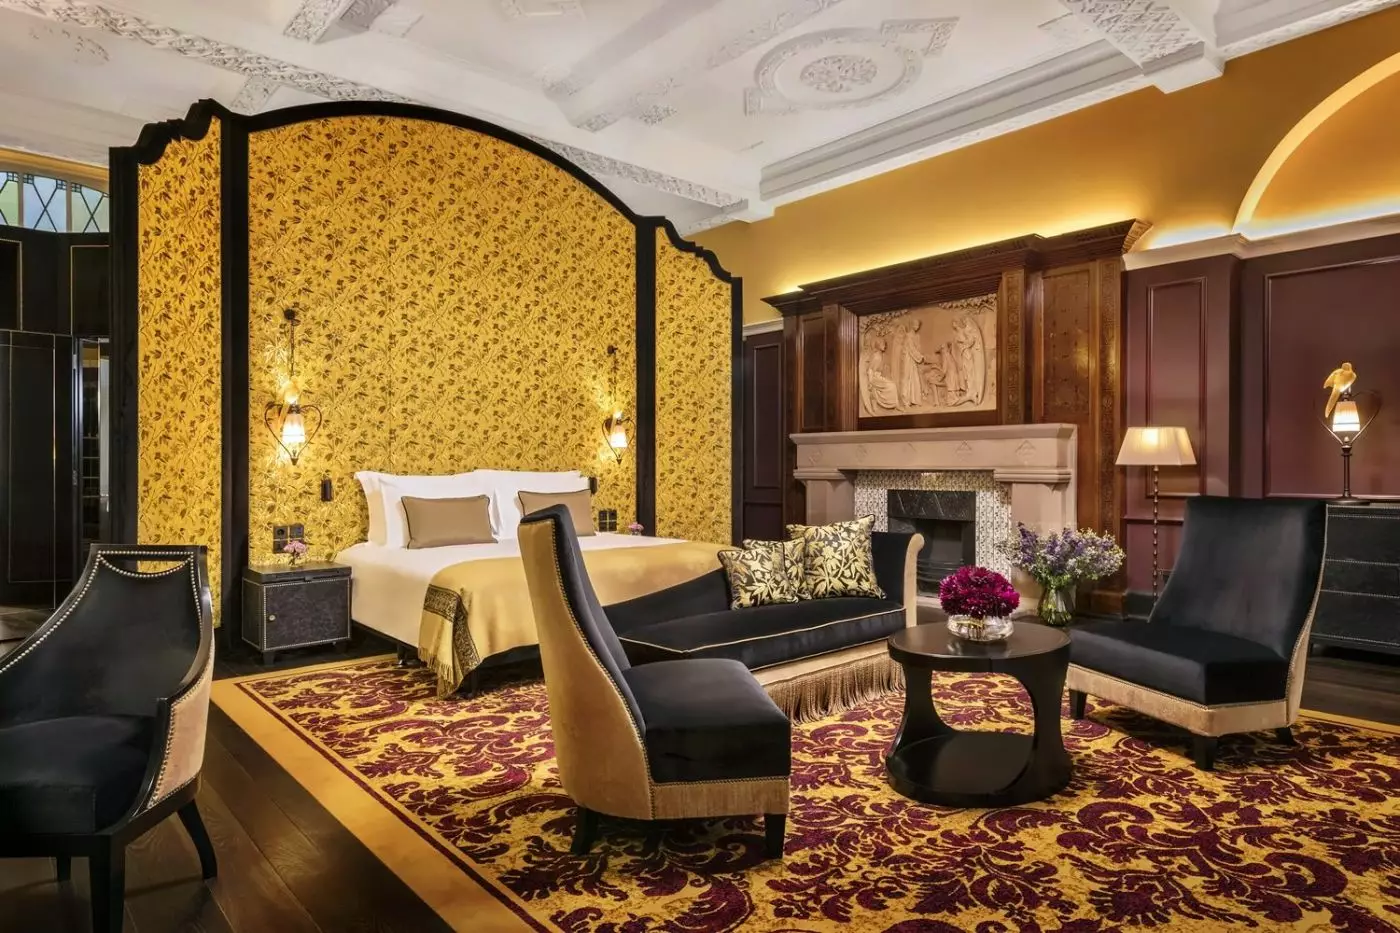
Flowers and birds are stitched into a yellow headboard that rises towards an ornate plaster ceiling. Carved dark panelling runs beside the bed. A Royal Doulton fireplace has a sculpted relief above its mantel, while a vast silk screen divides the room without hiding the ceiling’s detail.
Broad windows face Southampton Row and light the sofa and armchairs. Gold upholstery contrasts with dark frames. In the bathroom, a copper bath stands beneath a tall, leaded window. A dark, veined counter holds two basins, with gold-framed mirrors above. A walk-in shower and a geometric light-and-dark floor complete the layout. Its stated floor area is an average.

Flowers and birds are stitched into a yellow headboard that rises towards an ornate plaster ceiling. Carved dark panelling runs beside the bed. A Royal...
The location is useful because it sits between several versions of London. Holborn gives access to the City, legal district, British Museum, and Bloomsbury. Covent Garden and the West End are close enough for pre-theatre plans. Soho, Fitzrovia, and Mayfair are nearby by taxi or Tube. This makes L'Oscar London a strong choice for guests who want culture and restaurants without being locked into one tourist zone.
Southampton Row itself is busy rather than postcard-pretty. That is part of the honest assessment. The street does not have the garden-square calm of some Bloomsbury addresses. The reward is access. Guests can move quickly to theatres, offices, museums, restaurants, and the Tube. Once inside the hotel, the mood changes from city traffic to decorative fantasy.
That split is one of the hotel's advantages. Many London luxury hotels lean on neighborhood status. L'Oscar leans on interior character. Guests who want a quiet park-view address may prefer The Lanesborough or Mandarin Oriental Hyde Park. Guests who want something smaller, darker, stranger, and more theatrical will understand this hotel faster.
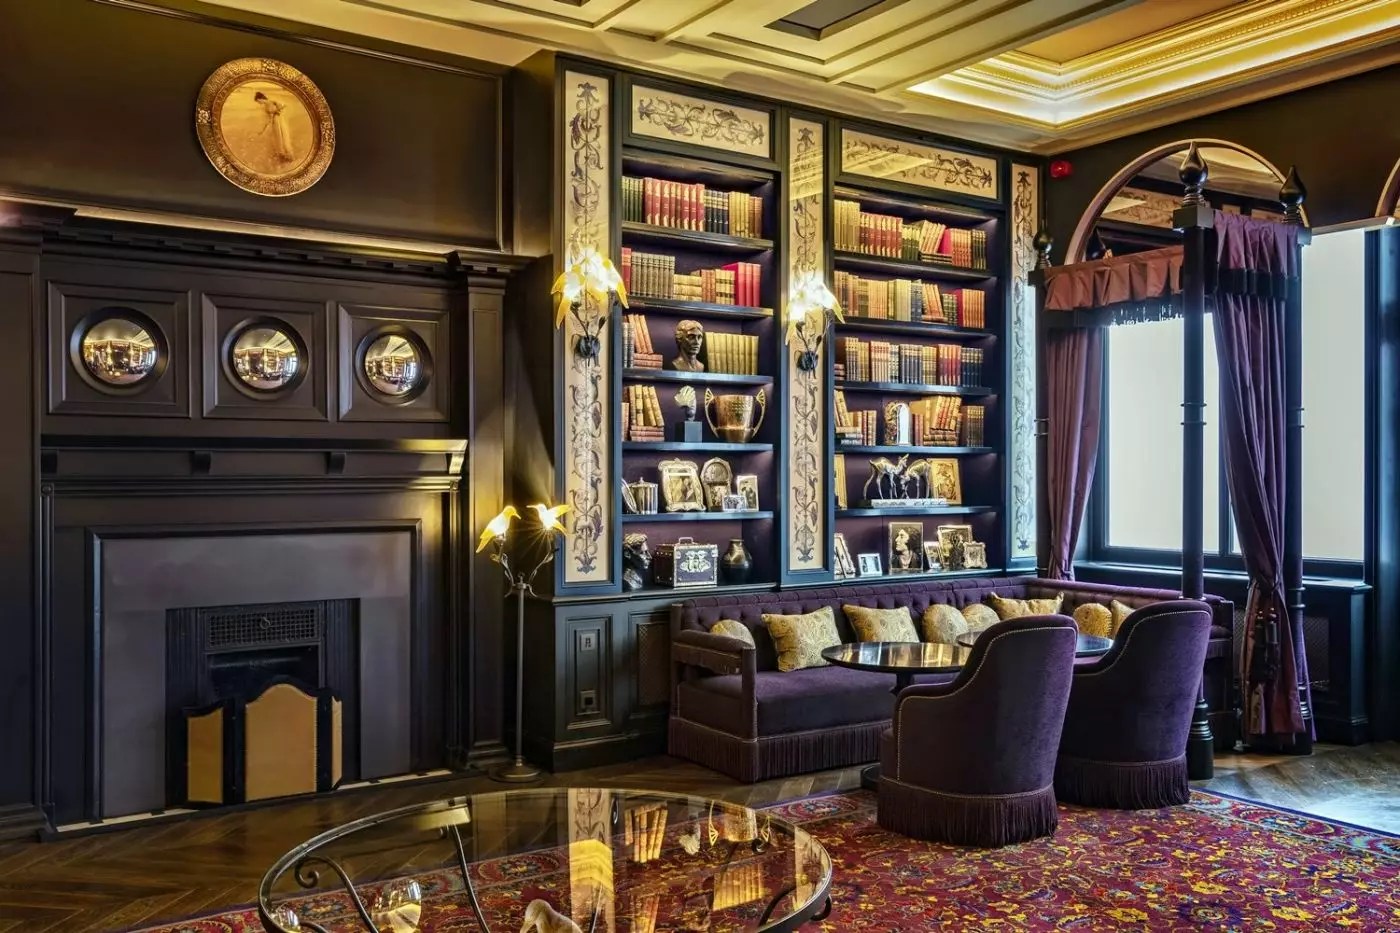
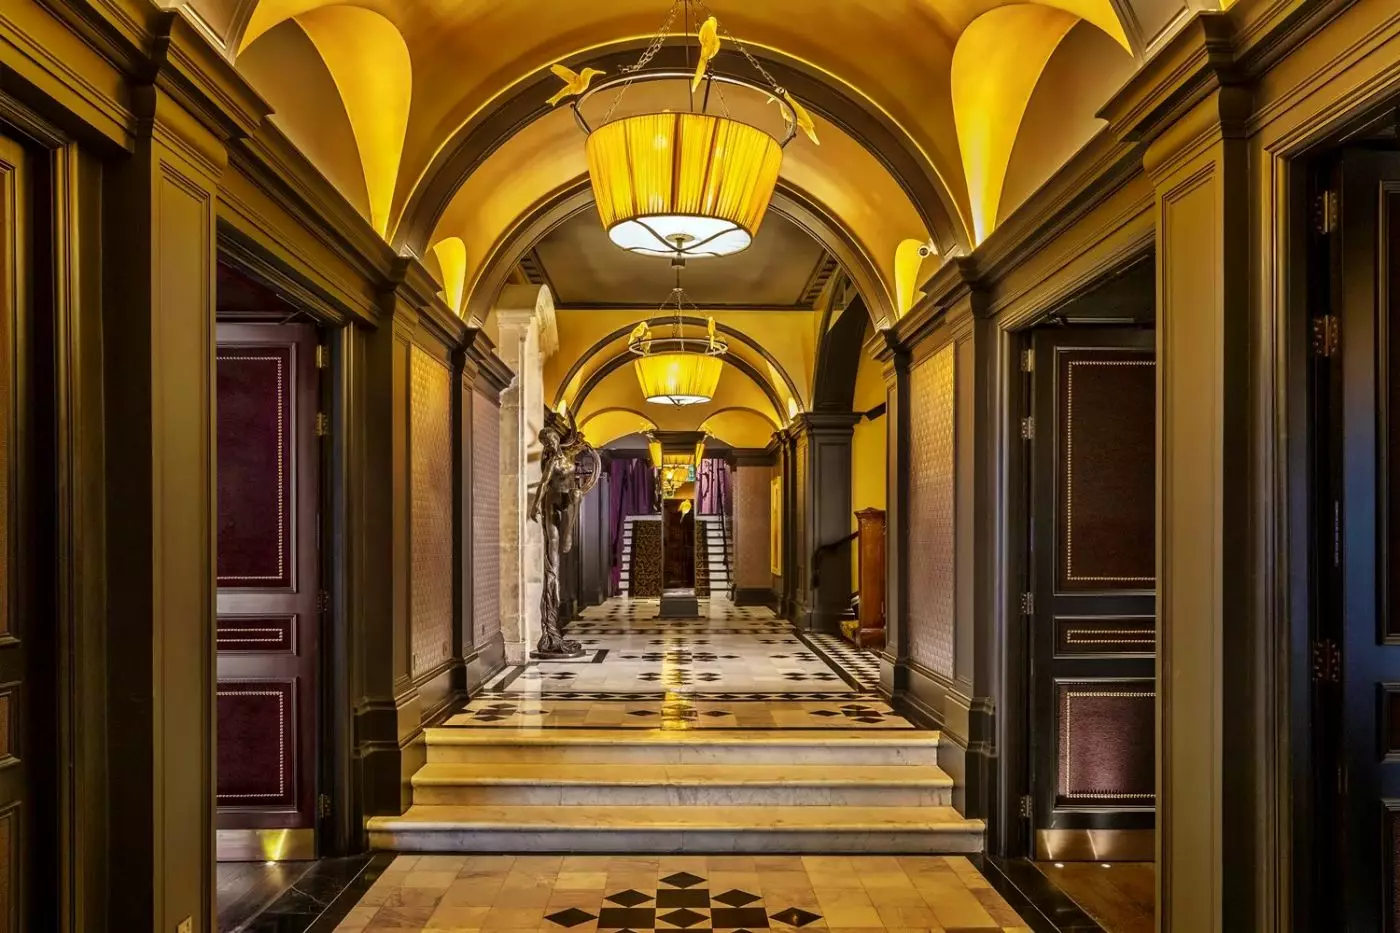
The building was created in the early 20th century in an Edwardian Baroque style and later became the former headquarters of the Baptist Church. Its Grade II listing gives the hotel architectural weight. Original details, carved fireplaces, oak paneling, plasterwork, high ceilings, and former meeting spaces give Jacques Garcia's interiors a strong frame rather than a blank stage.
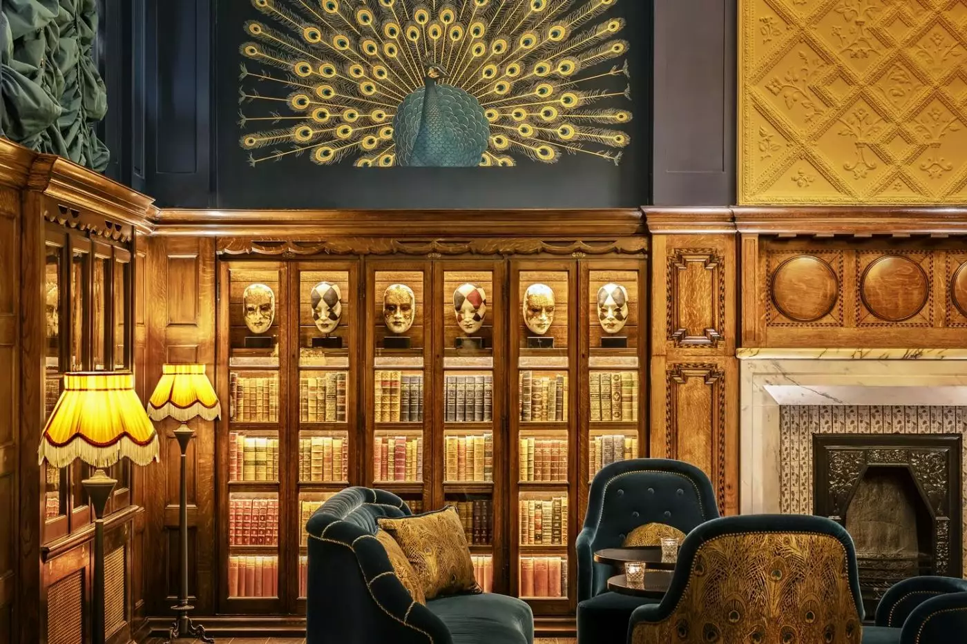
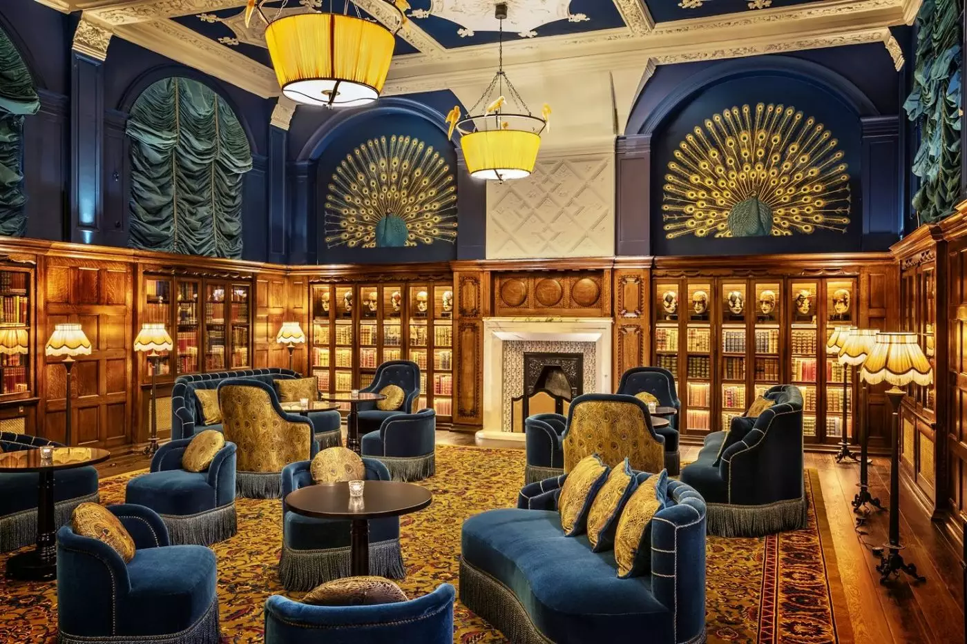
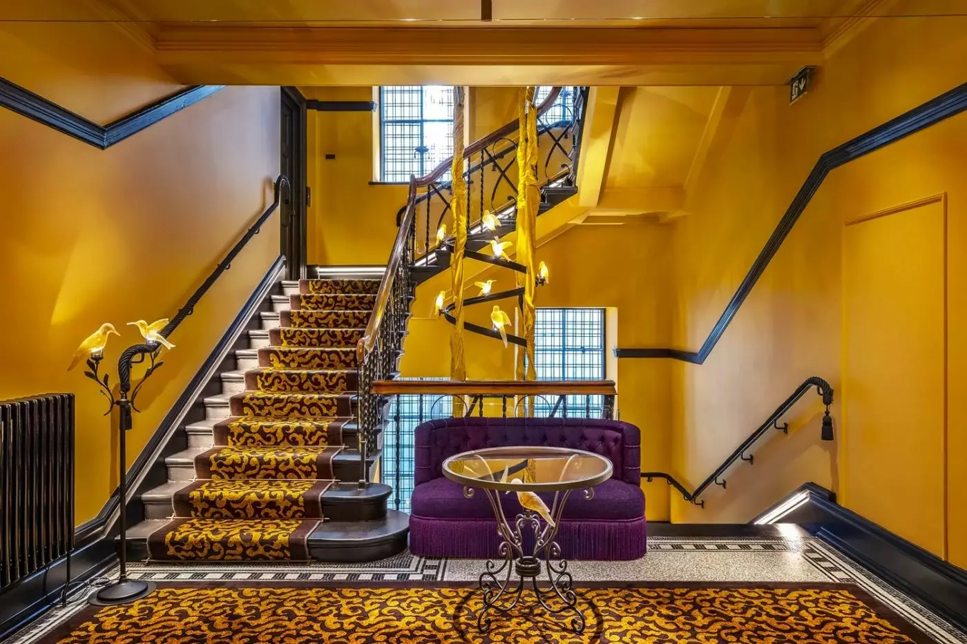
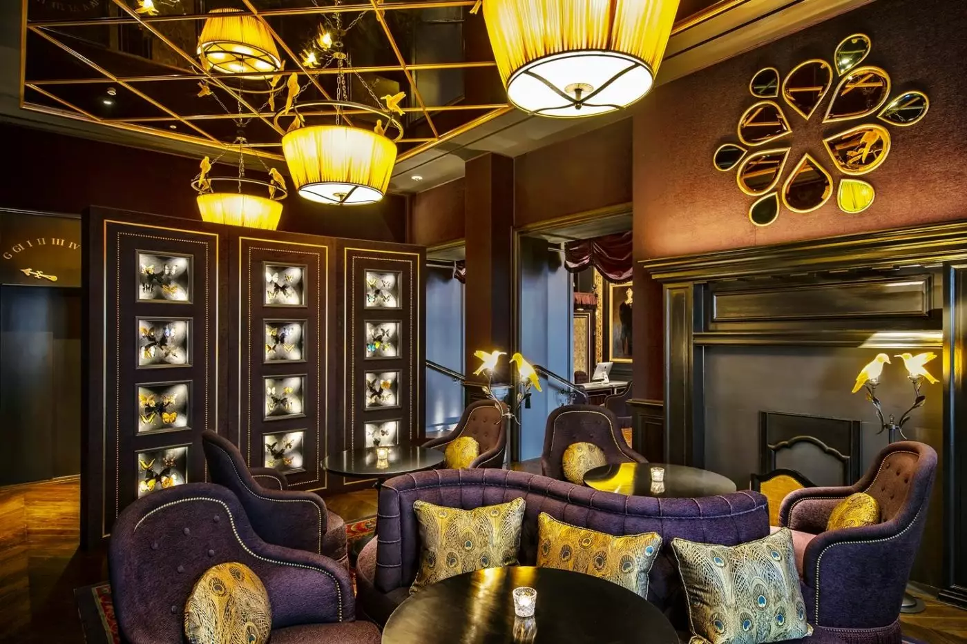
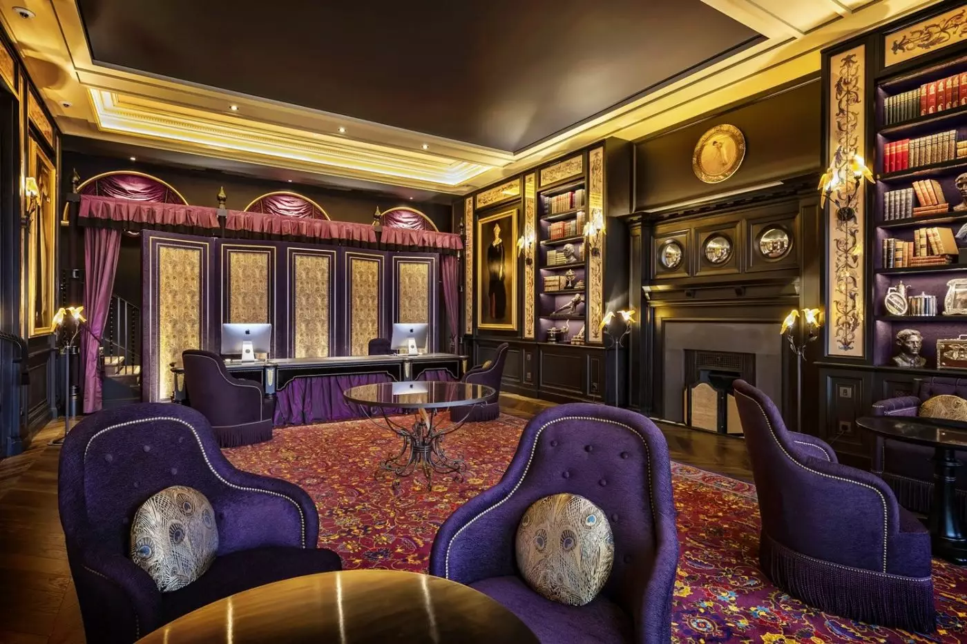
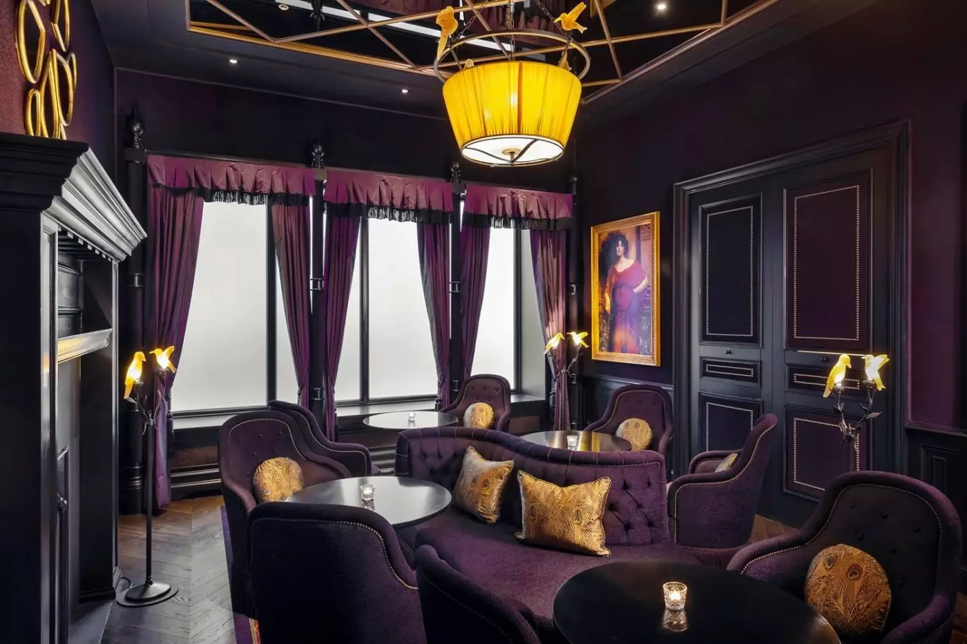
Garcia's design is maximalist. There are jewel tones, mirrors, gilded panels, velvet, leather, peacock references, theatrical lighting, and rich pattern. The hotel is inspired by Oscar Wilde, by the building's church history, and by a mood of private London decadence. It will not suit everyone. Some guests will find it too ornate. Others will book precisely because so few London hotels look or feel like this.
The small scale helps. With 39 rooms and suites, L'Oscar avoids the feeling of a large hotel lobby. It can feel intimate, especially outside restaurant and event times. The best rooms make use of the building's odd shapes, high ceilings, and restored details. This is not a standardized room product, so category choice matters.
Accommodation ranges from Superior and Deluxe rooms to Junior Suites, Loft Suite, Studio Suite, Suite, Duplex Balcony Suite, and the L'oscar Suite. The larger suites are the most persuasive way to experience the hotel because they give Garcia's detail more space to breathe. Some rooms feel cocooning and sensual. Others have grander proportions and stronger architectural character.
Guests should not expect pale Scandinavian calm. The rooms are layered, dark, and decorative. High headboards, rich fabrics, lighting, artwork, leather, and mirrors create an evening mood even during the day. That can be ideal for a romantic London weekend, a theatre trip, or guests who want a hotel room that feels like a set piece.
Business travelers can also use the hotel well, especially if meetings are in Holborn, the City, or the West End. Still, it is less corporate than many central London hotels. The design has a point of view. Guests who want a desk-led, neutral environment may be happier elsewhere. Guests who want their hotel to be memorable will likely prefer L'Oscar.
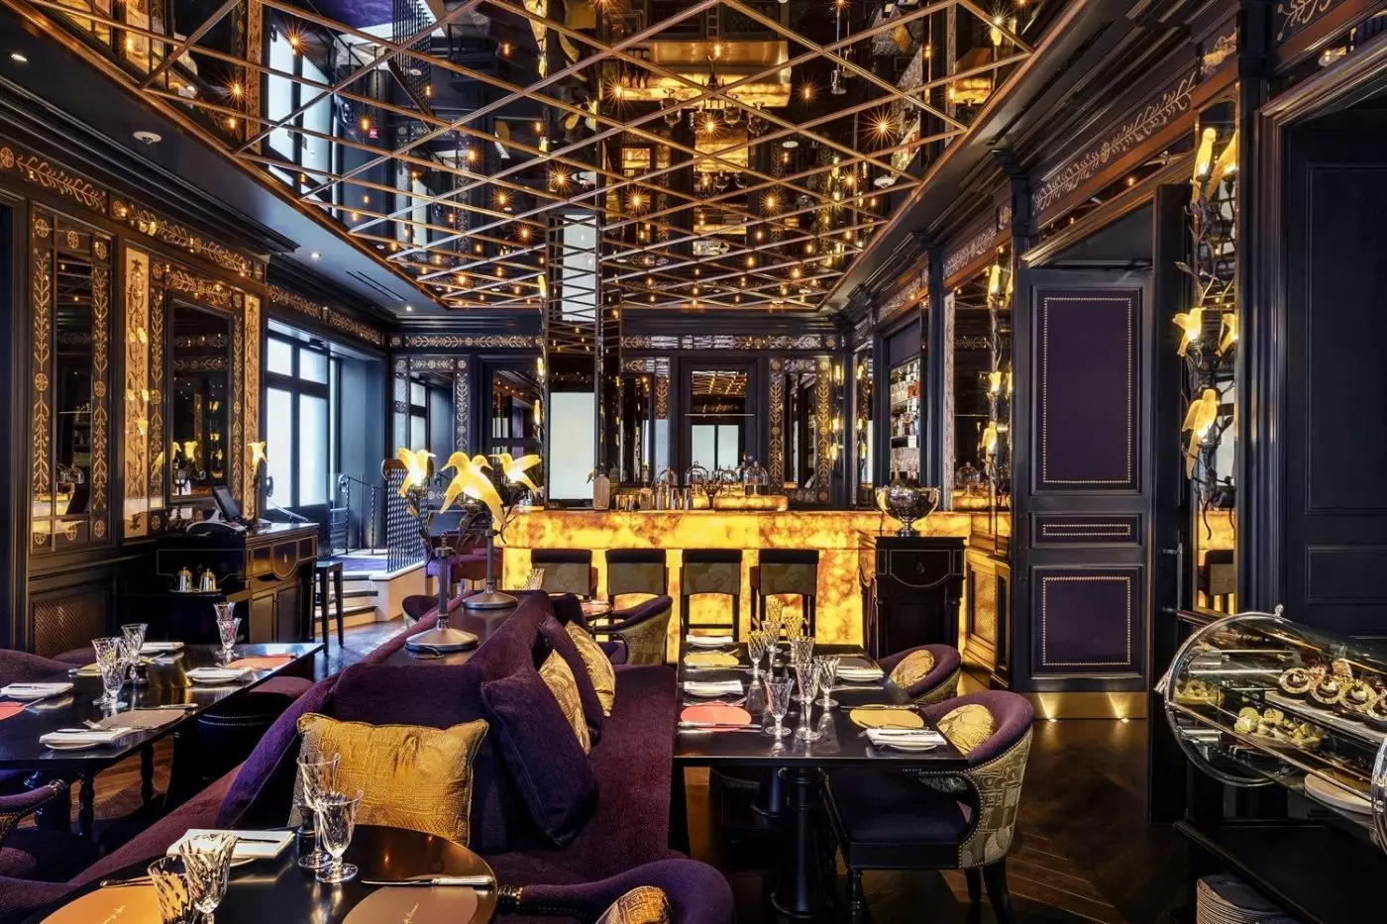
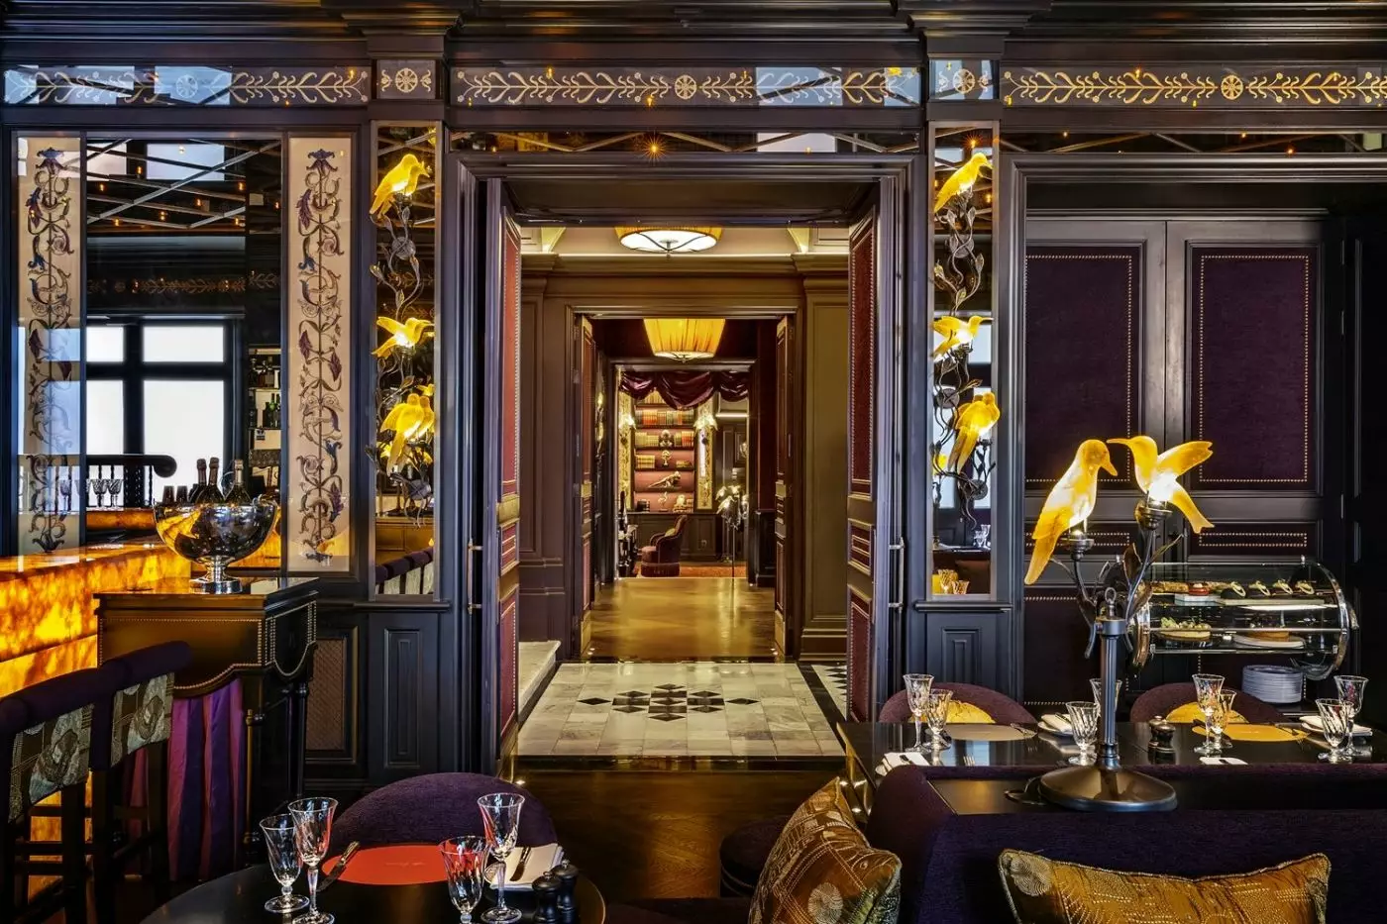
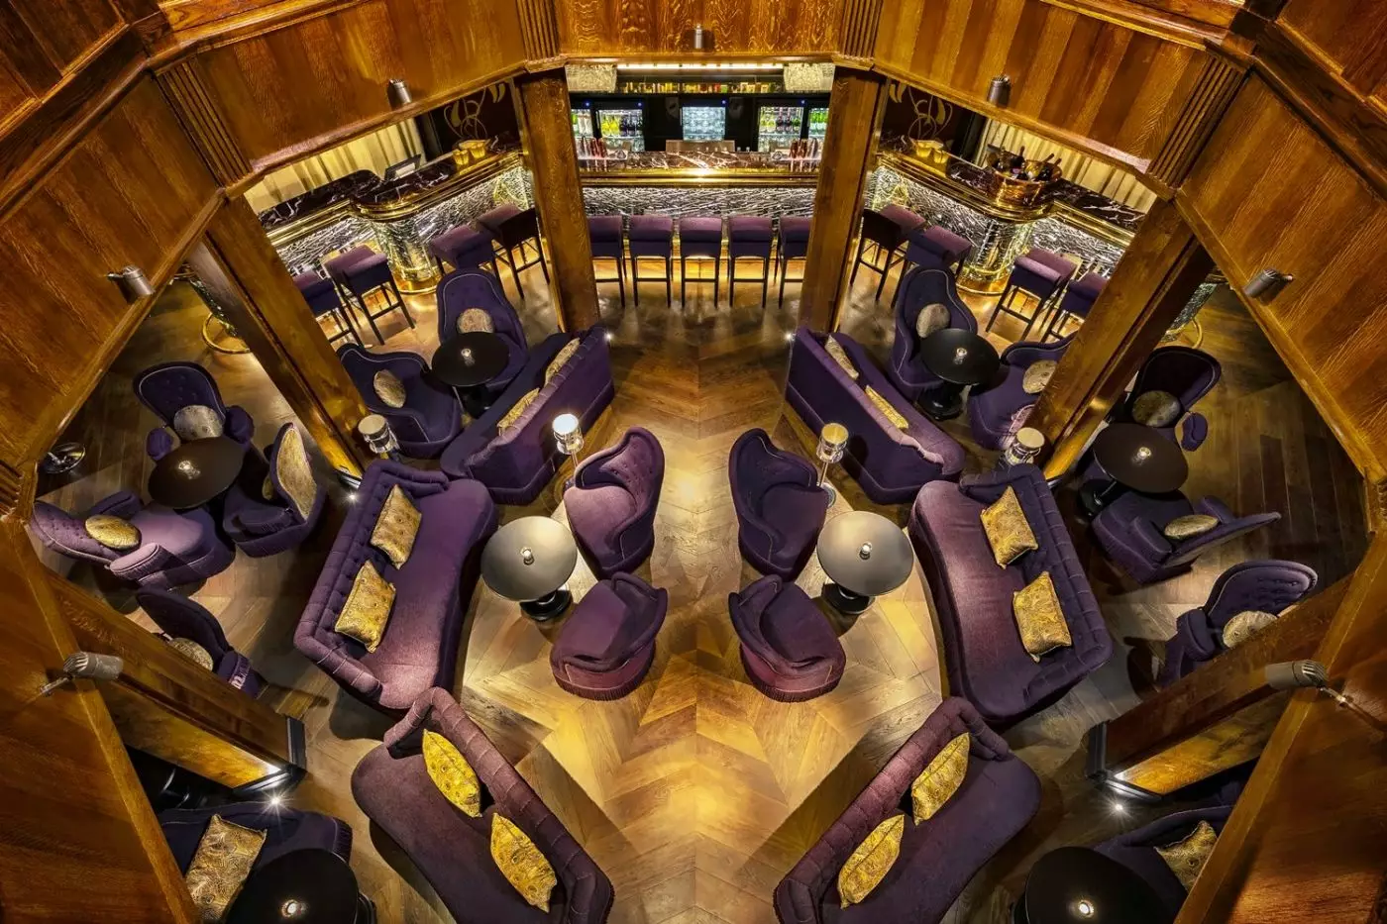
L'oscar Restaurant is the main public room. It has an illuminated onyx bar, mirrored ceilings, gilded panels, and a setting that plays like a Parisian cafe inside a London church conversion. The restaurant serves breakfast, lunch, afternoon tea, dinner, and late plans, with menus that mix European classics, Nikkei notes, and locally sourced ingredients.
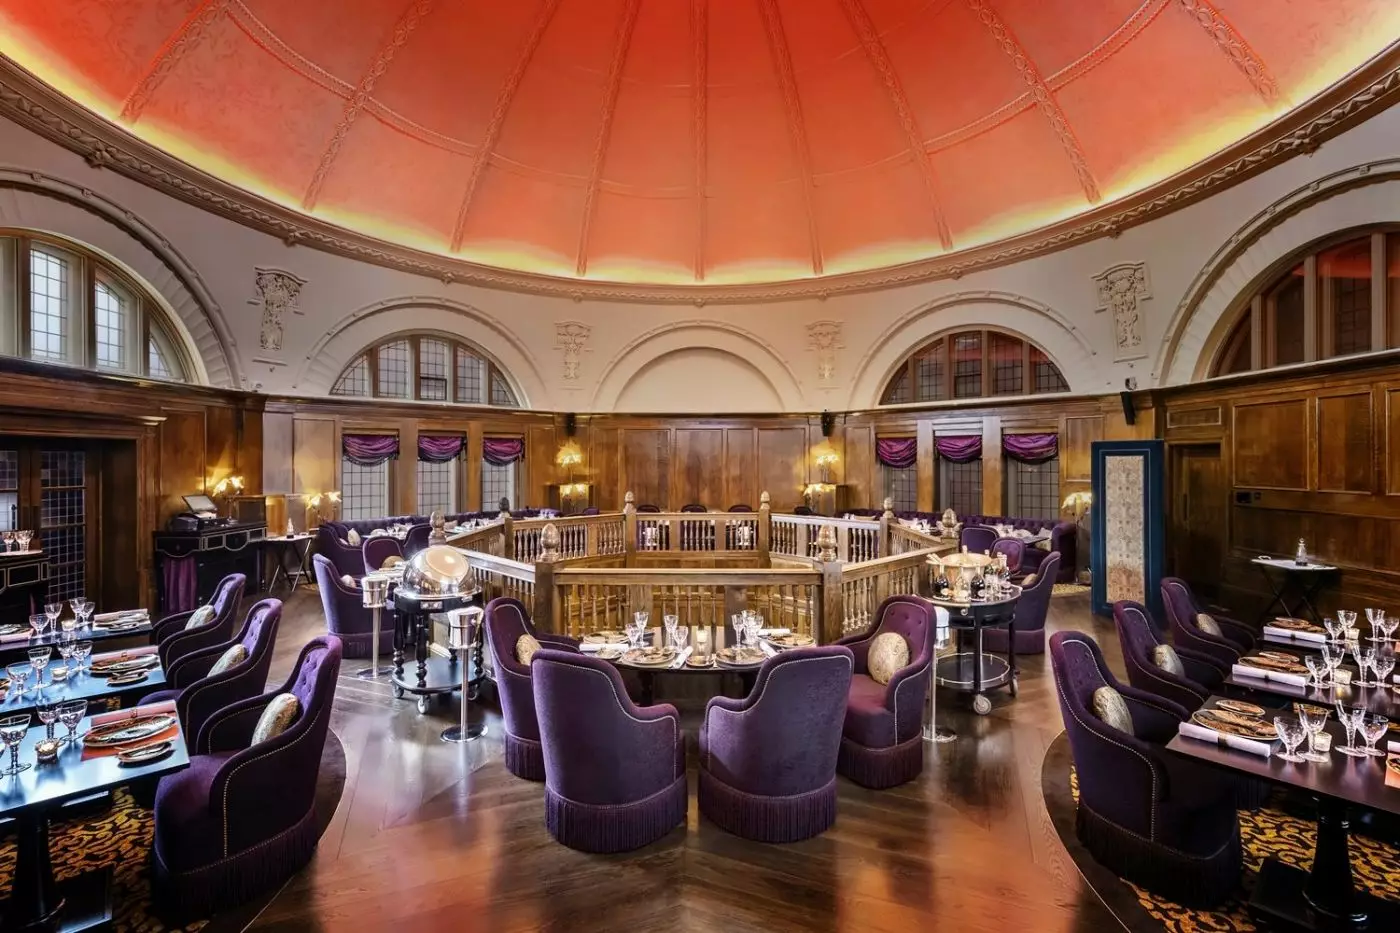
Afternoon tea is a natural fit for the building. It turns the heritage setting into something social rather than museum-like. The hotel also has event rooms of real character. The Committee Room is 76 square meters, the Library is 96 square meters, and The Baptist is 222 square meters with capacity for larger events. These are not generic meeting rooms with decorative wallpaper. They have architectural memory.
This makes L'Oscar a strong choice for private dinners, small celebrations, creative meetings, and theatre-linked stays. It is not a spa hotel, and it is not built around a long list of leisure facilities. Food, drink, design, location, and event atmosphere are the main assets.
Rosewood London is the larger, more complete luxury hotel nearby, with a grand courtyard, spa, and stronger all-round facilities. The London Edition is more modern, social, and minimalist by comparison. The NoMad London is another theatrical competitor, but its Covent Garden address and New York-influenced energy feel different from L'Oscar's church-and-baroque mood. The Bloomsbury Hotel is easier and more clubby, but less visually extreme.
L'Oscar London wins when a guest wants a boutique hotel in London with a strong design identity. It is less practical for travelers who need a large gym, full spa, or many restaurant choices inside the building. It is also not for guests who want their hotel to disappear into the background. This hotel has a voice.
L'Oscar London is ideal for couples, theatre travelers, design lovers, repeat London visitors, and guests who want a luxury hotel near Covent Garden, Bloomsbury, and the West End without choosing a standard Mayfair address. The best reason to book is the mix of 39 rooms, Jacques Garcia interiors, former Baptist Church architecture, L'oscar Restaurant, The Baptist, and a location that connects several parts of central London.
It is less ideal for families needing large resort-style facilities, wellness travelers looking for a spa program, or guests who prefer light minimal rooms. It also may not suit travelers who want the quietest possible London street. For the right guest, though, L'Oscar delivers something many luxury hotels promise but few actually manage: a stay with a clear personality, a real building story, and enough central London access to make the drama useful.
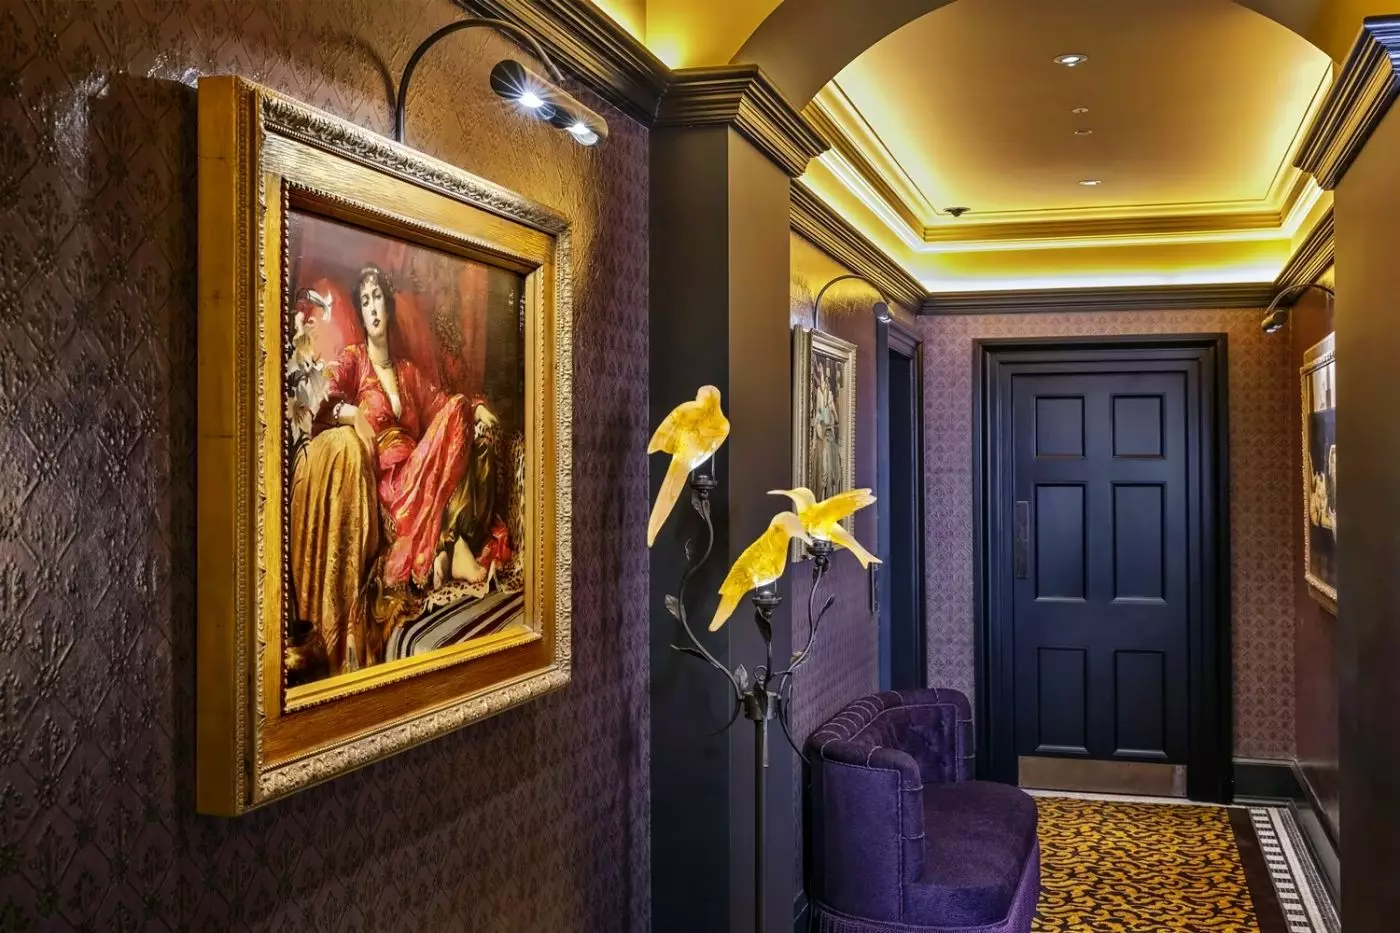
Peacock motifs and butterfly-wing taps give you two details to look for in Jacques Garcia’s theatrical interiors at L’oscar London.
Neal's Yard offers a colourful courtyard outing from L'Oscar, giving you a specific Covent Garden stop to explore beyond its main shopping streets.
At L’oscar Restaurant, Japanese-Peruvian cooking and European classics share the menu, with gilded mirrored ceilings lending dinner an intimate, theatrical setting.
2-6 Southampton Row, London, WC1B 4AA, United Kingdom
Playing this video may share data with YouTube. Please see our Privacy Policy.
Yes. L'oscar London is a strong choice for travelers who want a theatrical boutique hotel in central London. The hotel has 39 rooms, including 18 suites, Jacques Garcia interiors, L'oscar Restaurant, and The Baptist event space.
L'oscar London is on Southampton Row in Holborn, between Bloomsbury, Covent Garden, and the West End. The location works well for theatre, museums, shopping, business meetings, restaurants, and Tube access.
L'oscar London has 39 rooms and suites, including 18 suites. This small scale gives the hotel a more intimate feel than many larger luxury hotels in London.
L'oscar London was designed by Jacques Garcia with rich colors, high drama, and layered decorative detail. The style suits guests who want character and atmosphere rather than quiet minimalism.
Yes. L'oscar London is set in a Grade II listed former Baptist Church headquarters in Holborn. The building keeps period details while adding a bold hotel design that feels theatrical and distinctive.
More amenities
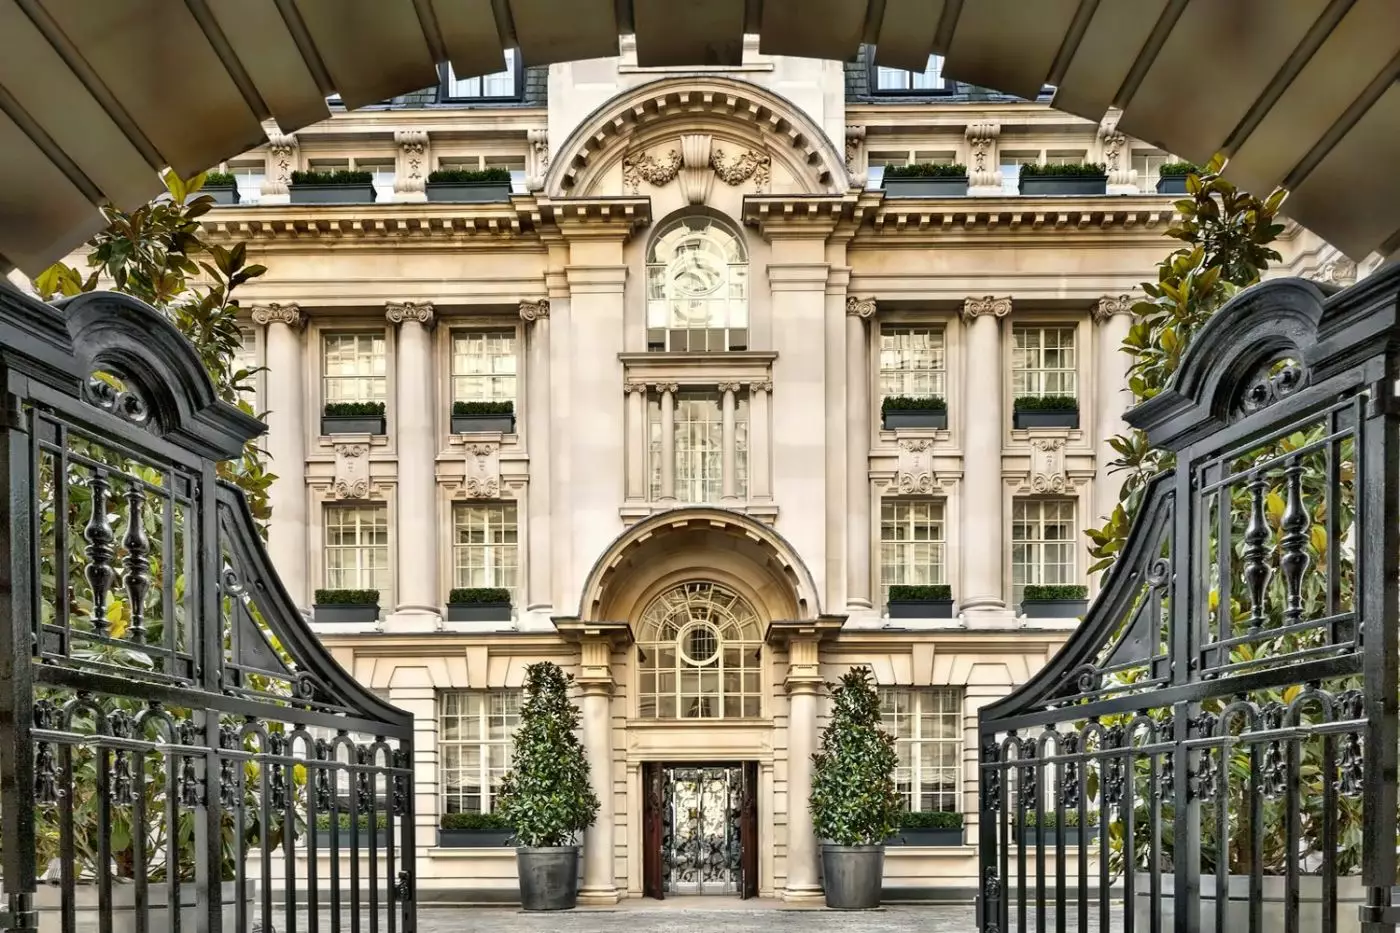
Rosewood London is reached through wrought-iron gates and a carriageway on High Holborn. Beyond them, the inner courtyard cha...

Across Bow Street from the Royal Opera House, NoMad London occupies a former magistrates' court and police station. The addre...
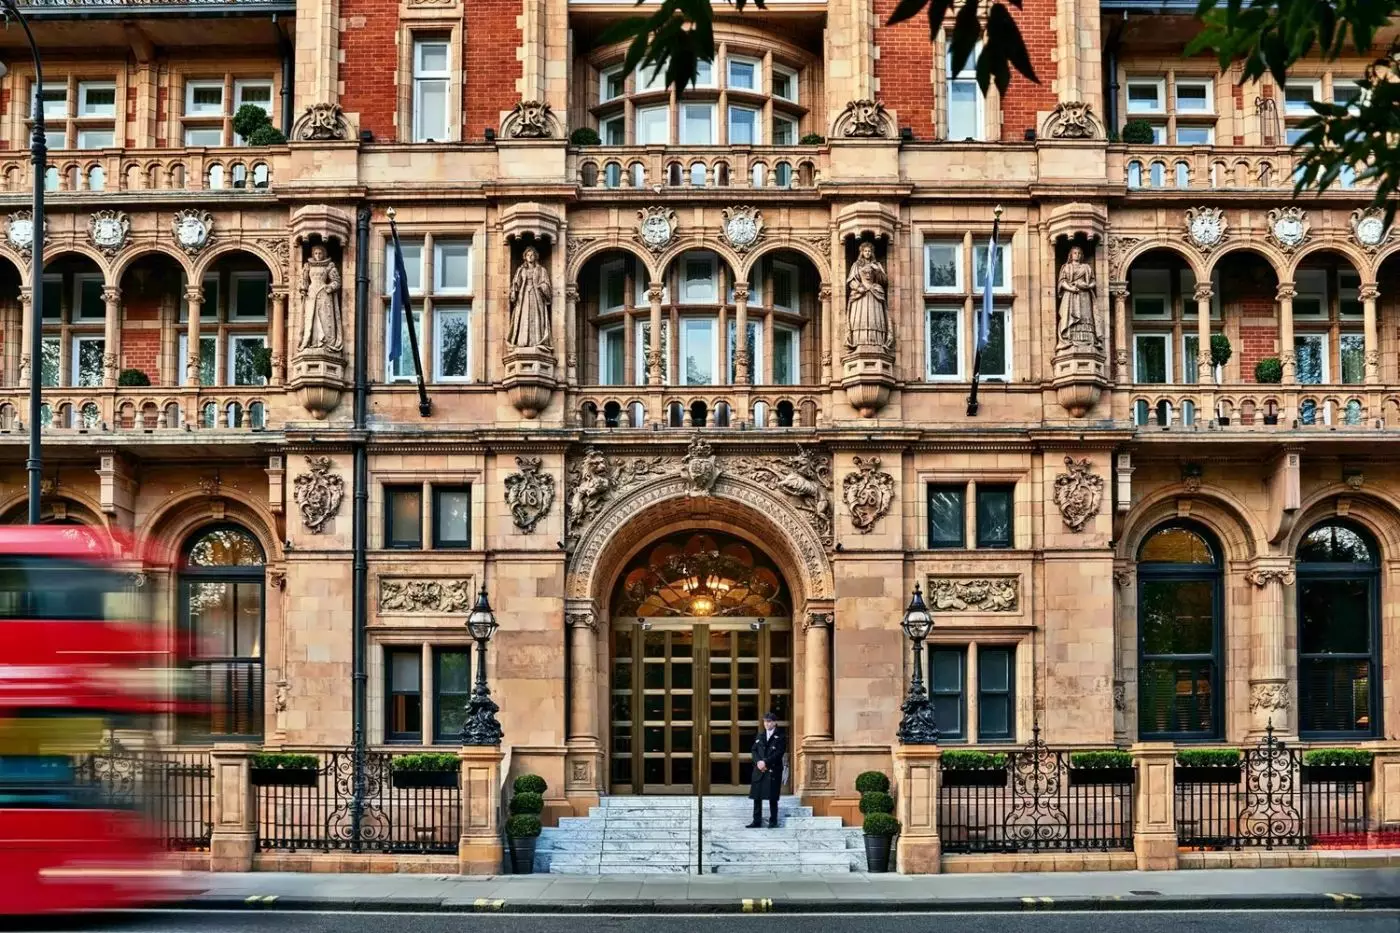
Kimpton Fitzroy London is a grand Bloomsbury hotel for guests who want history, theatre, and a strong central address without...



