


Best for
Heckfield suits travelers seeking a quiet Hampshire retreat near London, with enough countryside on site to make a short stay feel complete.
Please choose a hotel or destination from the list.
We couldn’t open your search results. Please try again.
Your private search
Finding exceptional stays
Best for
Heckfield suits travelers seeking a quiet Hampshire retreat near London, with enough countryside on site to make a short stay feel complete.
What makes it special
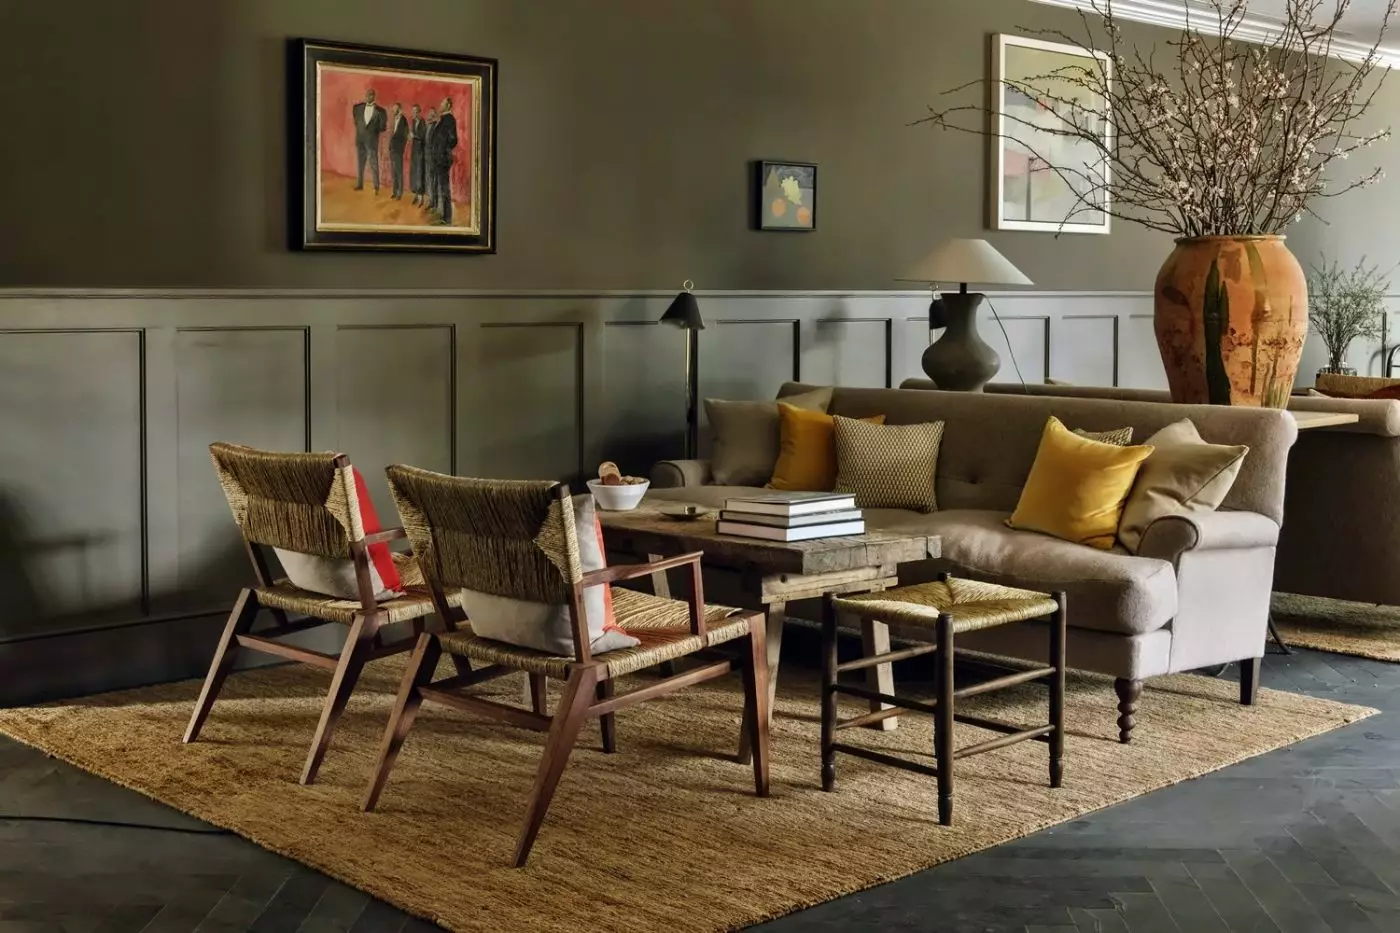
The restored Georgian house feels rooted in its setting, with natural materials and original artworks lending the rooms a distinctive sense of place.
Room to consider
For longer stays, a Master Room gives you a generous living area and separate bedroom, making it easier to settle in.
Insider tip
If the Bothy matters to your stay, ask the hotel about reserving time for its Waters and thermal spaces so you can plan your day.
Free membership gives you access to preferred rates, exclusive benefits and current promotions for your stay.
At Heckfield Place, the working landscape reaches into the Georgian house through its food, flowers, and garden views. This Hampshire country house hotel occupies a 438-acre estate of woodland, lakes, and cultivated grounds. Paths lead from the terraces toward the water, while the organic Home Farm and biodynamic Market Garden supply the kitchens. Inside, British art, books, and handmade furnishings give the bedrooms a domestic character.
 46
 Charming
 Fitness
 Pool
 Spa
 Sauna
 Wellness
 Romantic
 Pet Friendly
 Wheelchair Accessible
 Gourmet Restaurant
One room in this category has an accessible layout.
Set mainly in the Corridors, these rooms look toward the gardens or Hearth's courtyard. Modern furniture sits alongside Georgian pieces and original British art. Handmade ceramic lamps soften the palette of linen, pale walls and timber furniture, with individual pieces giving the rooms their own character.
In one layout, a sofa and armchair face a low table beneath a long shelf of framed pictures. A cabinet holds the room's pantry, while a small side table fits beside the chair. The bathroom has a walk-in shower, with no bathtub in this category.

Set mainly in the Corridors, these rooms look toward the gardens or Hearth's courtyard. Modern furniture sits alongside Georgian pieces and original British art. Handmade...
All rooms have a walk-in shower; some also have a freestanding bathtub.
Most of these rooms are in the Corridors, with views across the grounds, lower Walled Garden or Hearth's courtyard. Rare-breed wool rugs and rush mats woven in East Anglia lie beneath a mix of modern and Georgian furniture. Handmade London ceramic lamps and original British art add smaller details around the sleeping area.
One layout places a wooden armchair near the window, with a small round table for books or a drink. Some rooms have a sloping ceiling, which shapes a sitting corner beyond the bed. Pale paneled walls and fitted cupboards run through the interiors. In its bathing space, a bowl basin rests on an open vanity, with a wall mirror and shelves for towels underneath.

Most of these rooms are in the Corridors, with views across the grounds, lower Walled Garden or Hearth's courtyard. Rare-breed wool rugs and rush mats...
Some bathrooms include a freestanding bathtub as well as a walk-in shower.
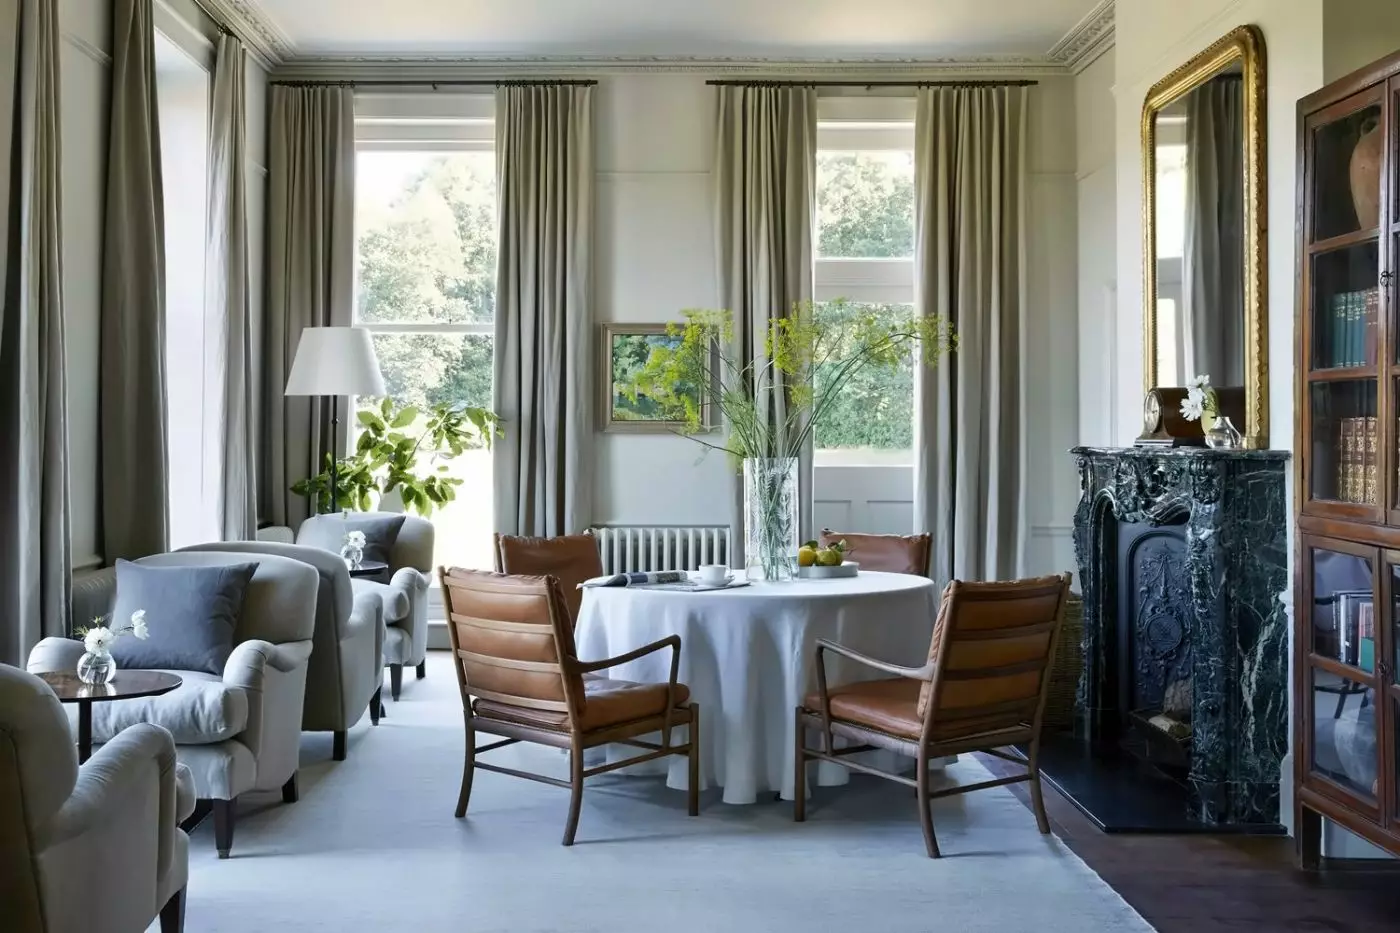
The grounds and lower Walled Garden are visible from a bedroom with space for sitting and dining. In one layout, cane-backed chairs surround a round table covered with cloth beside the timber-framed window. Patterned curtains frame the glass, and an upholstered chair sits next to the table.
Raw linen and wool carry into the sleeping area. A ceramic lamp stands beside a broad timber headboard. Original British artwork hangs above Georgian furniture. Fitted cupboards hold glassware, and pantry items fill drawers and shelves.

The grounds and lower Walled Garden are visible from a bedroom with space for sitting and dining. In one layout, cane-backed chairs surround a round...
Most rooms have a private outdoor terrace.
These garden-facing rooms are in the House or the Corridors, with space for sitting and dining. Original British artwork hangs above a sofa and upholstered chair near a round table. Hand-knotted wool rugs and rush matting lie beneath raw oak furniture. In some layouts, an embroidered screen marks off the dressing area.
A walk-in wardrobe provides storage beside the bedroom. The bathroom has a walk-in rain shower and a freestanding bathtub with views over the estate. The mix of floral pictures, plain woven cushions and antique pieces varies from room to room.

These garden-facing rooms are in the House or the Corridors, with space for sitting and dining. Original British artwork hangs above a sofa and upholstered...
Warm ochre walls and a crystal chandelier frame the bedroom and sitting area. A leather-topped antique desk stands beside a bathroom doorway, with a chair and small table near it. Upholstered seats face a low coffee table, while glazed wardrobe doors line the far wall.
The marble bathroom is larger than the bedroom. A freestanding bathtub stands near the garden-facing window, beside an embroidered screen and mirror. The shower and toilet each have their own space, with two basins along the vanity. Dark marble flooring extends into a small sitting corner furnished with a pale sofa.

Warm ochre walls and a crystal chandelier frame the bedroom and sitting area. A leather-topped antique desk stands beside a bathroom doorway, with a chair...
The two bedrooms and shared bathroom are upstairs. Winding stairs lead to them.
Set among the woods, this black-and-white timber cottage looks onto its gardens. A four-person table stands near the ground-floor entrance, beside the sitting, study and dining spaces. Restored wooden floors and rush rugs run through the cottage. Earthy textiles, embroidered fabrics and original British artworks furnish the rooms.
Curtains frame the study doorway, which opens off the sitting room. Inside, the desk faces the garden. Under the pitched roof, an iron bedstead stands beside the main bedroom’s dressing room. In the bathroom, a freestanding roll-top bathtub sits by the window, with a shower nearby. Paneled walls and a wooden vanity finish the room.

Set among the woods, this black-and-white timber cottage looks onto its gardens. A four-person table stands near the ground-floor entrance, beside the sitting, study and...
Blue and green foliage spreads across hand-painted silk walls in the separate sitting room. A sofa and round table stand near the windows, while a study table faces the lake. From this elevated part of the house, views stretch east, south and west across the grounds.
Lighter linen tones mark the bedroom, with a chaise longue beside the window and a padded stool at its foot. In the marble bathroom, a freestanding bathtub sits beside a separate shower. An embroidered screen and mirror stand near the bath. Back in the lounge, a rounded Jesmonite table contrasts with the Georgian furniture.

Blue and green foliage spreads across hand-painted silk walls in the separate sitting room. A sofa and round table stand near the windows, while a...
A bay window frames the lake and estate from the central sitting space. A dresser and bookshelf were commissioned for the room. They stand among Georgian furniture, with a Regency chaise longue and upholstered chairs nearby. Walnut floors and oak pieces contrast with the silk rug and softer bedroom colors.
The sleeping and sitting areas share one open room. A dressing area leads through to the marble bathroom, while fitted cupboards line the space beyond the bedroom. A writing table stands near the doorway, and a dining table provides a separate place for meals. The bathroom combines a walk-in shower with a freestanding bathtub.

A bay window frames the lake and estate from the central sitting space. A dresser and bookshelf were commissioned for the room. They stand among...
This suite can connect to a Chamber Room.
A bay window overlooks the lake and estate from the sitting and dining area beside the bedroom. Books and collected objects fill a glass-fronted cabinet near the table. An antique writing desk stands in a corner of the lounge. Contemporary British art sits among furniture from the 18th and 19th centuries.
The hand-forged iron four-poster stands beside a green armchair and fitted cabinets. A doorway leads into the bathroom, where a freestanding bathtub sits near the window. The grounds are visible beyond the glass. A walk-in shower offers a second bathing option.

A bay window overlooks the lake and estate from the sitting and dining area beside the bedroom. Books and collected objects fill a glass-fronted cabinet...
At the edge of the Upper Walled Gardens, the ground floor has a garden room and a separate small study. A floral sofa and chairs surround a wooden table against paneled walls with original British artworks. The four-person dining table is beside the English oak kitchenette, with a patio opening into the garden.
Upstairs, the bedroom leads to an east-facing roof terrace overlooking the Walled Gardens. Steps run directly down into them. Wood-burning stoves stand in both the bedroom and downstairs sitting room. A roll-top bathtub and rainfall shower share the wet room. A boot room and downstairs dressing area provide storage.

At the edge of the Upper Walled Gardens, the ground floor has a garden room and a separate small study. A floral sofa and chairs...
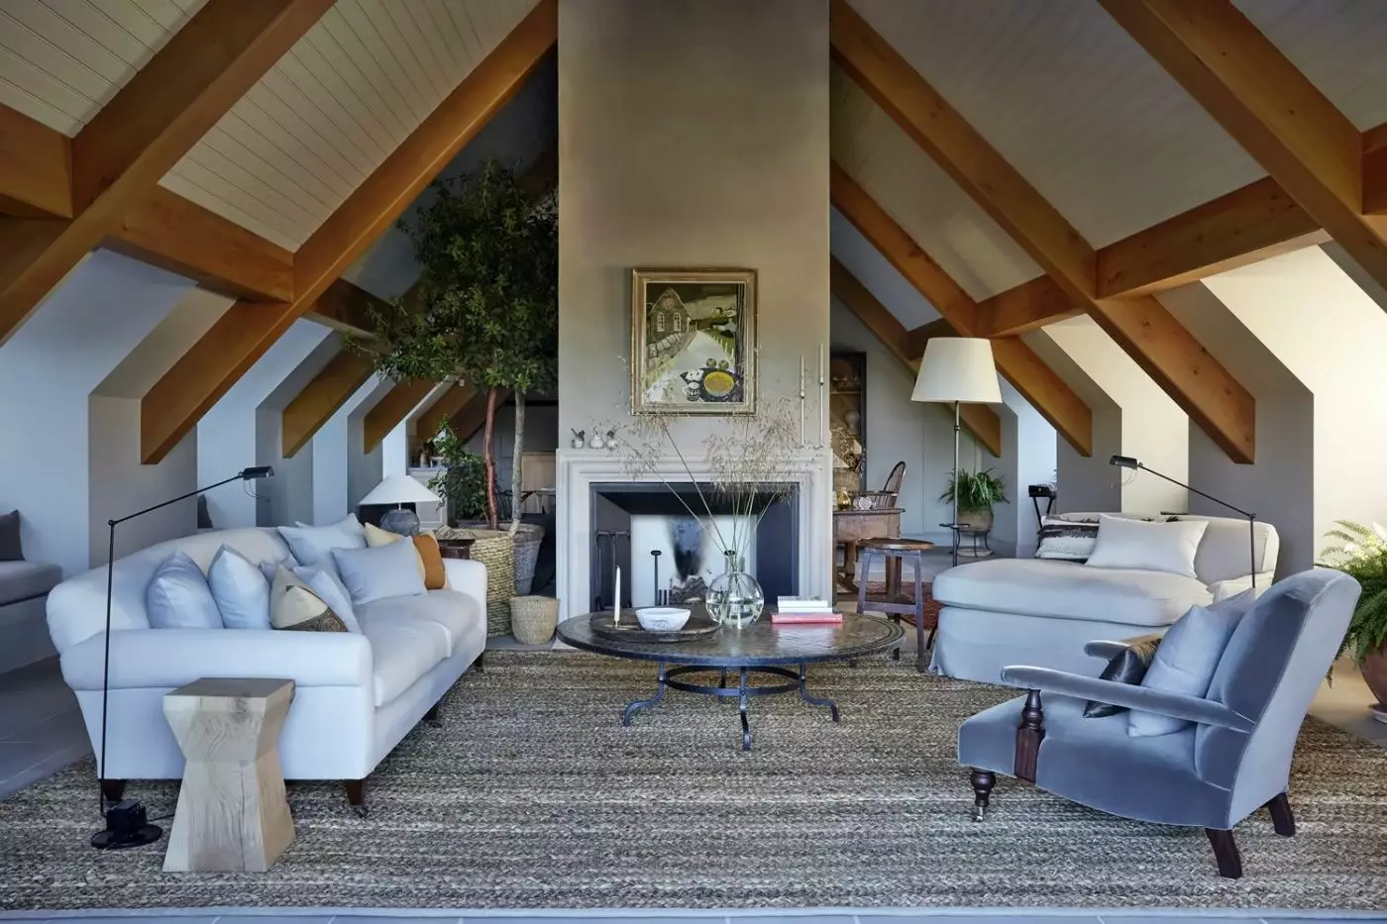
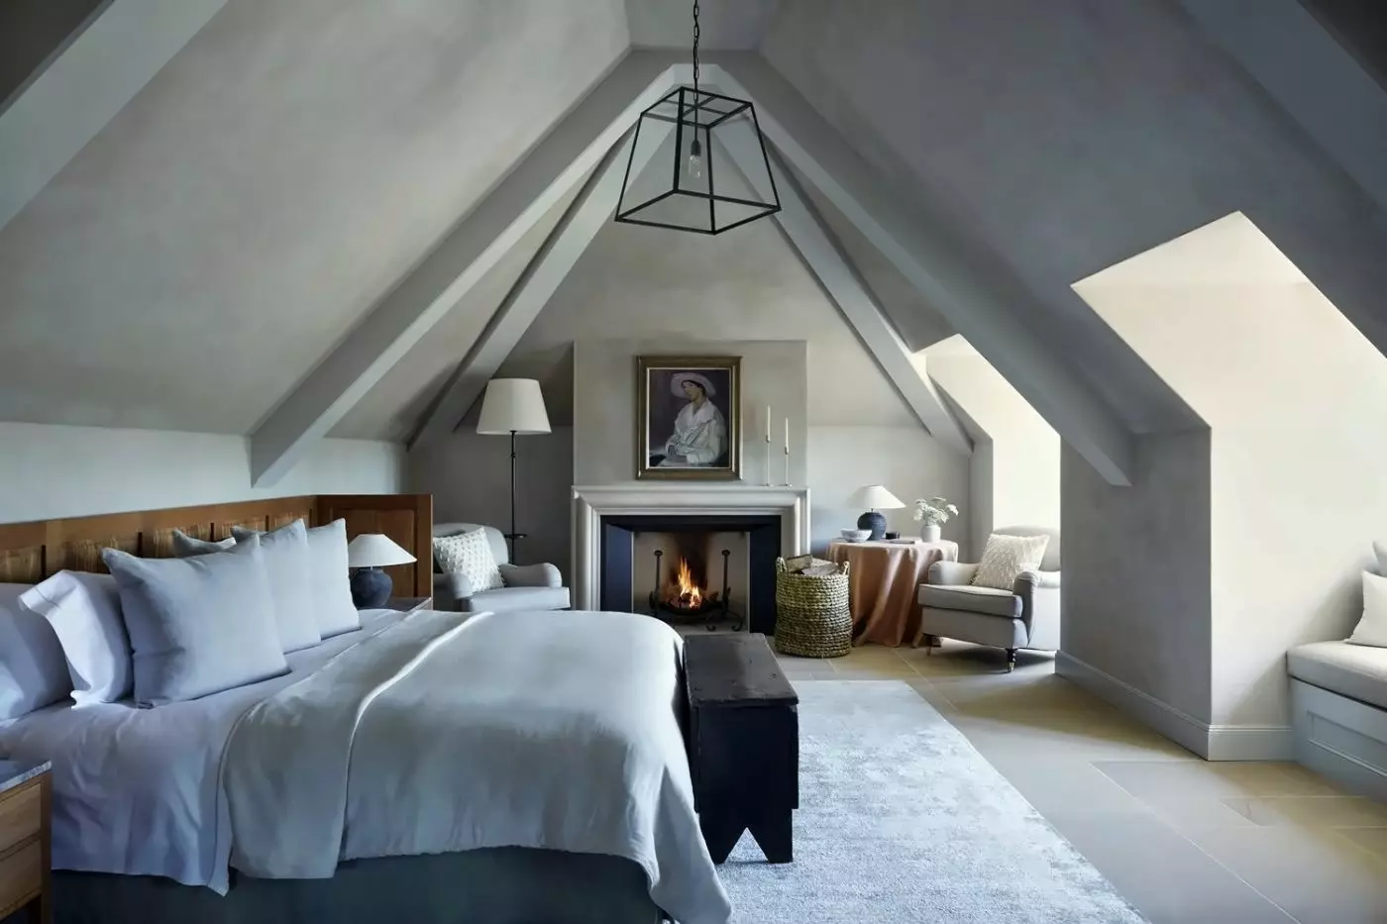
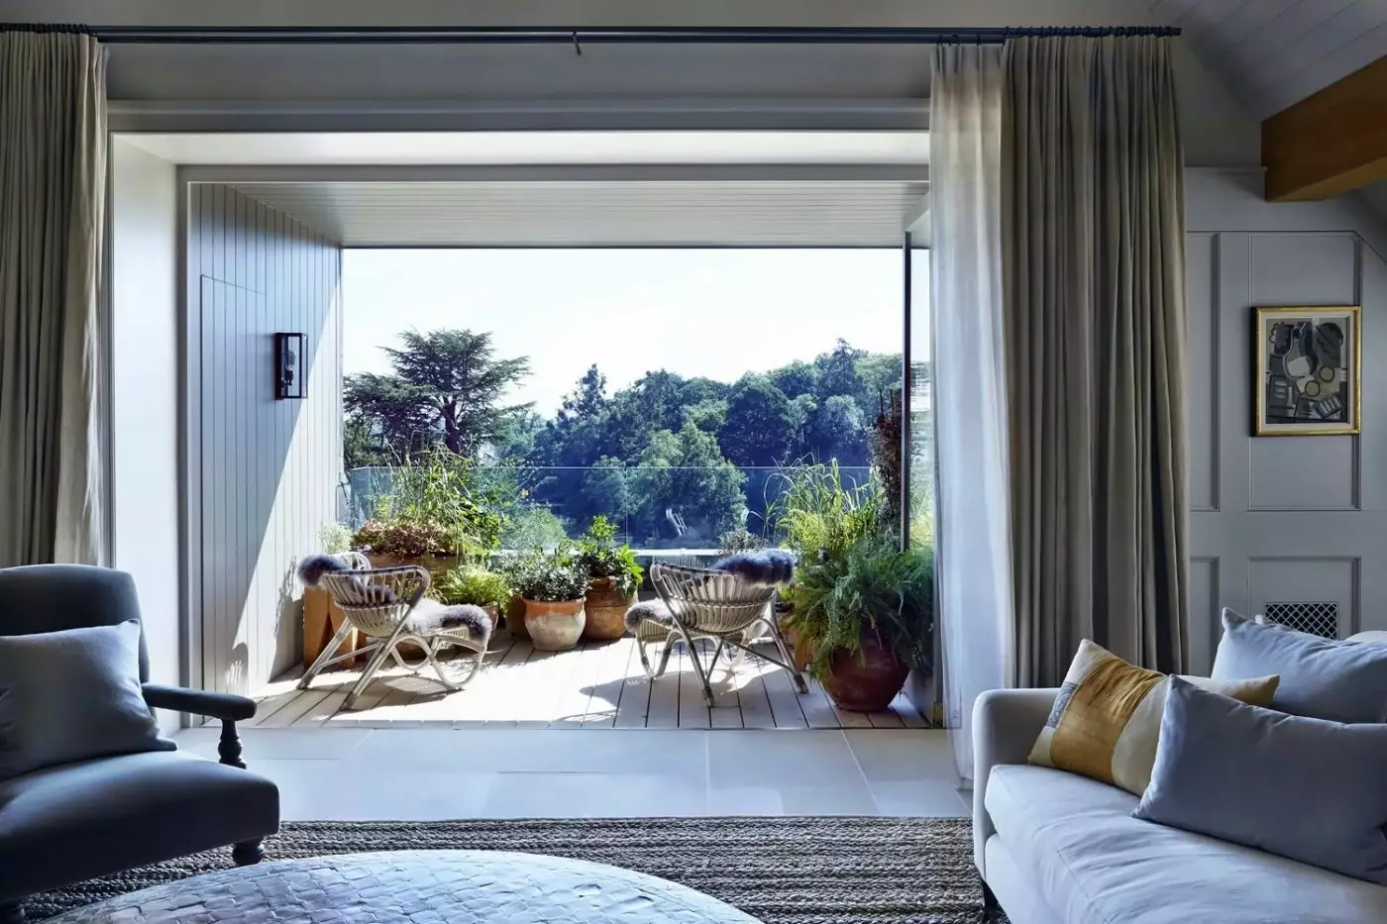
Vaulted ceilings and exposed beams frame a private apartment in a secluded part of the house. The bedroom occupies its own wing, separate from the sitting and dining rooms. A long table seats ten beneath the timber roof, and working fireplaces bring a focal point to the bedroom and lounge. Glass doors lead from the sofa area onto a balcony overlooking the lake and estate.
English oak cabinets surround a marble-topped kitchen island, linking the cooking and dining spaces. The circular bathroom has a chandelier above a roll-top bathtub near the window, with a walk-in shower alongside it. A separate guest toilet serves the living area.

Vaulted ceilings and exposed beams frame a private apartment in a secluded part of the house. The bedroom occupies its own wing, separate from the...
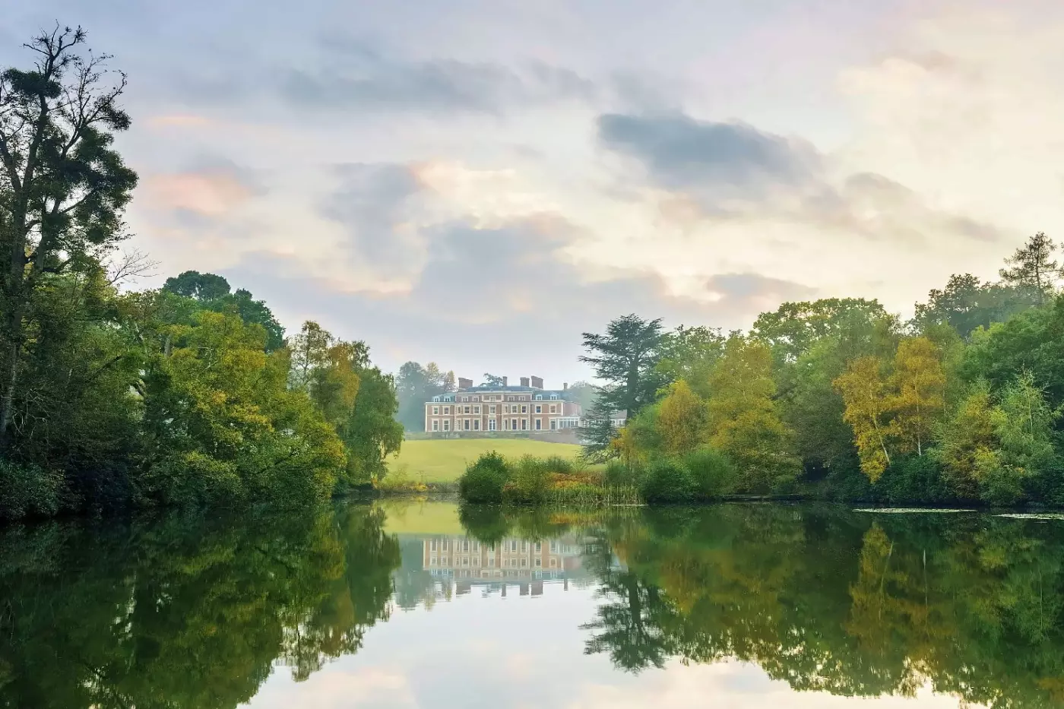
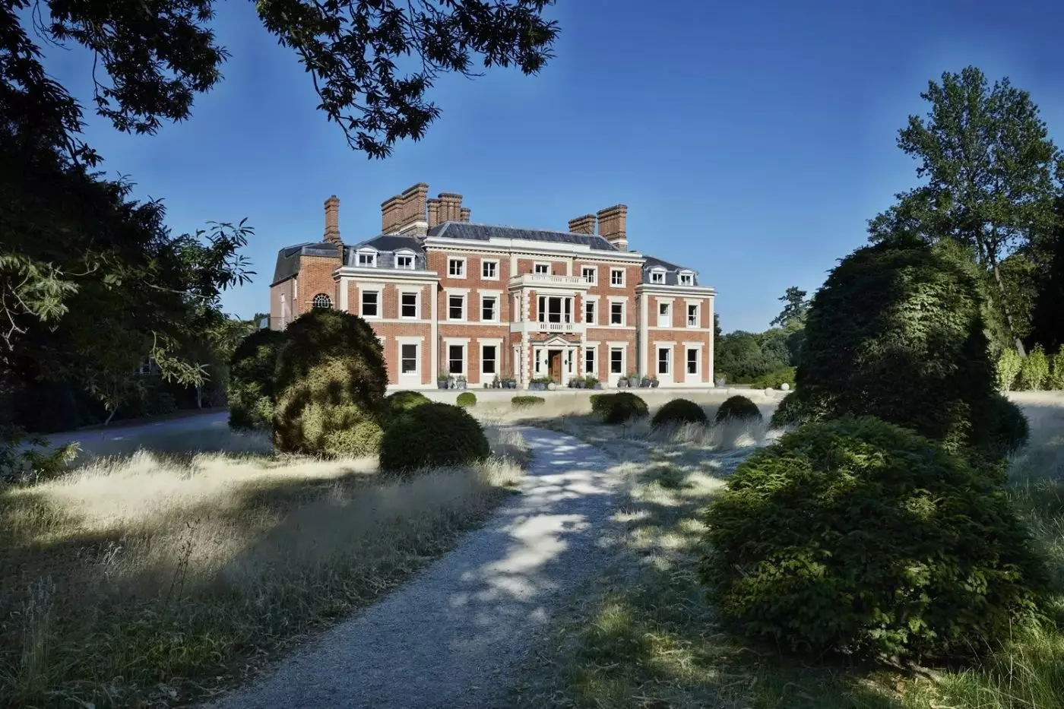
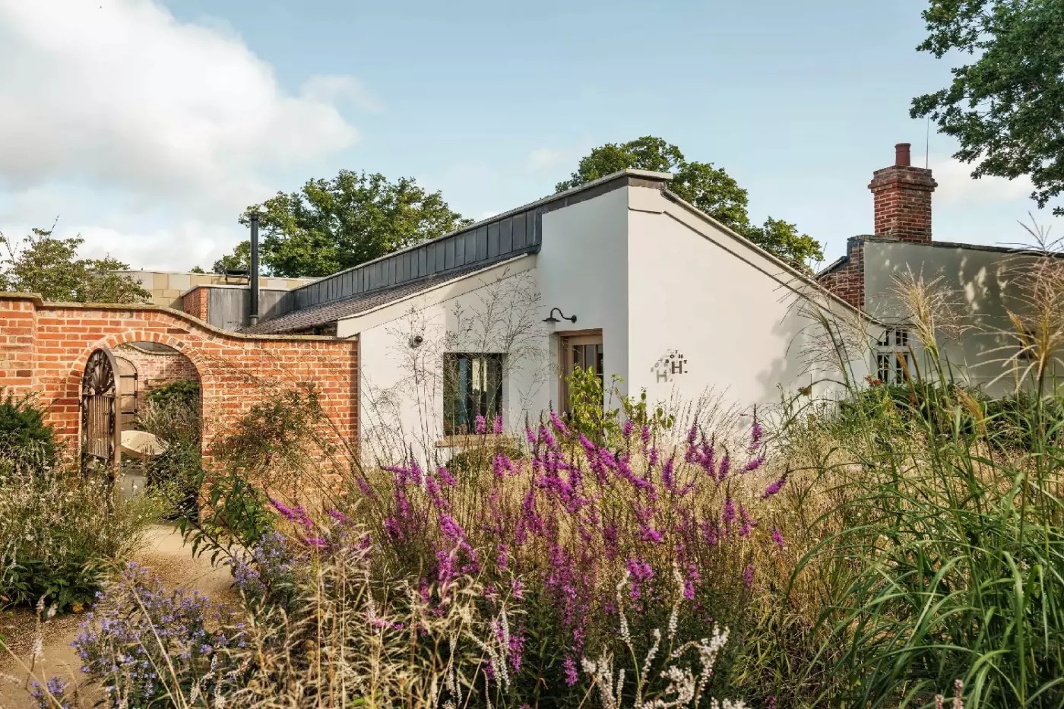
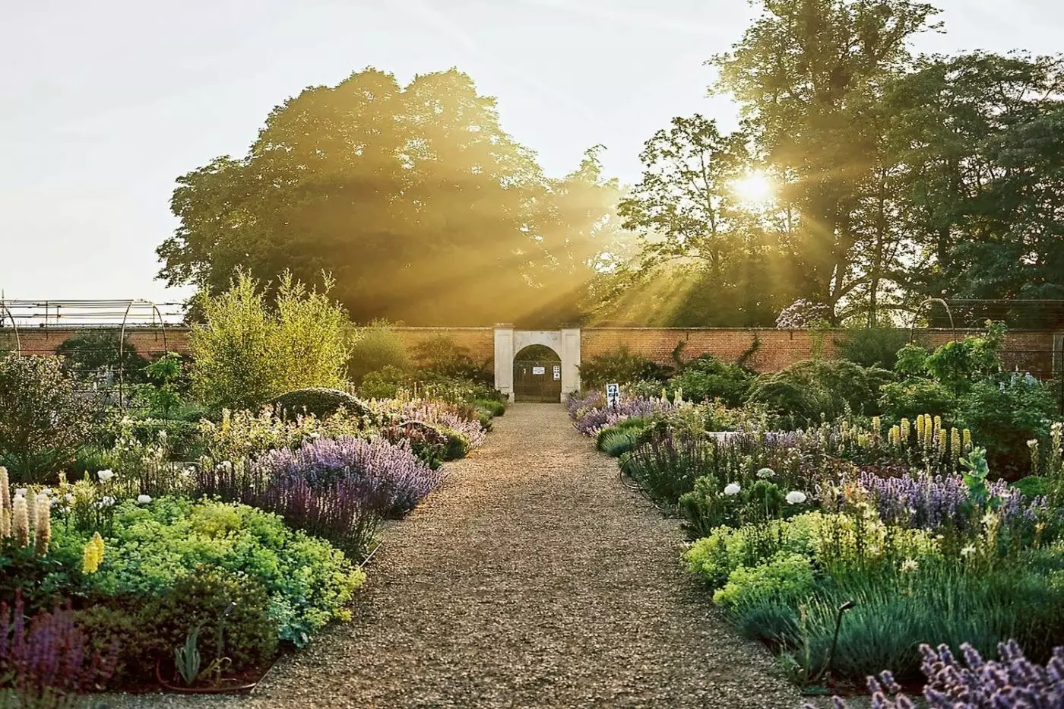
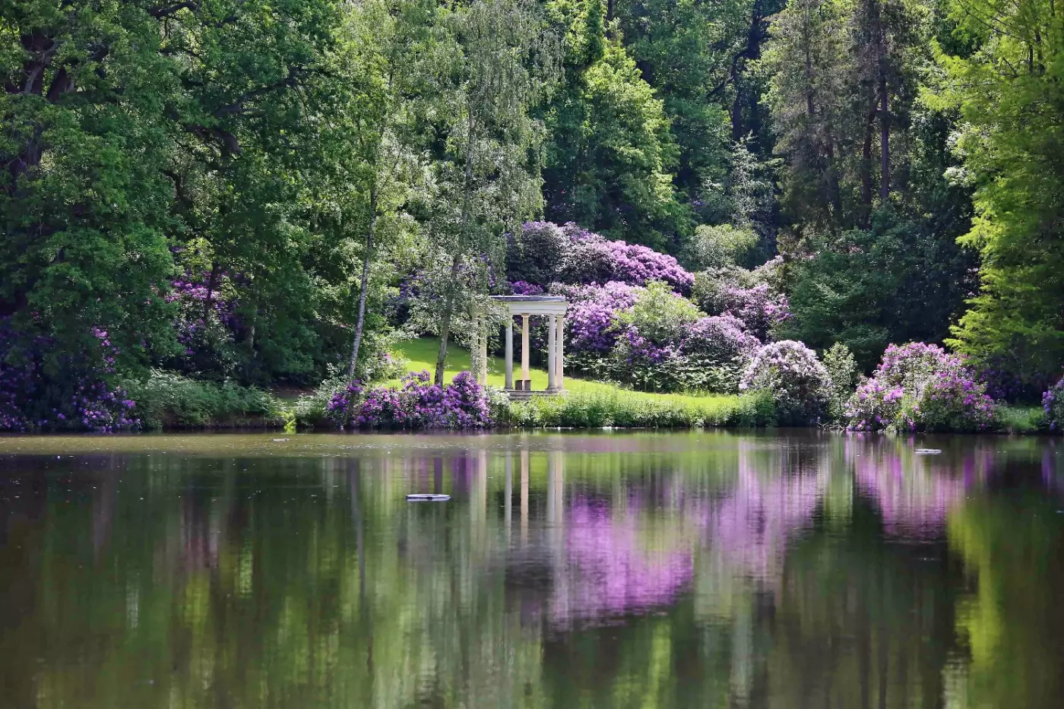
The house dates from the eighteenth century, with lawns and terraces extending into the Pleasure Grounds, first laid out in the 1820s. Walled gardens bring a more enclosed scale to the landscape. The estate's two lakes lie beyond the house, framed by mature trees. These gardens remain central to the way you move around Heckfield, whether walking out from a bedroom in the Corridors or crossing toward the Bothy through the Upper Walled Gardens.
Home Farm has worked this land since the mid-nineteenth century. Its Guernsey herd supplies milk to the house, and the dairy makes cream, butter, and yogurt. Nearby cheesemaker Village Maid also uses the farm's milk. A 500-tree orchard grows apples, pears, and damsons, while the Market Garden produces vegetables, herbs, fruit, and flowers. Guests can visit the growing areas and talk with the farmers and gardeners. Harvesting continues alongside the daily work of the hotel, supplying ingredients for Marle and Hearth and flowers for the rooms.
Friends Rooms measure 22 to 39 square meters and have walk-in showers rather than bathtubs. Guest Rooms, mostly in the Corridors, range from 28 to 42 square meters, with outlooks toward the grounds, Lower Walled Garden, or Hearth courtyard. Handwoven rush matting and wool rugs appear alongside Georgian and twentieth-century furniture. Chamber Rooms add a sitting area within 35 to 53 square meters.
Master Rooms range from 42 to 68 square meters, with sofas, dining tables, and walk-in wardrobes. Most have a private terrace, though this is not universal. Among the individually designed Signature Rooms, the Lake Room has a separate sitting room and a bay window facing the lakes and estate. The Long Room brings vaulted Georgian ceilings and broad views across the grounds. The Heath and Coppice Rooms also take their character from their position within the house and their lake outlooks.
Keeper's Cottage stands at the edge of the Upper Walled Gardens, close to the Bothy. Its upstairs super king bedroom can accommodate two additional beds for a total of two adults and two children. Downstairs are a study, a wood-burning stove, and an oak kitchenette with a dining table for four. A patio has a firepit, while the upstairs roof terrace faces east and connects directly with the Walled Garden.
Church Lodge is the estate's timber-framed former gatehouse, surrounded by its own garden and woodland. A winding staircase leads to two small bedrooms sharing one bathroom. The ground floor has a sitting room, study, kitchenette, and dining room, with a wood-burning stove. Both cottages welcome dogs; elsewhere, dog-friendly accommodation is limited to selected room categories and requires advance confirmation.
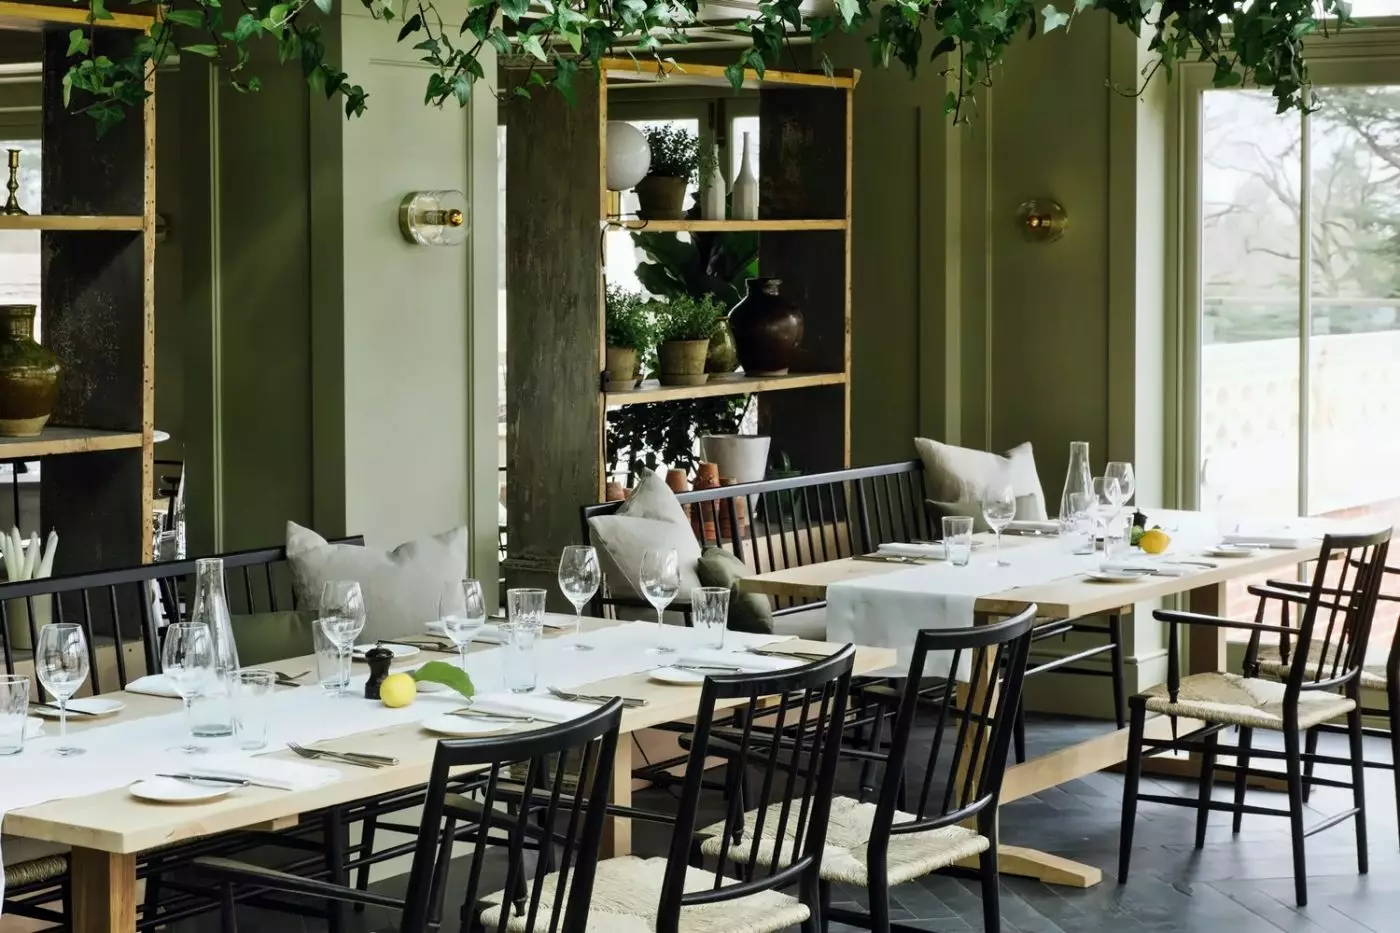
Eleanor Henson leads the culinary direction at Heckfield. Marle looks toward woodland and the lake, with marble, slate, and wood giving the dining room its natural palette. Its cooking follows the harvest, with menus changing around the produce available to the kitchen. Service spans breakfast, lunch, and dinner. The restaurant holds a Michelin Green Star, recognizing its approach to sourcing and the environment.
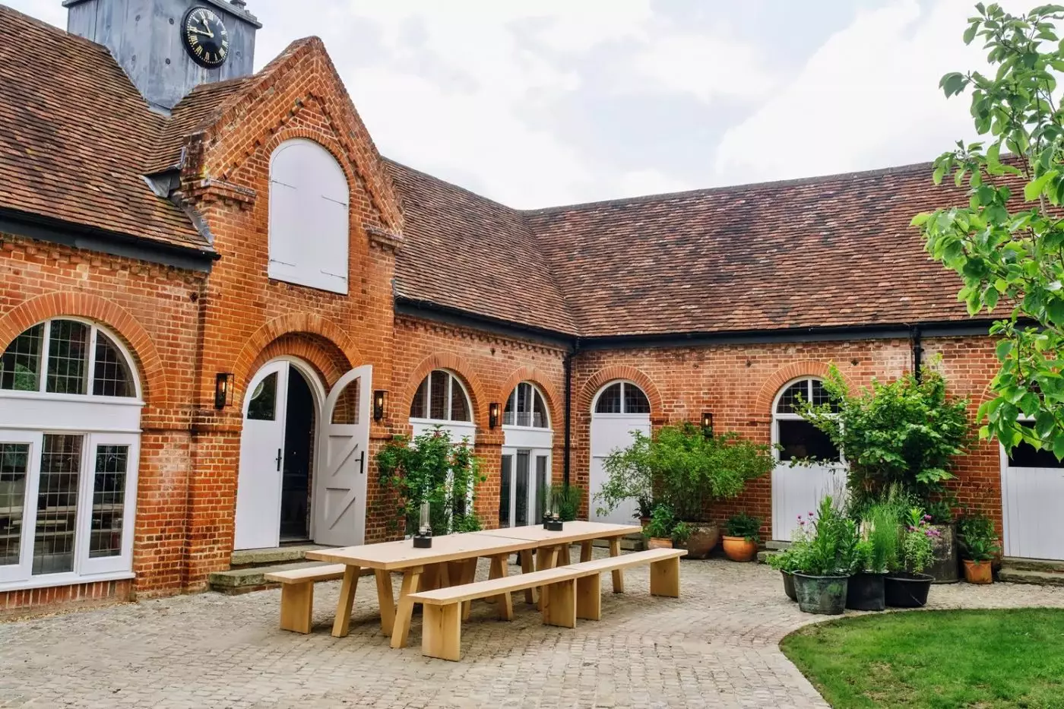
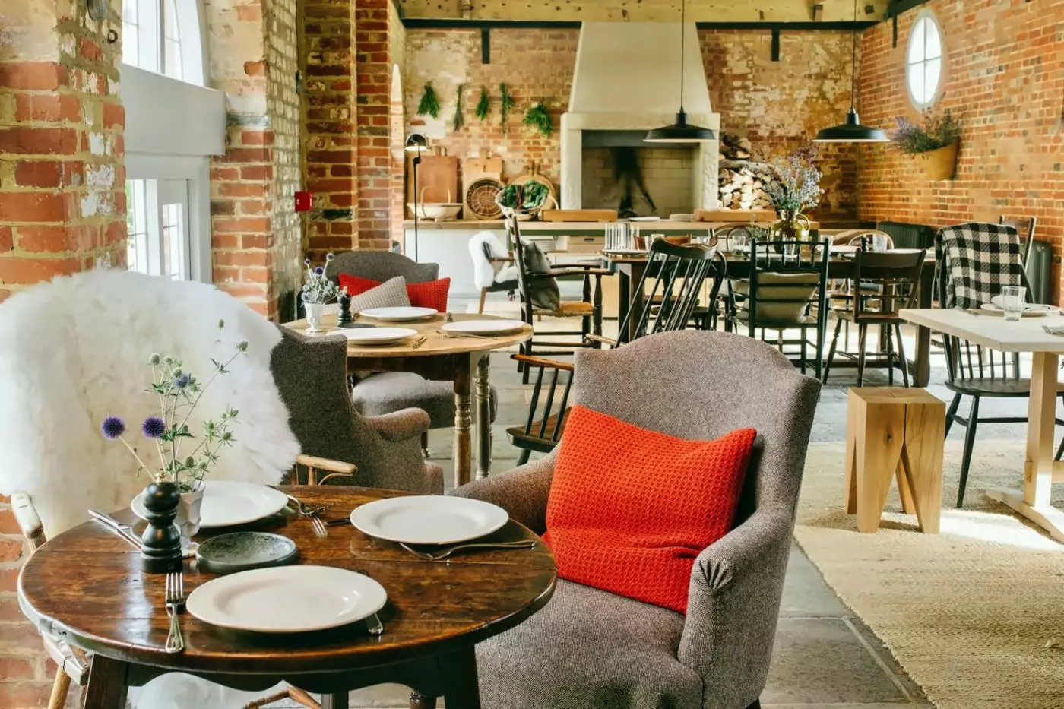
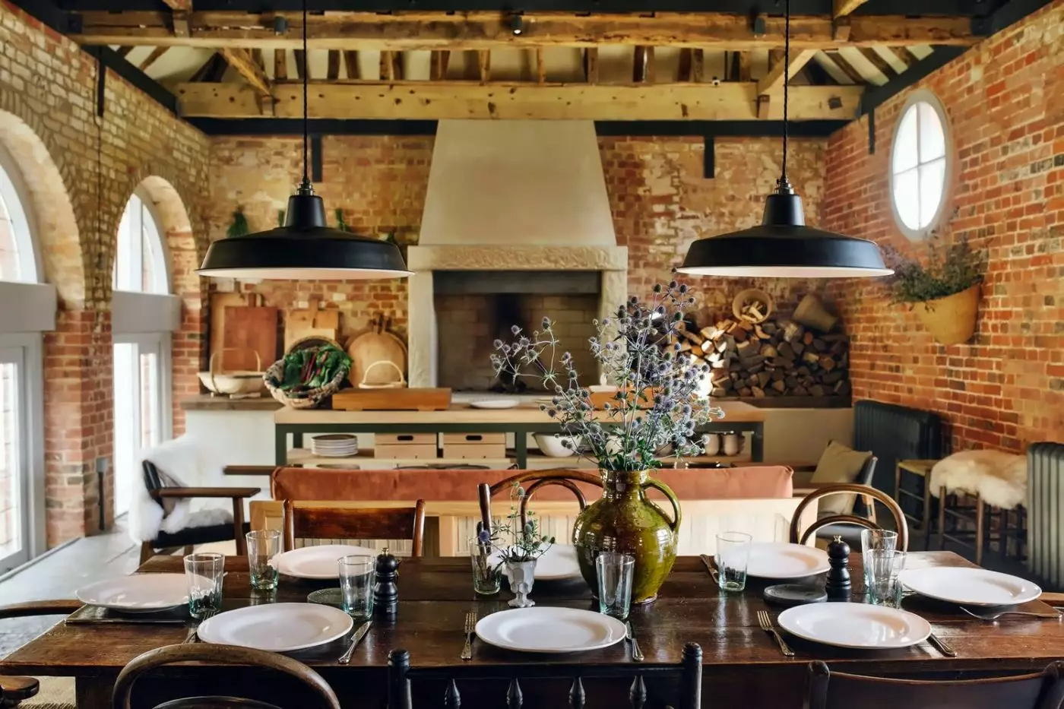
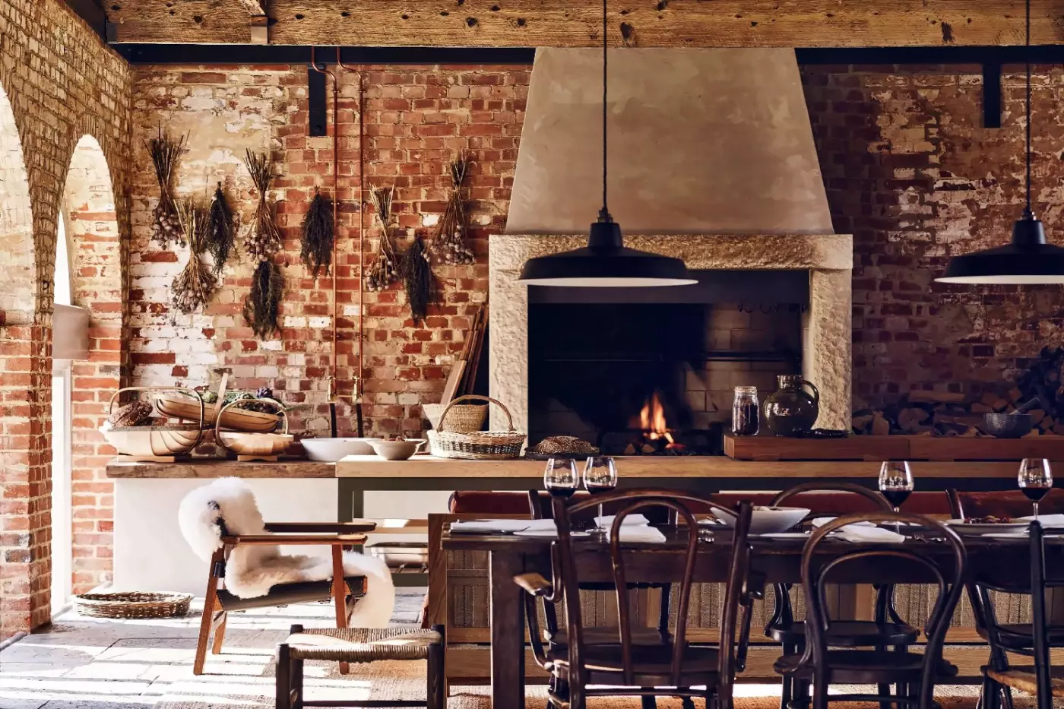
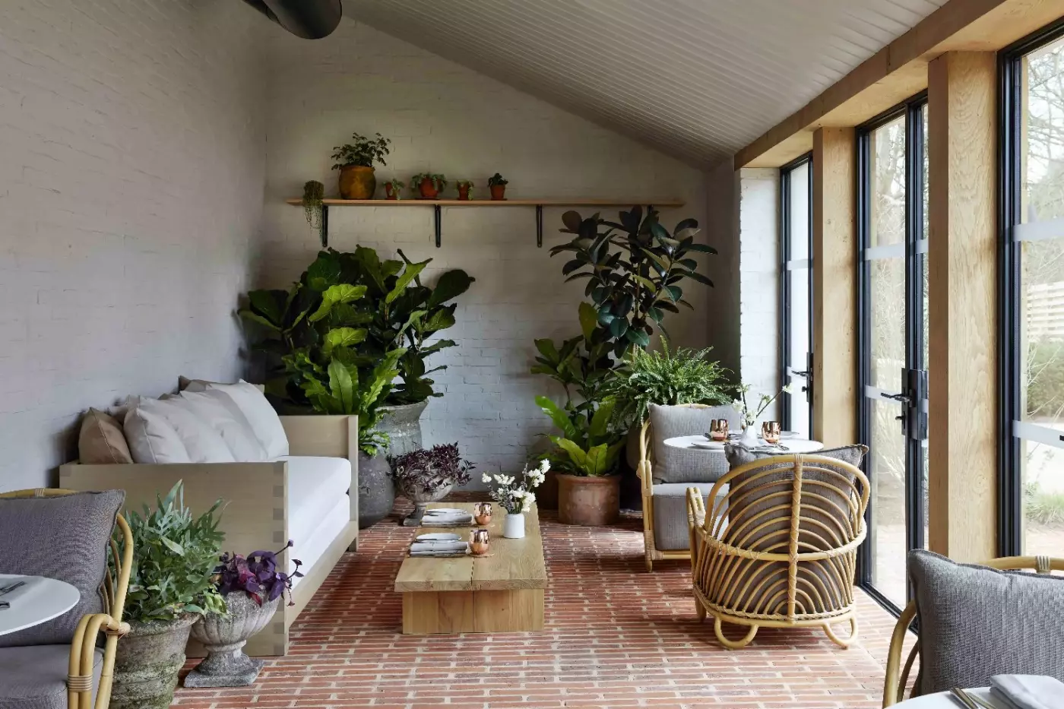
In the Old Stables, Hearth centers its cooking on an open fire. Wood-roasted and grilled ingredients shape the menu, served in a room that retains the character of the stable building. Reservations are needed for its scheduled services. The House menu is also available in communal rooms and through in-room dining.
The residents-only Moon Bar sits in the center of the house. Cocktails take inspiration from lunar phases, using infusions and tinctures made with ingredients from the estate. Workman's Bar welcomes both residents and outside guests for selected services, with local beers, wines, cocktails, and small plates. Beneath the house, the Cellar supplies wines for tastings in the adjoining Screening Room Bar. Private tastings with the sommelier can also be arranged.
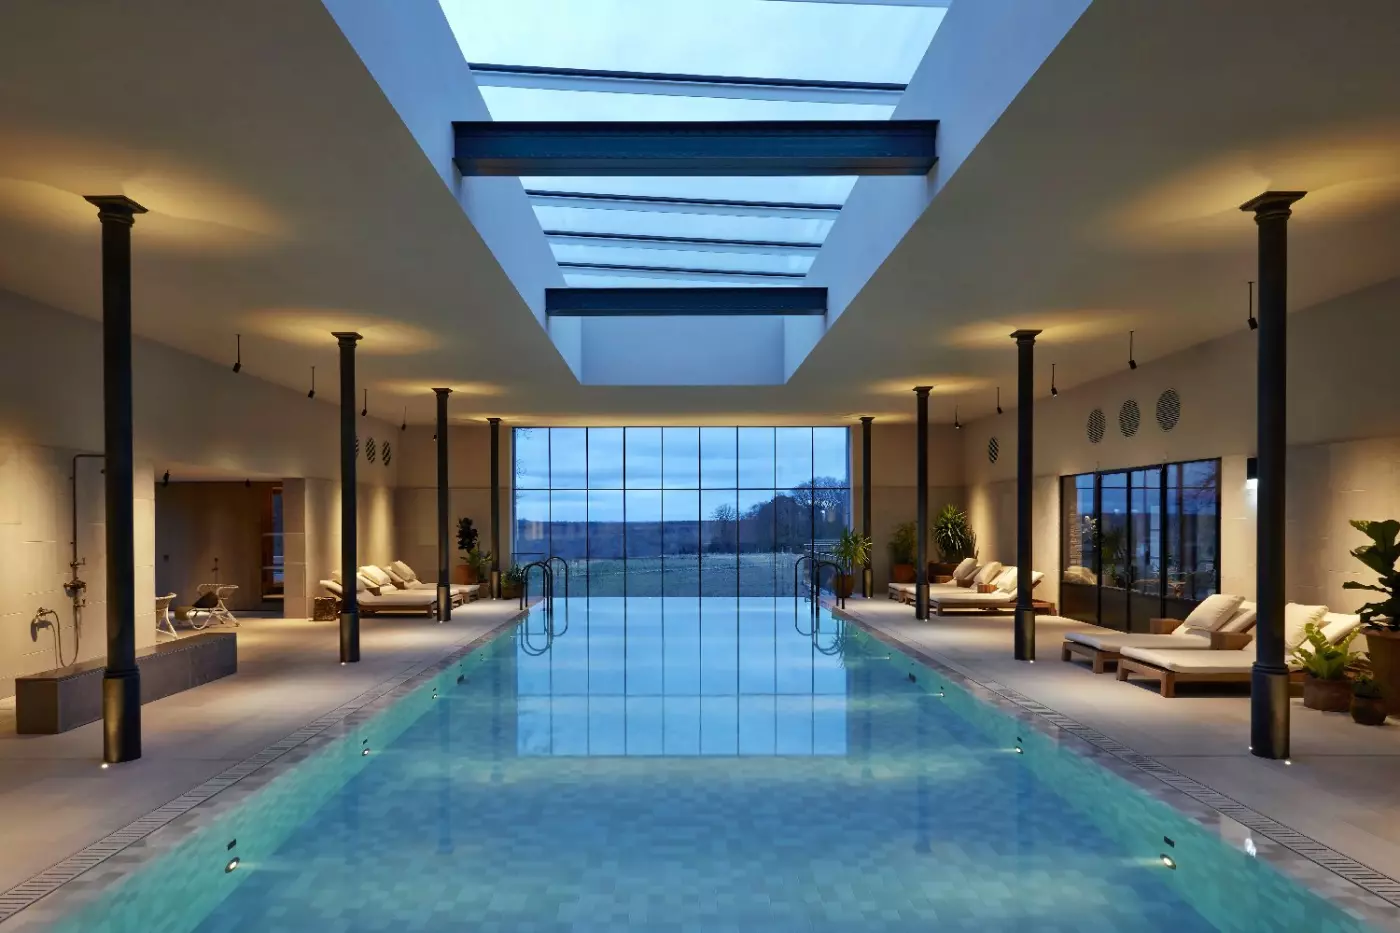
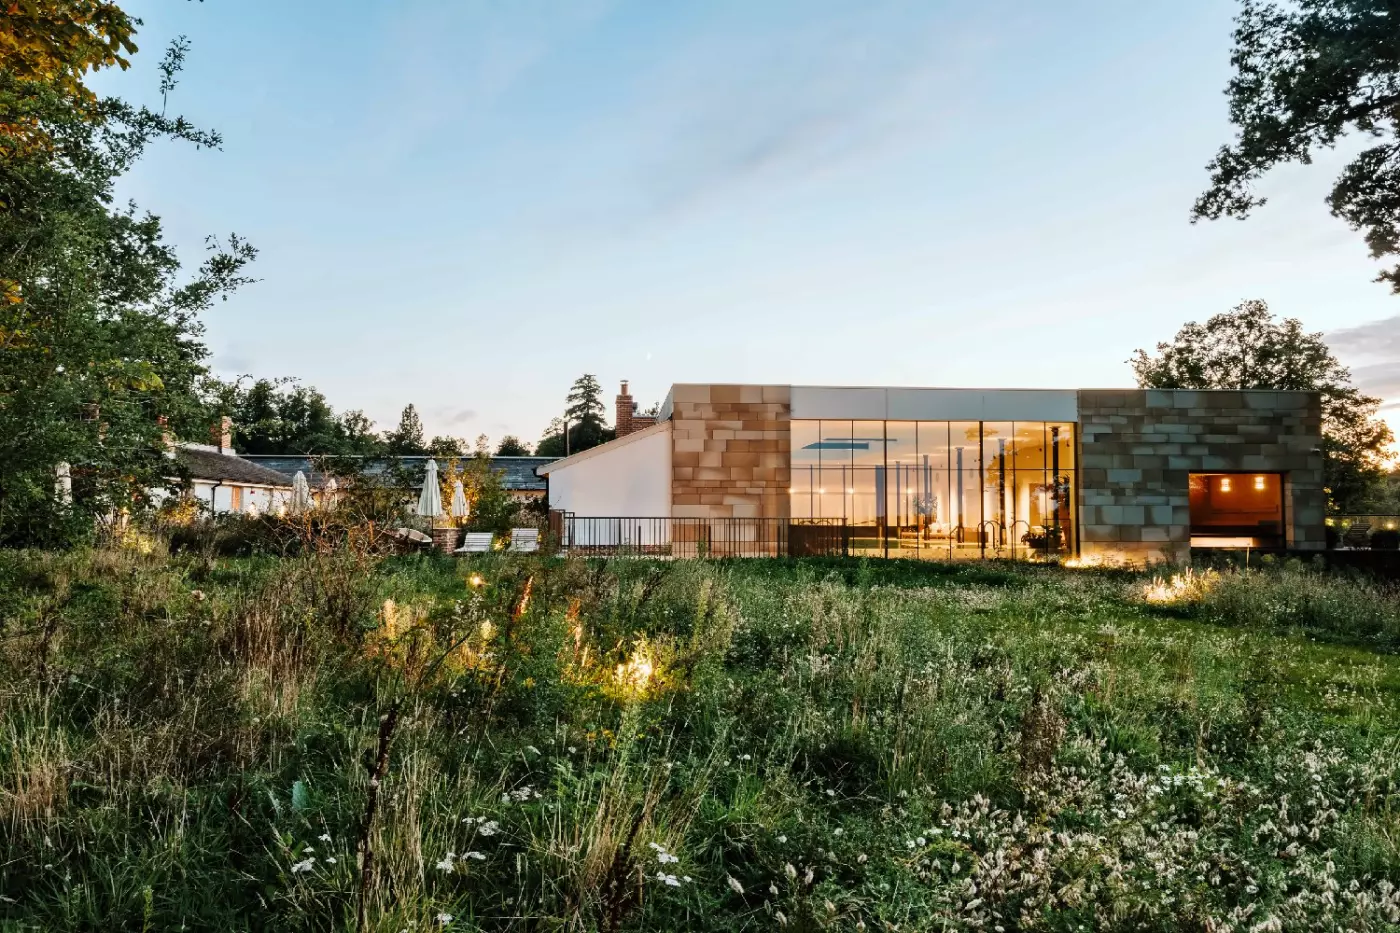
Beyond a door in the Walled Garden, the Bothy occupies 17,000 square feet, with six treatment rooms and an indoor pool called the Waters. Measuring 18 by 6 meters, the pool sits beneath a canopy of light. A double-sided fireplace connects this space with the Oak Terrace, where a timber deck leads toward an outdoor hydrotherapy pool beneath an old oak.
Steam and sauna facilities accompany the water spaces, while dedicated movement rooms hold exercise equipment and space for individual or small-group sessions. The Sun Room serves seasonal food. Massages and facials use Wildsmith Skin products, with appointments arranged in advance. The Bothy is digital-free and reserved for hotel guests and Friends of Heckfield members aged 16 and older. Visits to the pool, movement spaces, and thermal facilities must be reserved, as well as treatments.
Children of all ages are welcome at the hotel, with cribs and high chairs available on request. Tricycles wait at the front of the house, and older children can borrow bicycles. A tree hunt leads through the grounds, while farm visits introduce younger guests to the dairy and growing areas. These activities are part of family life on the estate; the Bothy's age restriction also applies to its indoor pool.
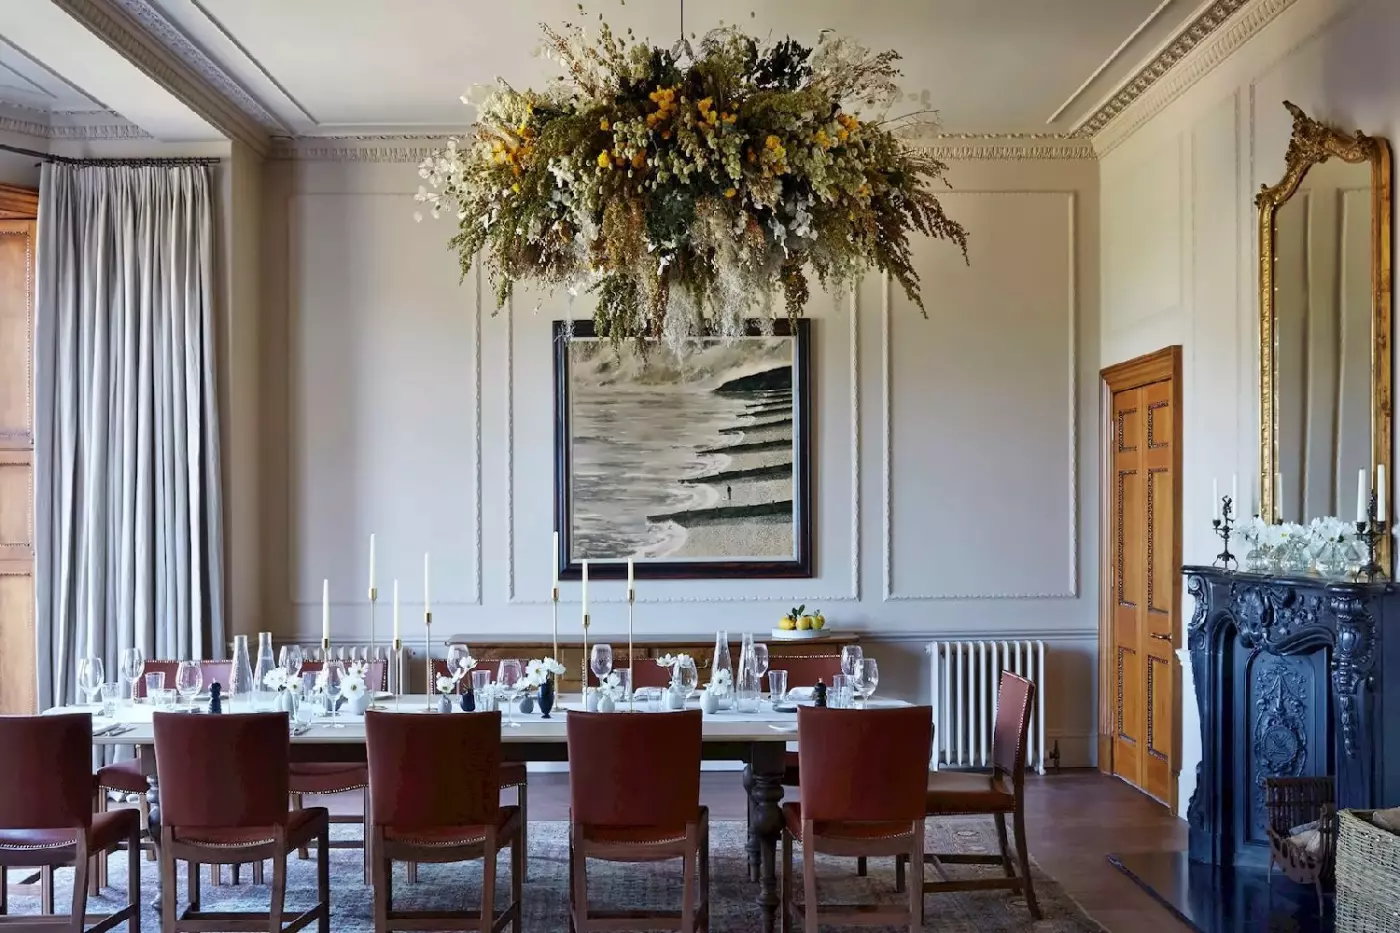
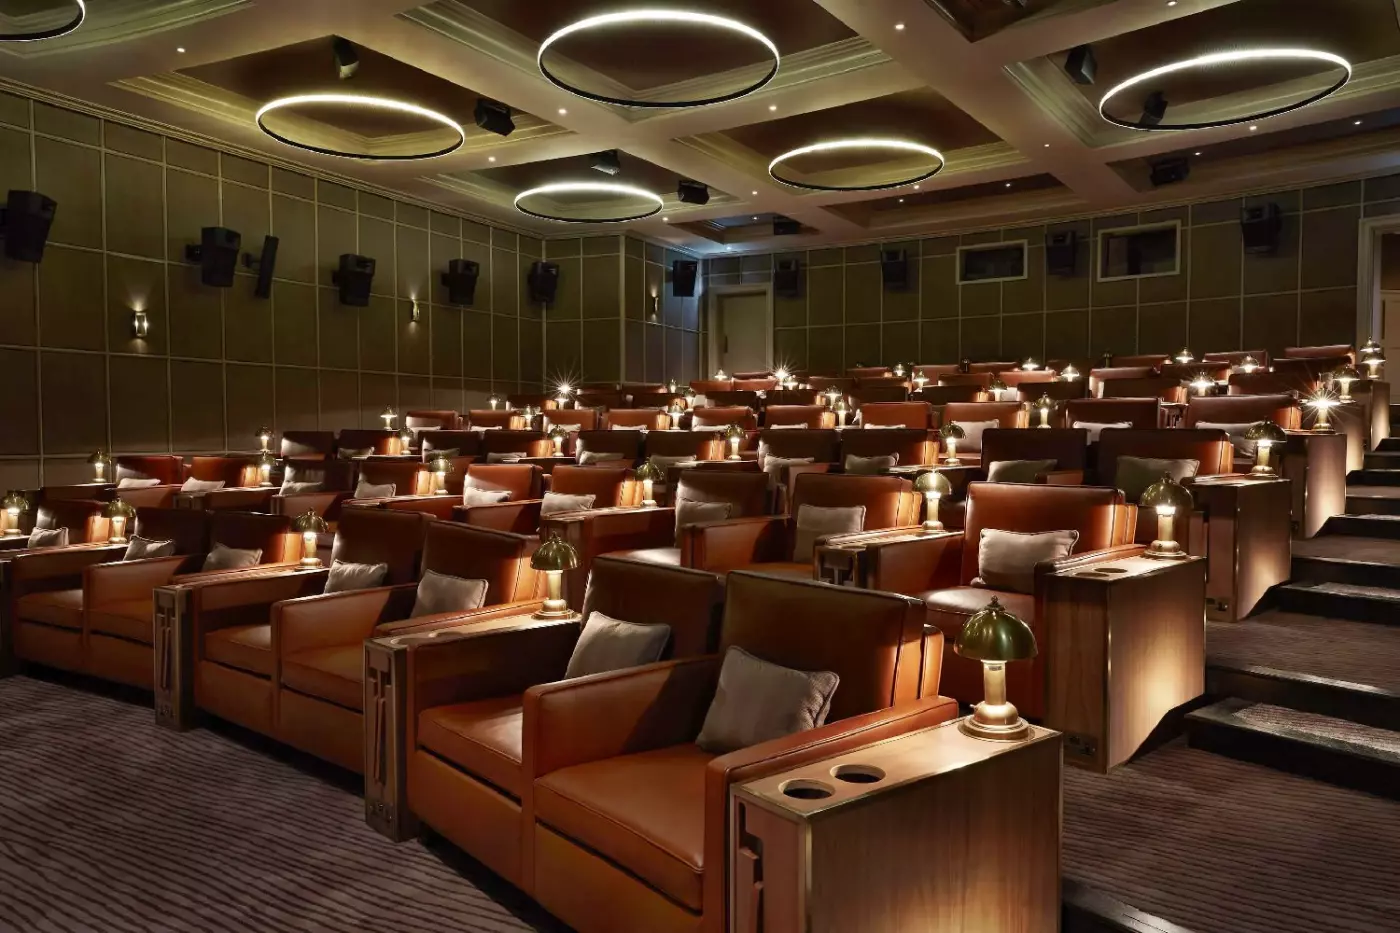
Seasonal rowing takes place on the Lower Lake, where fishing can be arranged independently or with a guide. Open-water swimming should be supervised by a trained member of the team. Guided estate tours explore the woodland and cultivated grounds, and flower workshops use material grown on the property. Indoors, the underground Screening Room seats 67 and hosts films within the Assembly program of cinema and events.
The hotel estimates a drive of around 75 minutes from central London and 35 minutes from Heathrow, depending on traffic. Rail arrivals can travel from Waterloo to Winchfield, followed by approximately 15 minutes by car, or from Paddington to Reading, followed by around 30 minutes by car. The hotel can arrange paid taxi transfers but does not operate an airport shuttle. Parking is available on the estate.
The 438-acre estate gives guests woodlands, gardens, and two lakes to explore, making time outdoors part of the stay itself.
We value how Marle draws on Home Farm and the Market Garden, so its seasonal cooking feels connected to the estate.
The Bothy by Wildsmith adds a chlorine-free pool and thermal spaces to the stay, giving guests room to slow down indoors.
Heckfield Place, Heckfield, Hook, Hampshire, RG27 0LD, United Kingdom
Yes. Heckfield Place is worth it for travelers who want a refined English country-house hotel with farm-led dining, wellness, gardens, and quiet luxury. It is especially strong for couples, wellness trips, food lovers, and guests who want a countryside escape within reach of London.
Heckfield Place is located in Hampshire RG27 0LD, England, near Hook and within reach of London by car. The estate setting works well for guests who want countryside calm while staying close enough for a short London escape.
Heckfield Place has about 45 guest rooms, based on current travel and hotel information. The rooms vary by size, view, and connection to the estate, so guests should choose by space, outlook, and preferred house location.
Heckfield Place is a restored Georgian family home set within a large working estate in the Hampshire countryside. The hotel is known for natural materials, calm interiors, sustainability, seasonal gardens, Home Farm, and a deep farm-to-table philosophy.
Yes. Heckfield Place is often described as about an hour from London, depending on traffic and exact departure point. This makes it practical for weekend escapes, countryside celebrations, wellness breaks, and food-focused stays outside the city.
More amenities
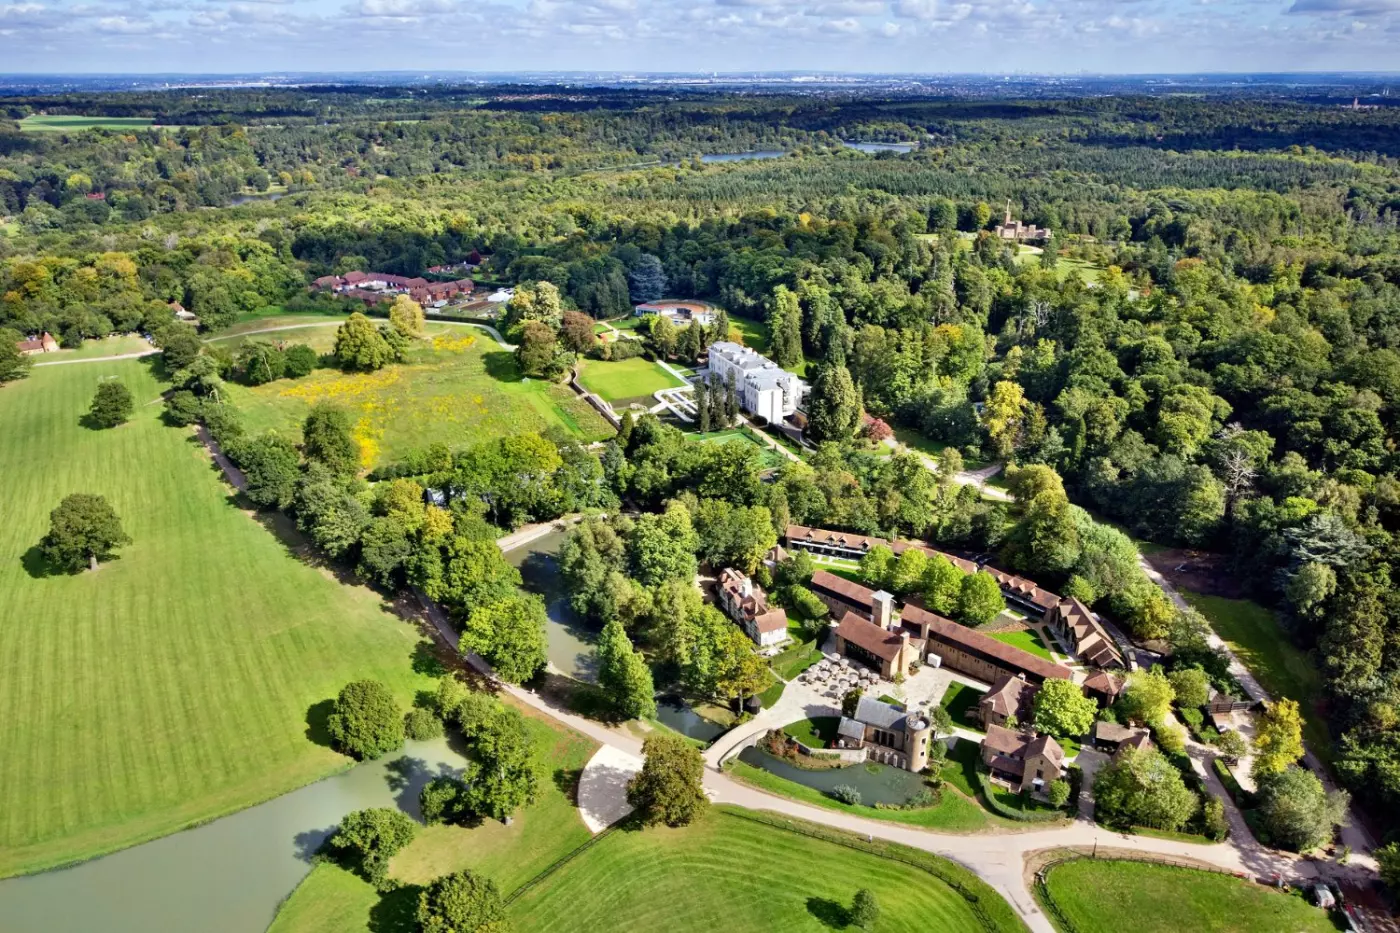
Coworth Park spreads its country-house life across 240 acres of Berkshire parkland near Ascot. Polo fields and riding trails...
More amenities
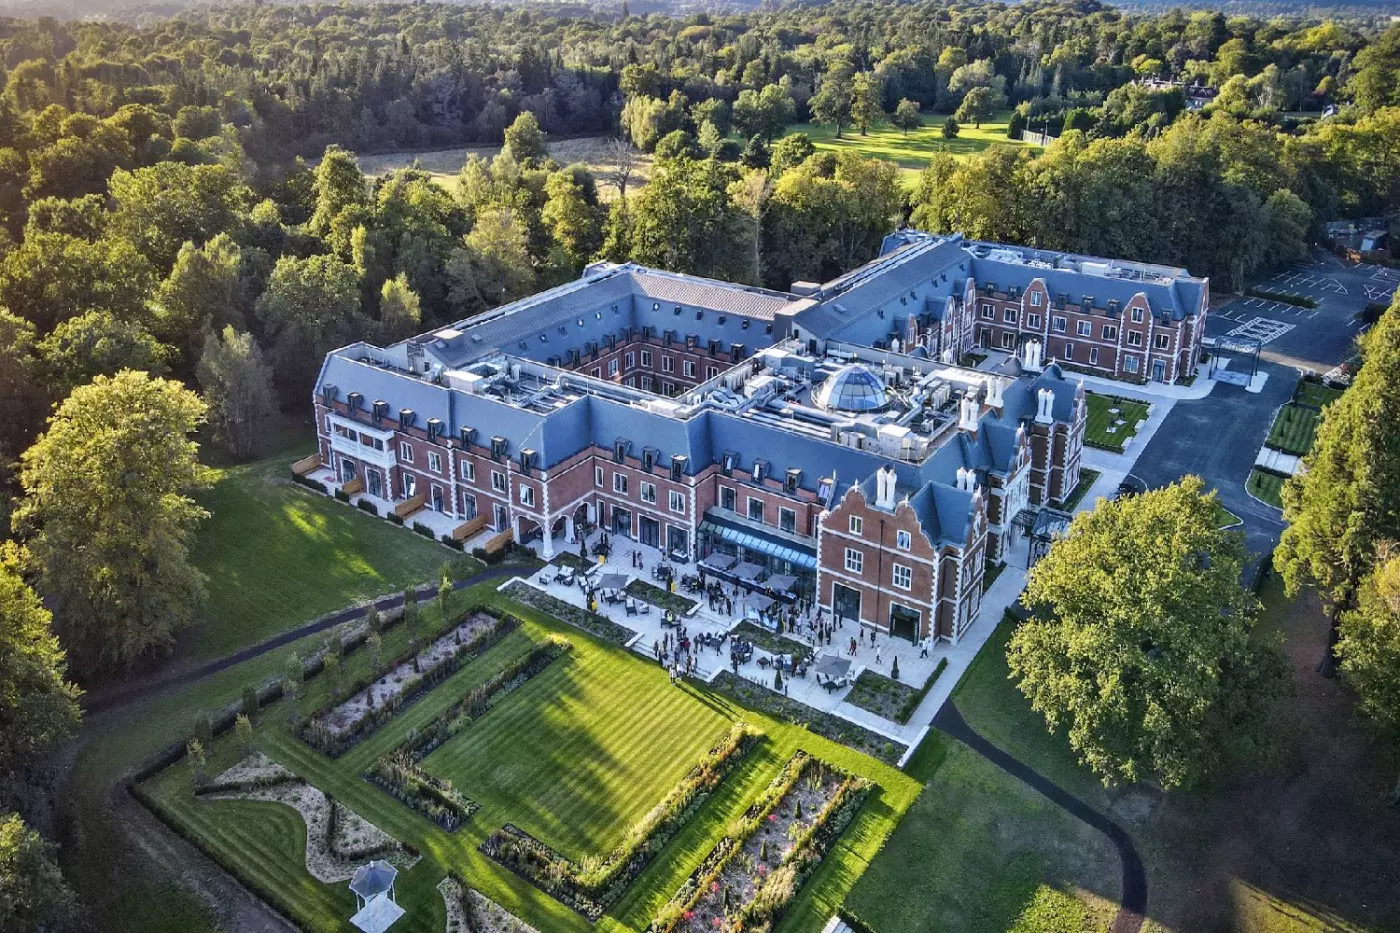
Fairmont Windsor Park is a large country hotel on the edge of Windsor Great Park, close to Egham, Windsor, and Heathrow Airpo...
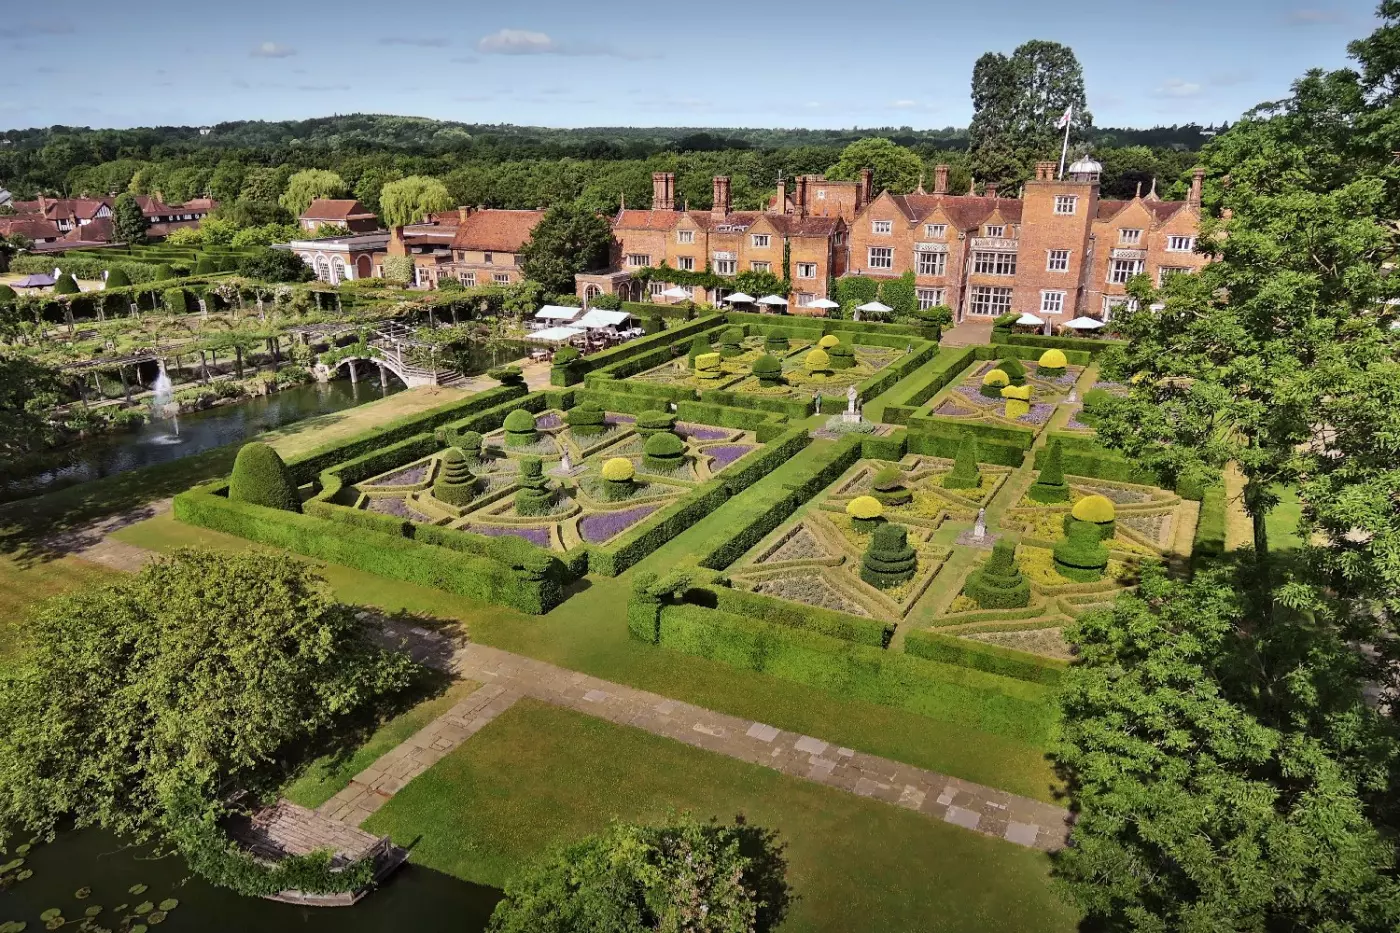
The red-brick Tudor facade, tall chimneys, and clipped gardens establish Great Fosters' character before you reach the front...


