


Best for
Consider Coworth Park before or after a Heathrow flight if you want a countryside stay with gardens and spa time near the airport.
Please choose a hotel or destination from the list.
We couldn’t open your search results. Please try again.
Your private search
Finding exceptional stays

Best for
Consider Coworth Park before or after a Heathrow flight if you want a countryside stay with gardens and spa time near the airport.
What makes it special
Book a private riding lesson at the estate's equestrian center, where instruction is available for both first-time riders and experienced guests.
Room to consider
Choose a Mansion House Executive Suite if you want a spacious living room and a walk-in wardrobe for unpacking during a longer stay.
Insider tip
Check the kids' club dates before booking a family stay, as its school holiday schedule may differ from your children's school calendar.
Free membership gives you access to preferred rates, exclusive benefits and current promotions for your stay.
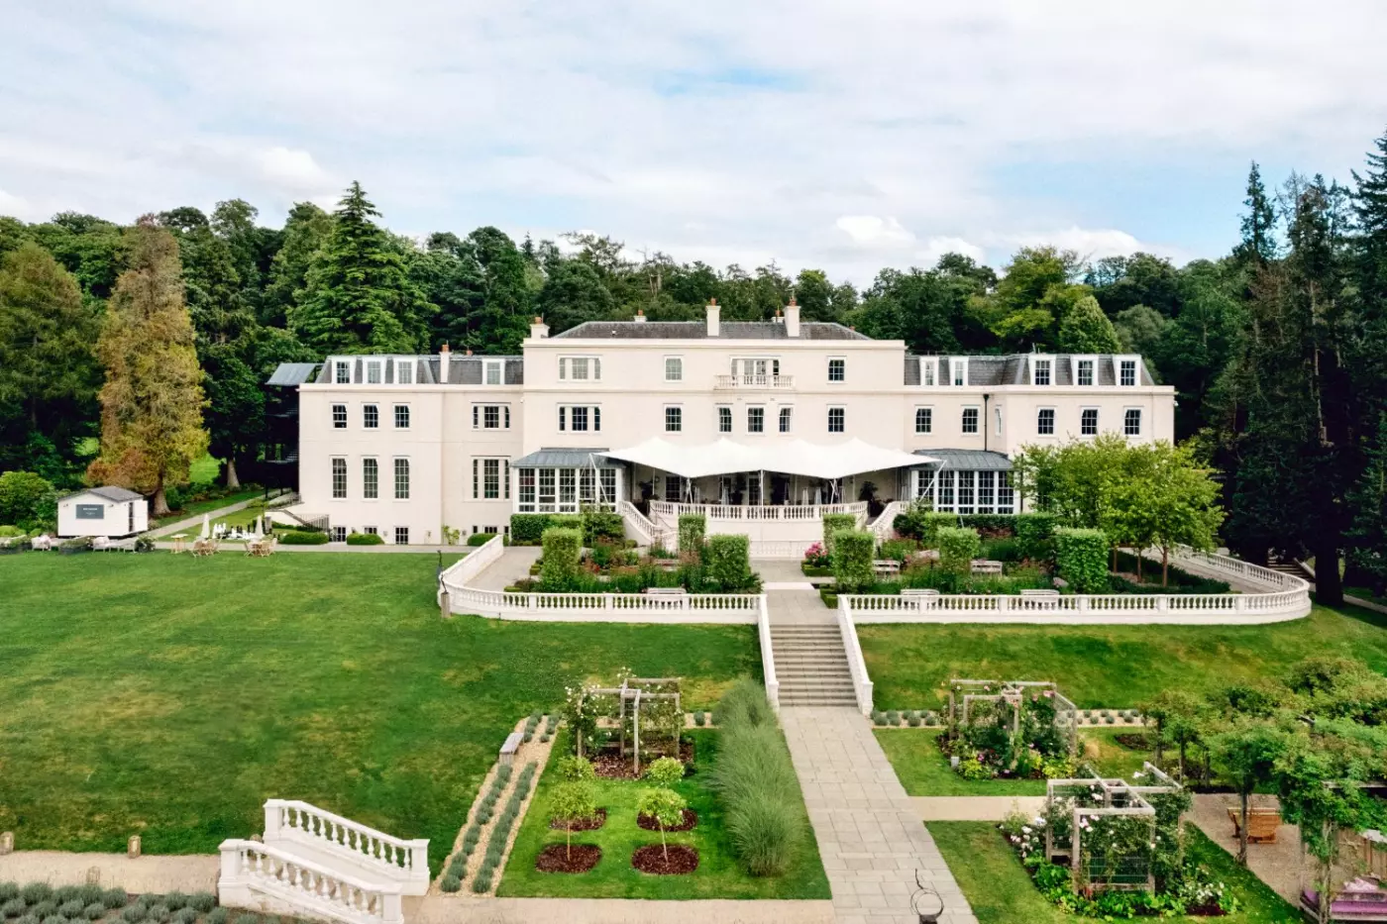
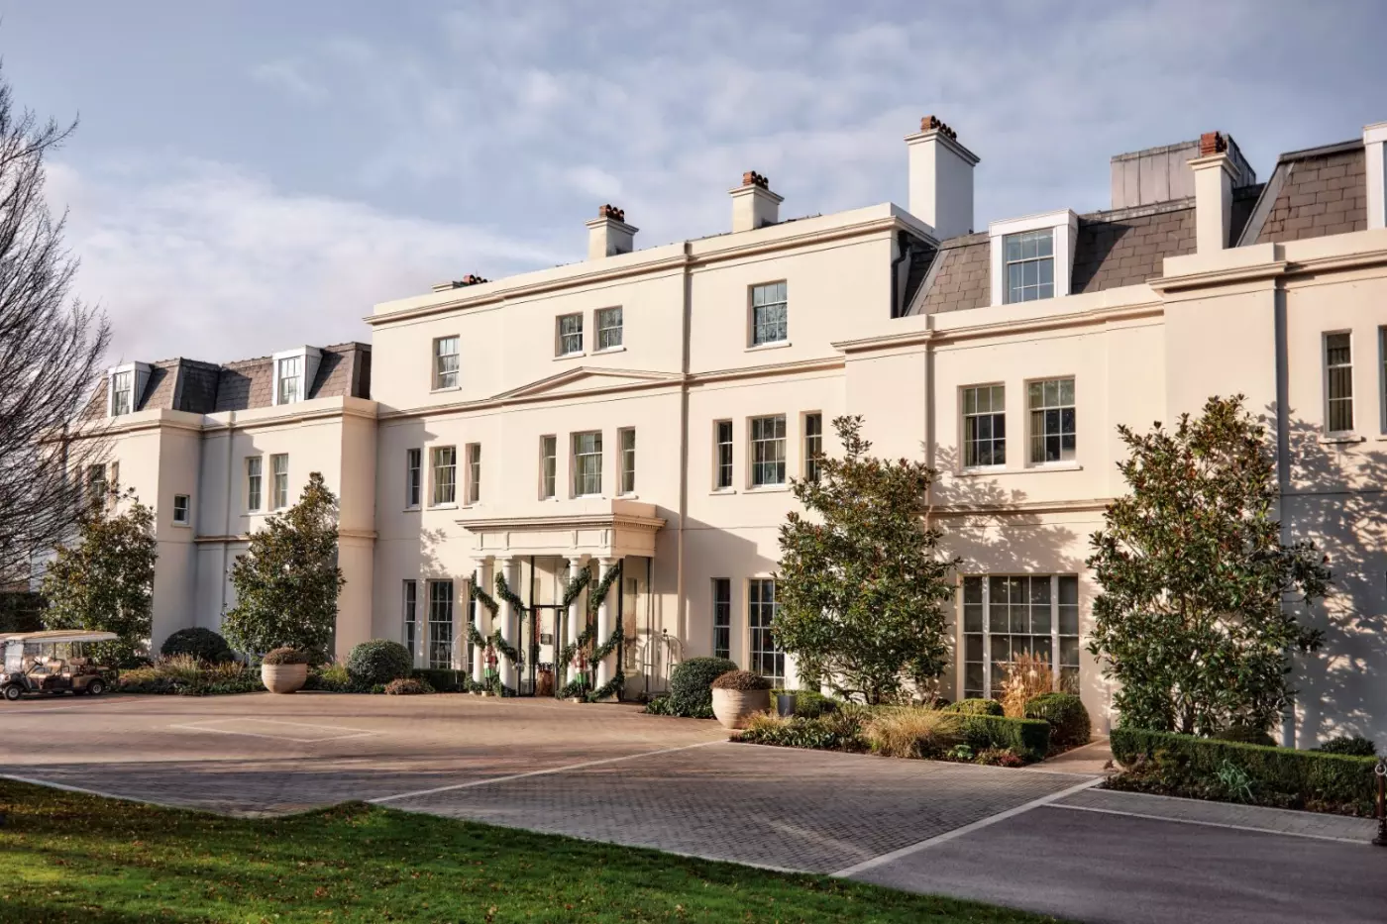
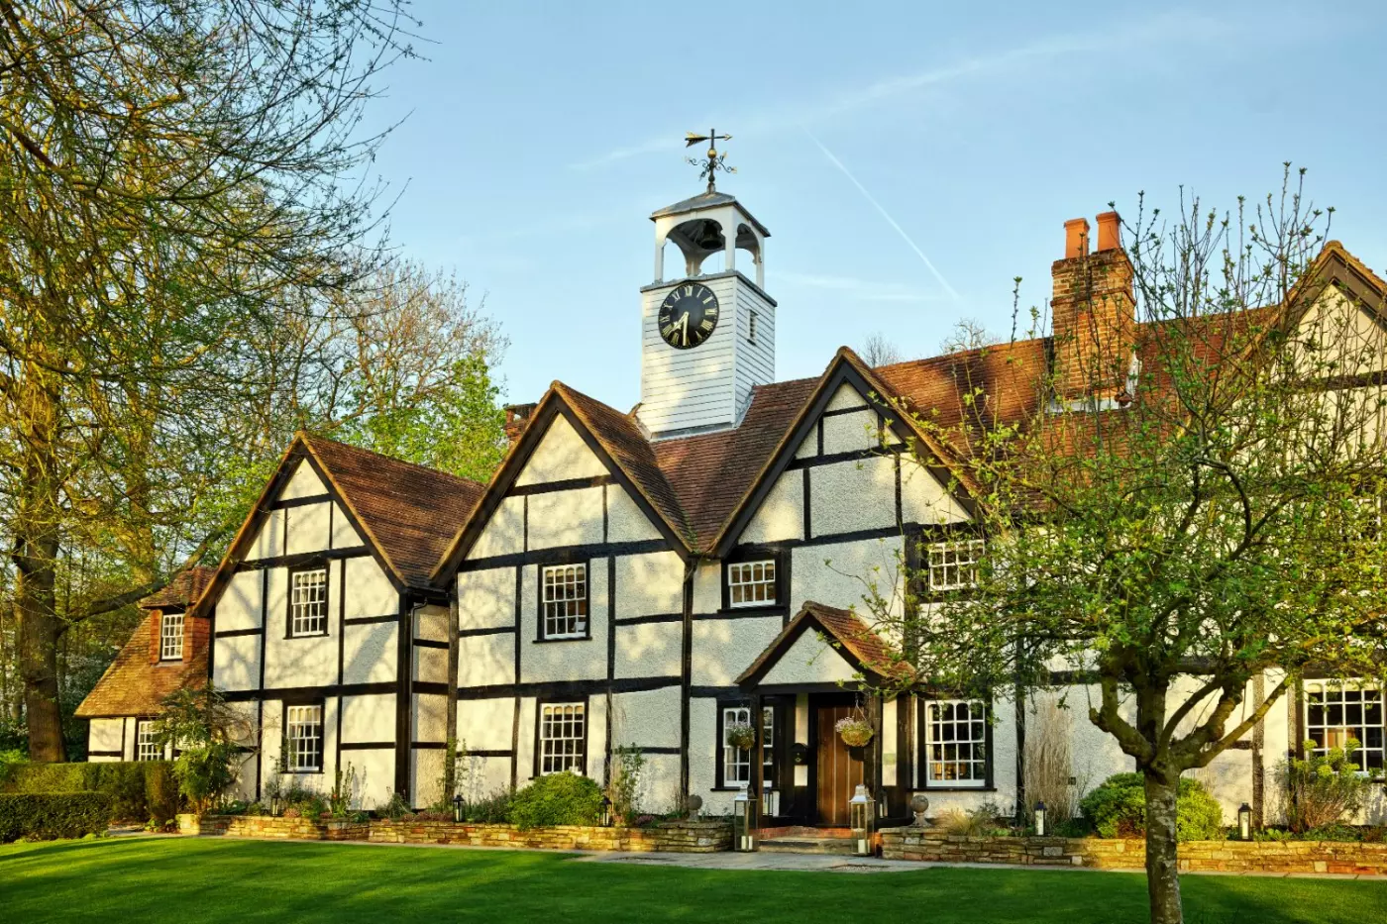
Coworth Park spreads its country-house life across 240 acres of Berkshire parkland near Ascot. Polo fields and riding trails share the estate with a Mansion House, converted stables, private cottages and a spa. Part of Dorchester Collection, the hotel has 49 rooms and 22 suites. Its proximity to Heathrow makes a countryside stay practical around an international journey, though the grounds and restaurants deserve more time than an airport overnight allows.
 70
 Charming
 Fitness
 Pool
 Spa
 Wellness
 Romantic
 Wheelchair Accessible
Some rooms have a shower, some have a bath, and some have both. The layout depends on the room booked.
These rooms occupy the restored stables around The Barn, away from the main house. Windows face the neighboring stable courtyard, with timber floors and a leather headboard inside. A vanity desk shares the bedroom, where horse-themed details refer to the building’s past.
Martin Hulbert’s 2026 design takes its colors from the estate’s flowers and the seasons. Hand-drawn prints appear on linen wall cloth, and art reflects the local landscape.

These rooms occupy the restored stables around The Barn, away from the main house. Windows face the neighboring stable courtyard, with timber floors and a...
Outdoor seats are in ground-floor rooms. Bath and shower options vary, depending on the room.
The rooms form part of the restored stables around The Barn, where some of the old features remain. Wood floors and a leather vanity desk furnish the interior, with windows facing the courtyard and stable buildings.
Marble lines the bathroom, and warmth comes from heating beneath its floor. In Martin Hulbert’s 2026 design, spring flower and autumn leaf colors shape the interior. Natural textures join art based on the local landscape.

The rooms form part of the restored stables around The Barn, where some of the old features remain. Wood floors and a leather vanity desk...
Some rooms have a copper roll-top tub; others have a marble bath. Shower and bathtub layouts vary by room.
Soft yellows and golden autumn tones run through the room, with natural fabrics and leather accents. The 2026 design by Martin Hulbert draws on the estate’s flowers and fields, shown in the hand-drawn prints on linen wall cloth.
Once home to polo ponies and their grooms, the stables retain their old layout around a quiet courtyard. This is the room’s outlook from its outdoor space. The bathroom has underfloor heating and Wildsmith bath products.

Soft yellows and golden autumn tones run through the room, with natural fabrics and leather accents. The 2026 design by Martin Hulbert draws on the...
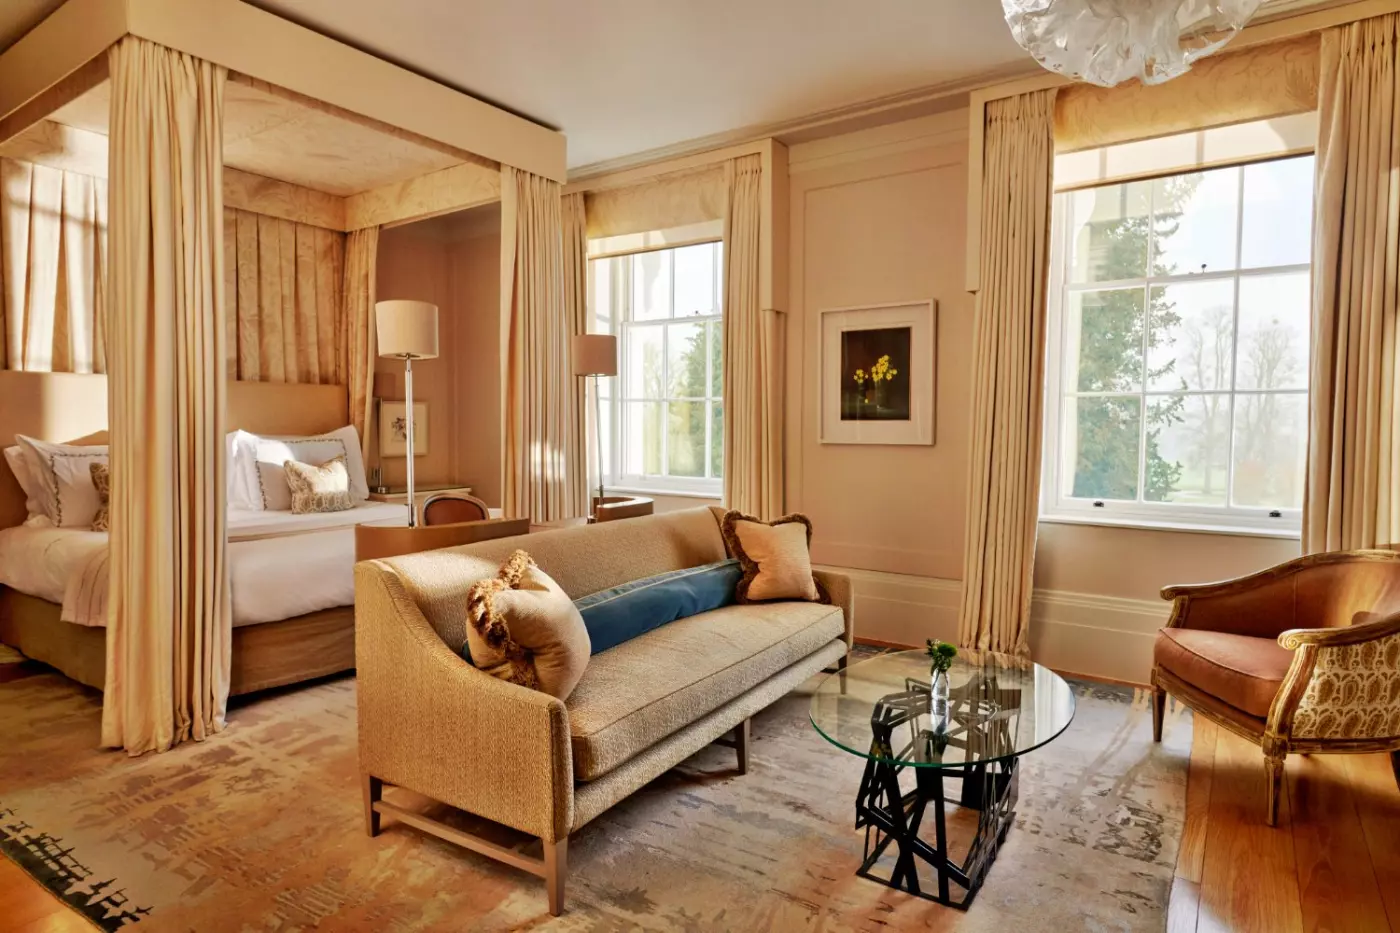
High ceilings rise over the room’s chaise longue and coffee table in the main house. Some rooms have linen walls, while others use iron headboards shaped like tree branches. Tall Georgian windows frame views of the woods or polo fields; some also have mirrored shutters.
The bathroom is clad in marble and has a heated floor. Shower and bathtub layouts vary between rooms.

High ceilings rise over the room’s chaise longue and coffee table in the main house. Some rooms have linen walls, while others use iron headboards...
Original Georgian windows and high ceilings bring the main house architecture into the room. Neutral tones are layered with wool, silk and cashmere textures, with chaise longues and coffee tables among the furnishings. Some layouts have mirrored shutters or linen-draped bed frames.
The marble bathroom has underfloor heating and a separate rain shower. Some rooms also have a copper roll-top tub. Beyond the windows, the outlook is over the estate’s woodland or polo fields.

Original Georgian windows and high ceilings bring the main house architecture into the room. Neutral tones are layered with wool, silk and cashmere textures, with...
Layouts may be on one or two levels. Shower and bathtub options vary between suites, subject to availability.
French doors on the ground floor open toward the stable enclave, where a garden table and two chairs sit outside. In the two-level layouts, an open living room is below the bedroom. Leather furnishings and a writing area retain an equestrian influence.
The bathroom has heated flooring and Wildsmith bath products. Each suite has its own entrance.

French doors on the ground floor open toward the stable enclave, where a garden table and two chairs sit outside. In the two-level layouts, an...
Elegant sash windows and high ceilings frame an open suite in the main house. A sofa sits within the living area, with woodland or polo fields beyond the windows. The bedroom’s traditional English details continue through the marble bathroom.
A freestanding copper roll-top tub is paired with a rain shower and double sinks, with heating beneath the floor. The suite also has a walk-in wardrobe.

Elegant sash windows and high ceilings frame an open suite in the main house. A sofa sits within the living area, with woodland or polo...
The main house setting pairs a bedroom with a reception area and a spacious living room. Large windows frame the estate, with woodland or polo fields beyond. Each suite has its own character, expressed through rich textures, soft lighting and traditional English details.
In the marble bathroom, a freestanding copper roll-top tub stands apart from the shower. Heated flooring and double sinks add to the bathing space. A walk-in wardrobe sits beside the bedroom.

The main house setting pairs a bedroom with a reception area and a spacious living room. Large windows frame the estate, with woodland or polo...
A vaulted ceiling and statement chandelier rise above the living room in this restored stable suite. Its bedroom sits apart from the living space, where sofas and armchairs surround a dining table. The entrance hallway also leads to a guest bathroom.
Two copper roll-top tubs make an unusual pairing in the marble bathroom, with a mirrored surround adding to the finish. Floor-to-ceiling windows open the interior toward the stables and estate. An oak staircase links the living and sleeping levels.

A vaulted ceiling and statement chandelier rise above the living room in this restored stable suite. Its bedroom sits apart from the living space, where...
The suite can connect with a room next door. This option is on request and depends on availability.
Wood and leather accents run through the cottage interior, which sits in the enclave near The Barn. The open living space combines a sitting area and dining table, with the bedroom on the upper level. Windows face the cottages and surrounding estate.
The marble bathroom includes a copper roll-top tub and a large shower head, with heating beneath the floor. A guest WC is separate.

Wood and leather accents run through the cottage interior, which sits in the enclave near The Barn. The open living space combines a sitting area...
A light-filled conservatory gives the cottage a distinct setting. The main room brings the bedroom and sitting area together in an open layout, with wood and leather touches that recall the estate’s equestrian history. A snug adds another sitting space.
The bathroom is finished in marble, with a deep copper roll-top tub and Wildsmith bath products. Outside, the outlook takes in polo fields, lakes and woodland.

A light-filled conservatory gives the cottage a distinct setting. The main room brings the bedroom and sitting area together in an open layout, with wood...
The cottage’s two-level layout has a living room and dining area below its two bedrooms. Leather armchairs and a glass coffee table furnish the sitting space, while country views take in the polo fields or nearby cottage enclave. The accommodation has its own entrance.
The main bedroom has an en-suite bathroom with a copper roll-top tub. A shower room serves the twin bedroom, and a guest WC is on the ground floor. Botanical wallpaper gives the smaller bedroom its own character, with a private garden outside.

The cottage’s two-level layout has a living room and dining area below its two bedrooms. Leather armchairs and a glass coffee table furnish the sitting...
Some layouts have a decorative fireplace. A butler can be arranged on request.
The bedroom opens to a spacious sitting room, with a dining table and bar in the suite’s layout. Shutters frame views across the meadow or polo fields, and the main house interiors carry a traditional country character. A dressing room or walk-in wardrobe provides a separate space beside the bedroom.
A copper roll-top tub sits near the bathroom window, with a rain shower and double sinks also included. White marble and heated flooring finish the bathing area.

The bedroom opens to a spacious sitting room, with a dining table and bar in the suite’s layout. Shutters frame views across the meadow or...
The restored gatehouse has a Tudor exterior and the layout of a private country home. A living room and kitchen-dining room occupy the ground floor, with a butler’s pantry and guest WC alongside. French doors lead from the dining space to a deck overlooking the garden.
The bedrooms are upstairs, with an adjacent family bathroom serving the Snug. The master bathroom pairs a copper roll-top tub with a double vanity and walk-in shower. A barbecue and firepit are in the garden, with an electric car charging point by the private drive.

The restored gatehouse has a Tudor exterior and the layout of a private country home. A living room and kitchen-dining room occupy the ground floor,...
Oak floors, woven fabrics and antique English furniture give the cottage its country house character. Martin Hulbert restored the Grade II-listed house in 2025, retaining the heritage of a home built in 1775. A study and several living rooms are part of the layout, along with The Nook wine room.
Wines and spirits for The Nook are selected by the hotel’s sommelier. Each bedroom has a bathroom with a copper roll-top tub and walk-in shower. Miele appliances equip the farmhouse kitchen, and the pantry can be stocked before arrival. Garden seats and a dining area face the lake, while a chef and butler can be arranged by appointment.

Oak floors, woven fabrics and antique English furniture give the cottage its country house character. Martin Hulbert restored the Grade II-listed house in 2025, retaining...
The address is Blacknest Road, near Windsor Great Park and Virginia Water. This is a place to spend time outdoors between meals, with the Mansion House providing a base for afternoon tea and dinner. It is particularly appealing when your plans involve Windsor, Ascot or simply a break from London. For a stay built around daily city appointments, the road journeys are a more important consideration.
Heathrow is approximately 20 minutes away by car, while central London is around 45 minutes in favorable traffic. Allow longer when timing a flight or an appointment. Sunningdale and Virginia Water stations are each a short drive from the hotel, and transfers can be arranged in advance. Parking is available on the estate, so bringing a car also makes independent trips around Berkshire straightforward.
Accommodation is spread across distinct parts of the property. A room in the Mansion House keeps you close to its restaurants and lounges. The Stables retain the outline of former accommodation for polo ponies and grooms, creating a smaller-scale courtyard setting. The choice is as much about where you want to spend your time as the size of the bedroom.
Mansion House Superior Rooms measure 31 square meters and overlook woodland or the polo fields. Their bathroom configurations vary, so confirm a bathtub if that matters to you. Stable Terrace Rooms provide 35 to 40 square meters and a personal terrace facing the courtyard. For someone who likes coffee outside before breakfast, that terrace may be a more useful distinction than moving to a larger indoor room.
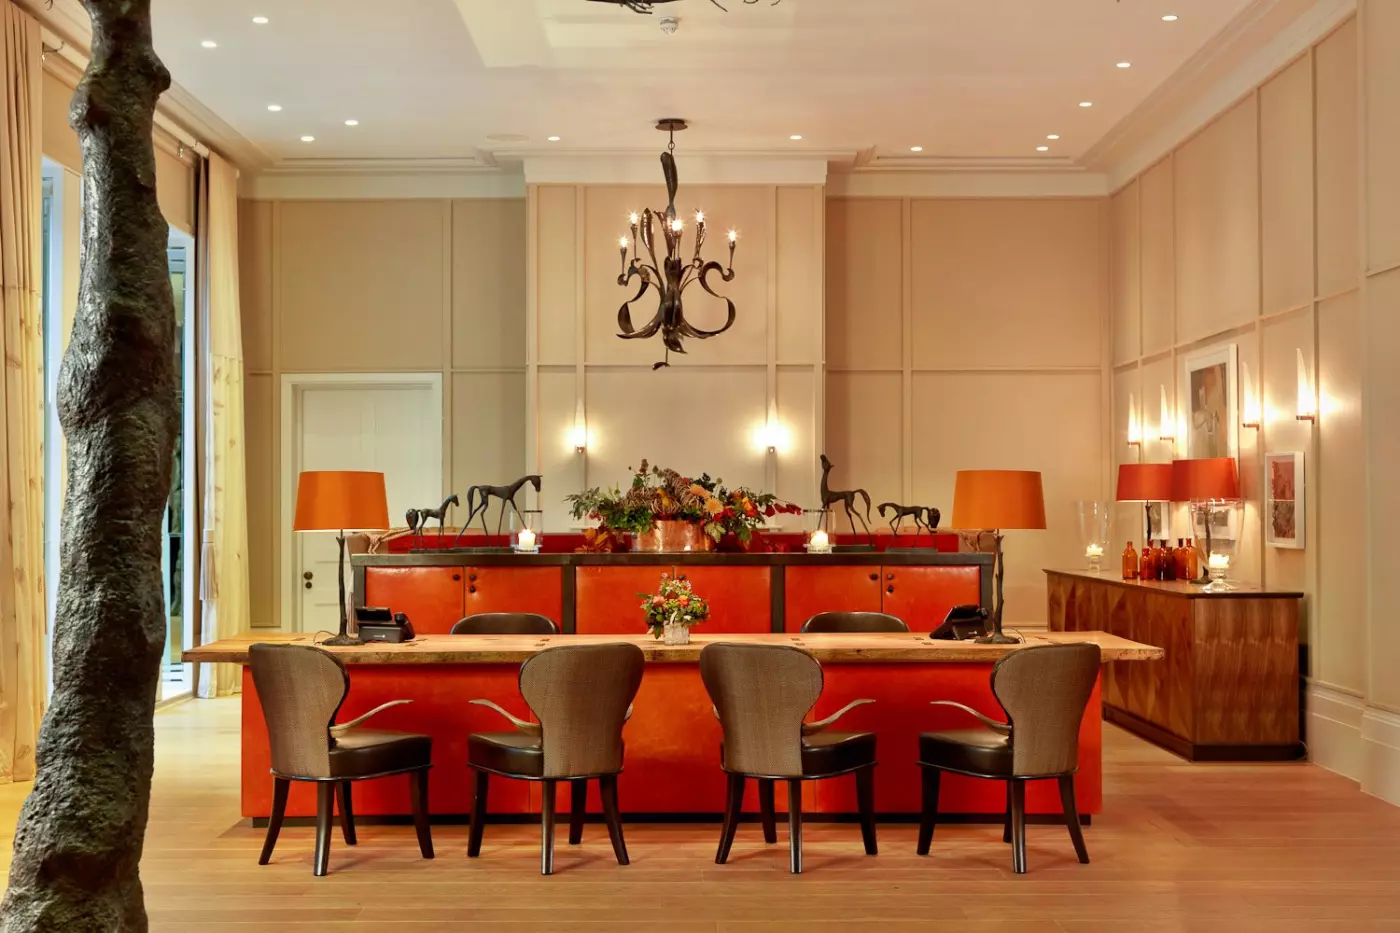
Martin Hulbert's interiors in the Stable Rooms, suites and cottages draw directly on the grounds. Meadow-inspired textiles printed on linen, equestrian references in leather upholstery and tables incorporating dried flowers give the design specific ties to Coworth Park. The effect is contemporary country-house decoration, with texture and color taking the place of heavy period formality.
North Lodge offers a more independent arrangement at the edge of the estate. The private gatehouse cottage has three bedrooms and accommodates up to six guests across 206 square meters. A kitchen, two log burners and a private garden with a barbecue make it suited to a family or friends who want shared living space alongside separate bedrooms.
The Dower House is a larger, Grade II-listed option at 305 square meters, also accommodating up to six. It has three bedrooms with their own bathrooms, a kitchen, private entrance, garden seating, a study and The Nook wine room. Private dining can be arranged with a chef on request. These houses are worth considering when gathering together is central to the trip, rather than spreading a group across several hotel rooms.
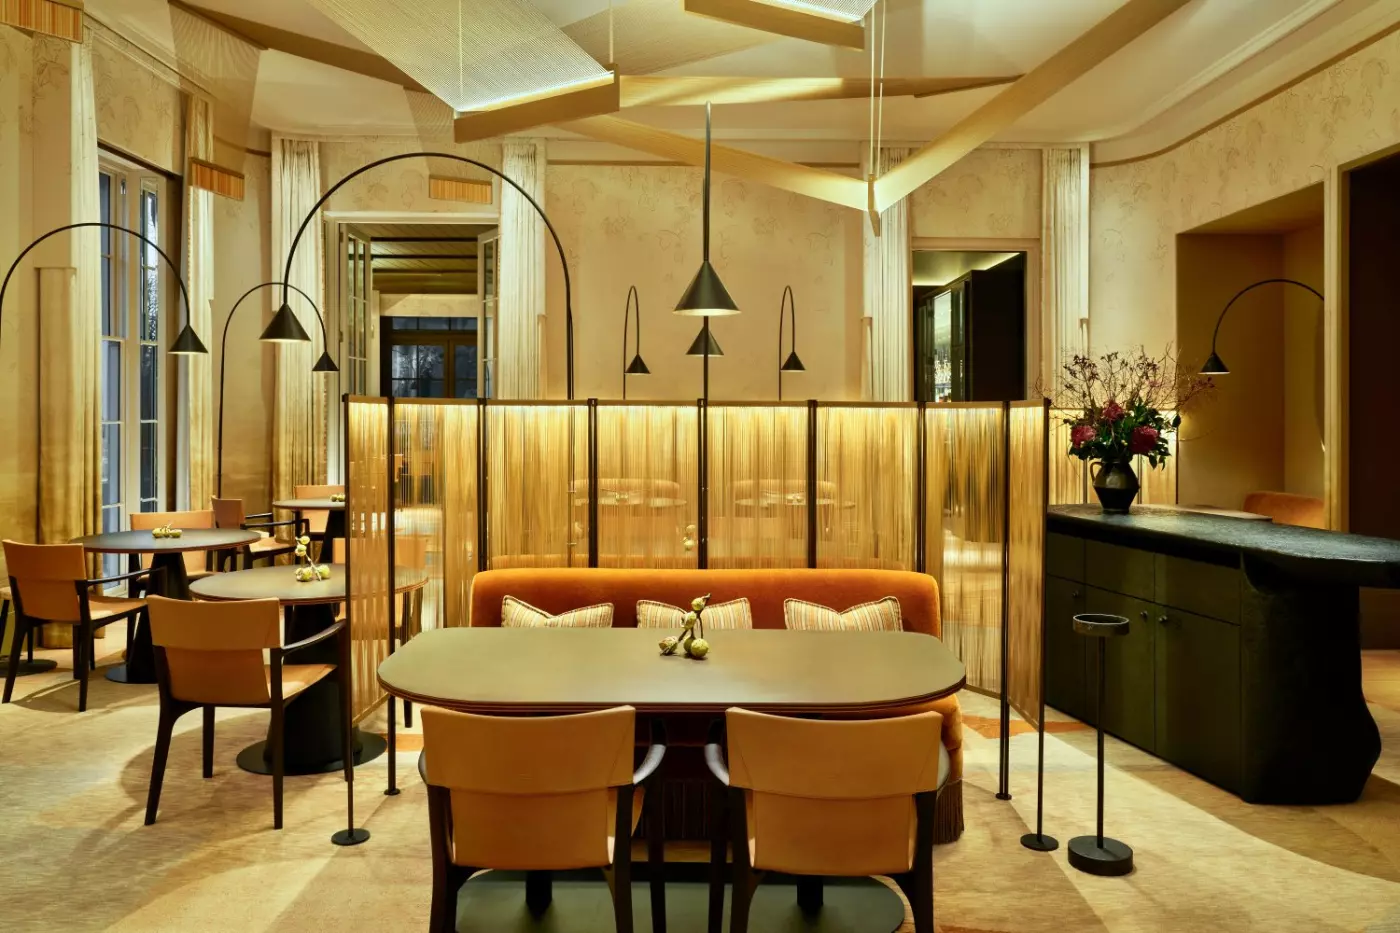
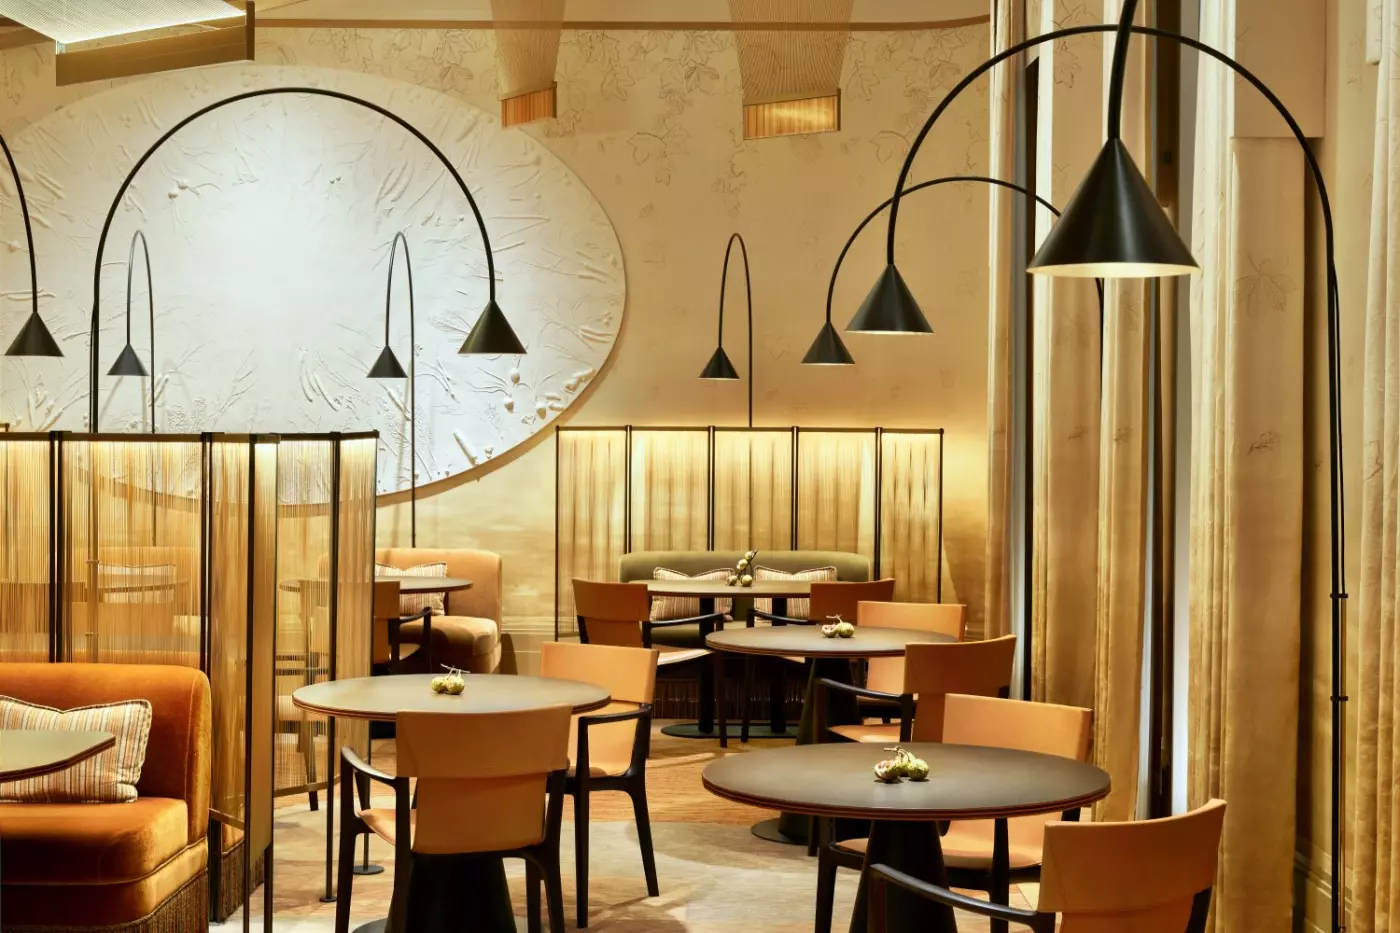
Woven by Adam Smith is Coworth Park's Michelin-starred restaurant. British produce shapes the cooking, including seafood, foraged mushrooms, herbs and native flowers. The dining room follows the same natural references through tactile fabrics, artwork and considered lighting. English still and sparkling wines have a place in the cellar alongside the wider selection.
A dinner here benefits from being planned as the evening's main event. The restaurant offers a plant-based menu as well as its other menus, and dietary requirements should be discussed when reserving. At dinner, the minimum age is eight; lunch welcomes children of all ages. Staying overnight removes the return drive from the occasion, leaving time to enjoy the meal without watching the clock.
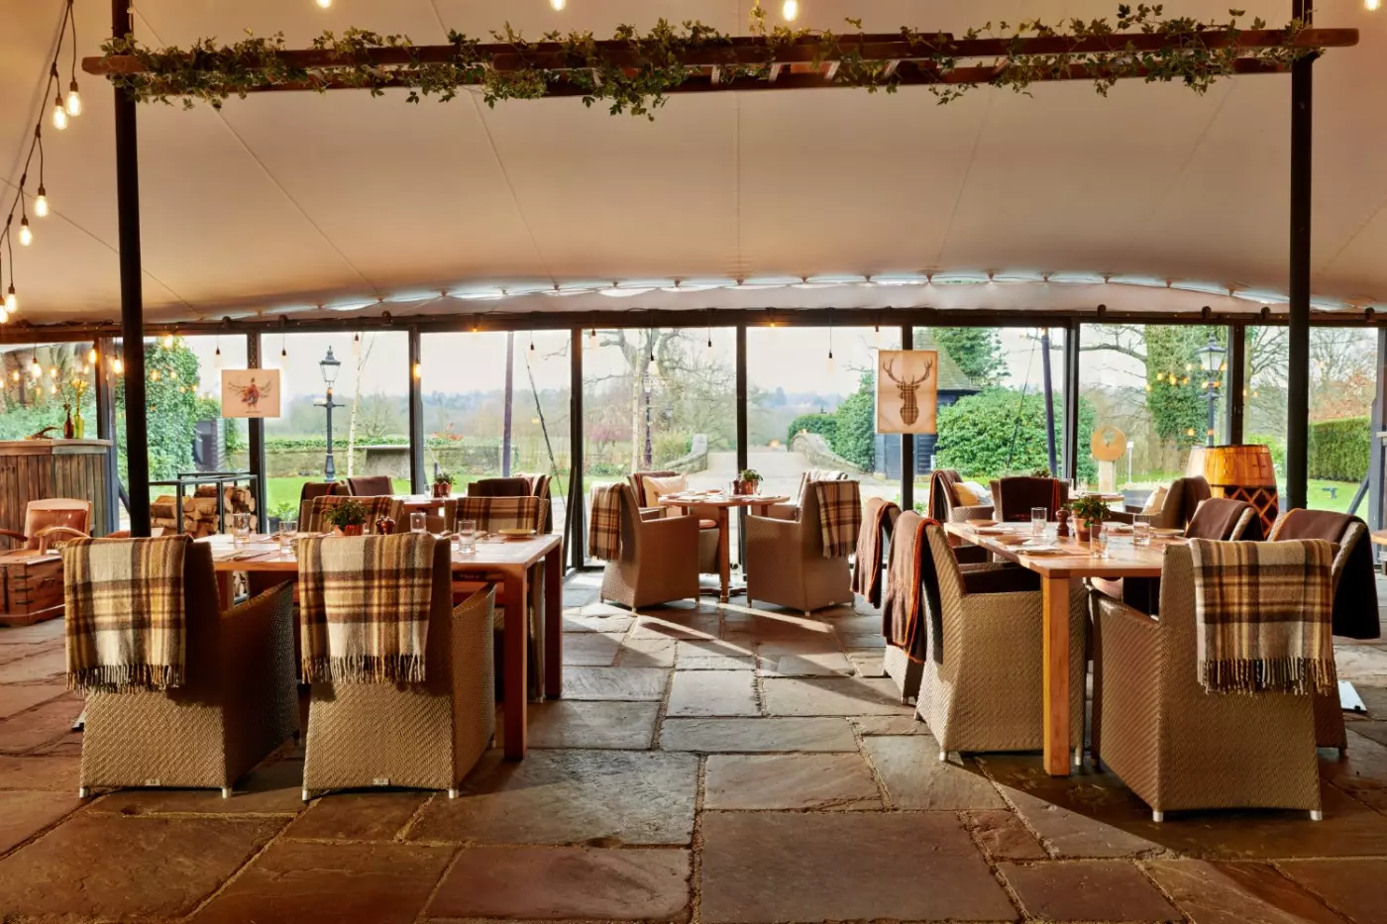
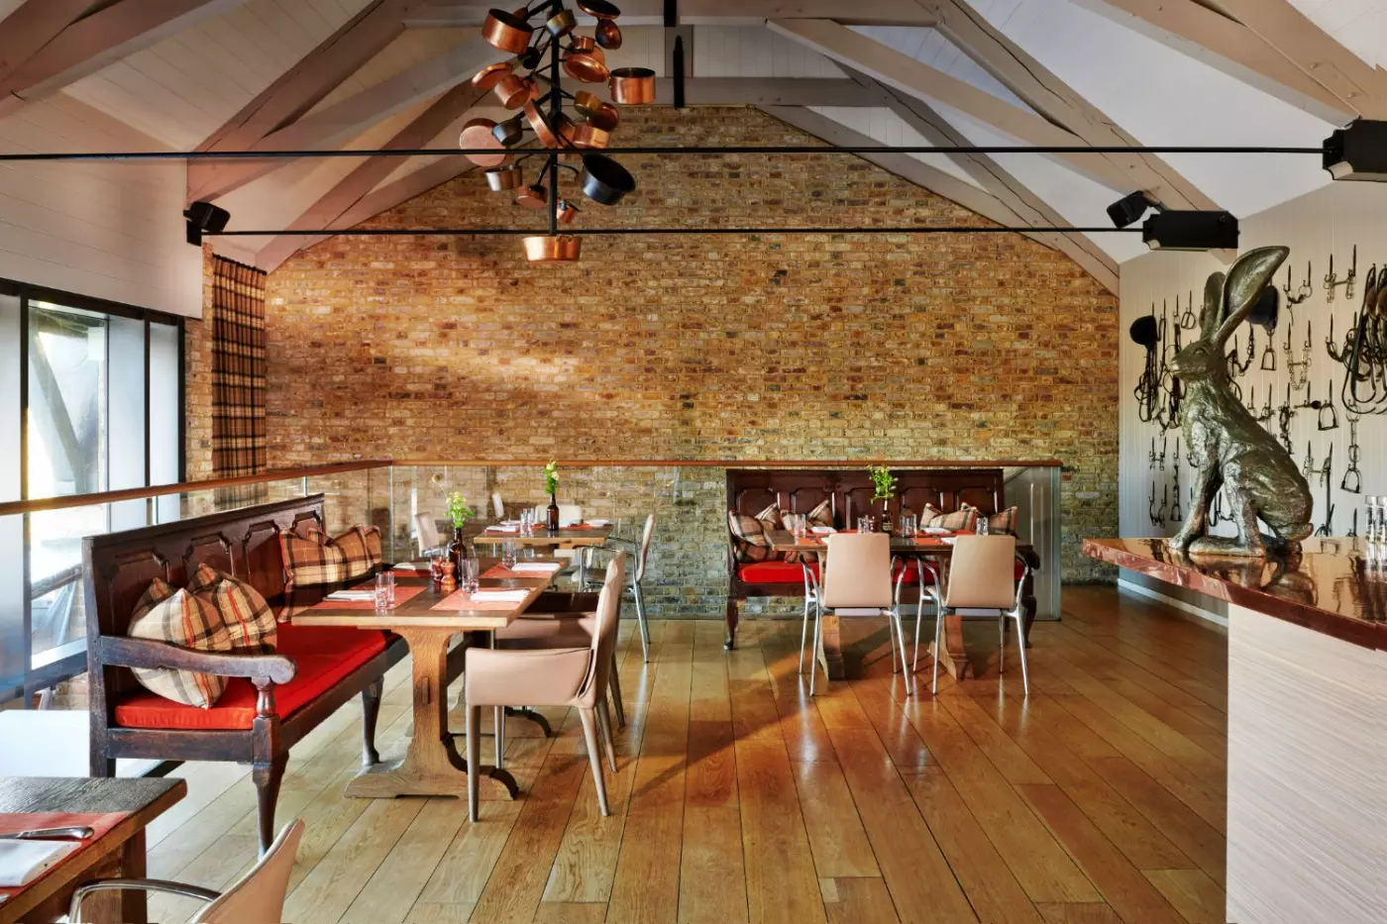
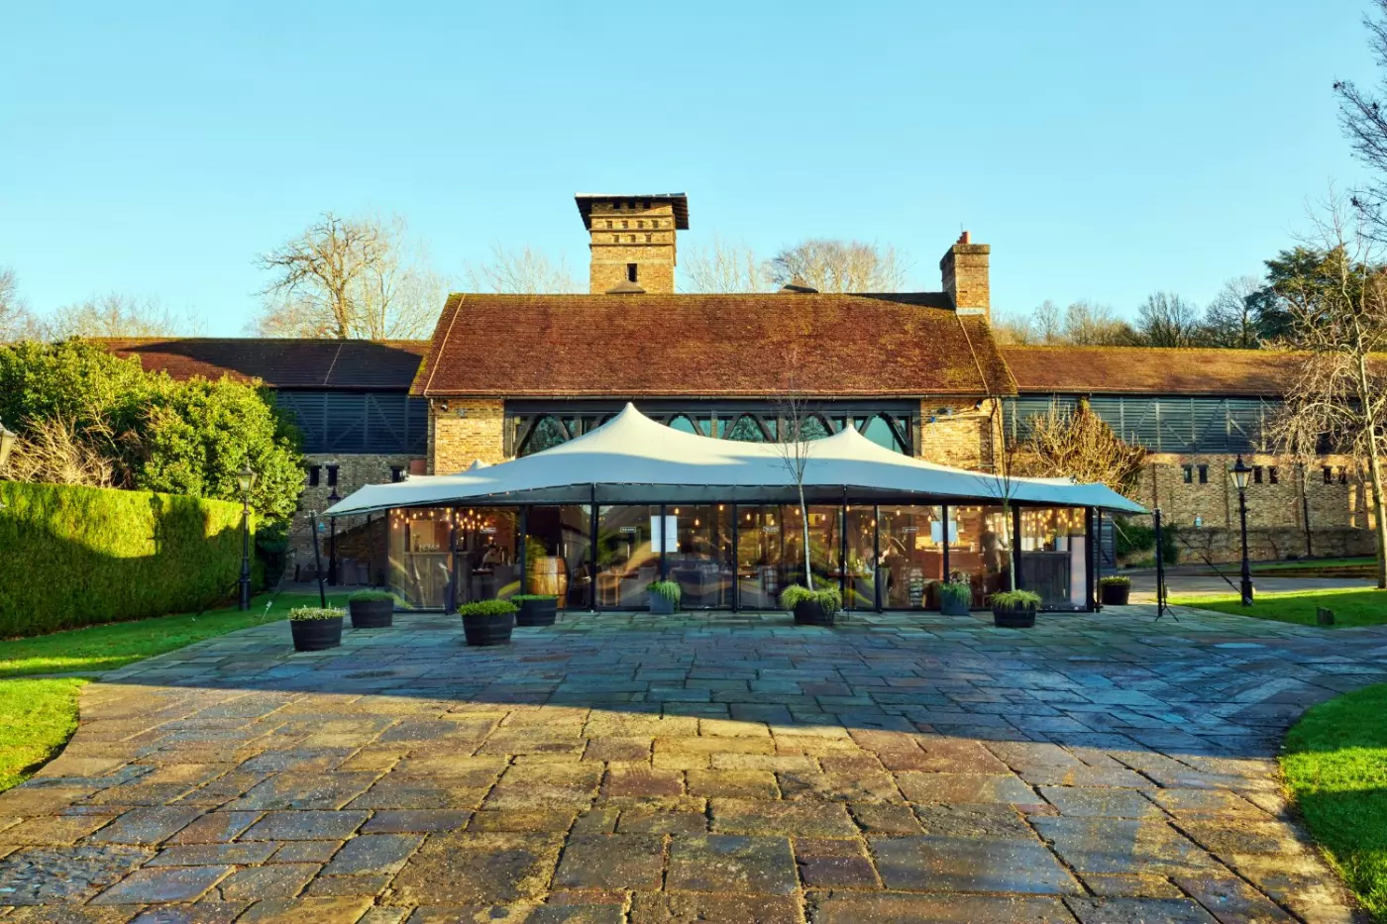
The Barn provides the estate's less formal dining option, within the original barn frame. British seasonal cooking, a children's menu and Sunday roast make it useful for meals with the whole family. A fireplace lends warmth in colder weather, while the terrace overlooks a stream and a small bridge. It is an easy fit after riding or a walk, when a relaxed meal is the priority.
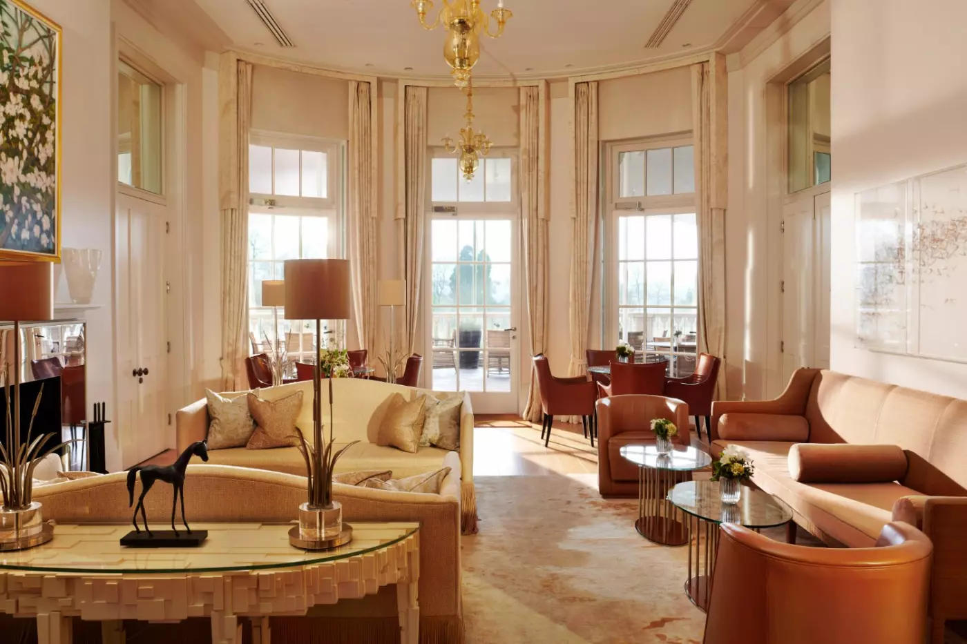
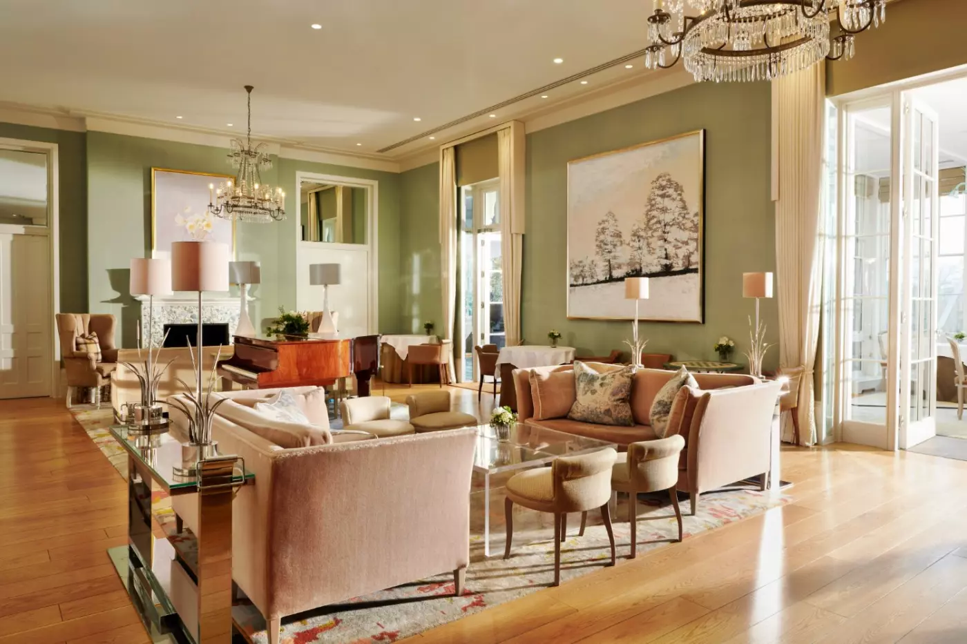
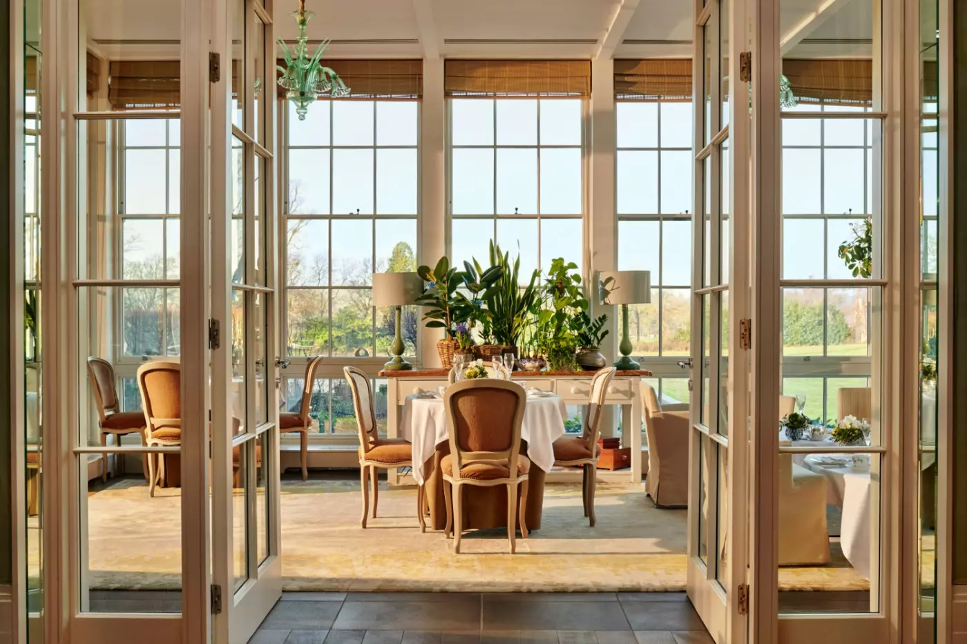
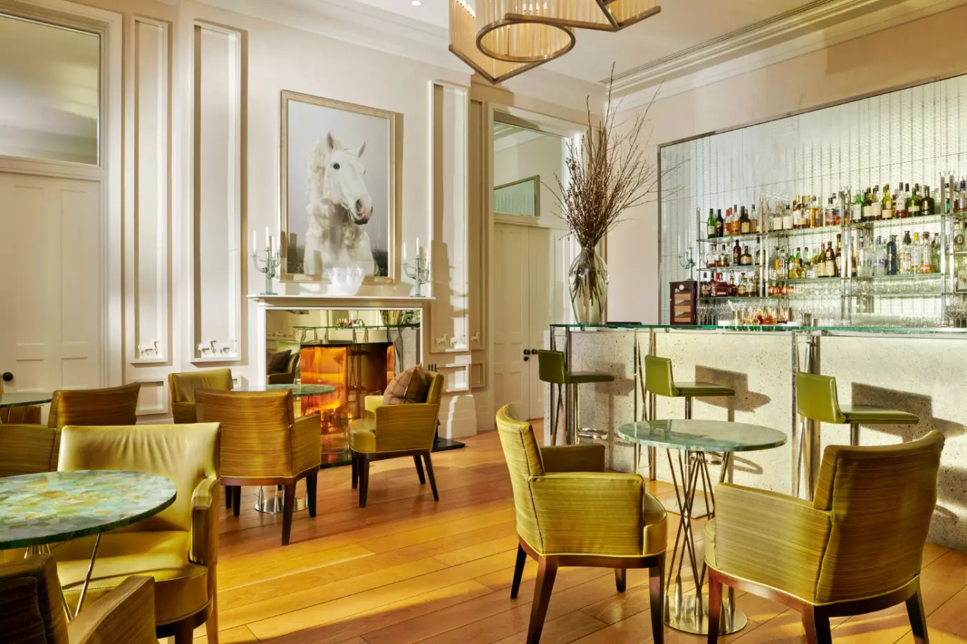
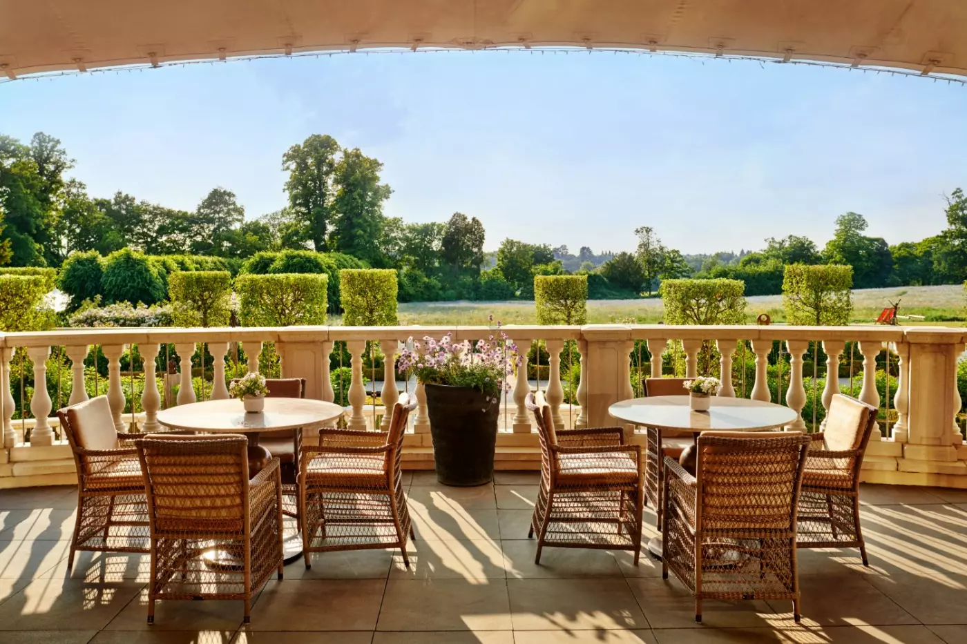
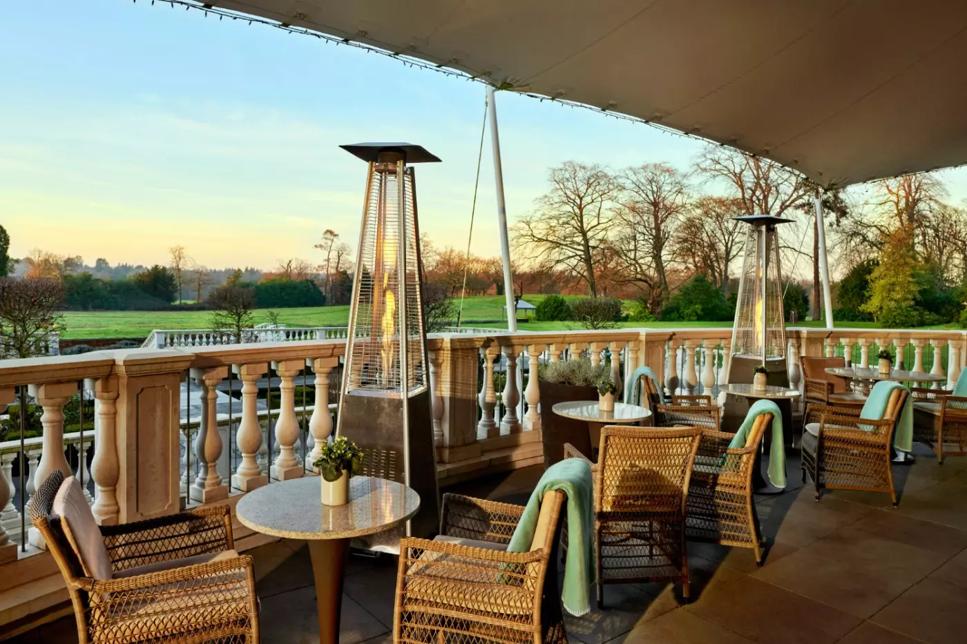
In the Mansion House, the Drawing Room serves afternoon tea with sandwiches, scones and pastries, along with lighter dishes at other times. Windows look over the grounds, and the covered terrace faces the terraced gardens. Vegetarian and vegan tea menus are available. This is a natural place to gather when members of your party have spent the morning doing different things.
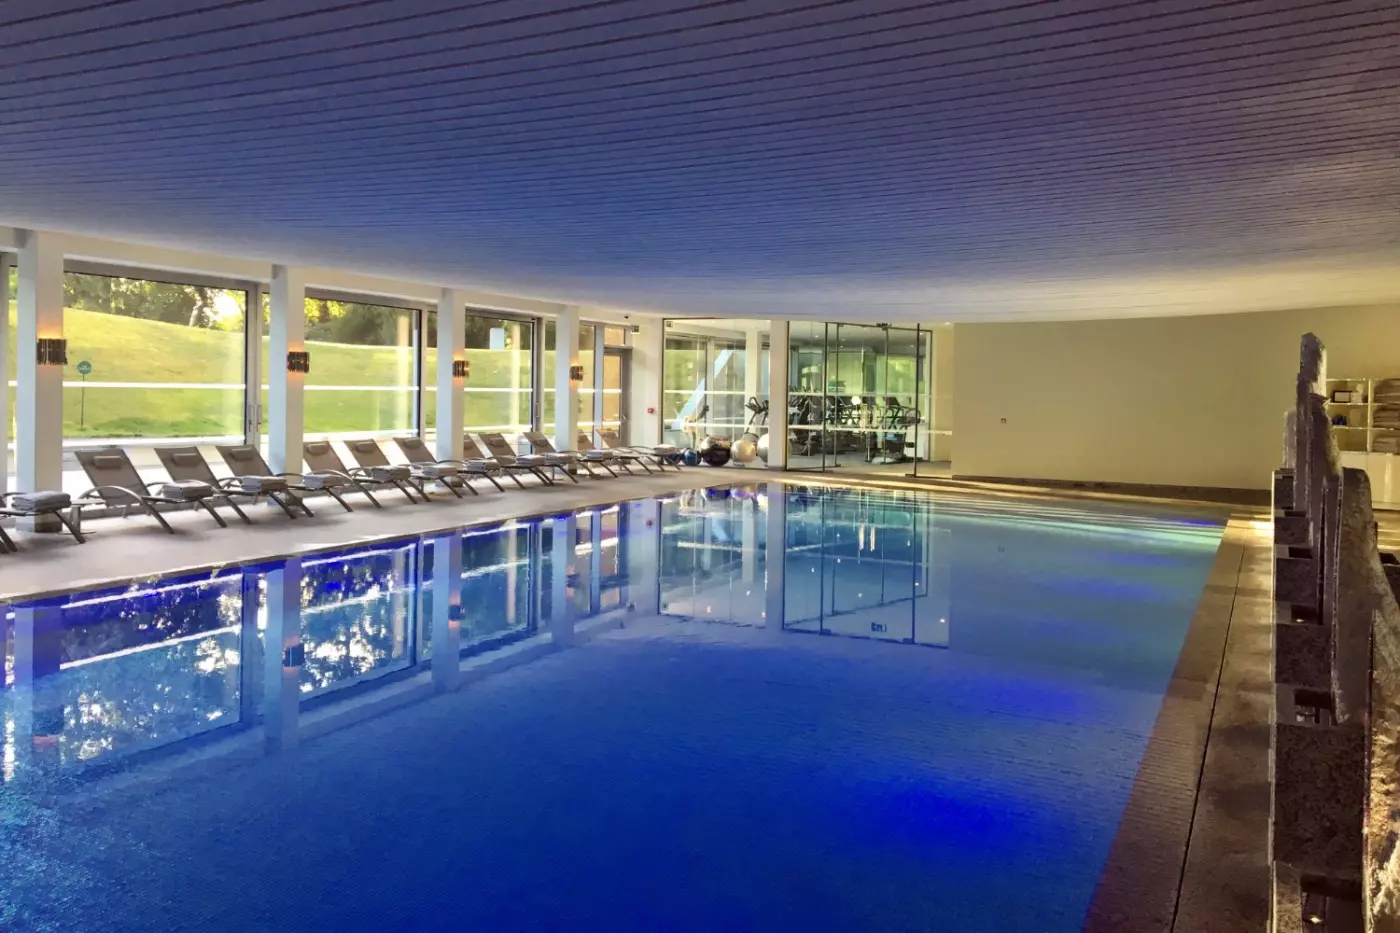
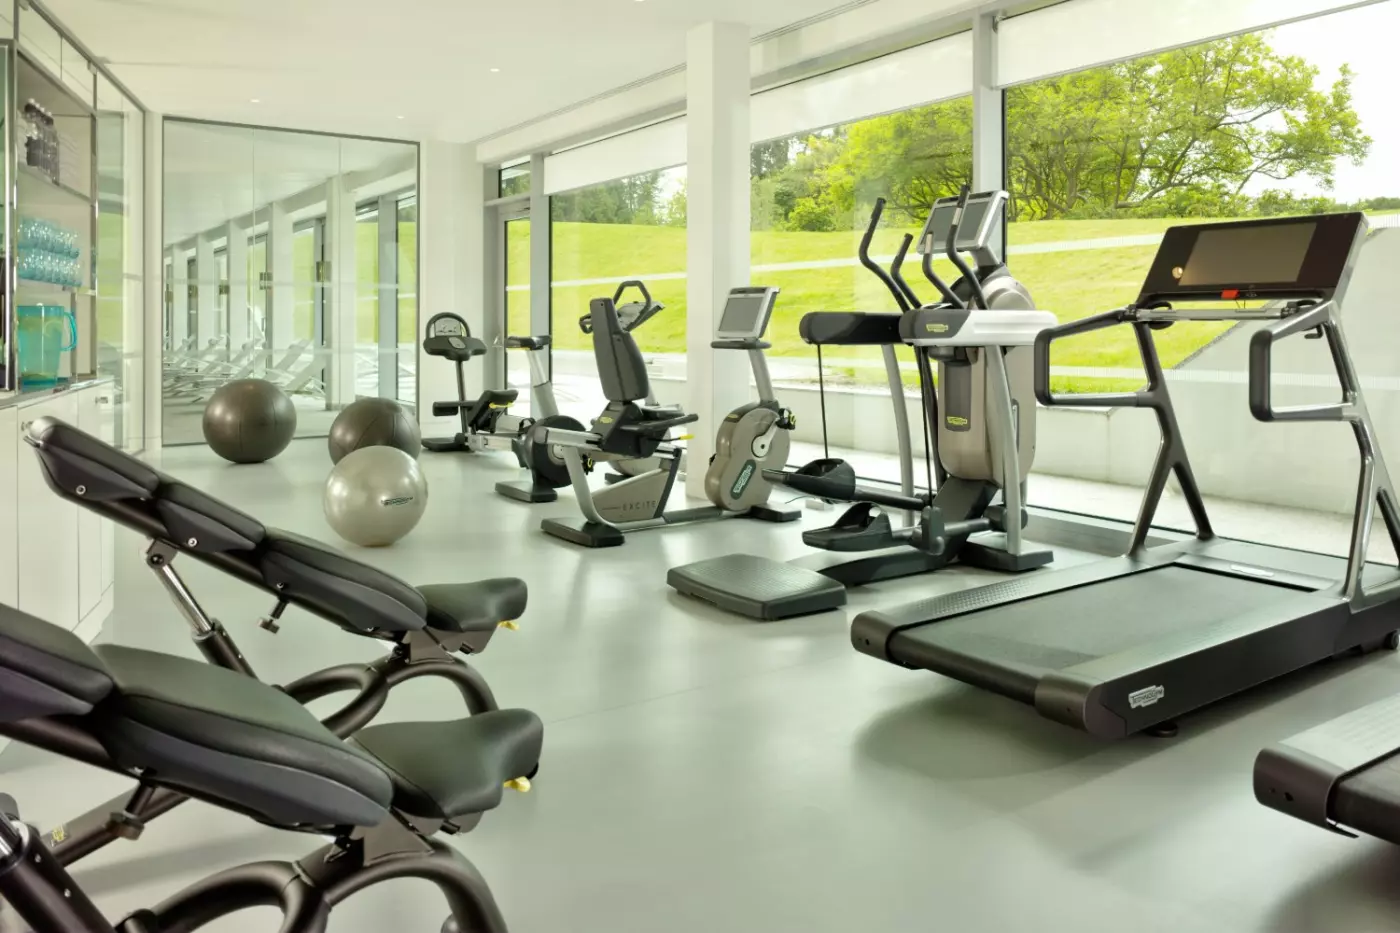
The spa's indoor pool has underwater music, with a sun terrace and thermal facilities nearby. A sauna, steam room and snow showers offer contrasting temperatures, while the gym uses Technogym Artis equipment. A swim or workout fits easily between a walk and lunch, all within the grounds.
There are two distinct relaxation spaces. Awaken admits daylight and views; Calm has a darker interior with vibro-acoustic beds. Treatment brands include ishga, Wildsmith and Made for Life Organics. The Spa Café serves salads and grain bowls, so a treatment visit can include a light lunch. Children use the pool during designated family swim periods. Check those sessions when planning the day, particularly if adults and children want to swim together.
The equestrian center gives Coworth Park an identity beyond its country-house setting. Private lessons and rides cater to differing levels of experience, with pony activities for younger guests. Guards Polo Academy also introduces newcomers to the game through private experiences. Arrange sessions around ability and age before arrival; a riding lesson is easier to enjoy when it has its own space in the day's plans.
Coworth Park Kids has seven playrooms, with toys, books, creative activities and a teen den containing consoles, air hockey and table football. Sessions should be booked ahead, and the timetable differs between school holidays and term time. Babysitting can also be arranged. Combined with the private-house options and separate dining choices, these facilities give families room to organize a stay around different interests rather than keeping everyone on the same schedule.
Accessible accommodation is available in both the Mansion House and Stables. Discuss individual requirements and routes across the estate before choosing a room. Pets are not accepted; arrangements for a service dog should be confirmed in advance. Sorting out these practical details, together with dinner, riding and spa reservations, leaves the rest of the stay free for the grounds.
Carol Peace's sculptures turn walks around the grounds into an outdoor art trail, giving you more to discover between the gardens and lake.
Woven by Adam Smith pairs British cooking with wines from neighboring English counties, letting you explore the country's food and wine together.
Underwater music adds an unexpected detail to the heated indoor pool, while large windows keep the estate in view as you swim.
Blacknest Rd, Sunningdale, Ascot, SL5 7SE, United Kingdom
Playing this video may share data with YouTube. Please see our Privacy Policy.
One night works for a quick luxury escape from London, but two nights is much better. With two nights, you can enjoy the spa, Woven by Adam Smith, The Barn, estate walks, and a slower breakfast without feeling hurried. Add a third night if you want Windsor, riding, golf nearby, or a deeper countryside reset.
Spring and summer are beautiful for gardens, polo-field views, terrace time, and Royal Ascot energy. Autumn brings richer countryside colors and a quieter mood, while winter works well for spa weekends, fireside meals, and a slower pace. The hotel is not only seasonal; the best time depends on whether you want activity or retreat.
Coworth Park is usually the better fit if you want spa, polo, stables, Ascot, contemporary countryside design, and a softer estate atmosphere. Cliveden is stronger for grand Thames-side history and a more formal heritage mood. The right choice depends on whether your trip is more equestrian-spa weekend or historic-house escape.
Yes. Coworth Park is well placed for Windsor Castle, Windsor Great Park, Ascot, and the surrounding Berkshire countryside. It is a better base if you want a luxury country stay with occasional sightseeing than if you want to be in central Windsor every evening. A car or arranged transfer makes the area much easier.
Yes, Coworth Park can work very well for families who want fresh air, space, countryside activities, and a less formal luxury stay. The estate setting, room variety, and scheduled family swim times make it more family-friendly than many traditional grand hotels. Confirm room layout and child policies carefully before reserving.

More amenities
Fairmont Windsor Park is a large country hotel on the edge of Windsor Great Park, close to Egham, Windsor, and Heathrow Airpo...

The red-brick Tudor facade, tall chimneys, and clipped gardens establish Great Fosters' character before you reach the front...

More amenities
The Langley is a Luxury Collection country house hotel in Iver, Buckinghamshire, set within the former estate of the third Du...



