


Best for
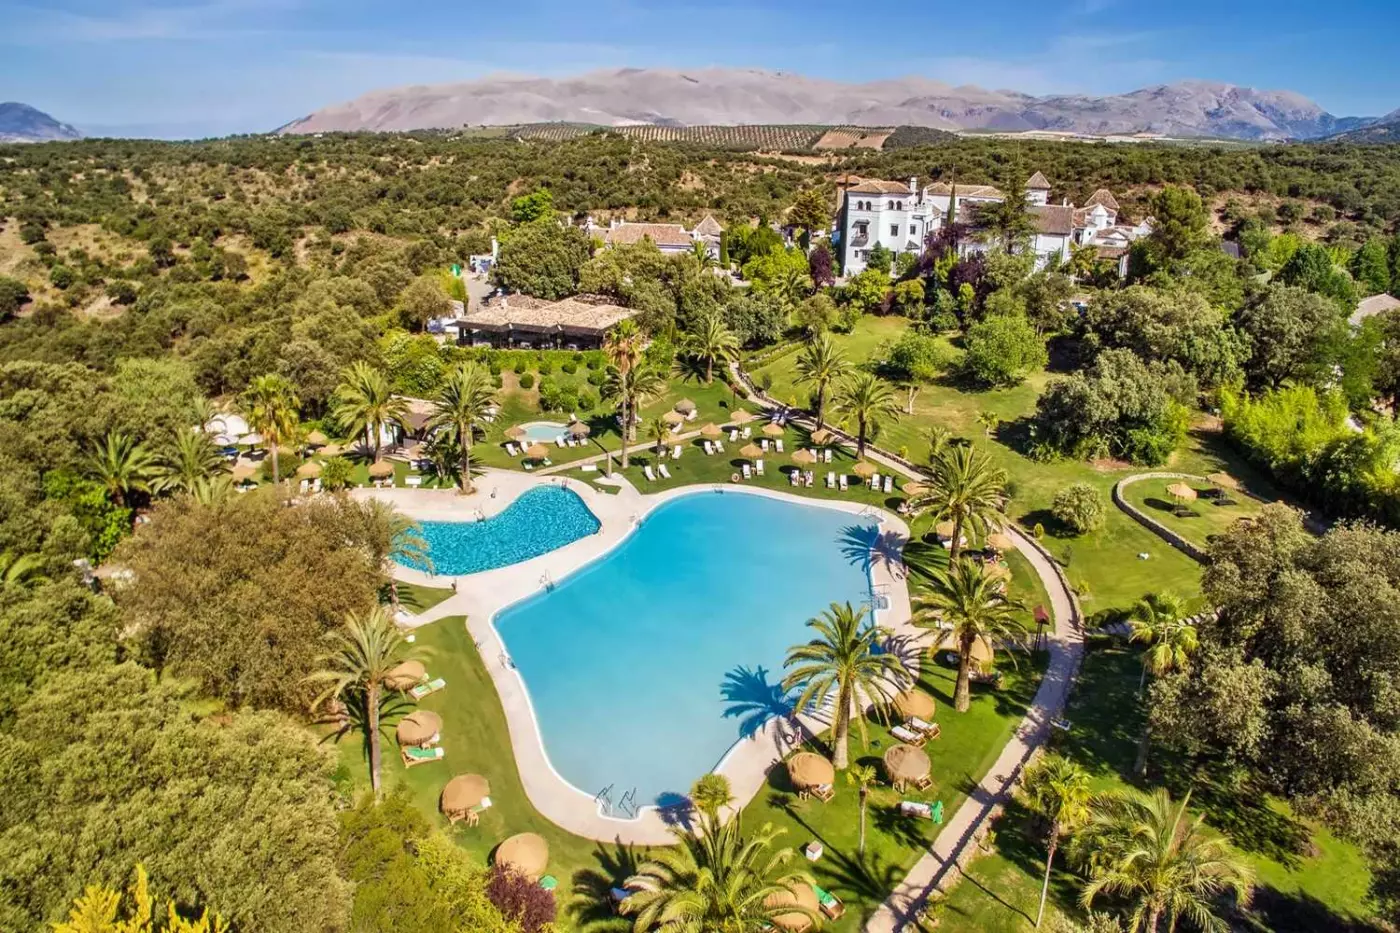
Couples and families seeking countryside days can settle into Finca La Bobadilla's olive-grove estate, with outdoor experiences that keep a rural stay varied.
Please choose a hotel or destination from the list.
We couldn’t open your search results. Please try again.
Your private search
Finding exceptional stays
Best for
Couples and families seeking countryside days can settle into Finca La Bobadilla's olive-grove estate, with outdoor experiences that keep a rural stay varied.
What makes it special
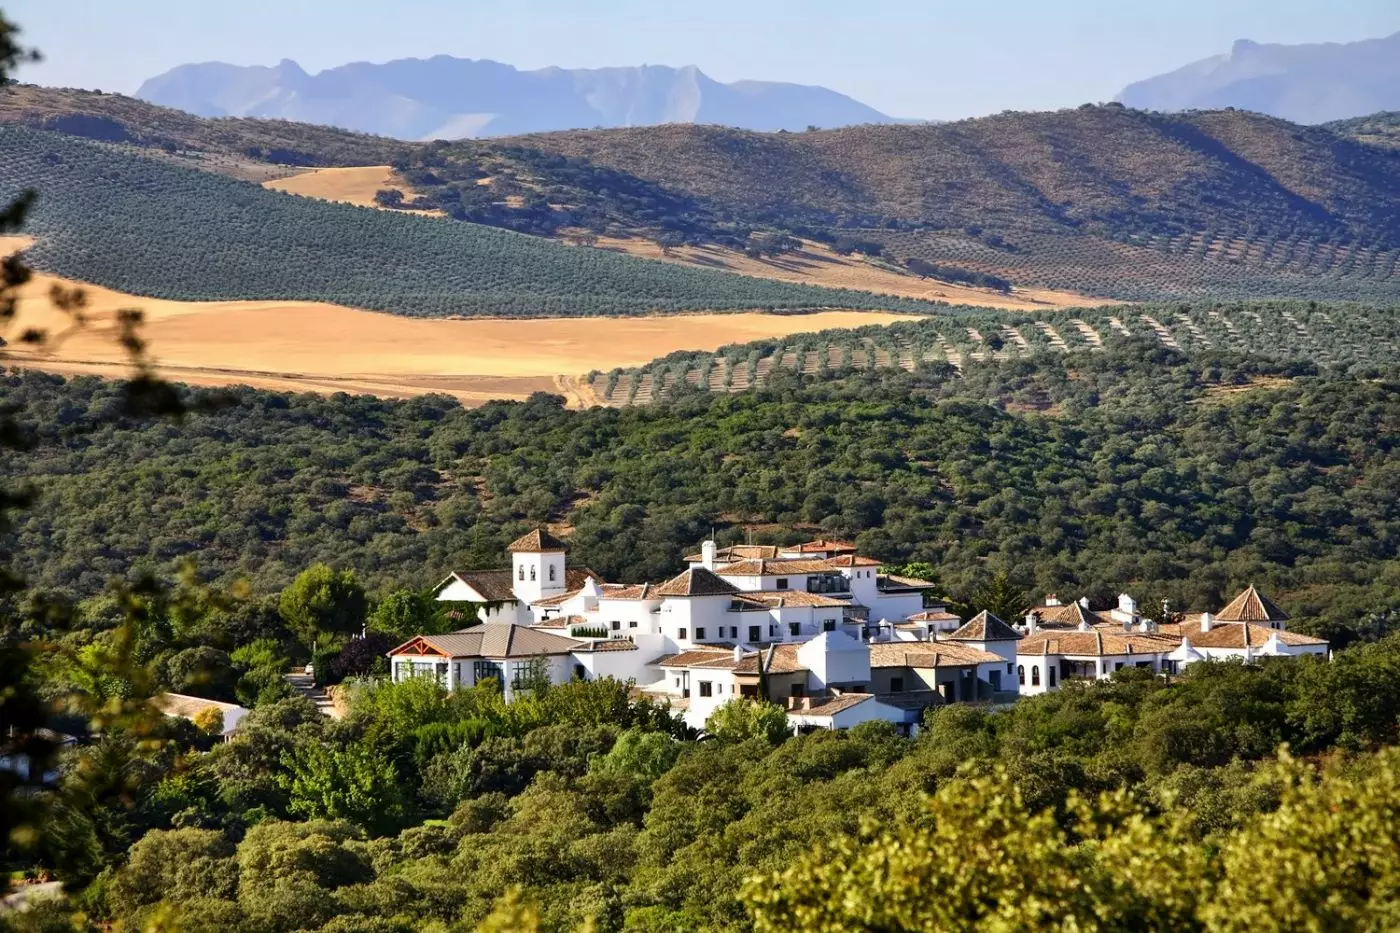
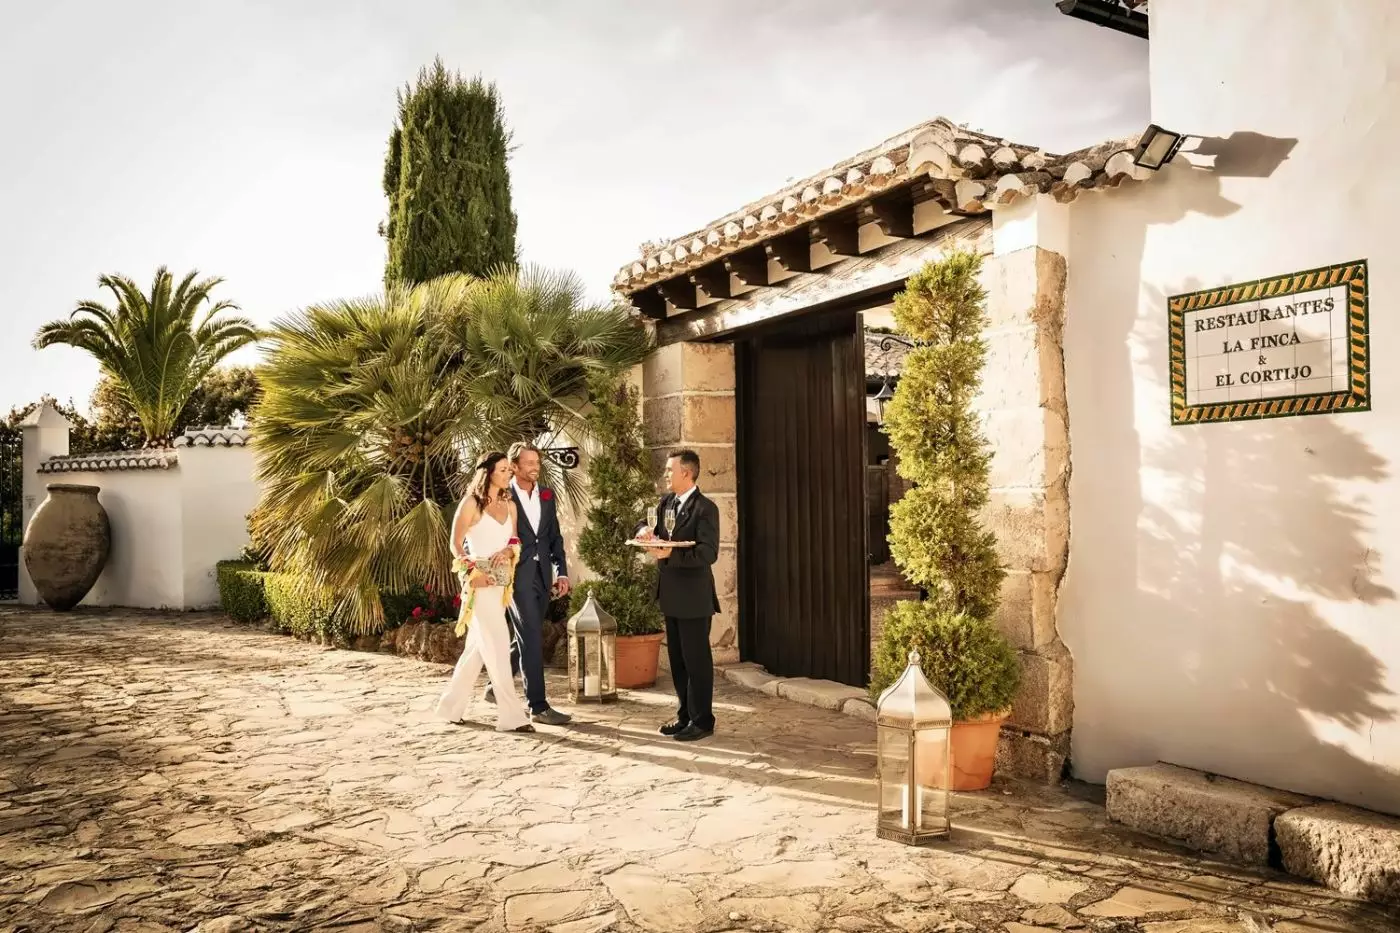
Whitewashed village architecture, courtyards and fountains give Finca La Bobadilla an Andalusian identity, making the buildings themselves part of your experience of the countryside.
Room to consider
Compare accommodation overlooking gardens with countryside views when choosing your room, depending on whether you prefer planted surroundings or a broader rural outlook.
Insider tip
Arrange a private cycling guide if you want help exploring the estate, with signposted routes and mountain bikes or e-bikes offering different options.
Free membership gives you access to preferred rates, exclusive benefits and current promotions for your stay.
Finca La Bobadilla is a rural Andalusian retreat in the Sierra de Loja, between Málaga and Granada. Its 73 rooms and suites form a whitewashed village within an estate of more than 350 hectares. Olive groves surround the buildings, and much of a stay can unfold on the grounds: riding through woodland, swimming, or sitting down to an Andalusian dinner. This is an inland country hotel, with the space for a family holiday and enough privacy for a weekend away as a couple.
 73
 Relaxed
 Fitness
 Pool
 Spa
 Sauna
 Wellness
 Romantic
 Pet Friendly
 Gourmet Restaurant
 Connecting Rooms
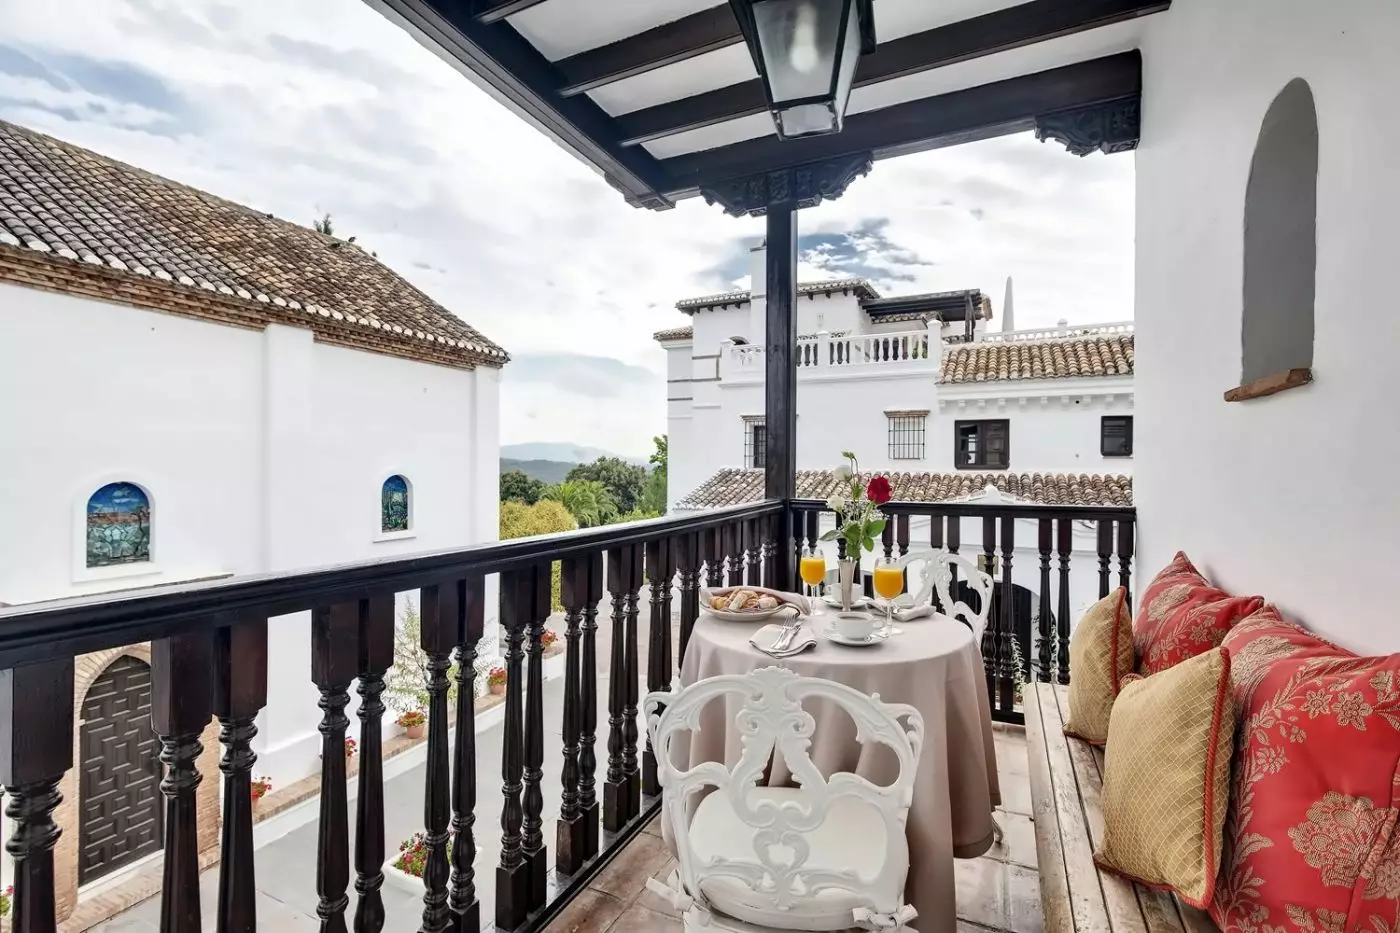
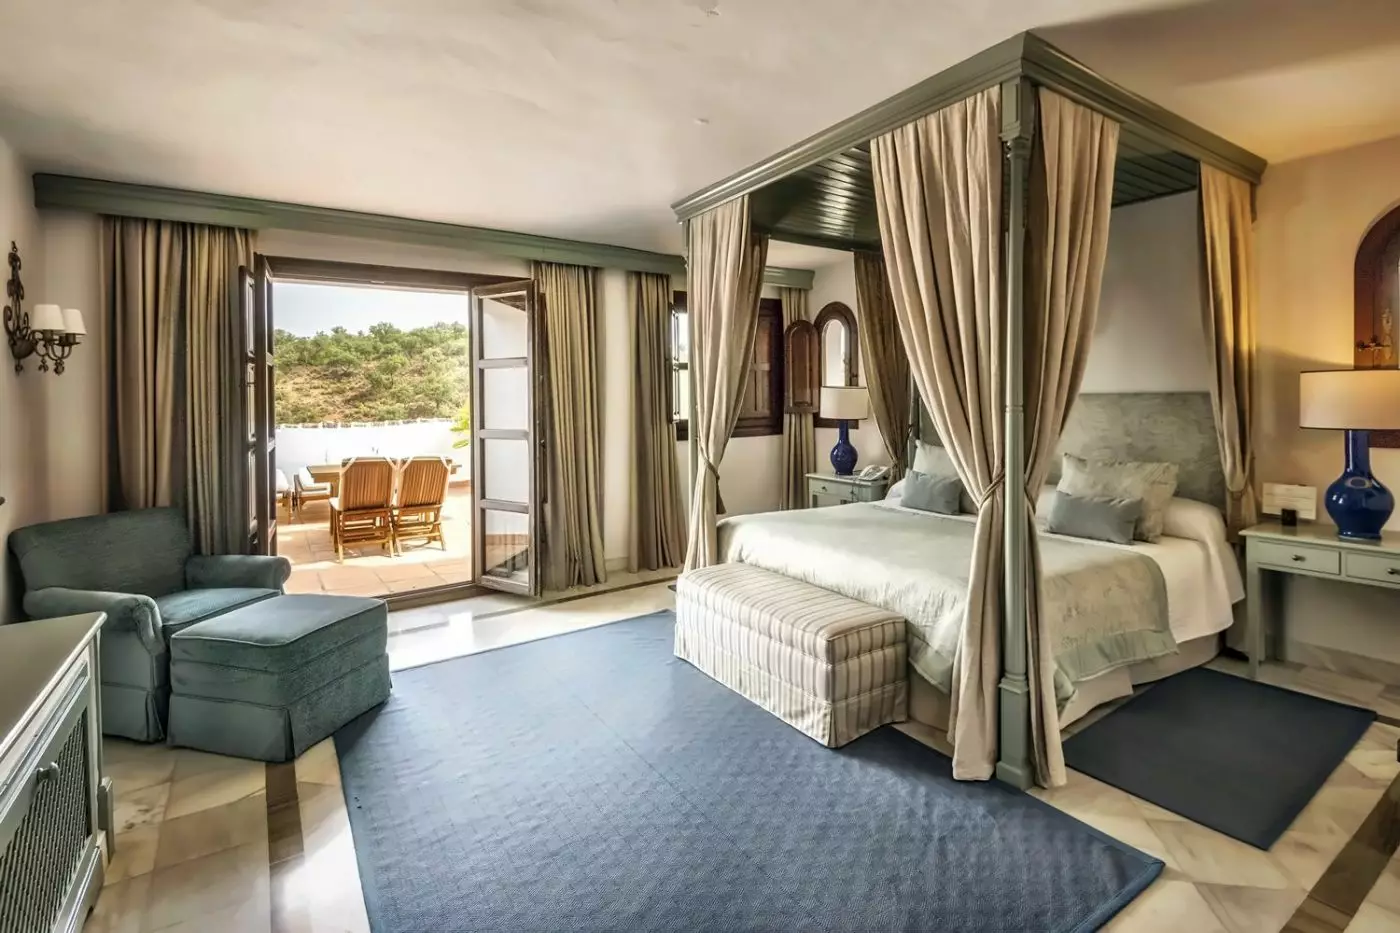
Rooms have a balcony or terrace with outdoor seating. Layouts vary, and one covered balcony has a small round table and cushioned seating beside the railing. Tall doors lead back into the bedroom. In one design, curtains gather above a curved headboard.
Natural light enters through the outside doors and windows. The room includes a desk and a dressing area, and the bathroom has a deep soaking bathtub and a separate shower. Blackout curtains are also provided in the sleeping area.

Rooms have a balcony or terrace with outdoor seating. Layouts vary, and one covered balcony has a small round table and cushioned seating beside the...
Individual designs give these rooms distinct character. In one bathroom layout, lattice screens separate a raised bathtub from the sleeping area. A long vanity runs opposite the tub, beneath a large mirror, while beams cross the ceiling. Other bathing layouts have a tub set against warm-colored wall tiles.
A separate shower and dressing space are included. Natural light reaches the room, which has a desk. The coffee-and-tea set comes with complimentary bottled water, and blackout curtains are fitted at the windows.

Individual designs give these rooms distinct character. In one bathroom layout, lattice screens separate a raised bathtub from the sleeping area. A long vanity runs...
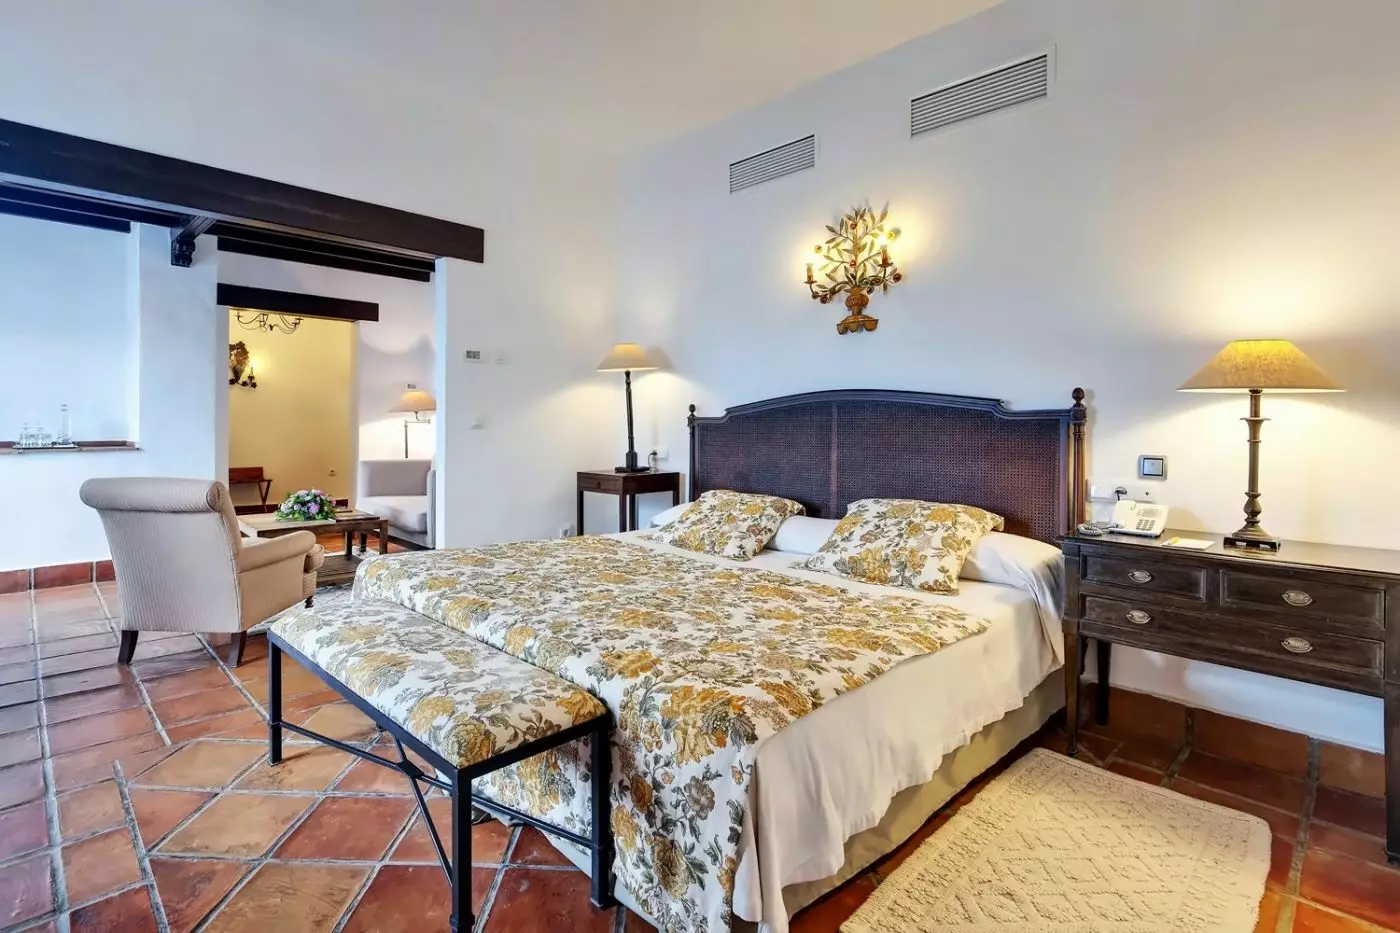
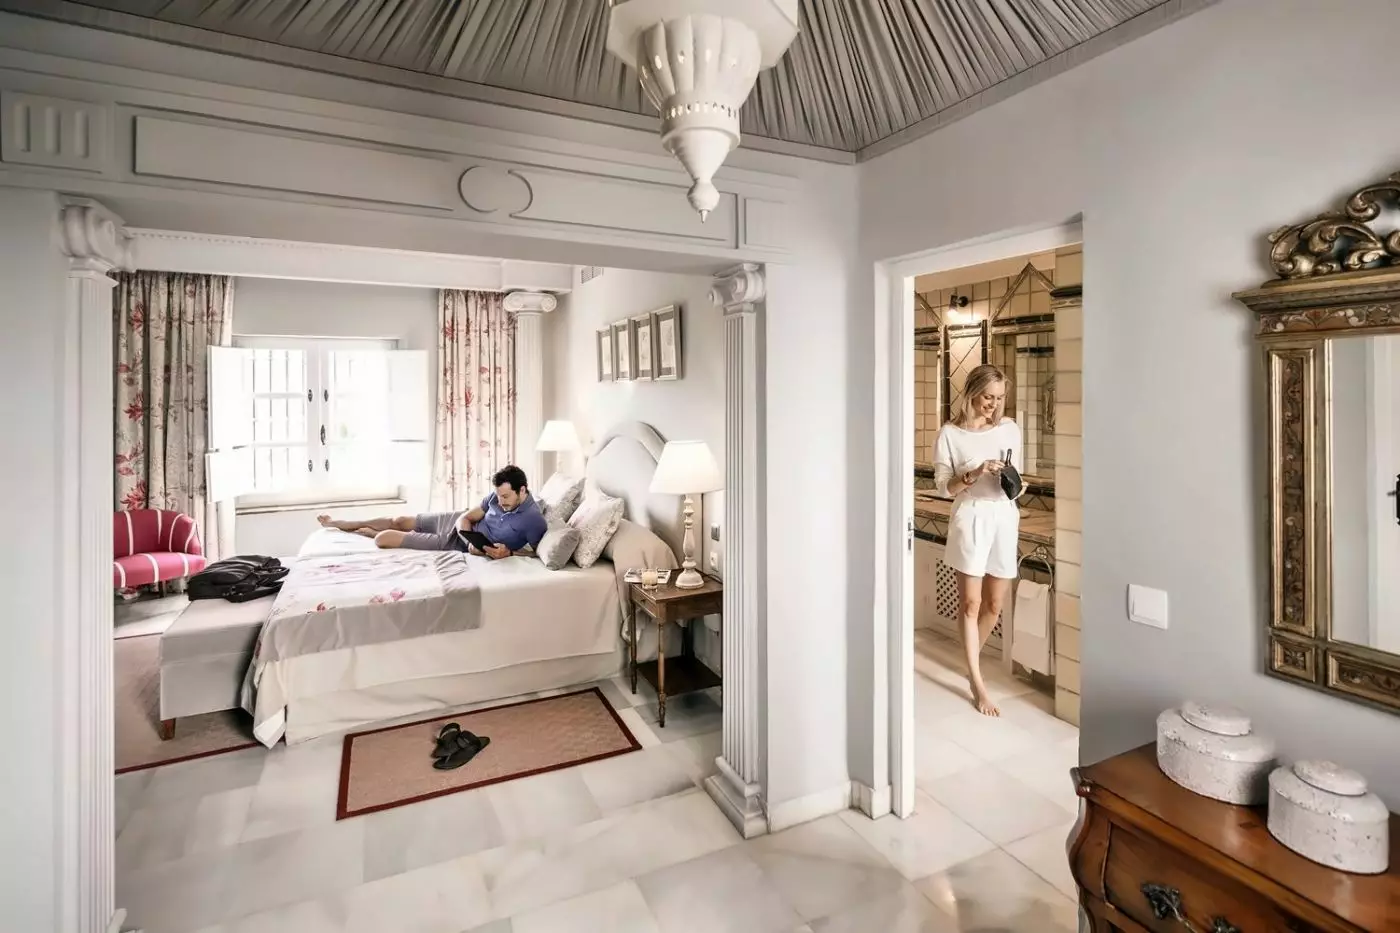
Colored panes line the lower part of a tall window, adding a bright detail to the pale room. A padded headboard sits beneath exposed ceiling beams, with an upholstered chair near the glazing. Other sitting furniture includes a sofa and table, as part of each room's individual design.
The bathroom has a bathtub, and warm tan tiles around the vanity contrast with the light walls of the bedroom. An open doorway separates the sleeping area from the bathroom.

Colored panes line the lower part of a tall window, adding a bright detail to the pale room. A padded headboard sits beneath exposed ceiling...
Tall doors and open shutters bring light into the bedroom. Designs vary, with a canopy in one layout and a curved headboard in another. Cream upholstery and striped cushions continue into the sitting area, where a sofa faces a dark oval coffee table.
The bathroom includes a bathtub and a vanity set within warm tan tiles. Pale walls and square floor tiles continue the room's restrained colors, with curtains beside the outdoor doors.

Tall doors and open shutters bring light into the bedroom. Designs vary, with a canopy in one layout and a curved headboard in another. Cream...
The stated size is the upper limit for this category. Individual suites may be smaller.
The suite pairs a private bedroom with an independent lounge and a dressing room. Tall doors connect the indoor space to a balcony or terrace, depending on the suite. One bedroom arrangement has a curved padded headboard, upholstered footstools and an armchair beside a large window.
In one bathroom layout, beams cross the ceiling above a bathtub set beside the wall. A broad vanity and mirror face the tub, with a separate shower also included. A desk forms part of the suite, and a baby cot is available on request.

The suite pairs a private bedroom with an independent lounge and a dressing room. Tall doors connect the indoor space to a balcony or terrace,...
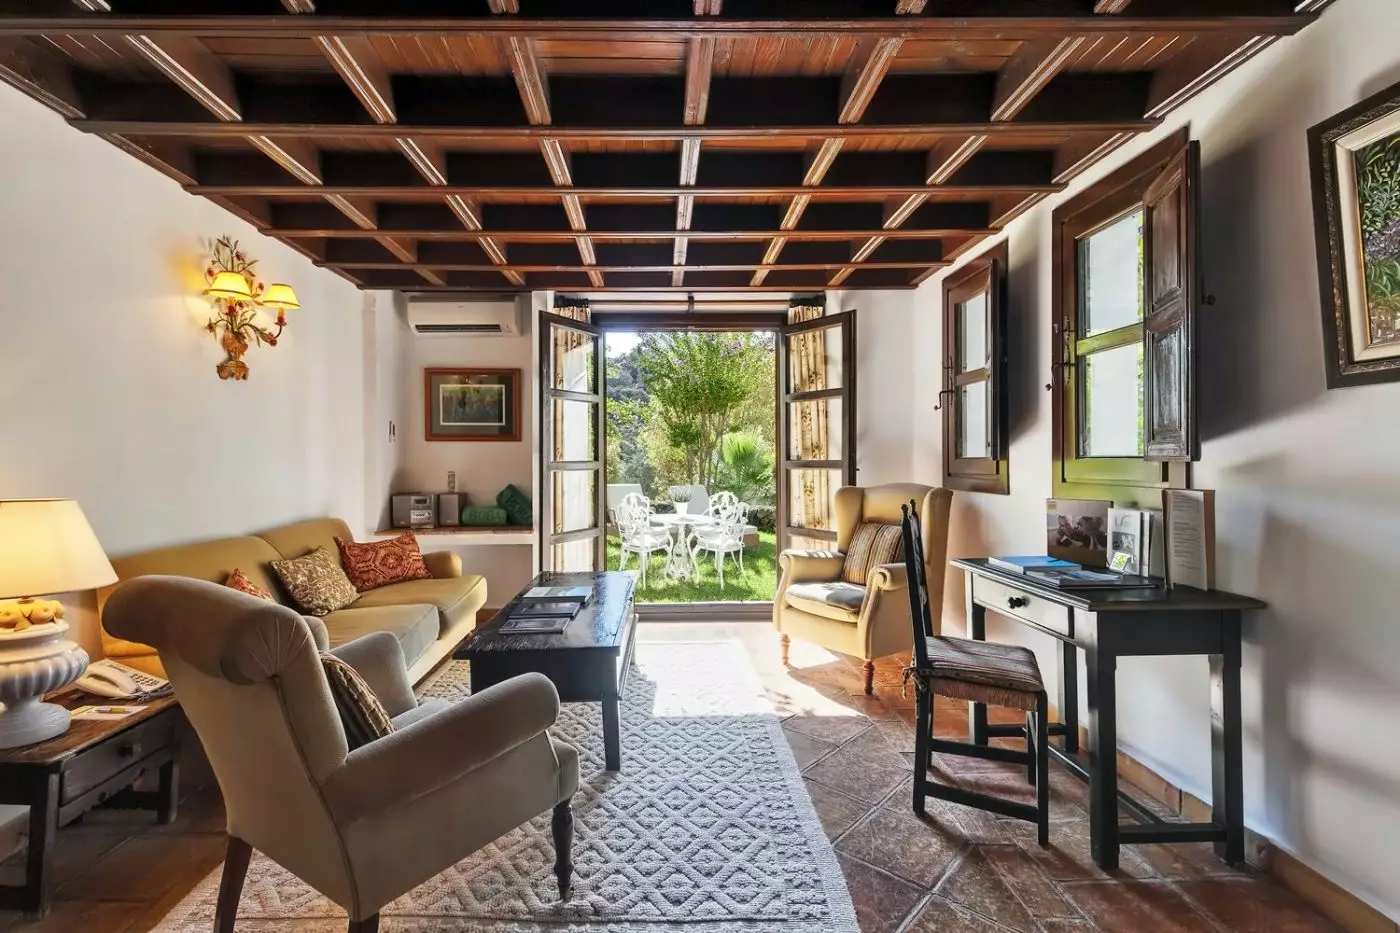
A separate living area opens through a broad doorway beside the bedroom. Pale walls, a curved headboard and rust-colored square floor tiles give the rooms a warm, simple palette. The lounge pairs a sofa with striped cushions and a low dark table, while tall windows and doors bring in natural light.
In the bathroom, tan patterned tiles surround the vanity.

A separate living area opens through a broad doorway beside the bedroom. Pale walls, a curved headboard and rust-colored square floor tiles give the rooms...
The living rooms have individual designs, from paneled ceilings to exposed beams above cream sofas and dark coffee tables. Pale walls and curved headboards continue in the bedrooms, with tall curtains beside the windows. Two outdoor areas extend the suite, with sun loungers and sofas on the terrace. A round canopied day seat and a small table with chairs feature in one outdoor layout.
In the bathroom, pale square tiles form a grid around the bathtub, with a long vanity along one wall.

The living rooms have individual designs, from paneled ceilings to exposed beams above cream sofas and dark coffee tables. Pale walls and curved headboards continue...
A living-dining area links the private bedrooms in this suite. Arched windows line the lounge, with a cream sofa, dark oval coffee table and an upholstered chair. The bedrooms have different details, including a tall canopy frame in one room and a desk near the window in another.
One bedroom has its own whirlpool bath. The bathroom includes a rounded tub raised above rust-colored tiles, with a long vanity and mirror nearby. Doors from the bedroom open toward a terrace with a table and chairs.

A living-dining area links the private bedrooms in this suite. Arched windows line the lounge, with a cream sofa, dark oval coffee table and an...
A central hall leads to the two bedrooms, each with its own bathroom. The separate living room has large windows and doors opening directly to a private garden. In one layout, a sofa and armchairs surround a low table, with a desk beside the windows.
Dressing space is included within the suite. Bathing facilities include a deep soaking tub and a separate shower. Blackout curtains are fitted in the sleeping rooms.

A central hall leads to the two bedrooms, each with its own bathroom. The separate living room has large windows and doors opening directly to...
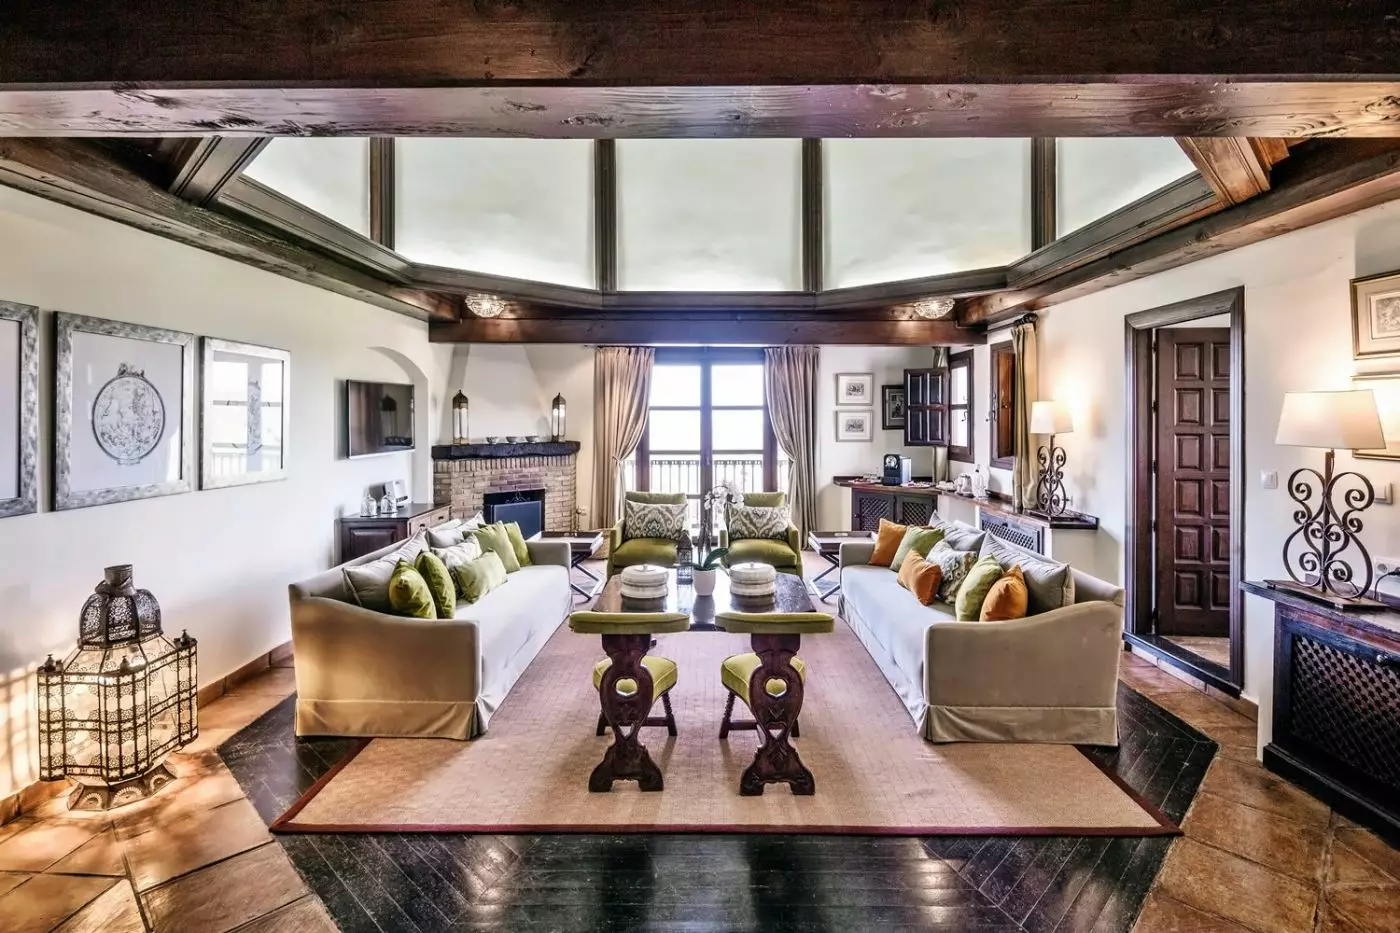
The living room opens through tall doors to an outdoor table and chairs. A cream sofa sits beneath a ceiling crossed by exposed beams, with a low coffee table and a separate desk nearby. In the bedrooms, curved headboards and pale walls contrast with rust-colored floor tiles.
A rounded bathtub and a long vanity with two basins continue the layout into the bathing areas. Small arched windows and warm tiled surfaces add to the country-house character.

The living room opens through tall doors to an outdoor table and chairs. A cream sofa sits beneath a ceiling crossed by exposed beams, with...
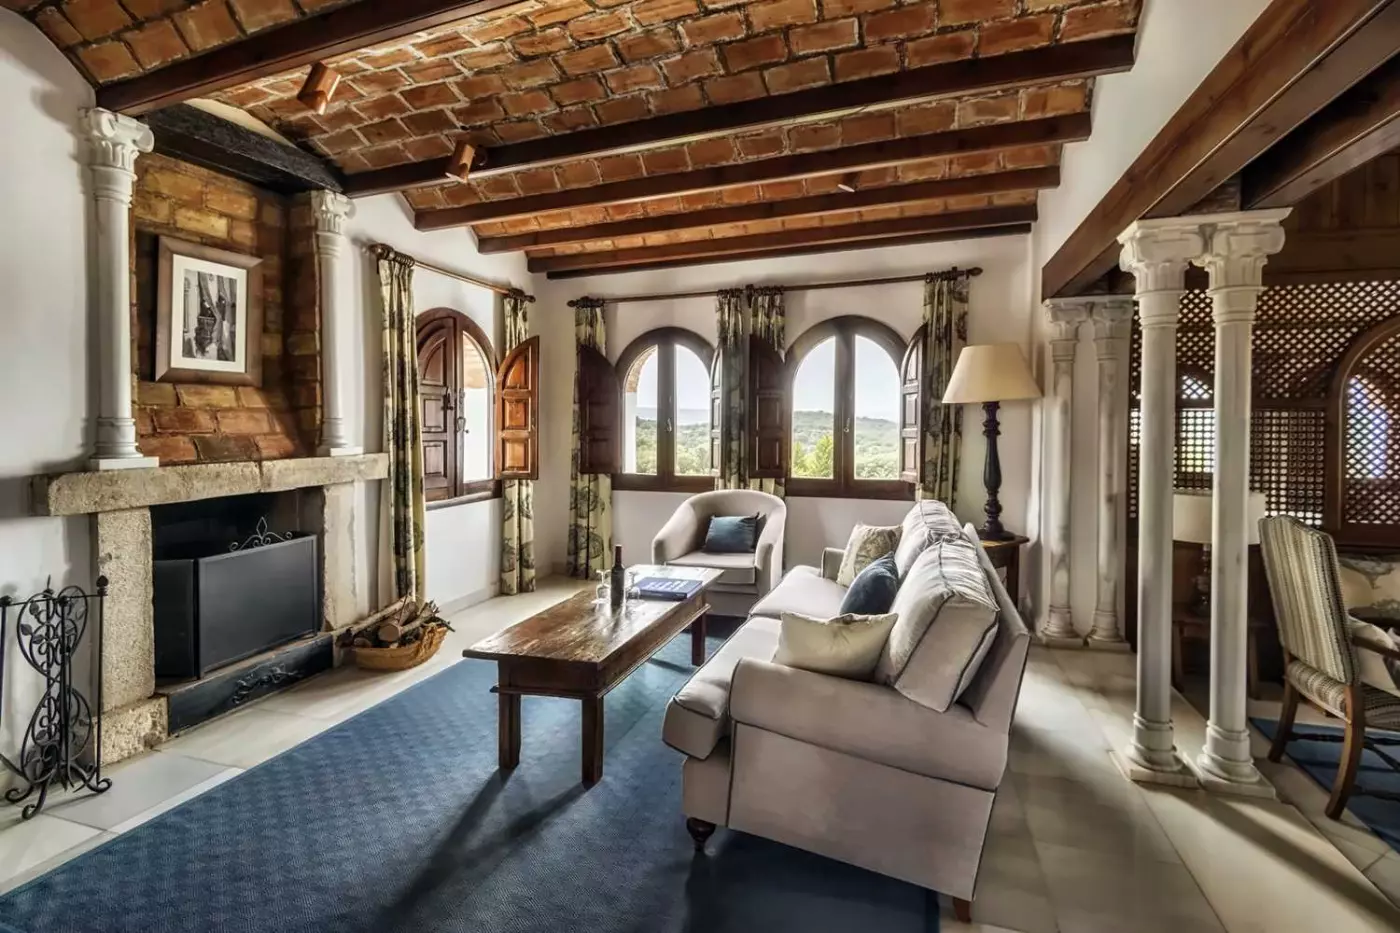
High ceilings and a large fireplace define the living room, where a long sofa is paired with a coffee table and low round stools. Wood and terracotta floors continue through the suite. The bedrooms sit apart from the shared lounge, and one has its own whirlpool bath.
Curved headboards, open shutters and pale walls keep the bedrooms light. A desk stands beside tall windows, while an outdoor table and chairs add another seating arrangement beyond the indoor rooms.

High ceilings and a large fireplace define the living room, where a long sofa is paired with a coffee table and low round stools. Wood...
At the hotel's highest point, arched windows frame the bedroom and living room. A paneled ceiling and tall shutters give the bedroom a distinctive shape, while a sofa and low table sit in the lounge beside a fireplace. The bathroom continues the arched windows, with a long vanity and a small round table beside the glazing.
Outside, a terrace has a white balustrade, a table with chairs and a round canopied day seat.

At the hotel's highest point, arched windows frame the bedroom and living room. A paneled ceiling and tall shutters give the bedroom a distinctive shape,...
A living-dining room links the suite's two private bedrooms. Arched windows and tall doors frame the lounge in one layout, with a sofa and armchairs set around a long coffee table. The large terrace and solarium extend the suite outdoors.
Bedroom arrangements vary: one layout has curtains suspended around the bed and an armchair beside the terrace doors. The bathroom includes a jetted bathtub and a separate shower. A desk and a coffee-and-tea set are also provided.

A living-dining room links the suite's two private bedrooms. Arched windows and tall doors frame the lounge in one layout, with a sofa and armchairs...
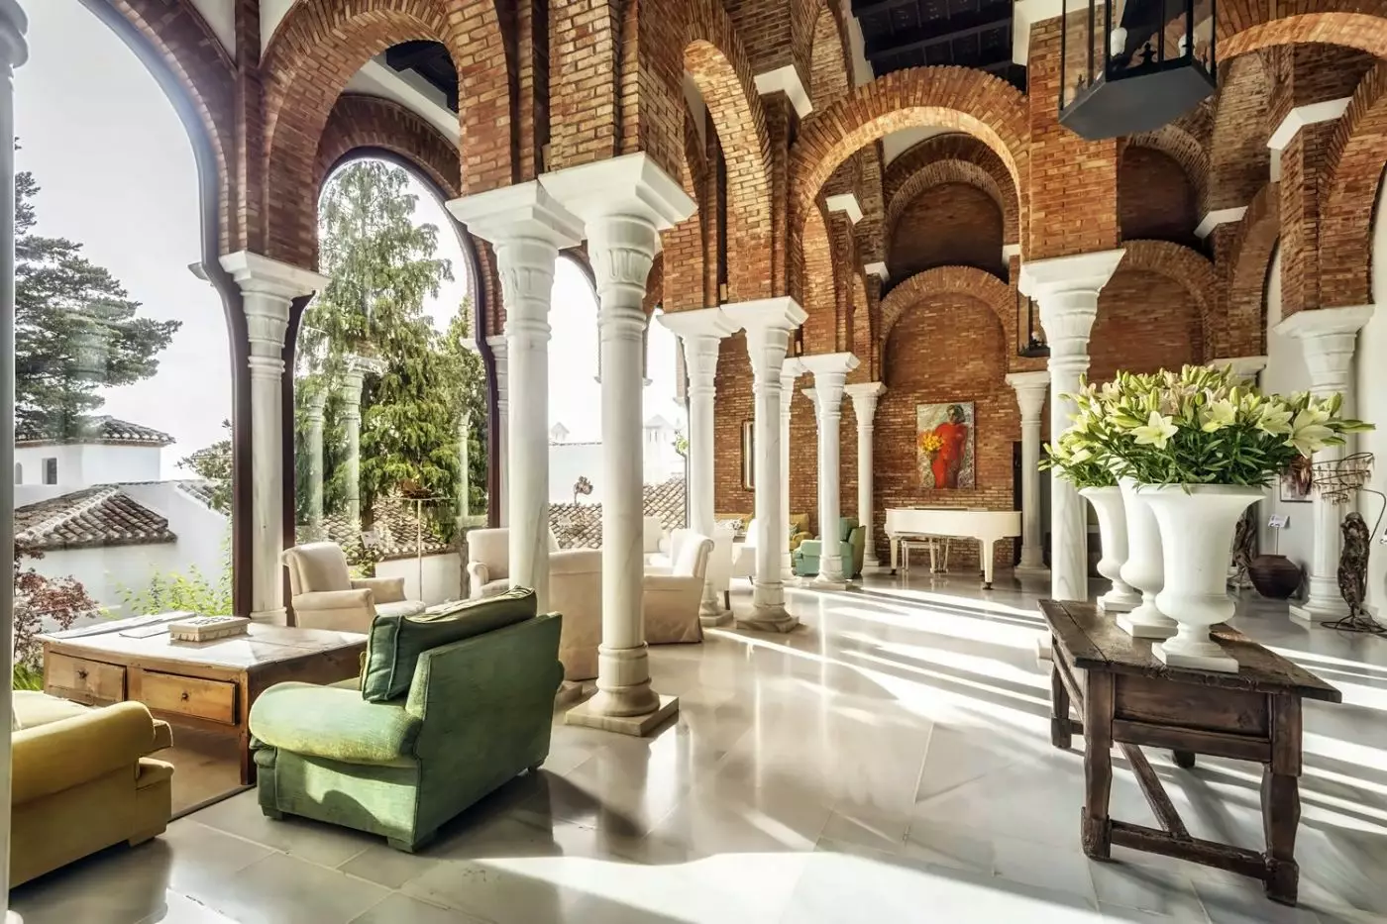
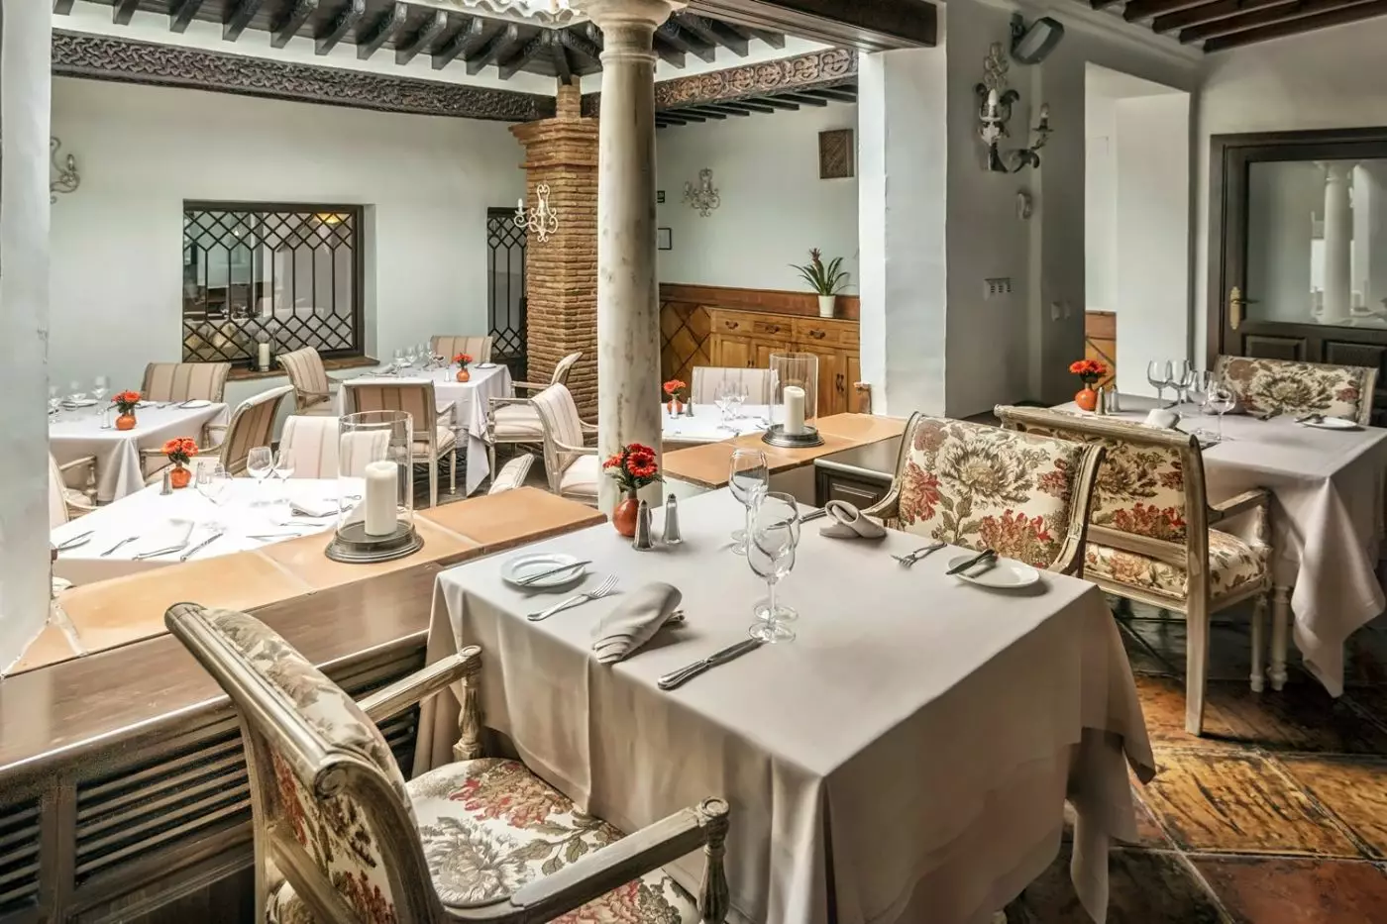
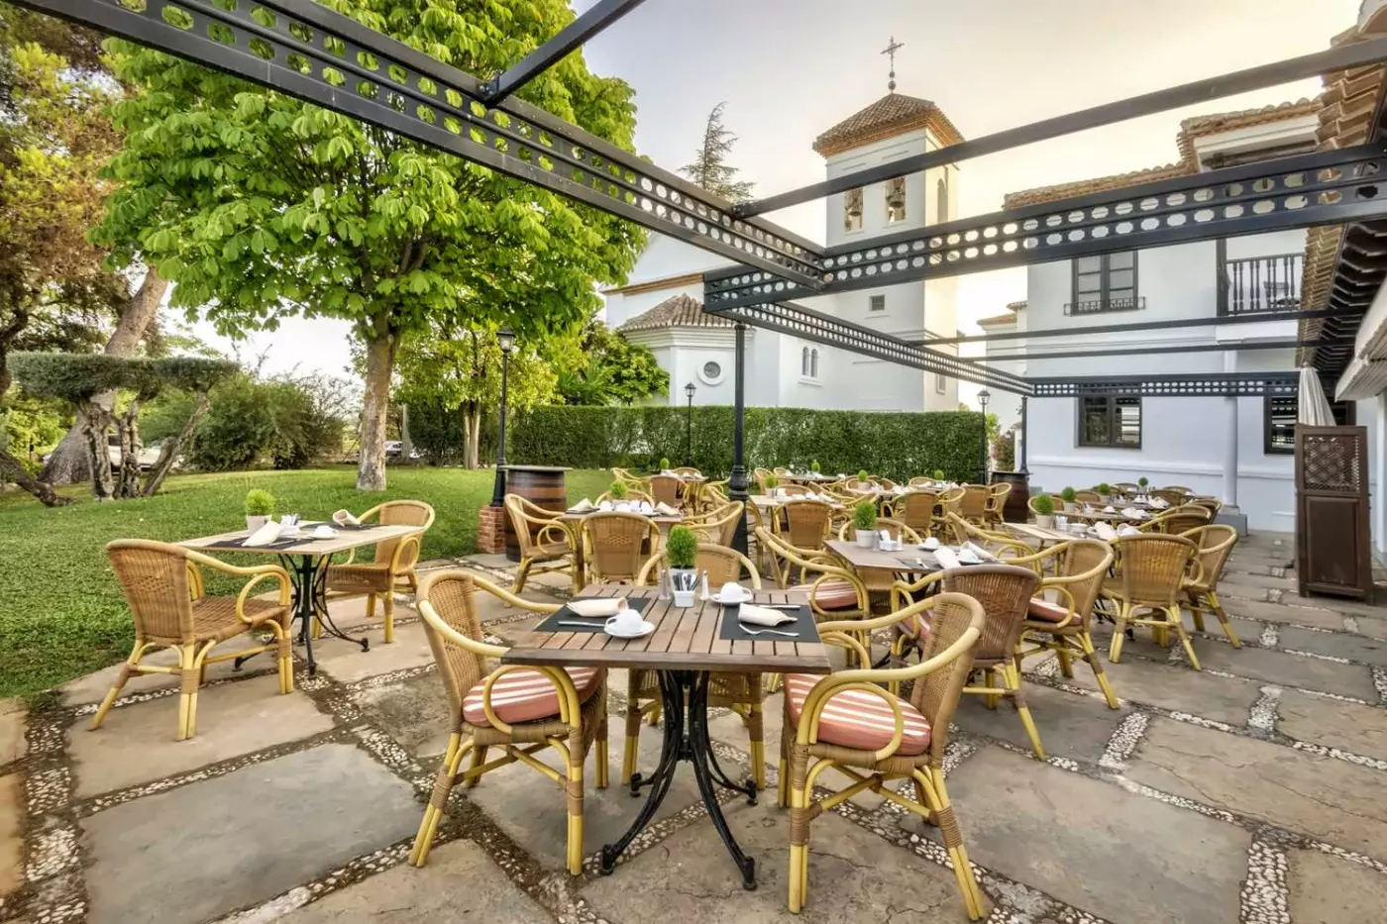
Finca La Bobadilla is built to feel like an Andalusian village rather than a single hotel block. White walls, terracotta roofs, stone floors, courtyards, fountains, wooden beams, and shaded passages give the property a clear local identity. Walking between a room, restaurant, and garden is part of the pleasure here. The layout encourages you to notice an archway or stop in a courtyard instead of simply passing through a lobby.
The chapel is a particularly distinctive part of the architecture. High ceilings and stained glass frame a collector's organ, giving private ceremonies a setting quite different from a conventional hotel function room. Elsewhere, the Salón Jardín brings natural light into gatherings, while the smaller Salón Noble suits private meals. These spaces allow a celebration to extend beyond dinner without leaving the estate. They also explain why the hotel appeals to groups traveling together for a particular occasion.
Room choice starts with the 26–37-square-meter Deluxe category. Junior Suites measure 40–50 square meters and add a sitting area; a separate Terrace category provides private outdoor space. Master Suite Terraces offer 50–80 square meters, while the Panoramic Terrace version ranges from 90 to 150 square meters, with two outdoor areas. A terrace is worth prioritizing if you expect to spend mornings in your room.
For families, the 100-square-meter Residence Double Suite Garden has two bedrooms and a private garden. The Cortijo Grand Double Suite offers 180 square meters and two bedrooms, while the Encinar Grand Double Suite increases the area to 200 square meters. Both have private hot-tub features. The Hacienda Tower Suite Terrace, at 130 square meters, is another option for a couple wanting a larger living area and outdoor space. Cribs are available on request in Junior Suites. Confirm the bedroom and extra-bed arrangement for your party rather than choosing by floor area alone.
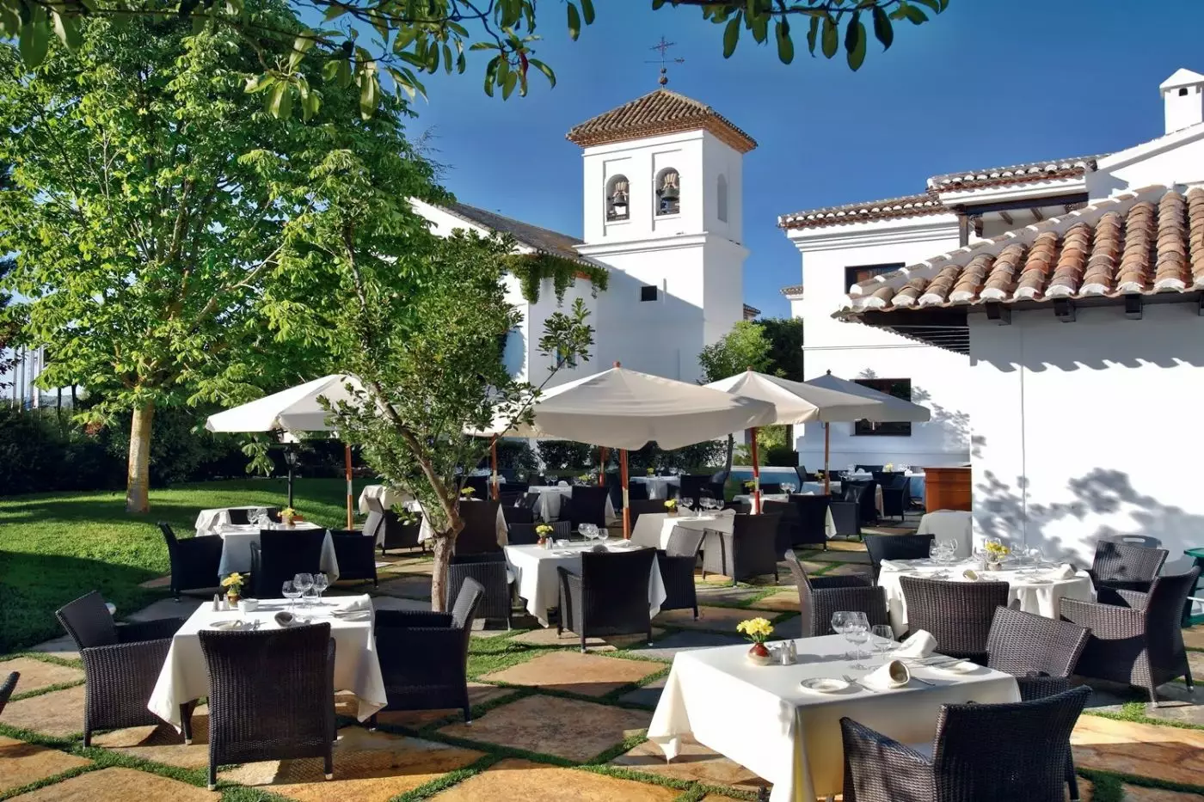
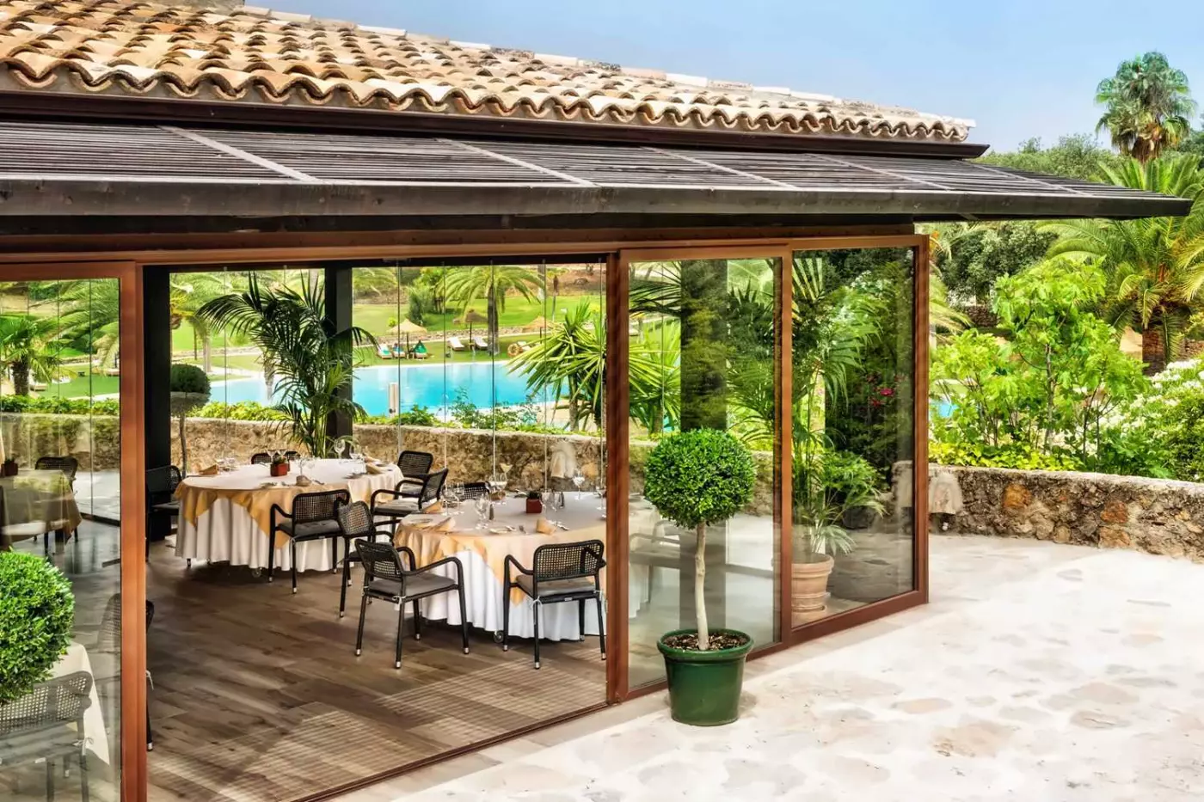
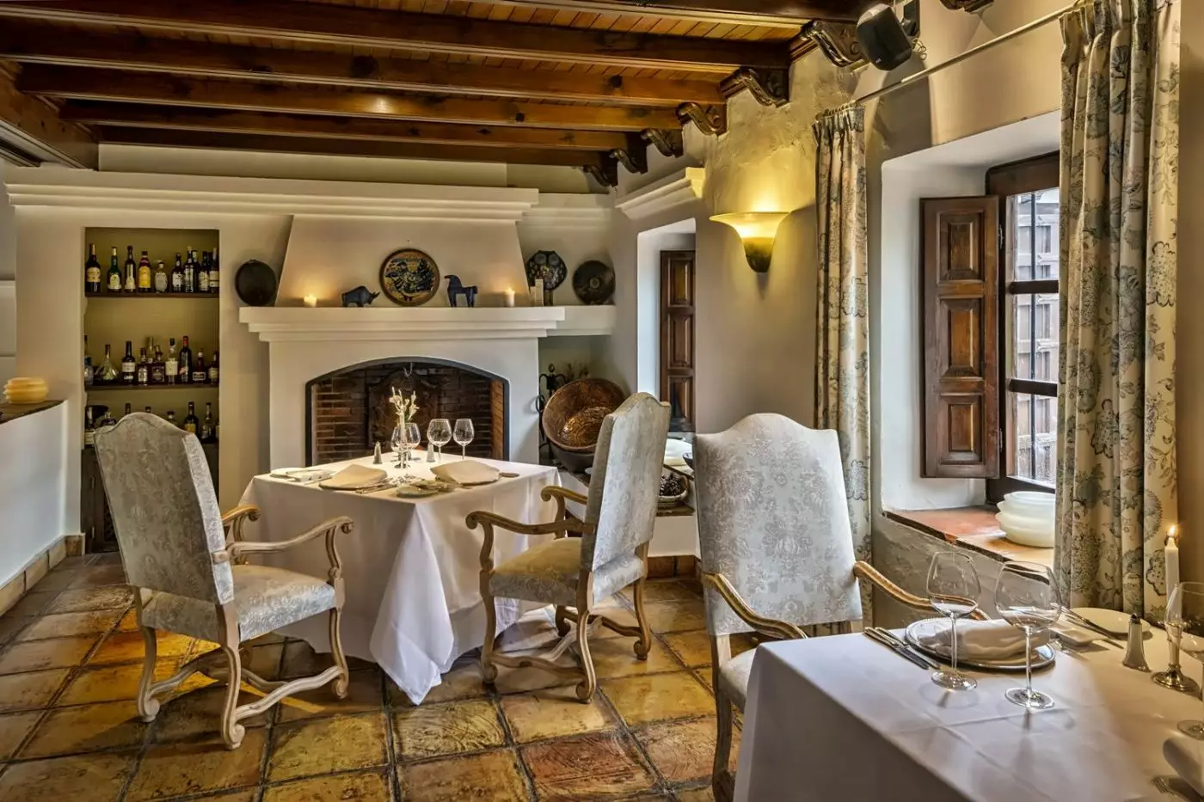
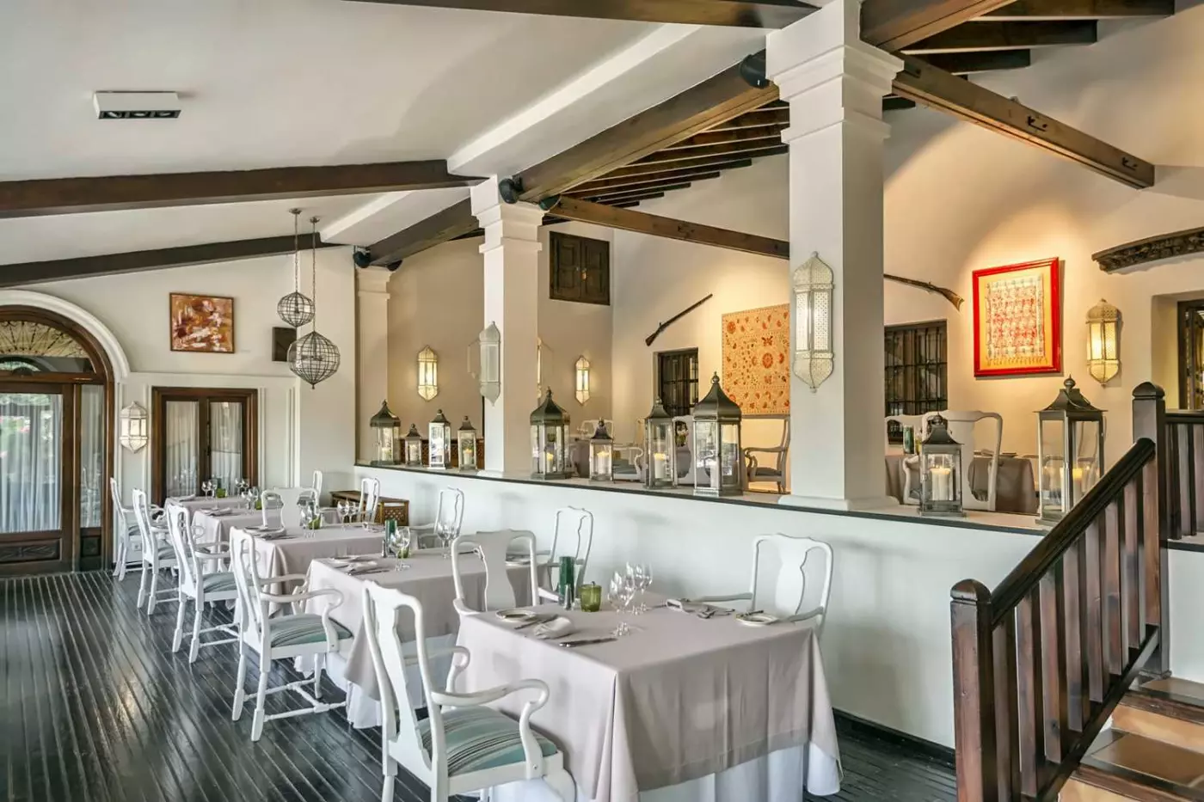
The restaurants give meals a clear place in the day. El Mirador serves poolside lunches, with salads and grilled meats among the choices. El Cortijo takes a relaxed approach to dinner, with Andalusian dishes to share. La Jara is the more considered evening restaurant, its dining experience aimed at adults. These are different settings for different occasions, so a family lunch and a dinner for two need not follow the same pattern.
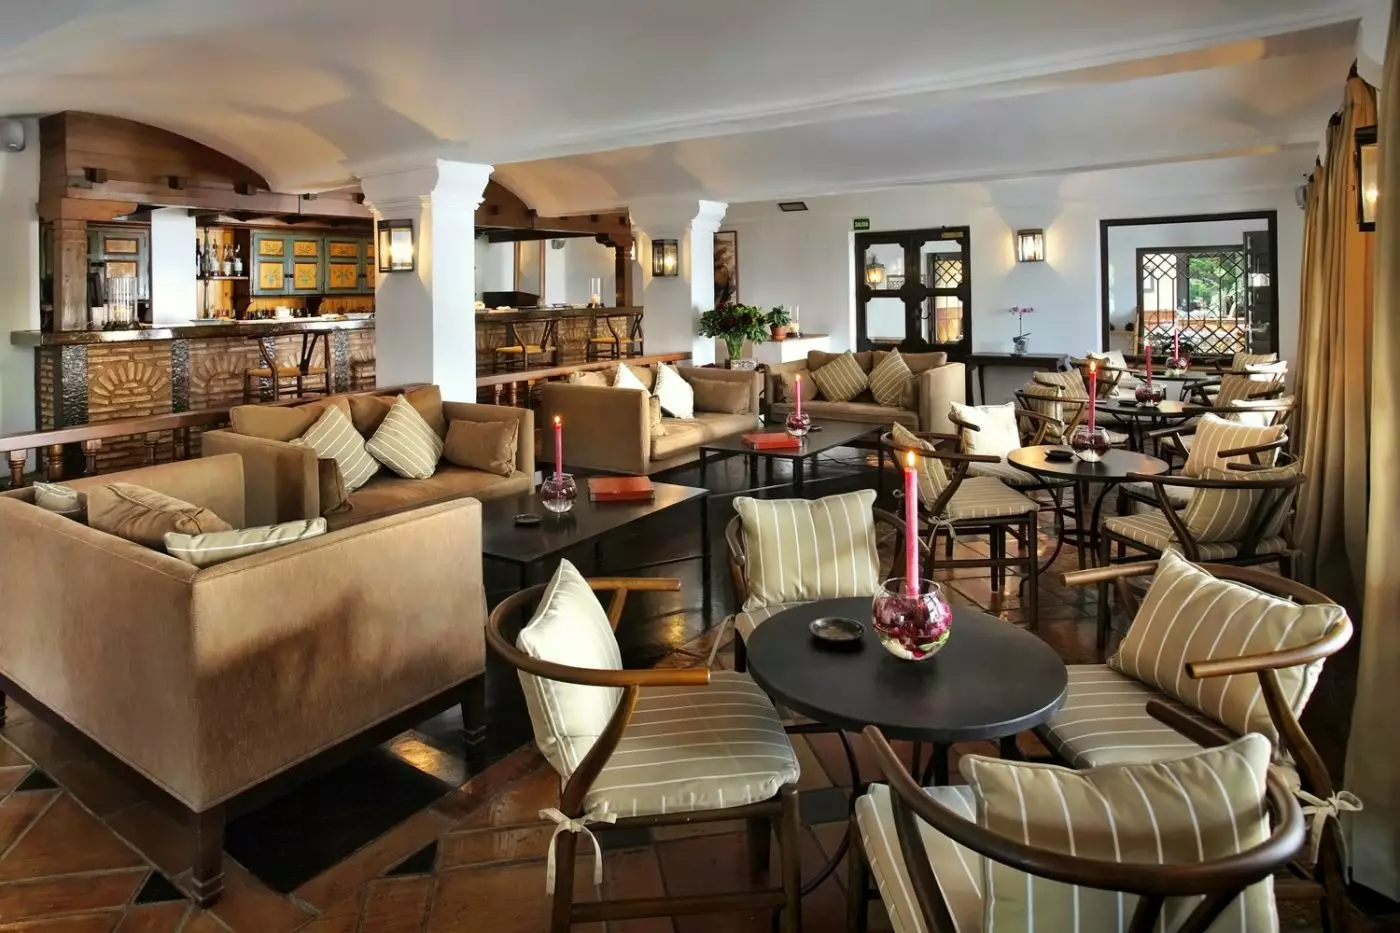
Extra-virgin olive oil, produce from the kitchen garden, and regional cooking anchor the menus. Breakfast brings bread and olive oil to the terrace, while Bar La Plaza provides a place for an aperitif or cocktail. Staying on the estate for dinner also removes the need to drive back along country roads after a meal elsewhere.
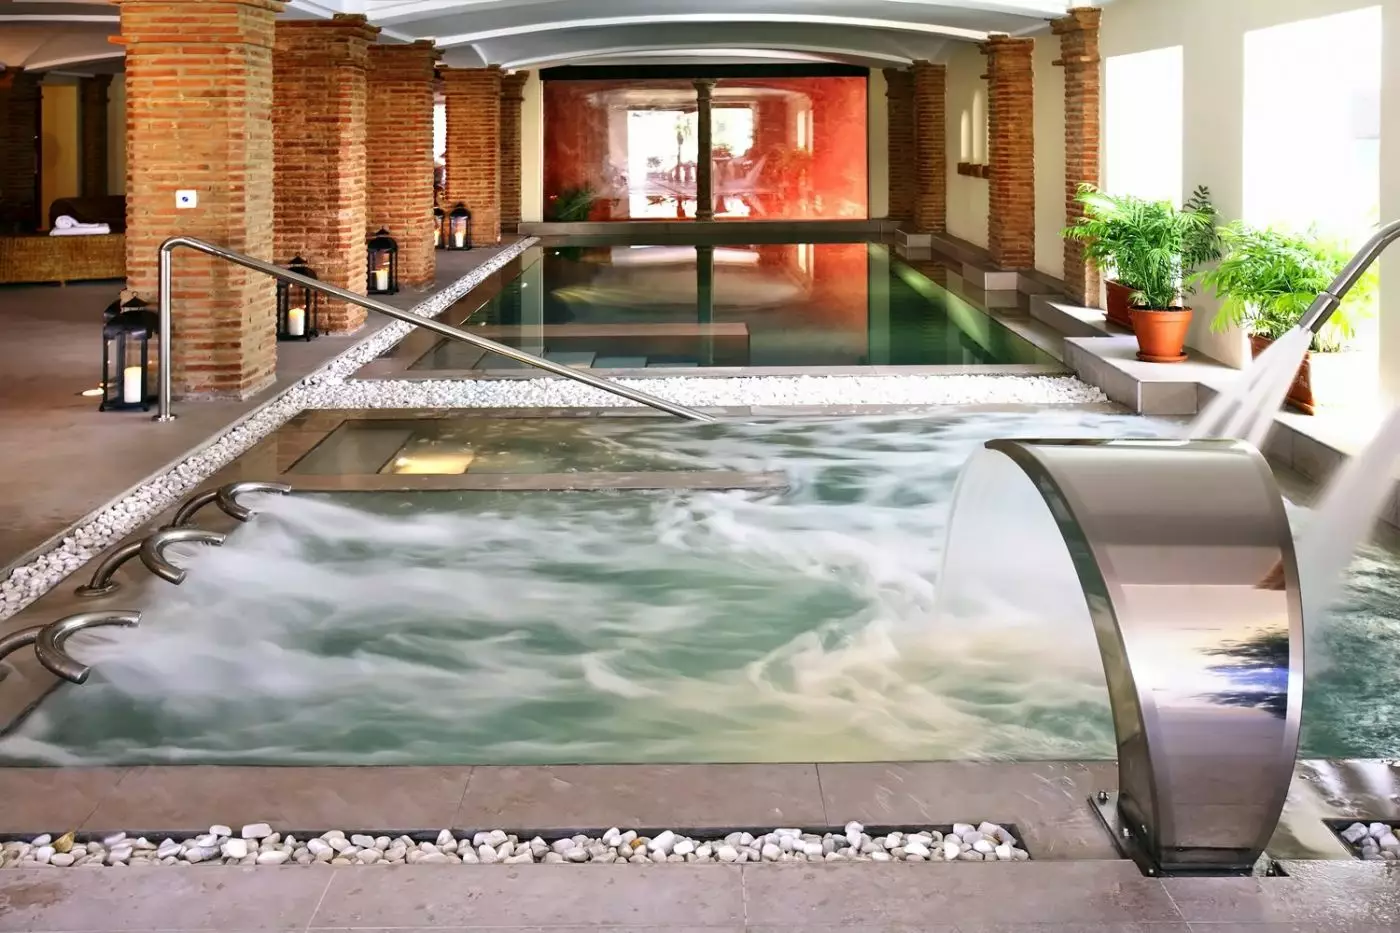
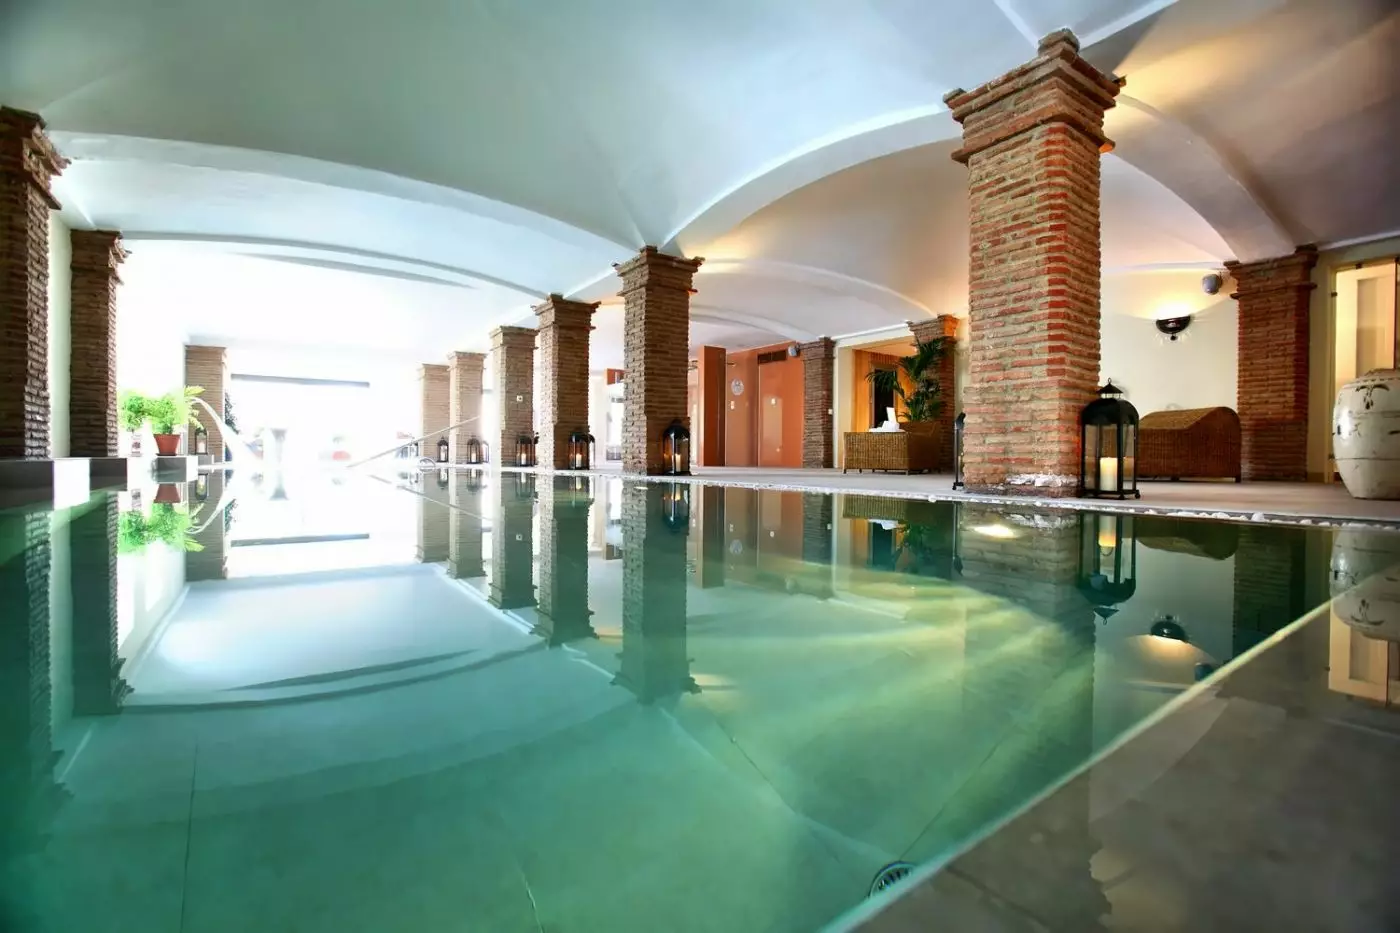
Flow Spa occupies 600 square meters, with three treatment rooms and two heated pools. Dry and infrared saunas, sensory showers, and indoor relaxation areas broaden the options beyond a booked massage. The main spa welcomes guests aged 15 and older. Fitness facilities include Technogym equipment, and yoga or personal training can be arranged alongside time in the water.
Natura Bissé treatments are part of the spa menu. The Olive Oil Ritual is especially relevant to the surroundings: exfoliation, massage, and a body wrap use extra-virgin olive oil, sweet almond oil, and rosemary essence. Other choices include facials, body treatments, and head or foot massage.
A dedicated heated Indoor Kids Pool welcomes children under 15, with water jets and toys. An adult must accompany children there. This provision is separate from the main spa's age rule, an important distinction when planning a swim with younger guests.
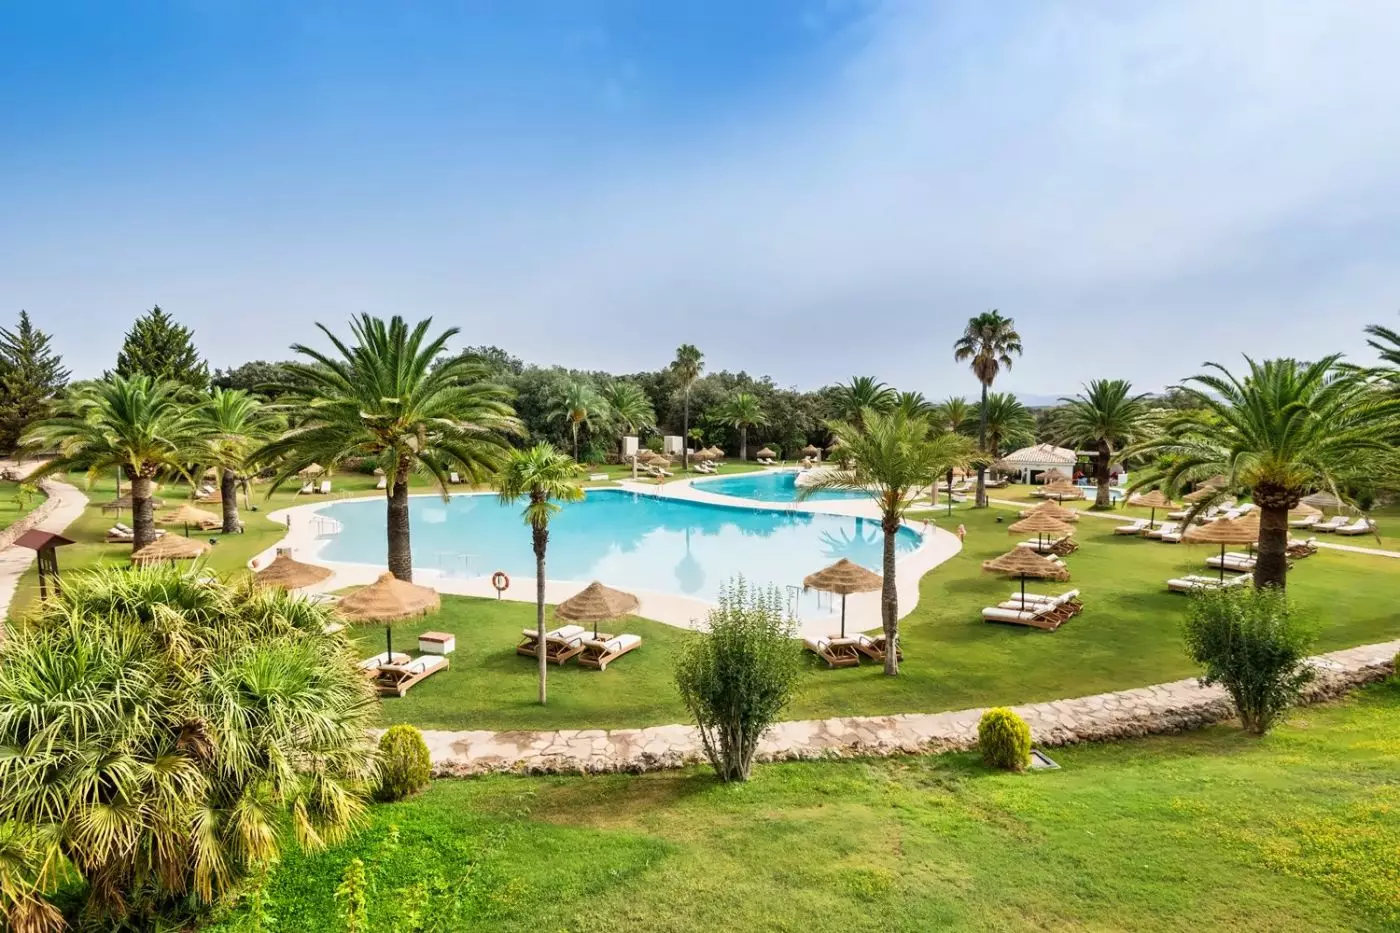
Three outdoor pools include a children's pool, giving families more than one place to swim. Away from the water, children can visit the mini farm or help with planting and harvesting in the vegetable garden. A playground and table tennis add simpler activities between outings. The estate's family provision is practical, with children's dining available and babysitting on request.
Supervised Kids Club programs run during selected holiday periods, so check the program for your stay rather than assuming daily, year-round sessions. Crafts, nature activities, and sports feature in these programs. Horse visits and riding lessons provide another reason to spend a morning outside. Families can alternate organized activities with time together, without building every day around an excursion by car.
The equestrian center offers lessons and guided rides through olive groves and oak woodland. For cycling, mountain bikes and e-bikes are available, and five signposted routes cross the estate. A private guide can be arranged. There are also five marked walking and running trails, allowing a short outing to fit around lunch or a longer morning outside.
Tennis, padel, and pickleball courts offer a different kind of activity, with equipment and coaching available. The outdoor swimming areas together cover more than 1,000 square meters, bordered by gardens and palms. You can be active here without leaving the property, though a day spent beside the water is an equally reasonable use of the location.
Málaga Airport is approximately 45 minutes away by road, depending on traffic. Airport and station transfers are available, and private parking makes the hotel workable within a driving itinerary. Its inland address matters: plan transport for visits to Granada or Málaga rather than expecting city sights within walking distance.
A stay at Finca La Bobadilla works particularly well when countryside days sit between cultural visits. Leave enough time for a ride, a treatment, or lunch at El Mirador instead of treating the hotel solely as an overnight stop. The larger two-bedroom suites make that approach practical for families, while a terrace suite gives a couple a private place to return to after exploring Andalusia.
La Jara gives adults an evening setting for Andalusian cooking, with regional produce and olive oil connecting dinner to the estate's surroundings.
Guided horse rides lead through olive groves and oak woodland, giving you a different perspective on the landscape than exploring it on foot.
Tennis, padel and pickleball courts bring variety to days on the estate, with equipment available and coaching on request if you'd welcome instruction.
Carretera Salinas A-333 km 65.5, 29315 Archidona Málaga, Spain
Playing this video may share data with YouTube. Please see our Privacy Policy.
Yes. Finca La Bobadilla is a strong choice for travelers who want a quiet luxury estate between Malaga and Granada. It suits couples, families, food lovers, wellness travelers, and guests seeking countryside calm with refined service.
Finca La Bobadilla is in inland Andalusia, near Loja, between Malaga and Granada. The location works well for guests who want olive groves, countryside views, and day trips to Granada, Malaga, Ronda, and the Costa del Sol.
Finca La Bobadilla is set on a 350-hectare estate surrounded by rolling olive groves and Andalusian countryside. This scale gives the hotel a private rural feeling, with space for walks, cycling, horse riding, and quiet pool days.
Finca La Bobadilla has 73 rooms and suites, designed to reflect Andalusian heritage and countryside warmth. Many rooms and suites overlook gardens, courtyards, olive groves, or the surrounding landscape.
Rooms and suites are spacious and warm, with traditional details, refined fabrics, outdoor areas, and calm rural views. Guests should choose a suite or terrace category if they want more space, stronger views, or longer-stay comfort.
More amenities
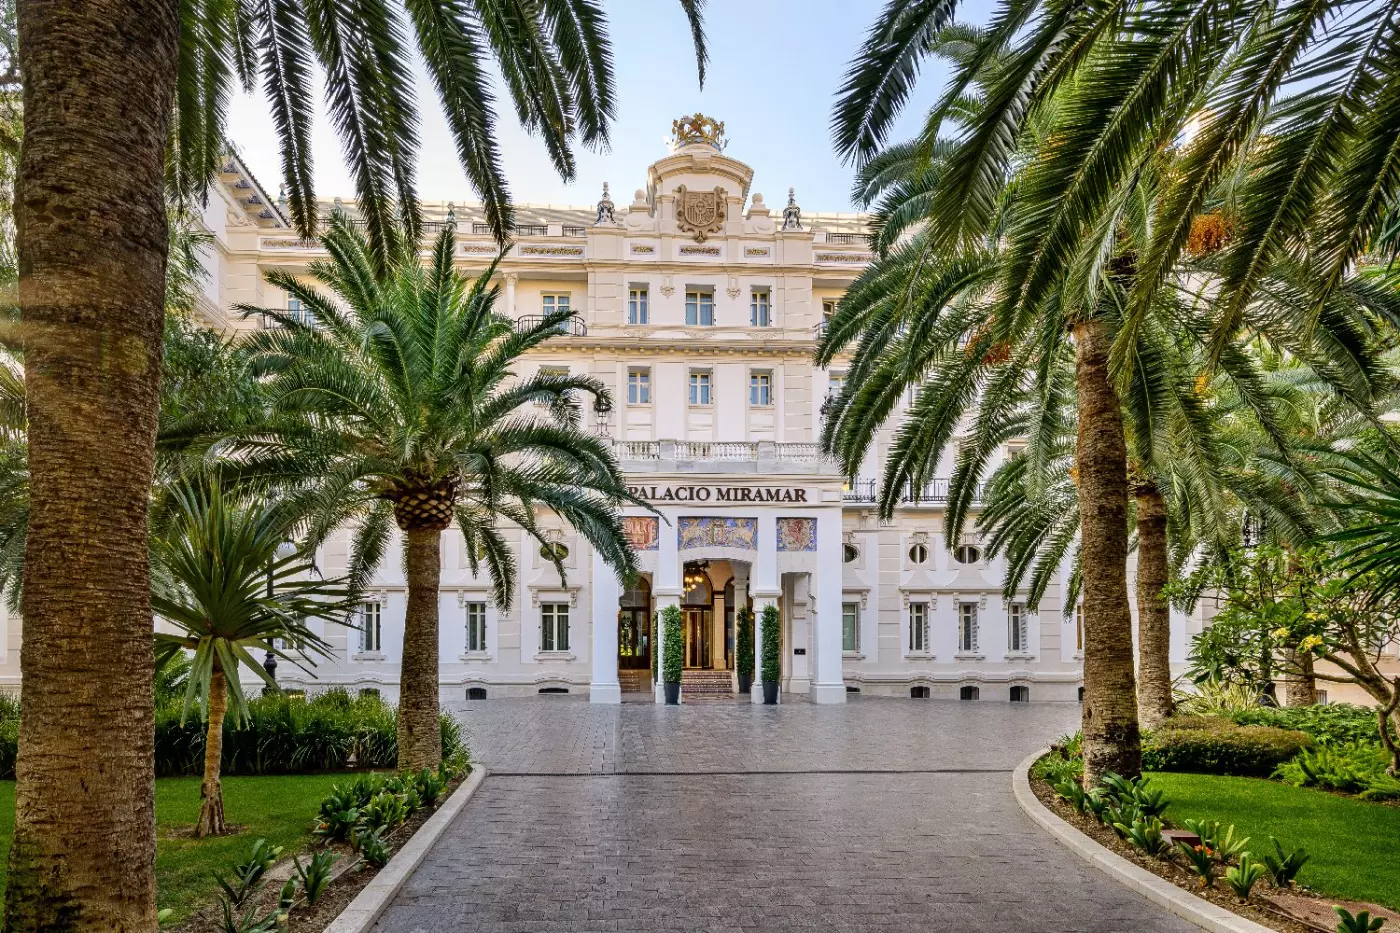
Gran Hotel Miramar stands between Paseo de Reding and the Mediterranean, close to La Malagueta Beach and the historic center...
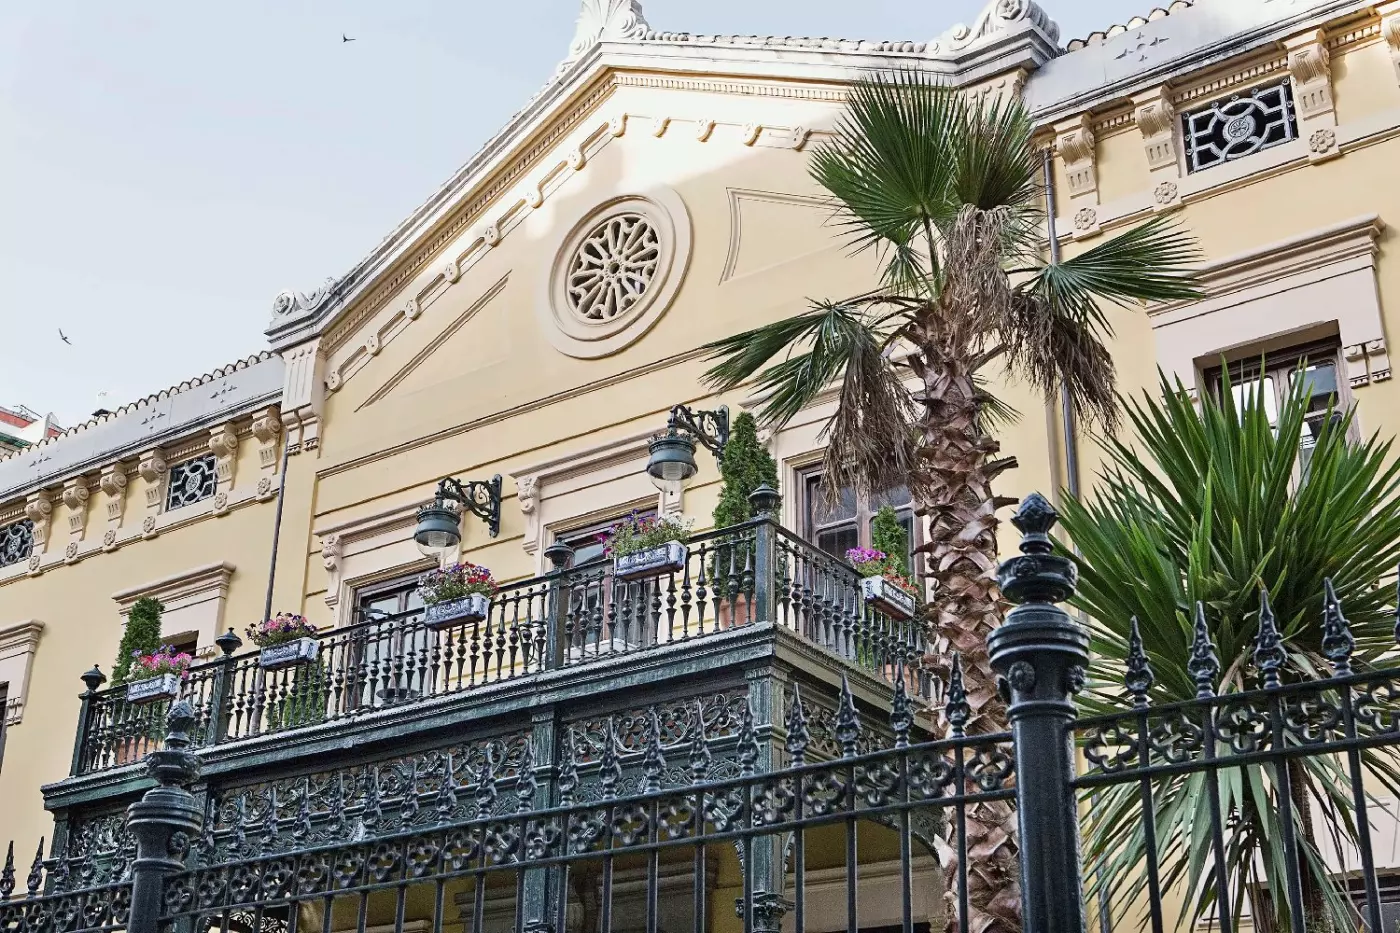
At Hospes Palacio de los Patos, a grand marble staircase and painted ceilings bring the character of a nineteenth-century Gra...
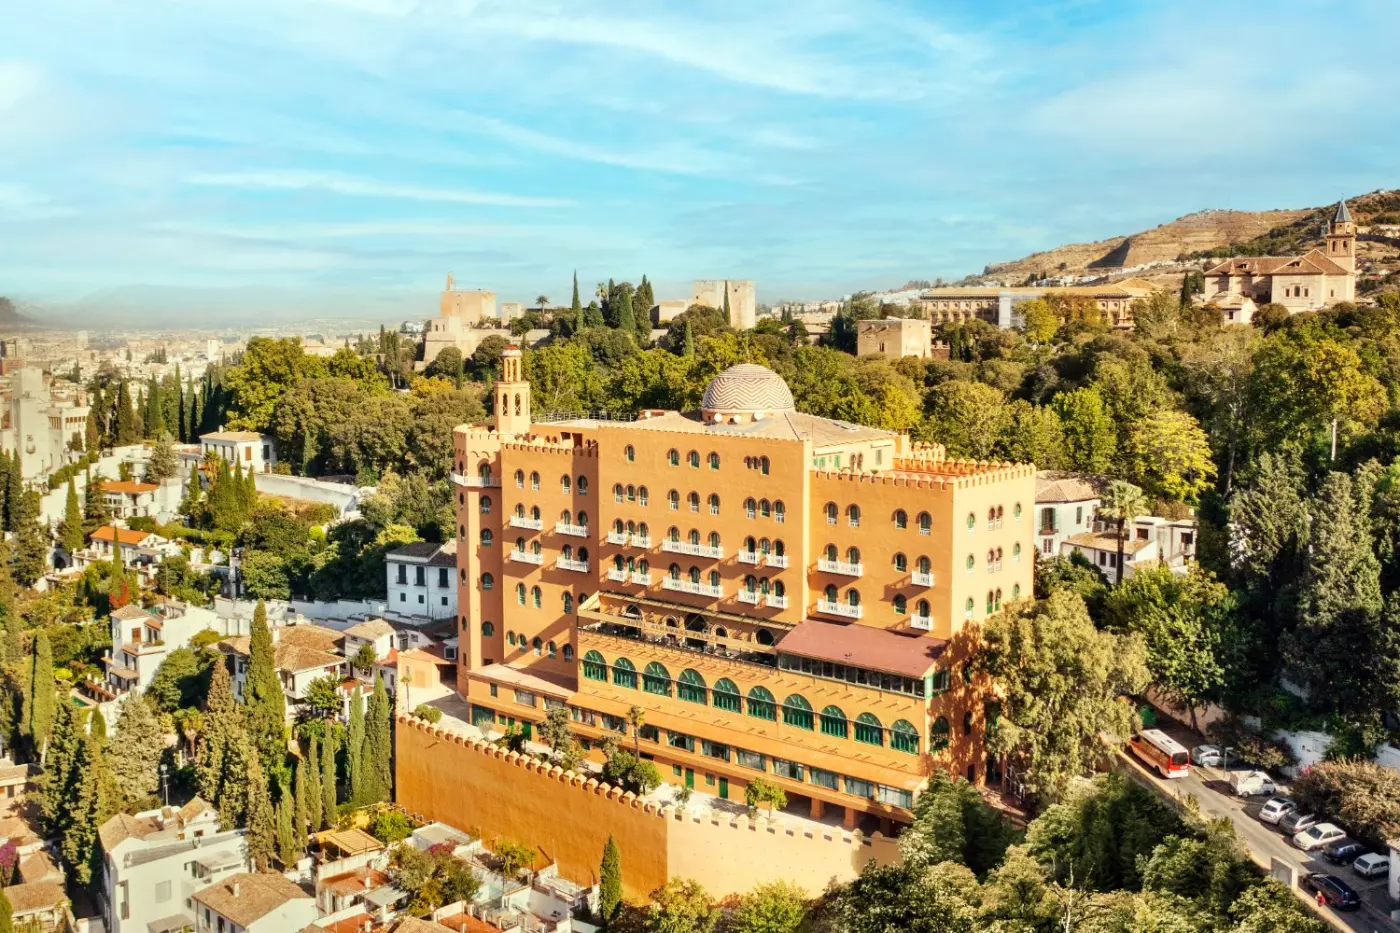
Hotel Alhambra Palace Granada opened in 1910 on the Alhambra hill, above the historic center. Its ochre facade, curved walls,...


