


Best for
This Gora retreat suits travelers prioritizing restorative hot-spring rituals, mountain scenery, and spacious accommodations over an urban sightseeing base.
Please choose a hotel or destination from the list.
We couldn’t open your search results. Please try again.
Your private search
Finding exceptional stays
Best for
This Gora retreat suits travelers prioritizing restorative hot-spring rituals, mountain scenery, and spacious accommodations over an urban sightseeing base.
What makes it special
Wearing the hotel’s original yukata throughout the property, including in the restaurant, gives the hot-spring stay a relaxed continuity.
Room to consider
All accommodations start at 56 square meters; choose by outlook and layout, knowing each includes a sun terrace or balcony.
Insider tip
Confirm shuttle arrangements with the hotel before arrival; services connect Gora and Odawara stations, easing the final approach with luggage.
Free membership gives you access to preferred rates, exclusive benefits and current promotions for your stay.
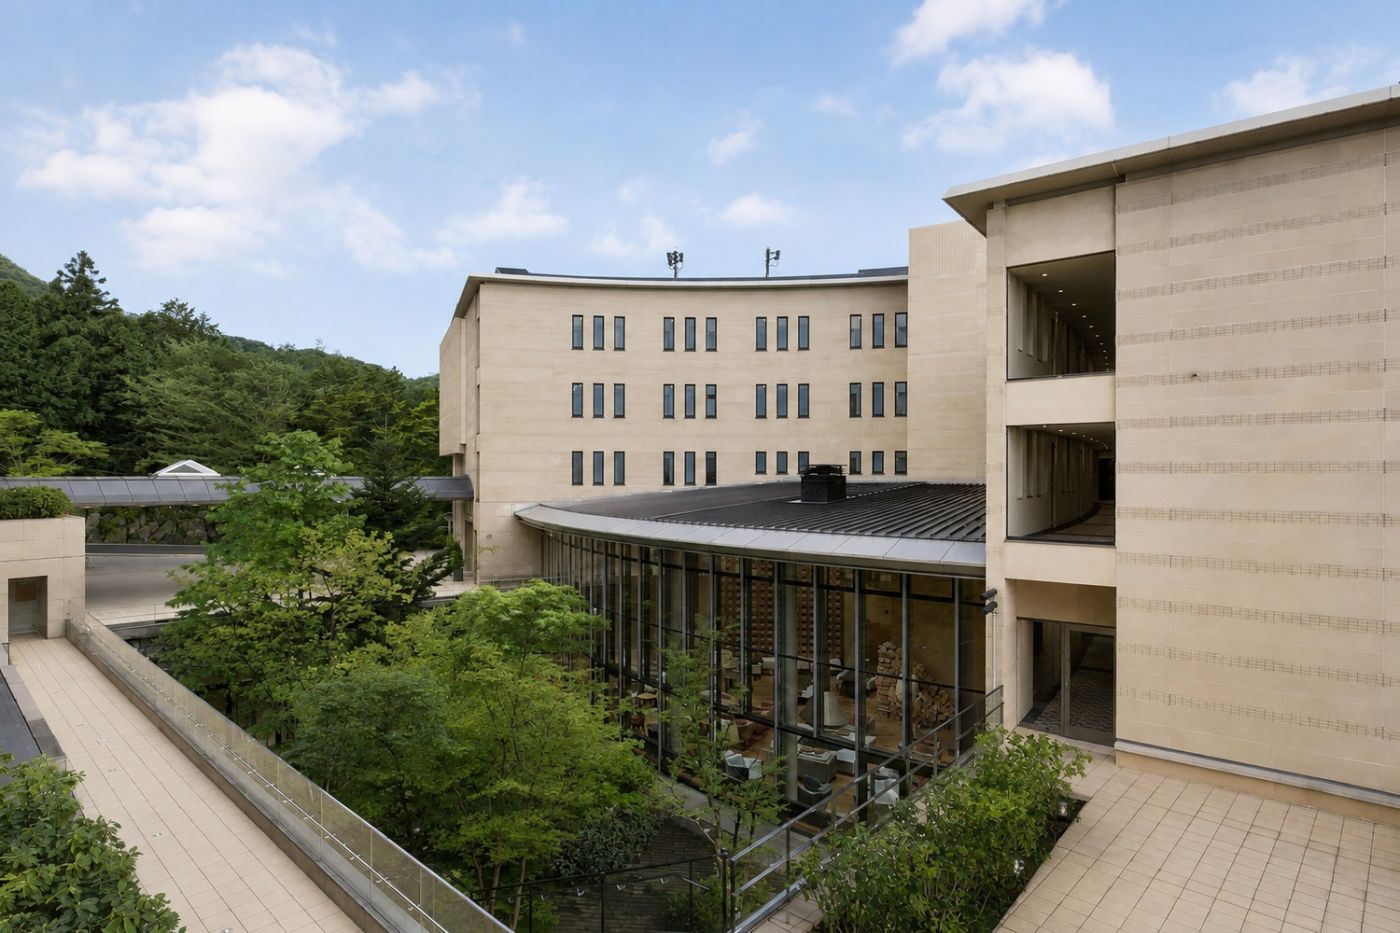
Hyatt Regency Hakone Resort & Spa is a calm mountain resort in Gora, one of Hakone's best-known hot spring areas, about 90 minutes from central Tokyo. The hotel is built around spacious rooms, Owakudani hot springs, Spa IZUMI, the fireplace-led Living Room, and dining that moves between French, sushi, and relaxed lounge service.
 80
 Charming
 Spa
 Wellness
 Romantic
 Pet Friendly
 Wheelchair Accessible
Views vary across these rooms. Two children aged 12 and under can stay when sharing the existing beds.
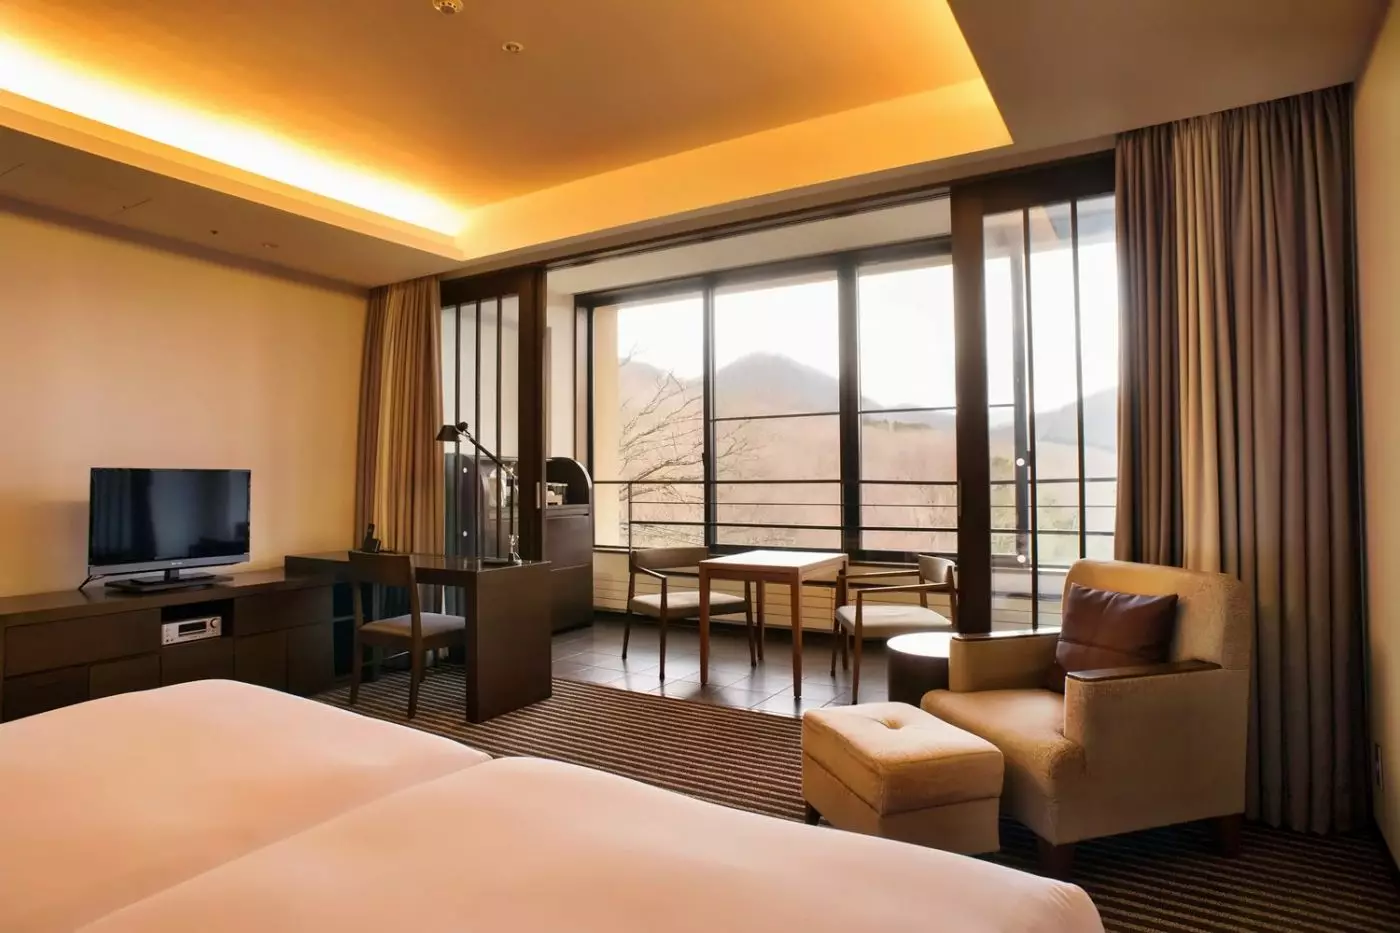
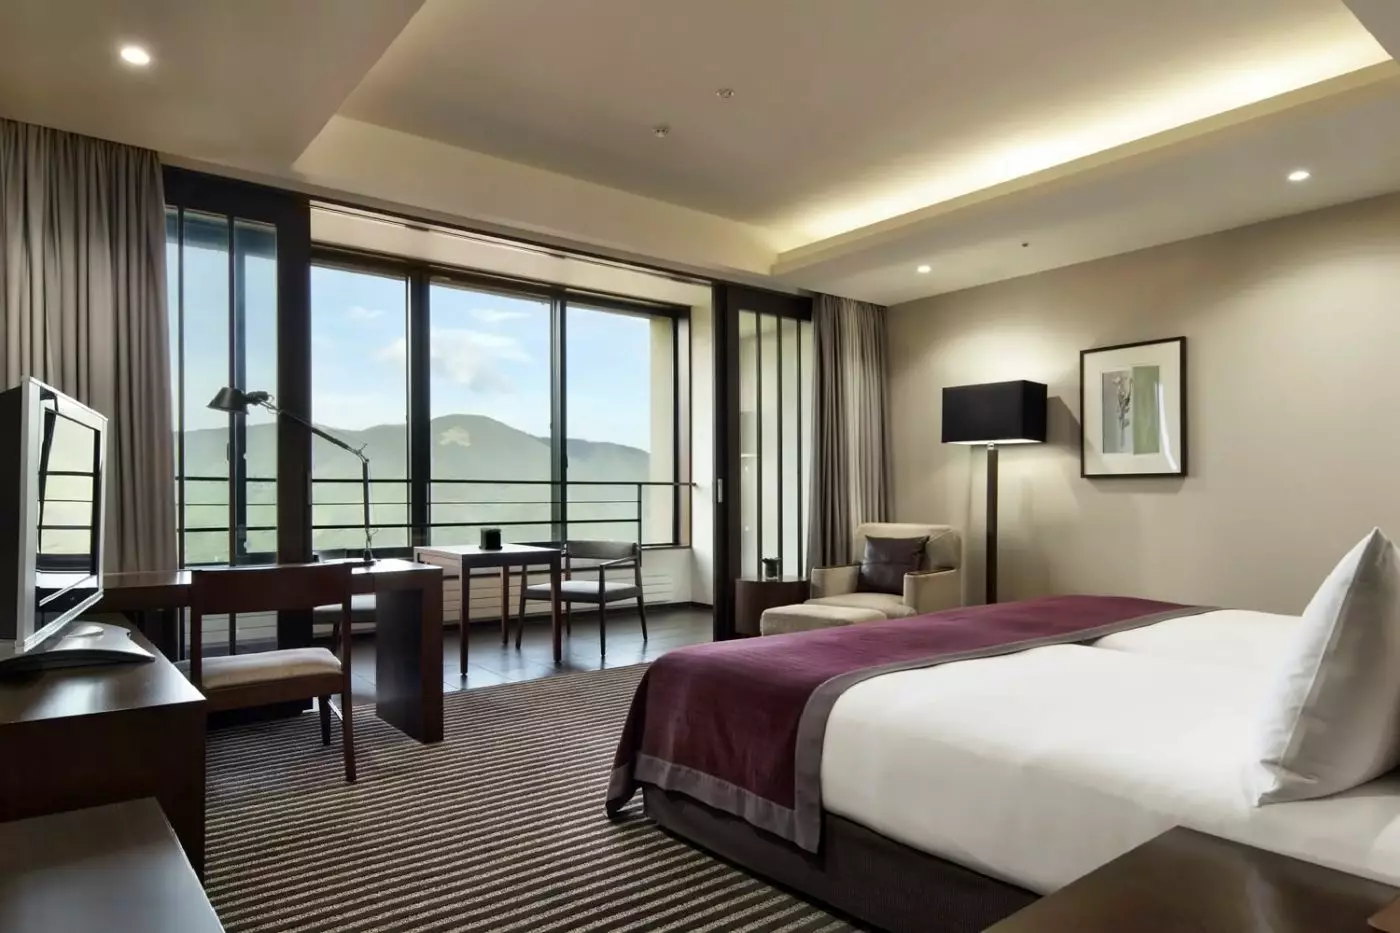
Warm wood tones run through the headboard, desk and low cabinet, giving the room a clear, simple character. The sleeping area has a geometric carpet and pale wall coverings, with framed artwork adding a little detail. Tall glass doors draw light into the interior, and full-length curtains allow the windows to be covered.
An upholstered lounge chair stands near the desk, offering a seat away from the work area. A small table and two chairs occupy the glazed space at the window end. This gives the room several useful places to sit, without dividing it into separate rooms.
The bathroom pairs cream tiles with a dark wooden vanity. A stool fits beneath the counter, while shelves and drawers provide storage around the washbasin. The bathtub sits alongside a separate washing area.

Warm wood tones run through the headboard, desk and low cabinet, giving the room a clear, simple character. The sleeping area has a geometric carpet...
Extra beds are not available. Up to two children aged 12 and under can share the existing beds.
A broad wooden desk sits beside the windows. An upholstered chair stands apart from the work area. Dark wood furniture and a paneled headboard give the interior a simple, warm character. Pale walls and framed artwork keep the room light, while the patterned carpet adds texture underfoot.
The glazed sitting space has a small table and two chairs. It offers another place to read or have a drink. Full-length curtains can be drawn across the windows, and a separate bench provides space for luggage. Bedside lights are mounted above the nightstands, leaving their surfaces clear.
Cream stone tiles line the bathroom. A bathtub sits beside the shower's washing area. A wide mirror rises above the washbasin, with a stool tucked beneath the vanity counter.

A broad wooden desk sits beside the windows. An upholstered chair stands apart from the work area. Dark wood furniture and a paneled headboard give...
Dog-friendly rates use their own layout with a dog shower, crate and a 5 m² balcony.
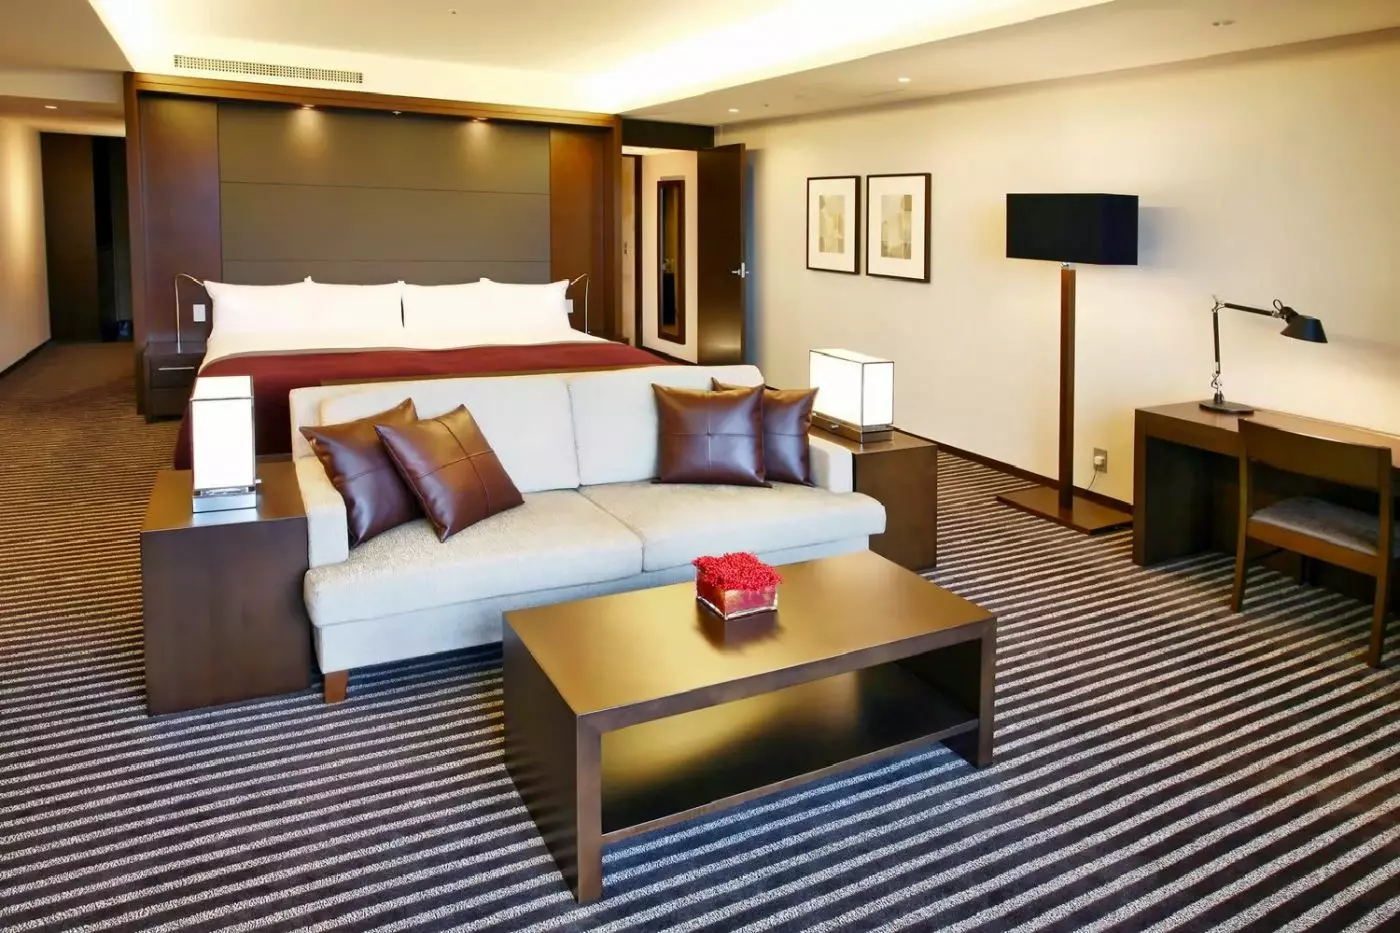
In the standard layout, a sofa faces the windows, with a wooden chest of drawers behind it. This arrangement gives the seating area its own place within the room while keeping it open to the sleeping space. Pale upholstery, dark wood and a geometric carpet provide a restrained mix of colour and texture.
The desk stands near the glass doors and has an adjustable lamp. A broad paneled headboard frames the sleeping area, with slim wall lights above the bedside tables. Cream stone finishes the bathroom, where the bathtub sits next to the washing area.
The dog-friendly layout has tiled floors and a corner sofa covered in vinyl. Glass doors lead from the seating area to the outdoor chairs and table. Its lighter floor and larger sofa give this version a different feel from the carpeted standard room.

In the standard layout, a sofa faces the windows, with a wooden chest of drawers behind it. This arrangement gives the seating area its own...
Two futons can be prepared in the tatami area. Up to two children aged 12 and under can share existing beds.
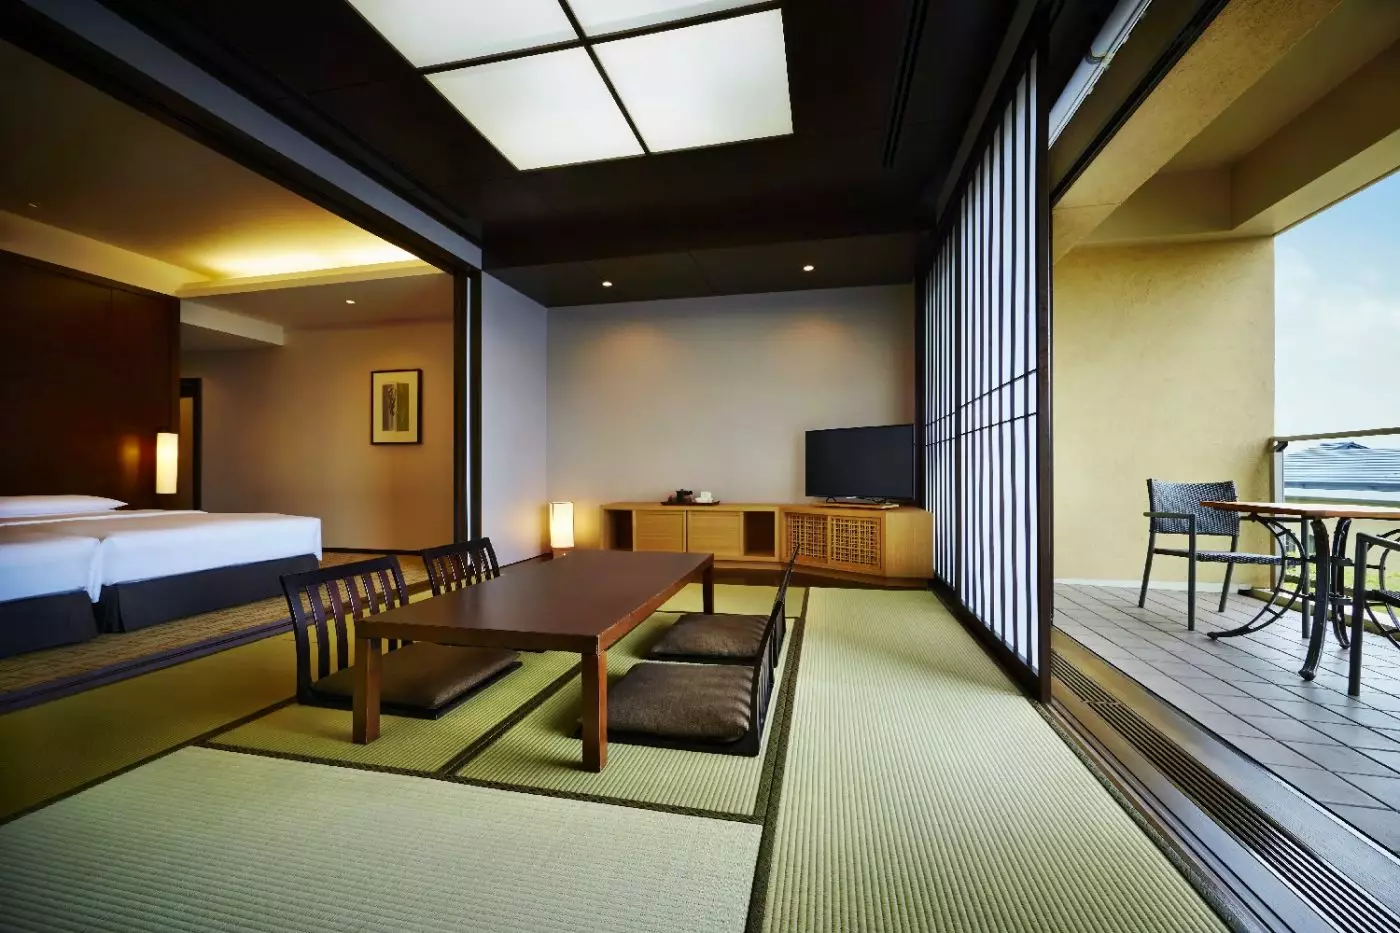
Sliding screens divide the bedroom from a tatami sitting area. A low wooden table and floor chairs give this space a distinctly Japanese character. A square ceiling light sits above this space, and wood framing outlines the opening between the two areas. The seating faces the glass doors, with a low cabinet along one wall.
The bedroom pairs a patterned carpet with a wooden headboard. These finishes contrast with the woven mats next door. An adjustable desk lamp provides light for work. Slim bedside lights leave room on the nightstands. Pale wall coverings and simple furniture carry the same quiet palette through both spaces.
A bathtub and washing area sit together in the cream-tiled bathroom. The vanity has a broad mirror and a cushioned stool, with open shelving beneath the counter.

Sliding screens divide the bedroom from a tatami sitting area. A low wooden table and floor chairs give this space a distinctly Japanese character. A...
Other pets are not permitted. Dog stays are subject to weight limits and the hotel's dog-room conditions.
Tiled floors and a vinyl-covered corner sofa make the living area practical for a stay with your dog. A round coffee table sits in front of the sofa, with a wooden desk and lamp nearby. Pale upholstery and dark furniture keep the room simple, while orange cushions add a warmer note.
The sleeping area remains open to the lounge, with bedside lights set against the paneled headboard. Tall glass doors connect the room to an outdoor table and chairs. A square lamp stands on a wooden side table beside the sofa.
The bathroom has a double vanity and broad mirror, with cream tiles along the walls. Its wet area contains the bath and shower behind glass, keeping them apart from the washbasins. A stool sits below the dressing counter.

Tiled floors and a vinyl-covered corner sofa make the living area practical for a stay with your dog. A round coffee table sits in front...
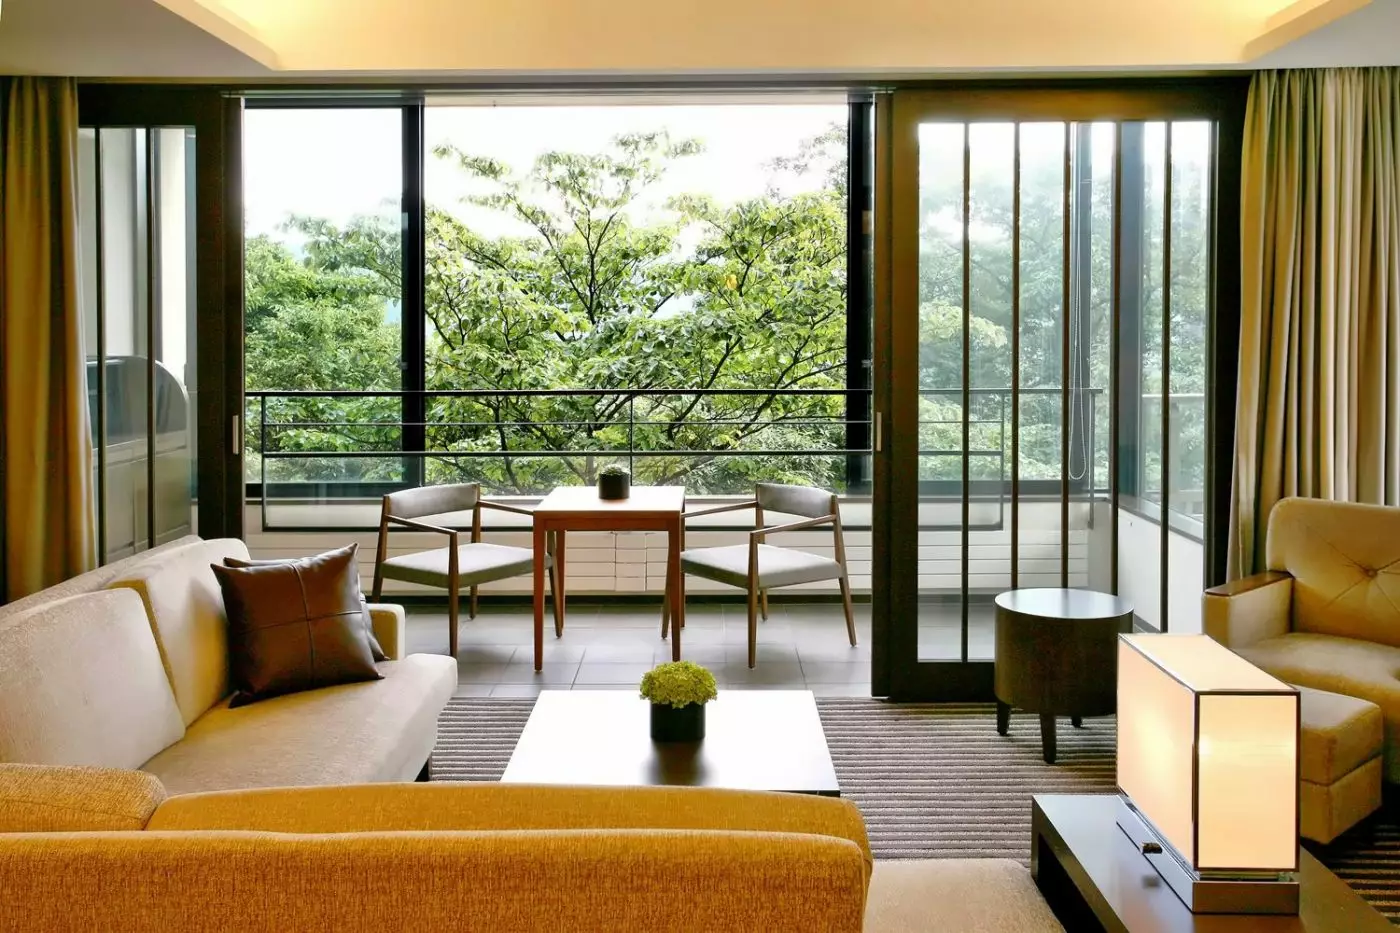
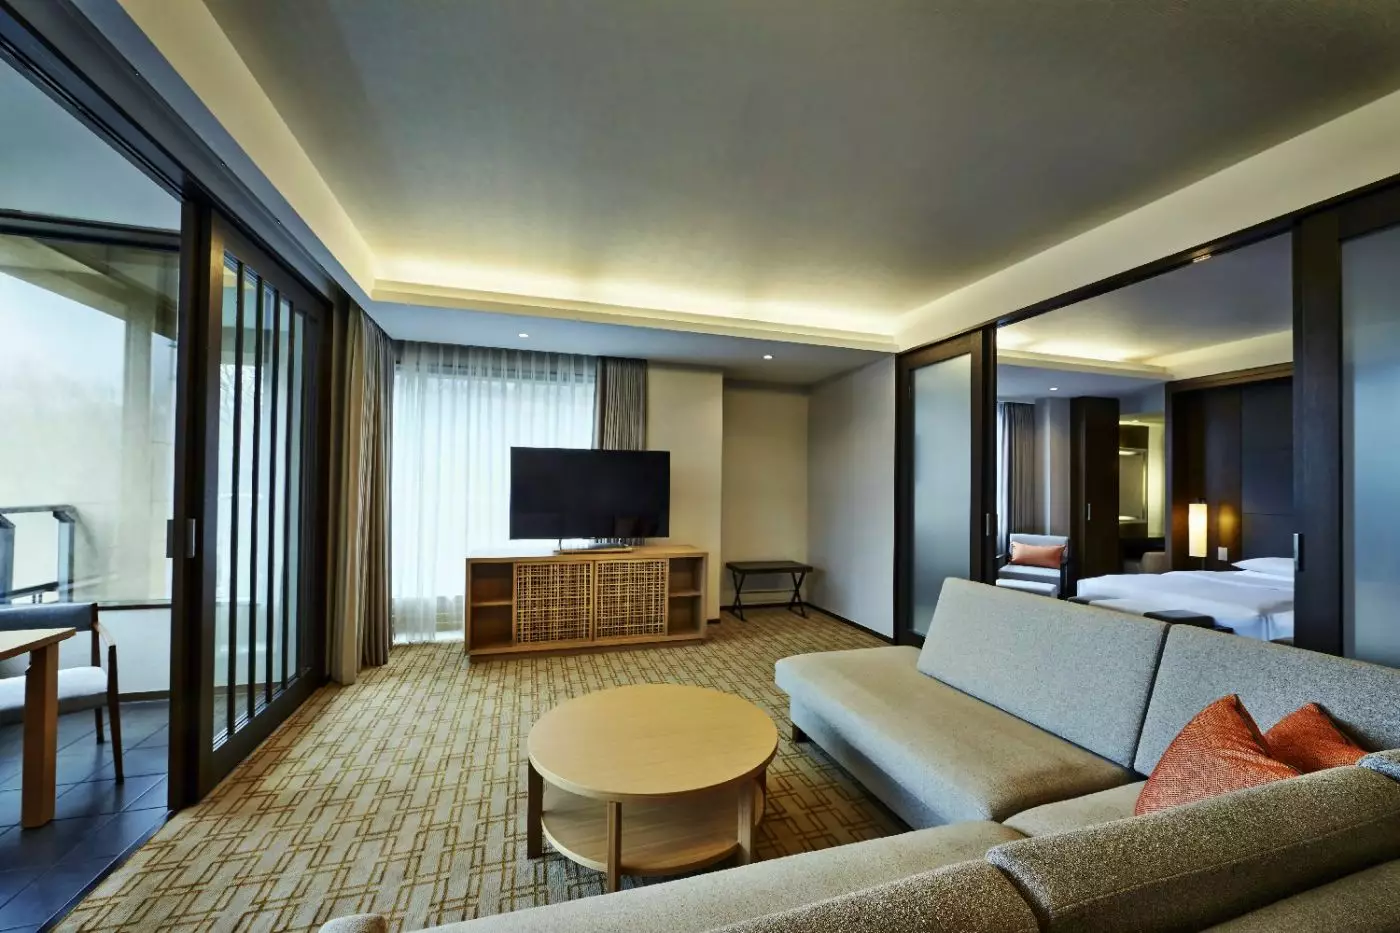
A corner sofa and round coffee table give the living room a comfortable place to sit together. The seating runs along a wide bank of windows, leaving the centre of the room open. Pale fabrics and warm wood make the interior feel residential rather than formal.
The bedroom is separate from the lounge, allowing the two spaces to be used independently. A desk provides a place to work, and there is a low cabinet for storage. In the sleeping area, slim wall lights sit against a dark paneled headboard, with simple bedside tables below. Curtains frame the bedroom windows as well as those in the lounge.
The bathroom sits next to the living room and has a bathtub with a separate washing area. Cream tiles, a wooden vanity and a wide mirror complete its straightforward design.

A corner sofa and round coffee table give the living room a comfortable place to sit together. The seating runs along a wide bank of...
The outlook varies between suites in this category. A particular mountain view is not guaranteed.
The living room has a corner sofa and round coffee table, with a work desk beside the windows. Glass doors lead to the outdoor seating, and curtains run along two sides of the room. The pale sofa and patterned carpet soften the dark wooden furniture without making the interior feel busy.
Sliding doors separate the bedroom, so the lounge can remain in use while the sleeping space is closed off. A paneled headboard and narrow bedside lights repeat the wood finish, while the desk has its own lamp. The suite keeps work, sitting and sleep in distinct areas.
Cream stone tiles cover the bathroom walls and floor. A glass screen separates the wet area from the vanity, where two washbasins sit beneath a broad mirror. A heated towel rail stands alongside the bath, keeping towels close at hand.

The living room has a corner sofa and round coffee table, with a work desk beside the windows. Glass doors lead to the outdoor seating,...
The tatami area can hold two futons. Two children aged 12 and under may also share the existing beds.
A low table and floor chairs sit within the tatami area, framed by sliding screens and dark wood. The woven mats give this part of the suite a different texture from the carpeted bedroom. A pair of upholstered armchairs offers a higher seat nearby, so there is a choice of places to settle in.
The sleeping area has a broad wooden headboard, slim wall lights and a bench for luggage. Beside it, a desk with its own lamp provides a separate work surface. The low cabinet keeps storage along the wall. Curtains soften the glass doors at the far end of the sitting area.
In the bathroom, two washbasins share a long counter beneath a wide mirror. Glass divides the wet area from the vanity, and cream stone tiles continue across the walls and floor.

A low table and floor chairs sit within the tatami area, framed by sliding screens and dark wood. The woven mats give this part of...
The resort sits at 1320 Gora in Hakone, a region known for hot springs, mountain air, museums, forested slopes, and views shaped by volcanic land. It is close enough to Tokyo for a short escape, but the atmosphere is very different.
Hakone trips work best when they are not rushed. Guests often come for onsen bathing, art museums, lake views, ropeway rides, and quieter time away from the city.
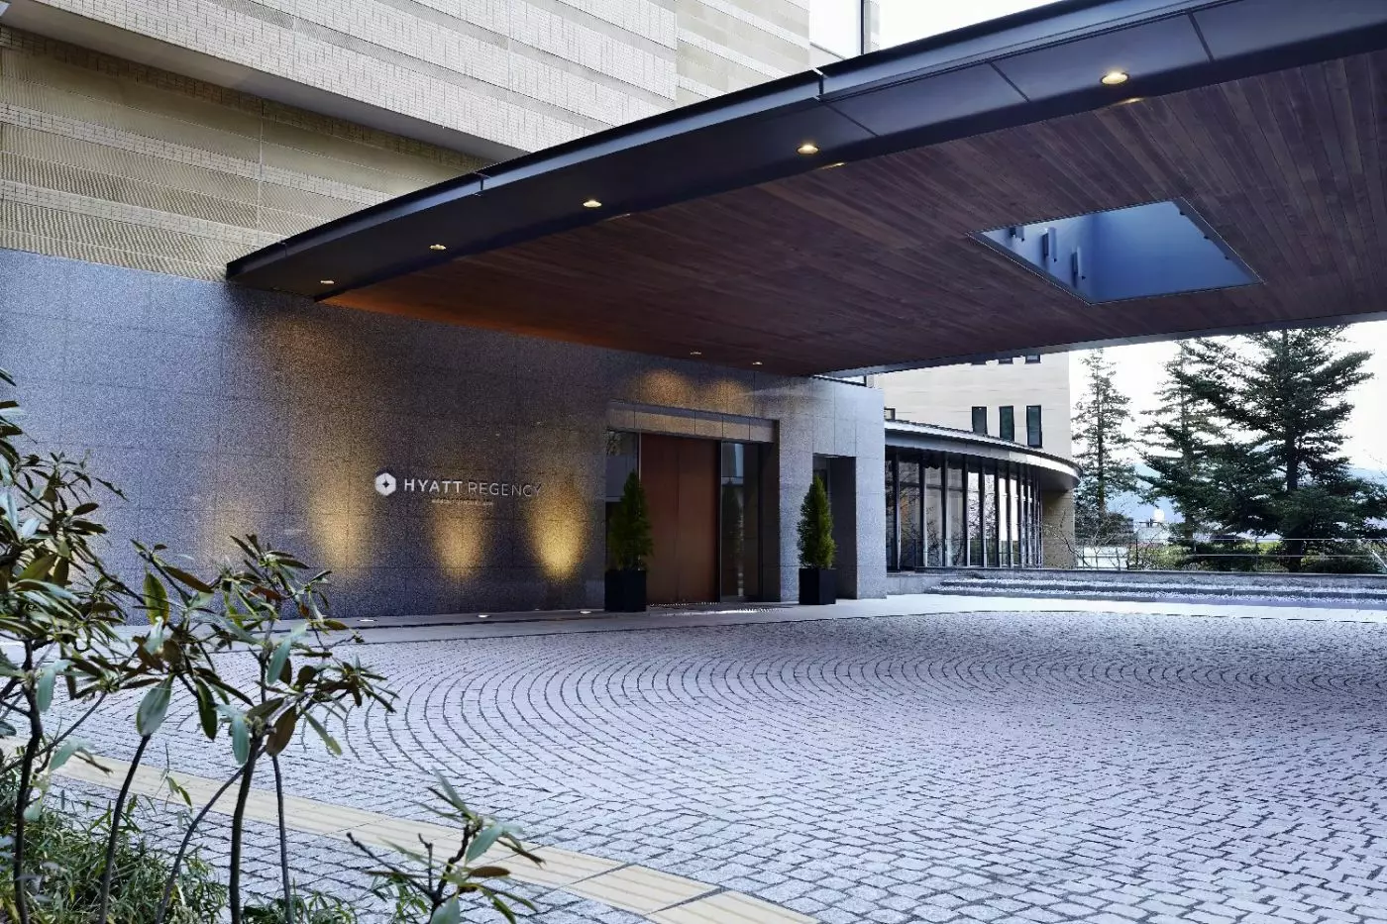
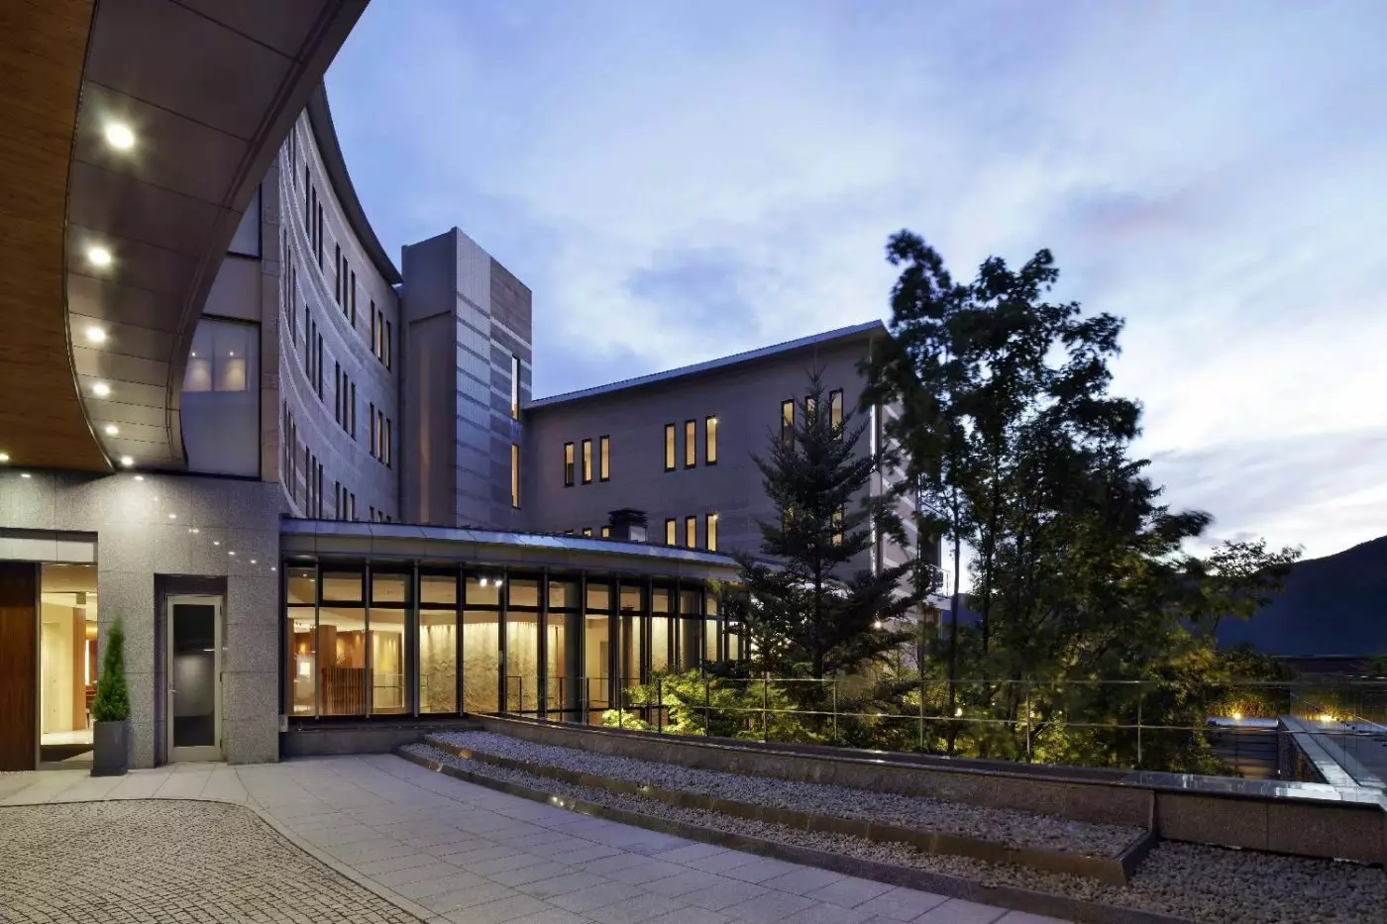
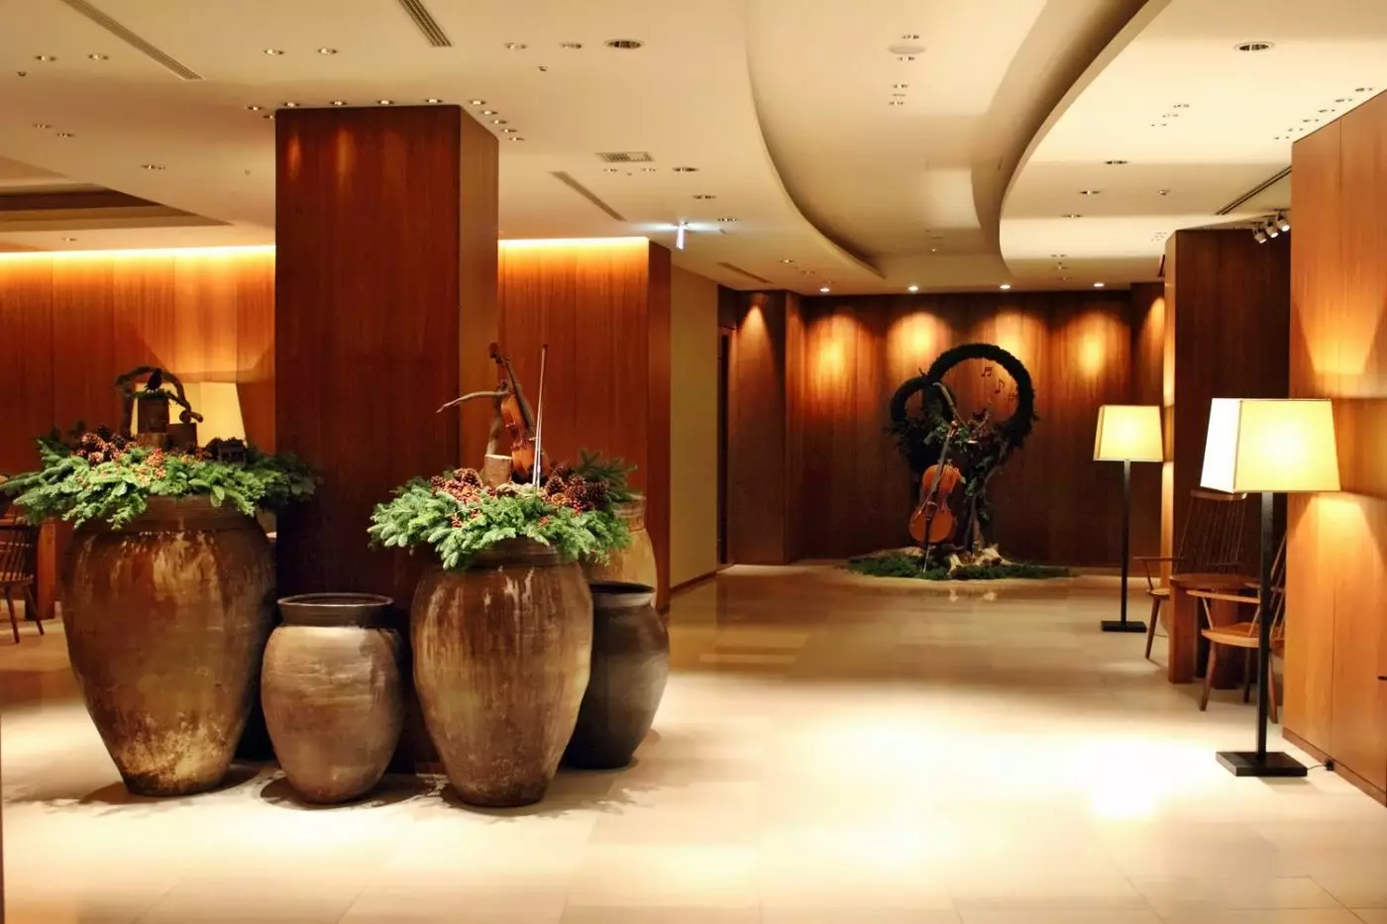
The hotel supports that slower pace. It feels residential and relaxed, with a sense of arrival that is more mountain lodge than urban Hyatt.
Gora is also practical. It gives guests access to Hakone's wider circuit while keeping the resort in a settled hot spring area rather than on a busy transit edge.
Rooms and suites are designed for space and rest, which matters in a destination built around bathing, walking, and slow evenings. The hotel is known for larger room layouts than many Japanese city properties.
Guests can expect a calm, contemporary style with warm materials, generous seating, and a sense of comfort after a day out in Hakone. Some categories include balconies, tatami elements, or stronger views of the surrounding landscape.
The room experience is not about spectacle. It is about having enough space to unpack, read, cool down after the onsen, and settle into the slower rhythm of the mountains.
That makes room choice important. A balcony or suite can deepen the stay for guests who want the hotel itself to be part of the retreat, not only a base for sightseeing.
Owakudani hot springs are part of the hotel experience. The large communal bath offers a calm indoor setting for bathing, with hours listed from 6:00 AM to midnight.
This is one of the main reasons to choose the property. In Hakone, onsen bathing is not an extra feature; it is part of the destination's identity.
The bath gives structure to the day. Guests might bathe before breakfast, return after an excursion, or use the onsen before a quiet dinner in the hotel.
For international travellers, the ritual can also become a way to understand Hakone more slowly. The point is not to rush from sight to sight, but to let the body catch up with the place.
Spa IZUMI is the hotel's signature spa. Hyatt describes it as a place for authentic naturopathic treatments, using expert technique and natural inspiration in a refined wellness setting.
The spa has also been recognised in the Travel + Leisure Luxury Awards Asia Pacific 2025, where Hyatt notes it was honoured as the fourth best hotel spa in Japan.
Spa time pairs naturally with the onsen. A treatment after bathing, a quiet afternoon, or a wellness-focused day can turn a short Hakone visit into a deeper reset.
The strongest wellness stays here are simple. Soak, rest, eat well, walk a little, and let the mountains set the tempo.
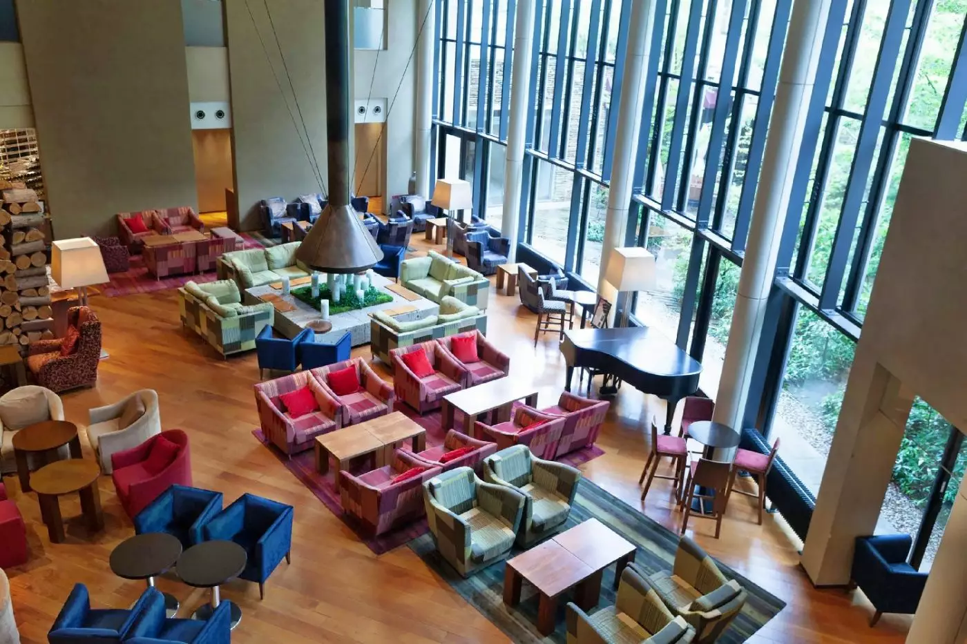
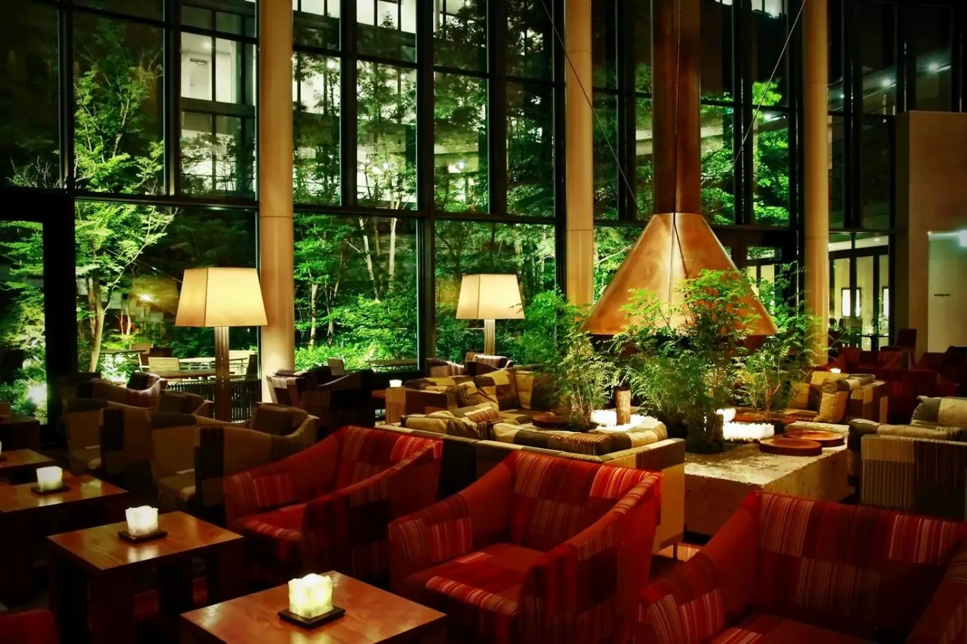
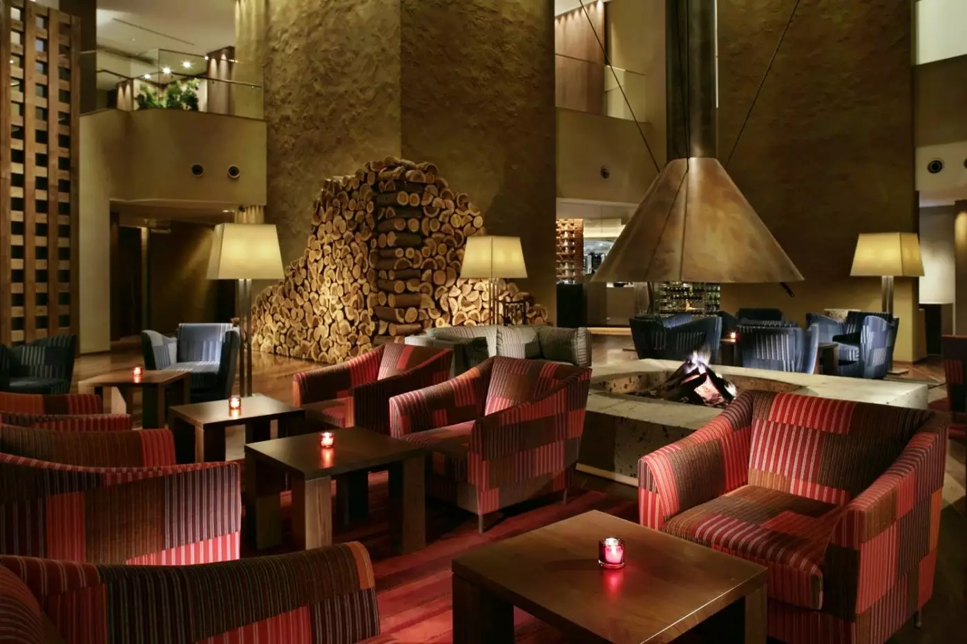
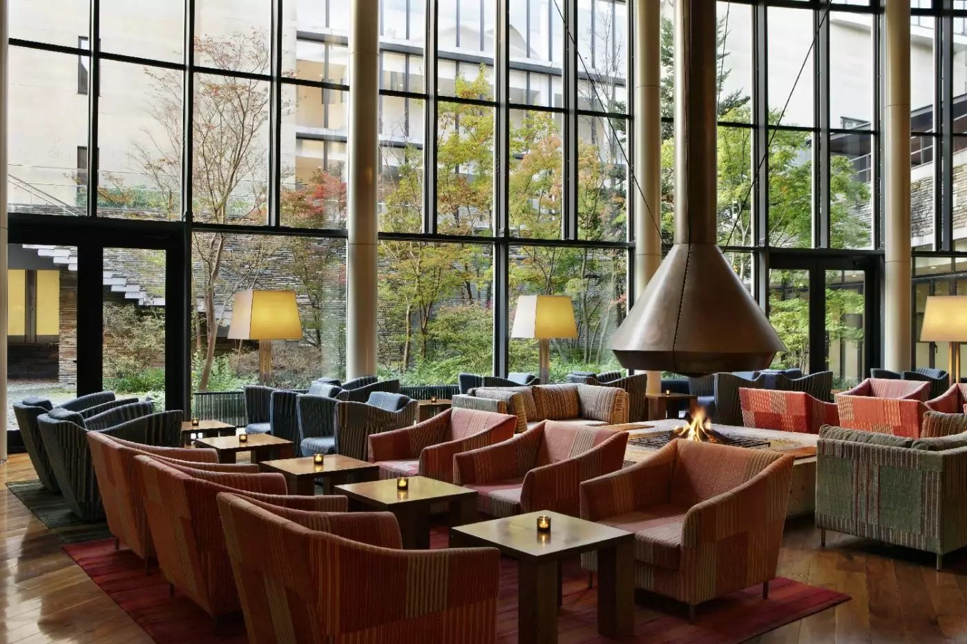
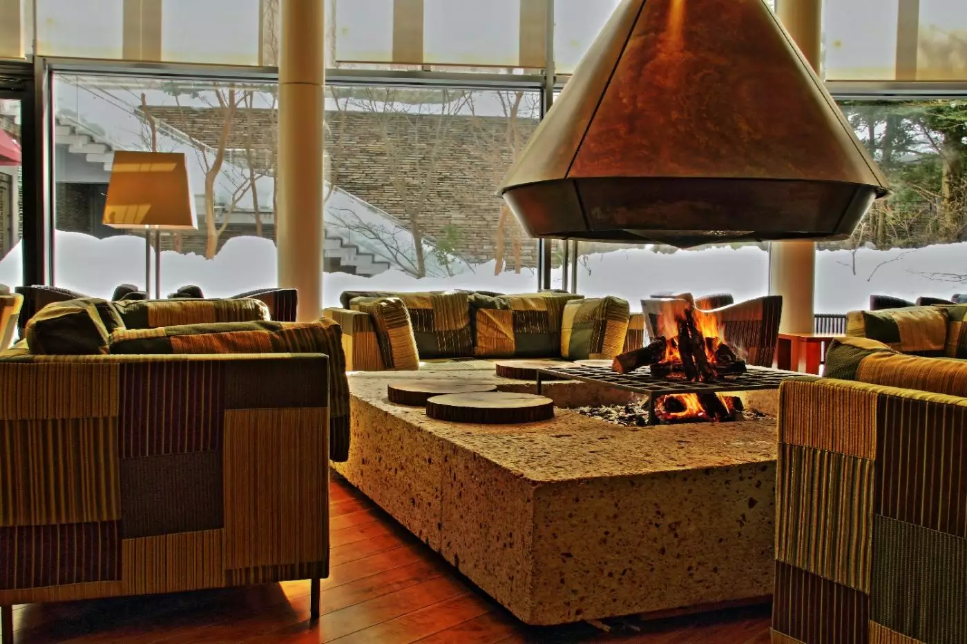
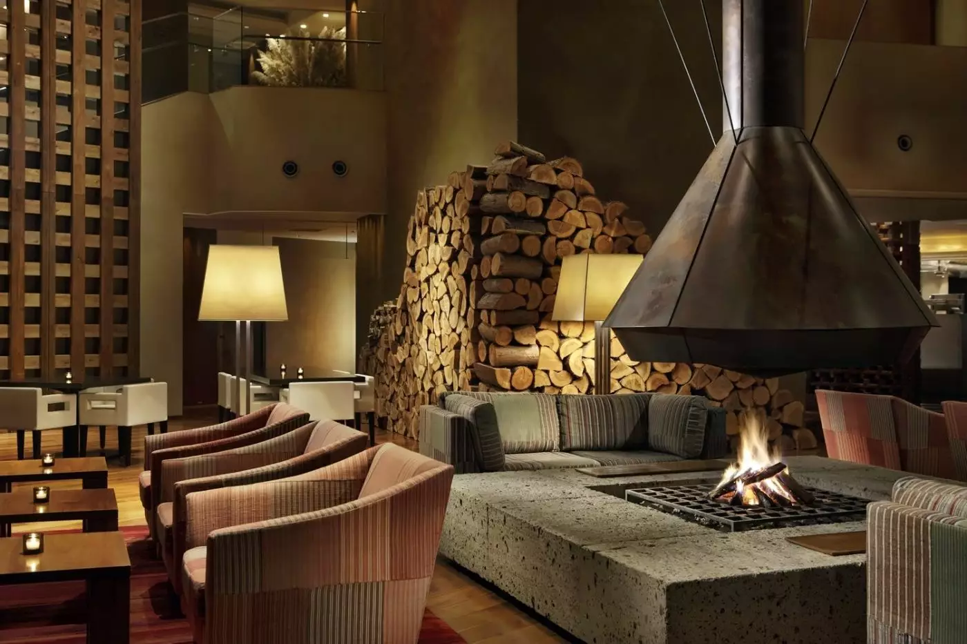
The Living Room is the emotional centre of the hotel. It has an open log fireplace in winter and an outdoor courtyard feel in warmer months, giving guests an easy place to gather.
The venue serves coffee, tea, sweet and savoury snacks, afternoon tea, lunch, desserts, and evening drinks. After 8:00 PM, it shifts into a bar-lounge mood around the fireplace.
Hyatt lists afternoon tea from noon to 2:30 PM, with last order at 2:30 PM. Happy Hours for hotel guests are listed from 4:30 PM to 6:30 PM.
The Living Room works because it feels unforced. Guests can read, talk, drink tea, have a light meal, or sit near the fire without making a formal plan.
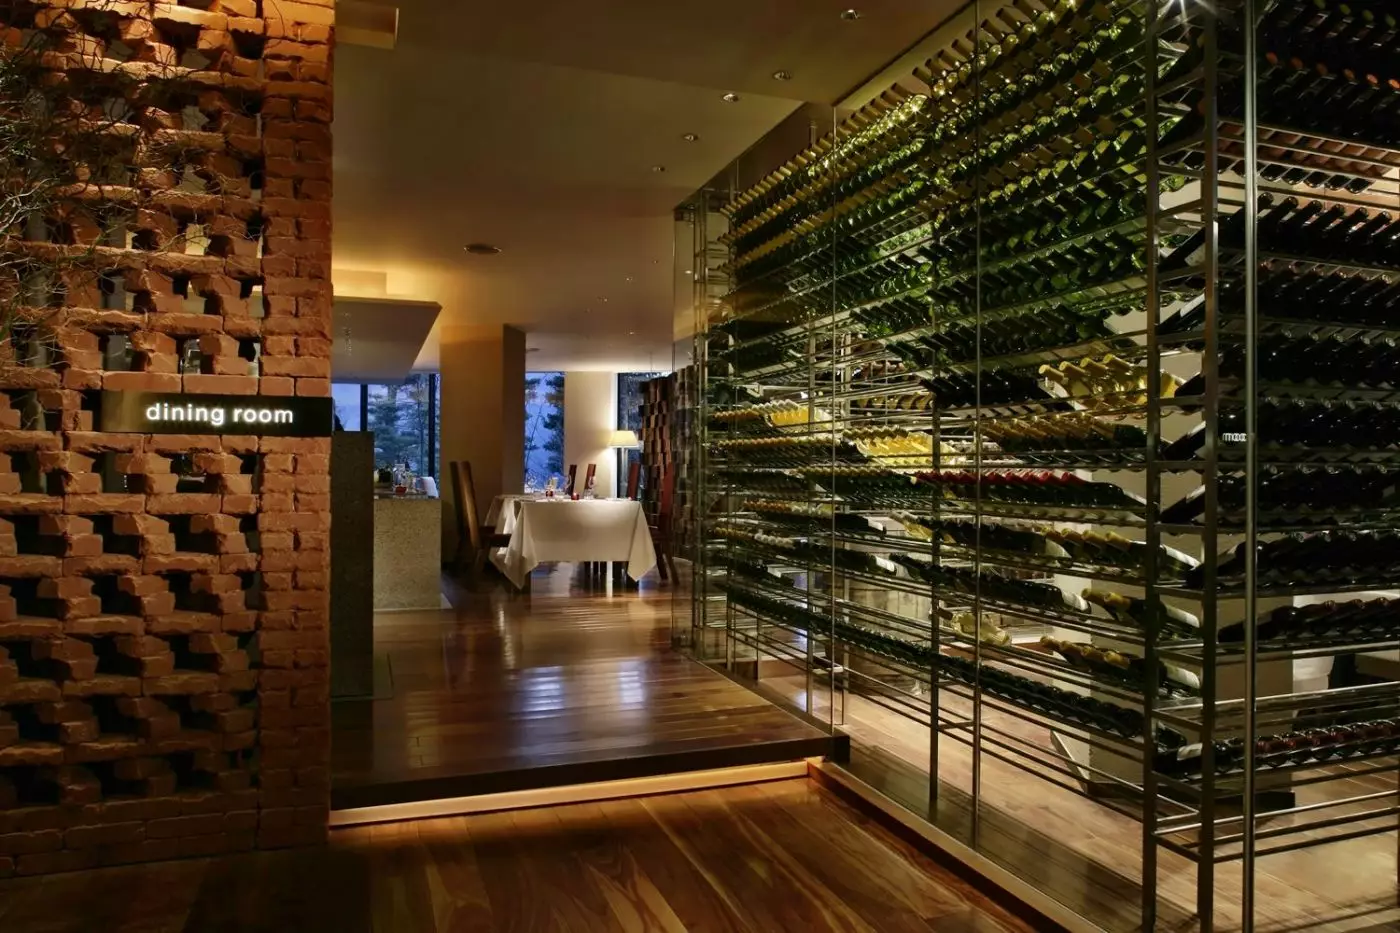
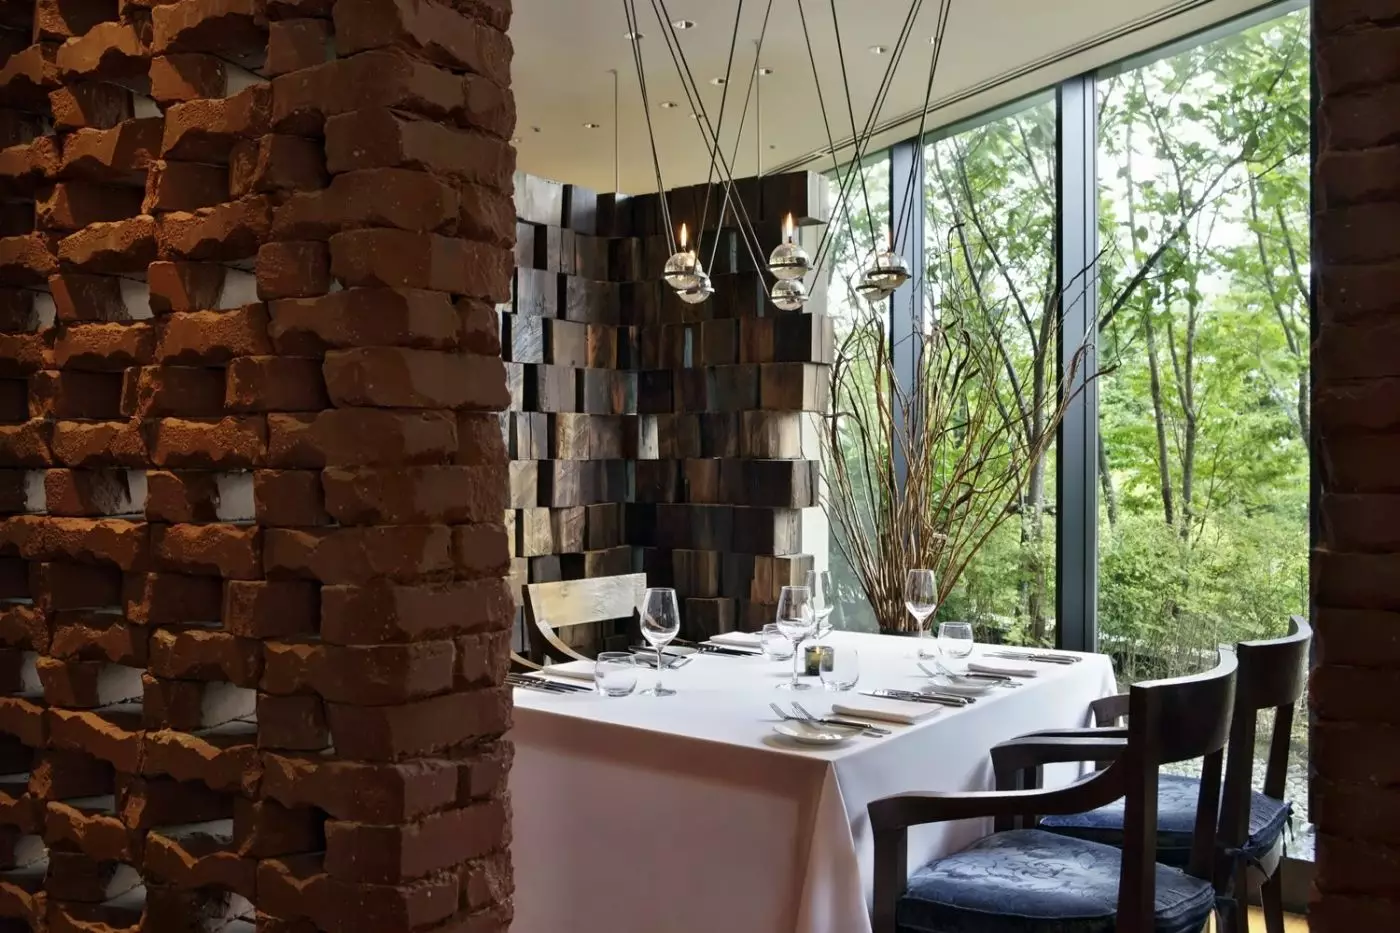
The Dining Room gives the hotel its more composed restaurant experience. Hyatt presents Western and Japanese cuisine, with seasonal menus and locally sourced ingredients.
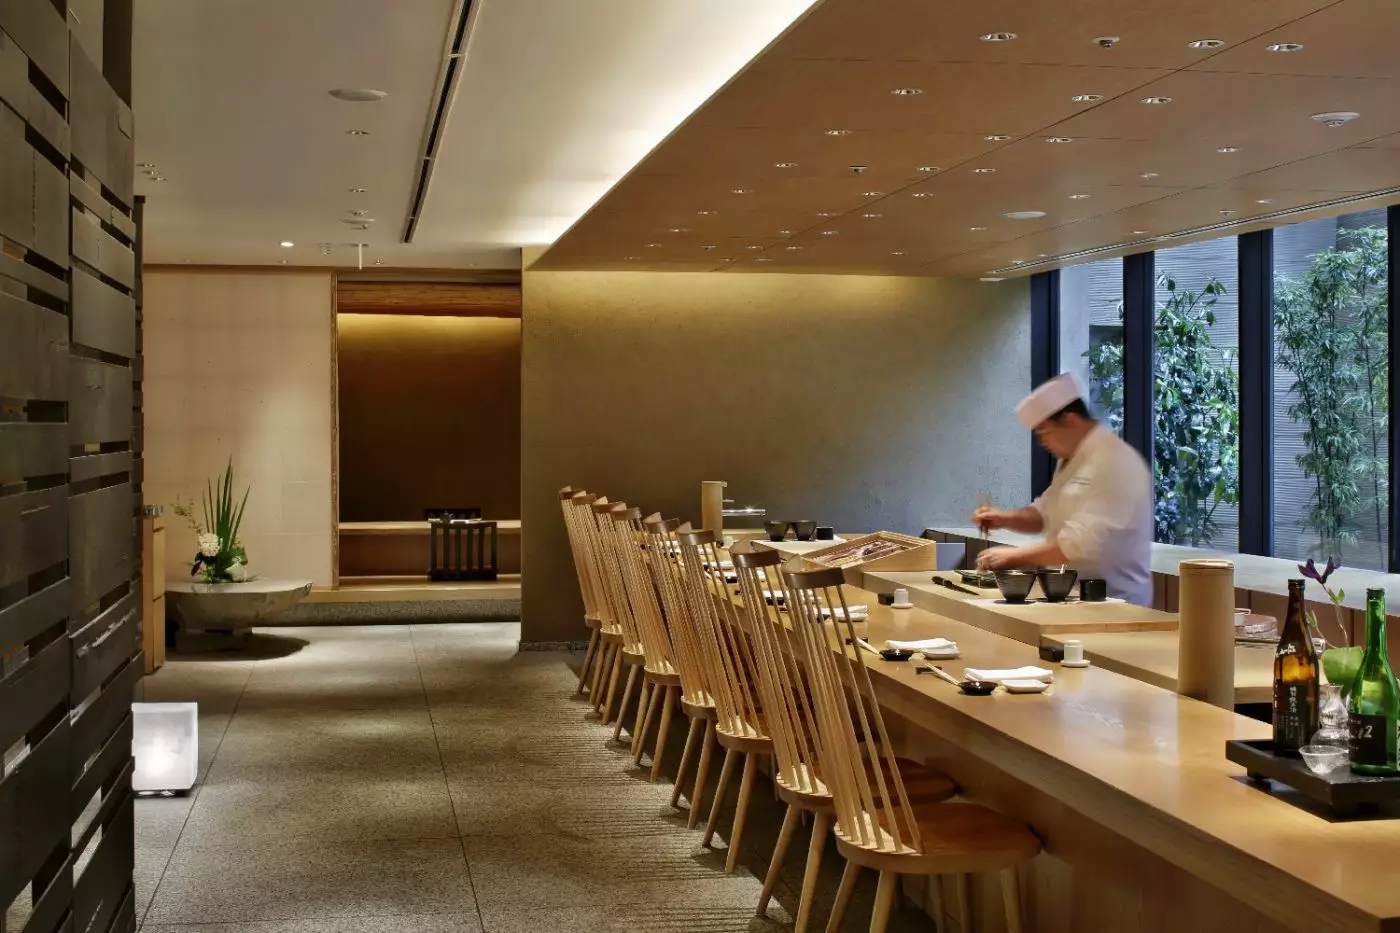
Dining Room Sushi serves dinner from 5:00 PM to 10:00 PM, with last order at 9:00 PM and last seating at 8:30 PM. It suits guests who want a precise Japanese dinner without leaving the resort.
The French side of the Dining Room gives another route, using seasonal produce and a more Western frame. This variety helps longer stays feel less repetitive.
Private dining is also available, with a room overlooking the courtyard and a fireplace. It works for family meals, small celebrations, business gatherings, and quieter occasions.
Hakone offers more than hot springs. Guests can build days around art museums, the Hakone Ropeway, Lake Ashi, forest walks, craft shops, and views that may include Mount Fuji when the weather allows.
The resort is well suited to guests who want a gentle base rather than a packed itinerary. A morning outing can be enough when the afternoon brings onsen, tea, and spa time.
Season matters here. Spring brings soft colour, summer is green and humid, autumn adds strong foliage, and winter makes the fireplace and hot springs feel especially right.
The best stays leave room for weather. Mist, rain, clear mountain air, and sudden views are all part of Hakone's character.
That slower rhythm also helps travellers who are adding Hakone between Tokyo and Kyoto. The resort gives the journey a pause, not just another hotel night.
Hyatt Regency Hakone Resort & Spa suits travellers who want a calm Gora resort with Owakudani hot springs, Spa IZUMI, spacious rooms and suites, the Living Room, Dining Room French, Dining Room Sushi, and easy access to Hakone's museums, mountains, and lake scenery.
Choose it for a refined hot spring escape from Tokyo, a quiet couples' stay, a wellness-led break, or a slower Japan itinerary. It is strongest when guests use the hotel as part of the destination: bathe, rest, eat well, sit by the fire, and let Hakone unfold at its own pace.
Owakudani hot-spring water feeds the expansive communal bath, bringing Hakone’s defining wellness tradition directly into the hotel experience.
The Living Room shifts naturally between its open fireplace and outdoor courtyard, creating a welcoming center for slower resort days.
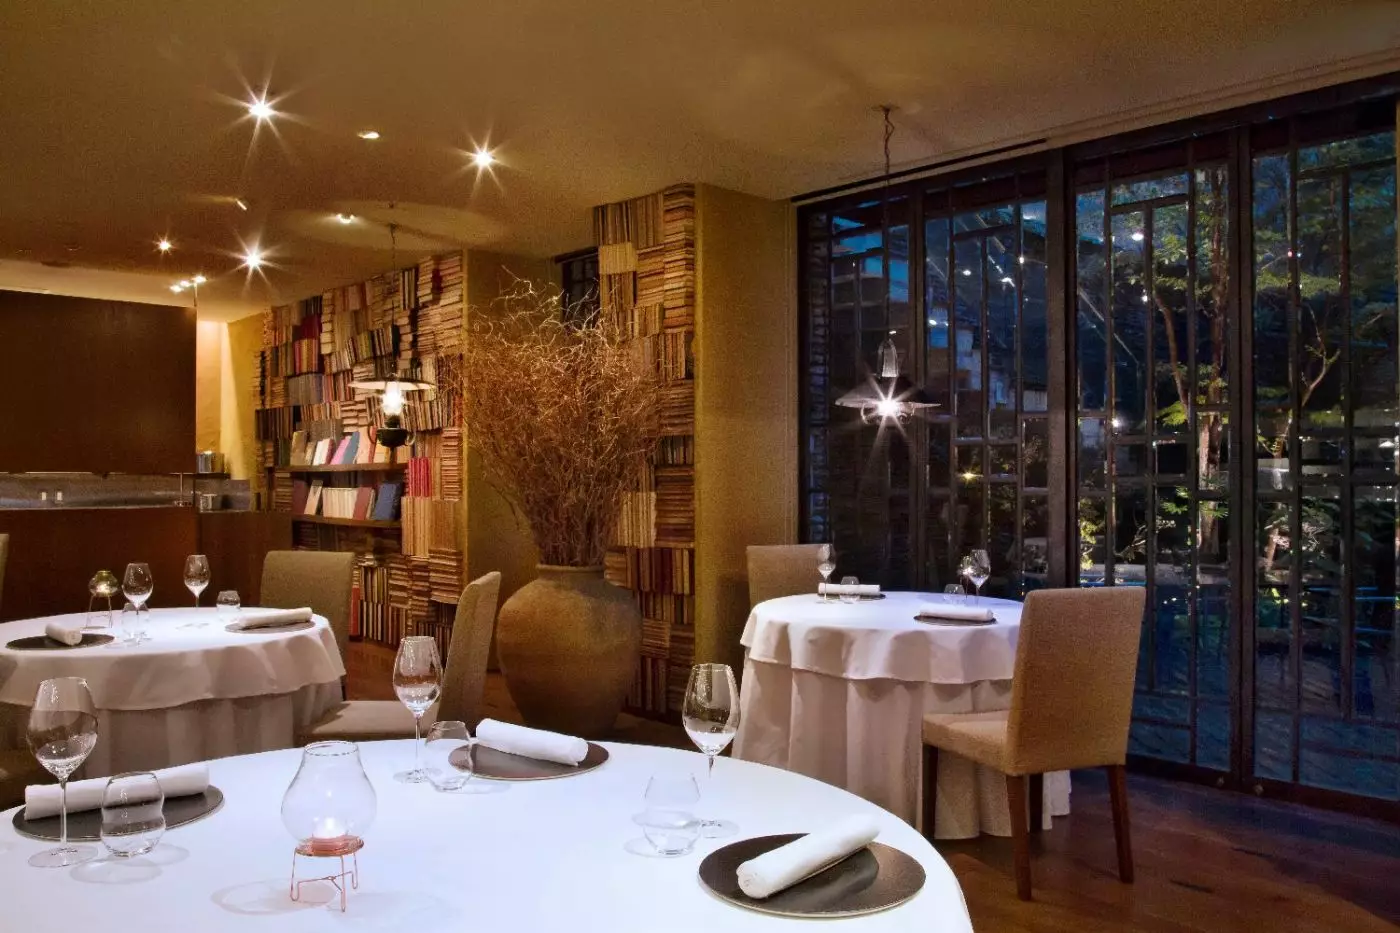
Mountain views and an open kitchen give Dining Room French a strong sense of place, keeping meals connected to Hakone.
1320 Gora, Ashigarashimo District, Hakone, Kanagawa, 250-0408, Japan
Yes. Regency Hakone Resort and Spa is a strong choice for travelers who want a calm hot spring stay in Hakone. It suits guests who value spacious rooms, mountain air, onsen bathing, spa treatments, quiet dining, and easy Gora access.
Regency Hakone Resort and Spa is in Gora, one of Hakone's best-known hot spring areas. The location works well for the Hakone Ropeway, museums, Owakudani, Lake Ashi, mountain views, and travel from Tokyo.
The resort blends Western comfort with Japanese design in a quiet highland setting. Its large rooms, onsen, fireplace lounge, spa, mountain views, and relaxed service make it easy to slow down.
Regency Hakone Resort and Spa has 80 rooms and suites. Rooms are notably spacious for Japan, ranging from 56 to 93 square meters, with a terrace or balcony.
Rooms and suites are calm, roomy, and simple, with Japanese details and practical Western comfort. Guests can choose mountain-view rooms, deluxe rooms, accessible rooms, dog-friendly rooms, and suite categories.
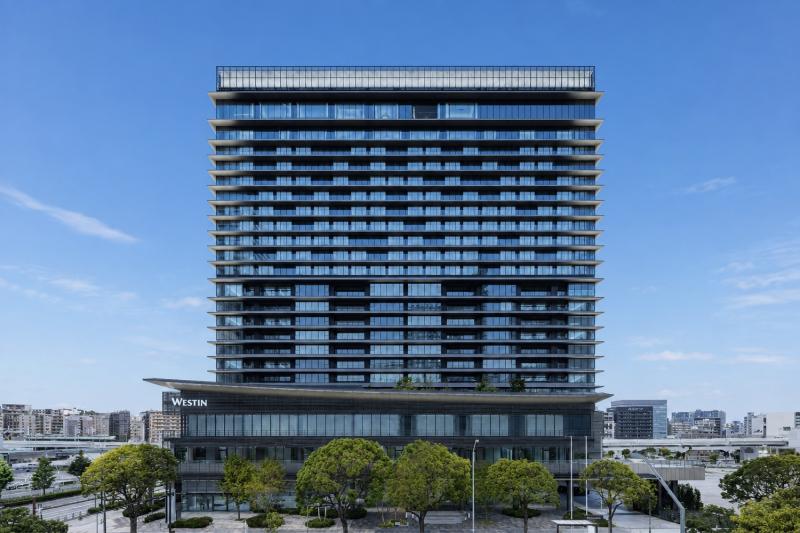
More amenities
The Westin Yokohama brings the Westin wellness approach to Minato Mirai, Yokohama's modern waterfront district. The hotel ope...
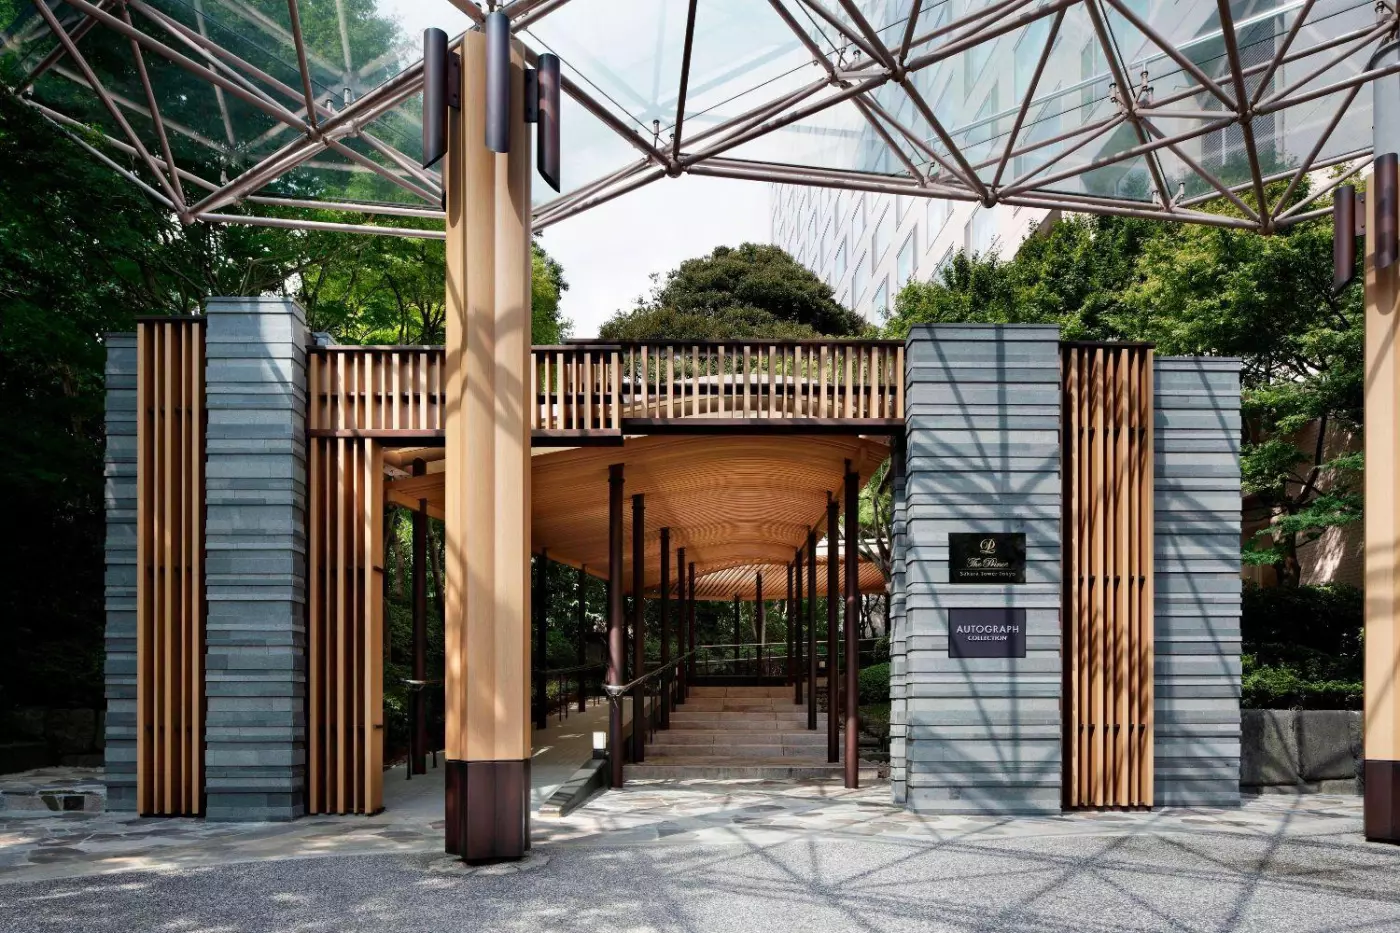
More amenities
The Prince Sakura Tower Tokyo is a luxury hotel in Takanawa, a short walk from Shinagawa Station. It gives guests a quieter T...
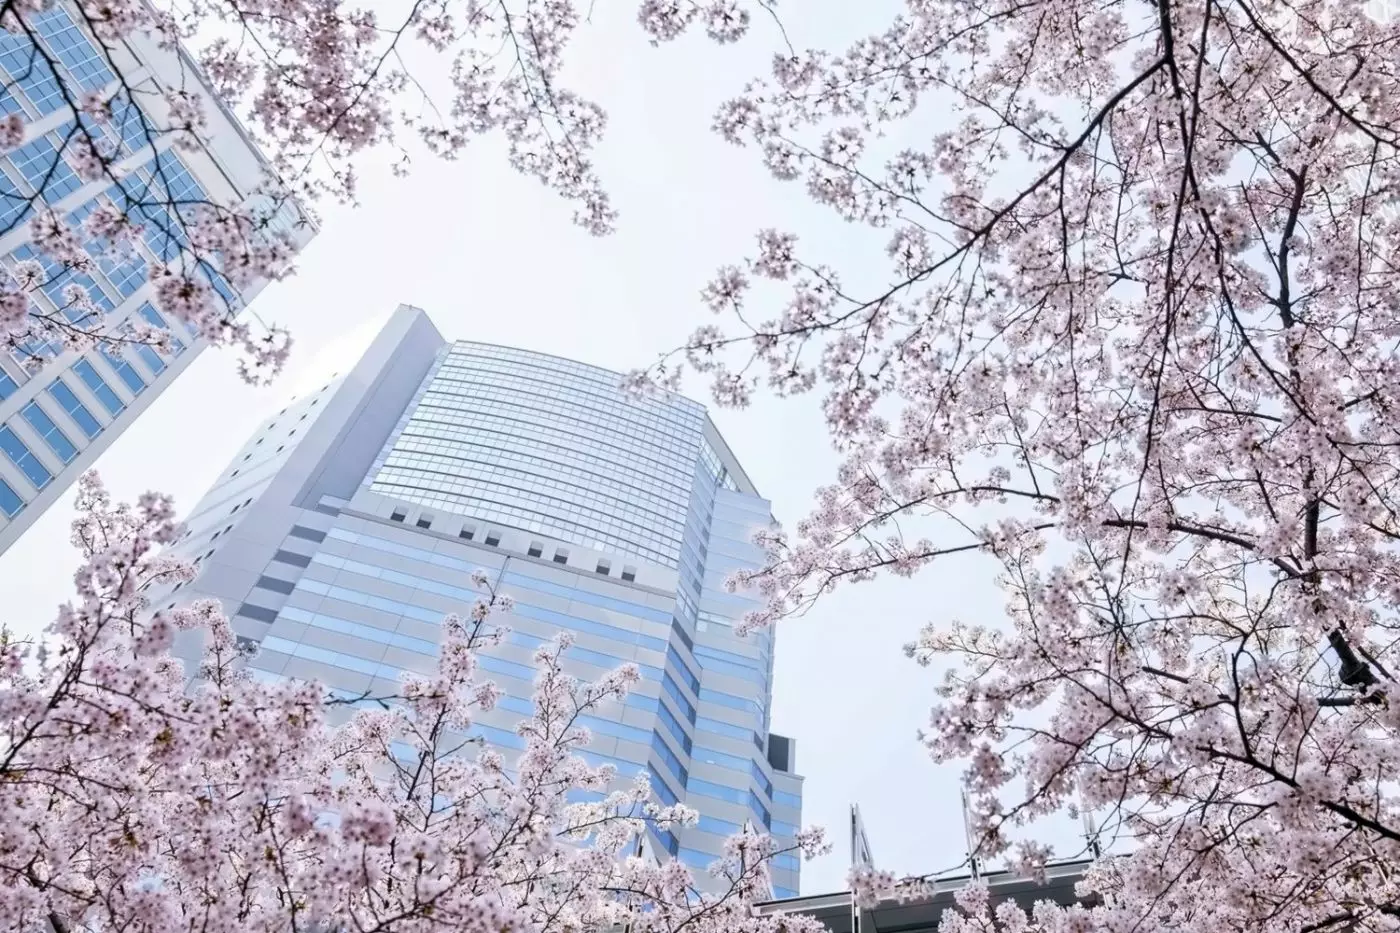
The Strings InterContinental sits in Shinagawa East One Tower, directly connected to Shinagawa Station by an internal walkway...


