


Best for
Exploring central Rome on foot is easier from Portrait Roma, above Via Condotti and close to the Spanish Steps.
Please choose a hotel or destination from the list.
We couldn’t open your search results. Please try again.
Your private search
Finding exceptional stays

Best for
Exploring central Rome on foot is easier from Portrait Roma, above Via Condotti and close to the Spanish Steps.
What makes it special
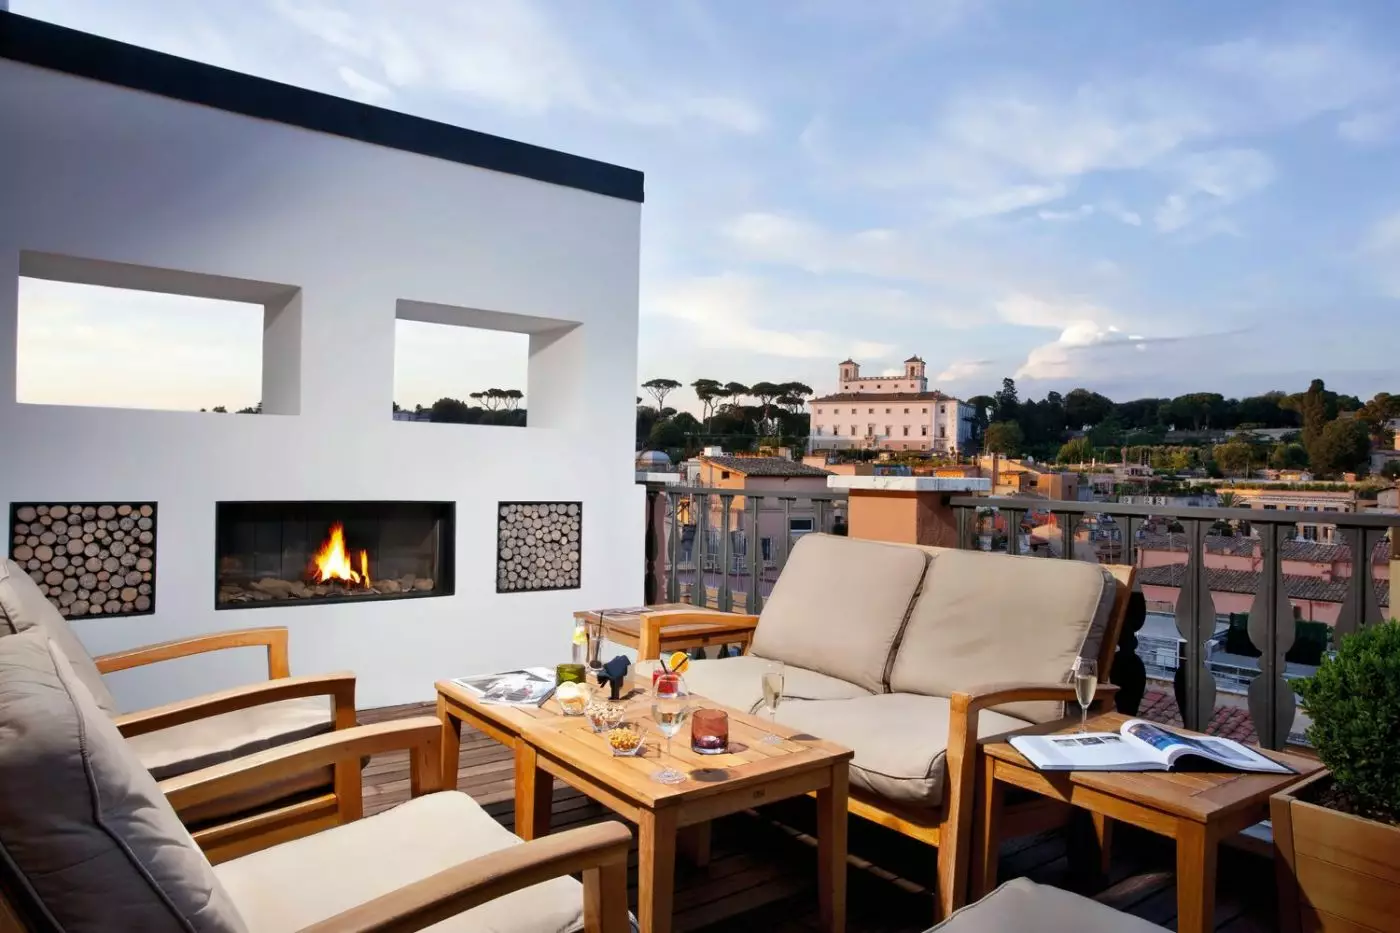
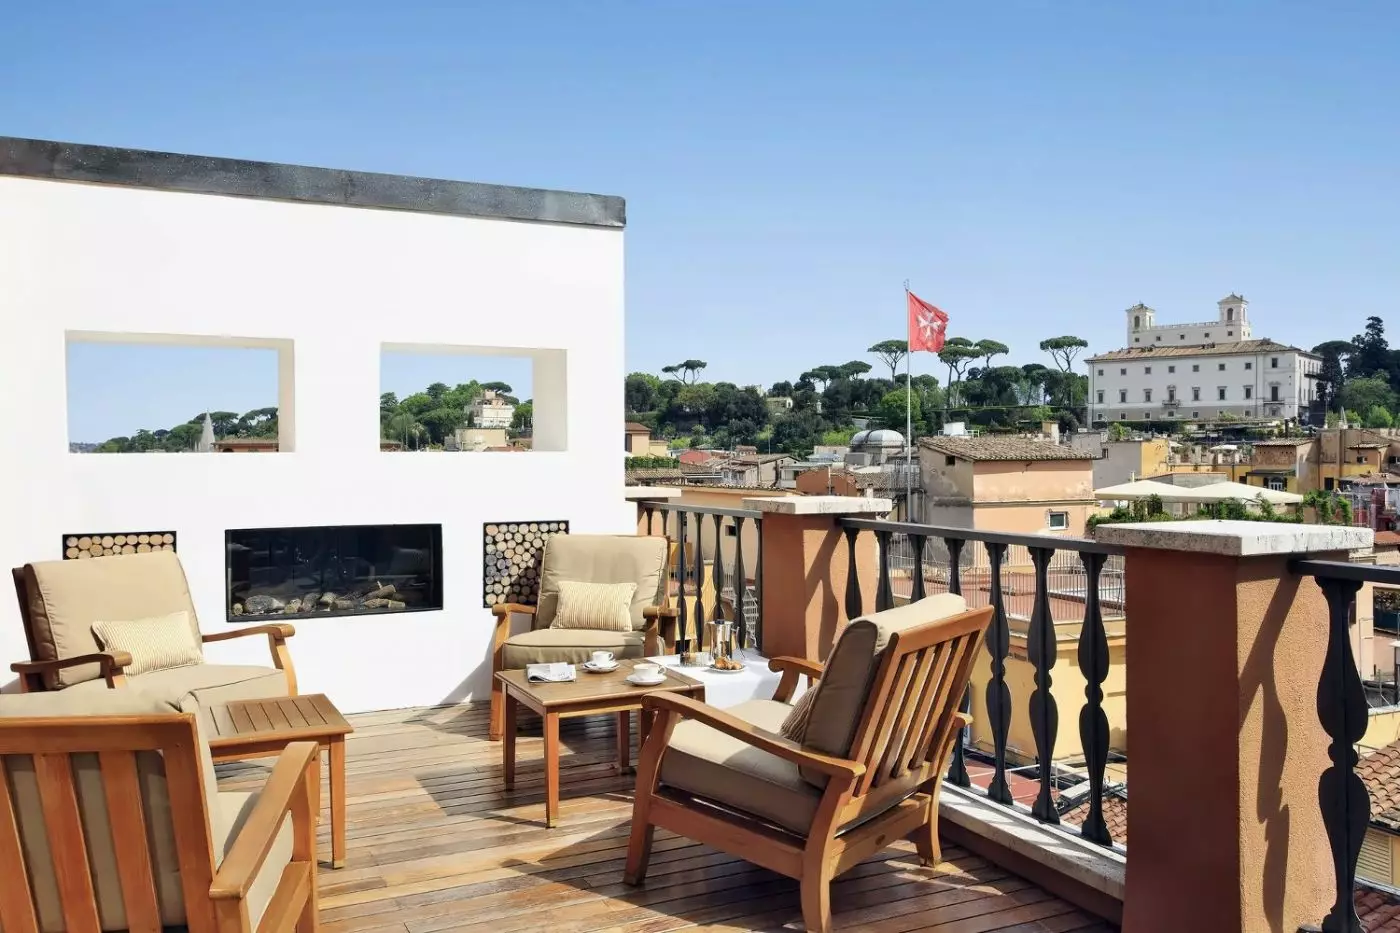
Breakfast above Rome's rooftops starts the day with broad city views before guests head out to see the sights.
Room to consider
Longer stays benefit from the Via Condotti Suite's separate living room, dining table, and fully equipped kitchenette.
Insider tip
Use the Via Bocca di Leone, 23 address for arrival directions to Portrait Roma, which sits above nearby Via Condotti.
Free membership gives you access to preferred rates, exclusive benefits and current promotions for your stay.
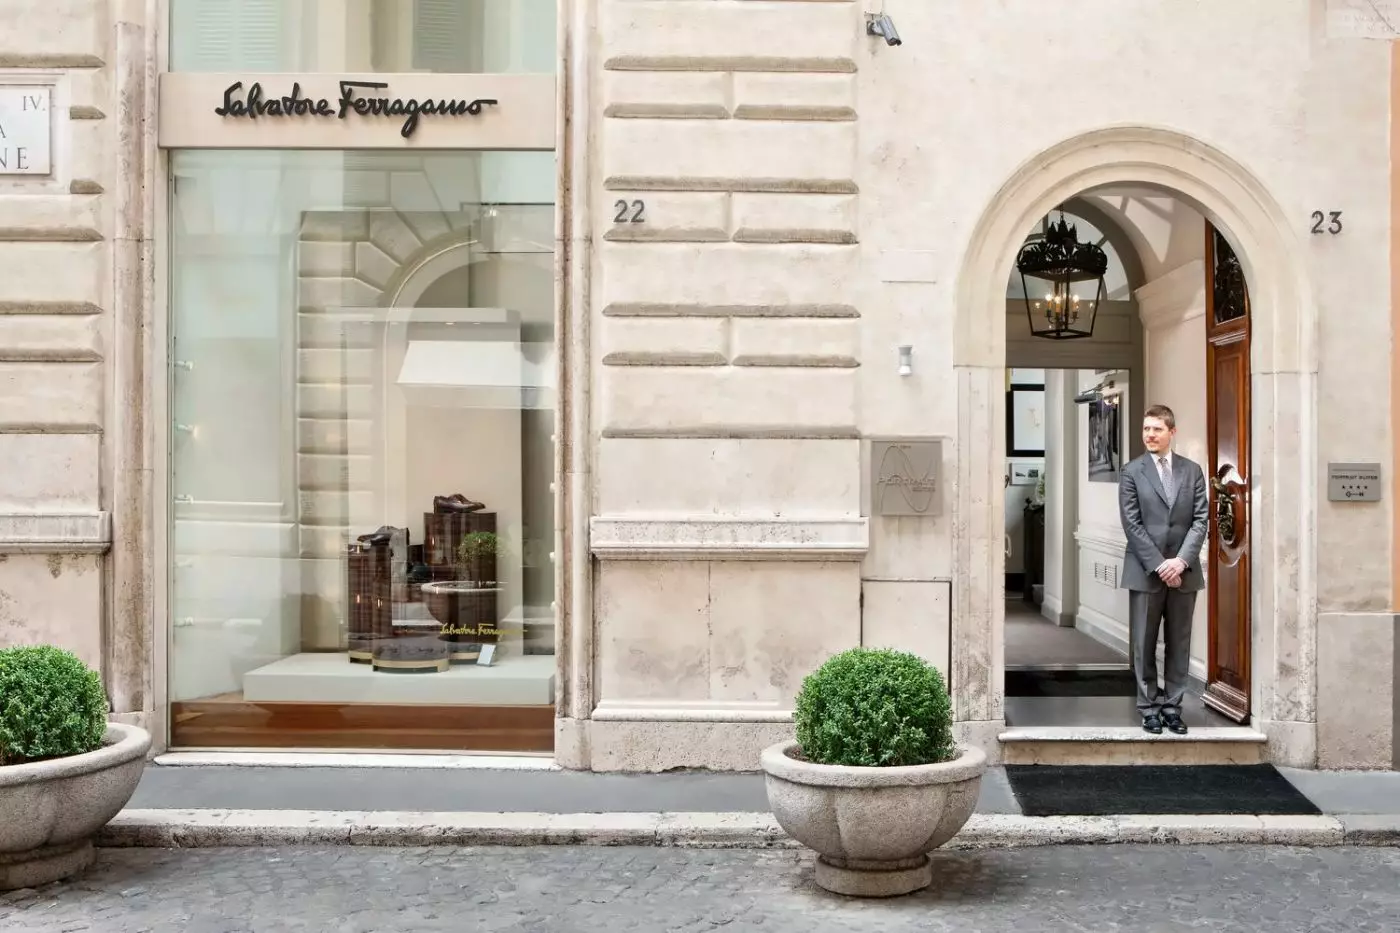
Above the Ferragamo boutique on Via Condotti, Portrait Roma has a different relationship with the street from a hotel entered through a grand square. Fashion shops and the movement of central Rome are immediately below; upstairs, fourteen suites and a rooftop terrace give the address a more contained scale.
Piazza di Spagna and Trinita dei Monti are close, but the appeal is not simply proximity to a landmark. The building lets guests move between Rome's public life and a set of rooms conceived for time spent indoors.
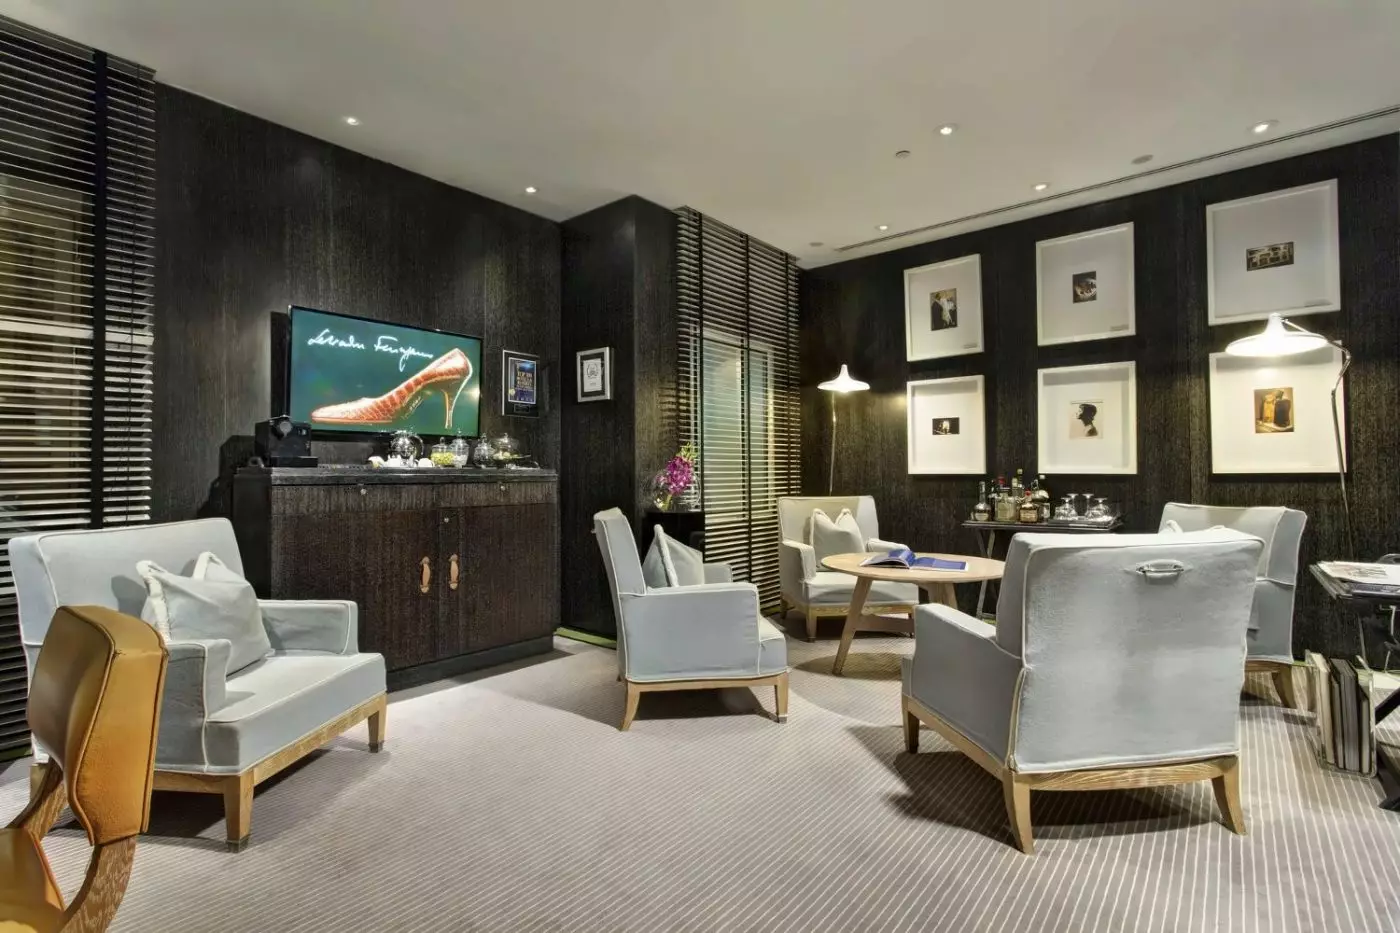
Lungarno Collection describes the property as a Roman residence inspired by Salvatore Ferragamo and designed by Michele Bonan. The connection is expressed through material and detail rather than a retail display: tailored furnishings, marble, polished metal and fashion-era imagery sit within contemporary interiors. An entrance on Via Bocca di Leone leads into a hotel whose main shared outdoor space is above the street, with rooftops in view.
 14
 Charming
 Culture
 City Vibe
 Pet Friendly
 Wheelchair Accessible
The studio sits above the Ferragamo boutique on Via Condotti. Its layout combines a bedroom with a small working area and a kitchenette. A refrigerator and a microwave are provided, with a dishwasher also among the cooking-area fittings. The separate marble bathroom is fitted with a shower.
Pink and grey tones draw on the fashion and cinema of the 1950s. Black-and-white photographs and marble surfaces form part of the interior. The studio is soundproofed, and cookware, dishes and utensils are supplied in the kitchenette.
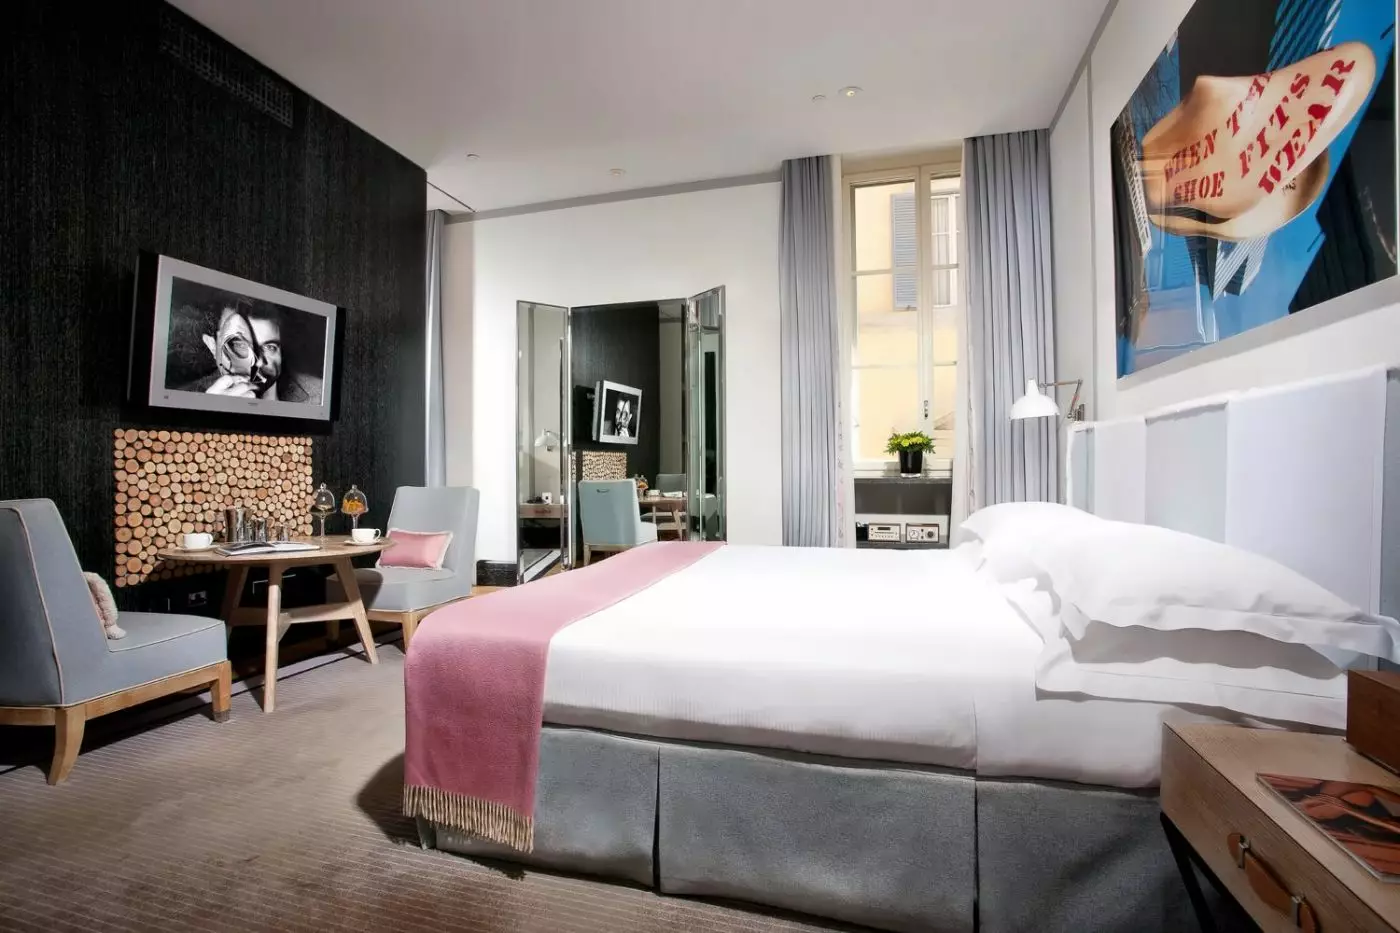
A studio design brings two pale armchairs around a round tan-toned table beside the bed. Pink fabric adds colour against the pale upholstery and dark textured feature wall. A large colourful photographic artwork hangs above the pale headboard, while tall grey curtains frame the window. A mirror-fronted cabinet reflects part of the sitting arrangement, which stands on a pale rug with a dark border.

The studio sits above the Ferragamo boutique on Via Condotti. Its layout combines a bedroom with a small working area and a kitchenette. A refrigerator...
Connecting to a Junior Suite can be arranged on request.
An open bedroom and living area are paired with a large wardrobe area and a kitchenette. The kitchenette's fittings include a refrigerator, microwave and dishwasher. Cookware, dishes and utensils are supplied for in-room use.
The spacious bathroom is finished in marble and has a bathtub, as well as a shower with a rainfall showerhead. Fine linen and leather details worked by hand feature in the interior. Soft grey tones and oriental wood give the design its tailored character.
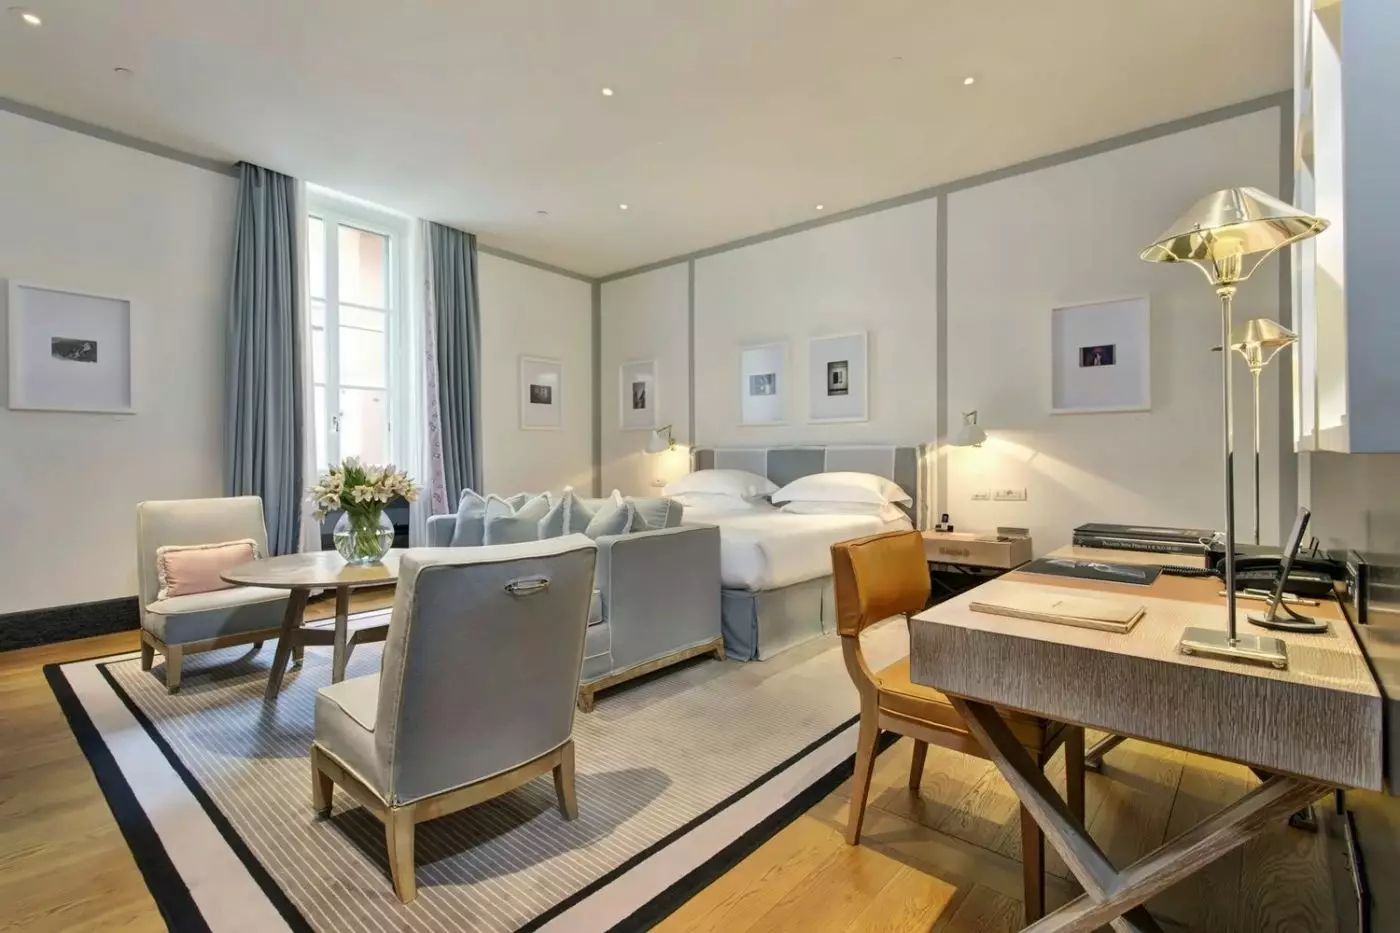
Grey upholstery and a dark feature wall define one studio layout. A pale sofa stands behind the foot of the bed, with armchairs gathered around a low round table. The writing desk stands against this wall, with a tan chair at the work surface. Framed monochrome photographs hang above it. Across the room, broad white wall sections meet tall dark panels, while a pale rug has a dark rectangular border.

An open bedroom and living area are paired with a large wardrobe area and a kitchenette. The kitchenette's fittings include a refrigerator, microwave and dishwasher....
Some suites have a Juliet balcony. It must be requested, costs extra and depends on availability.
The bedroom is paired with a separate living area and kitchenette, with views towards Via Condotti and Via Bocca di Leone. The cooking area has a microwave, refrigerator and dishwasher. Cookware, dishes and utensils are provided.
The suite includes a marble bathroom fitted with a shower. Soft grey tones combine with leather details worked by hand throughout the interior. Its refined materials take their inspiration from the elegance of Rome. There is a desk for work, and a wardrobe provides storage for clothing and belongings.
In a bedroom layout, a pale upholstered headboard sits against a dark textured wall. A tall window is framed by grey curtains and pink patterned inner panels. A tan-toned desk occupies one side of the room, with a pale narrow-striped rug extending beneath the bed. Its dark border meets the light plank-pattern floor. A tall mirror-fronted panel stands beside a hanging-clothes area.

The bedroom is paired with a separate living area and kitchenette, with views towards Via Condotti and Via Bocca di Leone. The cooking area has...
A spacious bedroom and kitchenette form the main accommodation. On the lower floor, a generous wardrobe area leads to the large marble bathroom, which spans 30 m² (323 sqft). A bathtub and shower sit alongside a private fitness space with an exercise bike and a Technogym fit-ball.
Soft grey and pink tones run through the interior. The kitchenette includes a refrigerator and microwave, with a dishwasher among its fittings. Cookware, dishes and utensils are supplied. The shower has a rainfall showerhead.
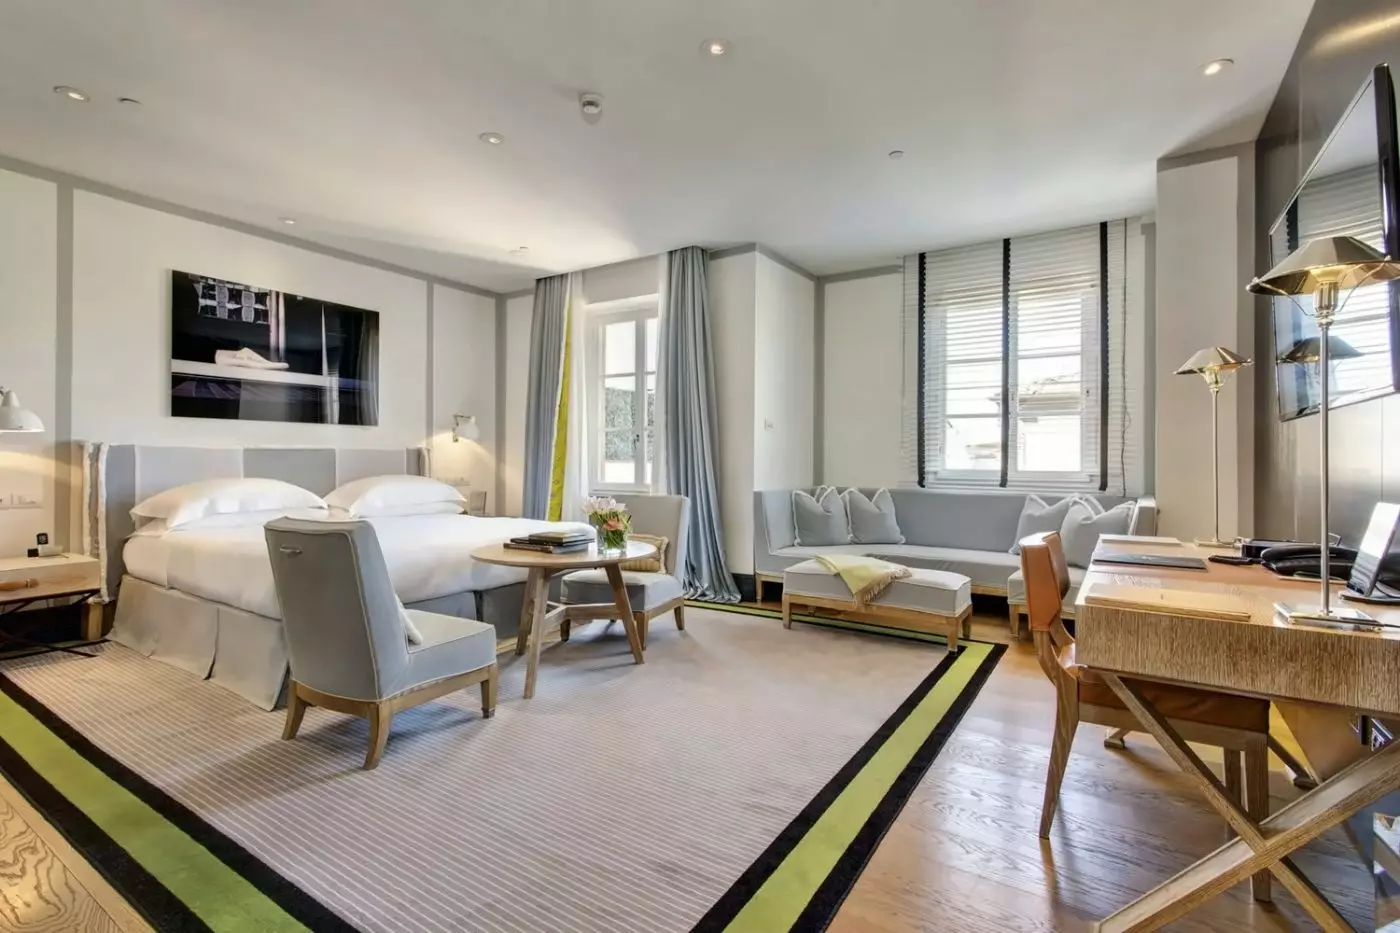
One bedroom arrangement groups pale armchairs and a matching footstool around a round tan-toned table. A sofa sits beneath a broad window with horizontal blinds, while grey drapes frame a second tall window. A tan-toned writing desk runs along another side of the room. Grey wall borders and a pale narrow-striped rug with dark and green edging complete this design.

A spacious bedroom and kitchenette form the main accommodation. On the lower floor, a generous wardrobe area leads to the large marble bathroom, which spans...
The bedroom has windows looking onto Via Condotti, while a spacious living area provides a separate part of the suite for sitting. The kitchenette forms part of the living accommodation. A refrigerator and microwave are provided here, along with a dishwasher, cookware, dishes and utensils.
A walk-in closet provides further storage, and the marble bathroom has a shower. Soft tones and black-and-white fashion photographs shape the interior. Its style draws on that of a private Roman apartment. A desk is provided for work within the accommodation.
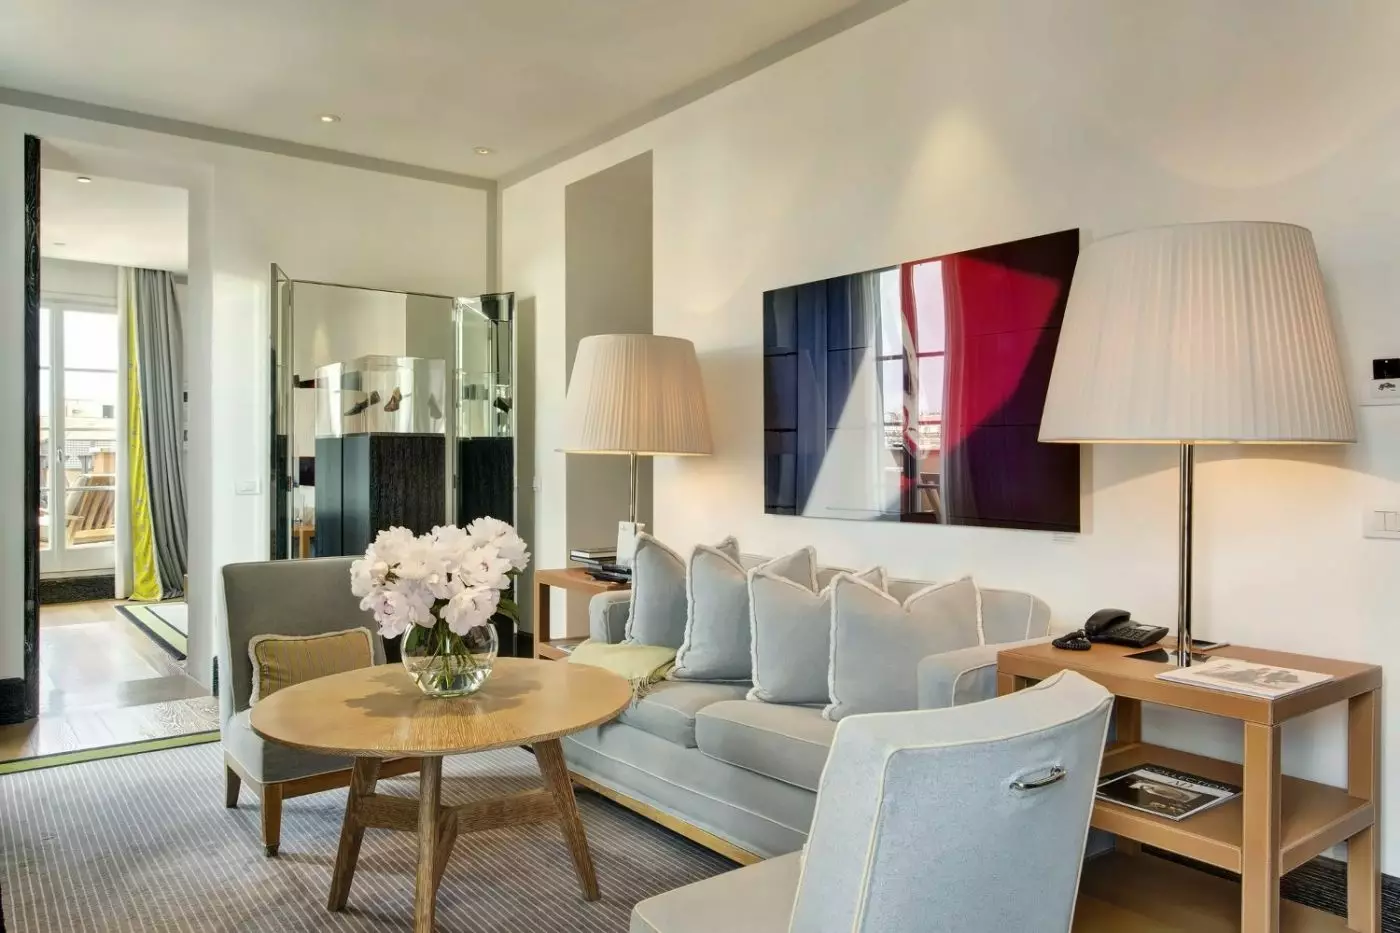
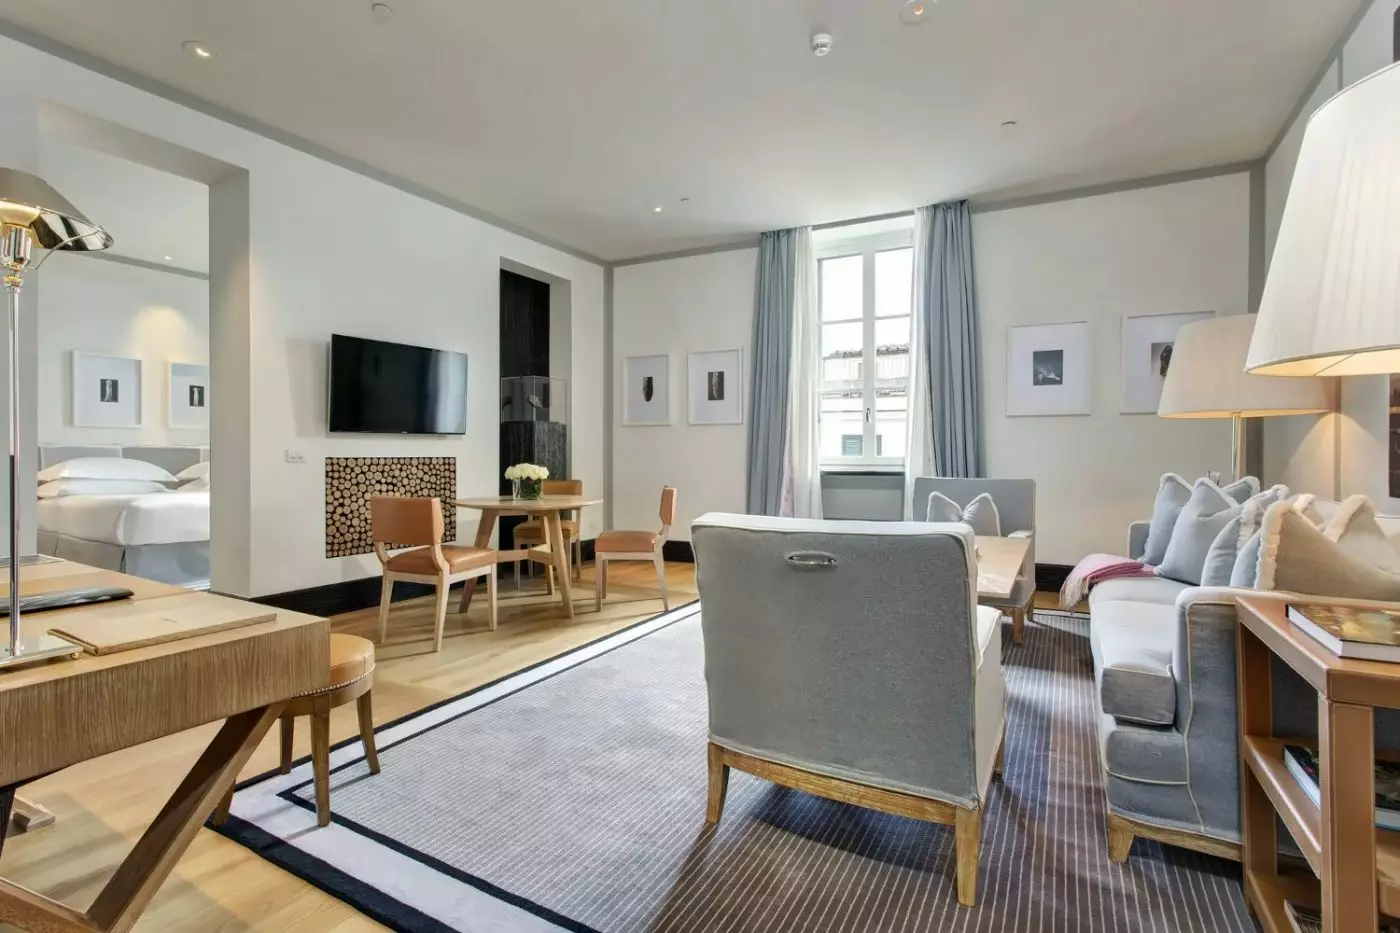
In a sitting-room design, a long pale sofa runs along a dark textured wall. Armchairs face it across a round tan-toned table, with tall layered curtains beside the window. A broad open doorway links this sitting area with a further pale furnished space. On the opposite wall, a rectangular inset carries a closely packed circular pattern beneath the television. Large photographic artwork hangs above the sofa.

The bedroom has windows looking onto Via Condotti, while a spacious living area provides a separate part of the suite for sitting. The kitchenette forms...
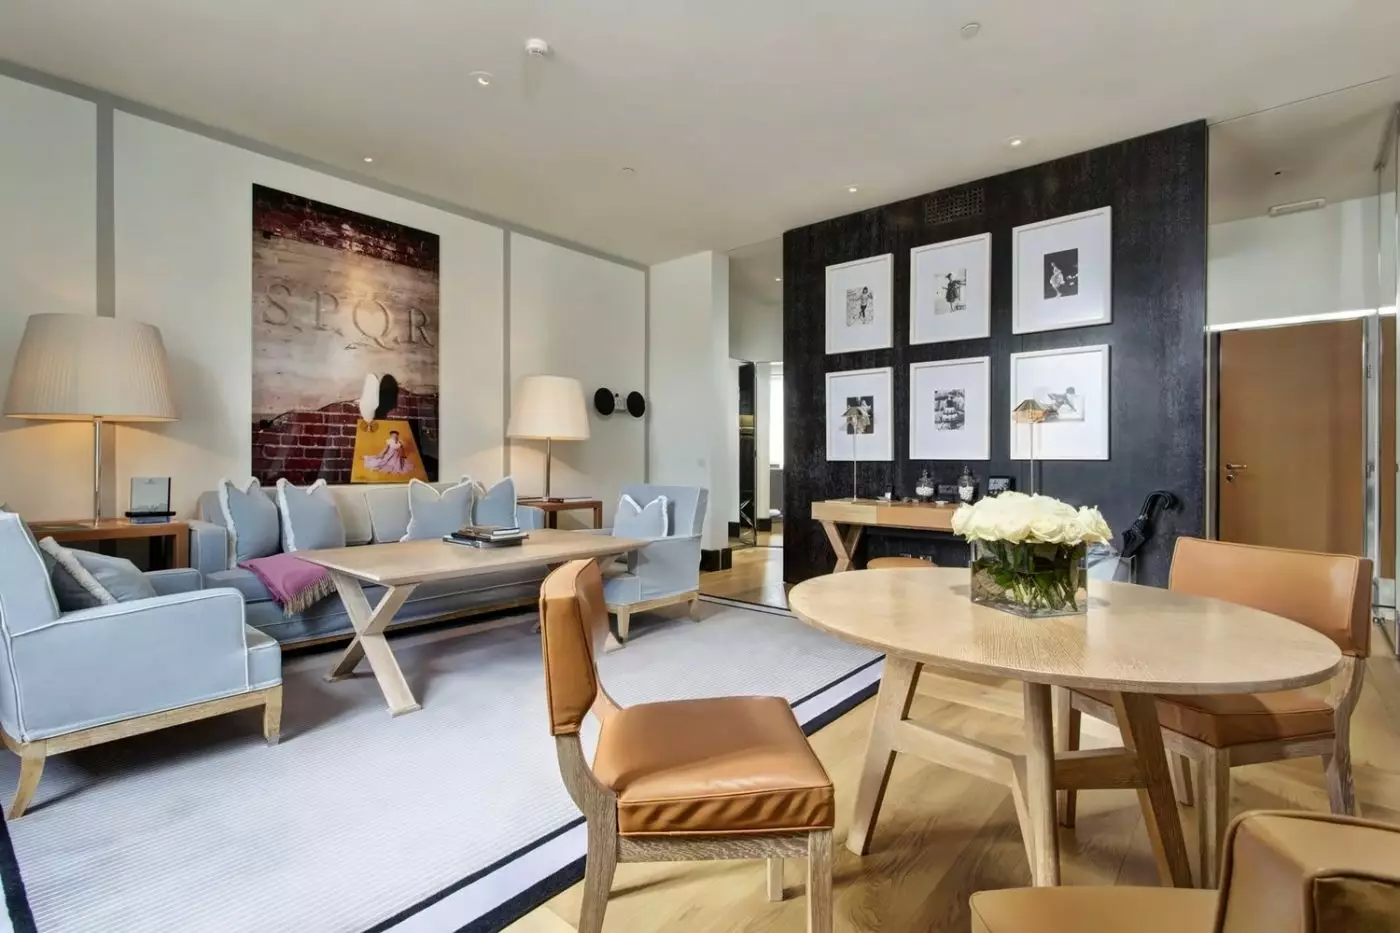
A separate living room gives the suite a residential layout. It contains a dining table and a small writing desk. The kitchenette includes a refrigerator, microwave and dishwasher. A walk-in closet and large wardrobes provide storage. The bedroom occupies its own part of the suite.
The marble bathroom has both a bathtub and a shower. Soft tones and carefully chosen materials draw on the atmosphere of 1950s Rome and Via Condotti. Cookware, dishes and utensils are supplied for the kitchenette.
One bedroom design has a broad pale upholstered headboard against a light wall with grey borders. Tall windows have layered pale and grey curtains, with a pale armchair placed alongside the glazing. Tan-toned bedside cabinets and small shaded wall lights flank the bed. A pale rug with a broad dark border extends beneath it, beside the light plank-pattern floor.

A separate living room gives the suite a residential layout. It contains a dining table and a small writing desk. The kitchenette includes a refrigerator,...
The suite spans two levels and can connect to a Deluxe Studio on request.
A bedroom, living area and walk-in closet form the main accommodation. The kitchenette has a refrigerator and microwave, while a desk provides a surface for work. Marble bathrooms have a bathtub and shower. There is also a private fitness area for exercise.
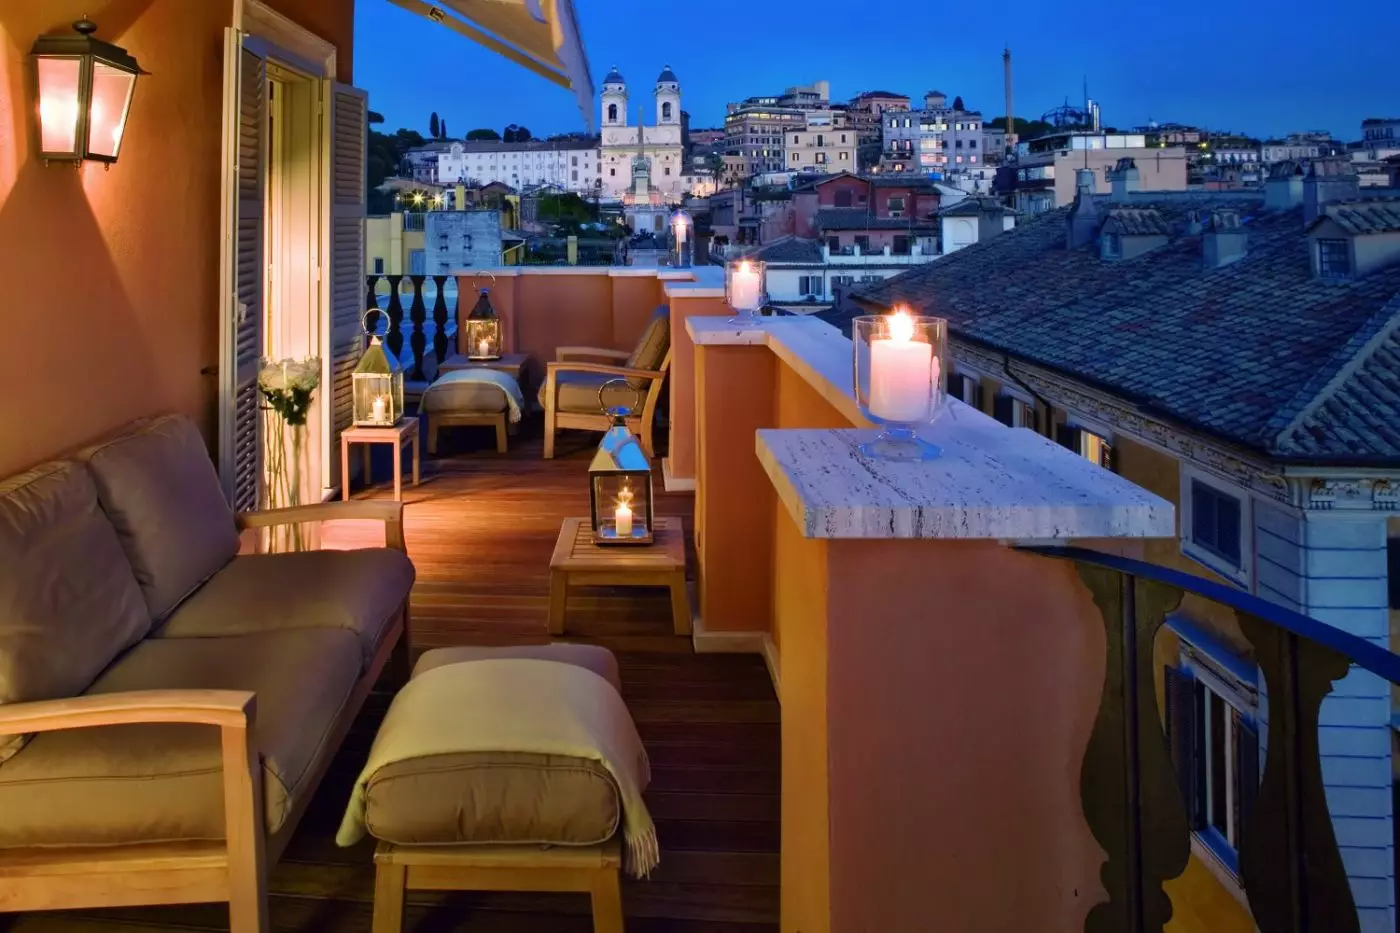
Outside, views reach towards Trinità dei Monti and the rooftops of Rome. A terrace design places cushioned armchairs and small tables along an ochre wall with white shutters. Brown plank-pattern flooring runs between the seating and the parapet. A balustrade frames the outer edge.
Planted containers and climbing foliage line parts of this outdoor arrangement. The narrow furnished space runs along the side of the building. Terracotta-toned roofs and pale city buildings lie beyond it.

A bedroom, living area and walk-in closet form the main accommodation. The kitchenette has a refrigerator and microwave, while a desk provides a surface for...
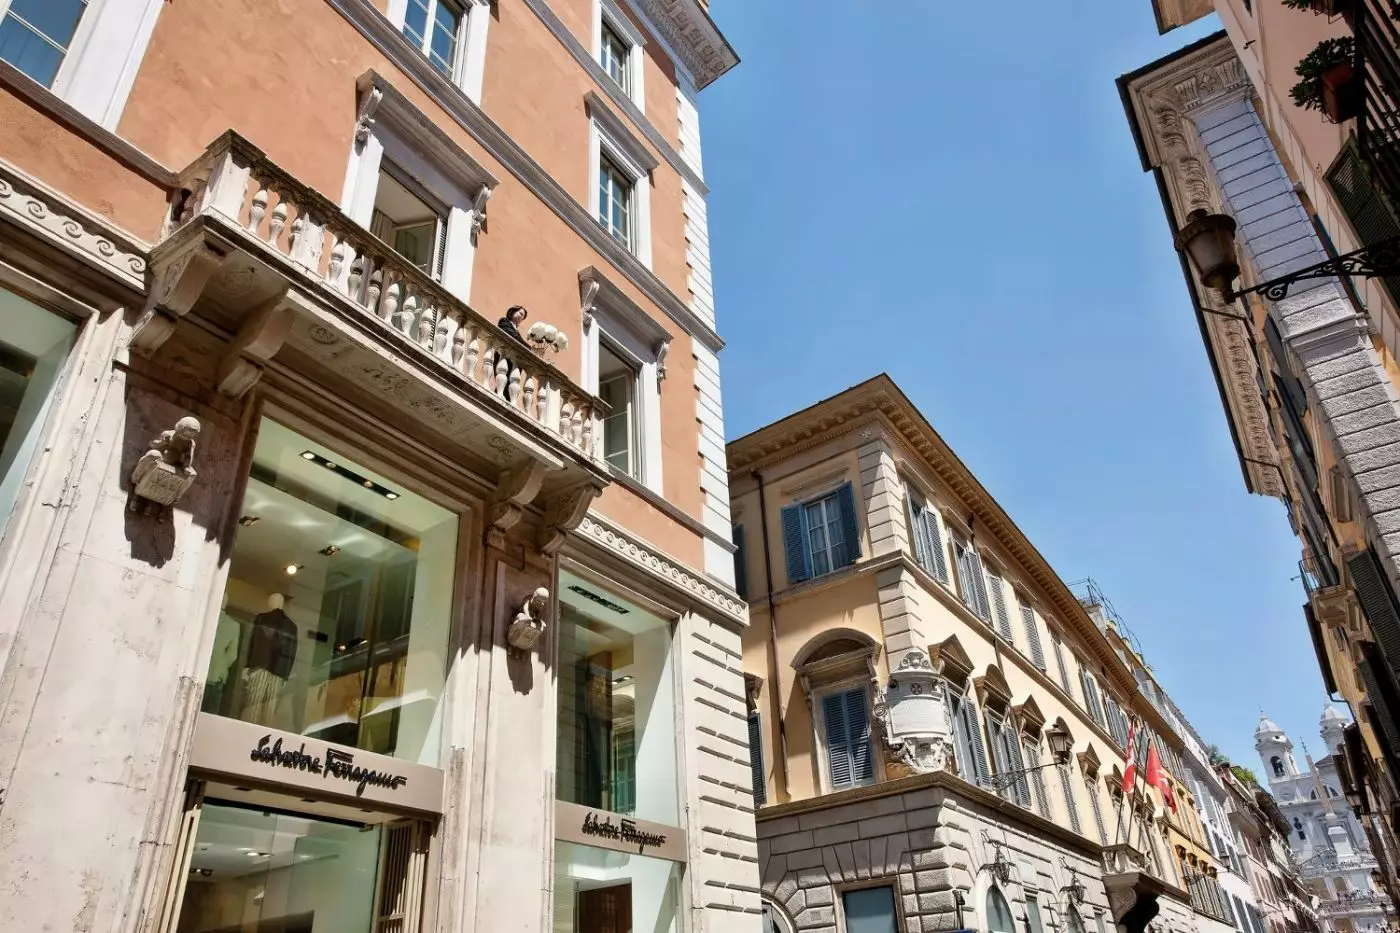
Portrait Roma stands in the shopping district just off the Spanish Steps. Via Condotti provides the immediate setting, while the lanes around Piazza di Spagna lead toward Via del Babuino, Via Margutta and the wider historic center. The Trevi Fountain and other central sights belong to the natural course of a walk from this part of Rome. Returning to the hotel between outings is plausible here; there is no need to treat each departure as a long transfer across the city.
The address has a particular energy. Boutiques and visitors make the street active, especially in the daytime, while the rooftop changes the vantage point entirely. Looking over the roofs is a different experience from watching the shopping street at ground level. That shift helps explain why a small property can feel both immersed in Rome and distinct from it.
The official room list describes fourteen suites and several named configurations, including studios, one-bedroom suites and larger family arrangements. The word "suite" should not suggest one standard plan.
A Portrait Studio is 33 square meters and combines its sleeping area, a small work space and a kitchenette in one setting above the Ferragamo boutique. Its marble bathroom has a shower. Soft pink and grey tones, black-and-white fashion photographs and marble surfaces give this smaller category its own visual identity. This is a compact version of the hotel's residential idea, not a room with a separate lounge.
Studio Deluxe with Terrace is a different choice at 43 square meters. A wardrobe area links the bedroom and marble bathroom, which has both bathtub and shower. Outside, its private terrace has space for a breakfast table and small sitting area above the rooftops. The terrace belongs to this named category; an outdoor seat should not be inferred from the general studio label.
The Via Condotti Suite extends to 68 square meters and divides the stay more clearly. It has a bedroom, a living room with sofa bed, a dining table, a writing desk and a kitchenette. One marble bathroom serves the suite. These details make it more useful for time spent together indoors than the open-plan studio, without implying that every larger category has the same view or outdoor space.
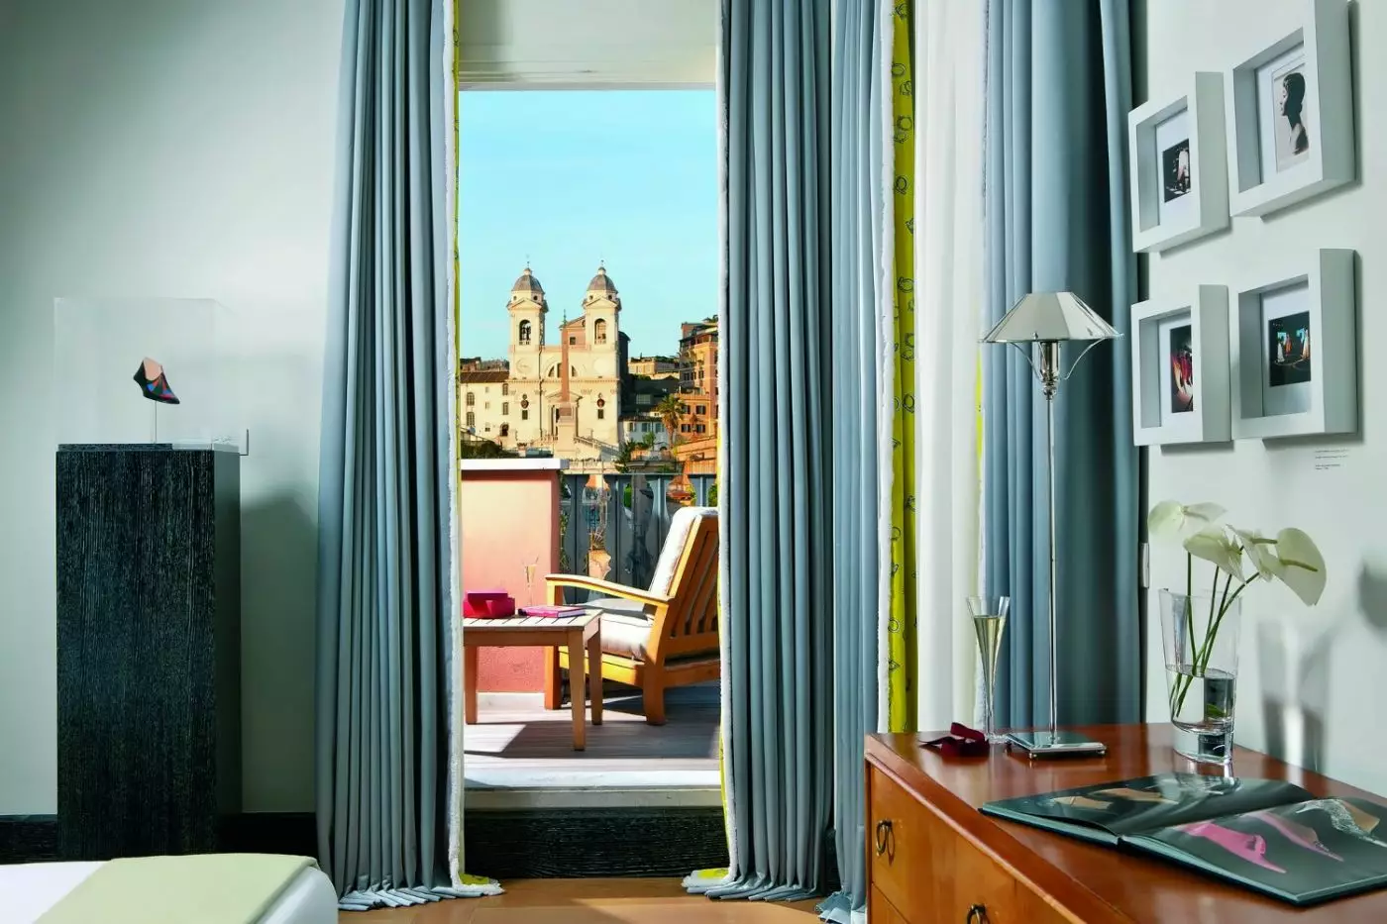
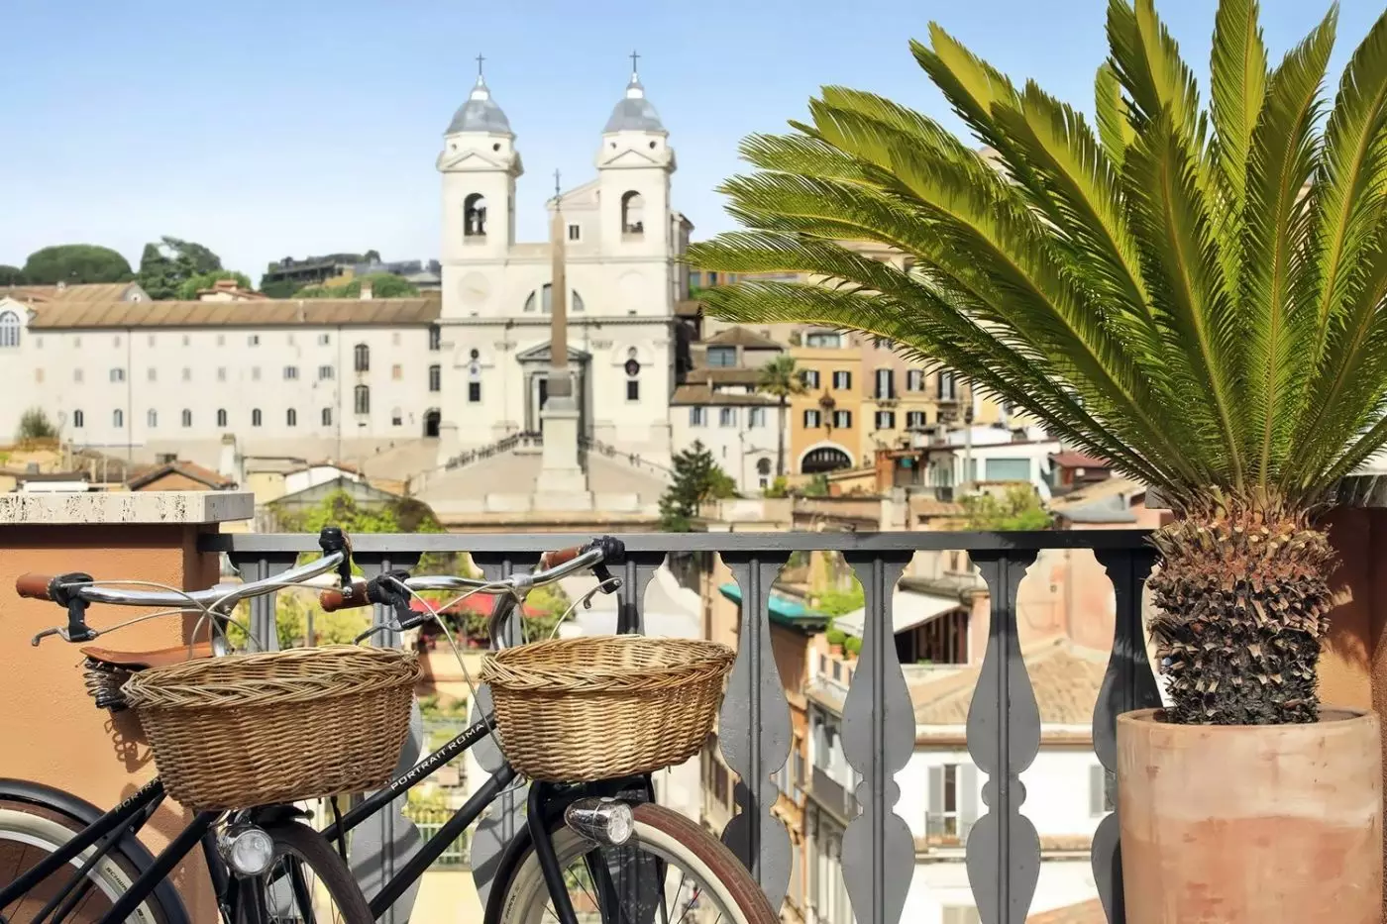
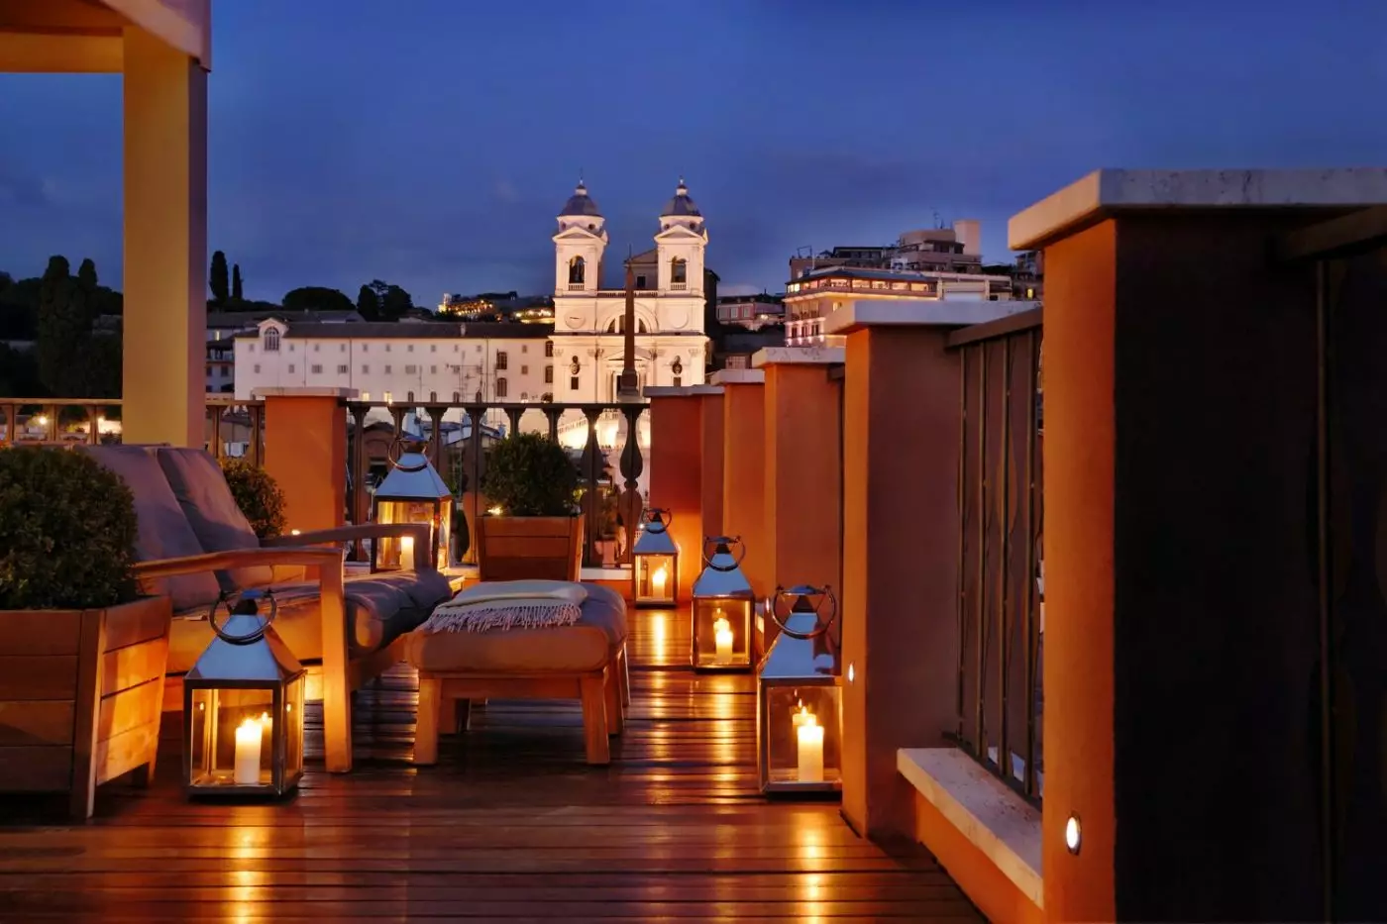
Penthouse Trinita dei Monti is arranged over two levels. The 80-square-meter interior includes a bedroom, living area, two marble bathrooms, a kitchenette, private sauna and fitness area. Its 40-square-meter terrace looks toward Trinita dei Monti and across Rome's rooftops.
The penthouse can connect with a Deluxe Studio on request, but that potential combination is distinct from the penthouse itself. Its terrace and in-suite wellness features are category-specific, not hotel-wide facilities.
These plans reflect different ways to use a small Roman address. One room may keep work, sleep and a simple meal within a single space; another gives a dining table and separate living area; the penthouse adds two levels and a private outdoor viewpoint. The distinctions are physical and visible, which is more useful than treating all fourteen accommodations as interchangeable examples of Ferragamo style.
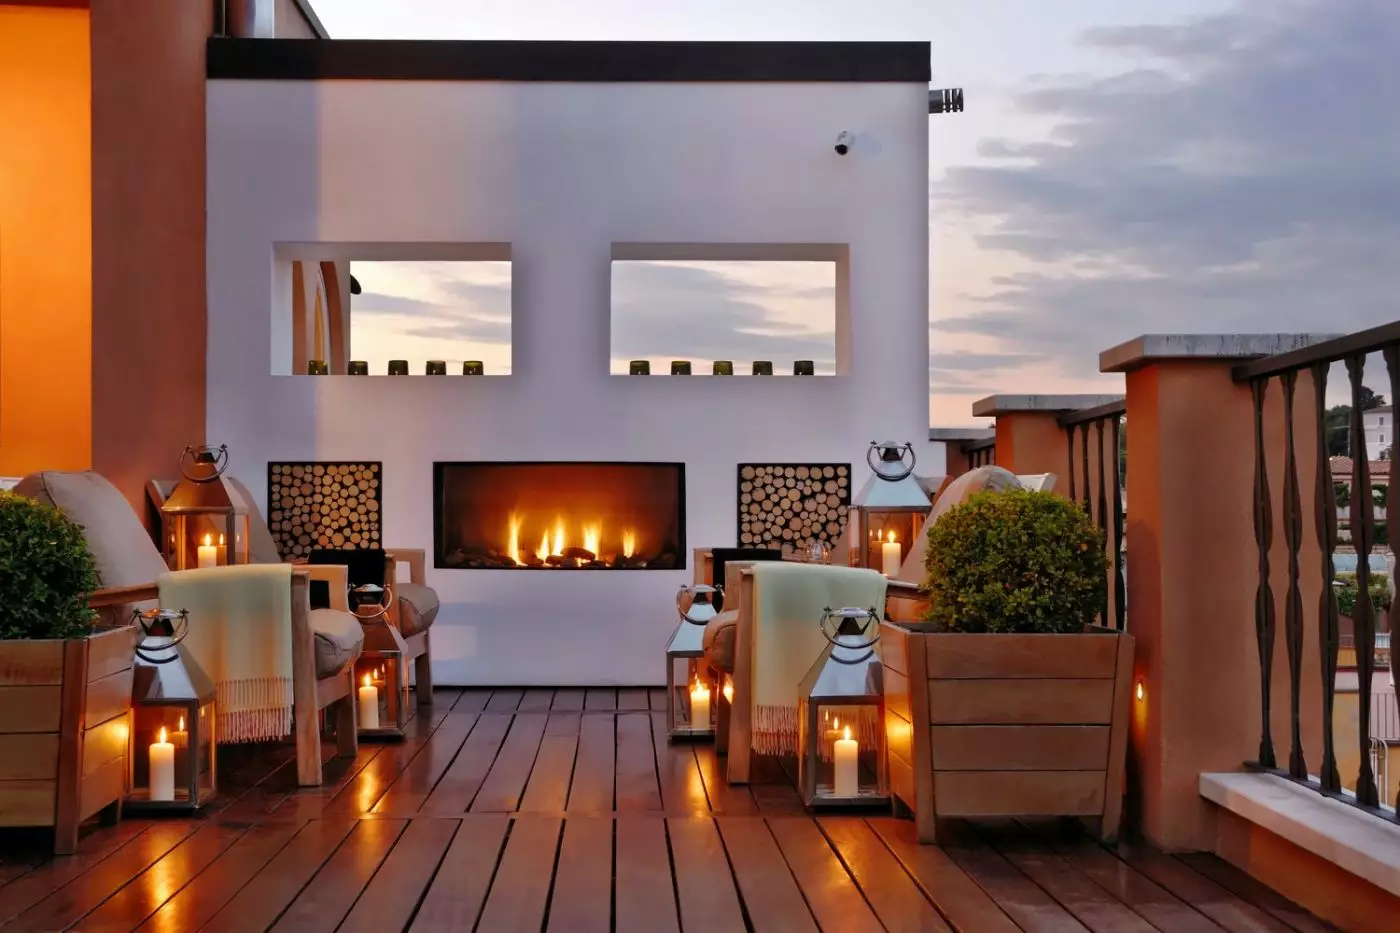
The communal rooftop terrace is the property's clearest gathering place. Lungarno Collection describes breakfast built around Italian specialties, with coffee, aperitivi and wine served on the terrace at other points in the day. Dining can also take place in the privacy of a suite. The arrangement suits the scale of Portrait Roma: the roof offers a shared view and a change of air, while the city below supplies a broad choice of restaurants.
The terrace is not the same as a private suite terrace. Guests can use the rooftop setting without booking one of the accommodations with outdoor space, while the Penthouse Trinita dei Monti and Studio Deluxe with Terrace have their own distinct areas. Keeping those places separate makes the layout easier to understand. The common roof provides an outlook over Rome; a private terrace changes how an individual suite can be used.
Portrait's Lifestyle Team is part of the official description of the Rome property. Its role is to bring local knowledge to a stay, from familiar monuments to less obvious addresses. At this location, practical help can shape a day that starts near Piazza di Spagna, moves across the historic center and returns to Via Condotti without trying to fit every district into one outing. The value is in informed choices and coordination, not a promise that the city will become effortless.
This service also fits the small inventory. Fourteen suites, a rooftop and a central street address create a different pattern from a hotel where the lobby and restaurants are destinations in themselves. The suite can serve as a place to pause between walks, while the team can help connect the stay to the city outside. It is a relationship between accommodation, location and guidance rather than a long list of on-site facilities.
Portrait Roma's character is clearest when seen from both levels. On Via Condotti, the Ferragamo boutique and neighboring shops place it within the daily life of the fashion district. Above them, Michele Bonan's interiors and the rooftop view give the same address a quieter register. Trinita dei Monti remains part of the skyline; the streets around Piazza di Spagna remain close at hand. The hotel belongs to that precise vertical slice of Rome, from boutique frontage to open sky.
Michele Bönan's modern interiors use crafted materials and sartorial details to connect the hotel's atmosphere with Salvatore Ferragamo's fashion world.
Beyond Rome's headline sights, the Lifestyle Team guides guests toward lesser-known addresses matched to their individual interests.
A private sauna and fitness area inside the Penthouse Trinità dei Monti help guests maintain their routines without leaving the suite.
V. Bocca di Leone 23, 00187 Roma RM, Italy
Yes. Portrait Roma is a strong choice for travelers who want a private townhouse-style stay near Piazza di Spagna. The hotel combines large suites, discreet service, rooftop views, a Via Condotti address, and easy walks to central Rome sights.
Portrait Roma is located on Via Bocca di Leone, just off Via Condotti in central Rome. The address is ideal for Piazza di Spagna, Via del Corso, Trevi Fountain, shopping, and restaurants.
Portrait Roma has 14 suites. The small size gives the hotel a private residence feeling, with more emphasis on space, privacy, and tailored service.
Portrait Roma feels more like an elegant Roman apartment than a conventional hotel. Guests choose it for intimacy, rooftop views, suite space, a central fashion-district address, and thoughtful local guidance.
Suites are spacious, refined, and residential, with living areas, marble bathrooms, kitchenettes, and tailored design details. They suit guests who want comfort, privacy, and a quieter base than a large city hotel.

More amenities
Via Bocca di Leone places Hotel d'Inghilterra Roma - Starhotels Collezione between Via Condotti and Via Frattina, in Rome's f...

Rocco Forte House Roma is a private Roman address on Piazza di Spagna, directly by the Spanish Steps. It occupies an 18th-cen...

The First Roma Dolce is an intimate boutique luxury hotel on Via del Corso, shaped for travelers who want a central Rome addr...



