


Best for
For a Milan stay built around fashion and design, this Quadrilatero address puts boutiques and the hotel's own piazza within your daily rhythm.
Please choose a hotel or destination from the list.
We couldn’t open your search results. Please try again.
Your private search
Finding exceptional stays
Best for
For a Milan stay built around fashion and design, this Quadrilatero address puts boutiques and the hotel's own piazza within your daily rhythm.
What makes it special
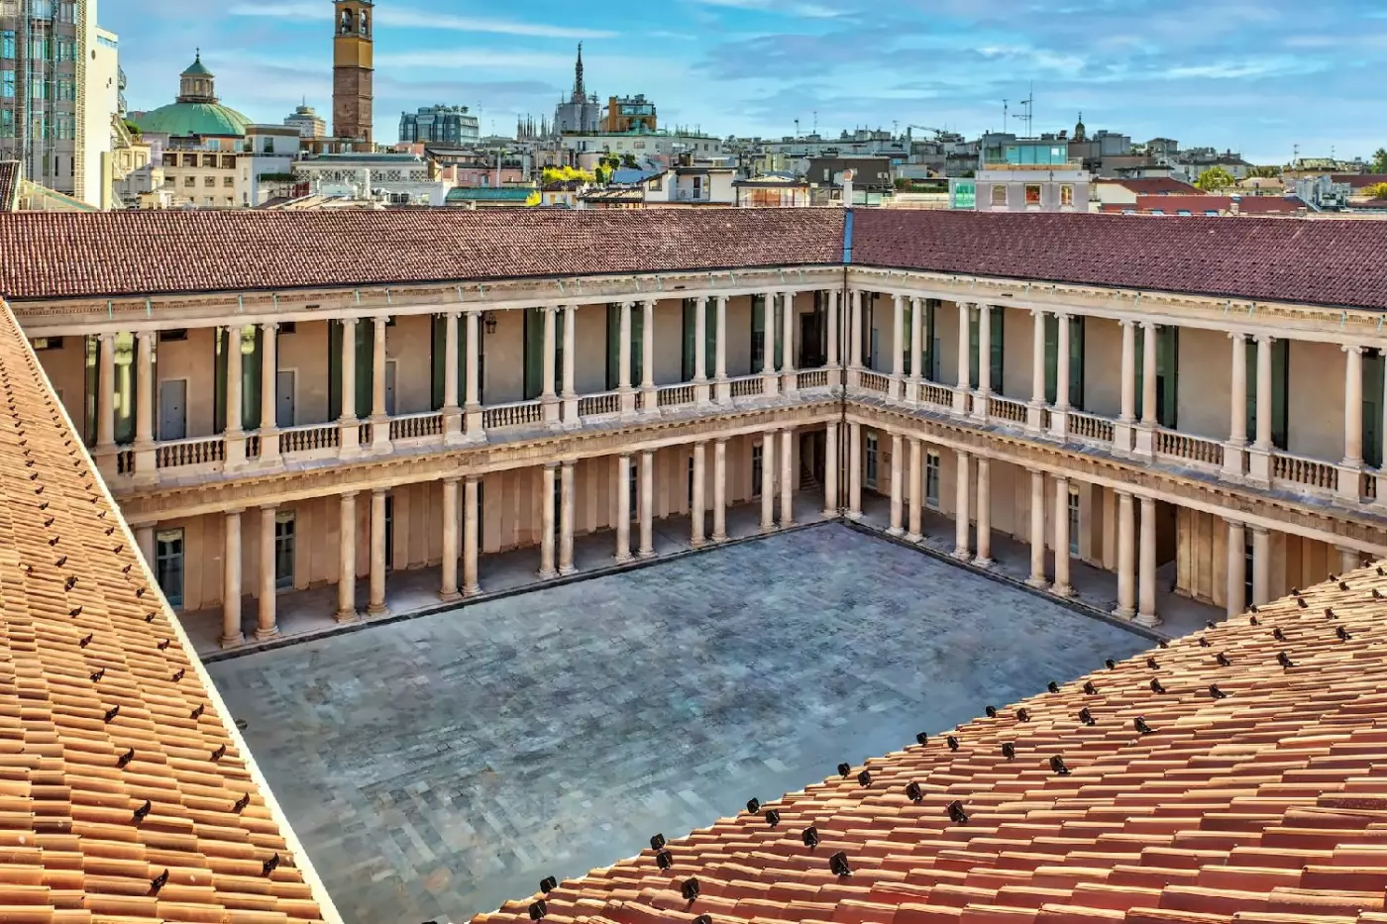
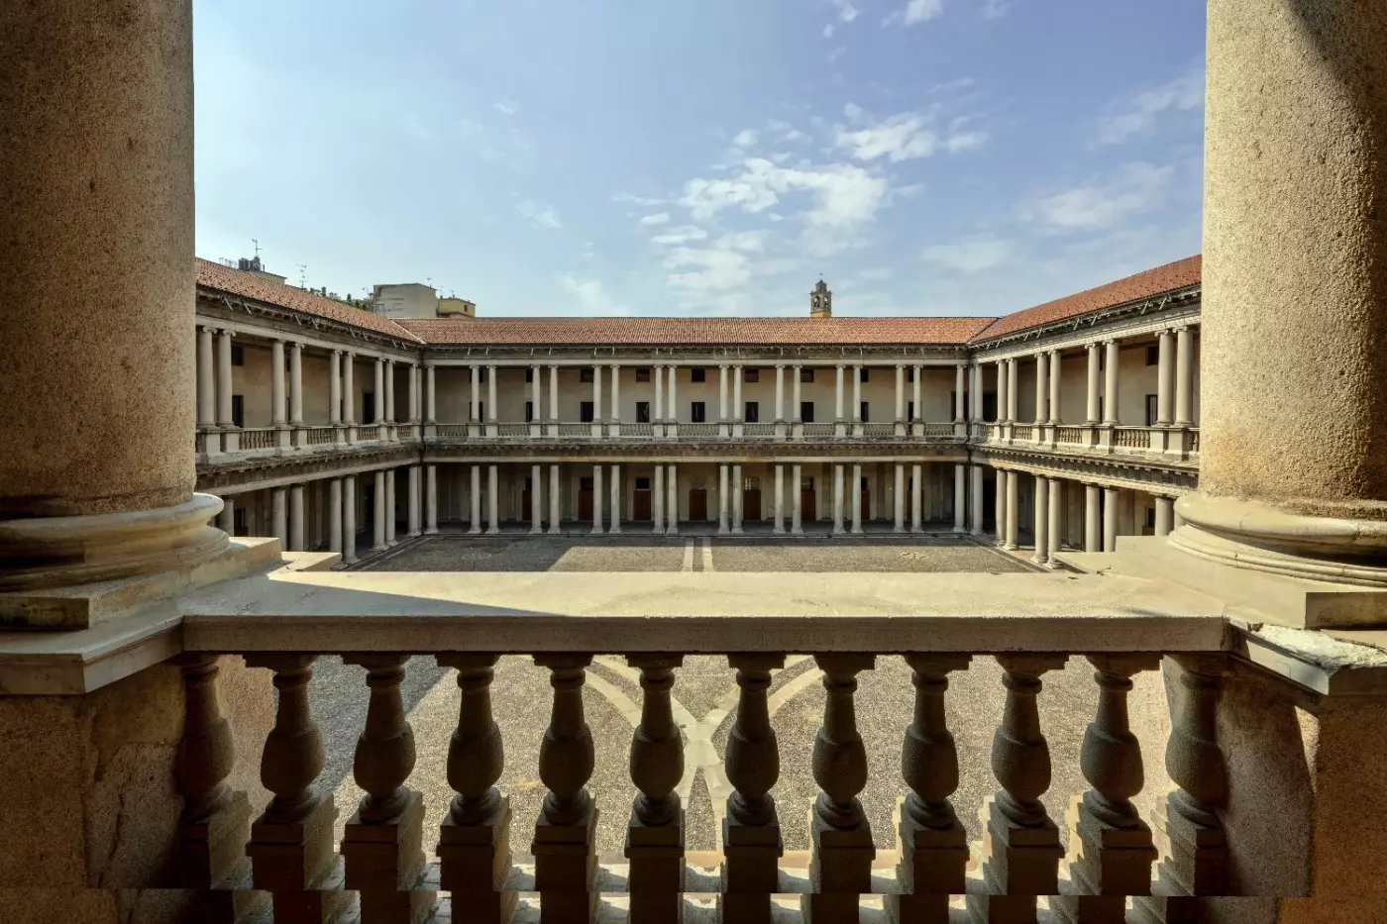
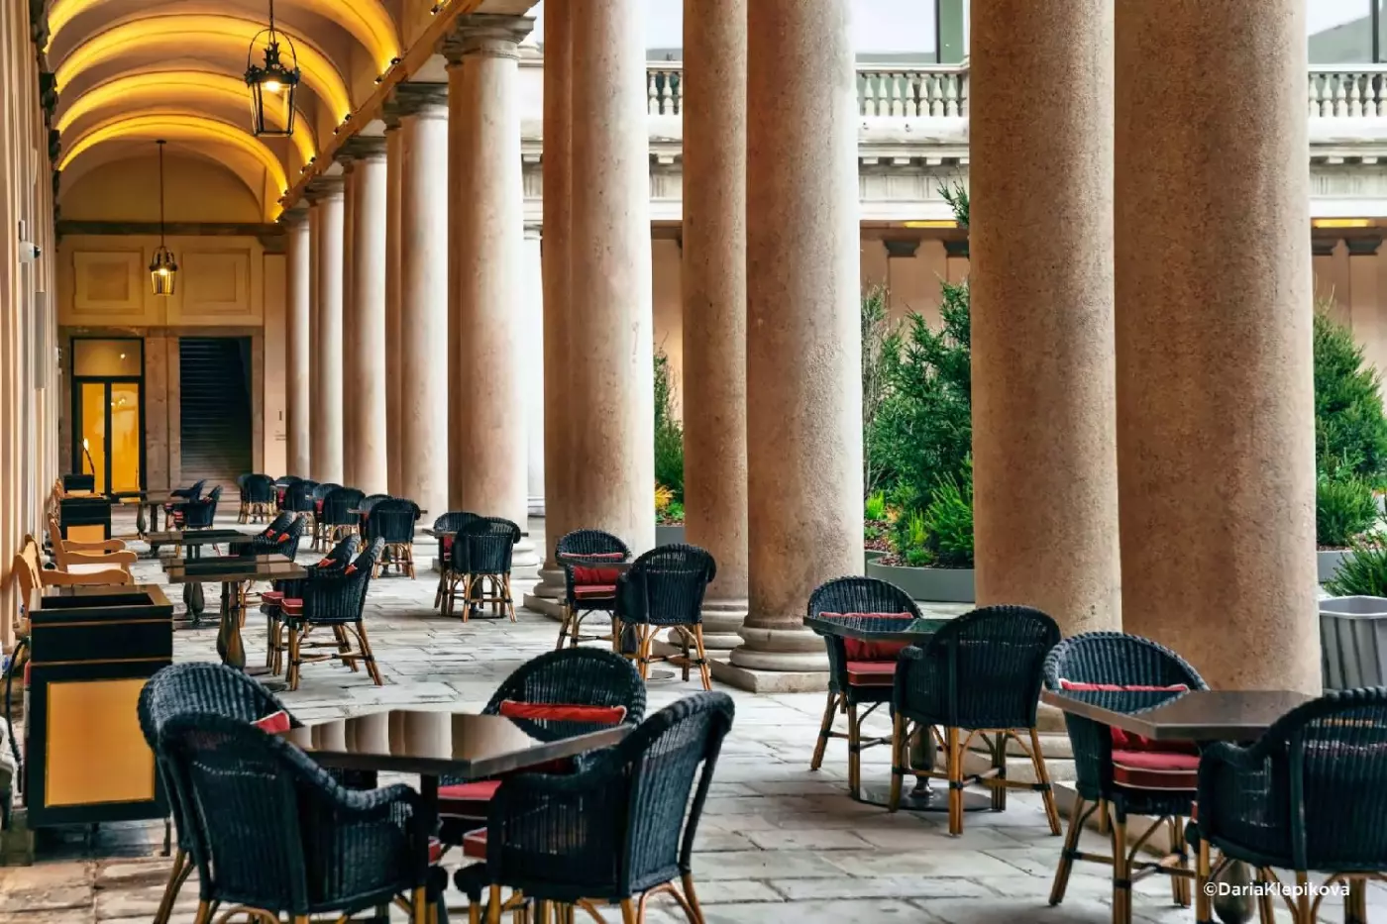
Seventeenth-century colonnades and a Baroque gateway preserve the seminary's architectural character, giving your Milan stay a setting connected to the city's history.
Room to consider
Compare garden outlooks, glazed loggias and private terraces before booking, so the room's relationship with the building suits how you spend time indoors.
Insider tip
Give your driver Corso Venezia 11 for arrival, and use Via Sant'Andrea 10 when approaching the hotel on foot through the Fashion District.
Free membership gives you access to preferred rates, exclusive benefits and current promotions for your stay.
Portrait Milano is a Lungarno Collection hotel in Milan's fashion district. It sits inside the former Archbishop's Seminary at Corso Venezia 11. The property is one of the city's most interesting recent hotel openings because it does more than add rooms to a historic building. It turns a large internal courtyard, now known as Piazza del Quadrilatero, into a Milanese address for staying, dining, shopping, wellness, and quiet city life.
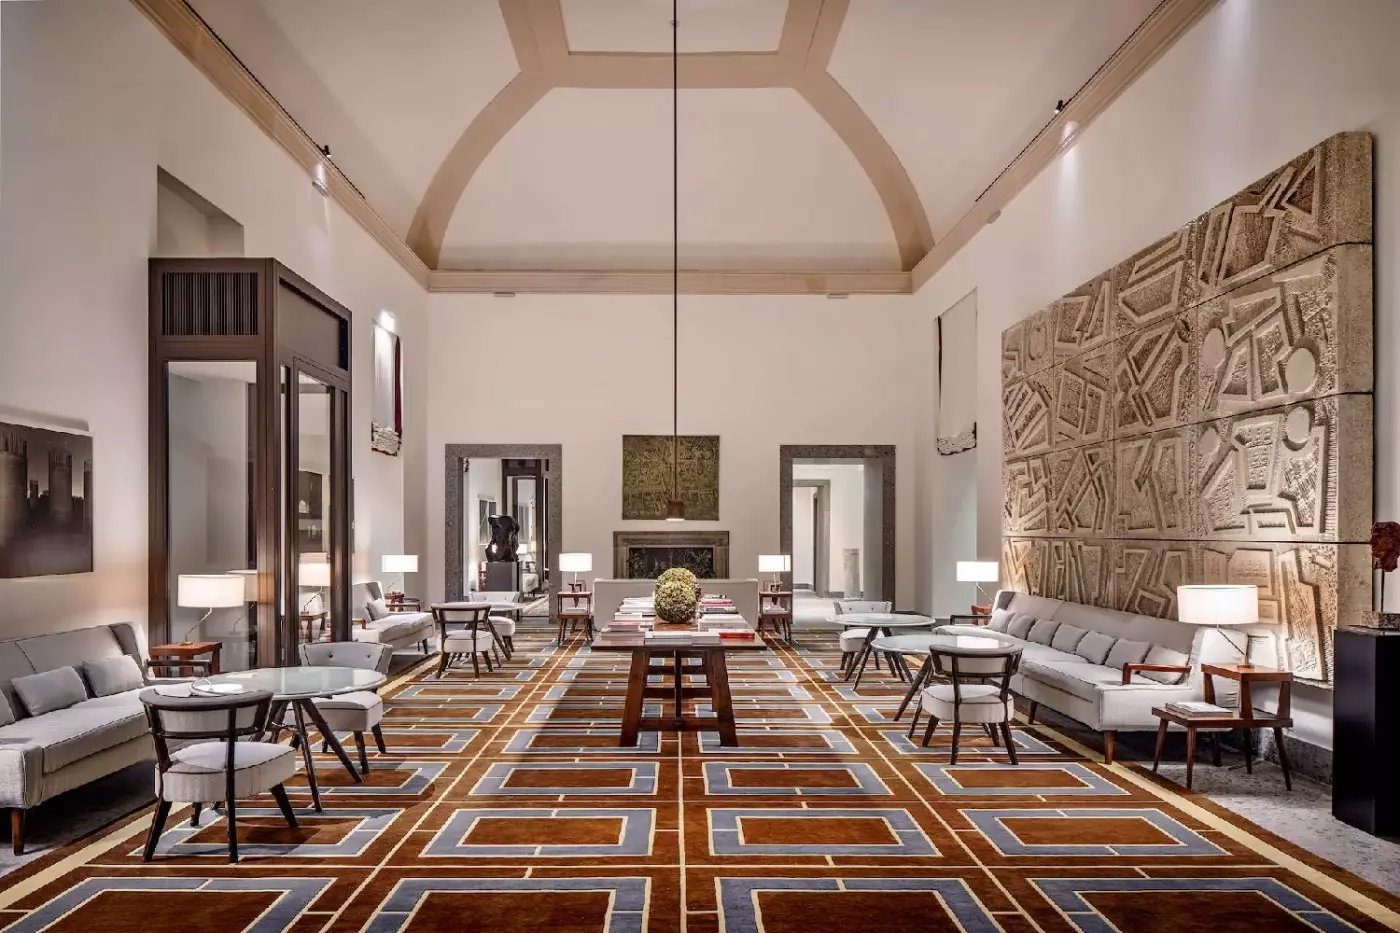
For guests, that means a hotel with a strong sense of place and a calm center just off some of Milan's busiest fashion streets. The building feels old and new at once. Historic stone, colonnades, and arches frame a hotel that is clearly part of Milan's current design and fashion world.
The building gives the hotel its character. Seventeenth-century colonnades frame the piazza, while the interiors bring a more contemporary residential mood. The hotel has 73 rooms and suites on the upper floors, with public life below. Arrival through the Baroque gateway gives the stay a strong first impression. The energy is fashionable, but the atmosphere is measured rather than flashy.
Portrait Milano suits guests who want central Milan without feeling trapped in traffic, crowds, or retail noise. Via Montenapoleone, Via Sant'Andrea, Corso Venezia, La Scala, the Galleria Vittorio Emanuele II, and the Duomo are all within easy reach. The hotel works well for travelers whose Milan is about fashion, design, dining, meetings, art, and a refined city rhythm.
 73
 Charming
 Fitness
 Pool
 Spa
 Culture
 City Vibe
 Pet Friendly
 Connecting Rooms
Rooms with access features are available on request.
Rich red or green furnishings give these open rooms their character. The conversation area shares the sleeping space within the room’s single open layout. A walk-in wardrobe offers a dedicated place for luggage and clothes. Italian design runs through the furniture and the choice of materials.
A green bedroom design pairs a studded frame with amber wall panels and slim strips of mirror. A pale rug with a green border lies across the floor, while dark lampshades sit beside the sleeping area. Open display shelving adds a further place for objects within this particular arrangement.
Carrara or porphyry marble lines the bathroom. Its fittings include an oversized shower, a bidet and a weighing scale. A desk provides a separate work surface within the room, with parquet flooring underfoot.

Rich red or green furnishings give these open rooms their character. The conversation area shares the sleeping space within the room’s single open layout. A...
Rooms with access features can be requested.
Large windows bring light into the open sleeping and seating space. Cardinal red accents run through the furnishings, and a walk-in wardrobe sits apart from the conversation corner. The bathroom has floor-to-ceiling Carrara marble and an oversized shower, together with a private WC and bidet.
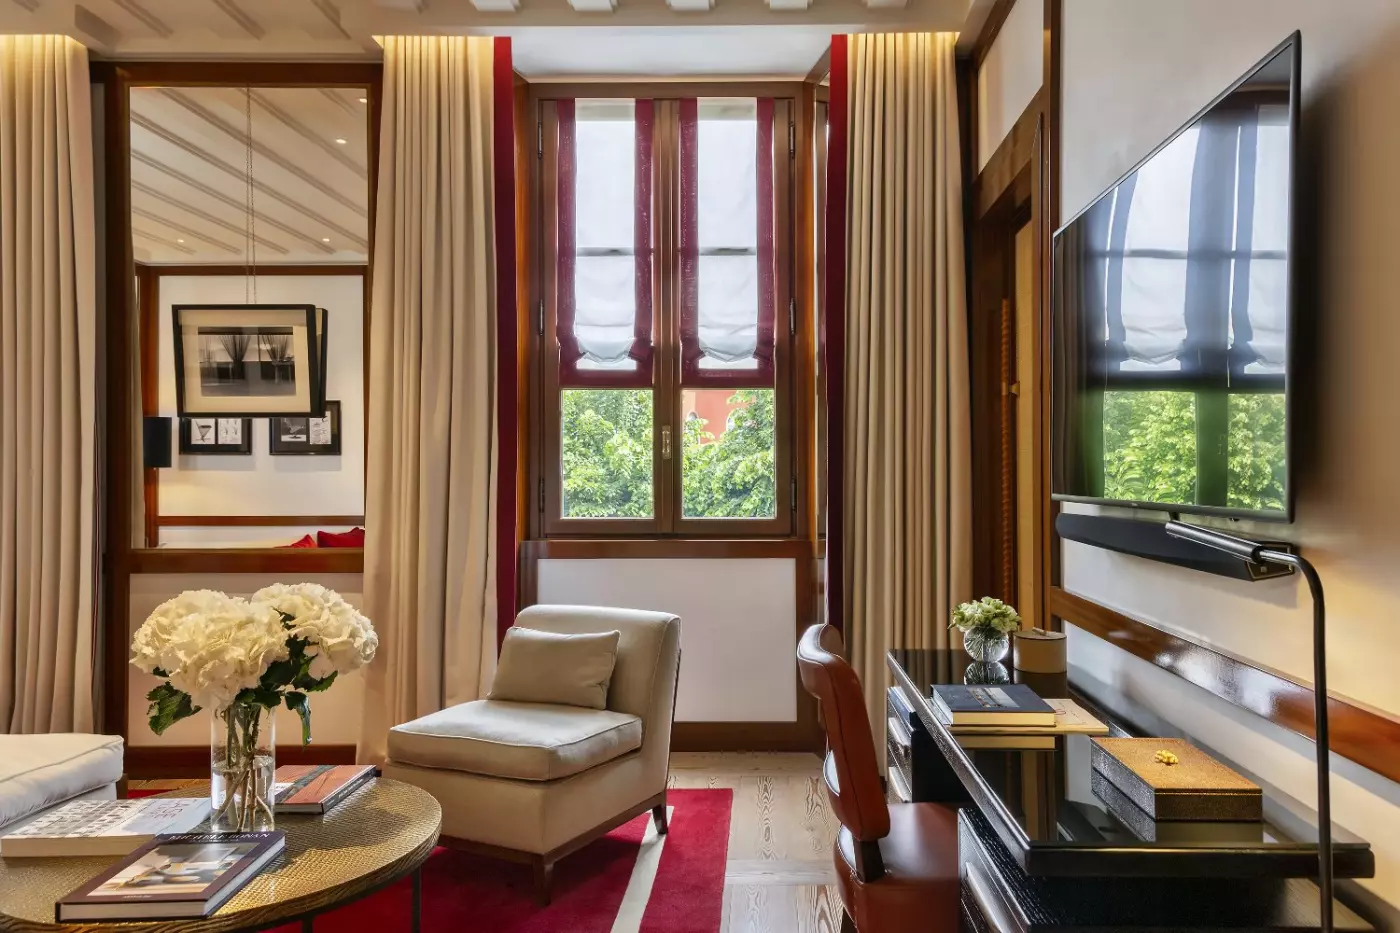
One interior combines an entrance console with a sitting and work corner. Pale block-pattern wall finishes alternate with dark brown trim. A pale armchair stands beside a window with a red surround. A red upholstered chair sits at the dark desk, carrying that colour into the work area.
Parquet flooring runs through the interior, and a minibar is provided within the room. The private bathroom also includes a weighing scale. Pets are accepted, and a crib can be supplied for an additional charge.

Large windows bring light into the open sleeping and seating space. Cardinal red accents run through the furnishings, and a walk-in wardrobe sits apart from...
A conversation corner sits beside the sleeping area, keeping the room in one open layout. The entrance hall has a walk-in wardrobe, while the bathroom is clad in Carrara marble and fitted with an oversized shower. Made-in-Italy furnishings draw on the city’s history of fashion and design.
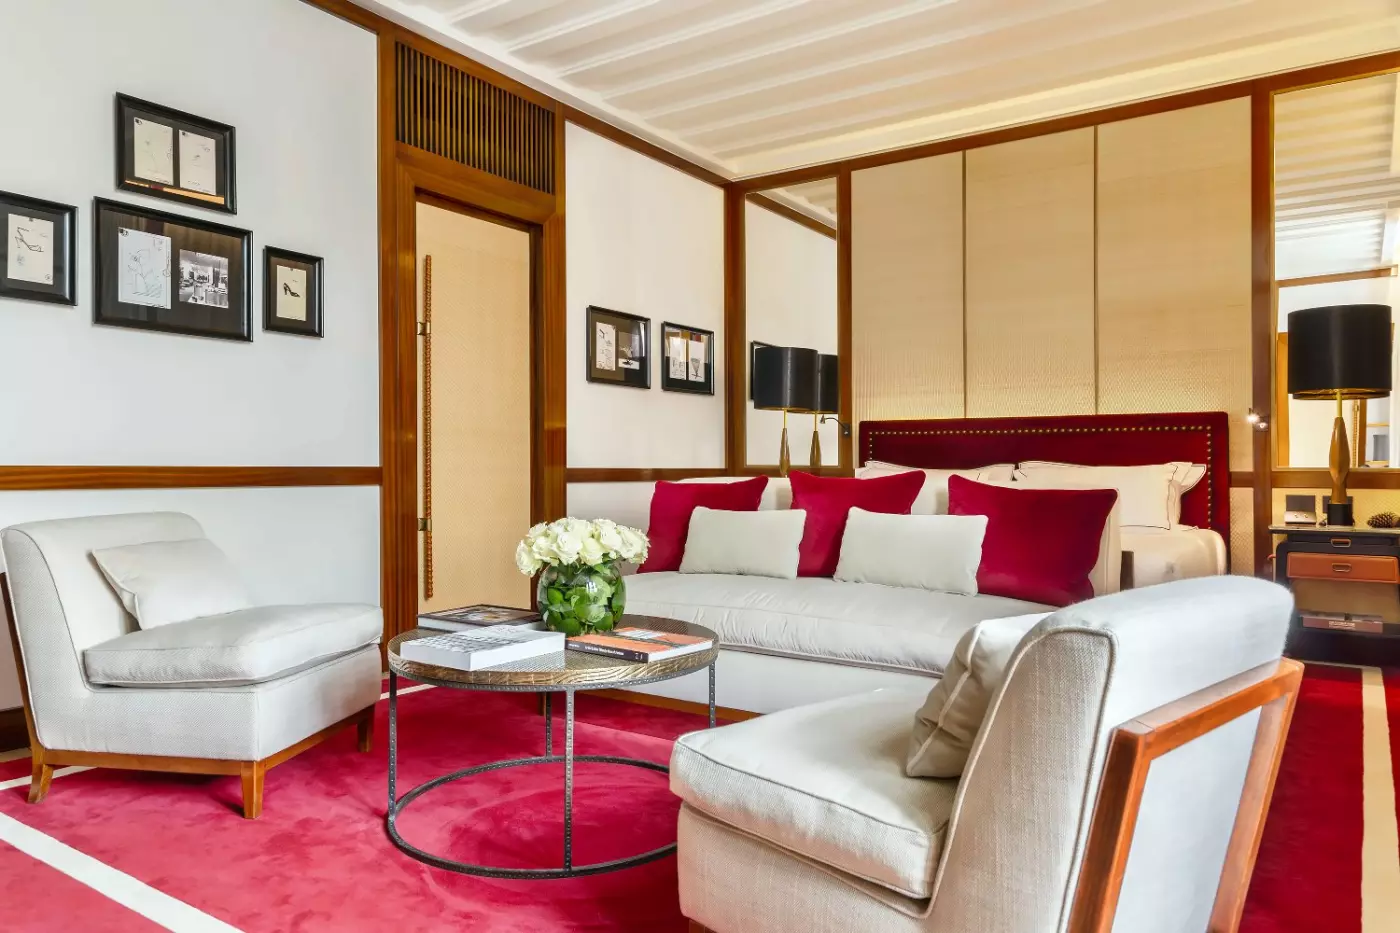
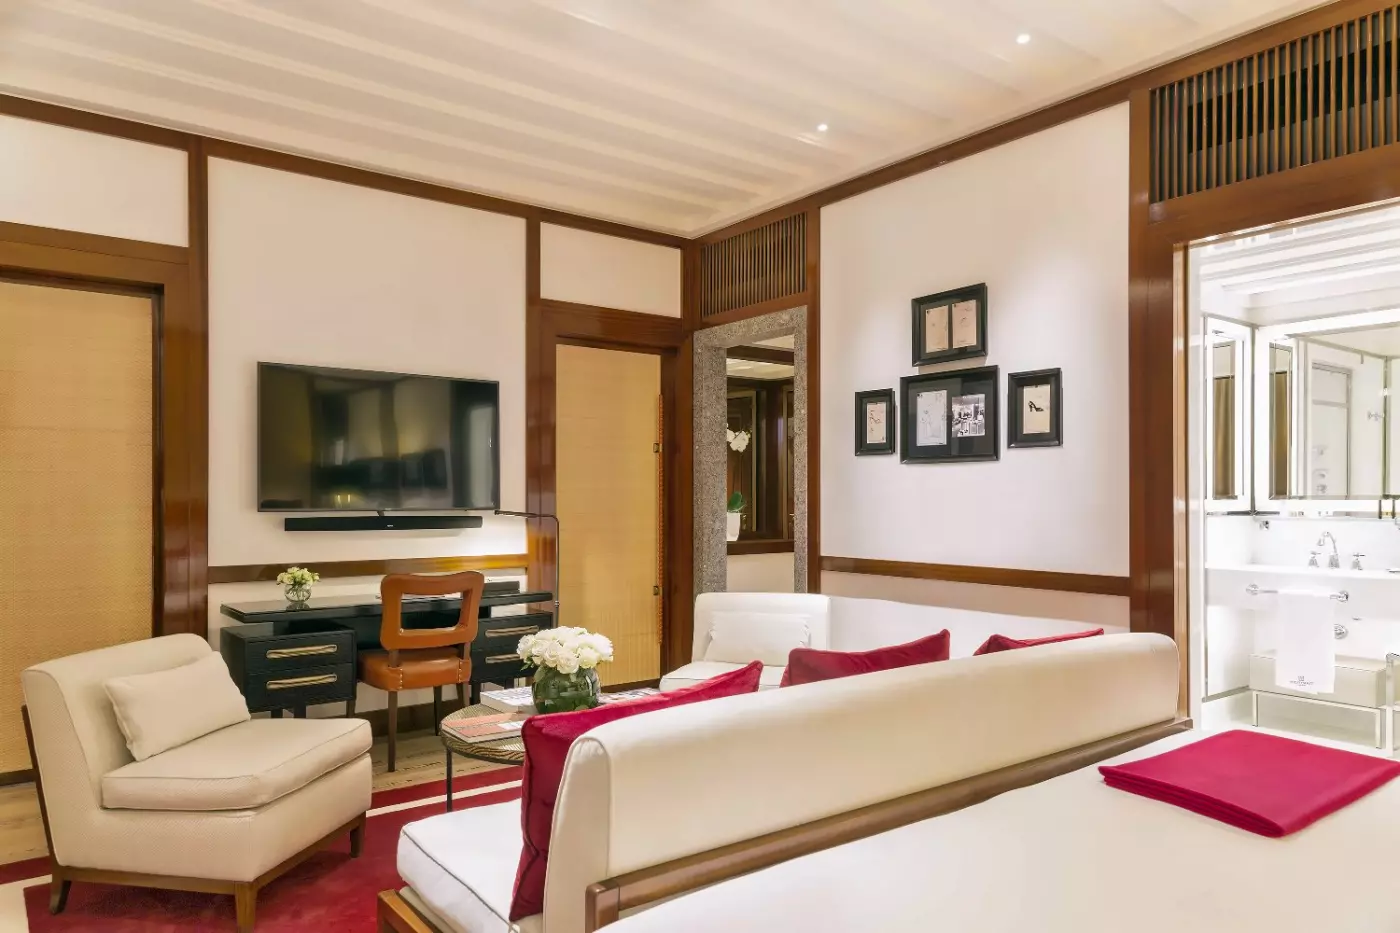
In one bedroom design, pale walls are divided by warm brown trim and hung with dark-framed sketches. Red cushions and a folded throw bring colour to the sleeping area. The broad opening into the bathroom is also framed in brown, with a white vanity and mirror visible beyond it.
A work desk provides a writing surface, and parquet flooring runs through the interior. The private bathroom also includes a bidet and weighing scale. A crib can be provided at an additional charge, and pets are welcome.

A conversation corner sits beside the sleeping area, keeping the room in one open layout. The entrance hall has a walk-in wardrobe, while the bathroom...
Some suites have a hammam shower or an extra guest bathroom; layouts vary.
The sleeping space includes a generous walk-in closet and a furnished conversation area. Armchairs provide seating, while selected suites also have a collection of art and lifestyle books. Milanese homes inspire the interiors and their Italian-made furniture. Porphyry or Carrara marble is used in the bathroom.
The bathroom has either an oversized shower or a bathtub. It also includes a bidet and a private WC, with a weighing scale among its fittings. A desk gives the suite a work surface, and parquet flooring continues through the interior.
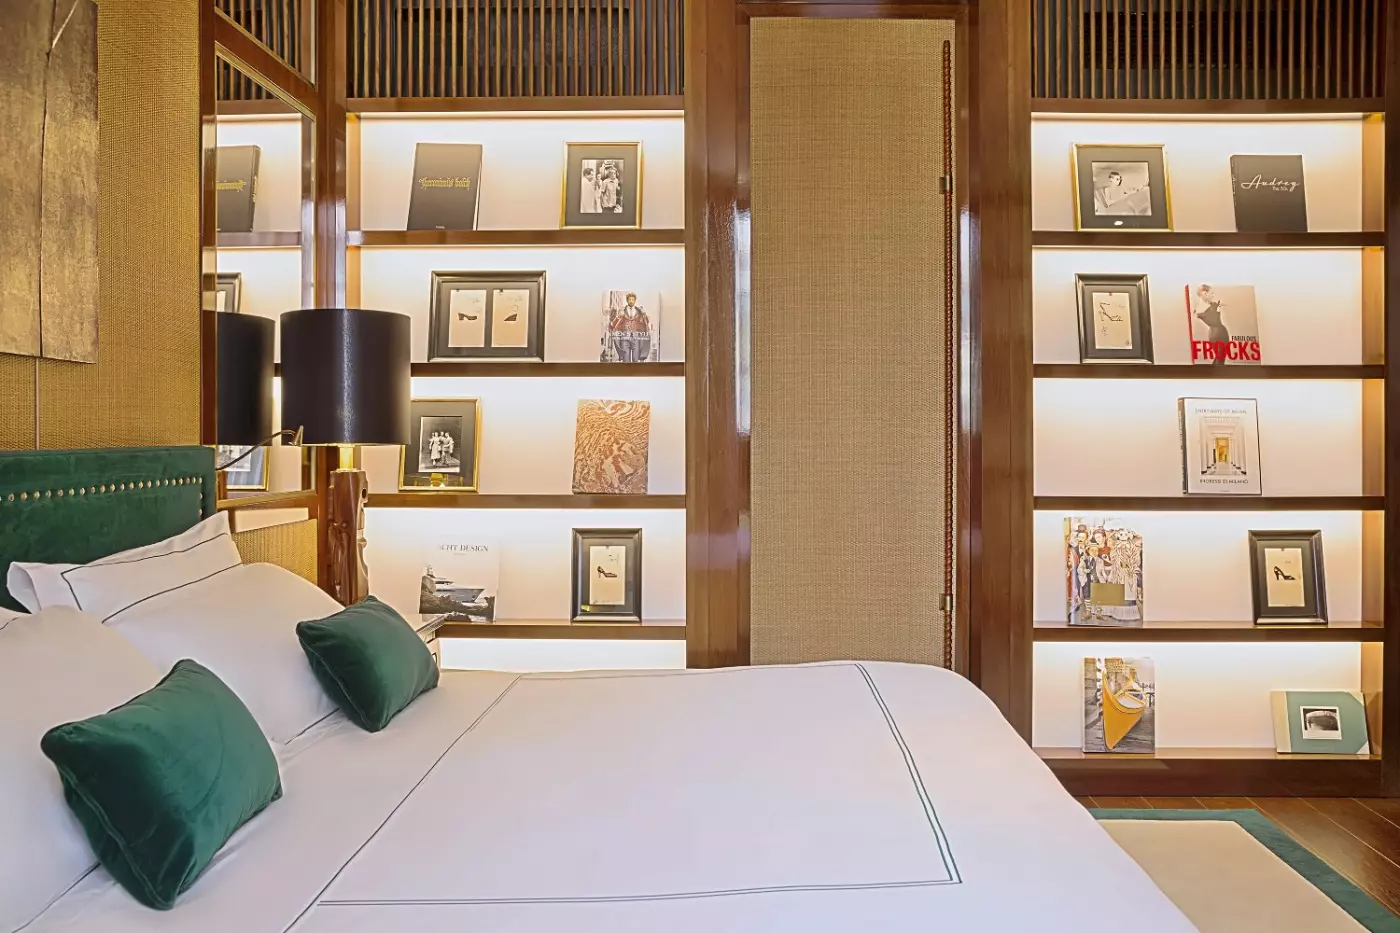
In one bedroom design, green upholstery and cushions are set against illuminated shelving. Framed sketches, portraits and books sit around the sleeping area, bringing art and fashion into the room. A pale rug with a green border and a dark lampshade repeat the restrained colour scheme.

The sleeping space includes a generous walk-in closet and a furnished conversation area. Armchairs provide seating, while selected suites also have a collection of art...
A corner sofa anchors the living area, with a walk-in closet serving the sleeping space. Italian fashion and design shape the furniture and finishes. The bathroom is clad in Carrara marble and has an oversized shower and private WC.
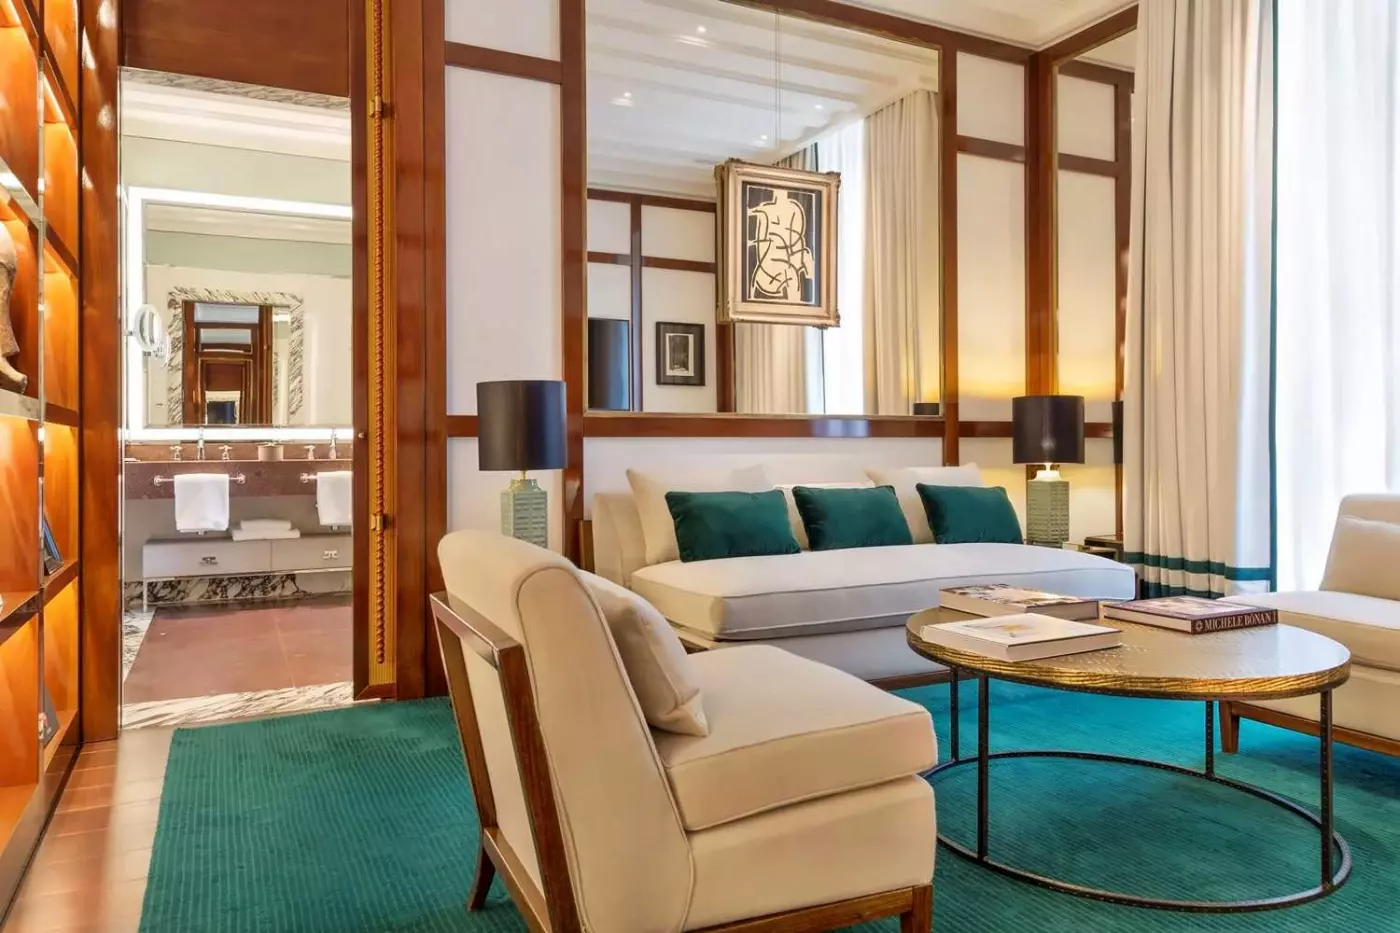
One sitting-room design has pale sofa and armchair upholstery, green cushions and a green rug. A broad round low table in a pale gold finish stands before the sofa. Mirrored wall panels and long cream curtains with green lower bands continue the colour scheme around the seating.
A work desk provides another surface within the suite, and parquet flooring is part of the interior. The private bathroom is fitted with a bidet and weighing scale. A crib is available for an additional charge, and pets are welcome. In one bedroom design, illuminated shelves flank a tall wall panel and display art and fashion books beside green upholstery.

A corner sofa anchors the living area, with a walk-in closet serving the sleeping space. Italian fashion and design shape the furniture and finishes. The...
The highest floors of the West and South wings hold these rooms, with outdoor spaces ranging from 15–24 m² (161–258 sqft). Inside, armchairs form a conversation corner beside the sleeping area. A walk-in wardrobe provides storage, and the marble bathroom has a spacious shower.
The interior combines Italian design with bespoke furnishings and a work desk. Private bathroom fittings include a bidet, a weighing scale and a WC. A crib can be supplied for an additional charge, and pets are accepted. In one bathroom design, a double vanity sits below broad illuminated mirrors, beside a clear shower enclosure.
One green bedroom design has studded upholstery, amber wall panels and narrow mirrored strips. A pale rug with a green border lies across the floor, with dark lampshades beside the sleeping area.

The highest floors of the West and South wings hold these rooms, with outdoor spaces ranging from 15–24 m² (161–258 sqft). Inside, armchairs form a...
A library of art and lifestyle books shares the living space with a large dining table and a corner sofa. The bedroom has a walk-in wardrobe, and contemporary artworks accompany the Italian furniture.
Warm porphyry tiles finish the bathroom, where an oversized shower is accompanied by a separate bathtub. A private WC, bidet and weighing scale are also provided. A desk and parquet flooring are part of the interior. A crib is available at an additional charge, and pets are welcome in the suite.
One bedroom design has green studded upholstery and cushions, with illuminated shelving behind and beside the sleeping area. The shelves display sketches, portraits and art or fashion books. A dark lampshade and a pale rug with a green border carry the same palette through this bedroom.

A library of art and lifestyle books shares the living space with a large dining table and a corner sofa. The bedroom has a walk-in...
Some suites have a terrace or solarium. Their outdoor layouts and features vary.
An entrance hallway leads into a living room furnished with armchairs and a sofa. The bedroom is separate from the living space. A large walk-in closet or dressing room provides storage. Cardinal red accents run through the made-in-Italy furniture, with art and lifestyle books in selected suites.
The marble bathroom contains an oversized shower or bathtub. A hammam shower is available in some layouts, while the private bathroom also has a bidet. Parquet flooring and a desk are part of the interior, and a crib can be supplied at an additional charge.
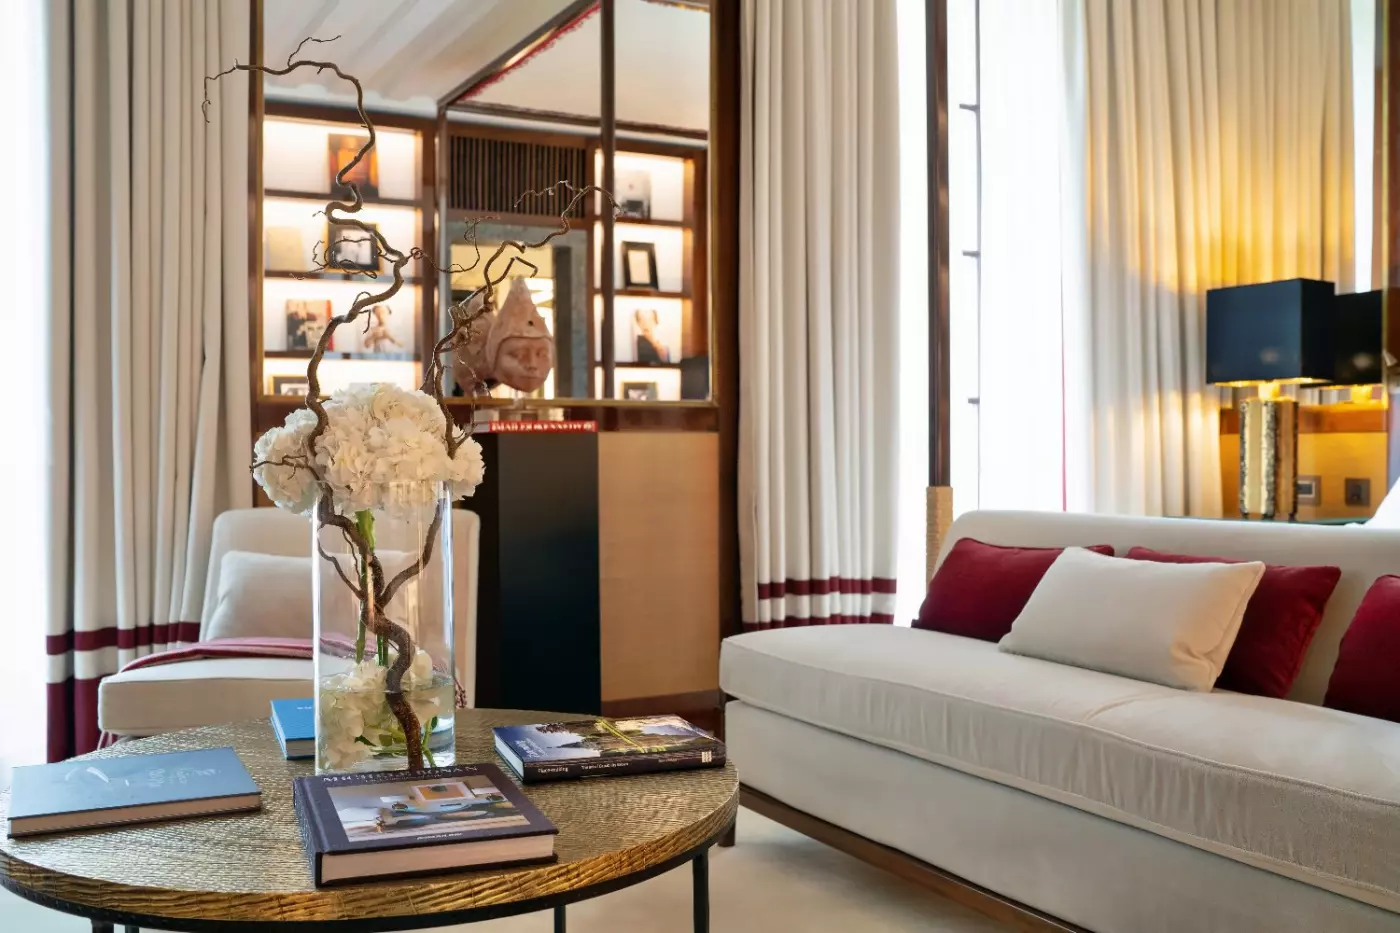
One lounge design brings together a pale sofa, red cushions and a broad round table with a textured gold finish. Cream curtains have deep red lower bands. Behind a partial partition, lit shelves hold books and framed objects, setting the sitting area apart from the bedroom.

An entrance hallway leads into a living room furnished with armchairs and a sofa. The bedroom is separate from the living space. A large walk-in...
The entrance passes a private bar corner before opening into a living room furnished with bookshelves, armchairs and a sofa. The suite occupies the glazed Loggia on the second floor, with direct access to the former seminary’s historic wings. Red accents and bespoke furniture shape the interior.
A separate bedroom has a generous walk-in closet and a marble bathroom with an oversized shower. There is also a guest bathroom, in addition to the main bathing space. A desk provides a work surface, while art and lifestyle books are arranged through the living area.
In one bedroom setting, a pale sofa stands at the foot of red studded upholstery. Red cushions and a bordered rug carry the colour across the sleeping space. Brown trim and mirrored wall strips accompany this design, with framed sketches adding to the room’s fashion and art references.

The entrance passes a private bar corner before opening into a living room furnished with bookshelves, armchairs and a sofa. The suite occupies the glazed...
A dining area and freestanding tub feature in some suites; layouts vary.
Bookshelves, armchairs and a sofa furnish the living room, which is separate from the bedroom. A generous private bar corner also serves as a mixology area. The bedroom has a large walk-in closet. Floor-to-ceiling marble lines the bathroom, which has an oversized shower.
The interiors take their cues from Milan’s history of fashion and design, with vivid red accents in some arrangements. Parquet flooring and a work desk are part of the suite, and the private bathroom includes a bidet. A crib is available for an additional charge, and pets are accepted.
A green bedroom design combines a studded upholstered frame with amber wall panels and narrow mirrored strips. A pale bordered rug lies beneath the sleeping area, and dark lampshades flank it. Open display shelving offers space for books and objects alongside the bedroom furniture.

Bookshelves, armchairs and a sofa furnish the living room, which is separate from the bedroom. A generous private bar corner also serves as a mixology...
The two independent rooms are linked through a shared entrance hall.
Each room has its own conversation corner with comfortable armchairs. A wardrobe provides space for clothes and luggage. Milanese fashion and design shape the Italian furniture and carefully chosen finishes. The marble bathrooms use Carrara or porphyry, with an oversized shower in each.
One bedroom design pairs a red studded headboard with a pale two-seat sofa at the foot of the sleeping area. A red rug with a pale border carries the colour across the floor. Warm brown trim, mirrored strips and framed sketches give this bedroom its particular character.
The accommodation includes work desks and parquet flooring. Private bathroom fittings include bidets and weighing scales, alongside the showers. Cribs can be arranged at an additional charge, and pets are accepted.

Each room has its own conversation corner with comfortable armchairs. A wardrobe provides space for clothes and luggage. Milanese fashion and design shape the Italian...
The rooms connect through an internal door or a shared entrance hall, depending on the layout.
A living area with a corner sofa and a generous dining table gives the family a place to gather. A library of art and lifestyle books is part of the furnishings. Walk-in wardrobes or dressing rooms serve the bedrooms, keeping storage apart from the shared living space.
Carrara or warm porphyry marble finishes the private bathrooms, which have an oversized shower or a bathtub. A desk and parquet flooring are provided, and a crib can be arranged at an additional charge. The accommodation retains the warm colour palette and Italian furniture of the garden suites.
One red bedroom design has red studded upholstery and a pale two-seat sofa at the foot of the sleeping area. A red rug with a pale border, brown trim and narrow mirrored strips continue the palette. Framed sketches and dark lampshades complete this bedroom’s design.

A living area with a corner sofa and a generous dining table gives the family a place to gather. A library of art and lifestyle...
Some suites have a sofa bed; the room layout and furnishings differ from one suite to the next.
Each room has a conversation area with armchairs, along with a wardrobe or walk-in closet. The accommodation combines Italian furniture, natural stone and red accents. Some suites also hold collections of art and lifestyle books, with living space for the family to gather.
Carrara or porphyry marble lines the bathrooms, which have an oversized shower or bathtub. Selected layouts also include a hammam shower or an additional half bathroom. The rooms have desks and parquet flooring, while cribs are available at an extra charge.
One bedroom design sets green studded upholstery against amber wall panels and mirrored strips. A pale rug with a green border lies across the floor. The sleeping area also has dark lampshades and an open display unit.

Each room has a conversation area with armchairs, along with a wardrobe or walk-in closet. The accommodation combines Italian furniture, natural stone and red accents....
Exclusive use of the glazed Loggia can be reserved for private gatherings.
Corner sofas and a large dining table occupy the double living space, which also includes a private bar and direct access to the glazed Loggia. Each bedroom has its own dressing room. The master bathroom is clad in Carrara marble and includes a bathtub, hammam shower and a dedicated vanity area.
A second marble bathroom serves the other bedroom, while a guest WC is available off the living space. Art and lifestyle books accompany the Italian furnishings. A wall unit for cooking stands within the dining area.
One bedroom design pairs red studded upholstery with a pale sofa at the foot of the sleeping area. Brown wall trim, mirrored strips and framed sketches surround it, with a red bordered rug below.

Corner sofas and a large dining table occupy the double living space, which also includes a private bar and direct access to the glazed Loggia....
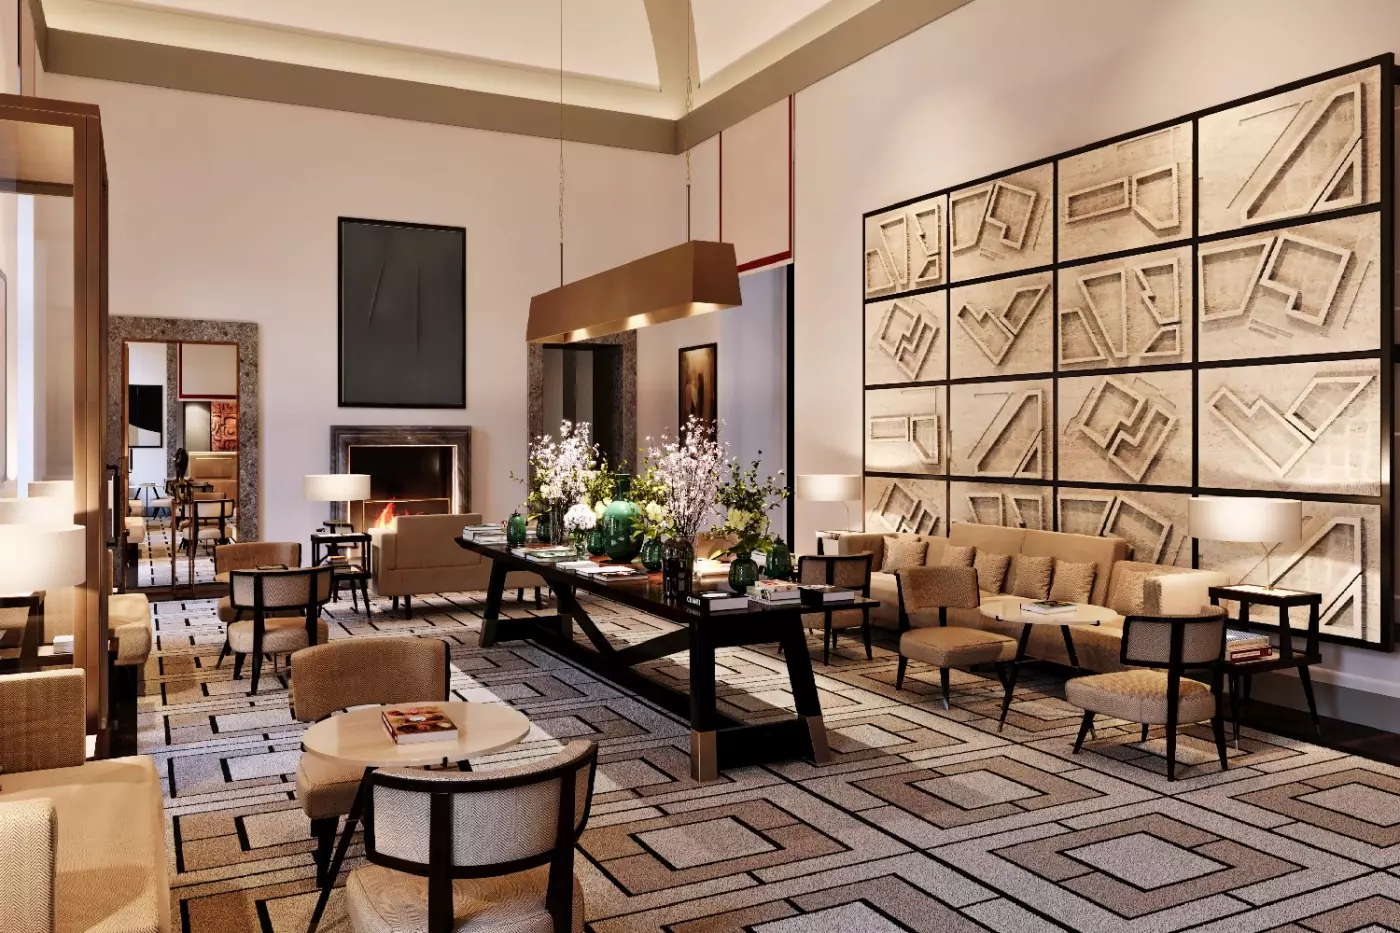
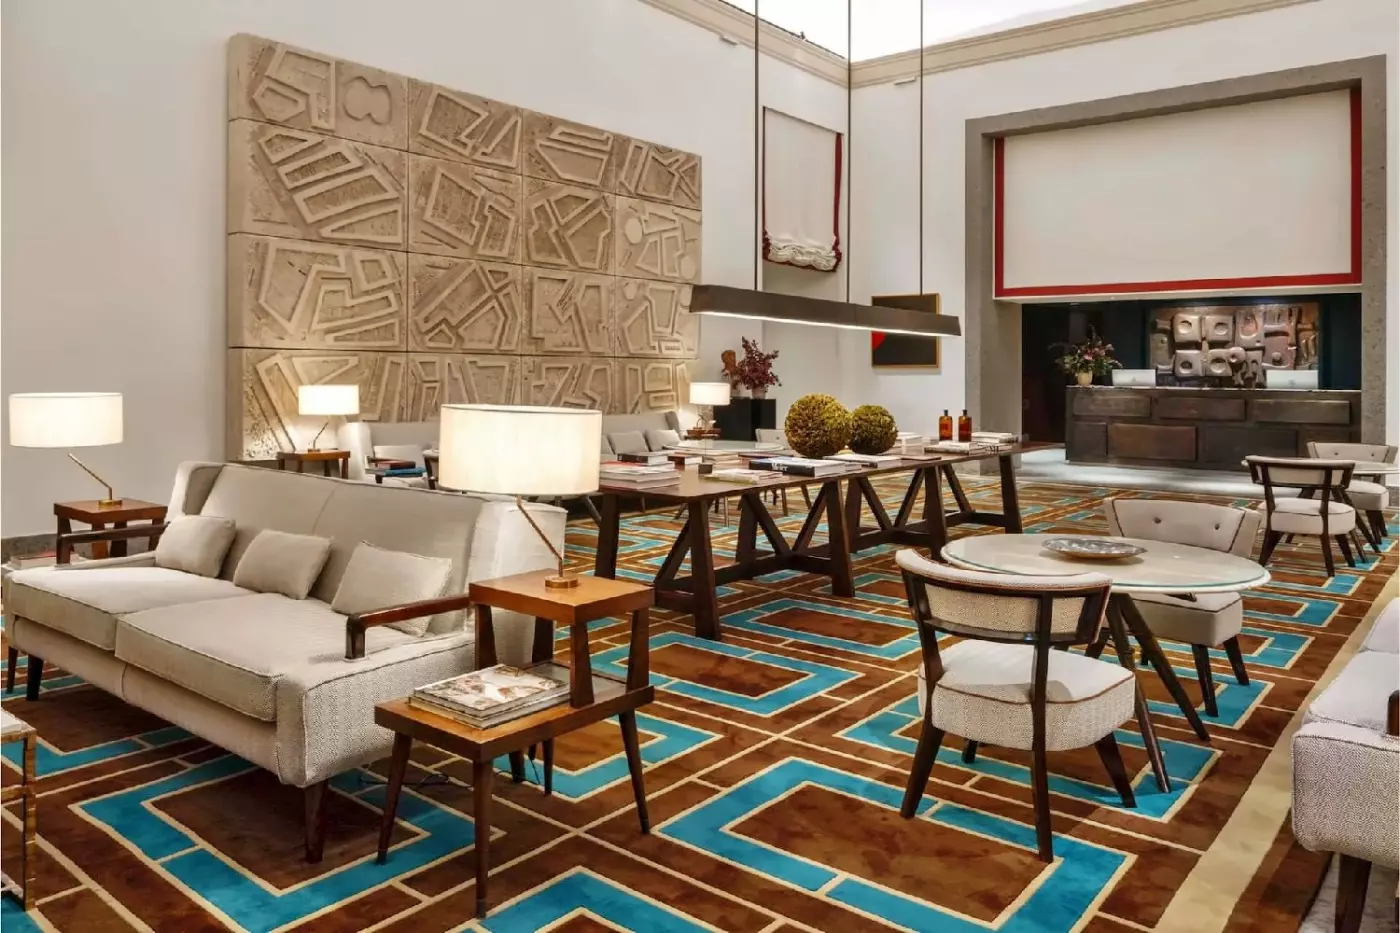
The 73 rooms and suites are designed as polished Milanese residences. They mix historic bones with warm materials, walnut tones, soft fabrics, rattan details, strong color accents, and mid-century references. Many rooms look toward the glazed loggia, garden, or inner spaces. That helps the hotel feel protected from the city's pace outside.
Entry categories are already generous by Milan standards, with enough room to settle in properly. Suites give a stronger apartment feeling, with more living space and a sense of privacy that suits longer stays. Family rooms and larger suites make the hotel useful for guests traveling with children or for those who need more space during fashion, design, or business weeks.
The most successful rooms let the building's calm do the work. This is not a skyline-view hotel, and it does not need to be. The appeal is the contrast between Milan outside and the quiet, structured world inside the seminary walls. Guests who value light, proportion, and a residential feeling will likely prefer Portrait Milano over more standard business-luxury hotels.
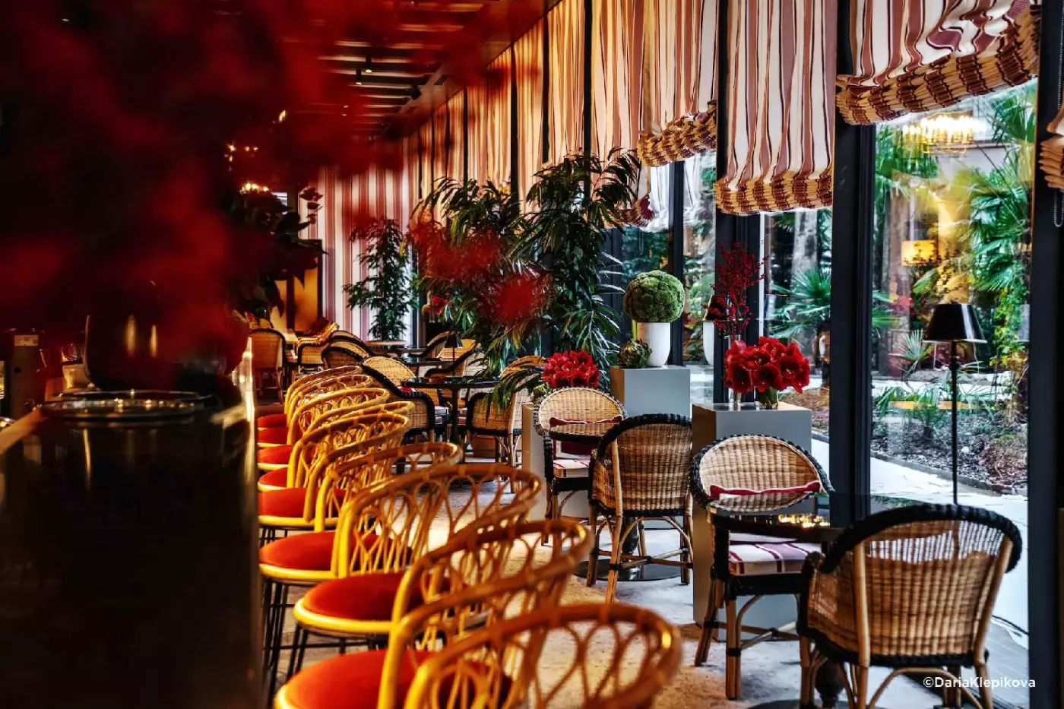
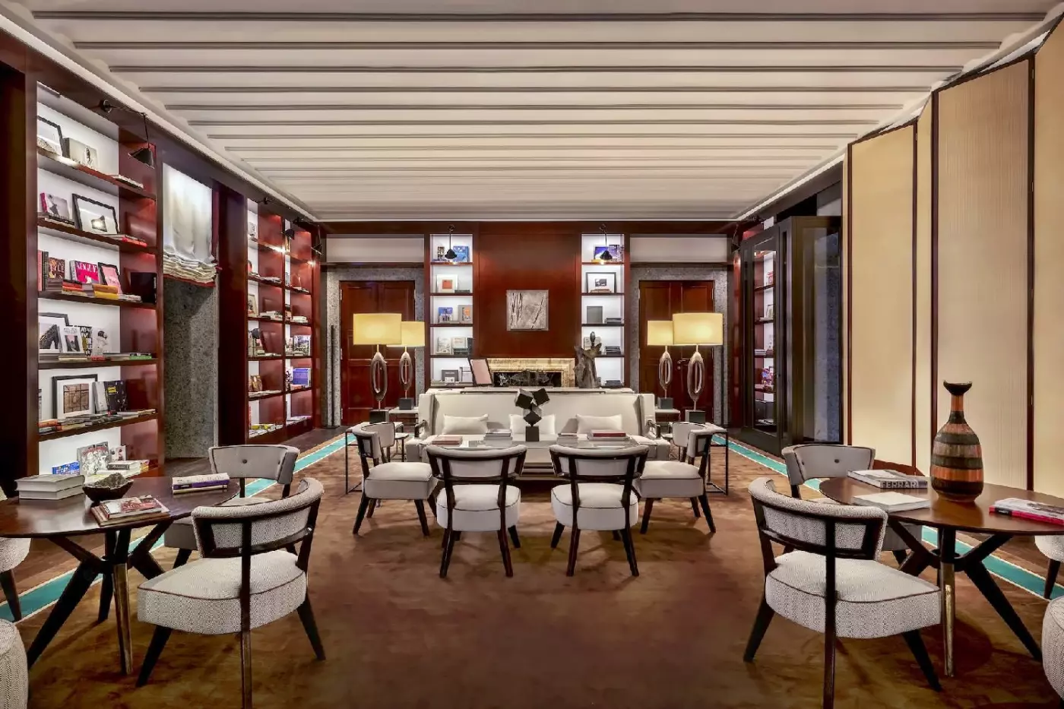
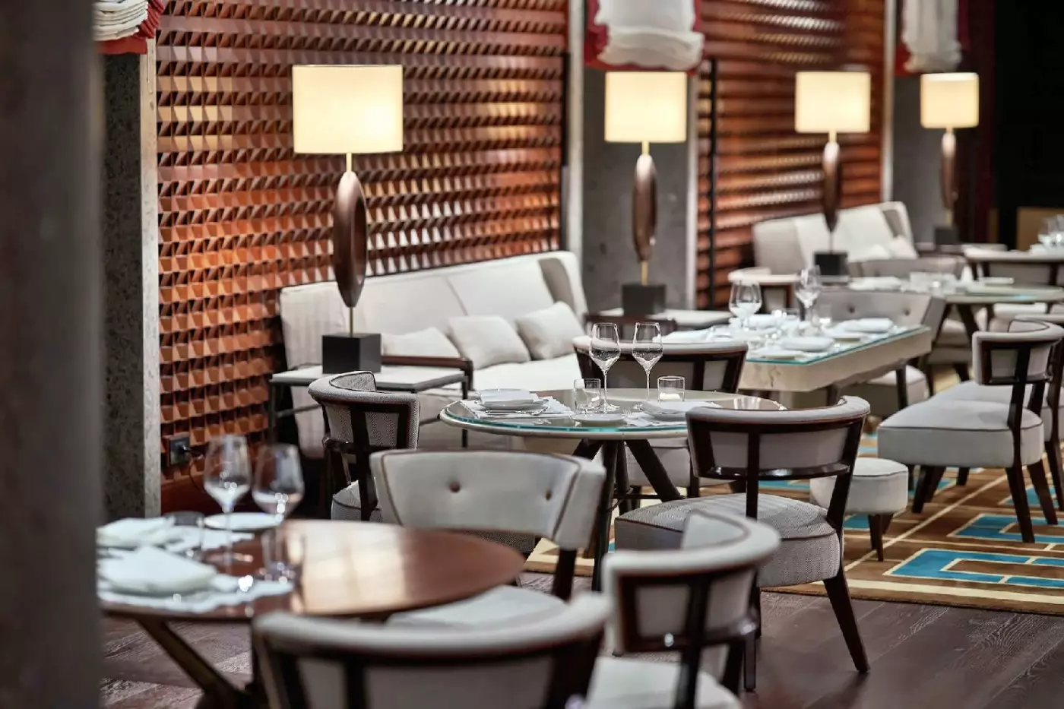
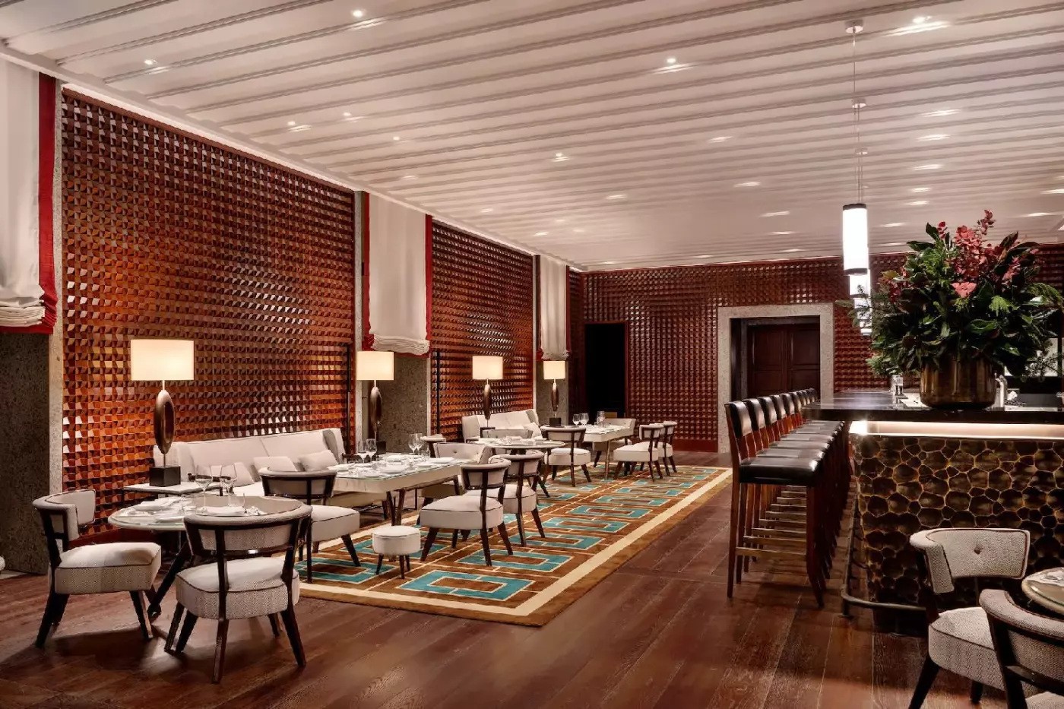
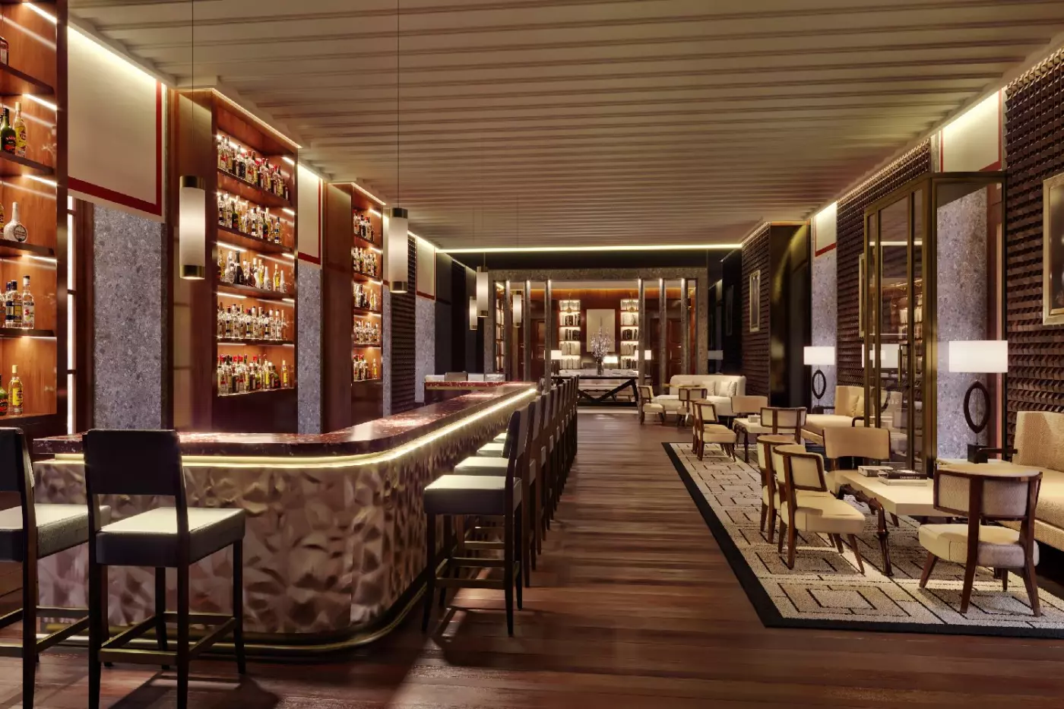
Dining is part of the hotel's public identity. 10_11 is the main all-day restaurant and bar, open from morning until late, with access from Via Sant'Andrea and Corso Venezia. It works for breakfast, lunch, aperitivo, dinner, and drinks. That makes it useful for guests and Milanese locals alike. The atmosphere is polished but relaxed, with an Italian rhythm that fits the hotel rather than overpowering it.
Beefbar Milano adds a more international and social layer. It brings the well-known Beefbar concept into the Portrait Milano setting, giving the property a second dining identity with a livelier feel. Rumore adds the drinking side of the hotel. It gives evenings a stronger pulse without turning the whole property into a party address. Together, the outlets help the piazza feel alive throughout the day.
The best way to use the dining program is with flexibility. Have breakfast or a quiet coffee within the hotel, use 10_11 for a relaxed meal between appointments, then choose Beefbar or Rumore when you want a more social evening. Milan has one of Italy's strongest dining scenes, so the hotel should not be the whole plan. But it is strong enough to make staying in feel like a choice, not a compromise.
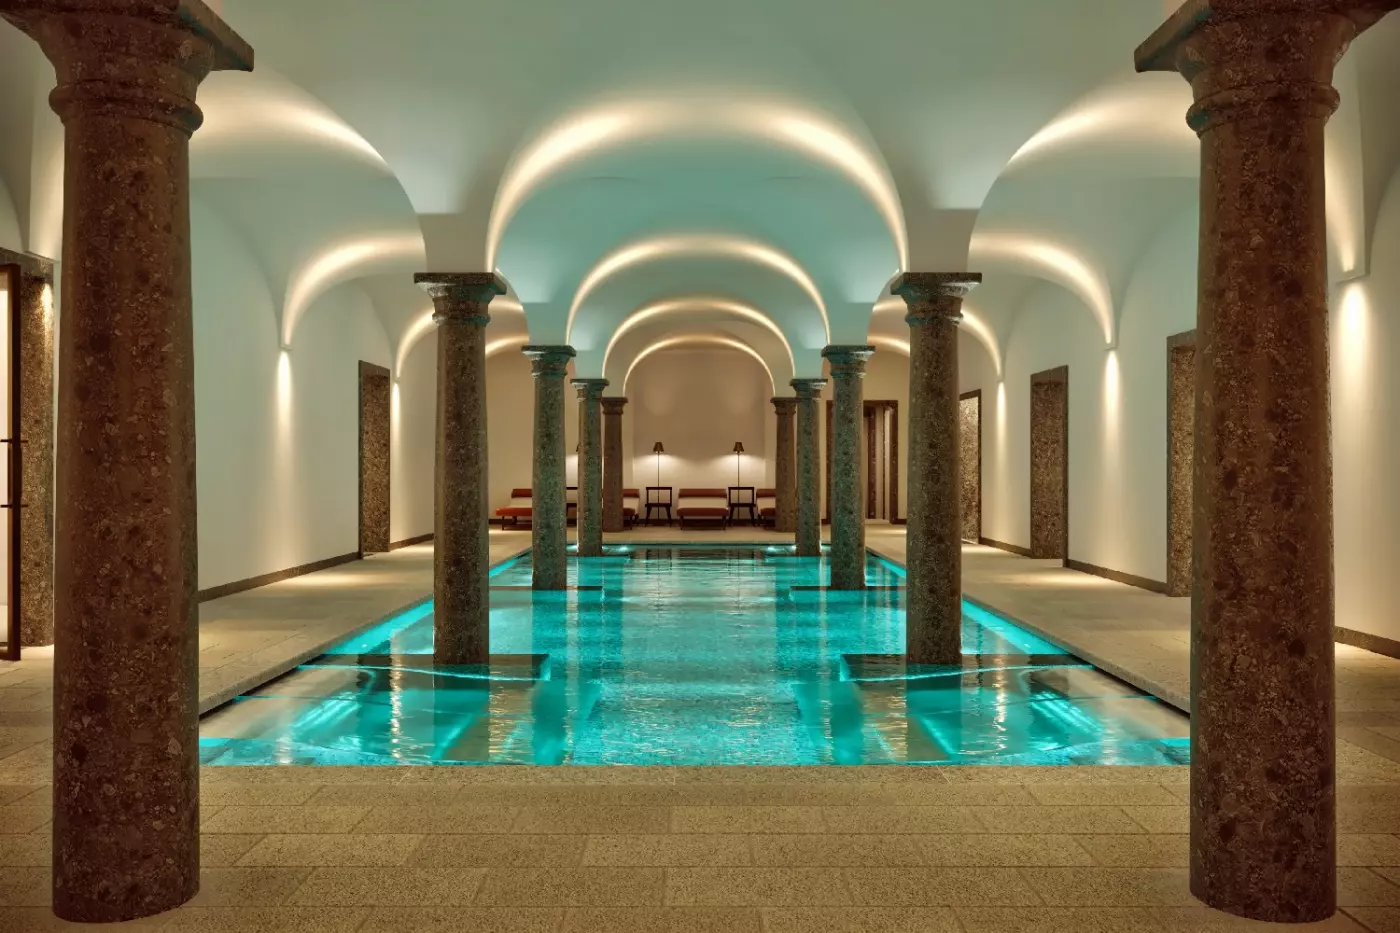
The Longevity Spa gives Portrait Milano a serious wellness dimension. It includes treatment cabins, a wet area, sauna, Turkish bath, relaxation spaces, and a pool set under old vaulted architecture. The pool room is one of the hotel's most distinctive spaces. Historic structure and wellness function meet in a way that feels very Milan: practical, elegant, and visually precise.
The gym is available around the clock for hotel guests. That is useful in a city where days can stretch from early meetings to late dinners. Spa guests can also use the wet area and pool during set hours. Treatments focus on science-led care and longevity principles. This gives the wellness program a more current tone than a generic city spa.
Portrait Milano is not a resort, but the spa changes how the city feels. After hours of walking, shopping, meetings, or museum visits, the ability to return to a quiet pool and sauna beneath the vaults is a real advantage. It gives the hotel a restful layer that many central Milan properties cannot match.
The hotel sits in the Quadrilatero della Moda, Milan's fashion district. That location is obvious for shopping, but it is also practical for culture and business. San Babila is close, the Duomo area is walkable, La Scala is nearby, and Brera is easy to reach. Guests can move through Milan on foot, by taxi, or by metro without losing time to an awkward location.
The internal piazza is the hotel's quiet trick. Milan is a city of courtyards, thresholds, and private interiors, and Portrait Milano understands that. The public square gives the hotel a sense of civic life, while the rooms and spa restore privacy. This makes the property useful for travelers who want to be in the middle of the city but still need a strong pause between commitments.
Set beside Four Seasons Hotel Milano, Portrait Milano feels newer, more lifestyle-driven, and more connected to public Milan through its piazza. Four Seasons has the stronger classic cloistered-resort mood. Bulgari Hotel Milano is more private and garden-focused, with a sleek design-world identity. Portrait Milano feels more urban, more open, and more tied to the fashion district's daily movement.
Park Hyatt Milano is closer to the Duomo and Galleria, with a more established hotel rhythm. Casa Cipriani Milano is more club-like and social. Armani Hotel Milano is sharper and more fashion-branded in feel. Portrait Milano sits in a distinct place between all of them. It has heritage, style, wellness, public energy, and enough privacy to keep the stay from feeling exposed.
Book Portrait Milano if you want a central Milan hotel with real architectural character, strong dining, a serious spa, and a fashion-district address. It is especially good for design-minded travelers, couples, business guests, shoppers, families needing larger rooms, and anyone who wants Milan to feel polished but not stiff. It is also a strong choice during fashion and design weeks, when location and calm are both worth a lot.
Think twice if you want a traditional grand hotel with formal service rituals, a garden retreat, or a location directly on the Duomo. Portrait Milano is refined, but it is not old-school in the way some Milan classics are. It is more contemporary, more social at ground level, and more tied to the city's current creative life.
The hotel's best quality is balance. It gives Milan a place to breathe without leaving the center. Guests can step into boutiques, restaurants, appointments, and cultural sights, then return through the gateway to a piazza, a quiet room, a polished bar, or a spa under historic vaults. That combination is what makes Portrait Milano feel like more than another fashionable address.
At 10_11, seasonal Italian cooking moves from breakfast to aperitivo and dinner, making meals between city appointments feel part of Milanese daily life.
ANTONIA and SO-LE STUDIO bring fashion and design into the piazza, letting you explore contemporary Milan without first planning a separate shopping route.
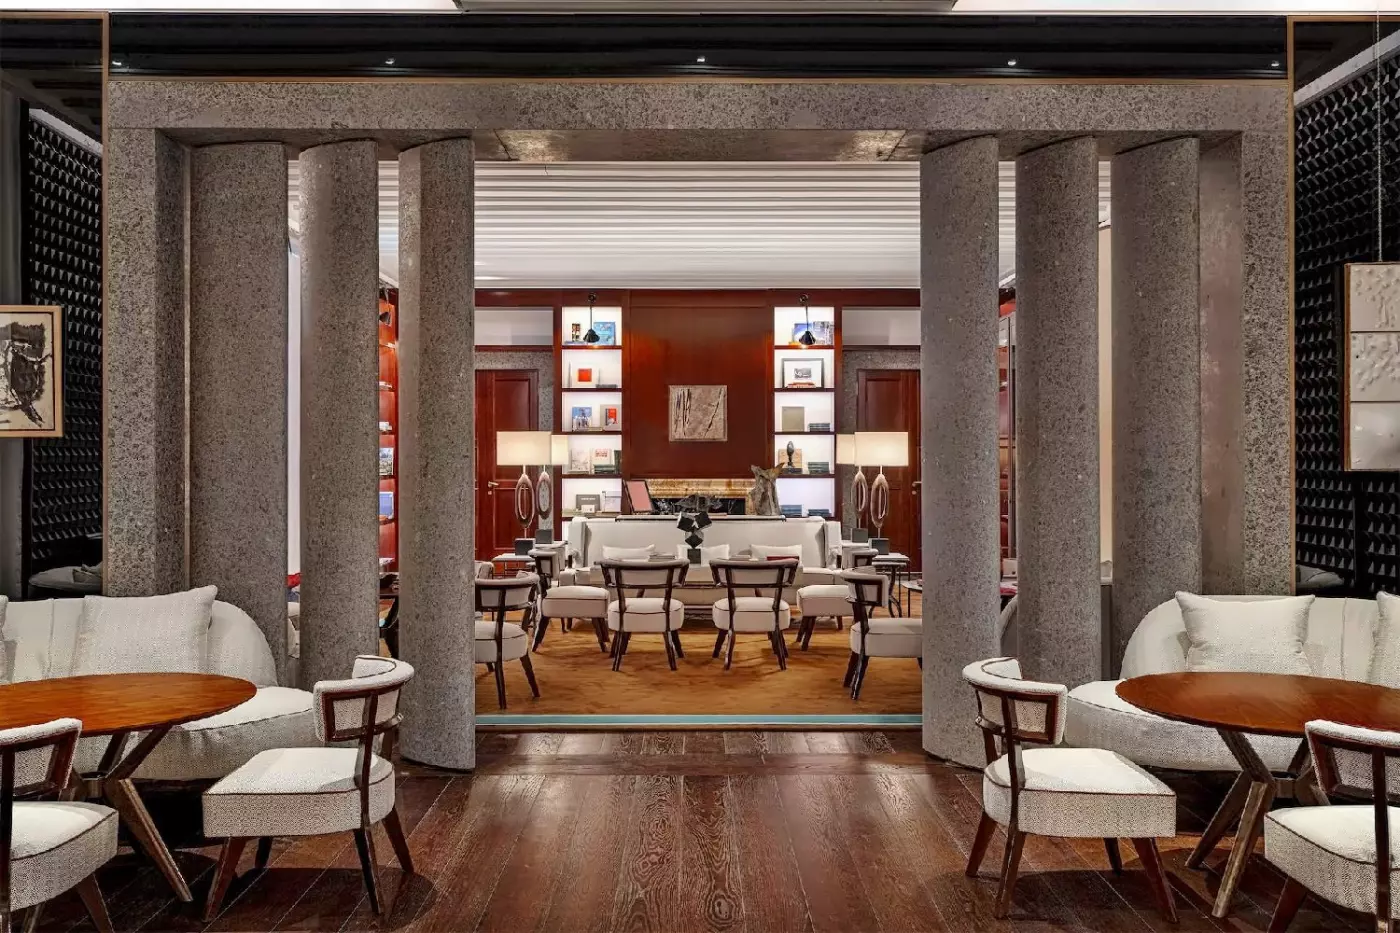
Vaulted ceilings and granite columns frame the spa pool, while sauna and steam facilities offer a slower interval after a day in Milan.
Corso Venezia 11, 20121 Milano MI, Italy
Yes. Portrait Milano is a standout choice for travelers who want Italian design, historic architecture, wellness, dining, and a Fashion District address. The hotel has 73 rooms and suites inside a restored former Archbishop's Seminary, centered around the Piazza del Quadrilatero.
Portrait Milano is on Corso Venezia in Milan, with access to the city's Quadrilatero fashion district and major luxury shopping streets. The location is ideal for guests who want Via Montenapoleone, Via della Spiga, the Duomo, La Scala, and Brera within easy reach.
Portrait Milano blends a major historic building with a private-feeling hotel, a public piazza, restaurants, shops, and wellness spaces. The result feels calmer than its central location suggests, which is valuable in a city known for speed, style, and busy schedules.
Rooms and suites have a refined residential feel, with Italian materials, warm design, and a polished sense of Milanese comfort. Many travelers choose the hotel because the rooms feel less like standard hotel units and more like elegant city apartments.
Book a suite if you want more living space, a stronger residential feel, or a longer Milan stay with time between appointments. Couples may prefer a garden or piazza-facing category, while families should compare the larger suite layouts before booking.
More amenities
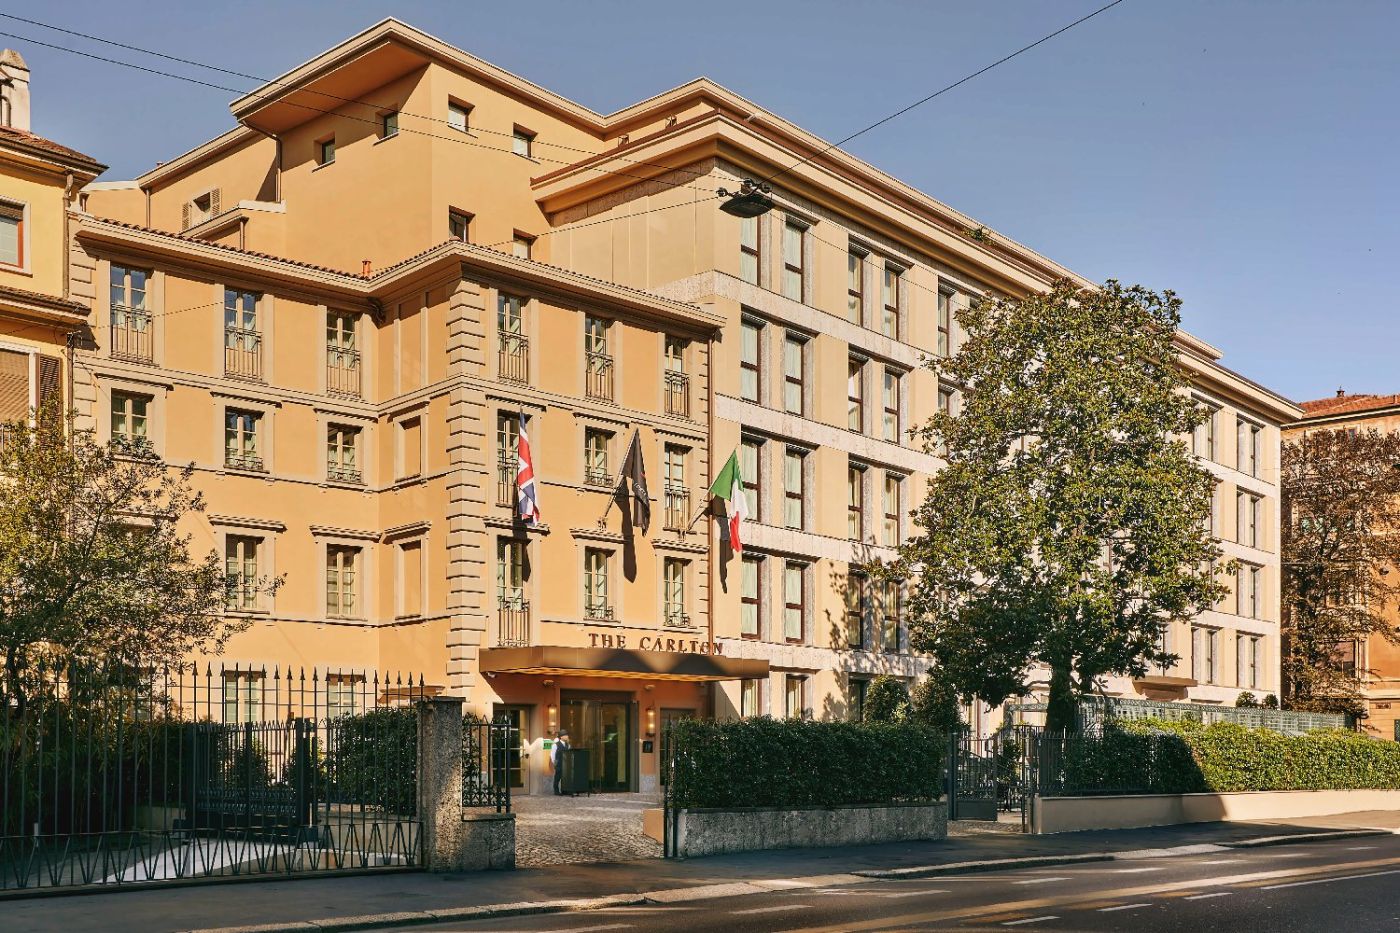
The Carlton Milano brings a new level of contemporary luxury to one of the most prestigious addresses in the city. Part of Ro...
More amenities
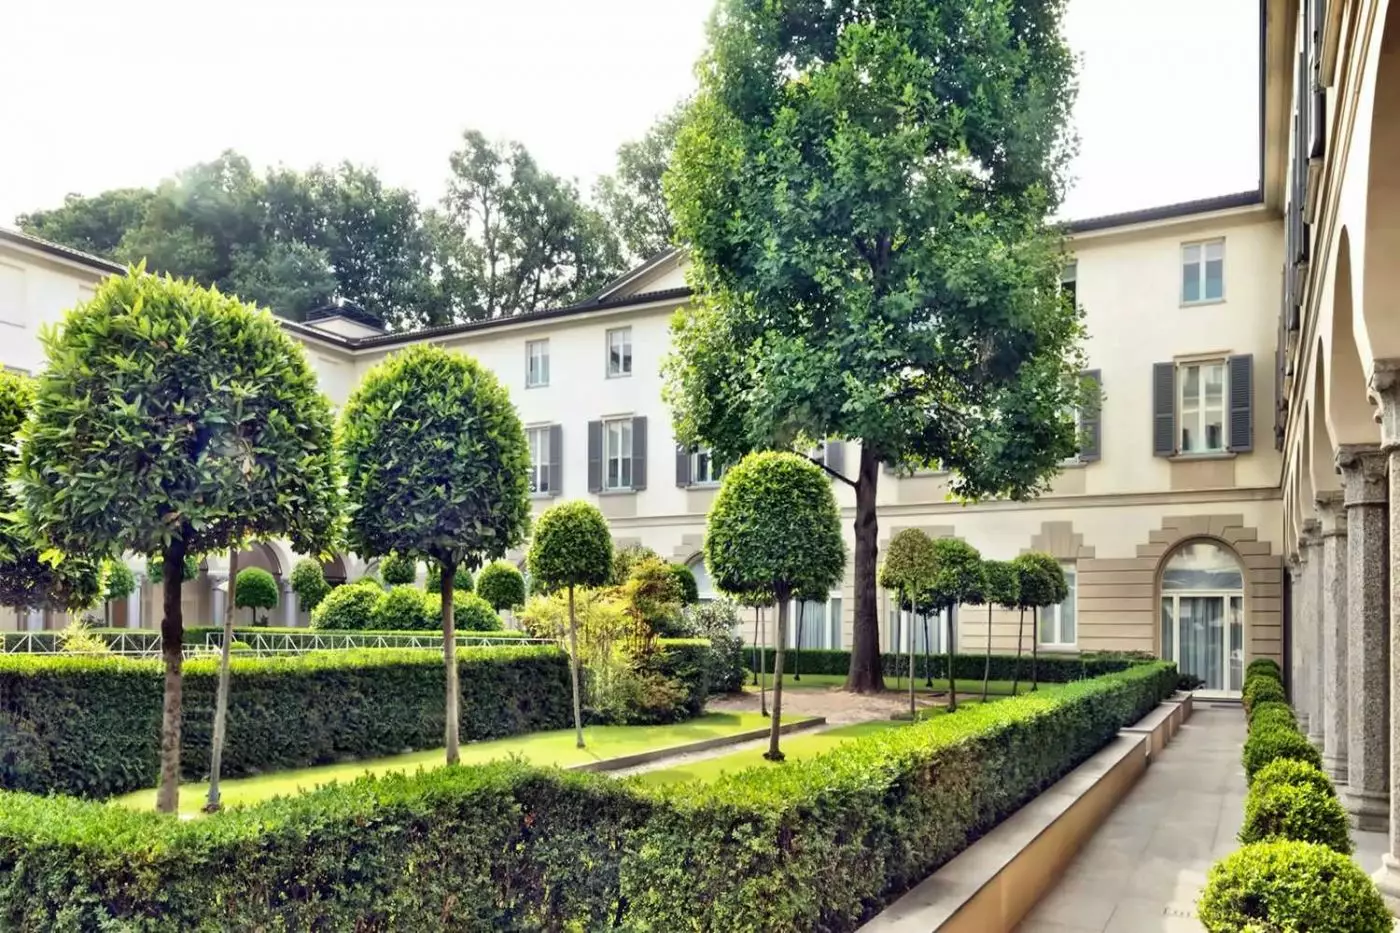
Four Seasons Hotel Milano sits on Via Gesù, in the Quadrilatero della Moda, the fashion district that gives Milan much of its...
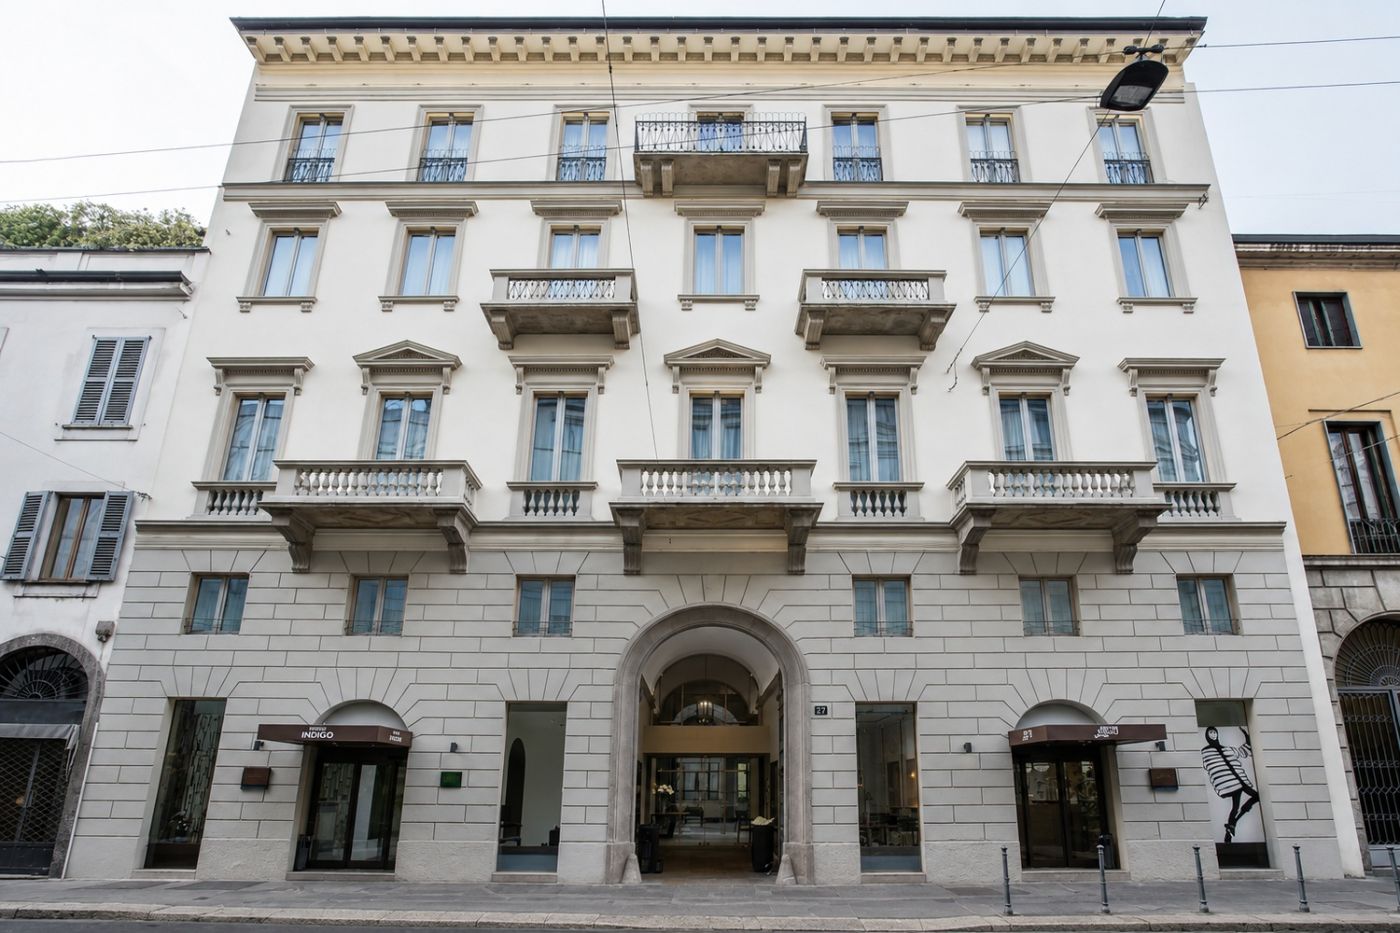
A colonnaded cloister and an inner courtyard give Hotel Indigo Milan Corso Monforte its shape. The early 19th-century palazzo...


