


Best for
Four Seasons Hotel Milano suits shopping-focused stays, with its Fashion District address letting you return between boutique appointments without crossing town.
Please choose a hotel or destination from the list.
We couldn’t open your search results. Please try again.
Your private search
Finding exceptional stays
Best for
Four Seasons Hotel Milano suits shopping-focused stays, with its Fashion District address letting you return between boutique appointments without crossing town.
What makes it special
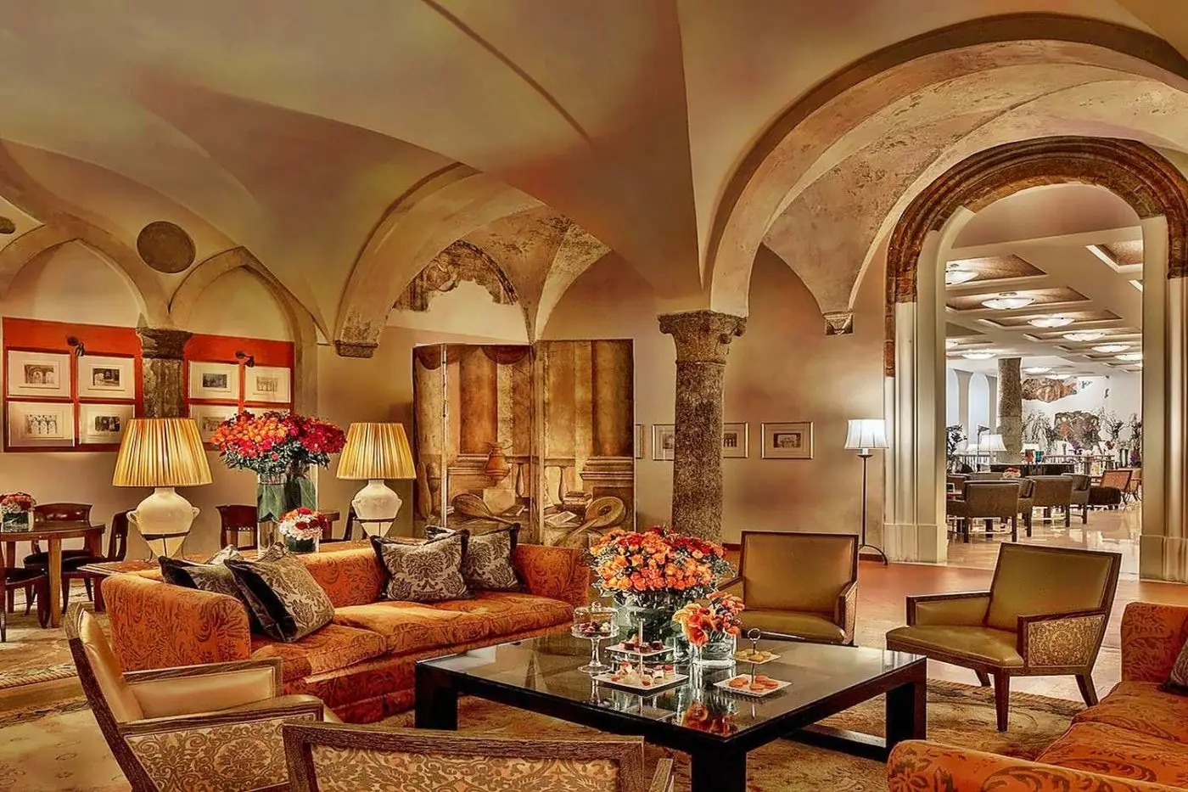
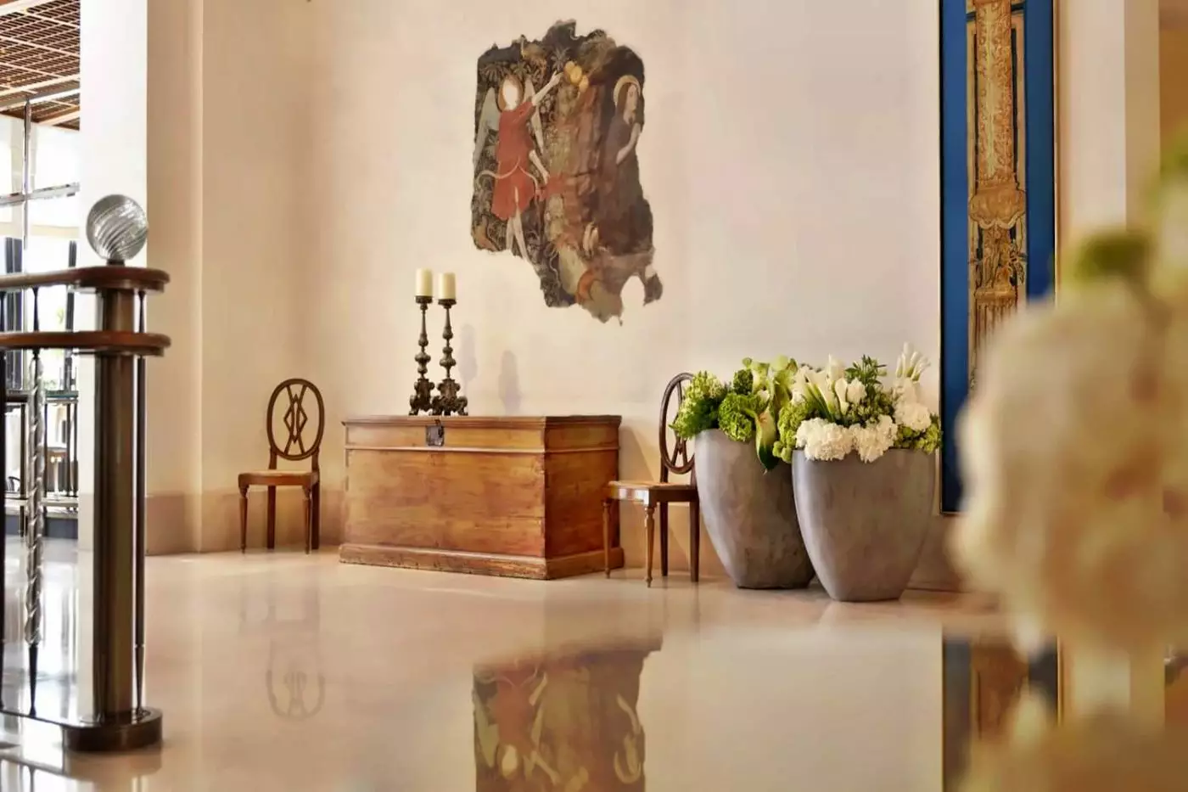
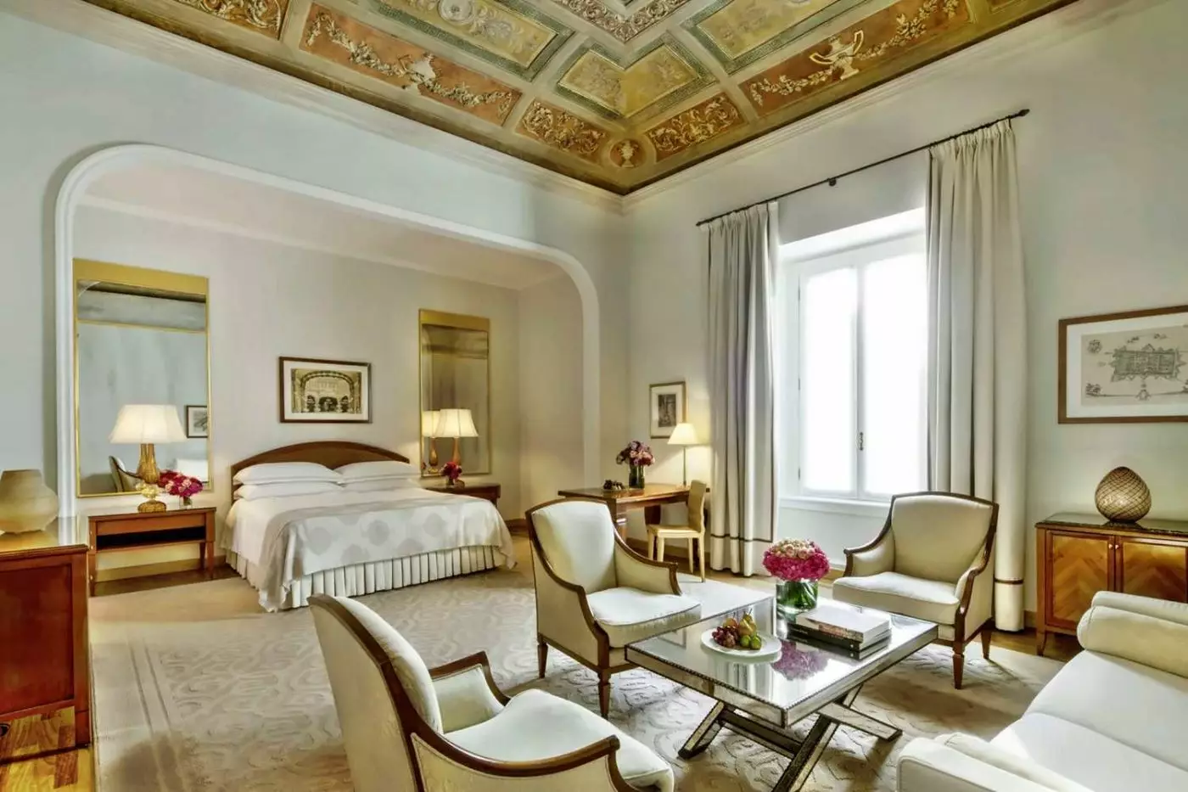
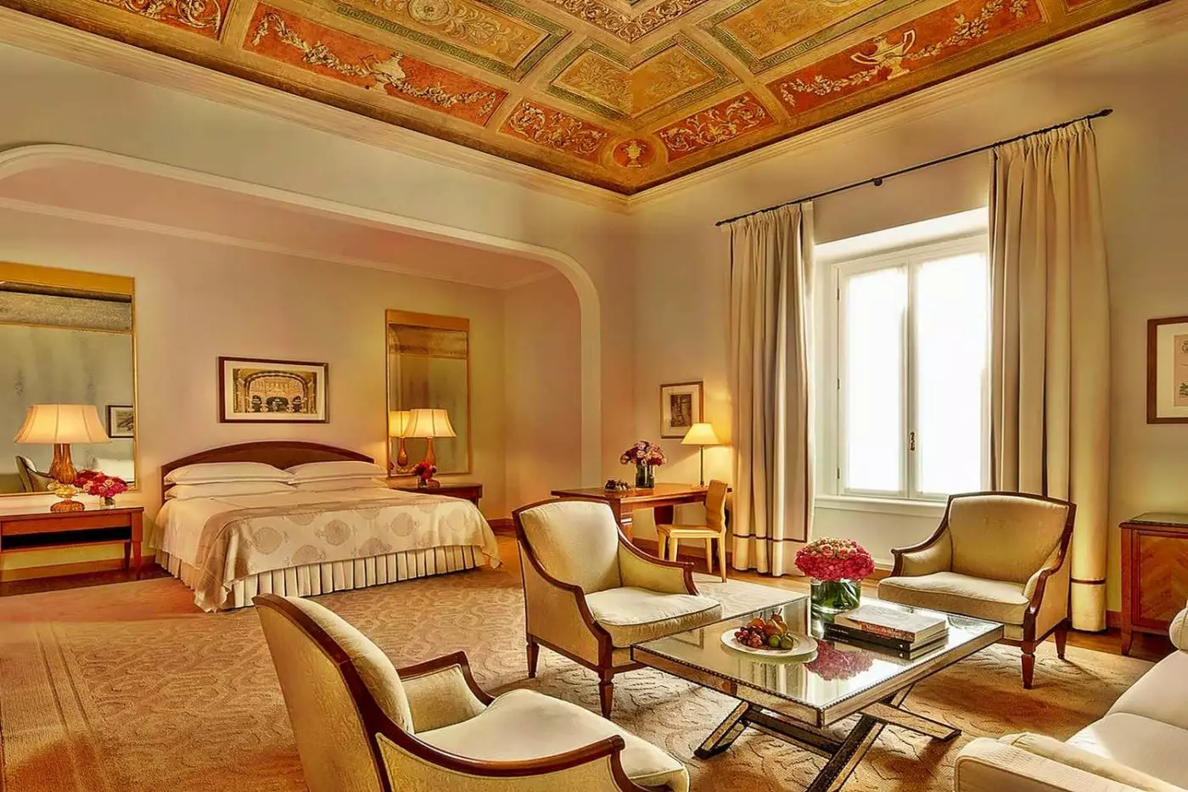
Original vaulted ceilings and Renaissance frescoes carry the former convent's history into the hotel, giving your stay a tangible connection to Milan.
Room to consider
Compare the confirmed outlook and floor plan before booking, distinguishing garden-facing rooms from street views and studio layouts from separate living areas.
Insider tip
Ask about a sommelier-guided Italian wine tasting in the hotel's private cellar, giving regional wines their own place in your Milan itinerary.
Free membership gives you access to preferred rates, exclusive benefits and current promotions for your stay.
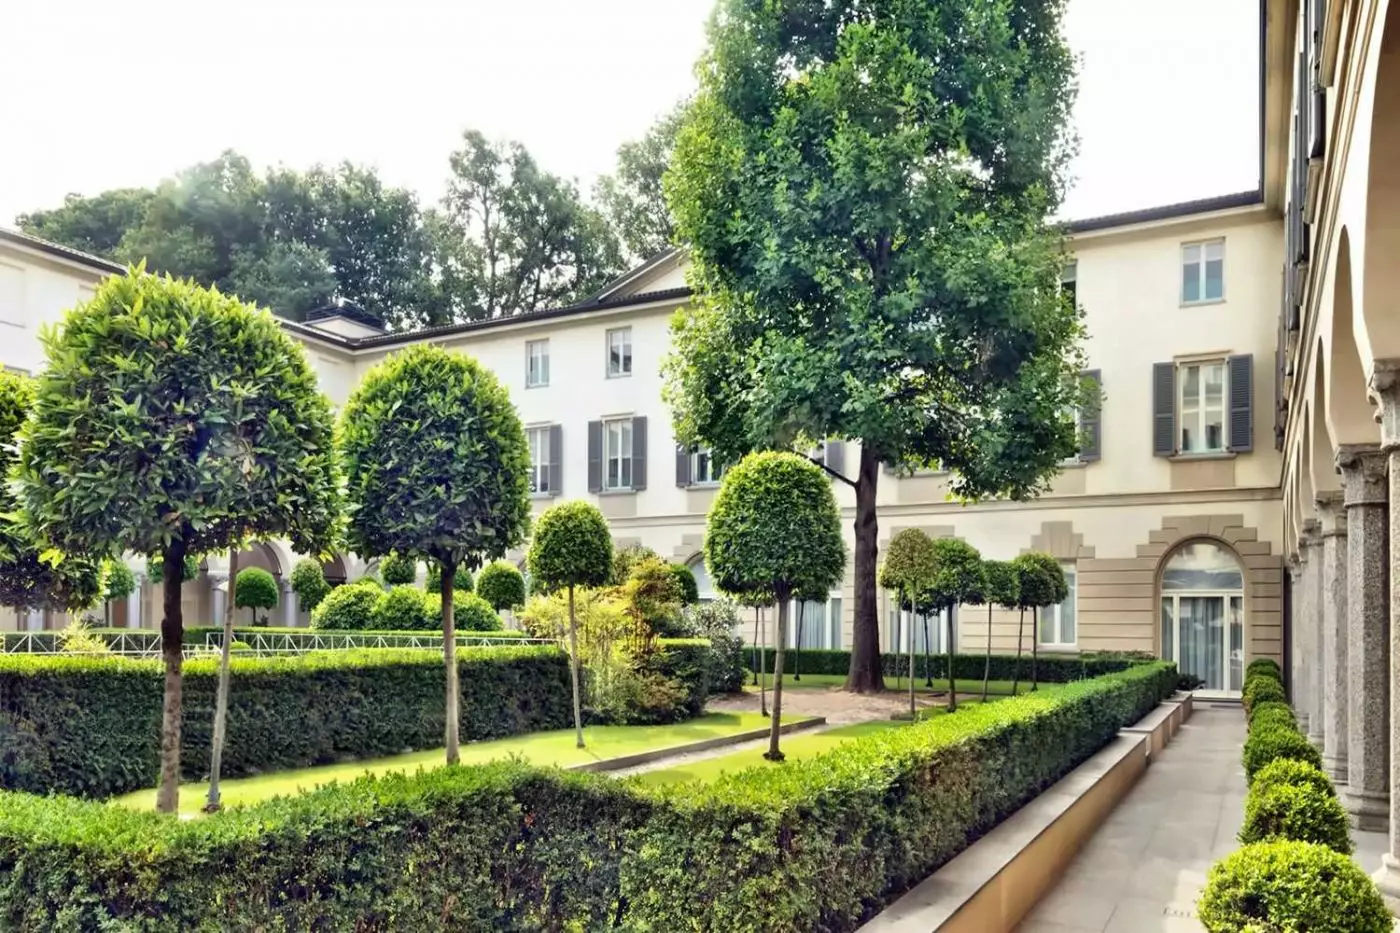
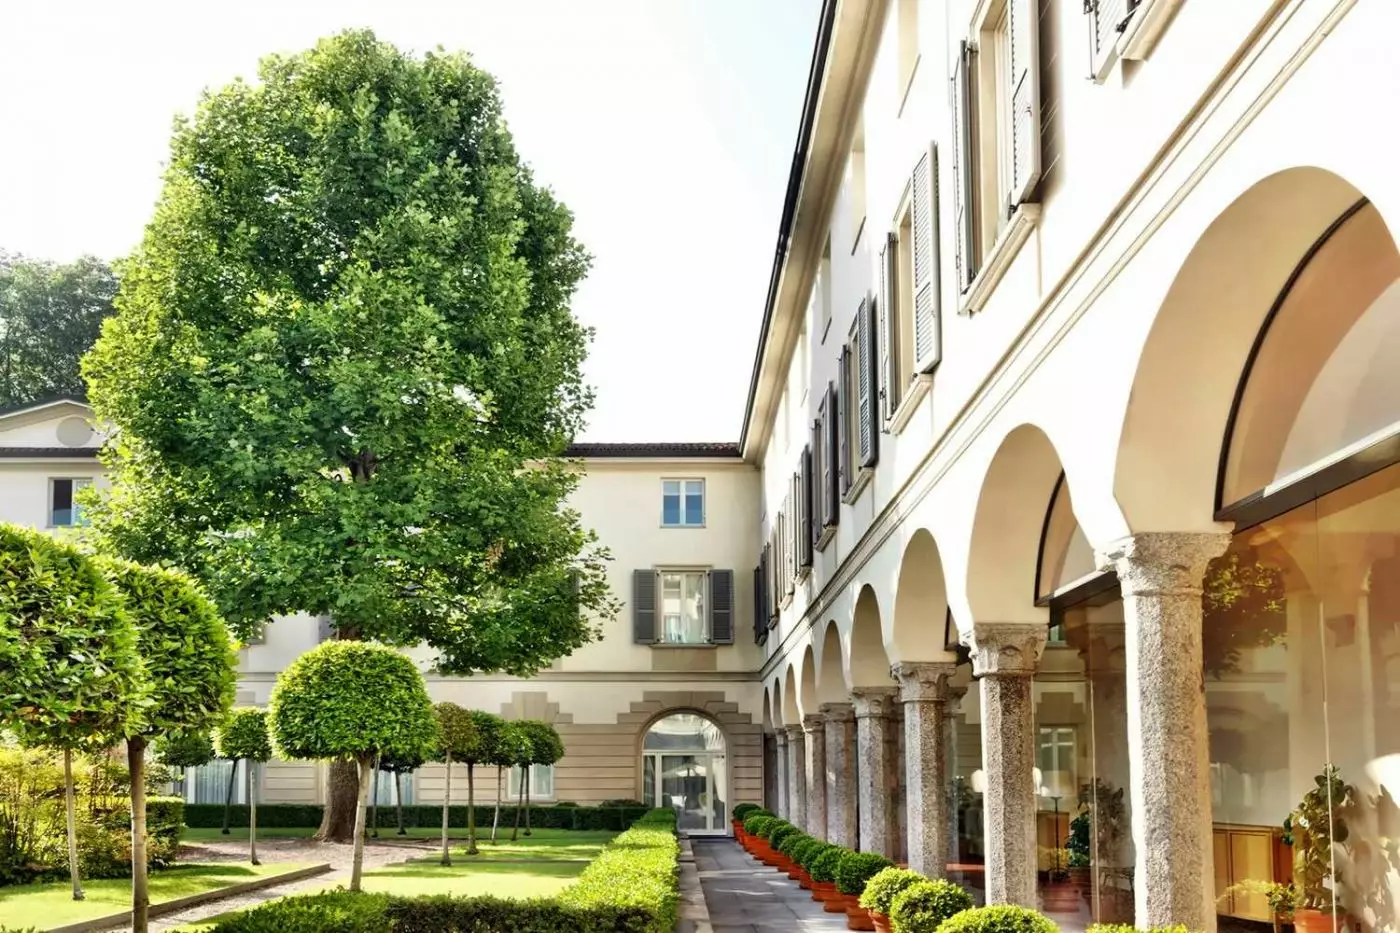
Four Seasons Hotel Milano sits on Via Gesù, in the Quadrilatero della Moda, the fashion district that gives Milan much of its international identity. Yet the hotel feels quieter than its location suggests. Once inside, the city gives way to a former convent, a cloistered courtyard, and a garden that changes the pace of the stay. The contrast is its defining quality: you can spend the morning among the boutiques of Via Montenapoleone, then return to a setting shaped by centuries of enclosed, inward-looking architecture.
The building began as a 15th-century convent, and its history remains visible in frescoes, columns, and vaulted ceilings. Renaissance cloisters lend the public spaces a sense of proportion that modern decoration alone could not create. An 18th-century fireplace adds another layer to the lobby. This is not a hotel built around a single grand view. Its character emerges gradually, through the passage from a city street to an interior courtyard and the older details along the way.
 118
118
 Charming
 Fitness
 Pool
Pool
 Spa
Spa
 Wellness
 City Vibe
 Pet Friendly
 Wheelchair Accessible
 Connecting Rooms
An upholstered headboard sits between two slim bedside lamps. Light horizontal paneling forms its backdrop. Italian fabrics and a custom-made bed define the room’s restrained design. Long curtains surround the window, and patterned carpeting runs through the sleeping area. A king arrangement has a small sitting area.
The full marble bathroom includes a bidet and a deep European-style soaking tub. The bathroom also has a broad vanity, steam-resistant mirrors, heated floors, and a heated towel rack. A separate walk-in shower is also included in some rooms.

An upholstered headboard sits between two slim bedside lamps. Light horizontal paneling forms its backdrop. Italian fabrics and a custom-made bed define the room’s restrained...
Tall windows and long curtains frame a light interior with terracotta accents. In a king layout, two pale chairs surround a small round table near the window. A simple paneled backdrop rises behind the broad headboard. Patterned carpeting runs beneath the furnishings.
The marble bathroom has a deep European-style soaking tub and a bidet. Heated floors continue through the bathing area. Some arrangements add a separate walk-in shower. A vanity, steam-resistant mirrors, and a heated towel rack complete the bathroom.

Tall windows and long curtains frame a light interior with terracotta accents. In a king layout, two pale chairs surround a small round table near...
A burnt-orange sofa and matching accent wall form a vivid sitting area within the room. Open shelves surround a framed architectural print above the sofa, with a low oval table in front. In a king layout, the pale headboard faces this seating arrangement, while two chairs stand around a round table beside the windows. Italian fabrics and custom wood fixtures bring texture to the light interior.
The marble bathroom combines a deep European-style soaking tub with a bidet and heated floors. Some rooms also have a walk-in shower. Steam-resistant mirrors and a heated towel rack are included in the bathing area.

A burnt-orange sofa and matching accent wall form a vivid sitting area within the room. Open shelves surround a framed architectural print above the sofa,...
Some suites have sloping ceilings and a step-out balcony. These features vary by layout.
High ceilings and tall windows reflect the hotel’s 15th-century architecture. Polished parquet floors and Rubelli fabrics give the interior a warm finish. A rust-colored sofa stands against a matching accent panel. Pale seating and a low table face it. The bed and living area share an open plan, with a separate table near the windows.
The marble bathroom has a deep European-style soaking tub, a bidet, and heated floors. Some suites also have a walk-in shower. Steam-resistant mirrors and a heated towel rack complete the bathing area. A walk-in closet forms part of the dressing space.

High ceilings and tall windows reflect the hotel’s 15th-century architecture. Polished parquet floors and Rubelli fabrics give the interior a warm finish. A rust-colored sofa...
The open layout joins the sleeping area with a generous sitting space. In a king arrangement, a rust-colored sofa stands against a matching panel. Pale armchairs face a low table in front of it. A separate round table sits beside the tall windows. Light wall paneling and patterned carpeting frame the room. Architectural artwork hangs above the sofa.
Full marble finishes line the bathroom, with a deep European-style soaking tub and a bidet. The floors and towel rack are heated, and the mirrors resist steam. A separate walk-in shower is included in some of these open-plan suites.

The open layout joins the sleeping area with a generous sitting space. In a king arrangement, a rust-colored sofa stands against a matching panel. Pale...
Hand-loomed carpets and Italian designer fabrics give the room a warm, layered finish. In a king layout, two pale chairs flank a small round table beside the window. A dark red accent panel contrasts with the light headboard and long curtains. Framed artwork hangs by the entrance.
A full marble bathroom has a deep European-style soaking tub and a bidet. Heated floors, a heated towel rack, and steam-resistant mirrors complete the bathing area. Some rooms have a separate walk-in shower.

Hand-loomed carpets and Italian designer fabrics give the room a warm, layered finish. In a king layout, two pale chairs flank a small round table...
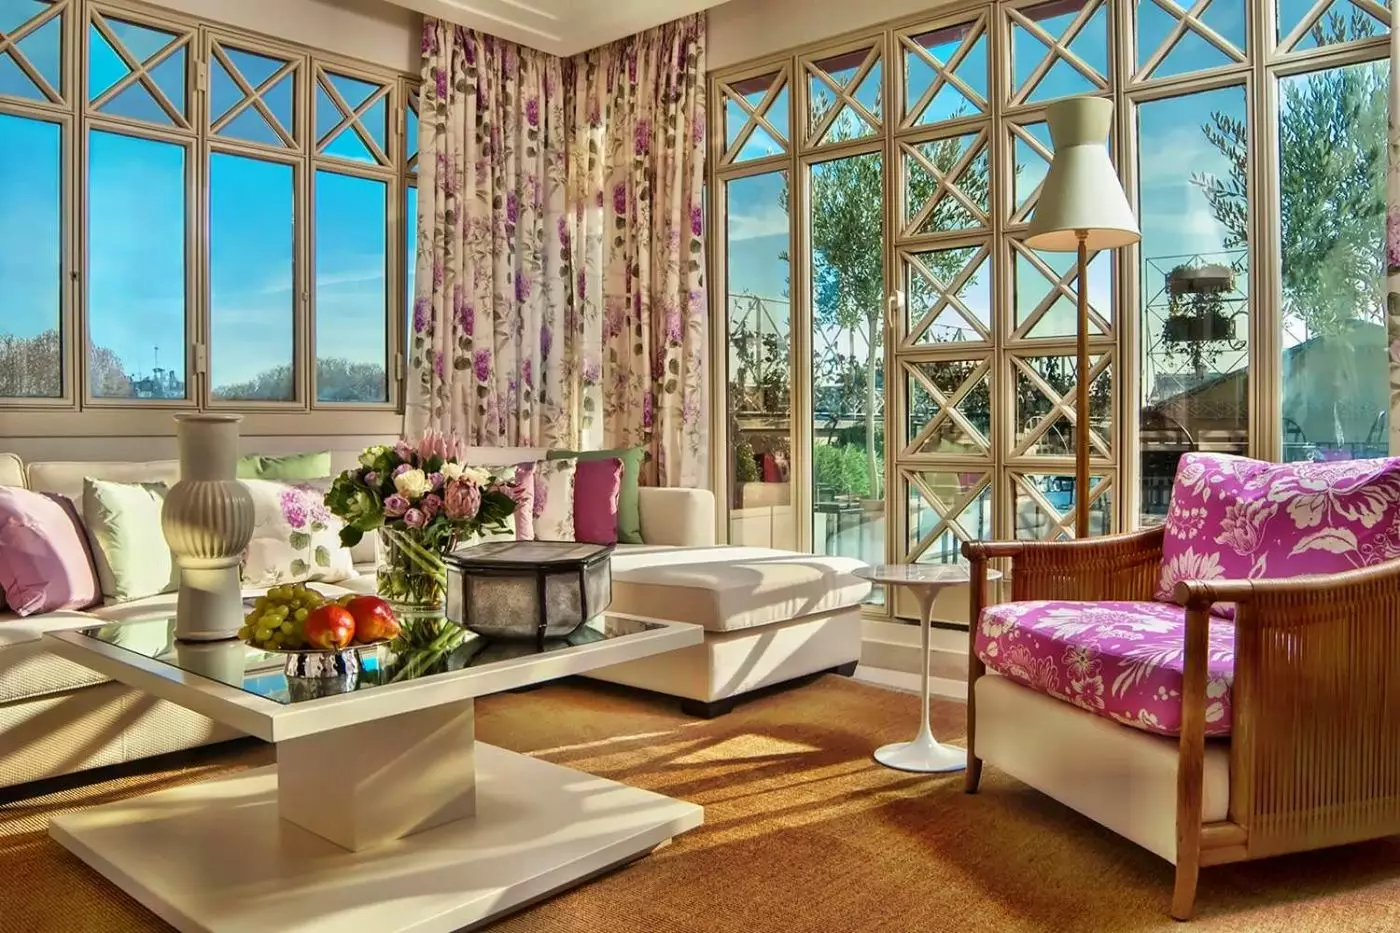
Separate living, sleeping, and work areas give the suite a clear sequence of rooms. A round dining table seats four near the tall windows. Sitting-room designs vary, with sky-blue upholstery or warmer terracotta tones. In a pale arrangement, a gray sofa sits below framed architectural artwork, with two light armchairs and curved lamps beside it. Rubelli fabrics bring a distinctive Italian finish to the furnishings.
The bedroom has a broad paneled headboard and an armchair by the window. Its marble bathroom includes a deep European-style soaking tub, a bidet, and heated floors. Some layouts also have a separate walk-in shower.

Separate living, sleeping, and work areas give the suite a clear sequence of rooms. A round dining table seats four near the tall windows. Sitting-room...
The living area is on the lower level. Steps lead up to the bedroom, then to the bathroom and walk-in closet.
Original vaulted ceilings and oversized windows give the interior the proportions of the former convent. Hardwood flooring marks the foyer, while the bedroom has a curved headboard and a padded bench at the foot of the bed. A pale armchair sits beside the sleeping area, and long curtains frame the tall windows. The living room occupies its own part of the suite.
The marble bathroom includes a deep European-style soaking tub, a bidet, and heated floors. Some layouts also have a walk-in shower. A heated towel rack and steam-resistant mirrors complete the bathing space.

Original vaulted ceilings and oversized windows give the interior the proportions of the former convent. Hardwood flooring marks the foyer, while the bedroom has a...
An 18th-century ceiling painted by Giocondo Albertolli crowns the interior. Yellow, orange, and gold tones run through the furnishings. Rounded yellow chairs stand opposite a pale sofa. Open shelving displays artwork and decorative objects around the sitting area. Two large mirrors and golden wall panels add to the design. A wide opening connects the lounge with the bedroom.
The sleeping area has a walk-in closet. Marble lines the bathroom, with a deep European-style soaking tub and a bidet. Heated floors, a heated towel rack, and steam-resistant mirrors are also included. Some suites have a separate walk-in shower.

An 18th-century ceiling painted by Giocondo Albertolli crowns the interior. Yellow, orange, and gold tones run through the furnishings. Rounded yellow chairs stand opposite a...
The guest shower room is entered through the walk-in closet.
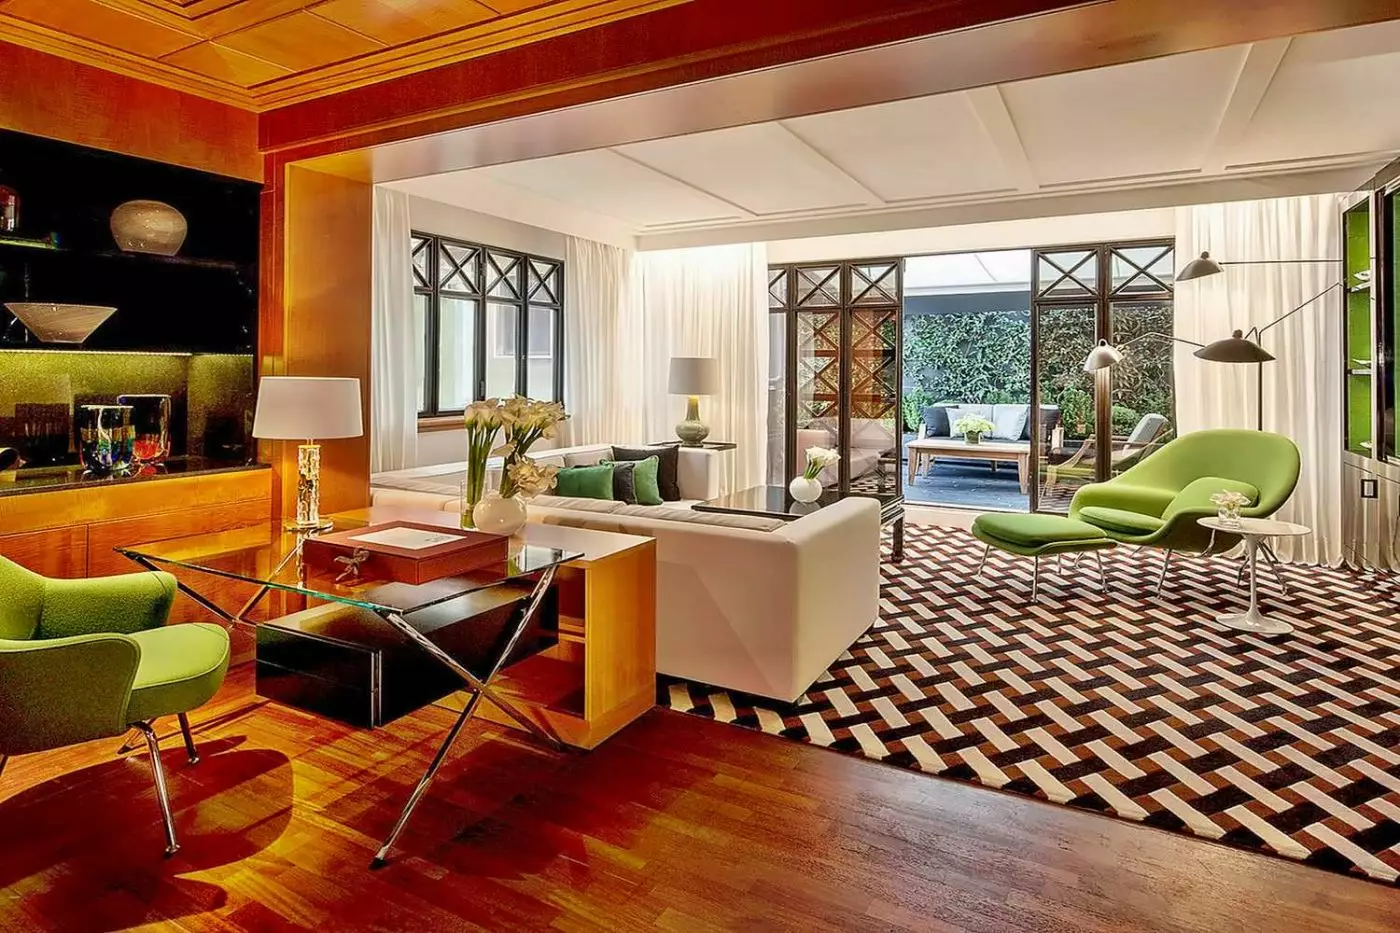
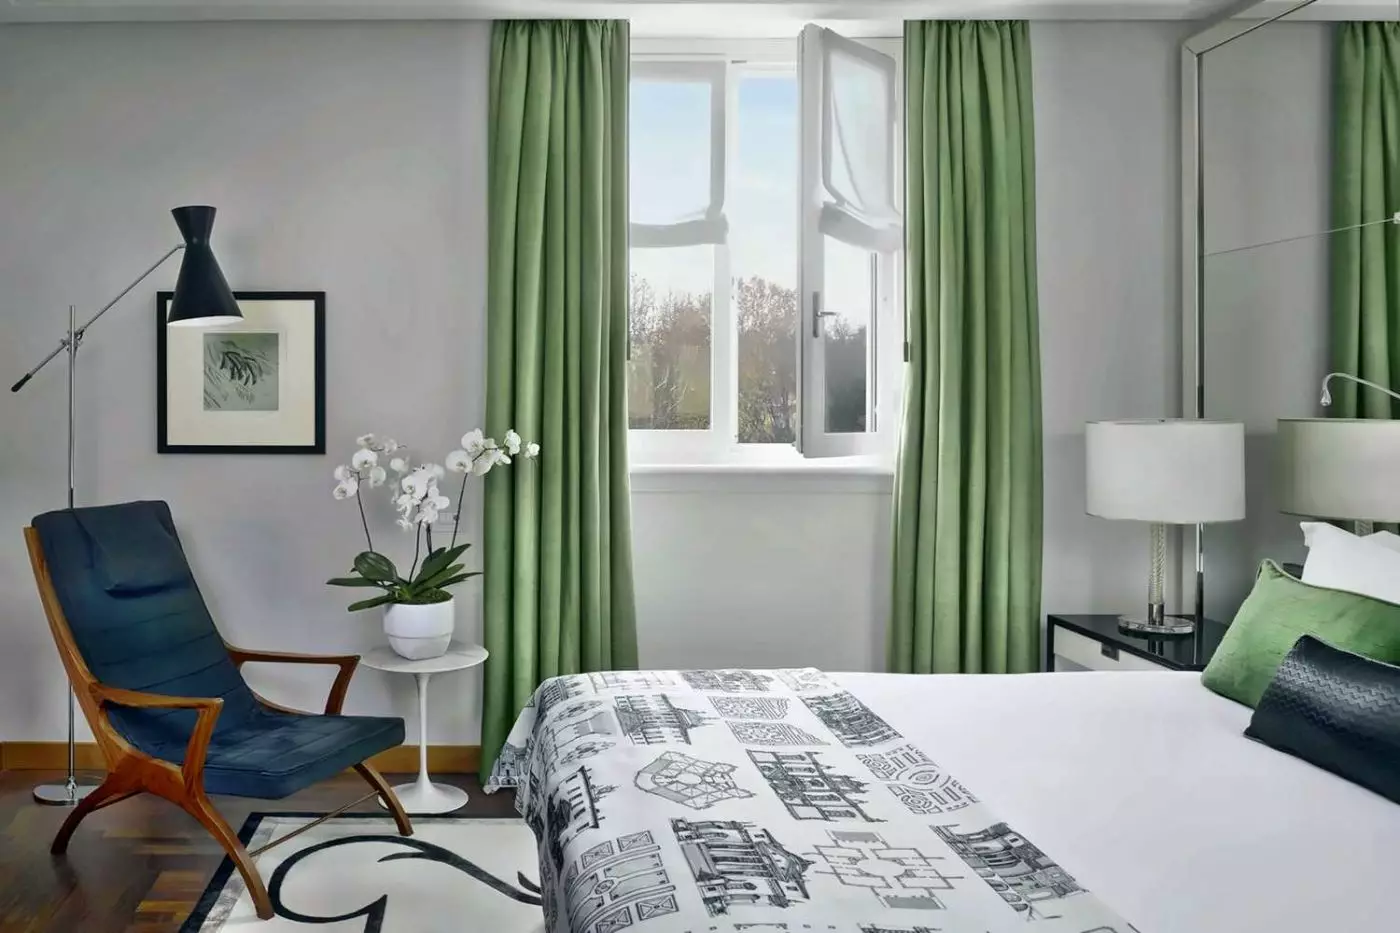
Large rounded windows and mirrored panels distinguish the bedroom. Its living area is separate, with a light sofa, green accent seating, and red dining chairs. Two pale chairs sit near the foot of the bed. Hardwood floors and custom-loomed carpets run through the interior, and the suite also has a distinct work desk.
Carrara marble lines the main bathroom. It has a deep European-style soaking tub and a walk-in shower. The dark veined vanity contrasts with pale walls. The bathing area has heated floors, a heated towel rack, and steam-resistant mirrors.

Large rounded windows and mirrored panels distinguish the bedroom. Its living area is separate, with a light sofa, green accent seating, and red dining chairs....
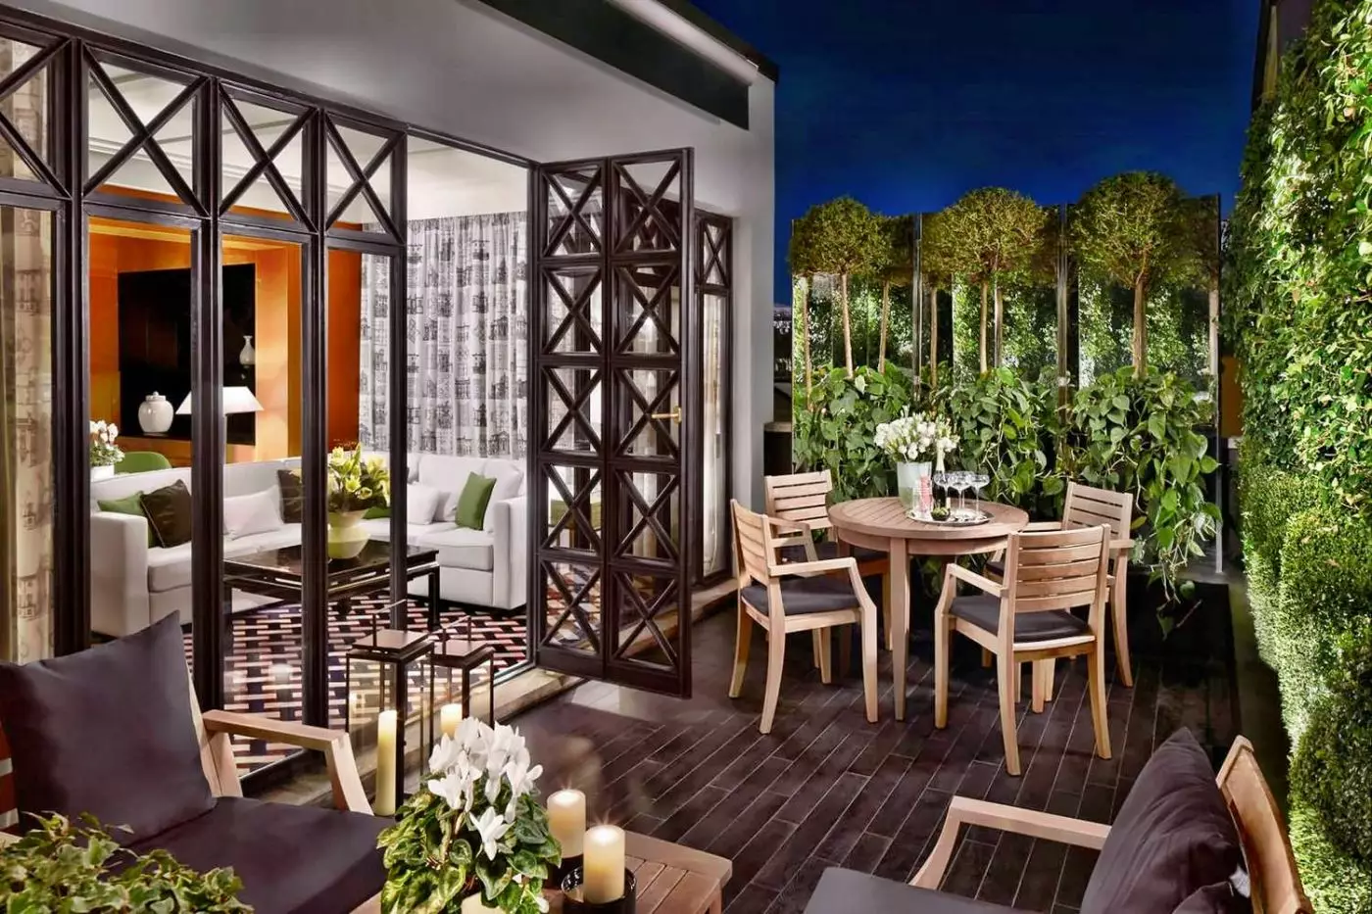
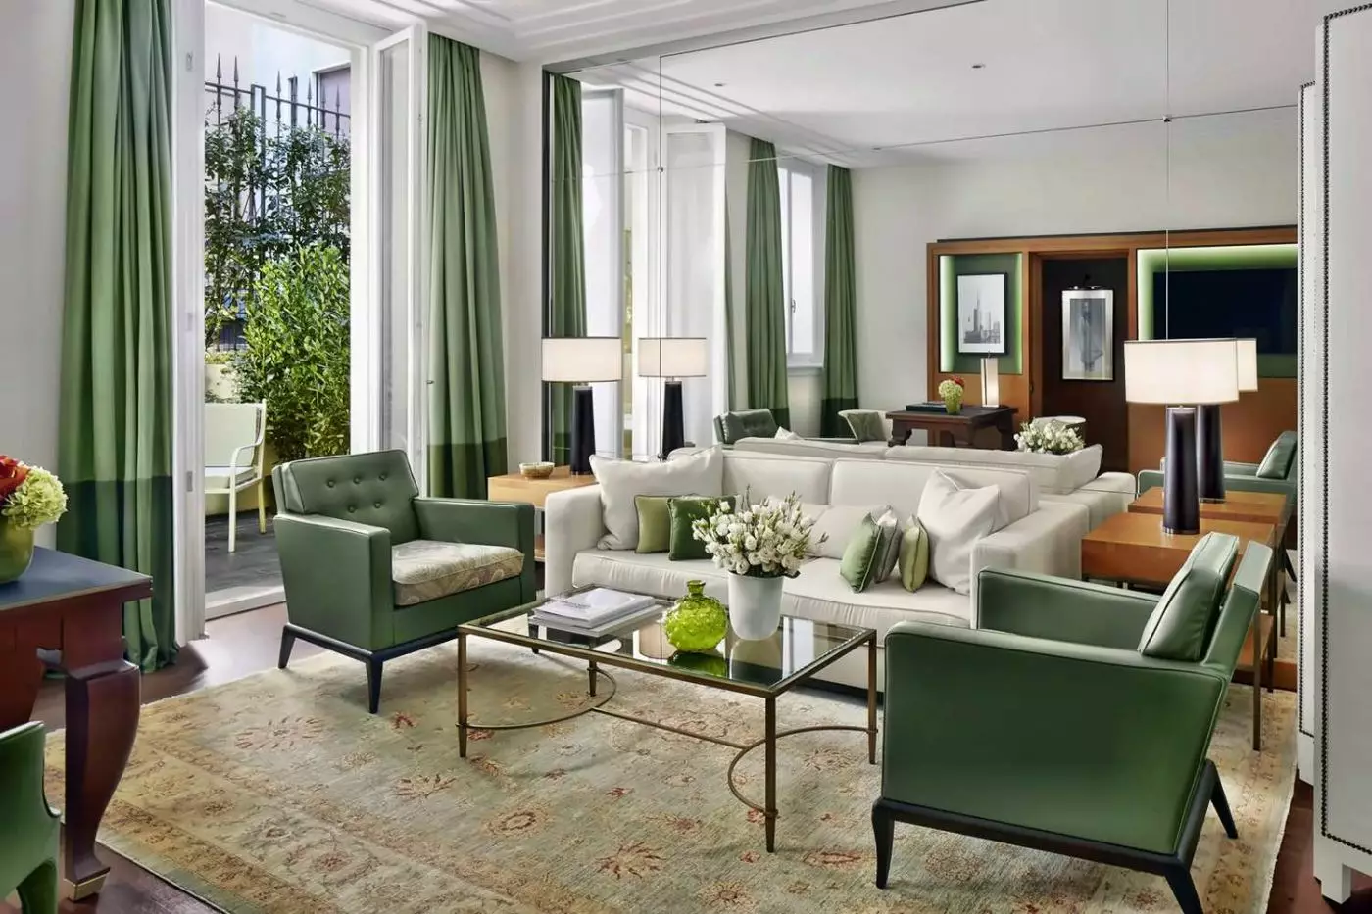
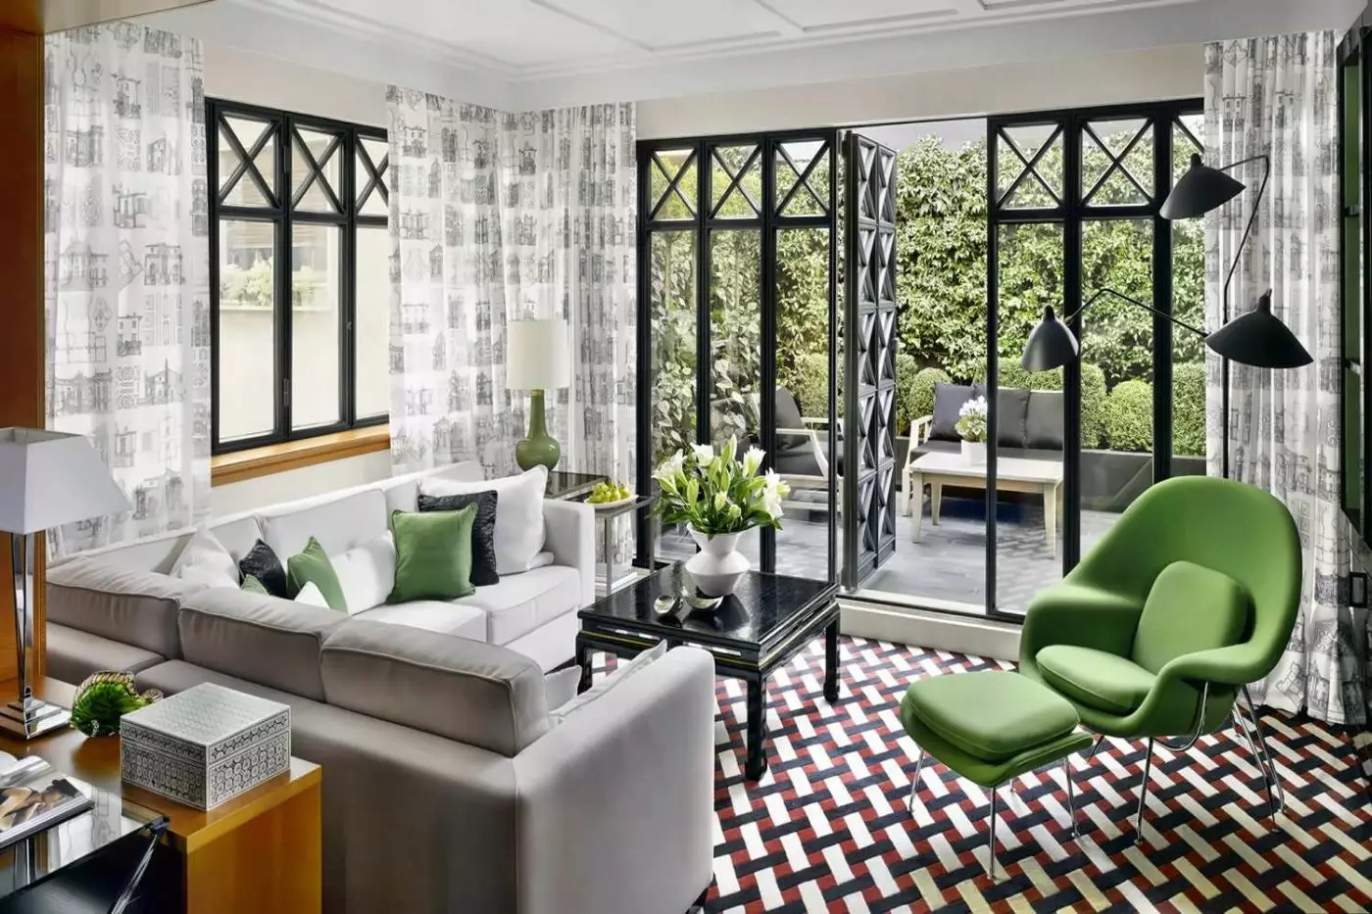
Green accents and a large floral rug bring color to the sitting room. A broad sofa faces two low tables. Dark-framed doors open toward planted borders outside. The outdoor lounge has cushioned chairs and a separate dining table for four. Inside, work, living, and sleeping areas remain distinct. Hardwood floors and custom-loomed carpets run throughout the suite.
The bedroom has tall windows and a pale paneled headboard. The dressing area includes a walk-in closet. Carrara marble lines the bathroom, with a deep soaking tub and a separate walk-in shower. Heated floors and a heated towel rack complete this space.

Green accents and a large floral rug bring color to the sitting room. A broad sofa faces two low tables. Dark-framed doors open toward planted...
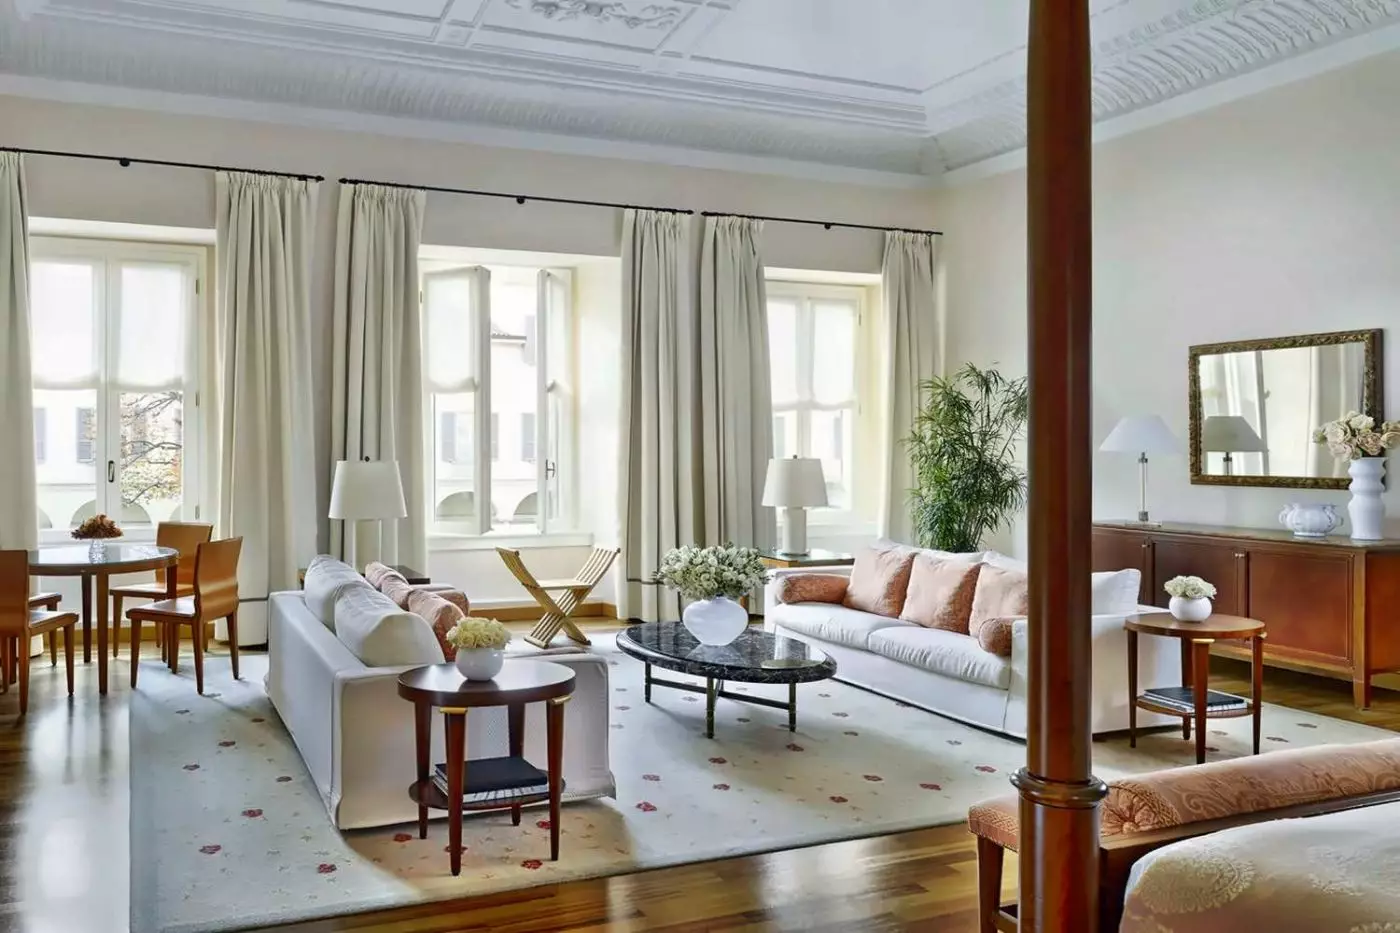
A slender canopy rises above the bed, with a pale sofa and green dining chairs arranged nearby. Four tall windows bring light across the open interior. Original stucco decoration on the ceiling preserves the room’s Renaissance character, alongside hardwood floors, custom-loomed carpets, and Rubelli fabrics. Frette linens add a soft finish to the bed.
The sitting area includes two pale armchairs around a low table, while a separate makeup table stands within the suite. A walk-in closet is also included. In the Carrara marble bathroom, a window stands beside the double vanity. The bathroom combines a deep soaking tub with a separate walk-in shower.

A slender canopy rises above the bed, with a pale sofa and green dining chairs arranged nearby. Four tall windows bring light across the open...
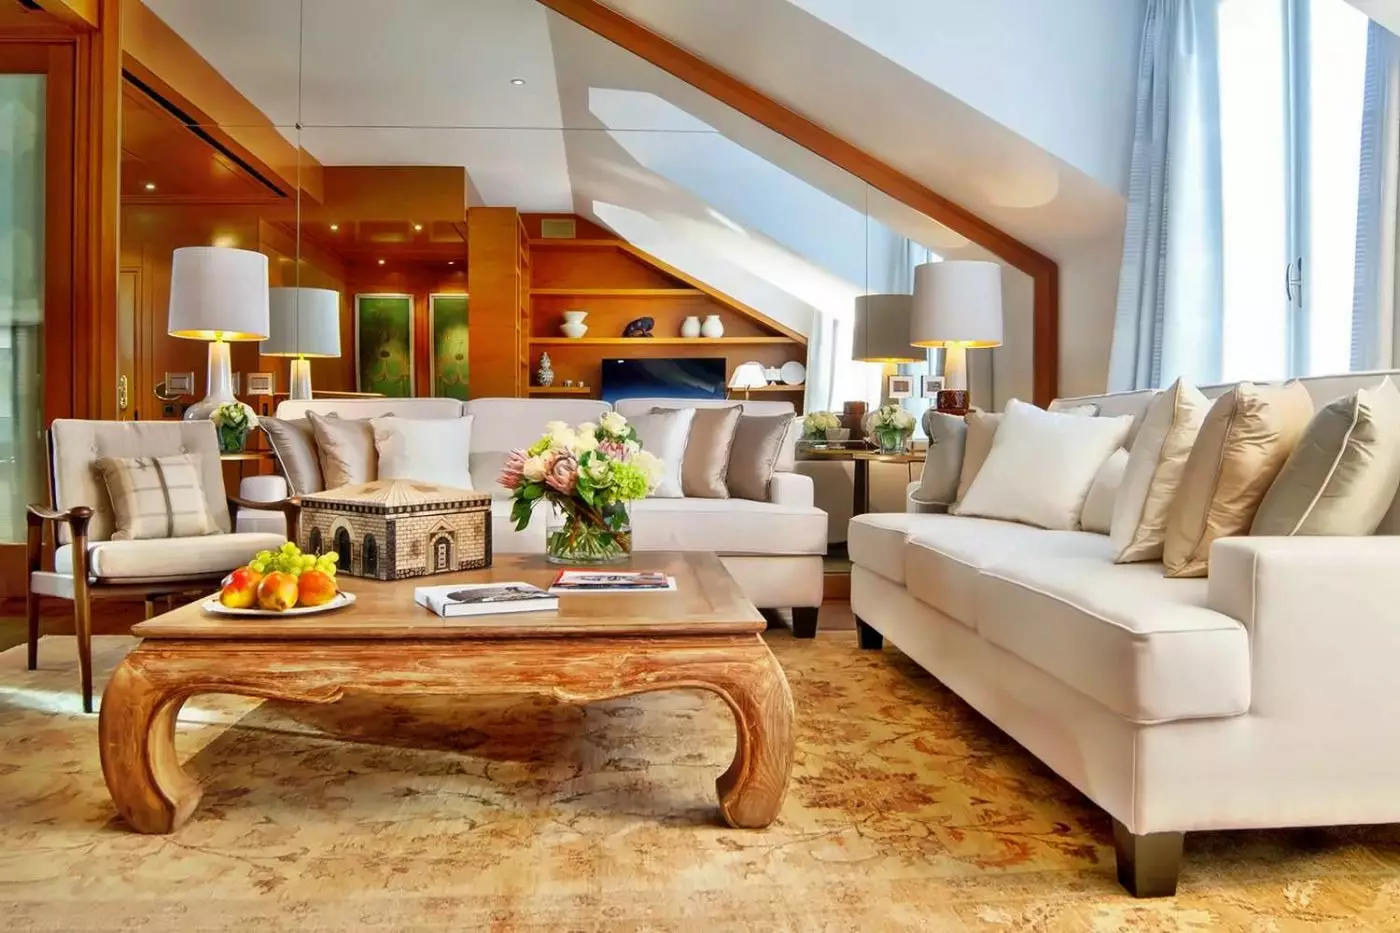
Angled ceilings and tall windows frame a series of distinct rooms at the top of the hotel. The living area has pale sofas around a broad coffee table, with two armchairs beside a low stool. A separate media room includes a fireplace, while the bedroom pairs a tufted headboard with a padded bench at the foot of the bed. Frette linens and an eclectic mix of furnishings complete the interior.
Indoor and outdoor dining tables each seat four. The primary bedroom has a large walk-in closet, and its Carrara marble bathroom combines a deep soaking tub with a separate walk-in shower. A guest powder room completes the arrangement.

Angled ceilings and tall windows frame a series of distinct rooms at the top of the hotel. The living area has pale sofas around a...
A private wing on the third floor contains a series of separate living, dining, and sleeping spaces. A dark curved sofa surrounds a broad low table in the lounge. Six red chairs stand around the dining table, beside a cocktail bar with wine storage. The primary bedroom has a large rounded window, light furnishings, and a separate dressing area.
Carrara marble surrounds the oversized bathroom, where a freestanding tub stands beside the shower enclosure. A double vanity extends along the opposite side, with heated floors and a heated towel rack. A guest powder room with a bidet is separate from the primary bathroom.

A private wing on the third floor contains a series of separate living, dining, and sleeping spaces. A dark curved sofa surrounds a broad low...
The address puts Via della Spiga and Via Sant'Andrea close at hand, with the fashion district's shops woven into the surrounding streets. La Scala is about a seven-minute walk away; the Duomo and Galleria Vittorio Emanuele II are roughly ten minutes away on foot. Brera is also within walking distance. You can combine the boutiques with a museum visit or an evening performance without making every outing a car journey. That compact geography matters as much for a short cultural break as for a shopping trip.
For arrivals, the hotel places Linate Airport about 11 kilometers away, with an estimated drive of 25 minutes. Malpensa is approximately 45 kilometers away, with an estimated transfer of an hour. Both timings depend on traffic. The concierge can help arrange airport transportation, while underground valet parking serves guests arriving by car. Once settled, there is little need to drive for the immediate neighborhood.
The hotel has 118 accommodations: 68 guest rooms and 50 suites. Category names deserve attention here, because the historic building produces meaningful differences in layout and outlook. A Deluxe Room measures 35 to 44 square meters and has a king bed, with space for a crib rather than a rollaway. Premium Rooms offer king or twin configurations, while the Premium Room - Garden View category makes the outlook explicit. A courtyard or garden view should be selected, not assumed across the hotel.
A Studio Suite Garden View gives you 48 to 55 square meters facing the main garden, with a sitting area in an open-plan layout. It comes with a king bed or two European single beds. The marble bathroom has a deep soaking tub, though a separate walk-in shower is available only in some suites. For two people sharing a room but keeping different hours, the distinction between an open sitting area and a separate living room is worth considering.
Executive Suites address that distinction with separate living, sleeping, and working areas across 58 to 72 square meters. A dining table seats four, giving room service or a quiet working lunch a proper place. These corner suites can face the main courtyard, a smaller courtyard, or Via Gesù. Blue or terracotta Rubelli fabrics bring color to the interiors. The additional space is useful, but the separation between activities is the more persuasive reason to choose this category.
The Cloister Suite offers a more architectural experience. Its 80 to 87 square meters unfold over three levels beneath original vaulted ceilings, with large windows looking toward the gardens. Although the entrance is on the ground floor, steps lead from the living area to the bedroom, then onward to the bathroom and closet. It is consequently not the straightforward choice for small children or anyone who needs a step-free interior. Here, historic character and ease of movement require a deliberate trade-off.
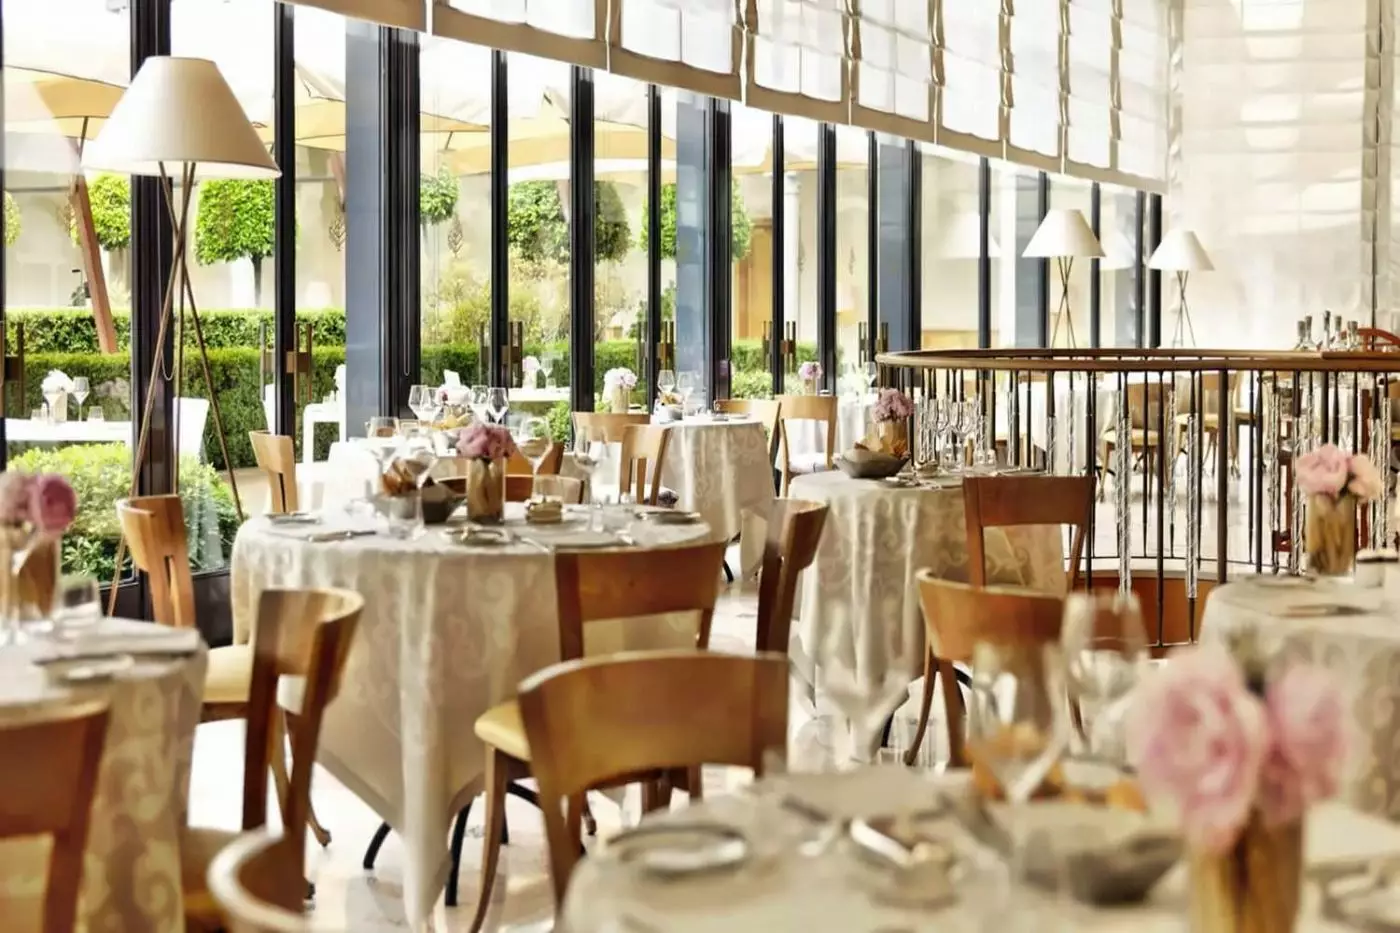
At Zelo, Executive Chef Fabrizio Borraccino directs an Italian kitchen built around carefully sourced ingredients. His roots are in Abruzzo, and the restaurant gives that regional perspective a contemporary setting, with light-filled interiors and an eclectic mix of furniture. Breakfast, lunch, and dinner each have a place here. The menu moves from potato gnocchi with seasonal vegetables to grilled fish, with tiramisu among the desserts. Head Sommelier Lorenza Panzera brings a named, knowledgeable presence to the wine service.
Stilla has a different tempo. It begins with espresso, continues through all-day dining, and becomes an aperitivo and cocktail address later in the day. The food is not simply a smaller version of Zelo: dishes such as a bao lobster roll bring a more informal note. A late lunch here can stay casual, while a drink before dinner gives the evening a clear starting point without requiring another reservation across town.
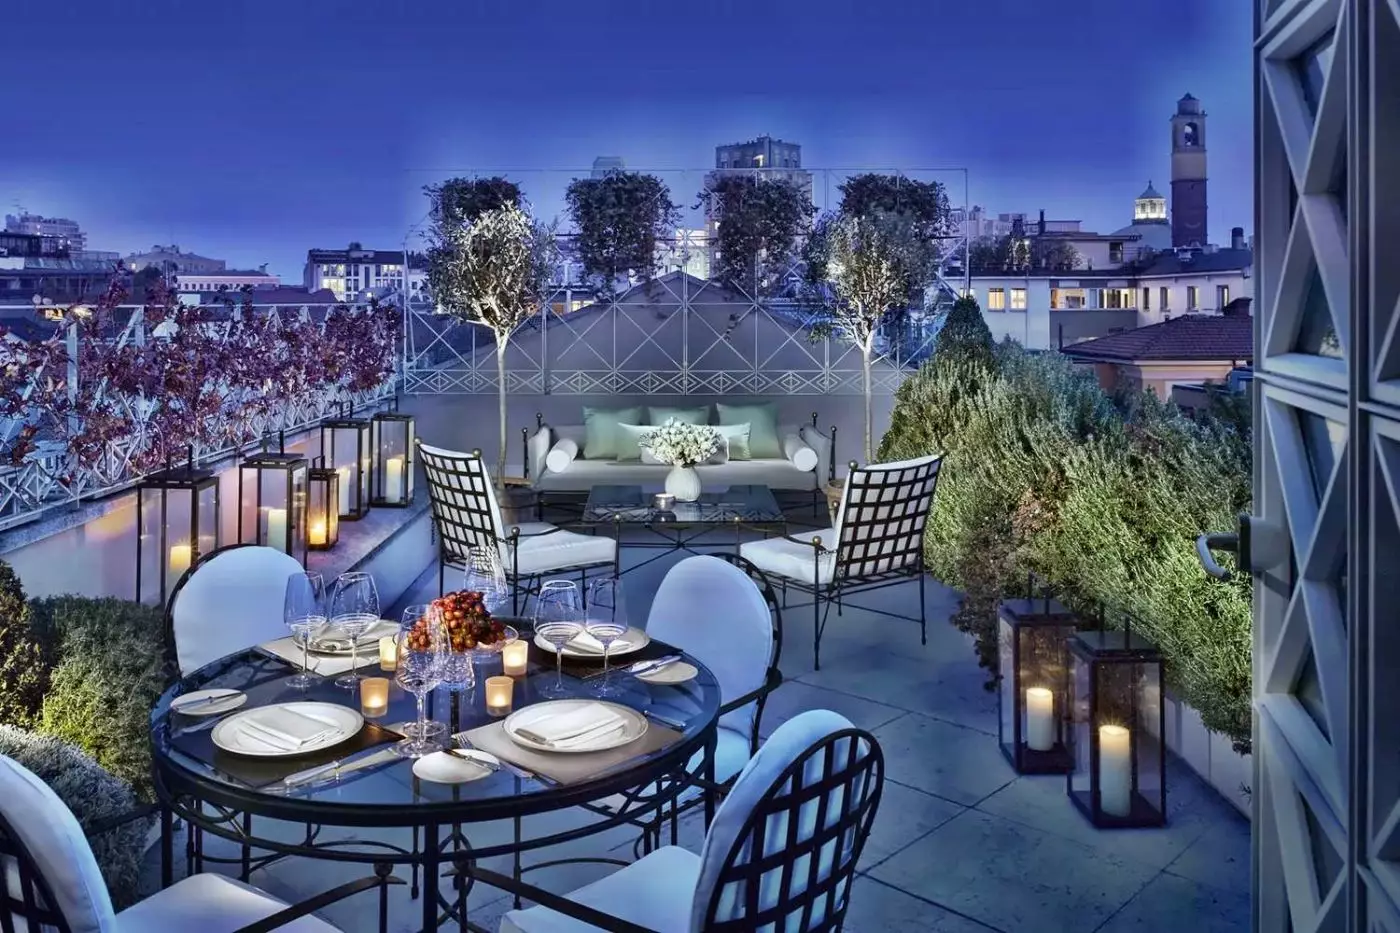
Stilla Garden takes that social life outdoors, within the restored cloister. A negroni, seasonal small plates, and greenery make a convincing reason to pause after the surrounding shopping streets. The garden is part of the hotel's daily life, not merely something to admire from a bedroom window. When you prefer an indoor setting with a more intimate feel, Camino serves light bites alongside Italian wines and Champagne. It suits a conversation over a glass rather than a full restaurant meal.
There is also the option to keep dinner private. In-room dining includes Italian dishes such as Milanese veal osso buco with risotto, as well as breakfast. That local thread is welcome: an evening upstairs need not mean stepping entirely outside the city's food culture. In an Executive Suite, the dining table makes this a particularly comfortable alternative after a full day out.
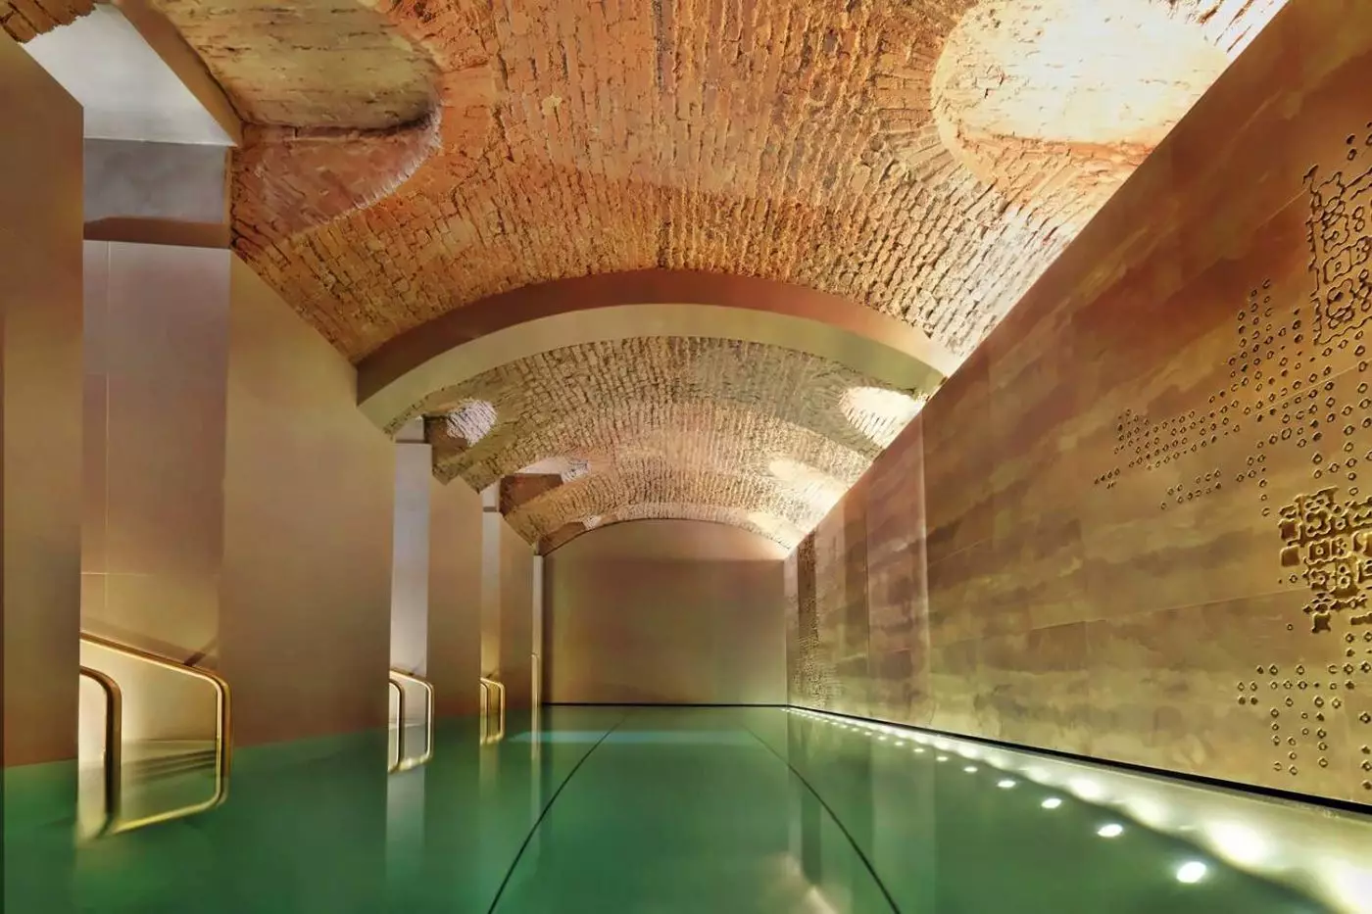
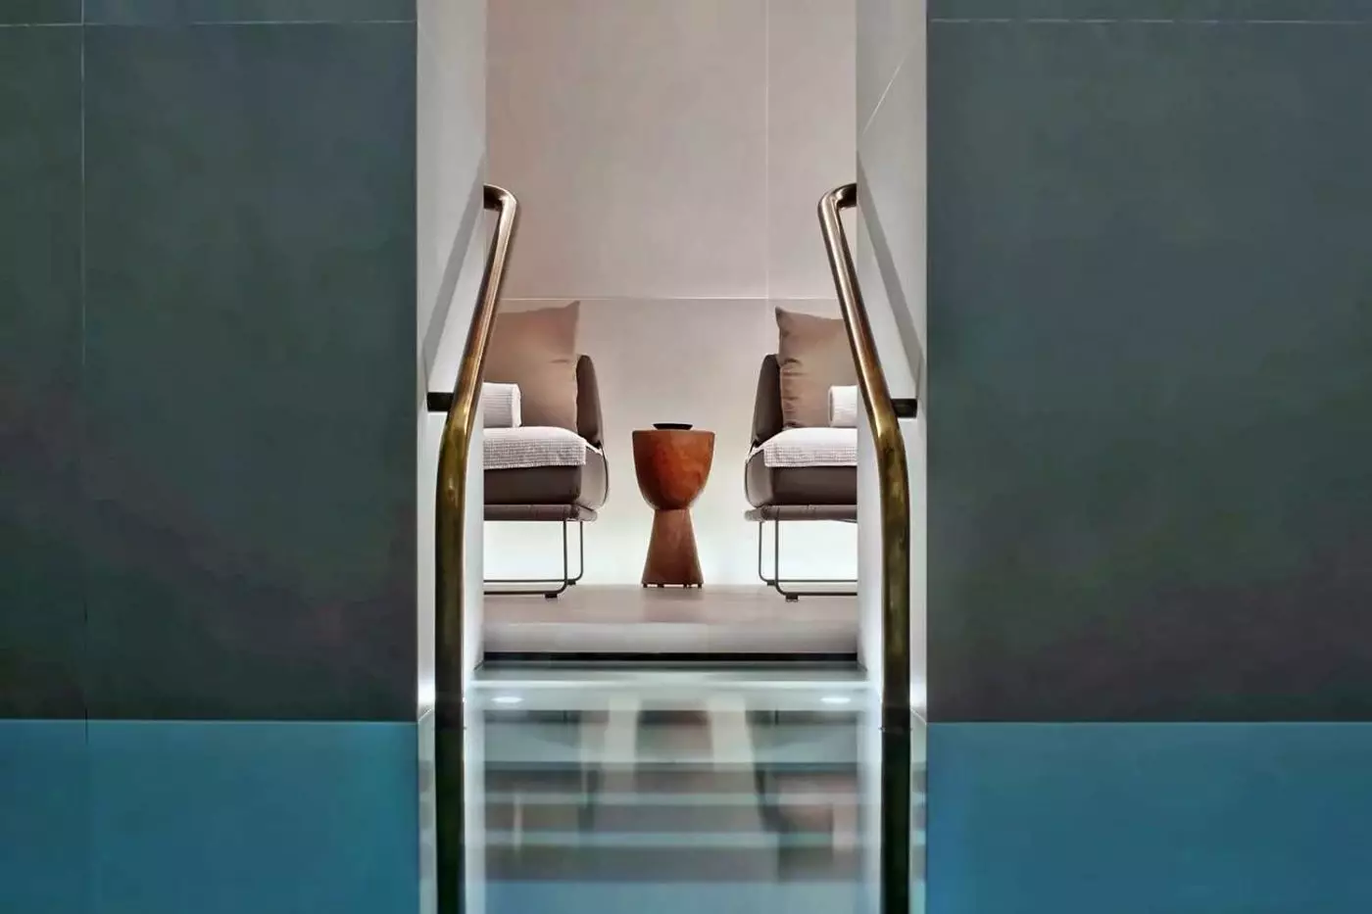
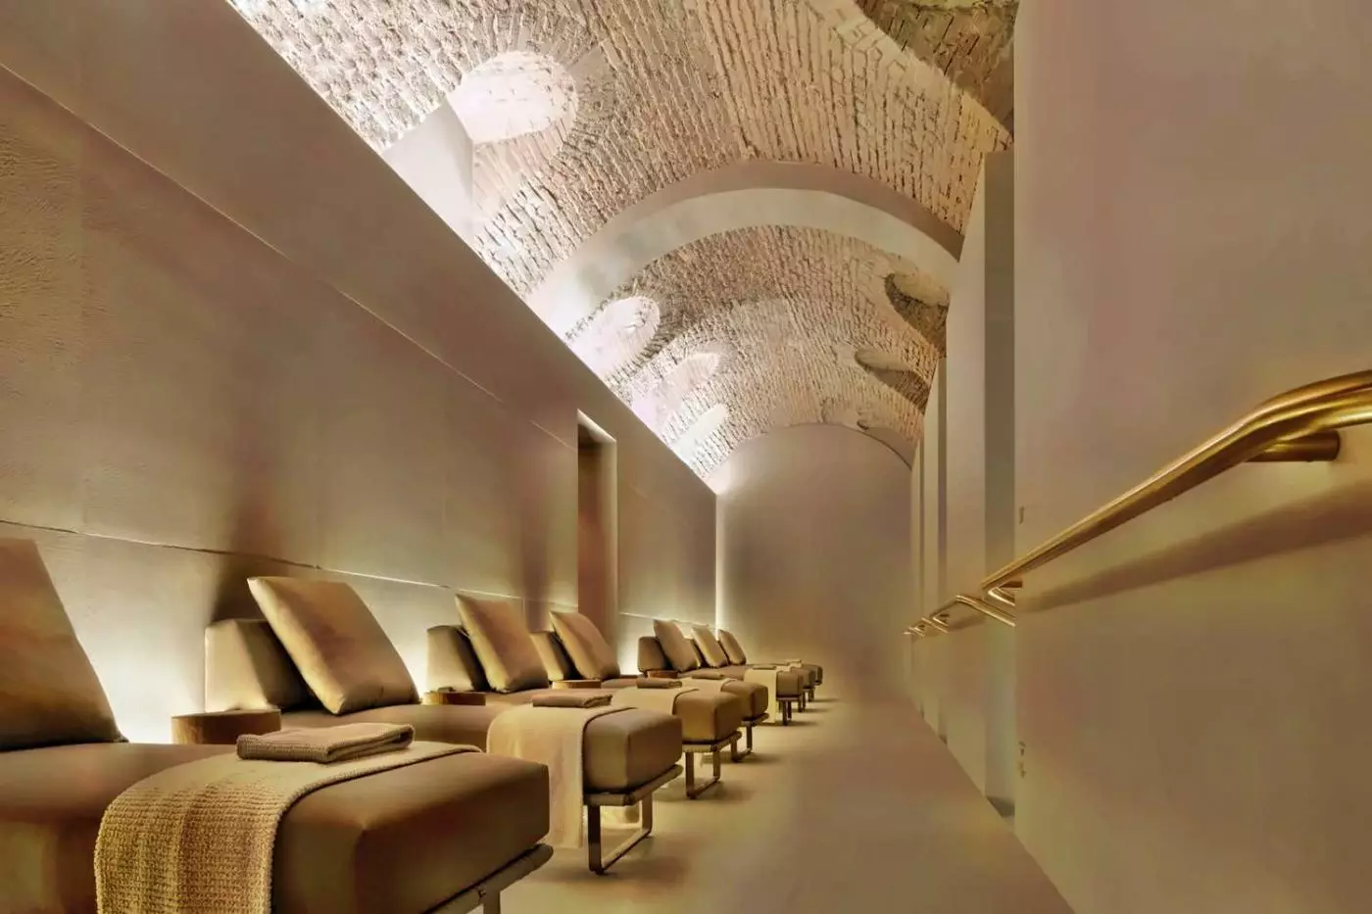
The indoor pool is one of the clearest expressions of the building's layered history. Its 14-meter length lies beneath a 19th-century vaulted ceiling, with space for a swim rather than a resort-style pool scene. Children's access is limited to designated morning and afternoon periods; it is not available to families throughout the full opening day. That distinction helps parents plan a swim around sightseeing and leaves other periods with a quieter emphasis.
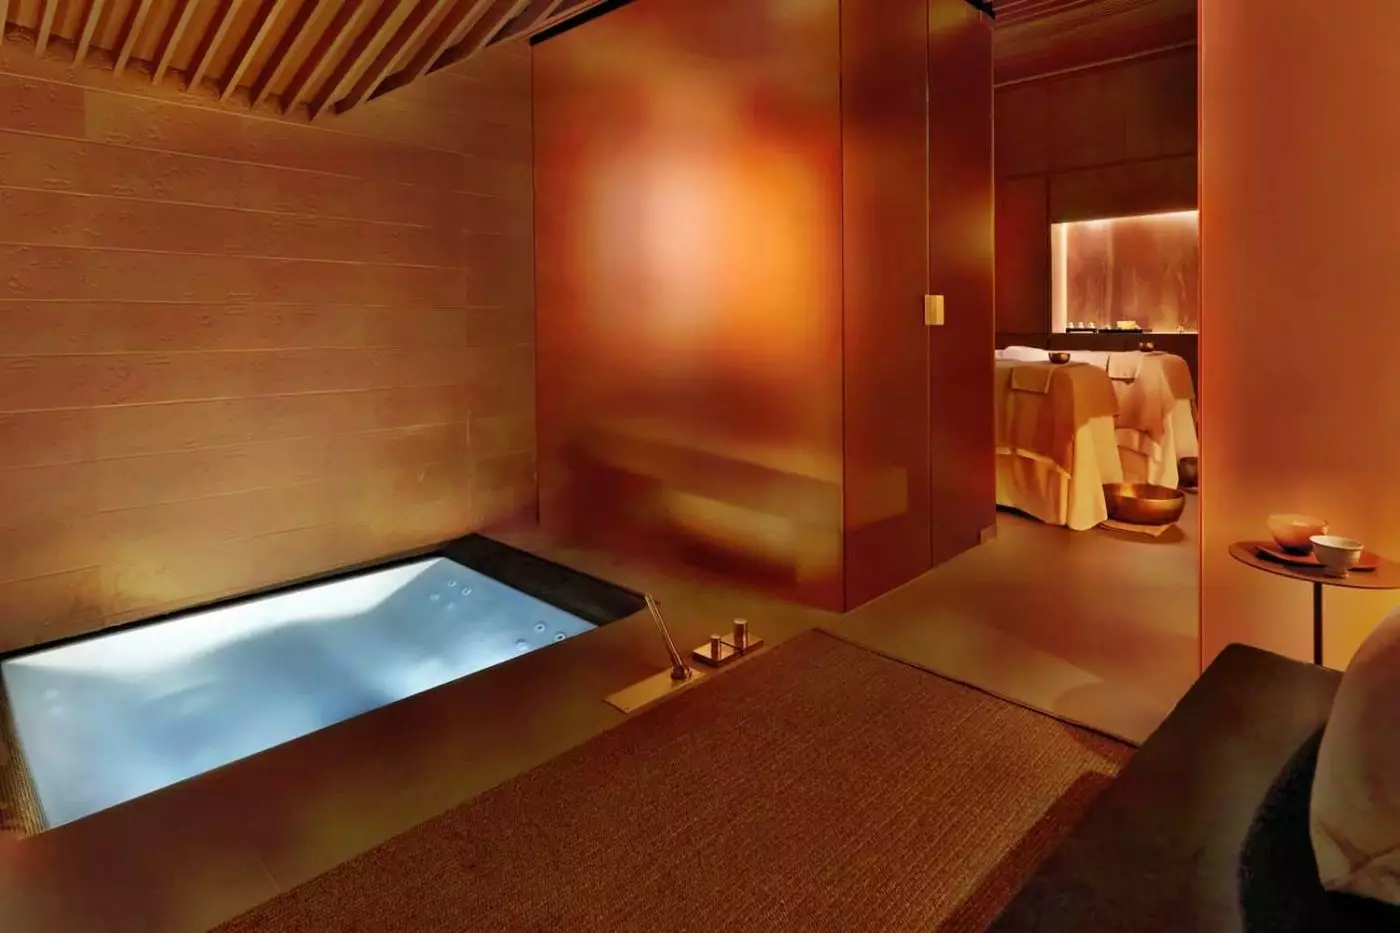
Patricia Urquiola designed the spa, which has seven treatment rooms. Massages and facials are available, along with a steam room; the private Spa Suite has its own whirlpool. The atmosphere continues the hotel's interest in historic structure rather than treating the spa as a separate visual world. A 24-hour fitness center allows an early workout before the city day begins, and a hair salon adds a useful option before an evening out.
Children's in-room amenities and babysitting services support family stays, but room choice remains important. Premium Rooms and several suite categories accommodate two adults and one child, with extra beds or cribs arranged on request according to the category. Deluxe Rooms instead accommodate two adults and an infant with a crib. Confirming the child's age, bedding, and layout together is more useful than simply choosing the largest room. The garden and central address then give the family somewhere close to return between outings.
The heated indoor pool offers a swim between city outings, adding a practical break from appointments and sightseeing without leaving the hotel.
Stilla Garden brings aperitivo into the cloistered courtyard, giving you an outdoor setting for a pause when weather and seating allow.
Zelo pairs seasonal Italian cooking and regional ingredients with courtyard views, offering a restaurant evening that remains connected to the hotel's garden.
Via Gesù 6-8, 20121 Milano MI, Italy
Playing this video may share data with YouTube. Please see our Privacy Policy.
The best time to stay at Four Seasons Hotel Milano is usually April to June and September to October, when Milan is lively, the weather is comfortable, and the courtyard can be especially enjoyable. February, September, and design-week periods can be excellent for fashion and culture, but rates and availability are tighter. July and August are quieter but hotter, while winter suits shopping, business, opera, spa time, and a more intimate city stay.
Yes. Stilla is one of the hotel's most useful spaces because it works from morning espresso through pre-dinner aperitivo and late cocktails. Its Fashion District location makes it especially convenient before or after shopping, meetings, gallery visits, or dinner plans. Stilla Garden is the more atmospheric choice when outdoor seating is available, while Camino is better for a quieter wine or champagne moment away from the busiest hotel flow.
Yes. Zelo is worth considering if you want a refined Italian meal without leaving the hotel, especially after a busy day in the Fashion District. The restaurant focuses on thoughtful Italian cuisine, carefully sourced ingredients, and a setting that works for both lunch and dinner. It is strongest when convenience and atmosphere matter together: a business lunch, a relaxed dinner after shopping, or a polished meal before an evening in Milan. For a tasting-menu destination night, you may still want to compare it with the city's standalone fine-dining restaurants.
Four Seasons Hotel Milano has Zelo for Italian dining, Stilla for cocktails and aperitivo, Stilla Garden for outdoor drinks and bites in the warmer months, Camino for a more intimate wine-and-aperitif setting, plus breakfast and in-room dining. The dining style fits the hotel well: polished, Italian, and useful throughout the day. It is not only for hotel guests; the bar and courtyard atmosphere also make it feel connected to Milan's local fashion and business crowd.
Yes. Four Seasons Hotel Milano is one of the best luxury hotels in Milan for a shopping-focused stay because it sits between Via Montenapoleone and Via della Spiga in the heart of the Fashion District. It works particularly well for guests planning boutique appointments, jewellery shopping, private styling, tailoring, or fashion-week visits. The hotel lets you shop in short, comfortable bursts rather than turning the day into a series of car transfers.
More amenities
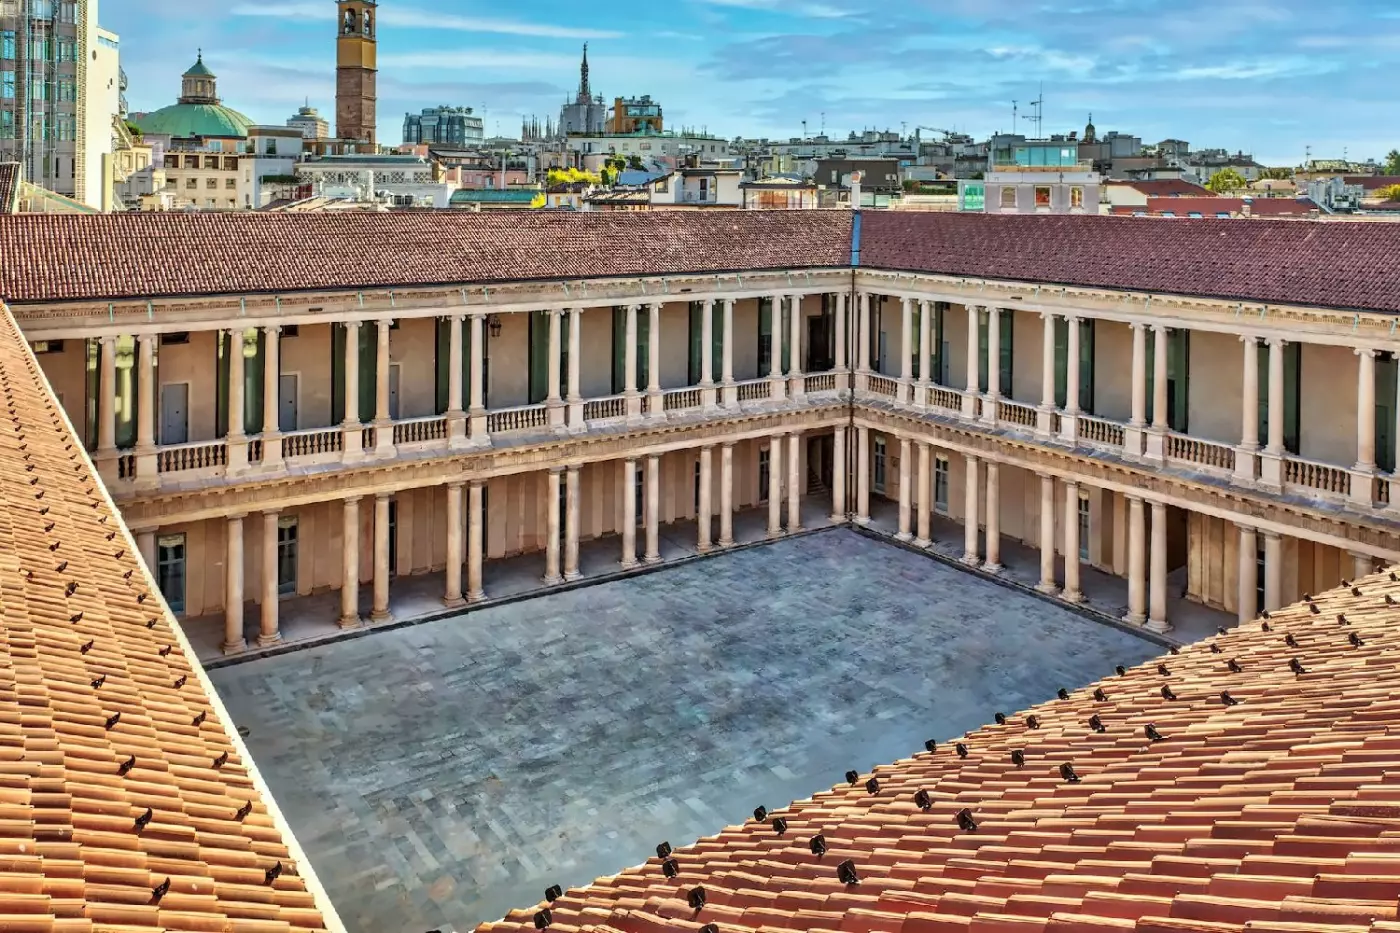
Portrait Milano is a Lungarno Collection hotel in Milan's fashion district. It sits inside the former Archbishop's Seminary a...
More amenities
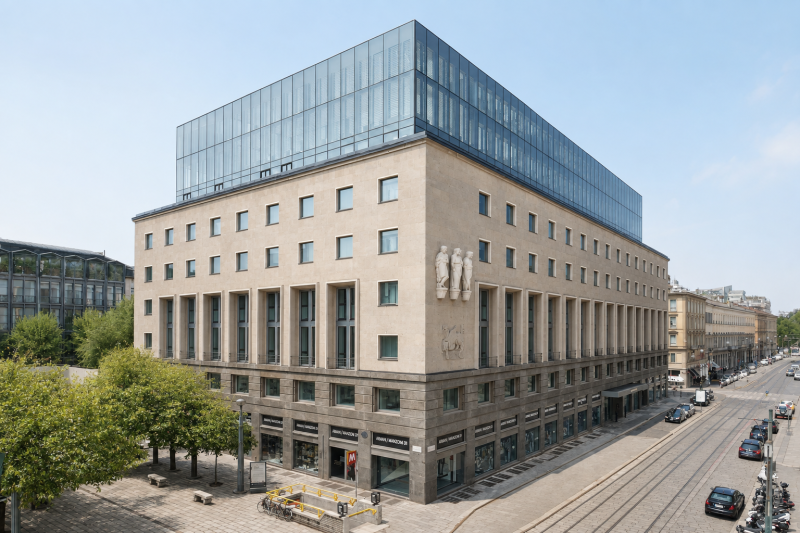
Armani Hotel Milano occupies the Manzoni 31 building in Milan's fashion district. At Via Alessandro Manzoni 31, the hotel is...
More amenities
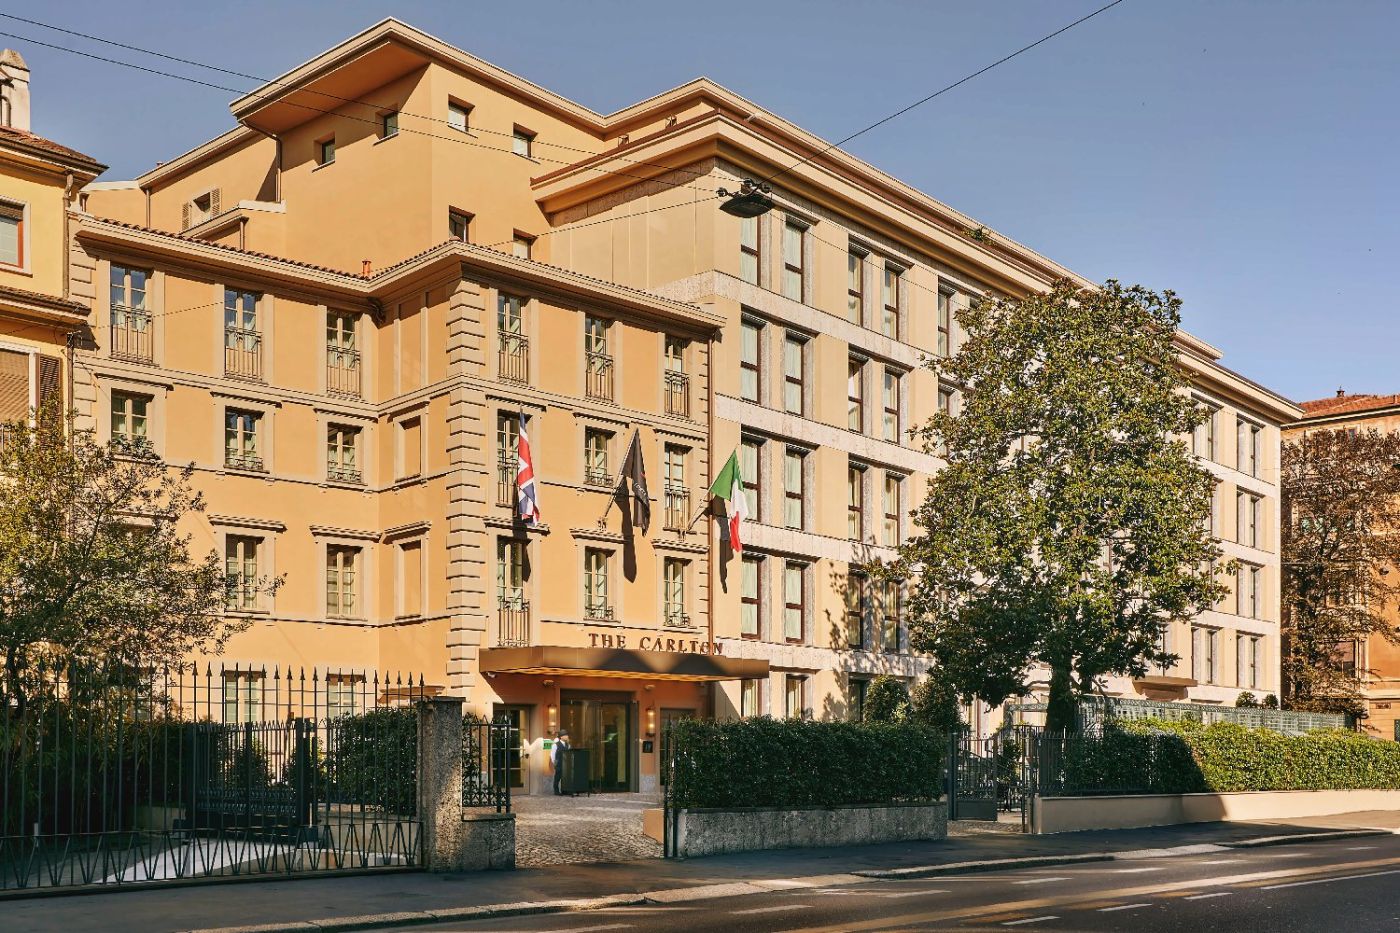
The Carlton Milano brings a new level of contemporary luxury to one of the most prestigious addresses in the city. Part of Ro...


