


Best for
Steps from Ponte Vecchio, Portrait Firenze suits travelers who want to explore the historic center of Florence on foot.
Please choose a hotel or destination from the list.
We couldn’t open your search results. Please try again.
Your private search
Finding exceptional stays

Best for
Steps from Ponte Vecchio, Portrait Firenze suits travelers who want to explore the historic center of Florence on foot.
What makes it special
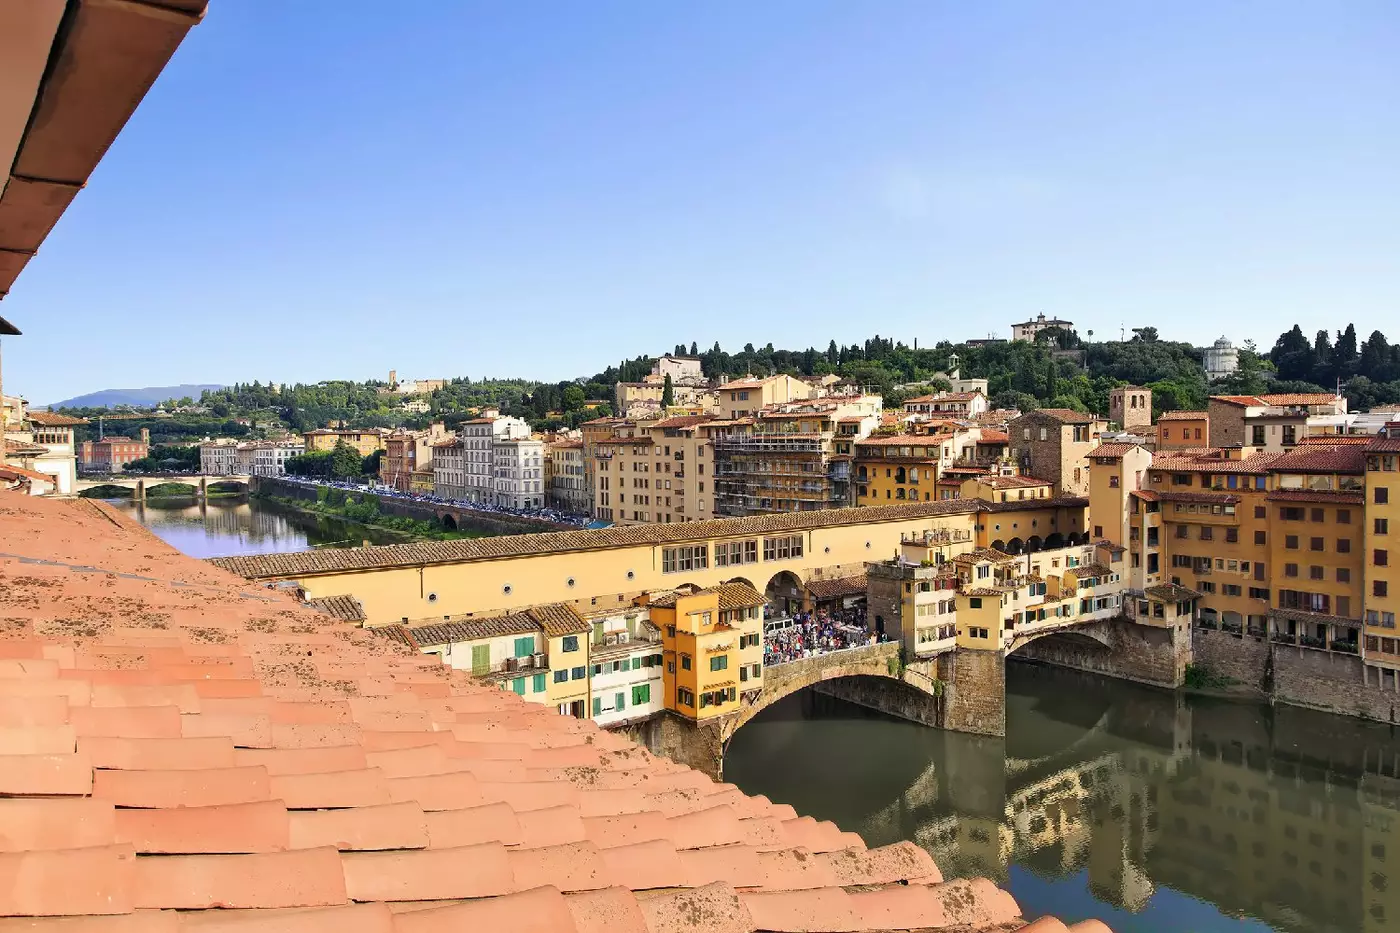
River-view suites frame the Arno and Ponte Vecchio, bringing two of Florence's defining landmarks directly into view from the room.
Room to consider
Portrait Studio's 40 square meters suit longer stays, with a kitchenette, walk-in closet, and bathroom with double vanities.
Insider tip
Buy Uffizi tickets through the museum's official site before arrival, so the gallery visit has a clear place in your Florence plans.
Free membership gives you access to preferred rates, exclusive benefits and current promotions for your stay.
Portrait Firenze sits on Lungarno degli Acciaiuoli, with the Arno at its front and Ponte Vecchio just steps away. The entrance belongs to a busy part of Florence, yet the hotel is conceived more like a private residence than a grand formal address. That contrast gives the stay its character: the city is immediately present outside, while the rooms draw on domestic proportions, considered furnishings and a more personal style of hospitality.
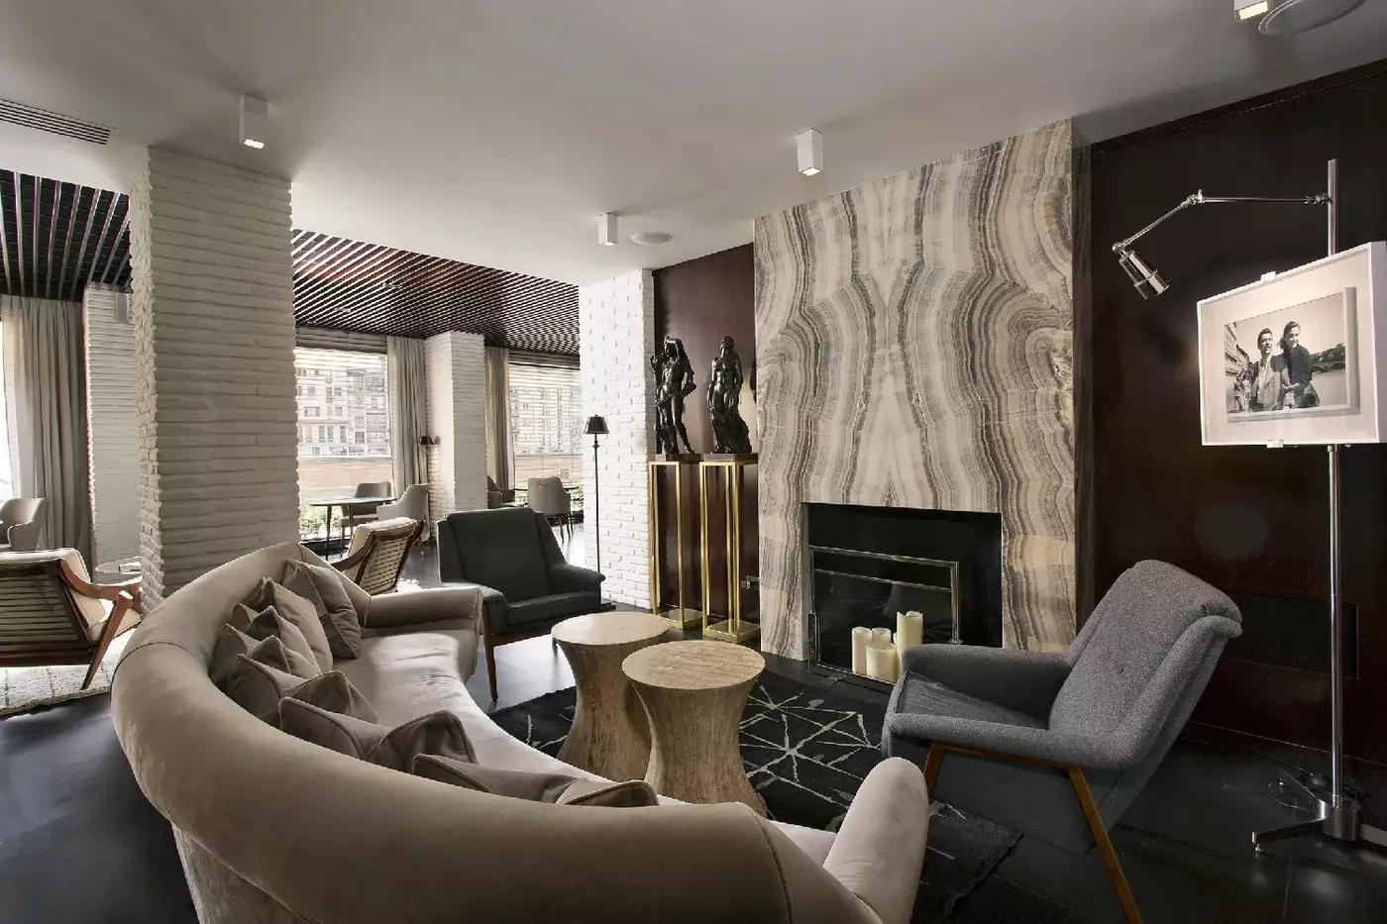
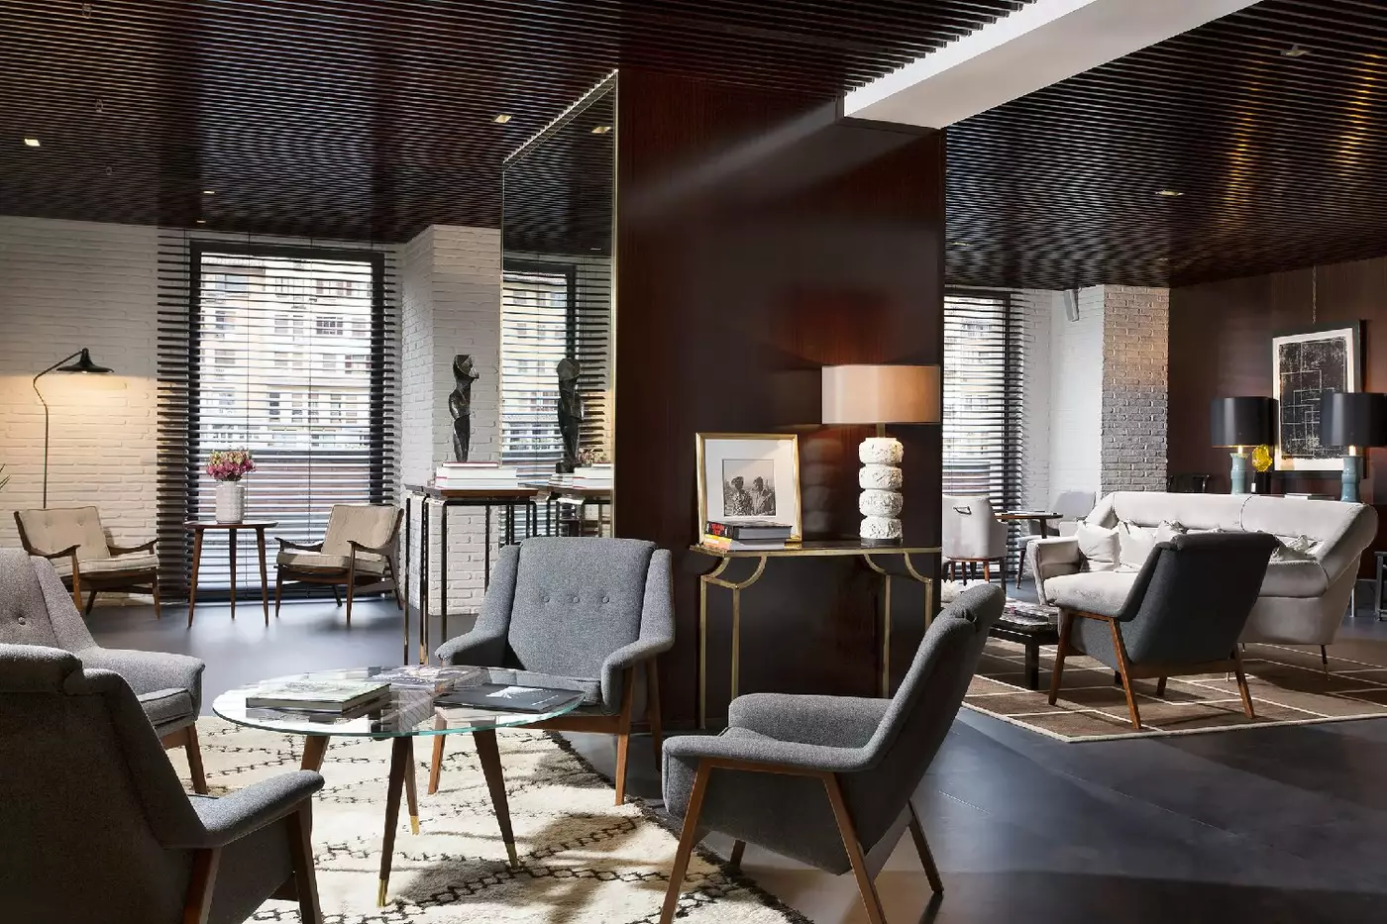
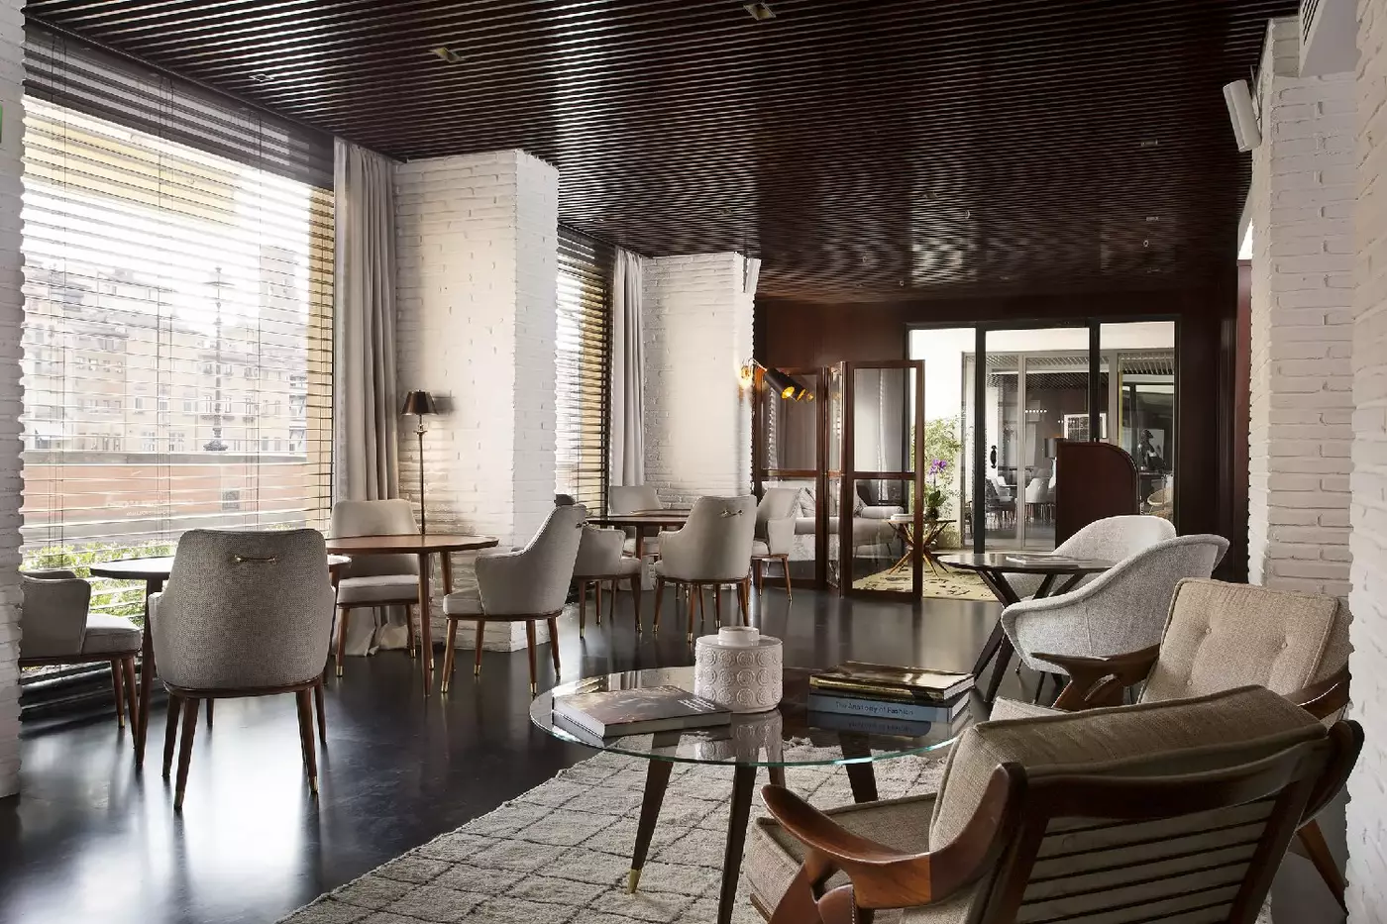
There are 37 rooms and suites. Michele Bonan's interiors bring together bespoke details, vintage objects and a mid-century sensibility without trying to recreate a historic palazzo. Soft textures and restrained colors let the views and the shape of each space do much of the work. Some accommodations face the Arno and Ponte Vecchio; others have a different outlook, so the river is a feature of particular categories rather than a promise across the hotel.
 37
 Charming
 Spa
 Culture
 City Vibe
 Pet Friendly
 Wheelchair Accessible
 Connecting Rooms
The conversation area sits within the bedroom in an open-plan layout. The interior takes its cue from the 1950s. A walk-in closet provides clothes storage.
A spacious bathroom has double vanities, a bathtub and a separate walk-in shower. A bar corner is also included within the accommodation.
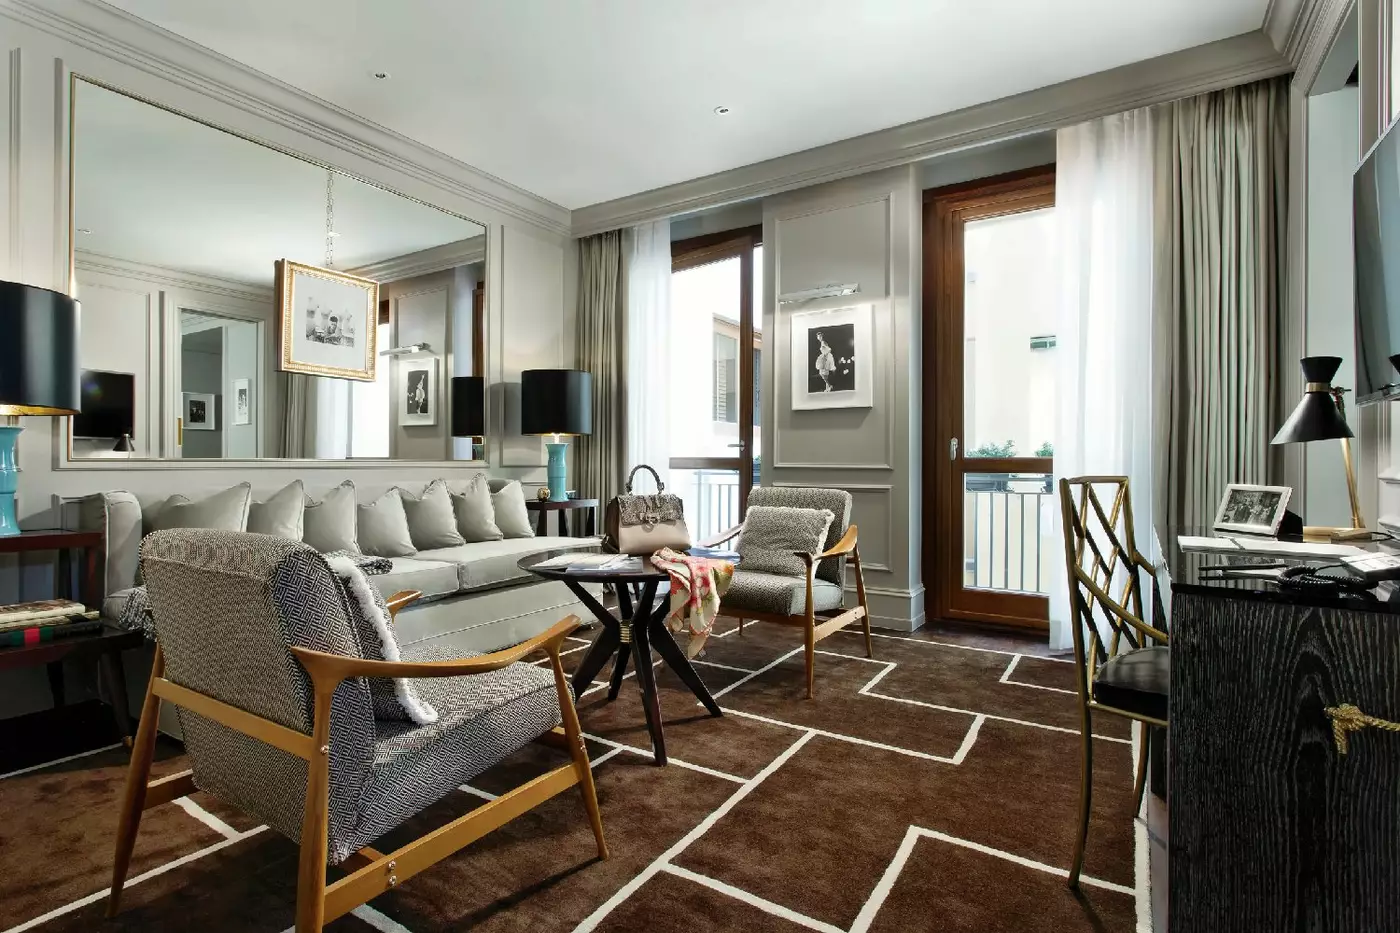
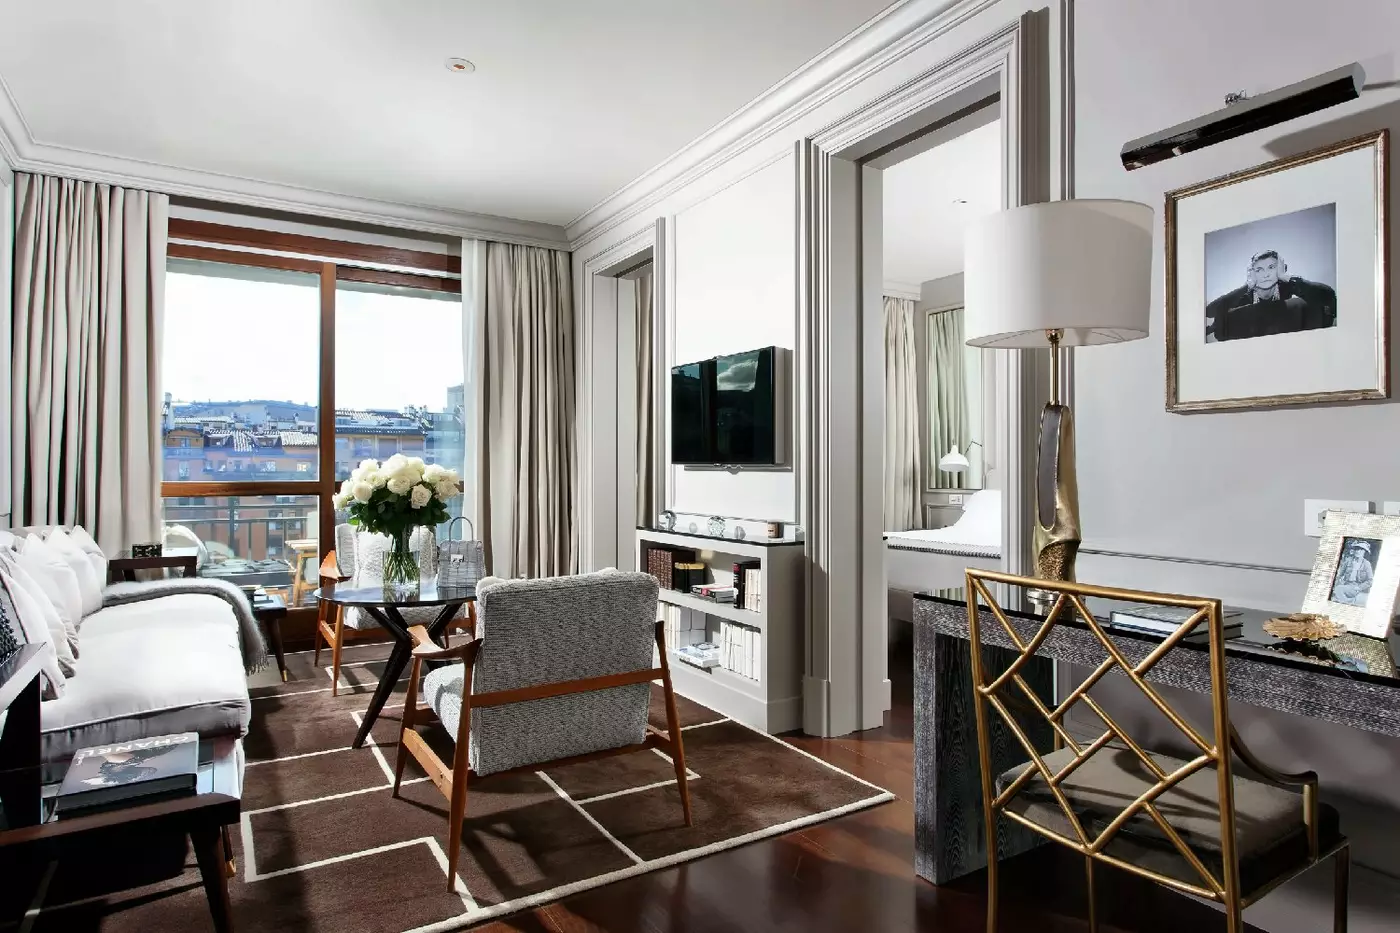
Grey-panelled walls and a brown rug with white geometric lines define one studio design. A desk stands to one side, paired with a chair that has an open lattice back.
An armchair and a small round dark table furnish the sitting area within this arrangement. Tall curtains combine sheers with opaque panels at the windows. Framed black-and-white photographs continue the period-inspired character.

The conversation area sits within the bedroom in an open-plan layout. The interior takes its cue from the 1950s. A walk-in closet provides clothes storage....
A deep bathtub, separate shower and double vanities occupy a notably large marble bathroom. A walk-in closet adds dedicated storage, apart from the main living and sleeping space.
The suite has an open-plan layout with a small lounge. Soft tones and textured fabrics carry through the interior, while its high-floor position looks onto a quiet street.
In one design, the closet opening reveals a lit, wood-toned interior. A long desk with a dark textured front is paired with a lattice-backed chair, creating a work area within the room.
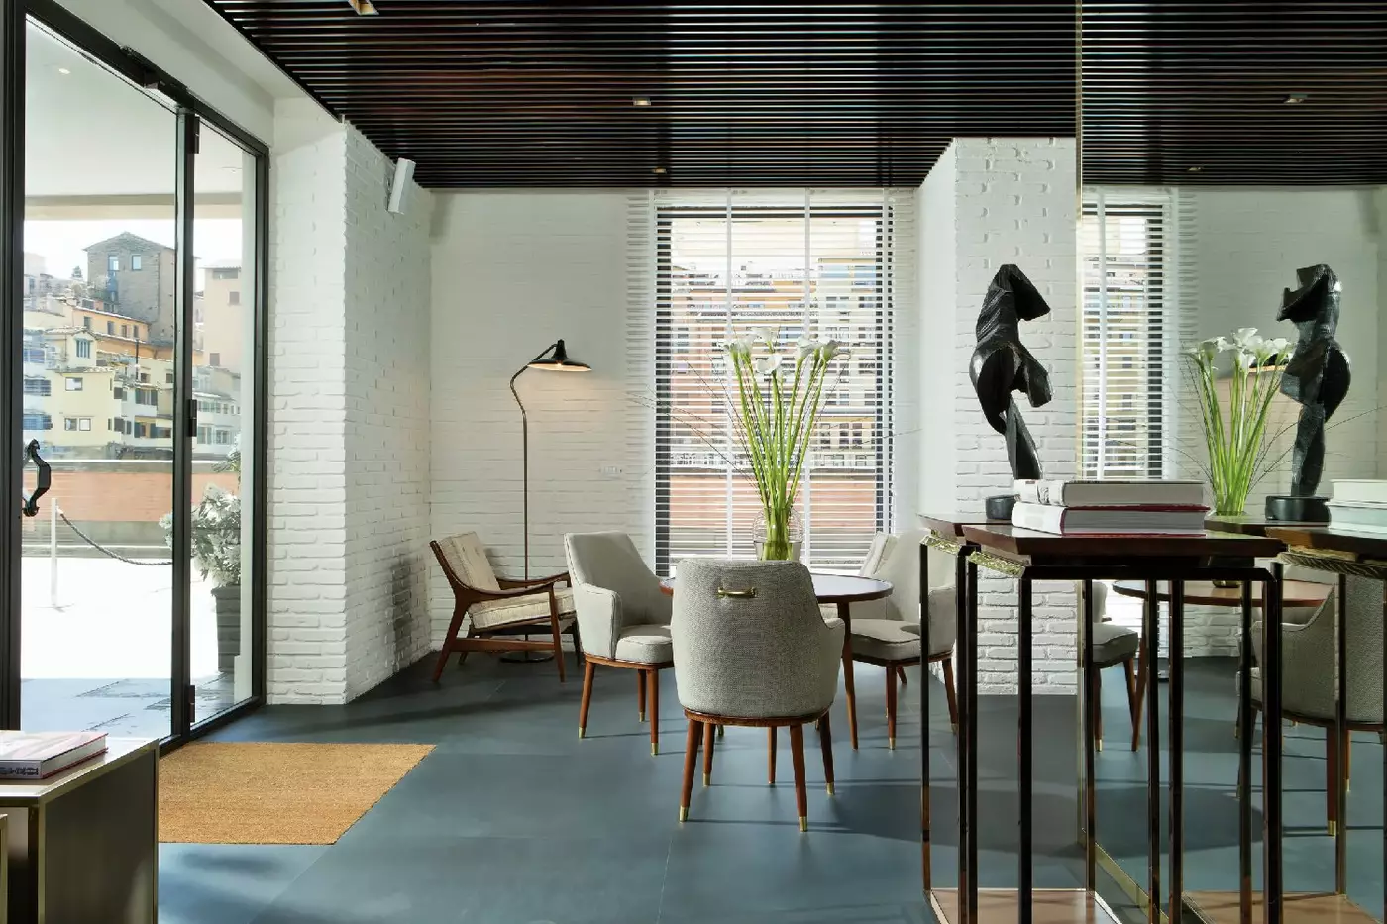
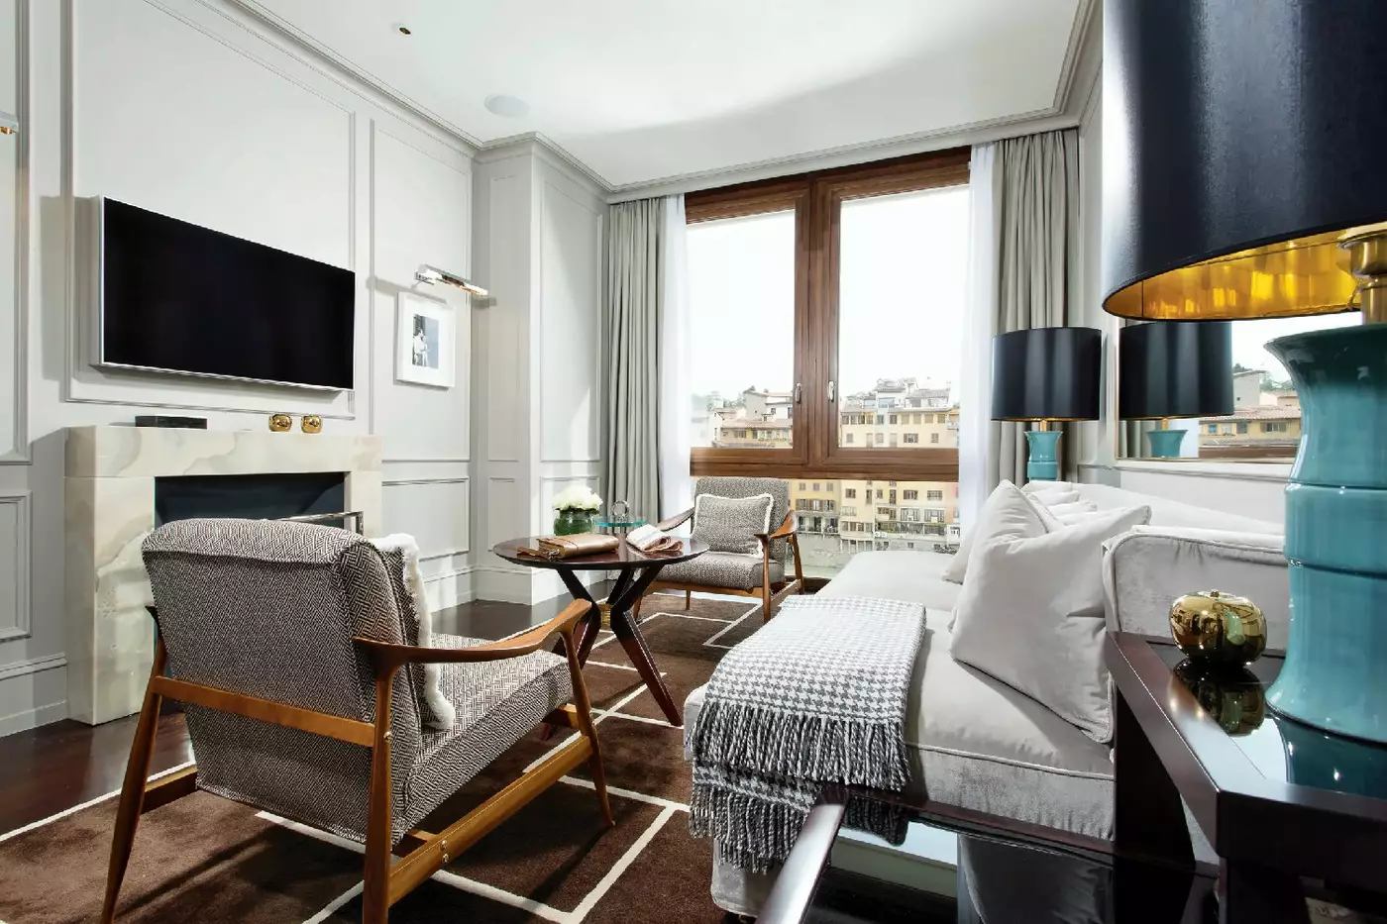
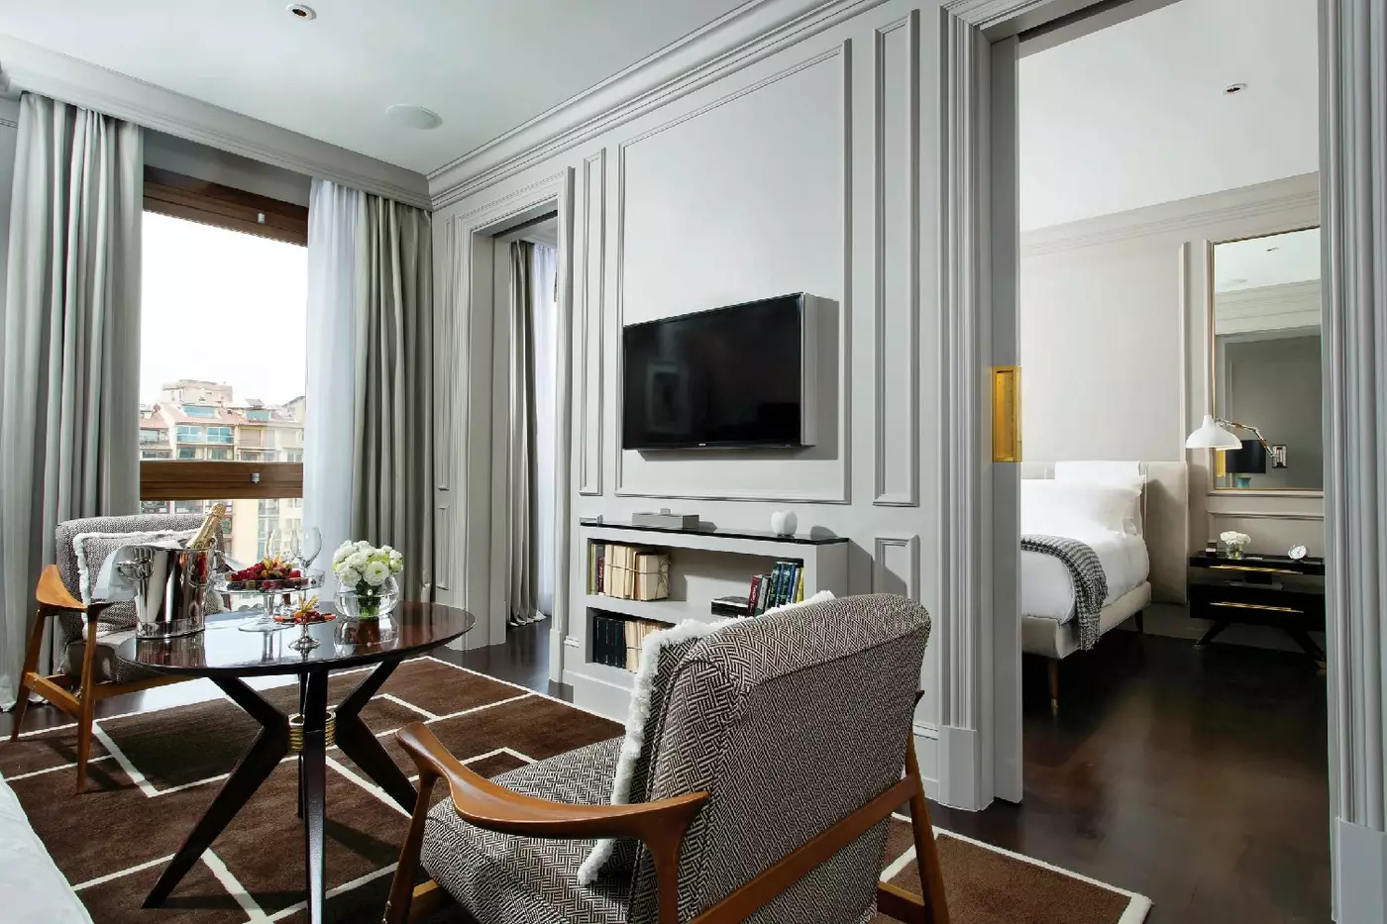
Two chairs sit at a small round table in the lounge. Pale wall panels and framed black-and-white photographs surround the furniture, with a white-bordered brown rug across the dark floor. Long curtains cover the glazing and continue the neutral palette.

A deep bathtub, separate shower and double vanities occupy a notably large marble bathroom. A walk-in closet adds dedicated storage, apart from the main living...
Facing the courtyard, the accommodation has a bedroom set apart from a central living area. A kitchenette and bar are integrated into the lounge. A work desk provides electrical outlets and connections for devices.
Bathroom layouts vary between suites, with one or two bathrooms. The bathing options include a walk-in shower and a bathtub with a shower combination. Two closets provide storage.
Parquet flooring, soft neutral tones and mid-century lines give the interiors their character. Black-and-white photographs accompany the furnishings.
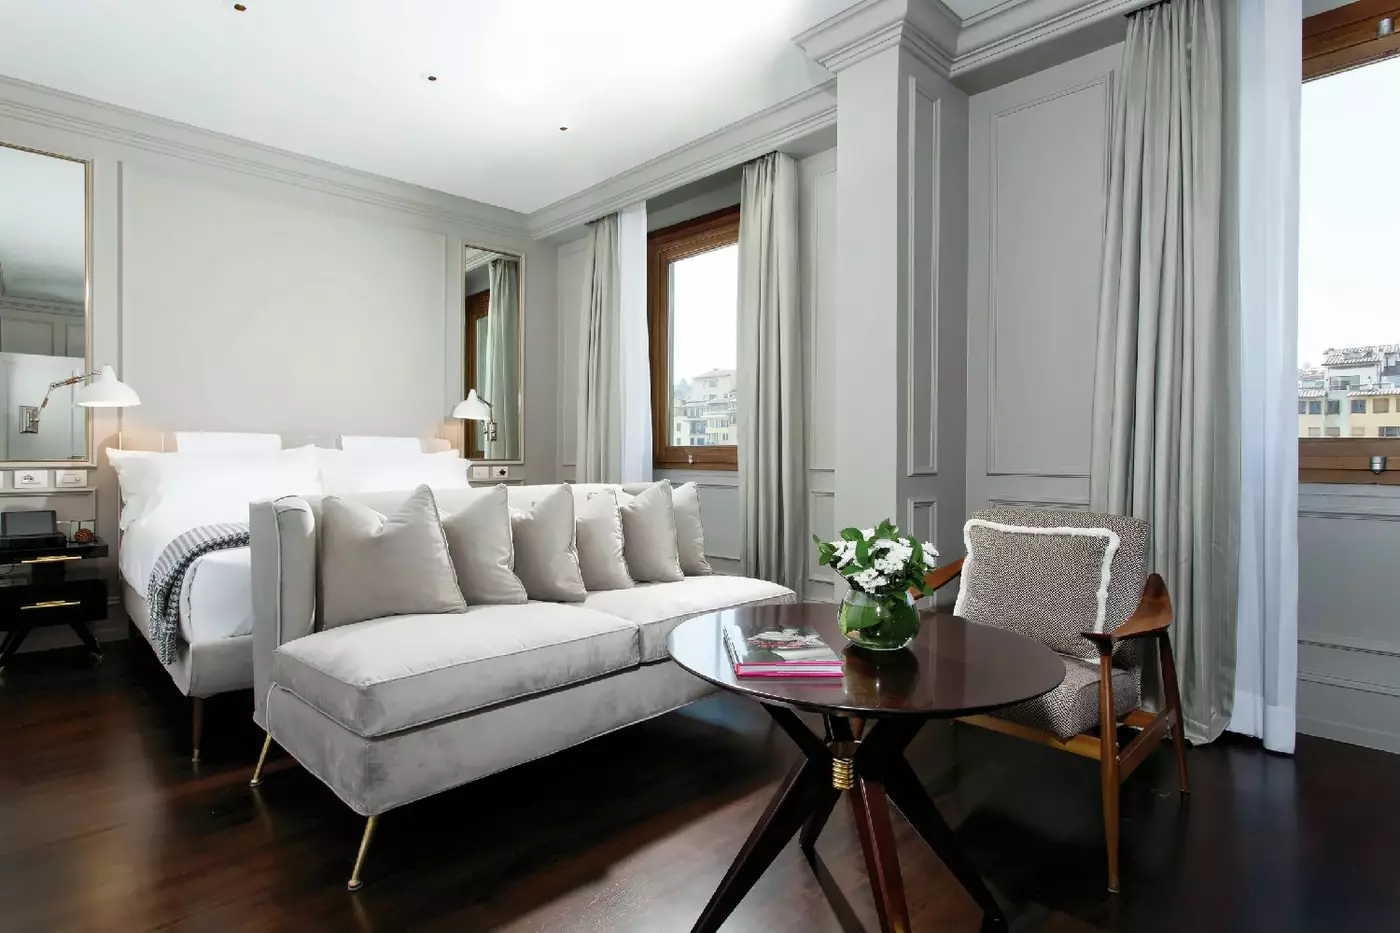
In a grey-panelled bedroom design, a broad doorway opens into the lounge. A pale sofa and an open-arm chair with a wood-toned finish sit within that adjoining area, over a brown rug with a geometric border. A wall mirror and a framed photograph complete the arrangement.

Facing the courtyard, the accommodation has a bedroom set apart from a central living area. A kitchenette and bar are integrated into the lounge. A...
The bedroom includes space for reading and work, with a separate living room alongside it. Floor-to-ceiling windows run throughout the suite. A walk-in closet provides storage away from the main sitting area.
Twin vanities, a bathtub and a shower furnish the marble bathroom. A bar corner is also provided within the accommodation.
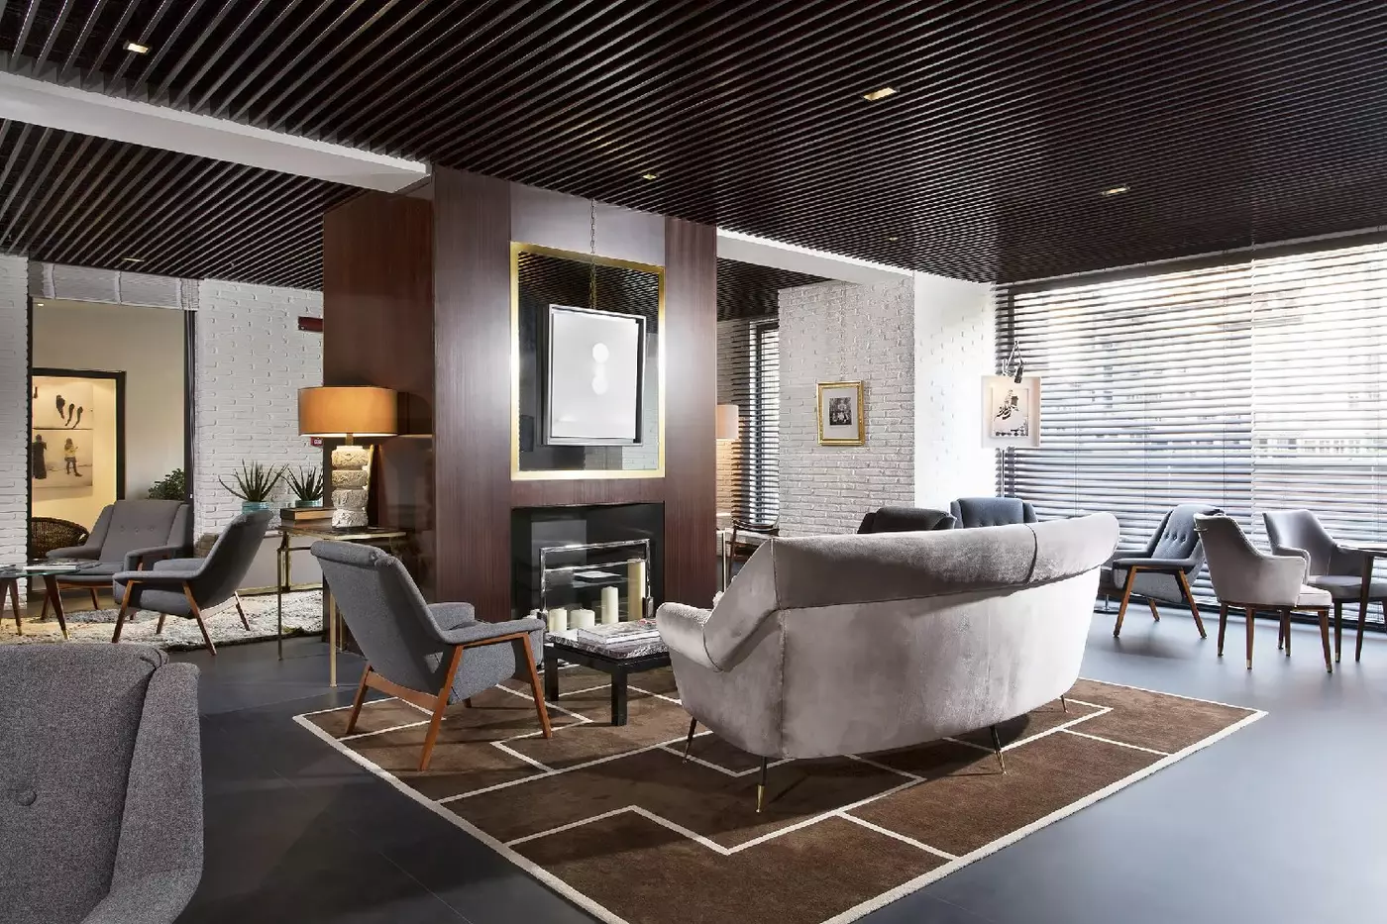
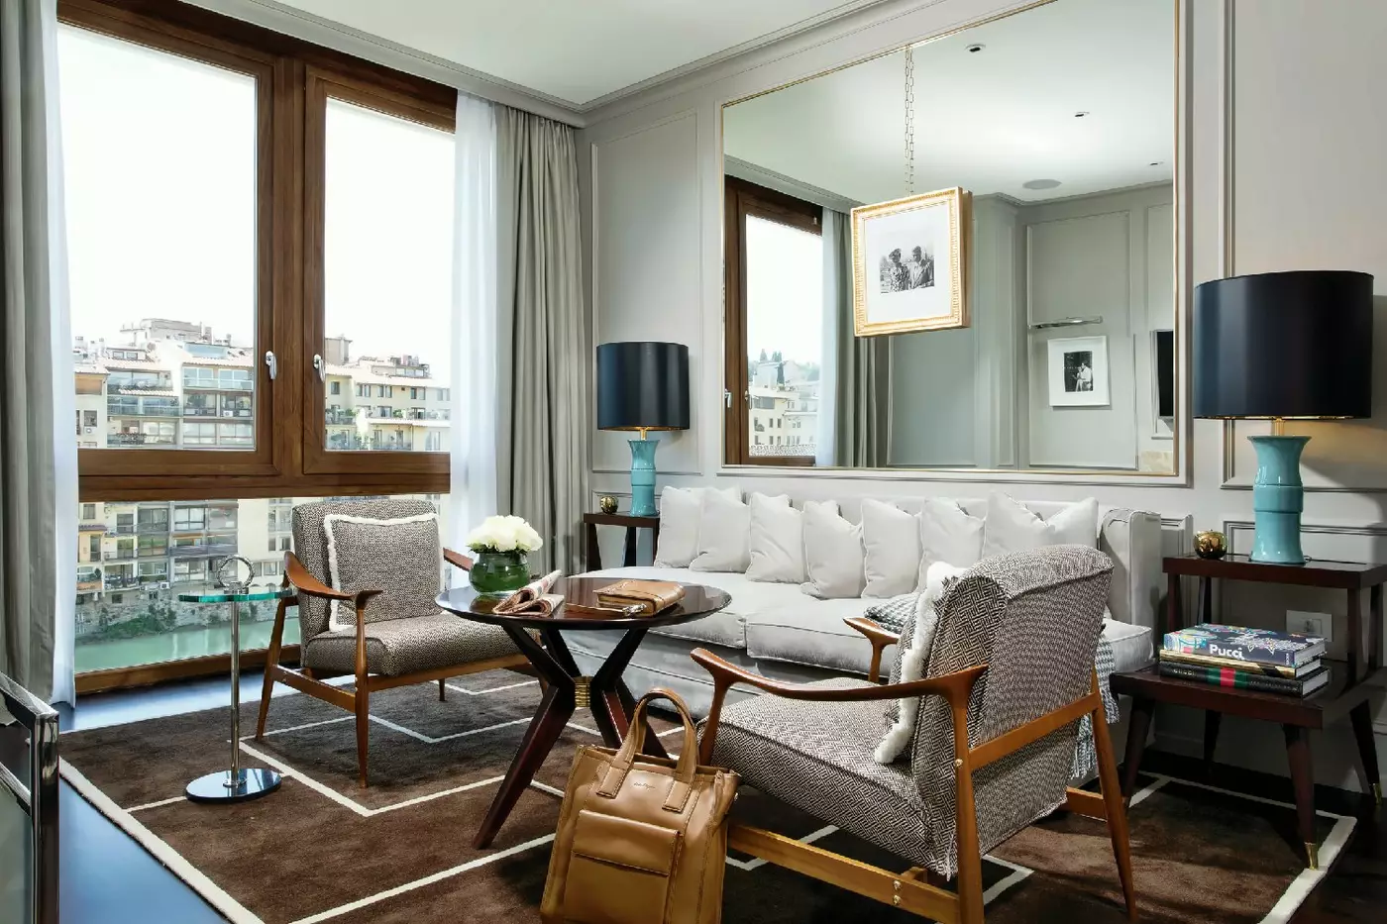
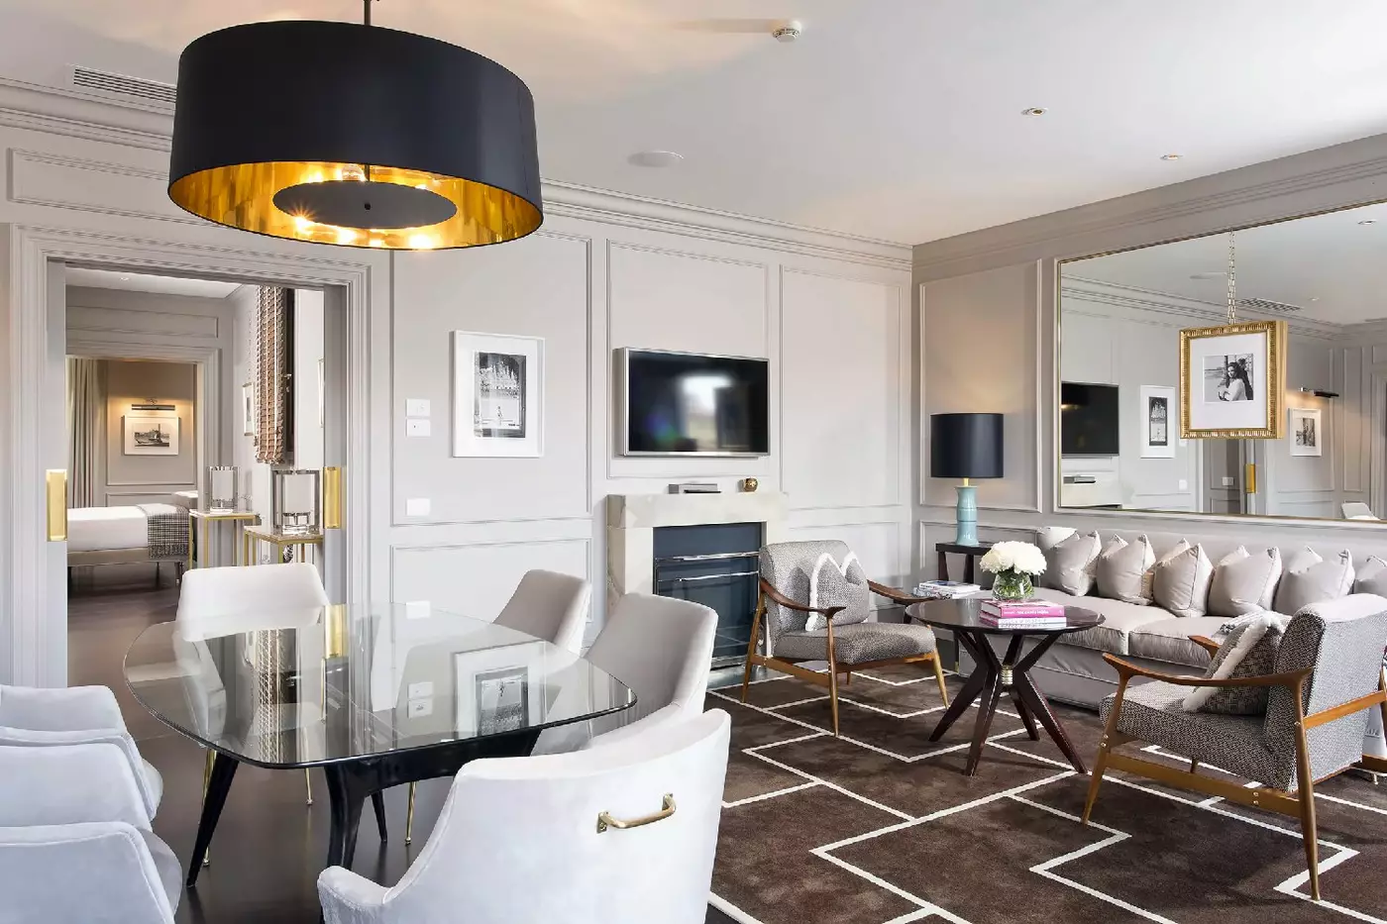
One lounge arrangement brings a pale sofa and two wood-toned open-armchairs together around a small round dark table. The seating stands on a brown rug patterned with white geometric lines.
A large mirror and a gold-framed black-and-white photograph form the main wall feature behind the lounge. Tall lamps have teal-coloured bases and black shades. In this design, the glazed opening runs along the river-facing end of the room.

The bedroom includes space for reading and work, with a separate living room alongside it. Floor-to-ceiling windows run throughout the suite. A walk-in closet provides...
Selected suites have a terrace, available on request.
The bedroom is separate from the living area, with floor-to-ceiling windows extending through the suite. A writing desk and a walk-in closet are included in the layout.
The marble bathroom pairs a shower with double vanities. Bathrobes and slippers are provided. Mid-century lines, soft tones and vintage pieces shape the interior, with artisan touches among the furnishings.
Gold-framed black-and-white photographs hang against mirrored wall panels. In one sitting-room design, a pale sofa and an open-arm chair in a wood-toned finish sit around a round dark table. A broad doorway links this lounge with the adjoining space. Tall lamps with black shades and teal-coloured bases stand near the seating, alongside the glazed end of the room. A dark floor and a rug with a light geometric border run beneath the seating.

The bedroom is separate from the living area, with floor-to-ceiling windows extending through the suite. A writing desk and a walk-in closet are included in...
A terrace is available with some suites. It must be requested and costs extra, subject to availability.
A writing desk occupies a dedicated working area within the bedroom. The living room is separate from the sleeping space. A concealed bar corner forms part of the suite. Blackout drapes cover the windows, and soundproofing is provided in the suite.
The marble bathroom has a shower, and bathrobes and slippers are provided. The marble bathroom also includes a bidet. A walk-in closet adds dedicated clothes storage. Soft grey tones run through the bedroom and living room, where polished surfaces contrast with the texture of the fabrics.
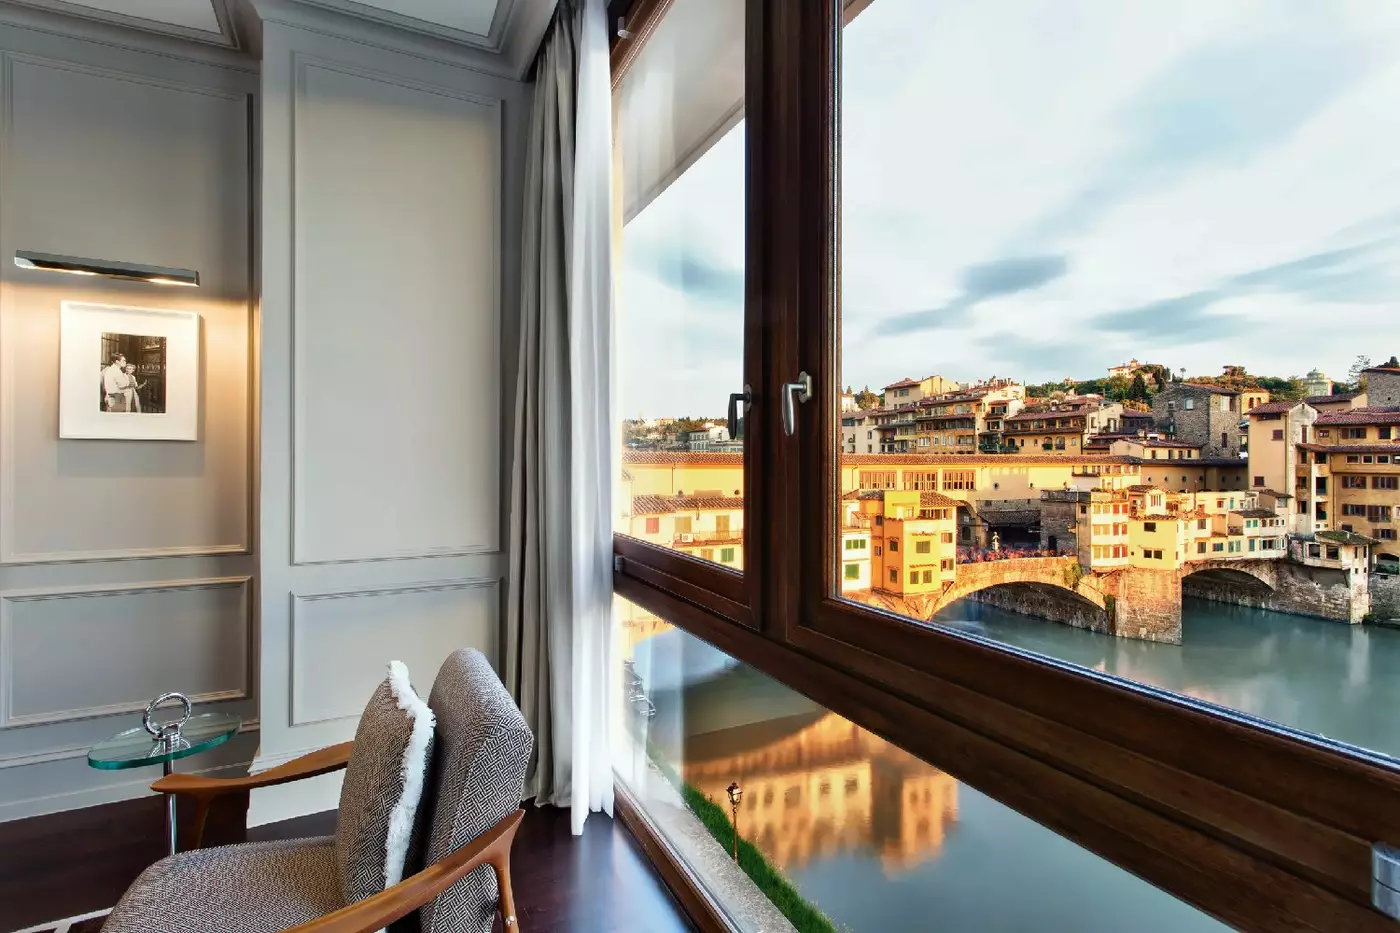
A window-side sitting design places a wood-toned armchair beside broad dark-framed glazing. A small green-toned side table stands nearby. Grey wall panels and a framed black-and-white photograph accompany the chair. The photograph has its own picture light. The large window in this arrangement frames a view of Ponte Vecchio from the sitting area.

A writing desk occupies a dedicated working area within the bedroom. The living room is separate from the sleeping space. A concealed bar corner forms...
An inside door links the two suites. One bedroom faces the river; the other faces the courtyard.
The living room has a bar corner, while a kitchenette provides space for in-room food preparation. The bedrooms are set apart from the shared lounge.
Twin vanities, a walk-in shower and a bathtub are among the bathroom fittings.
A dark desk and a lattice-backed chair furnish the work area in one lounge design. A large pale sofa accompanies two wood-toned open-armchairs at a small round dark table.
Long curtains cover the glazed openings, and a brown rug has a light geometric border beneath the seating. A broad gold-edged mirror and a framed black-and-white photograph form the main wall decoration, with loose cushions across the sofa.

The living room has a bar corner, while a kitchenette provides space for in-room food preparation. The bedrooms are set apart from the shared lounge....
Selected suites offer a terrace on request. This costs extra and depends on availability.
A central hallway separates the bedroom from the living and dining space. The bedroom faces the inner courtyards, while floor-to-ceiling windows run through the suite. A concealed kitchenette and bar are integrated into the accommodation.
The marble bathrooms have bathing facilities that include a bathtub and shower. Bidets are among the bathroom fittings. Two closets provide storage for clothes and luggage.
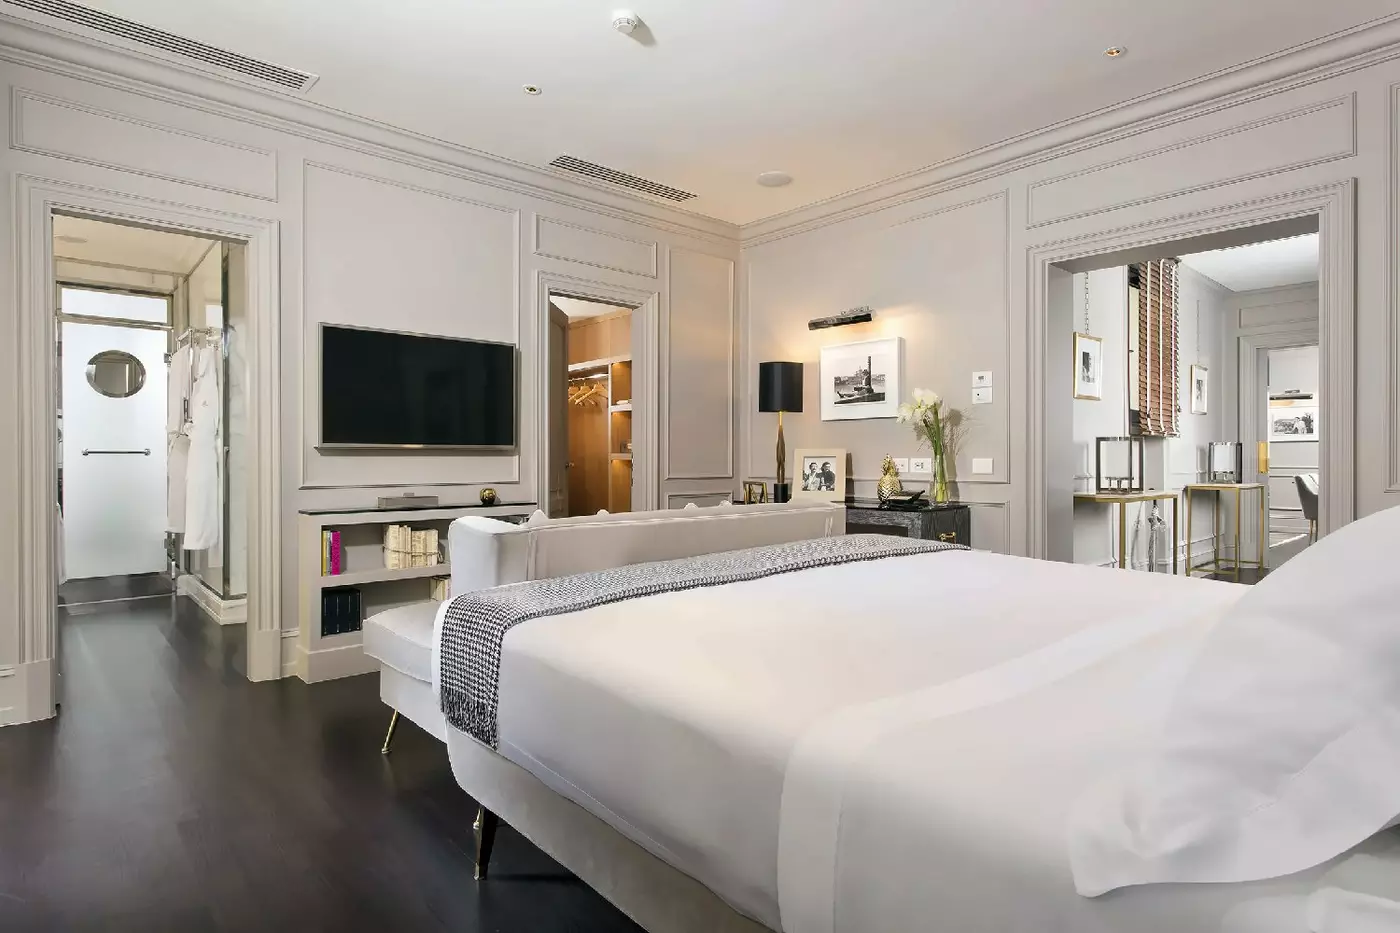
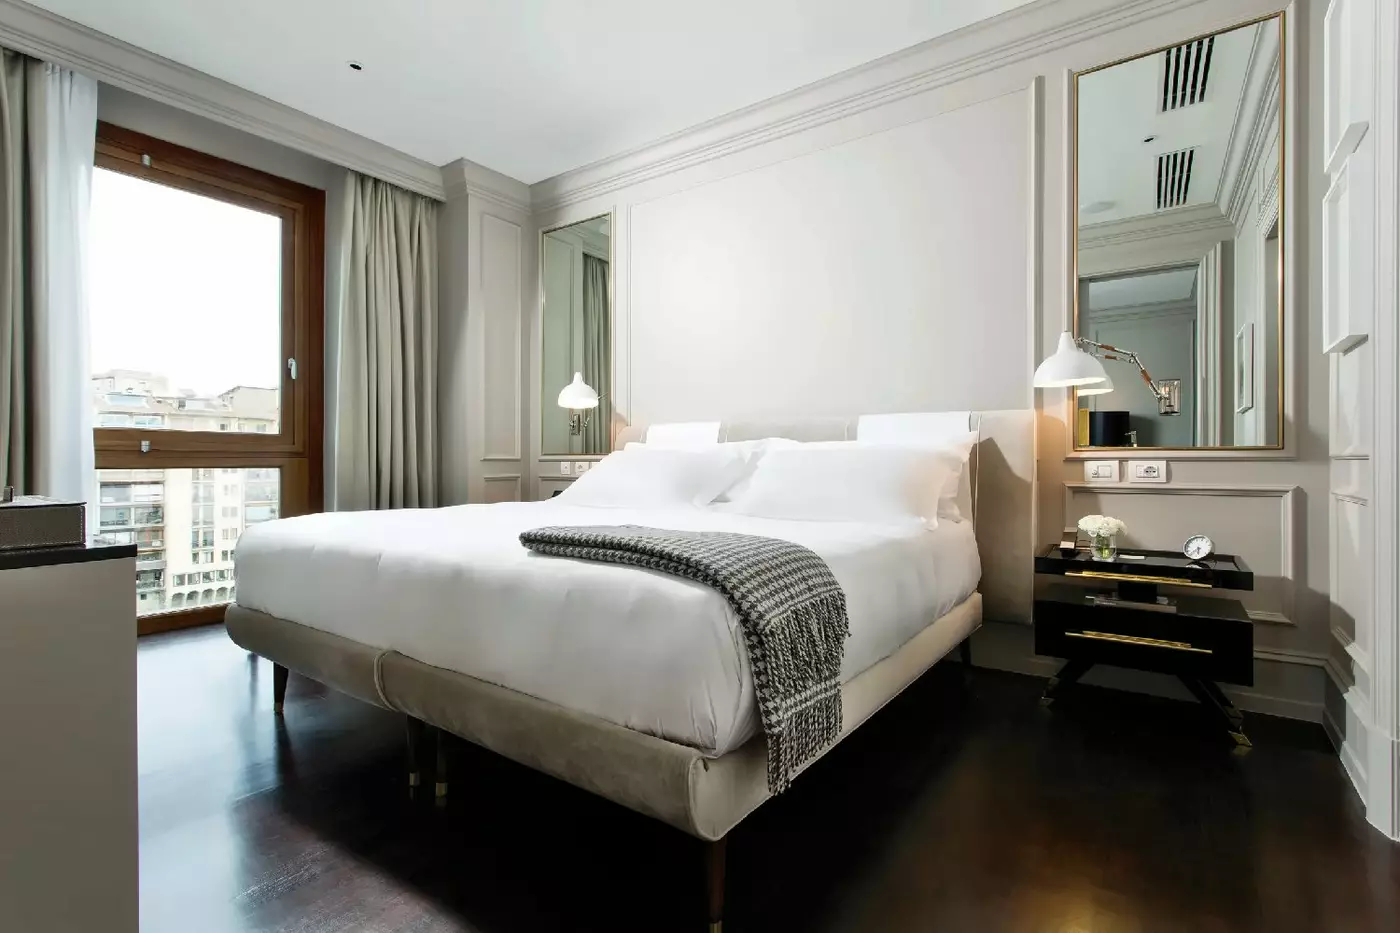
A pale-panelled bedroom design combines a dark floor with a bench at the foot of the bed. An illuminated wood-toned wardrobe stands near the doorway. Open shelving sits beneath the television.
The bedroom arrangement has a bathroom doorway on one side and a glazed, panelled doorway on the other.

A central hallway separates the bedroom from the living and dining space. The bedroom faces the inner courtyards, while floor-to-ceiling windows run through the suite....
An inside door links two suites by the river.
Large bedroom windows frame Ponte Vecchio, while the living area contains a lounge and an integrated bar corner. A kitchenette is provided for food preparation within the accommodation.
The bathrooms have double vanities and walk-in showers. An in-room work desk is also provided.
A long sitting-room design brings together a pale sofa, an open-arm chair and a round dark table. A decorative folding screen stands to one side, beside the main seating.
Mirrored wall panels and a gold-framed black-and-white photograph form the backdrop to this lounge. Pale panelling and long curtains surround the furniture. A brown rug with a light geometric border covers the sitting area.

Large bedroom windows frame Ponte Vecchio, while the living area contains a lounge and an integrated bar corner. A kitchenette is provided for food preparation...
Two linked suites have bedrooms facing the courtyard. The living area looks out over the river.
A reading area sits within one bedroom, while the other has a work desk. Each bedroom has its own walk-in closet, with a third closet provided within the living area.
Bathing facilities include a bathtub, shower and double vanities. A kitchenette and bar are also provided, alongside the main living and dining space.
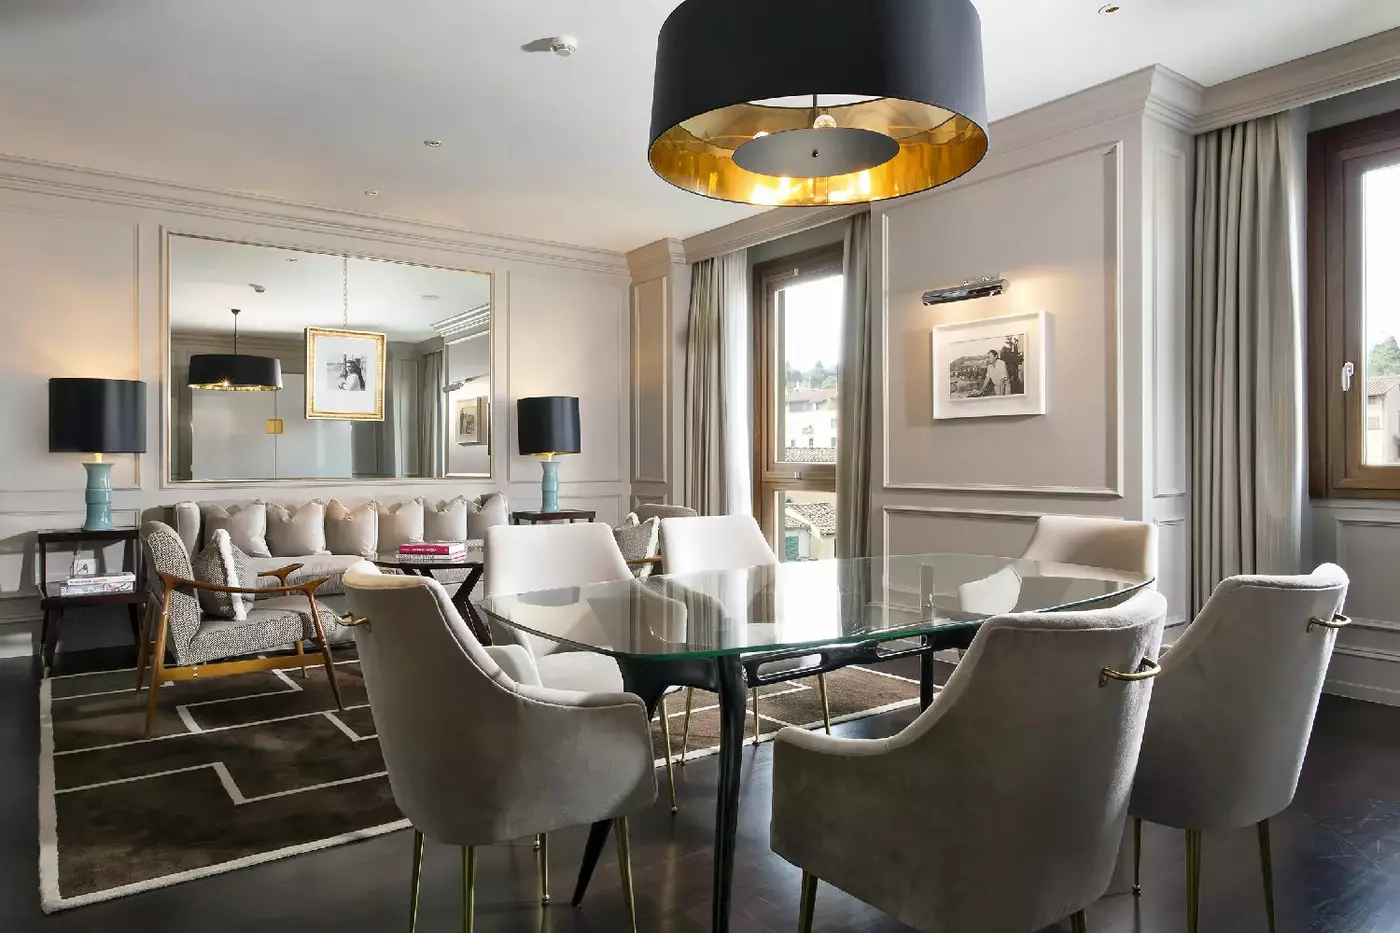
In one interior, the dining area has an oval table and upholstered curved chairs beneath a large black pendant with a gold-toned lining. A pale sofa and wood-toned open-armchairs continue the seating behind it.
Tall windows line the room, while a broad mirror with a framed black-and-white photograph forms a wall feature. Teal-coloured lamp bases and black shades accompany the furniture.

A reading area sits within one bedroom, while the other has a work desk. Each bedroom has its own walk-in closet, with a third closet...
On the sixth floor, the bedrooms sit at opposite ends of an apartment-style layout. A central living and dining space connects them, with a smaller, more intimate lounge branching off the main room.
Two main bathrooms are accompanied by a service WC. Bathing facilities include a bathtub and shower, while two walk-in closets provide storage. A bar corner is part of the living and dining arrangement.
White and grey tones run through the interior, alongside mid-century furniture, vintage photographs and selected objects.
One covered outdoor arrangement has a row of pale loungers and side tables along a parapet. The long, narrow space follows the edge of the building, with a tiled roof edge above it and Ponte Vecchio in view.

On the sixth floor, the bedrooms sit at opposite ends of an apartment-style layout. A central living and dining space connects them, with a smaller,...
The 40-square-meter Portrait Studio shows how the hotel handles a smaller footprint. Its conversation area sits within the bedroom rather than in a separate living room, and an integrated kitchenette makes the space useful beyond a short stop. A walk-in closet adds storage without crowding the main room. In the bathroom, double vanities, a bathtub and a separate walk-in shower give the studio a degree of ease that is easy to appreciate after a day on foot.
The Portrait Suite River View takes a different approach over 85 square meters. A central hallway separates its living and sleeping spaces. The living and dining area looks across the Arno, while the bedroom faces the inner courtyards. Rather than placing every activity against the river-facing windows, the plan gives the suite two distinct moods, with the outlook belonging to the shared living space.
Two marble bathrooms and two closets support that division of space. There is also a concealed kitchenette-bar for dining in the suite. Floor-to-ceiling windows bring light into the rooms, but the useful detail is the layout itself: someone can settle in the living area while another uses the bedroom without turning a single open room into both spaces at once.
On the sixth floor, the Ponte Vecchio Suite has the scale of a private apartment. Its 120 square meters place two bedrooms at opposite ends, with a central living and dining area and a smaller lounge between them. A full-length, 40-square-meter terrace faces the Arno and Ponte Vecchio. That outdoor space extends the suite's living area along the riverfront, placing the bridge directly in its outlook.
Inside, white and grey tones sit alongside vintage photographs and selected objects. Two bathrooms and two walk-in closets make the two-bedroom arrangement more workable, while a bar corner serves the living area. The plan gives the suite a social center without putting the bedrooms directly beside each other, a concrete difference from the studio and one-bedroom suite layouts elsewhere in the hotel.
The Portrait Penthouse Floor occupies the entire sixth floor. Across 273 square meters, it brings together four named suites and five bedrooms, with separate lounge and dining areas. Its private terrace adds 50 square meters overlooking the river and bridge. This is a floor-wide arrangement rather than a single oversized bedroom suite, with enough defined spaces for time together and time apart.
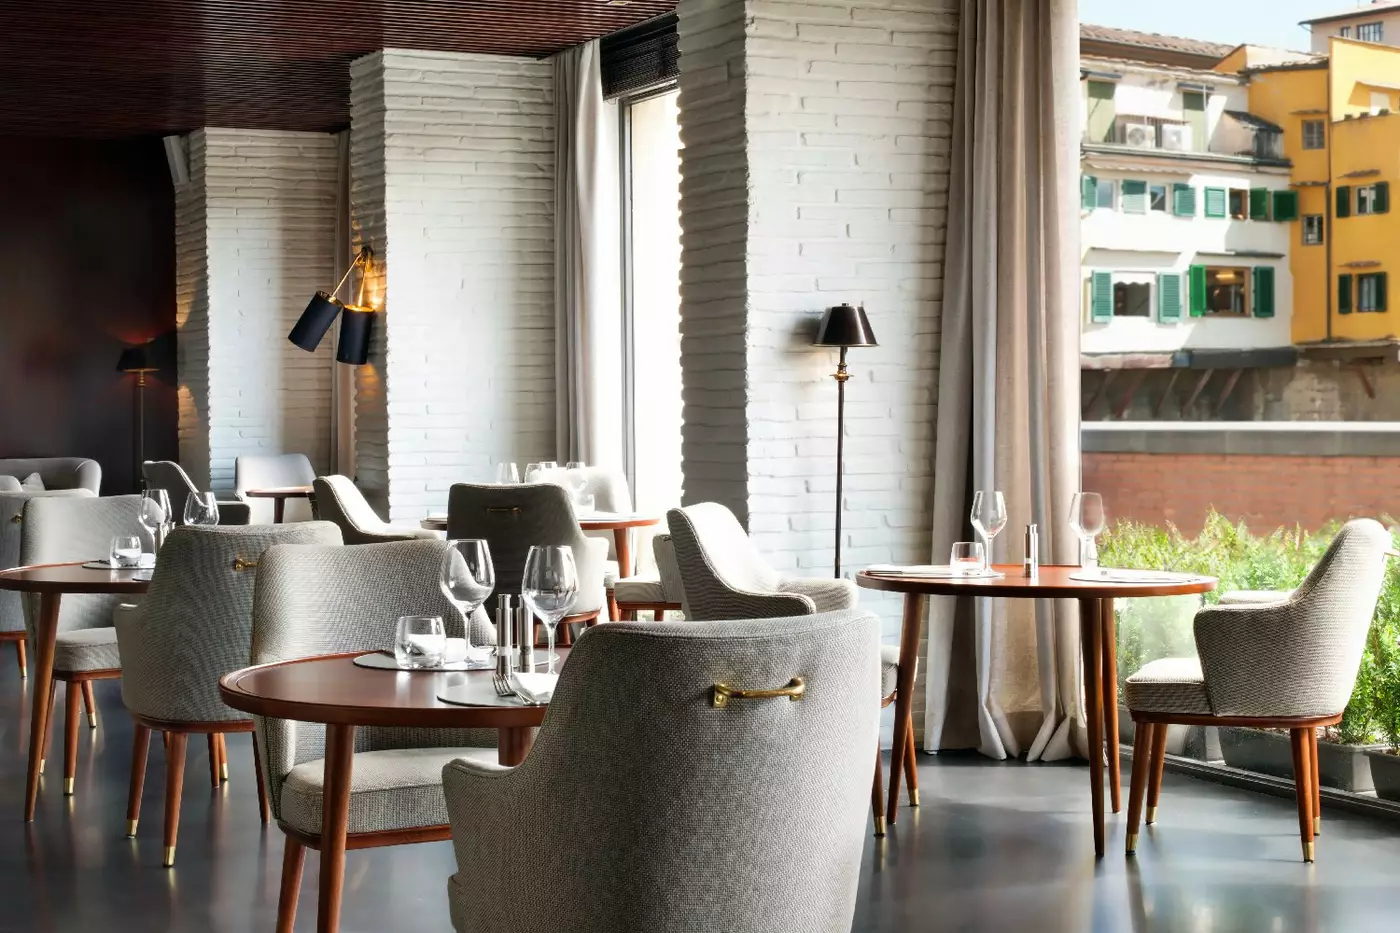
Caffè dell'Oro is on the ground floor, beside Ponte Vecchio. Its name refers to Florence's goldsmithing tradition, a fitting detail for the stretch of river beside the bridge. The room draws on a 1950s look, with vintage touches that sit comfortably alongside the hotel's mid-century interiors. It feels connected to the place rather than added as a generic hotel dining room.
The restaurant serves contemporary Italian food grounded in local ingredients, with international influences in the wider menu. Its interior and outdoor terrace provide different ways to experience the setting: one frames the design of the room, the other opens toward Lungarno degli Acciaiuoli and the bridge. The river is part of the meal's setting, but the restaurant has its own identity beyond the view.
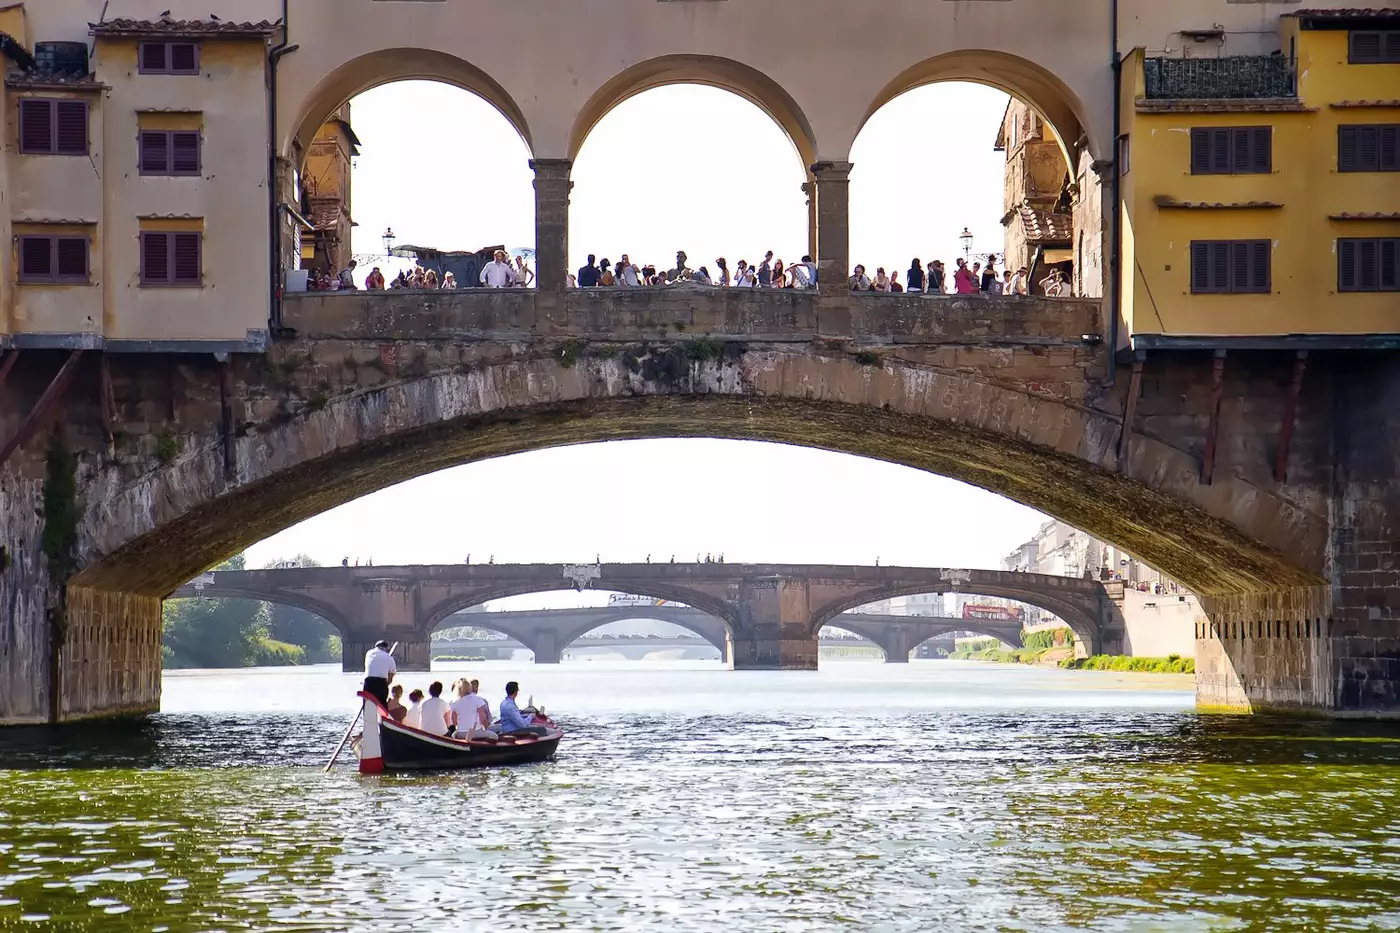
From the hotel, Ponte Vecchio is not a distant landmark to plan around. It is part of the immediate streetscape. The position on the north bank also places the historic center's lanes and galleries within the natural course of a walk, while the bridge leads toward the Oltrarno. Florence can be explored from the front door without making every outing a transport decision.
The address makes the changing texture of the area especially clear. Along the Lungarno, the river gives the street an open edge; a few turns inland, the city becomes a network of narrower routes. Returning to Portrait Firenze means moving back from those streets into interiors designed with the intimacy of a residence. The hotel does not try to separate guests from Florence; its location keeps the city close.
Portrait is part of Lungarno Collection and carries an understated connection to the Ferragamo family. Here that heritage is expressed more through design and hospitality than through overt branding. The official Portrait approach emphasizes relationships, discreet attention and personalization. At this Florence address, the small scale of the hotel and the varied room layouts give that approach a tangible setting.
It is a useful distinction from the grand-hotel image often associated with the city. Portrait Firenze favors a residential atmosphere, yet it remains unmistakably in the heart of Florence, beside one of its most recognizable crossings. The design references a more recent Italian era than the Renaissance buildings outside, so the interiors offer a change of register without losing their link to local craft.
Even without a river-facing room, the hotel's position remains the same. The bridge, the water and Caffè dell'Oro are encountered at street level, while the rooms offer their own versions of the residential idea. That balance between a public Florence landmark and a quieter interior is central to Portrait Firenze's appeal.
By the time the Arno comes back into view along Lungarno degli Acciaiuoli, the hotel's two sides make sense together. Ponte Vecchio and its goldsmithing history anchor the setting; mid-century furnishings and carefully planned rooms give the address its own period and scale. Portrait Firenze belongs to this precise bend of the river, but it leaves room for Florence beyond the view.
Vintage details and local craft tie the mid-century interiors to Florence's design traditions, so the rooms carry a specific local character.
Caffè dell'Oro serves contemporary Italian food beside Ponte Vecchio, so guests can dine without leaving the hotel's riverside setting.
The Lifestyle Team builds Florence plans around each guest's needs, linking city tours and requested experiences into a coherent stay.
Lungarno degli Acciaiuoli 4, 50123 Firenze FI, Italy
Playing this video may share data with YouTube. Please see our Privacy Policy.
Yes. Portrait Firenze is a strong choice for travelers who want refined apartment-style luxury beside the Ponte Vecchio. The hotel combines river views, spacious rooms and suites, personal service, Caffe dell'Oro, and easy walks to Florence's main sights.
Portrait Firenze is located along the Arno River in central Florence, just beside Ponte Vecchio. The location is ideal for the Uffizi, Piazza della Signoria, Palazzo Pitti, luxury shopping, restaurants, and riverside walks.
Portrait Firenze has 37 rooms and suites. The small scale gives the hotel a private residence feeling, with more focus on space, views, design, and personal attention.
Portrait Firenze feels more like a private Florentine home than a traditional city hotel. Guests choose it for Ponte Vecchio views, discreet service, elegant interiors, large suites, and a calm base in the historic center.
Rooms and suites are spacious, elegant, and residential, with soft tones, refined materials, and thoughtful living areas. Many categories include kitchenettes, sitting areas, wardrobes, and views toward the Arno or Ponte Vecchio.

Hotel Lungarno is the riverside heart of the Lungarno Collection in Florence. It sits directly on the south bank of the Arno,...
More amenities
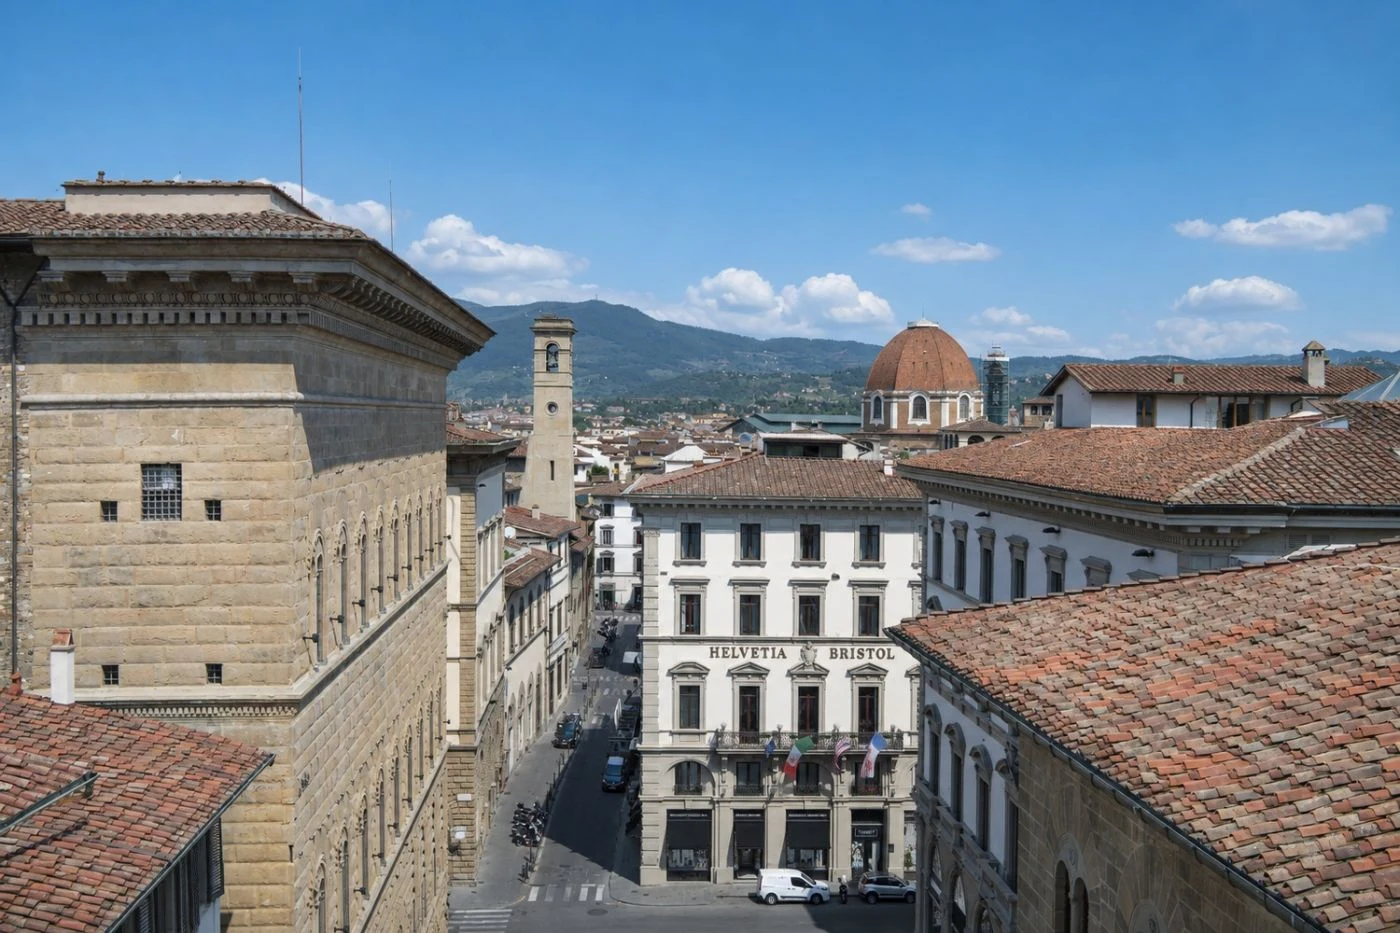
At Helvetia & Bristol Florence, Palazzo Strozzi is part of the immediate neighborhood, visible from selected rooms and the ou...
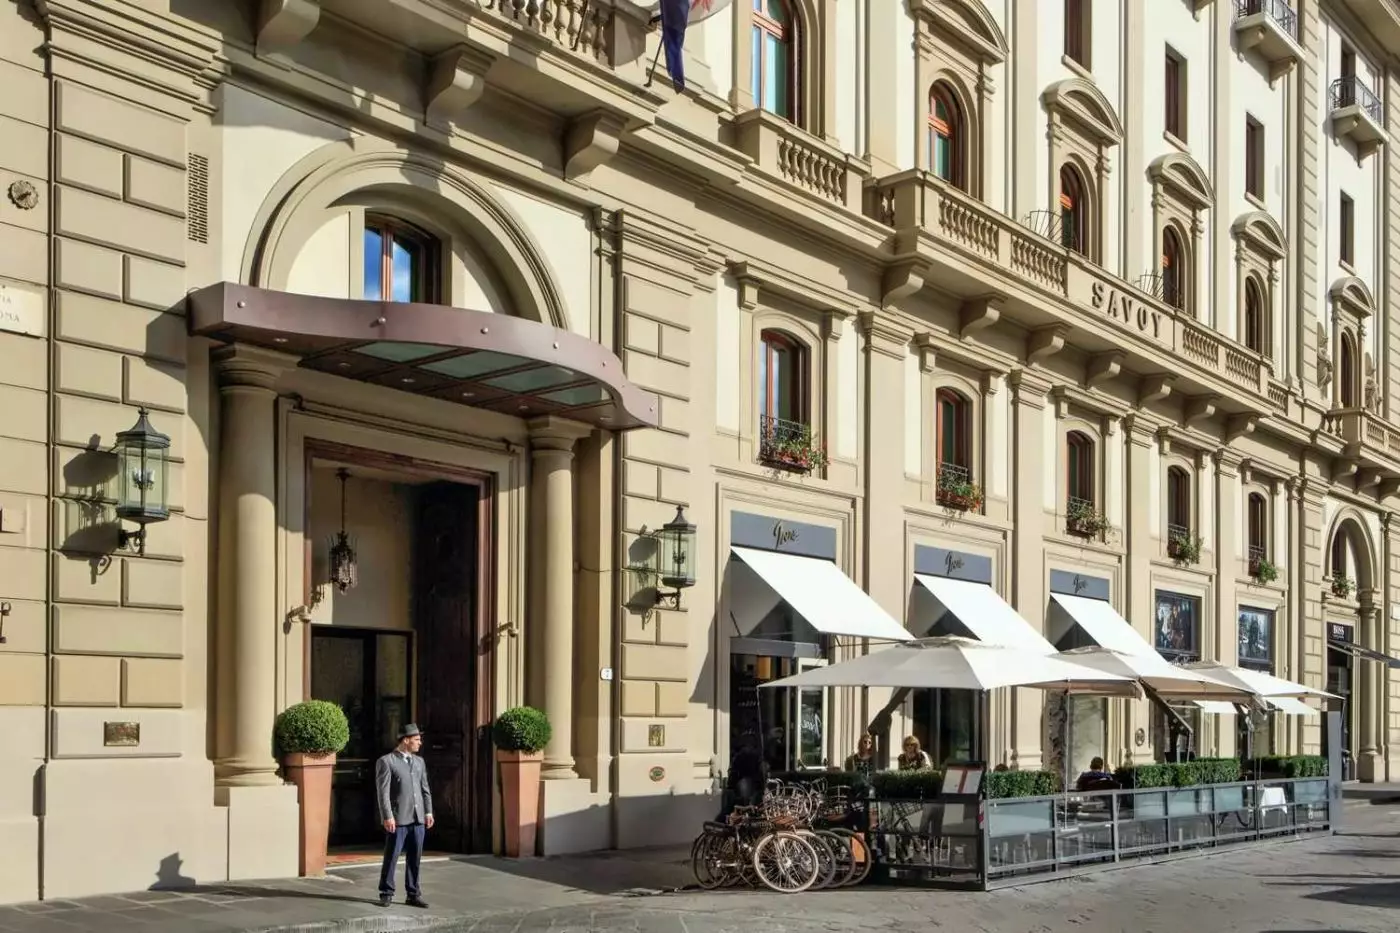
Hotel Savoy Florence sits directly on Piazza della Repubblica, one of the most central addresses in the city. The Duomo, Pont...



