


Best for
Walk from J.K. Place Roma to the Ara Pacis Museum for a close look at Augustus’s altar in Richard Meier’s light-filled pavilion.
Please choose a hotel or destination from the list.
We couldn’t open your search results. Please try again.
Your private search
Finding exceptional stays


Best for
Walk from J.K. Place Roma to the Ara Pacis Museum for a close look at Augustus’s altar in Richard Meier’s light-filled pavilion.
What makes it special
Follow Via del Babuino from the Spanish Steps to Santa Maria del Popolo and head to the Cerasi Chapel for its two Caravaggios.
Room to consider
Book a JK Master Balcony Suite for a furnished balcony overlooking Emperor Augustus Square, where you can sit outdoors above the city streets.
Insider tip
Settle into the J.K. Bar library for aperitivo and leaf through its collection of art books over a Roman Spritz.
Free membership gives you access to preferred rates, exclusive benefits and current promotions for your stay.
J.K. Place Roma puts a small hotel on Via di Monte d'Oro, between the city's shopping streets and its historic sights. The former School of Architecture has interiors by Michele Bonan, but the stay is shaped as much by practical room choices as by design. A compact balcony room, an inward-facing Grand Deluxe and a suite with a separate living room serve rather different visits to Rome.
 27
 Trendy
 City Vibe
 Sustainable
 Pet Friendly
 Connecting Rooms
Storage fits one large bag or two smaller bags.
Tall glazed doors give the bedroom a direct connection to its outdoor space, where a wooden table and chairs provide somewhere to sit. Inside, a fabric-covered headboard stands against gray walls with white lower paneling. A narrow mirror and a shaded bedside lamp add detail beside the bed, with architectural artwork above it. Long curtains combine with lighter sheers at the doors.
The marble bathroom has a single basin and a walk-in rain shower. Furnishings and their arrangement vary between individual rooms. A wardrobe provides storage for clothing. These rooms are on the third floor, at the top of the building.

Tall glazed doors give the bedroom a direct connection to its outdoor space, where a wooden table and chairs provide somewhere to sit. Inside, a...
Rooms on the first and second floors combine Italian-style furniture with long curtains and a mix of lamps. Some have a rosewood canopy bed with pale draping; others feature a fabric headboard. Tall mirrors rise above dark bedside drawers, while framed artwork hangs against gray walls and white paneling. Wall lights and shaded lamps sit around the sleeping area.
Marble lines the bathroom, which includes a walk-in rain shower. Wooden cabinets or a closet hold clothing, with light stone and dark wood used in the finishes. Fabric choices and furniture layouts vary from room to room. Adjoining rooms are offered in selected layouts.

Rooms on the first and second floors combine Italian-style furniture with long curtains and a mix of lamps. Some have a rosewood canopy bed with...
One room can connect with a JK Deluxe Balcony Room, subject to availability.
Glass doors beside the bed lead to an outdoor table and chairs. A pale fabric headboard sits against gray walls and white paneling, with framed photographs of buildings above the furniture. Long curtains surround the doors, while a narrow mirror rises behind a shaded lamp. Dark bedside drawers add contrast to the light fabrics.
The marble bathroom has double basins and a walk-in rain shower. Clothing storage includes a wardrobe with room for two small bags or one large bag. These rooms sit on the third floor, the highest in the hotel. Colors and furniture layouts vary between rooms.

Glass doors beside the bed lead to an outdoor table and chairs. A pale fabric headboard sits against gray walls and white paneling, with framed...
Pale fabric headboards and white paneling link the room designs, which range from green to gray. Dark bedside drawers and tall mirrors stand out against the lighter fabrics. Photographs of buildings hang near the bed, with picture lights and shaded lamps around them. Long curtains frame the window, while a writing desk and padded chair make room for a laptop or a letter.
The bathroom is lined in Italian marble and has a walk-in rain shower. Wooden cabinets or a closet hold clothing; some layouts also have a dressing area finished in wood. Colors and furniture layouts differ between rooms. Selected rooms can connect with a Master Room, subject to availability.

Pale fabric headboards and white paneling link the room designs, which range from green to gray. Dark bedside drawers and tall mirrors stand out against...
A bathtub is included in one room layout; other rooms have a shower.
The bedroom combines fabric-covered furniture with dark wood. Designs include gray walls with white paneling, tall mirrors and framed architectural photographs, while long curtains frame the window. A writing desk and upholstered chair provide a place to work, with a shaded lamp beside them. The pale headboard and bedside lighting bring a softer finish to the room.
Italian marble lines the bathroom, with a walk-in rain shower. The walk-in closet keeps clothing and luggage away from the bedroom. Layouts differ, and one includes two dressing closets and a make-up table. That room can connect with the JK Master Suite, subject to availability.

The bedroom combines fabric-covered furniture with dark wood. Designs include gray walls with white paneling, tall mirrors and framed architectural photographs, while long curtains frame...
The rooms face inward toward the historic homes next door. Gray walls, white paneling and tall pale curtains surround a fabric-covered bed. A dark writing desk stands beside a rounded padded chair, with slim mirrors and shaded lamps around the bedroom. Large photographs of buildings hang on the walls.
Italian marble lines the bathroom, which has a wide walk-in shower and teak flooring. The wardrobe sits apart from the main bedroom furniture. Deluxe or JK Deluxe Rooms can connect, subject to availability. An extra bed or baby cot can be requested for this room, while fabrics and furniture layouts vary between individual rooms.

The rooms face inward toward the historic homes next door. Gray walls, white paneling and tall pale curtains surround a fabric-covered bed. A dark writing...
Cream draping behind the bed and long pale curtains give the bedroom a soft, layered finish. Dark bedside drawers and tall mirrors add contrast, with shaded lamps placed on either side of the sleeping area. A writing table, chair and floor lamp appear in the window-side arrangement. The furniture and upholstery can vary.
The full Italian marble bathroom has double basins. Outside, a table and chairs furnish the private outdoor space, providing another place to sit beyond the bedroom. This room is on the hotel’s third floor, its highest level. A connecting arrangement with a Superior Balcony Room can be requested, subject to availability.

Cream draping behind the bed and long pale curtains give the bedroom a soft, layered finish. Dark bedside drawers and tall mirrors add contrast, with...
This suite can connect with a Grand Deluxe Room, if available.
A wood-veneered study area brings a distinct working space to the room. Its built-in desk has an adjustable lamp and an upholstered chair, with the bedroom visible through the doorway. Gray paneled walls, a pale fabric headboard and a patterned armchair give the sleeping area its own character. A large architectural photograph sits above the bed, and long curtains soften the window.
The outdoor furniture includes a table, chairs and a comfortable bench. The room sits on the third floor, the highest in the hotel. Inside, the Italian marble bathroom has double basins and a walk-in rain shower, while a walk-in closet provides dressing space. An extra bed may be arranged on request, subject to availability.

A wood-veneered study area brings a distinct working space to the room. Its built-in desk has an adjustable lamp and an upholstered chair, with the...
The sitting area brings together a sofa, a round wooden table and a padded armchair. One design has green walls and patterned cushions; another uses gray paneling and fabrics with geometric patterns. Long pale curtains and tall mirrors stand alongside the dark wood furniture. Framed pictures and shaded lamps add detail around the seats, which sit away from the bed.
Italian marble lines the bathroom, with a walk-in rain shower inside. A walk-in closet holds clothing and luggage. Some rooms connect with a Deluxe Room, subject to availability. An extra bed or baby cot can be arranged on request.

The sitting area brings together a sofa, a round wooden table and a padded armchair. One design has green walls and patterned cushions; another uses...
The bedroom opens into a separate living room with patterned seating and a round wooden table. Gray walls and white paneling run through both spaces, with pale curtains at the windows. A dark writing desk stands in the bedroom. Beside a decorative marble fireplace, shelves hold a small library of books on fashion, art and design.
Italian marble lines the bathroom, which has a walk-in rain shower. The walk-in closet provides dressing space, while dark furniture and shaded lamps carry the bedroom’s style through the suite. Framed artwork hangs on the walls. A JK Deluxe Room can connect on request, subject to availability, for a combined stay of up to six guests.

The bedroom opens into a separate living room with patterned seating and a round wooden table. Gray walls and white paneling run through both spaces,...
On the third floor, the balcony overlooks the square and Saint Ambrogio’s dome.
The bedroom and living room form separate spaces, each with its own furniture and lighting. Cream draping and tall mirrors sit beside the bedroom’s dark drawers and shaded lamps. In the living room, a pale sofa stands near a patterned armchair and a round wooden table. Photographs of buildings hang on gray walls with white paneling, lit by picture lights.
The Italian marble bathroom has double basins and a walk-in rain shower. A walk-in closet provides dressing space, and a table and chairs furnish the outdoor area. Glass doors and long curtains frame the bedroom, with darker lamps and furniture in the sitting room. Colors and furniture layouts can differ between suites.

The bedroom and living room form separate spaces, each with its own furniture and lighting. Cream draping and tall mirrors sit beside the bedroom’s dark...
A pale fabric headboard and framed architectural artwork bring detail to the bedroom, with gray walls and white paneling around them. The glazed doors are dressed with long curtains and lighter sheers. Outdoors, a folding wooden table and chairs provide a furnished place to sit, while a tall narrow mirror and shaded lamp stand beside the bed inside.
The marble bathroom includes one basin and a walk-in rain shower. On the third floor at the top of the hotel, the room has a wardrobe for clothing. Individual furniture arrangements and upholstery can vary. Dark bedside furniture complements the lighter fabrics. Storage accommodates one large bag or two smaller bags.

A pale fabric headboard and framed architectural artwork bring detail to the bedroom, with gray walls and white paneling around them. The glazed doors are...
Via Condotti and Via del Corso are near the hotel, as are the Spanish Steps, the Pantheon and Piazza Navona. This part of Rome rewards a stay built around walking, with shops and historic sites close enough to share the same day. J.K. Place Roma is at Via di Monte d'Oro 30, not on a panoramic hill or beside a single monument that dictates every outing.
The address gives guests a choice about the pace of a day. They can return to the hotel between visits rather than commit to a continuous circuit of sights. The concierge offers customized experiences around subjects such as food, shopping and family time, though the overview makes no promise of a particular itinerary. Those who already know which sites they want to see can use the location just as readily without making the hotel the organizer of every hour.
Arrival by car needs more thought than arrival on foot. The hotel lies inside the ZTL Centro Storico restricted-traffic area and asks drivers to tell the concierge their expected arrival time and license plate. That is a real booking consideration for a self-drive itinerary; the central address does not mean unrestricted access to the front door.
The hotel's own fact sheet describes a Roman townhouse and records 27 rooms and suites, although the document has no established revision date. The current accommodation pages are more useful for choosing a stay than the number alone. They distinguish balcony rooms, inward-facing rooms, connected family arrangements and suites with living space; the differences are not just a ladder of increasing floor area.
The J.K. Classic Room is 18 square metres on the third floor. Its queen bed, single-sink marble bathroom and rain shower are paired with a balcony looking over Roman rooftops. The wardrobe is described as holding two small bags or one large one. For a guest who plans to spend most of the day out, that is a clear exchange: a balcony and a rooftop outlook in a notably compact room. The official page conflicts with itself about occupancy, so a two-person booking should be checked directly.
At 40 square metres, the JKDeluxe Room has a different plan: a walk-in closet, double sinks and a rain shower. King and twin-bed configurations appear on the hotel page, with twins subject to availability. One particular JKDeluxe room adds a bathtub, a second walk-in closet and a make-up table; these are not standard features of the category. Someone booking for the bath or a specific bed arrangement should request that precise configuration rather than rely on the category name.
Grand Deluxe Rooms turn inward toward neighbouring historic residential buildings. They have king beds and larger marble bathrooms with double sinks, wide walk-in showers and teak floors. Their official description and size field disagree, so floor area is a poor way to compare them here. The inward outlook is the more meaningful distinction from a balcony room chosen for its view over roofs.
For a party travelling together, Family Rooms combine connected rooms behind an outside door. The hotel describes arrangements from 90 to 106 square metres for up to seven guests, with furnished balconies in some options. A Grand Deluxe or JKDeluxe may also connect to another named room, but those connections depend on the available configuration. The family category deserves a direct conversation with the hotel about beds, doors and balcony requirements before the group fixes its plans.
Michele Bonan identifies J.K. Place Roma as one of his own projects. His project page describes the old School of Architecture and an interior that brings the art of Rome into a modern setting. The hotel's fact sheet adds a more tactile account: bespoke work by Italian artisans, rosewood canopy beds, wood panelling, Carrara marble and architectural images by Massimo Listri. Those details give the townhouse description a physical basis rather than leaving it as a mood.
The current room pages show how that approach changes with the accommodation. The Classic puts a handmade fabric queen bed beside a compact marble shower room; the JKDeluxe gives its marble bathroom more space and a second sink. In the JKMaster Suite, a canopy king bed occupies the bedroom while books on art, fashion and design sit in the separate living room. The hotel does not ask every guest to occupy the same version of Bonan's interior.
That suite is 50 square metres and has a queen sofa bed, a walk-in closet and a decorative fireplace by the small library. The fireplace is a design feature, not a promised working hearth. The living room is the reason to consider the suite for a stay in which one person may want to read or sit while another rests. A connection to a JKDeluxe Room is listed, subject to availability, for a larger party that wants both a shared suite and another bedroom.
JKCafe Bar serves cocktails and snacks, while the hotel's dining page describes Italian specialties and international classics made with market-fresh produce. The current site also identifies breakfast, a restaurant, a kids menu and aperitivo. It is a flexible in-house option, not a reason to treat Rome's surrounding restaurants as incidental.
The hotel says the chef can accommodate a personalised late breakfast or early lunch according to preference and availability. That possibility is more useful to know than an operating-hours table: it gives a guest with an unusual morning a question worth asking. It is not an entitlement attached to every booking, and the current menu or timing should be confirmed for a particular stay.
J.K. Place Roma is strongest as a city address with room-by-room differences worth studying. The Classic asks a guest to accept limited storage for its balcony; the JKMaster Suite asks whether a separate living room is worth choosing over a simpler room. Neither is automatically the better reservation. The right answer depends on luggage, companions and how much of the day will actually be spent inside.
For a Rome visit centred on walking between the Spanish Steps, the Pantheon and Piazza Navona, this location keeps the main choices close. The design is not a substitute for choosing a room intelligently: an outlook over rooftops, a quieter inward view and a separate sitting room answer different preferences. That is a more grounded comparison than assigning the hotel a rank among Rome's larger properties.
Travelers arriving with a car face a different trade-off from those arriving on foot. The ZTL requires advance coordination, even though the address is central. Groups face another decision: the hotel can describe connected arrangements for up to seven, but a specific grouping must be confirmed. The city position and townhouse format work particularly well when those practical details align with the trip, not merely when the hotel looks appealing in photographs.
A couple travelling light may find the Classic Room's balcony more valuable than additional floor area. A guest who wants room to unpack can look at JKDeluxe, while the inward-facing Grand Deluxe changes the outlook. The JKMaster Suite is the distinct choice when a separate living room has a purpose. Families should start with the connecting-room conversation rather than try to infer a plan from the category list.
J.K. Place Roma suits a stay in which central Rome is the main destination and the hotel is a carefully designed place to return to. Bonan's interiors and JKCafe give that return its character; the address puts much of the historic centre nearby. Confirm the exact room arrangement and, if driving, the arrival instructions. Those choices will shape the stay more reliably than the hotel's undated room count.
The hotel’s JKCafe makes it easy to try Roman pasta classics such as carbonara over dinner without heading back out after sightseeing.
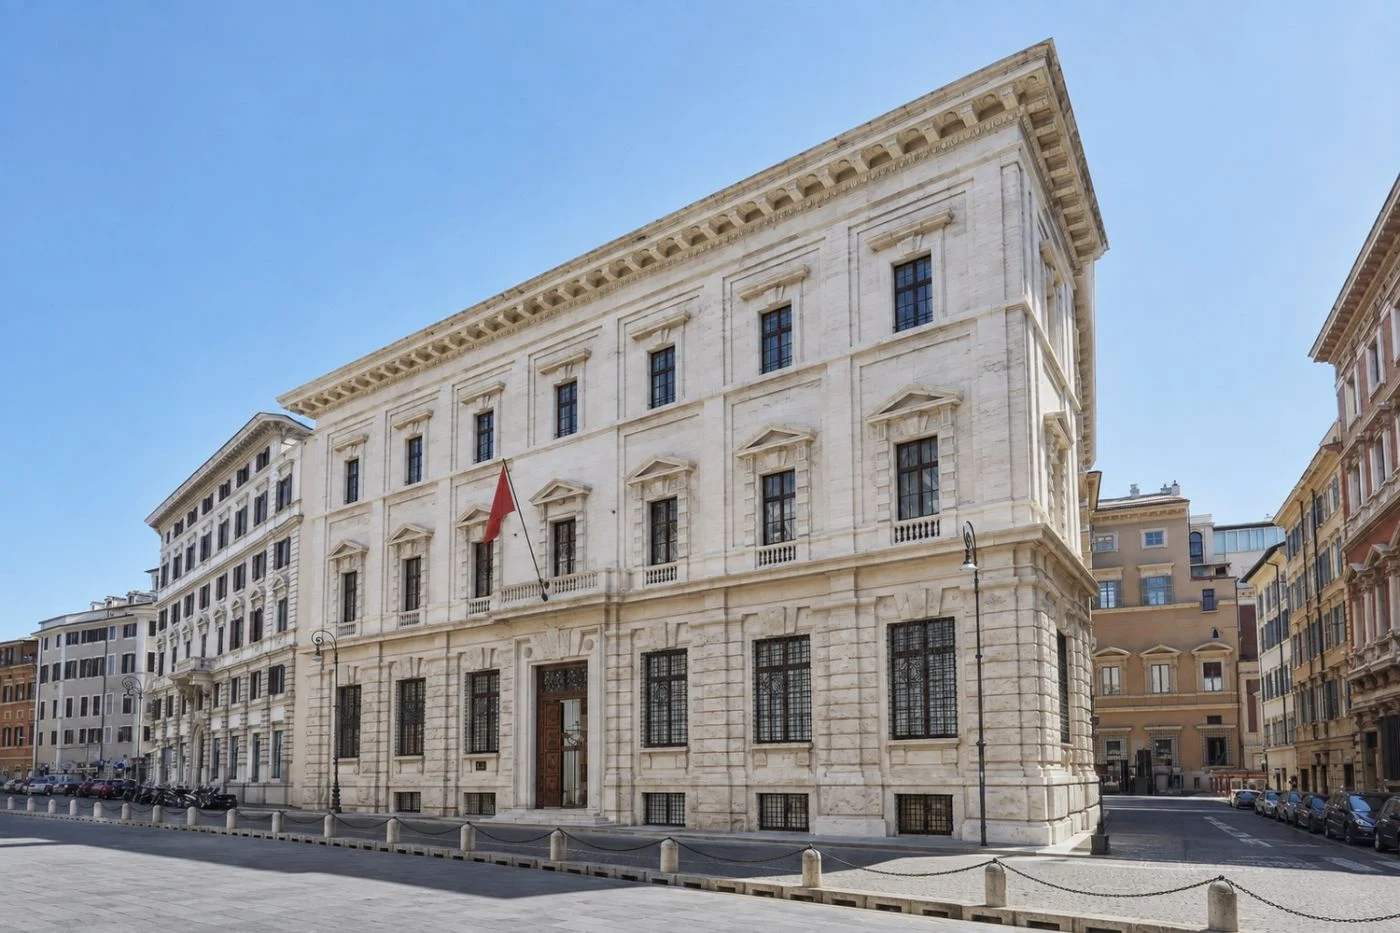
The former architecture school occupies part of Palazzo Borghese, giving J.K. Place Roma the proportions of a private Roman townhouse.
Michele Bonan pairs rosewood canopy beds with Carrara marble in the guest rooms, giving the upstairs spaces a distinctly Italian character.
Via di Monte d'Oro, 30, 00186 Rome, Italy
Yes. J.K. Place Roma is worth it for travelers who want a discreet luxury boutique hotel in central Rome. The hotel has 27 rooms and suites, J.K. Cafe, refined Michele Bonan interiors, and a location near Via Condotti, the Spanish Steps, and the Pantheon.
J.K. Place Roma is on Via di Monte d'Oro in Rome's historic centre. The location is close to Via Condotti, Via del Corso, Piazza di Spagna, the Spanish Steps, the Pantheon, shopping, restaurants, and galleries.
J.K. Place Roma has 27 rooms and suites, making it a small and personal luxury hotel. The intimate scale helps the hotel feel more like a private Roman residence than a large city hotel.
Book a deluxe or grand deluxe room if you want more space than the smallest boutique categories. Choose a suite if you want separate living space, more comfort, and a better fit for a longer Rome stay.
Yes. J.K. Place Roma is within easy walking distance of the Spanish Steps and Piazza di Spagna. This is one of the hotel's key advantages for guests who want shopping, sightseeing, and restaurants close by.
More amenities
Corinthia Rome brings the Corinthia name to Italy with a polished new address on Piazza del Parlamento, in the historic Campo...

More amenities
Rome is Bvlgari's home city, and Bulgari Hotel Roma gives that connection a physical form. The hotel stands at Piazza Augusto...

Above the Ferragamo boutique on Via Condotti, Portrait Roma has a different relationship with the street from a hotel entered...



