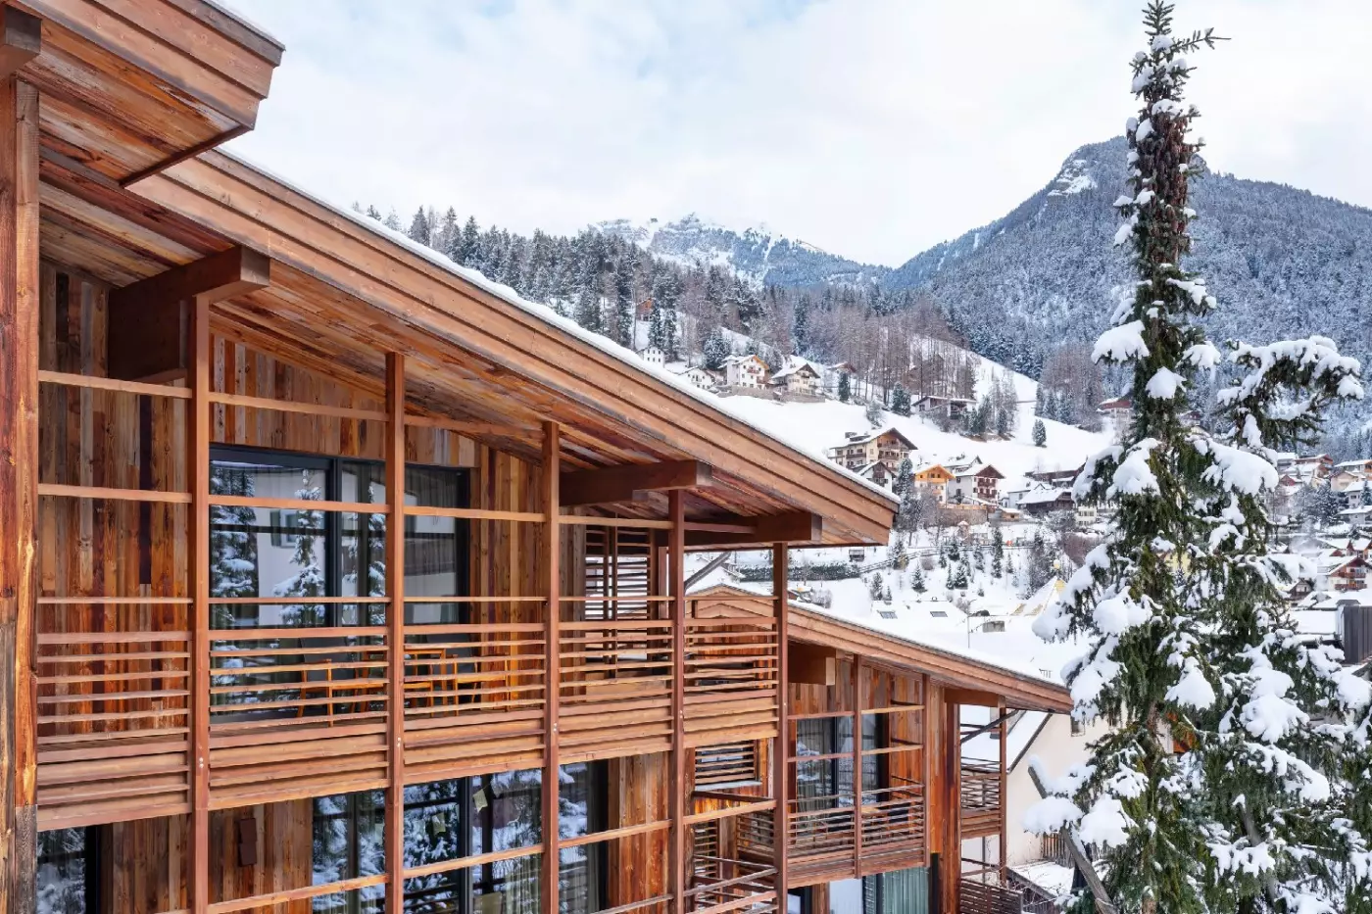
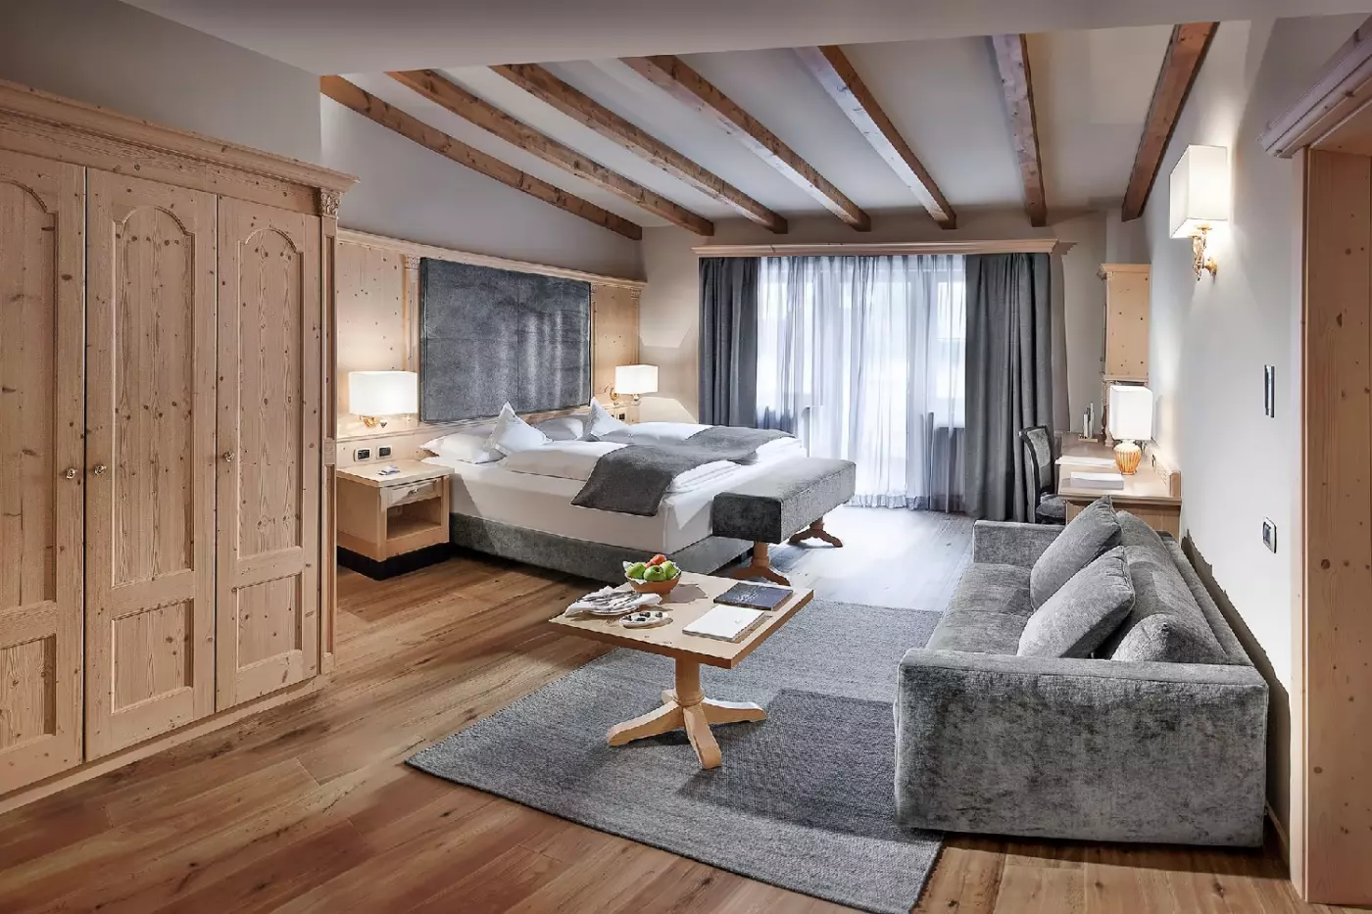
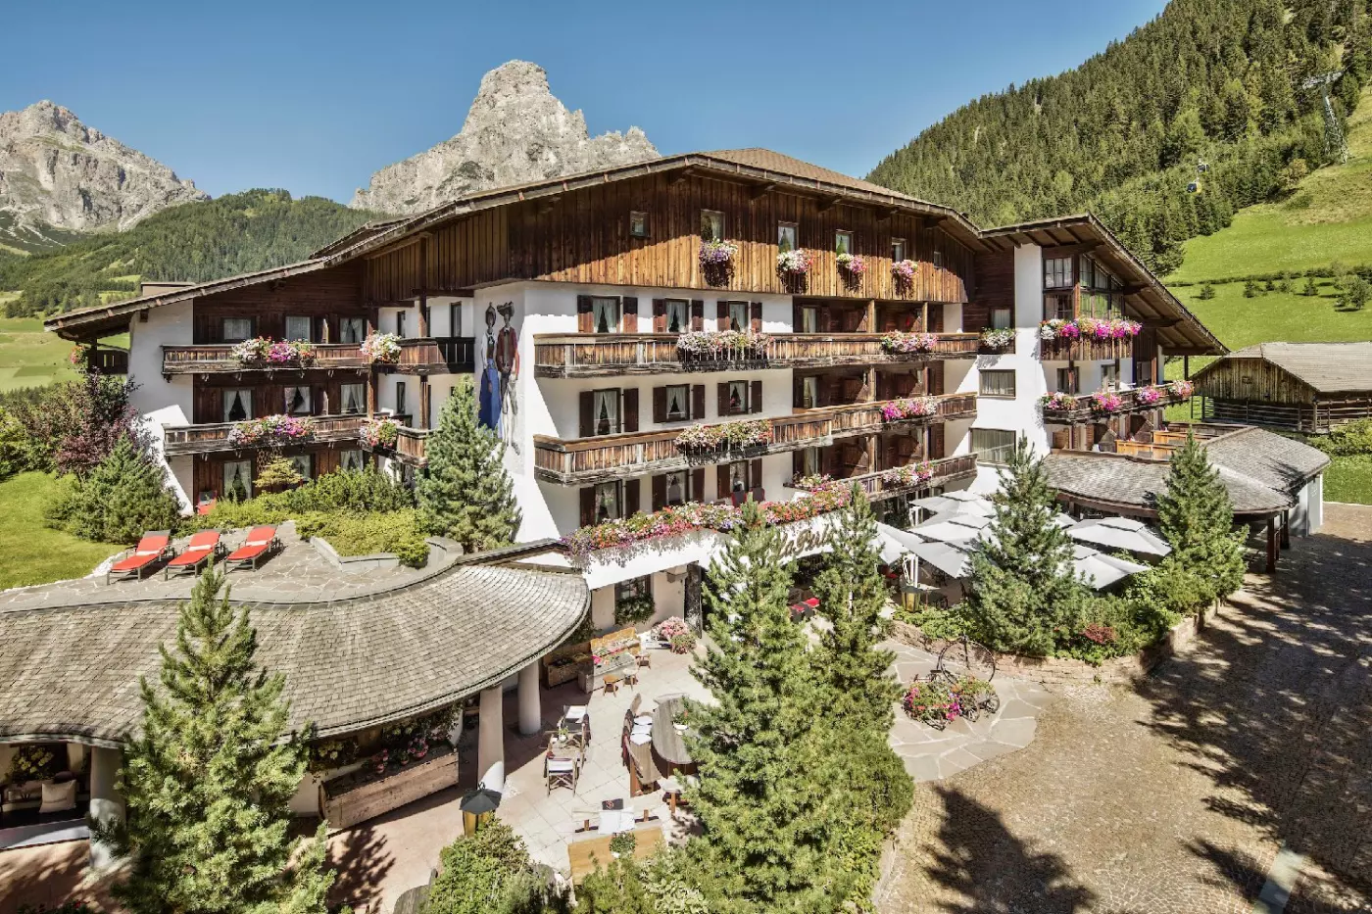
Comfort Rooms measure approximately 30 to 34 square meters and have a balcony facing either the garden or village. A sitting area and desk share the bedroom, while the bathroom has a bathtub with a shower. This category already gives you outdoor space; moving up through the room types changes the interior layout and outlook as well as the floor area.
The approximately 50-square-meter Superior Deluxe Room has a garden-facing balcony, a king bed, and sitting and dining areas. Its bathroom separates the bathtub from the shower and has twin basins, with the toilet and bidet in a separate compartment. Some rooms in this category connect to another Superior Deluxe, a useful arrangement for families who want two bedrooms and two bathrooms without sharing a single suite.
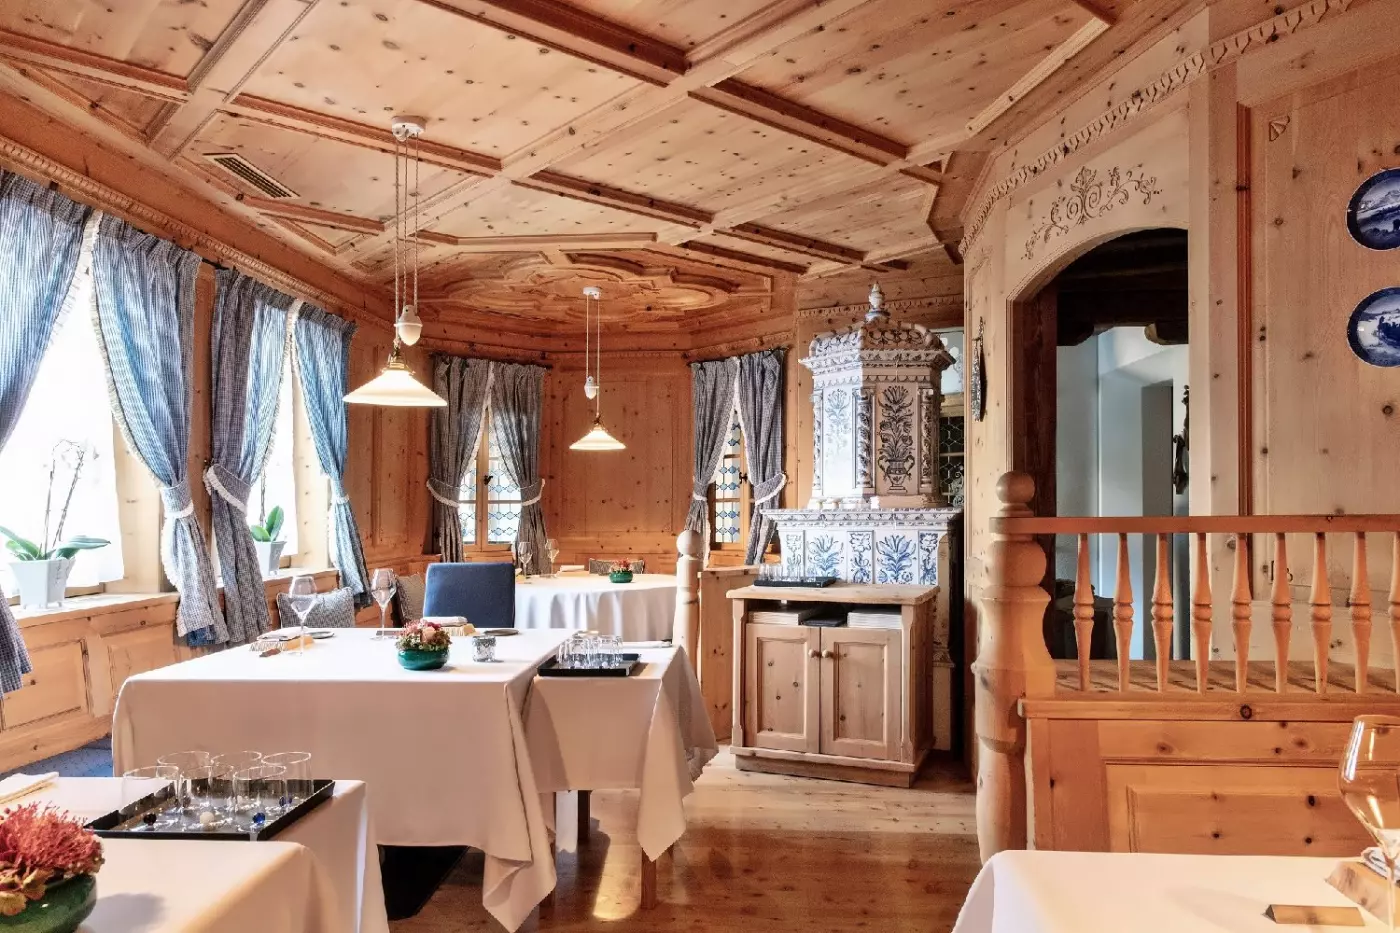
In the 75-square-meter Gardena Suite, the bedroom balcony looks toward the garden, while the living room has a Tyrolean stove and a balcony facing the village. The two rooms give the accommodation a more residential feel. A private sauna is incorporated into the bathroom alongside a bathtub, shower, and double vanity. The suite's appeal lies as much in those distinct spaces as in its size.
The Chalet categories extend the choice to larger layouts. A Chalet Alpe Suite measures about 75 square meters, with two bedrooms, two bathrooms, and a living room with a dining area. It occupies the second or third floor and has balconies off the accommodation. The fourth-floor Chalet Attico Suite expands to about 100 square meters, retaining two bedrooms and two bathrooms alongside a spacious living and dining room. These are suite categories, with shared living space for family or friends.