


Best for
Families and couples wanting both countryside and city time can use the hotel as a Wicklow base with Dublin reachable by car.
Please choose a hotel or destination from the list.
We couldn’t open your search results. Please try again.
Your private search
Finding exceptional stays

Best for
Families and couples wanting both countryside and city time can use the hotel as a Wicklow base with Dublin reachable by car.
What makes it special
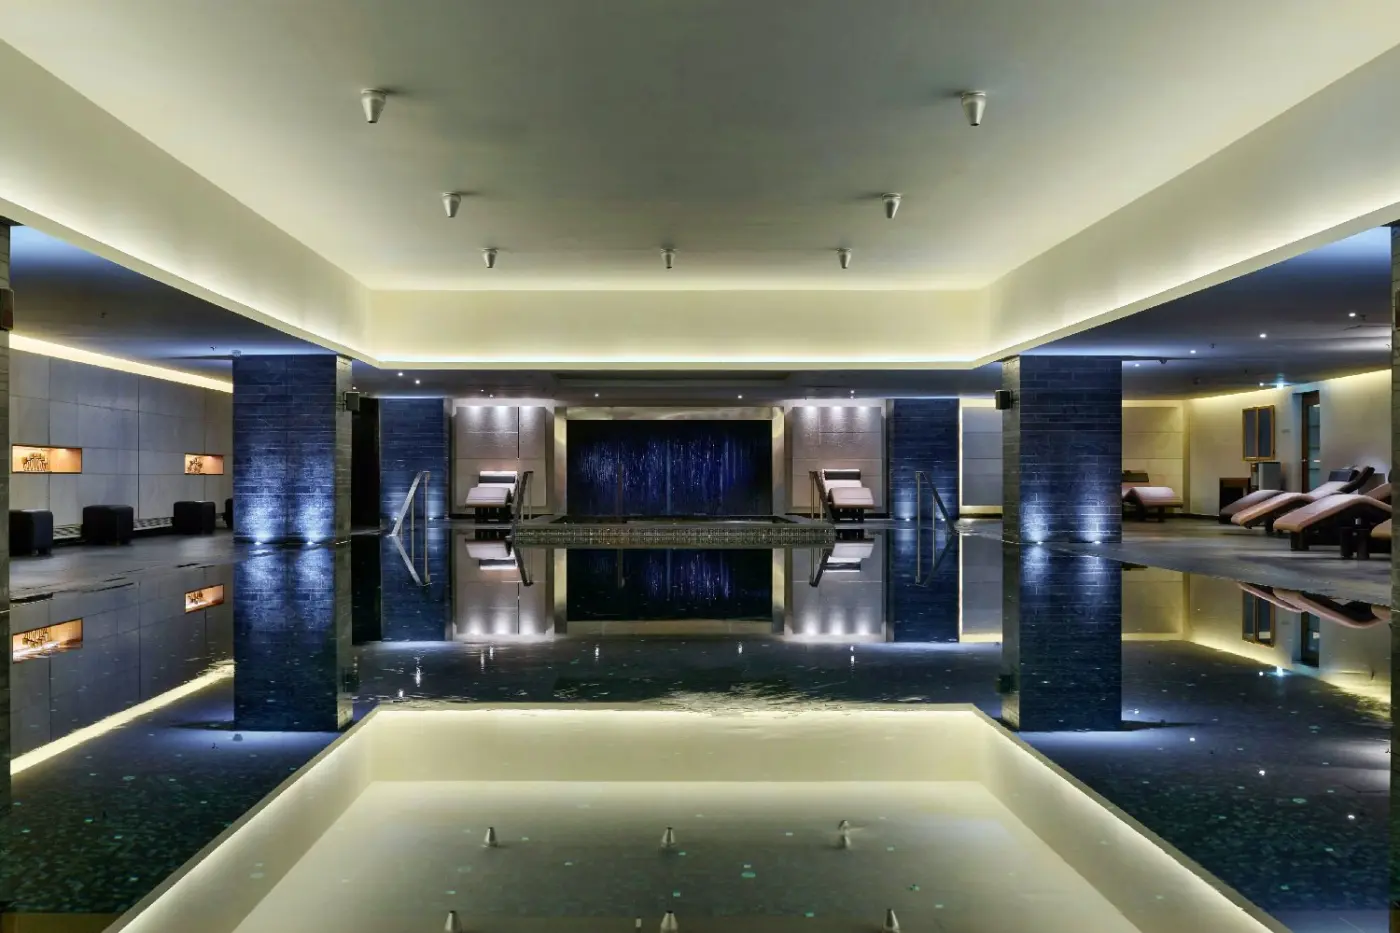
The 20-meter indoor pool's Swarovski crystal lighting brings a distinctive visual element, while its length suits lap swimming.
Room to consider
The Two Bedroom Little Explorers Suite separates parents' and children's bedrooms, while a living area and balcony create useful shared space.
Insider tip
Reserve spa treatments before arrival, especially when a particular service or appointment time matters to your stay.
Free membership gives you access to preferred rates, exclusive benefits and current promotions for your stay.
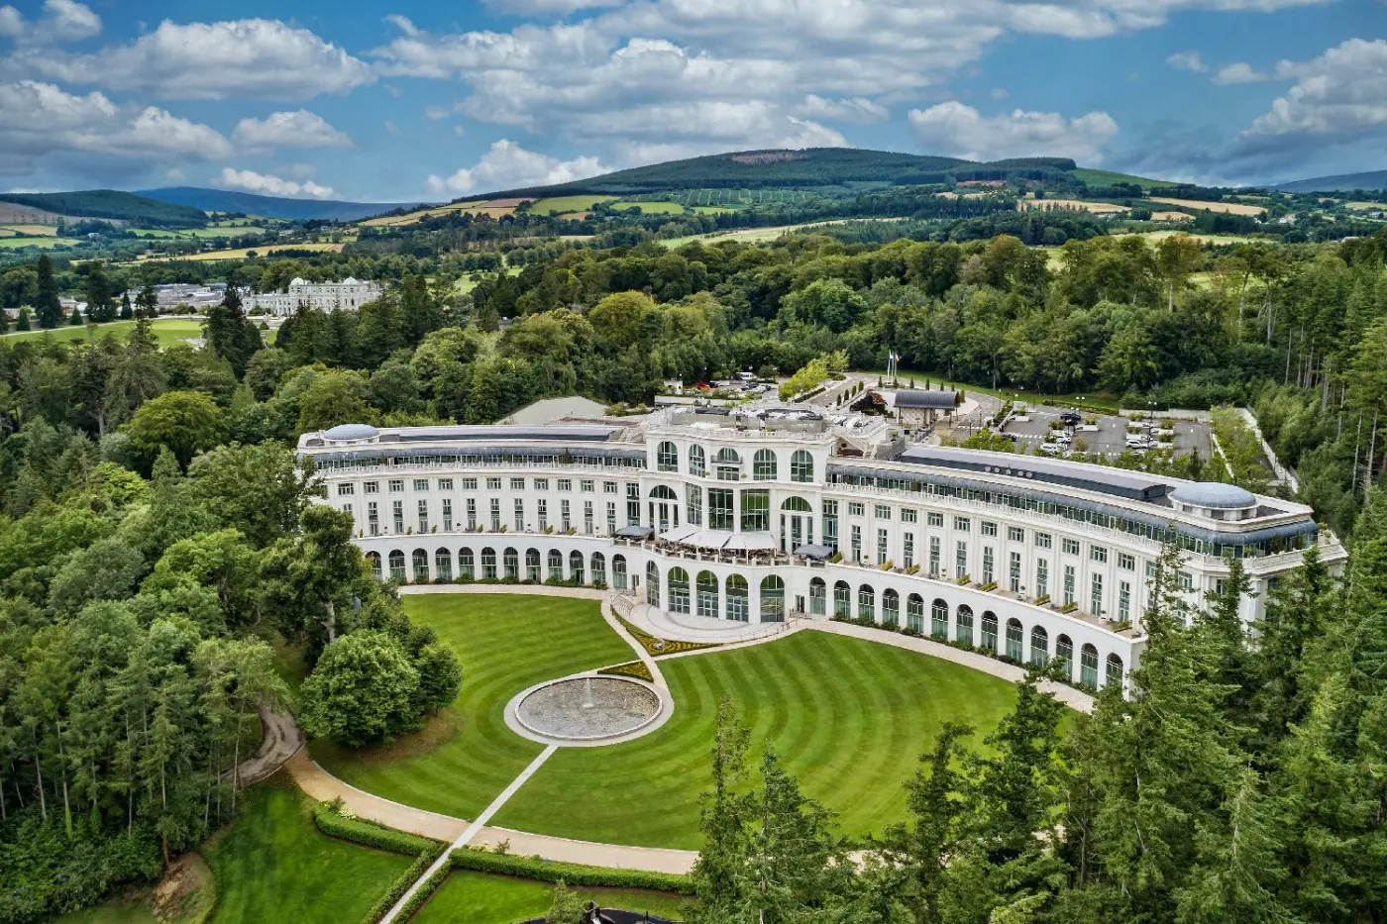
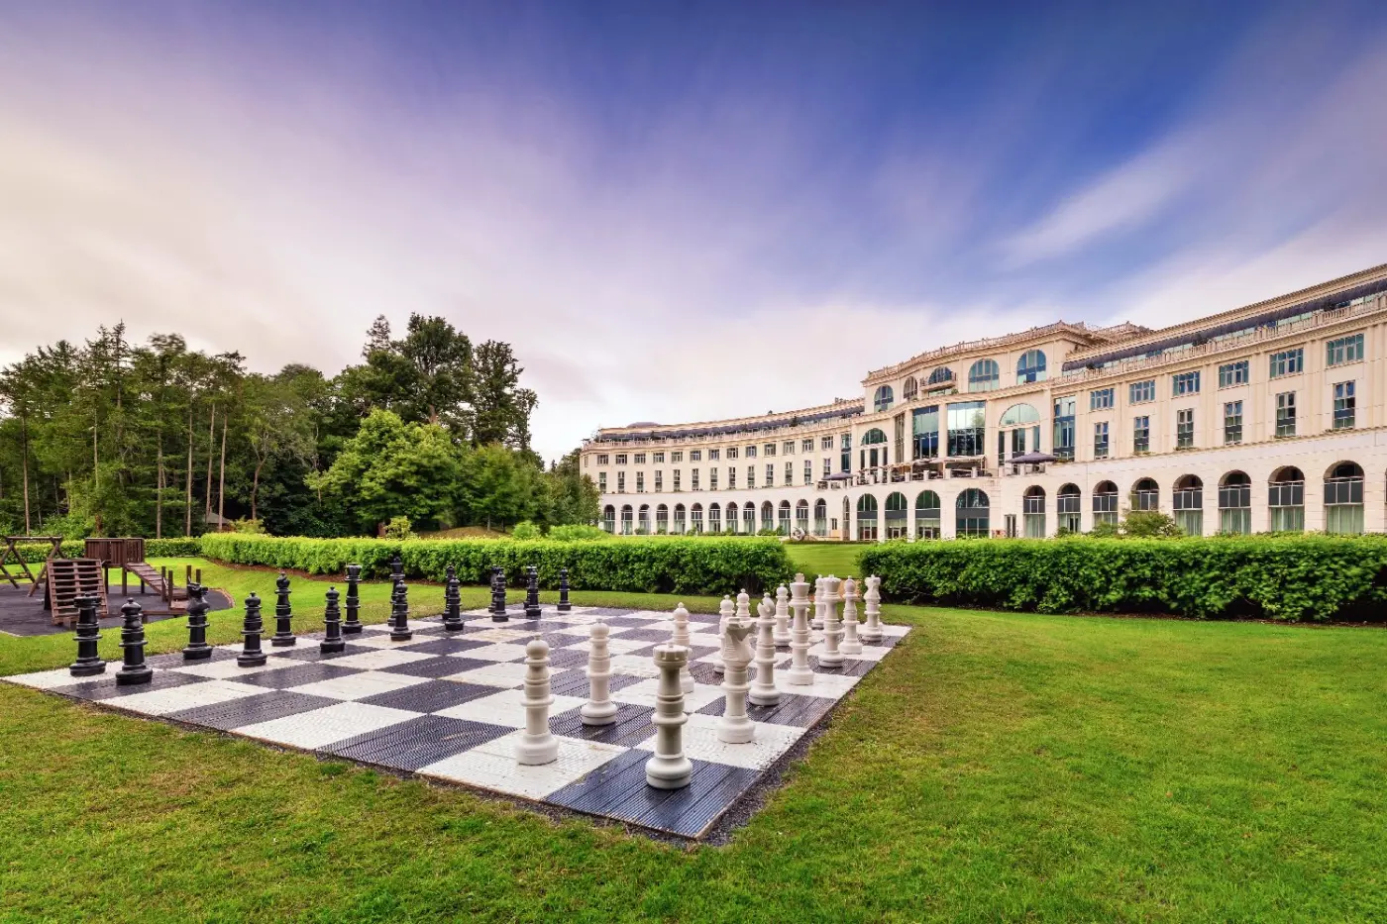
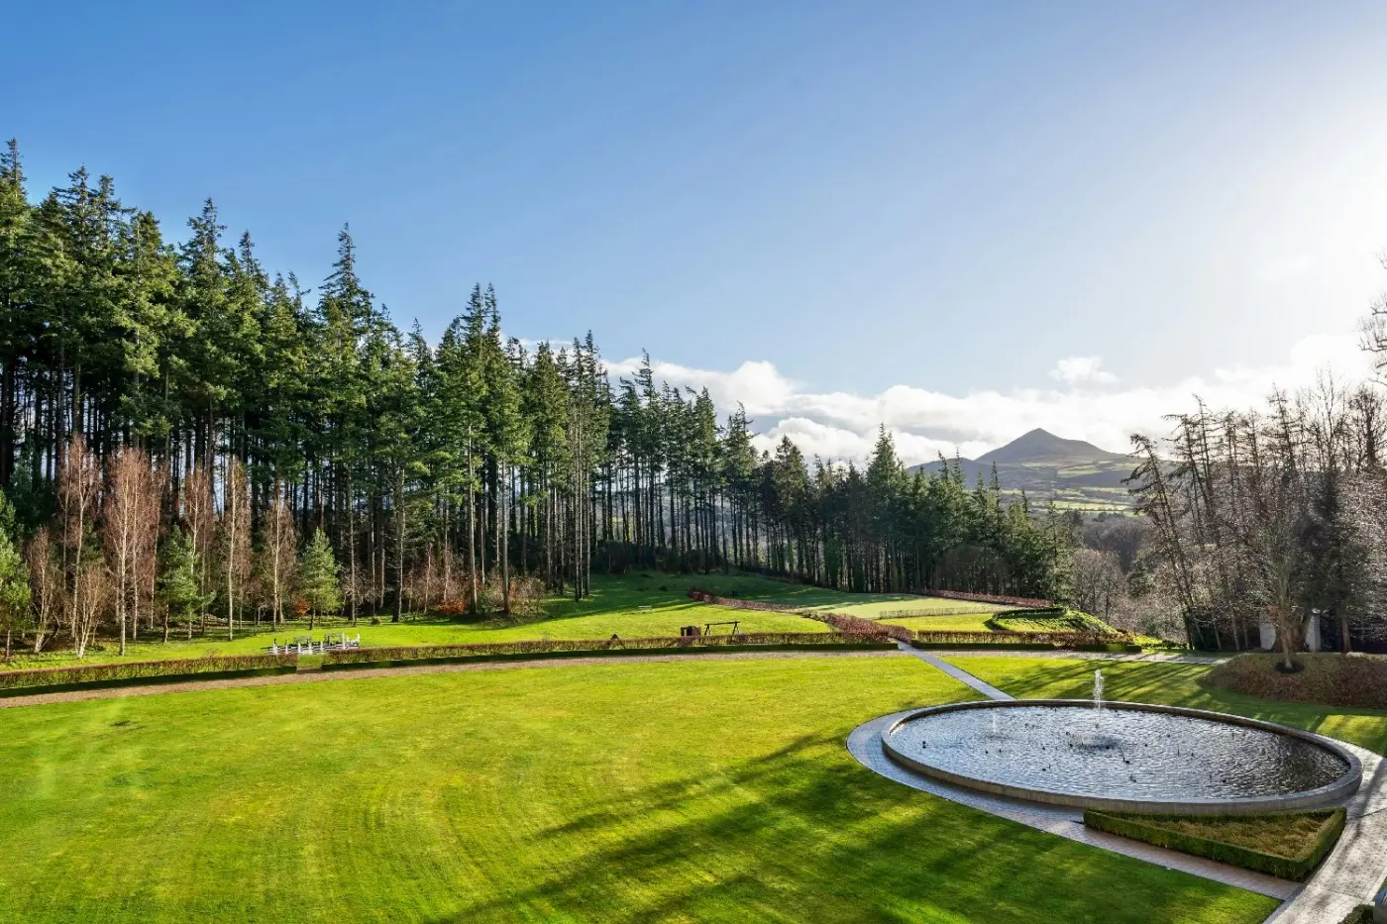
Sugar Loaf Mountain gives Powerscourt Hotel its horizon. The hotel stands within Powerscourt Estate near Enniskerry, with a Palladian-style building facing landscaped grounds and the Wicklow landscape beyond. Dublin is close enough to remain part of a wider trip, yet the setting feels decisively outside the city. The mountain appears in views from some rooms and the public dining spaces; it is the visual link between a large hotel and the countryside around it.
There are 198 rooms and suites, plus a restaurant, a lounge, a bar and brasserie, a substantial spa and an indoor pool. That scale matters. Powerscourt is not a small manor house where every guest gathers in one drawing room. Its spaces allow different parts of the day to unfold independently: a walk on the estate, a meal with a view, or time in the pool before returning to the room.
 198
 Charming
 Fitness
 Pool
 Spa
 Sauna
 Wellness
 Romantic
 Pet Friendly
 Wheelchair Accessible
 Connecting Rooms
King rooms with accessible features are available on request. Rooms that connect to Classic Suites can also be requested.
Large windows bring natural light into the room. The interior combines a classic style with modern touches. A generous walk-in wardrobe provides a dedicated place for clothes and luggage. The Italian marble bathroom has two vanities, a rainforest shower and a separate WC. A make-up mirror, robes and slippers are also provided.
A minibar and mini refrigerator are provided, while a desk offers a separate work surface. Twenty-four-hour in-room dining and daily housekeeping are available. A separate bathtub complements the shower.
A blue bedroom design places a striped wing chair and footstool beside a round polished table at the window. Long blue curtains have gold-coloured lining. The patterned carpet brings the same colours across the floor. A pale tufted headboard and shaded lights give the sleeping area a softer finish within this design.

Large windows bring natural light into the room. The interior combines a classic style with modern touches. A generous walk-in wardrobe provides a dedicated place...
A Garden View Suite that connects is an option on request, if available.
Large windows bring daylight into the bedroom. A walk-in wardrobe stands away from the sleeping space. The furnishings combine a timeless style with contemporary details. A marble bathroom has double vanities, a rainforest shower and a separate bathtub.
Near the window, one bedroom setting has a striped wing chair and a matching footstool. A round polished table stands beside them. Blue curtains have gold-coloured lining, while a blue patterned carpet brings the same colour across the floor. A pale tufted headboard and shaded lamps give the sleeping area a softer finish.
A work desk offers a place to write, with enough space to set out a laptop. The bathroom has a lighted make-up mirror. Robes and slippers are also supplied for use during the stay. A minibar is available at an extra charge, and room service runs twenty-four hours a day.

Large windows bring daylight into the bedroom. A walk-in wardrobe stands away from the sleeping space. The furnishings combine a timeless style with contemporary details....
The family option sleeps two adults and two children under 12. Connecting rooms are available on request.
Large windows and a walk-in wardrobe give the room plenty of light and storage. Classic furniture and fine details run through the interior. The Italian marble bathroom pairs a rainforest shower with a separate bathtub. Two vanities, a separate WC and a make-up mirror complete the fittings.
There is a television set into the bathroom mirror as well as a screen in the bedroom. Bathrobes and slippers are supplied. A small fridge provides space for refreshments, and room service is available. High-speed internet is available for use in the room, and newspapers can be requested.
One bedroom design combines dark carved headboards with pale green striped walls. Red cane-backed chairs and a footstool add warm colour to the room. Black-and-white prints and patterned carpet finish this traditional setting.

Large windows and a walk-in wardrobe give the room plenty of light and storage. Classic furniture and fine details run through the interior. The Italian...
Upper-floor rooms combine a generous sleeping space with lounge seating and large windows. A walk-in wardrobe provides storage separate from the main room. The Italian marble bathroom has two vanities, a rainforest shower and a separate bathtub. There is also a WC and a make-up mirror.
The bathroom mirror contains a recessed television. Bathrobes and slippers are provided, and a minibar holds refreshments. Newspapers are available on request, and room service brings meals at any hour of the day or night.
One sitting-area design places a ribbed green sofa and red striped wing chair around a rectangular clear-topped table. Pale green stripes cover the walls, with patterned carpet underfoot. White panelled openings add to this traditional style. A writing desk provides a dedicated work surface.

Upper-floor rooms combine a generous sleeping space with lounge seating and large windows. A walk-in wardrobe provides storage separate from the main room. The Italian...
A comfortable seating area and a walk-in wardrobe sit alongside the sleeping space. Soft colours and classic furniture give the larger room a sense of unity. Its Italian marble bathroom has two vanities, a rainforest shower and a separate bathtub. A make-up mirror and separate WC complete the fittings.
In one bedroom design, a white screen holds the television. It divides the open sleeping space from the entrances to the bathroom and wardrobe. A ribbed green sofa and oval clear-topped table create a sitting corner. Pale striped walls and patterned carpet surround this sitting corner. A framed black-and-white print adds to the traditional style.
The bathroom mirror has its own built-in television. Robes and slippers are supplied. The minibar is stocked on an honor-bar basis, and room service runs around the clock. Housekeeping is daily, and newspapers are available on request.

A comfortable seating area and a walk-in wardrobe sit alongside the sleeping space. Soft colours and classic furniture give the larger room a sense of...
Two adults and two children under 12 can stay in the family option. Connecting rooms are on request.
A separate bedroom and lounge allow the suite’s living space to be used independently of the sleeping area. Large windows and a walk-in wardrobe add to the generous layout. The Italian marble bathroom has double vanities, a rainforest shower, a separate bathtub and a separate WC.
A television is built into the bathroom mirror, and bathrobes and slippers are supplied. In-room dining runs around the clock, while the minibar is available for a charge. Up to two rollaway beds or two cribs may be requested for the suite, with availability to be confirmed.
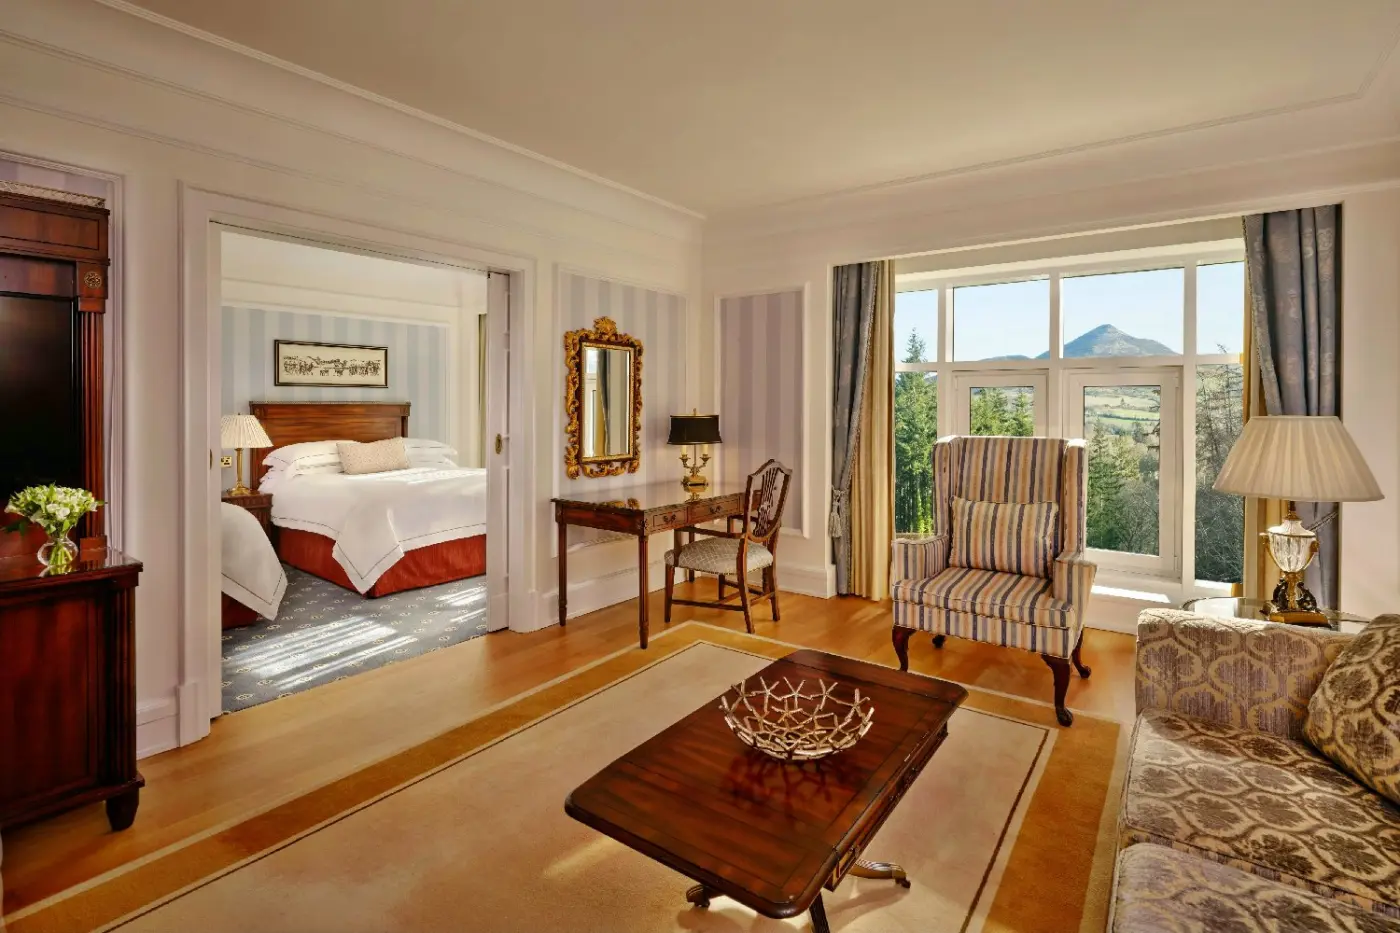
In one lounge design, a ribbed green sofa and striped wing chair face a polished rectangular table. Pale green stripes and brown flooring with a rug carry the colour scheme through to a writing desk and cane-backed chair. A broad doorway opens into the bedroom, where a pale tufted headboard and bench are visible.

A separate bedroom and lounge allow the suite’s living space to be used independently of the sleeping area. Large windows and a walk-in wardrobe add...
The bedroom sits apart from a generous lounge. Large windows open up the living space, while a walk-in wardrobe provides room for clothes and luggage. Italian marble finishes the bathroom, which has two vanities and a rainforest shower. The bathtub and WC are both separate. A television is set into the bathroom mirror.
Robes and slippers are provided with the bathroom fittings, and the stocked minibar works on an honor-bar basis. In-room dining is offered twenty-four hours a day. A rollaway bed or crib can be arranged at an additional cost; newspapers are available on request.
One lounge arrangement pairs a patterned sofa with a wing chair around an oval clear-topped table. Pale striped walls and a gold-toned mirror give the room its traditional style, with a brown writing desk among the furnishings. A rug lies over the brown floor, and a wide opening leads into the bedroom.

The bedroom sits apart from a generous lounge. Large windows open up the living space, while a walk-in wardrobe provides room for clothes and luggage....
Connecting rooms are an option on request, if available.
A separate lounge sits alongside the bedroom. Large windows bring daylight across the furnishings. A walk-in wardrobe keeps clothes and luggage outside the main sitting space. The Italian marble bathroom has two vanities and a separate WC. A rainforest shower sits alongside the bathtub.
A television is recessed into the bathroom mirror, separate from the bedroom entertainment. An honor bar holds refreshments, and in-room dining is available around the clock. Bathrobes and slippers are provided, with a newspaper available on request.
One sitting-room design opens through a broad white doorway into the bedroom. Pale green stripes and white panels frame a writing desk and cane-backed chair. A gold-toned mirror hangs above the desk. A patterned rug brings the seating together. Beyond the doorway, a pale tufted headboard and bench carry the same traditional style into the bedroom.

A separate lounge sits alongside the bedroom. Large windows bring daylight across the furnishings. A walk-in wardrobe keeps clothes and luggage outside the main sitting...
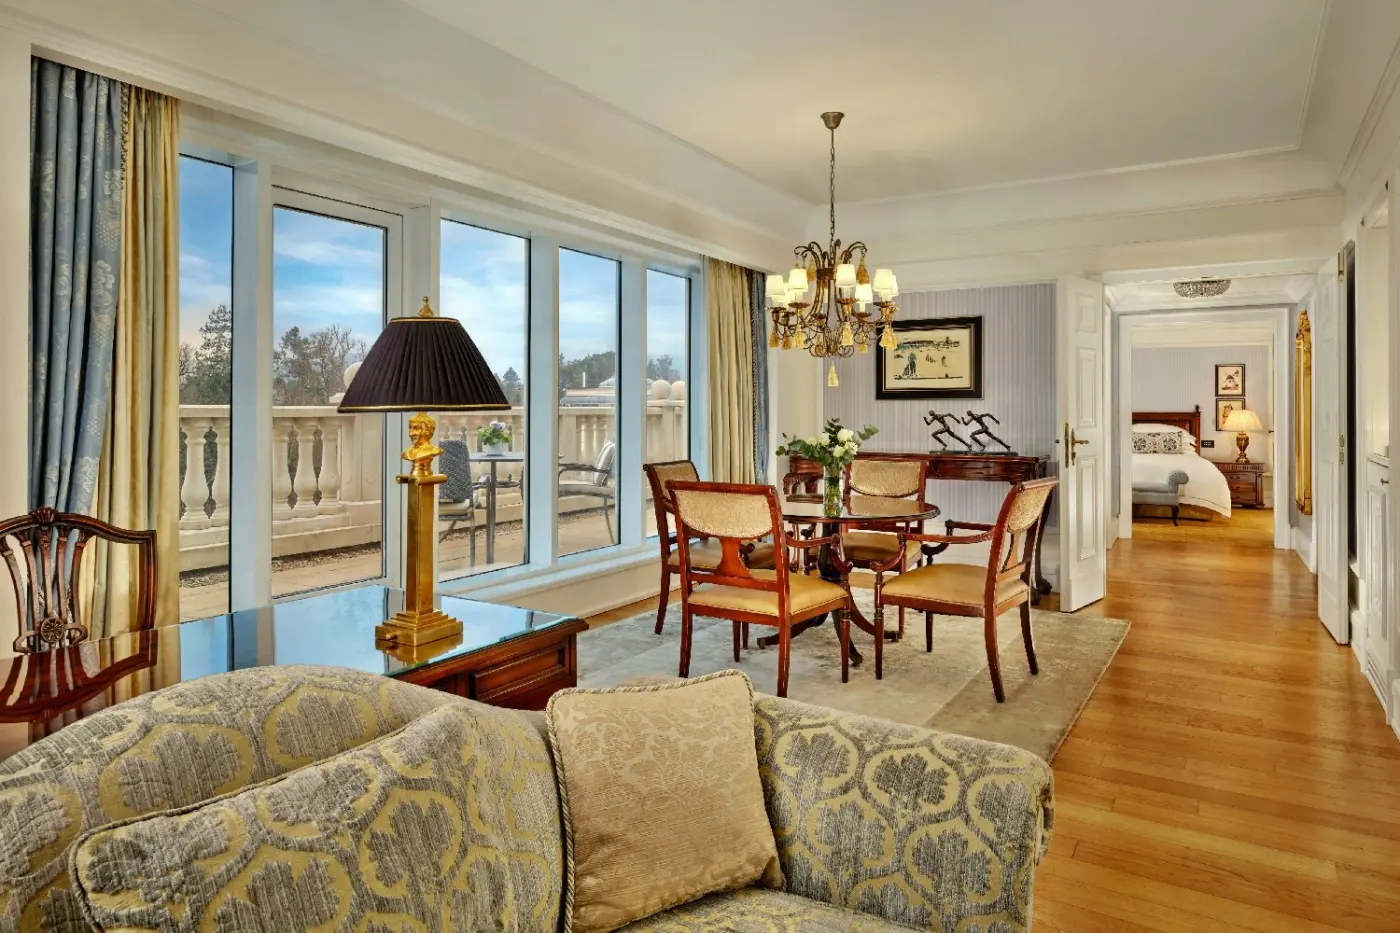
A spacious lounge and dining area sit apart from the bedroom. There is a dedicated work area and plenty of space for dressing. The walk-in wardrobe provides further storage. Italian marble lines the bathroom, which has two vanities and a rainforest shower. The bathtub and WC are separate.
The bathroom mirror contains a built-in television. Robes and slippers are supplied, along with a make-up mirror. A stocked honor bar is provided, and in-room dining is available twenty-four hours a day. Newspapers are available on request during the stay, and housekeeping visits the suite each day.
One living-room design combines a patterned sofa with a round dining table and chairs. Pale striped walls and brown flooring frame the space, with a chandelier above. A white panelled doorway opens into the bedroom. Large glazed doors bring daylight across the areas for sitting and dining.

A spacious lounge and dining area sit apart from the bedroom. There is a dedicated work area and plenty of space for dressing. The walk-in...
The Classic Deluxe King Room has 45 square meters of space around a king featherbed dressed in signature linens. Traditional styling meets contemporary accents, while the marble bathroom pairs a double vanity with a rainforest shower. A walk-in wardrobe, Nespresso machine and bedroom TV with Chromecast make the room practical beyond its generous floor area. Electronic touch panels control the lighting and air conditioning.
At 66 square meters, the Garden View King Suite gives the lounge its own space, separate from the king bedroom. A walk-in wardrobe and marble bathroom with double vanity and rainforest shower complete the interior. The windows look across the grounds toward the Wicklow landscape. The Garden View King Suite with Balcony is also 66 square meters, with a separate lounge and wardrobe, but extends the view outdoors from a private balcony facing the estate.
The Powerscourt Suite spans 130 square meters, with a king bedroom beside a spacious lounge and dining area. An ornamental fireplace anchors the living space. A separate work area, expansive dressing area and walk-in wardrobe give the suite a more residential plan. The marble bathroom has a double vanity and rainforest shower. Its rooms have enough separation for dining, working and quiet time without pressing those parts of the day into one space.
The Two Bedroom Little Explorers Suite takes a different approach to space. Its 68 square meters include a king bedroom and a separate room with bespoke bunk beds, rather than one larger sleeping area. A living area and private balcony give the layout more than two places to sleep, and the marble bathroom has a double vanity and rainforest shower.
The suite looks over the estate. Its particular arrangement makes the distinction between room size and room plan especially clear: it is smaller than the Powerscourt Suite, but divides the accommodation into more separate spaces.
Inside the rooms, classic furnishings and neutral tones soften the scale of the building. Marble finishes sit beside the views rather than compete with them. In the Garden View suites, the greenery becomes part of that quiet interior; the Powerscourt Suite's ornamental fireplace gives its lounge a more contained focal point. The shift is one of atmosphere as much as floor plan, from an open estate outlook to a larger suite arranged around its own living space.
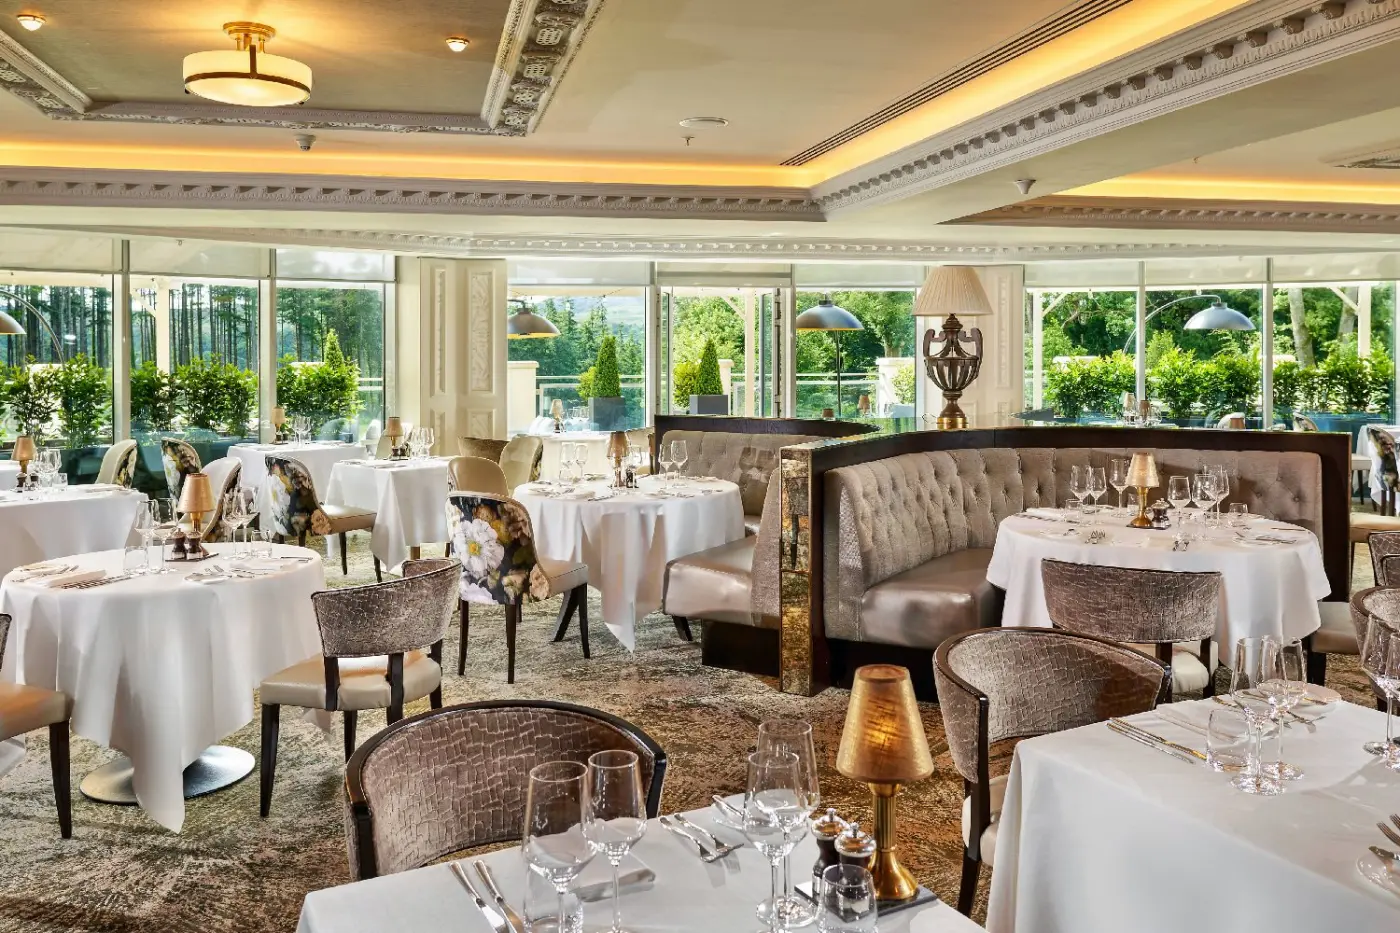
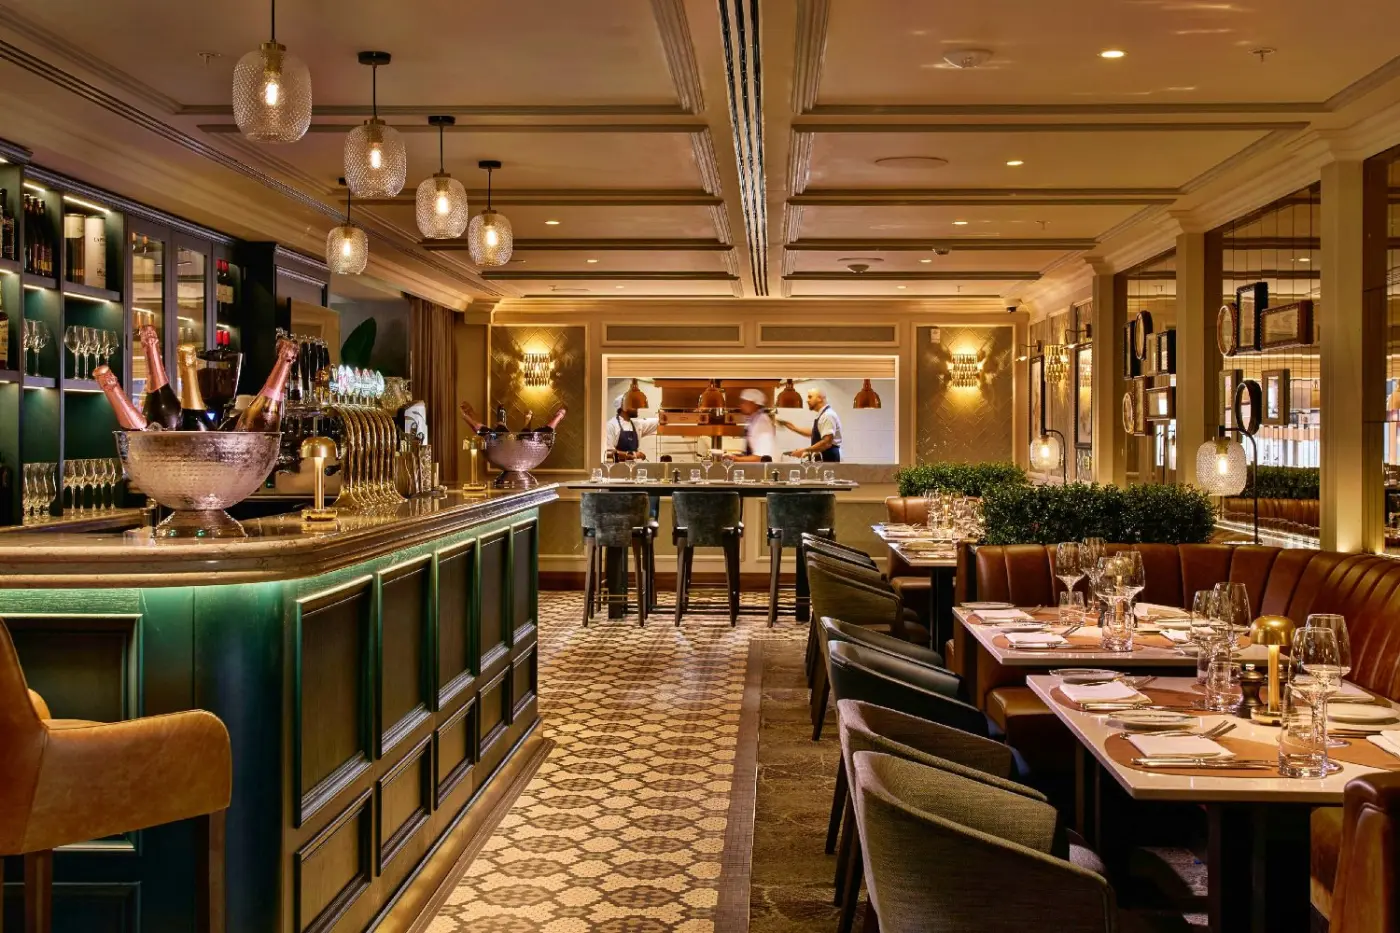
Sika Restaurant looks across the Wicklow countryside toward Sugar Loaf Mountain. Its kitchen centers on contemporary Irish cooking, with menus guided by the season and local producers. The view gives dinner a strong setting, but the food has its own reason to be there: Irish ingredients handled with a more formal restaurant approach than the hotel's other dining rooms.
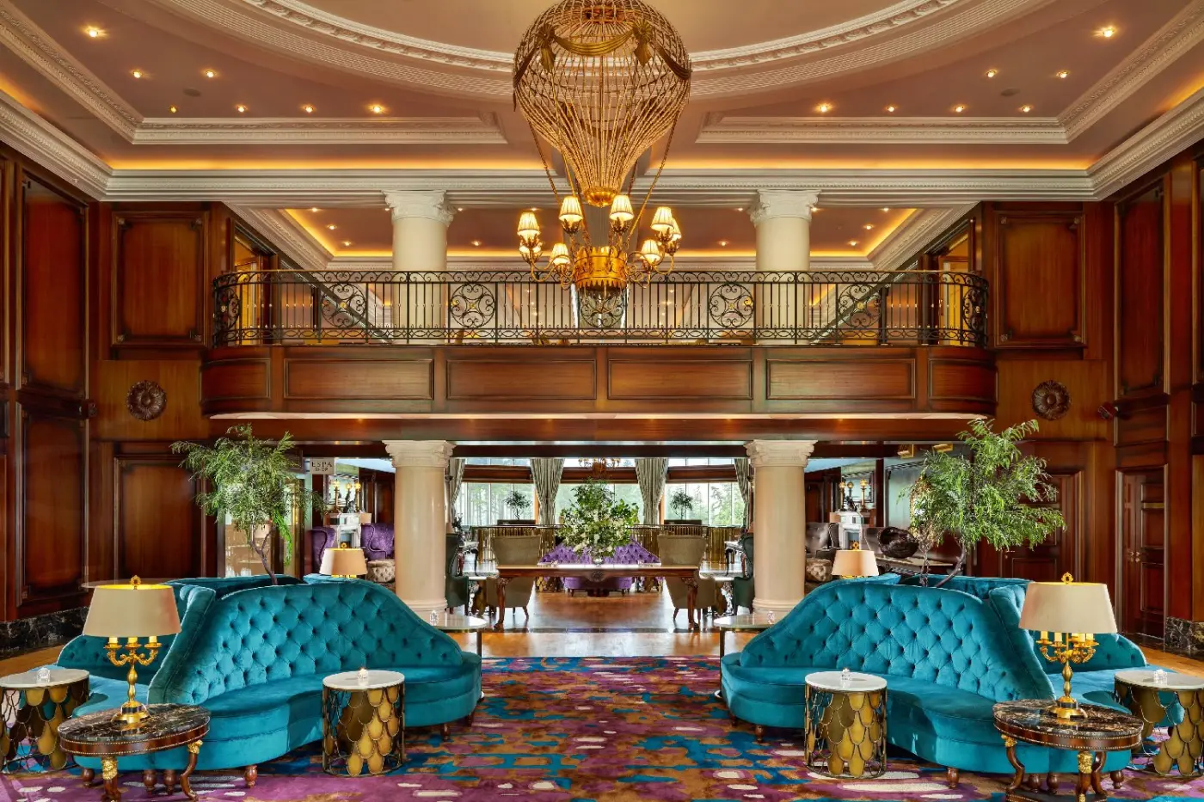
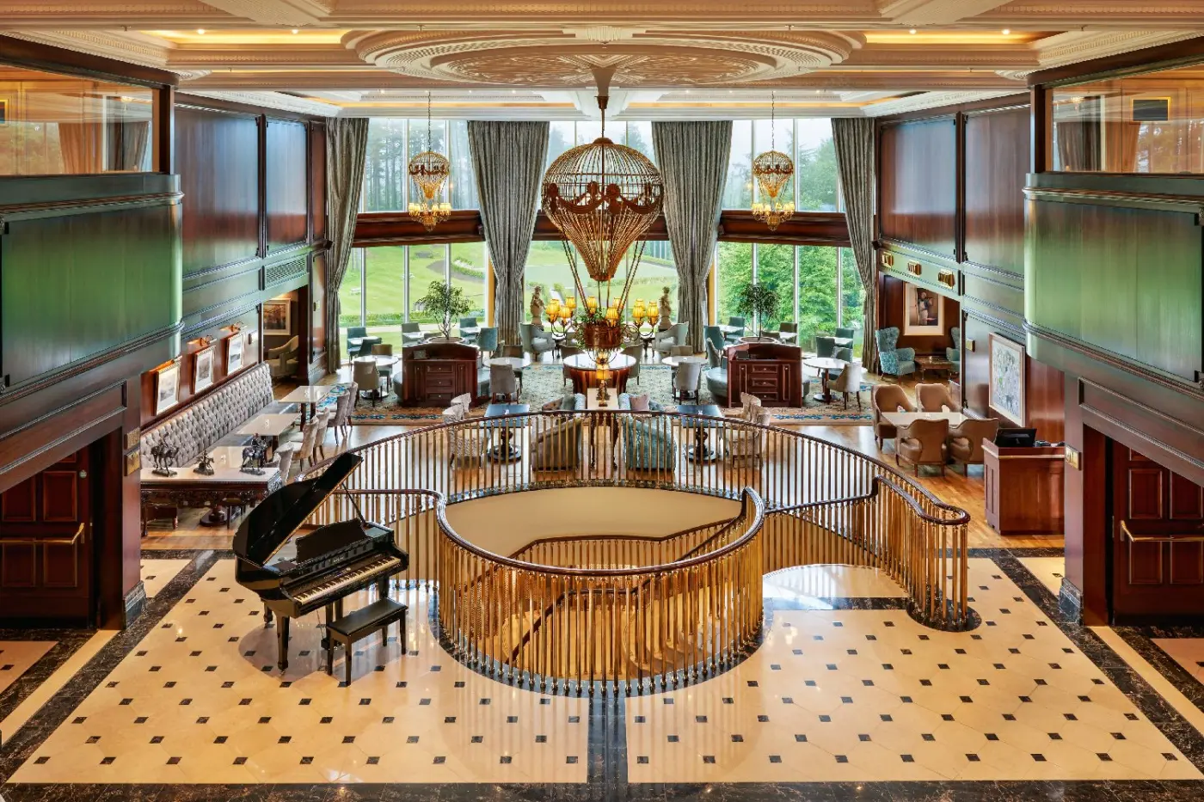
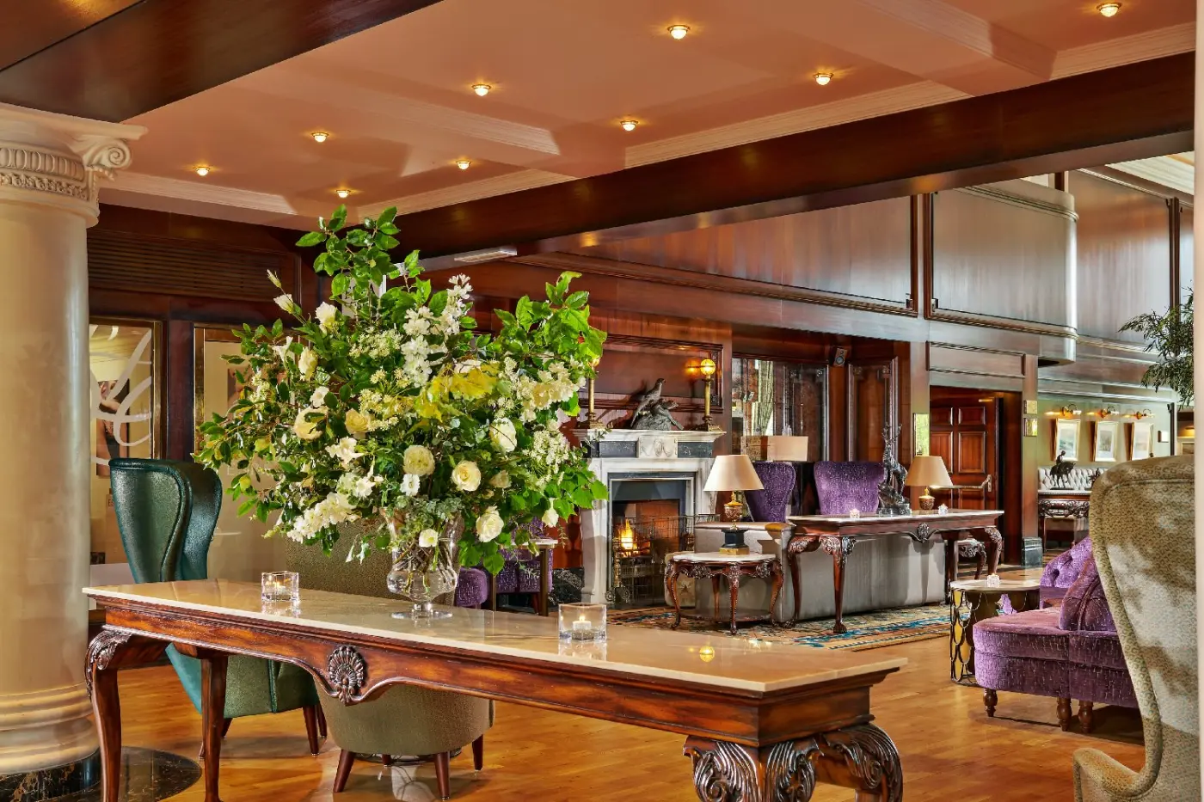
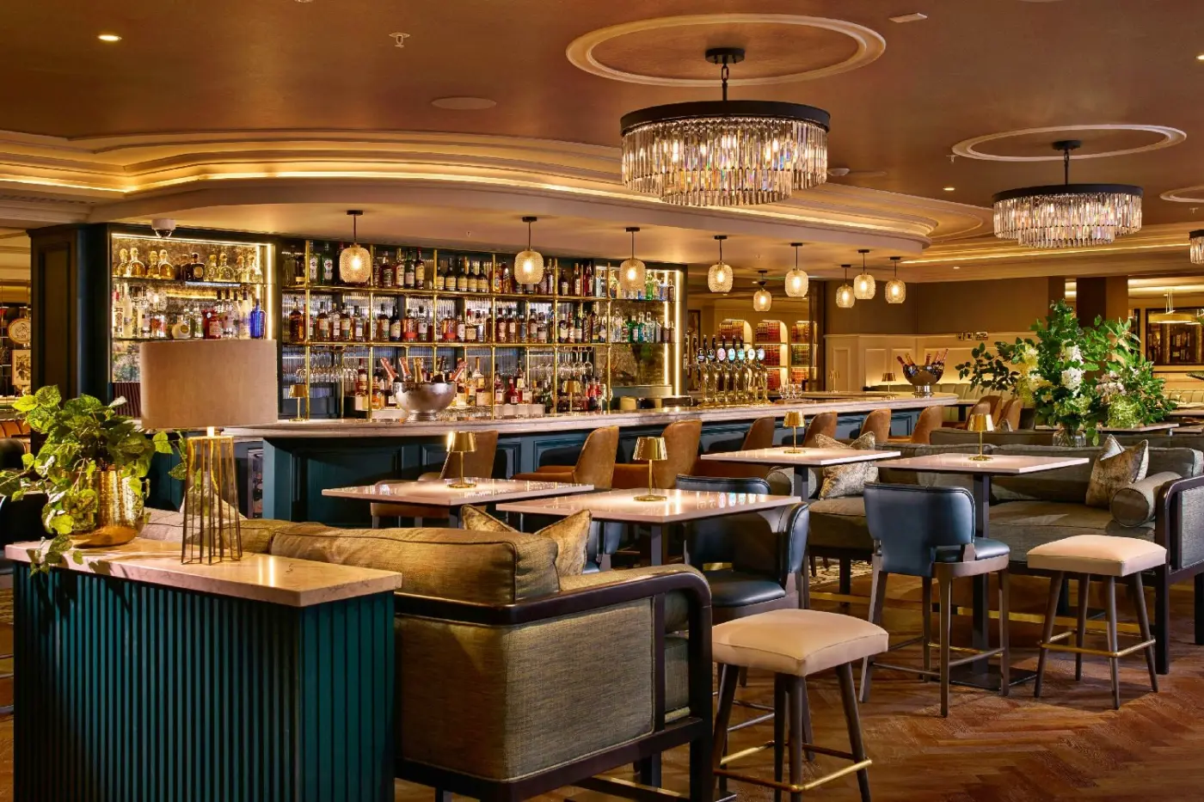
The Sugar Loaf Lounge occupies the lobby level. Curved windows frame the grounds, while the interior draws on the warmth of Georgian living rooms. Afternoon tea is a recognizable part of its identity; cocktails give it uses beyond one sitting. This is where the hotel's country-estate mood is most public, with the mountain outside and the building's generous interior proportions around the table.
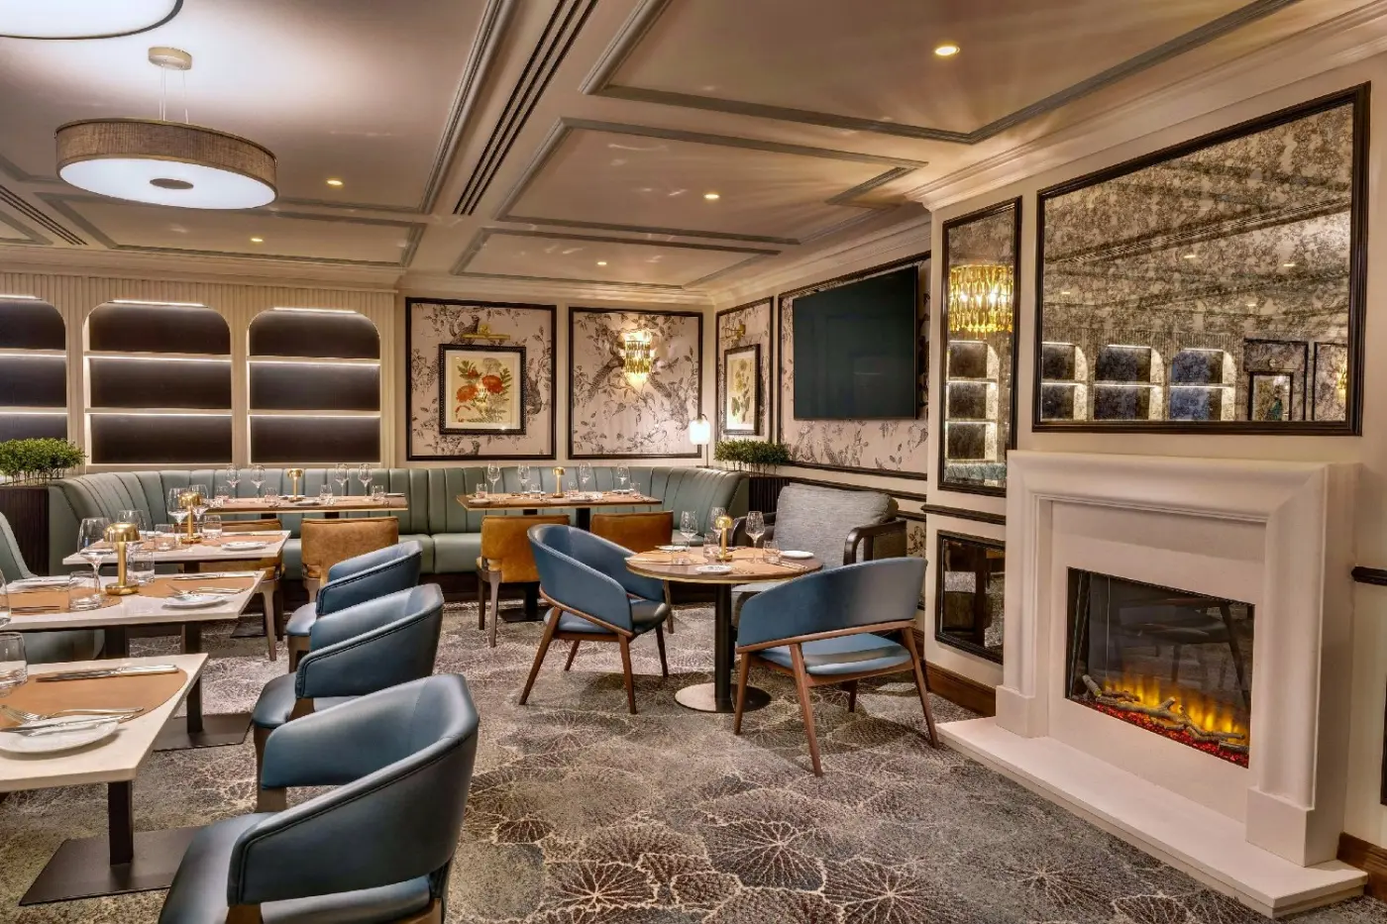
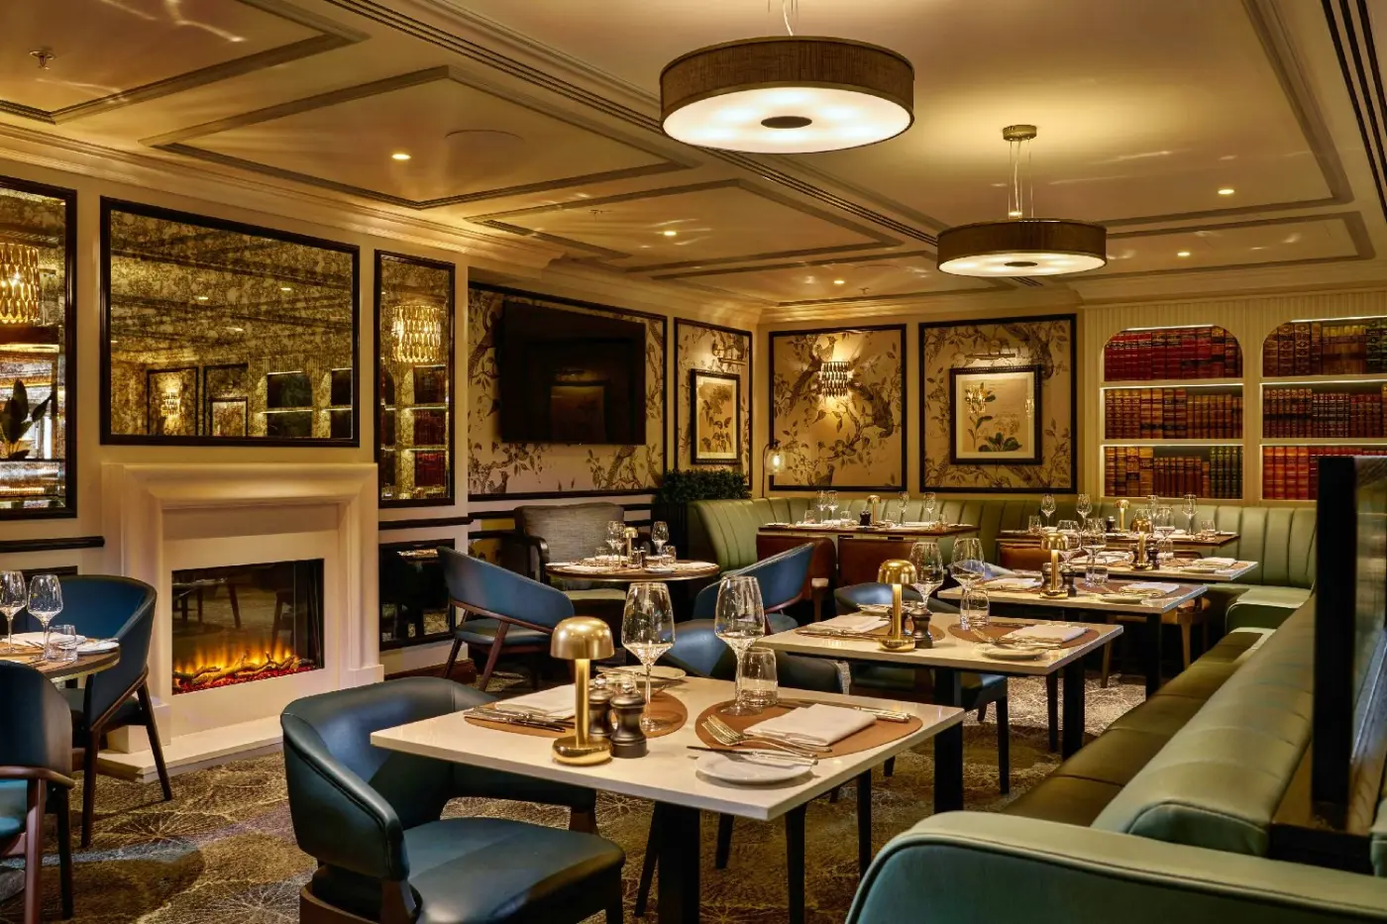
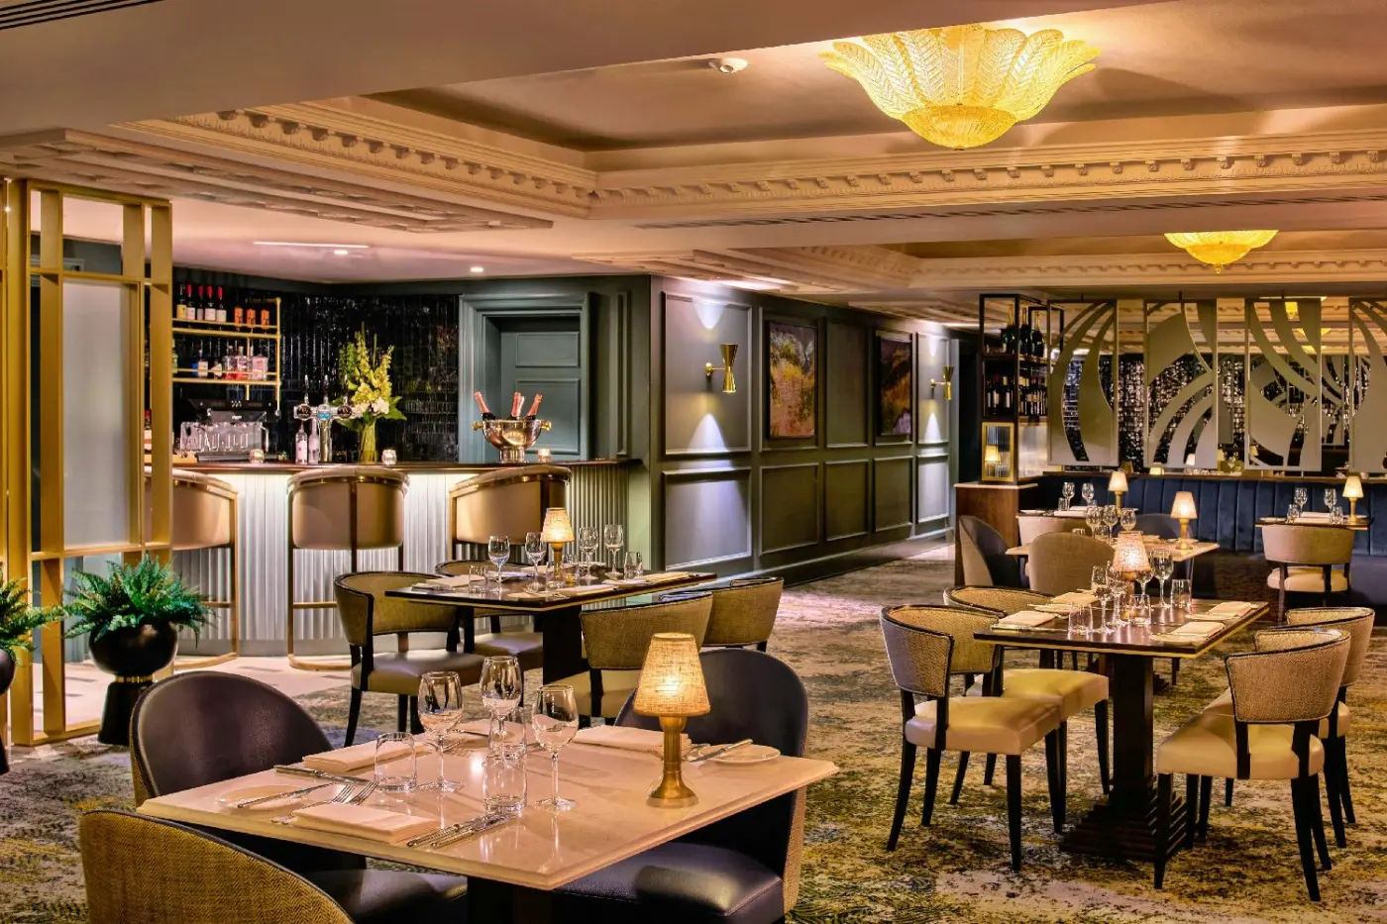
The Sally Gap Bar & Brasserie offers a more relaxed contrast. Light fills the room, and the menu draws on local produce in a format that is less formal than Sika. The hotel's dining range is therefore not a collection of interchangeable outlets. Each space changes the relationship between meal and setting: Sika faces the landscape, the lounge frames it through its windows, and the brasserie gives the building a more casual social center.
Powerscourt Spa & Wellness provides an indoor counterpoint to the estate. The 20-meter pool is lit by Swarovski crystals and sits within the spa area, with loungers nearby. A hydrotherapy pool, Serenity Room and Hammam Suite add different places for recovery and quiet, while the treatment menu includes facials, massage and body work. These are substantial hotel facilities, not a single treatment room added to a country stay.
The fitness space also keeps the landscape in view. That matters at a property where the outdoors is so much of the attraction: the wellness areas let the day continue indoors without losing the sense of Wicklow beyond the windows. The pool has its own distinct atmosphere, especially after time spent walking the grounds or moving between the gardens and hotel.
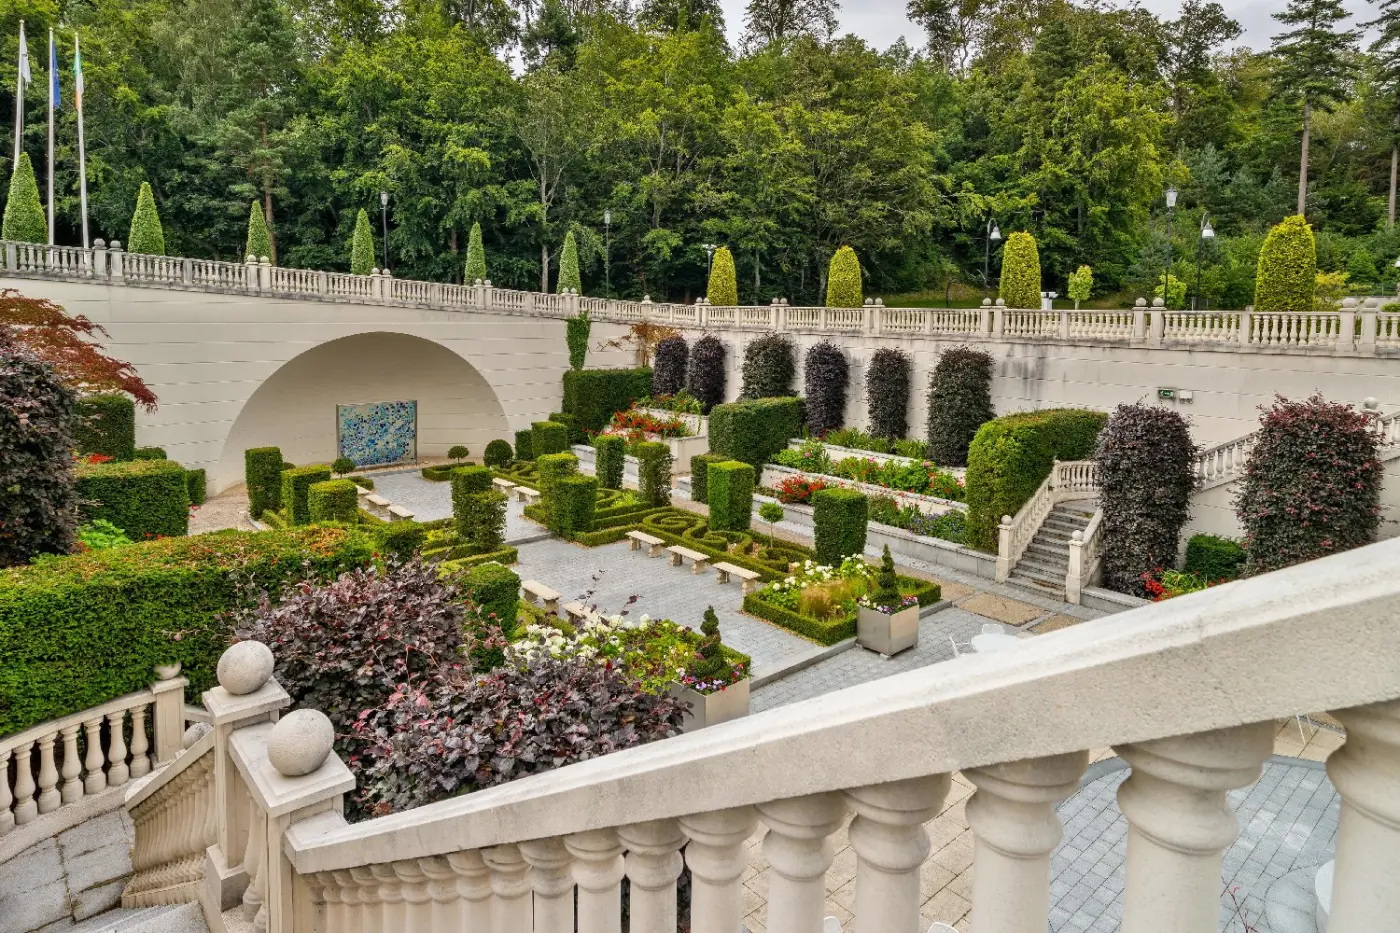
Powerscourt House and Gardens are close to the hotel, but they form a distinct part of the estate rather than another hotel corridor. Terraces, planted areas and paths give the grounds a different pace from the hotel's interior. Powerscourt Waterfall and the wider Wicklow Mountains extend the landscape beyond the immediate gardens. A stay can therefore move outward in stages, from the hotel's own views to the estate and then farther into the county.
Powerscourt Golf Club adds two 18-hole championship courses to that setting. Golf belongs to the wider estate landscape, while walking and cycling offer other ways to see it. The presence of the courses does not make the hotel only a golf resort; the spa, gardens and restaurants keep the property connected to a broader Wicklow visit.
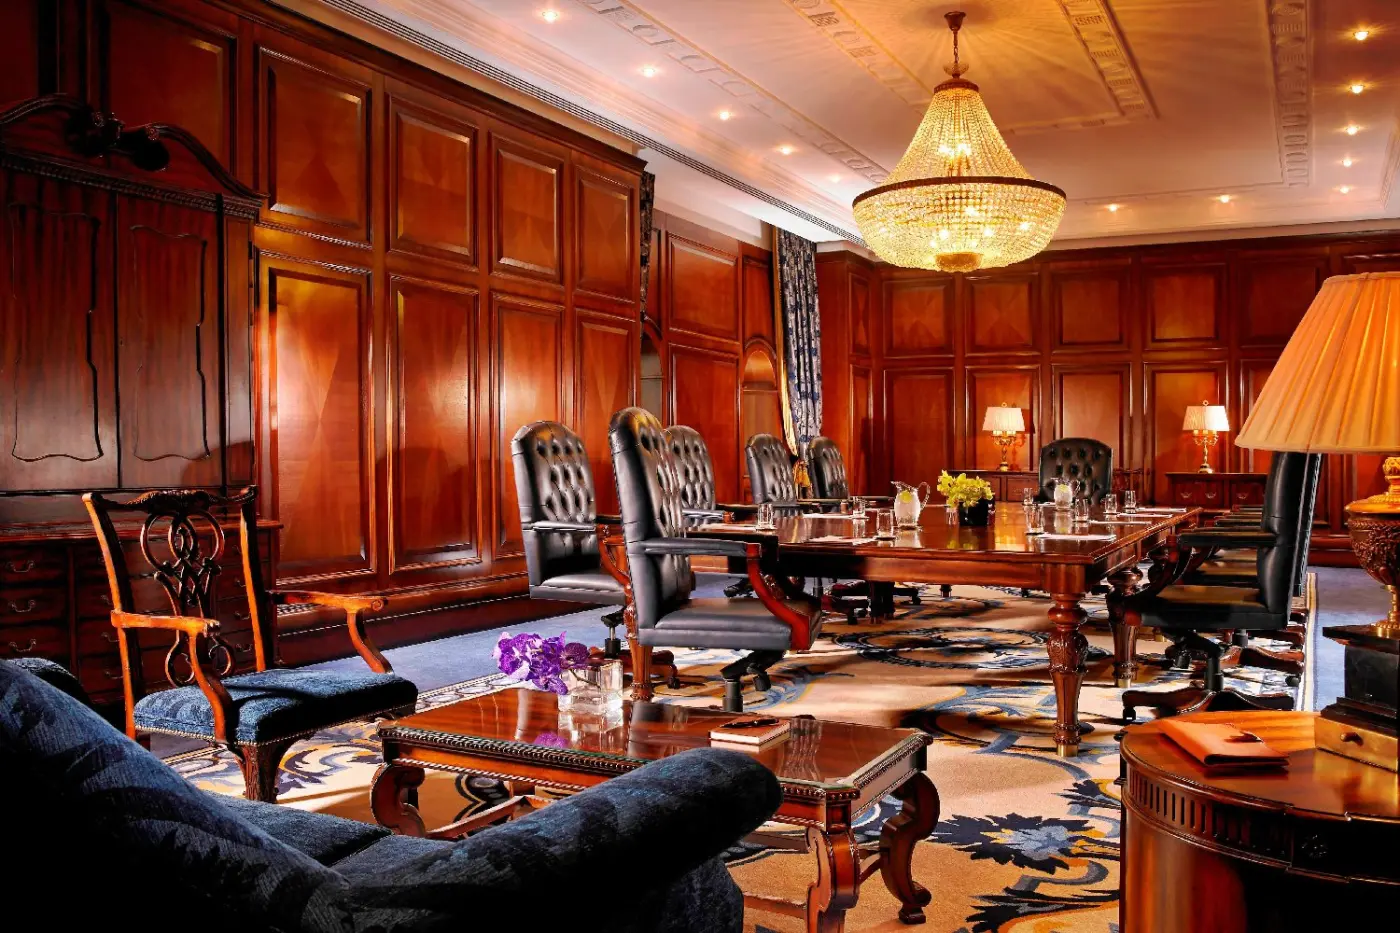
The hotel also has the scale for events and larger gatherings, which is visible in its spacious public rooms and grounds. Yet the strongest impression comes from a simple geographic relationship: the building is near Dublin, but its windows, terraces and paths keep returning attention to Sugar Loaf Mountain and Powerscourt Estate. That landscape gives the dining rooms, pool and accommodations a common setting without making them feel like the same experience repeated.
Palladian-style architecture and views toward Sugar Loaf Mountain bind the hotel's formal design to its County Wicklow setting.
Sika's seasonal menus draw from Irish farmers, fishers, and artisan producers, making regional ingredients central to its contemporary cooking.
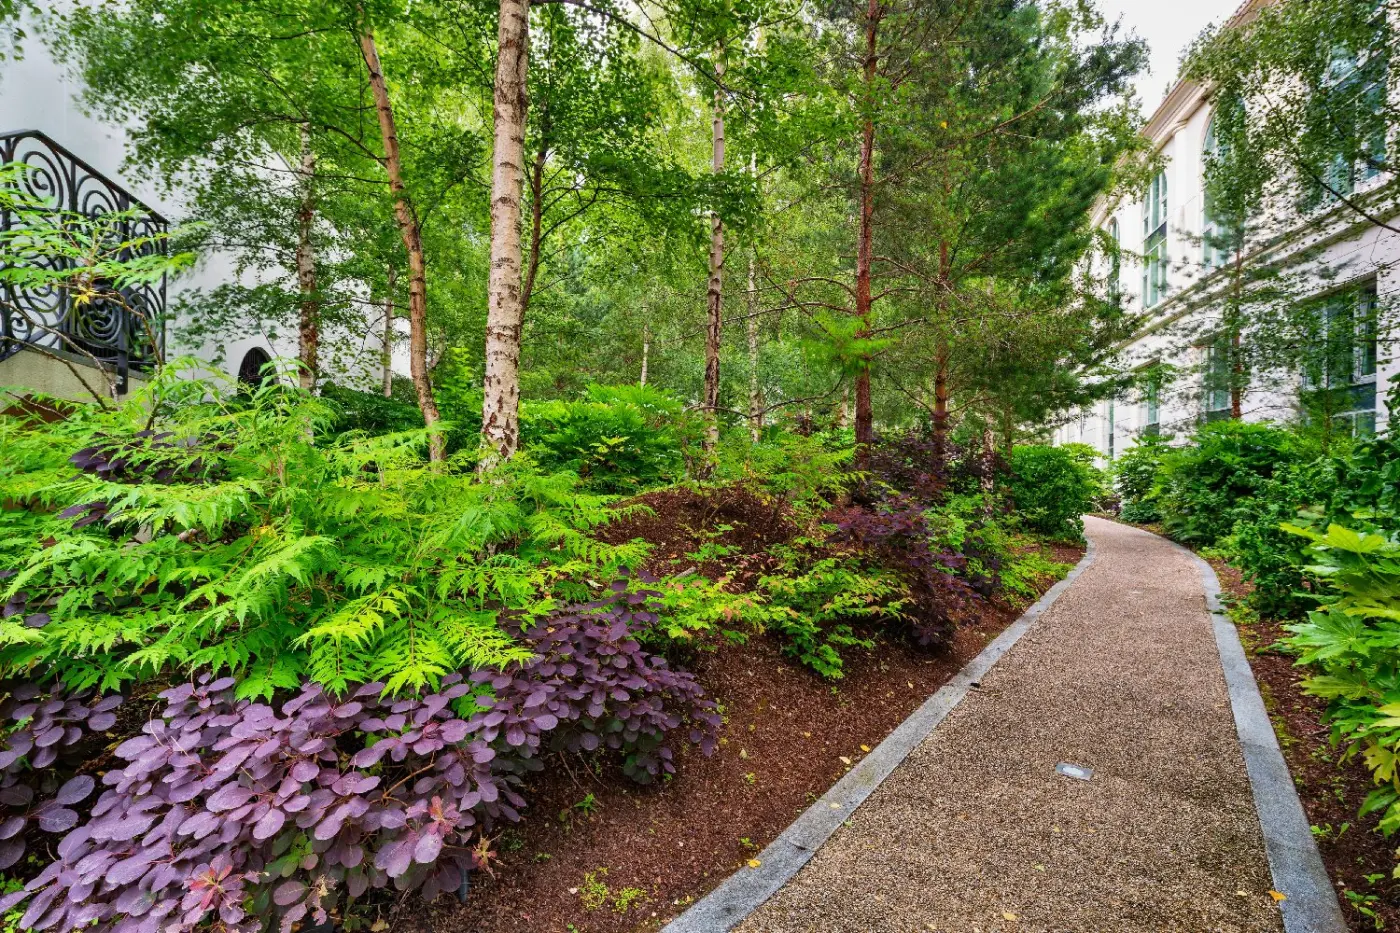
Arrange access with Guest Relations to explore the River Walk's Dargle-side woodland trails, a secluded outdoor escape within Powerscourt Estate.
Powerscourt Estate, Powerscourt Demesne, Enniskerry, Wicklow, A98 DR12, Ireland
Playing this video may share data with YouTube. Please see our Privacy Policy.
Yes. Powerscourt Hotel is a strong choice for travelers who want a five-star country estate stay near Dublin. The hotel combines spacious rooms, mountain views, dining, spa facilities, an indoor pool, golf access, and Powerscourt Estate scenery.
Powerscourt Hotel is in Enniskerry, County Wicklow, within the Powerscourt Estate area. The location works well for Powerscourt Gardens, Wicklow Mountains, Dublin day trips, golf, scenic drives, and quiet countryside stays.
Powerscourt Hotel has 198 rooms and suites. Accommodation is known for generous space, classic styling, large bathrooms, estate views, mountain outlooks, and many suite choices.
The hotel stands out for its Palladian-style architecture and views toward Sugar Loaf Mountain. Guests choose it for estate surroundings, gardens, spa time, golf, Irish dining, spacious rooms, and easy access from Dublin.
Yes. Powerscourt Hotel is very close to Powerscourt Gardens and the wider estate attractions. Guests can plan garden visits, waterfall trips, whiskey tasting, scenic walks, golf, and relaxed time around Enniskerry.
More amenities
InterContinental Dublin is not the hotel for guests who want Dublin at its loudest. Its strength is the opposite: space, gard...
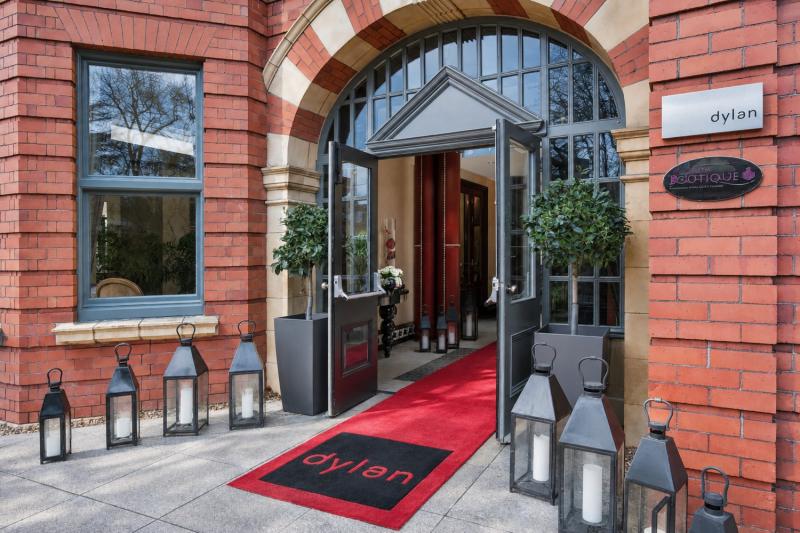
Dylan Hotel Dublin is a five-star boutique hotel on Eastmoreland Place in Dublin 4, just off Baggot Street. Behind its ornate...
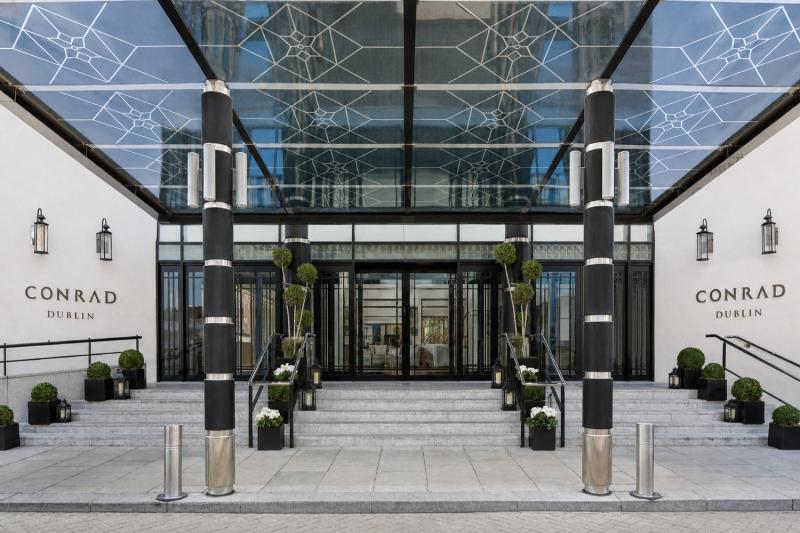
Conrad Dublin is a polished city hotel on Earlsfort Terrace, close to St Stephens Green and opposite the National Concert Hal...



