


Best for
This Ottawa River resort suits a countryside pause between Ottawa and Montreal, with time on the grounds to balance your city stays.
Please choose a hotel or destination from the list.
We couldn’t open your search results. Please try again.
Your private search
Finding exceptional stays
Best for
This Ottawa River resort suits a countryside pause between Ottawa and Montreal, with time on the grounds to balance your city stays.
What makes it special
Match outdoor plans to your season, asking the concierge which activities are running before you organize each day's itinerary.
Room to consider
If river scenery matters, ask the hotel to confirm your room's outlook before booking, since garden and river views are offered.
Insider tip
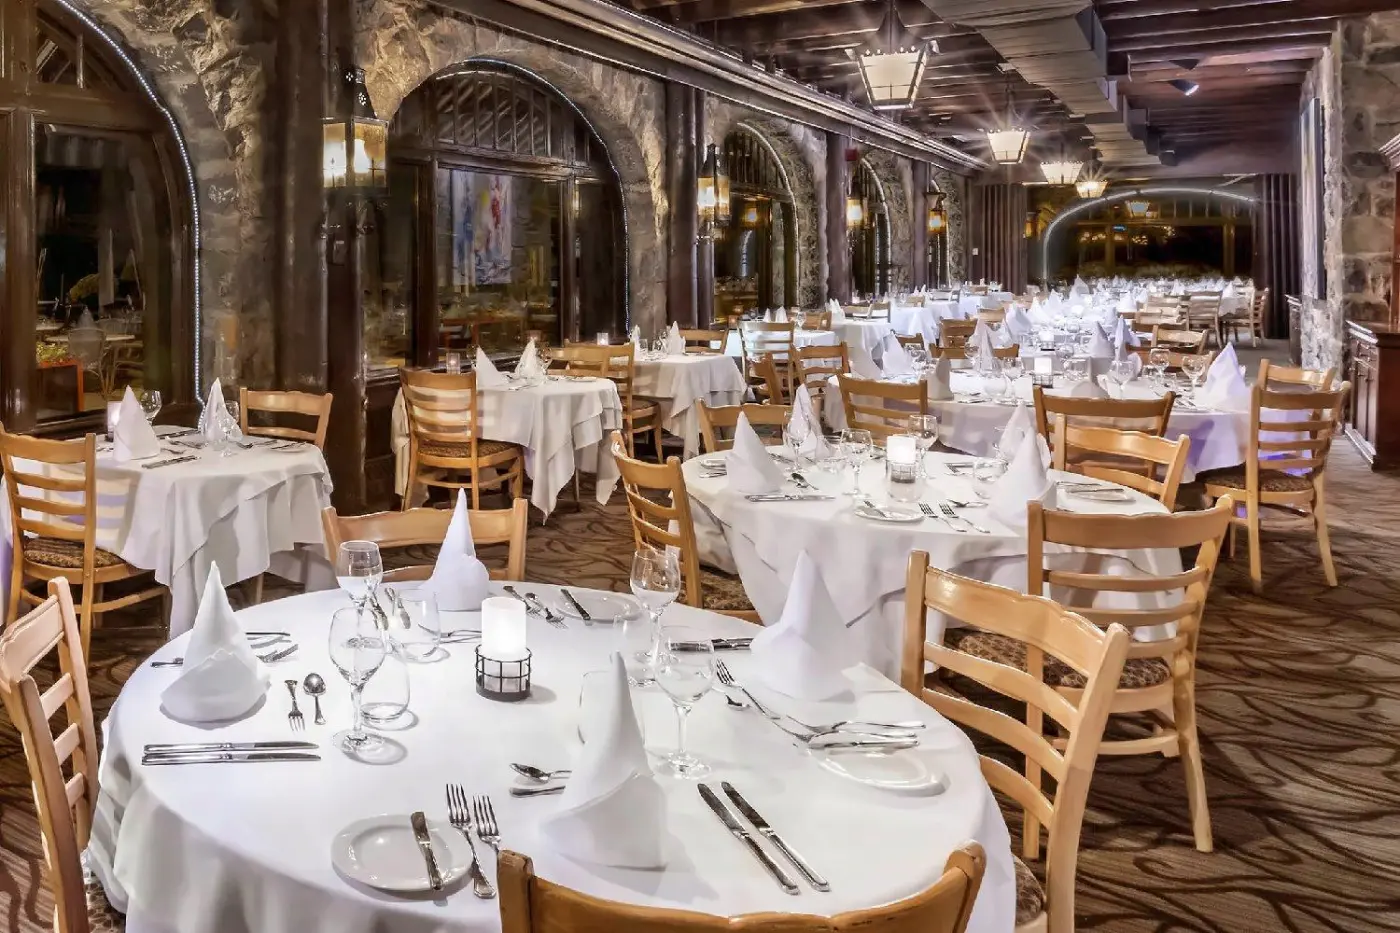
Reserve dinner at Aux Chantignoles ahead of your stay, especially if you want a particular evening for a family gathering.
Free membership gives you access to preferred rates, exclusive benefits and current promotions for your stay.
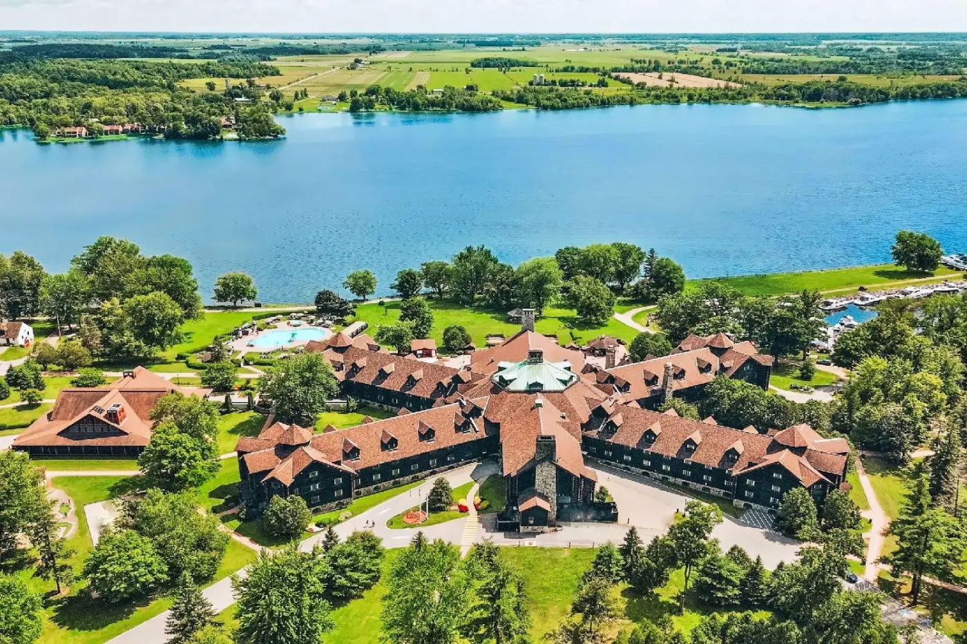
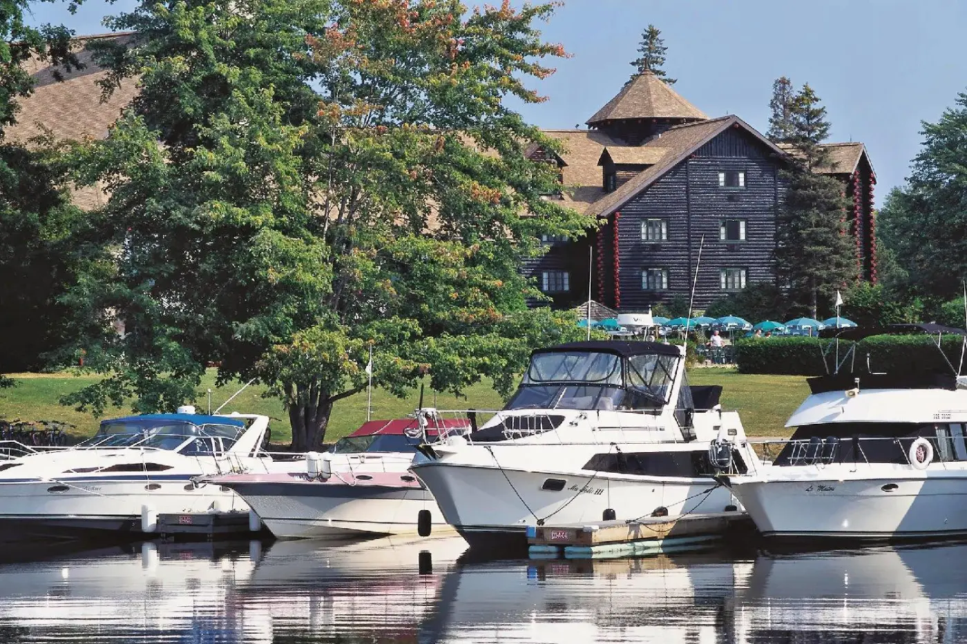
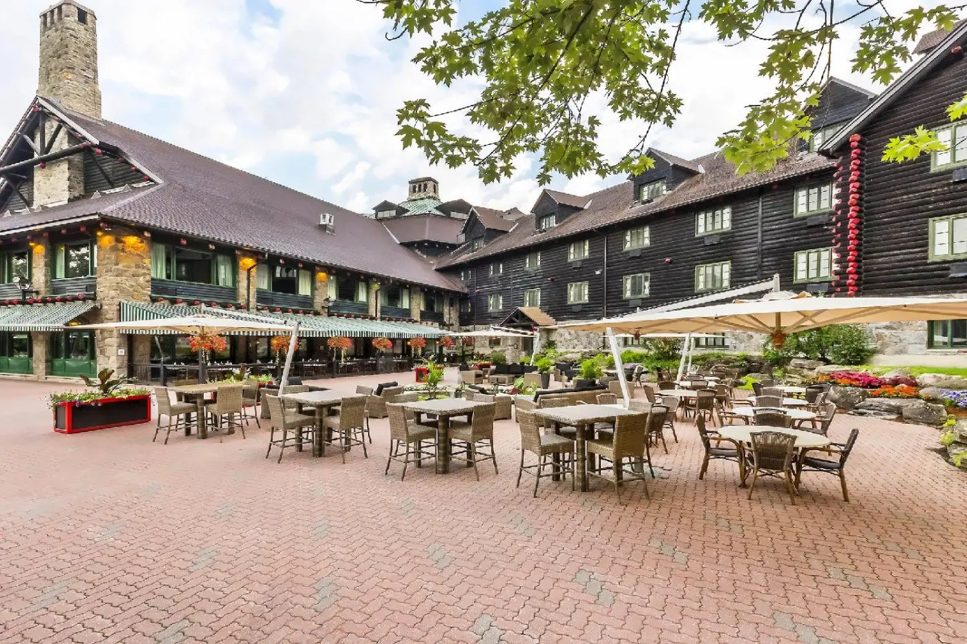
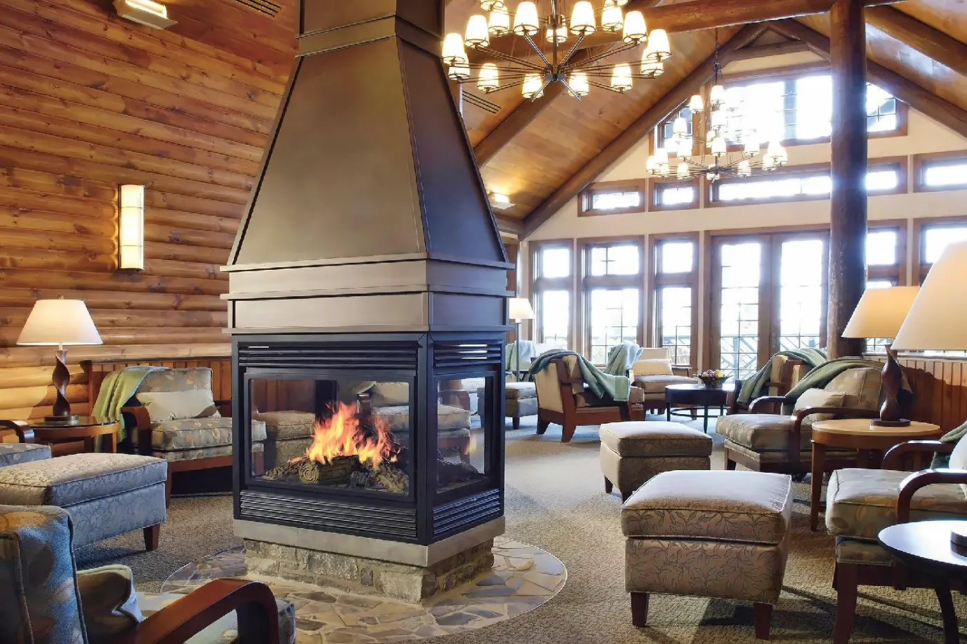
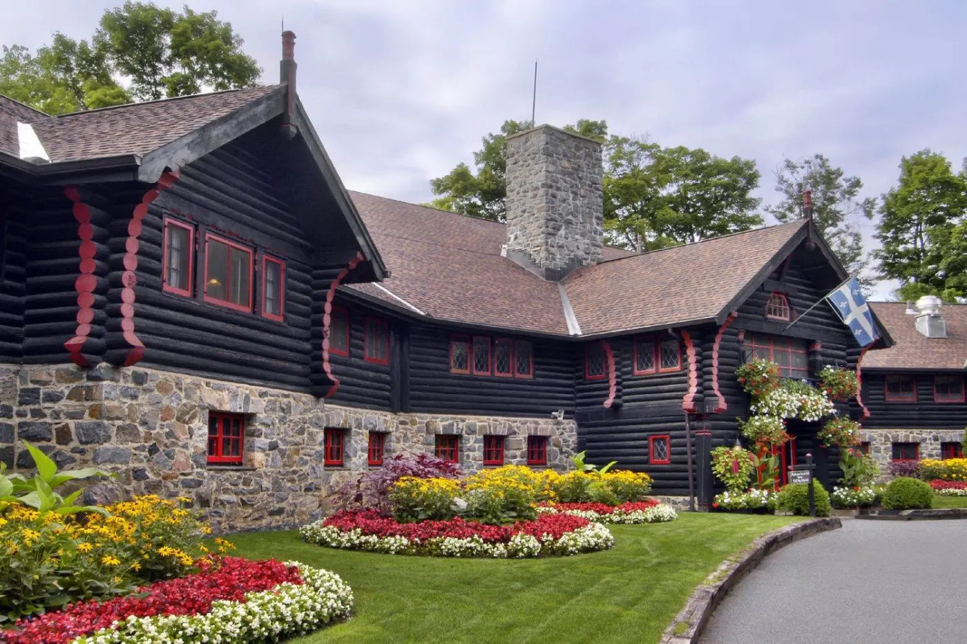
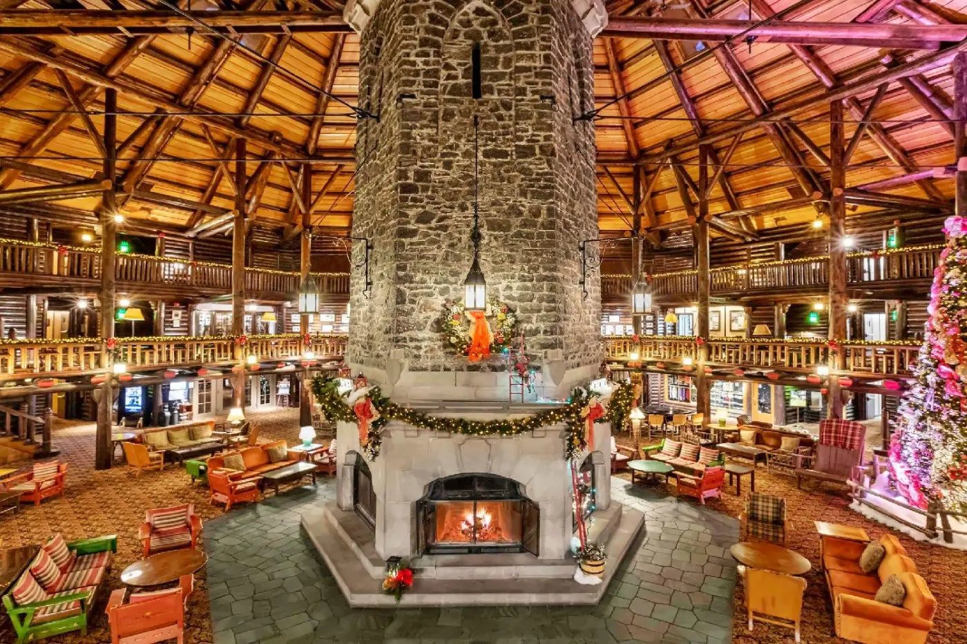
The six-sided fireplace is the natural meeting point at Fairmont Le Château Montebello. Around it, red cedar logs, rising galleries, and broad public rooms give this Ottawa River resort a character quite unlike a conventional country hotel. The Château stands on 300 acres in Montebello, between Ottawa and Montréal, with 210 guest rooms and accommodation that includes the Louis-Joseph Suite. Golf, river activities, indoor swimming, and a spa give families and couples several ways to spend the same day. This is a hotel where the shared spaces and grounds are as important as the bedroom.
 210
 Casual
 Fitness
 Pool
 Spa
 Sauna
 Romantic
 Golf
 Pet Friendly
 Wheelchair Accessible
 Connecting Rooms
The double-bed option is a third-floor Moderate room; the king-bed option is a Fairmont room.
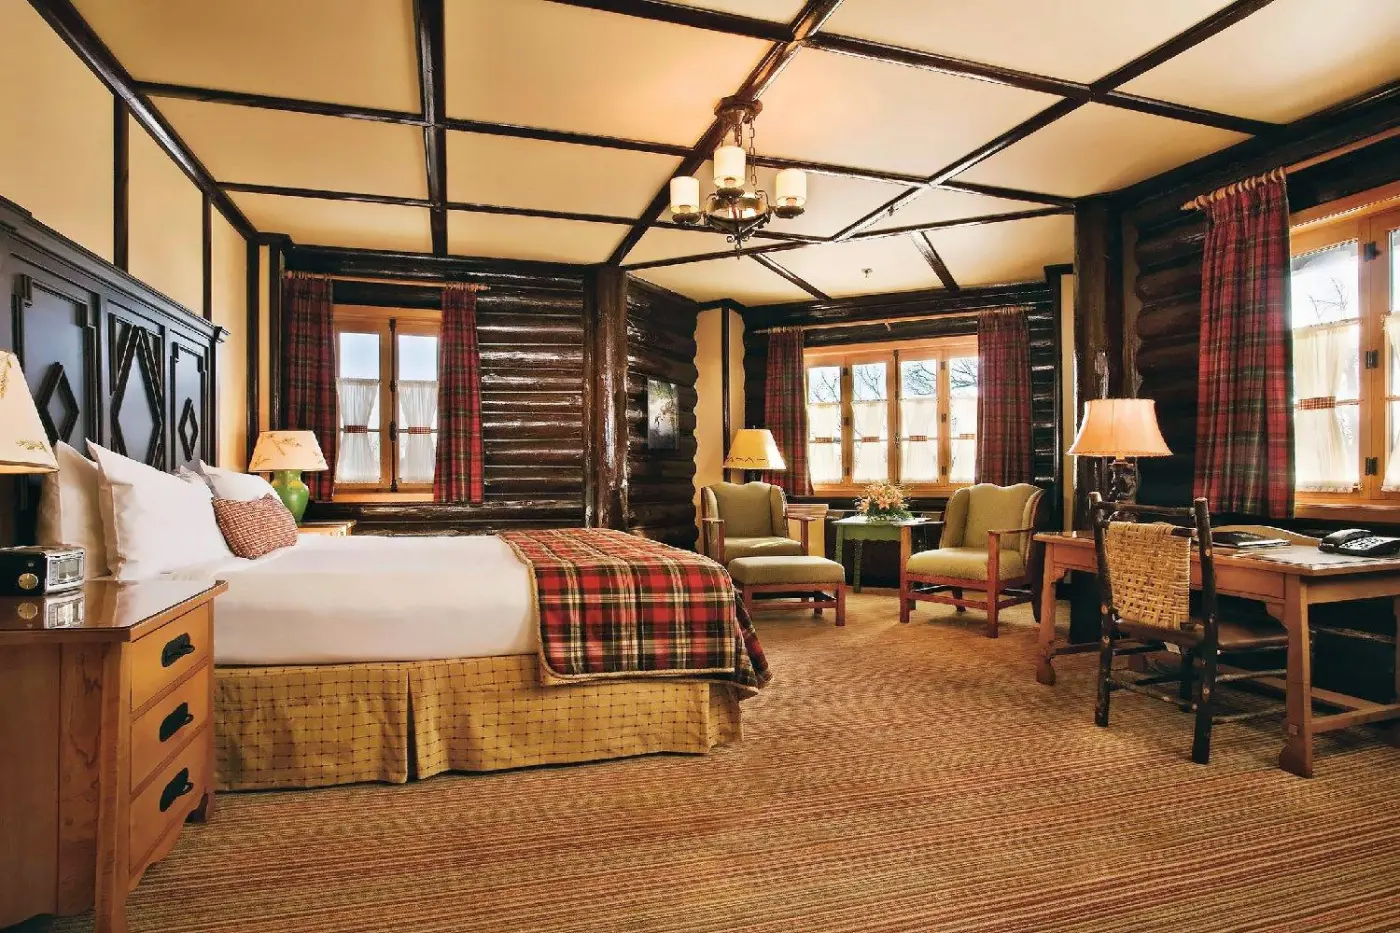
Plaid bed covers and dark headboards give the bedroom a classic lodge style. Framed artwork hangs on the cream walls, with lamps beside the bed for reading. Drawers keep smaller belongings close at hand, while the dark trim carries the design across the walls and ceiling.
The windows look toward the gardens or hotel entrance. In the bathroom, a shower sits over the bathtub. Furniture varies with the layout: king rooms can have a desk and an armchair beside a small table. The double-bed version has a simpler sleeping area, with more of the furniture grouped around the bed.

Plaid bed covers and dark headboards give the bedroom a classic lodge style. Framed artwork hangs on the cream walls, with lamps beside the bed...
Dark trim crosses the pale walls and ceiling, giving the bedroom the traditional character of the chateau. Plaid fabric, bedside lamps and framed artwork carry the same style through the furnishings. The room looks toward the gardens or entrance, with a bathroom that combines a shower and bathtub.
Layouts differ with the bedding arrangement. King and double-bed rooms can include a desk and an upholstered chair, offering a place to read or work outside the sleeping area. Queen rooms keep the focus on the bed and bedside drawers. Most rooms are on the first and second floors, with some on the third.

Dark trim crosses the pale walls and ceiling, giving the bedroom the traditional character of the chateau. Plaid fabric, bedside lamps and framed artwork carry...
Large windows bring the landscape into a room of cream walls, dark trim and plaid fabric. Framed pictures and lamps beside the bed keep the classic lodge style. The bathroom has a shower over the bathtub.
Most rooms are on the first two floors, with some on the third. King layouts have a desk and a small seating corner; the two-bed version includes an armchair near the window. Drawers beside the bed and a desk counter give guests places for everyday belongings.

Large windows bring the landscape into a room of cream walls, dark trim and plaid fabric. Framed pictures and lamps beside the bed keep the...
One-bed rooms have a rainfall shower; two-bed rooms have a shower over the bathtub.
Pale walls and newer lighting bring a lighter feel to the chateau's rustic style. Dark headboards and ceiling trim frame the bedroom, with patterned curtains at the windows. A red desk chair adds color to the work area, while lamps beside the bed provide light for reading.
These renovated rooms are on the first three floors. Furniture varies with the bed setup: some single-bed layouts have an armchair and footstool, while double-bed rooms have a table near the window. Most look toward the gardens or entrance. A queen-bed option looks toward the river.

Pale walls and newer lighting bring a lighter feel to the chateau's rustic style. Dark headboards and ceiling trim frame the bedroom, with patterned curtains...
The sitting area gives guests somewhere to gather beyond the bedside furniture. Plaid fabric, cream walls and dark ceiling trim keep the traditional lodge style. Some king layouts follow an angled roofline, with a sofa, armchair and small table below the sloping ceiling.
The rooms are on the first three floors and look toward the gardens or entrance. A shower sits over the bathtub in the bathroom. Two-bed layouts use the far end of the room for seating, while a desk provides a surface for work. Curtains and fabric-covered chairs carry the warm colors through the room.

The sitting area gives guests somewhere to gather beyond the bedside furniture. Plaid fabric, cream walls and dark ceiling trim keep the traditional lodge style....
The bathroom has a rainfall shower with one bed, or a shower and bathtub combination with two.
A red desk chair brings color to the renovated room, with framed artwork nearby. Pale walls balance the darker headboards and ceiling trim. Curtains add a pattern around the windows, while a desk offers a place to work apart from the bedside furniture.
These rooms are on the first three floors. Single-bed layouts include an armchair, giving guests another place to sit away from the desk. The two-bed version leaves space between the beds and the window. Darker finishes retain the rustic style of the chateau, with newer furniture giving the interior cleaner lines.

A red desk chair brings color to the renovated room, with framed artwork nearby. Pale walls balance the darker headboards and ceiling trim. Curtains add...
Plaid fabric and dark trim give the room a traditional country-house feel. A desk provides a work surface, while the sitting area offers a place to gather apart from the bed. Some king layouts have an armchair and footstool beside a small table, with the sofa farther along the wall.
The rooms are on the first three floors, and the layout varies. Cream wall panels contrast with the darker ceiling lines, while framed art continues the classic style. A bathtub with an overhead shower completes the bathroom. Lamps beside the bed and around the seating bring light to different parts of the room.

Plaid fabric and dark trim give the room a traditional country-house feel. A desk provides a work surface, while the sitting area offers a place...
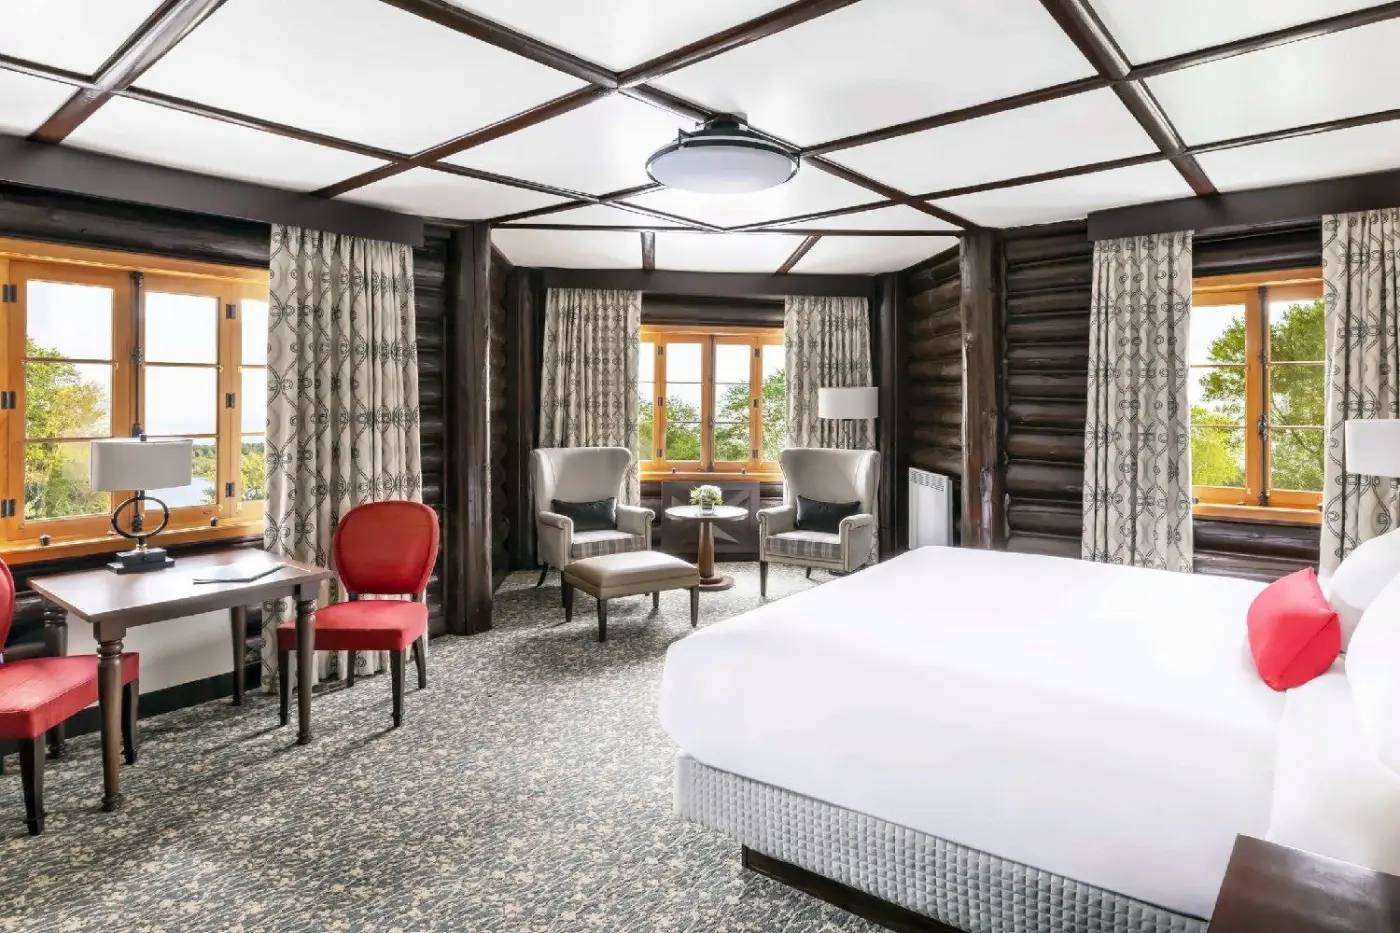
Three bay windows make the seating area a focal point, with armchairs and a small table arranged close to the glass. Plaid curtains and dark-toned wall finishes give this room a more traditional character. A desk sits apart from the armchairs, providing a surface for writing or working without using the bedside furniture.
The rooms are at the ends of the wings on the first two floors, overlooking the gardens or entrance. Cream panels and ceiling trim carry the lodge style throughout the bedroom, with lamps beside the bed and near the chairs. A shower sits over the bathtub.

Three bay windows make the seating area a focal point, with armchairs and a small table arranged close to the glass. Plaid curtains and dark-toned...
A pair of upholstered armchairs and a small table sit within the bay-window area, making a setting for a quiet drink or conversation. Plaid curtains, framed landscape art and darker wall finishes give the bedroom a traditional palette. A desk provides another place to sit, with a lamp above the working surface.
The rooms are positioned at the wing ends on floors one and two. Three bay windows broaden the outlook, while cream wall panels and geometric ceiling trim bring detail inside. The bathroom combines a shower and bathtub. Bedside lamps and a separate light by the armchairs allow the seating area to be used after dark.

A pair of upholstered armchairs and a small table sit within the bay-window area, making a setting for a quiet drink or conversation. Plaid curtains,...
One-bed layouts have a rainfall shower; rooms with two main beds have a shower over the bathtub.
Pale seating and a low table form a lounge within the renovated bedroom. Red cushions and chairs add color to the neutral walls, with patterned carpet beneath the furniture.
A table near the window provides a place for breakfast or work. Curtains frame the garden or entrance outlook, and the rooms are spread over floors one through three. King layouts place the seating across from the bed. In the two-bed version, the lounge runs along the window side, with a bench offering another place to put belongings.

Pale seating and a low table form a lounge within the renovated bedroom. Red cushions and chairs add color to the neutral walls, with patterned...
The sitting and sleeping areas share one open room; the suite is on the hotel's lower level.
Raised diamond details mark the tall dark headboard, with cream wall panels keeping the classic lodge style. The bathroom has a large vanity and a separate shower, with mirrors around the bathing area.
A desk provides a place to work, while the lounge furniture gives guests another setting for sitting. The outlook is limited. Lamps beside the bed and recessed lights around the bath bring light to different parts of the interior. Plaid fabric adds red and green to the pale bedding.

Raised diamond details mark the tall dark headboard, with cream wall panels keeping the classic lodge style. The bathroom has a large vanity and a...
Bathrooms have a rainfall shower with one main bed, or a shower over the bathtub with two.
A sofa and low table make a place to relax apart from the bedside furniture. Pale fabrics sit beside red cushions and dark trim, with a patterned carpet linking the furnishings. Large windows look toward the Ottawa River and the grounds, bringing the outlook into the sitting area.
The rooms have been renovated and are on the first three floors. King layouts include a table and chairs by the window for breakfast or work. The two-bed version places the lounge along the side of the room, with a bench at the foot of one bed.

A sofa and low table make a place to relax apart from the bedside furniture. Pale fabrics sit beside red cushions and dark trim, with...
An open guestroom layout with no enclosed bedroom; these rooms are on the first two floors.
Three bay windows look toward the Ottawa River and the grounds. Armchairs and a small table make a place to sit beside the glass, while a desk provides a separate work surface. Pale walls balance the dark ceiling trim, with red desk chairs and patterned curtains adding color.
The room has been renovated but keeps the rustic style of the chateau. A patterned carpet links the seating and sleeping areas. The bathroom has a walk-in rainfall shower, white tiled walls and a broad mirror above the basin. Its lighter finishes bring a different palette to this part of the room.

Three bay windows look toward the Ottawa River and the grounds. Armchairs and a small table make a place to sit beside the glass, while...
An open guestroom layout, rather than an enclosed bedroom with a separate living room.
Pale fabrics, dark trim and patterned carpet bring a fresh palette to the renovated room. Armchairs and a small table sit within the bay-window area, with a desk providing another place for work. Red desk chairs add color, while patterned curtains frame the glass.
Three bay windows look toward the gardens or entrance. The bathroom has a walk-in rainfall shower and white tiled walls. A broad mirror above the basin gives the vanity a lighter finish. Darker details keep the rustic style of the chateau, balanced by the simple lines of the newer furniture.

Pale fabrics, dark trim and patterned carpet bring a fresh palette to the renovated room. Armchairs and a small table sit within the bay-window area,...
A dining table seats six in the living room, with a sofa and coffee table for conversation. Blue curtains and yellow chairs bring color to the renovated interior. Framed artwork, pendant lights and patterned carpet link the shared room and bedroom.
Four bay windows look toward the Ottawa River and Yacht Club. The suite is at the end of the Champlain wing on the second floor. The main bathroom has a walk-in rainfall shower and bathtub, with a guest powder room for the living area. An enclosed bedroom allows the lounge to be used apart from the sleeping space.

A dining table seats six in the living room, with a sofa and coffee table for conversation. Blue curtains and yellow chairs bring color to...
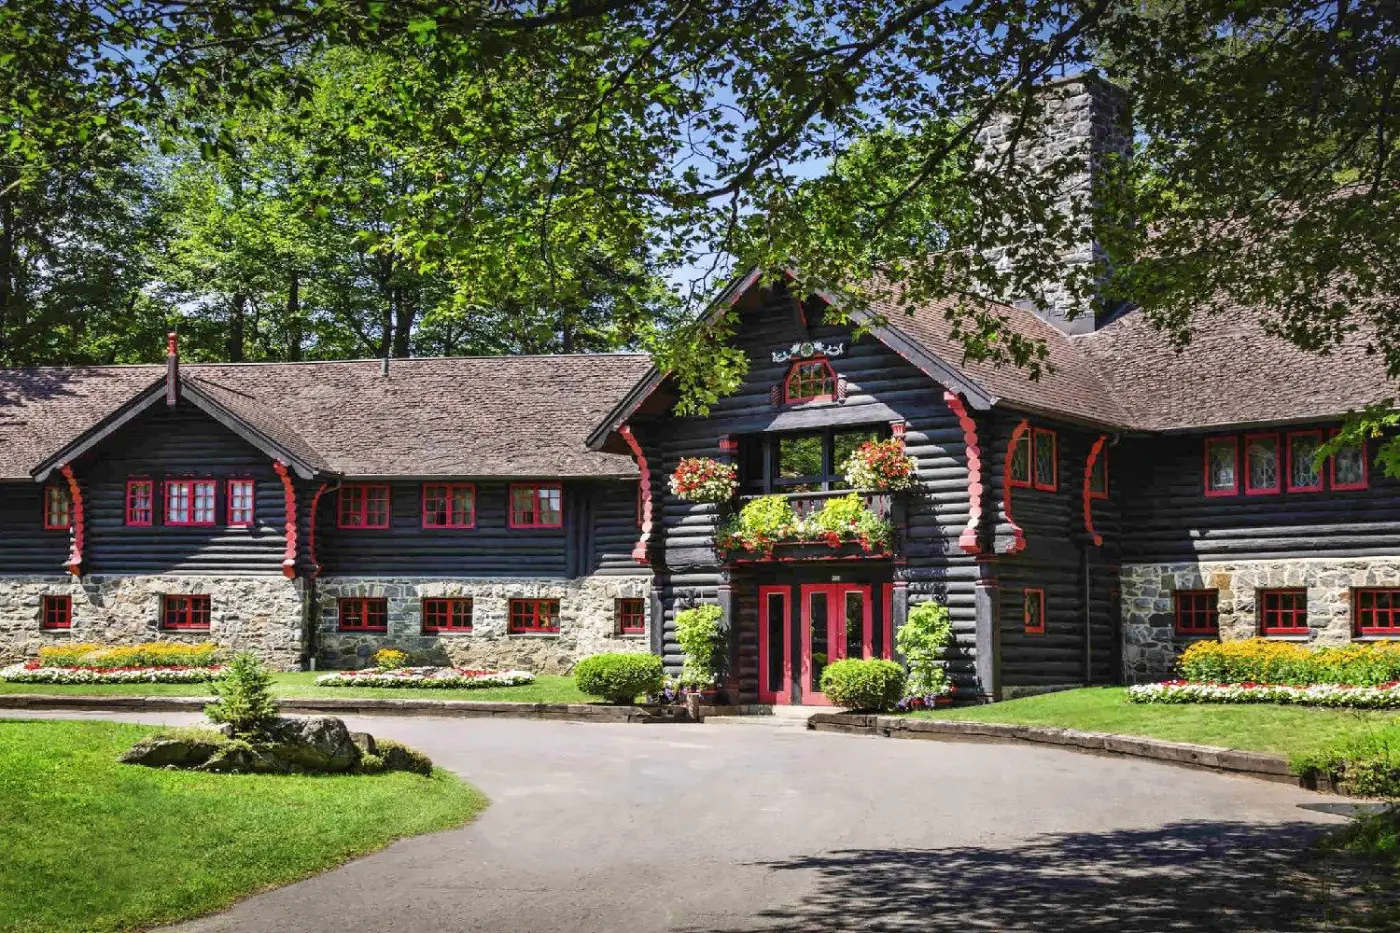
Built in 1930 for the private Seigniory Club, the property opened to the wider public in 1970. Its monumental timber construction is not simply rustic decoration applied to a modern hotel. The logs, central hall, and social spaces are the building's identity. A stay here is less about a formal arrival than about finding a seat near the fireplace and deciding how much of the afternoon to spend outside.
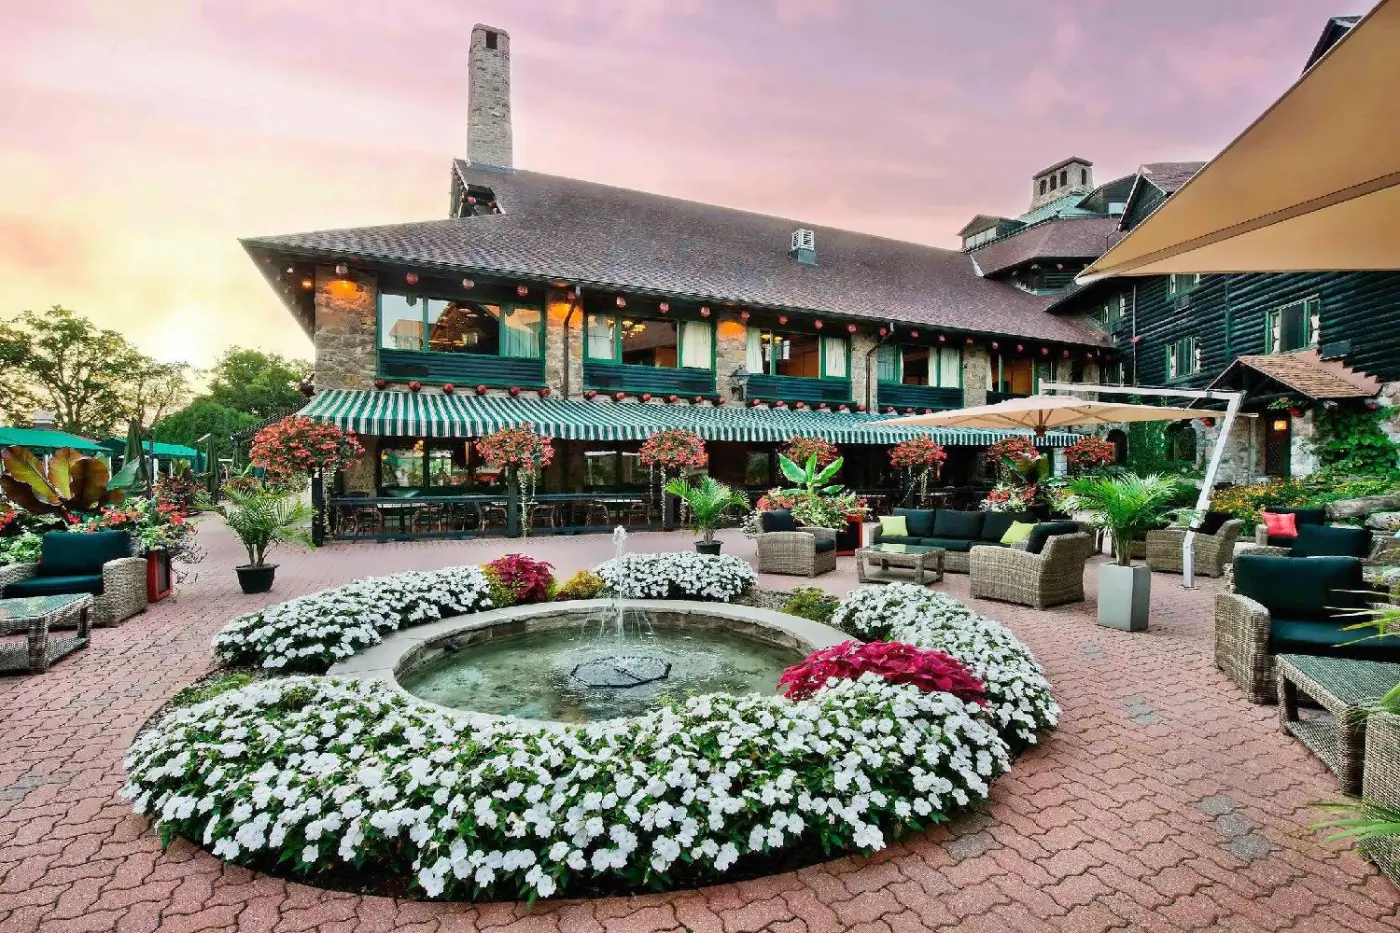
The river provides a broad, open edge to the grounds, while Montebello village offers shops and places to explore beyond the resort. You can make this a self-contained break or combine hotel time with outings in the Outaouais region. The setting works particularly well for groups whose interests differ: a golfer, a grandparent who enjoys reading, and children eager to swim need not follow the same schedule to enjoy staying together.
Fairmont rooms are approximately 210 square feet, with king, queen, or two-double-bed configurations across the range. Garden and river-view categories are distinguished when booking. These rooms are compact compared with the scale of the lobby, and suit guests who plan to use the resort rather than spend an entire day in their bedroom. A double-bed category is worth checking carefully when adults are sharing.
Deluxe Luxury rooms offer approximately 305 square feet and a sitting area. Configurations include a king bed or two queens with a sofa bed, with the allowed number of guests depending on the bed arrangement. In this category, the two-bed rooms have a shower and bathtub combination, while the one-bed rooms have a walk-in rainfall shower. That difference can be important for parents traveling with small children. Garden or entrance views are typical of this category; a river-view version is a separate choice.
For two people who care more about outlook than additional beds, Signature River View rooms have a king bed and bay windows. They occupy positions on the first and second floors, with corner arrangements that make the river more prominent. Connecting rooms are another option for a family, subject to confirmation. The concierge can help with cribs, high chairs, toys, and board games, but those arrangements should be made for the particular ages and room setup involved.
The Louis-Joseph Suite is the one-bedroom option for guests who want a separate living room. At approximately 700 square feet, it occupies the end of the Champlain wing on the second floor. Four bay windows look toward the Ottawa River and yacht club. A king bed and queen sofa bed accommodate up to four people, while a dining table for six gives the living area a role beyond simply providing extra seating.
The main bathroom has a bath and walk-in rainfall shower, and there is a separate powder room. A small refrigerator and coffee and tea facilities are useful, but this is a serviced hotel suite, not a self-catering apartment with a full kitchen. For parents who want a place to sit after a child goes to bed, the separation between bedroom and living area is the essential difference from a larger open-plan room.
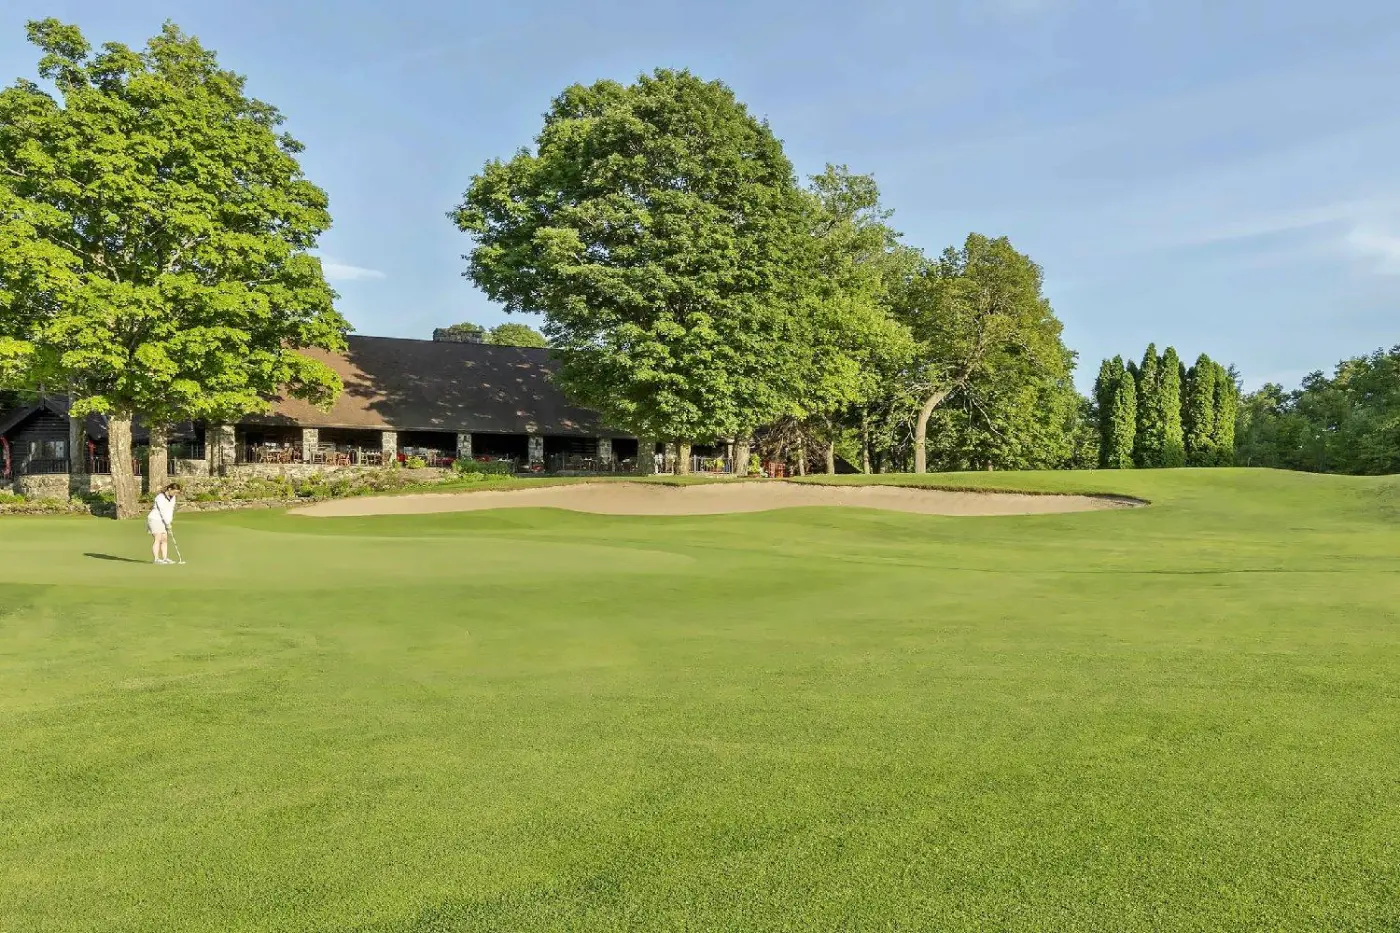
The 18-hole golf course was designed by Stanley Thompson and opened in 1931. It follows rolling hills and valleys through hardwood forest, with a par of 70 and a length of approximately 6,308 yards. The appeal is the course's relationship with the land rather than a flat resort layout. Autumn brings another reason to play, with changing foliage surrounding the fairways.
A driving range, practice putting facilities, and equipment rental support a golf stay. The clubhouse terrace overlooks the 18th hole, providing a place to meet after a round. Reserve tee times independently and check the operating season before building a trip around golf. Companions who do not play can use the pool or book a treatment without having to leave the resort.
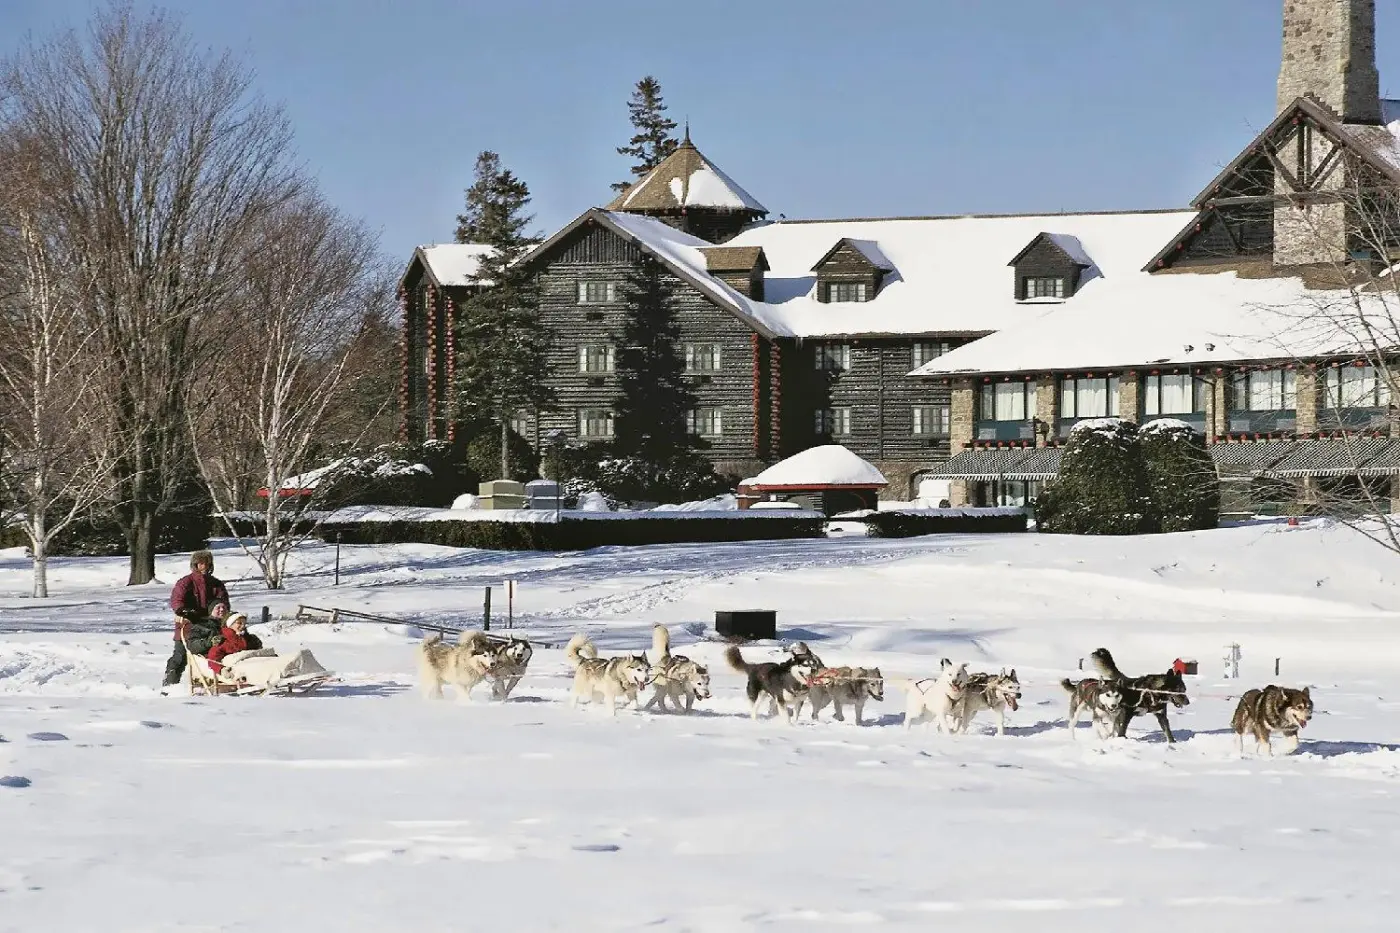
During the warmer months, canoeing, kayaking, and stand-up paddleboarding bring guests onto the Ottawa River. Walks and cycling provide alternatives on land. In winter, the activity mix turns toward cross-country skiing, snowshoeing, skating, and curling. Snow and river conditions determine what is available, so a flexible plan works better than assuming every advertised activity runs every day. The resort's range is a reason to stay longer, not a promise of a fixed program.
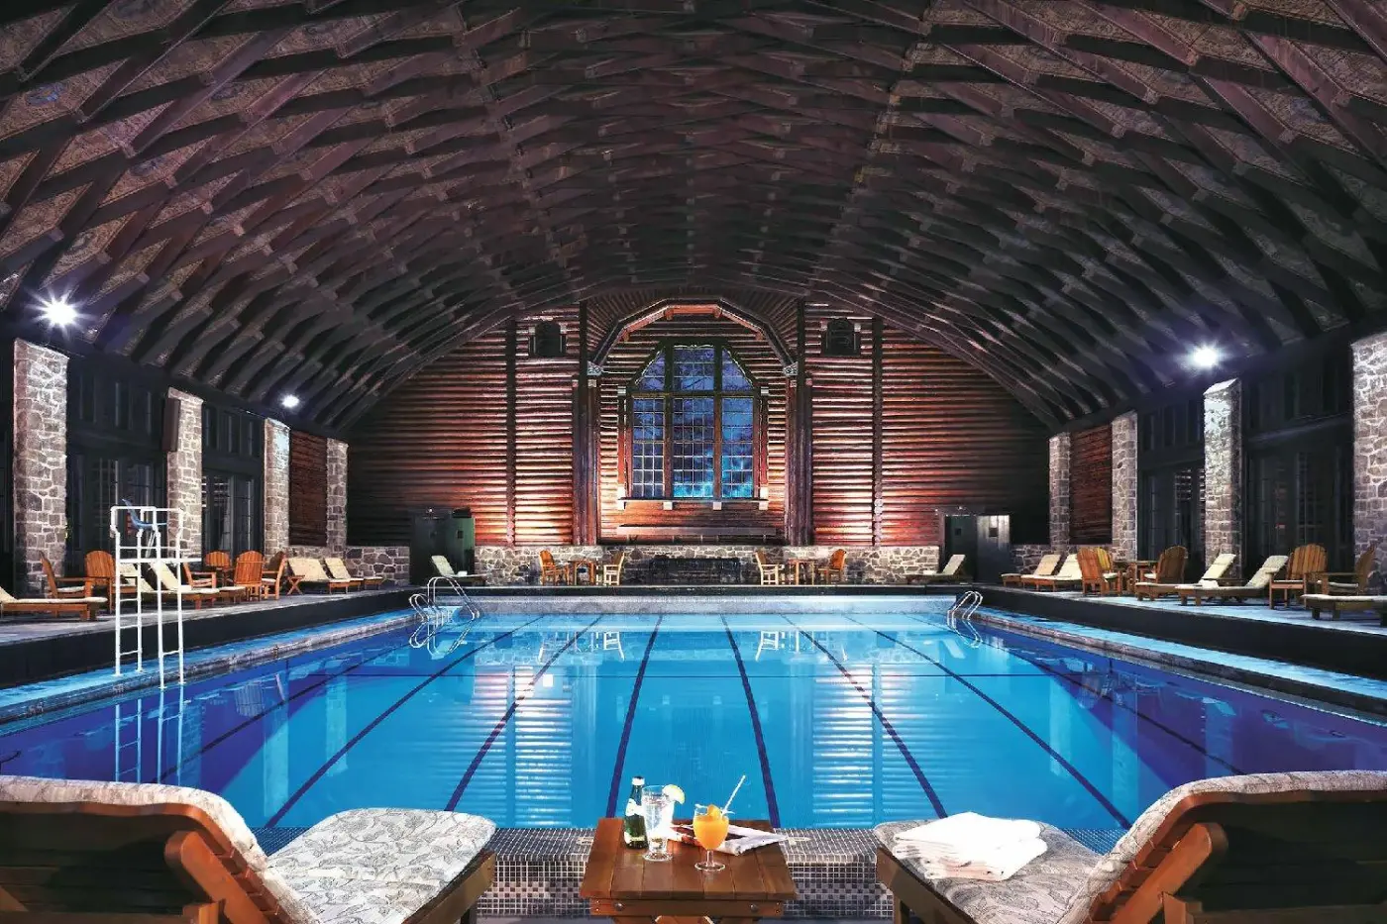
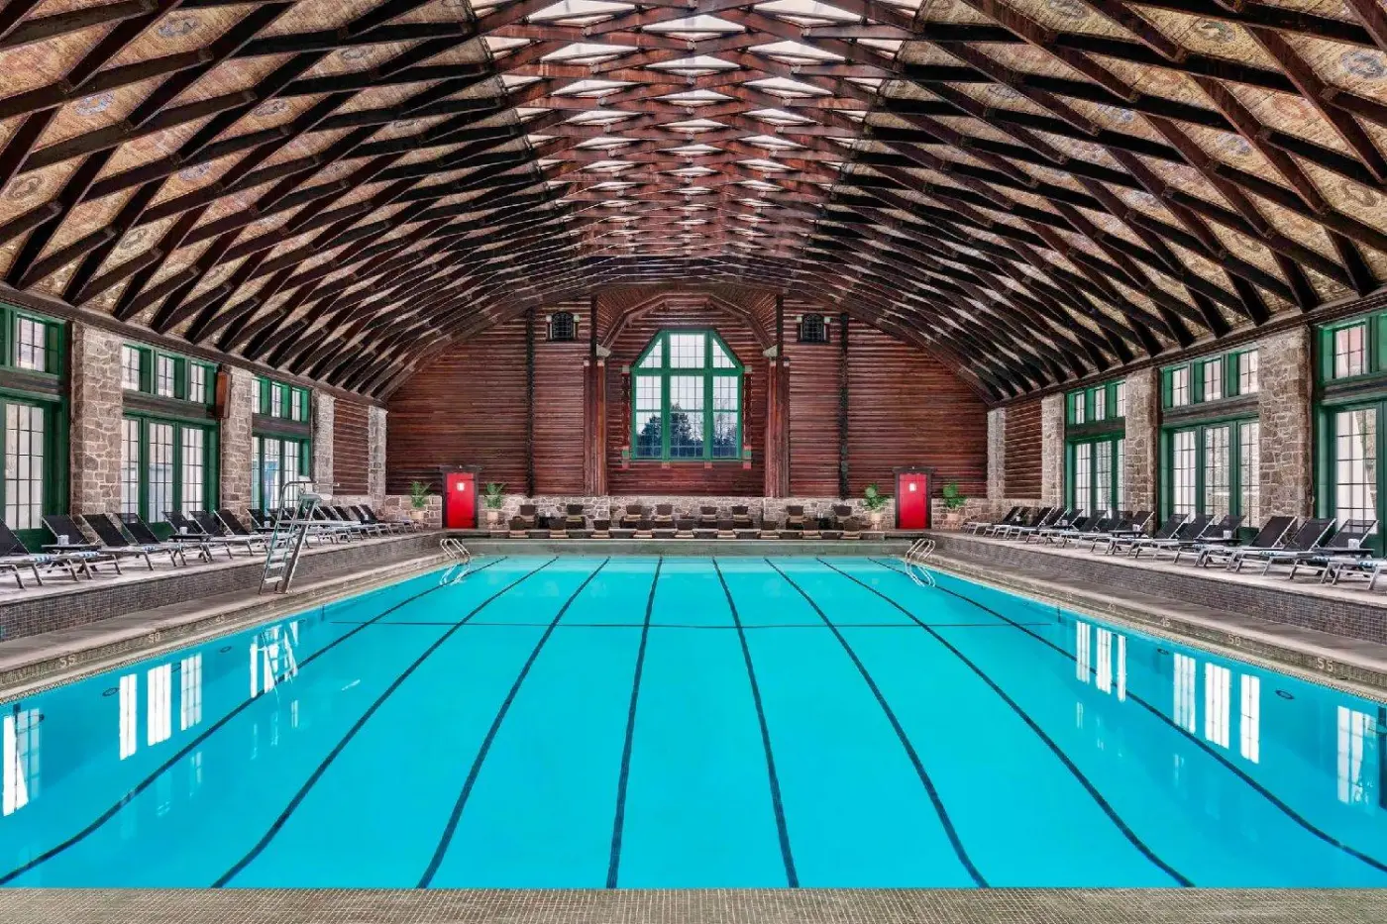
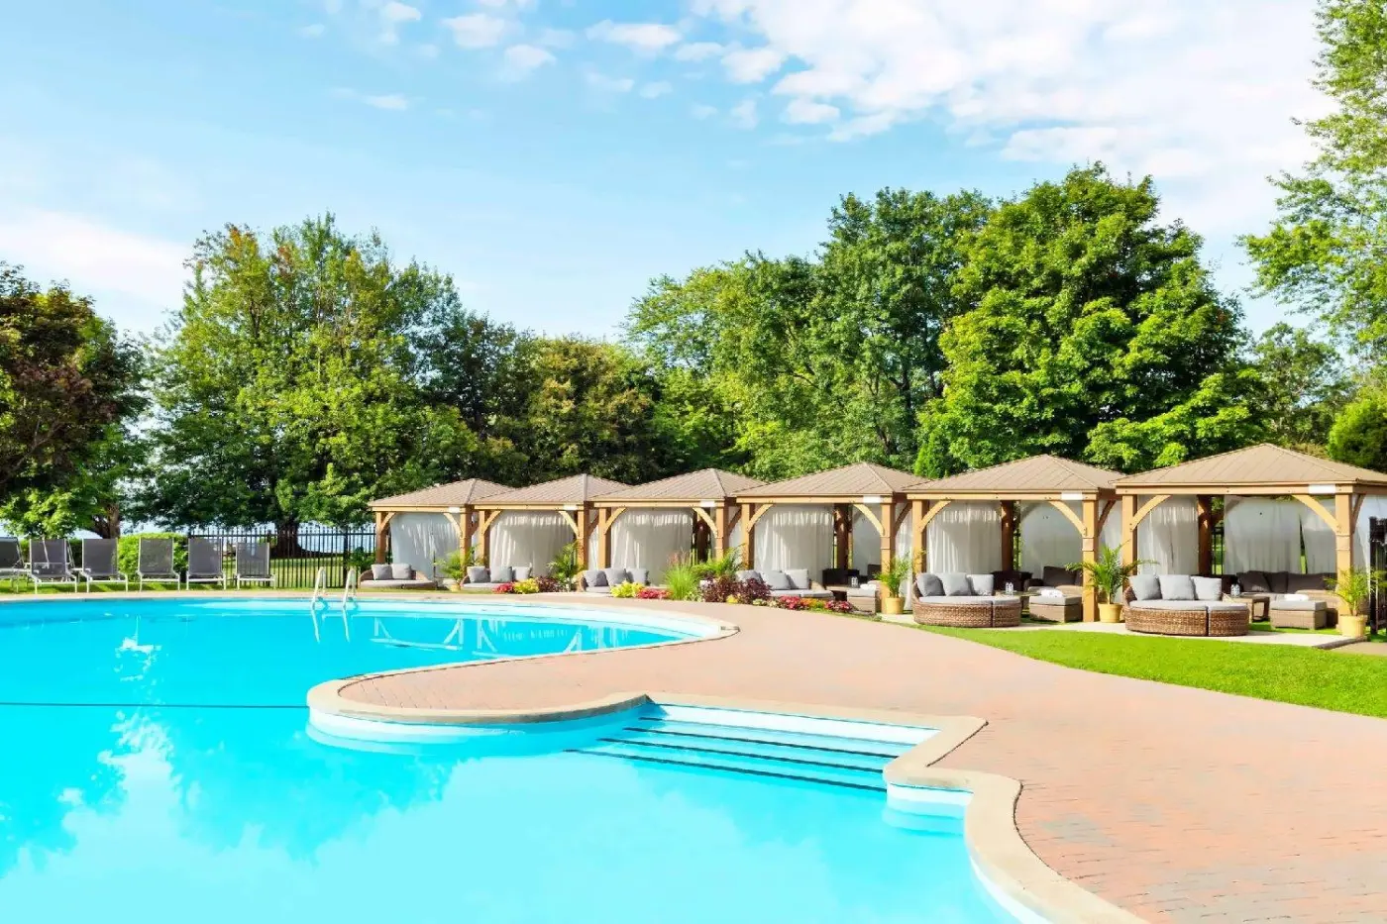
The heated indoor pool is a substantial part of Montebello's family appeal, providing somewhere to spend time regardless of the outdoor temperature. Whirlpools, saunas, and a fitness center add other options, while indoor tennis and squash allow for a game when the weather does not cooperate. An outdoor pool and riverside cabanas are part of the summer setting. Keep that seasonal distinction in mind if outdoor swimming is a priority.
The spa is a separate, adult-focused environment for guests aged 18 and over. It has eight treatment rooms, with manicure and pedicure facilities and a couples' suite featuring a fireplace, a soaking tub for two, and side-by-side treatment tables. Its lounge and porch look toward the surrounding landscape, making time before or after an appointment part of the visit. Reserve treatments ahead, particularly when two people want appointments together.
For a multigenerational holiday, the distinction between the spa and aquatic facilities is useful. Children can enjoy swimming with an accompanying adult while others have scheduled treatments. There is no need for everyone to choose between an entirely active trip and a spa break; Montebello supports both within the same stay.
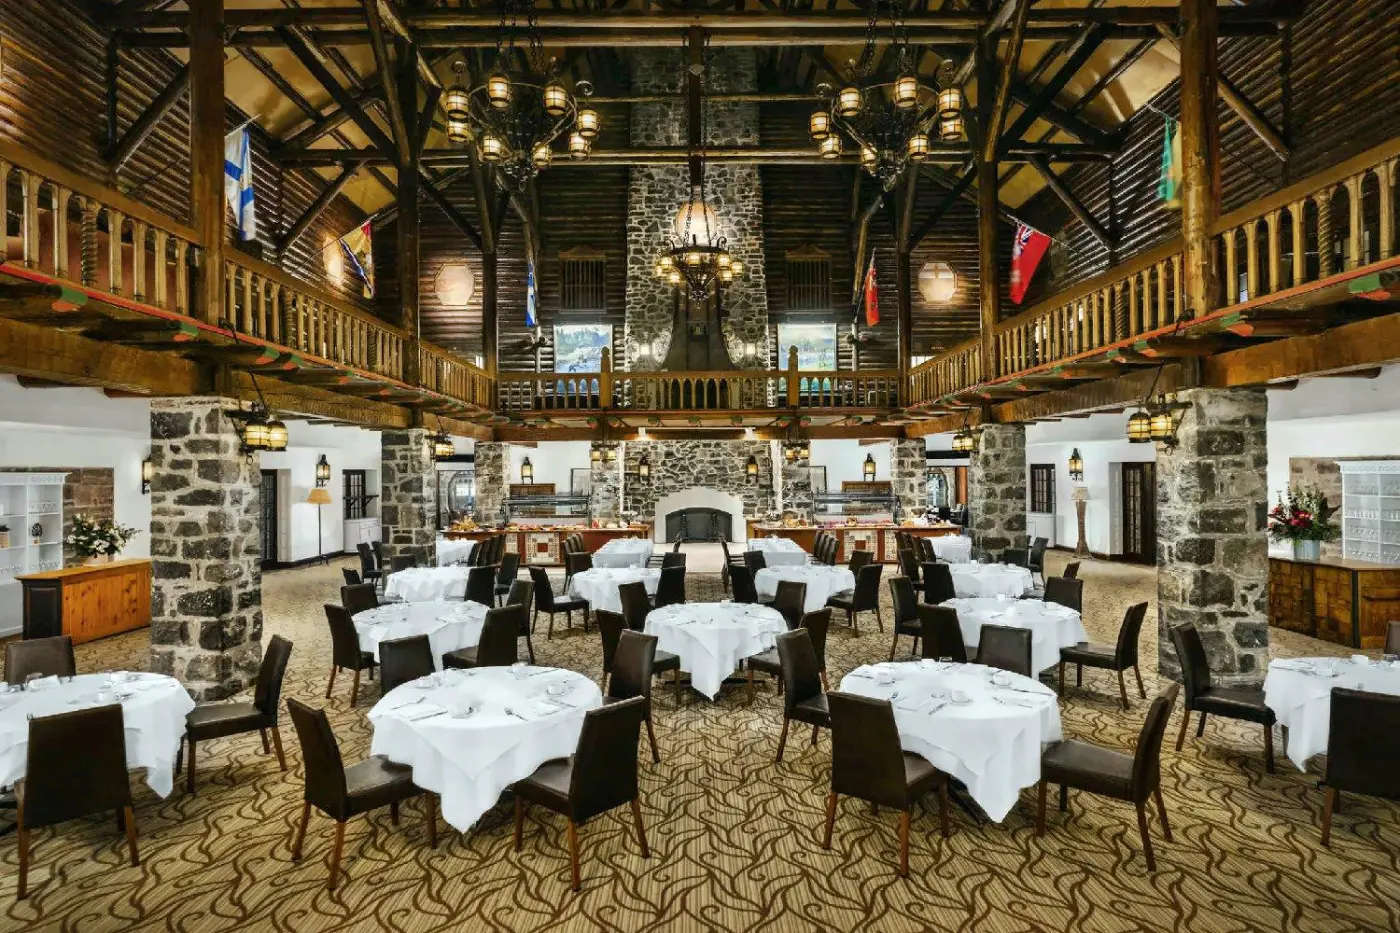
Aux Chantignoles is the main dining room, with menus built around seasonal ingredients and regional cooking. Sunday brunch is a long-standing part of the resort's dining calendar. The scale of the log interior makes a family meal here feel connected to the building, rather than like a restaurant that could belong to any hotel.
Nymark takes its name from Victor Nymark, the Château's master builder. Its cooking revisits Québec recipes through contemporary techniques, with an Art Deco-inspired setting and shareable dishes. Bar Le Foyer offers a simpler way to enjoy the main hall: cocktails and tasting boards beside the central fireplace. It is a natural gathering place when members of a group return from different activities.
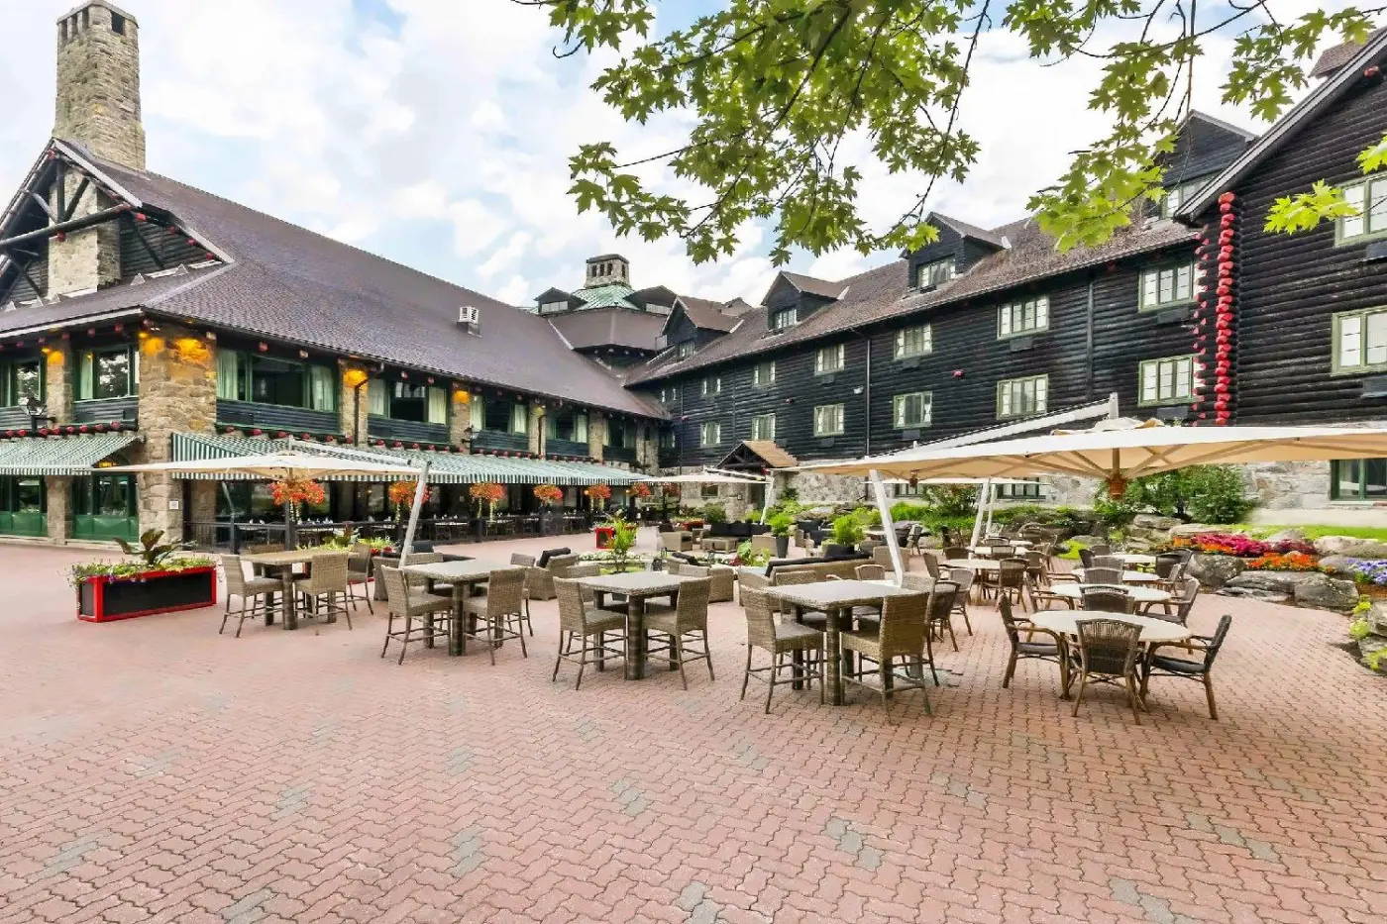
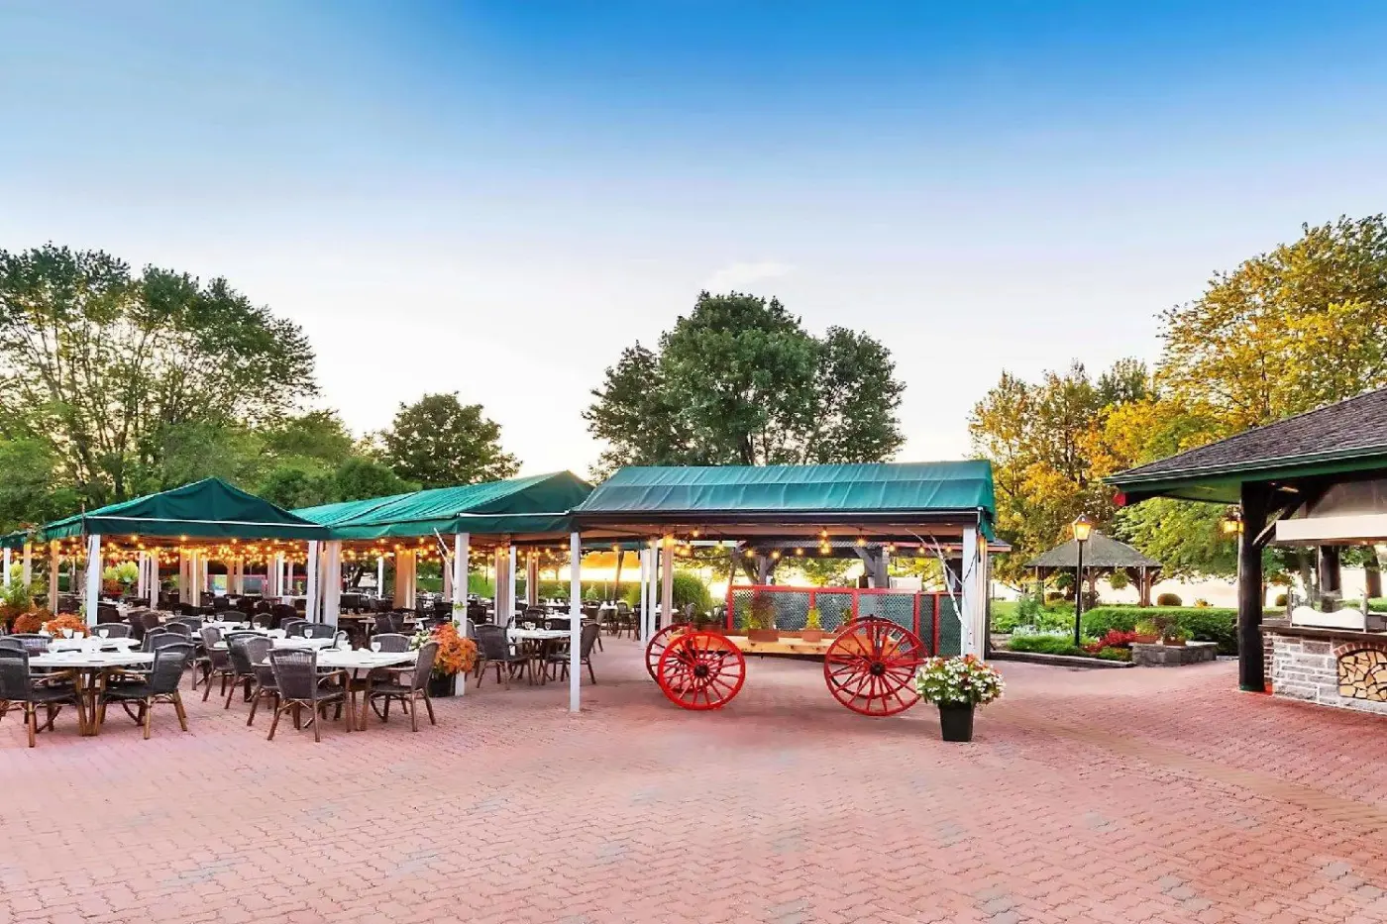
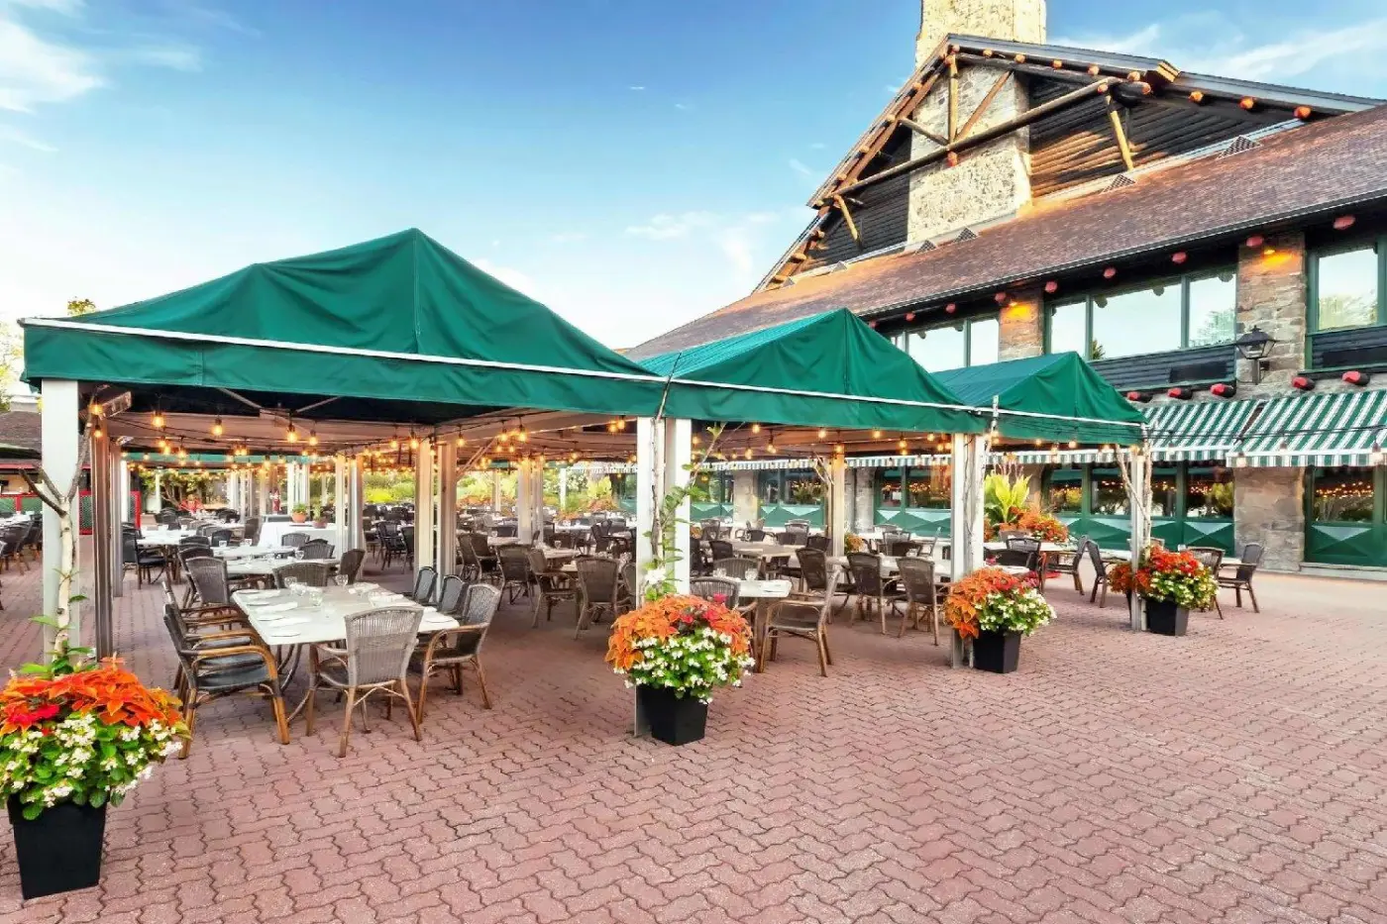
In warm weather, Le Grill brings barbecue-style dining to a terrace overlooking the Ottawa River, while Le Riverain provides light meals and drinks outdoors. Golfers have Le Mulligan at the clubhouse. These seasonal venues broaden the choice without replacing the main restaurants; check which are operating during your stay and reserve the dinners that matter most to your plans.
The hotel is at 392 Rue Notre-Dame, with access from both Ottawa and Montréal. Its published guidance suggests about an hour from Ottawa's airport and around an hour and three-quarters from Montréal-Trudeau, allowing longer for traffic or winter driving. The concierge can arrange airport taxis or other transport in advance.
A Resort Experience Fee is added to stays and bundles selected activities and amenities, including outdoor self-parking. Check the inclusions with your reservation rather than assuming golf, spa treatments, and every outdoor experience are covered. For guests with mobility needs, the hotel identifies two specially adapted rooms; confirm the bathroom features and routes to the facilities before choosing. Once those details are settled, the attraction is uncomplicated: river time, a game or a swim, and a return to that generous fireside hall.
Red cedar logs and the central fireplace give the shared spaces their character, with a welcoming place to reunite after separate outings.
The heated indoor pool gives families a swimming option away from the weather, so outdoor temperatures need not shape the whole day.
The Stanley Thompson golf course winds through rolling hills and forest, making the landscape part of the pleasure of a round.
392 Rue Notre Dame, Montebello QC J0V 1L0, Canada
Playing this video may share data with YouTube. Please see our Privacy Policy.
Yes. Fairmont Le Chateau Montebello is worth it for travelers who want a historic Quebec resort, a famous log chateau, Ottawa River views, year-round activities, golf, spa time, and a strong sense of place. The hotel is known as the world's largest log cabin and has welcomed guests for more than 90 years. It is best for couples, families, golfers, and travelers who want a countryside stay between Ottawa and Montreal.
Fairmont Le Chateau Montebello is in Montebello, Quebec, on the shores of the Ottawa River. The address is 392 Notre Dame, J0V 1L0 Montebello, Canada. The resort sits in the Outaouais region, about one hour from Ottawa and about 90 minutes from Montreal by car. It is next to Manoir Papineau and close to Omega Park.
Fairmont Le Chateau Montebello has 210 hotel guest rooms plus a newly added suite, according to the hotel's current room page. Rooms are chalet-inspired, with rustic Quebec character and modern comforts. Guests can choose garden-view rooms, river-view rooms, larger Deluxe rooms, family-friendly layouts, and suites. River-view and newly renovated categories are usually the best choices if budget allows.
Fairmont Le Chateau Montebello is famous because it is described as the world's largest log cabin. Its huge cedar-log structure, central fireplace, and resort setting make it one of Canada's most memorable historic hotels. The hotel opened in 1930 and still feels like a grand country retreat. Guests come for the building as much as for the spa, golf course, riverfront setting, and outdoor activities.
Yes. Fairmont Le Chateau Montebello is a strong family resort because it has large room options, pools, seasonal activities, open grounds, and easy access to nature. Families should compare Deluxe rooms, river-view rooms, and suite options. The resort works well in summer for water and outdoor activities, and in winter for snow, skating, and cozy time by the fireplace.
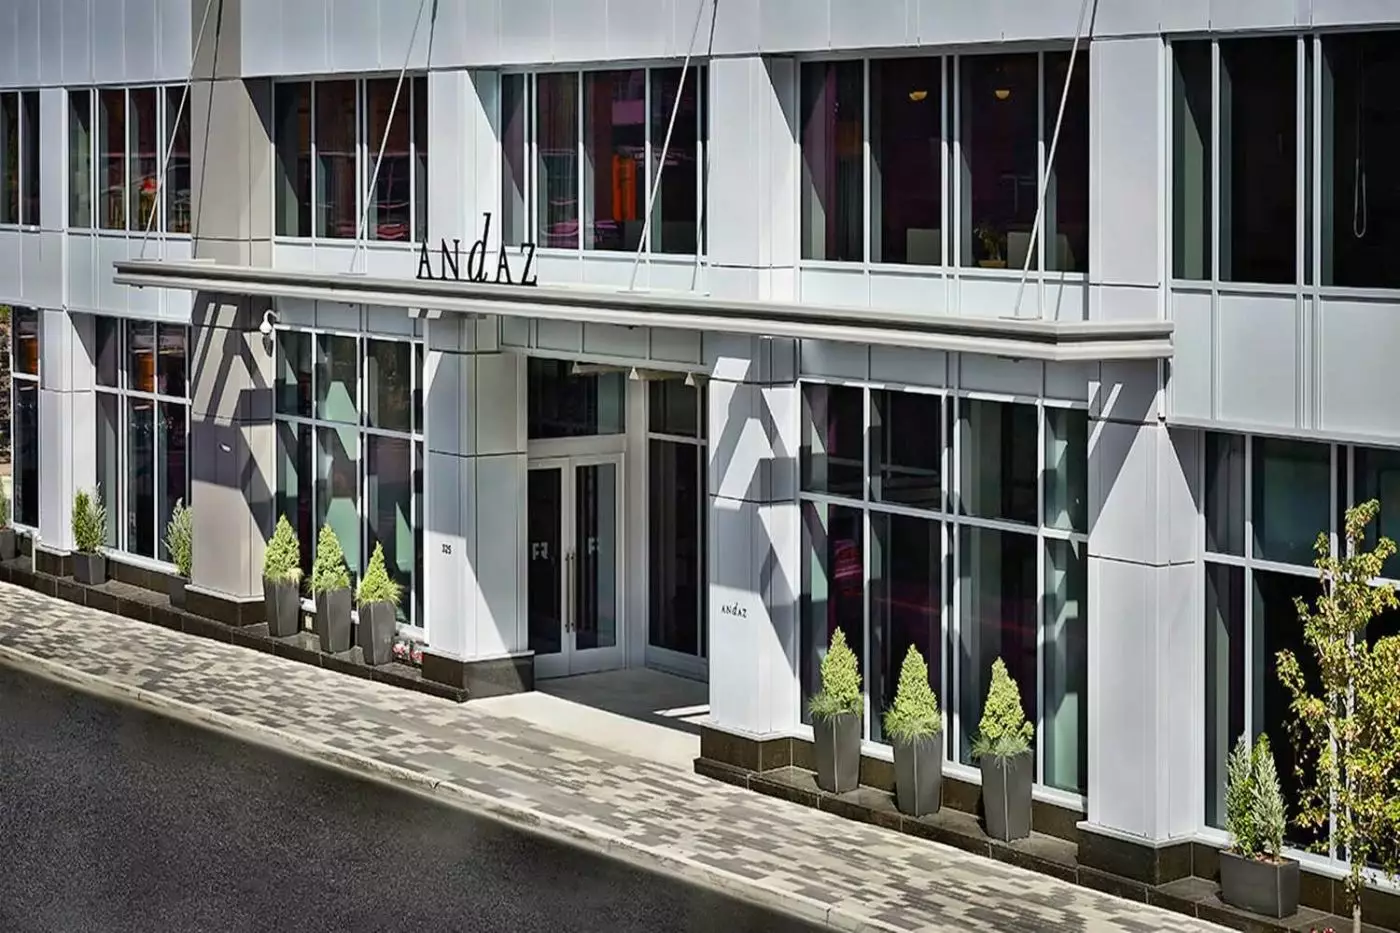
Andaz Ottawa ByWard Market places travelers in one of the most useful and characterful parts of Canada's capital. The hotel s...
More amenities
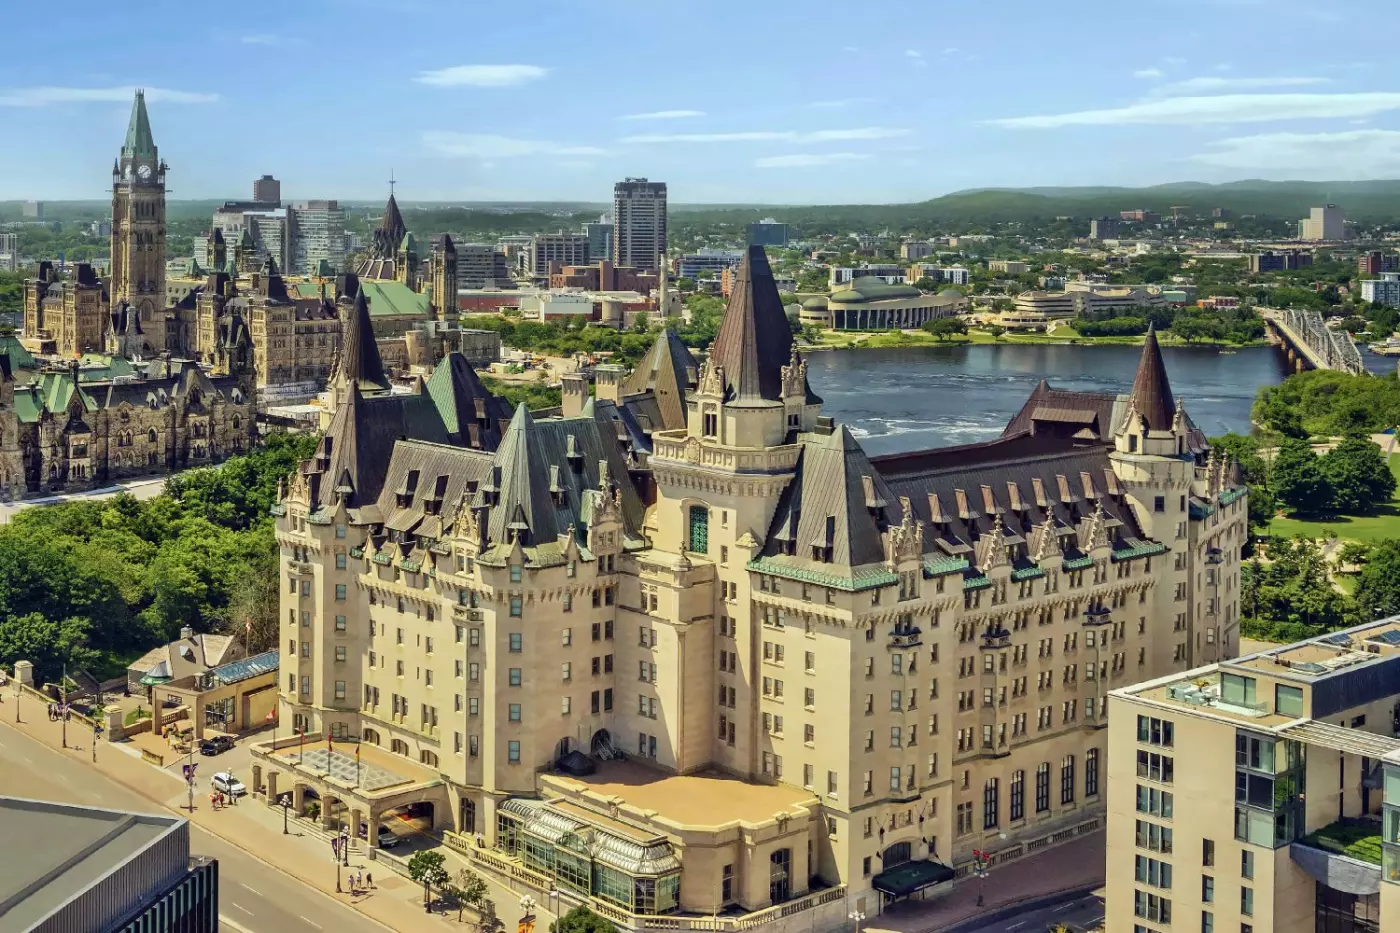
Parliament Hill, the Rideau Canal locks, and the ByWard Market surround a stay at Fairmont Château Laurier. This historic lux...
More amenities
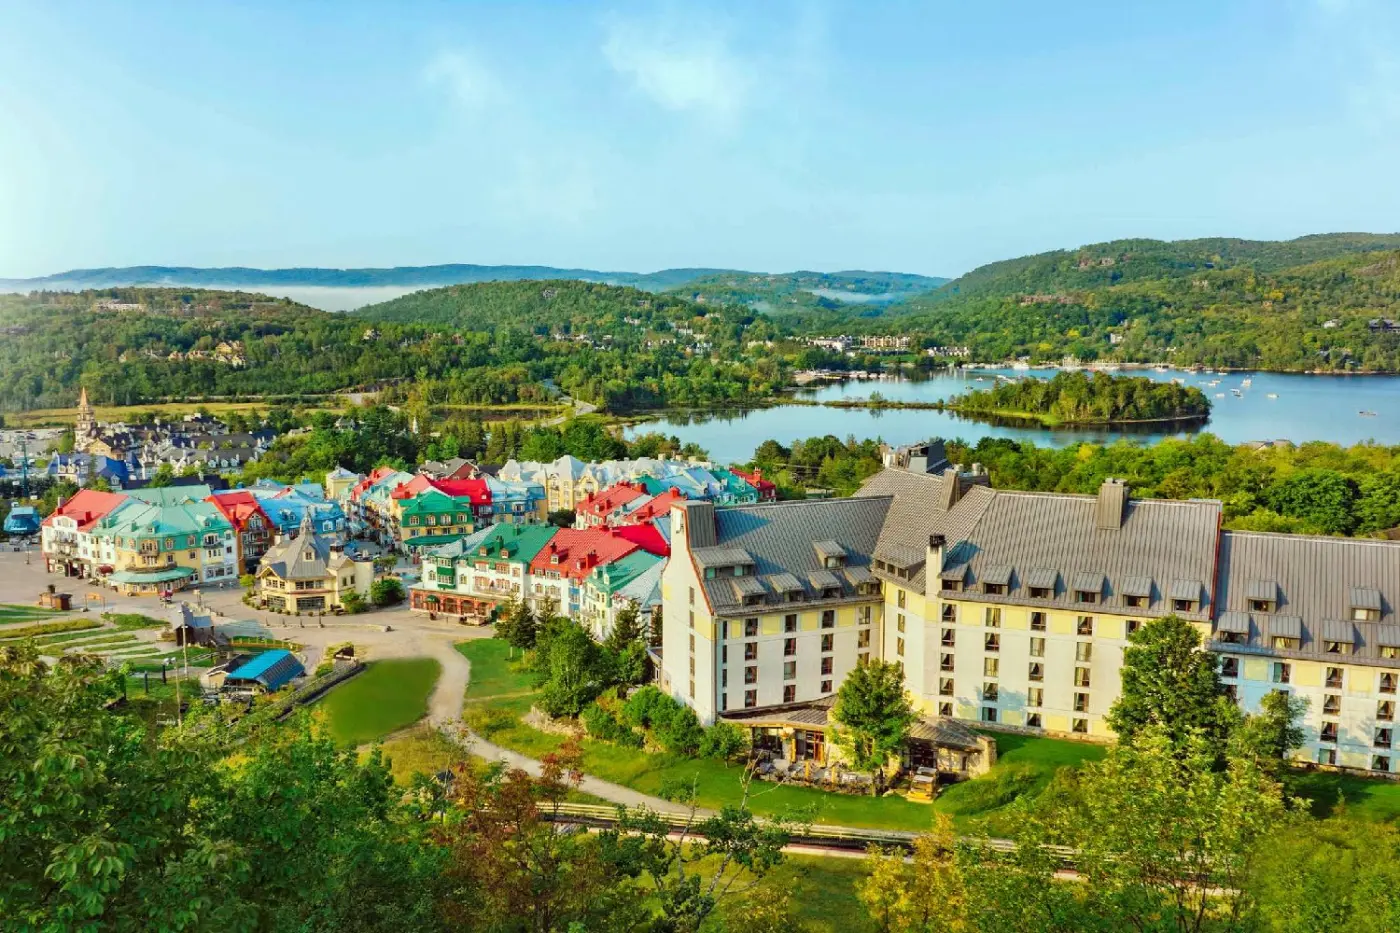
Fairmont Tremblant sits at the foot of Mont-Tremblant in Québec's Laurentian Mountains, directly by the pedestrian village an...


