


Best for
Explore Parque do Povo's sensory garden of aromatic and medicinal plants for a green pause near Vila Olimpia between city outings.
Please choose a hotel or destination from the list.
We couldn’t open your search results. Please try again.
Your private search
Finding exceptional stays






Best for
Explore Parque do Povo's sensory garden of aromatic and medicinal plants for a green pause near Vila Olimpia between city outings.
What makes it special
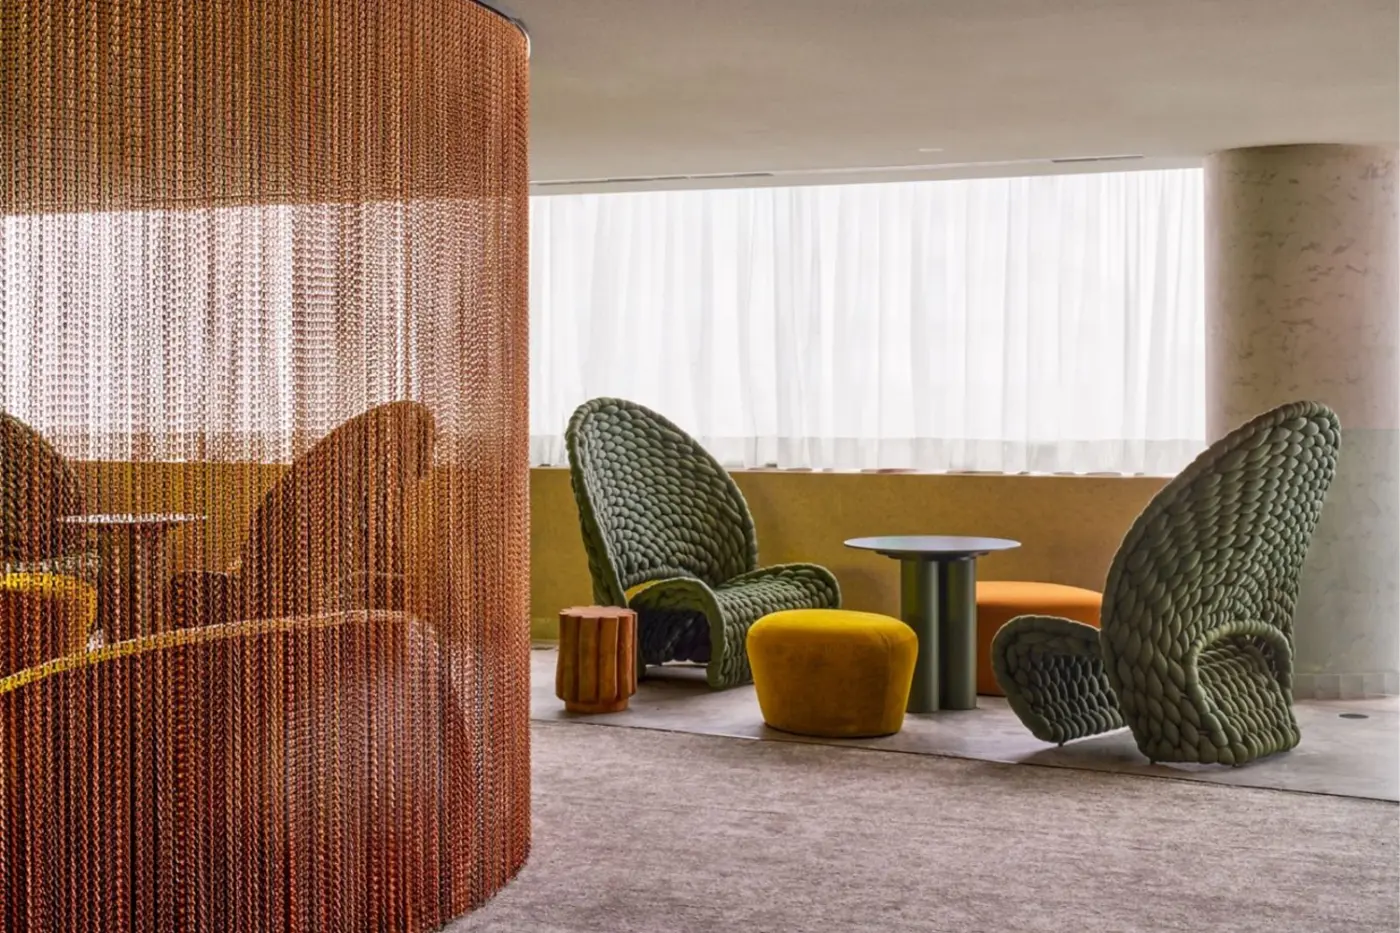
Brazilian stone, wood, curves and tropical color give the interiors their local character, offering a distinctly São Paulo expression of W's contemporary design.
Room to consider
Book a W Suite for a living area where you can host a drink or spend a quiet hour looking out over São Paulo.
Insider tip
Visit the Museu Afro Brasil Emanoel Araujo in Ibirapuera Park for African and Afro-Brazilian art, housed in Oscar Niemeyer's modernist pavilion.
Free membership gives you access to preferred rates, exclusive benefits and current promotions for your stay.
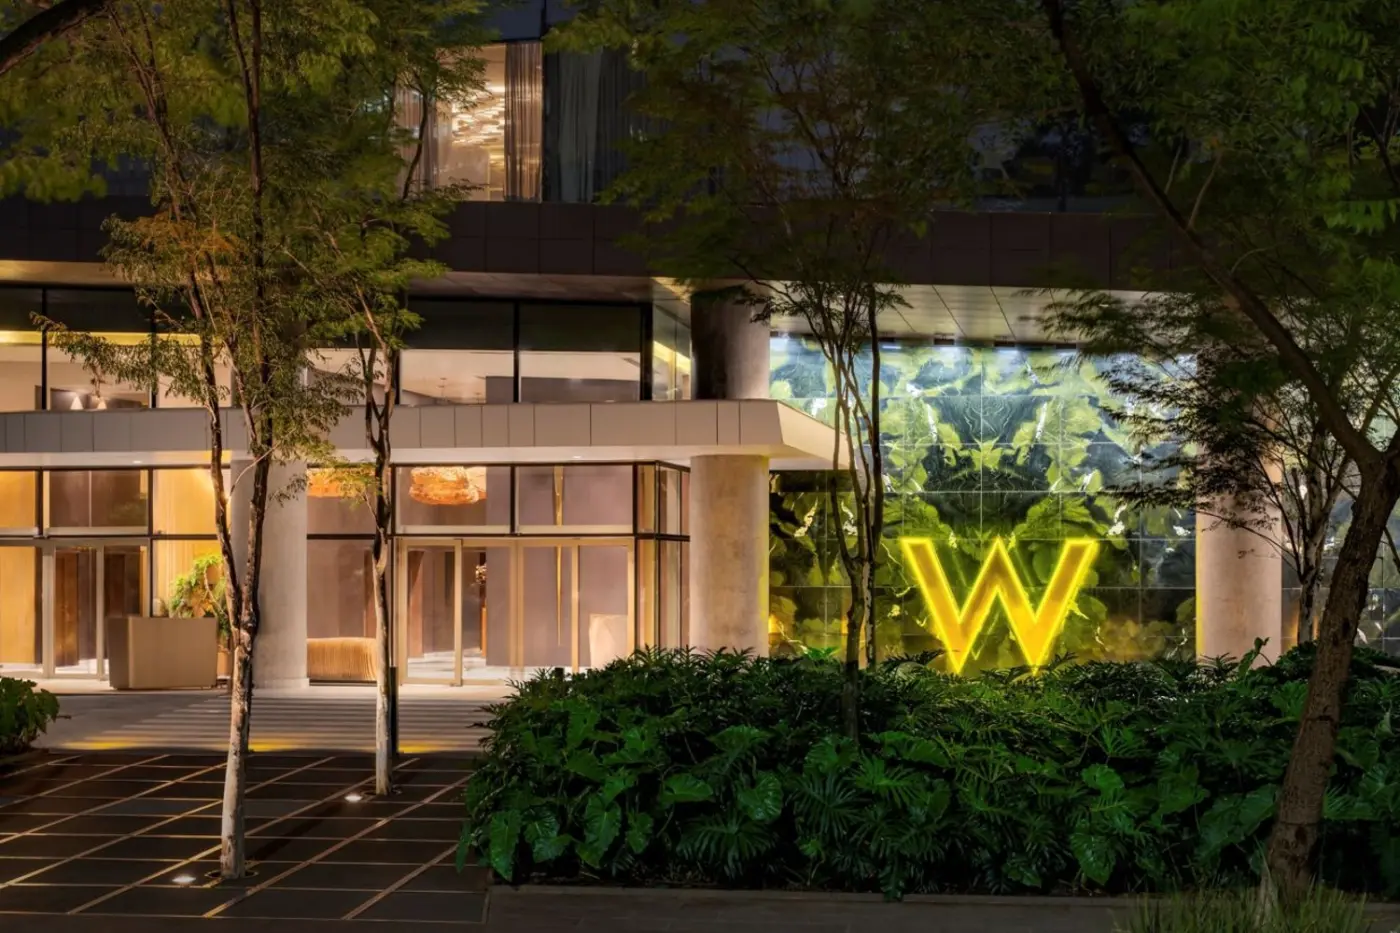
W São Paulo is a high-rise luxury hotel at Rua Funchal 65 in Vila Olímpia, close to Avenida Faria Lima, JK Iguatemi, and Parque do Povo. The hotel has 179 rooms, including 16 suites, and accommodations begin on the 25th floor. The separate W São Paulo Residences occupy the lower tower and are not additional hotel rooms. Three dining venues, the 40th-floor WET Deck, AWAY Spa, and five event rooms suit travelers who want business-district convenience with a lively evening base.
 179
 Trendy
 Fitness
 Pool
 Culture
 City Vibe
 Wheelchair Accessible
A broad window brings the São Paulo skyline into this king room.
In the layout shown by W, the glass sits beside the bed and the television faces it from across the room.
Yellow mirrored panels run behind the bed. The wood cabinet across from it brings a darker tone into the room.
In the bathroom, warm reflections carry through to the vanity.
The marble bathroom has a shower and a lighted makeup mirror.
There are USB outlets in the room and a coffee and tea maker.

A broad window brings the São Paulo skyline into this king room. In the layout shown by W, the glass sits beside the bed and...
The king layout is 30 m2. The room with two queen beds is 39 m2.
Tall windows face São Paulo in the two Deluxe layouts. The room comes with a king bed or two queens, and both have a chair with an ottoman.
In the king room shown by W, the yellow mirrored wall runs behind the bed. The pictured queen layout has a desk and chair beside the glass, with a curved armchair nearby.
The marble bathroom has a shower and a lighted mirror. A low open shelf sits below the vanity in the photographed layouts.
The television supports Chromecast.

Tall windows face São Paulo in the two Deluxe layouts. The room comes with a king bed or two queens, and both have a chair...
Windows wrap around two sides of the featured Premier Deluxe Room. They bring the city into view beside the king bed and across from the upholstered chair.
The chair is oversized and paired with an ottoman. A low wood cabinet sits between the bed and the glass in the layout shown by W.
The marble bathroom has a shower.
Warm mirrored panels frame the vanity, with a lighted mirror for getting ready.
There is a coffee and tea maker in the room, and the television has Chromecast.

Windows wrap around two sides of the featured Premier Deluxe Room. They bring the city into view beside the king bed and across from the...
Two armchairs sit at the window in the featured W Suite, with a low table between them and a desk to one side.
The seating faces the skyline from its own area within the suite.
The king bed is set against yellow mirrored panels in the room shown by W.
A freestanding soaking tub sits by the glass.
A curtain runs beside it in the pictured layout, and there is a separate shower.
The suite has a Dyson hair dryer and a lighted makeup mirror.

Two armchairs sit at the window in the featured W Suite, with a low table between them and a desk to one side. The seating...
Green chairs line the glass in the pictured studio, with the skyline beyond them and the king bed just inside the window.
The living area has a corner sofa and a low yellow table.
A small dining table sits between the seating and the kitchen area, beneath a sculptural light.
The kitchen shown by W has a sink, cabinets and counter space.
The vanity has a broad white basin set against mirrored panels.
A wall-mounted television is visible in the featured layout.

Green chairs line the glass in the pictured studio, with the skyline beyond them and the king bed just inside the window. The living area...
A long sofa follows the windows in the featured living room, with a low table in front and an armchair opposite.
The dining table stands at the other end of the room.
The king bedroom is separate.
In the pictured layout, its windows sit alongside the bed and yellow mirrored panels fill the wall behind it.
The suite has two bathrooms. The main bathing area has a separate tub and shower.
The bathtub shown by W sits close to the glass, with pale marble on the floor and walls.

A long sofa follows the windows in the featured living room, with a low table in front and an armchair opposite. The dining table stands...

A calm residential setting defines the elegant 2 Bedroom Residential Studio Suite within the hotel. The layout offers generous space and balanced comfort for peaceful...
A separate living room has a sofa beside the windows in the featured Premium residence.
A dining table stands by the kitchen area, close to the city-facing glass.
The two bedrooms have different bed layouts. The first has a king, and the second has one twin.
The hotel shows a small desk by the window in the twin room.
There are two bathrooms. In the pictured main bathroom, a freestanding tub sits beside a double vanity and a glass shower.
The dining area shown by W has chairs on both sides of the table.

A separate living room has a sofa beside the windows in the featured Premium residence. A dining table stands by the kitchen area, close to...
A round bed gives the featured Penthouse II bedroom its shape.
It stands by a broad run of windows, with a low seat beside it and the São Paulo skyline beyond the glass.
The living room is separate.
A long sofa sits along the windows in the pictured layout, with an armchair across the coffee table.
There is a dining area at the far end of the room.
In the bathroom shown by W, the tub stands by the window. The suite also has a separate shower and two bathrooms.

A round bed gives the featured Penthouse II bedroom its shape. It stands by a broad run of windows, with a low seat beside it...
The living room looks out over the city through a long bank of windows.
In the featured layout, rounded chairs face the sofa and a green wall piece adds color beside the glass.
A table for six gives the penthouse a dedicated dining area.
The lounge is separate from the three king bedrooms.
W shows one bedroom with a round bed next to the skyline windows. Another has a rectangular bed and a green chair by the glass.
A freestanding tub stands beside the window in the pictured bathroom, on strongly veined stone. A separate shower is also listed.

The living room looks out over the city through a long bank of windows. In the featured layout, rounded chairs face the sofa and a...
Vila Olímpia places guests in São Paulo's southern business corridor rather than near the historic center or Paulista Avenue. Faria Lima's offices are readily accessible, while JK Iguatemi adds shopping and dining nearby. Parque do Povo provides running paths and greenery. The neighborhood's restaurants and nightlife reduce the need to cross the city after work. This is a practical address for meetings around Faria Lima, Itaim Bibi, Berrini, and the Pinheiros River corridor.
Congonhas Airport is seven kilometers from the hotel. São Paulo-Guarulhos International Airport is 35 kilometers away. Airport shuttle service is not provided, so a reserved car or taxi is the simplest arrival plan. Allow extra time for traffic. Vila Olímpia station on Line 9-Esmeralda provides a rail option for selected journeys. Road transport remains necessary for many parts of this large city.
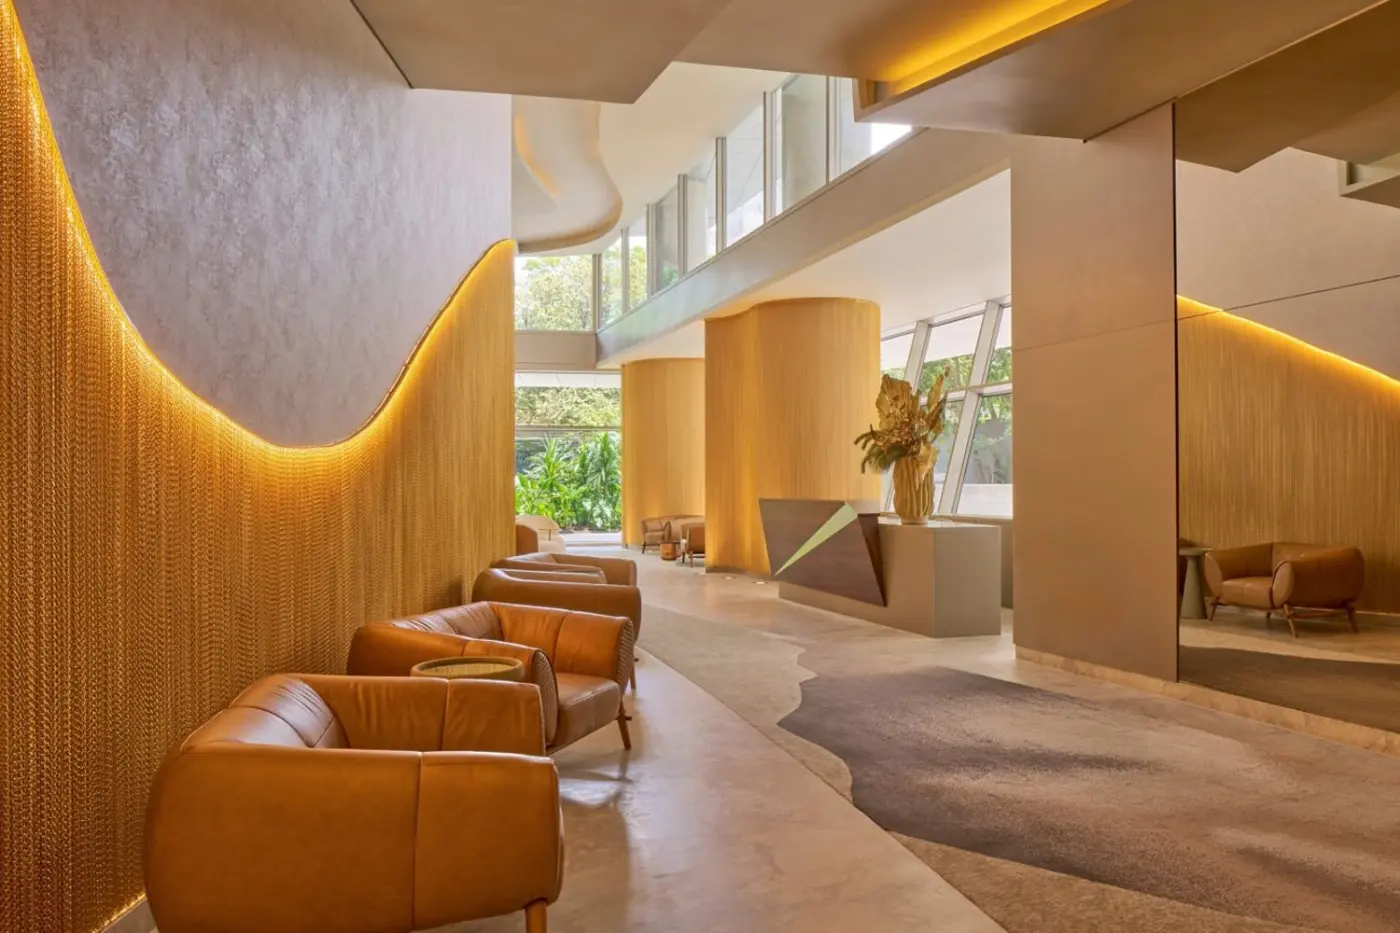
The vertical arrangement shapes the stay. BAIO sits on the 23rd floor and Yōso shares the 24th-floor Living Room. Bedrooms begin one level higher, while the rooftop spaces rise to the 40th floor. Aflalo/Gasperini Arquitetos developed the architecture. Nini de Andrade Silva created the interiors, and Benedito Abbud shaped the landscaping. Brazilian stone and wood, curved furniture, saturated greens and blues, metallic details, and local art give the W vocabulary a São Paulo identity. Guests seeking a hushed, traditional grand hotel should expect a different mood. Music and social spaces are central here.
The hotel inventory begins with the 21-square-meter Cozy room, followed by the 30-square-meter Deluxe King. Deluxe Queen and Premier Deluxe rooms each measure 39 square meters. The former has two queen beds, while the latter has one king. All four room types accommodate no more than two guests. Families should therefore book by stated occupancy rather than assume two queen beds sleep four. Cozy rooms do not accept a crib. Deluxe Queen and Premier Deluxe rooms permit one. Floor-to-ceiling windows provide broad city views, although the outlook changes with position in the tower.
Suites differ meaningfully by layout. The 45-square-meter W Suite adds a living area and a bathroom with separate tub and shower. At 60 square meters, the one-bedroom Supreme Suite provides a living room, dining area, and two bathrooms, making it useful for work sessions or longer visits. Penthouse II expands that arrangement to 100 square meters, again with two bathrooms and distinct living and dining space.
Penthouse I is the clearest family and group option in the hotel. Its 150 square meters contain three king bedrooms, four bathrooms, a separate living room, and a dining table for six. Maximum occupancy is six. Compared with several standard rooms, the group gains proper shared space while retaining three bedrooms. It also suits private entertaining or an extended assignment that does not require a residential kitchen.
The 216 W Residences occupy floors 2 through 22 as a distinct component. Fully furnished options include a 53-square-meter Studio Residence and a 68-square-meter One Bedroom Residence. A 102-square-meter Premium Residence has two bedrooms. The residences have their own amenities, including an indoor pool. The hotel has one outdoor rooftop pool. For a relocation or multiweek project, compare residence availability and included services carefully rather than treating these units as larger hotel rooms.
BAIO Cozinha Sulista is the everyday restaurant. Its cooking draws on southern Brazil, reworking churrasco, charcuterie, handmade pasta, and regional ingredients in a contemporary format. It also serves breakfast, giving guests a straightforward start before meetings. The 23rd-floor setting remains connected to the skyline, but BAIO's purpose is broader than a view-led rooftop venue.
Yōso Bar e Café changes character through the day in the 24th-floor Living Room. Coffee, tea, pastries, and grab-and-go items suit an informal meeting or a pause between appointments. Later, Japanese cocktail technique, Brazilian ingredients, Japanese and American whiskies, and izakaya-influenced plates move it toward a bar. It is the easiest venue to use casually because it sits beside the hotel's main social space.
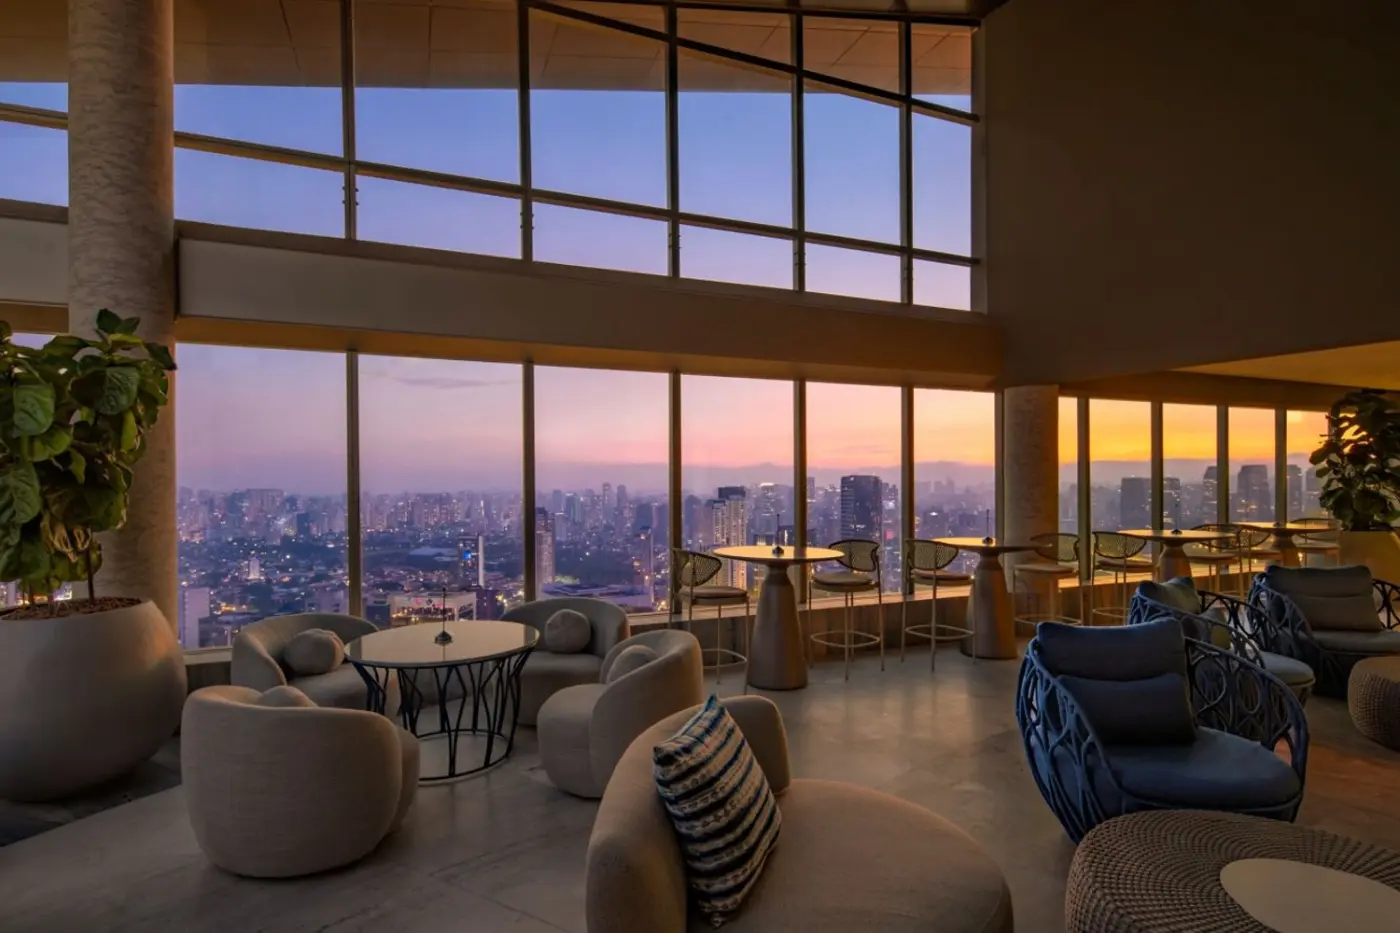
L40 Cozinha de Latitude occupies the 40th floor beside the WET Deck. Its menu links Brazilian produce with traditions found around the 40th parallel. References include Portugal, Spain, Italy, Greece, China, Japan, and the United States. Shared plates, cocktails, skyline views, and music make it the clear evening destination. The music-led atmosphere is part of the experience rather than background dining. Room service provides a private alternative after a late arrival or during a tightly scheduled day.
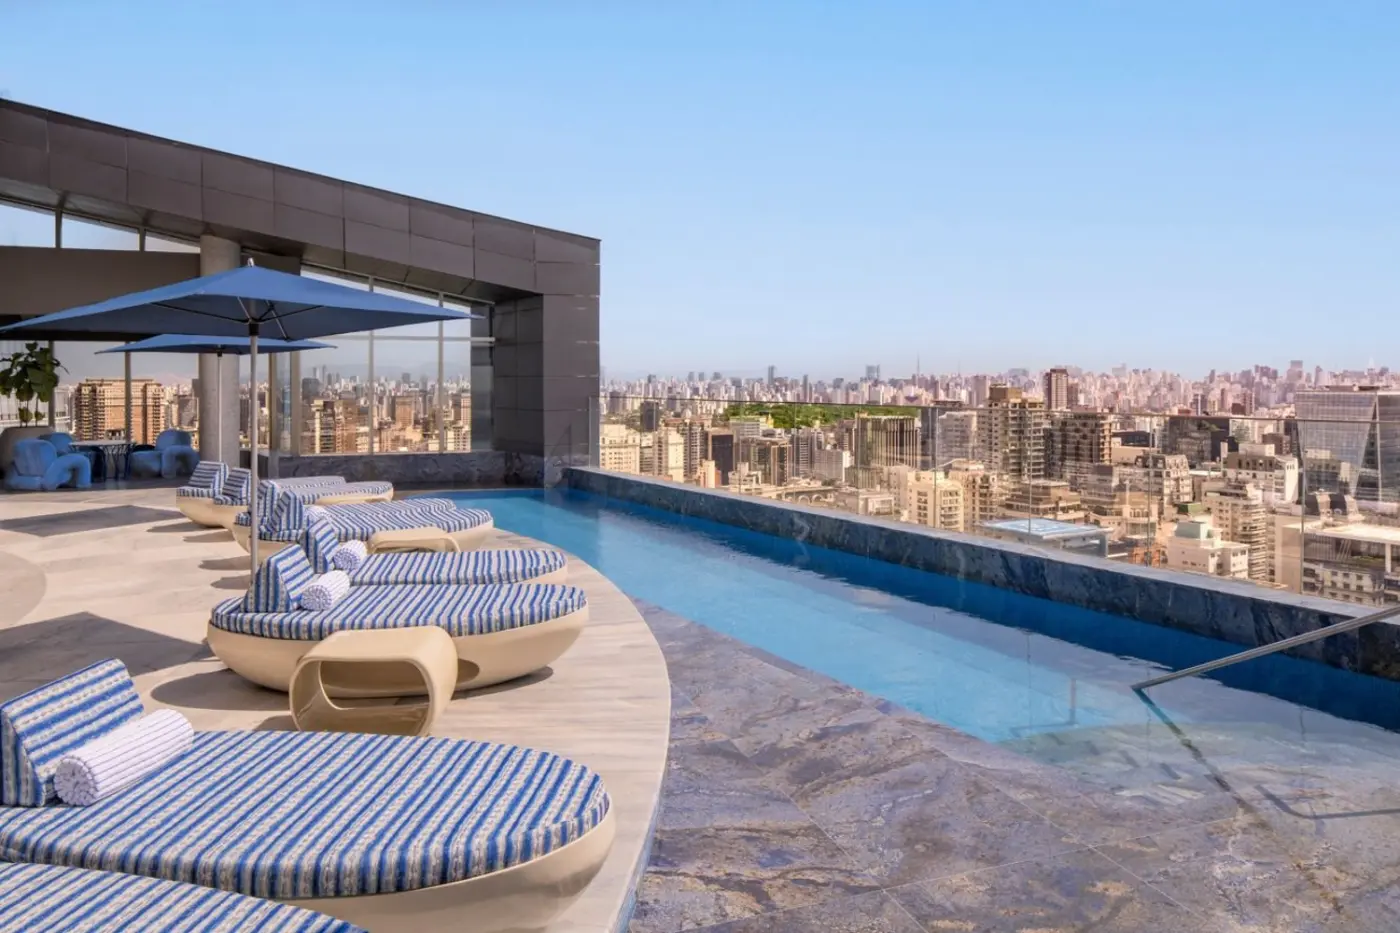
The WET Deck is the hotel's defining outdoor space: a 40th-floor rooftop pool with loungers and wide views over São Paulo. It provides open air without leaving Vila Olímpia and pairs naturally with L40. The hotel has one outdoor pool for its guests. The residence tower's indoor pool belongs to its separate amenity structure, so hotel guests should not plan on two interchangeable swimming options.
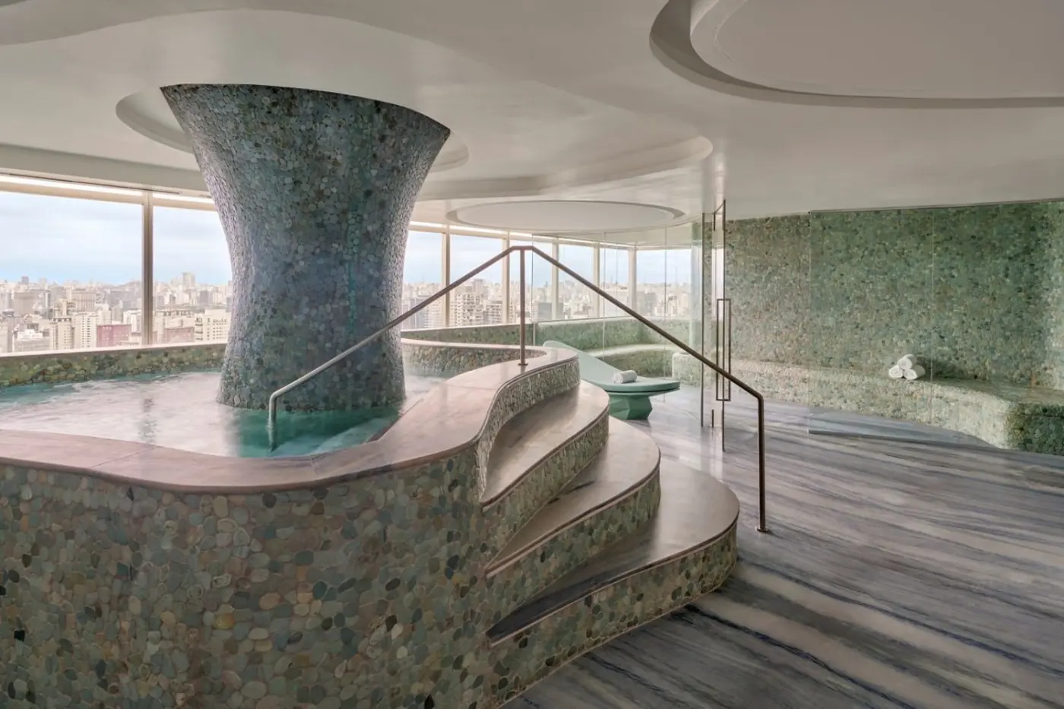
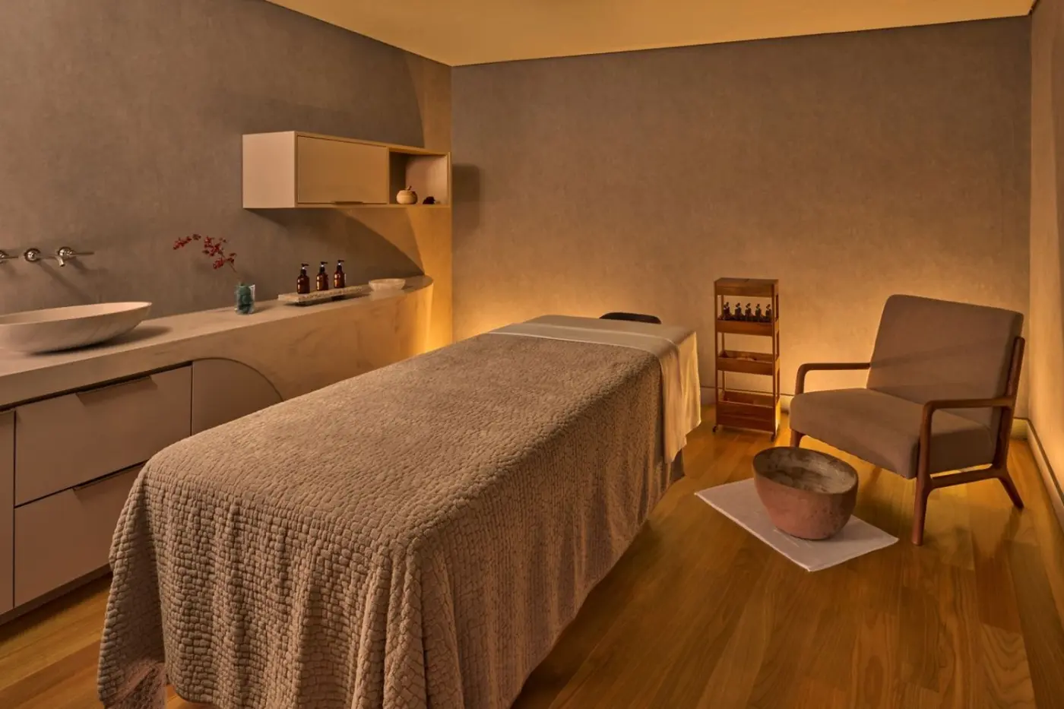
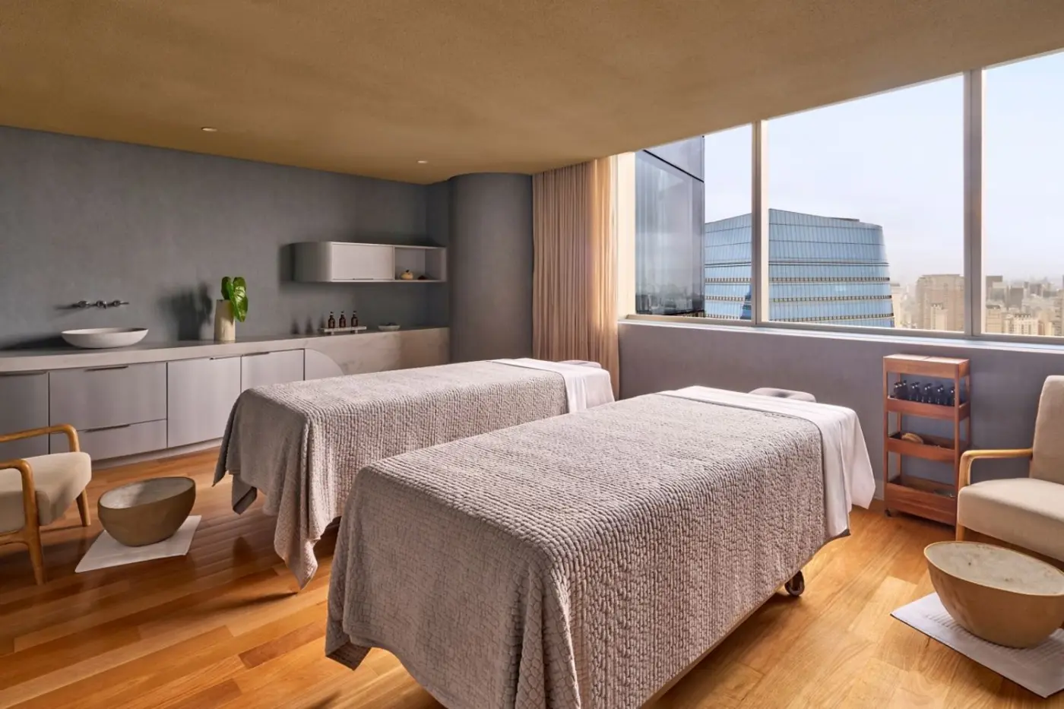
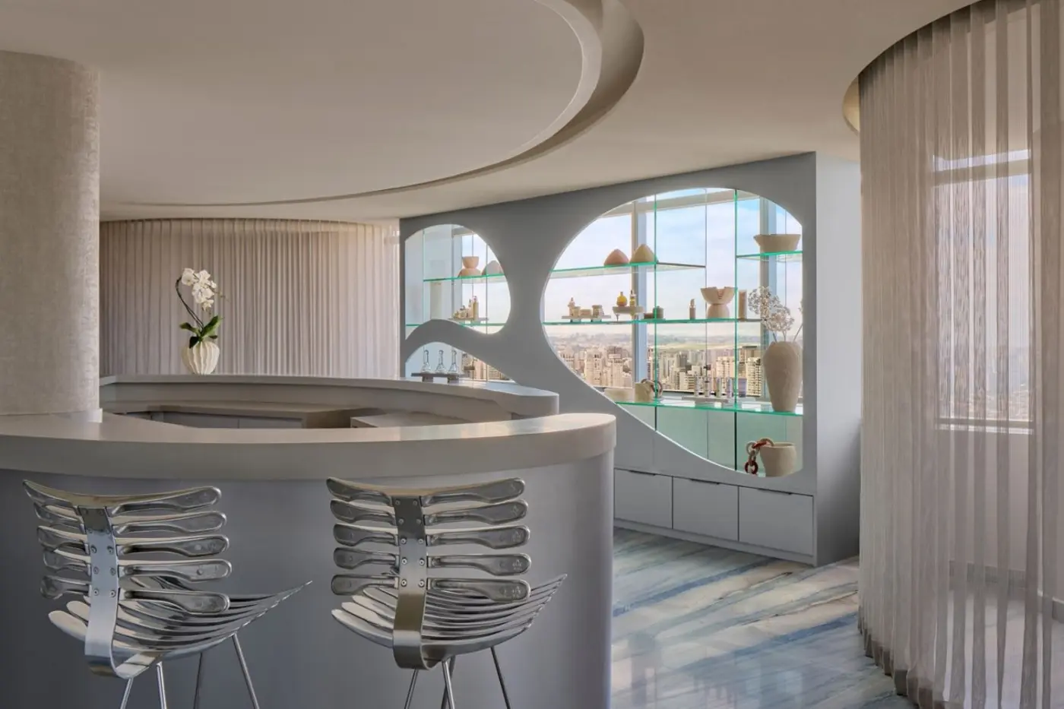
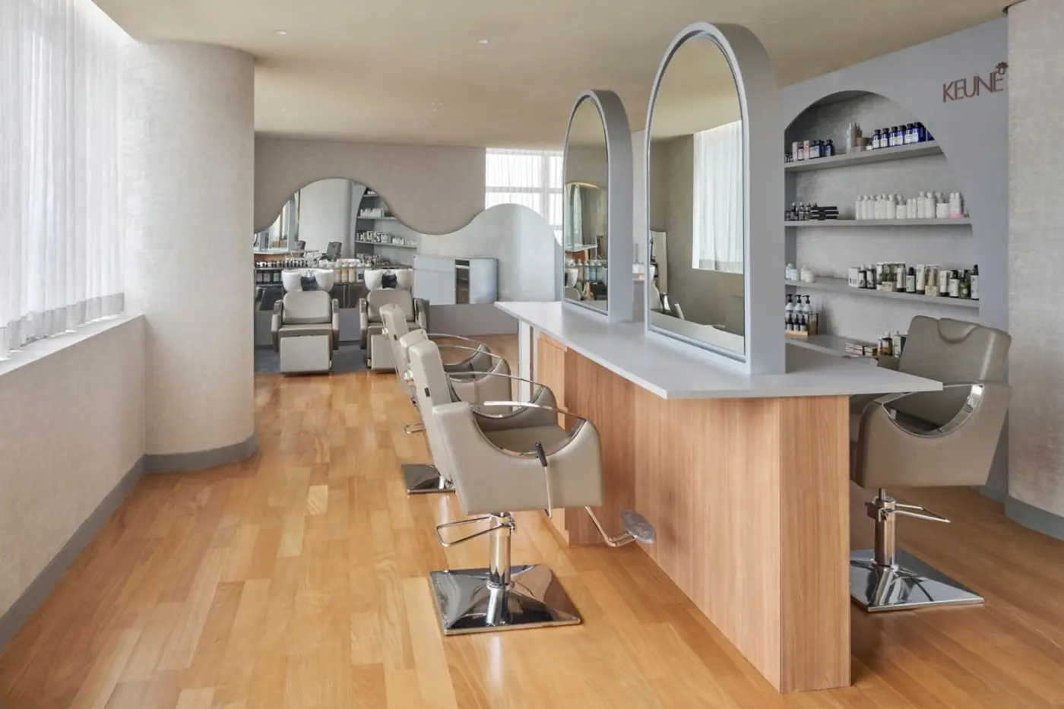
AWAY Spa sits high in the tower and builds treatments around Brazil's landscapes and natural ingredients. The menu covers massage, couples treatments, facials, body scrubs, foot care, and scalp and hair treatments. A steam room supports a longer visit. US3, the salon inside the spa, adds hair, makeup, manicure, and pedicure services. This range is useful before an event as well as for recovery after travel.
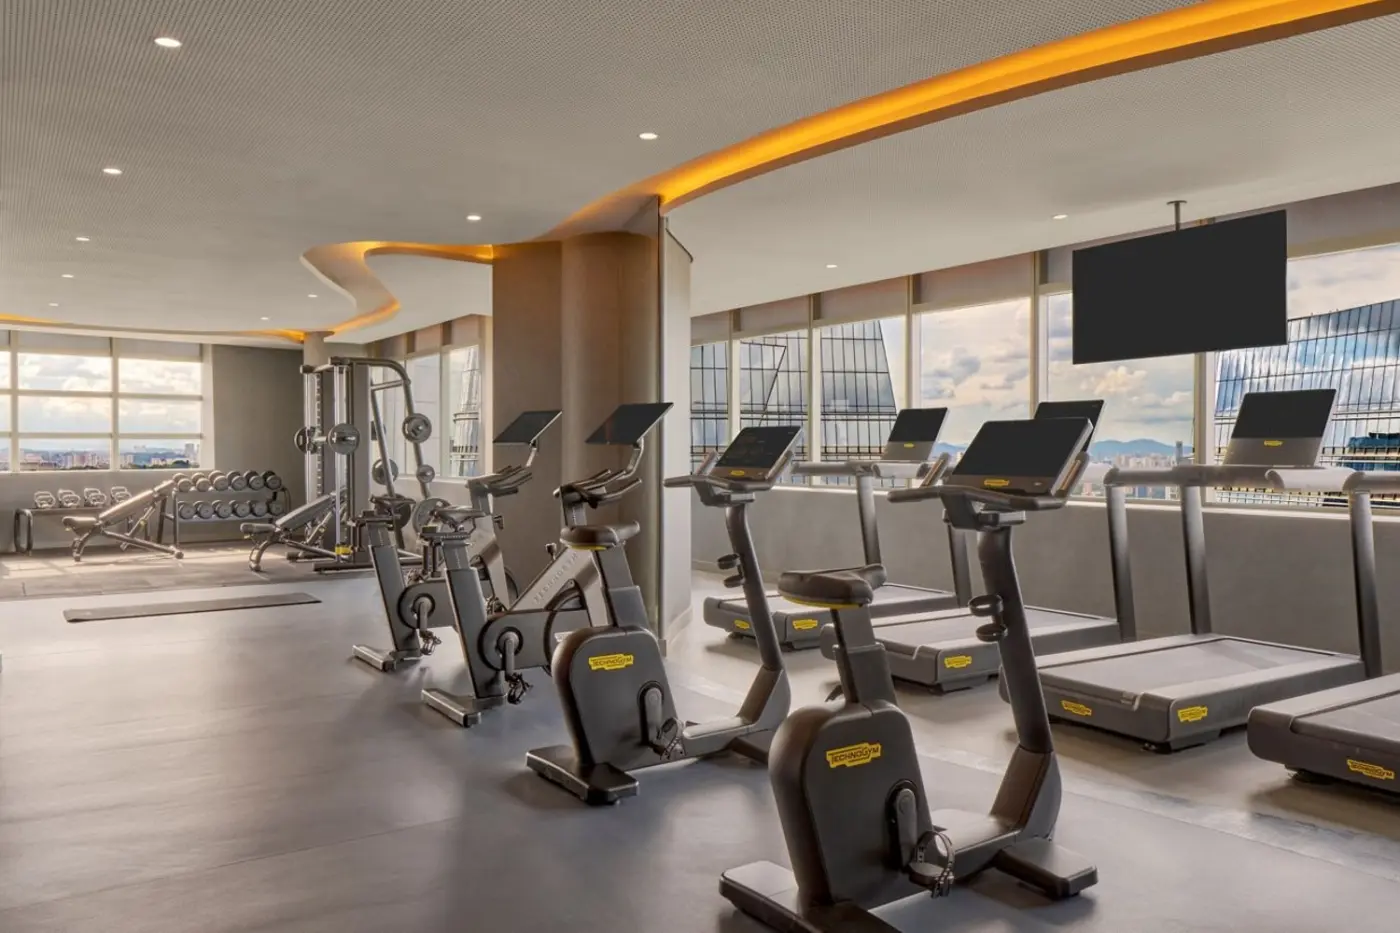
FIT is the functional side of the wellness program. Cardio machines, exercise bikes, strength equipment, treadmills, and free weights support a complete workout. Skyline views add a sense of openness for guests adjusting to an international arrival or working across time zones.
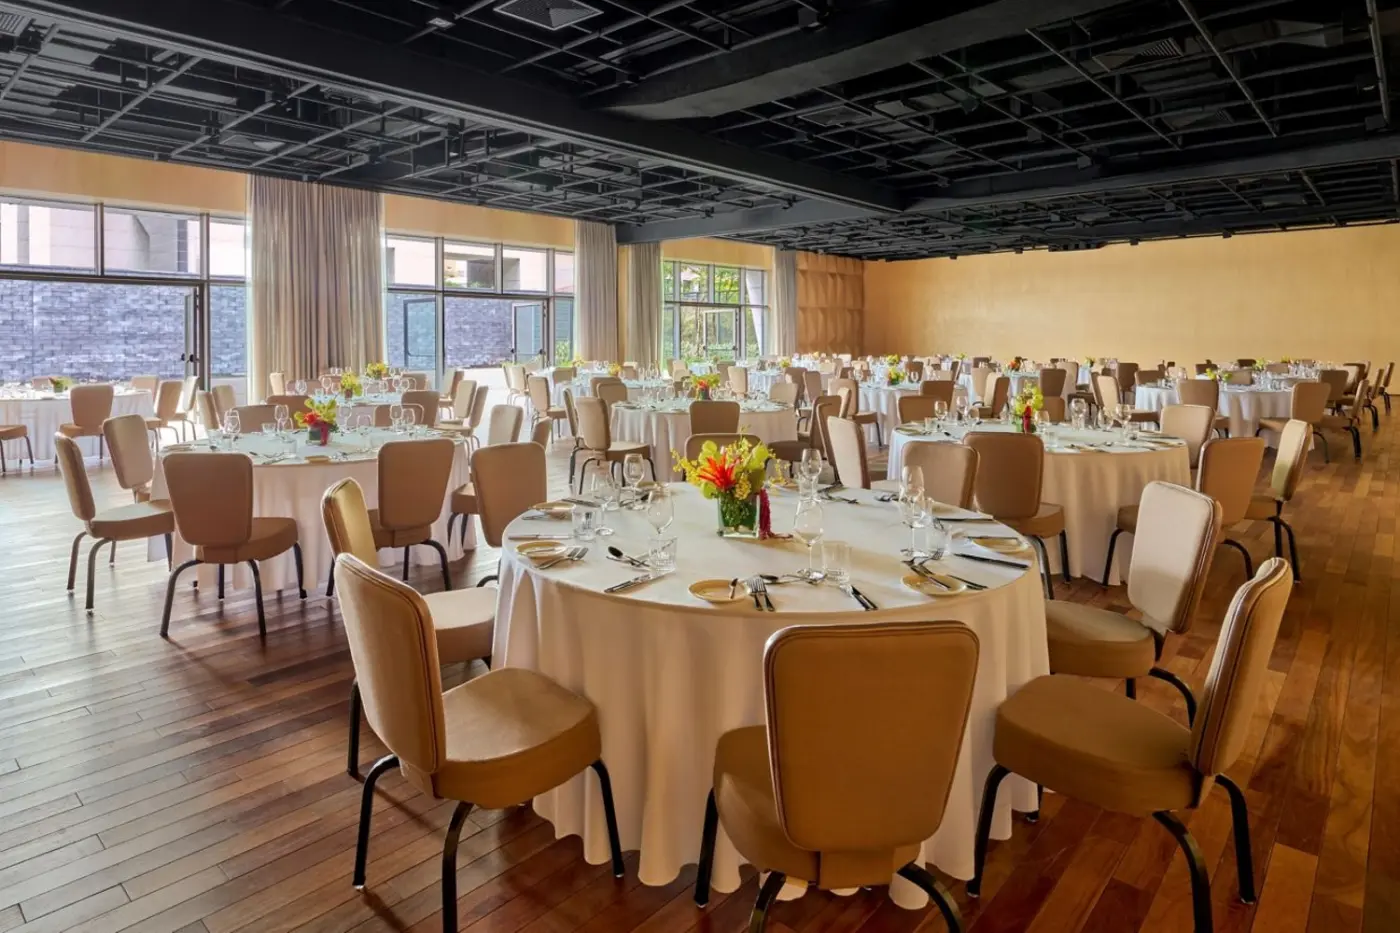
Five event rooms provide 517 square meters of total space. The Great Room uses integrated partitions for different formats. Two Studios and two smaller Strategy rooms cover meetings that need less space. This flexibility, Faria Lima access, and room service make the hotel well suited to corporate stays and compact multi-day programs. Concierge service and several places for coffee, lunch, or drinks keep much of a working itinerary within the building.
Time away from meetings is easy to structure locally. Parque do Povo works for a run or walk, JK Iguatemi for shopping and dining, and Vila Olímpia's bars and restaurants for an evening nearby. Ibirapuera Park, Paulista Avenue, major museums, and the historic center require a journey. Guests planning broad sightseeing should group visits by district and expect traffic to influence the day. This address works best when the southern business neighborhoods are central to the itinerary.
The hotel is a persuasive choice for business travelers who want Faria Lima access, substantial in-house dining, and a rooftop scene after work. Couples and friends will get the most from Yōso, L40, the pool, and AWAY Spa. Standard rooms are best for one or two guests, while Penthouse I has the clearest verified family structure for up to six. Longer-stay travelers gain more flexibility from the residence categories, but should confirm the services and amenity access attached to their residential rate.
W São Paulo is less about retreating from the city than seeing it from above. The rooms, restaurants, spa, and pool create distance from the streets without losing Vila Olímpia's energy. Its strongest combination is precise: a southern business-district address, contemporary Brazilian design, three dining concepts for different moments, and a rooftop that remains relevant after the workday. Choose accommodation by occupancy and living-space needs first; the skyline follows throughout the hotel.
L40 pairs Brazilian ingredients with culinary traditions along the 40th parallel, making its shared plates a global conversation framed by the city skyline.
BAIO explores Southern Brazil through churrasco, charcuterie and handmade pasta, giving you a regionally focused meal without leaving the hotel for another neighborhood.
The 40th-floor WET Deck brings open-air swimming above São Paulo, adding an outdoor pause to a stay otherwise shaped by the city below.
Rua Funchal 65, Vila Olímpia, São Paulo-SP, 04551-060, Brazil
Check-in begins at 3:00 pm, checkout is by noon, and the minimum check-in age is 18. On-site self-parking and valet parking are available through Estapar; the hotel publishes a daily rate of USD 20 for either option, subject to change.
Yes. One pet weighing up to 15 kilograms is permitted per room. The non-refundable cleaning charge is currently BRL 300 for stays of up to six nights and BRL 600 for stays of seven nights or longer, so duration changes the total fee.
FIT is the hotel's dedicated training centre, with cardiovascular machines, elliptical trainers, exercise bikes, treadmills, free weights and strength equipment. The hotel also schedules movement and wellness sessions, while the 40th-floor pool provides an outdoor option for swimming and low-impact exercise.
AWAY Spa builds its treatments around ingredients and sensory references from Brazil's natural biomes. Personalised rituals, city views and a sauna-based spa environment distinguish it from a generic urban treatment room, while yoga and other wellness programming extend beyond massages and facials.
Yoso occupies the Living Room on the 24th floor and specialises in Japanese-inspired mixology. Its cocktail omakase is a personalised sequence shaped through conversation with the bartender, while the daytime cafe serves coffee, Japanese-style cold brews, tea, pastries and izakaya-influenced dishes.

More amenities
At Hotel Fasano São Paulo Itaim, the relationship with the neighborhood starts at street level. A tree-lined pedestrian passa...

Hotel Unique Sao Paulo makes its presence known before you reach the lobby. Ruy Ohtake's curved building and round windows st...

More amenities
Fasano São Paulo carries the Fasano family's long restaurant heritage into a discreet hotel experience in Jardins. Its addres...



