


Best for
Crown Towers Sydney works for travelers who enjoy exploring on foot, with Barangaroo's waterfront, parkland and public art around the hotel.
Please choose a hotel or destination from the list.
We couldn’t open your search results. Please try again.
Your private search
Finding exceptional stays
Best for
Crown Towers Sydney works for travelers who enjoy exploring on foot, with Barangaroo's waterfront, parkland and public art around the hotel.
What makes it special
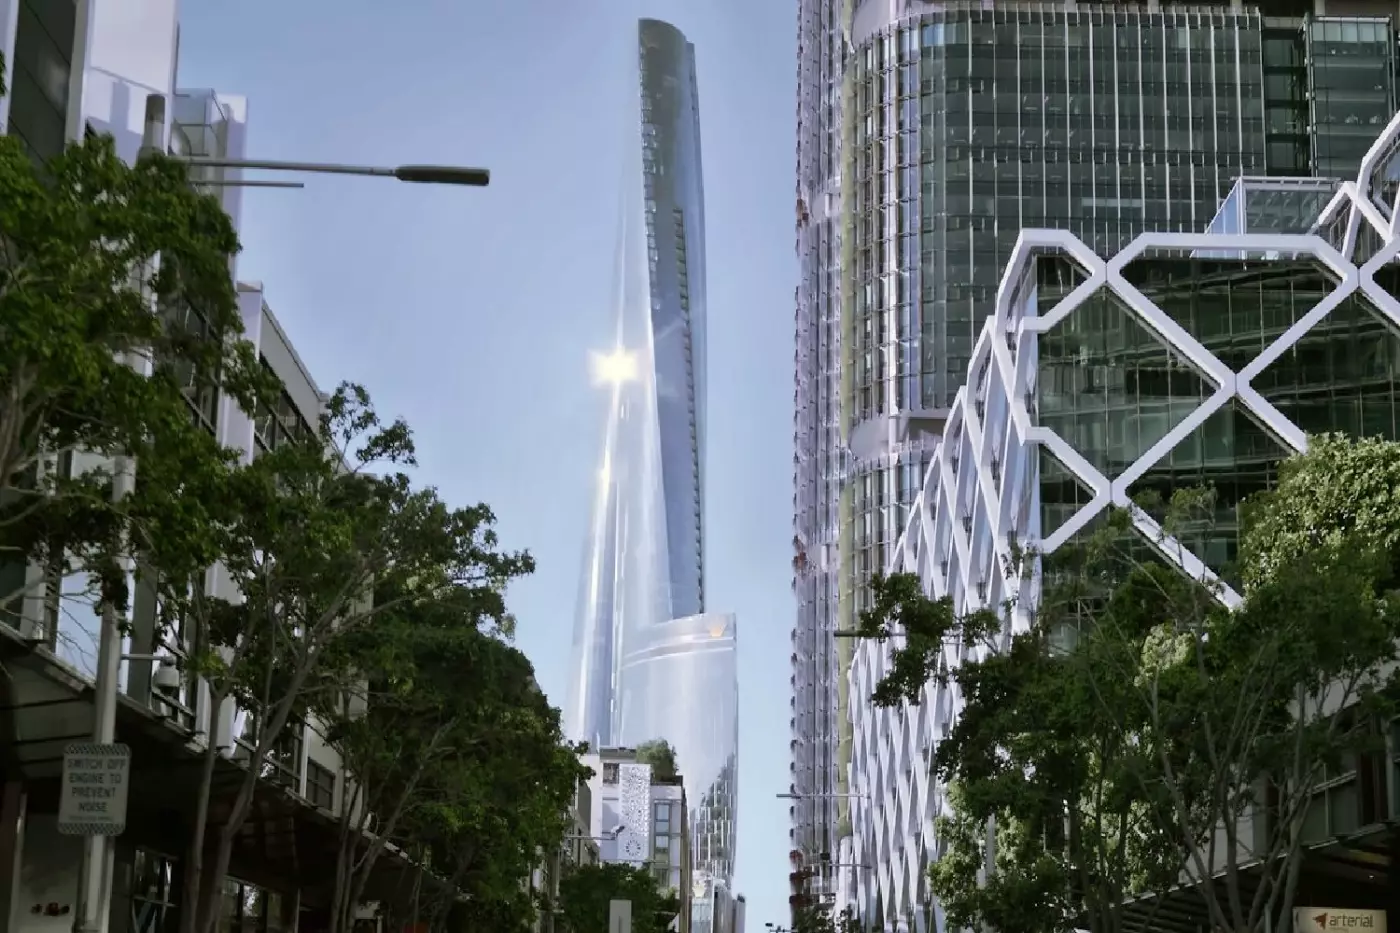
WilkinsonEyre's three twisting petal forms give the tower its sculptural identity, making the building itself part of your experience of Sydney's skyline.
Room to consider
Ask for a floor plan of your proposed accommodation before booking, since room configurations vary and the layout can shape your stay.
Insider tip
Ask the concierge about a walking tour of The Rocks, giving your Sydney sightseeing plans a focused way to explore the historic district.
Free membership gives you access to preferred rates, exclusive benefits and current promotions for your stay.
At 1 Barangaroo Avenue, Crown Towers Sydney gives a waterfront stay a distinctly vertical perspective. Its 349 rooms, suites and villas occupy a sculptural tower beside Sydney Harbour, with outlooks that vary between the bay, Harbour Bridge and Opera House. Restaurants at ground level connect the hotel to Barangaroo's waterfront, while a heated outdoor pool and Crown Spa bring leisure facilities into the city address. The important choice here is not simply how high to stay, but which part of Sydney you want outside your window.
 349
 Charming
 Fitness
 Pool
 Spa
 Sauna
 Wellness
 Romantic
 Wheelchair Accessible
 Connecting Rooms
The accessible layout has a roll-in shower, lowered basins and a lower bed height.
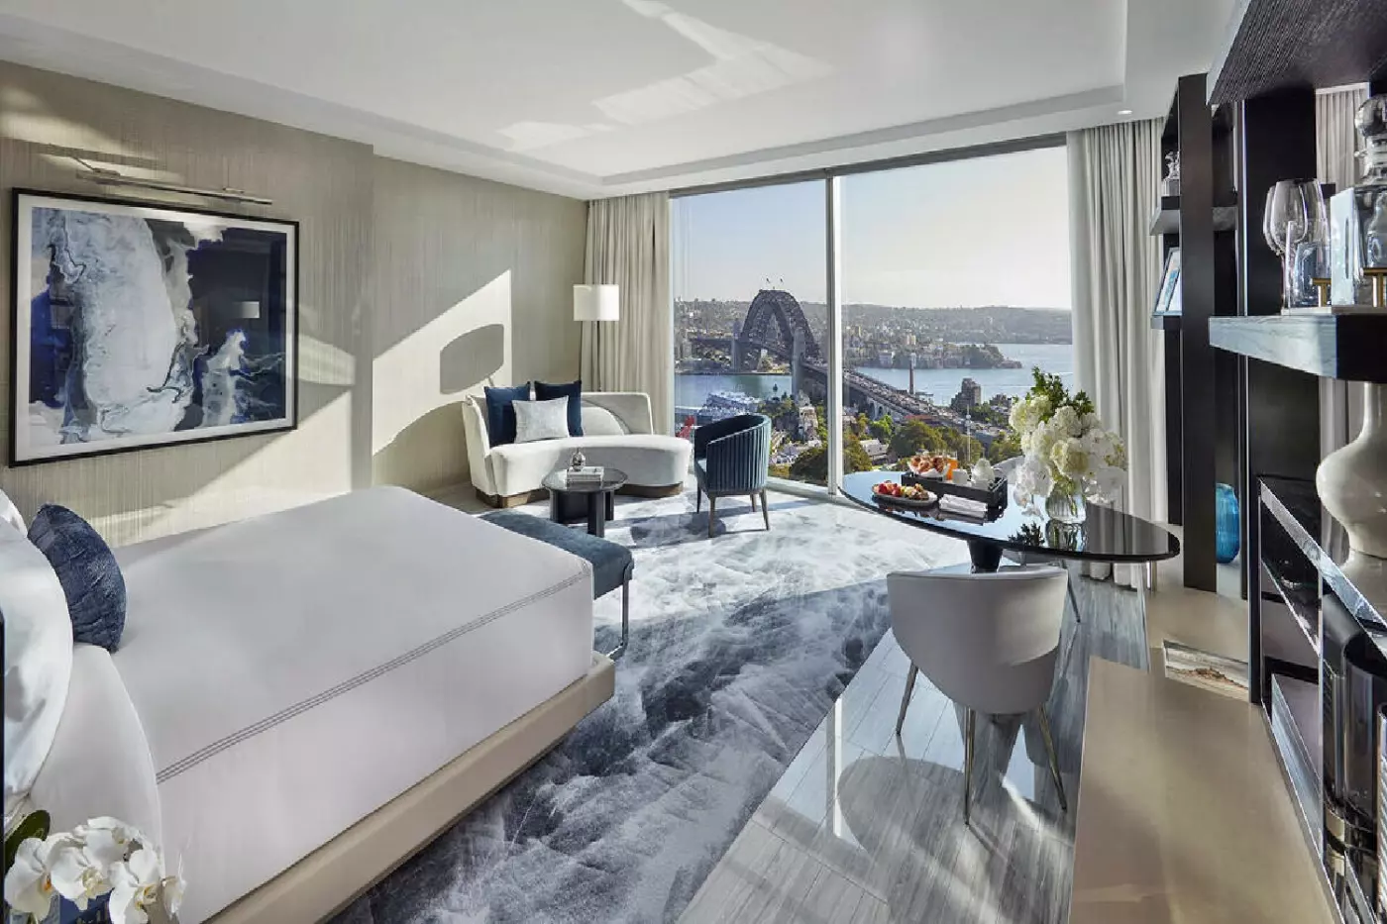
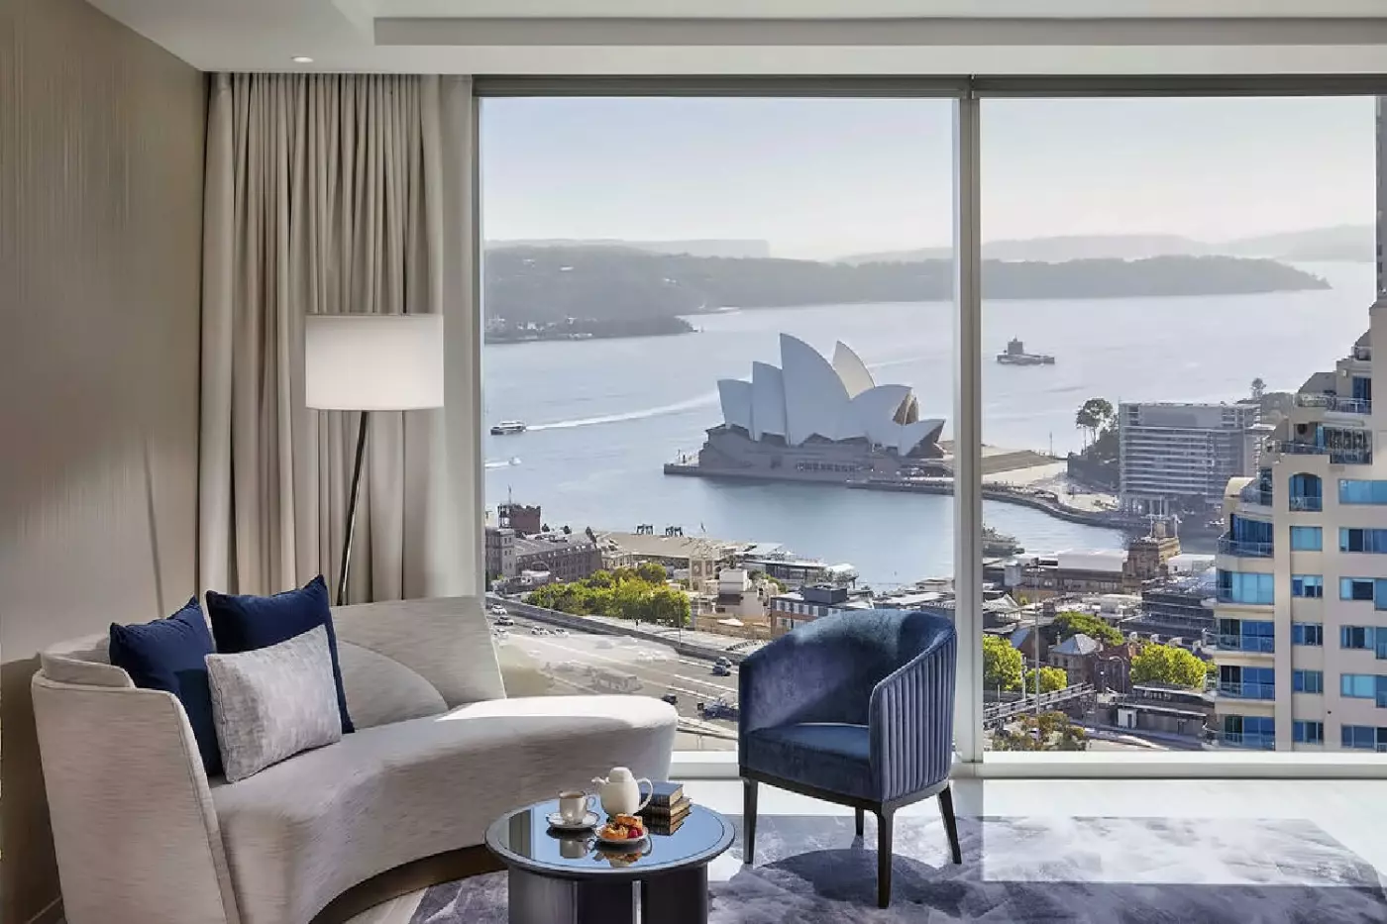
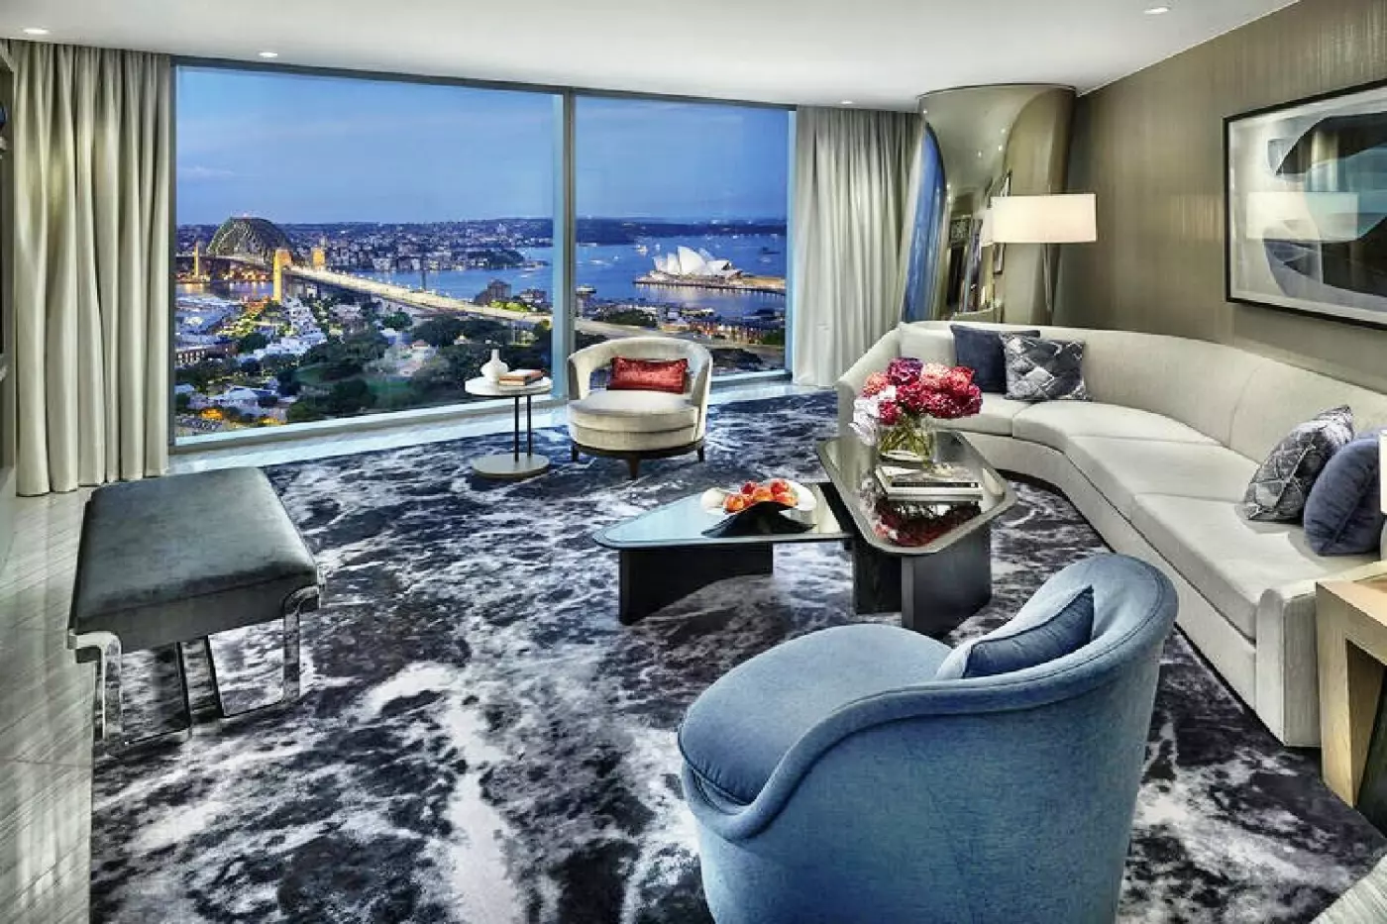
Tall windows bring the bay into a room dressed in blue-gray tones and custom fabrics. A curved lounge chair sits beside a glass-topped table and chairs. In one standard layout, a tufted bench stands at the foot of the bed. A patterned carpet adds detail beneath it.
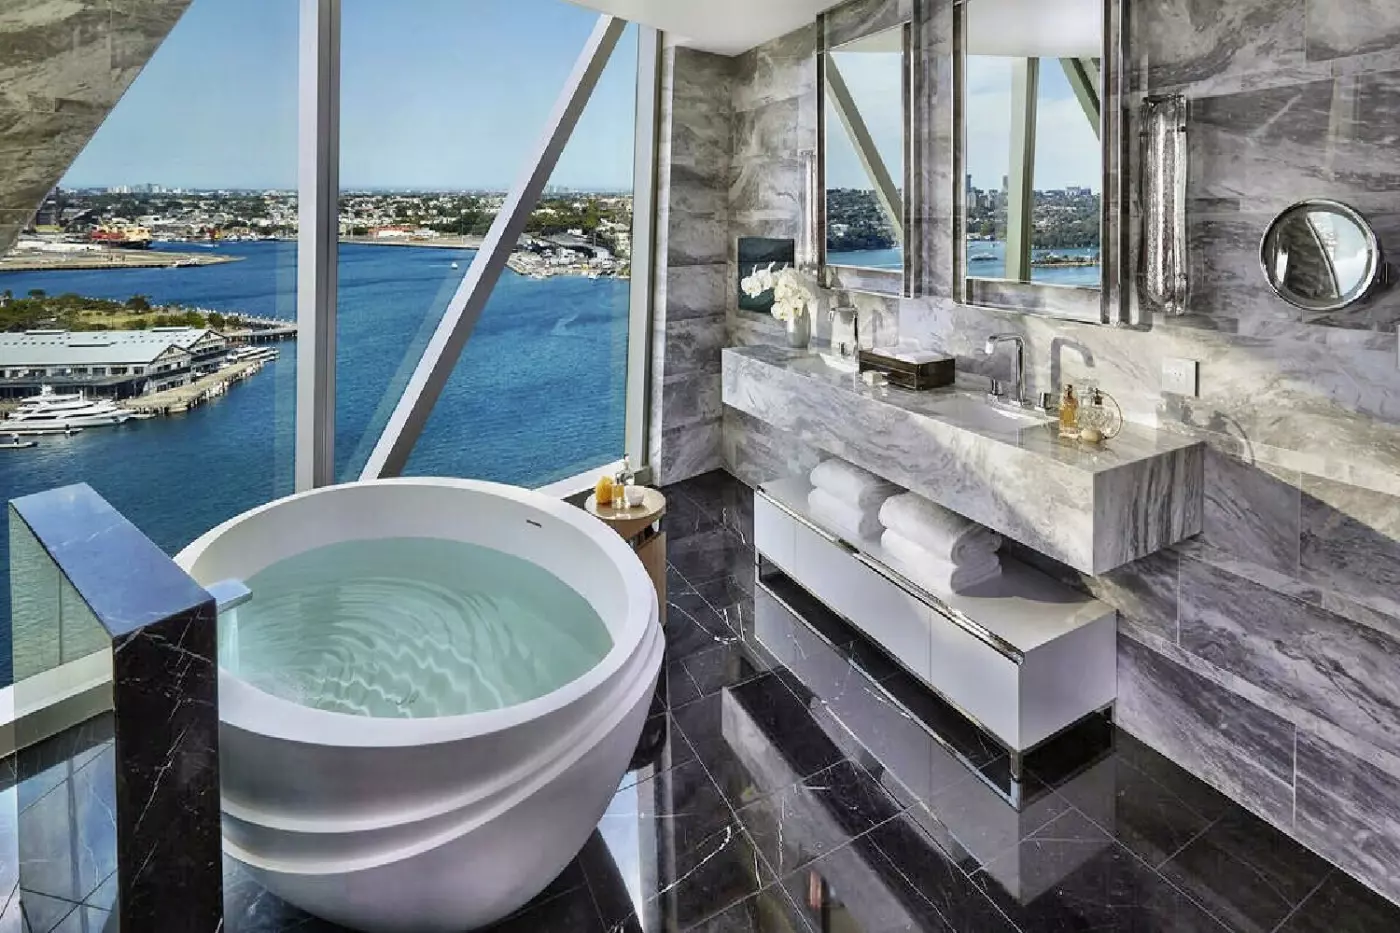
Both layouts have a marble bathroom. The standard room pairs an egg-shaped bath with a separate rain shower and two basins. The accessible version has more space around its fittings, with a marble seat inside the shower.

Tall windows bring the bay into a room dressed in blue-gray tones and custom fabrics. A curved lounge chair sits beside a glass-topped table and...
Ocean-blue accents run through the interior beside its tall windows. A curved lounge chair and glass-topped dining table form the sitting area. The King layout has a walk-in wardrobe. The two-Queen version has a different arrangement around the sleeping space.
Marble surrounds an egg-shaped bath, with a rain shower and two basins nearby. Glass encloses the King bathroom, while sliding doors feature in the Queen layout.

Ocean-blue accents run through the interior beside its tall windows. A curved lounge chair and glass-topped dining table form the sitting area. The King layout...
A wide entrance leads into an open room with bedroom, lounge and dining areas. Full-height windows face the bay. A curved lounge chair sits near a glass-topped table and chairs, while a walkthrough dressing area forms part of the layout.
The marble bathroom centers on an egg-shaped bath. A separate rain shower and two vanity basins sit nearby. Custom fabrics carry the room’s modern design into the living space. A tablet operates the blinds and lights.

A wide entrance leads into an open room with bedroom, lounge and dining areas. Full-height windows face the bay. A curved lounge chair sits near...
Textured fabrics and handcrafted timber give the room detail beside its tall windows. A large sofa forms part of the sitting area. King layouts have an entrance foyer and study alcove. In the Queen layout, the sitting and sleeping areas share an open plan.
A sculptured bath sits in the marble bathroom, beside a separate rain shower and two basins. The King layout also has a walk-in wardrobe.

Textured fabrics and handcrafted timber give the room detail beside its tall windows. A large sofa forms part of the sitting area. King layouts have...
The bedroom and lounge share an open interior beside a broad wall of glass. A curved sofa faces into the room, with a lounge chair and glass table nearby. One room layout pairs blue cushions with pale fabrics, an abstract rug and timber flooring.
An egg-shaped bath stands in the middle of the ensuite. A separate shower and two vanity basins complete the bathroom. Built-in shelves and large artwork add detail to the studio. Full-height curtains extend along the windows, framing the room’s open living space.

The bedroom and lounge share an open interior beside a broad wall of glass. A curved sofa faces into the room, with a lounge chair...
Rich fabrics and a curved sofa distinguish the open studio. A dining table for two sits within the lounge, alongside the sleeping area. The harbour outlook extends from the bed toward the water and Sydney Harbour Bridge.
A large bathtub takes a central position in the ensuite. A separate shower sits beside it. Touch-screen controls operate the lights and temperature.

Rich fabrics and a curved sofa distinguish the open studio. A dining table for two sits within the lounge, alongside the sleeping area. The harbour...
A curved sofa and glass-topped table for four define the living and dining room. The bedroom is enclosed, with the bay visible through tall windows. Custom furniture and pale fabrics carry the modern design through both spaces.
The bathroom also faces the water. It has a sculptured bath, two vanity basins and a separate rain shower. Marble finishes contrast with the softer fabrics in the bedroom and lounge.

A curved sofa and glass-topped table for four define the living and dining room. The bedroom is enclosed, with the bay visible through tall windows....
An entrance foyer opens into a lounge and dining area with a bar. Metallic tones and sleek finishes run through the interior, alongside richly upholstered furniture. Beyond this open-plan space, the bedroom is enclosed and has floor-to-ceiling windows overlooking the bay.
The marble bathroom also faces the water. An egg-shaped bath, a separate rain shower and two vanity basins form its main fittings. A powder room is provided off the living area, giving the suite a second toilet outside the bedroom’s ensuite.

An entrance foyer opens into a lounge and dining area with a bar. Metallic tones and sleek finishes run through the interior, alongside richly upholstered...
The living room has a curved sofa and a dining table for four, with full-height windows along the harbour side. An enclosed bedroom sits beyond this shared space. A separate powder room forms part of the suite’s layout, outside the bedroom’s bathroom.
Marble surrounds the sculptured bath and two vanity basins in the ensuite. A rain shower is separate from the bath. Custom upholstery and the curved lines of the lounge furniture carry the hotel’s contemporary design through the interior, with the harbour setting visible from the windows.

The living room has a curved sofa and a dining table for four, with full-height windows along the harbour side. An enclosed bedroom sits beyond...
The Harbour Bridge view is from either the lounge or bedroom, depending on the suite layout.
A private entrance foyer leads into a large lounge and dining room. In one lounge layout, curved sofas stand beside dark armchairs and round tables. A patterned rug, timber floor and lit shelves add detail along the tall windows.
The enclosed bedroom has a marble ensuite with a sculptured bath, rain shower and two basins. A guest powder room sits within the living-area layout. Metallic tones and sleek finishes continue through the suite, alongside the softer textures of its seating.

A private entrance foyer leads into a large lounge and dining room. In one lounge layout, curved sofas stand beside dark armchairs and round tables....
Villa layouts vary.
Wraparound windows follow the open lounge and dining room. A table seats four, with richly upholstered furniture elsewhere in this shared space. The bedroom is enclosed and has a spacious wardrobe. A separate powder room sits outside the main bathroom.
The oversized marble ensuite pairs a deep bath with a rain shower and two basins. Dedicated butler service is included in this villa category.

Wraparound windows follow the open lounge and dining room. A table seats four, with richly upholstered furniture elsewhere in this shared space. The bedroom is...
Two enclosed bedrooms open from a shared lounge and dining area. One lounge layout has a curved pale sofa, blue armchairs and small round tables beside the windows. A patterned rug, timber floor and built-in shelves add detail to this part of the suite.
Each bedroom has a walk-in wardrobe and its own marble ensuite. A bathtub, separate shower and two basins form the fittings in each bathroom. A powder room sits outside these private facilities. The lounge windows face toward the harbour and bridge.

Two enclosed bedrooms open from a shared lounge and dining area. One lounge layout has a curved pale sofa, blue armchairs and small round tables...
A bar forms part of the shared living and dining area, with two enclosed bedrooms elsewhere in the suite. Tall windows bring the harbour setting into the lounge. Soft fabrics and marble finishes carry the hotel’s modern style through the interior.
Both bedrooms have a marble ensuite. Each bathroom pairs a free-standing bath with a rain shower and two vanity basins. A powder room sits off the lounge, outside the private bedroom facilities.

A bar forms part of the shared living and dining area, with two enclosed bedrooms elsewhere in the suite. Tall windows bring the harbour setting...
Villa interiors vary.
A private foyer opens into the lounge and dining room, with a table and wingback chairs. The bedroom has its own dressing area and walk-in wardrobe. Rich fabrics and tall windows run through the interior. A powder room sits near the shared living space.
The oversized marble bathroom has a sculptured deep bath, a rain shower and two basins. Dedicated butler service is included in this villa category.

A private foyer opens into the lounge and dining room, with a table and wingback chairs. The bedroom has its own dressing area and walk-in...
A table for six and a separate large bar form part of the shared living space. One lounge layout has a curved pale sofa and round armchairs around a long marble-topped table. Shelves, a timber floor and blue-gray rug add detail beside the tall windows.
Both bedrooms have marble ensuites. Each pairs a deep bath with a separate rain shower and two basins. A powder room provides another toilet outside these bathrooms. Dedicated butler service is also included.

A table for six and a separate large bar form part of the shared living space. One lounge layout has a curved pale sofa and...
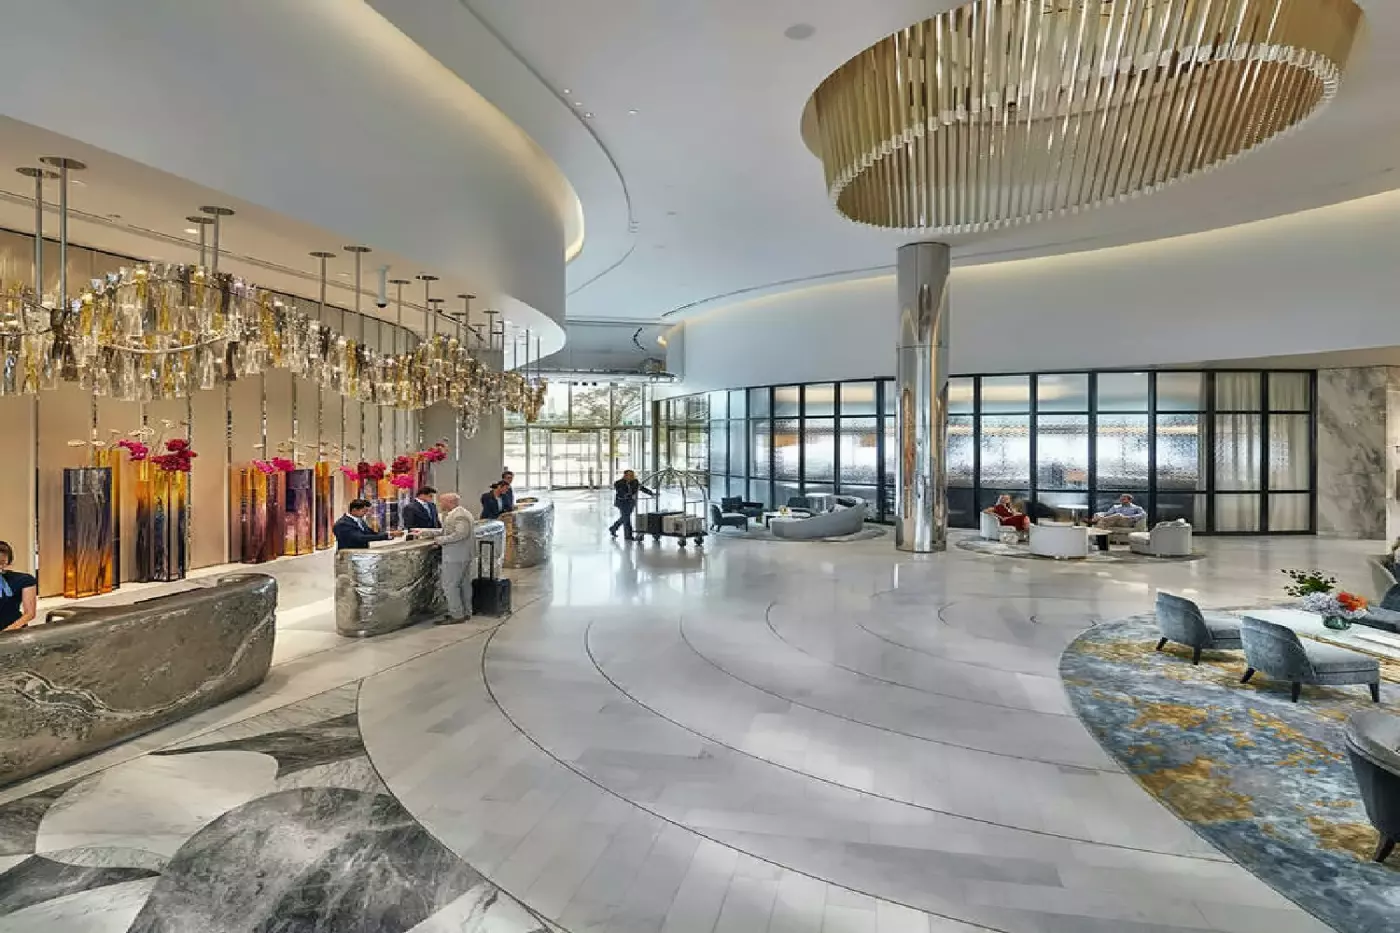
WilkinsonEyre based the tower on three forms resembling petals that turn as they rise. The building reaches 275 meters, its curves contrasting with the straighter office towers of the central business district. That geometry is also relevant inside: room configurations vary, so a photograph or sample floor plan should be treated as a guide rather than a promise of an identical layout.
Meyer Davis gave the accommodation a residential character, using natural and aqua tones with marble bathrooms. Large windows keep the water and skyline in view. The effect relies on proportion and materials as much as decoration, with room to sit, dine or work rather than treating the bed as the room's only destination.
A Deluxe King Room provides 47 square meters for two guests, with a king bed and views over the bay. Its bathroom has double vanities, a deep bath and a separate shower. There is a dining table as well as tablet control of blinds, lights and in-room dining. For a short stay spent exploring Sydney, this category covers the essentials without requiring a suite.
The 55-square-meter Opera King Room is worth comparing when the Opera House and Harbour Bridge are central to your idea of the trip. Those are its specified landmarks, unlike the more general bay outlook of a Deluxe King. A sofa, study alcove and walk-in wardrobe add useful detail, and the marble bathroom includes a sculpted bath and rain shower. Both categories accommodate two people; the extra floor area does not automatically add another sleeping place.
Think about how you will use the room before deciding between a particular outlook and additional living space. Watching the harbor from a sofa may matter more on a leisurely weekend than during a tightly scheduled business visit. For families, confirm bedding and any connecting-room request before booking. Crown lists connections subject to availability, so adjoining accommodation should never be assumed.
The Tower Suite has two separate bedrooms, each with a king bed and adjoining marble bathroom, within 110 square meters. It accommodates four guests and includes living and dining space, walk-in wardrobes and a guest powder room. Harbour Bridge views give the shared sitting area a reason to be used. For two couples or a family comfortable with king-bed arrangements, the layout offers more independence than sharing a single room.
Butler service accompanies the villas. The Two Bedroom Crystal Villa measures 180 square meters for four guests, while the Three Bedroom Crystal Villa extends to 250 square meters for six. Both use king beds. These categories deserve consideration for a longer group stay, where a shared address and distinct bedrooms make it easier to coordinate meals or spend time together between outings.
The Crown Presidential Villa is a two-floor, three-bedroom residence with a published total area of 820 square meters. It includes an outdoor terrace and sun deck, a private heated infinity pool, dining areas, a fitness room and a massage suite. With accommodation for six, its appeal is the range of private spaces rather than simply a larger guest count. Discuss the villa's layout and arrangements directly when planning a stay of this scale.
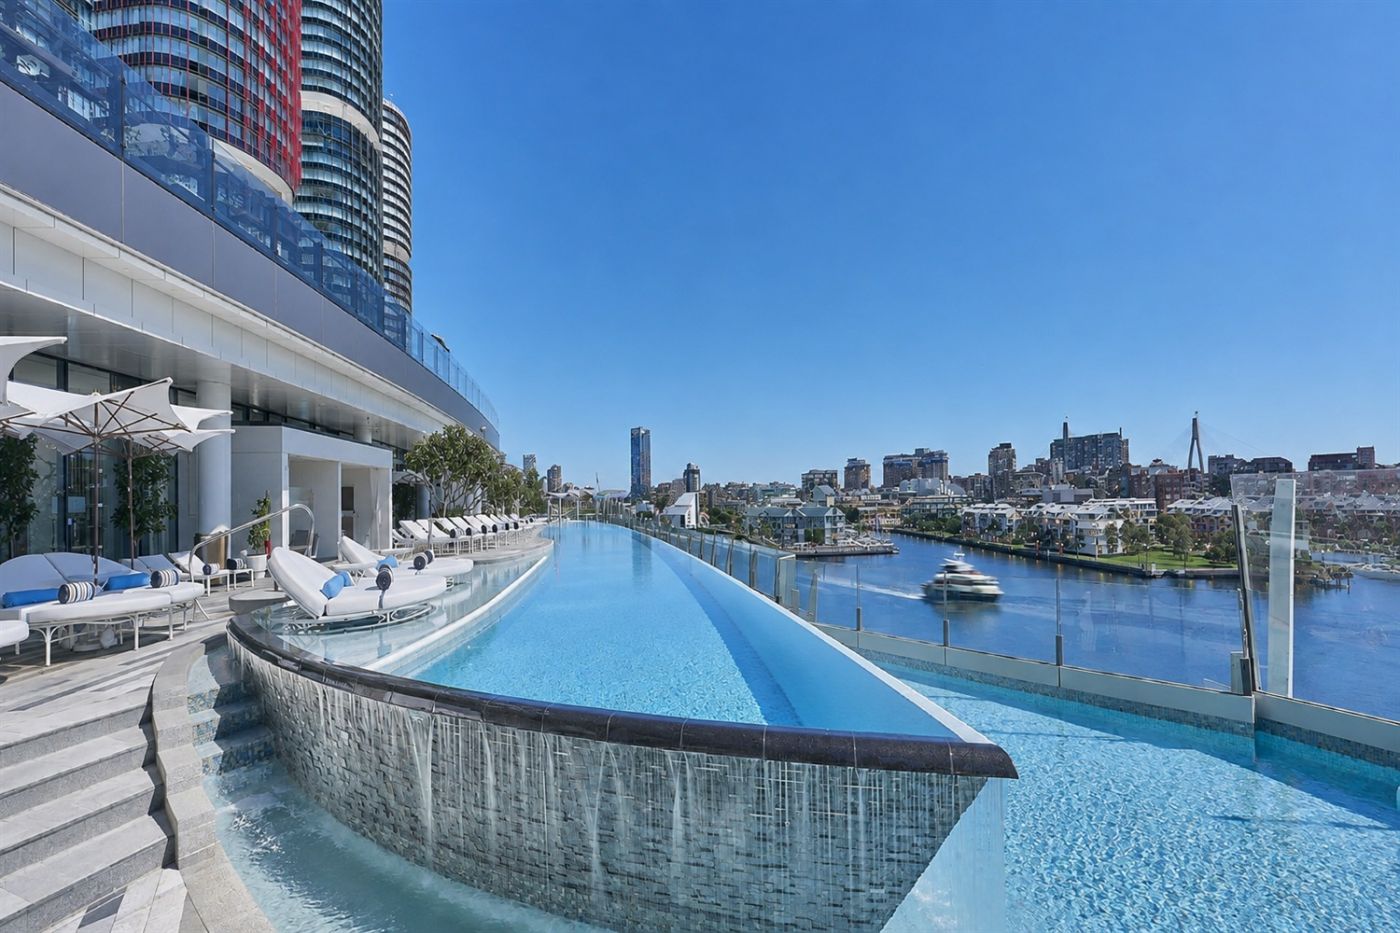
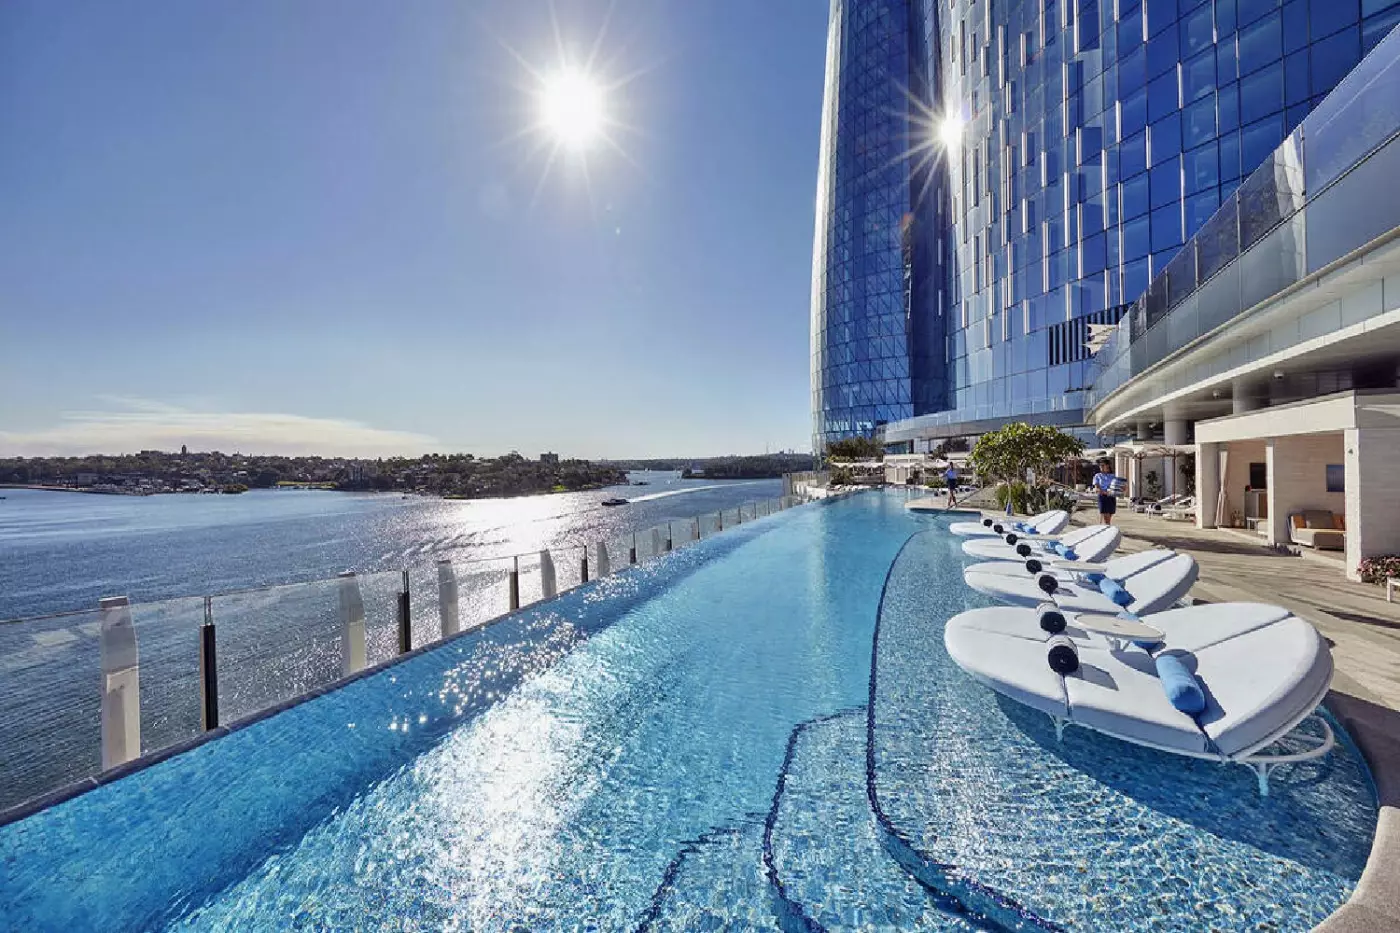
The Crown Towers Sydney pool sits on level five, with a heated infinity edge, terrace and daybeds overlooking the harbor. Access is reserved for registered hotel guests during their stay. Cabanas are separately hired and hold up to six guests; poolside dining provides an alternative to going indoors for a meal. Families should note that the pool has an adults-only evening period and confirm the applicable times before arrival.
One floor above, the outdoor tennis court carries a graphic design by Indigenous artist Reko Rennie. It is an unusual setting for a game in central Sydney, with the waterfront visible beyond the court. Advance reservations and a hire fee apply. The same level has a yoga terrace and a gym with cardio and weight equipment. Private tennis coaching, yoga and Pilates sessions can be arranged at additional cost.
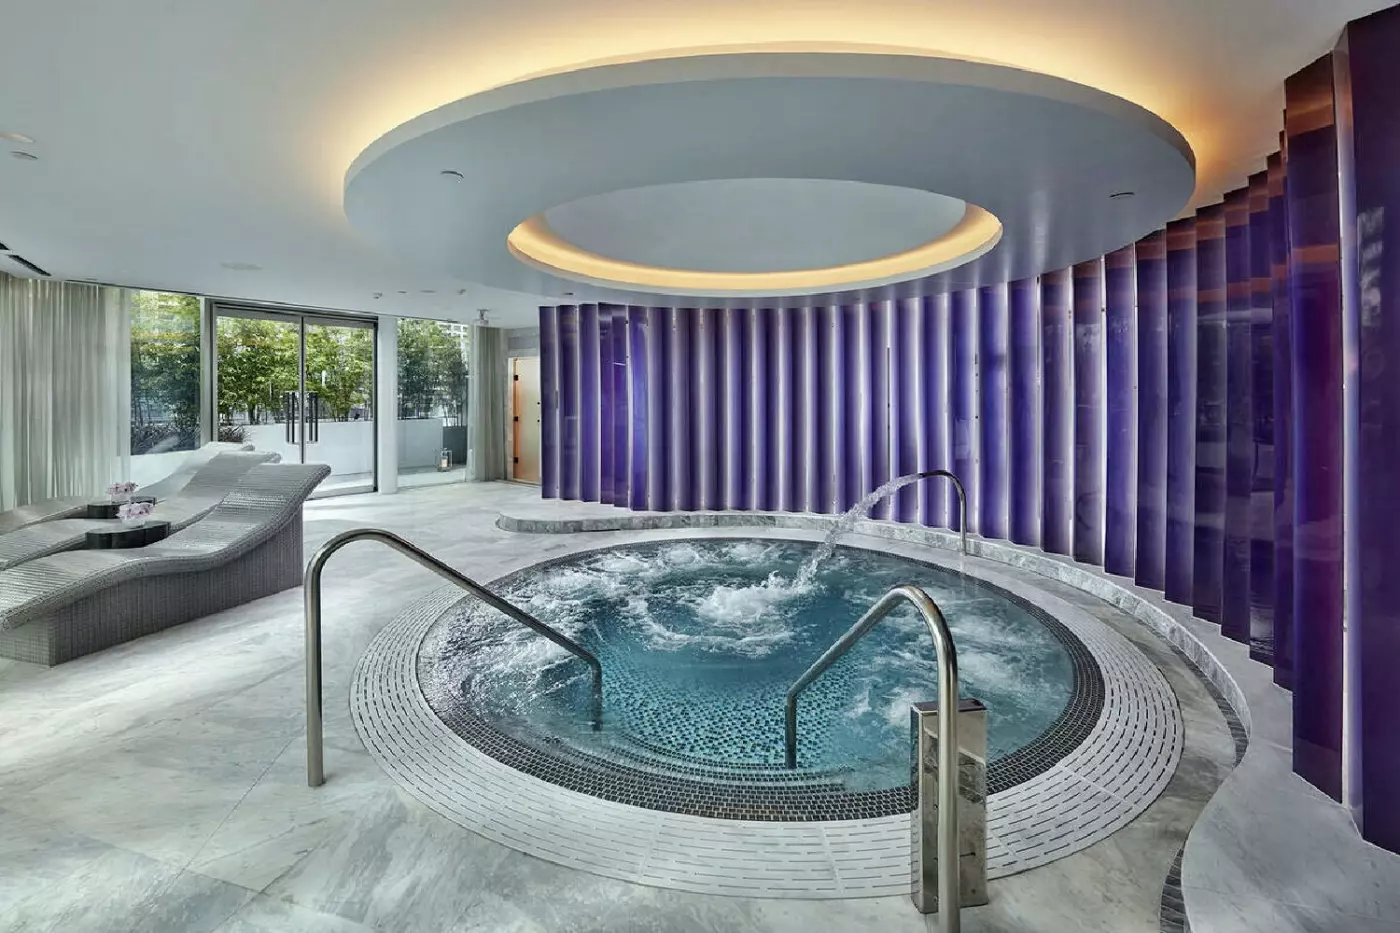
Crown Spa offers La Prairie facials and Subtle Energies treatments, alongside massage and other body treatments. An appointment can be planned independently of time at the outdoor pool. The spa's Aqua Retreat contains a vitality spa, steam room, sauna and Swiss shower in designated male and female areas.
Aqua Retreat access is included with spa treatments lasting an hour or longer, or can be purchased separately. It is not included with hair and salon appointments, and guests must be at least 16. These conditions are worth knowing when comparing a treatment with a simple facilities visit. Allow time for the appointment itself and the parts of the spa you intend to use, rather than squeezing both into a brief gap before dinner.
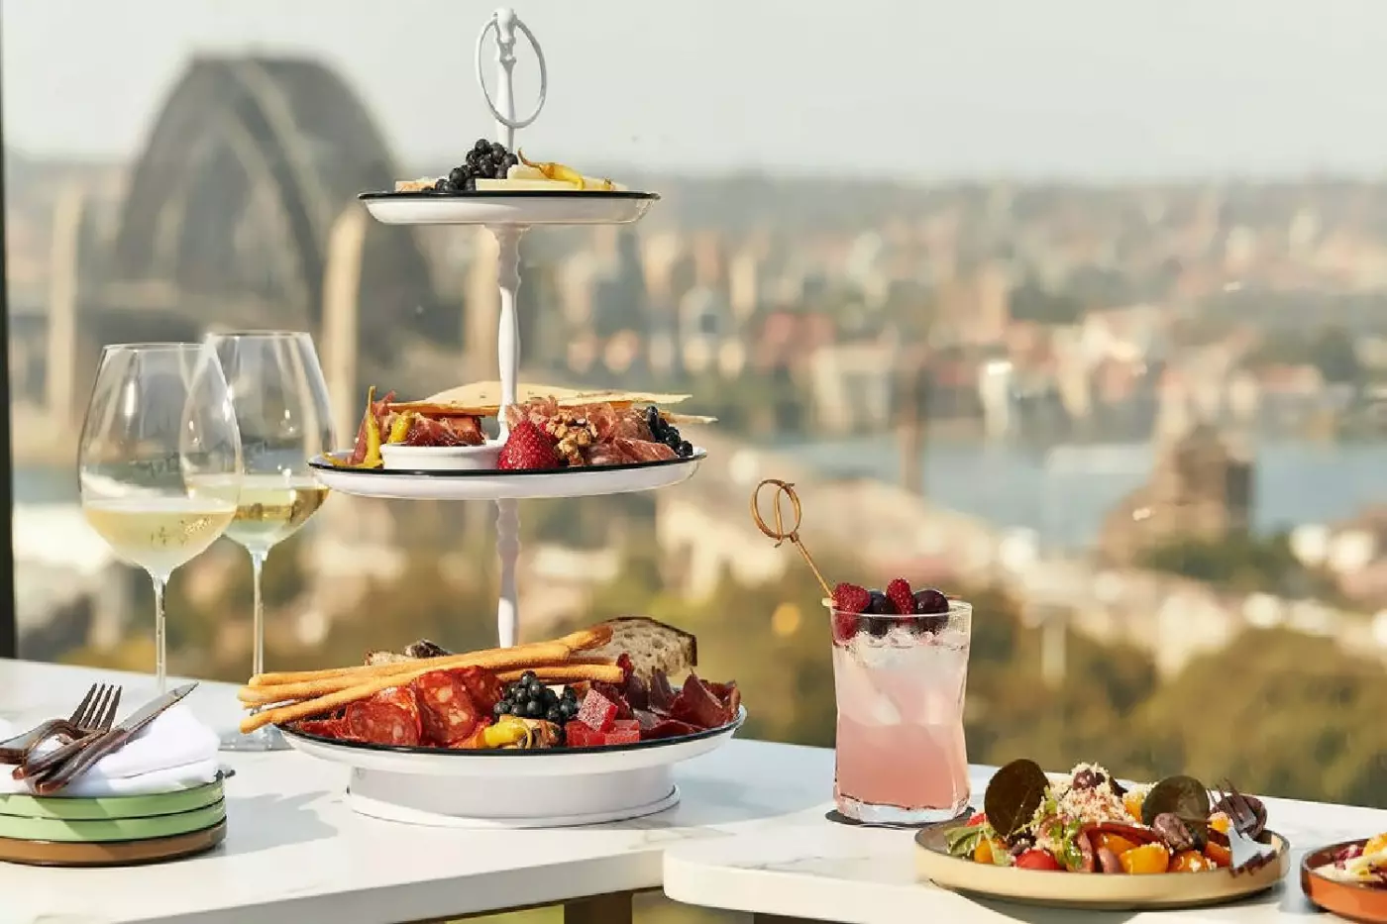
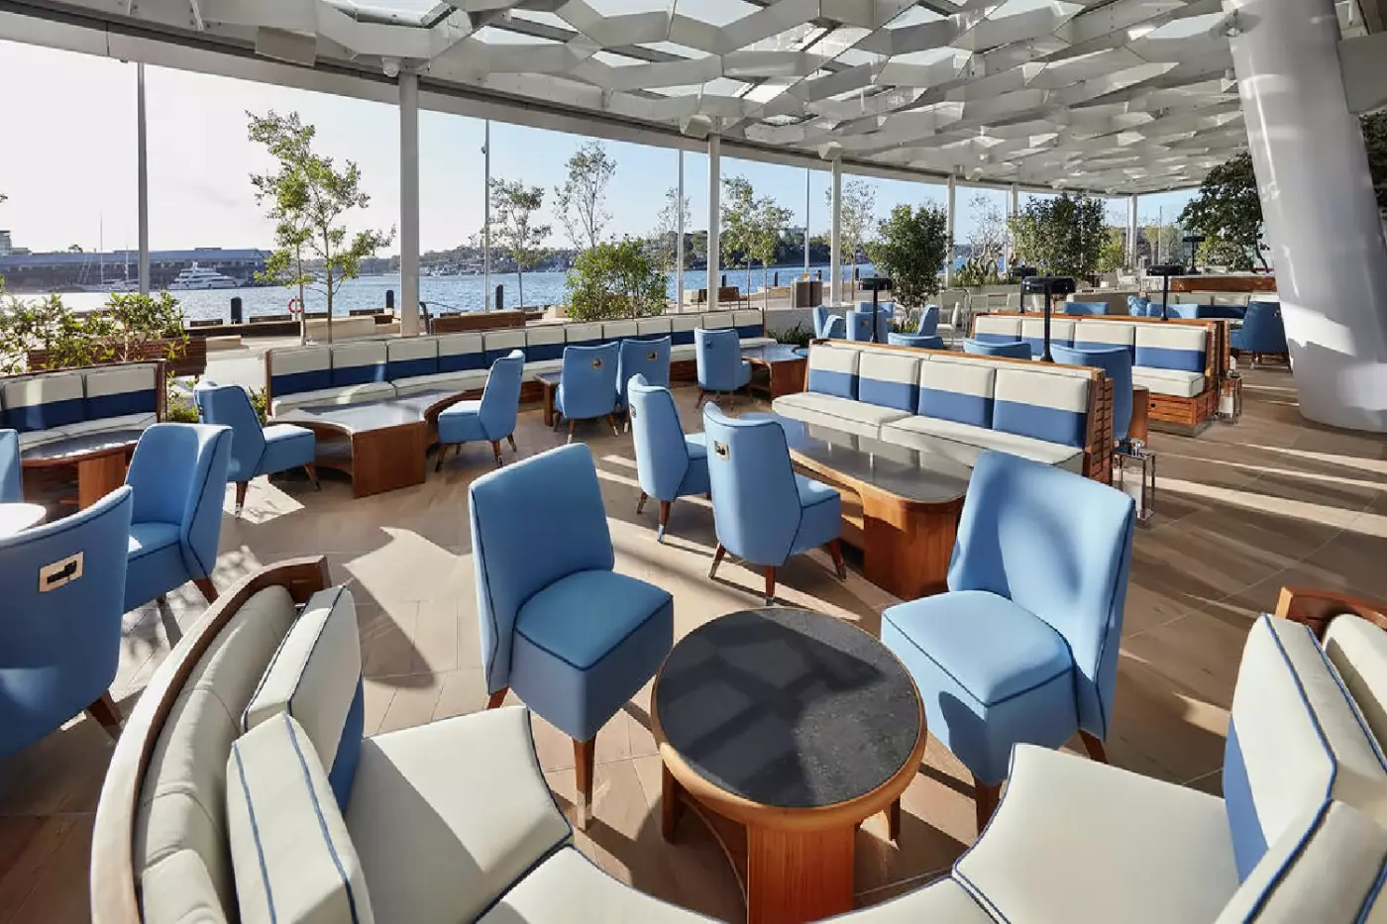
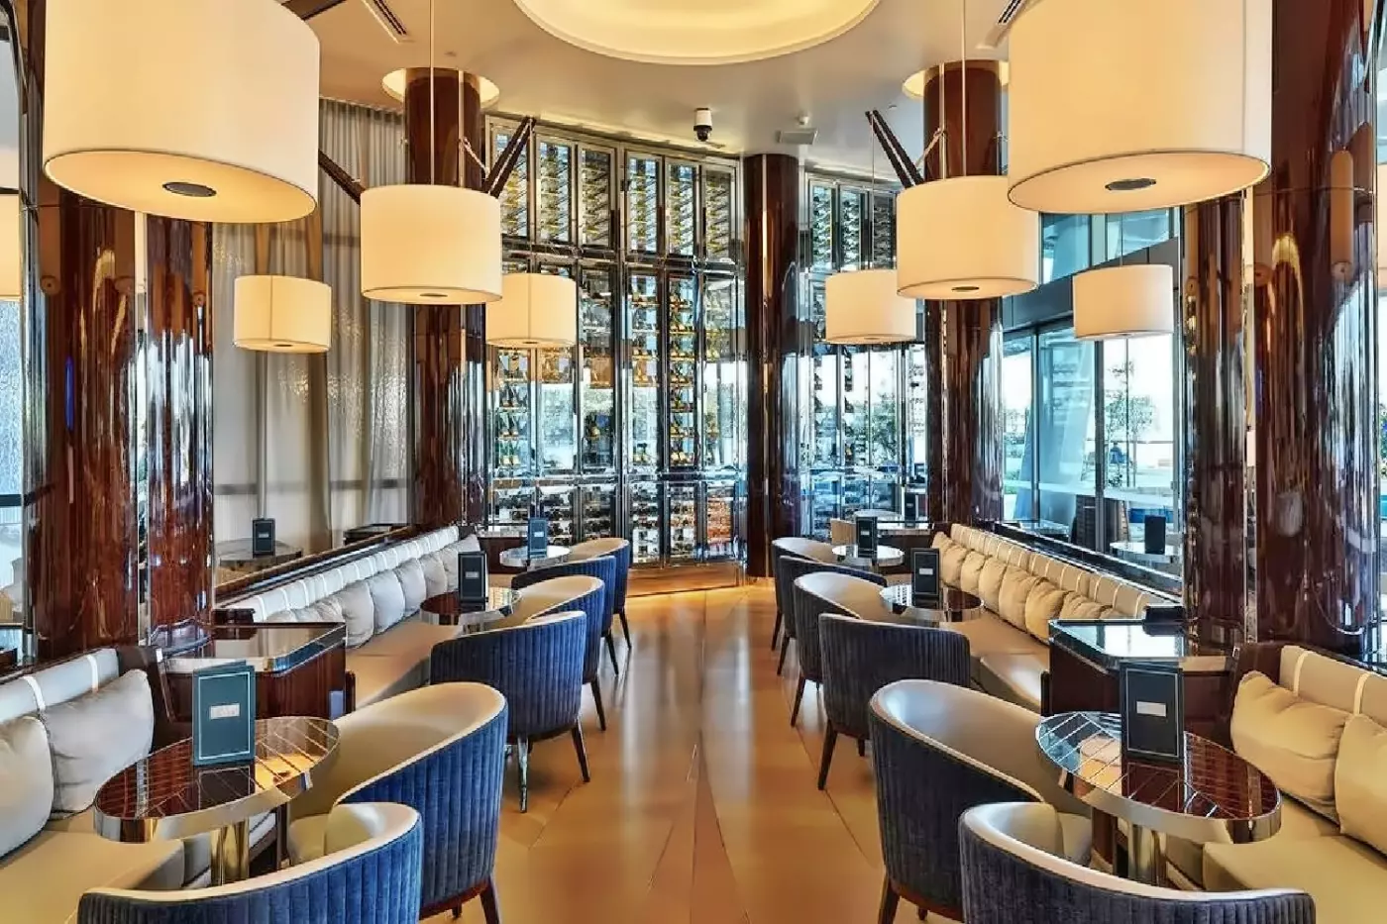
Crown Sydney's restaurants give several evenings quite different directions. Woodcut makes Australian produce the focus, working with fire, steam, smoke and ice across its open kitchens. Counter seating puts the cooking close by, while terrace tables connect dinner to the waterfront. a'Mare concentrates on Italian food, and Nobu brings Japanese dining to the building. Epicurean's international buffet is another option when everyone at the table wants something different.
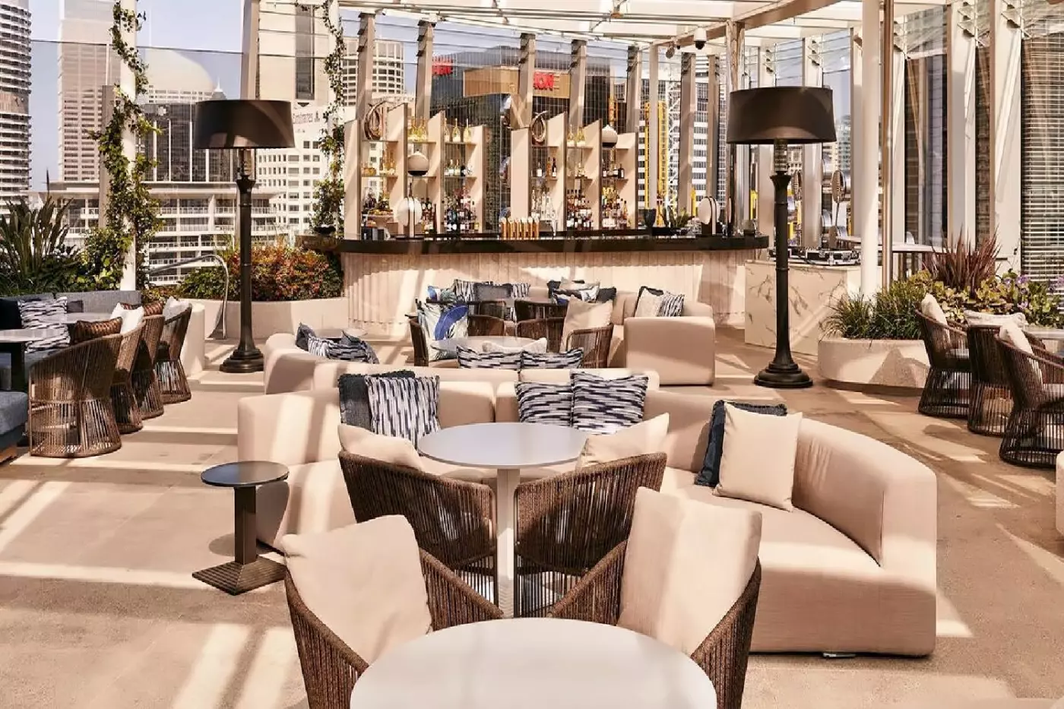
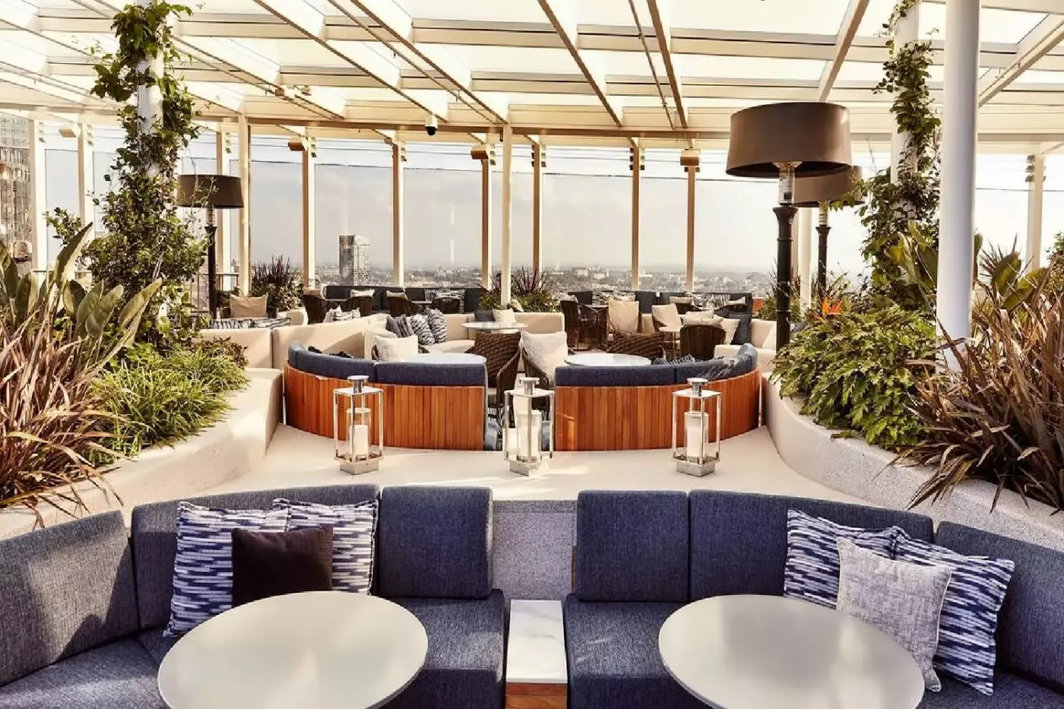
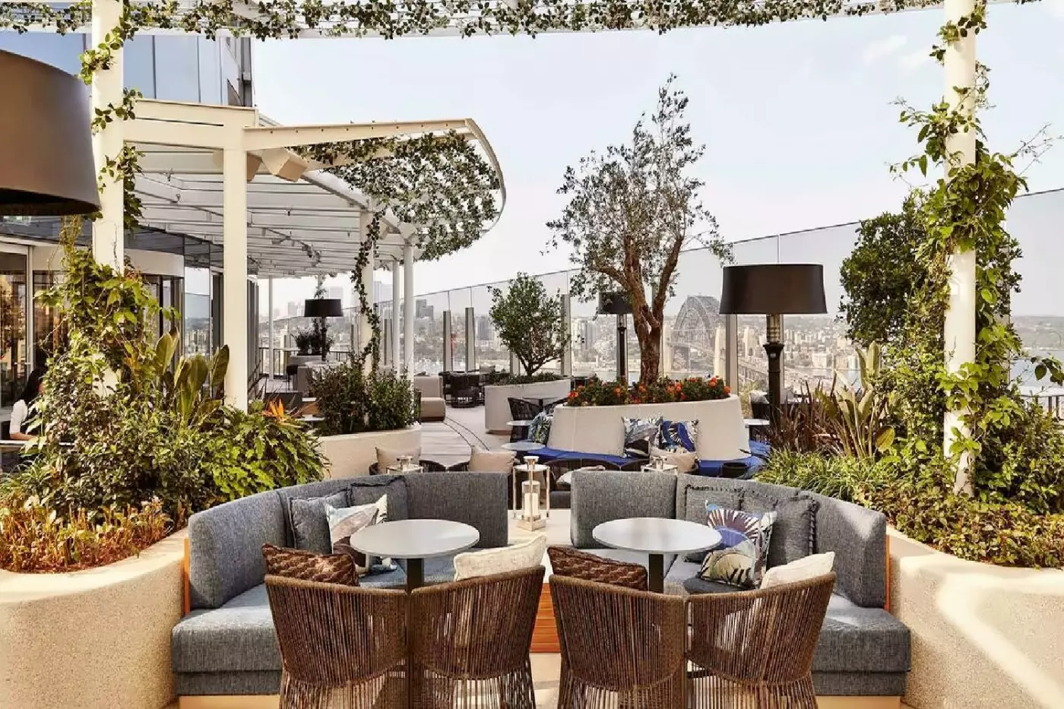
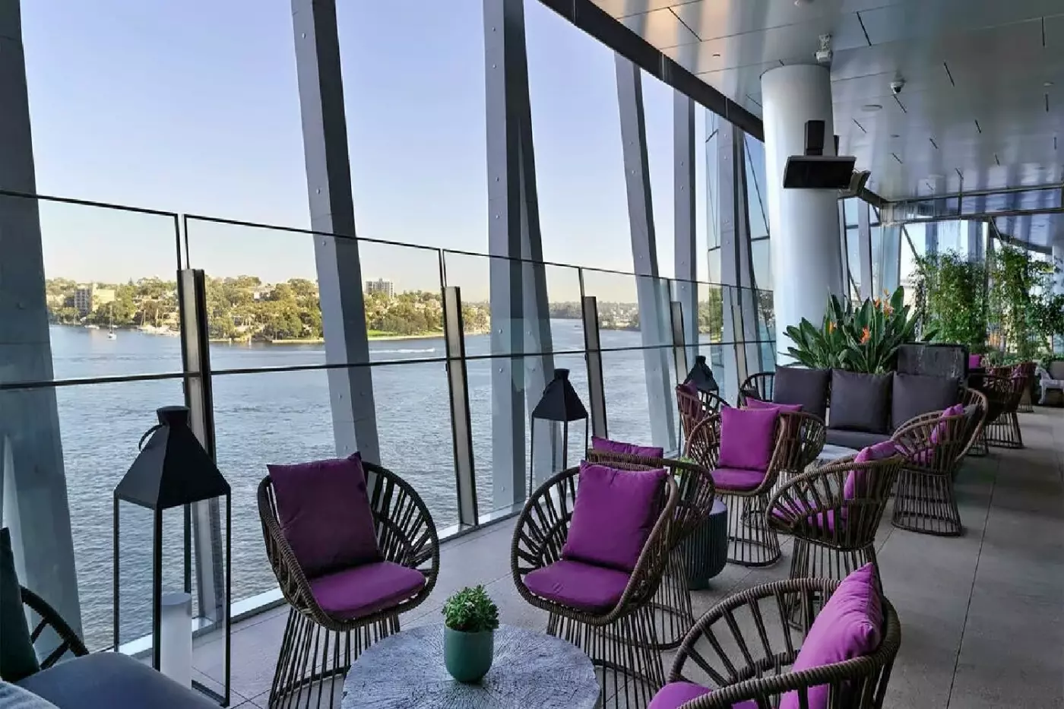
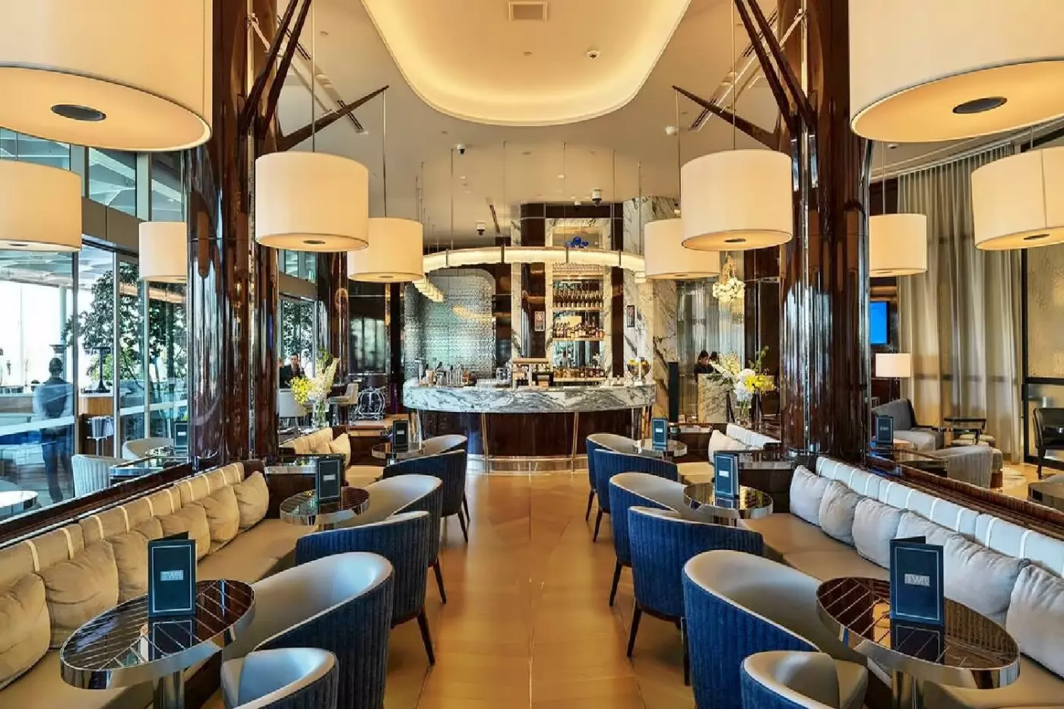
CIRQ Bar & Lounge changes the vantage point again on level 26, with indoor seating and open terraces. It is an adults-only venue for guests aged 18 and over, with reservations and dress standards to consider. Book the dinners or bar visit that matter most before arrival; staying upstairs does not itself secure a restaurant table.
Barangaroo combines waterfront walks, parkland, offices and neighborhood dining. Its metro entrance at Nawi Cove and ferry wharf provide alternatives to traveling everywhere by car. Water taxis can use the pontoon in front of Crown. Airport journeys can connect through Sydney's rail network, although the route and any interchange should be checked for the terminal you need.
For business visits, the central district is close and the International Convention Centre Sydney can be reached along Darling Harbour on foot. Crown estimates that walk at around 15 to 20 minutes. If you are driving, reserve valet parking ahead because hotel spaces are limited. The location rewards leaving some time between appointments: a walk by the water can be part of the day, rather than another excursion requiring transport.
Harbor views from the heated outdoor pool let you enjoy Sydney's waterfront scenery while swimming, adding leisure time to a city stay.
Crown Spa sits apart from the rest of the hotel, giving you a more secluded setting for a treatment between city outings.
Nobu, a'Mare and Woodcut bring several dining choices into the building, making it easier to plan different evenings without traveling across Sydney.
1 Barangaroo Ave, Barangaroo NSW 2000, Australia
Playing this video may share data with YouTube. Please see our Privacy Policy.
Yes. Crown Towers Sydney is a strong choice for travelers who want a dramatic harbourfront luxury hotel in Barangaroo with views, dining, spa, and resort-style facilities. It suits couples, food lovers, business travelers, casino guests, and visitors who want a high-rise Sydney stay with serious hotel amenities.
Crown Towers Sydney is at 1 Barangaroo Avenue in Barangaroo, on Sydney Harbour. The location gives guests easy access to Barangaroo Reserve, waterfront dining, Walsh Bay, the Rocks, Circular Quay, and Sydney's central business district.
Crown Towers Sydney has 349 luxury rooms, suites, and villas. Cvent lists 22 exclusive villas within that total. The hotel is large enough for full resort-style facilities, but the room product is positioned at the top end of Sydney's luxury market.
Rooms at Crown Towers Sydney are spacious, contemporary, and view-focused, with floor-to-ceiling windows and modern interiors by Meyer Davis. Lead-in room categories are large for Sydney, with Cvent listing starting sizes around 48 to 52 square meters.
Book a harbour-view room if Sydney views are the main reason for your stay. The outlook can define the whole experience. Choose a suite or villa if you want more living space, higher privacy, butler-style service, or a stay built around entertaining and special occasions.
More amenities
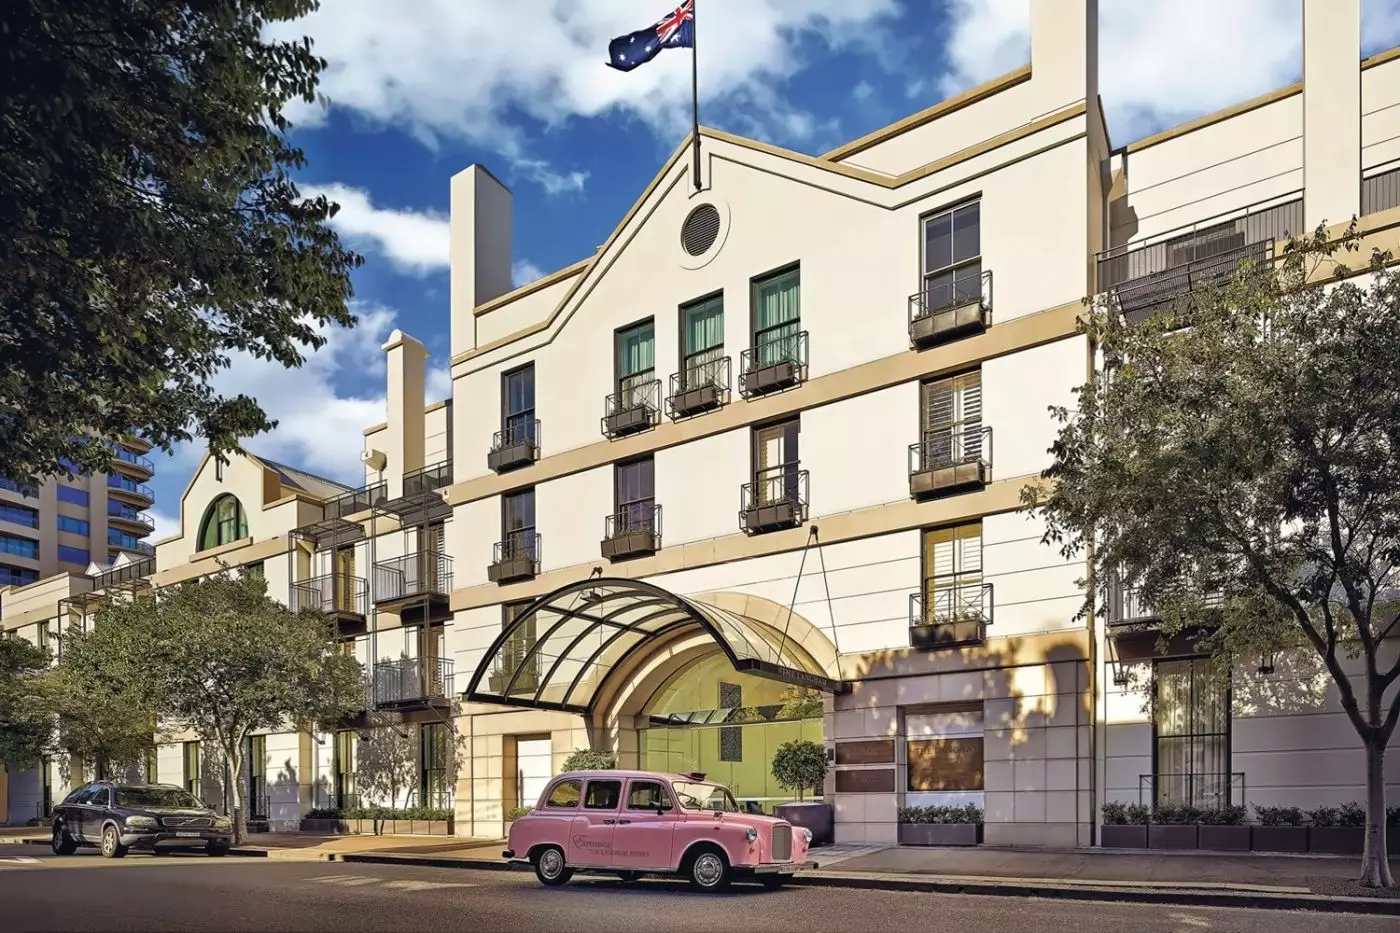
The Langham Sydney is a refined 96-room hotel on Kent Street in Millers Point, close to The Rocks, Barangaroo, Walsh Bay, Obs...
More amenities
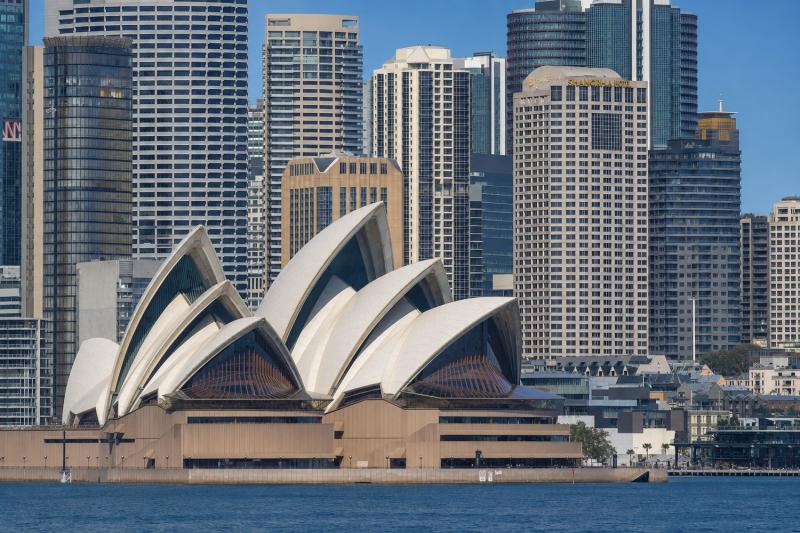
Shangri La Hotel Sydney rises above The Rocks, one of the oldest and most atmospheric quarters in the city. The address at 17...
More amenities
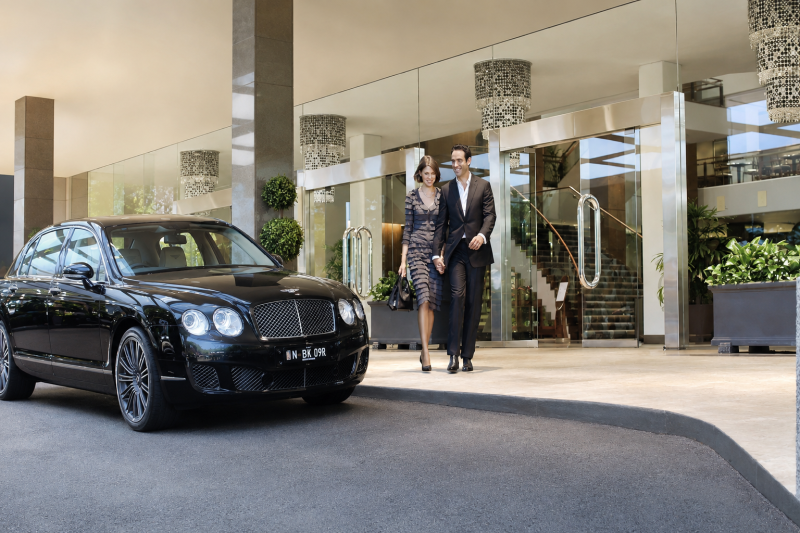
Sydney is a harbor city, and Four Seasons Hotel Sydney makes the water part of the stay rather than a distant excursion. Betw...


