


Best for
Choose this hotel to explore The Rocks and Circular Quay on foot, with waterfront walks and restaurants nearby.
Please choose a hotel or destination from the list.
We couldn’t open your search results. Please try again.
Your private search
Finding exceptional stays
Best for
Choose this hotel to explore The Rocks and Circular Quay on foot, with waterfront walks and restaurants nearby.
What makes it special
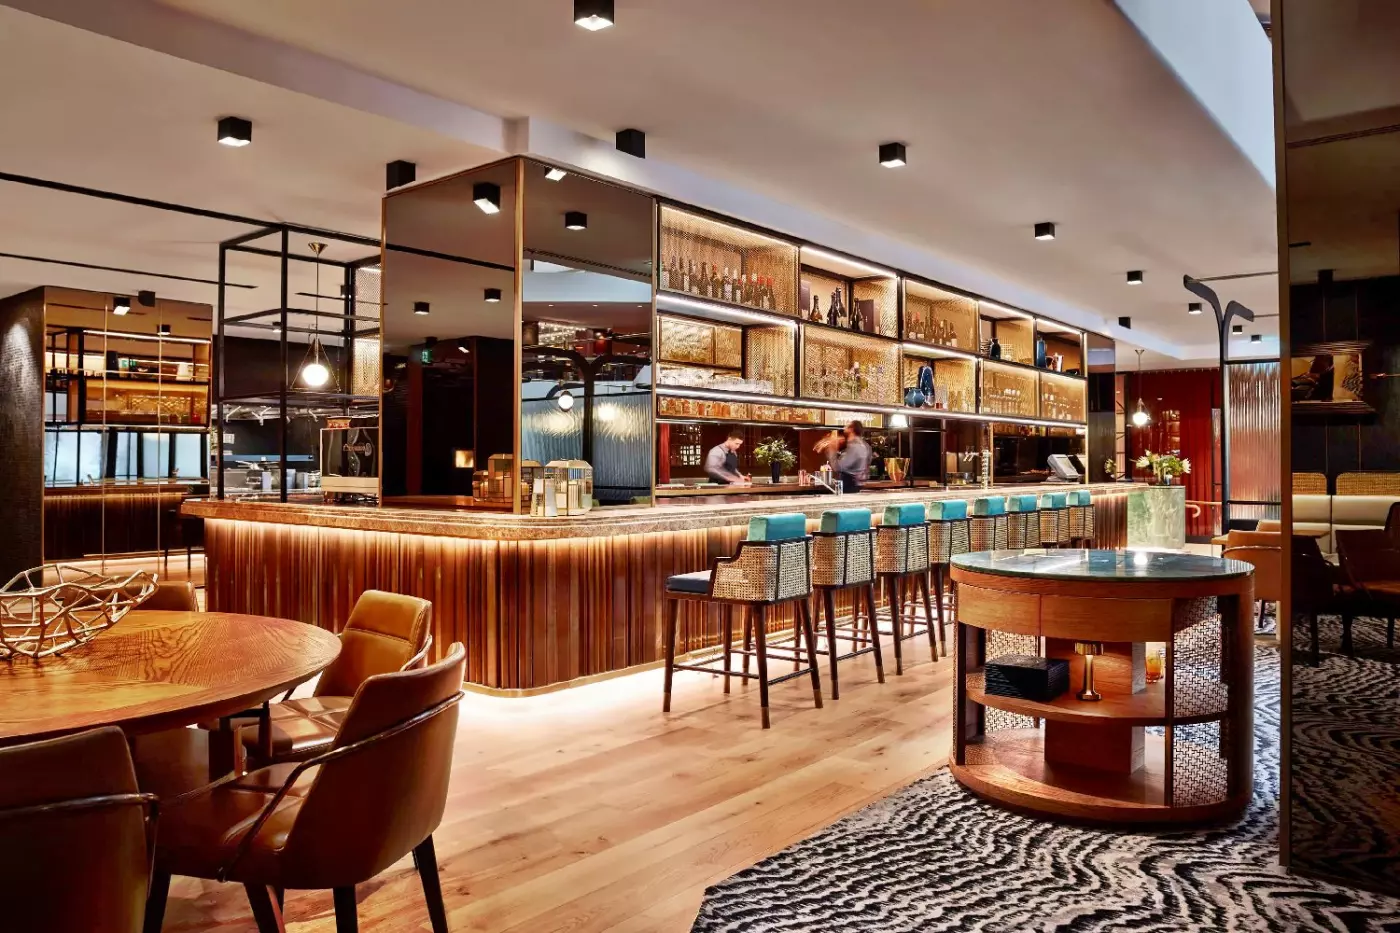
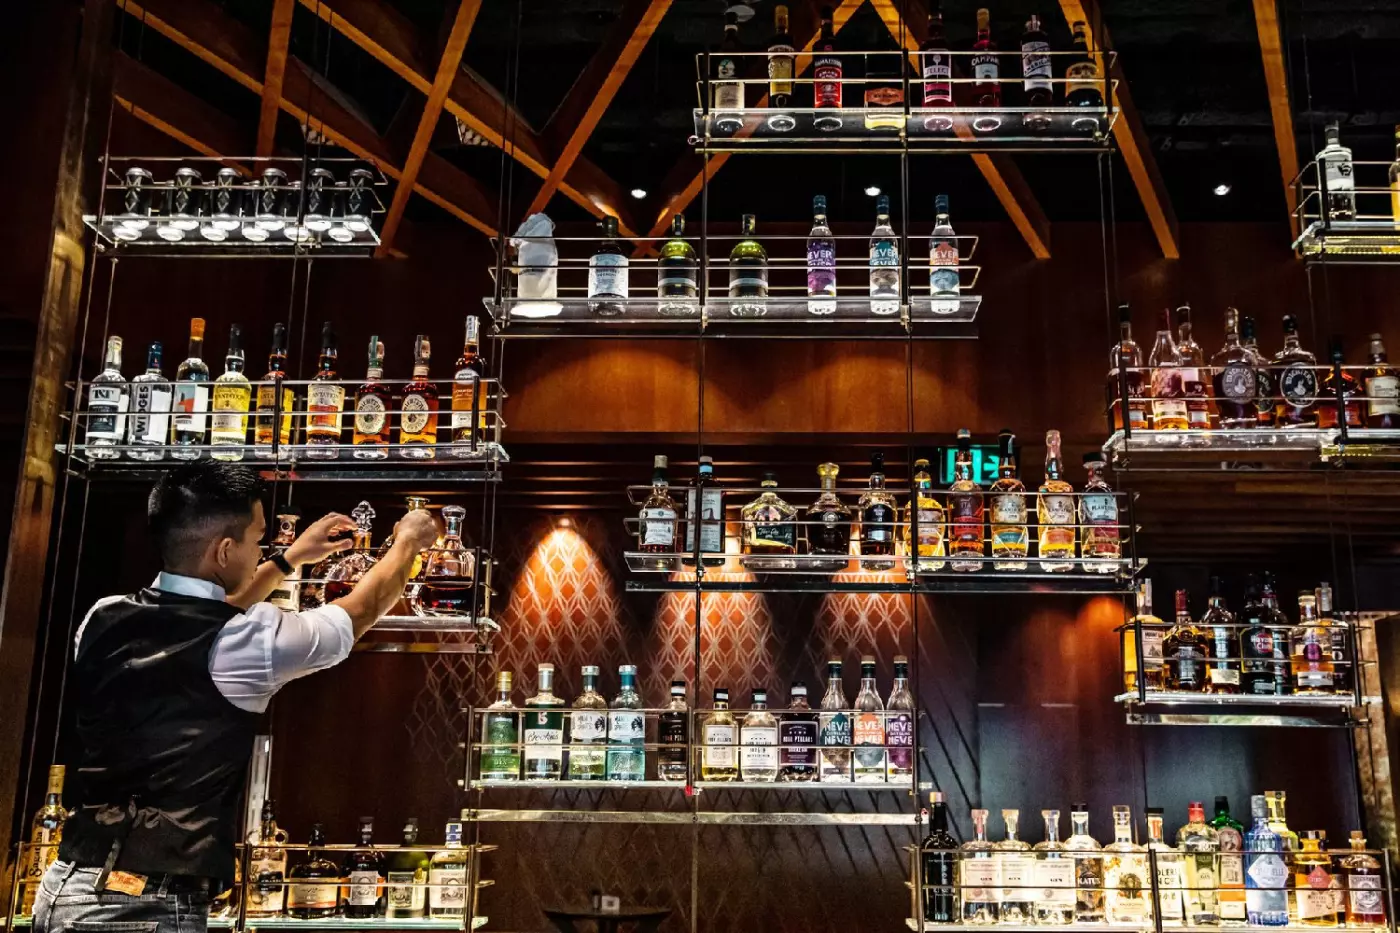
Ask about Grain Bar's guided Macallan whisky flight to compare different whiskies at your table and discover which flavors you prefer.
Room to consider
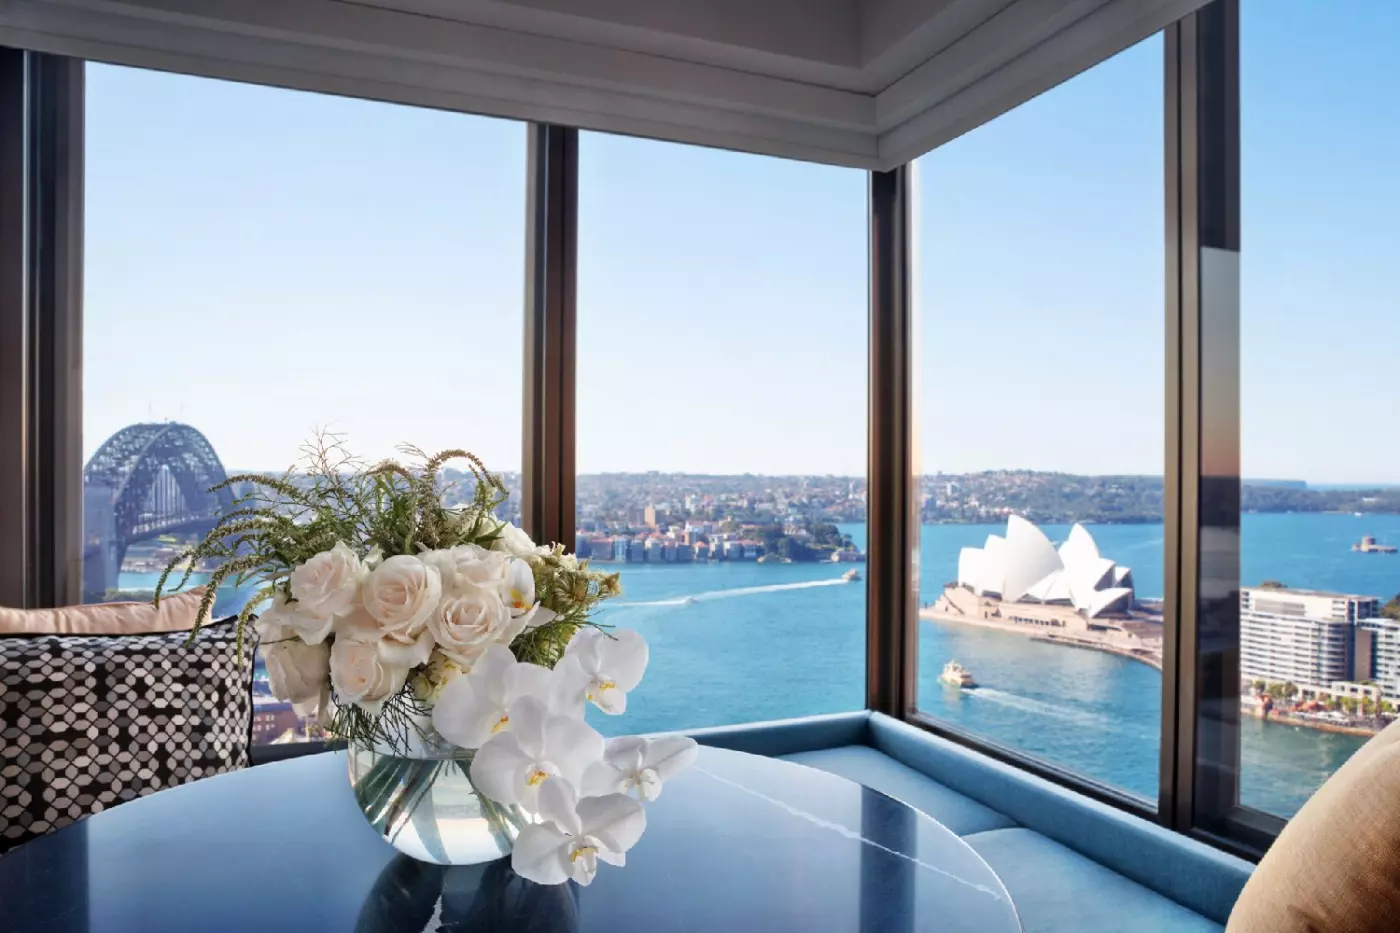
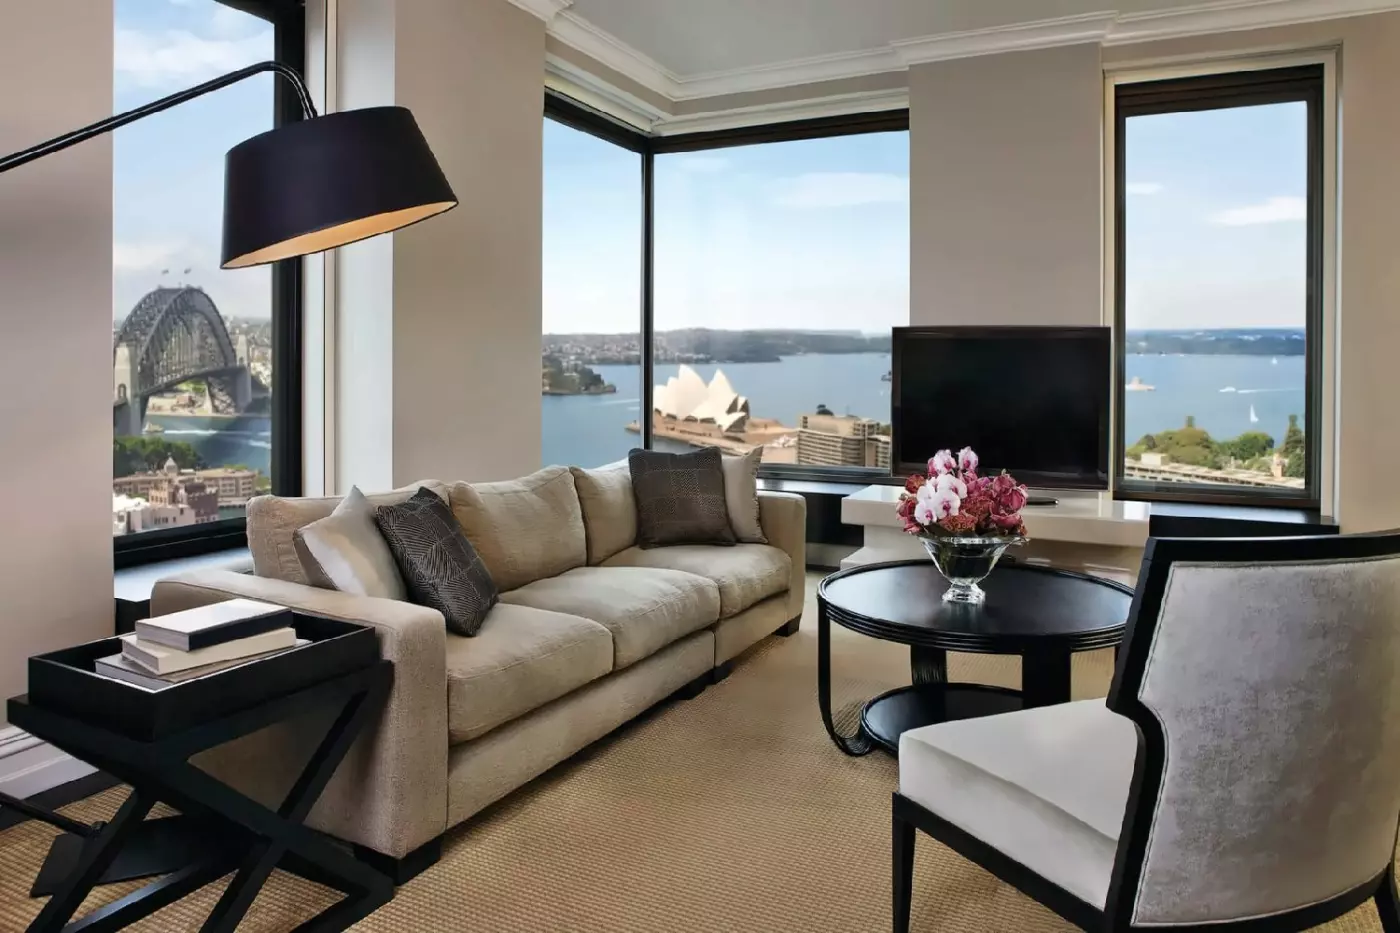
Choose the Sydney Harbour Studio Club Suite to see both the Opera House and Harbour Bridge from its open-plan living space.
Insider tip
Check your vehicle's height before arranging hotel parking, as the covered parking and valet service accommodate vehicles under 1.98 meters.
Free membership gives you access to preferred rates, exclusive benefits and current promotions for your stay.
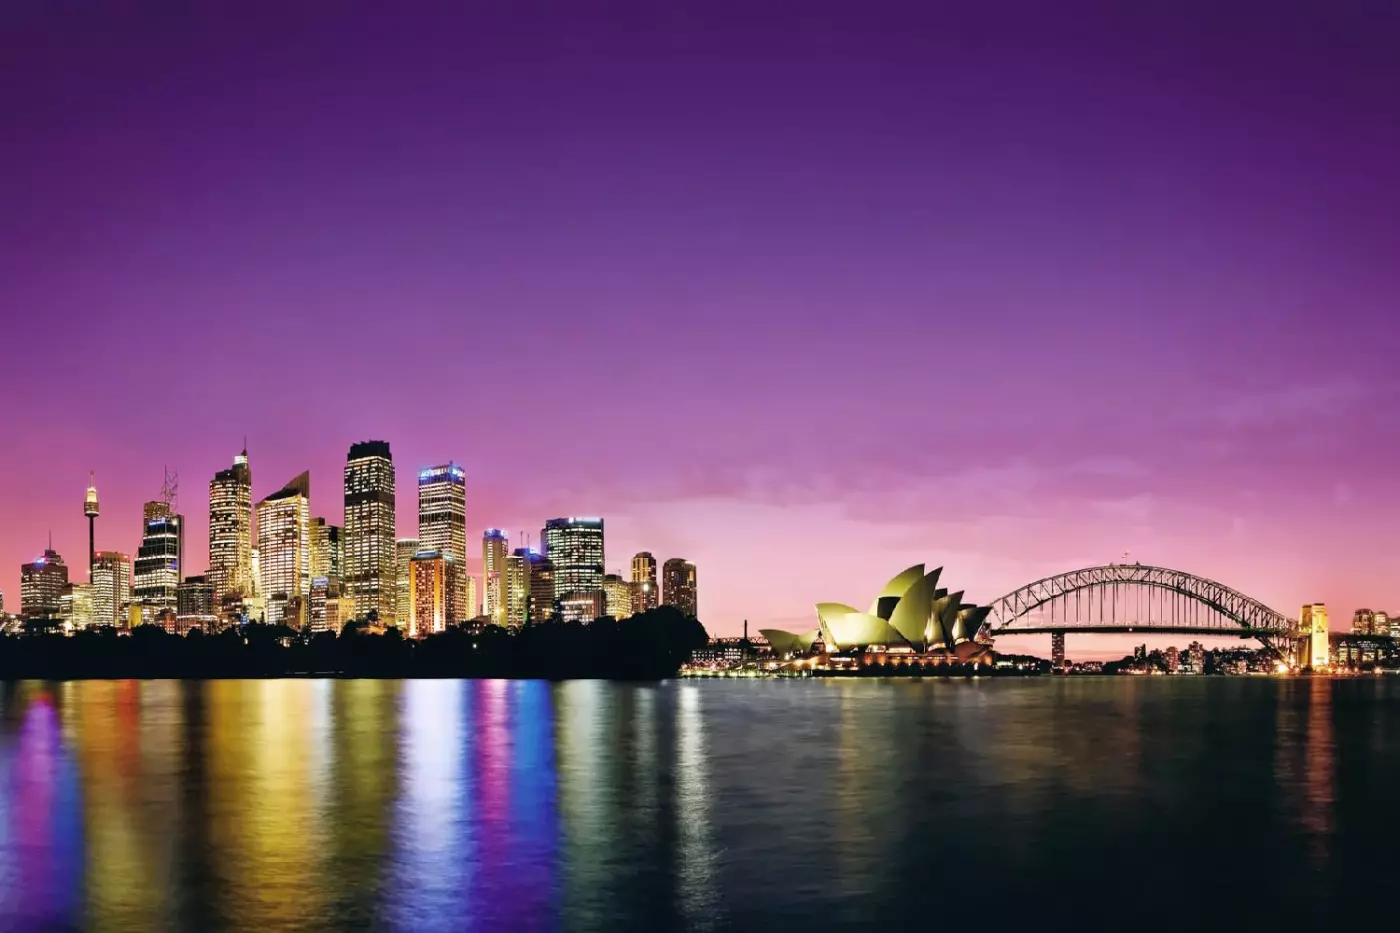
Sydney is a harbor city, and Four Seasons Hotel Sydney makes the water part of the stay rather than a distant excursion. Between The Rocks and Circular Quay, the hotel puts ferry wharves, sandstone lanes and the walk toward the Opera House close at hand. A room overlooking Sydney Harbour extends that connection into the evening, when the ferries and waterfront lights become part of the outlook.
 531
531
 Charming
 Fitness
 Pool
Pool
 Spa
Spa
 Wellness
 Adventure
 Wheelchair Accessible
Accessible queen rooms have a roll-in shower. Standard rooms have a tub and separate shower.
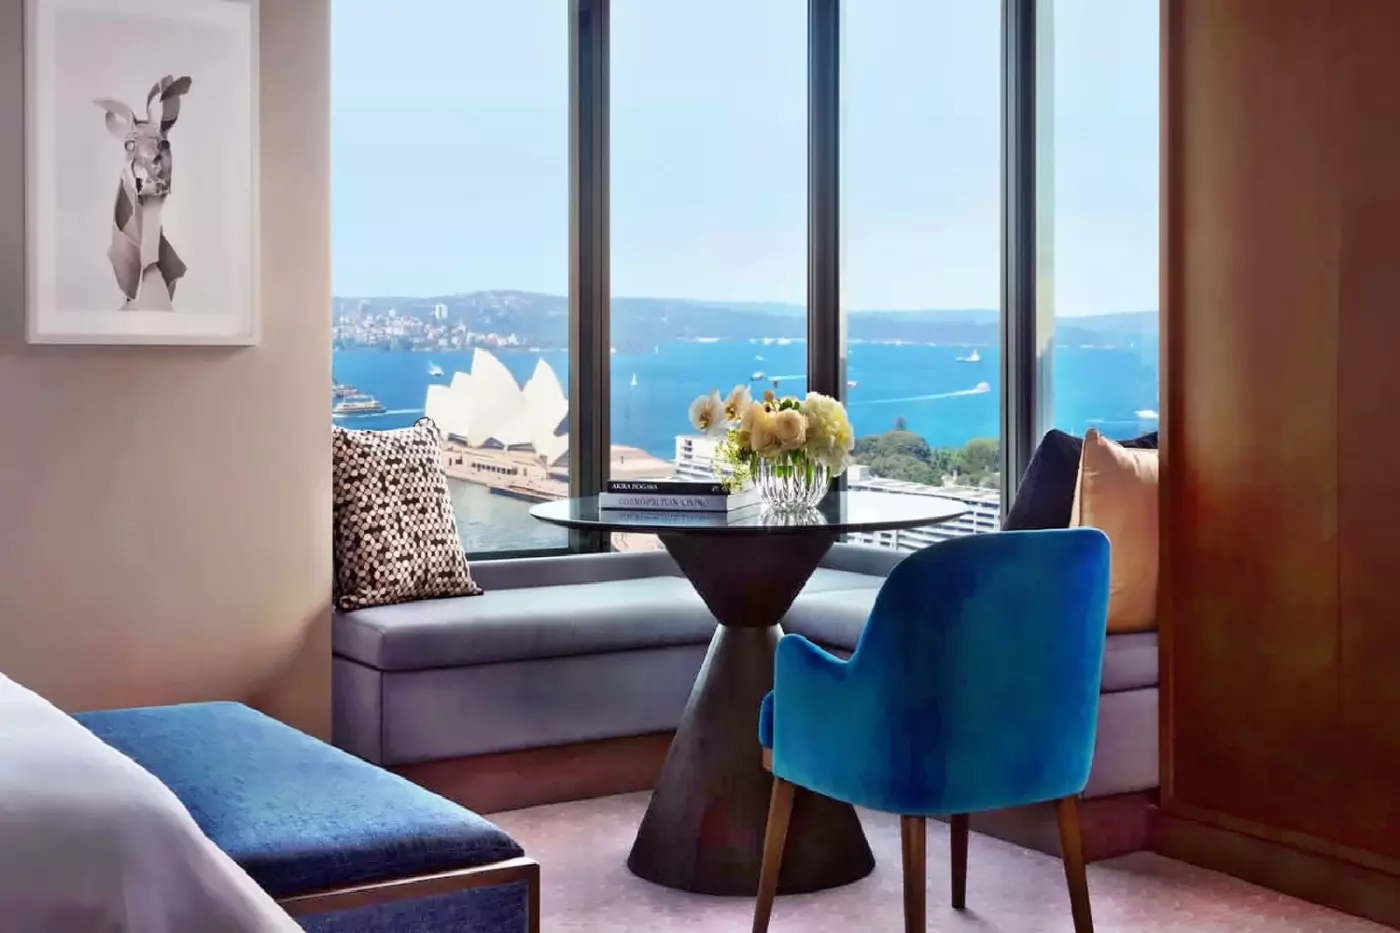
The standard king layout pairs a blue armchair with a dark round table beside the window seat. A small framed bird print hangs nearby, against pale vertical wall panels. Dark bedside cabinets and hanging wall lights frame the bed, while a long cabinet stands across the entrance side of the room. Gray patterned carpet and blue cushions give the pale interior a soft contrast.
The marble bathroom has a dark vanity beneath a tall mirror with a lit border. A separate round makeup mirror stands beside it, and an open shelf sits below the basin. The standard rooms occupy floors nine through thirty-three.

The standard king layout pairs a blue armchair with a dark round table beside the window seat. A small framed bird print hangs nearby, against...
Floor-to-ceiling windows illuminate the pale walls and gray patterned carpet. In the king arrangement, a dark-framed headboard stands against light vertical panels. Blue upholstered seating surrounds a round table near the window. Framed bird artwork hangs on the wall nearby. A dark cabinet and compact bedside drawers add contrast to the light room.
The marble bathroom has a dark vanity below a broad mirror. A smaller round makeup mirror sits to one side. Its tub and shower arrangement varies by floor. The rooms have a dedicated office desk and chair and occupy floors six through thirty-two.

Floor-to-ceiling windows illuminate the pale walls and gray patterned carpet. In the king arrangement, a dark-framed headboard stands against light vertical panels. Blue upholstered seating...
A window seat runs beneath the broad windows, beside a blue armchair and a small round table. In the king layout, the bed stands alongside this sitting corner, with dark bedside cabinets on either side. Pale wall panels rise behind the headboard, and a framed bird print adds a quiet accent near the table. The gray carpet carries a fine geometric pattern.
The marble bathroom combines a built-in soaking tub with a separate shower. Between them, the vanity has a dark counter and an open lower shelf. A tall mirror with a lit border rises above the basin. Rooms are on floors eleven through thirty-two.

A window seat runs beneath the broad windows, beside a blue armchair and a small round table. In the king layout, the bed stands alongside...
The sitting area is tucked into a window-side alcove, with a gray sofa, a round table and a dark upholstered stool. Long pendant lights hang beside the broad window. In the king arrangement, the bed stands against pale wall panels, between dark bedside drawers. A blue padded bench sits at its foot.
The marble bathroom has a deep soaking tub beside a dark vanity, with a spacious shower on the other side. A wide mirror rises above the basin, and a small round makeup mirror sits near its edge. The studio suites span floors six through thirty-three.

The sitting area is tucked into a window-side alcove, with a gray sofa, a round table and a dark upholstered stool. Long pendant lights hang...
A gray sofa faces a low round coffee table, with a blue armchair near the window. A pale cabinet lines the opposite wall, beside the private bar. In the king arrangement, a blue padded bench stands at the foot of the bed. Dark bedside drawers contrast with the light wall panels, and fine geometric lines pattern the gray carpet.
The marble bathroom includes a built-in tub and a separate shower. Its dark vanity has an open shelf below the basin, with a large mirror above it. Floor-to-ceiling windows light the main room, and the suites occupy floors six through thirty-three.

A gray sofa faces a low round coffee table, with a blue armchair near the window. A pale cabinet lines the opposite wall, beside the...
A blue armchair and cushioned window seat sit beside a small round table. Framed bird artwork hangs against pale vertical wall panels, while gray cushions with geometric patterns add detail to the seating. The room also has a dedicated desk and chair. These rooms occupy floors six through nine.
The marble bathroom has a dark vanity beneath a tall mirror with an illuminated border. A round makeup mirror sits alongside it, and an open shelf is set below the basin. Bath and shower arrangements vary with the floor. Accessible queen arrangements occupy floors eight and nine.

A blue armchair and cushioned window seat sit beside a small round table. Framed bird artwork hangs against pale vertical wall panels, while gray cushions...
Rich silks and mahogany bring warmth to the muted interior. The living room and bedroom are separate, with a doorway between them. A sofa and armchairs form the main sitting area, and a writing desk stands farther along the window wall. In the bedroom, another upholstered seat sits beside the windows, beyond the foot of the bed.
The entrance leads past a guest powder room, while the full marble bathroom opens off the bedroom. A walk-in wardrobe completes the layout. The suites occupy floors thirty-three and thirty-four.

Rich silks and mahogany bring warmth to the muted interior. The living room and bedroom are separate, with a doorway between them. A sofa and...
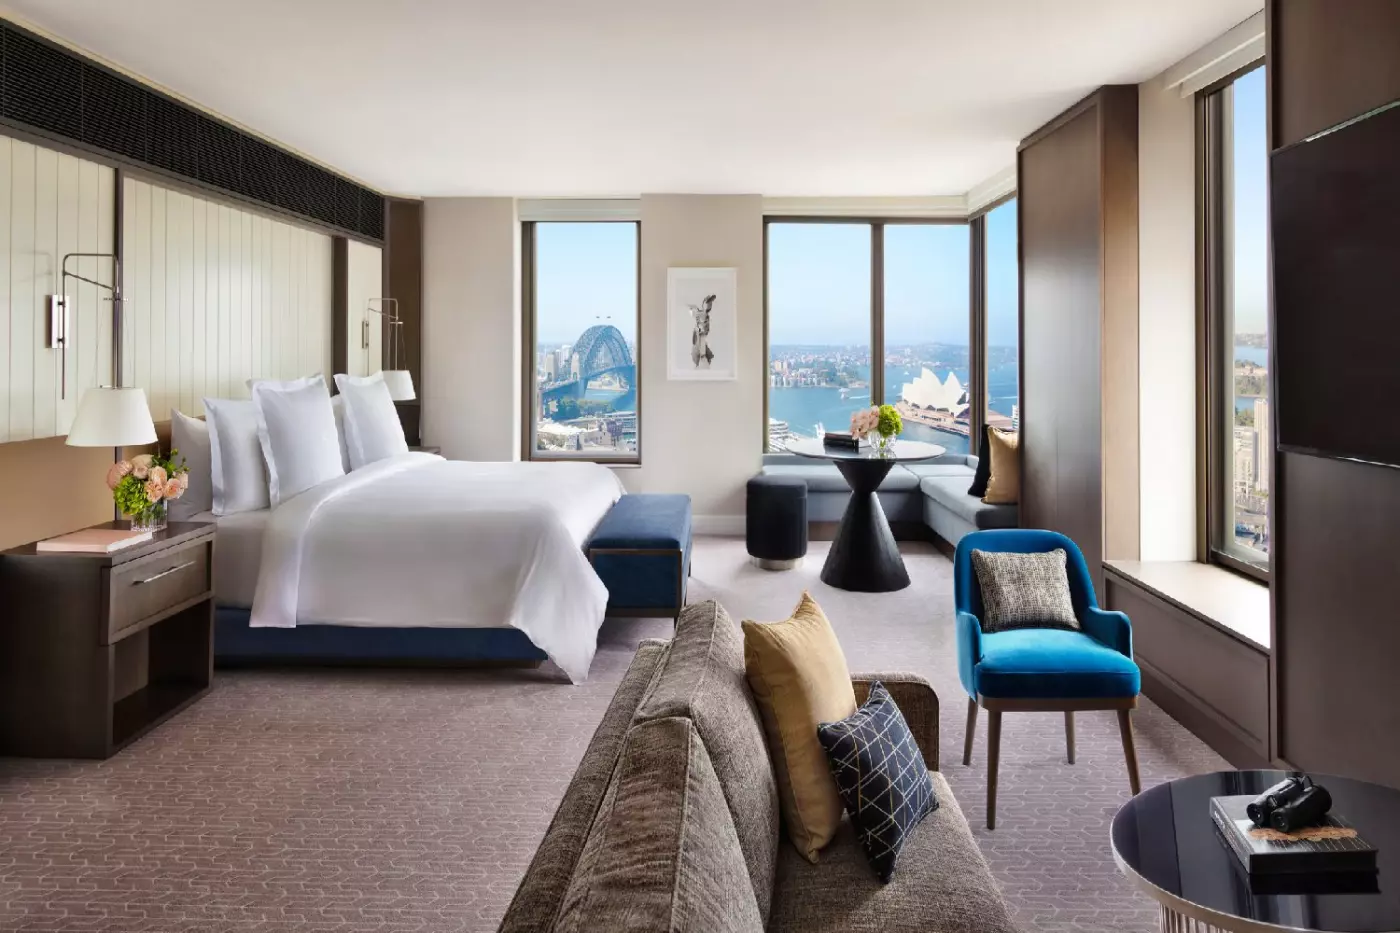
A blue bench stands at the foot of the bed, beside a gray sofa in the open studio layout. The window-side sitting corner has a round table and a dark upholstered stool, with long pendant lights hanging nearby. Pale vertical panels rise behind the headboard, and dark bedside drawers frame the sleeping area. Small framed artwork adds color to the light walls.
The marble bathroom pairs a built-in tub with a separate shower. A large mirror spans the dark vanity, with a round makeup mirror to one side. These corner suites have floor-to-ceiling windows and a private bar. They occupy floors eleven through thirty-three.

A blue bench stands at the foot of the bed, beside a gray sofa in the open studio layout. The window-side sitting corner has a...
A separate bedroom lies beyond the living room, where the sofa and upholstered chairs gather around a low table. A desk sits near the angled windows, and another seat stands beside the bedroom window. The private bar forms part of the living area. This arrangement has a guest powder room close to the entrance, in addition to the full marble bathroom adjoining the bedroom.
The suite occupies the thirty-third floor. Its two-room layout follows the shape of the building's corner, with windows in both the lounge and bedroom. The bedroom also has a closet along the wall near the bathroom.

A separate bedroom lies beyond the living room, where the sofa and upholstered chairs gather around a low table. A desk sits near the angled...
Corner windows wrap around the sitting area, with a curved window seat and a dark round table close to the bed. A blue armchair faces the gray sofa, and a padded blue bench rests at the foot of the bed. Pale wall panels and small framed animal prints add detail to the soft gray interior. A private bar is set along one wall.
The marble bathroom has a deep soaking tub and a separate shower. A wide mirror spans the dark vanity, while a pendant light hangs at one end of the counter. These suites occupy floors eleven through thirty-three.

Corner windows wrap around the sitting area, with a curved window seat and a dark round table close to the bed. A blue armchair faces...
Mahogany and rich silks complement the warm, muted tones of the interior. The living room is separate from the bedroom, with a sofa and upholstered chairs around a low table. A writing desk stands near the angled windows. In the bedroom, a seat sits beside the window, while the closet runs along the wall near the bathroom.
The full marble bathroom adjoins the bedroom, and a guest powder room is close to the entrance. Floor-to-ceiling windows extend through the suite's lounge and sleeping areas. A private bar completes the living-room features. These one-bedroom suites are on the thirty-third floor.

Mahogany and rich silks complement the warm, muted tones of the interior. The living room is separate from the bedroom, with a sofa and upholstered...
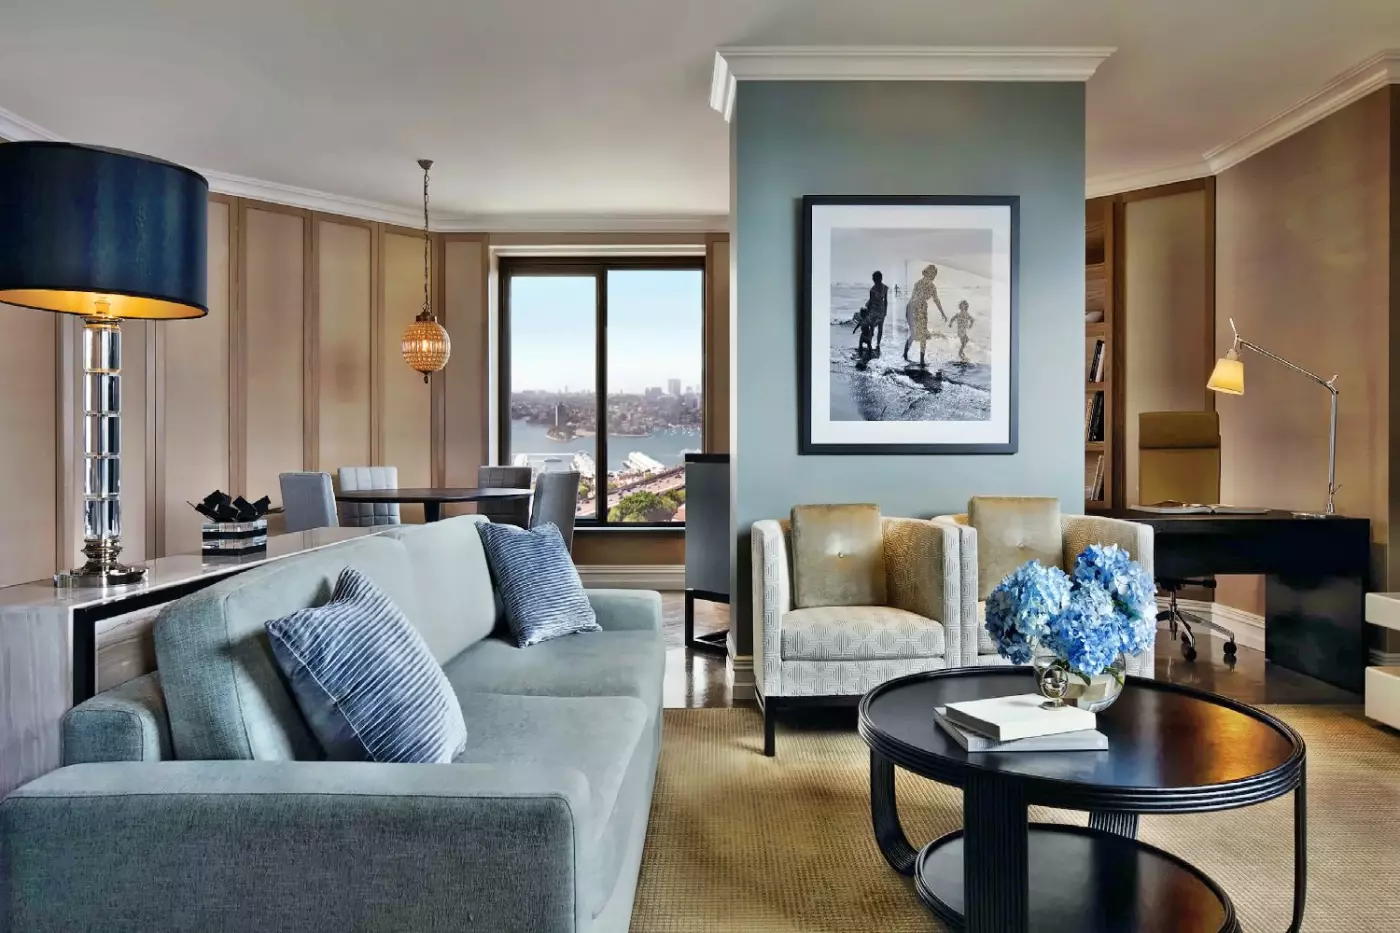
Soft blue and gray tones run through the lounge, with a long sofa, pale armchairs and a dark round coffee table. A framed black-and-white print hangs above the chairs. Beyond the sitting area, a pendant light hangs over a dining table for six. Parquet floors, timber wall panels and soft Roman blinds add texture to the suite.
The private bedroom has a tall padded headboard and a patterned bench at the foot of the bed. Its full bathroom pairs a broad vanity with a freestanding oval tub. A guest powder room is separate from this bathing area. The suite is on the thirty-fourth floor.

Soft blue and gray tones run through the lounge, with a long sofa, pale armchairs and a dark round coffee table. A framed black-and-white print...
The oversized soaking tub looks toward the Opera House, forming a distinctive part of the full bathroom. A separate guest powder room opens off the suite's entrance. Beyond it, the lounge and dining area lead to a private bedroom, with the living room set at the building's corner.
A blue sofa and two pale armchairs surround a dark round table in the lounge. A framed black-and-white print hangs above the chairs, and a writing desk stands to one side. Timber wall panels, parquet floors, wallpaper and soft Roman blinds complete the interior. The suite occupies the thirty-fourth floor and includes a private bar.

The oversized soaking tub looks toward the Opera House, forming a distinctive part of the full bathroom. A separate guest powder room opens off the...
Dark tones and warm leather details run through the interior. Floor-to-ceiling windows bring natural light into the spacious living and entertaining area. A private bedroom lies beyond the main lounge. The suite is located on floor thirty-four.
A guest powder room is separate from the full marble bathroom. The bedroom features the Signature Four Seasons Bed with 300-thread-count linens. Down and hypoallergenic pillows are available. A dedicated office desk and a refrigerated private bar complete the room's features.

Dark tones and warm leather details run through the interior. Floor-to-ceiling windows bring natural light into the spacious living and entertaining area. A private bedroom...
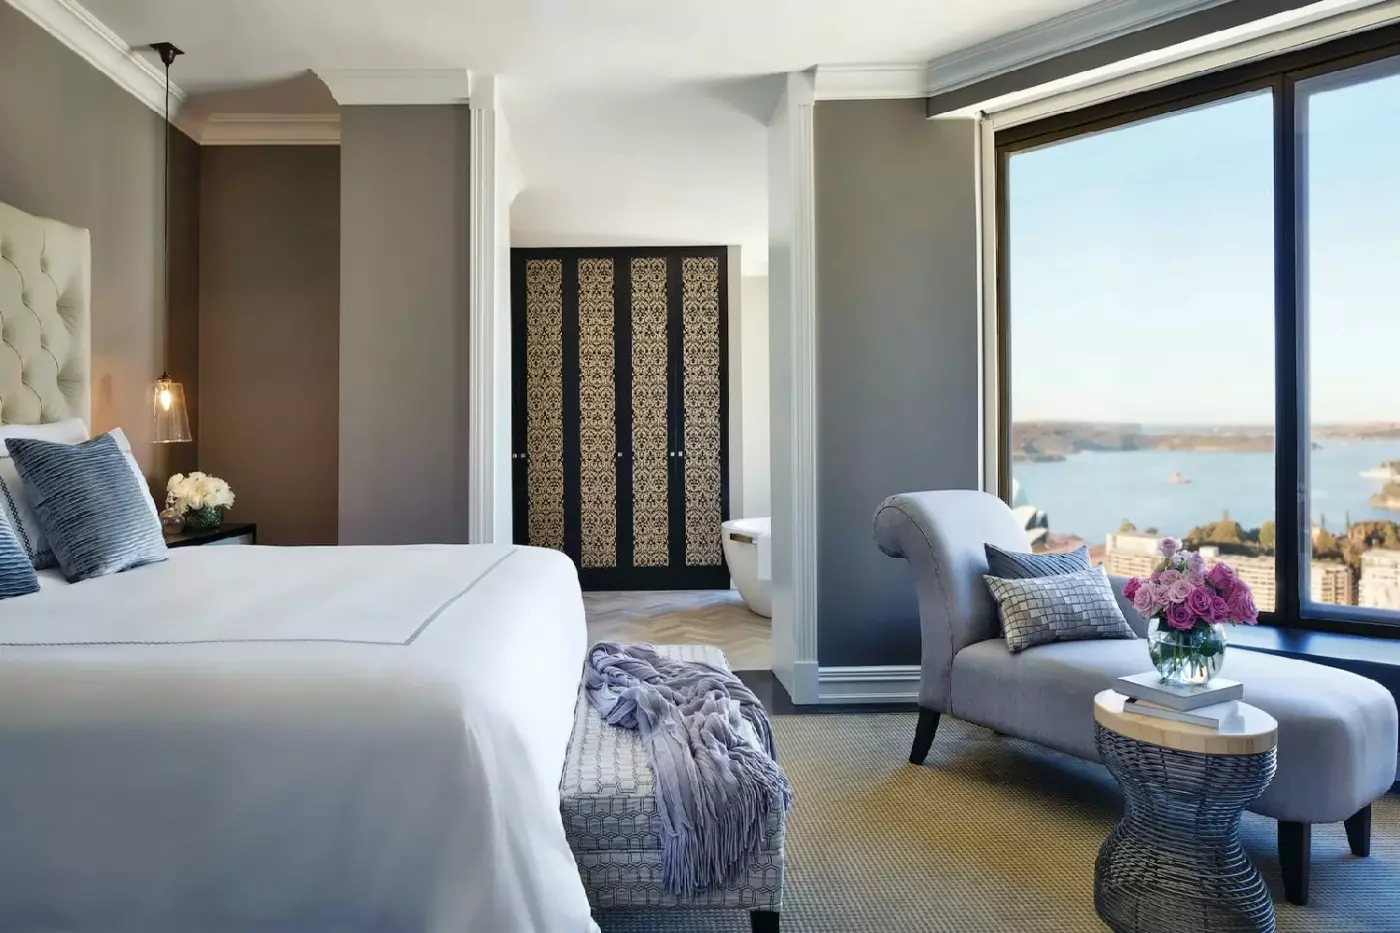
A canopy frames the master bed, with a padded bench at its foot and patterned doors along the dressing passage. The living room has a long pale sofa and armchairs gathered around a dark round table. A large reading lamp reaches over the sofa, beside the corner windows. Rich leather details and a dark palette run through the suite.
A separate dining room has a table for ten, next to the butler's pantry. The office includes two Samsung tablets. The master bathroom and second bedroom's ensuite are joined by a separate guest powder room, giving the suite two full bathrooms. It occupies the thirty-fourth floor.

A canopy frames the master bed, with a padded bench at its foot and patterned doors along the dressing passage. The living room has a...
The best itineraries use the quay like a transport hub, not only a photo stop. One morning might begin with the Opera House and Royal Botanic Garden; another can start with a ferry to Manly. The Rocks offers heritage buildings, pubs and galleries for a less structured afternoon, while the central business district lies in the other direction. You can move between sightseeing and meetings without treating every outing as a separate transfer across Sydney.
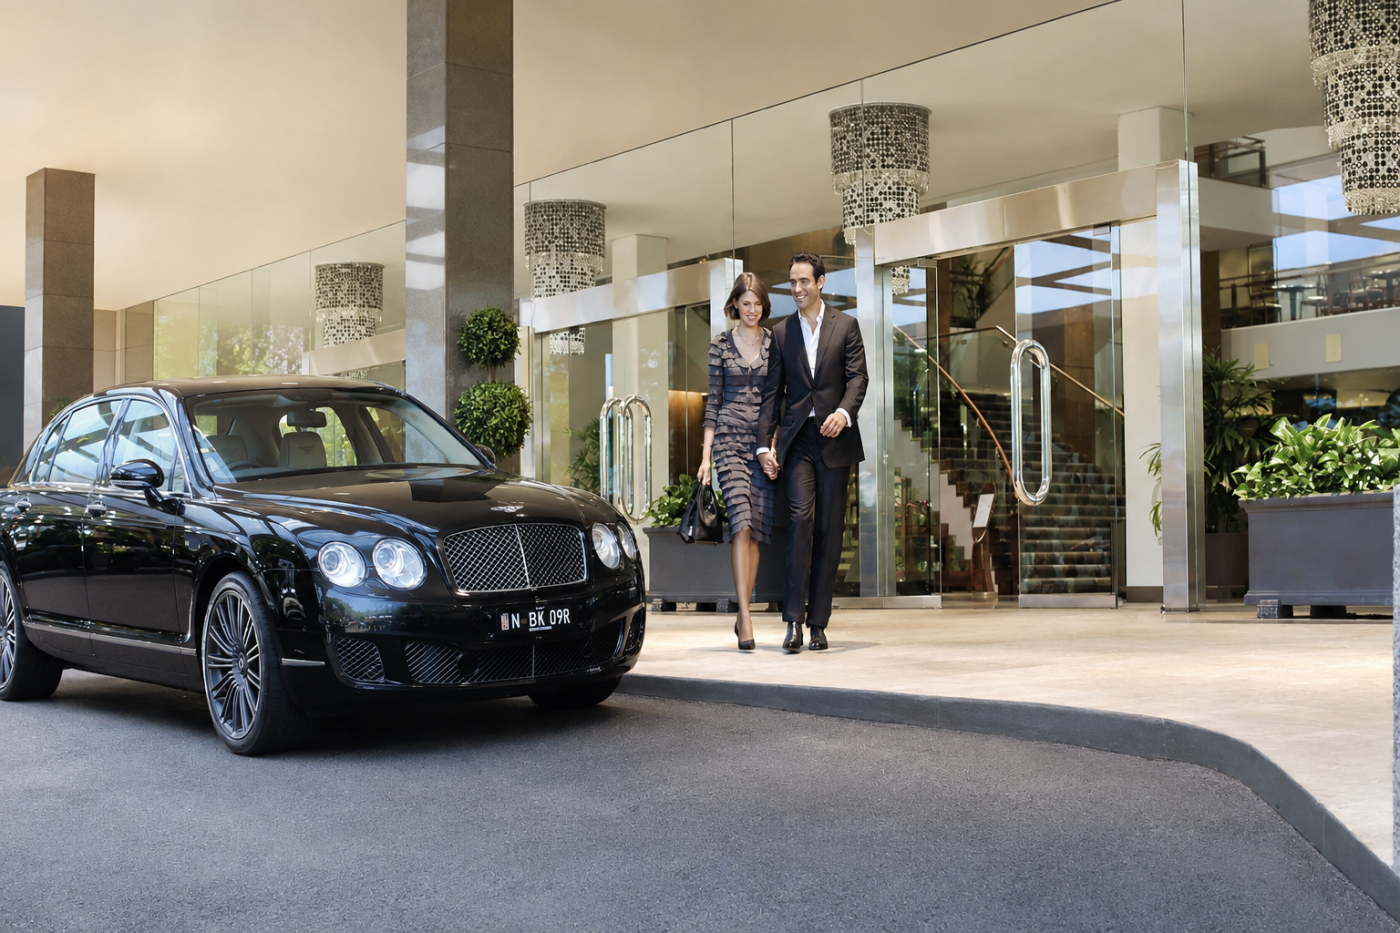
The address is 199 George Street. From Sydney Kingsford Smith Airport, the hotel estimates 30 to 45 minutes by car, depending on traffic, and can arrange airport transport. Covered parking and valet service are available. Before or after a cruise, this is a practical place to spend time around the harbor, though the ship's assigned terminal should determine transfer arrangements rather than the hotel's proximity to Circular Quay alone.
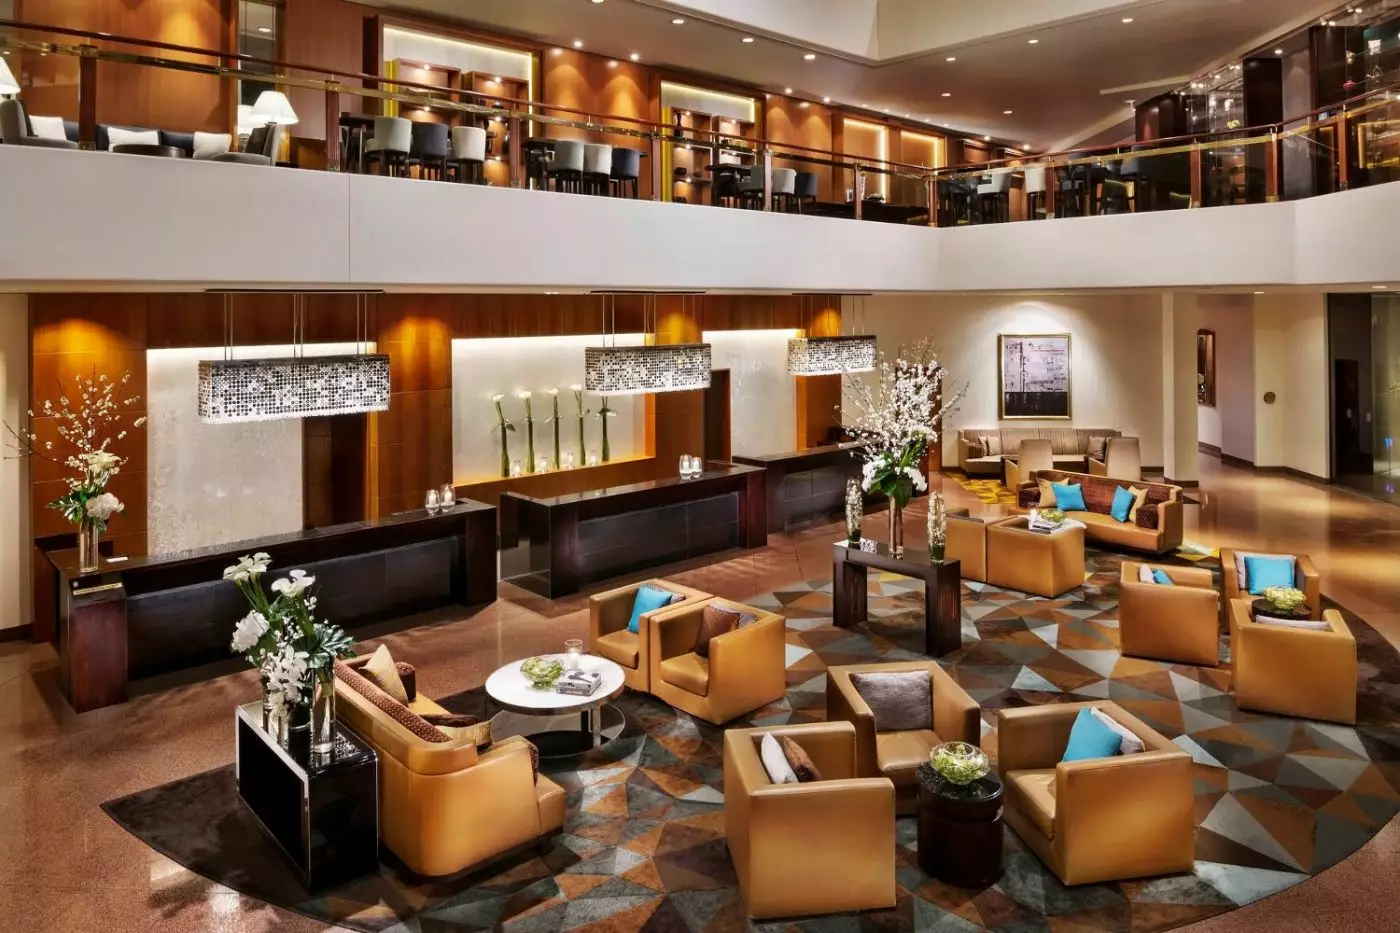
The 34-story hotel has 531 accommodations, comprising 410 guest rooms and 121 suites. Its scale is apparent in the atrium lobby, where a grand staircase links the public levels. Australian paintings and sculpture appear throughout the lobby and on the second and third floors. Upstairs, blue and white tones draw on the harbor, with marble bathrooms and working desks keeping the rooms practical. This is a full-service city hotel whose appeal rests on views and access, rather than the intimacy of a small design property.
The Deluxe Partial Harbour Room combines city skyline and water views across 26 square meters. Rooms in this category occupy floors 6 through 32, so the position within the building deserves attention. A king bed or twin beds suit two guests, and the marble bathroom's bath and shower arrangement varies by floor. The category introduces the harbor into the room without promising the complete bridge-and-Opera-House panorama. It can be enough for a short stay with most of the day spent outside.
For both landmarks, look at the Deluxe Full Harbour Room. It has the same 26-square-meter footprint but faces Sydney Harbour, the Harbour Bridge and the Opera House from floors 11 through 32. A bathtub and separate shower accompany the king or twin-bed arrangement. The change is principally in the view, not the amount of floor space. That makes the category relevant to a couple who values the setting but does not need a larger lounge area.
The Sydney Opera Studio Club Suite expands the footprint to 53 square meters, with a sitting area and floor-to-ceiling windows overlooking the harbor and Opera House. Its open studio layout keeps sleeping and lounging within one space. The One-Bedroom Full Harbour Club Suite is also 53 square meters, but has a separate living room and a guest powder room. On the 33rd floor, it looks toward both the bridge and Opera House. The choice between them is as much about how you use the room as what you see from it.
Families needing two bedrooms have a more specific option in the Two-Bedroom Sydney Opera Club Suite. On floors 26 and 27, its 79 square meters contain a king bedroom, a twin bedroom and two marble bathrooms, with harbor and Opera House views. The maximum occupancy is five guests. Having a second bedroom is useful when children go to bed before the adults, while the additional bathroom helps everyone get out for an early ferry.

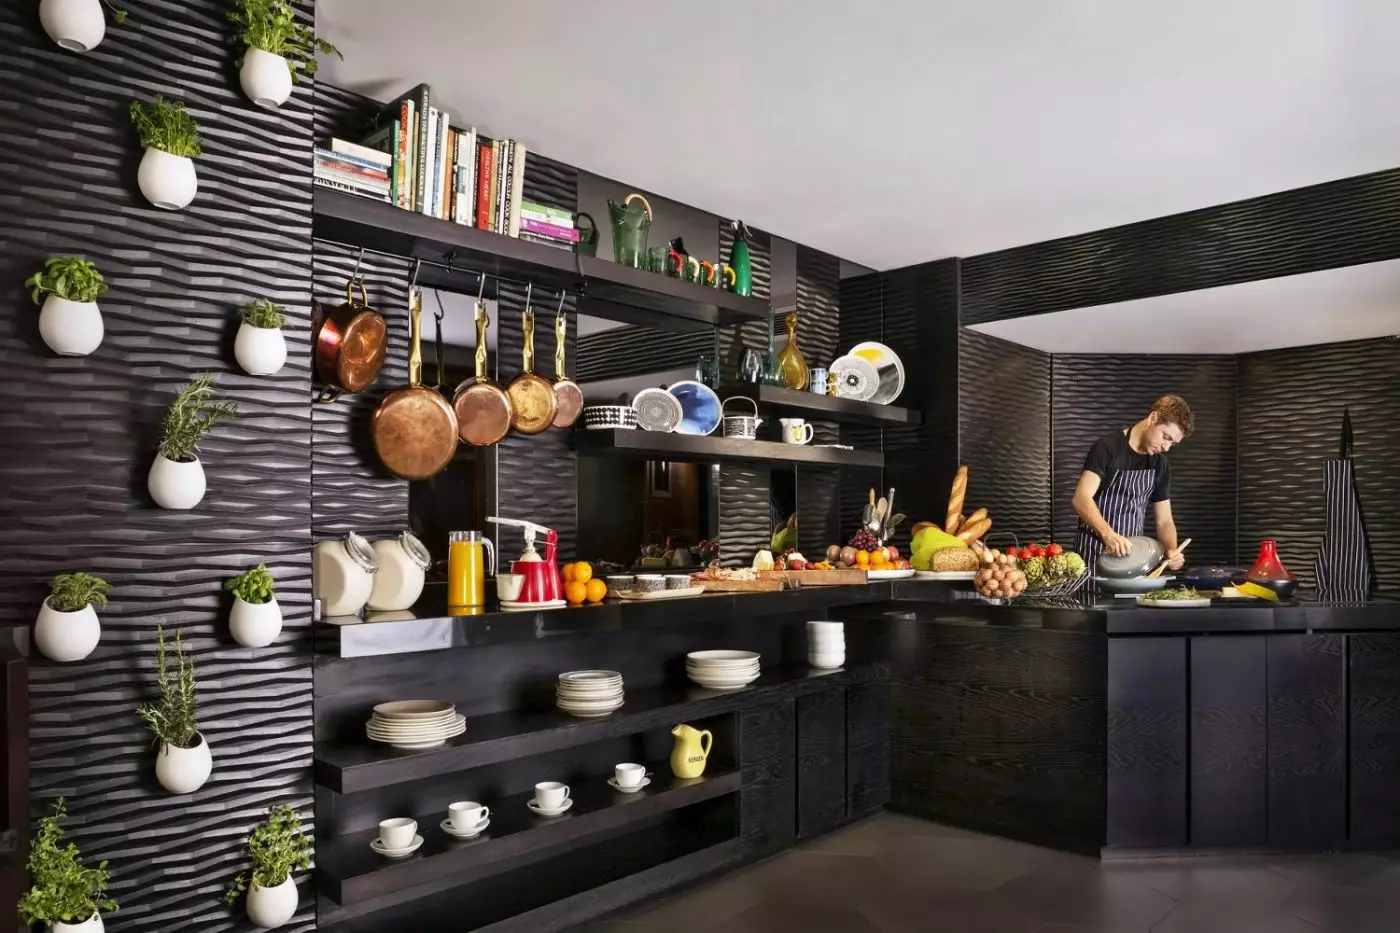
Lounge 32, the hotel's executive club, has a residential-style setting on the 32nd floor. City and harbor views accompany an open kitchen and a private boardroom. It is reserved for guests with the relevant club access, rather than operating as a general hotel lounge. Families should also note that children ages 12 and under are welcome only until early evening.
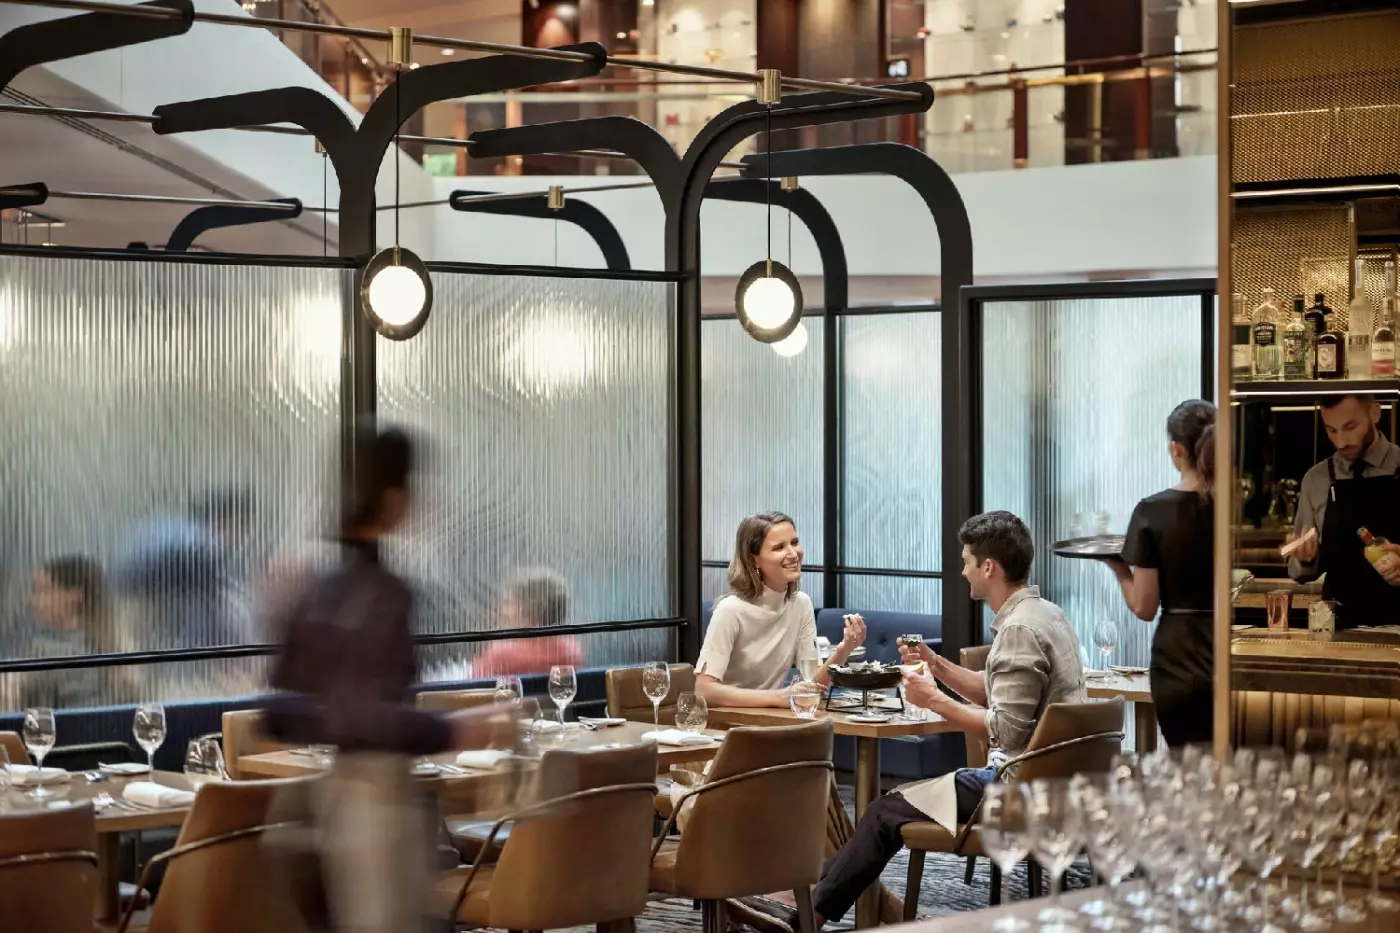
Mode Kitchen & Bar serves modern Australian food in a polished but relaxed setting. Chef de Cuisine Nathan Barone leads the restaurant kitchen, with local farmers, fishers and producers informing the menu. An open kitchen and wood-fired cooking give dinner a focus beyond the table itself. Buffet breakfast handles the start of the day, while lunch and evening dining make Mode useful for business meals as well as a proper dinner after a long day around the harbor.
The menu moves comfortably between seafood, vegetables and larger dishes to share. Sydney rock oysters can precede squid-ink linguine with market seafood and dashi, or wood-fired eggplant with yuzu. Dry-aged beef and the day's catch provide a more substantial center to the meal. A chef-selected five-course menu is another way to approach dinner. Desserts retain an Australian reference through pavlova, with its fruit and accompaniments changing with the menu rather than following one fixed presentation.
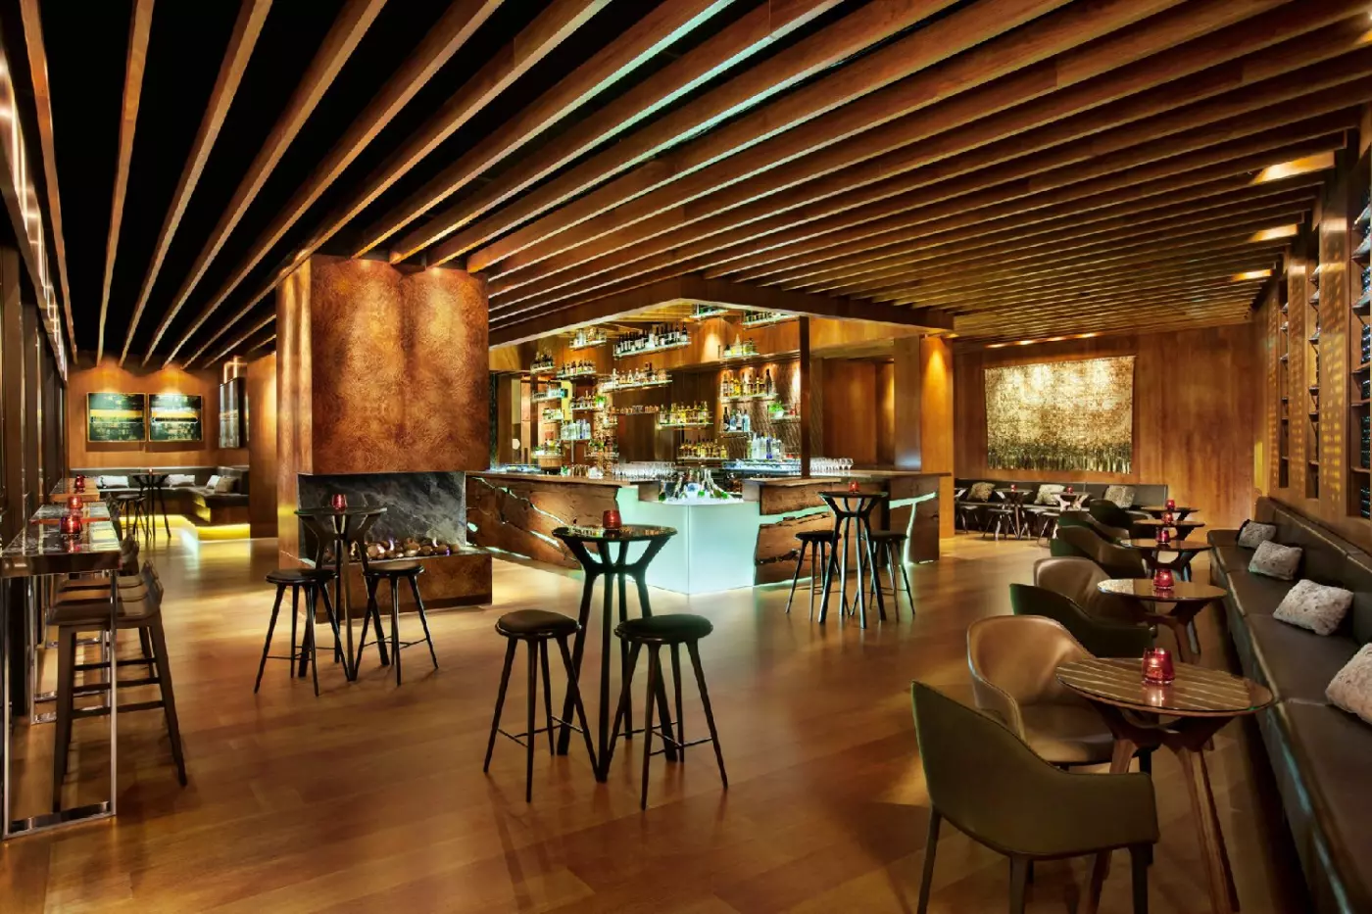
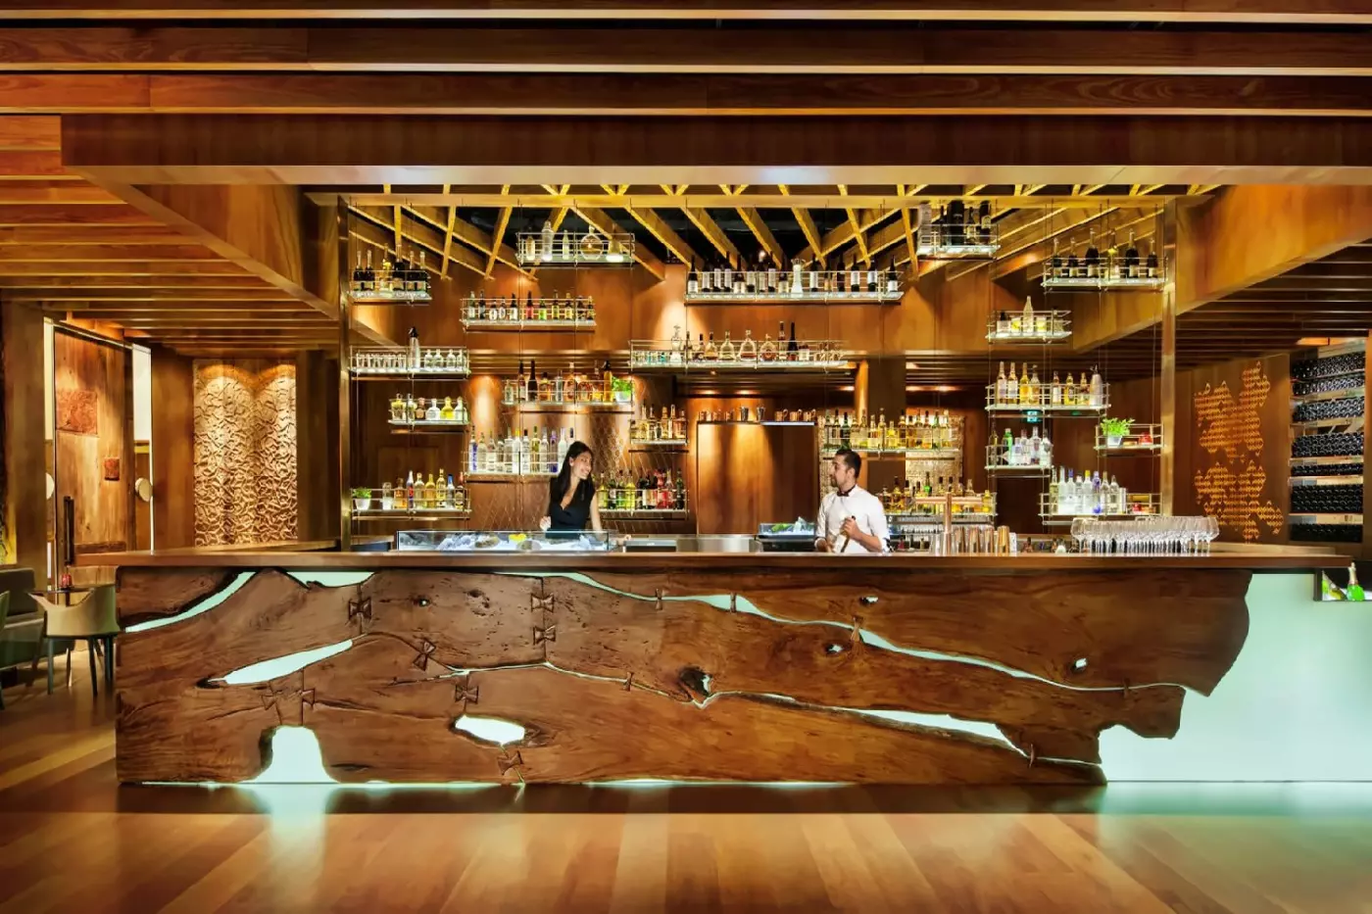
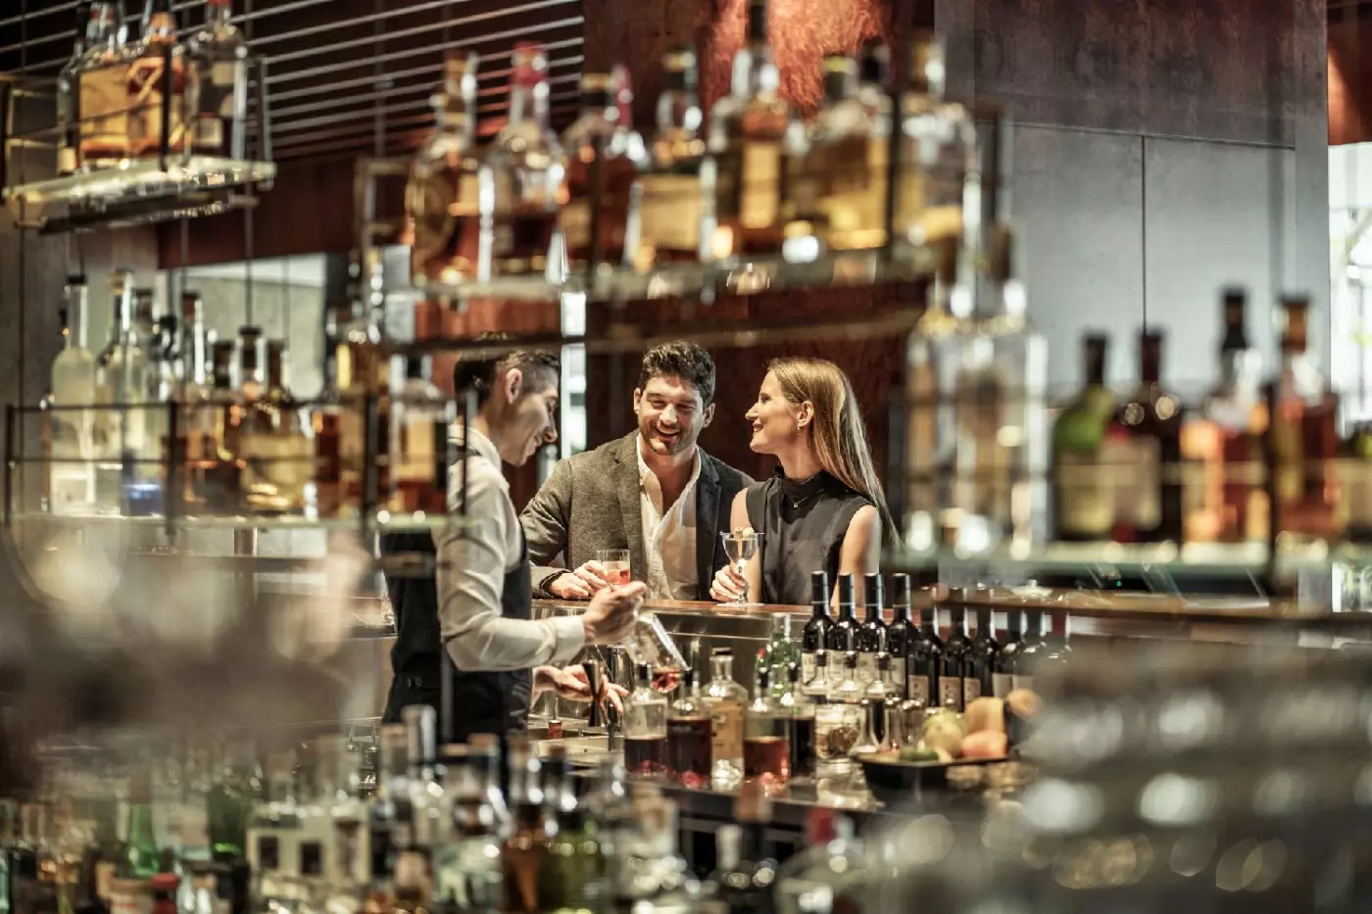
Grain Bar gives the hotel a distinct evening address, with a darker, contemporary interior and a drinks list built around whisky, cocktails and a house gin. Heart of the Garden combines gin, botanicals and lychee, while seasonal Australian ingredients also appear in the bar food. This is somewhere to stay for a drink and a few bites after an outing, rather than simply pass through on the way to dinner. Check its operating evenings when planning a short visit.
For a faster start, On The Go Café serves Lavazza coffee, sandwiches, wraps and pastries from the lobby. It is a convenient alternative to a seated breakfast before heading for a ferry. In-room dining runs around the clock, covering the less sociable hours after a long flight or an evening performance without requiring another trip outside.
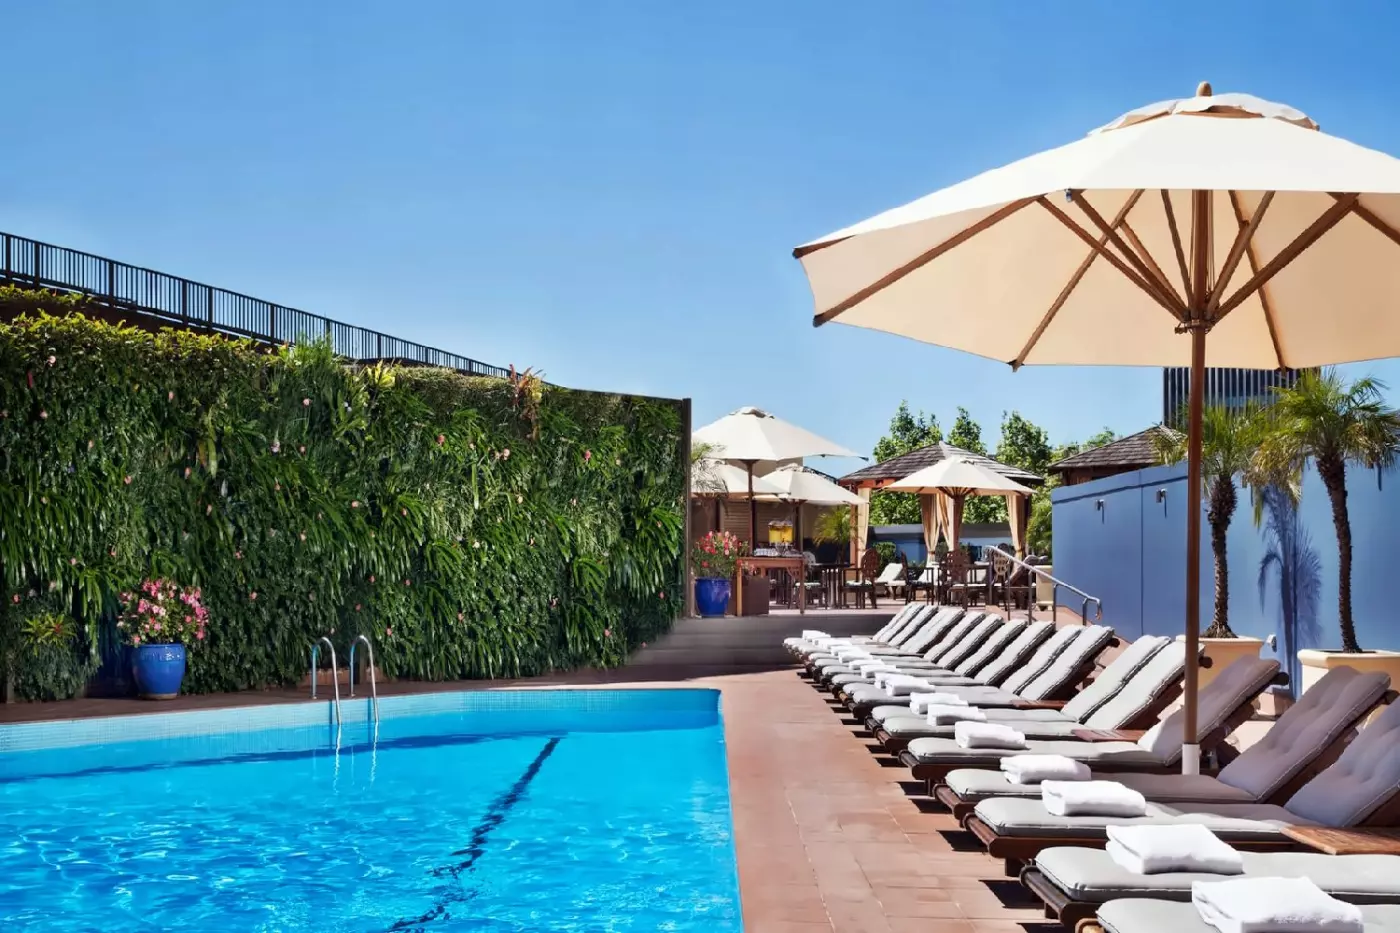
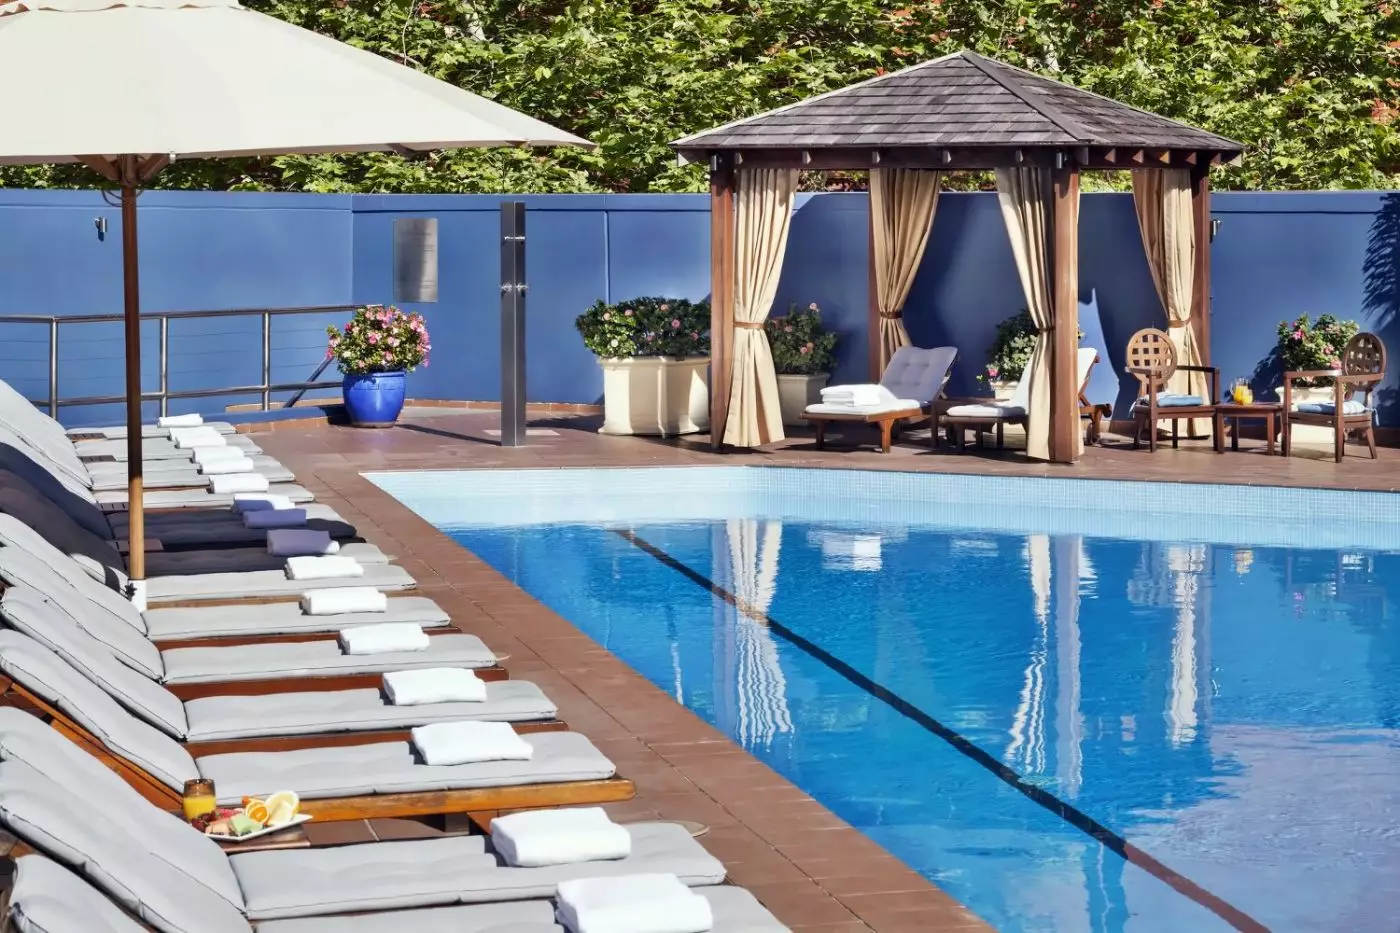
The outdoor pool is triangular, heated year-round and 20 meters long, with a separate whirlpool and a sundeck on the third floor. Loungers and daybeds give this part of the hotel a slower pace than the streets around Circular Quay. The Cabana serves poolside food and drinks seasonally, with full service in the warmer months. A morning swim followed by time on the deck can be part of a city day without committing to a journey to the beach.
The fitness center is open 24 hours and has cardio equipment, weight-training machines and free weights. Sauna and steam facilities have their own operating hours. The Spa at Four Seasons Hotel Sydney offers appointments for in-house guests, providing a treatment option within the hotel. Keeping a swim, workout or spa appointment close to your room leaves more flexibility around ferry departures, family plans and dinner reservations.
Children's amenities include small bathrobes, koala toys, tents and age-appropriate activity kits. Babysitting and childproofing items can also be arranged, while the concierge can help plan a picnic in the Royal Botanic Garden or a visit to Taronga Zoo. Those details matter between the larger outings. Sydney's harbor supplies plenty of activity; the hotel gives families room to pause before setting out again.
The outdoor pool is heated year-round and reserved for hotel guests, so swimming outside remains an option beyond Sydney's summer months.
On The Go Café offers sandwiches, wraps and salads to take away, making it easy to collect lunch before heading out.
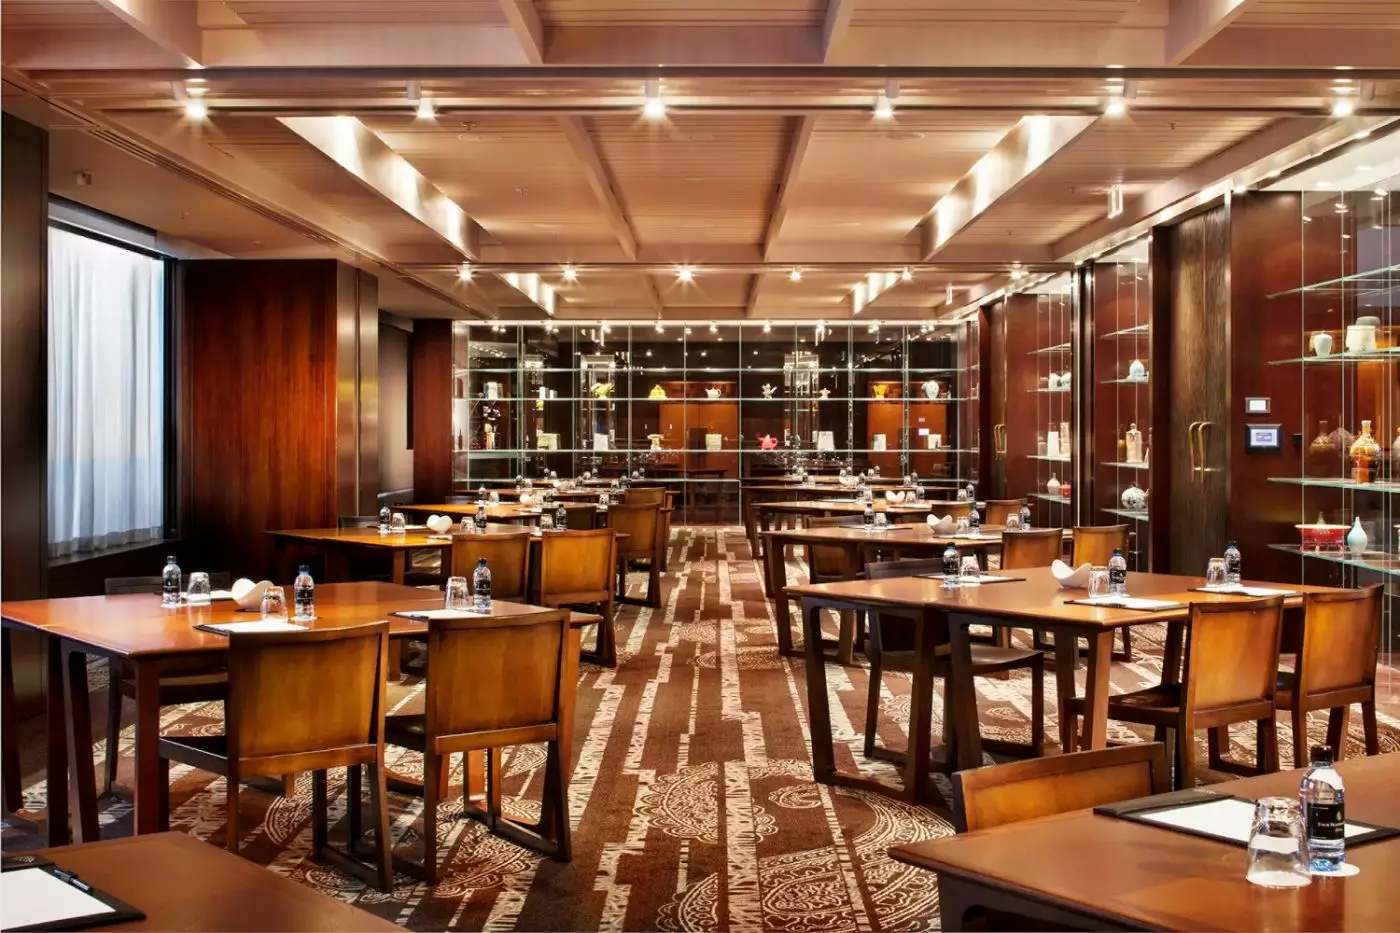
Guests with Executive Club access can reserve a private boardroom, keeping business discussions out of their bedroom or the public lounge.
199 George St, Sydney NSW 2000, Australia
Playing this video may share data with YouTube. Please see our Privacy Policy.
Yes. Four Seasons Hotel Sydney is a strong luxury choice for travelers who want harbour views and a central Circular Quay base. The hotel combines 531 rooms and suites, Sydney Harbour Bridge views, dining, spa facilities, a heated outdoor pool, and access to The Rocks.
Four Seasons Hotel Sydney is in The Rocks, close to Circular Quay and Sydney Harbour. The location works well for the Sydney Opera House, Harbour Bridge, ferries, shopping, dining, museums, and waterfront walks.
Four Seasons Hotel Sydney has 531 rooms and suites across a 34-storey city tower. Many accommodations have views of the harbour, Sydney Harbour Bridge, city skyline, or surrounding historic district.
Rooms and suites are bright, contemporary, and practical for both short city stays and longer Sydney visits. Guests can choose city rooms, harbour-view rooms, club rooms, one-bedroom suites, opera-view suites, and larger specialty suites.
Yes. Harbour views are one of the main reasons travelers choose this hotel. Higher-floor harbour categories are best for guests who want views of Sydney Harbour Bridge, Circular Quay, or the Opera House area.
More amenities
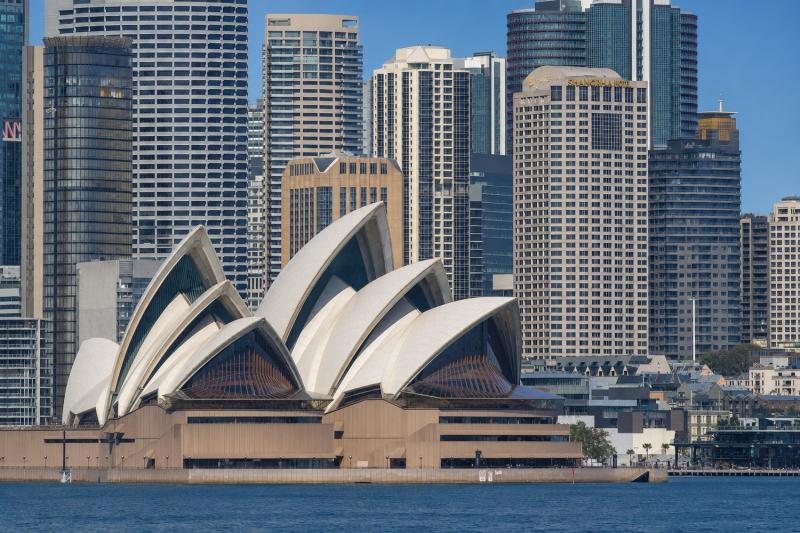
Shangri La Hotel Sydney rises above The Rocks, one of the oldest and most atmospheric quarters in the city. The address at 17...
More amenities
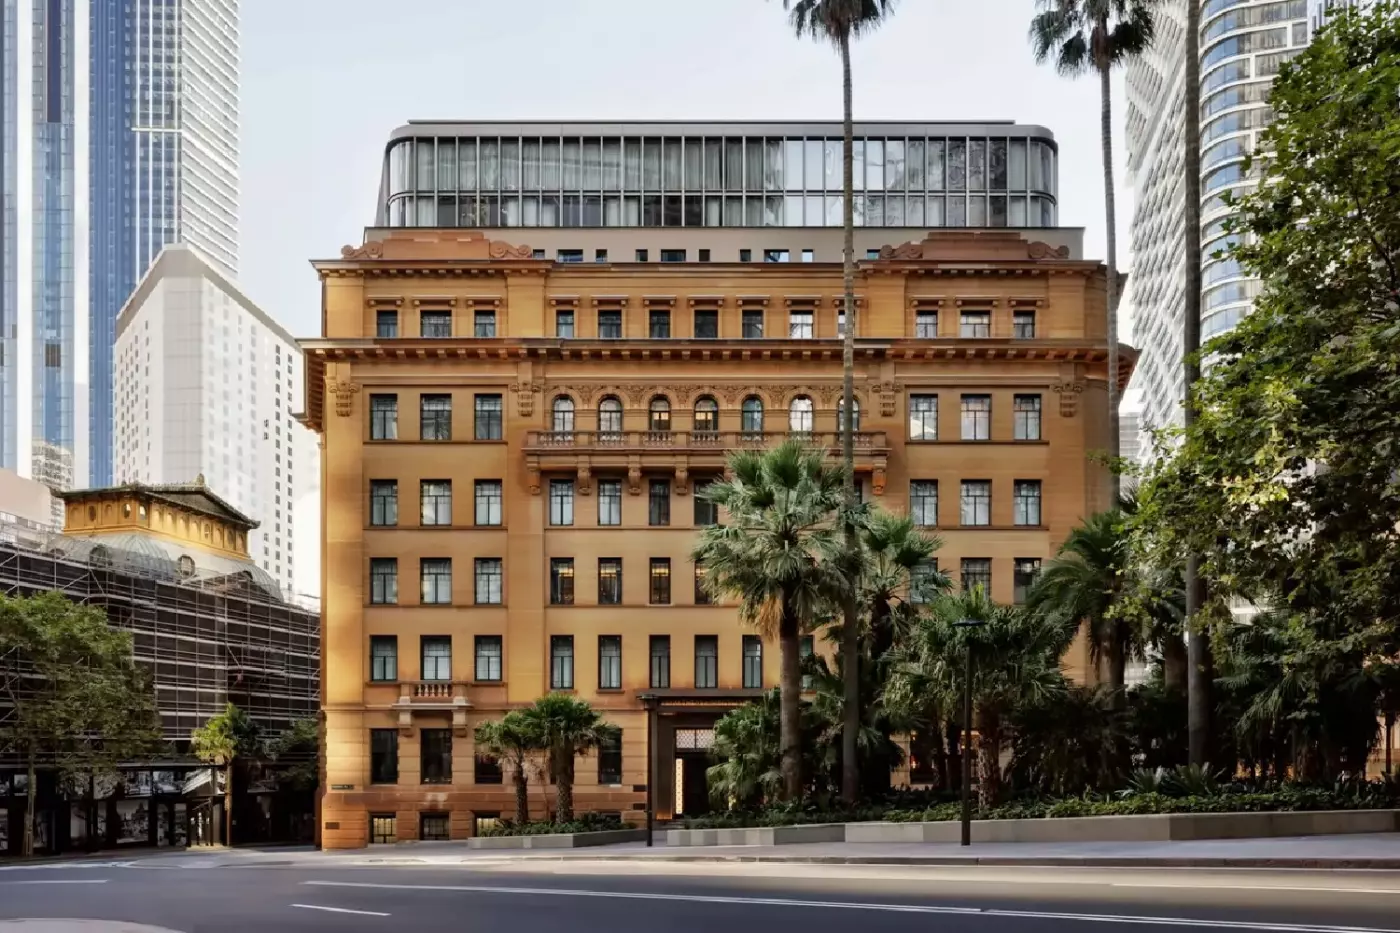
Capella Sydney occupies the former Department of Education building in the Sandstone Precinct, a short walk from Circular Qua...
More amenities
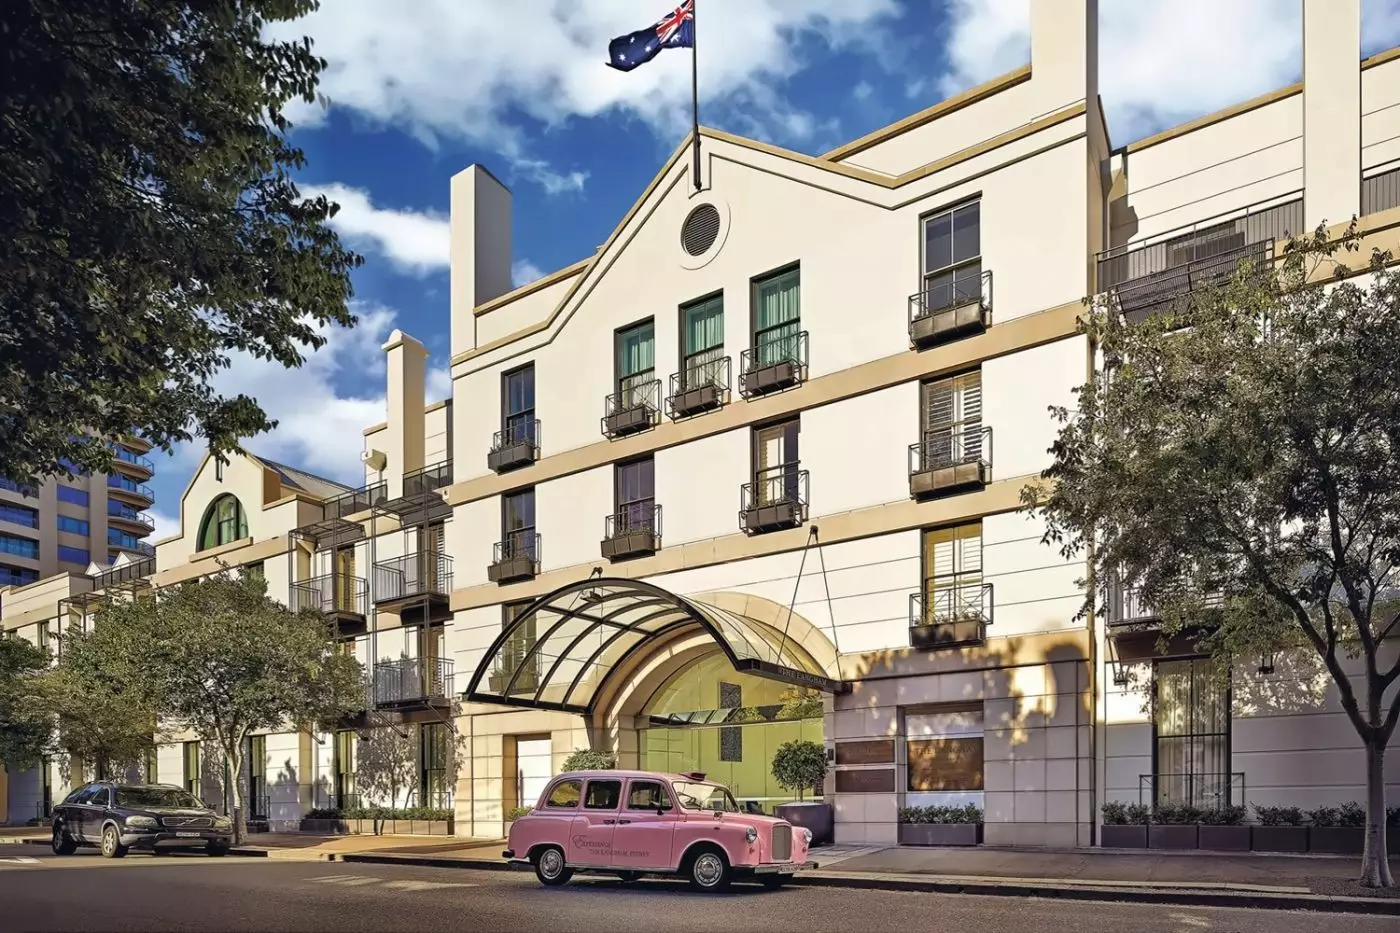
The Langham Sydney is a refined 96-room hotel on Kent Street in Millers Point, close to The Rocks, Barangaroo, Walsh Bay, Obs...


