


Best for
Stanly Ranch fits a Napa wine-country escape with room for resort days, using its southern valley setting as part of the trip's rhythm.
Please choose a hotel or destination from the list.
We couldn’t open your search results. Please try again.
Your private search
Finding exceptional stays

Best for
Stanly Ranch fits a Napa wine-country escape with room for resort days, using its southern valley setting as part of the trip's rhythm.
What makes it special
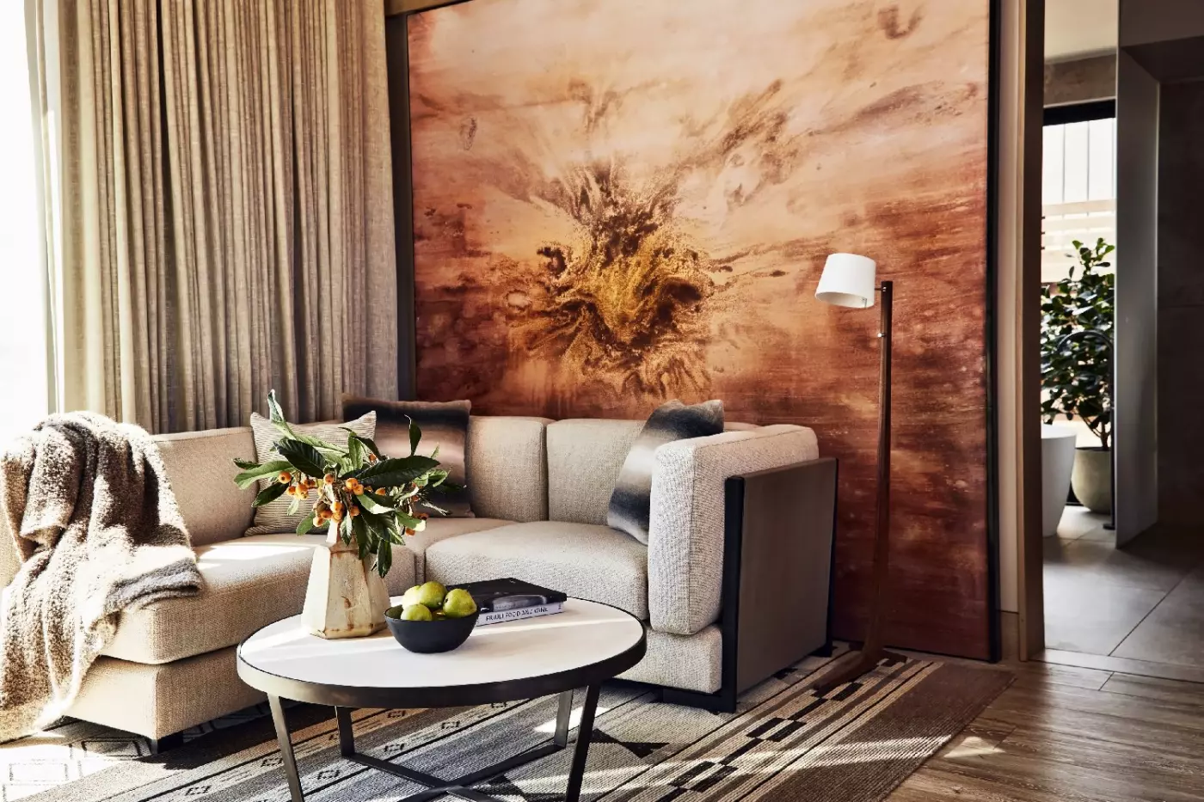
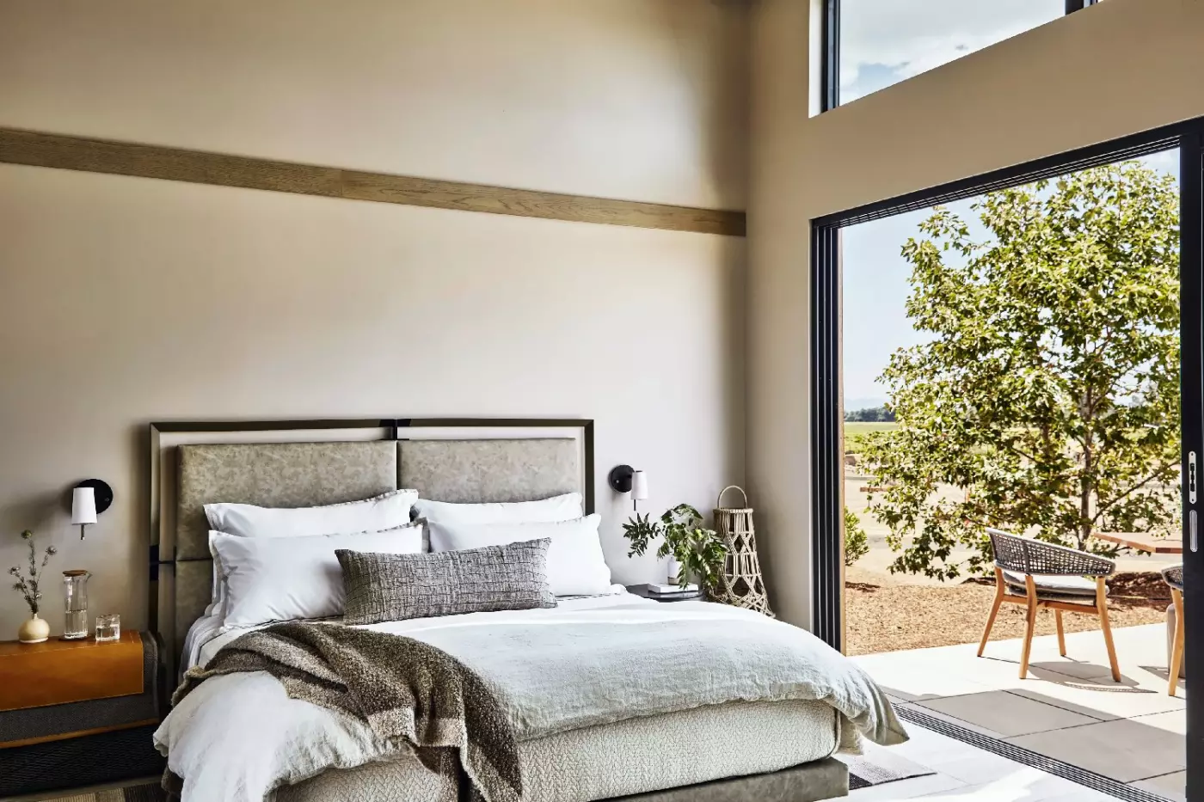
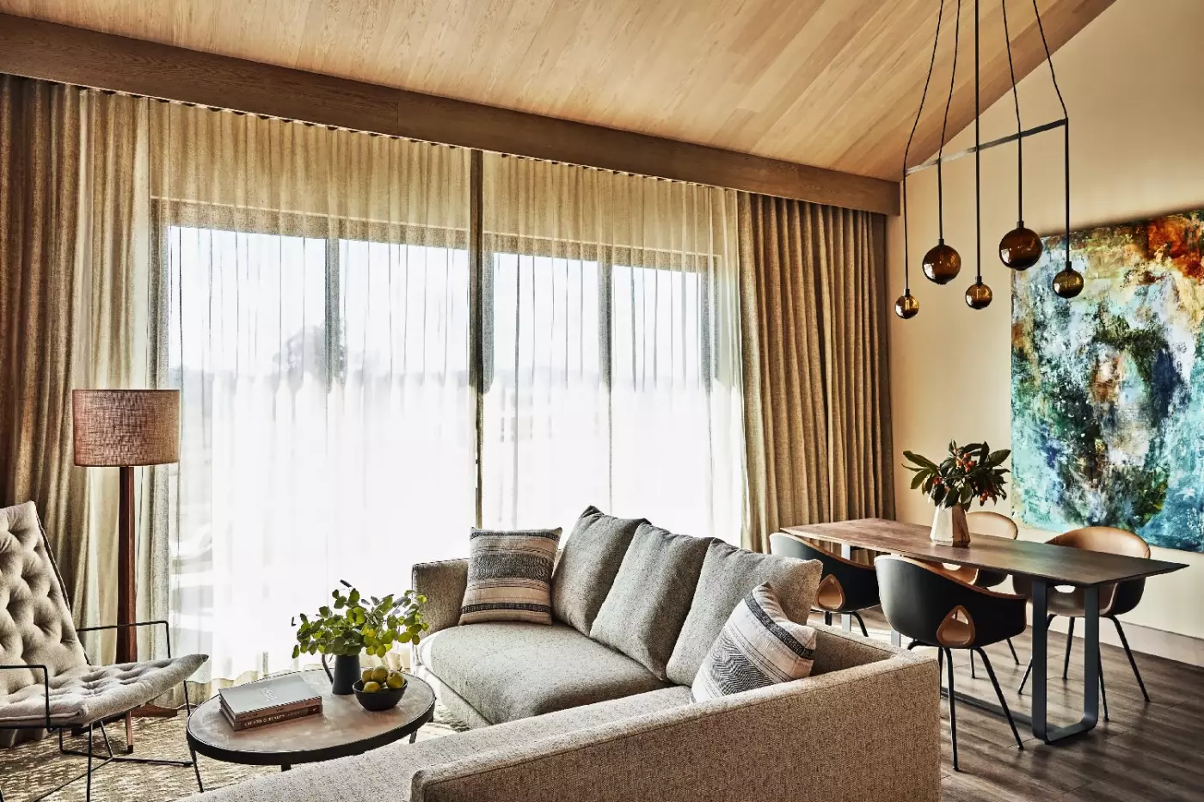
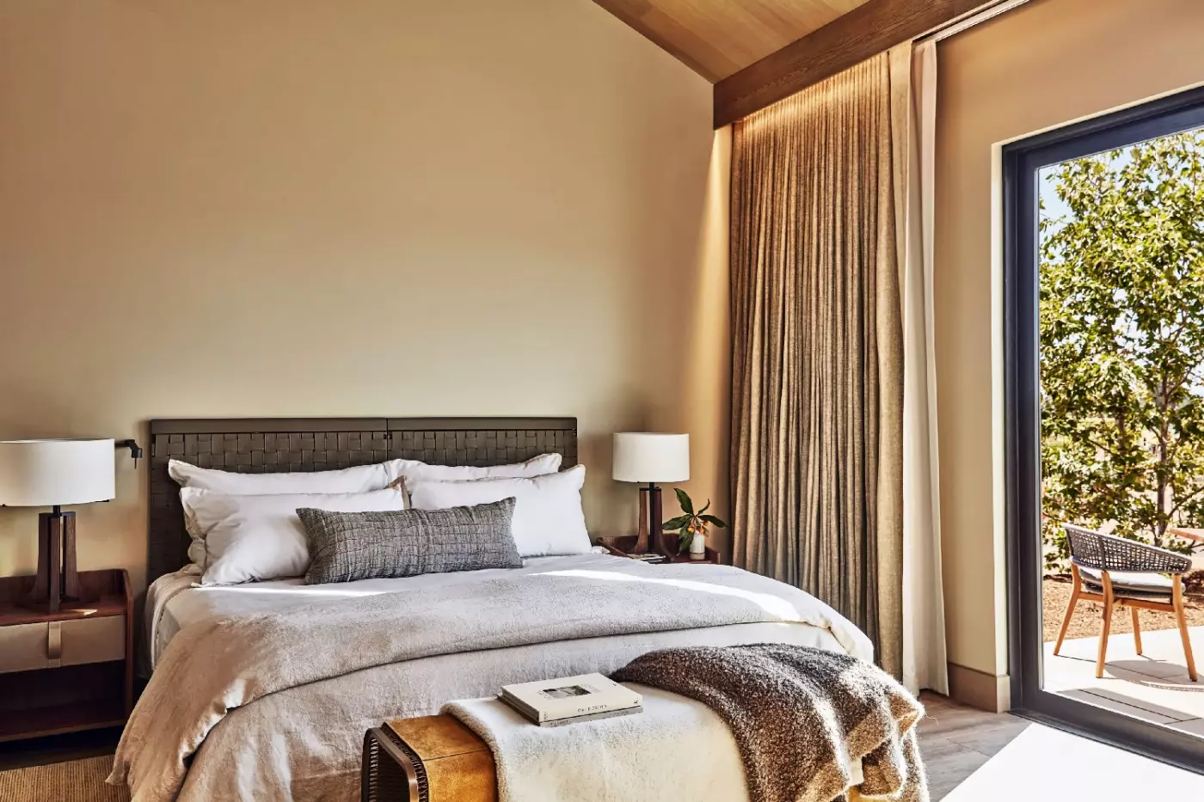
Modern farmhouse design and natural finishes connect Stanly Ranch's accommodation to the landscape, with indoor-outdoor spaces shaping a distinctly rural California stay.
Room to consider
Compare accommodation layouts by how your party will gather, confirming separate living space and outdoor areas rather than choosing only by bedroom count.
Insider tip
Reserve dinner at Bear for an evening focused on Napa Valley ingredients, with grilling and fermentation giving the restaurant its own culinary direction.
Free membership gives you access to preferred rates, exclusive benefits and current promotions for your stay.
Stanly Ranch, Auberge Resorts Collection is a luxury resort in Napa, California, set on more than 700 acres at the southern edge of Napa Valley. The resort is close to downtown Napa, yet its vineyards, working farm, open hills, and quiet roads create a distinct country setting. Guests stay in freestanding cottages, suites, villas, and private homes designed for indoor-outdoor living. The address works well for wine trips, wellness stays, family breaks, and longer visits to Northern California.
 135
 Relaxed
 Fitness
 Pool
 Spa
 Sauna
 Wellness
 Romantic
 Pet Friendly
 Wheelchair Accessible
 Connecting Rooms
King: 411 sq ft with a soaking tub. Two Double: 400 sq ft with an indoor shower.
Acre House rooms come in two booked layouts. The King room measures 411 sq ft; the Two Double room measures 400 sq ft. These are distinct room sizes.
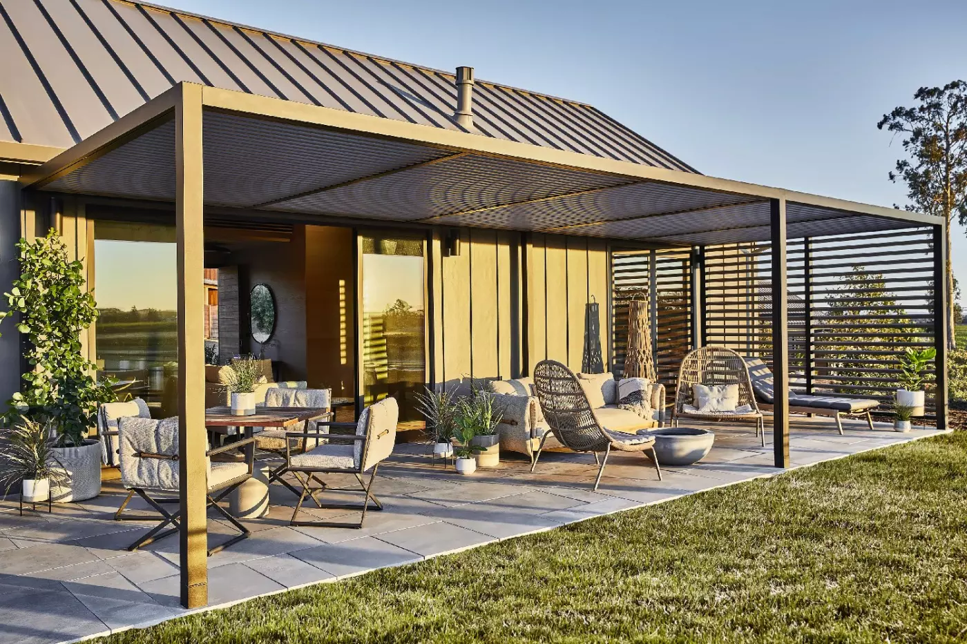
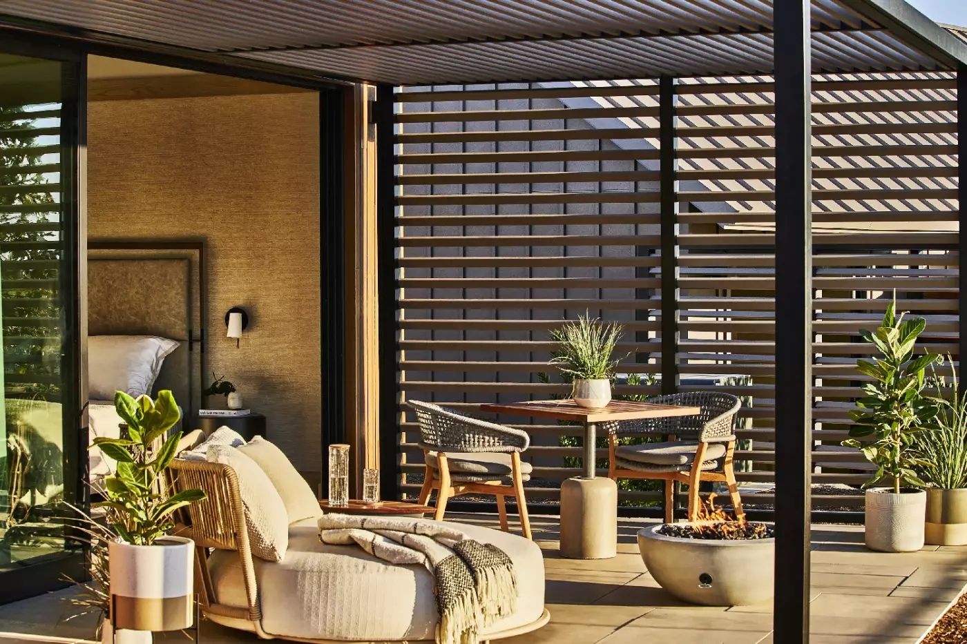
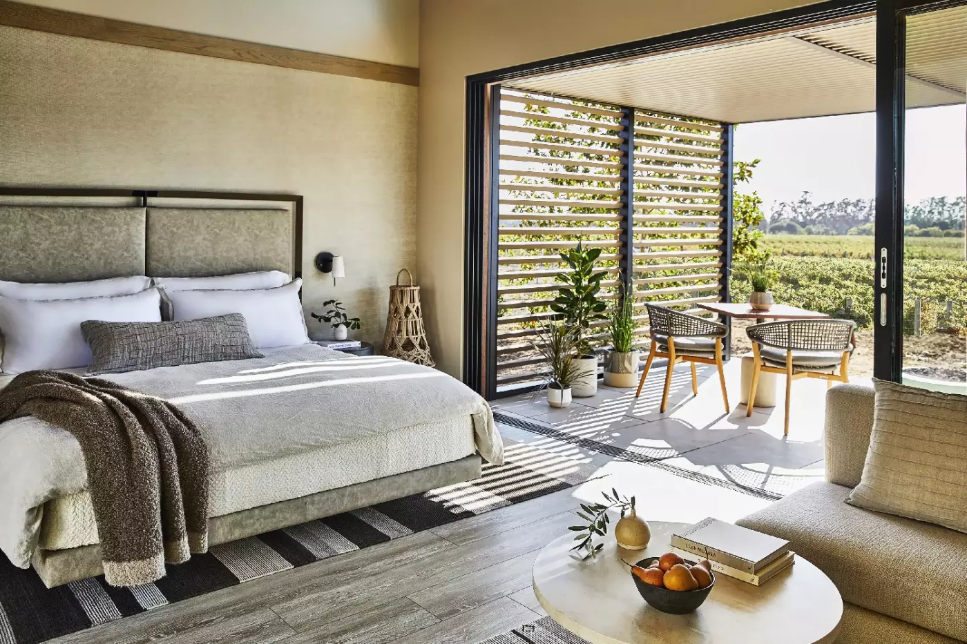
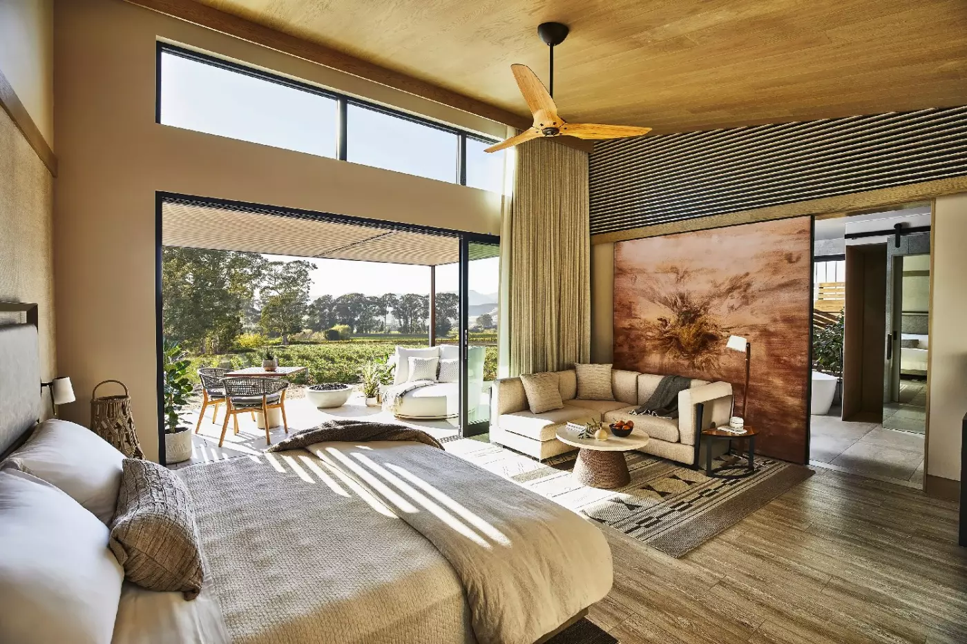
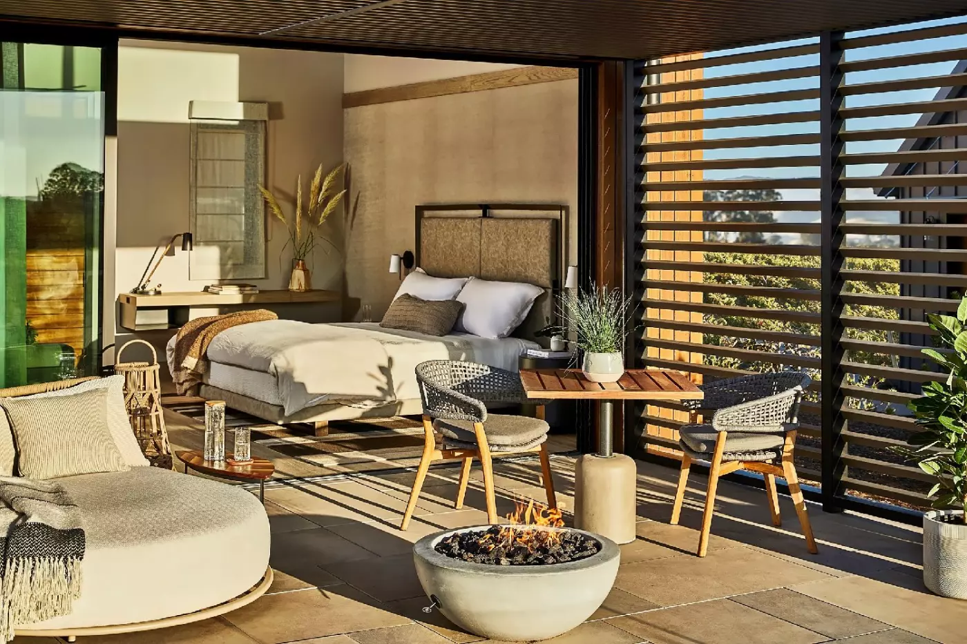
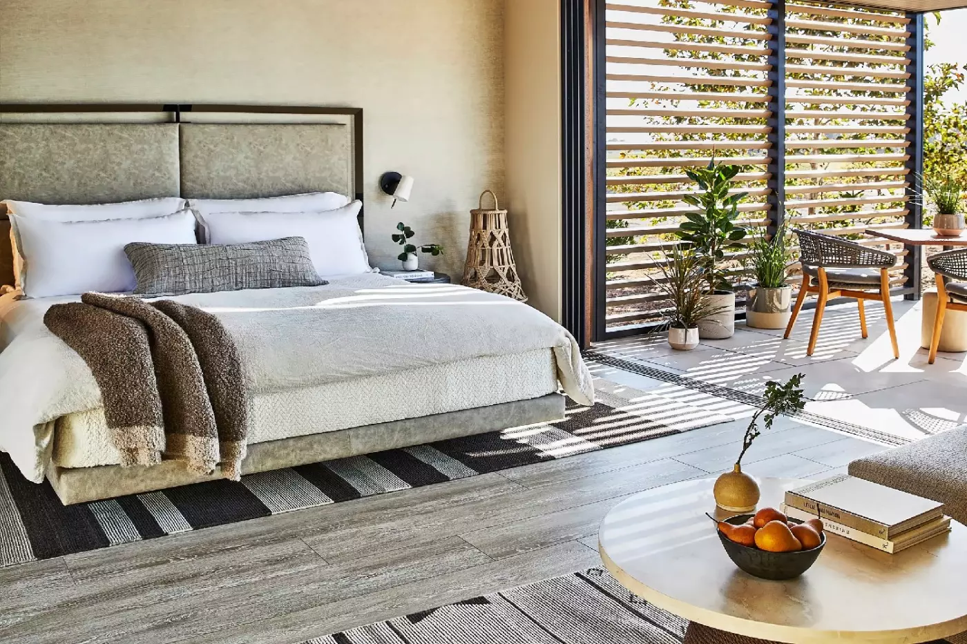
Both layouts have a sofa and coffee table. Large bedroom doors open onto a terrace with lounge seating. An outdoor dining area and fire pit are also part of the terrace.
Bathroom fittings depend on the room booked. The King version has a freestanding soaking tub and separate water closet. The Two Double version has an indoor shower and separate water closet.
A King room can connect to a Two Double room, and vice versa. This is a connecting-room option, with the standard room retaining its own booked bed layout.

Acre House rooms come in two booked layouts. The King room measures 411 sq ft; the Two Double room measures 400 sq ft. These are...
The booked room has a King bed or two Queen beds.
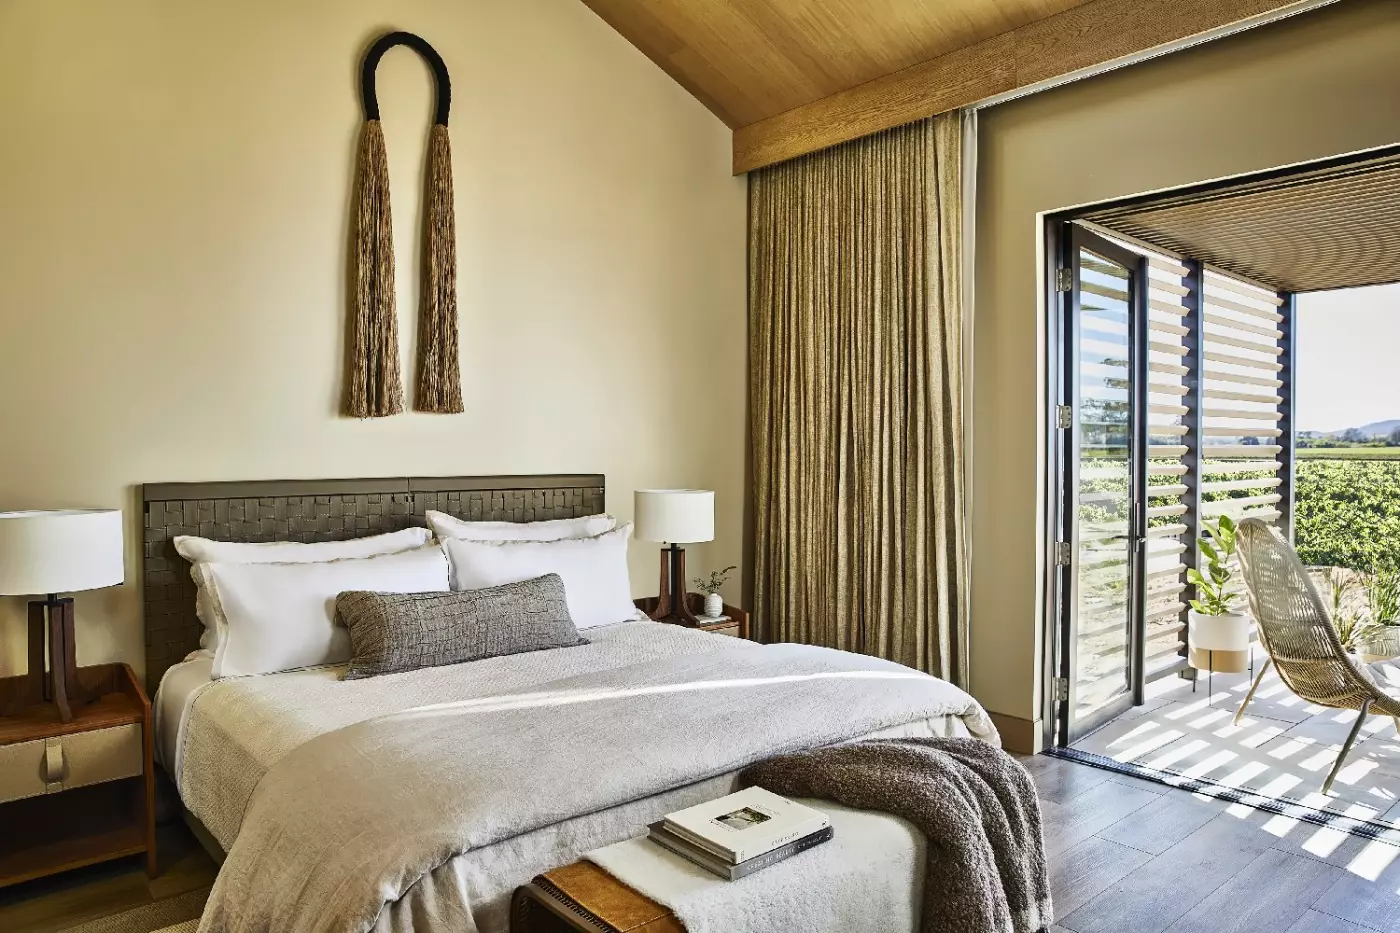
The Rambler House Room measures 488 sq ft. Booked options have a King bed or two Queen beds. The outlook is towards vineyards or orchard trees.
Large bedroom doors open to a terrace. Outdoor dining and a fire pit are part of this space. The Two Queen terrace also has lounge seating.
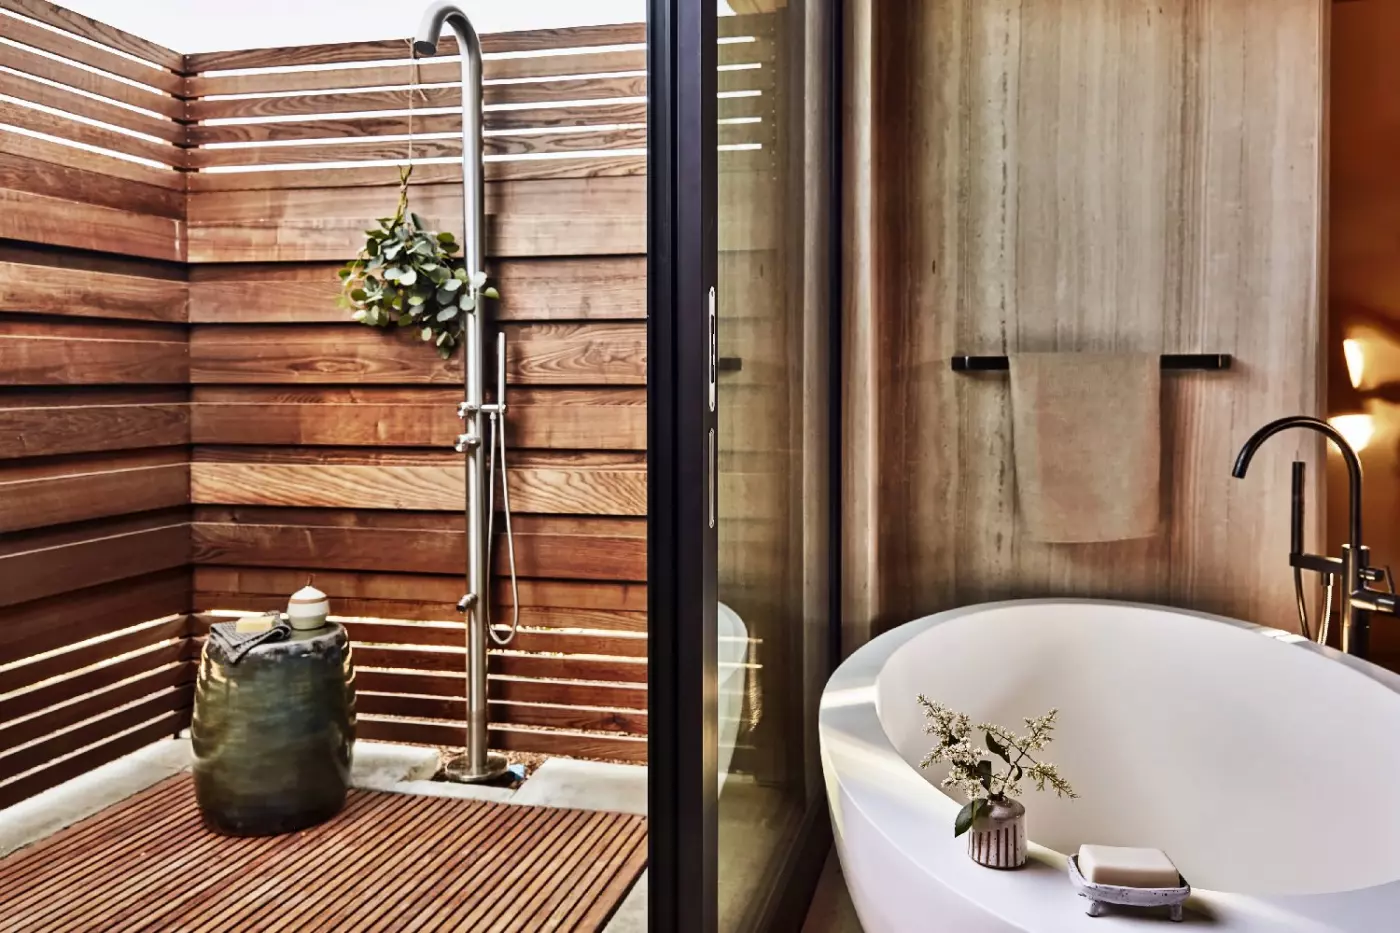
An indoor shower opens to a private outdoor shower in its own garden space. The bathroom has a separate water closet.
The King room has a couch seating area and coffee table. Either room can combine with the Rambler King Suite to make a two-bedroom cottage. The suite is a connecting option rather than part of the standard room.

The Rambler House Room measures 488 sq ft. Booked options have a King bed or two Queen beds. The outlook is towards vineyards or orchard...
Confirm the bed setup for your cottage.
The Arbor Cottage is a freestanding modern farmhouse with 610 sq ft. Its layout has a sleeping area and an open-plan living area. Bookings specify either a King bed or two Double beds. The Rambler Two Queen Room has two Queen beds and measures 488 sq ft. The Arbor cottage collection has a village-like setting within the ranch.
A sofa and coffee table furnish the living area. Large bedroom doors open onto a terrace, linking the cottage’s indoor and outdoor spaces.
The terrace has a daybed and lounge seating, with a dining area and fire pit. Vineyards adjoin the wider cottage surroundings. For enhanced terrace privacy, consider the 610 sq ft Deluxe Arbor King Cottage.
The bathroom has a freestanding soaking tub and separate water closet. An indoor shower opens to a private outdoor shower.

The Arbor Cottage is a freestanding modern farmhouse with 610 sq ft. Its layout has a sleeping area and an open-plan living area. Bookings specify...
The Deluxe Arbor King Cottage is a standalone modern farmhouse of 610 sq ft. It has a King bed and an open-plan living area. The wider Arbor collection has a village-like setting.
The living area has a sofa and coffee table. Large bedroom doors open onto the cottage’s private terrace. The standard Arbor Cottage offers two Double beds in a 610 sq ft layout. For two Queen beds, consider the Rambler Two Queen Room, which measures 488 sq ft.
The terrace offers enhanced privacy. A daybed, dining area and fire pit are provided outside. Vineyards adjoin the ranch’s cottage area.
The bathroom has both a freestanding soaking tub and a separate water closet. Its indoor shower also provides access to a private outdoor shower.

The Deluxe Arbor King Cottage is a standalone modern farmhouse of 610 sq ft. It has a King bed and an open-plan living area. The...
The Rambler One Bedroom King Suite offers 976 sq ft across two rooms. A dual fireplace is shared between the King bedroom and separate living room.
Sectional seating, a dining table for four and a wet bar furnish the living room. A powder room is also provided.
Large living-room doors open to a private terrace. A large sofa and lounge chair provide outdoor seating. Dining for four and a fire pit are also part of the terrace.
The bathroom has a freestanding soaking tub and a separate water closet. Its indoor shower opens to an outdoor shower in a private garden.

The Rambler One Bedroom King Suite offers 976 sq ft across two rooms. A dual fireplace is shared between the King bedroom and separate living...
Two King beds or one King and two Queens, as booked.
The two-bedroom Rambler House Suite is a standalone cottage of 1,464 sq ft. The booked layout has two King beds, or one King and two Queen beds.
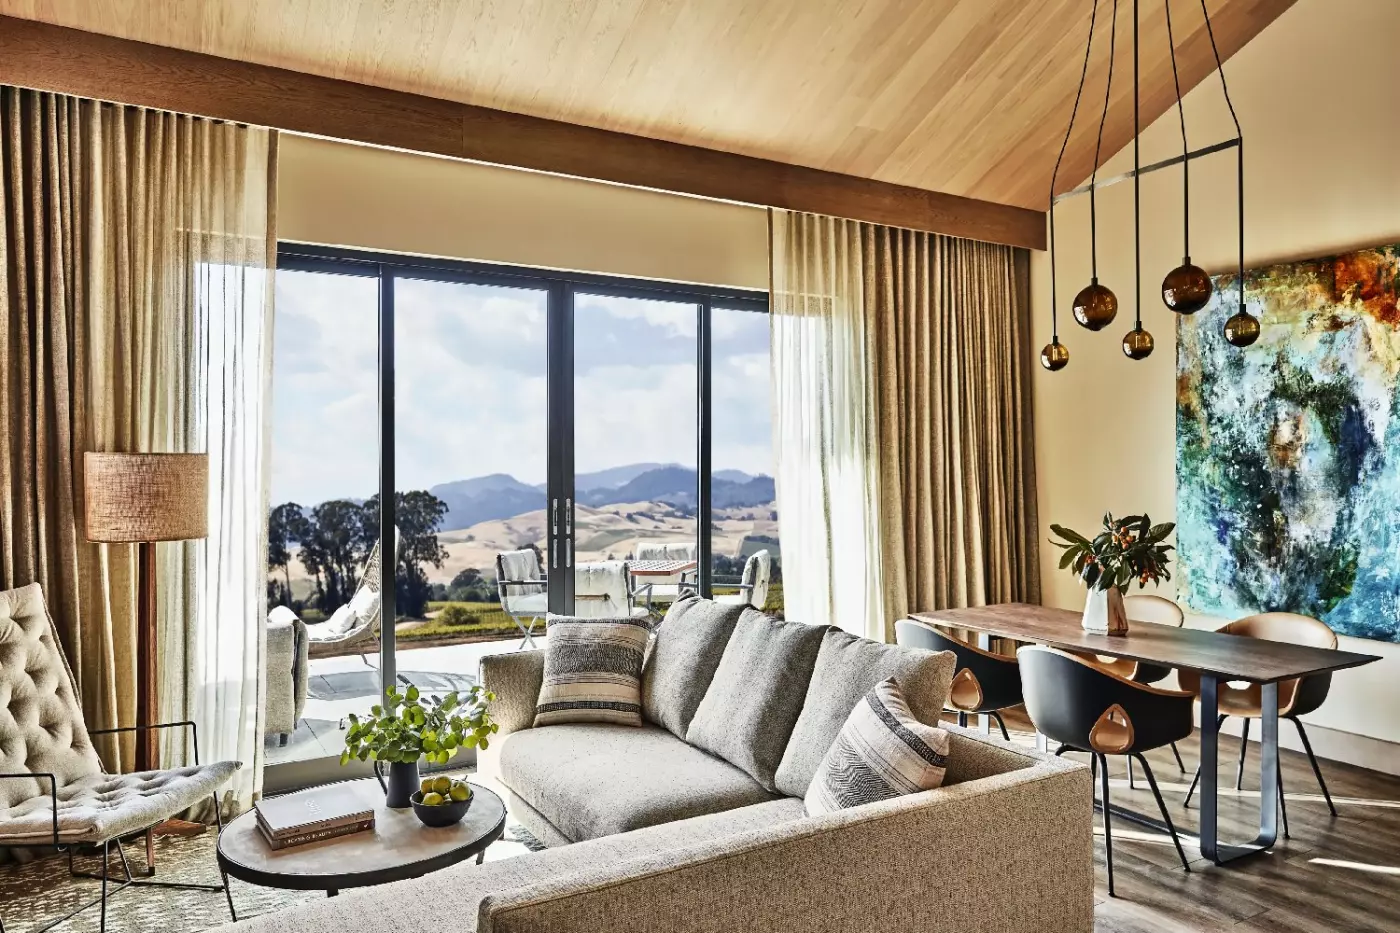
A separate living room has sectional seating and a dining table for four. A wet bar, powder room and fireplace are also provided.
The primary King bedroom has a fireplace and doors to a terrace. The second bedroom opens to a separate terrace. Outside, sofa seating, dining space and a fire pit extend the living area.
Each bathroom has an indoor shower that opens to a private garden shower. Freestanding soaking tubs and separate water closets are provided.

The two-bedroom Rambler House Suite is a standalone cottage of 1,464 sq ft. The booked layout has two King beds, or one King and two...
The Two-Bedroom Sky Villa is on the second floor. It has one King bed and two Queen beds, with two-and-a-half bathrooms. It offers 1,788 sq ft indoors and 2,653 sq ft in total.
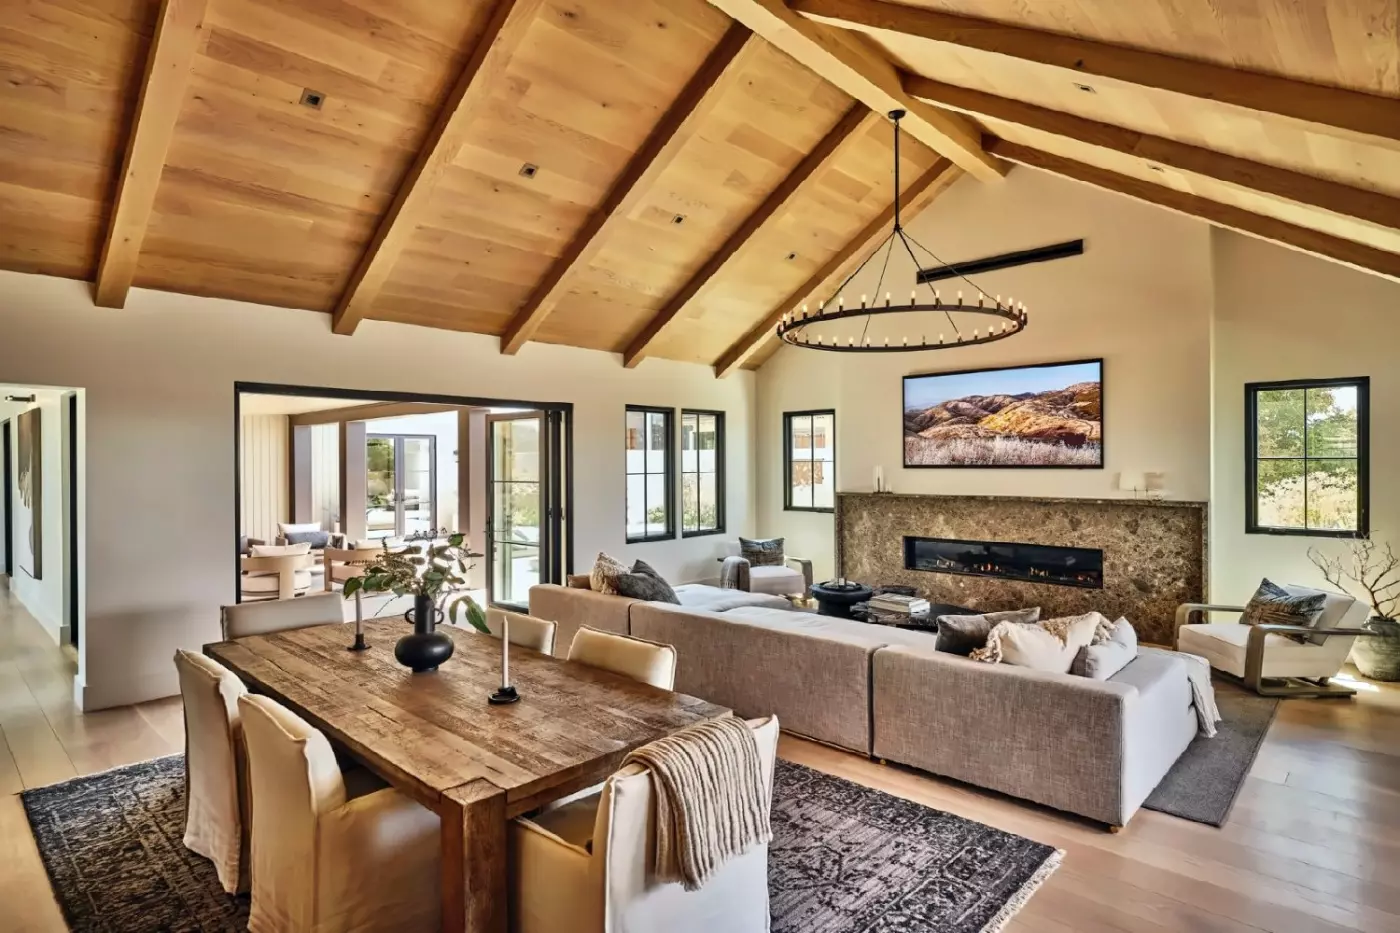
Vineyard views and marble fireplaces are part of the villa’s design. The great room has vaulted ceilings that rise to 18 ft.
A full gourmet kitchen and wine fridge are provided indoors. The villa also has an outdoor kitchen with a grill, refrigerator, wine cooler, sink and cabinets.
A washer and dryer are supplied. The ground-floor Terrace Villa has 1,790 sq ft indoors. Its primary bedroom has an outdoor bathtub and shower.

The Two-Bedroom Sky Villa is on the second floor. It has one King bed and two Queen beds, with two-and-a-half bathrooms. It offers 1,788 sq...
The Two-Bedroom Terrace Villa occupies the ground floor. It has one King bed and two Queen beds, plus two-and-a-half bathrooms. It offers 1,790 sq ft indoors and 3,192 sq ft in total.
An outdoor shower and bathtub are off the primary bedroom. The villa also has an outdoor fireplace and lounge seating. The second-floor Sky Villa has 1,788 sq ft indoors. Its great room has 18 ft vaulted ceilings, and the villa has vineyard views.
A full gourmet kitchen with a wine fridge is provided. The outdoor kitchen has its own grill, refrigerator and wine cooler. It also has a sink and cabinets.
Marble fireplaces and a washer and dryer are also provided.

The Two-Bedroom Terrace Villa occupies the ground floor. It has one King bed and two Queen beds, plus two-and-a-half bathrooms. It offers 1,790 sq ft...
The Three Bedroom Palomino Suite measures 2,928 sq ft. It has two King bedrooms and one bedroom with two Queen beds. Each bedroom has a seating area and private terrace.
The separate living room has large sofas, club chairs and a fireplace. A wet bar and two dining areas are provided. Indoor dining seats eight.
Each bedroom terrace has lounge seating and a fire pit. A further outdoor living area has sofa and lounge seating, another fire pit and dining for eight.
All three bedrooms have bathrooms with freestanding soaking tubs and separate water closets. Private outdoor garden showers are specified for the primary King and Two Queen bedrooms.

The Three Bedroom Palomino Suite measures 2,928 sq ft. It has two King bedrooms and one bedroom with two Queen beds. Each bedroom has a...
The 3BR home has three Kings, or two Kings and two Doubles, as booked.
This three-bedroom Vineyard Home has 2,353 sq ft indoors and 5,814 sq ft of total space. Booked layouts have three King beds, or two King and two Double beds. Both have three-and-a-half bathrooms.
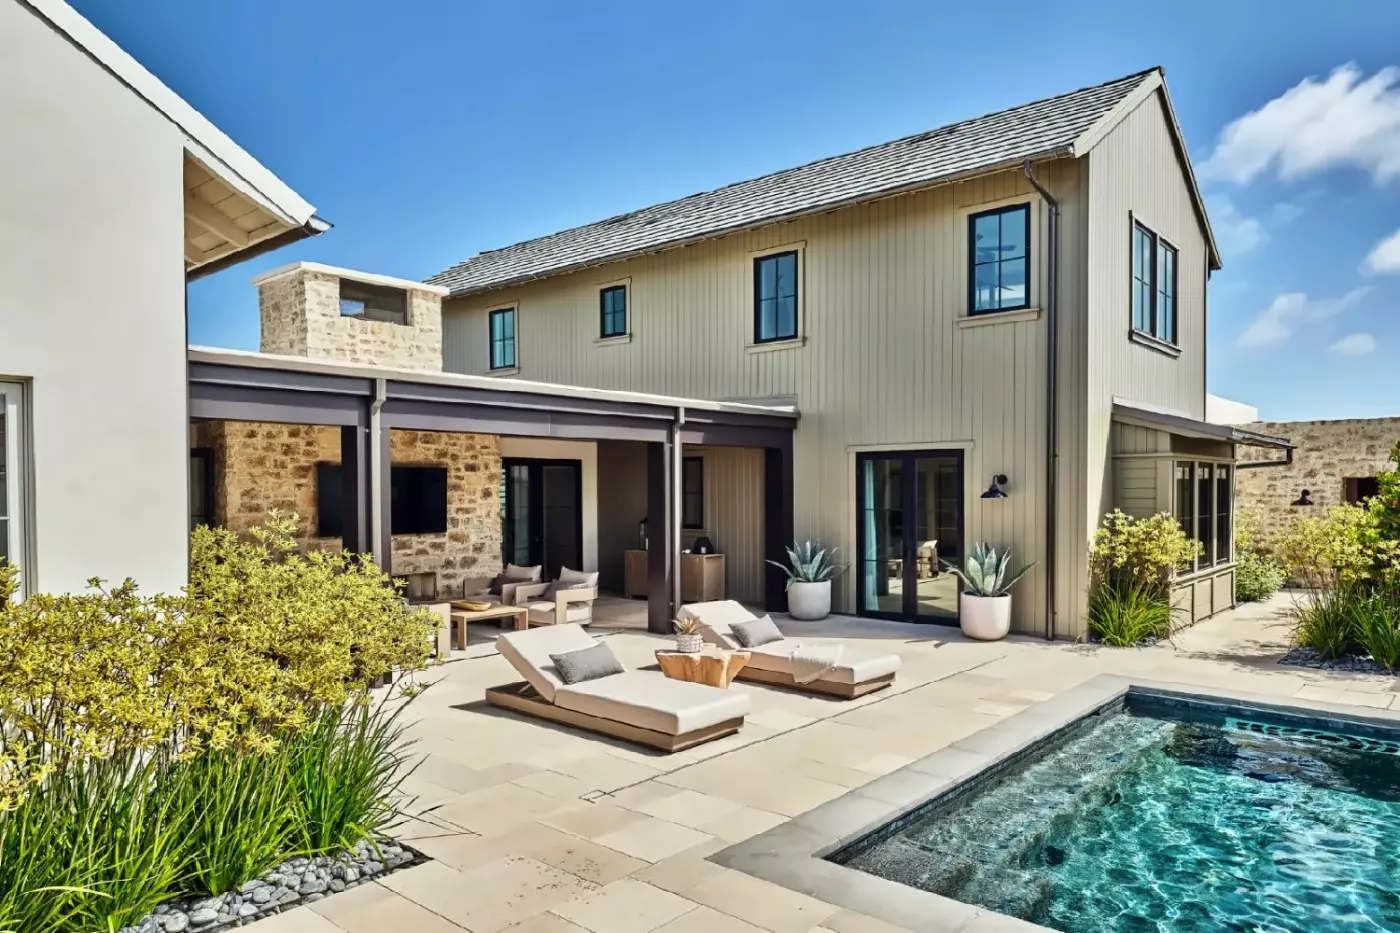
The second and third bedrooms are detached from the main home. Each version has a full gourmet kitchen, outdoor dining area and plunge pool. A washer and dryer and two-car garage are also provided.
The Three King layout has a kitchen island and a backyard with vineyard views. Its garage includes an EV charger.
The Two King/Two Double version has living and dining rooms and courtyards at the front and back. Its primary suite has an outdoor shower, soaking tub and private pavilion.

This three-bedroom Vineyard Home has 2,353 sq ft indoors and 5,814 sq ft of total space. Booked layouts have three King beds, or two King...
This three-bedroom Vineyard Home has three King beds and three-and-a-half bathrooms. It offers 2,483 sq ft of indoor space and 6,203 sq ft in total. An in-law suite is part of the layout.
The main home is separate from the second and third bedrooms. The home also has a courtyard, a living room and a dining room.
A full gourmet kitchen is provided, with an outdoor dining area. The backyard has a plunge pool, and an outdoor fire pit is also part of the home.
A washer and dryer are provided for the home. The residence also has a two-car garage. The Three Bedroom Vineyard Home with 2,353 sq ft indoors includes a layout with two King and two Double beds.

This three-bedroom Vineyard Home has three King beds and three-and-a-half bathrooms. It offers 2,483 sq ft of indoor space and 6,203 sq ft in total....
This two-story Vineyard Home has four bedrooms with four King beds and four-and-a-half bathrooms. It offers 3,217 sq ft indoors. The published total space, including outdoor areas, is 6,676 sq ft.
The entryway opens to a courtyard with a plunge pool and outdoor entertainment space. Beyond it are living and dining rooms with a full gourmet kitchen and wine fridge.
A hallway links the social areas and a guest bedroom to the primary bedroom. The primary bedroom has a soaking tub and outdoor shower. Two further guest bedrooms are upstairs on the second floor.
A washer and dryer are provided, along with a one-car garage.

This two-story Vineyard Home has four bedrooms with four King beds and four-and-a-half bathrooms. It offers 3,217 sq ft indoors. The published total space, including...
Booked layouts have three Kings and four Doubles, or three Kings and one Queen.
This three-story Vineyard Home has four bedrooms and five-and-a-half bathrooms. Its booked layout has three King beds with either four Double beds or one Queen bed. Indoor space is 3,713 sq ft; total space is 7,513 sq ft.
Both versions have a full gourmet kitchen, spacious courtyard and plunge pool. An office area and washer and dryer are also provided.
The Three King/Four Double version has living and dining areas, a kitchen wine fridge and pantry. Two bedrooms are on the second level, with a studio on the top floor.
The Three King/One Queen version has an open-plan layout and vineyard views. Its bedrooms are on the first and second levels. This version has a one-car garage; the Four Double layout has space for two cars.

This three-story Vineyard Home has four bedrooms and five-and-a-half bathrooms. Its booked layout has three King beds with either four Double beds or one Queen...
Napa wineries, the Carneros growing region, and the restaurants of downtown Napa are within easy reach. San Francisco is also accessible for a wider California itinerary.
Stanly Ranch occupies a broad site in the historic Carneros area, where cooler air from San Pablo Bay supports pinot noir and chardonnay vineyards. The land also includes orchards, gardens, and an on-site farm. Walking and cycling paths connect the main guest areas with dining venues, wellness facilities, and outdoor spaces. The low-rise plan keeps the focus on the rural Napa landscape rather than a conventional resort block.
The southern Napa location is useful for guests arriving from the Bay Area. Downtown Napa is a short drive away, and the wider valley opens north toward Yountville, St. Helena, and Calistoga. Sonoma is also accessible across the Mayacamas range. This position allows travelers to combine vineyard appointments, local restaurants, cycling, and spa time without spending each day on long transfers.
The resort has 78 standalone cottages and suites. Each one follows a modern farmhouse style with natural materials, a calm color scheme, and strong links to the outdoors. Many rooms open onto furnished terraces with fire pits and daybeds. Large windows bring in vineyard, garden, or hillside views. Bathrooms often include deep soaking tubs, separate showers, and outdoor shower access.
The 34 Arbor Cottages are among the core room choices. An Arbor King Cottage measures about 610 square feet and has a king bed, an open living area, and a large terrace. Its indoor shower opens to a private outdoor shower. The terrace includes lounge seating, a dining area, a daybed, and a fire pit. This layout gives couples generous personal space while keeping the room easy to use.
Larger suites add separate living areas and more room for longer stays. Villas and Vineyard Homes suit families, groups, and guests who want residential features. Options reach up to four bedrooms and can include full kitchens, dining rooms, broad terraces, and private pools. These homes combine privacy with access to the restaurants, fitness programs, spa, and guest services of Stanly Ranch.
Bear is the main restaurant and draws much of its identity from the region. Menus follow the seasons and make use of produce from the ranch farm as well as ingredients from nearby growers and makers. The room opens toward the land, while the terrace is suited to long lunches and warm Napa evenings. The cooking is polished but grounded in recognizable California flavors.
Gavel provides a more casual place for food and drinks. Basin Bar serves guests near the pool, with a menu shaped for relaxed daytime dining. Grange places food culture closer to the source through farm-based events and hands-on experiences. Together, these venues give guests a choice between a full restaurant meal, a light poolside lunch, and a direct look at the agricultural side of Napa Valley.
The location also gives easy access to downtown Napa dining and the restaurants of the wider valley. A stay can include meals at the resort, winery lunches, and evenings in town. This variety is useful for guests who want a complete Napa food itinerary rather than a stay built around one dining room.
Halehouse is the central wellness venue at Stanly Ranch. Its approach combines spa treatments, movement, recovery, and practical health support. Treatment plans can be shaped around rest, skin care, muscular recovery, or general wellbeing. The hilltop position adds broad views and a quieter pace to the experience.
Springhouse focuses on heat, cold, steam, salt, and recovery. Facilities include a cold plunge bath, tepidarium, cedar sauna, steam room, and salt therapy. A hyperbaric oxygen chamber is also available by advance booking. Guests can use these elements before or after a treatment or workout, depending on their goals and the advice of the wellness team.
Fieldhouse is the movement studio and fitness center. Daily classes may include yoga, Pilates, mobility, strength work, meditation, and aquatic exercise. Fitness assessments, personal training, and performance coaching are available. The program makes it possible to keep a regular routine or build a more focused wellness stay without leaving the ranch.
The resort pool is framed by open Napa views and served by Basin Bar. Daybeds and shaded seating support slow afternoons between winery visits. The wider grounds encourage time outside through walking routes, cycling, and seasonal activities. Guests can move easily from a morning class to lunch, a swim, and an evening meal without relying on a car inside the resort.
The farm and gardens are part of the guest experience rather than background decoration. Seasonal workshops, tastings, and food events may connect visitors with the produce used in the kitchens. The program changes through the year, reflecting harvest cycles and local conditions.
Wine remains central to the destination. The concierge can help organize winery visits across Carneros and the wider Napa Valley. The nearby roads also suit guided or independent cycling, though route choice should match fitness and traffic conditions. Downtown Napa adds tasting rooms, shops, the riverfront, and a strong restaurant scene.
Guests planning a broader Northern California trip can combine Napa with Sonoma, San Francisco, or the coast. The resort works as a rural base with polished facilities, but it does not isolate visitors from the region. Its location near the lower valley makes arrival and departure simpler than from many addresses farther north.
Families benefit from freestanding accommodations and private outdoor space. Villas and homes provide kitchens, shared living rooms, and multiple bedrooms, which are useful for multigenerational groups. The farm setting, pool, paths, and flexible dining choices give each age group room to follow a different pace.
Couples may prefer an Arbor Cottage or suite for a shorter wine and wellness break. Groups can choose a larger residence and keep shared meals and quiet evenings private. The range of room types allows the resort to serve both weekend trips and extended stays without changing its calm, low-rise character.
Stanly Ranch is best suited to travelers who want a Napa Valley luxury resort with space, strong dining, and a serious wellness program. It is also a good choice for guests who value direct outdoor access and a room that feels separate from the main resort areas. Booking early is sensible during harvest season, major Napa events, and summer weekends.
Room choice should reflect the shape of the trip. A cottage gives couples a private base with a terrace and fire pit. A suite provides more indoor living space. A villa or Vineyard Home is the stronger option for families, groups, and longer stays. Across each category, the appeal is consistent: modern Napa design, useful access to wine country, and enough on-site depth for days devoted to rest.
Gavel's specialty coffee and freshly baked pastries provide an informal morning stop, leaving you free to shape the day around your wine-country plans.
Basin Bar brings light dishes and drinks between the Lavender and kids pools, keeping a casual lunch close to your time by the water.
Fieldhouse's instructor-led yoga, Pilates, barre and HIIT classes give movement a place in your stay, with options to discuss around your usual routine.
200 Stanly Crossroad, Napa, CA 94559, United States
Yes. Stanly Ranch is a strong choice for travelers who want a polished Napa Valley resort with vineyards, wellness, dining, and outdoor space. The resort has 135 accommodations, a 712-acre ranch setting, Halehouse wellness, Bear restaurant, pools, and easy access to Napa wine country.
Stanly Ranch is at 200 Stanly Crossroad in Napa, California, on the southern edge of Napa Valley. The location works well for guests arriving from the Bay Area and for travelers planning winery visits across Napa and Sonoma.
Stanly Ranch feels like a modern wine country ranch rather than a traditional hotel in town. Its appeal comes from vineyard land, indoor-outdoor rooms, farm-driven dining, serious wellness, open space, and a relaxed California design style.
Stanly Ranch has 135 accommodations across guestrooms, suites, villas, and vineyard homes. Many layouts emphasize private terraces, fire pits, lounge areas, and views of the Napa Valley landscape.
Guestrooms work well for couples and short stays because they still offer private outdoor space and a residential feel. Suites, villas, and vineyard homes are better for families, longer stays, or travelers who want more room to gather.

More amenities
Carneros Resort & Spa brings private cottages and garden living to Napa Valley, on 28 acres in the countryside of Los Carnero...
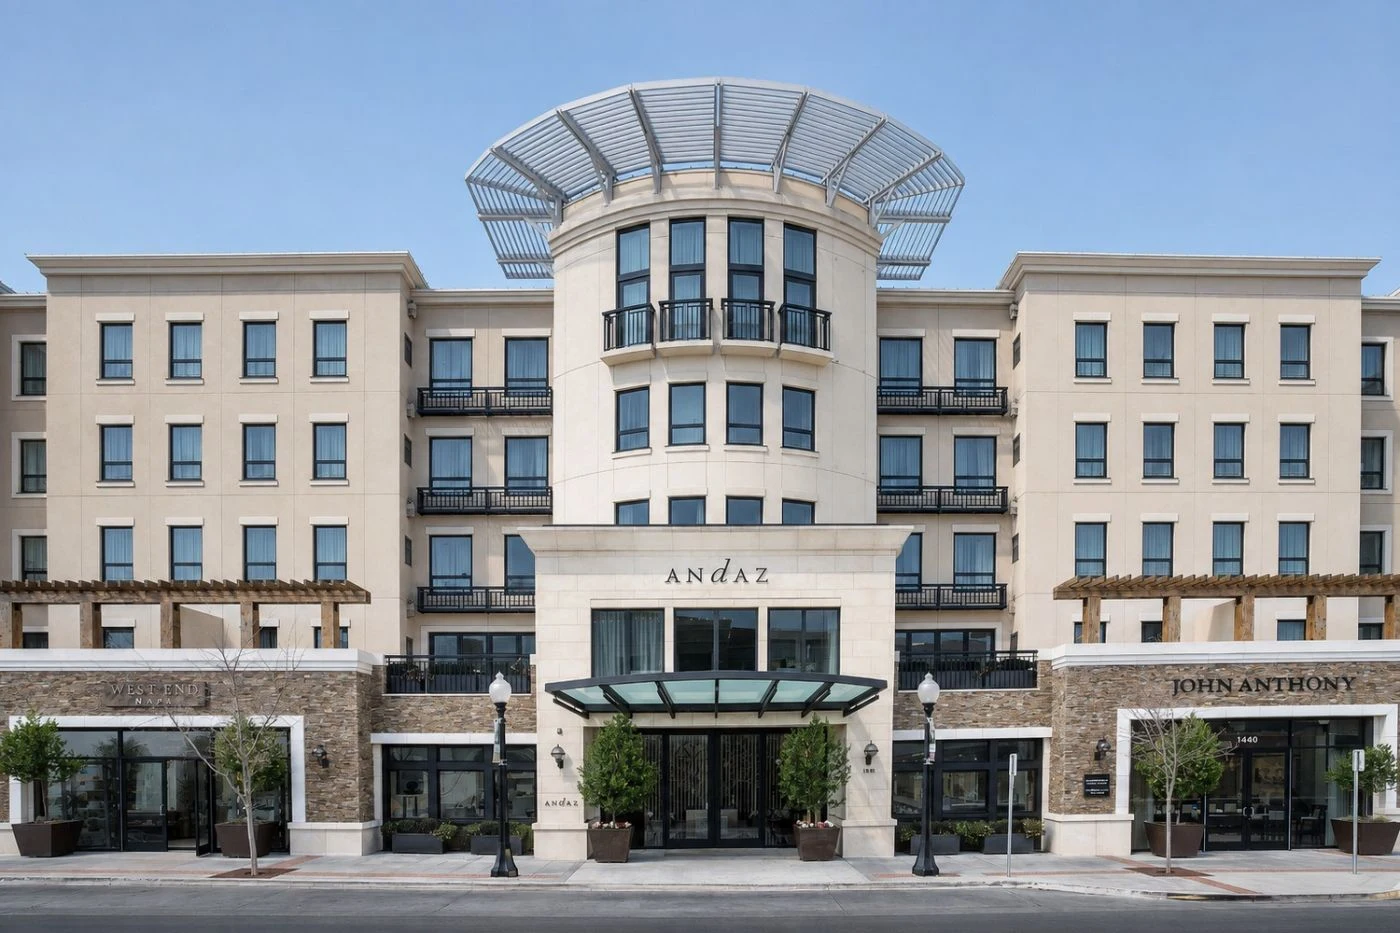
Andaz Napa is a downtown Napa hotel for travelers who want the valley close, not distant. It places guests on First Street, w...

More amenities
MacArthur Place Hotel & Spa is the Sonoma stay for travellers who want wine country without losing the ease of town. The hote...



