


Best for
Choose a One Bedroom Harbour Villa King Suite if you want a separate living room and a furnished balcony right by the marina.
Please choose a hotel or destination from the list.
We couldn’t open your search results. Please try again.
Your private search
Finding exceptional stays

Best for
Choose a One Bedroom Harbour Villa King Suite if you want a separate living room and a furnished balcony right by the marina.
What makes it special
Catch the water taxi at Pier Sixty-Six to see Fort Lauderdale from its waterways and make the journey part of your day out.
Room to consider
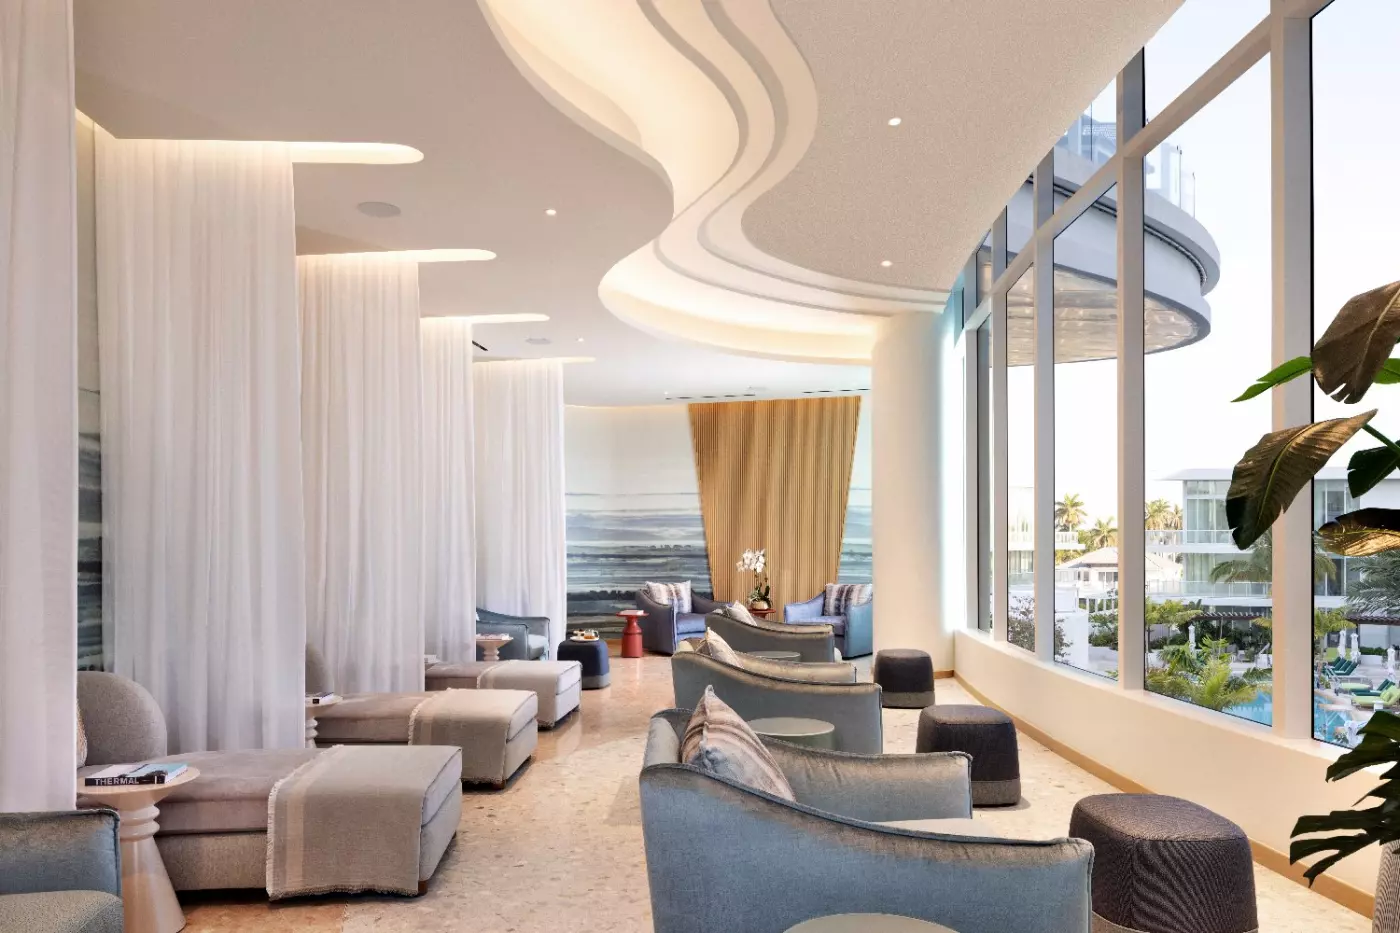
Allow time for the Via Aquae circuit at Zenova Spa, where the Snow Room offers a brisk contrast to the warm Vitality Pool.
Insider tip
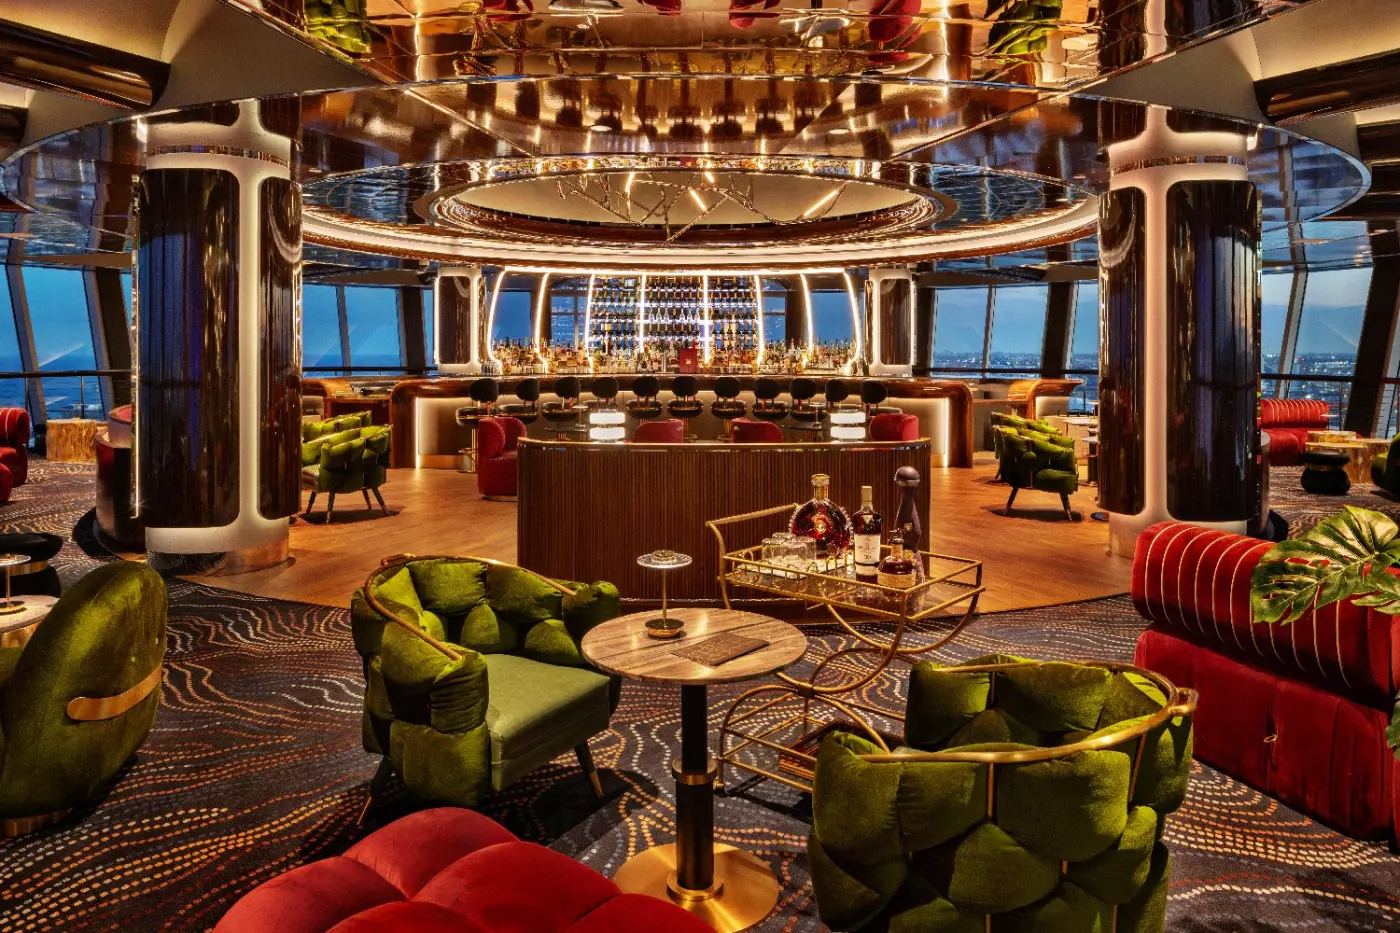
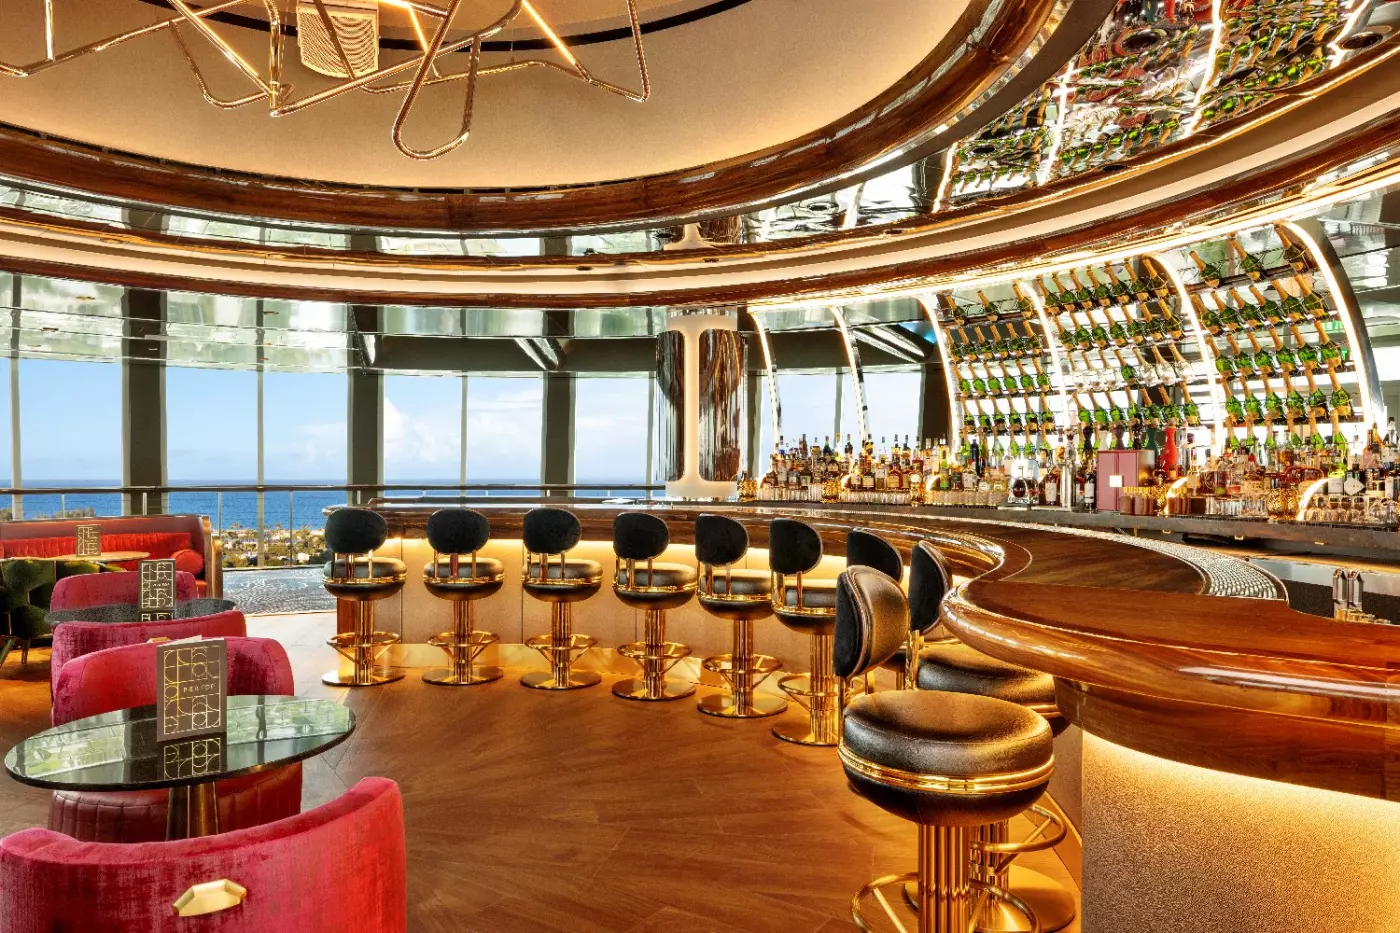
Reserve a table at Pier Top around sunset and watch Fort Lauderdale’s skyline and waterways come into view as the lounge revolves.
Free membership gives you access to preferred rates, exclusive benefits and current promotions for your stay.
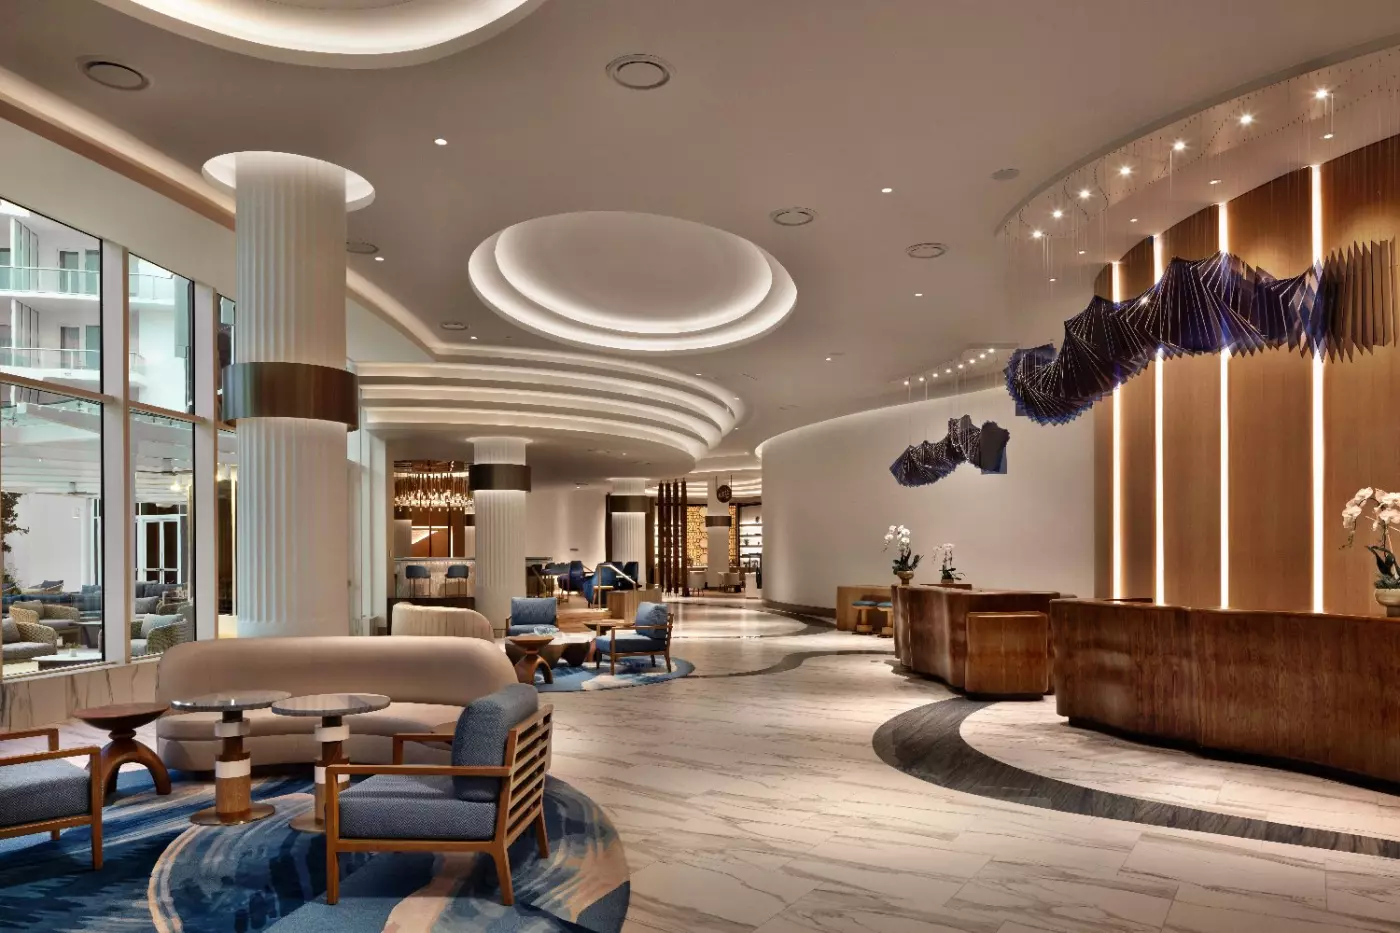
Pier Sixty Six Resort is a Fort Lauderdale waterfront hotel for travelers who want the city through its marina culture rather than through a standard beach-resort lens. Set on the Intracoastal Waterway near Port Everglades, the resort returned after a major rebuild with 325 rooms and suites, a large marina, layered pools, a full wellness area, and a dining collection that gives the property far more range than a simple overnight address. The plan is easy. Arrive, settle in, and let the water set the pace.
The appeal is immediate. Yachts move past the terraces, the tower gives the resort a clear skyline profile, and the site feels tied to the working rhythm of South Florida boating. Guests are not isolated from Fort Lauderdale. They are placed inside one of its key scenes, with beach time, Las Olas, cruise terminals, airport access, and water-based days all sitting within an easy radius.
 325
 Charming
 Fitness
 Pool
 Spa
 Sauna
 Wellness
 Beach
 Pet Friendly
 Wheelchair Accessible
 Connecting Rooms
The king-room version has a chaise lounge, while rooms with two queen beds have a sitting area. Lights, curtains and temperature can be adjusted through an app. The bathroom adds a smart toilet to the room's technology.
For the king option, one design has a padded rust-red headboard. A broad surround patterned with leaves extends around it. Large green, grey and cream curves cross the carpet below. The sleeping area extends towards broad windows. At this end of the room, a small yellow sofa sits beside a round table.
Along the opposite wall, a pale-topped desk shares a long run with cabinets that have green fronts. Rounded forms and strong colours bring the character of mid-century design into the room, where they sit alongside modern furniture.

The king-room version has a chaise lounge, while rooms with two queen beds have a sitting area. Lights, curtains and temperature can be adjusted through...
Mid-century forms and contemporary furniture shape the interior. Rooms with two queen beds have a sitting area; king rooms include a chaise lounge. Lighting and temperature are controlled through an app, which also operates the curtains. In the bathroom, a smart toilet is part of the fittings.
A wide leaf-patterned headboard spans the sleeping area in one two-queen layout. At the window end, a small round table stands beside a patterned chair and yellow seat. Green and grey curves run across the carpet between the beds and the sitting area.
The opposite wall carries a long green-fronted cabinet and pale-topped desk. Muted red upholstery introduces another colour against the pale headboard surround.

Mid-century forms and contemporary furniture shape the interior. Rooms with two queen beds have a sitting area; king rooms include a chaise lounge. Lighting and...
A chaise lounge gives the room a place to sit beyond the bed, while the bathroom includes a smart toilet. The interior combines mid-century design with contemporary furnishings.
Rust-red headboard padding and a broad leaf-patterned surround feature in one king-room arrangement. Large green, grey and cream curves sweep across the carpet. At the window end, a small yellow sofa and round table stand beside broad windows. A glazed door opens to the outdoor seating.
A pale-topped desk and green-fronted cabinets face the sleeping area from the opposite wall. This work surface is distinct from the round table beside the sofa. Lighting, curtains and room temperature are controlled through a smartphone app.

A chaise lounge gives the room a place to sit beyond the bed, while the bathroom includes a smart toilet. The interior combines mid-century design...
Seating is provided in a living area with a sofa. The bathroom includes a smart toilet. An app lets you adjust the lights, curtains and room temperature from your phone. A 65-inch smart television is also fitted in the suite. One bathroom design pairs a freestanding tub with a separate glass-enclosed shower. Green and white tiles form a geometric pattern behind them.
In one layout, broad glazing turns around a corner beside the sofa. A round table stands in front of it, with a glazed door alongside the sitting area. Across from the sleeping space, a pale-topped desk and green-fronted cabinet provide a separate work surface.
A broad leaf-patterned headboard and large curves across the carpet shape the bedroom design. Mid-century lines and contemporary furnishings carry through the suite.

Seating is provided in a living area with a sofa. The bathroom includes a smart toilet. An app lets you adjust the lights, curtains and...
King rooms have a chaise lounge, and rooms with two queen beds include a sitting area. Both blend mid-century style with modern furniture. A smart toilet is fitted in the bathroom.
The queen-room design can include a broad leaf-patterned headboard behind the beds. Green and grey curves cross the carpet towards the window end. Here, a small round table stands with a patterned chair and yellow seat. Broad glazing and the glazed door run beside this group.
A long green-fronted cabinet and pale-topped desk occupy the opposite side of the room. The desk offers a work surface away from the round table. Muted red headboard padding adds another colour to the larger leaf design. An app also operates the room's lighting, curtains and temperature.

King rooms have a chaise lounge, and rooms with two queen beds include a sitting area. Both blend mid-century style with modern furniture. A smart...
A parlor and a separate bedroom give this suite two distinct interior spaces. The bedroom has its own full bathroom, and a second full bathroom accompanies the parlor. Both include smart toilets. Lighting, curtains and temperature are controlled through an app.
For the king option, the bedroom can combine a broad leaf-patterned headboard with a long pale-topped desk and green-fronted cabinetry opposite. A yellow armchair sits beside the bed, with broad glazed doors at the end of the room. An interior doorway is visible near this glazing.
A 65-inch smart television is fitted in the bedroom, with a second set in the parlor. Mid-century shapes and contemporary furnishings run through the suite.

A parlor and a separate bedroom give this suite two distinct interior spaces. The bedroom has its own full bathroom, and a second full bathroom...
The layout has two full bathrooms: one for the bedroom and another for the separate parlor. Both have smart toilets. The bedroom has a 65-inch smart television, with another screen of the same size in the living room.
In one two-queen layout, the beds face pale-topped cabinets and a green-fronted desk. The wide headboard combines muted red padding with a pale leaf-patterned panel. Broad curving green and grey shapes cover the carpet, and tall glazed doors occupy the end of the room.
Mid-century forms sit alongside contemporary furniture throughout the suite. The room’s app lets you adjust the lights and temperature, as well as open or close the curtains.

The layout has two full bathrooms: one for the bedroom and another for the separate parlor. Both have smart toilets. The bedroom has a 65-inch...
A full bathroom adjoins the bedroom, while the separate living room has a second full bathroom of its own. Both bathrooms are equipped with smart toilets. The bedroom and parlor each have their own 65-inch smart television. One king-suite bathroom design has two basins on a long dark-veined vanity. Tall lit mirrors rise above it, and the bathroom also has a separate glass-enclosed shower.
One king-bedroom design has a leaf-patterned headboard and a pale-topped desk. Green-fronted cabinets run along the opposite wall. A yellow armchair stands beside the bed. Broad glazed doors sit at the window end, close to an open interior doorway.
Large curves cross the carpet below. The green cabinet fronts add to the mid-century style, alongside modern furniture. Controls for the lights, curtains and temperature are available through a smartphone app.

A full bathroom adjoins the bedroom, while the separate living room has a second full bathroom of its own. Both bathrooms are equipped with smart...
The full living room includes a dining table, with a separate bedroom and two bathrooms. In the primary bathroom, two sinks accompany a rain shower, bathtub and smart toilet.
The Harbour Villa lounge can have a green sectional sofa and a broad ottoman beside tall glazing. The dining table and its padded seating occupy part of the same lounge, and an open doorway gives a partial view into the bedroom. Pale flooring and an orange rug define the larger sitting area.
On the television wall, a tall panel has a rounded outline and backlighting. Low cabinets beneath it have a mix of wood-coloured and pale fronts. Mid-century shapes mix with modern furniture throughout the suite. You can adjust the lights, curtains and temperature through a smartphone app.

The full living room includes a dining table, with a separate bedroom and two bathrooms. In the primary bathroom, two sinks accompany a rain shower,...
Two bathrooms serve the separate bedroom and living areas. The primary bathroom has a bathtub and rain shower, plus two sinks and a smart toilet. A dining table forms part of the full living room, adding a place for meals outside the sleeping space.
In one Harbour Villa lounge, a green sectional sofa wraps around a large ottoman. The dining group occupies another part of this room, with upholstered chairs visible beside the table. Broad glazing runs along the lounge, and a doorway gives a partial view into a separate bedroom.
A rounded backlit panel rises above low cabinets on the television wall. An orange rug stands out against the pale flooring. The broader design combines mid-century colour and shapes with contemporary furniture. Smartphone controls operate the room's lighting, curtains and temperature.

Two bathrooms serve the separate bedroom and living areas. The primary bathroom has a bathtub and rain shower, plus two sinks and a smart toilet....
A separate living room holds a dining table and a large sofa, with the bedroom set apart from this shared interior. Two full bathrooms include a primary bathroom with two sinks, a rain shower, a soaking tub and a smart toilet.
A Harbour Villa lounge layout has a green sectional sofa facing a broad ottoman. Padded dining chairs and part of the table sit to one side. Through a doorway, part of the bedroom opens into view. Tall glazing runs beside the sitting group, with an orange rug over pale flooring.
A high rounded backlit panel sits above low cabinets on the television wall. The cabinet fronts combine wood colour with pale finishes. The curves of the panel and sofa bring mid-century style to the modern interior. Lighting, curtains and temperature are operated through an app.

A separate living room holds a dining table and a large sofa, with the bedroom set apart from this shared interior. Two full bathrooms include...
A den adds another interior space beside the two bedrooms, while three bathrooms serve the residence. The main living and dining areas have an open layout. Sub-Zero appliances, a microwave, toaster, blender and cookware equip the kitchen. A desk has integrated power, and smart shades cover the windows.
With one lounge arrangement, a pale sofa faces a broad media wall with open shelves and low cupboards. An oval dining table sits alongside the lounge, with tall glazed doors and windows spanning one side. Pale floor tiles continue beneath the sitting and dining groups.
Another layout has a chaise sofa and armchair around a round coffee table, with dining behind the sofa. An open doorway reveals part of a bedroom. Both units have a primary bathroom with double vanities, a rain shower, soaking tub and smart toilet, alongside access through a private residential lobby.

A den adds another interior space beside the two bedrooms, while three bathrooms serve the residence. The main living and dining areas have an open...
Three private bedrooms and three bathrooms sit alongside open living and dining areas. The primary bathroom has double vanities, a rain shower, soaking tub and smart toilet. The cooking area has Sub-Zero appliances, a microwave, toaster, blender and cookware. There is also a desk with integrated power.
In one open-plan arrangement, an island with a pale surface adjoins a rounded dining table. Wood-coloured lower and tall cabinets contrast with pale upper cupboards. A sofa and rounded coffee tables share this open room. Large pale floor tiles continue between the cooking, dining and sitting areas.
Another option has a pale padded headboard and blue-grey patterned rug in the bedroom. An armchair and footstool sit beside tall windows. Tall windows accompany both layouts, with smart shades to control the window coverings. Both alternatives have a private residential lobby and elevator access to all levels.

Three private bedrooms and three bathrooms sit alongside open living and dining areas. The primary bathroom has double vanities, a rain shower, soaking tub and...
Both bedrooms have walk-in closets and bathrooms with separate showers and bathtubs. Away from the sleeping rooms, the suite has a media room, study, glam room and massage area. A service entrance provides a separate route into the suite. The dining or conference table seats eight.
In one living-room design, two curved pale-green sofas surround broad rounded coffee tables. Patterned armchairs stand alongside. A dining table stands behind the sitting group, with an inset counter and shelving beyond. Tall glazing runs along one side of the interior.
Pale panels and wood-coloured surfaces frame these larger spaces. A circular mirror adds another rounded form. The main living area is expansive. An app controls the lighting, curtains and temperature throughout the suite.

Both bedrooms have walk-in closets and bathrooms with separate showers and bathtubs. Away from the sleeping rooms, the suite has a media room, study, glam...
Pier Sixty Six has long been part of Fort Lauderdale's hotel story. The tower, marina setting, and social reputation made it a local marker before the recent rebuild. The current resort keeps that sense of place but gives it a much broader modern program, from the revived rooftop lounge to the rebuilt guestrooms, spa, event spaces, residences, and restaurants.
That matters because the property is not trying to feel like a generic coastal resort. Its strongest moments come from the link between legacy and new scale. The marina is still central, but the new version adds more polished rooms, more places to eat, stronger pool life, and a spa that makes the hotel work for longer leisure stays as well as short Fort Lauderdale arrivals. It feels built for more than one kind of trip.
The address on SE 17th Street is practical without feeling dull. Port Everglades is close, Fort Lauderdale-Hollywood International Airport is a short drive in normal traffic, and the beach is reachable without planning the day around transport. This makes Pier Sixty-Six Resort especially useful before or after a cruise, for boat owners, and for guests who want a waterfront base with quick access to the city.
The setting is also more layered than the usual beachfront choice. Instead of opening directly onto sand, the resort looks toward water traffic, slips, terraces, and skyline edges. Guests who prefer open ocean at the doorstep may choose a beach hotel. Guests who like boats, restaurants, pools, evening views, and easy movement around Fort Lauderdale will find this location more interesting. The beach is close, but the harbor is the point.
The resort has 325 rooms and suites, with a coastal design style that keeps the rooms calm rather than themed. Expect pale tones, natural textures, large windows, and layouts shaped for water views where the category allows. The best rooms make the most of the marina or Intracoastal outlook, so view selection is worth considering carefully.
Entry categories suit shorter stays or guests who plan to spend most of the day outside the room. Higher categories bring more space, stronger views, and a better sense of the resort's waterfront identity. The overall mood is polished but not stiff. This is a resort built for sandals at lunch, linen at dinner, and a drink with a view before heading upstairs.
Bathrooms and storage are modern enough for a relaxed holiday stay, while the lighting and desk setup support business travelers who add a leisure night. For families, connecting options and larger layouts should be requested early. For couples, the most satisfying choice is usually a room or suite where the view becomes part of the day rather than a detail seen only in passing.
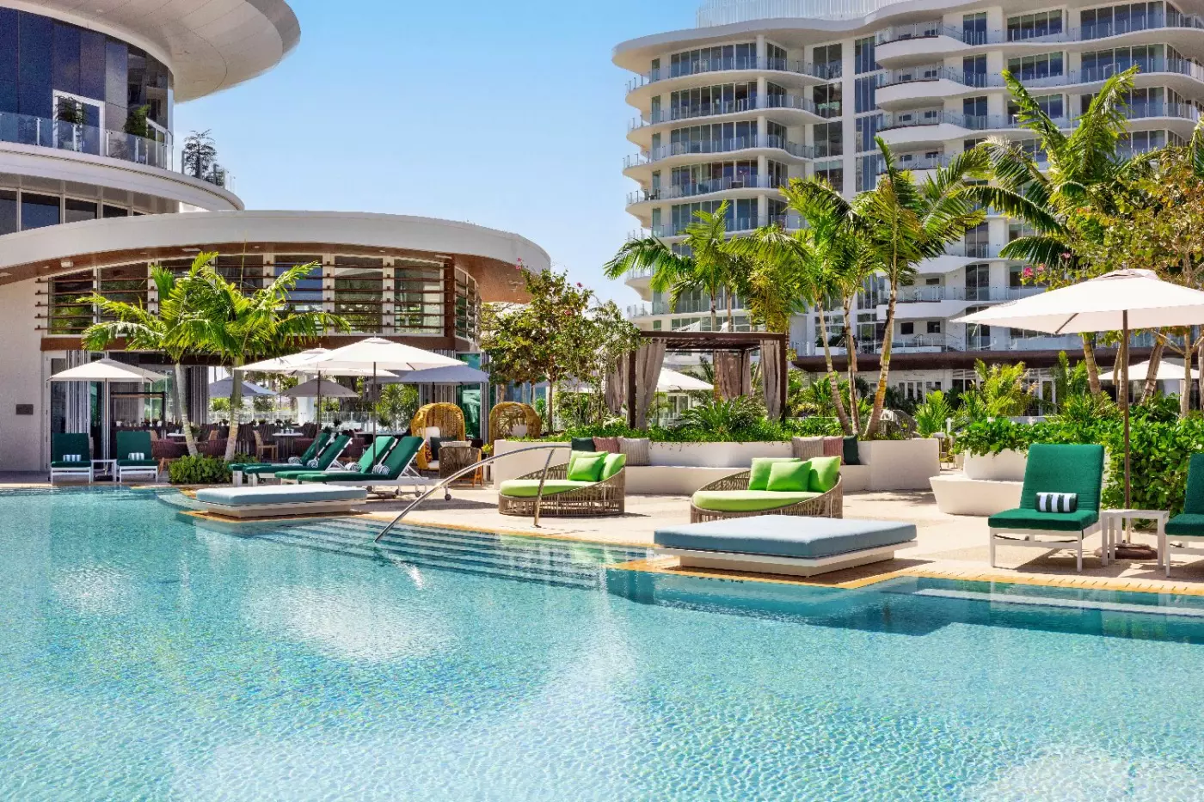
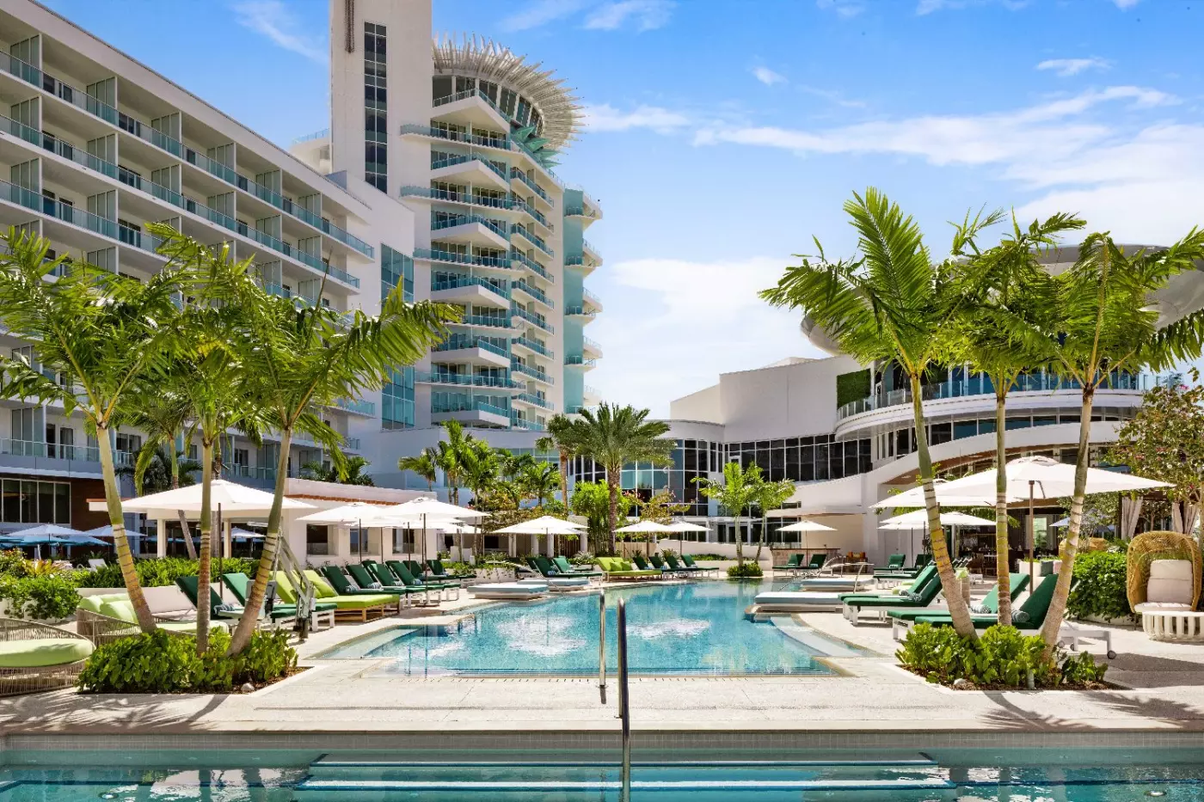
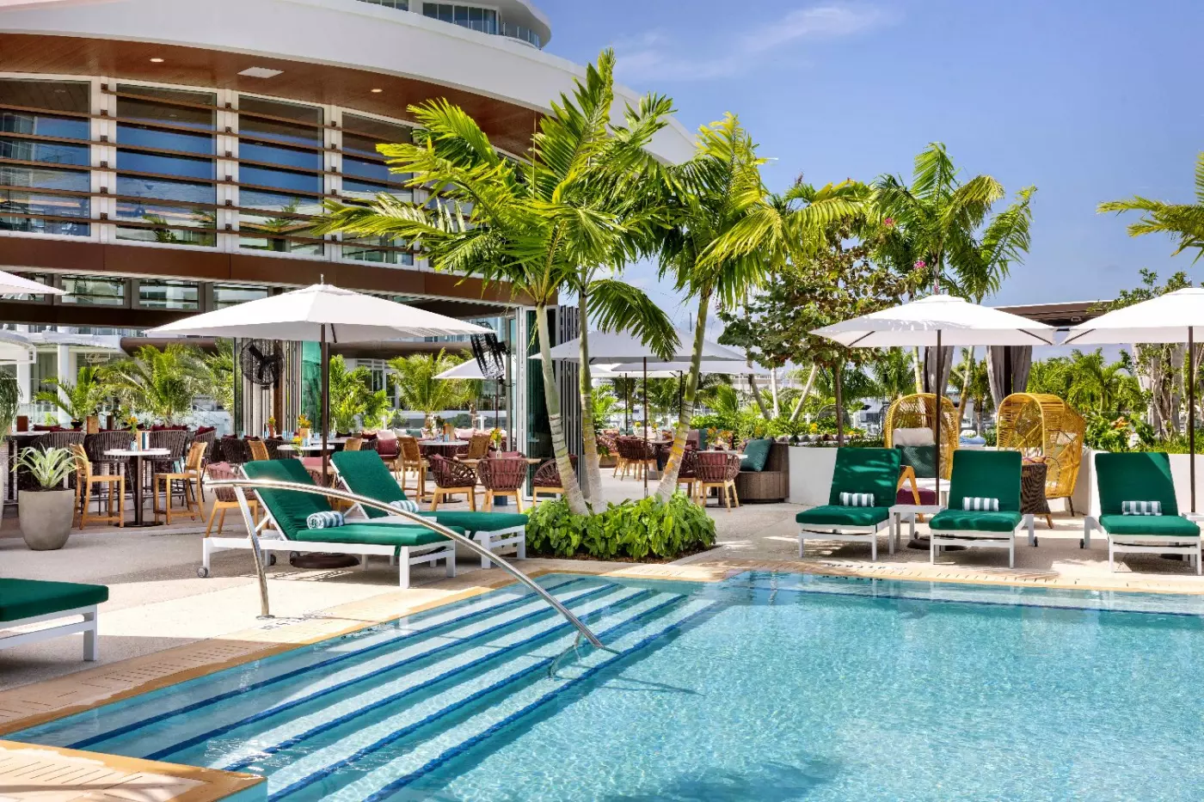
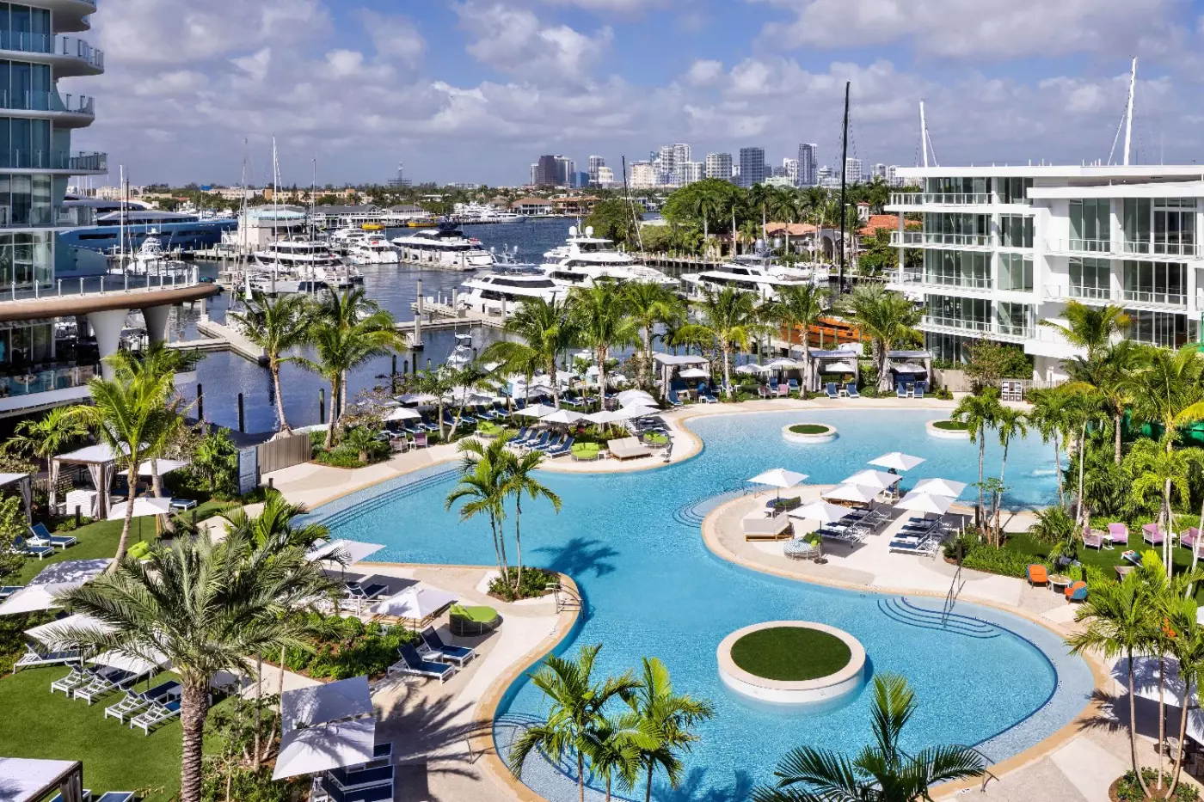
Pier Sixty Six Resort has several outdoor moods. The family pool is livelier, with space for children and a waterslide feel that suits warmer afternoons. The adult pool is calmer and better for guests who want a slower day with cocktails, reading, and fewer interruptions. Around both, the marina setting keeps the resort visually active.
The marina is a central part of the identity, not a background feature. With deep-water dockage and a large slip count, it anchors the resort in Fort Lauderdale's boating world. Guests arriving by yacht get the clearest version of that experience, but even land arrivals feel it. Breakfast, drinks, and evening walks all pick up the movement of the water.
The resort also works well for days that move between pool, spa, lunch, and the city. It is not a retreat where the plan is to disappear completely. It is more social and more connected. That gives it an advantage for travelers who like a resort structure but do not want to feel removed from the place they came to visit.
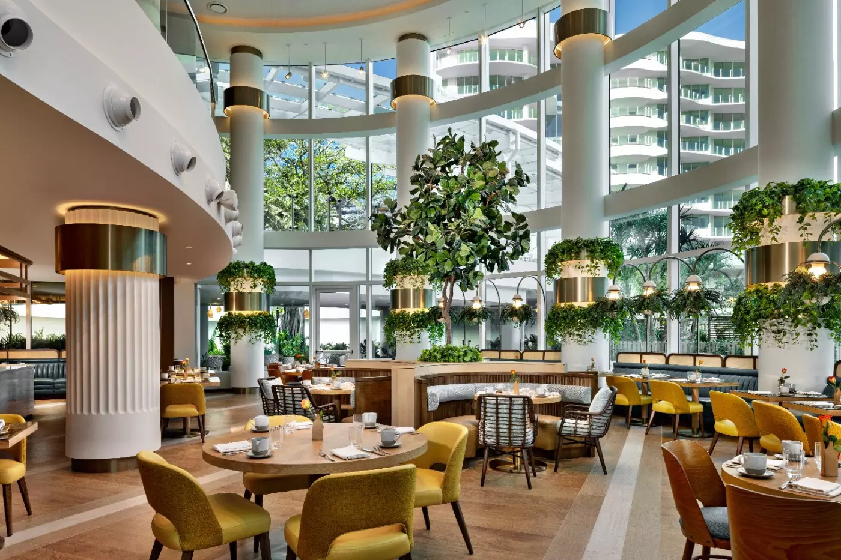
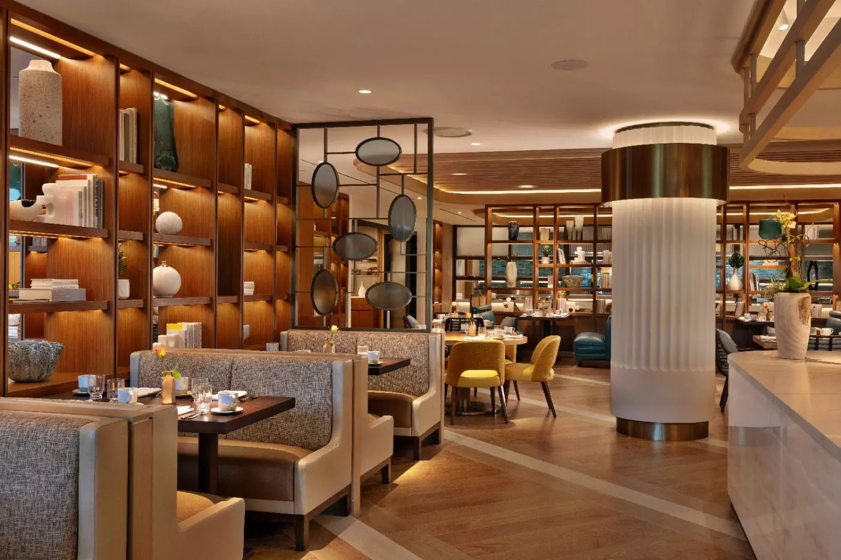
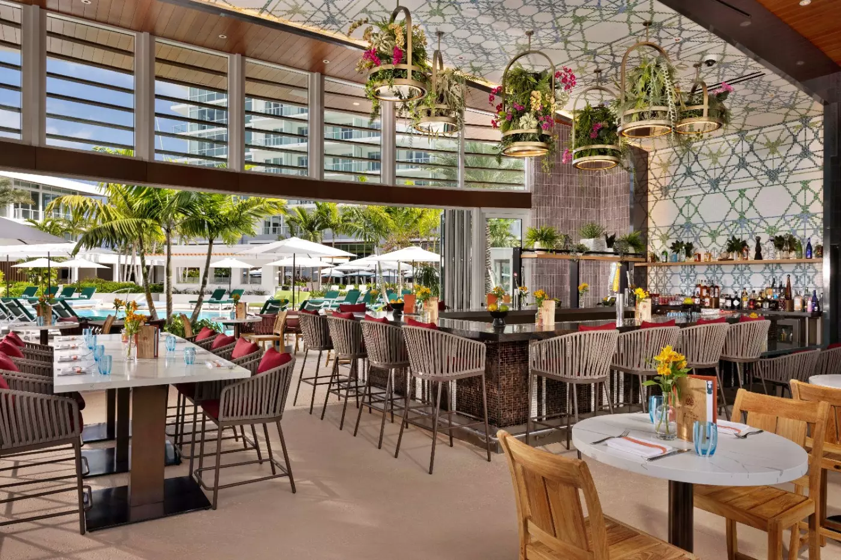
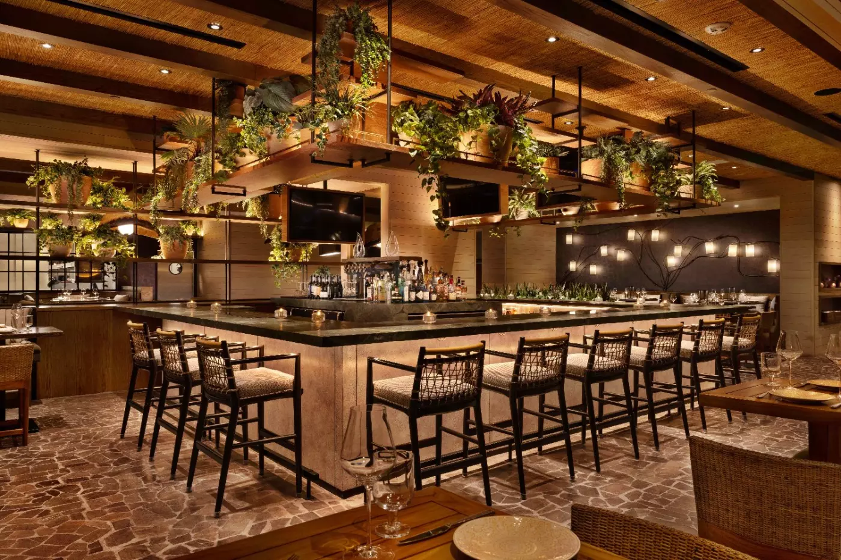
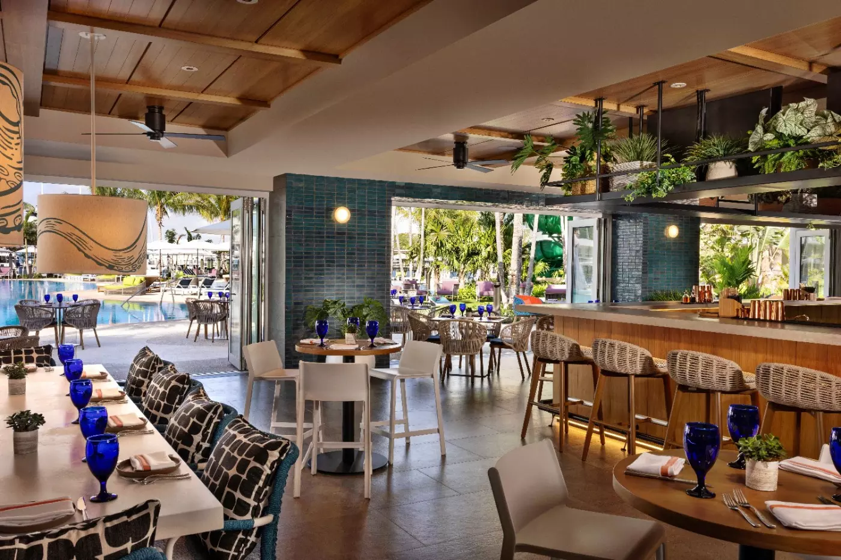
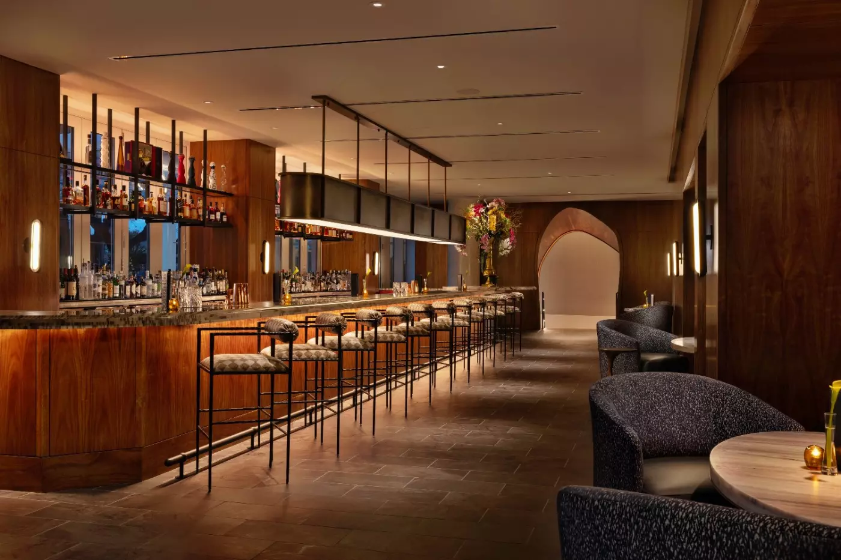
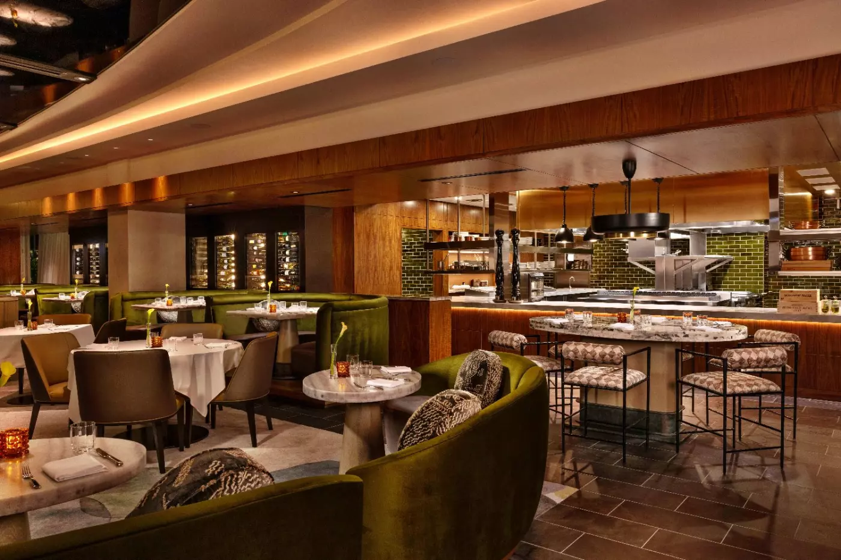
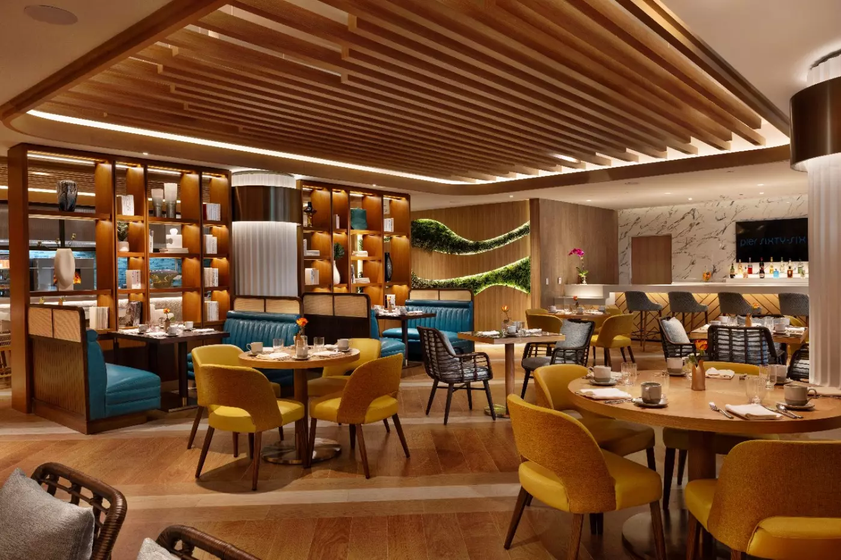
Dining is one of the clearest reasons to stay here rather than treating the property only as a room near the port. The resort has a broad restaurant and lounge program, including Garni for French-leaning breakfast and brunch, Calusso for a more composed evening meal, Sotogrande for marina-side Mediterranean energy, and Pier Top for the tower experience.
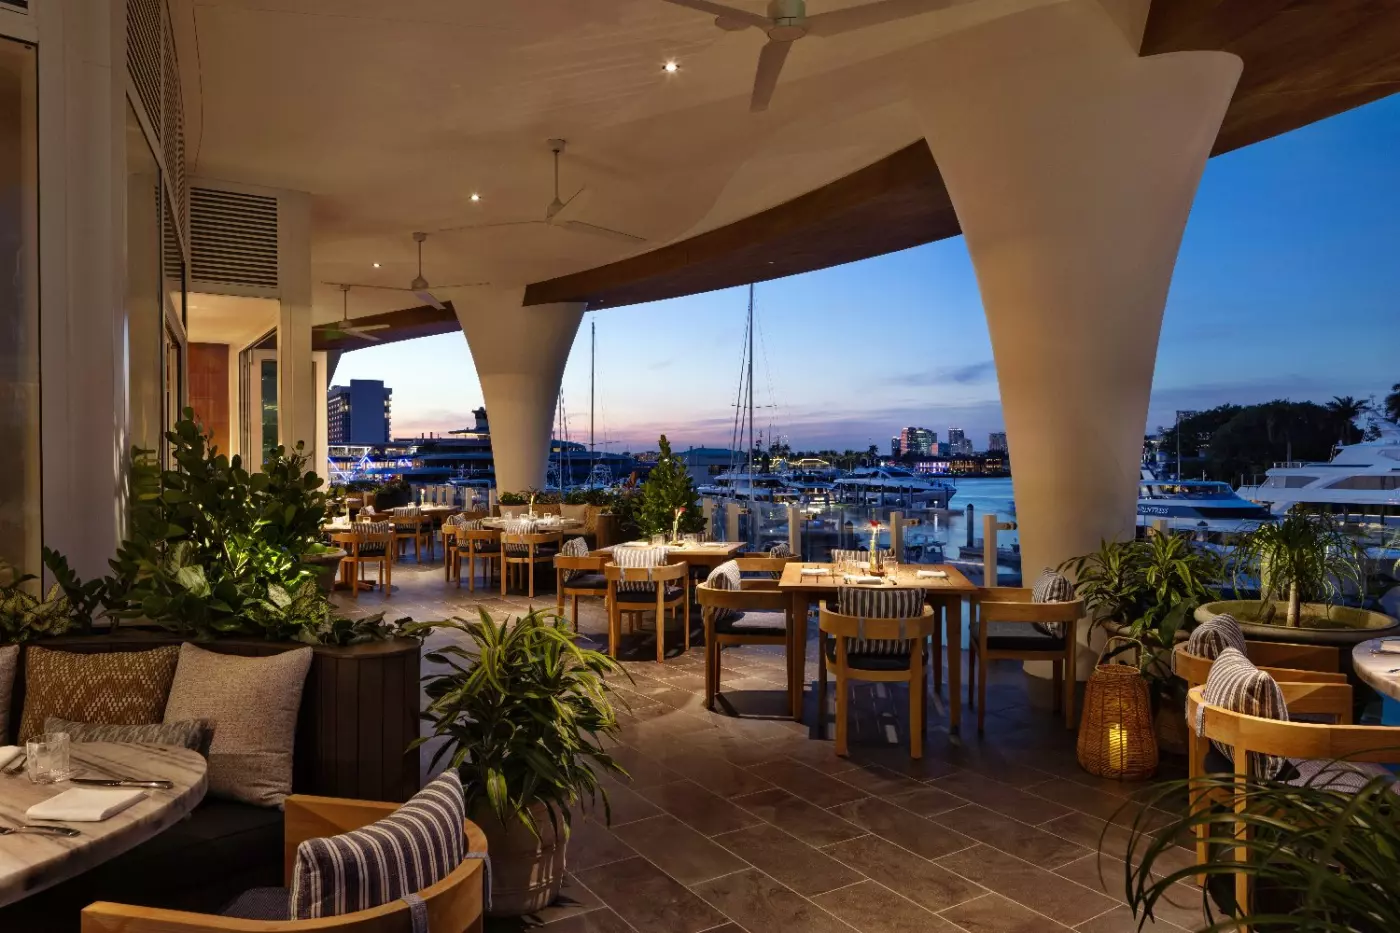
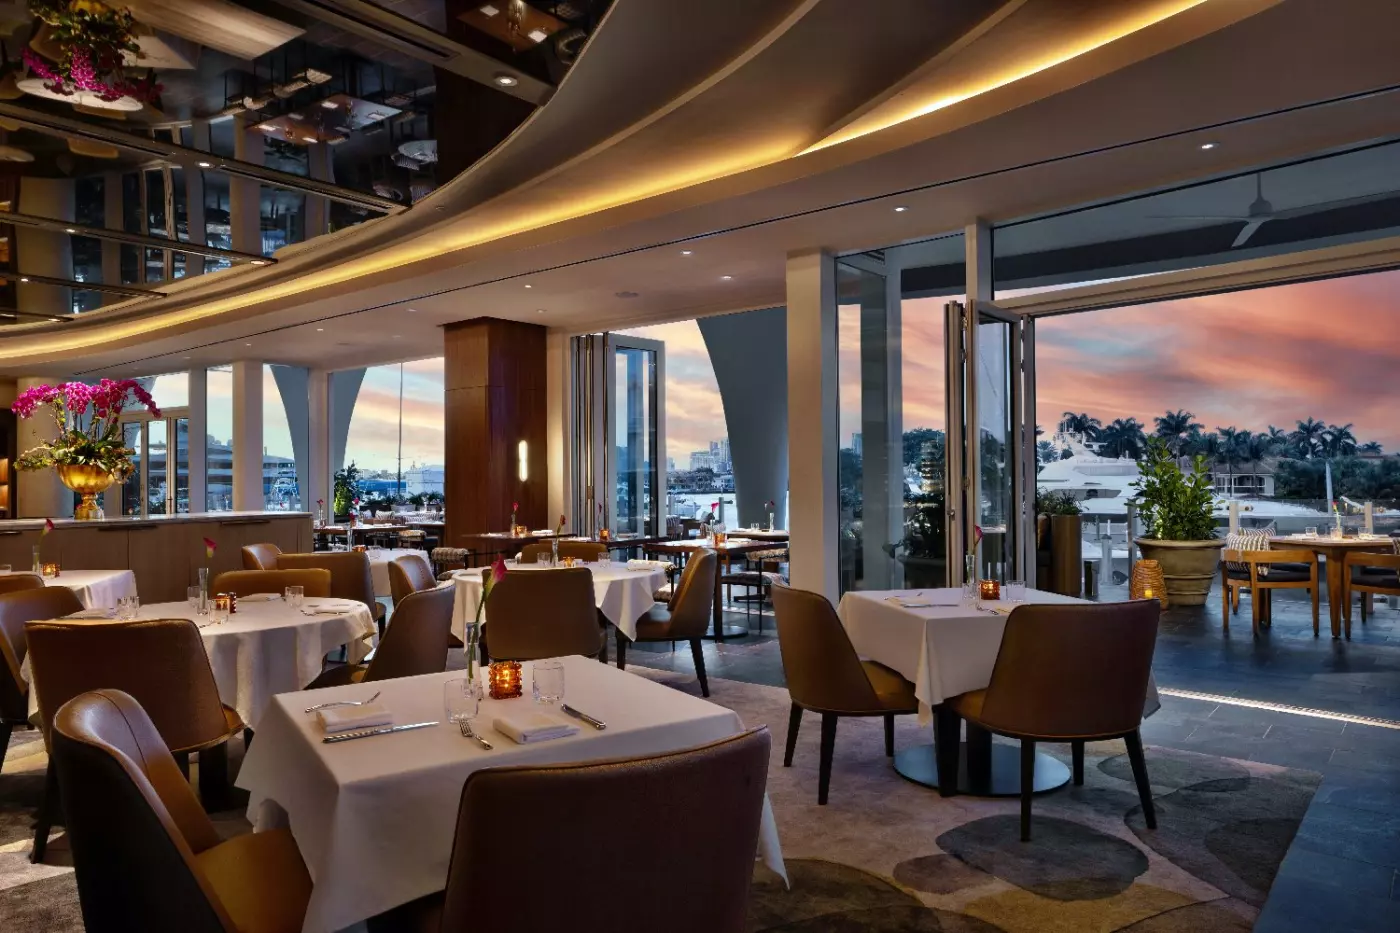
Garni is the easiest morning choice, especially for guests who like a slower breakfast rather than a grab-and-go start. Calusso brings a more polished dining room feel, with a French-Italian direction and a waterfront setting that suits dinner without requiring guests to leave the resort. Sotogrande leans more relaxed and social, drawing on the marina atmosphere.
Pier Top is the symbolic venue. Set high in the tower, it brings back the property's famous rotating lounge idea for modern Fort Lauderdale. It is the place to book for skyline, water, and a sense of occasion. It may not be the quietest corner of the resort, but it is part of why Pier Sixty-Six feels different from newer hotels with no local memory.
Zenova Spa & Wellness gives the resort a serious wellness layer. The spa includes multiple treatment rooms, a couples suite, salon services, fitness, and a water-and-heat area with sauna, vitality pool, and cooling rituals. It is designed for resort guests and club members, so it feels more tied to the stay than a city day spa attached to a hotel lobby.
The spa is especially useful for short stays. A pre-cruise night can become a proper reset rather than a logistical stop. A weekend can be shaped around a treatment, pool time, and dinner without leaving the property. Guests who want a pure wellness retreat may prefer a quieter destination, but for Fort Lauderdale, this is one of the more complete spa setups.
The resort has a polished but busy rhythm. At its best, service feels confident and practiced, with staff handling a wide mix of guests: cruise travelers, marina clients, families, couples, meeting groups, locals at restaurants, and residents moving through the wider development. That variety is part of the atmosphere.
Travelers should expect energy, not silence. The scale, restaurants, events, marina, and pool scene mean the resort can feel animated, especially on weekends and during major Fort Lauderdale events. Guests who enjoy a sense of place will likely welcome that. Those who want a hushed hideaway should choose room location carefully and plan spa or adult-pool time into the stay.
Against the Ritz-Carlton Fort Lauderdale, Pier Sixty-Six Resort feels more marina-driven and less beach-front formal. The Ritz is stronger for guests who want direct ocean-facing urban resort style. Pier Sixty-Six is better for those who want a boat-centered waterfront setting, a larger dining range, and a property with a distinct local history.
Against Four Seasons Hotel and Residences Fort Lauderdale, Pier Sixty-Six is more resort-campus in feel. Four Seasons has a refined beachfront-residential tone and a smaller, more vertical city-hotel profile. Pier Sixty-Six has more marina theatre, more internal movement, and a broader social scene. The choice depends on whether the traveler wants beach polish or harbor energy.
Compared with Lago Mar Beach Resort, Pier Sixty-Six is newer, more dining-led, and more connected to the marina and 17th Street Causeway. Lago Mar gives a more traditional beach-resort atmosphere with sand at the center. Pier Sixty-Six is the better fit for travelers who want restaurants, boats, spa, pools, and city access in one larger waterfront address.
Book Pier Sixty Six Resort if Fort Lauderdale is part of the appeal, not just the airport nearby. It suits guests who like marina views, layered dining, a social pool scene, spa time, and easy access to Port Everglades. It is also a strong choice for boat owners, cruise travelers who want a better overnight, and couples who want a weekend with several dining and bar options on property.
Families can also do well here, especially with the pool setup, kids' activities, and flexible resort days. The key is choosing the right room category and accepting that this is a lively resort rather than a small beach inn. The property is particularly good for guests who want enough activity to avoid planning every hour outside the hotel.
Do not book it if the main requirement is direct beach access from the elevator, a very quiet boutique mood, or a remote-feeling Florida stay. Pier Sixty-Six Resort is better understood as a confident waterfront hub. Its strength is the way it turns Fort Lauderdale's marina culture into a full resort experience, with enough polish, food, wellness, and views to make the address feel complete.
Pier Sixty-Six Resort sits on the Intracoastal Waterway, where watching yachts move through the marina can be an afternoon in itself.
Calusso brings Riviera-inspired cooking to Pier Sixty-Six, giving you a dinner to linger over after a day on the Fort Lauderdale waterfront.
The family pool has its own waterslide, while a separate adults-only pool gives guests looking for a quieter swim somewhere to settle.
2301 SE 17th Street, Fort Lauderdale, FL 33316, United States
Playing this video may share data with YouTube. Please see our Privacy Policy.
Yes. Pier Sixty Six Resort is a strong choice for travelers who want a refreshed waterfront resort with marina energy, pools, spa, dining, and easy access to Fort Lauderdale Beach. The resort reopened on January 10, 2025, and now offers 325 rooms and suites, 12 dining options, a superyacht marina, and a major wellness program.
Pier Sixty Six Resort is at 2301 SE 17th Street in Fort Lauderdale, beside the Intracoastal Waterway and close to Port Everglades. The location works well for beach trips, pre-cruise stays, marina stays, yachting events, and travelers who want resort facilities near the water.
Rooms and suites are designed for a refreshed South Florida resort stay, with modern finishes, water or resort views, and access to the wider marina setting. Guests should choose by view, space, and trip purpose, since a marina-facing or higher category can make the stay feel more connected to Fort Lauderdale.
Couples may prefer a room with water or marina views, while families should look for more space and easy access to pools. Pre-cruise travelers may value convenience and comfort more than the largest suite, especially if they only stay one night.
Yes. Pier Sixty Six is known for its marina, one of the property's defining features and a major part of its Fort Lauderdale identity. The marina setting gives the resort a yacht-club atmosphere and makes it especially relevant for boating travelers and guests who enjoy waterfront energy.

More amenities
A quarter-mile of private beachfront gives Fort Lauderdale Marriott Harbor Beach Resort & Spa its sense of space. The resort...

More amenities
The Ritz-Carlton, Fort Lauderdale puts the Atlantic at the front of the stay without cutting guests off from the city. The ho...

More amenities
W Fort Lauderdale stands on Fort Lauderdale Beach, facing the Atlantic Ocean and the long curve of the city's beachfront. The...



