


Best for
A Newport Beach stay mixing shopping with coastal outings works well here, especially when you also want dining options back at the hotel.
Please choose a hotel or destination from the list.
We couldn’t open your search results. Please try again.
Your private search
Finding exceptional stays
Best for
A Newport Beach stay mixing shopping with coastal outings works well here, especially when you also want dining options back at the hotel.
What makes it special
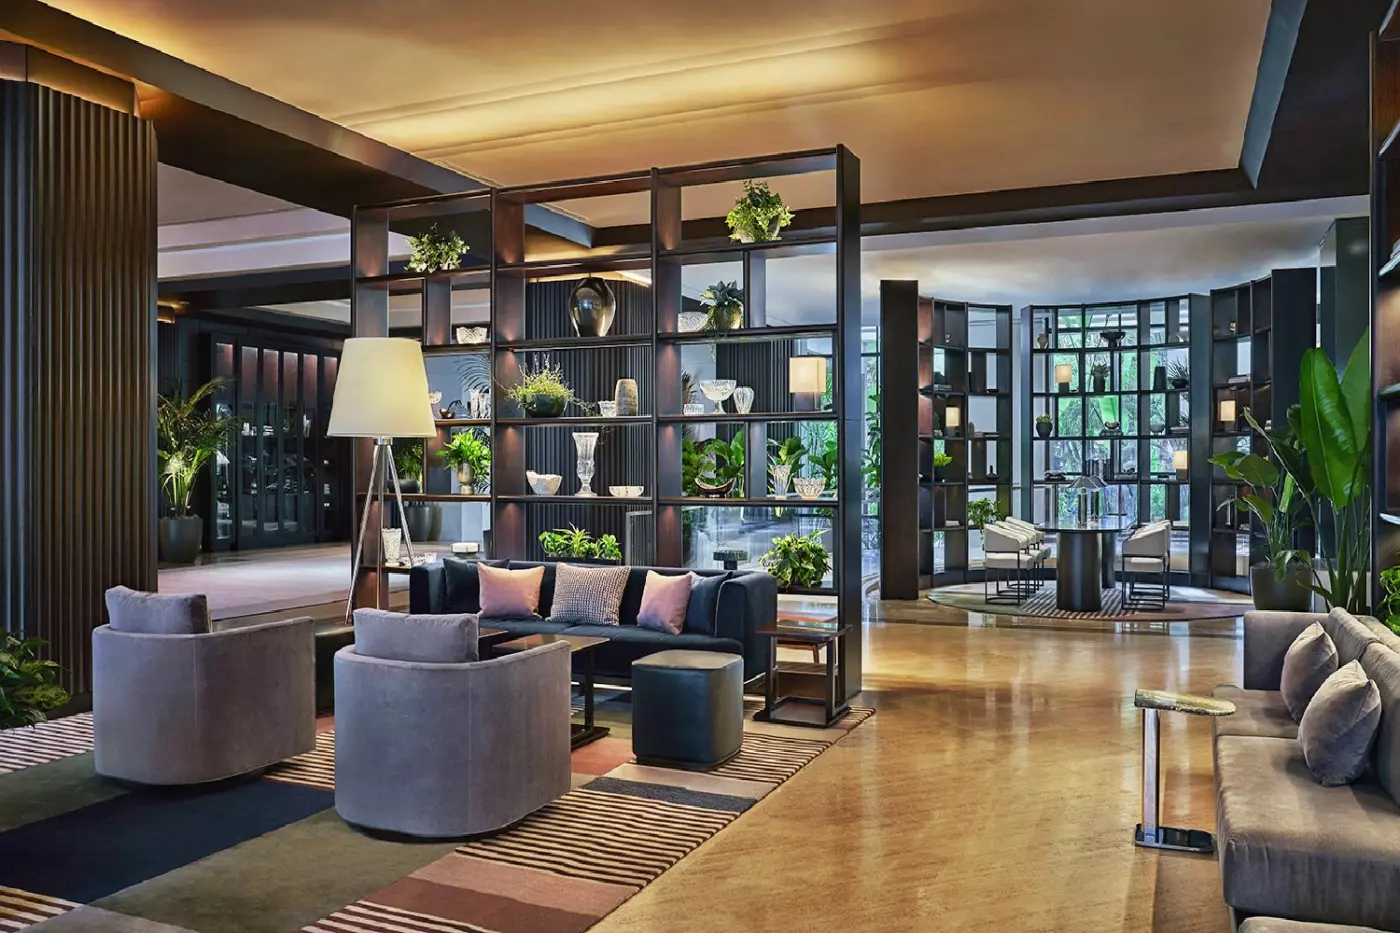
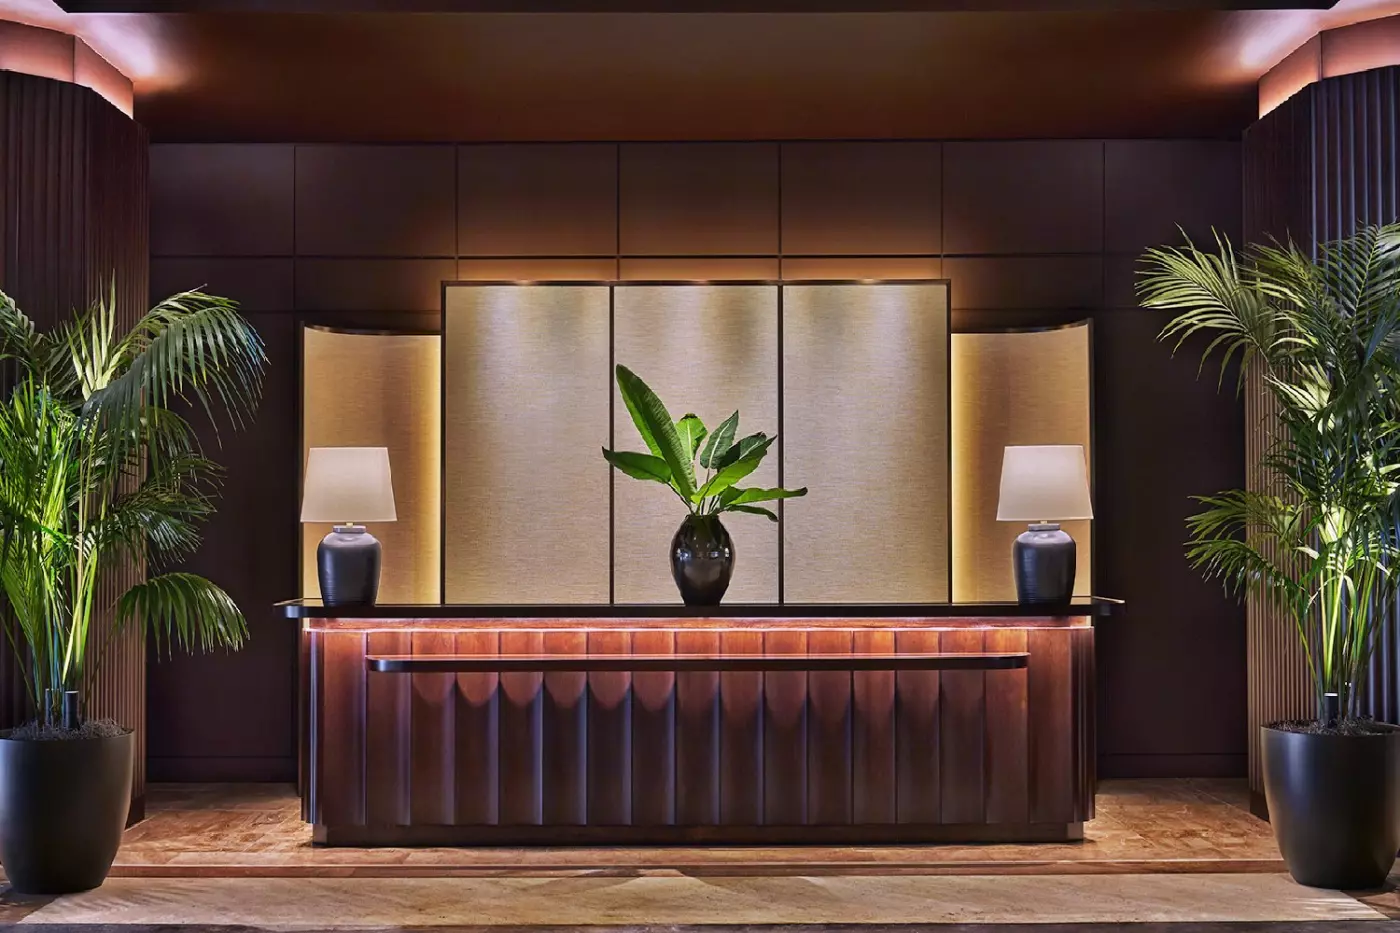
Pendry Newport Beach’s contemporary interiors reflect Southern California’s casual style, making the setting appealing for guests who prefer an informal hotel atmosphere.
Room to consider
Accommodation outlooks vary, so confirm which direction your room faces when an ocean, bay or harbor view is important to you.
Insider tip
Check the wellness class schedule and reserve a session before arrival if keeping a guided exercise routine matters during your Newport Beach stay.
Free membership gives you access to preferred rates, exclusive benefits and current promotions for your stay.
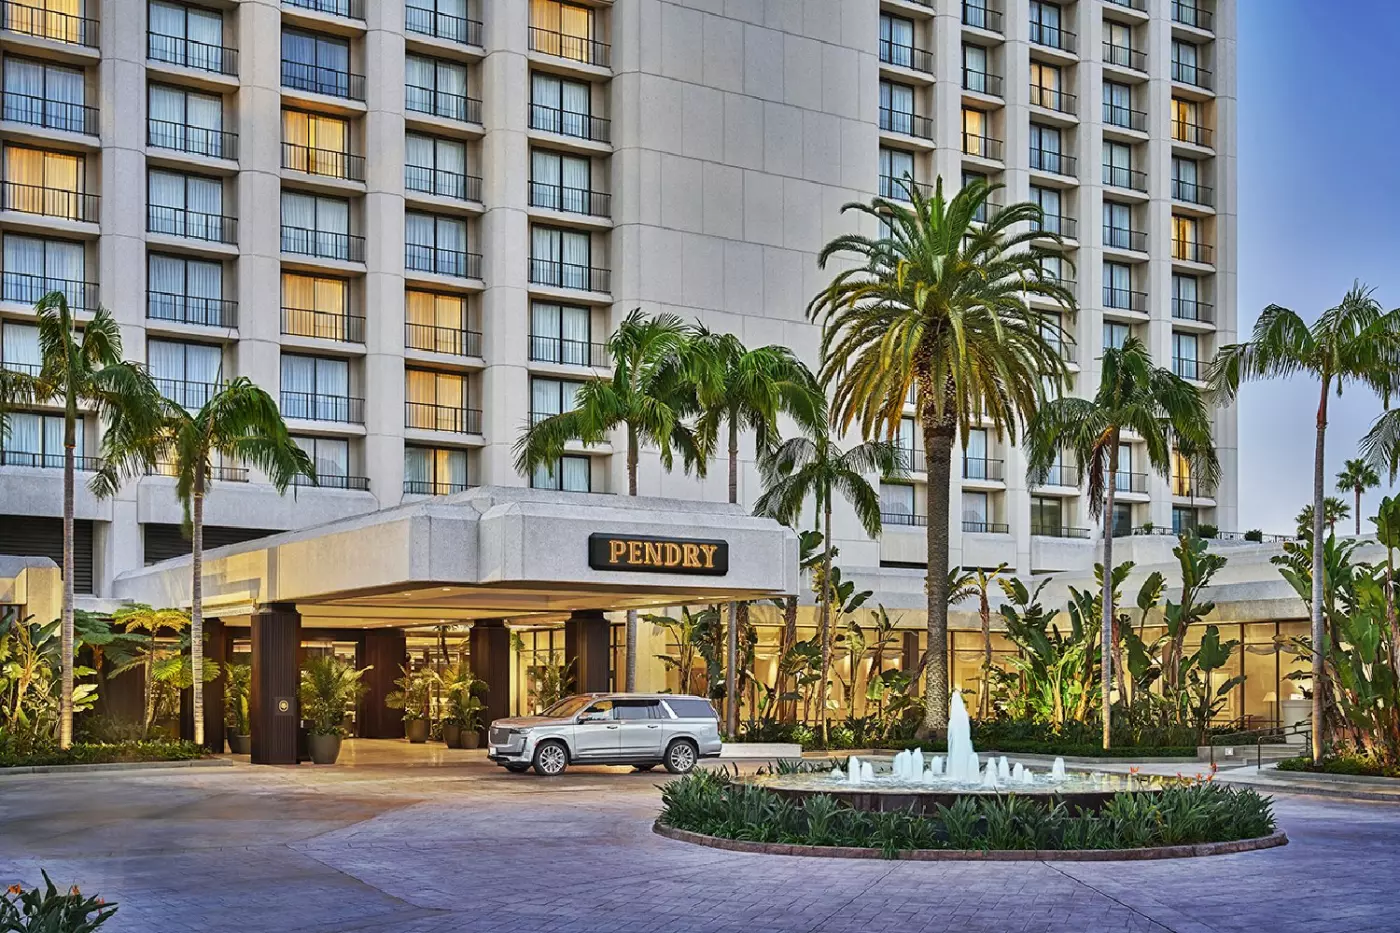
Pendry Newport Beach puts a polished hotel stay beside Fashion Island, with the beaches and harbor of Orange County a short drive away. Its address, 690 Newport Center Drive, makes it useful for a trip that mixes coastal outings with shopping, restaurants, meetings, and time by the pool. This is not a hotel on the sand. The appeal is having a comfortable Newport Beach base with enough dining and wellness on site that you need not plan every hour away from it.
The property has 295 guestrooms, including 114 suites, an outdoor pool, Spa Pendry, several places to eat and drink, and space for events. There is a social side to the hotel, especially around the pool and bars, but it also serves a practical purpose for travelers who want to move easily between Newport Center and the wider coast. Pendry is at its best when those two uses meet.
 295
 Trendy
 Fitness
 Pool
 Spa
 Wellness
 Beach
 Pet Friendly
 Wheelchair Accessible
 Connecting Rooms
The lower-floor rooms have floor-to-ceiling picture windows beside an indoor sitting area. A small table and chairs are provided within the bedroom. The room design combines contemporary furnishings with a Southern California coastal character. Curated art also forms part of the interior.
An L-shaped sectional sofa or other seating may be included in selected King rooms, along with the small table and chairs. The beds have pillow-top mattresses and luxury linens.
A marble vanity and a walk-in shower are fitted within the bathroom. Selected rooms can connect to a Garden King or Garden Queen Queen room on request. The exact room combination must be confirmed by the hotel for the requested stay. The accommodation is non-smoking and pet friendly. Views vary between rooms.

The lower-floor rooms have floor-to-ceiling picture windows beside an indoor sitting area. A small table and chairs are provided within the bedroom. The room design...
On the building's upper levels, floor-to-ceiling picture windows run beside the sitting area. A small table and chairs furnish the space. The interiors combine contemporary furnishings, curated art and a Southern California coastal style. The sleeping and sitting areas share the same room.
Selected King rooms have an L-shaped sectional sofa or additional seating. Furnishings vary in the Queen layouts. Luxury linens dress the beds, which have pillow-top mattresses. A marble vanity and a walk-in shower are provided within the bathroom.
Connecting accommodation may be requested in selected rooms. King rooms can link with a Skyline King or Queen room and selected suites. Queen rooms have other connecting options, including a Lido Balcony Suite. The exact combination needs confirmation with the hotel. These non-smoking rooms also welcome pets.

On the building's upper levels, floor-to-ceiling picture windows run beside the sitting area. A small table and chairs furnish the space. The interiors combine contemporary...
Floor-to-ceiling picture windows run alongside the sitting area. A small table and chairs furnish this part of the room. The accommodation is on a higher floor, with the bedroom and sitting area sharing the room. The interiors follow a contemporary Southern California style and include curated art.
Some King layouts also have an L-shaped sectional sofa or additional seating. Pillow-top mattresses and luxury linens dress the beds. The bathroom pairs a marble vanity with a walk-in shower.
Selected King rooms have several connecting options, all arranged on request. These can include another Coastal King room, a Grand One Bedroom Suite or a Hospitality Coastal Suite. The hotel confirms the availability of the particular room combination. The rooms are non-smoking and pet friendly.

Floor-to-ceiling picture windows run alongside the sitting area. A small table and chairs furnish this part of the room. The accommodation is on a higher...
An open floor plan brings the sleeping area and sitting space together beside floor-to-ceiling picture windows. A club chair and side table provide one place to sit, with a small table and two chairs elsewhere in the studio. The sofa can be used as an additional double sleeping space.
The bathroom is larger than the ordinary room layout and has marble double wash basins. A bathtub occupies its own bathing area, with a separate walk-in shower alongside. Luxury linens and a pillow-top mattress are supplied for the main sleeping area.
Contemporary furnishings and curated art follow the hotel's Southern California coastal style. The small table can also serve as a workspace. This non-smoking category welcomes pets by arrangement with the hotel. Connecting accommodation is not offered for this studio type.

An open floor plan brings the sleeping area and sitting space together beside floor-to-ceiling picture windows. A club chair and side table provide one place...
The open studio has a spacious sitting area, with a club chair and side table. A separate small table is paired with two chairs and can be used for dining or as a workspace. Floor-to-ceiling picture windows run alongside the interior. This category occupies higher floors of the building.
The larger bathroom has marble double wash basins, with a bathtub and a separate walk-in shower in its bathing area.
In-room dining is available when you prefer to have a meal brought to the suite. A pillow-top mattress and luxury linens are supplied for the main bed. The double sofa sleeper in the sitting area provides a sleeping option for families travelling with two small children. The interiors combine a coastal Southern California character with contemporary furnishings and curated art. This is non-smoking accommodation, and pets are welcome. This studio category has no connecting rooms.

The open studio has a spacious sitting area, with a club chair and side table. A separate small table is paired with two chairs and...
Connecting rooms are not available for this suite category.
Set at the end of a hallway away from the lifts, the suite has an open plan with distinct sleeping and sitting areas. Floor-to-ceiling windows run alongside the living space, where a small table has two chairs. Selected layouts have an additional chair and side table. A lounge arrangement pairs a green sofa and a grey upholstered chair with a pale veined coffee table. A dark-and-light geometric carpet extends beneath the sitting and dining furniture.
The outdoor seating belongs to a small balcony, with the outlook varying by suite. Inside, the bedroom has a pillow-top mattress and luxury linens.
A larger bathroom contains an oversized bathtub and a separate walk-in shower. A water closet is also provided, with marble finishes at the double wash basins. This non-smoking suite welcomes pets.

Set at the end of a hallway away from the lifts, the suite has an open plan with distinct sleeping and sitting areas. Floor-to-ceiling windows...
No connecting rooms are available in this suite category.
Located at the end of a hallway, the suite has a living room and a dining table for two. The bedroom is set apart from the reception space, and floor-to-ceiling windows follow the interior. The outlook can include rooftops, gardens, the property or nearby buildings, depending on the suite.
Two chairs and a side table furnish the small outdoor sitting area. Inside, a double sofa sleeper provides an additional sleeping option within the living space. The main sleeping area has luxury linens and a pillow-top mattress.
The larger bathroom has an oversized bathtub and a separate walk-in shower. This suite category is wheelchair accessible. A well-stocked minibar is also provided within the accommodation. Pets are welcome within this suite category.

Located at the end of a hallway, the suite has a living room and a dining table for two. The bedroom is set apart from...
The bedroom has its own L-shaped sectional sofa, while a separate living room provides another place to sit. A dining table seats six, and floor-to-ceiling windows extend through the accommodation. The suite is on a higher floor, with a pillow-top mattress and luxury linens in the sleeping area. An Elwood Club visit is included for up to four guests, subject to the club's restrictions. In one bedroom scheme, the sectional has olive-green upholstery beside a pale veined coffee table on a dark pedestal. A geometric dark-and-light rug runs beneath the bed and sitting furniture.
There are two marble bathrooms, each with a walk-in rain shower and a marble vanity. One bathroom is reached from the living area. A sofa sleeper is provided within the living room.
Selected suites can connect to a Coastal King or Skyline King room on request, with the connecting arrangement confirmed by the hotel.

The bedroom has its own L-shaped sectional sofa, while a separate living room provides another place to sit. A dining table seats six, and floor-to-ceiling...
On an upper floor at the end of a hallway, this suite is among the accommodation closest to the ocean. Floor-to-ceiling windows line the living space, which has a dining table and two chairs. Outside, two chairs and a side table furnish the small balcony.
The bedroom is set apart from the living area, with a pillow-top mattress and luxury linens. Selected suites have an L-shaped sectional sofa or additional seating, so the exact sitting arrangement varies. A double sofa sleeper forms part of the accommodation for additional guests.
The bathroom has an oversized bathtub, with the shower in a separate water-closet area. Marble double wash basins are fitted within the larger bathroom. Access to The Elwood Club is included for up to four guests, subject to additional restrictions. The accommodation is non-smoking and welcomes guests travelling with pets.

On an upper floor at the end of a hallway, this suite is among the accommodation closest to the ocean. Floor-to-ceiling windows line the living...
A large dining table provides a place to share a meal within the suite. The separate living room is furnished with a sofa or sofa bed.
A full-size refrigerator and dishwasher are fitted within the accommodation. Floor-to-ceiling windows face towards partial views of the Pacific Ocean or Newport Bay. The main bed is furnished with a pillow-top mattress and luxury linens. In one bedroom design, olive-green seating stands beside the glazing and pale curtains. A pale-topped table has a dark base, with tall pale panels in dark borders behind the upholstered headboard. A geometric carpet extends beneath the bed and sitting area. Dark wood is combined with an earthy colour palette in the contemporary interior. A tea-making kit is provided within the accommodation, together with a minibar.
The two bathrooms have different bathing arrangements. The main bathroom pairs a bathtub with a separate rain shower. A walk-in rainfall shower is fitted in the second bathroom, and marble vanities are provided in both.

A large dining table provides a place to share a meal within the suite. The separate living room is furnished with a sofa or sofa...
An oversized entry foyer opens into accommodation with a separate living room and a dining table for eight. The main bedroom has an L-shaped sectional sofa in addition to its sleeping area. Floor-to-ceiling windows extend through the suite on a higher floor of the building. Access to The Elwood Club is included for up to four guests, with restrictions applying.
A full-size refrigerator and a dishwasher are provided for preparing refreshments and clearing up afterwards. The living room has a sofa sleeper, while the main bed has a pillow-top mattress and luxury linens. Curated art forms part of the contemporary coastal interior.
Both marble bathrooms have a walk-in rain shower and a marble vanity. One bathroom is off the living area. A connection to a Skyline Queen Queen or Coastal Queen Queen room may be requested and needs confirmation.

An oversized entry foyer opens into accommodation with a separate living room and a dining table for eight. The main bedroom has an L-shaped sectional...
A dining table for eight joins a separate living room furnished with a sofa bed and sitting chairs. Floor-to-ceiling picture windows face north towards Newport Bay. A wet bar is provided within the reception spaces, with the bedroom set apart from the living area. The Elwood Club is available to up to four guests, subject to restrictions.
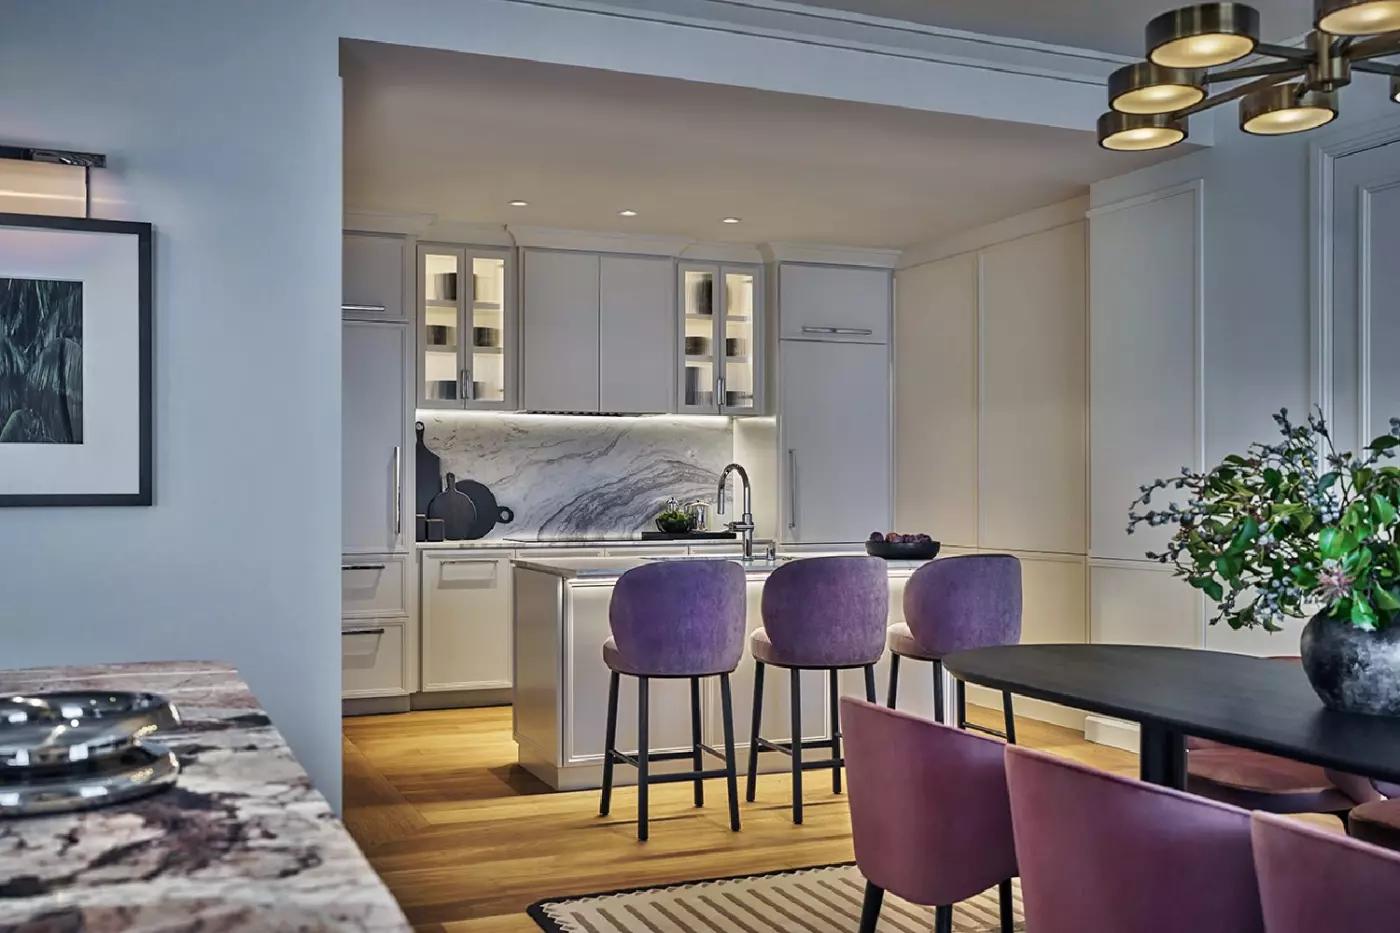
A stove, full-size refrigerator, dishwasher and microwave are fitted beside a marble counter with three bar stools. Two chairs and a table furnish the private outdoor sitting space. The main bed has a pillow-top mattress and luxury linens.
The bathroom has a marble vanity with double wash basins and a walk-in rain shower. To extend the suite, a connecting Skyline King room may be requested for a two- or three-bedroom combination. The hotel confirms whether the connecting room is available, and that room is arranged separately from this suite.

A dining table for eight joins a separate living room furnished with a sofa bed and sitting chairs. Floor-to-ceiling picture windows face north towards Newport...
Sitting chairs and a double sofa sleeper furnish the separate living room. The living room has floor-to-ceiling windows. A dining table seats six, and a guest powder room is reached without using the main bathroom. The bedroom is separate from these living and dining areas. Access to The Elwood Club is included for up to four guests and is subject to restrictions.
The outdoor arrangements differ between the two balconies: one has chaise lounges, while the other has four chairs and a side table. Indoors, the bed has a pillow-top mattress and luxury linens. The suite has a contemporary coastal interior. The interior combines dark wood with earthy tones, with glazing on two sides of the suite.
The spacious marble bathroom contains double wash basins, a walk-in rain shower and a separate oversized bathtub. A connecting Skyline Queen Queen room may be requested. The hotel confirms whether the connecting accommodation is available.

Sitting chairs and a double sofa sleeper furnish the separate living room. The living room has floor-to-ceiling windows. A dining table seats six, and a...
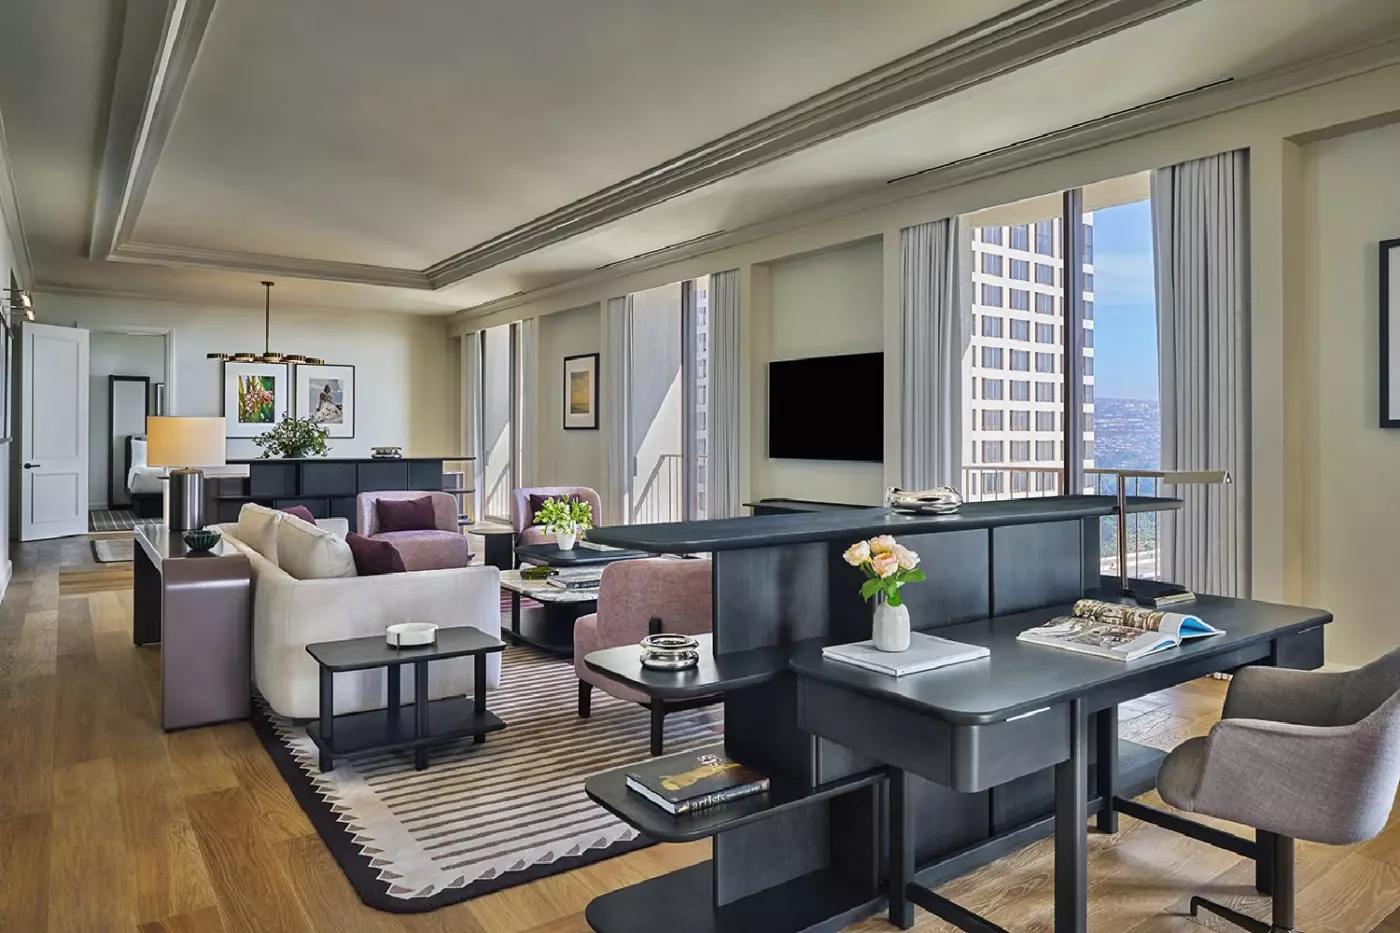
An office area with a large desk and ergonomic chair sits alongside the suite's separate living and dining spaces. The dining table seats six, and the living room has sitting chairs and a double sofa sleeper. Floor-to-ceiling windows run through this one-bedroom layout. Elwood Club access is included for up to four guests, subject to restrictions.
The main bedroom has an L-shaped sectional sofa. Its bed has a pillow-top mattress and luxury linens. Outside, two chairs and a side table furnish the balcony. A full-size refrigerator, sink and pantry are provided within the accommodation.
The main bathroom has a separate bathtub and walk-in rain shower. A walk-in shower is fitted in a second bathroom, off the living area. Both bathrooms have marble vanities. A connection to a Skyline Queen Queen room can be requested. The hotel confirms the connecting arrangement.

An office area with a large desk and ergonomic chair sits alongside the suite's separate living and dining spaces. The dining table seats six, and...
A dining table for six and a separate sitting area join two bedrooms on a higher floor of the hotel. The oversized primary bedroom has an L-shaped sectional sofa. A double sofa bed is provided in the living area. In one primary-bedroom design, olive-green upholstery is paired with a pale veined coffee table on a dark base. A dark-and-light geometric carpet extends beneath the bed and sitting furniture. Floor-to-ceiling picture windows run through the reception spaces. Guests have access to The Elwood Club for up to four people, with restrictions applying.
Each bedroom has its own marble bathroom with a walk-in shower. A separate three-quarter guest bathroom serves the living area. Both bedrooms have pillow-top mattresses and luxury linens on the beds.
Soft neutral tones and clean lines form the backdrop to contemporary furnishings and curated art. The interior follows the hotel's Southern California coastal style. Selected suites include an office area, a wet bar or both. The suite is non-smoking and welcomes pets.

A dining table for six and a separate sitting area join two bedrooms on a higher floor of the hotel. The oversized primary bedroom has...
An oversized entry foyer leads into a suite with a separate living room and a dining table for eight. The primary bedroom has extra seating, including an L-shaped sectional. The living room has a double sofa bed. Floor-to-ceiling windows follow the higher-floor accommodation. The Elwood Club welcomes up to four guests from the suite, subject to its additional restrictions. One primary-bedroom layout uses olive-green seating alongside a pale veined coffee table on a dark pedestal. Tall pale panels in dark frames flank the upholstered headboard. A geometric grid-patterned carpet runs beneath the bed and sectional.
A full-size refrigerator and dishwasher are fitted within the suite. Each bedroom has its own marble bathroom, with a walk-in rain shower and marble vanity. Pillow-top mattresses are fitted to the beds, and each is dressed in luxury linens. A third full bathroom, with a shower, is reached from the living area.
Contemporary furnishings and curated art follow the Southern California coastal style. Pets are welcome in this non-smoking suite.

An oversized entry foyer leads into a suite with a separate living room and a dining table for eight. The primary bedroom has extra seating,...
Two dedicated bedrooms sit alongside a larger living room and two additional sitting areas. The multi-use space has a King Murphy bed and L-shaped sectional sofas. Small tables and chairs are also set within that space. The dining table seats eight, with the main living room furnished with a sofa or sofa bed. Up to four guests can visit The Elwood Club, with access subject to its restrictions.
A full-size fridge, microwave, sink and pantry are provided for refreshments and light meals. The bedrooms have pillow-top mattresses, luxury linens, duvets and a choice of pillows. The suite is on an upper floor, and views vary between coastal, partial bay and Newport skyline outlooks.
Most bathrooms have a walk-in rain shower, while some have a shower over the bathtub. Marble vanities and lighted makeup mirrors are provided in the bathrooms.

Two dedicated bedrooms sit alongside a larger living room and two additional sitting areas. The multi-use space has a King Murphy bed and L-shaped sectional...
A large separate living room and a dining table for eight form the suite's reception spaces. Floor-to-ceiling picture windows face Newport Bay or the mountains. The outlook depends on the suite's layout. The bedrooms are separate from the living area, which includes a sofa bed. The suite includes access to The Elwood Club for up to four guests. The club's additional restrictions still apply.
A stove, dishwasher and full-size fridge are fitted beside a marble counter with three bar stools. Two chairs and a table furnish the small outdoor sitting space. A half bathroom is provided off the living area in selected suites, in addition to the two main bathrooms.
One bathroom has a walk-in rain shower and a marble vanity with double wash basins. The second has a single vanity and a shower over the bathtub; both include lighted makeup mirrors. Pillow-top mattresses are paired with luxury linens in the bedrooms. This non-smoking accommodation also welcomes guests travelling with pets.

A large separate living room and a dining table for eight form the suite's reception spaces. Floor-to-ceiling picture windows face Newport Bay or the mountains....
Floor-to-ceiling windows line the large separate living room. Its sitting area has a double sofa bed. A dining table seats six, while a guest powder room serves the reception space. Both bedrooms are separate from this living and dining arrangement.
The outdoor layout combines two large furnished balconies with two Juliet-style balconies. Indoors, pillow-top mattresses and luxury linens are supplied for the bedrooms. Curated art is paired with contemporary furnishings throughout the interior. The primary bathroom has marble double wash basins, a walk-in shower and an oversized bathtub. The second bathroom has a rain shower over an oversized bathtub. A marble vanity is also fitted within this bathroom.
Up to four guests can use The Elwood Club, subject to its access restrictions. Lighted makeup mirrors are provided in both bathrooms. The suite is non-smoking and pet friendly. A well-stocked minibar is provided within the accommodation.

Floor-to-ceiling windows line the large separate living room. Its sitting area has a double sofa bed. A dining table seats six, while a guest powder...
A large desk and ergonomic chair provide a work area beside the suite's separate living and dining spaces. Selected layouts have an additional office area. The primary bedroom has an L-shaped sectional sofa, with the second bedroom set apart from the reception rooms. Elwood Club access is offered to up to four guests, subject to restrictions.
A full-size refrigerator, microwave, sink, dishwasher and pantry are provided. The dining area seats six to eight, while selected living rooms have a double sofa sleeper. The suites are on upper floors, with floor-to-ceiling windows. Views vary between Newport Bay, the coast and the mountains.
The main bathroom contains a separate bathtub and a walk-in rain shower. The second ensuite pairs an oversized bathtub with a rain shower over it. Marble vanities and lighted makeup mirrors are fitted in the bathrooms. A guest powder room or wet bar is included in selected layouts.

A large desk and ergonomic chair provide a work area beside the suite's separate living and dining spaces. Selected layouts have an additional office area....
A piano stands in the large living area of this top-floor suite, alongside the sofa and a guest powder room. A dining table seats eight, with a separate island and counter seating for three. Floor-to-ceiling windows extend through the reception spaces. Access to The Elwood Club is included for up to four guests, subject to restrictions.
The fitted appliances include a full-size refrigerator, microwave, dishwasher and oven. There are two balconies, one furnished for sitting outside. Pillow-top mattresses and luxury linens are supplied for the bedrooms. The living area is separate from both sleeping rooms.
Three bathrooms provide different bathing arrangements. The primary bathroom has a deep soaking tub, a separate walk-in rain shower and double basins. The second bathroom has a marble vanity and an ADA-compliant roll-in rain shower. The third has a glass-enclosed walk-in rain shower.

A piano stands in the large living area of this top-floor suite, alongside the sofa and a guest powder room. A dining table seats eight,...
A King Murphy bed is fitted within a multi-use space, in addition to the two dedicated bedrooms. L-shaped sectional sofas and small tables and chairs furnish that part of the suite. A larger living room has a sofa or sofa bed, with two further small sitting areas elsewhere in the layout. A group of up to four guests can use The Elwood Club, with additional restrictions in place.
A dining table seats eight, and a full-size refrigerator, microwave, sink and pantry are fitted within the accommodation. The upper-floor outlook varies, from coastal and partial bay views to the Newport skyline. Pillow-top mattresses, luxury linens, duvets and a choice of pillows are supplied for the bedrooms.
Each bathroom has a marble vanity and a lighted makeup mirror. Most have walk-in rain showers, although some layouts instead have a shower over the bathtub. This pet-friendly suite is non-smoking.

A King Murphy bed is fitted within a multi-use space, in addition to the two dedicated bedrooms. L-shaped sectional sofas and small tables and chairs...
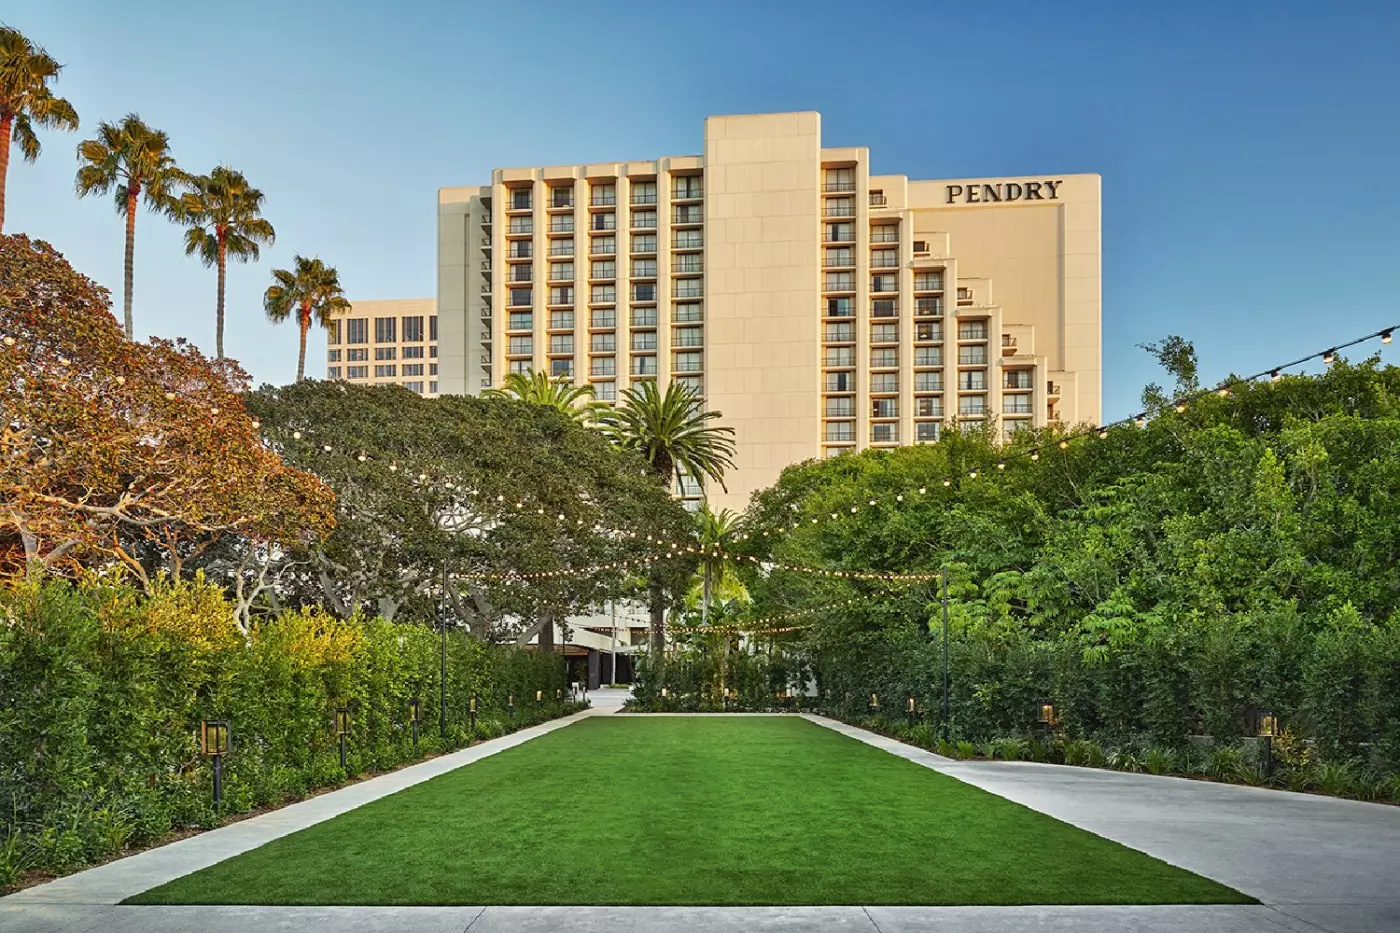
Room selection matters here because the setting changes with the view. Garden rooms keep you closer to the landscaped side of the property, while upper-level Skyline rooms look toward Newport Back Bay or Fashion Island. Coastal categories and many suites take in the bay, harbor, or Pacific. A view should be chosen by category, not assumed from the hotel's name; this is a hillside Newport Center address rather than a beachfront building.
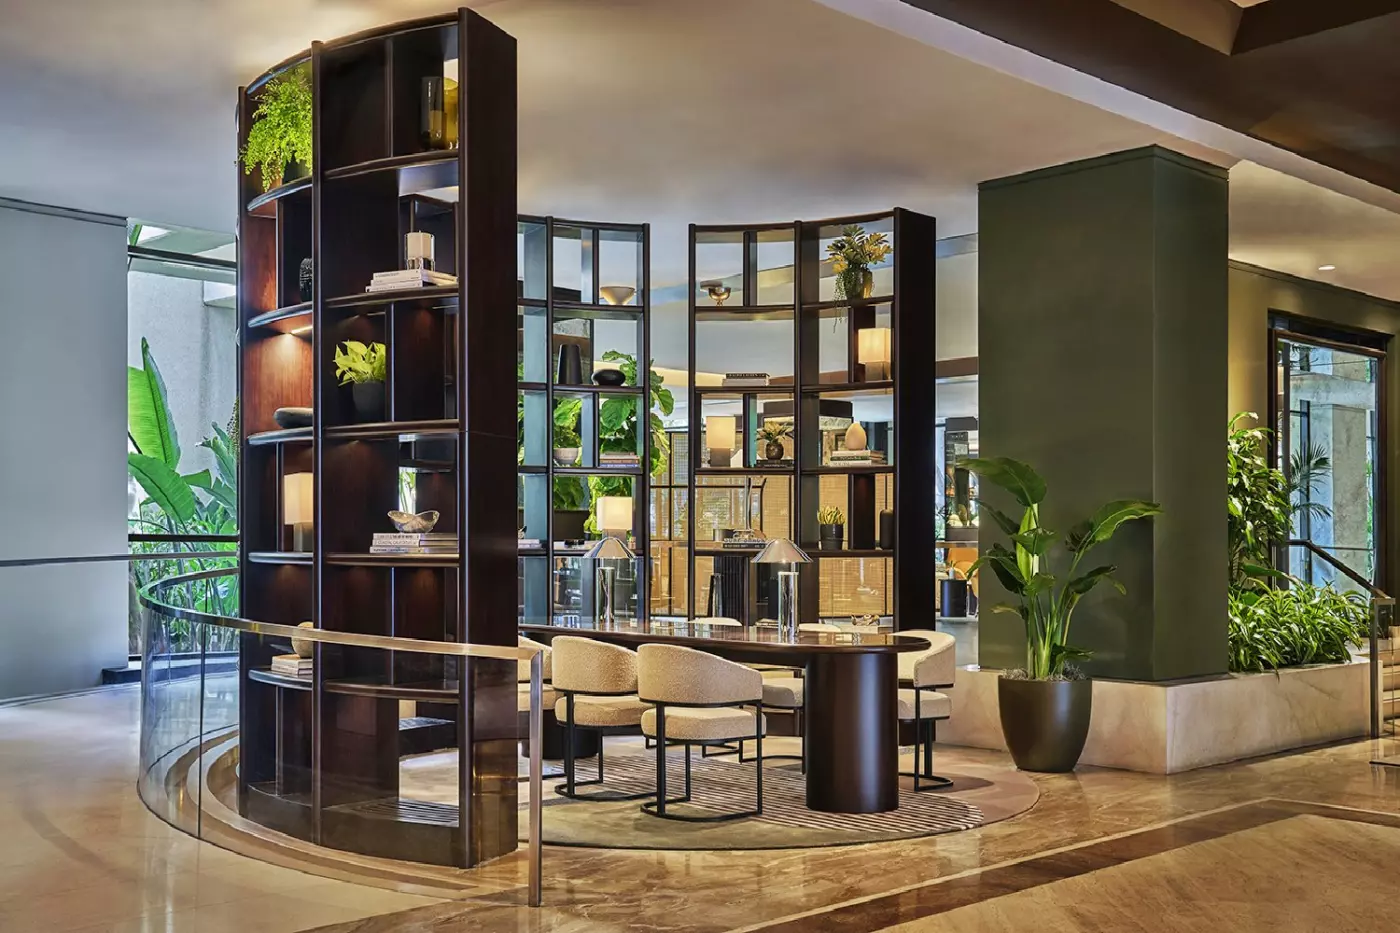
The interiors have a contemporary Southern California feel, with tailored furnishings, Pendry bedding, and floor-to-ceiling windows in many categories. Some rooms have Juliet balconies, but these are not broad outdoor terraces. That distinction is worth checking if sitting outside your room is important to the stay. The relaxed design will suit guests who prefer a modern hotel to a formal, old-world resort.
The 114 suites give families, longer-stay guests, and travelers marking an occasion more ways to separate sleeping and living space. One-bedroom and two-bedroom layouts vary considerably; certain larger suites add a dining area or kitchenette, and some offer better coastal views from higher floors. It is worth comparing the actual floor plan as well as the view before choosing. A couple spending most of the day around Newport Beach may be well served by a room, while a suite becomes more persuasive when the hotel itself is part of the occasion.
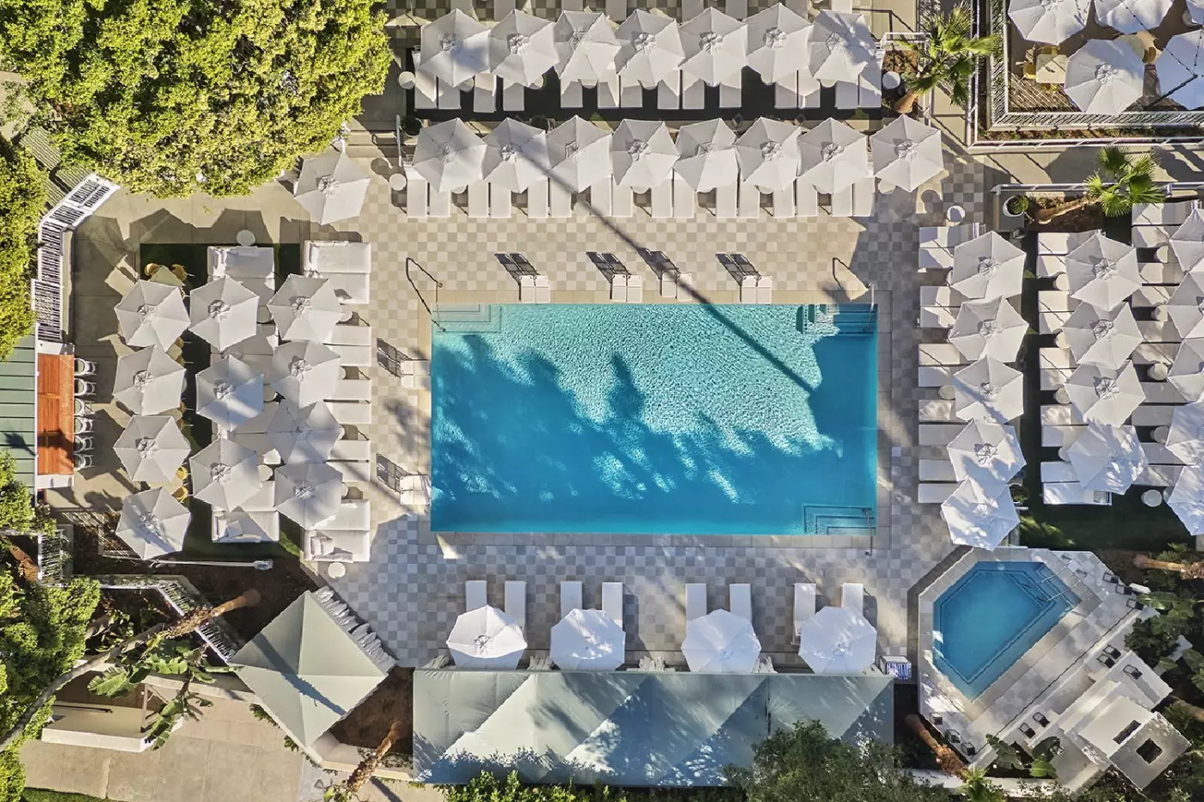
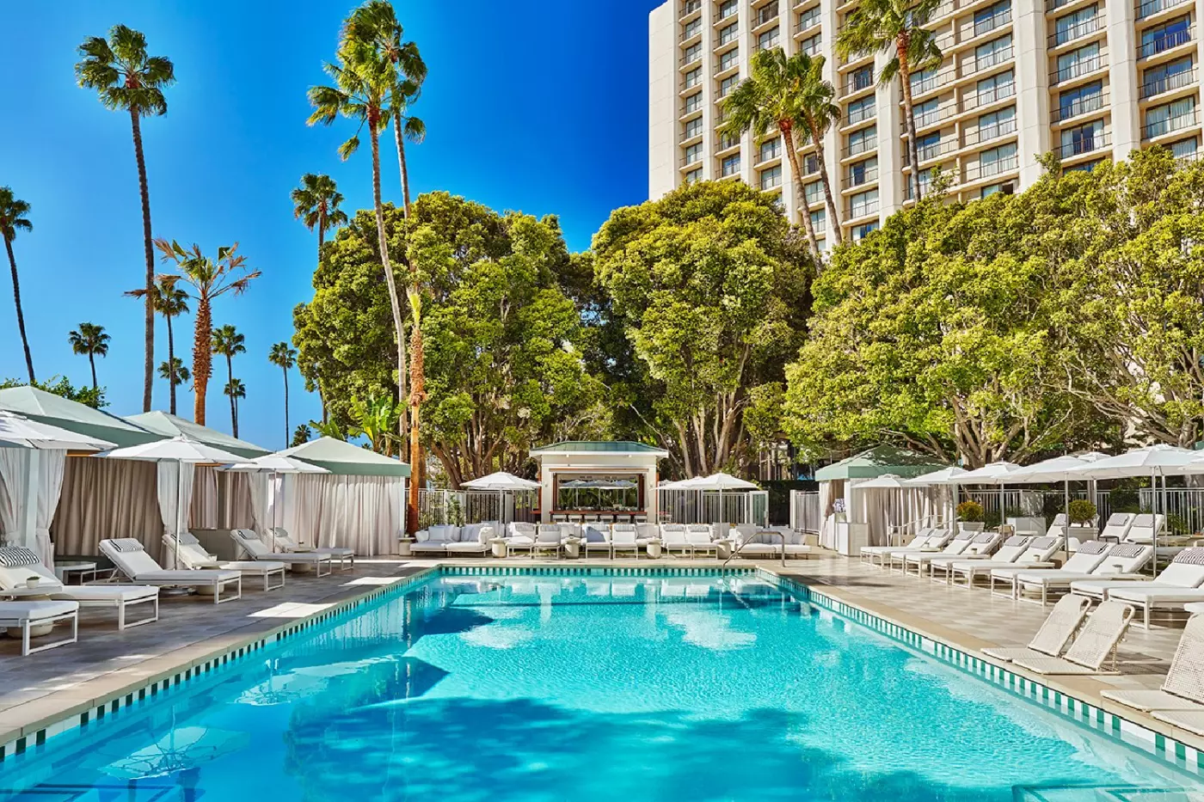
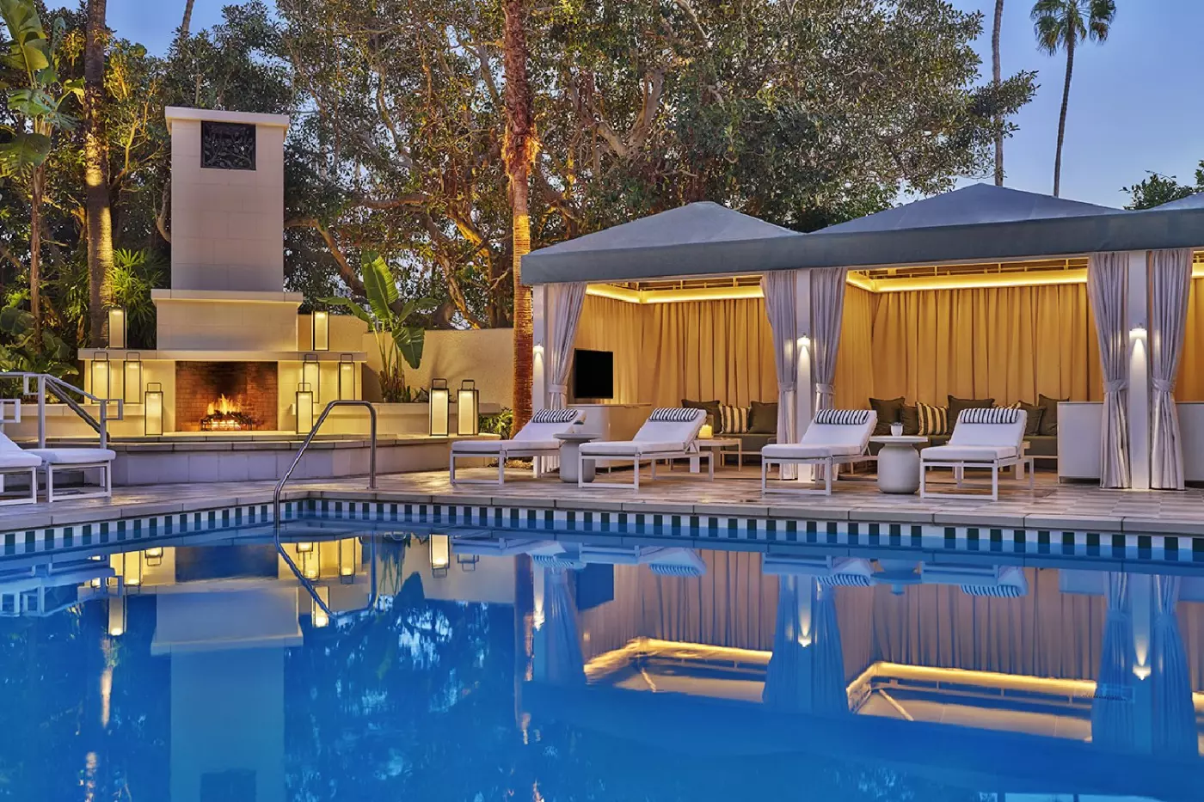
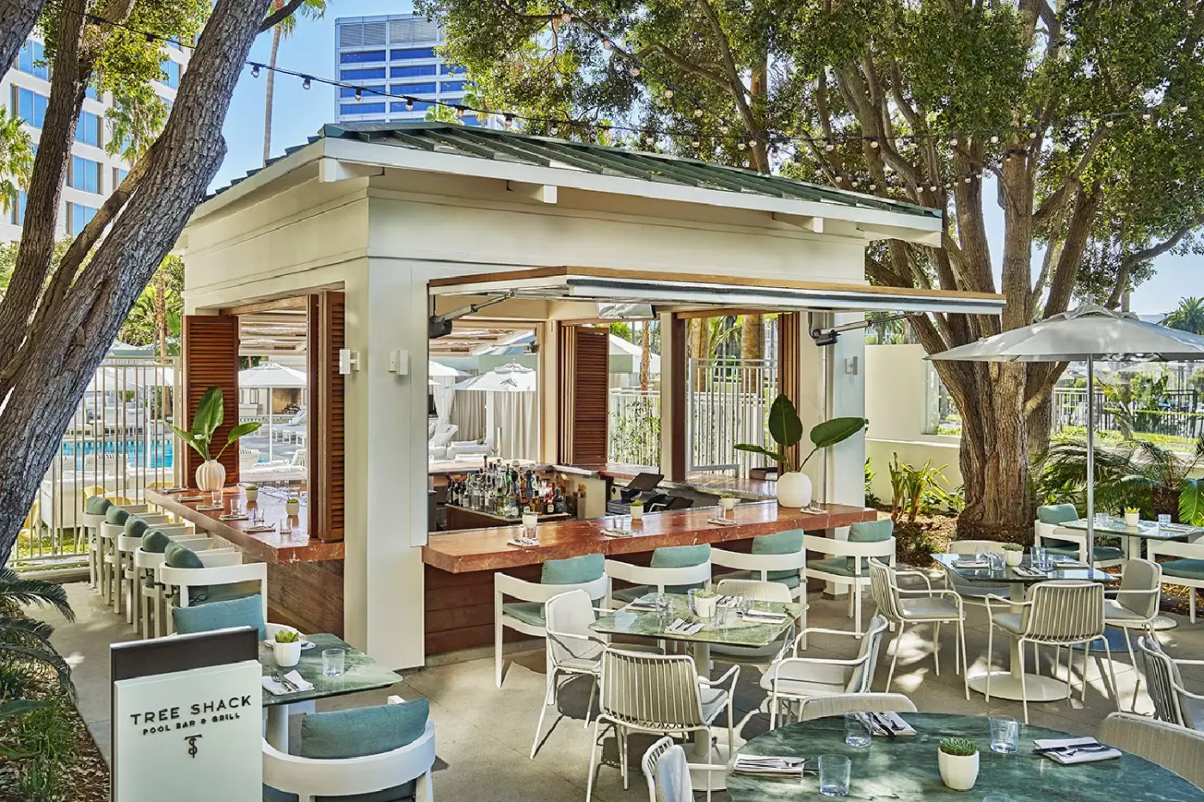
The pool is the clearest expression of Pendry's resort side. Landscaping, a patterned deck, loungers, and reservable cabanas create a place to spend an afternoon, with food and drinks from Tree Shack Pool Bar & Grill close at hand. It has a more social feel than a secluded garden pool. Guests seeking a very quiet retreat should bear that in mind, particularly when the hotel is busy.
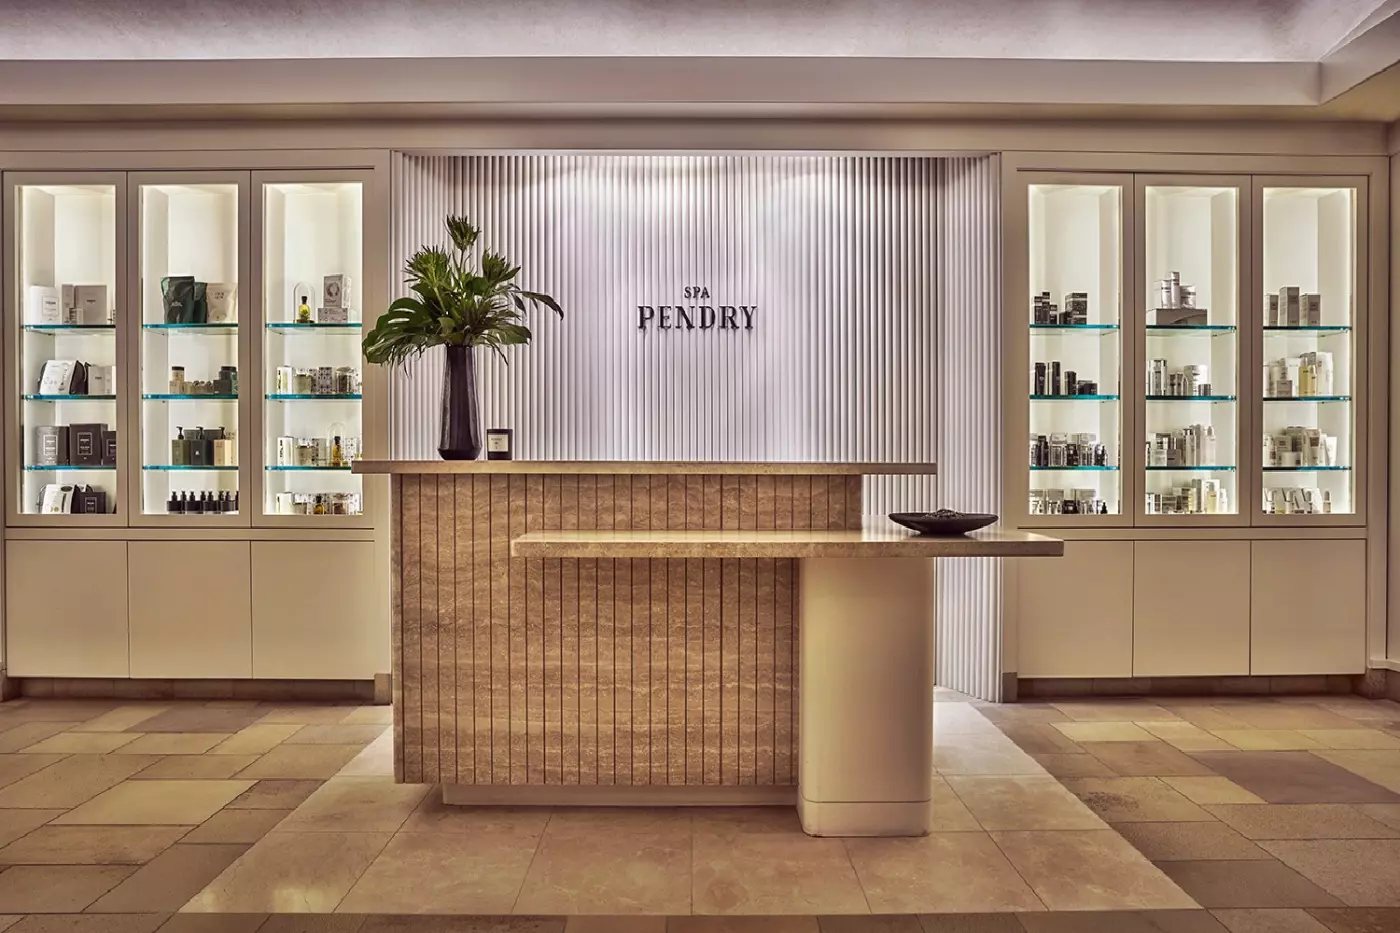
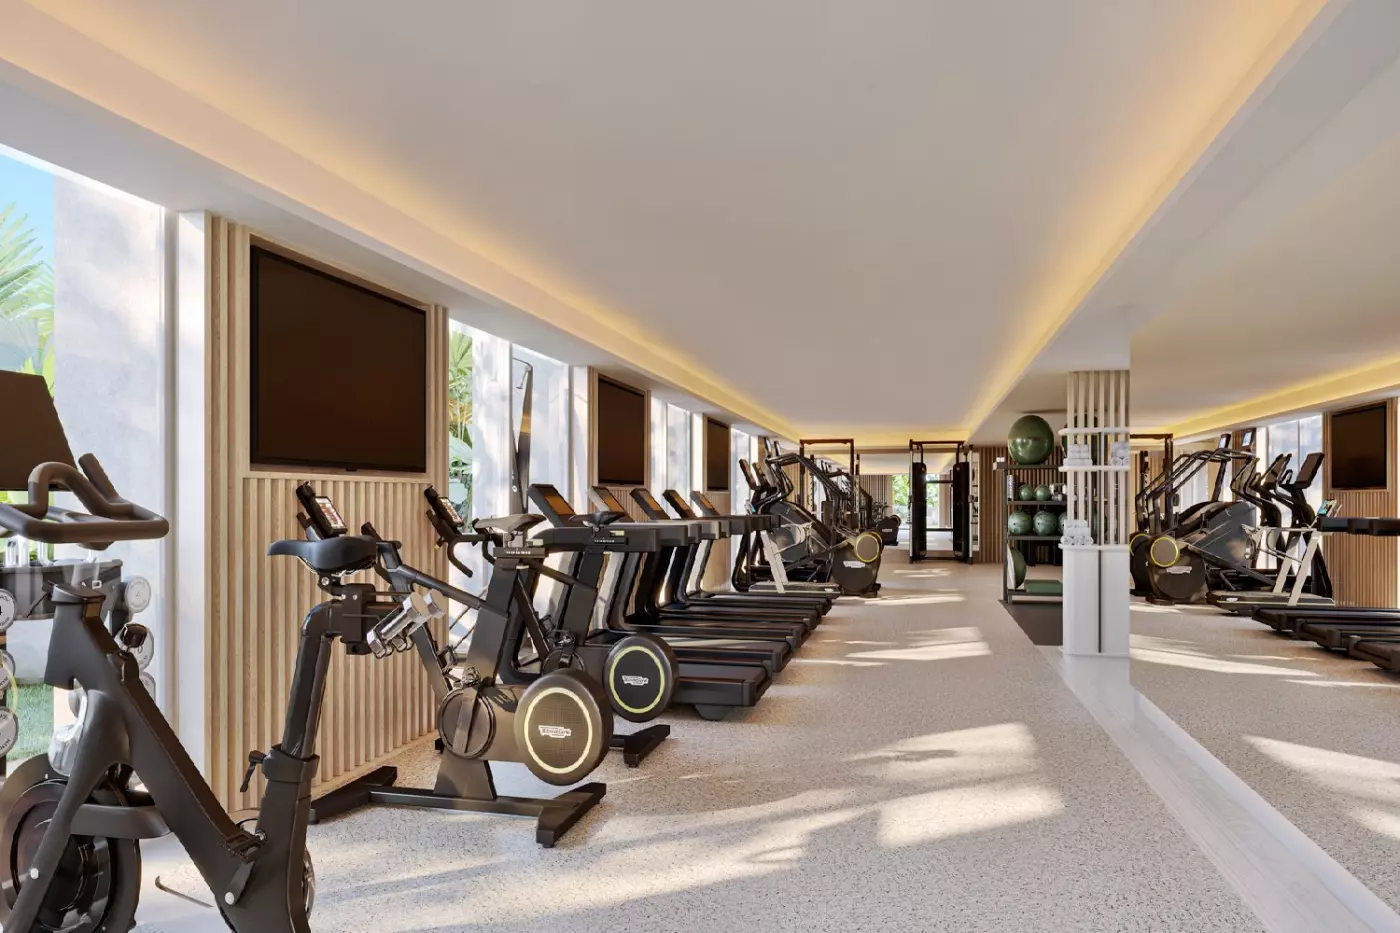
Spa Pendry offers treatments for body and skin, while the fitness center lets guests keep a routine without leaving the property. The combination makes a short stay flexible: a morning workout, a few hours at the pool, and a treatment can fit around dinner or a coastal excursion. The hotel is not a dedicated wellness retreat, and that is not its role. Its spa and fitness facilities are useful parts of a broader Newport Beach stay.
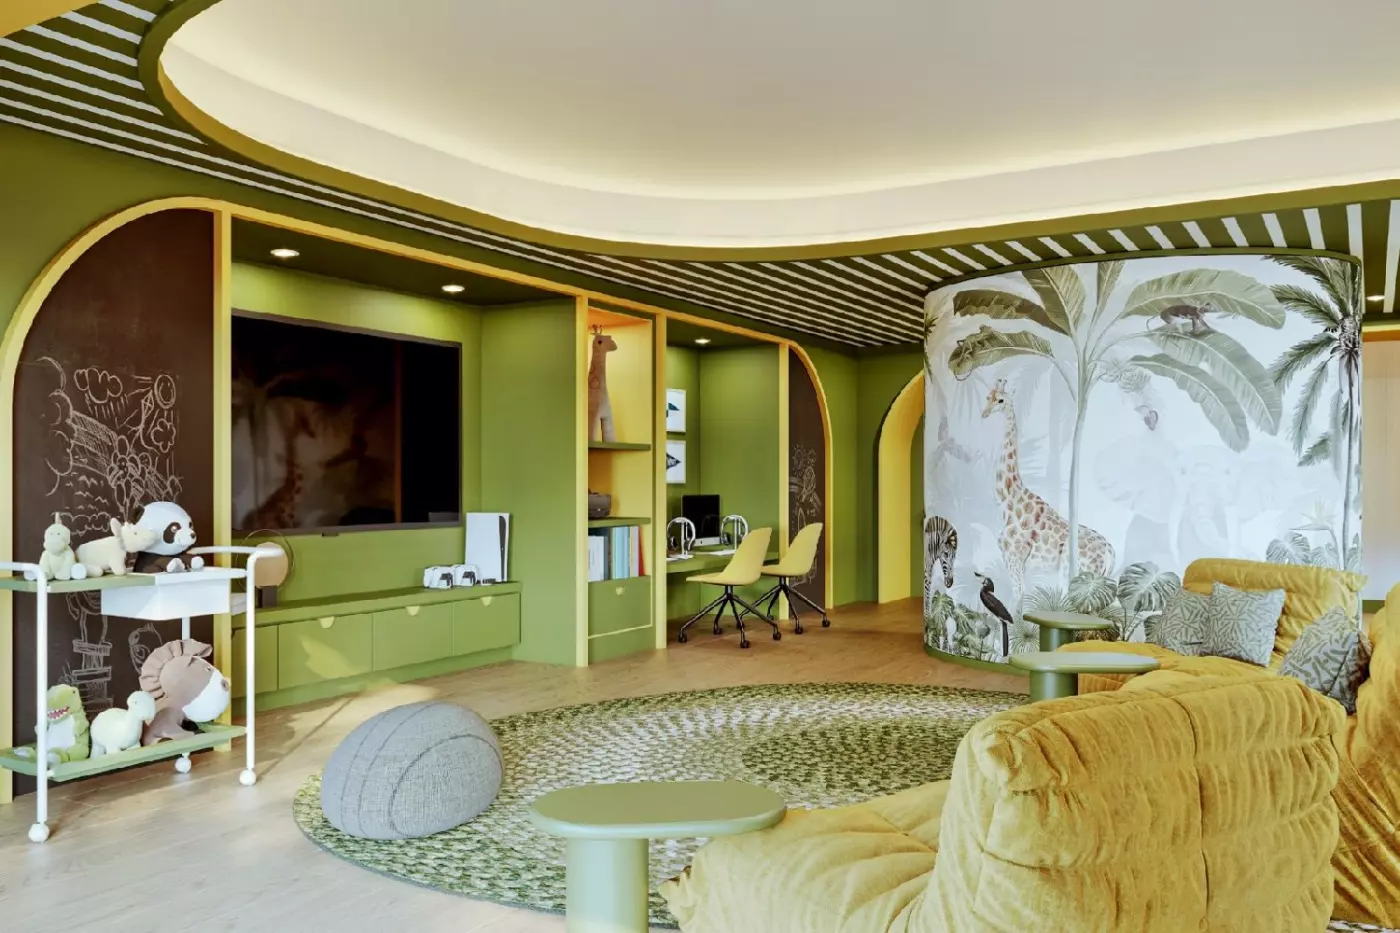
Families have a distinct option in Paintbox, Pendry's children's club for ages five to twelve. Sessions require registration, so it is best treated as something to arrange in advance rather than assumed on arrival. The pool, larger suite layouts, and nearby outings also make the hotel workable for families who want more than a beach-only itinerary.
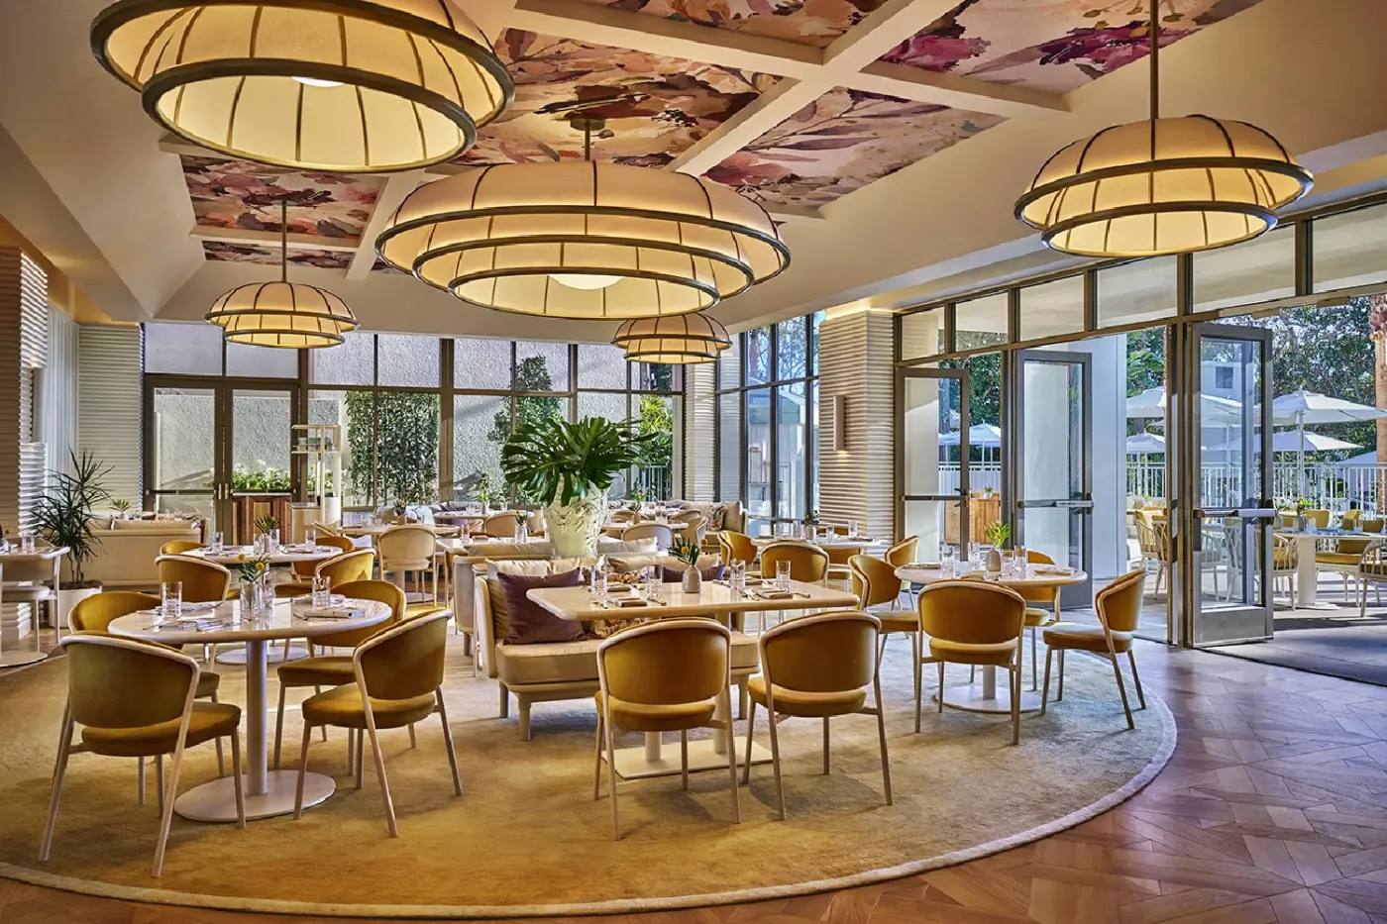
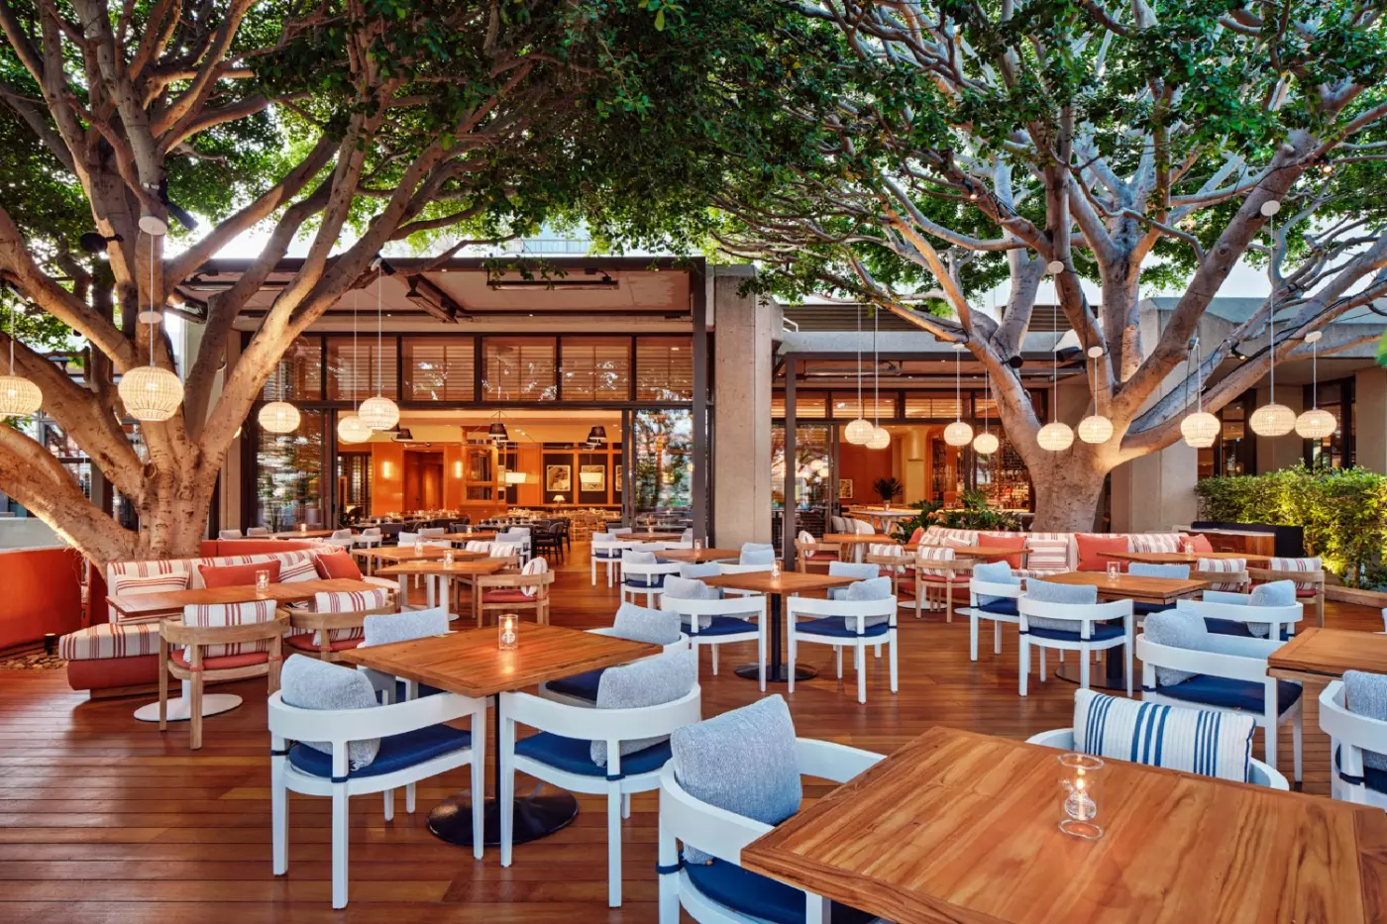
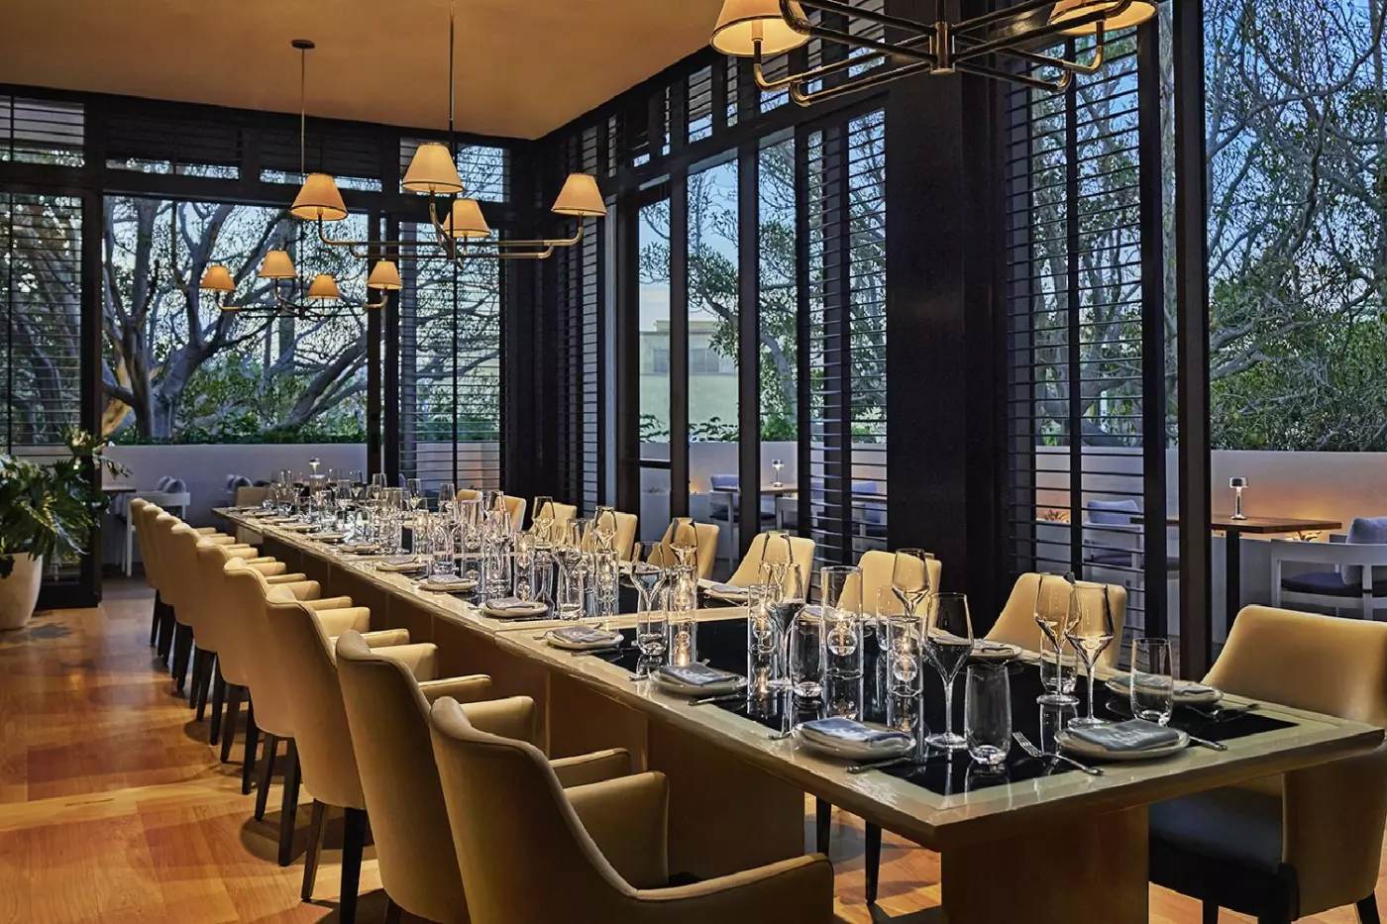
SET Steak & Sushi is the hotel's principal dinner address. Its indoor-outdoor garden setting brings a different pace from the lobby, while the menu spans steaks, sushi, shellfish, and seafood. It also hosts brunch, making it a plausible choice for a meal with local friends as well as a hotel dinner. The breadth is useful for groups whose tastes do not all point in the same direction.
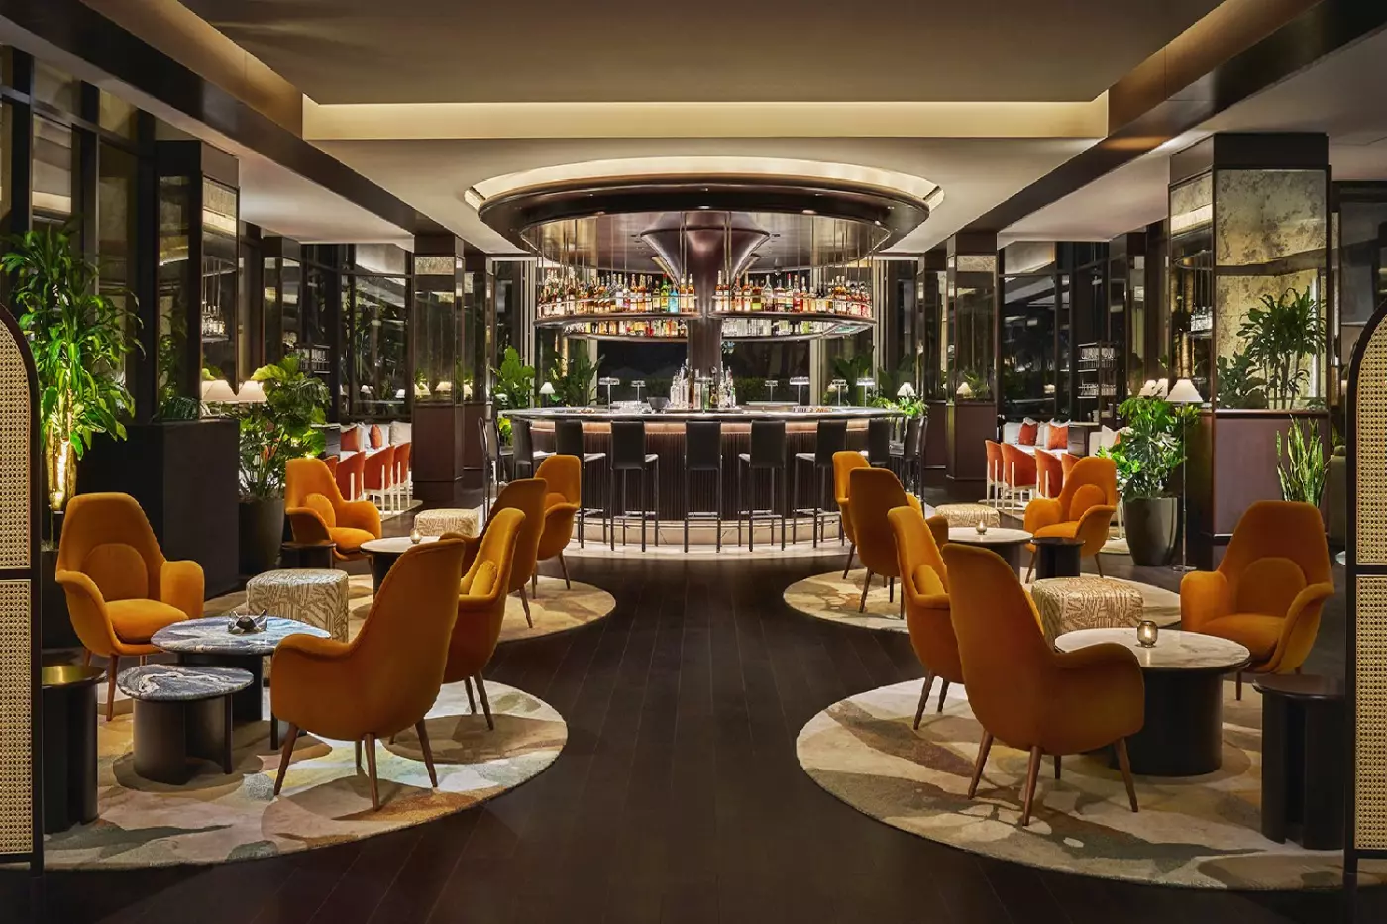
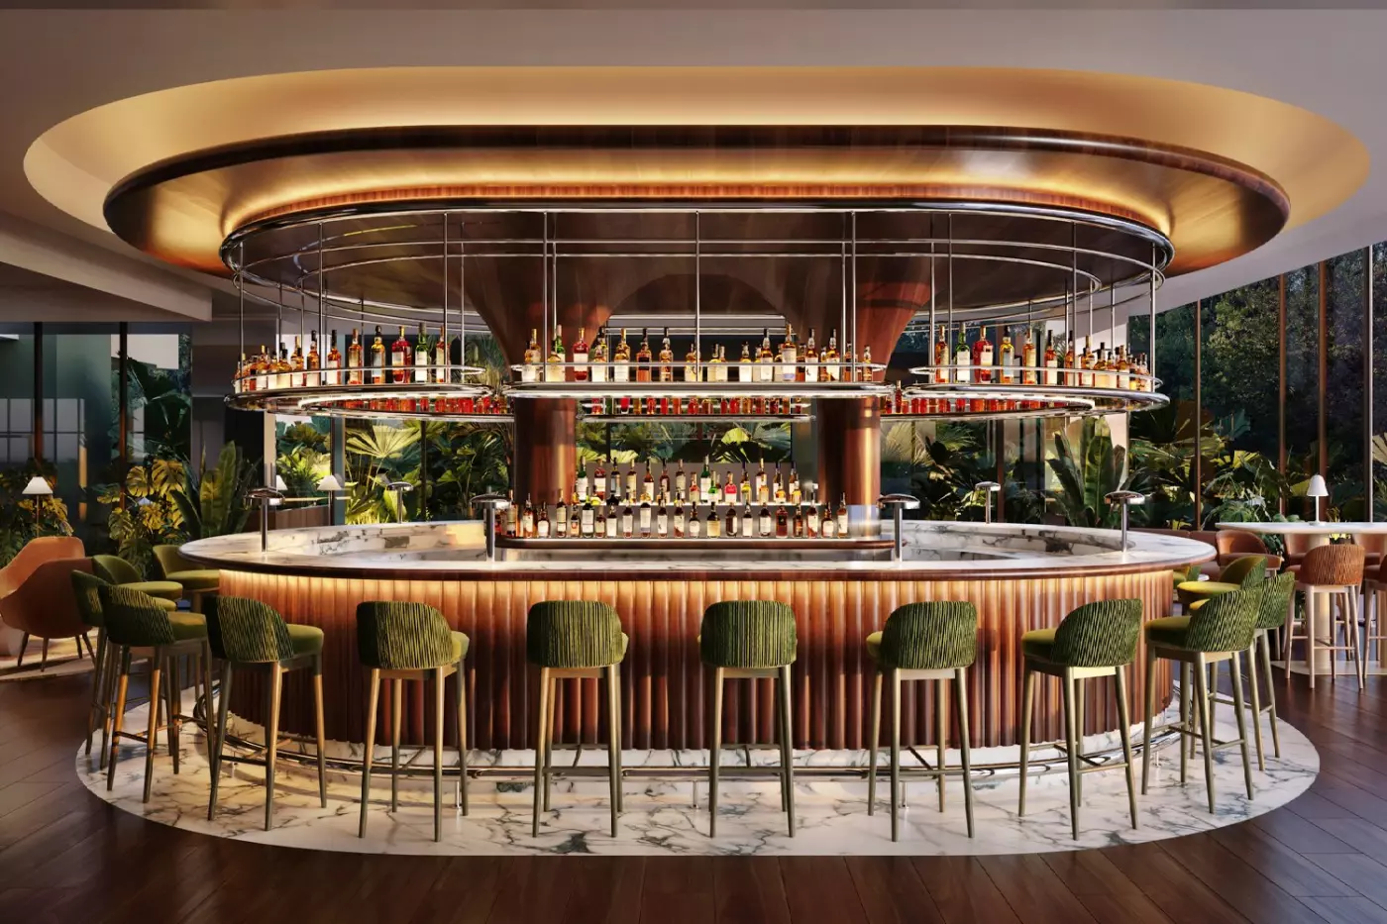
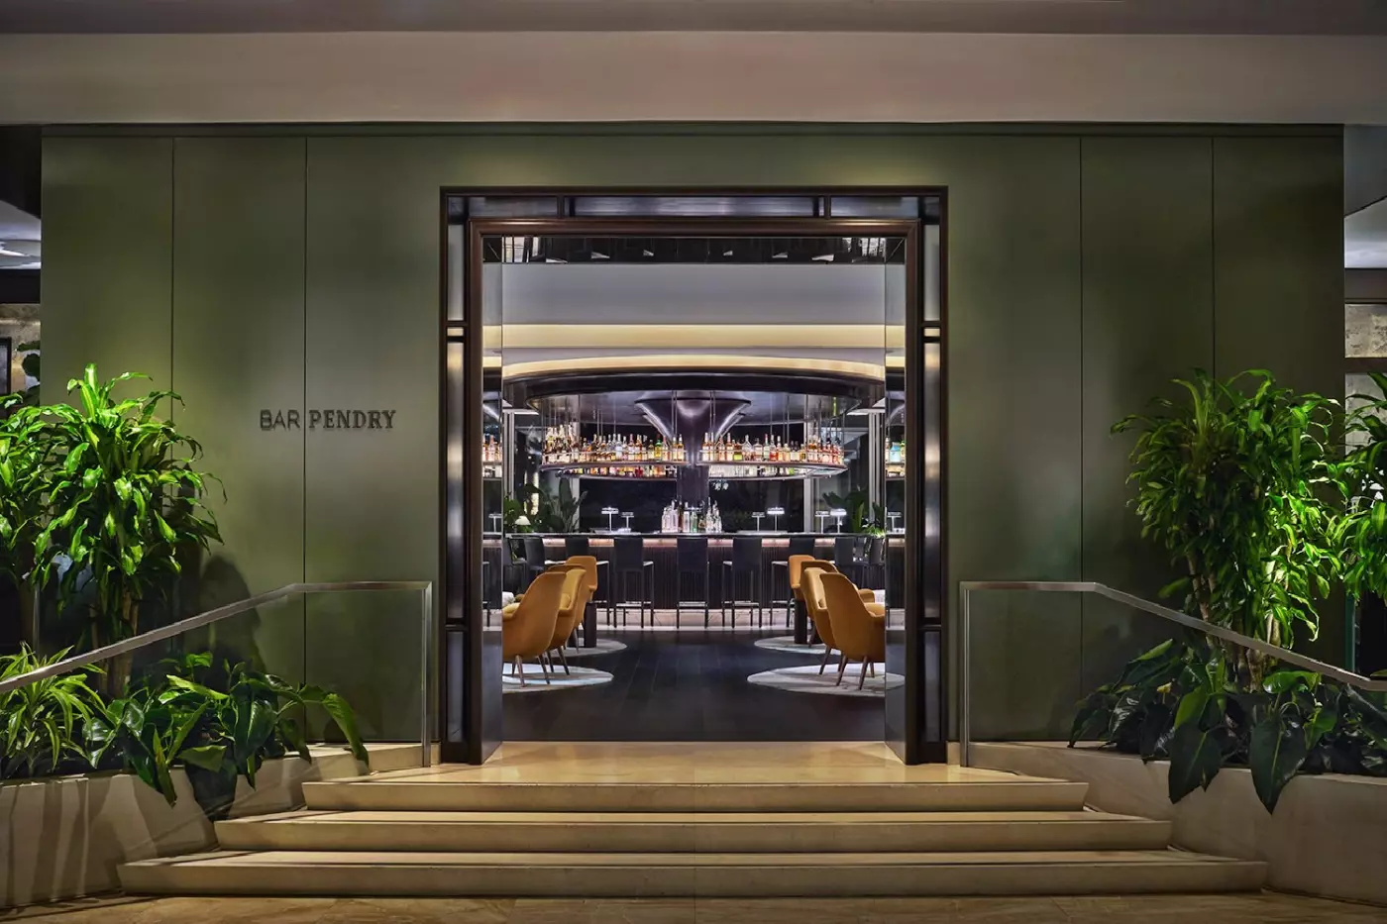
Bar Pendry takes the traditional hotel-bar role, with cocktails, wine, and small plates in a more intimate room. It is well placed for a drink after a meeting or before dinner. Tree Shack handles the more casual poolside meal, so guests can keep an afternoon outdoors rather than break it for lunch. Breakfast is served at SET, with a separate coffee bar for a quicker start; in-room dining adds another option when a slower morning or a quiet evening appeals.
Viamara at The Elwood Club adds California cooking with an Italian coastal influence. The Elwood Club itself is a private members' club within the property, not a general amenity attached to every hotel reservation. That distinction matters: the club gives Pendry a local social dimension, but hotel guests should check access to any members-only spaces rather than assume it comes with their room. Viamara's dining arrangements should likewise be confirmed when planning a visit.
Fashion Island is a short walk from the hotel, placing open-air shopping, restaurants, and everyday services close by. That convenience is a genuine reason to stay here. It makes Pendry suitable for business travel, a shopping weekend, or a trip in which several people have different plans. Newport Center has an active, urban character by local standards; it should not be mistaken for a quiet stretch of shoreline.
The beach is part of the wider itinerary, not the hotel's doorstep. Corona del Mar State Beach and Crystal Cove State Park are drive-away choices, while Balboa Island and Newport Harbor offer a different view of the area through waterside streets and boating. A car or rideshare makes those days easier to arrange. Guests hoping to step straight from the lobby onto the sand should choose a beachfront property instead.
That location also helps place Pendry among nearby hotels. Balboa Bay Resort is the clearer choice when a waterfront setting leads the decision. VEA Newport Beach shares the Fashion Island area, while The Resort at Pelican Hill is a more expansive Newport Coast stay with golf as a central draw. Pasea in Huntington Beach and Montage Laguna Beach answer a more beach-led trip in different coastal settings. Pendry's particular balance is a Newport Center location, contemporary rooms, destination dining, and a pool that can hold its own in the day's plans.
Pendry suits travelers who want Newport Beach without making every day a beach day. Couples can use the hotel as a base for dinners and coastal drives; families can look at larger suites and Paintbox; business travelers have Fashion Island and local addresses close by, with the pool and spa available when work ends. It also makes sense for celebrations where a group wants a restaurant and bar on the property rather than a remote resort.
The important choice is between access and immediacy. Here you can walk to Fashion Island and return to a hotel with its own dining, pool, and spa, but you will travel to the sand, harbor, and most coastal sights. For guests comfortable with that trade-off, Pendry Newport Beach offers a well-equipped base with a lively, distinctly Newport Center rhythm.
The outdoor pool’s expansive lounging deck leaves room to make an afternoon at the hotel part of your plans between coastal outings.
SET Steak & Sushi’s garden dining room brings steaks and hand-rolled sushi to the same table, helping groups with different appetites dine together.
Dry brushing, a body mask and warm compresses give Spa Pendry’s Grounding Body Ritual a varied sequence for a pause between outings.
690 Newport Center Drive, Newport Beach, CA 92660, United States

More amenities
Balboa Bay Resort is a waterfront Newport Beach hotel built around harbor life rather than open-ocean drama. Boats and marina...

More amenities
The Resort at Pelican Hill occupies a broad stretch of hillside above the Pacific in Newport Coast, where the sense of space...

More amenities
Lido House Hotel is the Newport Beach choice for travelers who want harbor life, restaurants, beaches, and local movement clo...


