


Best for
This resort suits active travelers year-round, with direct ski access in winter and hiking, biking, and fishing nearby in warmer months.
Please choose a hotel or destination from the list.
We couldn’t open your search results. Please try again.
Your private search
Finding exceptional stays


Best for
This resort suits active travelers year-round, with direct ski access in winter and hiking, biking, and fishing nearby in warmer months.
What makes it special
Beaver Creek Village's shops and restaurants are steps from the hotel, giving you an easy change of pace without driving after mountain time.
Room to consider
Compare mountain and village outlooks before choosing accommodations; if a balcony matters, request one explicitly because availability varies by room.
Insider tip
Reserve ski or snowboard equipment through the hotel's in-house rental shop before arrival, then use ski valet to simplify mountain mornings.
Free membership gives you access to preferred rates, exclusive benefits and current promotions for your stay.
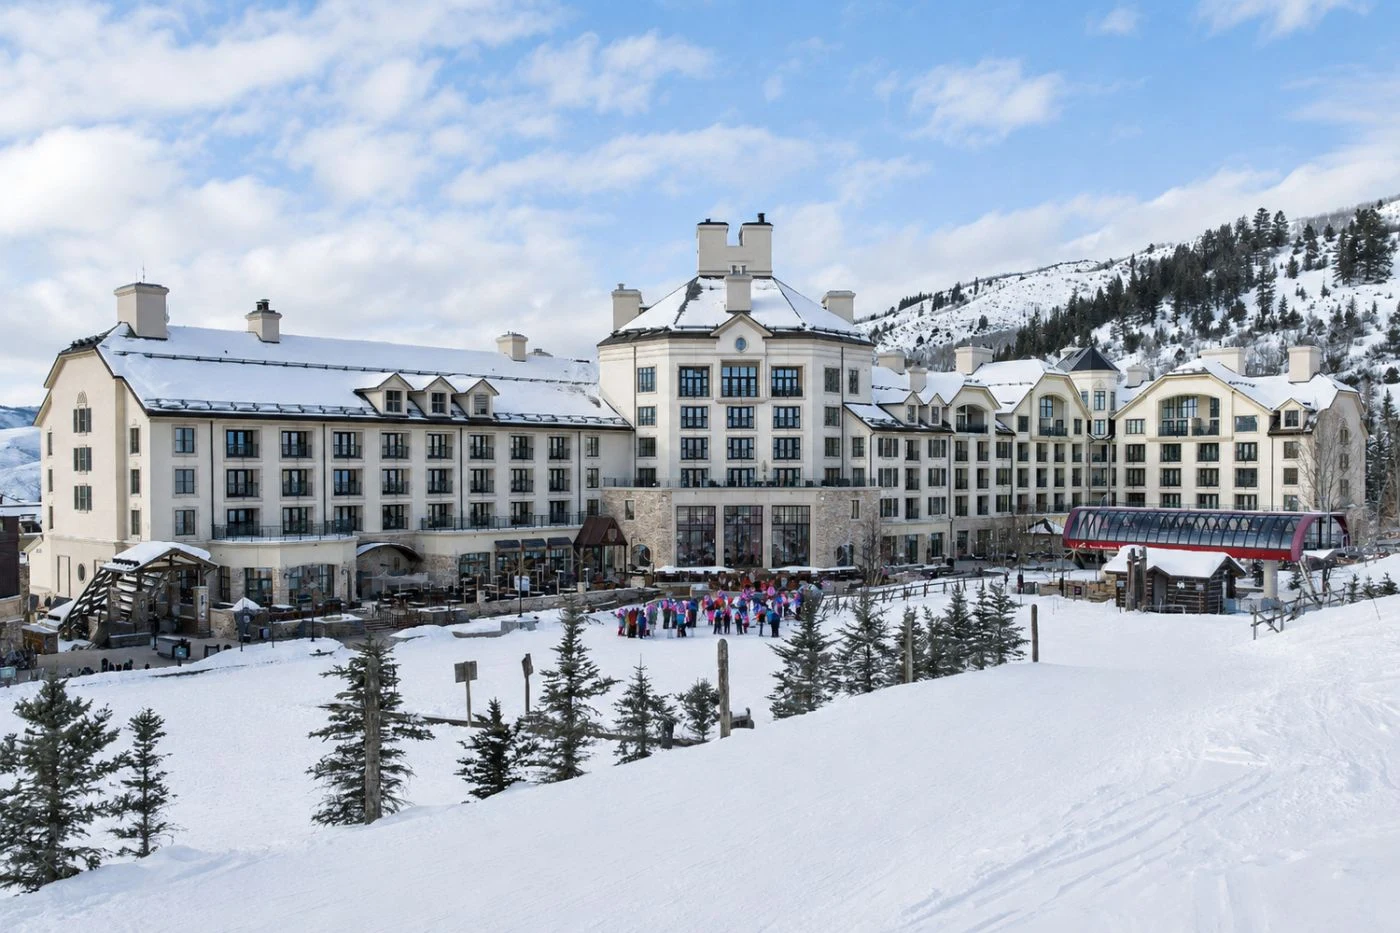
Park Hyatt Beaver Creek Resort brings a true slopeside mountain-resort stay to the center of Beaver Creek Village in Colorado's Vail Valley. The hotel sits at 136 East Thomas Place, close to the ski school, village shops, ice rink, restaurants, and lifts. In winter, the appeal is obvious: ski-in and ski-out access, gear support, hot tubs, mountain dining, and an easy return from the slopes. In summer, the same setting shifts toward hiking, biking, golf, mountain air, and quieter days around the resort.
This is a strong choice for guests who want the convenience of a village base with the services of a full resort. It is not a remote lodge in the woods, and it is not trying to be. Park Hyatt Beaver Creek Resort is built for travelers who want ski mornings to be simple, dinner to be close, spa time to be easy, and the mountain to feel just outside the door. That makes it useful for couples, families, groups of friends, and meeting guests who value access over isolation.
 190
 Charming
 Fitness
 Pool
 Spa
 Sauna
 Wellness
 Golf
 Pet Friendly
 Wheelchair Accessible
 Connecting Rooms
A balcony can be requested, subject to availability.
A work desk, down duvet and minifridge are provided, along with individual controls for heating and air conditioning. Cabin-style wood trim runs through the interior.
One King-bed design brings a round pale table and checked chairs together near the window. A tan padded bench sits at the foot of the bed.
The long light wood-toned chest beneath the television has dark handles. A broad headboard rests against a dotted gold-coloured wall, with a white cylindrical pendant beside it.
Cream curtains frame the dark window, while fine stripes cross the grey carpet. Dark crown moulding borders the pale ceiling around a three-blade fan.

A work desk, down duvet and minifridge are provided, along with individual controls for heating and air conditioning. Cabin-style wood trim runs through the interior....
The room has a work desk, a humidifier and a minifridge, with separate controls for heating and air conditioning. It is prepared through the Pure Wellness seven-step process.
In one two-Queen layout, checked chairs gather around a round pale table by the window. White bedding rests on wood-toned bases, against a broad dotted gold-coloured wall pattern.
Dark crown moulding outlines the pale ceiling, where a three-blade fan hangs over the sleeping area.
Cream curtains frame the window in this arrangement. Fine white stripes run through the grey carpet, and a 55-inch television is supplied in the room.

The room has a work desk, a humidifier and a minifridge, with separate controls for heating and air conditioning. It is prepared through the Pure...
A balcony and a room that connects are offered on request, if available.
A work desk and down duvet are provided, with a minifridge and individual controls for heating and air conditioning. The room also has a 55-inch television.
A tan padded bench stands across the foot of the bed in one King-room arrangement. Above the white bedding, the broad headboard runs in horizontal wood-toned panels, with a dotted gold-coloured wall behind it.
At the glazed doors, a pale upholstered seat joins two checked chairs and a round pale table.
The curved dark cabinet is finished with a pale top in this interior. Cream curtains line the glazed doors, and grey striped carpet runs through the seating and sleeping areas.

A work desk and down duvet are provided, with a minifridge and individual controls for heating and air conditioning. The room also has a 55-inch...
A balcony or a room that connects can be requested. Both depend on what is available.
The room pairs cabin-style wood trim with a work desk and a down duvet. A minifridge and individual heating and air conditioning controls are also supplied.
In one Queen-room arrangement, a small upholstered seat holds burgundy and patterned cushions near the dark glazed doors. A round pale table with checked chairs creates a second place to sit.
The rounded chair backs sit alongside a broad cabinet with curved ends and a pale top. White bedding and wood-toned bed bases stand against a dotted gold-coloured wall.
Cream curtains line the doors in this interior, and fine white stripes run across grey carpet. A three-blade ceiling fan hangs above the seating and sleeping areas.

The room pairs cabin-style wood trim with a work desk and a down duvet. A minifridge and individual heating and air conditioning controls are also...
An adjoining room with two queen beds can be connected when a second bedroom is needed.
The suite overlooks aspen groves beside the Spa Terrace and has a living area apart from the primary bedroom. A bathroom with a separate tub and shower serves this one-bedroom layout.
In one living room, burgundy and tan cushions sit on a pale L-shaped sofa. A broad round wood-toned coffee table accompanies it, opposite a long light cabinet beneath the television.
A pale abstract relief hangs above the sofa in this design. Fine white stripes run through the grey carpet, while dark crown moulding frames a pale ceiling and a three-blade fan.
Cream curtains dress the dark window in this setting. A minifridge, glassware and dinnerware are supplied, and each bedroom has a two-person table and chairs.

The suite overlooks aspen groves beside the Spa Terrace and has a living area apart from the primary bedroom. A bathroom with a separate tub...
A balcony or connecting room may be requested, subject to availability.
The Junior Suite brings its sitting and sleeping areas together in an open layout. A worktable with extra outlets is provided, along with a minifridge and individual climate controls.
In one arrangement, a small grey sofa sits between the bed and a stone-faced fireplace. Patterned cushions cover the sofa, with a round pale-topped table on a gold-tone support beside it.
Checked chairs with rounded backs sit around a rectangular dark table at the window. Cream curtains frame this area, while a dotted gold-coloured pattern runs along the wall.
The suite also has a three-blade ceiling fan above grey carpet with fine white stripes. Cribs can be requested for this open-plan accommodation.

The Junior Suite brings its sitting and sleeping areas together in an open layout. A worktable with extra outlets is provided, along with a minifridge...
A connecting room with two queen beds can be added to make a two-bedroom suite.
In a private wing off the lobby, the suite combines its living and sleeping areas in one open layout. Floor-to-ceiling windows face Beaver Creek Village, and a table with chairs seats two.
One arrangement pairs a pale L-shaped sofa with burgundy and tan cushions near tall dark-framed windows. A broad round wood-toned coffee table and a burgundy armchair form the rest of this seating group.
A tan padded bench stands at the bed foot. Cream curtains line the windows, with a long light wood-toned cabinet, dotted gold-coloured walls and grey striped carpet completing this interior.
A deep soaking tub and a separate shower make up the bathroom. The suite includes a microwave and minifridge, as well as glassware and dinnerware.

In a private wing off the lobby, the suite combines its living and sleeping areas in one open layout. Floor-to-ceiling windows face Beaver Creek Village,...
A connecting King room can add a second bedroom to the suite’s one-bedroom layout.
The top-floor suite looks over the courtyard and fountain entrance, with the Rocky Mountains beyond. A private balcony and a wet bar form part of the living space.
In one design, a pale sofa and burgundy rounded armchair face a broad circular wood-toned coffee table. A small round pale-topped side table stands beside the sofa, with a dining table beyond.
The fireplace has a pale rough-stone surround and a dark mantel in this arrangement. Dark display cabinets and cream curtains furnish the living space. A three-blade fan hangs over grey striped carpet.
Six people can dine at the table. The suite has two bathrooms, with a separate tub and shower among the fittings. A microwave, large refrigerator, glassware and dinnerware serve the refreshment area.

The top-floor suite looks over the courtyard and fountain entrance, with the Rocky Mountains beyond. A private balcony and a wet bar form part of...
The suite can connect to another room, which has two queen beds.
On the lobby level, this one-bedroom suite looks towards the fountain courtyard. Floor-to-ceiling windows line the primary bedroom. The marble bathroom includes a freestanding soaking tub and a walk-in shower.
A branching gold-tone ceiling light hangs over an oval wood-toned dining table in one design. The chairs have checked rounded backs, burgundy seat pads and dark frames.
In this arrangement, a round mirror hangs over a slim console. A large abstract picture combines cream, tan and grey, with dark cabinetry in the small refreshment area.
The suite has a dining table for six and a work desk. A microwave and minifridge are supplied with glassware and dinnerware.

On the lobby level, this one-bedroom suite looks towards the fountain courtyard. Floor-to-ceiling windows line the primary bedroom. The marble bathroom includes a freestanding soaking...
A connecting room with two queen beds can extend the suite to a two-bedroom arrangement.
The suite occupies a corner, with floor-to-ceiling windows facing Beaver Creek Village and the distant Gore Range. Its primary bedroom has a turret-style sitting area, apart from the living and dining spaces.
One bedroom design has a small grey sofa with burgundy and patterned cushions beneath tall windows. Two checked chairs with rounded backs sit at a round pale table in this setting.
A tan-topped padded bench stands at the bed foot. A gold-coloured dotted pattern rises above the wood-toned headboard, and white curtains line the windows. Fine striped carpet covers the floor.
The dining table seats six, and a microwave and minifridge are supplied with glassware and dinnerware. The bathroom has a separate tub and shower.

The suite occupies a corner, with floor-to-ceiling windows facing Beaver Creek Village and the distant Gore Range. Its primary bedroom has a turret-style sitting area,...
Extra rooms can be linked to give the suite two or three bedrooms.
The fourth-floor suite has a private balcony and a primary bedroom apart from its spacious living room. A wet bar and minifridge are supplied for refreshments.
One living design has a pale stone-faced fireplace with a dark mantel. Dark display cabinets stand on either side, with a television above the mantel.
The coffee table is broad and round, with a wood-toned finish in this arrangement. A burgundy rounded armchair and a pale sofa stand either side of it. Patterned cushions and cream curtains accompany grey fine striped carpet.
Dark glazed doors and a three-blade ceiling fan complete this design. The bathroom has a separate tub and shower; cribs and rollaway beds can be requested.

The fourth-floor suite has a private balcony and a primary bedroom apart from its spacious living room. A wet bar and minifridge are supplied for...
The connecting room has two queen beds and adds space for up to four additional guests.
The primary bedroom is separate from a living room and a dining space with a table for eight. A pantry contains a microwave, large refrigerator, glassware and dinnerware. There is also a walk-in closet.
One design places a pale sofa and a rounded burgundy armchair by a stone-faced fireplace with a dark mantel. Checked chair backs and burgundy seat pads surround an oval wood-toned dining table.
In this arrangement, plank-style flooring borders a pale patterned rug. Dark crown moulding frames the ceiling, with a branching gold-tone light and a three-blade fan overhead. Cream curtains line the glazed doors.
The bathroom has a soaking tub and an oversized shower. A pale slatted outdoor bench forms part of this design.

The primary bedroom is separate from a living room and a dining space with a table for eight. A pantry contains a microwave, large refrigerator,...
The resort's position is its defining feature. Beaver Creek Village is smaller and more controlled than Vail Village, with a softer rhythm and a family-friendly feel. From the hotel, guests can move quickly to the mountain, ski school, rental services, restaurants, and village paths. The setting works especially well for guests who do not want to manage long transfers with boots, skis, children, or tired legs at the end of the day.
Arrival feels alpine and direct. The hotel opens into warm public spaces, mountain views, and gathering areas made for winter afternoons. The scale is larger than a boutique mountain inn, but the location keeps the experience grounded. Guests are not driving to the slopes each morning. They are already part of the village scene, which is the main reason many travelers choose Beaver Creek over a more spread-out resort.
Park Hyatt Beaver Creek Resort has 193 rooms and suites after a completed 2025 guest-room and suite refresh. The update gives the accommodations a cleaner alpine look, with warmer textures, better residential comfort, and a more current sense of place. Many rooms and suites offer mountain, village, or slopeside views, and some have balconies, fireplaces, kitchenettes, or larger living areas.
Entry rooms are comfortable for short stays, while suites make more sense for families or guests planning longer ski trips. Larger categories can add separate living rooms, dining areas, extra bathrooms, and space for gear and outerwear. In a mountain hotel, that practical space matters. After a day of skiing, hiking, or spa time, a room that can handle boots, coats, bags, and wet layers makes the stay much easier.
Guests who care about quiet should compare room position as carefully as room size. Village-facing rooms keep the action close, while mountain and slopeside views give the stay more of an alpine feel. Suites with fireplaces or kitchenettes are especially useful for winter trips, when guests may want a slower evening after skiing rather than another full restaurant meal.
Dining centers on 8100 Mountainside Bar & Grill, the resort's main restaurant. It serves breakfast and dinner, with a heated patio and views toward the ski base and valley. The mood fits the location: relaxed enough for families and ski guests, but polished enough for a proper mountain dinner. It is the natural place to begin the day before the lifts or settle in after coming off the snow.
Brass Bear Bar gives the hotel its year-round social hub. Floor-to-ceiling windows, mountain views, cocktails, and a large outdoor fire pit make it useful in both winter and summer. Guests can use it for apres-ski drinks, a casual meeting point, or a low-effort evening when leaving the village feels unnecessary. The resort also has easier grab-and-go options for coffee, snacks, and quick bites.
The spa is one of the property's key strengths. The resort has long been known for its substantial spa facilities, including treatment rooms, water rituals, relaxation space, and recovery-focused experiences after mountain days. It is a practical asset in winter, when skiing can be demanding, and just as useful in summer after hiking, biking, or golf.
Heated outdoor pools and hot tubs add to the mountain-resort feel. These spaces matter because Beaver Creek is not only about skiing. A good stay can mix a half day on the mountain with spa time, a pool break, village wandering, and dinner at the hotel. Families will value the ability to stay close to the room between activities. Couples may prefer the slower rhythm of late afternoon, when the village quiets and the fire pits become more inviting.
In winter, the hotel is built around ease. Ski-in and ski-out access helps beginners, children, and experienced skiers alike. Ski school and village services are close, and the hotel removes much of the friction that can make mountain travel tiring. Beaver Creek's terrain, grooming, village layout, and service culture make it a strong fit for families and guests who like a more polished ski experience.
Summer is quieter but still appealing. The resort promotes mountain picnics, hiking, pool days, spa specials, and warm-weather dining. Beaver Creek Golf Club and Vail Valley outdoor activities add range. Guests who do not ski may actually prefer summer or early fall, when rates can be softer, the village is calmer, and the mountains are easier to explore without winter logistics.
Compared with Grand Hyatt Vail, Park Hyatt Beaver Creek Resort feels more village-centered and easier for ski-school access. Grand Hyatt Vail has strong creekside space and Vail access, but Beaver Creek often feels more contained and calmer for families. Compared with The Ritz-Carlton, Bachelor Gulch, Park Hyatt Beaver Creek Resort is more connected to the village and lifts. The Ritz feels more tucked away and residential, with a different sense of privacy.
Compared with Four Seasons Resort Vail, Park Hyatt Beaver Creek Resort leans harder into slopeside convenience and Beaver Creek's gentler village rhythm. Four Seasons Vail has a stronger town-of-Vail identity and more urban energy nearby. Park Hyatt is the choice for travelers who want the mountain, village, spa, and restaurant life in one compact area.
Book Park Hyatt Beaver Creek Resort if you want a polished Colorado mountain hotel with ski-in and ski-out access, refreshed rooms and suites, a strong spa, heated pools, hot tubs, and a central Beaver Creek Village location. It is especially good for families, couples who ski, multigenerational trips, and guests who want their mountain vacation to feel easy from the moment they arrive.
Think twice if you want a quiet cabin-style hideaway, a lower-key independent inn, or direct access to Vail's larger dining and nightlife scene. This is a full resort in a managed village, and that is the point. For the right traveler, Park Hyatt Beaver Creek Resort delivers a simple promise very well: step out to the mountain, return to comfort, and let the hotel handle the harder parts of a Colorado resort stay.
Five hot tubs and an outdoor heated pool offer several ways to unwind, with Beaver Creek Mountain still in view.
8100 Mountainside serves full meals, while Brass Bear Bar offers cocktails and bites, giving guests both dinner and drinks without leaving the resort.
Exhale Spa's yoga and cardio classes, plus a full fitness center, make it easier to keep a routine between mountain outings.
136 E Thomas Pl, Beaver Creek, CO 81620, United States
Playing this video may share data with YouTube. Please see our Privacy Policy.
Yes. Park Beaver Creek Resort is a strong choice for travelers who want luxury at the base of Beaver Creek Mountain. The resort combines ski-in and ski-out access, mountain views, spa facilities, dining, pool time, family comfort, and year-round outdoor activities.
Park Beaver Creek Resort is located at 136 East Thomas Place in Beaver Creek, Colorado. The setting places guests by Beaver Creek Village, ski school, shopping, dining, the ice rink, and the main mountain base.
Yes. The resort is known for ski-in and ski-out access at the Beaver Creek Village ski base. This is the main reason winter guests book it, because mornings on the mountain can be simple and efficient.
The official hotel information lists 193 guest rooms, including suites. Guests can choose mountain, village, and slope-focused categories, with select suites adding fireplaces, kitchens, or private balconies.
The resort stands out for its slopeside position and direct connection to Beaver Creek Village. It is especially useful for skiers, families, spa travelers, and guests who want a full-service mountain base.
More amenities
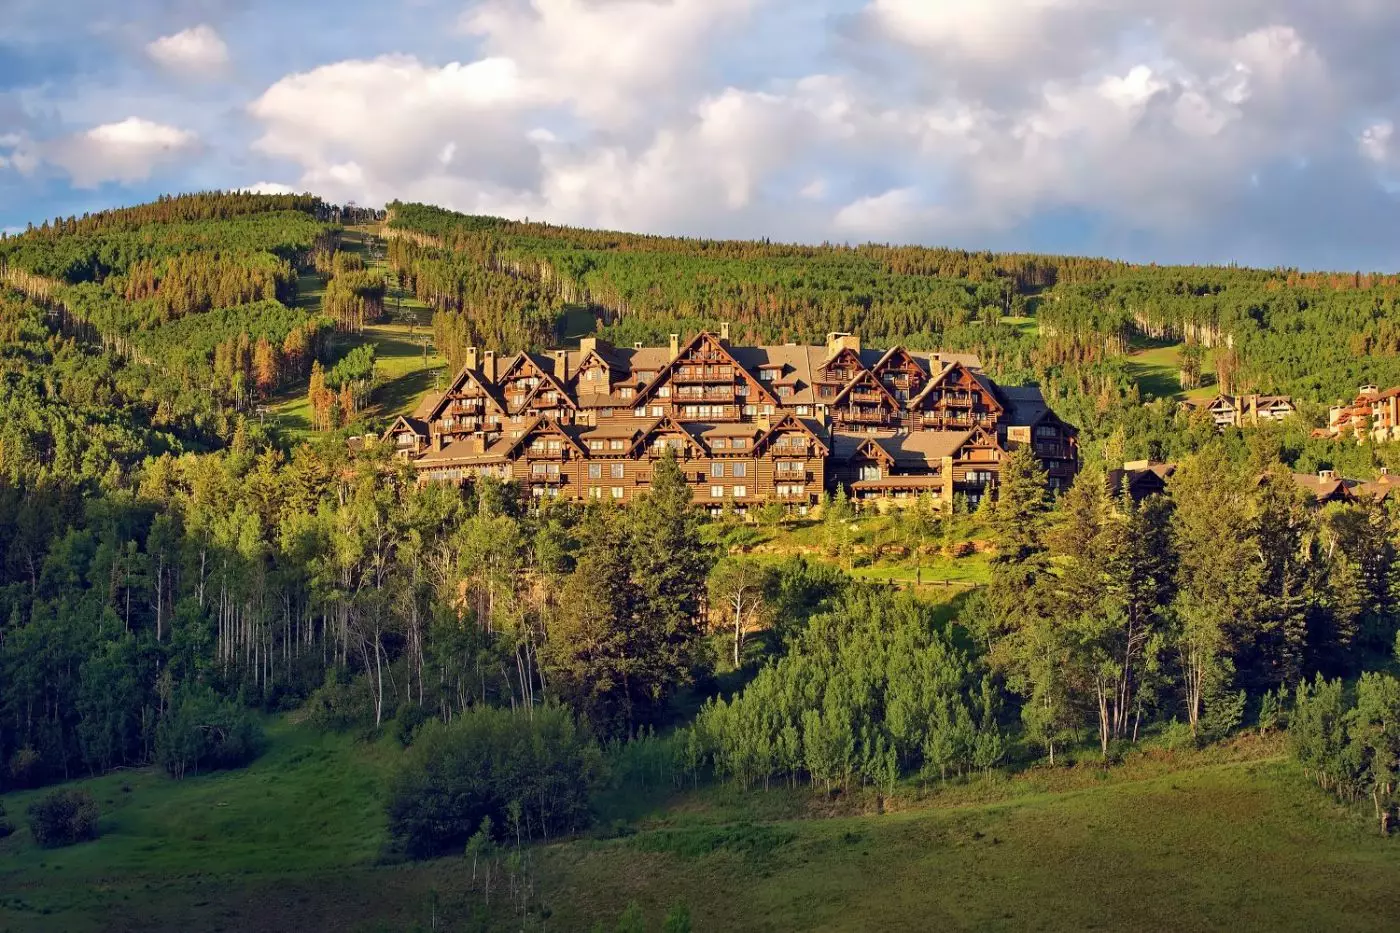
The Ritz-Carlton, Bachelor Gulch sits on Beaver Creek Mountain in Colorado, United States, within the Vail Valley. Ski-in, sk...
More amenities
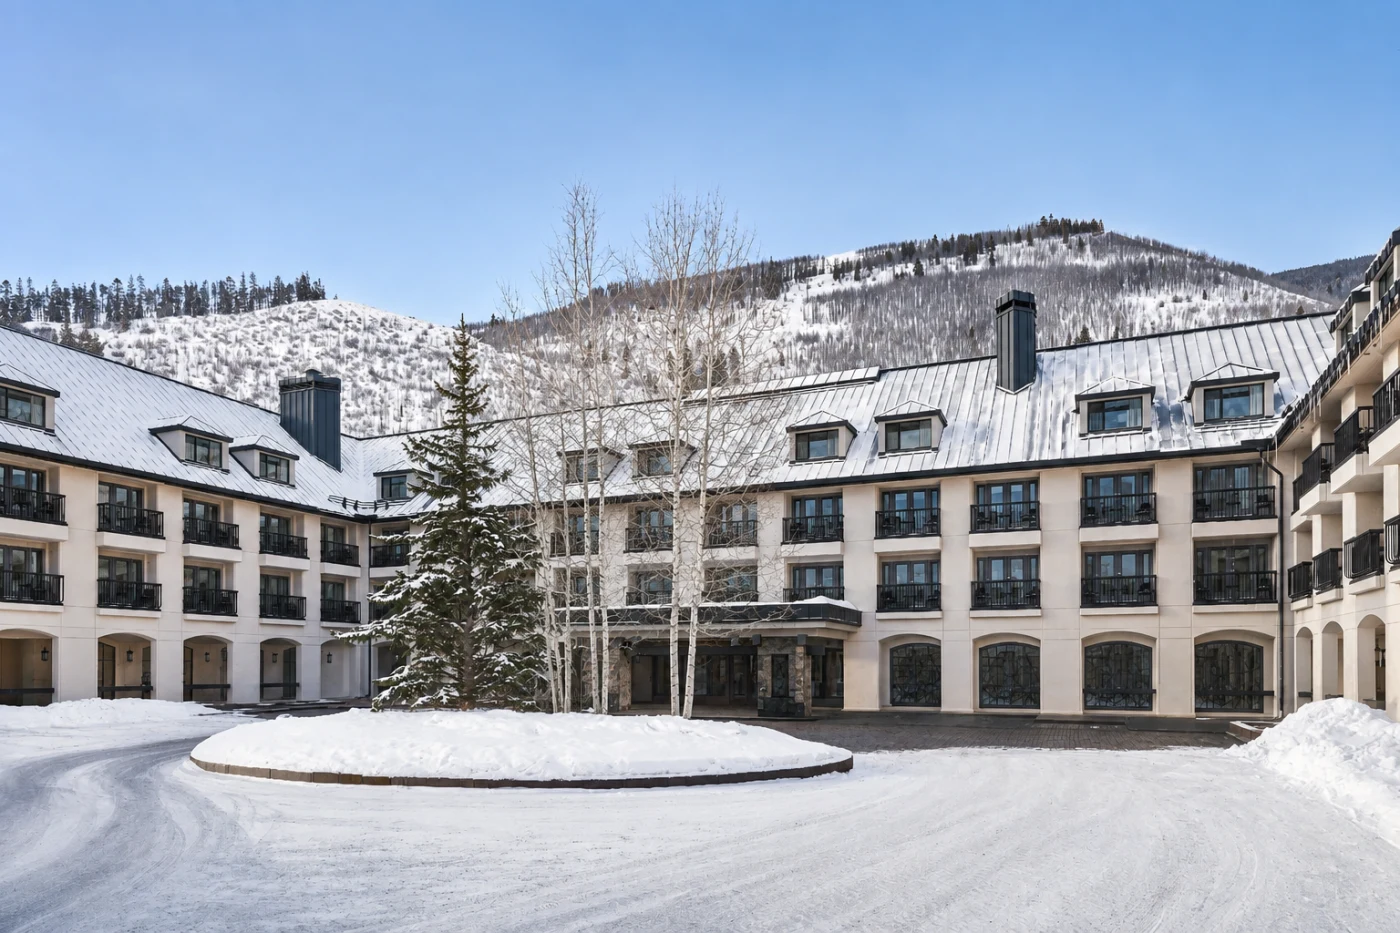
Chair 20 stands steps from Grand Hyatt Vail Resort and Spa, placing the mountain close to the daily routine. The hotel occupi...

More amenities
The Hythe Vail is a Luxury Collection resort in Lionshead Village, Vail, Colorado, at 715 West Lionshead Circle. Reimagined f...



