


Best for
Families who want beachfront time near Old Naples can pair FIN’s Club activities for children with relaxed days by the Gulf.
Please choose a hotel or destination from the list.
We couldn’t open your search results. Please try again.
Your private search
Finding exceptional stays
Best for
Families who want beachfront time near Old Naples can pair FIN’s Club activities for children with relaxed days by the Gulf.
What makes it special
Six Har-Tru courts support lessons, matches and social play, making this a practical choice when tennis matters as much as beach time.
Room to consider
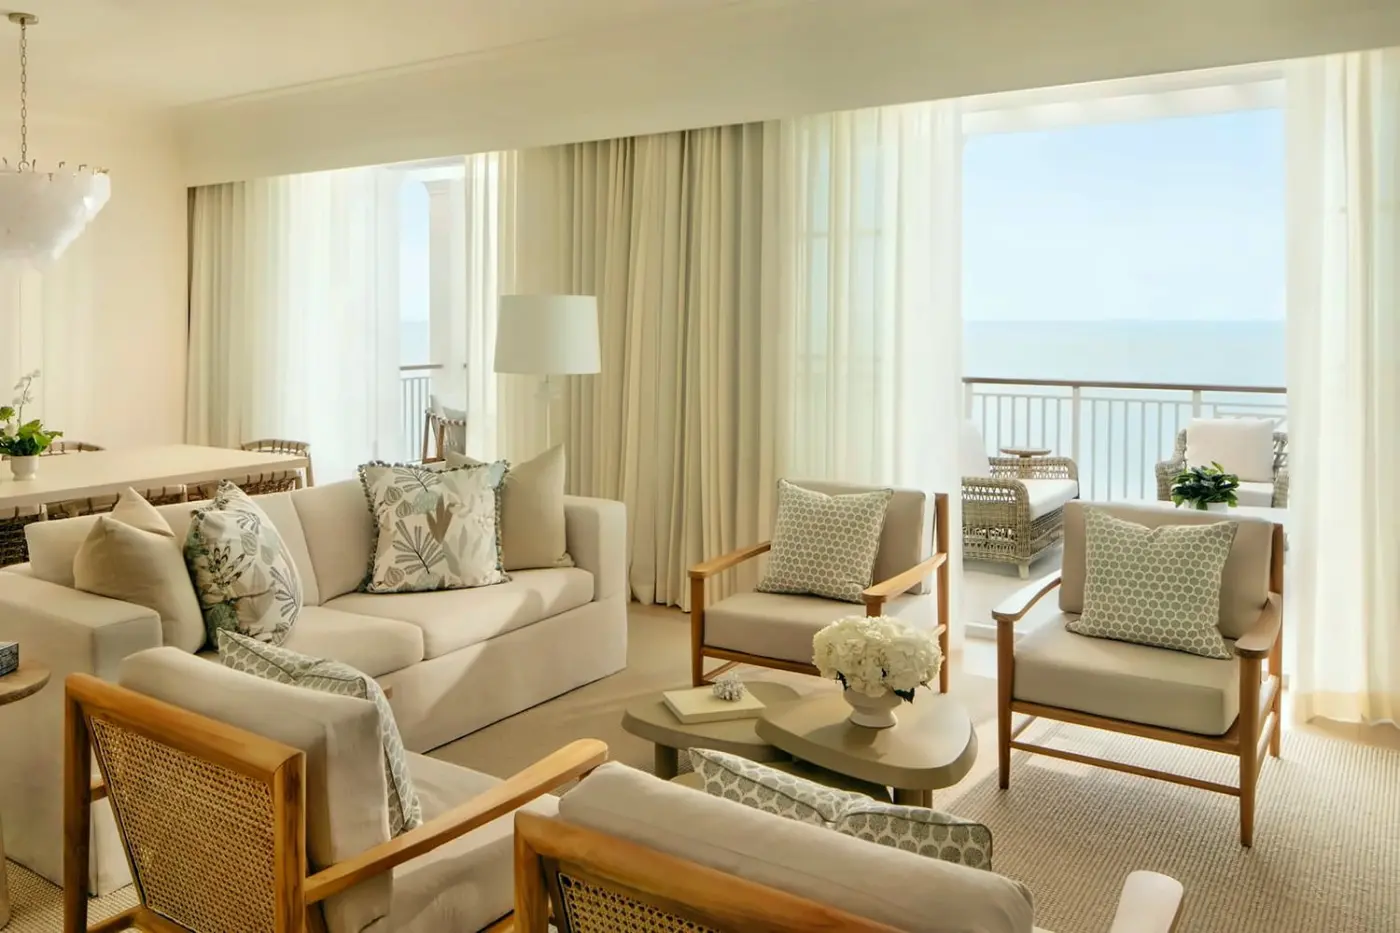
Choose the Oceanfront Corner Suite for uninterrupted Gulf views from a furnished wrap-around terrace and separate living space that keeps evenings unhurried.
Insider tip
Check Gulf conditions with the concierge before planning a paddle outing from the resort beach, then keep the afternoon free for swimming.
Free membership gives you access to preferred rates, exclusive benefits and current promotions for your stay.
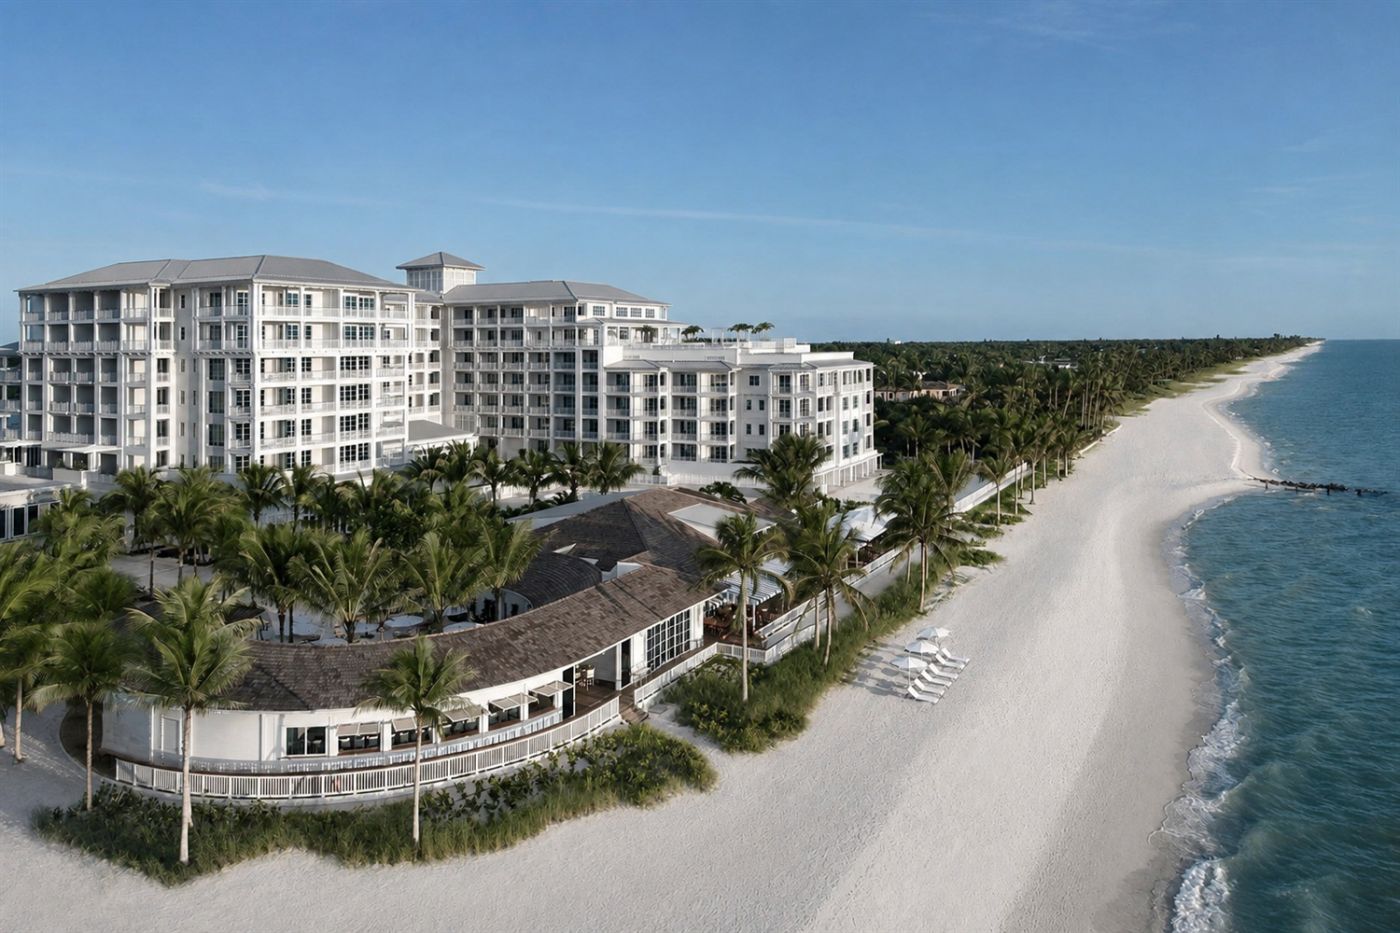
At Naples Beach Club, A Four Seasons Resort, the Gulf of Mexico sets the pace. A thousand feet of white sand fronts the property, with two resort pools close to the rooms. Every hotel room and suite has a furnished private terrace, so even a straightforward beach stay has somewhere to sit outdoors. The resort occupies the former Naples Beach Hotel and Golf Club site, and familiar local names such as HB's and Sunset Bar remain part of its dining scene. Fifth Avenue South adds restaurants, galleries and shops to days otherwise shaped by the water.
 220
 Charming
 Fitness
 Pool
 Spa
 Sauna
 Wellness
 Beach
 Pet Friendly
 Gourmet Restaurant
 Connecting Rooms
The room accommodates 3 adults or 2 adults and 1 child; a crib or rollaway is available on request.
The room is in Building Eva on floors two and three, with custom wood cabinets in its walk-in closet. White marble lines the bathroom. A deep soaking tub is separate from the shower behind glass, while double sinks and a dedicated make-up area complete the layout.
An upholstered daybed is part of most outdoor seating arrangements. Down pillows and duvets are standard; hypoallergenic bedding or orthopedic pillows can be supplied on request. The bedside fittings include reading lights and charging stations, as well as controls for the room lighting. An extra fridge holds personal drinks and provisions. The room also has a handheld garment steamer, with bathrobes and slippers provided for use during the stay. A lighted mirror is fitted at the make-up area, and an in-room tablet is provided. Housekeeping visits twice a day, with an evening turndown service.

The room is in Building Eva on floors two and three, with custom wood cabinets in its walk-in closet. White marble lines the bathroom. A...
With a king, capacity is 3 adults or 2 adults and 1 child. With two queens, it is 4 adults or 2 adults and 2 children.
A table for two can serve as a desk or a place for an in-room meal. Custom wood cabinets line the walk-in closet. The room's coastal style continues into the white-marble bathroom, where double sinks and a make-up vanity stand beside a deep soaking tub. A separate shower has a glass enclosure.
Most terraces have an upholstered daybed among their outdoor furniture. Down pillows and duvets dress the bed; you can request hypoallergenic bedding or orthopedic pillows. Reading lights, charging points and lighting controls are close at hand beside the bed. An extra fridge is reserved for your own food and drinks, and the room includes a handheld garment steamer.

A table for two can serve as a desk or a place for an in-room meal. Custom wood cabinets line the walk-in closet. The room's...
The king layout sleeps 3 adults or 2 adults and 1 child; two queens sleep 4 adults or 2 adults and 2 children.
The desk doubles as a dining table for two, with space for an indoor meal. A walk-in closet has custom wood cabinets. In the white-marble bathroom, the deep soaking tub sits apart from the shower behind glass. Double sinks and a make-up vanity give you separate places to get ready.
Most terraces include an upholstered daybed. Down bedding is provided, and you can request hypoallergenic bedding or orthopedic pillows. An extra fridge is available for personal use, along with a handheld garment steamer for clothes. Reading lights, outlets and charging stations are beside the bed, together with the lighting controls. Bathrobes and slippers are kept ready for use in the room.

The desk doubles as a dining table for two, with space for an indoor meal. A walk-in closet has custom wood cabinets. In the white-marble...
With a king: 3 adults or 2 adults and 1 child. With two queens: 4 adults or 2 adults and 2 children.
A separate make-up vanity and double sinks are fitted in the white-marble bathroom. The deep soaking tub stands apart from the glass-enclosed shower. The walk-in closet has custom wood cabinets, and a table for two can be used for working or dining.
An upholstered daybed forms part of most terrace furnishings. Down pillows and duvets are supplied for the bed, with hypoallergenic bedding and orthopedic pillows on request. A second fridge sits alongside the room's drinks facilities for your own provisions. There is also a handheld garment steamer for clothes. At the bedside, reading lights and charging stations sit with the lighting controls. Bathrobes and slippers are supplied during the stay.

A separate make-up vanity and double sinks are fitted in the white-marble bathroom. The deep soaking tub stands apart from the glass-enclosed shower. The walk-in...
Capacity is 3 adults or 2 adults and 1 child, with a rollaway or crib available on request.
On floors four to seven, the room has a table for two that serves as a place to work or dine. Custom wood cabinets fit within the walk-in closet. The white-marble bathroom includes double sinks and a make-up vanity. A deep soaking tub sits beside a shower enclosed separately in glass.
Most outdoor seating arrangements include an upholstered daybed. Down pillows and duvets dress the bed, with hypoallergenic bedding or orthopedic pillows available on request. An additional fridge is provided for your own drinks and food, along with a handheld garment steamer. Outlets and charging stations are at the bedside, together with reading lights and lighting controls. Robes and slippers are supplied for the stay.

On floors four to seven, the room has a table for two that serves as a place to work or dine. Custom wood cabinets fit...
The studio accommodates 3 adults or 2 adults and 2 children; a crib can be requested.
The sleeping and sitting areas share an open studio layout. A dining table for two sits in the lounge area, and the walk-in closet has custom wood cabinets. The white-marble bathroom contains double sinks and a make-up vanity. Its deep soaking tub is separate from the shower enclosed in glass.
An upholstered daybed is included among the furnishings of most terraces. Down pillows and duvets are supplied, with hypoallergenic bedding and orthopedic pillows available on request. The suite has an extra fridge for guest use and a handheld garment steamer. Bedside reading lights and charging points accompany the lighting controls. Bathrobes and slippers are provided, and an in-room tablet gives access to hotel services.

The sleeping and sitting areas share an open studio layout. A dining table for two sits in the lounge area, and the walk-in closet has...
This open-plan suite sleeps 3 adults or 2 adults and 2 children. A crib is available on request.
The open-plan studio brings its lounge and sleeping area together. A dining table seats two, and custom wood cabinets line the walk-in closet. White marble finishes the bathroom, where double sinks sit with a make-up vanity. The deep soaking tub and the shower behind glass are separate fixtures.
Most terrace arrangements include an upholstered daybed. Inside, the down pillows and duvets can be supplemented with orthopedic pillows on request. Hypoallergenic bedding is also available. An extra fridge is reserved for personal supplies, while a handheld steamer is provided for clothes. Reading lights, outlets and charging points sit beside the bed with the lighting controls. Bathrobes and slippers are included, as is a tablet for in-room hotel services.

The open-plan studio brings its lounge and sleeping area together. A dining table seats two, and custom wood cabinets line the walk-in closet. White marble...
Maximum occupancy is 3 adults or 2 adults and 2 children, with a crib on request.
The studio has an open layout for sleeping and sitting, with a dining table for two in the lounge. A walk-in closet contains custom wood cabinets. White marble lines the bathroom, where a deep soaking tub sits apart from the shower behind glass. There are also double sinks and a make-up vanity.
Most terrace arrangements have an upholstered daybed. Down pillows and duvets are standard. Hypoallergenic bedding and orthopedic pillows are available on request. The suite supplies an extra fridge for your own food and drinks, plus a handheld steamer for clothes. Reading lights and charging stations sit beside the bed with lighting controls. Bathrobes, slippers and an in-room tablet for hotel services are provided.

The studio has an open layout for sleeping and sitting, with a dining table for two in the lounge. A walk-in closet contains custom wood...
The suite sleeps 3 adults or 2 adults and 2 children. A crib can be supplied on request.
A formal foyer has a coat closet; the living room and private bedroom are separate. The bedroom includes a walk-in closet. White marble lines the main bathroom, where double sinks and a make-up vanity are fitted. The deep soaking tub stands apart from the glass-enclosed shower, and a guest powder room has another shower.
A dining table is set indoors, while the outdoor table seats four. Custom wood cabinets line the closet, and most terraces have an upholstered daybed. Down pillows and duvets are standard, with hypoallergenic bedding or orthopedic pillows on request. An extra fridge and handheld garment steamer are supplied. Reading lights and charging stations sit beside the bed. The make-up mirror is lighted, with bathrobes and slippers also provided.

A formal foyer has a coat closet; the living room and private bedroom are separate. The bedroom includes a walk-in closet. White marble lines the...
The suite sleeps 3 adults or 2 adults and 2 children, with one crib available on request.
A pergola shades a dining table for eight within the wrap-around outdoor space. A furnished lounge area provides seating beside the dining setting. Indoors, the living and dining area is separate from the private bedroom. The bedroom has a walk-in closet with custom wood cabinets and a white-marble bathroom. Double sinks and a make-up vanity sit with a deep soaking tub and a separate glass-enclosed shower. A guest powder room is included as well.
The suite is on the second floor. The bedding uses down pillows and duvets; you may request orthopedic pillows or hypoallergenic alternatives. A handheld garment steamer and an extra fridge are provided. At the bedside, reading lights and charging points sit with the lighting controls. Robes and slippers are included, and bedside controls also handle the do-not-disturb notification.

A pergola shades a dining table for eight within the wrap-around outdoor space. A furnished lounge area provides seating beside the dining setting. Indoors, the...
Up to 3 adults or 2 adults and 2 children can stay; a crib is supplied on request.
The private bedroom is separate from the corner suite's living room, where a dining table seats two. A formal foyer has a coat closet. The bedroom has a walk-in closet fitted with custom wood cabinets. Its white-marble bathroom pairs double sinks with a make-up vanity, a deep soaking tub and a separate glass shower. A shower is also fitted in the guest powder room.
A table for four is set within the wrap-around outdoor space. Most terraces have an upholstered daybed as well. Down bedding is supplied; hypoallergenic alternatives and orthopedic pillows are available on request. There is an extra fridge for guest use and a handheld steamer for clothes. Bedside reading lights and charging points sit with controls for lighting and the do-not-disturb notification. The suite is on floors two to seven. Bathrobes and slippers are provided, along with an in-room tablet.

The private bedroom is separate from the corner suite's living room, where a dining table seats two. A formal foyer has a coat closet. The...
Capacity is 3 adults or 2 adults and 2 children; one crib can be requested.
The living area and bedroom are separate, with two marble bathrooms in the suite. Each bathroom has double sinks and a vanity area with a lighted make-up mirror. A deep soaking tub and a shower enclosed in glass are separate fixtures in both. The suite is on floors two and three in Building Eva. Its walk-in closet has custom wood cabinets, and the outlook takes in the resort and gardens.
Most terraces have an upholstered daybed among the outdoor furniture. Down pillows and duvets are supplied, with hypoallergenic bedding or orthopedic pillows on request. A handheld garment steamer and an extra fridge are available for personal use. Bedside lights, charging stations and lighting controls serve the sleeping area. Robes and slippers are provided, while bedside controls also handle the do-not-disturb notification.

The living area and bedroom are separate, with two marble bathrooms in the suite. Each bathroom has double sinks and a vanity area with a...
Occupancy is 3 adults or 2 adults and 2 children; one crib may be requested.
A formal foyer with a coat closet accompanies the separate bedroom and living room. The indoor dining table seats two, with a table for four outside. Custom wood cabinets line the bedroom's walk-in closet. White marble finishes the main bathroom, which has double sinks and a make-up area. Its deep soaking tub is separate from the shower behind glass.
The guest powder room also includes a shower. Most terrace arrangements provide an upholstered daybed. Down pillows and duvets are included; orthopedic pillows and hypoallergenic bedding can be supplied on request. An extra fridge is reserved for guest use, and a handheld steamer is provided for clothing. Bedside charging points sit with reading lights and lighting controls. A lighted make-up mirror, bathrobes and slippers are also supplied.

A formal foyer with a coat closet accompanies the separate bedroom and living room. The indoor dining table seats two, with a table for four...
The suite accommodates 5 adults or 2 adults and 3 children; a crib is available on request.
Both bedrooms have their own marble bathrooms. Each bathroom has double sinks, a vanity area and a deep soaking tub, with a shower enclosed separately in glass. A guest powder room serves the shared living space. On floors two and three of Building Eva, the suite has a walk-in closet with custom wood cabinets and an outlook over the resort and gardens.
The living area is separate from the bedrooms. Most terrace furnishings include an upholstered daybed. Down duvets and pillows are supplied, with hypoallergenic bedding and orthopedic pillows available on request. A guest-use fridge and handheld garment steamer are included. Reading lights and charging stations sit at the bedside, together with the lighting controls. Bathrobes and slippers are provided during the stay.

Both bedrooms have their own marble bathrooms. Each bathroom has double sinks, a vanity area and a deep soaking tub, with a shower enclosed separately...
The suite accommodates 3 adults or 2 adults and 2 children, with a crib available on request.
A formal foyer has a coat closet, while the large living area includes a dining table for eight. The pantry is used for kitchen service. A walk-in closet accompanies the private bedroom, which has a white-marble bathroom. Double sinks and a make-up vanity sit with a deep soaking tub and a separate shower behind glass. There is also a guest powder room.
The suite is on the fourth floor in an oceanfront position. Its wrap-around outdoor space has a lounge area and another dining table for eight. An upholstered daybed forms part of the furniture on most terraces. Down duvets and pillows are provided; hypoallergenic bedding and orthopedic pillows are available on request. An extra fridge is reserved for guest use, and a handheld steamer is supplied. Reading lights and charging points are beside the bed.

A formal foyer has a coat closet, while the large living area includes a dining table for eight. The pantry is used for kitchen service....
Six adults can stay, or six adults with two children; a crib can be requested.
An outdoor table for eight and a lounge area extend the residence's shared living space. The layout has three full bathrooms and a half bath for the bedrooms and living areas. Marble lines the primary bathroom, where double sinks sit with a bidet and WC. A deep soaking tub is separate from the shower enclosed in glass.
The residence overlooks the resort from floors four to six in Building Eva. Its walk-in closet has custom wood cabinets, and most terraces feature an upholstered daybed. Down pillows and duvets are included; hypoallergenic bedding and orthopedic pillows are available on request. An extra fridge holds personal provisions, and a handheld garment steamer is supplied for clothes. Reading lights and charging points sit beside the bed with the lighting controls.

An outdoor table for eight and a lounge area extend the residence's shared living space. The layout has three full bathrooms and a half bath...
The residence accommodates 6 adults, or 6 adults and 2 children. One crib is available on request.
The three bedrooms share a layout with three full bathrooms and a half bath. Marble finishes the primary bathroom, which has double sinks, a bidet and WC. A deep soaking tub and a separate shower behind glass are also fitted here. The residence has a large living area. Outside, a dining table seats eight beside a lounge area.
Set on floors four through six in Building Eva, the residence has Gulf views. Custom wood cabinets line a walk-in closet, and most terraces include an upholstered daybed. Down pillows and duvets are supplied, with orthopedic pillows and hypoallergenic bedding on request. There is an extra fridge for your own provisions and a handheld garment steamer. Reading lights, charging stations and lighting controls are at the bedside.
The three bedrooms share a layout with three full bathrooms and a half bath. Marble finishes the primary bathroom, which has double sinks, a bidet...
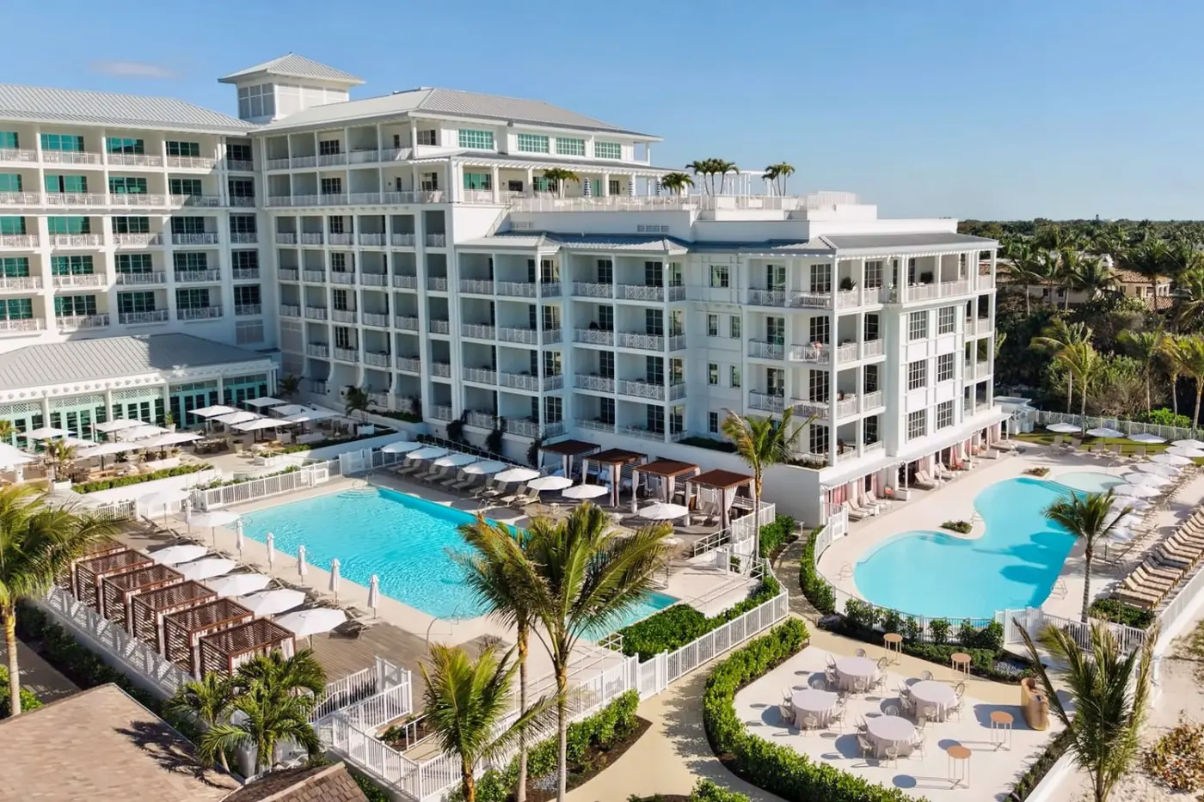
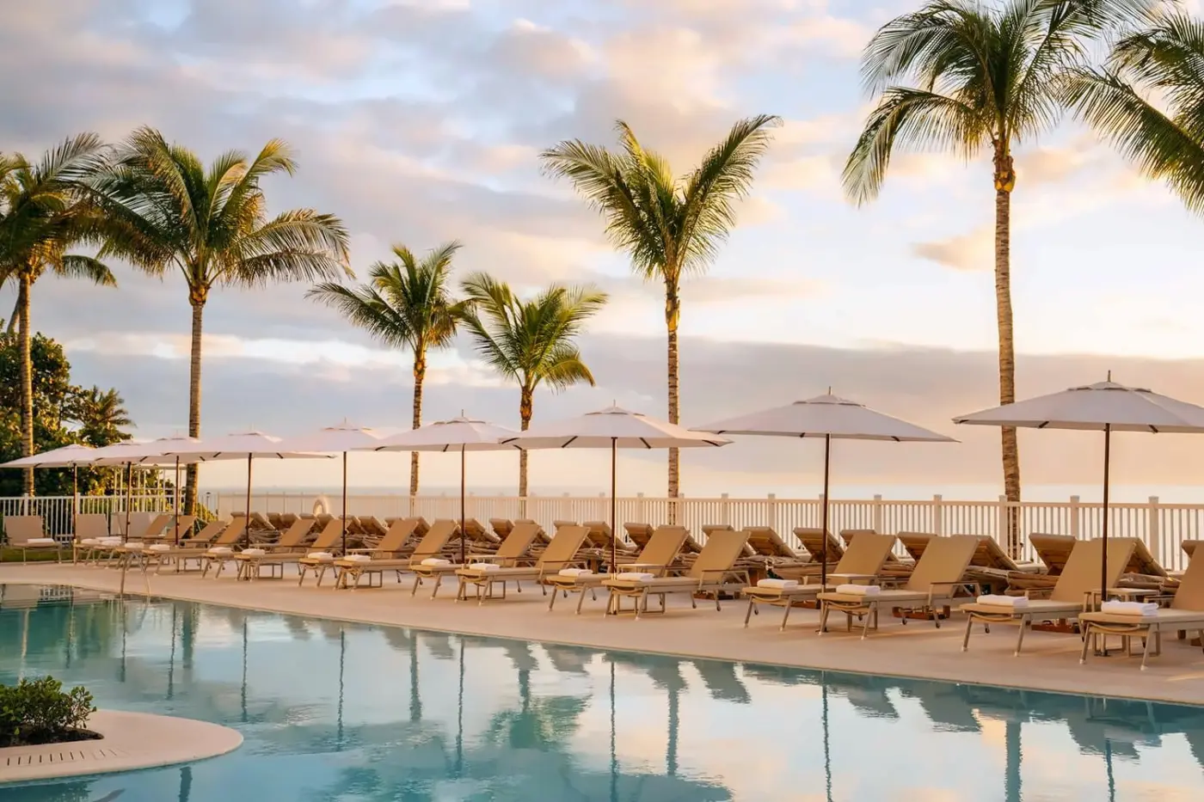
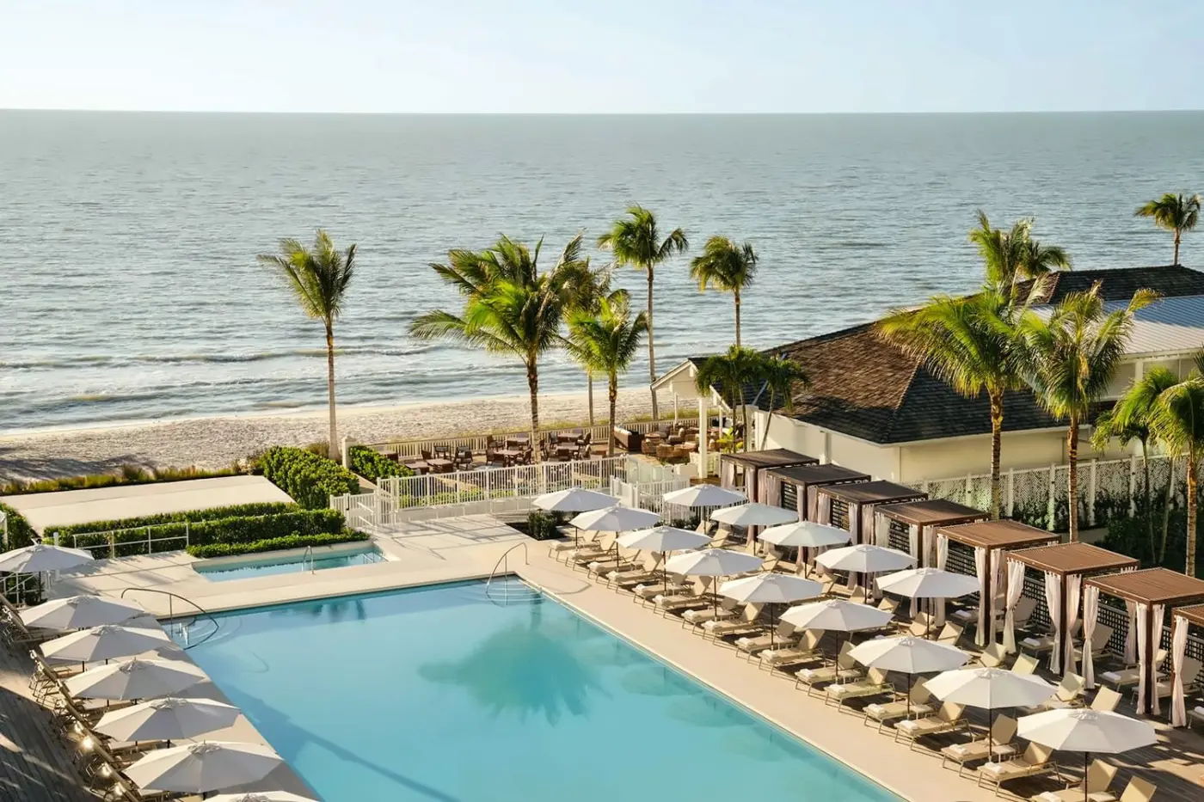
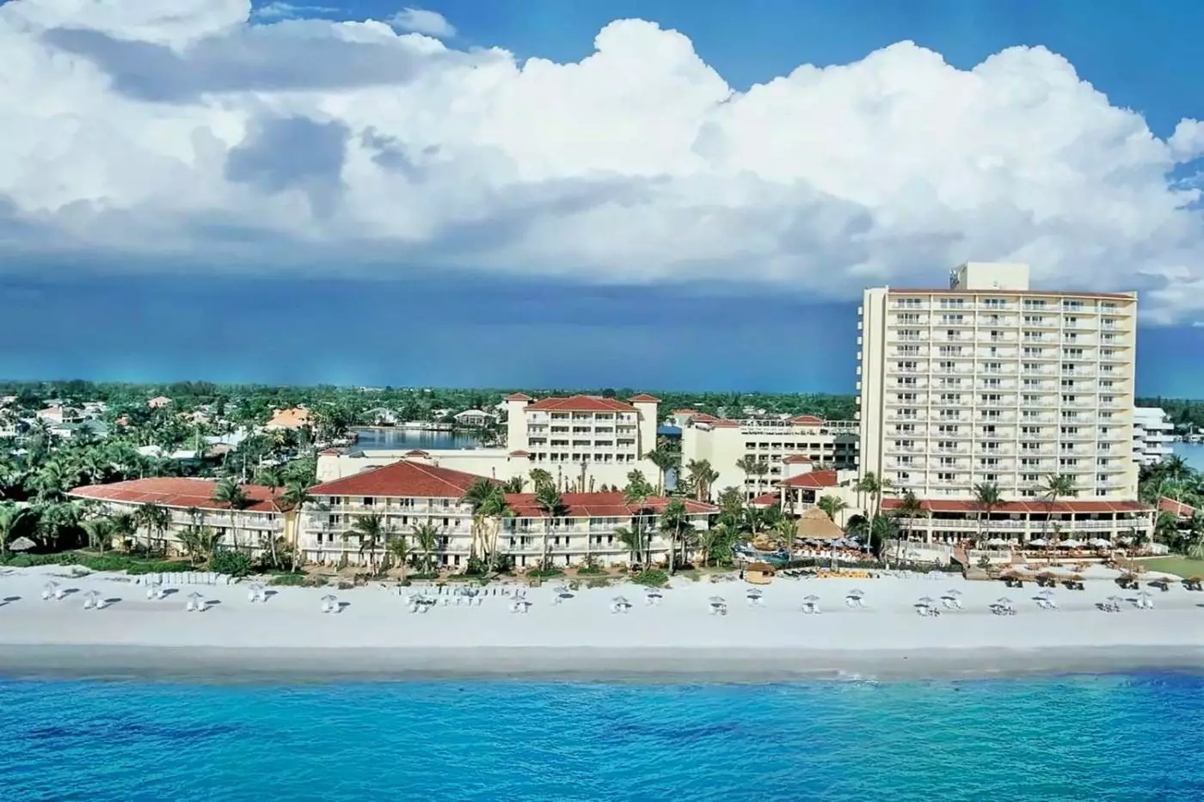
The beach is part of the daily routine rather than an excursion from the hotel. Loungers and umbrellas line the sand; the pool terraces sit just inland, looking back towards the Gulf. Families can move between water and lunch without a long change of setting, while couples can leave a day open for reading, a swim and a walk at sunset. Old Naples is close enough to give the stay another dimension, but the property's rhythm remains that of a beachfront resort. Guests can explore the district's streets and restaurants, then return to the water without treating each outing as a major journey.
Naples Beach Club belongs to a wider 125-acre village community. That figure describes the broader development, not a verified measure of the hotel alone. For a guest, the more useful point is the range of spaces around the stay: beach, pools, spa, tennis courts and Market Square. The waterfront still anchors them. Someone looking for a compact city hotel may find the resort format more expansive than needed; travelers planning several days by the Gulf gain more ways to vary their time on site.
The hotel has 220 rooms and suites: 163 guest rooms and 57 suites. Furnished terraces run throughout that inventory. Among guest rooms, the most important choice is the outlook. Resort and garden views face the grounds, while partial ocean, ocean and premier ocean-view categories bring the Gulf increasingly into focus. A guest room is enough for travelers who mainly want beach access and a place to sit outside. Choosing a higher view category makes sense when mornings and evenings on the terrace are central to the trip.
Suites change the interior as well as the view. Studio suites provide more room to sit within an open plan; a one-bedroom layout lets one guest use the living area while another rests. The Garden-View Two-Bedroom Suite gives a family separate king and twin bedrooms without dividing the group across unrelated rooms. Corner suites put the coast across a broader outlook, although an ocean-view corner and an oceanfront corner are distinct categories. Compare the named view and sleeping arrangement before choosing by floor area alone.
The Magnolia Suite is a one-bedroom option with a Gulf-facing wraparound terrace furnished for dining and lounging. Inside are a separate living area, dining space and pantry kitchen for service. Four Seasons also lists Resort-View and Ocean-View Three-Bedroom Residences, each measuring 2,700 square feet, or about 251 square metres, with a full kitchen and laundry facilities. These are residence categories presented separately from the hotel's 220 rooms and suites. They suit a larger group or a stay built around shared meals and a household routine; a suite is the simpler choice when separate living space is enough.
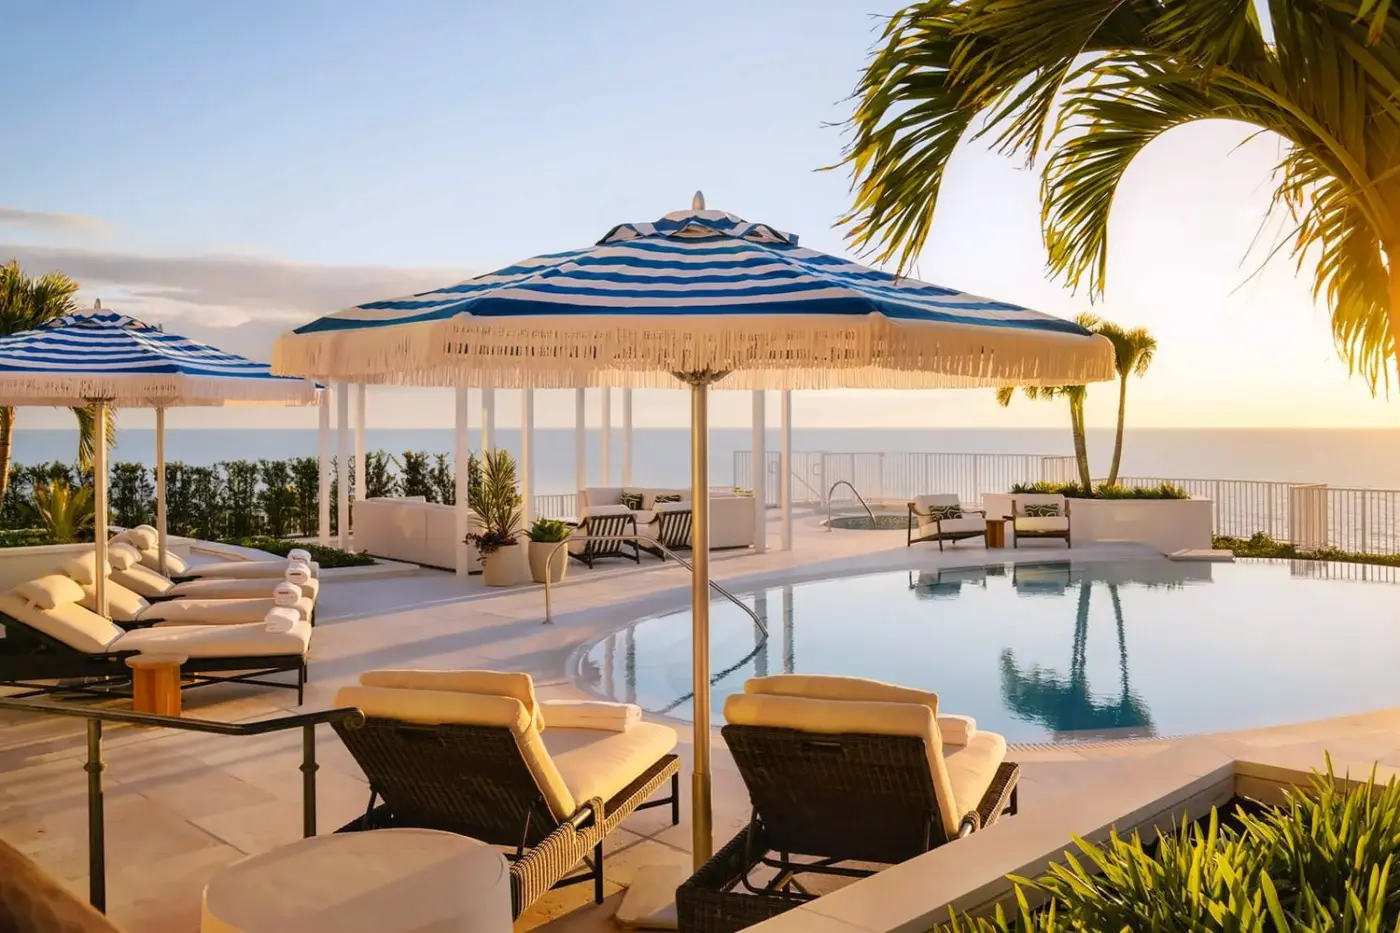
The two resort pools serve different days. Sunset Pool faces the beach and has a shallow splash area and lawn, making it a natural family gathering place. Terrace Pool is a quieter rectangular pool with Gulf views and a hot tub. The third pool is at The Sanctuary: a rooftop lap pool with two lanes for exercise and a more secluded setting after a spa visit. This distinction is worth knowing before settling in for the afternoon. The beach remains close to both main pools, with service on the sand for guests who would rather stay by the water.
The Racquet Club has six Har-Tru clay courts, with instruction and social play as well as space for a match. Tennis gives a longer stay a different morning rhythm: time on court can lead into lunch, the beach or the spa without leaving the property. Four Seasons also describes kayaking and paddleboarding from the shoreline. As with any Gulf outing, the day's weather and water conditions should guide plans rather than an assumed schedule.
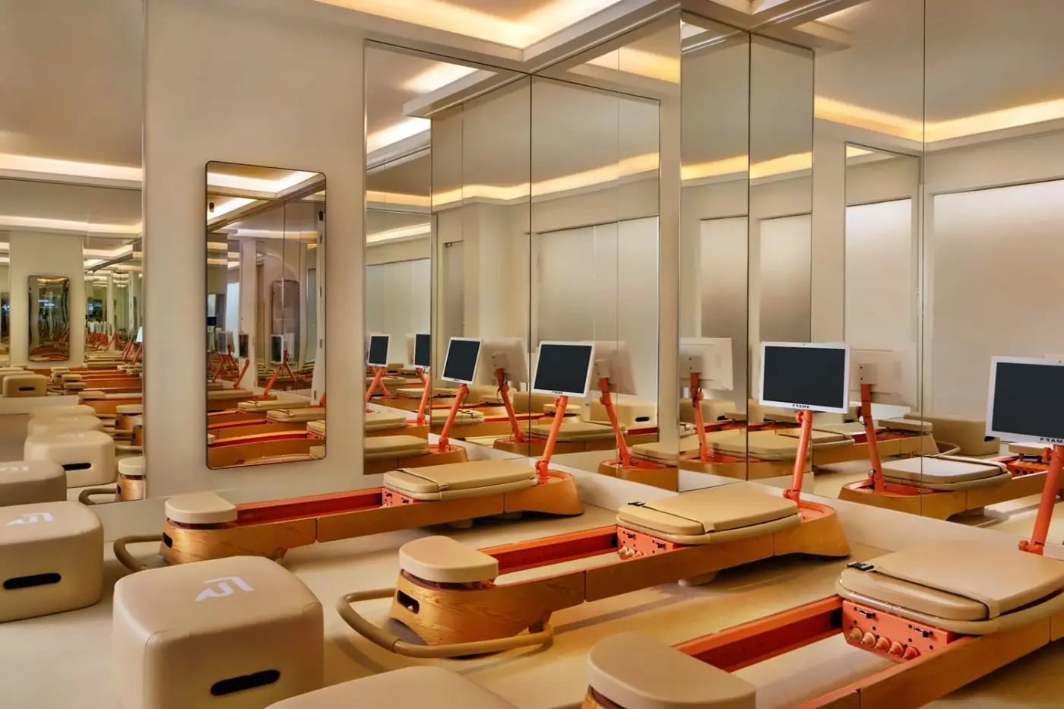
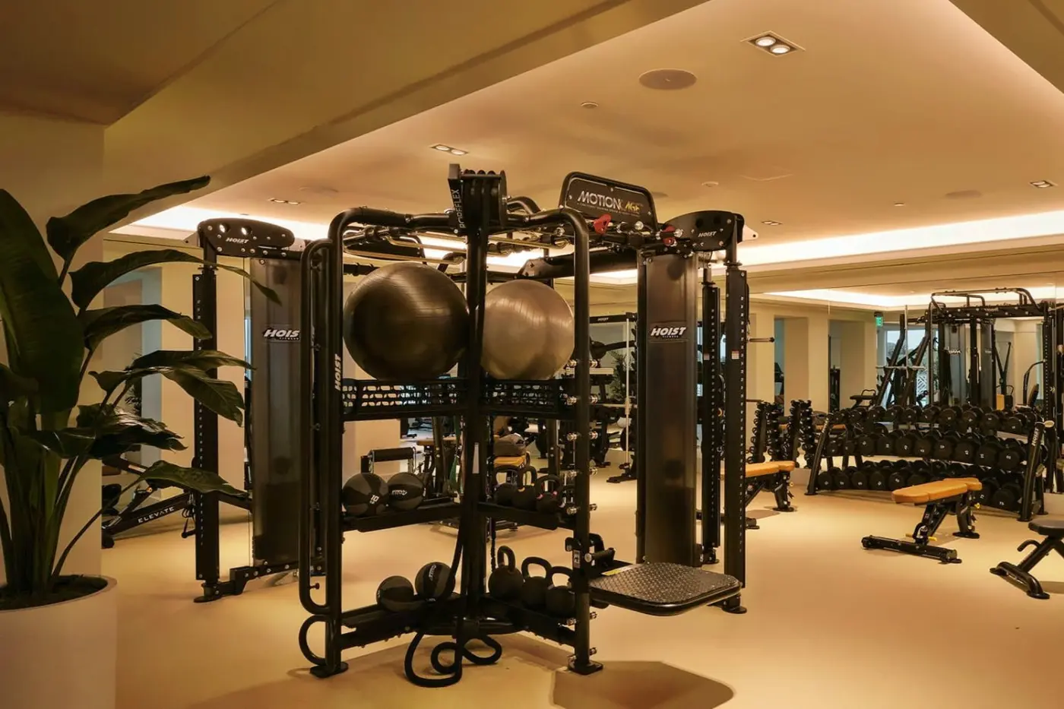
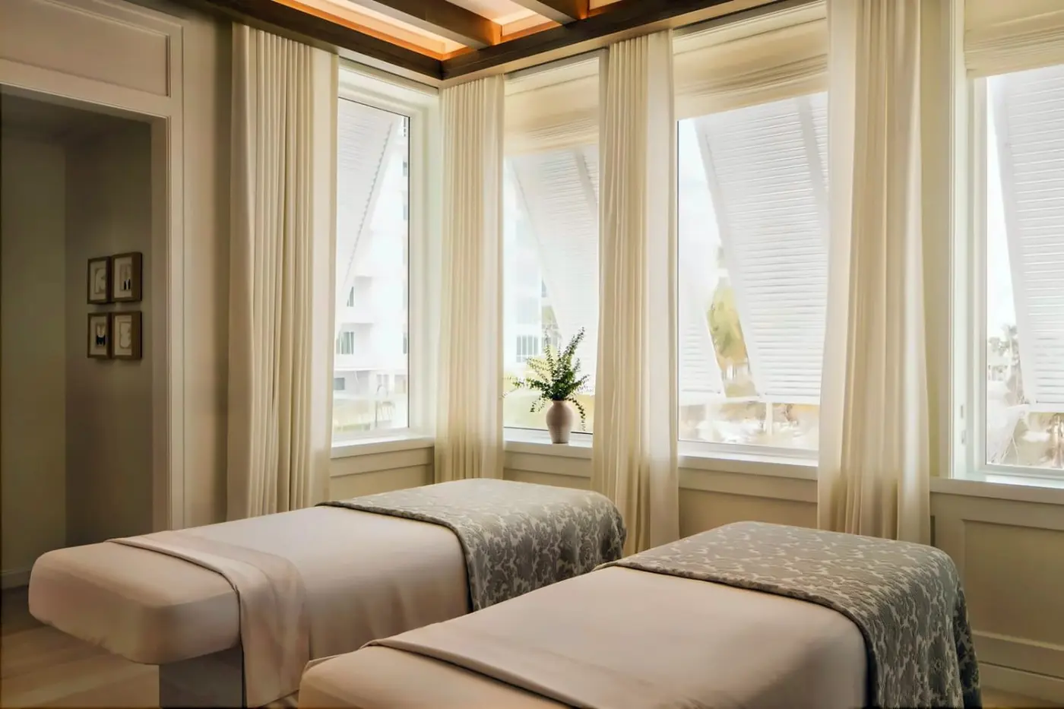
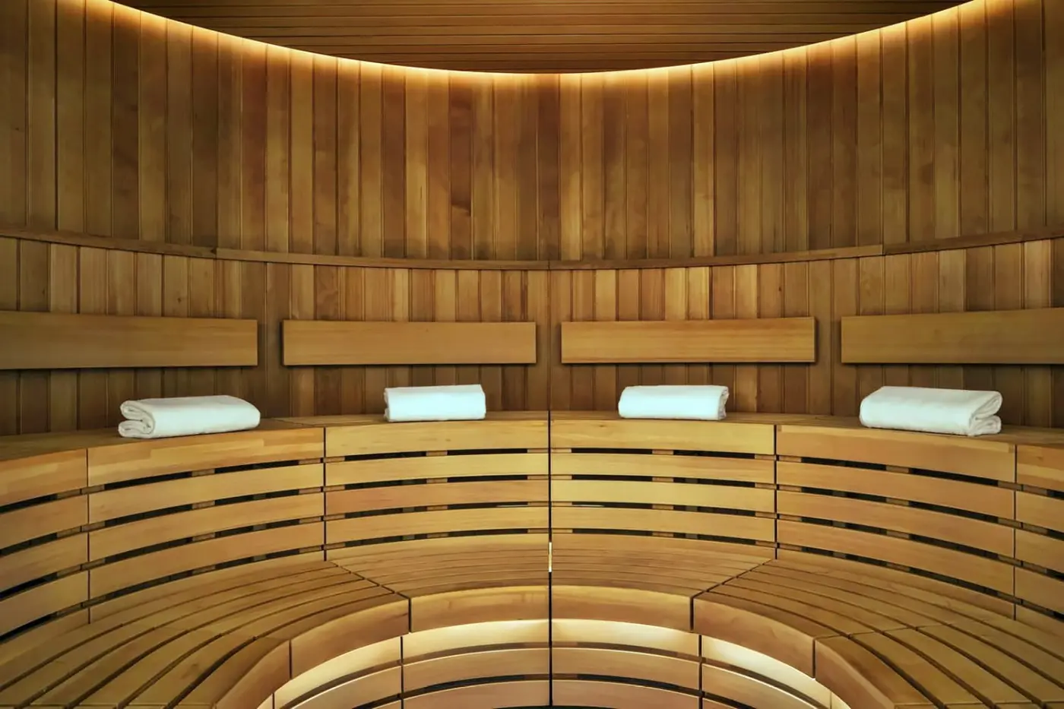
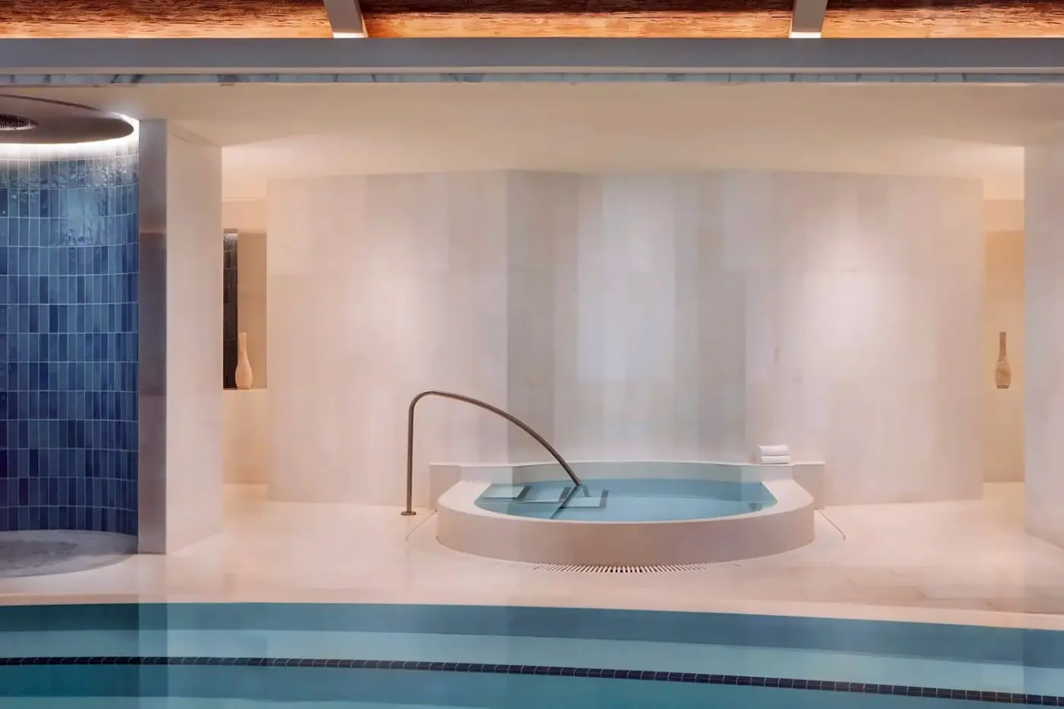
The Sanctuary spans 30,000 square feet across three levels. Its 13 treatment rooms include three couples' suites, while a thermal circuit brings together steam rooms, Finnish sauna, ice room, vitality pools and experience showers. The scale makes a dedicated spa afternoon practical, yet guests can also use the facilities after tennis or a day in the sun. The rooftop lap pool and 24-hour fitness centre extend the choice beyond treatments. Massage, skin and body care sit alongside exercise and recovery, giving the quieter side of the resort its own substance.
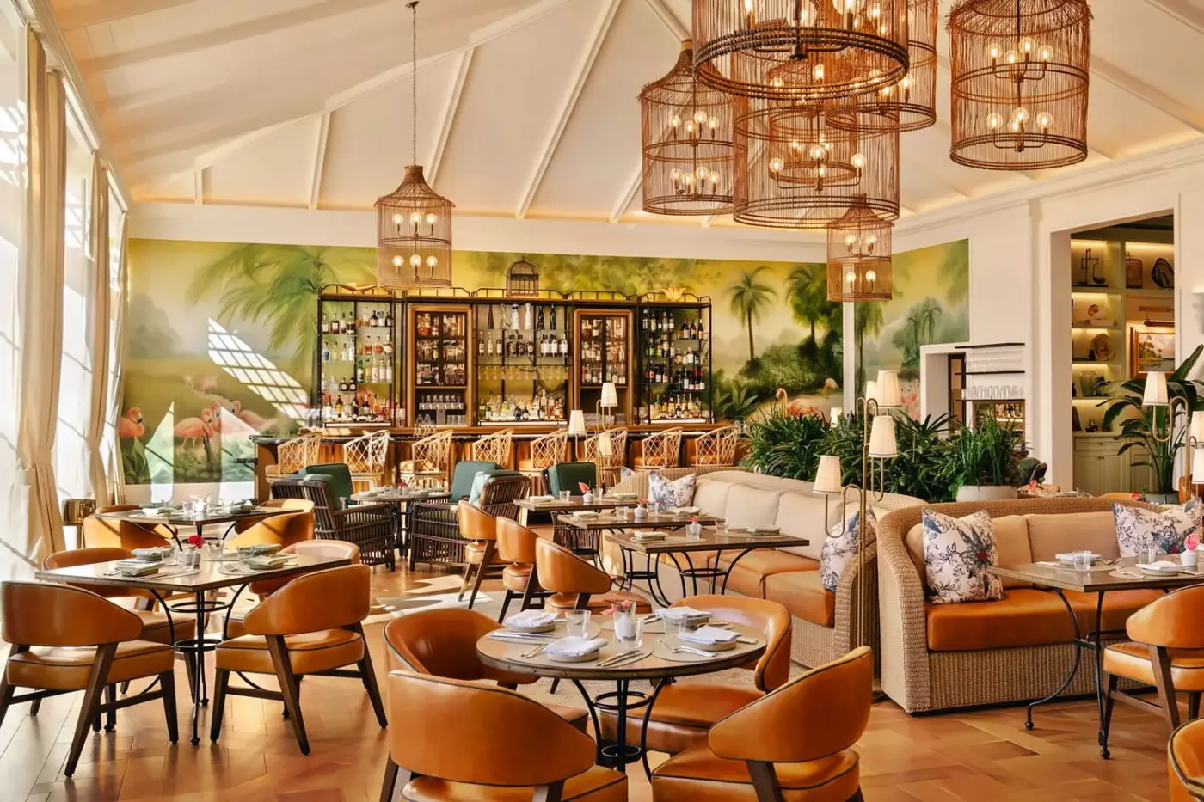
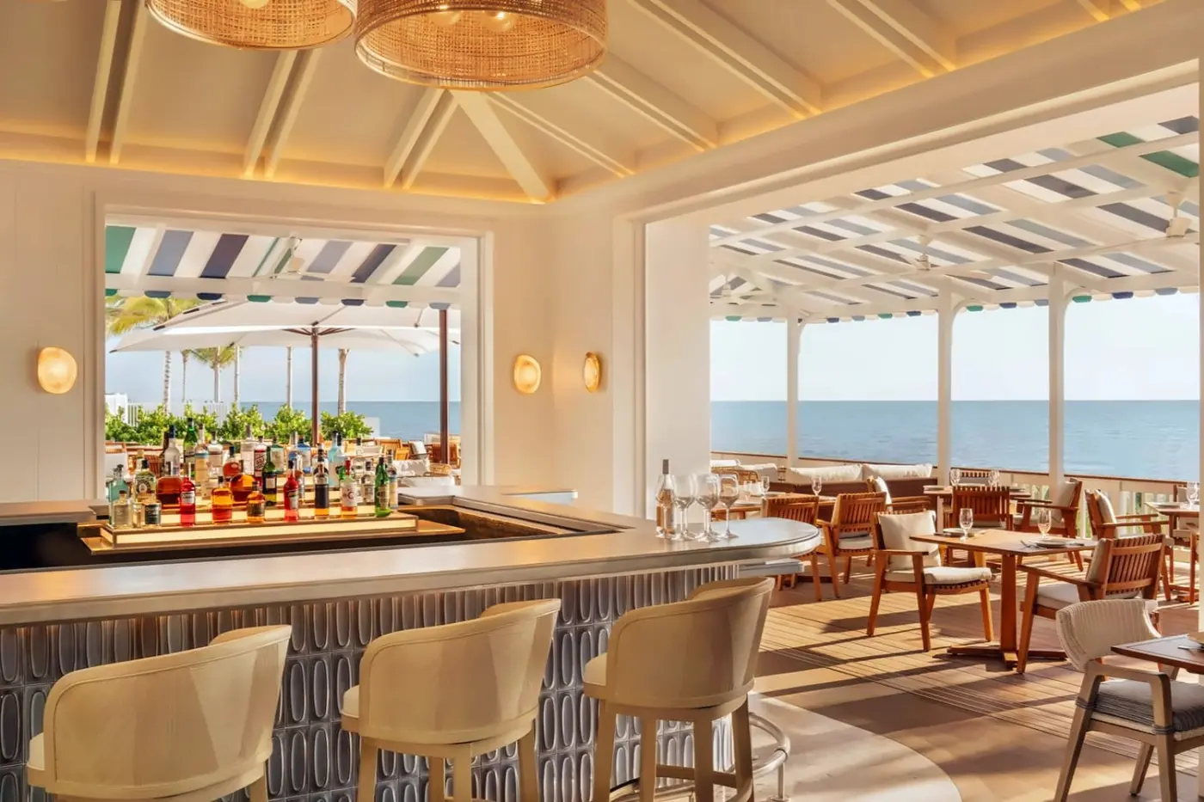
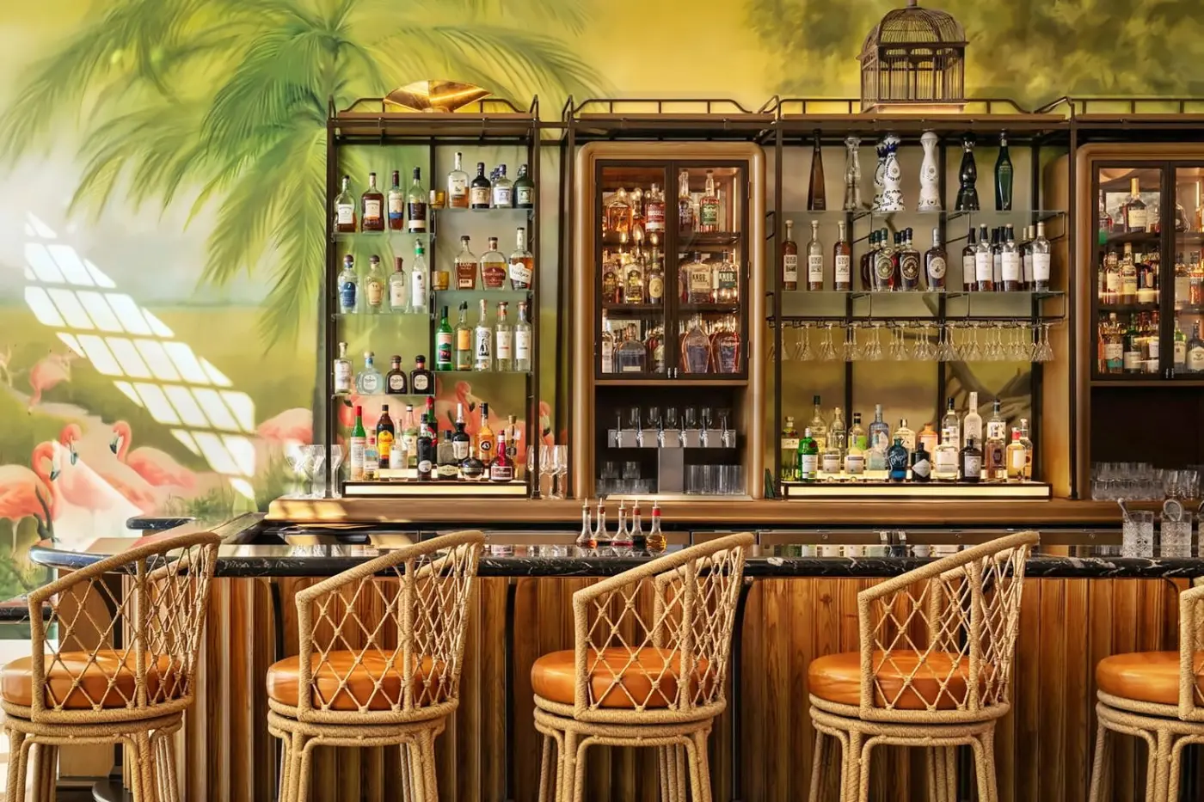
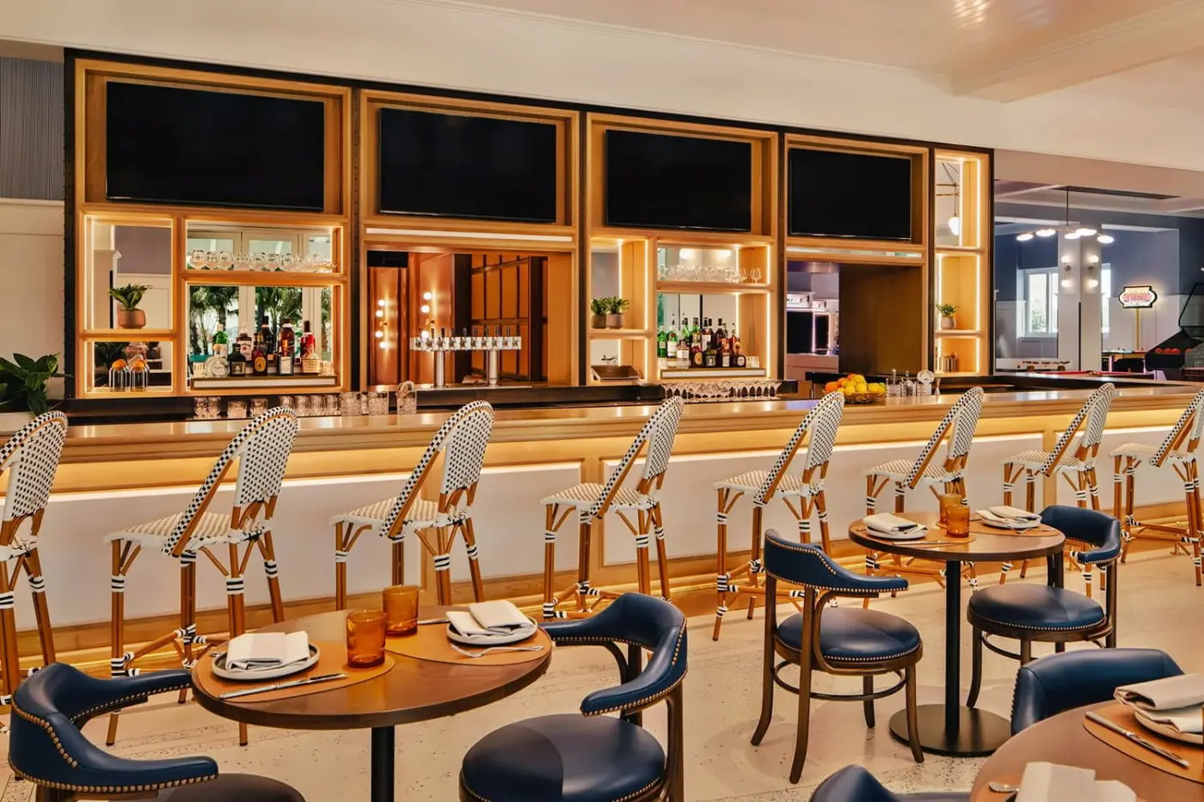
The Merchant Room is the ocean-view New American brasserie associated with chef Gavin Kaysen. It offers breakfast and lunch on the terrace, then a more considered dinner built around dishes such as house-made pasta and dry-aged steak. HB's carries forward a name from the former beach hotel, now serving seafood and raw-bar dishes in a casual beachfront setting. Sunset Bar is the social stop for Gulf views, cocktails and lighter Latin-influenced food. These are different occasions, not variations on one resort dining room.
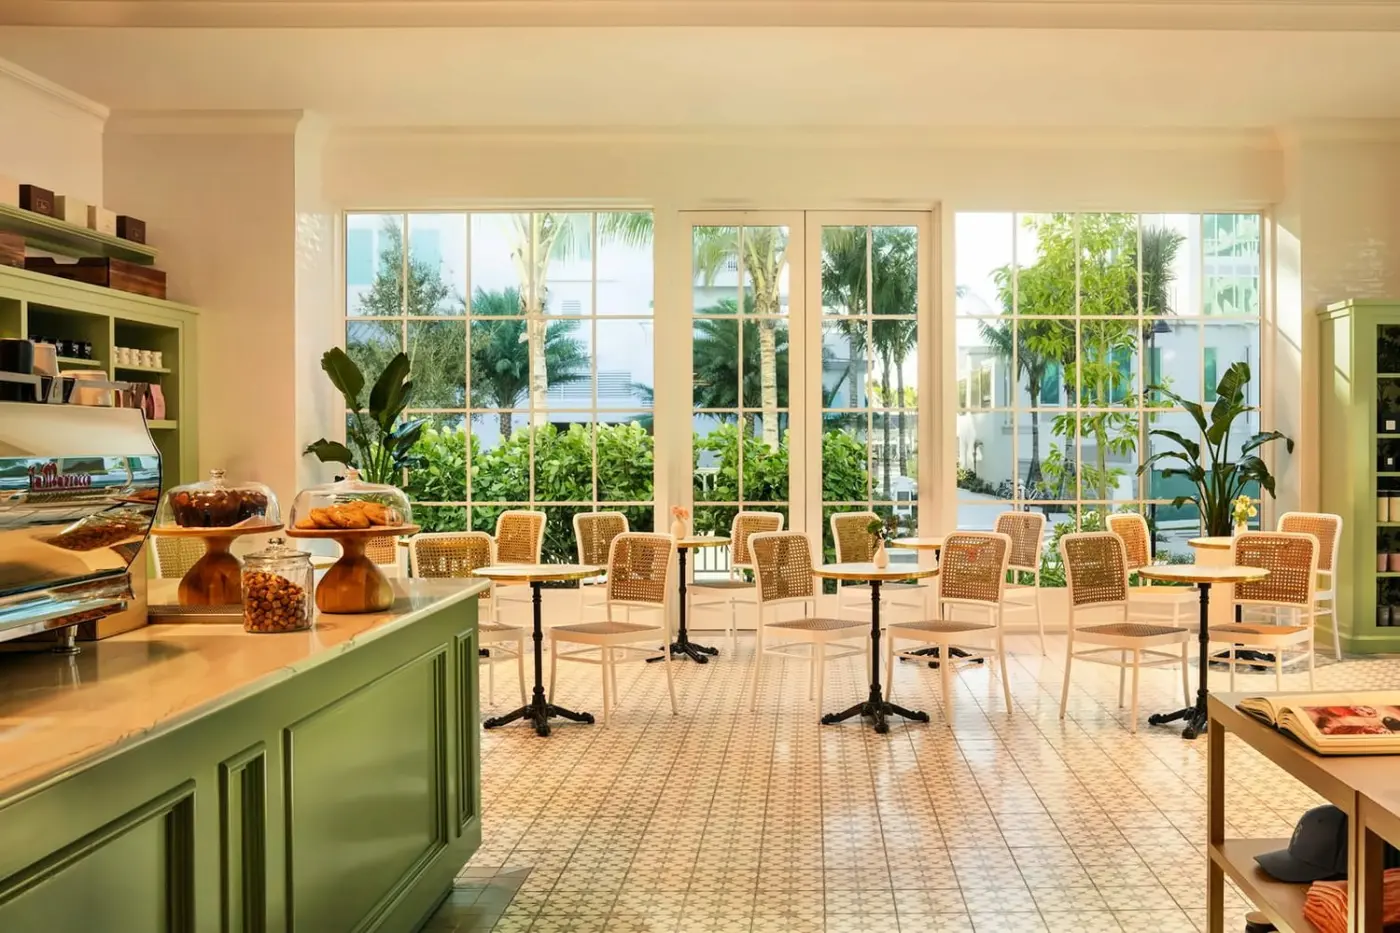
Naples Trading Company in Market Square covers coffee, pastries, sandwiches and provisions for a beach picnic. The Merchant Room Bar offers another place for drinks and lighter fare. Pool and beach service keep lunch easy, while 24-hour in-room dining allows a meal on a private terrace. The choice stretches from a quick breakfast before the beach to a quiet dinner without leaving the room.
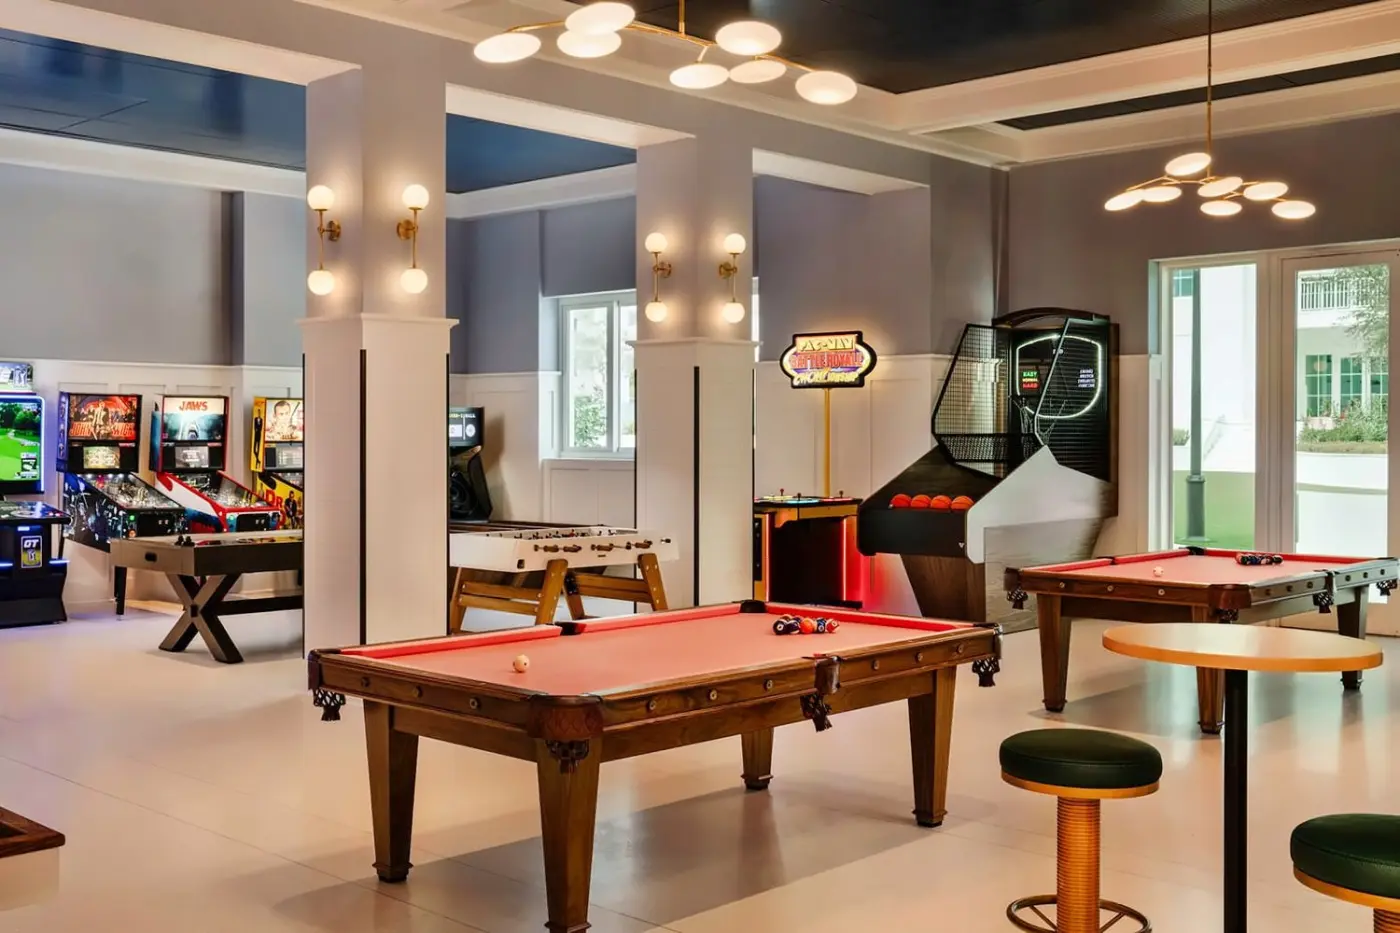
FIN's Club, within the Four Seasons Kids For All Seasons program, is designed for children aged four to twelve. Beach games, crafts and themed activities give younger guests something beyond pool time, while the Teen Centre offers older children their own space. The Sunset Pool's shallow splash area, children's menus and babysitting service add practical support. For a multigenerational visit, the key booking question is how much privacy each person needs. A two-queen room, a suite with a sofabed and a multi-bedroom residence solve different problems, even though all provide access to the same beach and facilities.
The resort is strongest when the Gulf is a daily presence rather than a single outing. Couples can keep plans simple around the shoreline, spa and dinner; families can split time among the sand, pools, courts and children's spaces. Old Naples is close for a change of pace. Before booking, decide whether the group needs a terrace room, separate suite living space or a residence, then choose the outlook that will make time outdoors worthwhile.
The resort’s 1,000-foot white-sand beachfront places Gulf views, long walks and waterfront lounging together in the heart of Old Naples.
The Merchant Room offers breakfast and lunch on its ocean-view terrace, then house-made pasta and dry-aged steaks for an unhurried dinner.
The Sanctuary’s three-level spa brings thermal bathing, treatment rooms and a rooftop lap pool together, giving wellness-minded guests room to set their own pace.
801 Gulf Shore Blvd N, Naples, FL 34102, United States
Choose Naples Beach Club if you want a new 220-room Gulf-front Four Seasons resort in Old Naples, with 57 suites, beach access, ocean-view pools, The Sanctuary spa, Market Square, revived Naples dining names, and easy access to 5th Avenue South.
Yes. Couples should consider Naples Beach Club for Gulf-front sunsets, refined dining, spa time at The Sanctuary, beach walks, pool days, and easy access to Old Naples. It suits guests who want polished coastal luxury without the pace of Miami or Palm Beach.
Yes. Naples Beach Club works well for families because of its beachfront location, pools, Market Square, dining range, tennis and racquet facilities, and larger accommodation options. Families should choose room and suite categories carefully for space, view, and balcony preferences.
Yes, golf is part of the wider Naples Beach Club development. A Tom Fazio-designed 18-hole course is tied to the project, with opening timing described by current sources as phased after the resort opening, so golf-focused guests should confirm the exact course status for their dates.
HB's on the Gulf revives one of Naples' beloved beachfront restaurant names from the original property. It matters because the resort is not just a new build; it also carries forward part of the local Naples Beach Hotel legacy.
More amenities
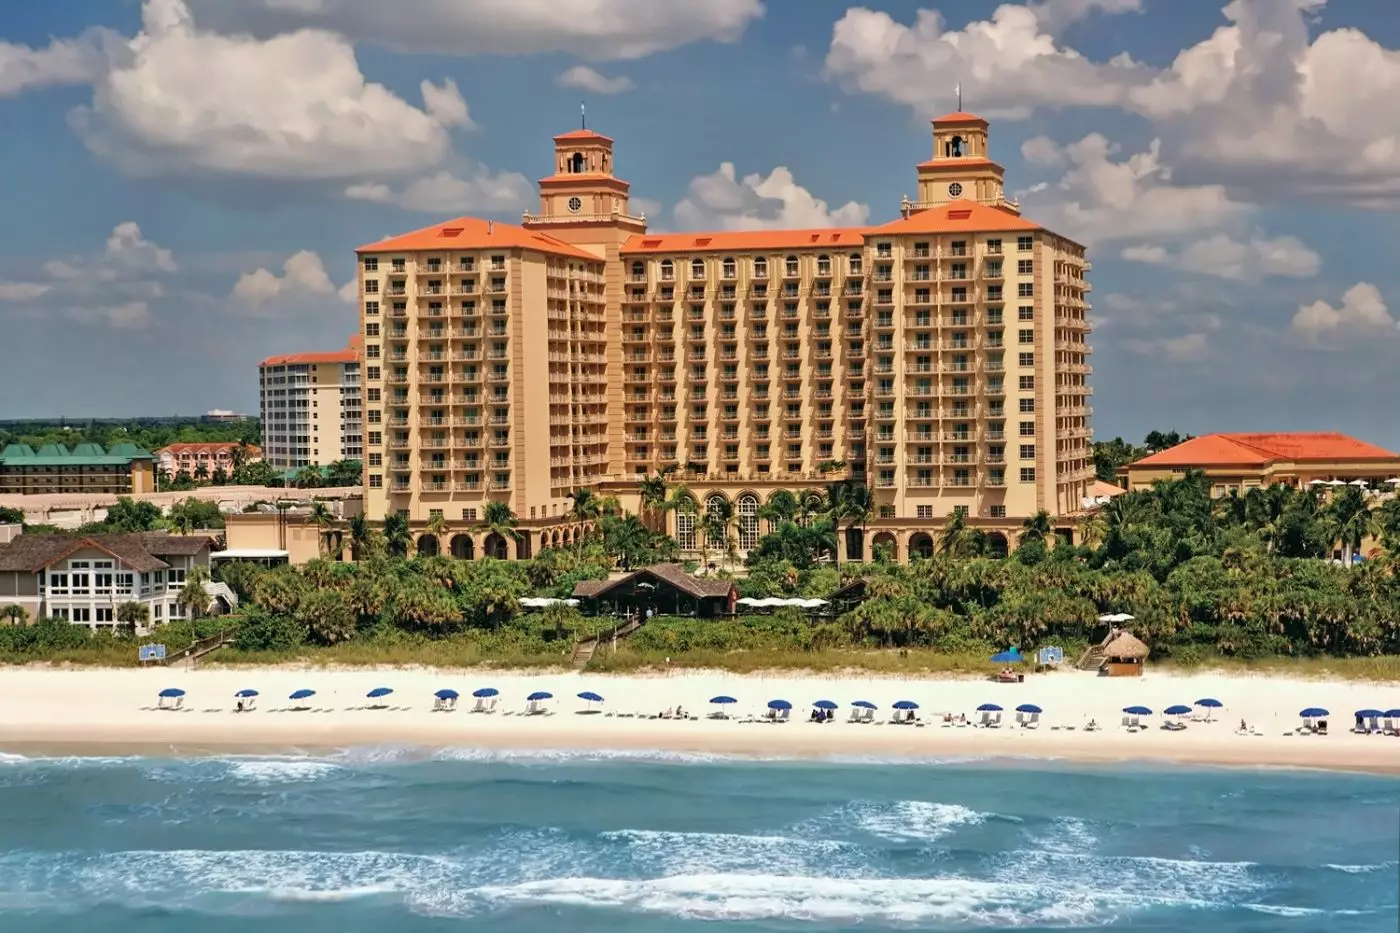
At The Ritz-Carlton, Naples, Vanderbilt Beach is the reason to stay. Boardwalks lead through coastal plants to the Gulf of Me...

More amenities
The Ritz-Carlton Naples, Tiburón occupies a quieter side of Naples, where fairways, native wetlands, palms, and bird habitat...
More amenities
At LaPlaya Beach & Golf Resort, the room you choose changes your relationship with the water. A Beach House lanai opens towar...


