Best for
For an outdoors-focused Lowcountry stay, Montage Palmetto Bluff offers a May River setting between Savannah and Hilton Head Island, with river excursions.
Please choose a hotel or destination from the list.
We couldn’t open your search results. Please try again.
Your private search
Finding exceptional stays
Best for
For an outdoors-focused Lowcountry stay, Montage Palmetto Bluff offers a May River setting between Savannah and Hilton Head Island, with river excursions.
What makes it special
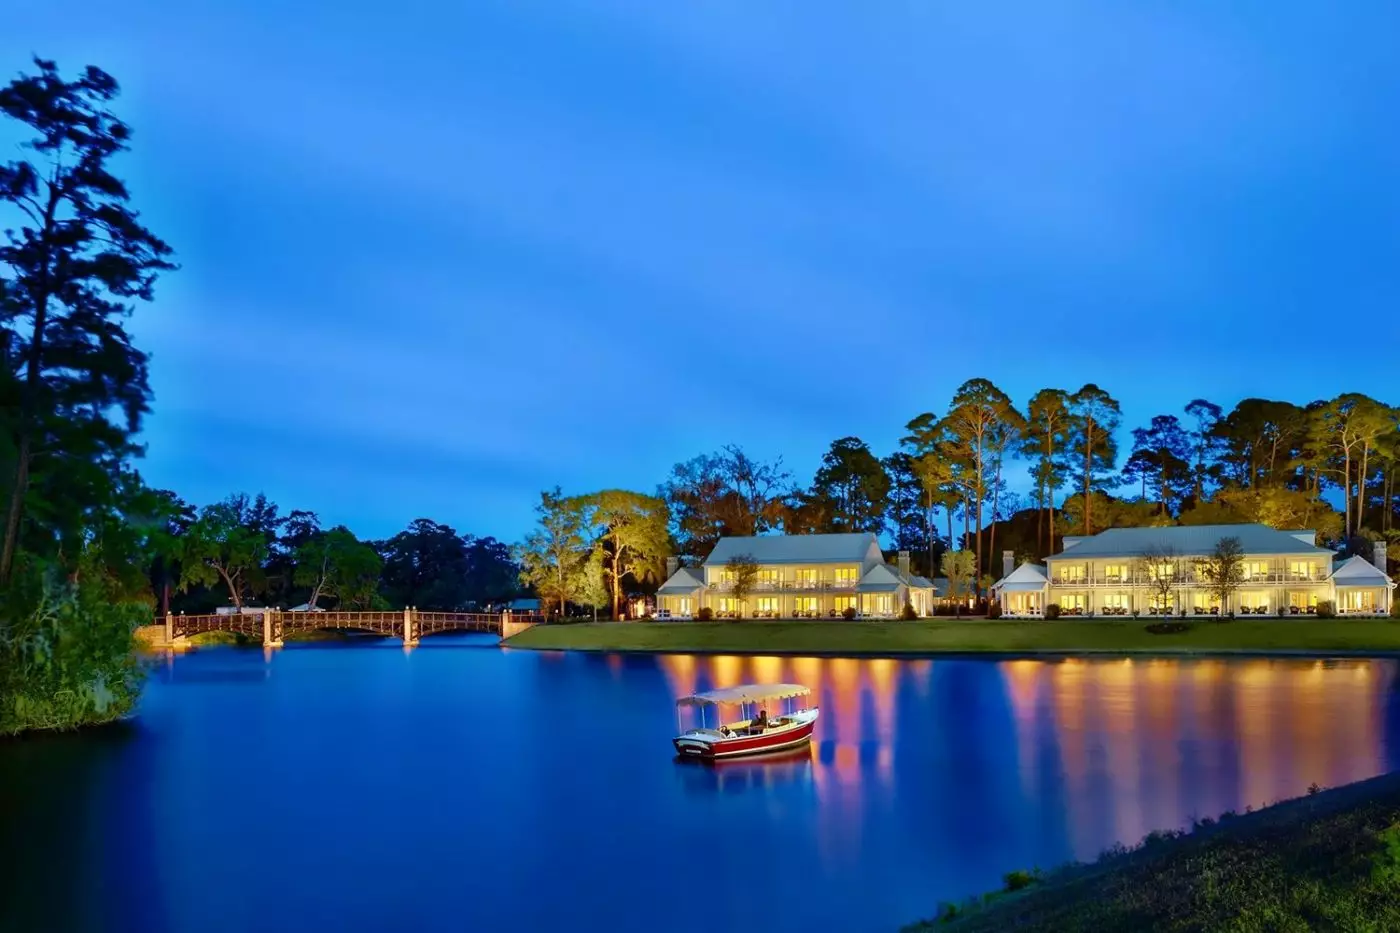
Ask about a sunset yacht cruise on the May River to see the surrounding waterways from a boat as evening approaches.
Room to consider
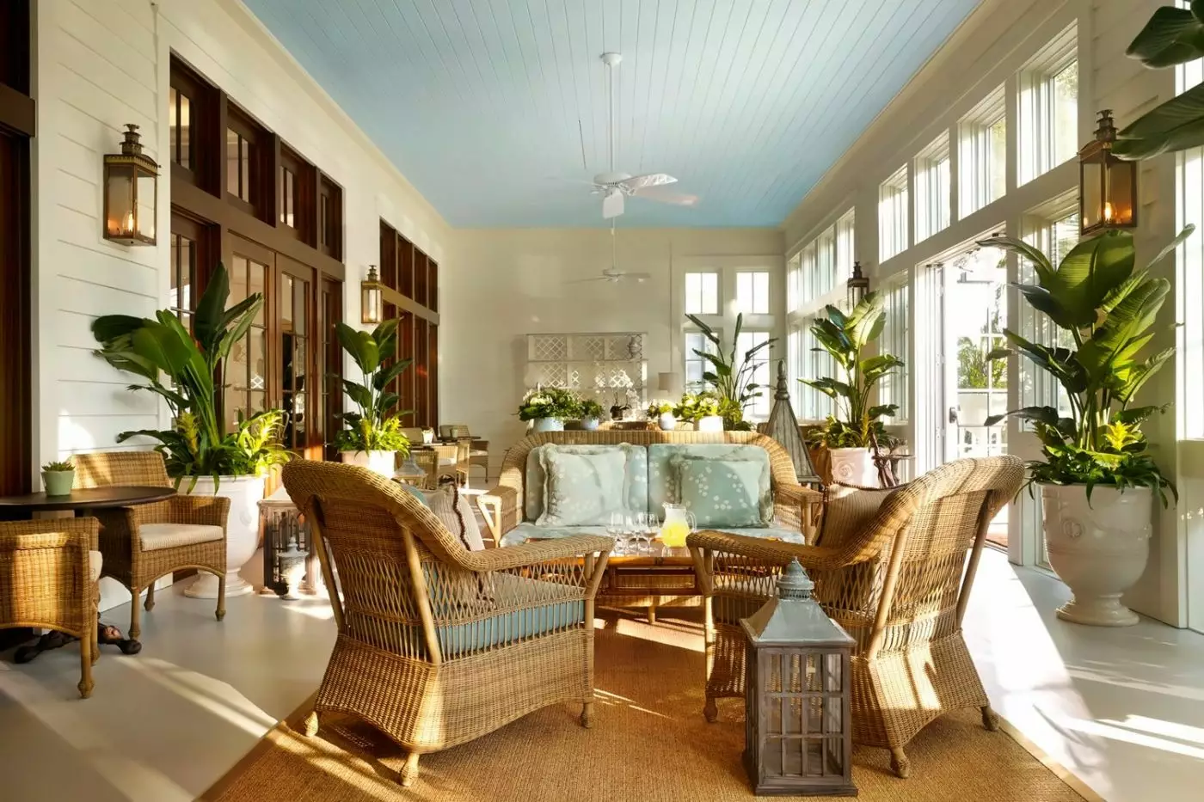
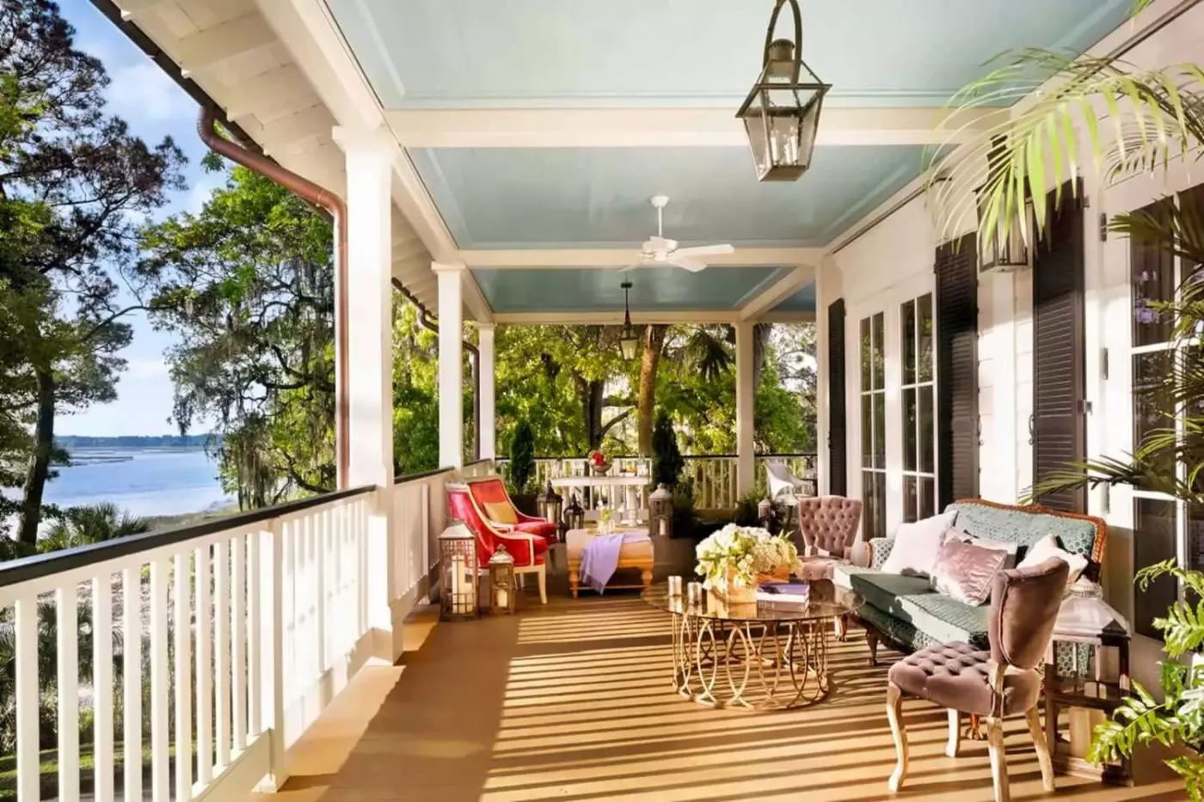
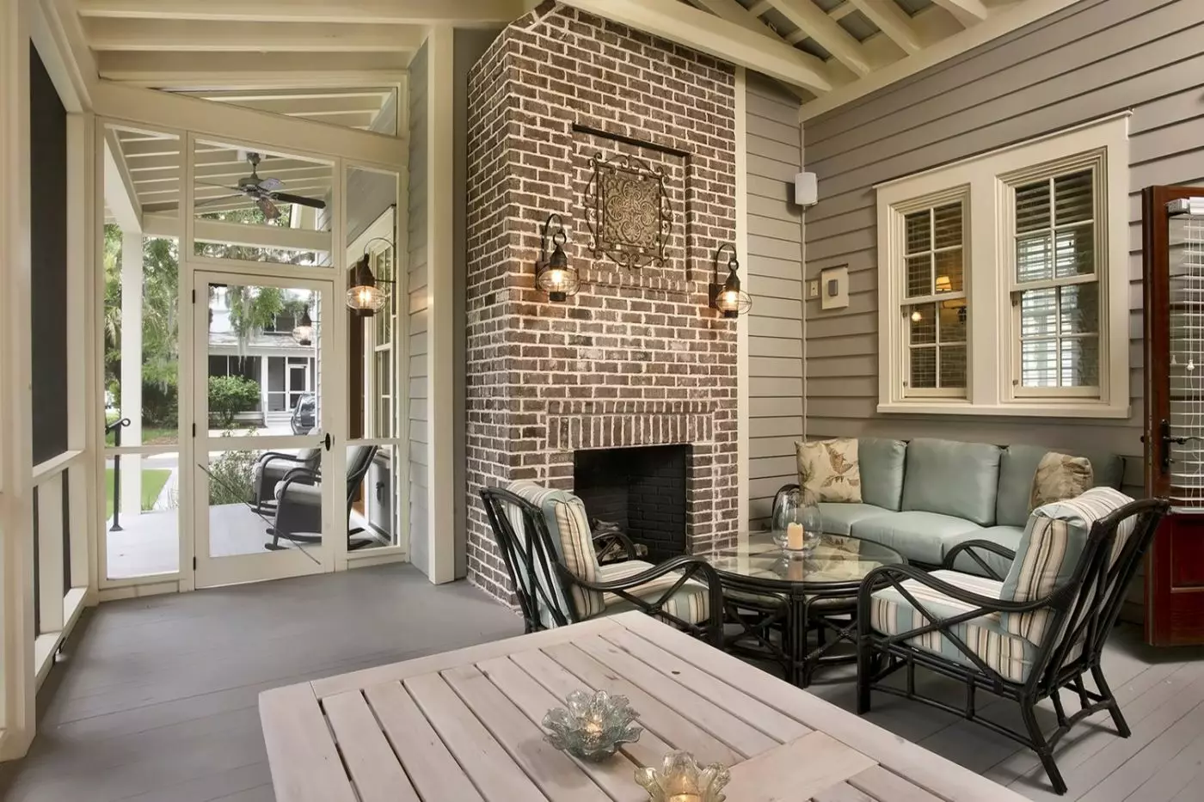
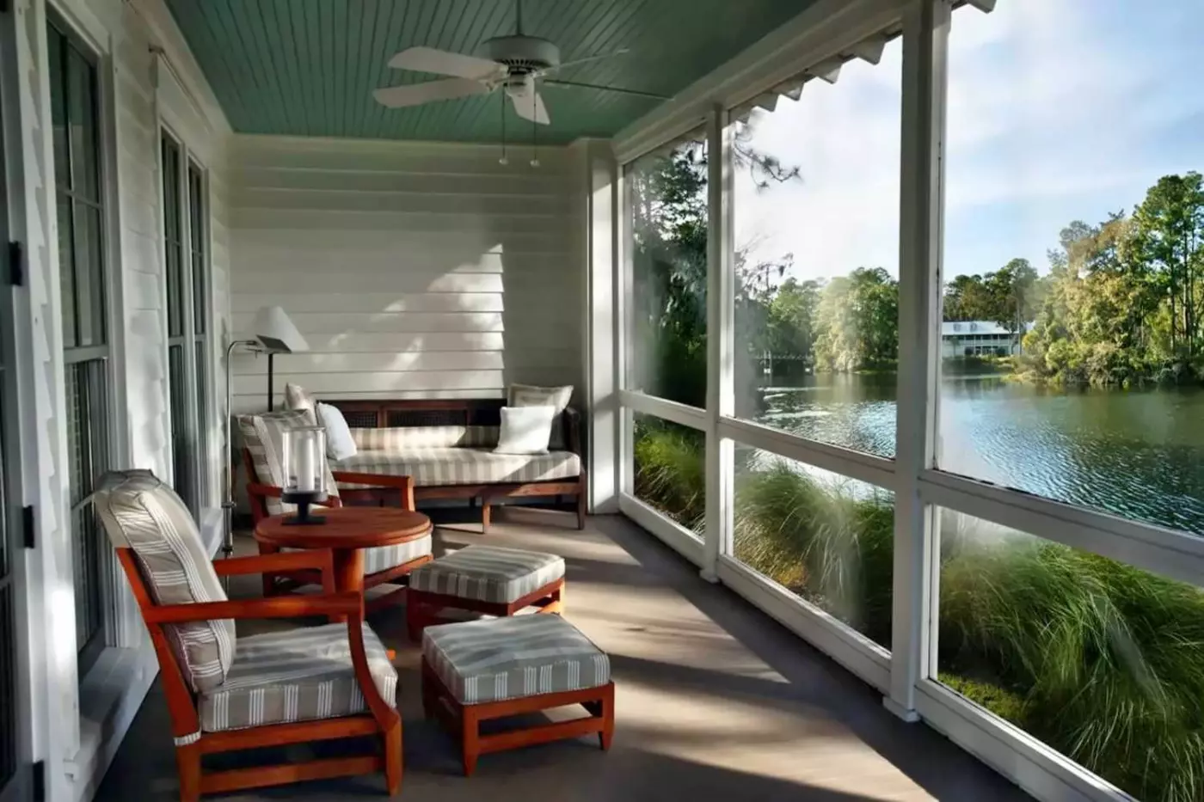
Choose a River View Cottage One Bedroom Suite for its private screened-in porch, giving you river views from an outdoor space of your own.
Insider tip
Bring a payment card for resort purchases, as Montage Palmetto Bluff is cashless; cash can still be used for gratuities.
Free membership gives you access to preferred rates, exclusive benefits and current promotions for your stay.
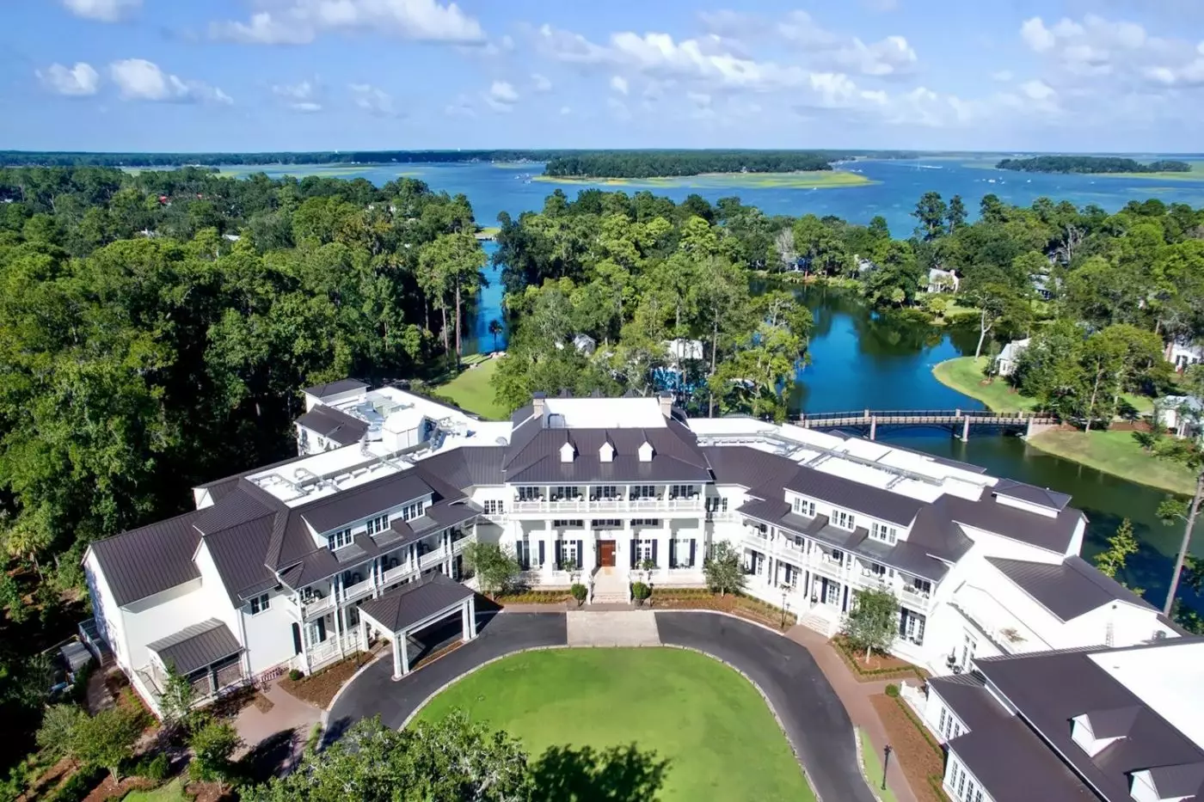
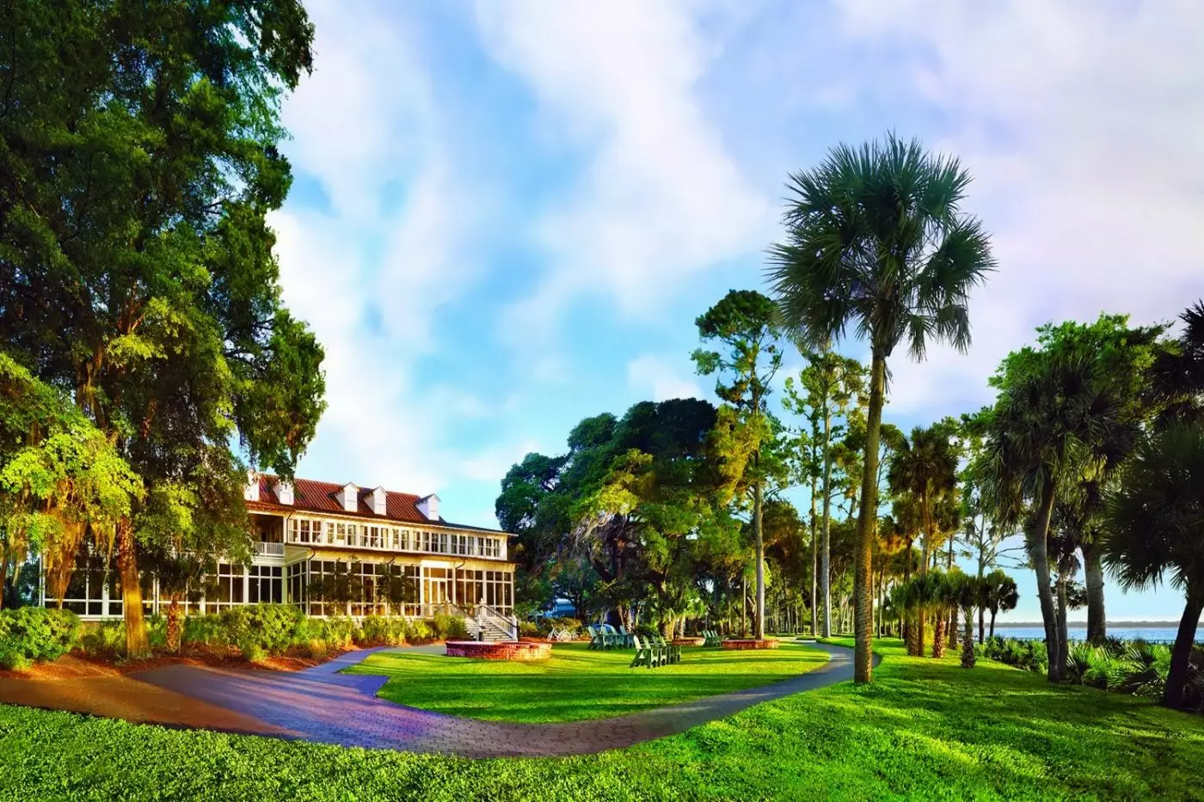
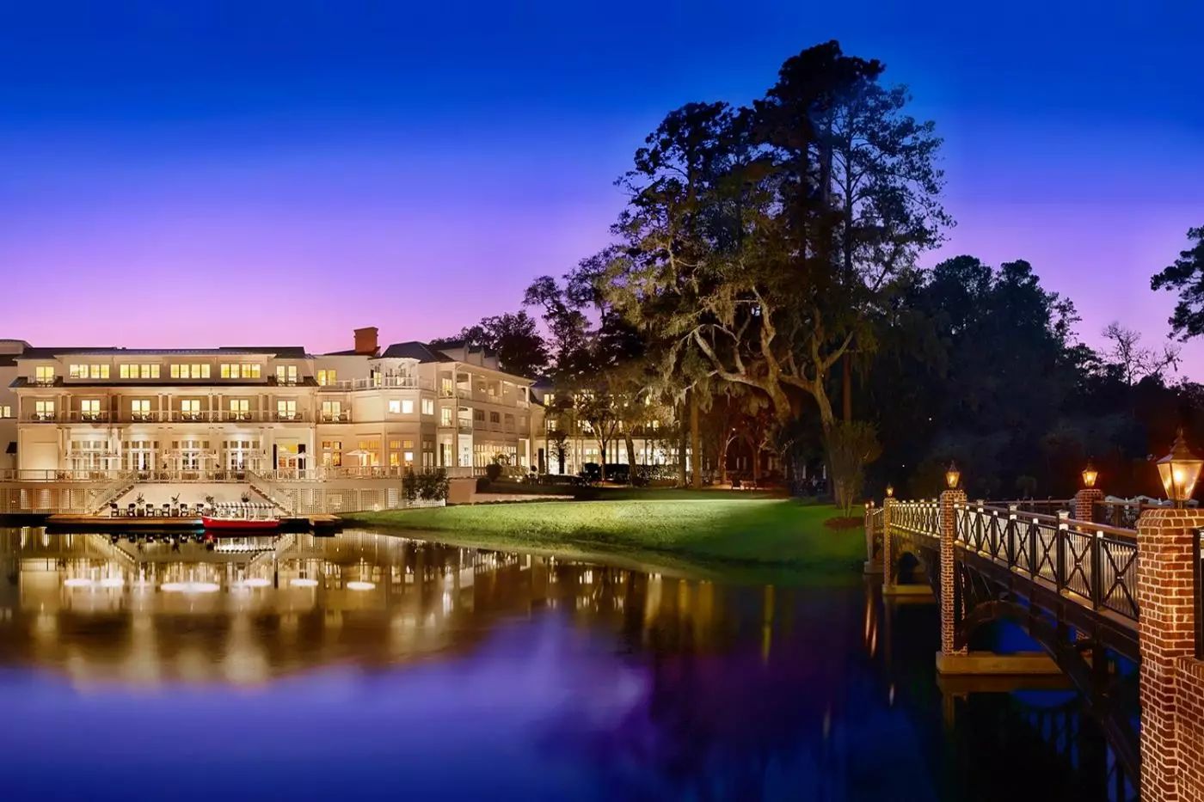
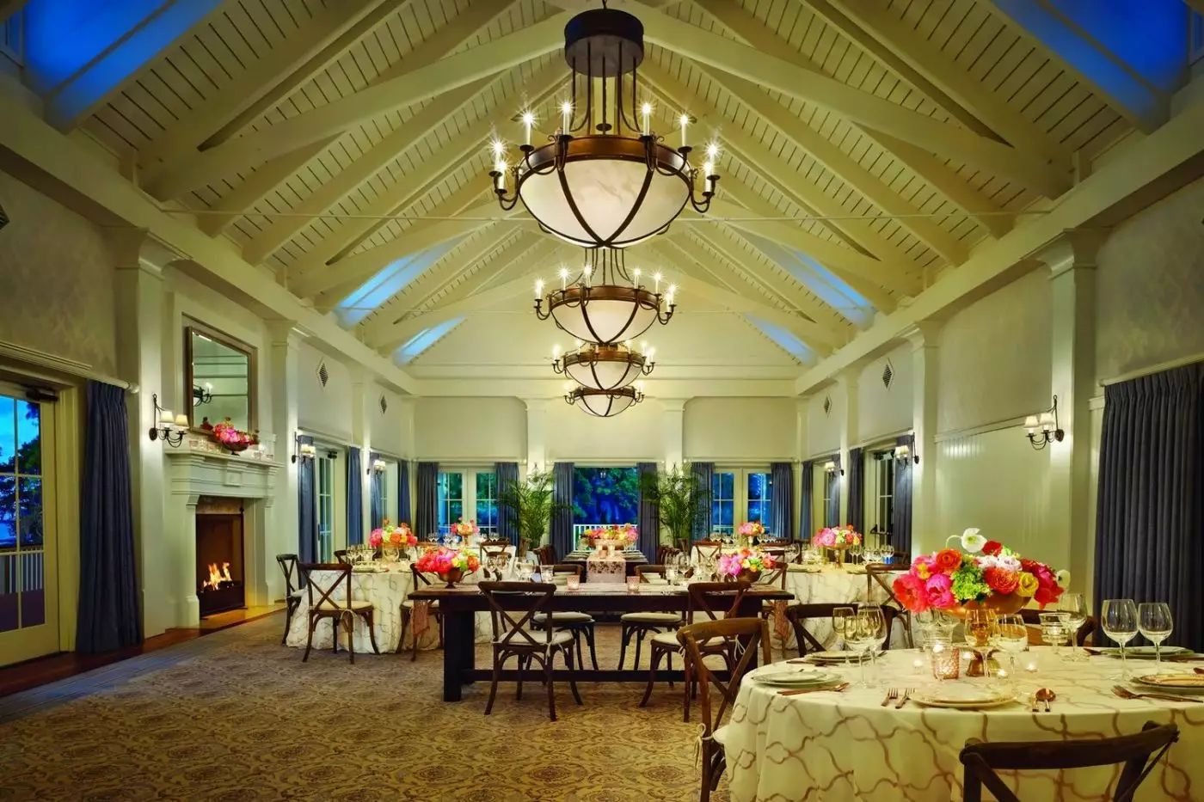
At Montage Palmetto Bluff, a screened porch can face the May River, a room in the Inn can look into maritime forest, and dinner can take place beside an inland waterway. The resort's accommodations extend across Wilson Village and Moreland Village in Bluffton, South Carolina, within the wider Palmetto Bluff community between Savannah and Hilton Head Island.
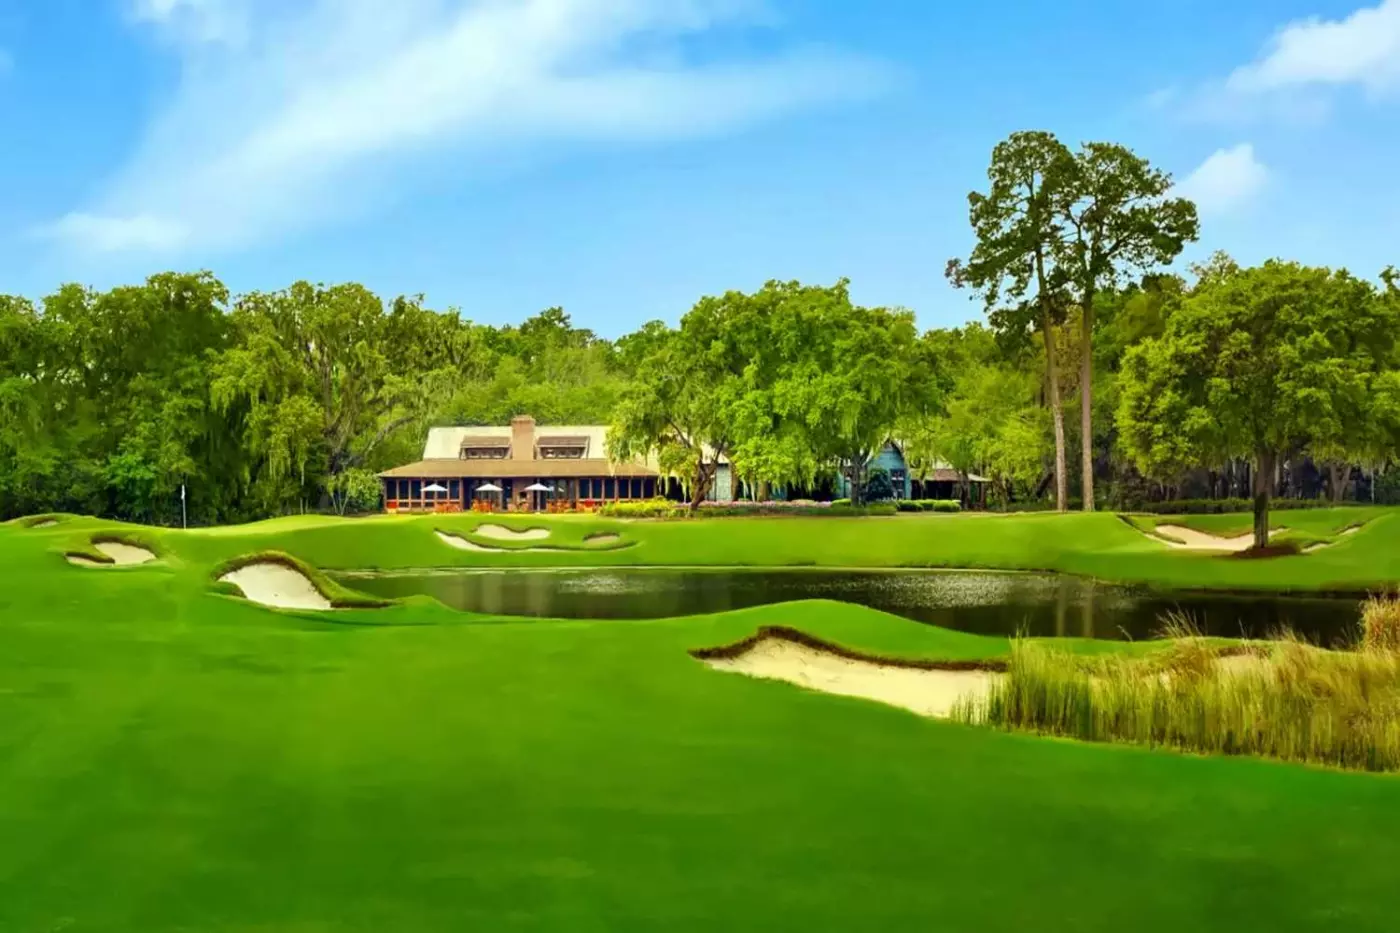
The surrounding 20,000-acre landscape gives this Lowcountry stay its scale. Live oaks, waterways and village streets connect places with quite different purposes, including cottages by the river, a golf course among old trees and restaurants overlooking the water. Bicycles and boat excursions bring the landscape into the stay rather than leaving it as a view from a window.
 200
 Casual
 Fitness
 Pool
 Spa
 Sauna
 Golf
 Adventure
 Pet Friendly
 Wheelchair Accessible
King rooms face the forest; Double Queen rooms may face the forest or inland waterway. Bedding varies by layout.
Set within the Main Inn, the room has hardwood flooring and high ceilings. In the King arrangement, an L-shaped sofa forms a small conversation area within the bedroom. The bathroom has marble finishes.
A King room can take a requested rollaway for a third person. The Double Queen arrangement accommodates four using its existing beds and does not take a rollaway.

Set within the Main Inn, the room has hardwood flooring and high ceilings. In the King arrangement, an L-shaped sofa forms a small conversation area...
King rooms accommodate three with a rollaway; Double Queen rooms accommodate four. The River House pool is shared.
The rooms occupy the Sabal Guest House beside the River House pool. Hardwood floors and high ceilings frame an L-shaped sofa in the conversation area, with a walk-in closet providing separate storage. A large desk gives writing and work its own surface inside the bedroom.
Marble finishes cover the bathroom, which has two vanities.

The rooms occupy the Sabal Guest House beside the River House pool. Hardwood floors and high ceilings frame an L-shaped sofa in the conversation area,...
King rooms sleep three with a rollaway on request. Rooms with two Queen beds sleep four.
The two-storey guest houses have a classic Southern style and stand beside the inland waterways. Inside, hardwood floors and high ceilings frame a sitting area with an L-shaped sofa. Marble features in the bathroom.

The two-storey guest houses have a classic Southern style and stand beside the inland waterways. Inside, hardwood floors and high ceilings frame a sitting area...
On request, this room can connect to an Inn Double Queen Room or the Presidential Suite.
Hardwood floors and white walls frame an L-shaped sofa in the conversation area. High ceilings give the interior its tall proportions, while large windows face the inland waterway from the Main Inn.
The bathroom is finished in marble. Two vanities provide separate places to get ready, and a rollaway can be requested for a third guest at an additional charge.

Hardwood floors and white walls frame an L-shaped sofa in the conversation area. High ceilings give the interior its tall proportions, while large windows face...
On request, the room can connect to a Carolina Suite, Forest View Inn Suite or selected Inn rooms.
Inside the Main Inn, high ceilings rise above hardwood flooring and a small conversation area. Large windows are part of the room’s interior.
Marble is used in the bathroom. A rollaway can be requested for a third guest at an additional charge.

Inside the Main Inn, high ceilings rise above hardwood flooring and a small conversation area. Large windows are part of the room’s interior. Marble is...
This suite can connect to a Forest View Inn King Room, on request.
Oversize picture windows face the inland waterways from the sitting room. Hardwood floors continue through the interior, with the living area set apart from the bedroom. A dining table seats four, giving meals a different setting from the lounge.
The sitting room contains the sleeper sofa. Up to two rollaway beds can be requested to accommodate the full guest count.

Oversize picture windows face the inland waterways from the sitting room. Hardwood floors continue through the interior, with the living area set apart from the...
Five guests use the sofa bed and one rollaway, supplied on request.
The guest-house suite has hardwood floors and a separate sitting area with a sleeper sofa. Marble finishes continue into its bathrooms. The guest houses sit along the inland waterways, apart from the Main Inn.
A neighbouring King or Double Queen room can connect on request when a larger party needs another bedroom.

The guest-house suite has hardwood floors and a separate sitting area with a sleeper sofa. Marble finishes continue into its bathrooms. The guest houses sit...
A rollaway can be requested for the third guest, at an extra charge.
The cottage looks towards the surrounding maritime forest. A conversation area is arranged in front of the hearth, and high ceilings rise above the wooden floor. Marble finishes cover the bathroom.

The cottage looks towards the surrounding maritime forest. A conversation area is arranged in front of the hearth, and high ceilings rise above the wooden...
The five-person arrangement uses a sofa sleeper and one rollaway. The neighbouring River House pool is shared.
The Sabal Guest House suite has a separate sitting area with a sofa sleeper. Hardwood floors and high ceilings continue through the interior, with a walk-in closet and a large desk providing storage and a working surface.
Marble finishes cover the bathrooms, which have double vanities. A guest powder room supplements them. Connecting King or Double Queen rooms can add another bedroom on request.

The Sabal Guest House suite has a separate sitting area with a sofa sleeper. Hardwood floors and high ceilings continue through the interior, with a...
Rollaway beds are available on request for an additional charge.
High ceilings rise above a conversation area arranged around the hearth. The cottage stands beside the inland waterway. Natural colours continue through the interior. Its bathroom has a marble finish.

High ceilings rise above a conversation area arranged around the hearth. The cottage stands beside the inland waterway. Natural colours continue through the interior. Its...
Five guests require the sofa bed and a requested rollaway.
A separate living area contains the sleeper sofa, with hardwood flooring extending through the suite. The suite is located in the Main Inn.
Marble finishes continue into both bathrooms.

A separate living area contains the sleeper sofa, with hardwood flooring extending through the suite. The suite is located in the Main Inn. Marble finishes...
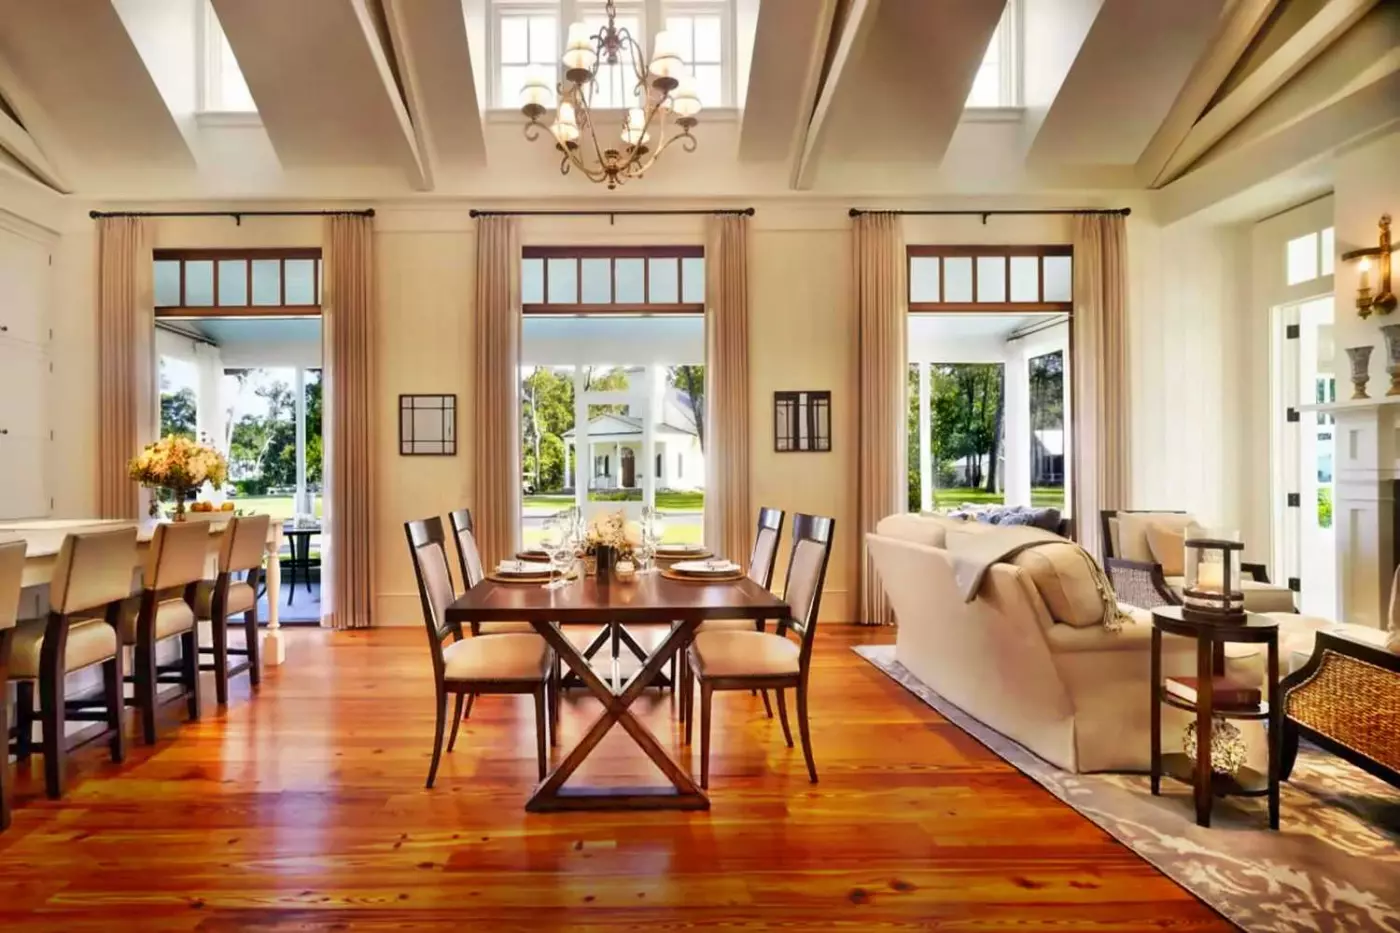
A living room and dining room form the main gathering spaces, with a table for six and an island with three seats in the kitchen. The second-floor loft adds another sitting space above the main level. A covered front porch and covered parking sit on different sides of the home, which occupies a corner lot in Moreland Village.
The first-floor primary bedroom has an en-suite bathroom. Upstairs, the second bedroom has a separate bathroom with a shower over the bathtub and a connection to the loft. This arrangement gives the two bedrooms different positions within the house.

A living room and dining room form the main gathering spaces, with a table for six and an island with three seats in the kitchen....
High ceilings rise above the open living and dining areas. The Carolina room contains the Queen sofa bed, while a screened porch has its own seating. This single-family home stands near the water, the Inn and Spa Montage.
The home has two bedrooms and two-and-a-half bathrooms.

High ceilings rise above the open living and dining areas. The Carolina room contains the Queen sofa bed, while a screened porch has its own...
The living and dining areas have an open arrangement. The Carolina room contains the sleeper sofa, providing additional accommodation outside the bedrooms. An expansive screened porch has its own seating space.
The residence has two bedrooms and two-and-a-half bathrooms. The second bedroom has an en-suite bathroom. The home stands close to the water and Spa Montage.

The living and dining areas have an open arrangement. The Carolina room contains the sleeper sofa, providing additional accommodation outside the bedrooms. An expansive screened...
The third guest uses a requested rollaway, with an additional fee.
The cottage has wooden floors and high ceilings, with seating arranged around the hearth. Marble finishes line its bathroom, and the river lies beside the cottage.

The cottage has wooden floors and high ceilings, with seating arranged around the hearth. Marble finishes line its bathroom, and the river lies beside the...
A Forest View Inn King Room can connect to this suite, on request.
A sitting room with oversize picture windows looks towards the inland waterways. The living area is separate from the bedroom, and a dining table has places for four. Hardwood flooring carries through the reception spaces.
Rollaway beds can be requested alongside the sleeper sofa for the full guest count.

A sitting room with oversize picture windows looks towards the inland waterways. The living area is separate from the bedroom, and a dining table has...
Rollaway beds are available on request for an additional fee.
The bedroom and separate living area both have access to the balcony. Hardwood floors run through the suite, and the lounge contains the sleeper sofa. Marble finishes continue into the bathrooms.
A deep soaking bathtub stands in front of an oversize picture window. Its position brings the lagoon outlook into this part of the bathroom.

The bedroom and separate living area both have access to the balcony. Hardwood floors run through the suite, and the lounge contains the sleeper sofa....
A great room and a separate sitting room give the home indoor spaces beyond its bedrooms. A dining room provides another gathering place, while an entry hall and foyer lead into the residence.
The primary bedroom opens onto its own screened porch. Two guest bedrooms have en-suite bathrooms, and the covered rear porch spans the width of the house towards the lagoon.

A great room and a separate sitting room give the home indoor spaces beyond its bedrooms. A dining room provides another gathering place, while an...
The primary bedroom has its own screened porch. An entry hall and foyer lead into a great room, with a library and a separate sitting room providing other places to gather. A dining room adds another reception space within the house.
Two guest bedrooms have en-suite bathrooms with marble-topped vanities.

The primary bedroom has its own screened porch. An entry hall and foyer lead into a great room, with a library and a separate sitting...
Six guests use the sofa bed and two rollaways. The rollaways are supplied on request for an extra fee.
Wooden floors and high ceilings give this waterfront cottage suite its interior character. A sitting area is arranged around the hearth, and the sleeper sofa supplements the bedroom. The wet bar has a Sub-Zero refrigerator.
Marble finishes line the bathroom.

Wooden floors and high ceilings give this waterfront cottage suite its interior character. A sitting area is arranged around the hearth, and the sleeper sofa...
A second King bedroom with its own bathroom can connect on request.
Estate-style furniture fills two living areas, with a marble-wrapped hearth in one of them. A formal dining room has its own setting for meals, and the Carolina room extends along the suite with windows towards the lagoon.
Rich wooden finishes continue through the reception spaces. The main bathroom is finished in marble.

Estate-style furniture fills two living areas, with a marble-wrapped hearth in one of them. A formal dining room has its own setting for meals, and...
The village homes have hardwood floors and a living room furnished with soft seating. A dining area gives meals their own setting, while a fireplace forms part of the main gathering space.
Floor plans may occupy one or two storeys. The allocated home determines the arrangement of the bedrooms and shared rooms.

The village homes have hardwood floors and a living room furnished with soft seating. A dining area gives meals their own setting, while a fireplace...
The maximum is eight guests, including no more than six adults.
A vaulted great room and a library provide two indoor gathering spaces. The sunroom and library also contain the additional sofa beds. Hanging swings furnish the screened porch and the primary bedroom’s private balcony.
Every bedroom has an en-suite bathroom. In the primary suite, marble finishes surround a large soaking tub, with double vanities alongside it. The home supplies four bicycles and a four-seat golf cart, and the outdoor grill is connected to natural gas.

A vaulted great room and a library provide two indoor gathering spaces. The sunroom and library also contain the additional sofa beds. Hanging swings furnish...
Pets are permitted in this residence.
High ceilings and hardwood floors run through a home with a great room and an enclosed Carolina room. The Carolina room contains the sleeper sofa, apart from the main bedrooms. Each bedroom has an en-suite bathroom.
The primary suite has a private screened porch. Its bathroom includes a large soaking tub, a steam shower and two vanities. An expansive porch has areas for sitting and dining outside the main interior.

High ceilings and hardwood floors run through a home with a great room and an enclosed Carolina room. The Carolina room contains the sleeper sofa,...
Pets are not permitted in this residence.
Hardwood flooring and high ceilings continue through the great room and enclosed Carolina room. Each bedroom has an en-suite bathroom, and the additional sleeper sofa is placed in the Carolina room. A fireplace forms part of the great room.
The primary bedroom has its own screened porch and double vanities in the bathroom. An expansive porch is furnished for sitting and dining.

Hardwood flooring and high ceilings continue through the great room and enclosed Carolina room. Each bedroom has an en-suite bathroom, and the additional sleeper sofa...
A Lagoon View Cottage can connect on request.
The cottage has a sitting area and an enclosed Carolina room. Wooden floors, high ceilings and a walk-in closet are part of the interior. The hearth is within the reception space.
The suite has a second bedroom, and the bathrooms have marble finishes.

The cottage has a sitting area and an enclosed Carolina room. Wooden floors, high ceilings and a walk-in closet are part of the interior. The...
The fourth bedroom and its own full bathroom are in a separate carriage house.
Three bedrooms and three-and-a-half bathrooms are in the main house.
A library and a sitting room connect to the dining and great room. The house has high ceilings, with large windows facing the water.

Three bedrooms and three-and-a-half bathrooms are in the main house. A library and a sitting room connect to the dining and great room. The house...
The village home has two storeys, with hardwood floors continuing through its interior. A fireplace sits in the living room, and a dining table provides a place for meals.

The village home has two storeys, with hardwood floors continuing through its interior. A fireplace sits in the living room, and a dining table provides...
Brick columns frame the home’s Southern design. The three porches include a screened rear space furnished for sitting and dining. Double doors lead from the primary bedroom to the second-floor porch. Its bathroom has two vanities, a glass shower and a soaking tub.
Three other guest rooms each have their own bathroom. On the third floor, the bonus area contains bunks, a sitting area and another bathroom. Rich furnishings fill the living room, while the dining table seats eight. The kitchen has an oversize island.

Brick columns frame the home’s Southern design. The three porches include a screened rear space furnished for sitting and dining. Double doors lead from the...
The main bedroom is in a separate carriage house, a few steps from the four-bedroom main house.
A vaulted ceiling rises over the great room, and a large screened porch extends the gathering space outside.
Five en-suite bathrooms have marble finishes. Some include both a bathtub and a walk-in steam shower. A tree swing adds another outdoor feature to the grounds.

A vaulted ceiling rises over the great room, and a large screened porch extends the gathering space outside. Five en-suite bathrooms have marble finishes. Some...
The fifth bedroom is in a separate carriage house, apart from the four bedrooms in the main residence.
A sitting room with a sofa bed lies beside the great room, and the dining room provides another gathering space.
The primary suite has a soaking tub and a separate shower. A private screened porch and an outdoor shower also belong to the primary suite.

A sitting room with a sofa bed lies beside the great room, and the dining room provides another gathering space. The primary suite has a...
The two bunk sets each have a Queen lower bed and a Twin upper bed.
The corner-lot home has three porches and a separate living room. A fifth bedroom stands in an adjacent carriage house, with an en-suite bathroom and wet bar. In the main house, the primary suite has a deep soaking tub, two vanities and a walk-in closet.
Two sliding glass doors lead from the primary living space to the pool. The patio has an outdoor dining table for eight, with views towards the inland waterway. Hardwood floors and high ceilings continue through the house.

The corner-lot home has three porches and a separate living room. A fifth bedroom stands in an adjacent carriage house, with an en-suite bathroom and...
Rooms in the Main Inn have the most direct relationship with the central hotel building. Forest View Inn King Rooms combine hardwood floors and high ceilings with a small conversation area. Their bathrooms have marble finishes, double vanities, deep soaking tubs and separate showers. Balcony categories add furnished outdoor space facing either the forest or the lagoon.
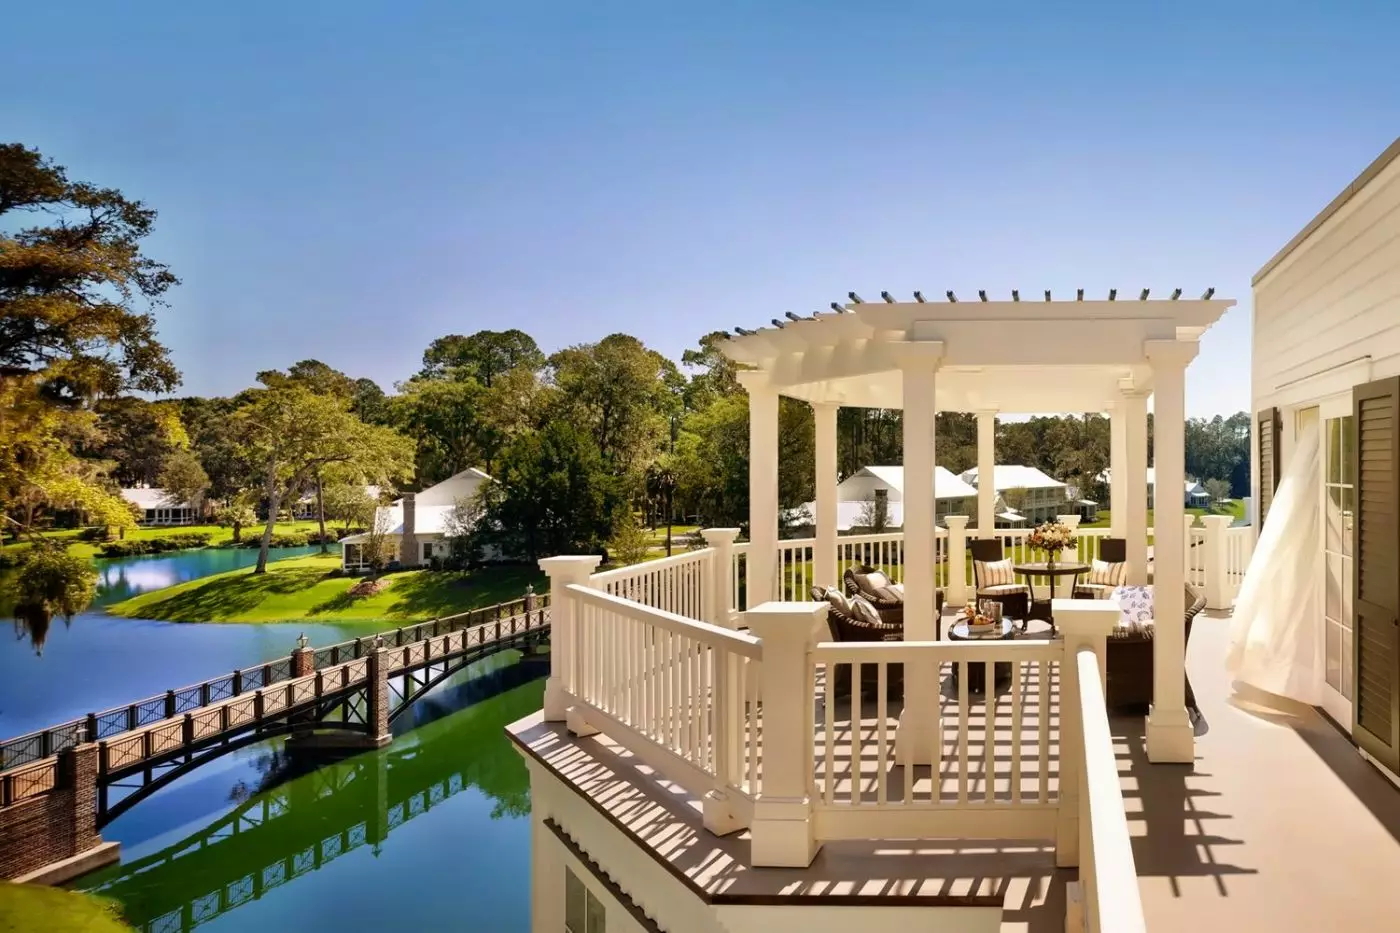
The Guest Houses are separate, classically Southern buildings along the inland waterways or near the River House Pool. Lagoon Guest House rooms have a furnished terrace or balcony and a sitting area with an L-shaped sofa. The poolside rooms occupy the Sabal Guest House near Village Green, River House and Wilson Village, giving them a different setting from the Main Inn.
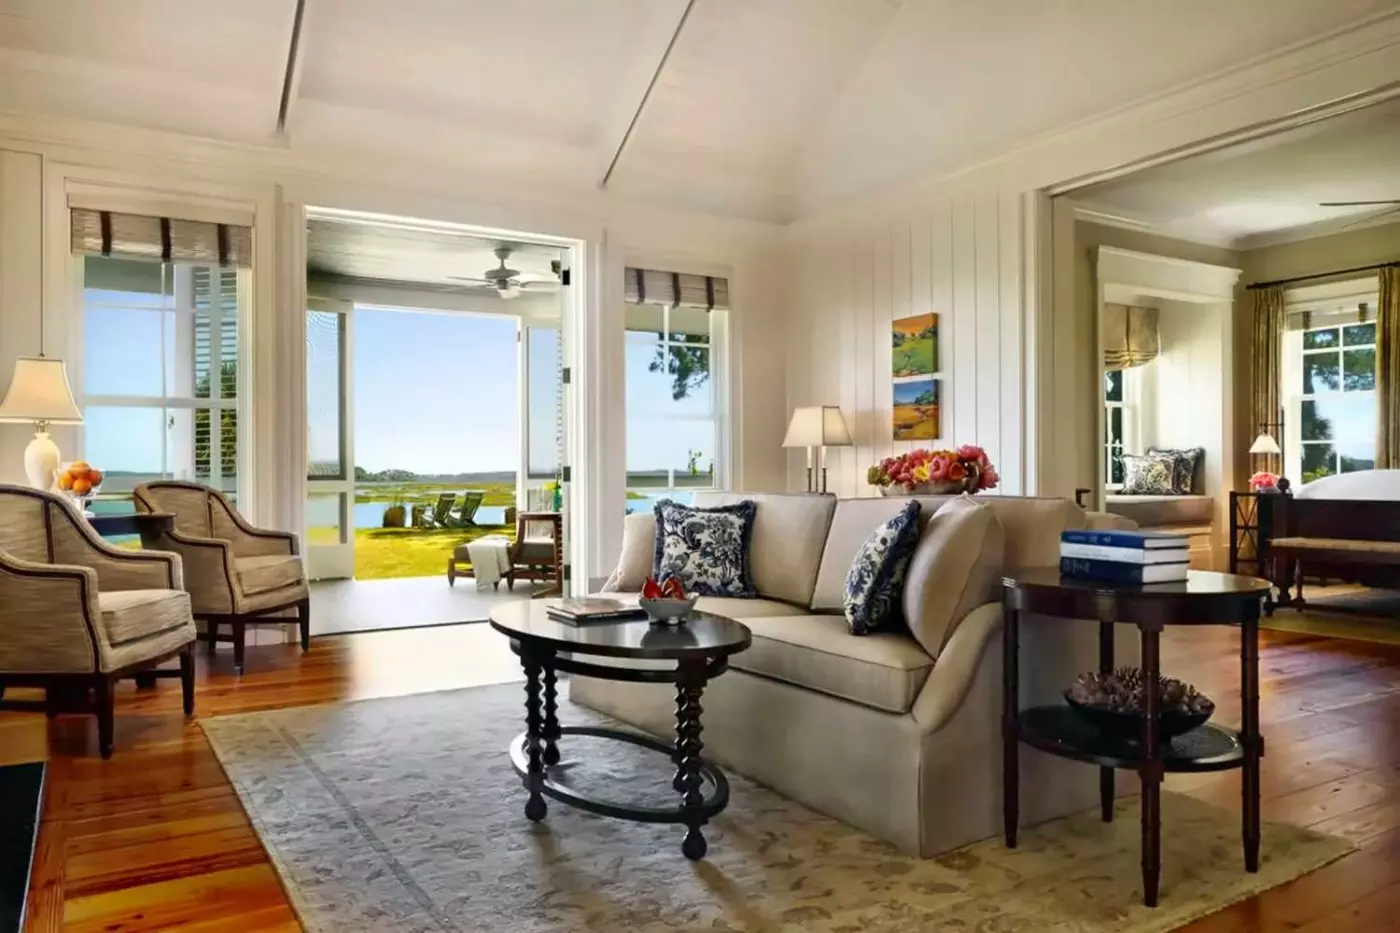
A River View Cottage puts the screened porch at the center of the room's appeal. Inside are a conversation area with a gas fireplace, wood flooring and a wet bar with a refrigerator. An outdoor fire pit extends the space beyond the porch. Lagoon and Forest View Cottages offer other outlooks within the same Southern cottage tradition.
The two-bedroom Magnolia Cottage has an enclosed Carolina Room, a sitting area with a fireplace and two marble bathrooms. The wider residential collection includes two- to five-bedroom homes with kitchens and generous living areas in Wilson and Moreland villages. These are individual houses with their own layouts, rather than larger versions of a standard hotel room.
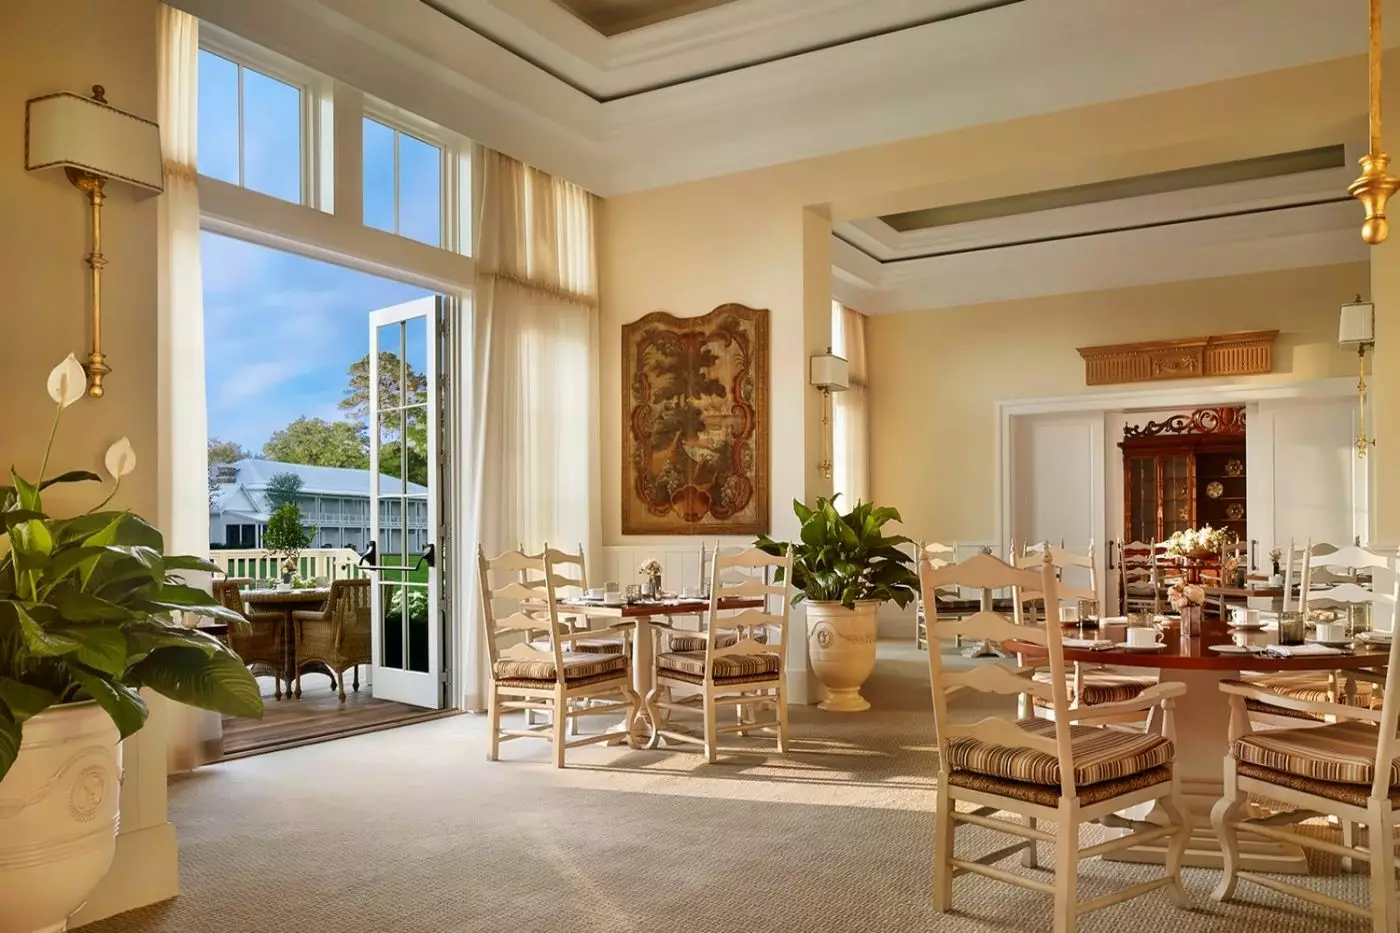
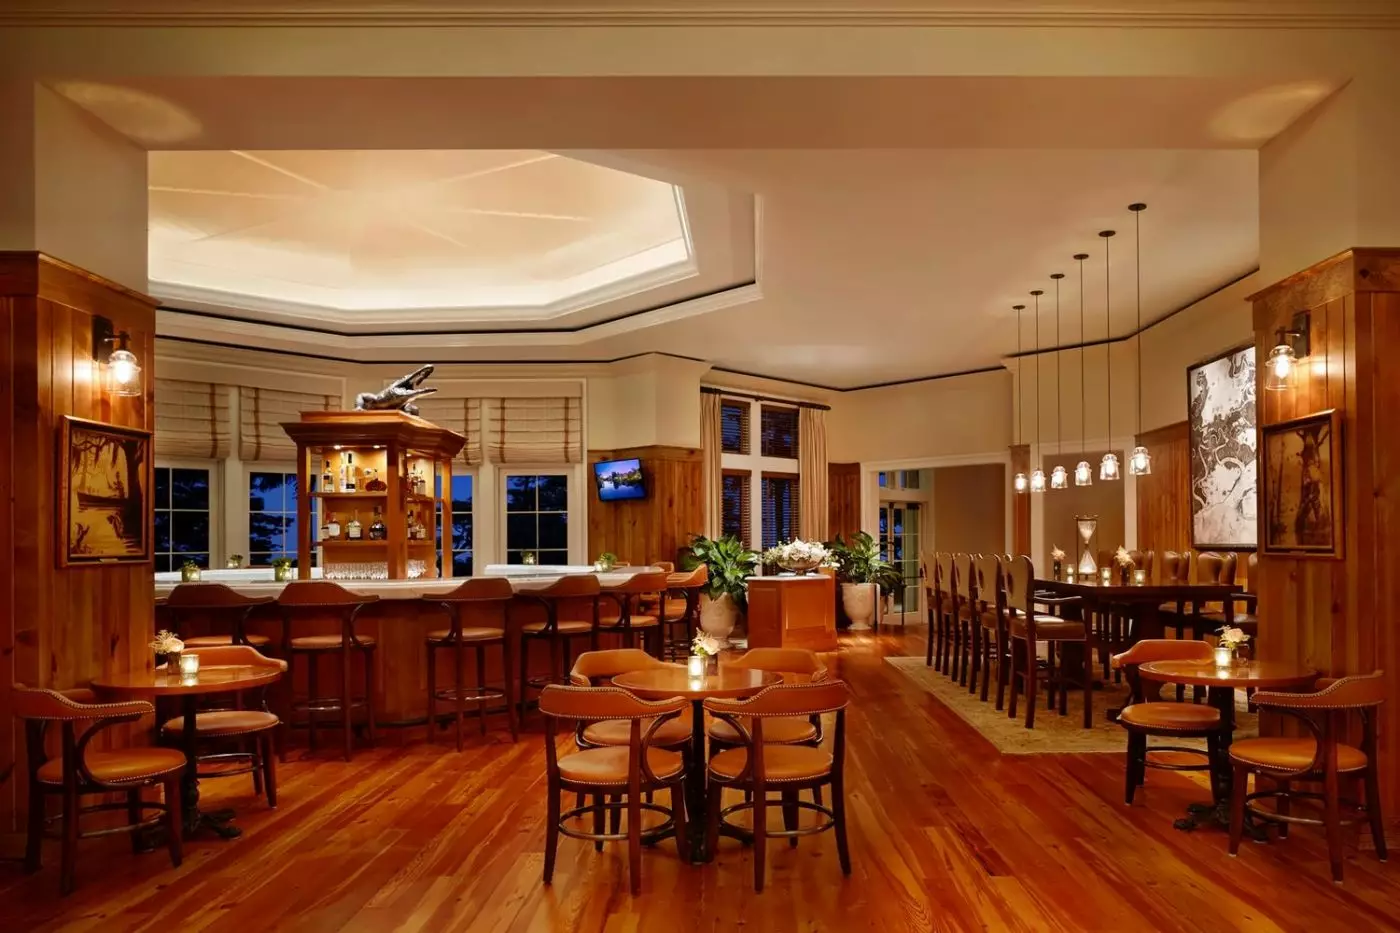
Octagon Bar & Gathering Place is inside the Inn, serving breakfast, lunch and dinner with contemporary interpretations of Carolina cooking. Its octagonal bar gives the room a natural gathering point. Floor-to-ceiling windows look toward the Inn Backyard and inland waterways, while local art adds a regional presence beyond the food on the table.
River House has a more intimate waterfront setting, with steaks, seafood and seasonal ingredients at the center of dinner. An oversized hearth anchors the dining room, and tall windows frame the May River and oak trees. The restaurant also has two private dining rooms, the Bourbon Room and Veranda Room, for smaller gatherings within the larger venue.
Below River House, Hush on the Bluff uses a discreet entrance, low lighting and cozy seating to create its speakeasy setting. Bourbon and rye are central to its spirits collection. This is a distinct bar in its own right, with a different scale and mood from the open dining room above.
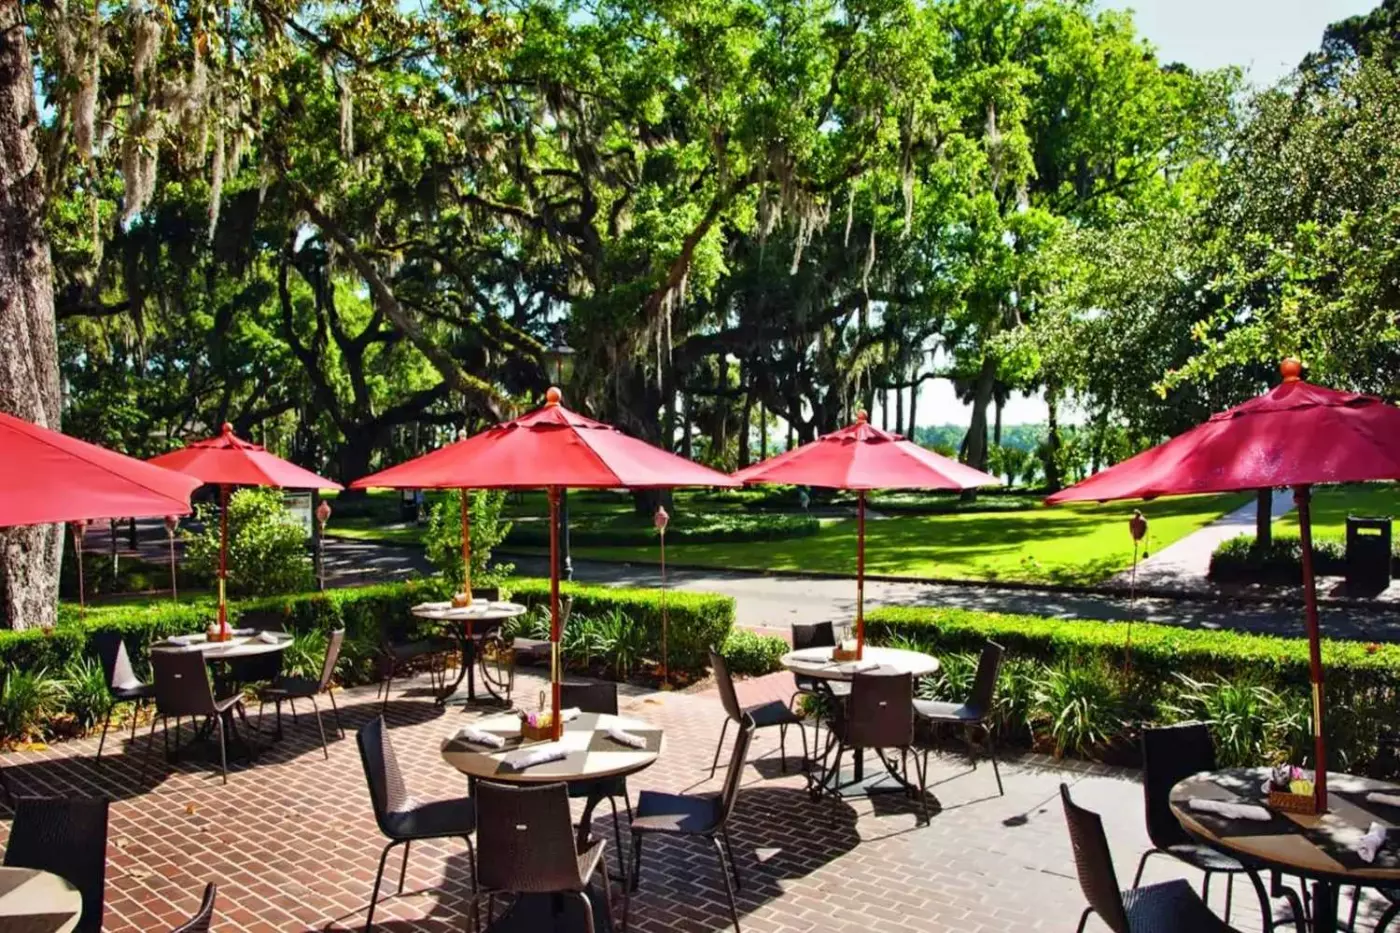
Buffalos serves American classics in Wilson Village with May River views. Near the Inn Family Pool, Fore & Aft follows a Mexican-inspired menu, including tacos and salads, beside the lagoon. The two restaurants make the geography of the resort tangible: one belongs to the village center, the other to a poolside stretch of inland water.
Casual stops have their own character, too. Buzz serves coffee, handcrafted drinks and house-made pastries, while Melt is the resort's ice cream shop. Flame turns a vintage 1950s Mack fire truck into a pizza kitchen, serving hand-tossed pizzas and Italian favorites. The vehicle is as specific to the dining scene as any of the permanent restaurant rooms.
The May River is a tidal saltwater waterway with dolphins, shrimp and oysters among its marine life. Its creeks and surrounding Lowcountry habitats are part of the resort's outdoor experience. A naturalist excursion brings attention to wildlife and plants, giving the water and woodland more context than a scenic boat ride alone.
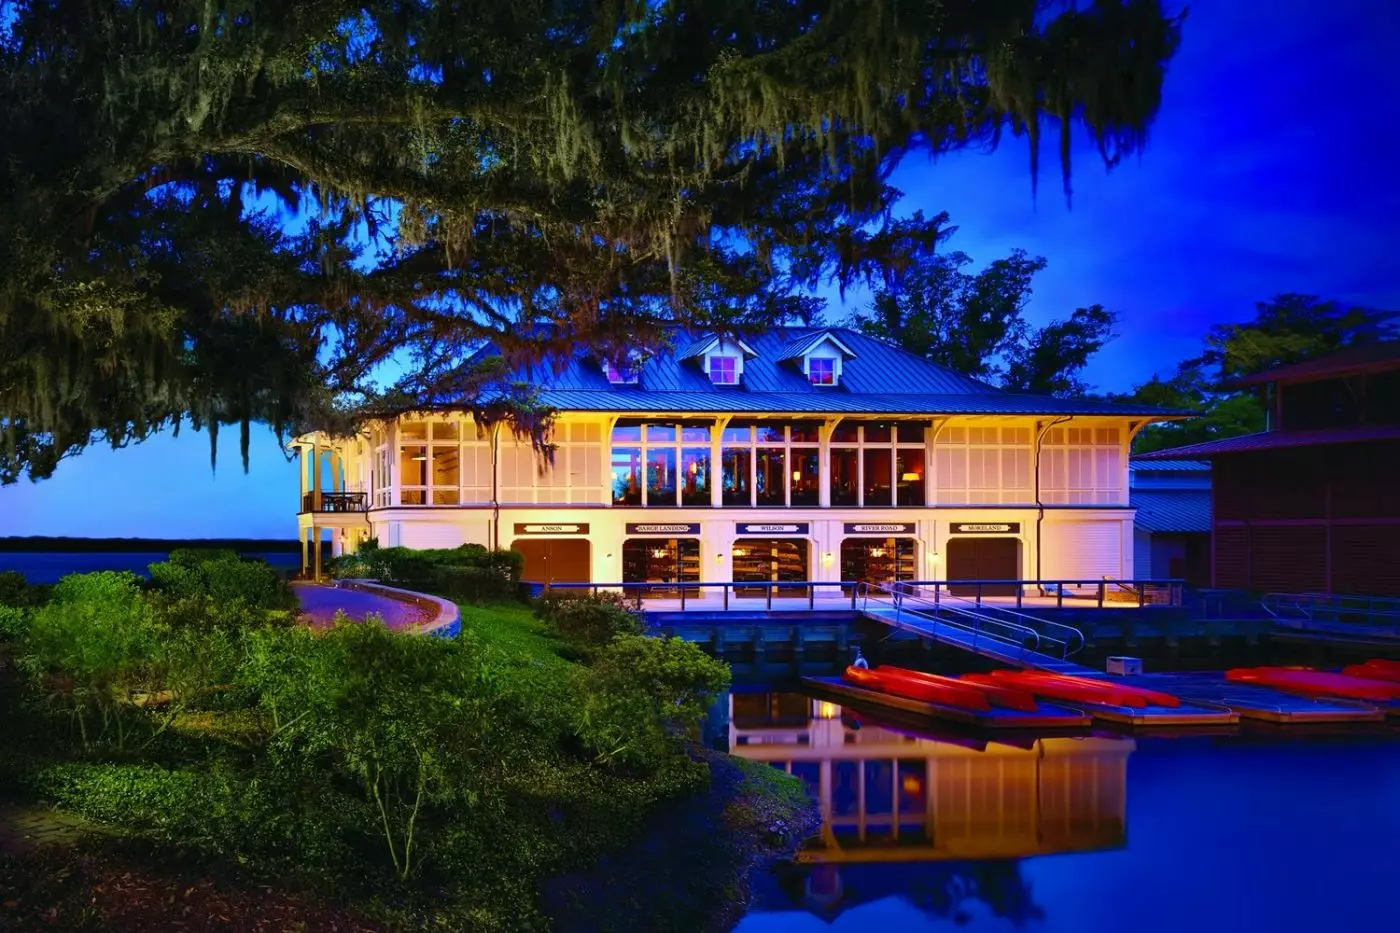
Kayaking, paddleboarding and fishing offer different ways onto the river, alongside dolphin tours and yacht cruises. The resort also describes private charters and boat ecotours. These experiences use the same landscape seen from the cottages and restaurant windows, but reveal it at water level, with marsh edges and wildlife closer at hand.
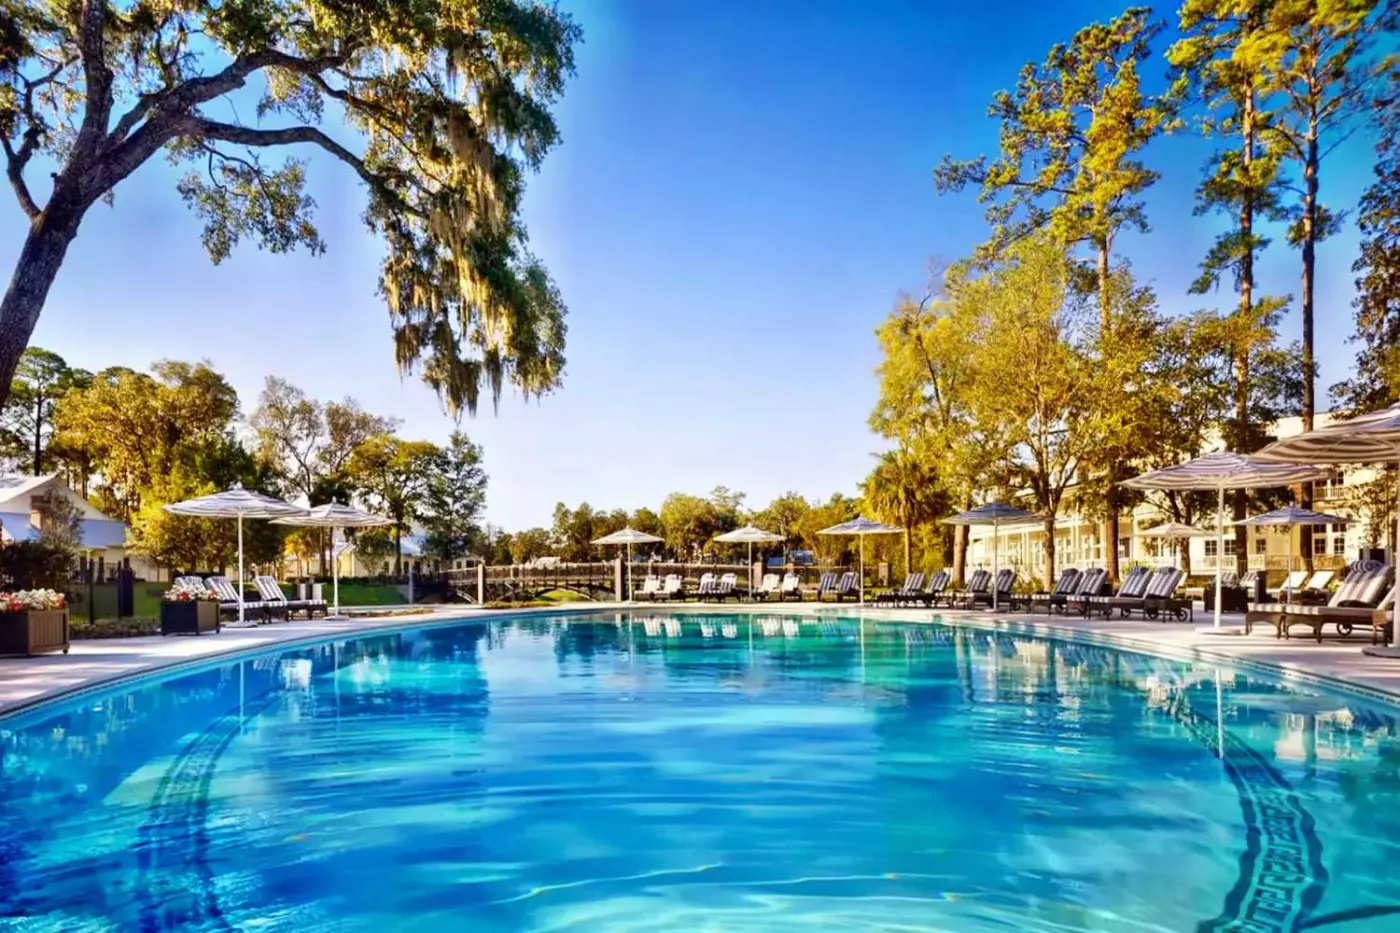
The three pools have separate settings. The Inn Family Pool faces the inland waterway near Fore & Aft. In Wilson Village, the River House Pool is a lap-style infinity pool overlooking the river. The Spa Pool has maritime forest views. Their surroundings distinguish them as much as their shapes, with a choice of lagoon, river or wooded outlook.
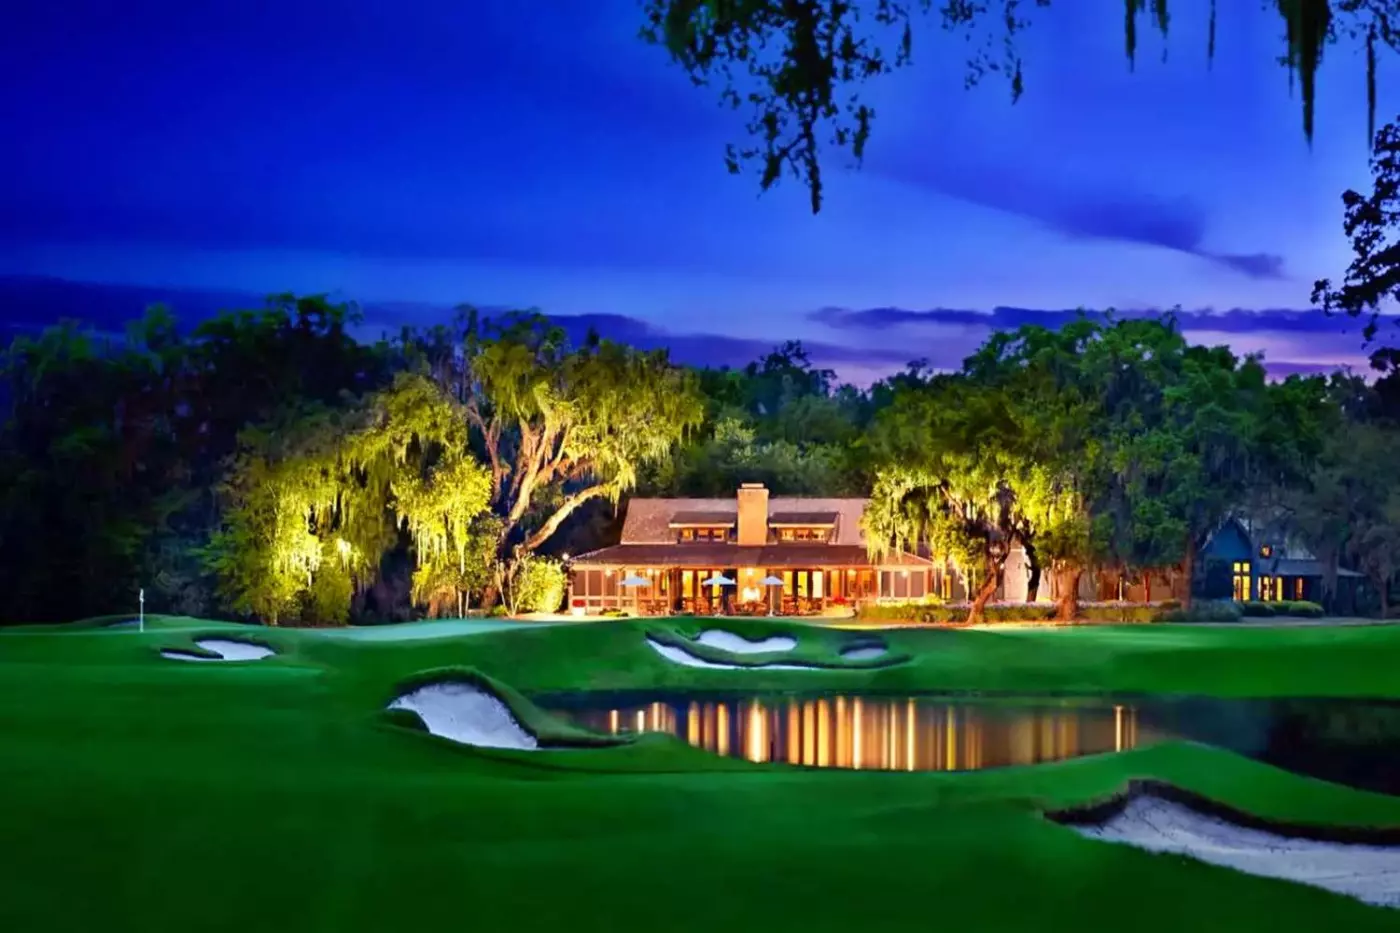
The Jack Nicklaus Signature May River Golf Course carries the Lowcountry landscape into a full round. Live oaks, native grasses and river views shape the course, which measures 7,171 yards and plays to par 72. Its fairways and waterside holes give golf a substantial place in the resort, beyond a practice green or a short recreational loop.
Crossroads adds a contrasting nine-hole course by King-Collins, with dune ridges and changes in elevation. Multiple tee positions allow different lengths, and the layout encourages varied shot-making. Having two courses gives golf here more range: the long May River round and the smaller, flexible Crossroads layout each have their own terrain and playing character.
Spa Montage has 13 treatment rooms and a couples' suite, with the waterways and oak trees continuing outside. Its separate men's and women's spa areas contain redwood saunas, eucalyptus steam rooms, whirlpools and cold-plunge pools. Relaxation rooms have fireplaces, giving the indoor spaces a residential note that echoes the cottages and homes elsewhere on the property.
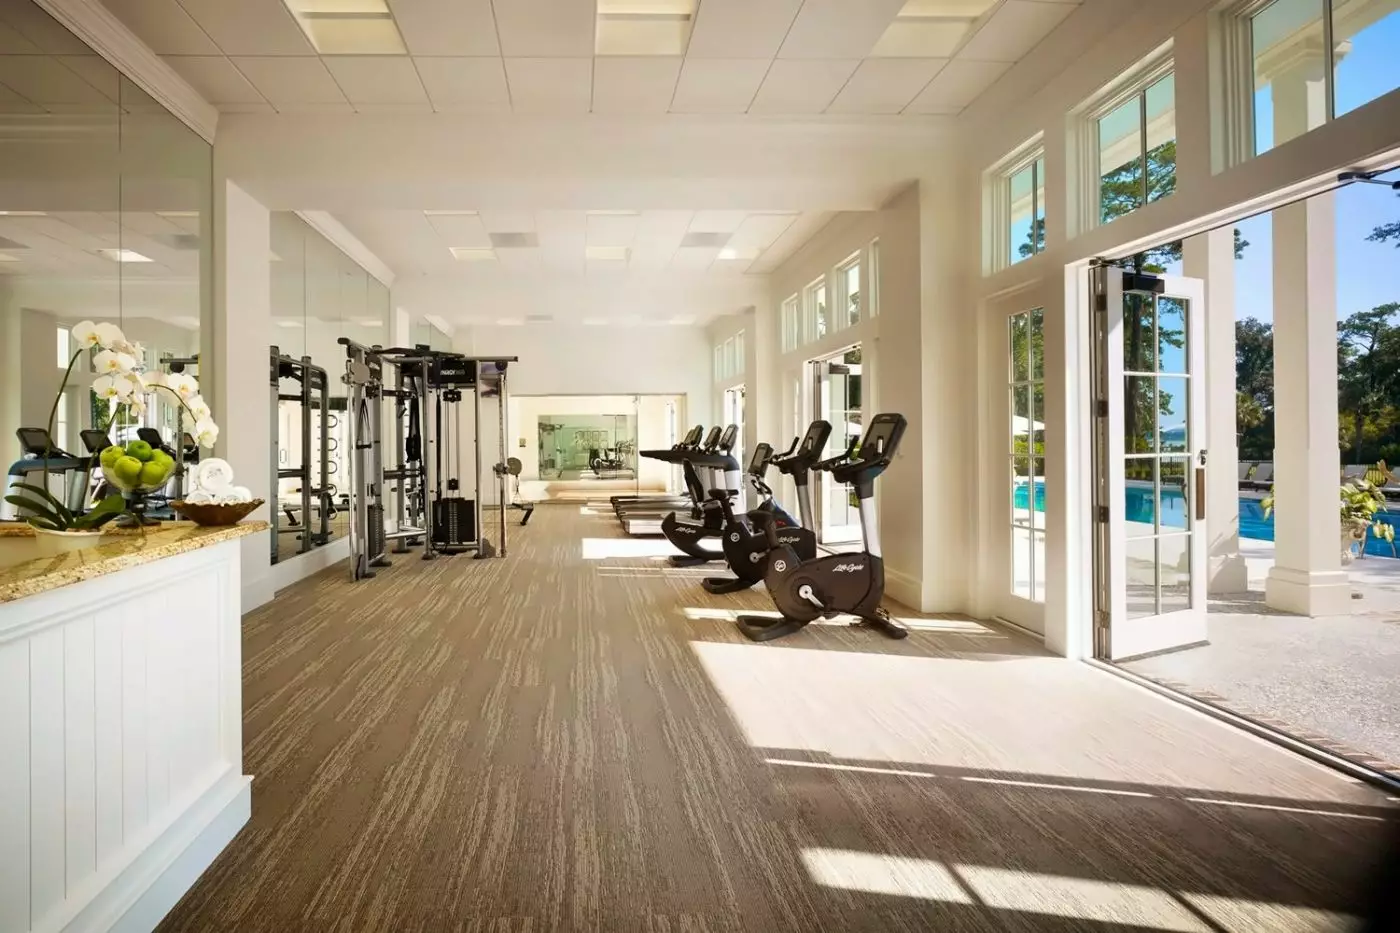
The heated outdoor lap pool looks toward maritime forest, while a movement studio and a fitness center provide space for exercise. Cardio equipment and a weight area support independent workouts. The arrangement gives the spa a role beyond individual treatments, with bathing, movement and places to sit forming distinct parts of the facility.
Paintbox is the resort's children's program, with arts, crafts, games and Lowcountry-inspired activities. Alongside it, the family offerings include fishing charters and guided naturalist experiences. The emphasis extends beyond indoor play: the same river, trees and trails that define the resort's setting also provide material for shared activities.
The Behind the Bluff Bike Tour follows scenic trails and historic landmarks to a five-story treehouse. It is a concrete expression of Palmetto Bluff's outdoor life, with a bicycle route linking the village landscape to a structure built for looking outward. Beneath the live oaks, the tour's treehouse adds a vertical landmark to a place otherwise defined by porches, paths and water.
A private couples suite allows adults to book side-by-side spa treatments, giving you a way to share time at the spa.
Buffalos serves American classics overlooking the May River, providing a waterfront setting for lunch or dinner without an excursion away from the resort.
The heated Inn Family Pool welcomes all ages, giving families a shared swimming option alongside the resort's separate adults-only spa pool.
477 Mt Pelia Rd, Bluffton, SC 29910, United States
Playing this video may share data with YouTube. Please see our Privacy Policy.
Yes. Montage Palmetto Bluff is a strong choice for travelers who want Lowcountry luxury on the May River. The resort combines Southern style, cottages, residences, golf, spa, dining, outdoor pursuits, river scenery, and space to slow down.
Montage Palmetto Bluff is located at 477 Mount Pelia Road in Bluffton, South Carolina. The resort sits between the nearby island resort area and Savannah, along the May River in the South Carolina Lowcountry.
Montage Palmetto Bluff is set within a vast Lowcountry community known for river views, forests, trails, and village-style charm. Guests choose it for space, Southern hospitality, outdoor activities, golf, cottages, dining, spa time, and a calm natural setting.
Palmetto Bluff is widely described as a 20,000-acre Lowcountry community along the May River. The scale gives guests room for biking, boating, walking, golf, nature watching, and quiet time away from crowded resort areas.
Montage Palmetto Bluff is commonly listed with about 200 rooms, suites, cottages, and residences. The mix gives guests choices from inn-style rooms to private cottages and larger residential layouts.
More amenities
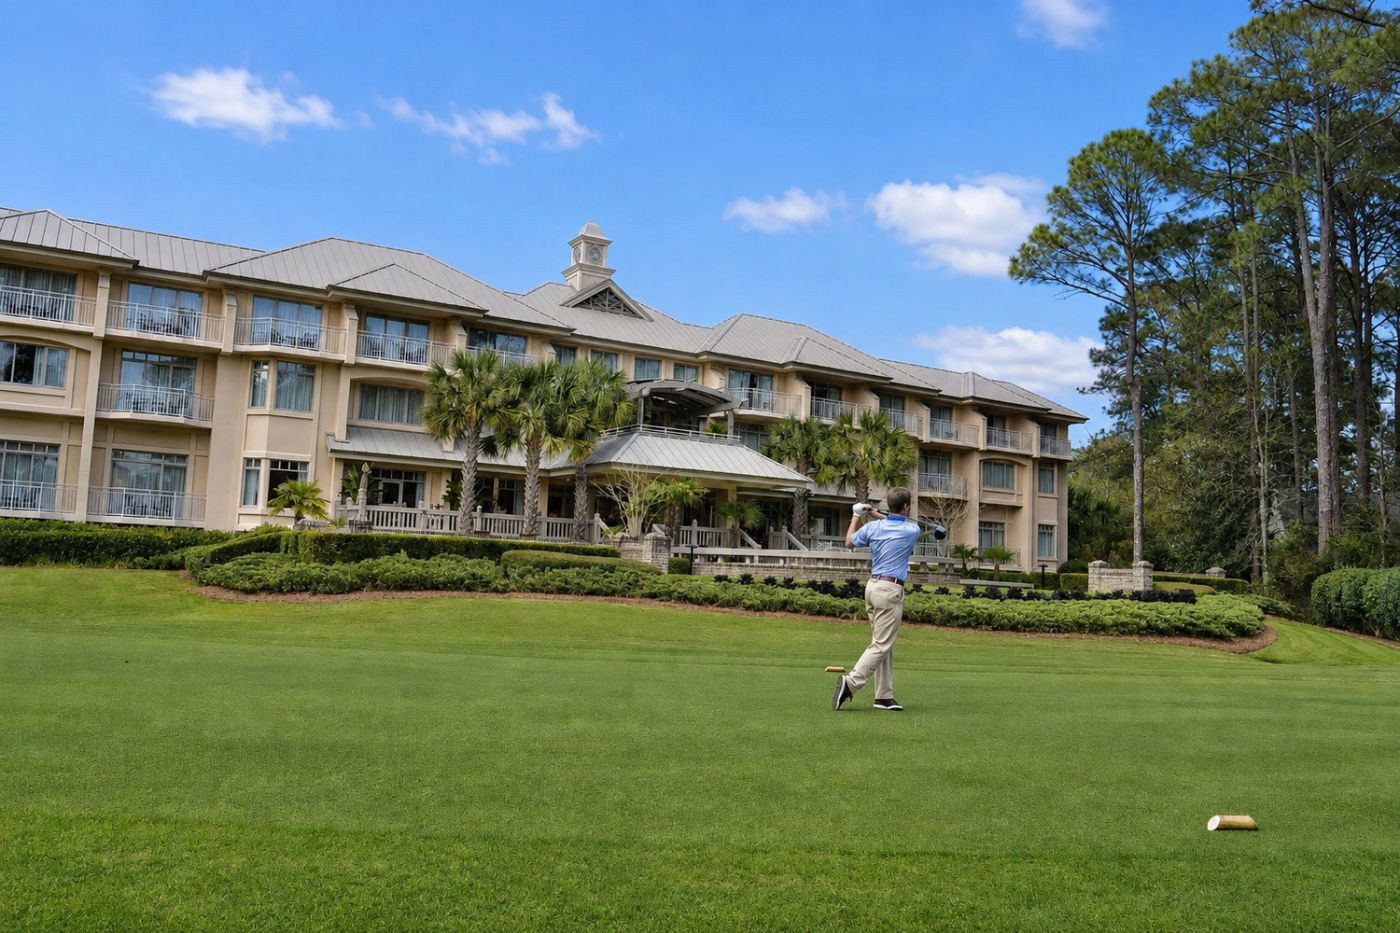
The Inn & Club at Harbour Town at the Sea Pines Resort is a polished boutique hotel inside one of Hilton Head Island's best-k...
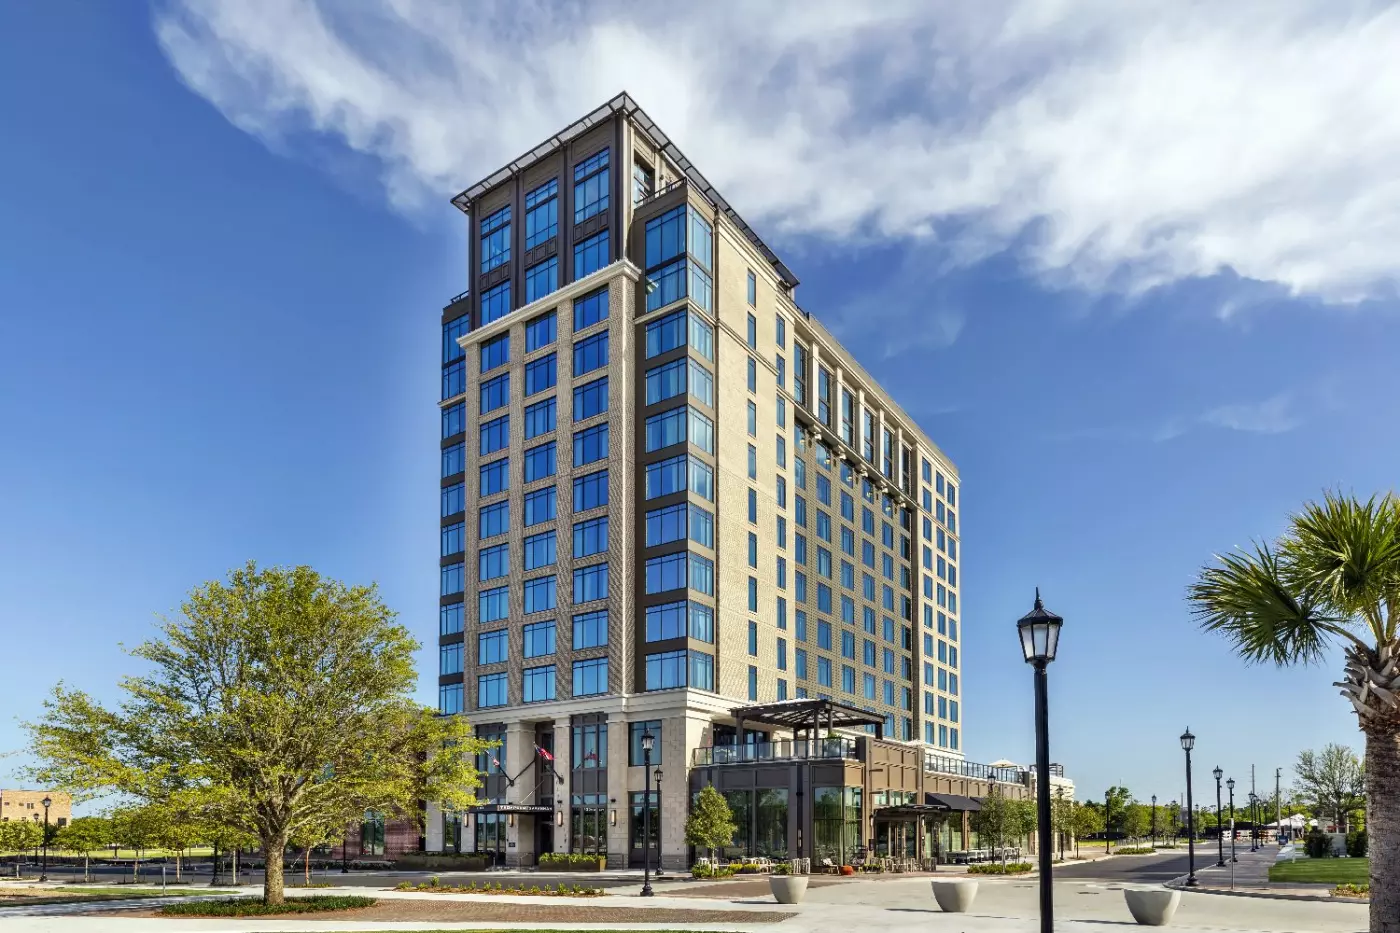
Thompson Savannah is a riverfront lifestyle hotel at Eastern Wharf, where Savannah's Historic District opens toward the Savan...
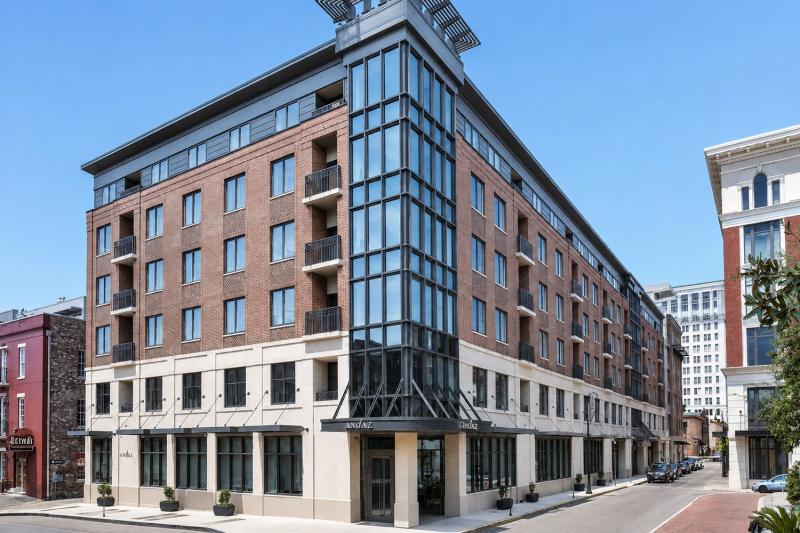
Andaz Savannah is a downtown boutique hotel with one of the most useful locations in the city. It sits at 14 Barnard Street o...