


Best for
For hikers who want a coastal retreat after a day on the trails, Montage Laguna Beach is near Aliso and Wood Canyons Wilderness Park.
Please choose a hotel or destination from the list.
We couldn’t open your search results. Please try again.
Your private search
Finding exceptional stays

Best for
For hikers who want a coastal retreat after a day on the trails, Montage Laguna Beach is near Aliso and Wood Canyons Wilderness Park.
What makes it special
Gather around the resort’s outdoor fire pit for s’mores, a chance to linger together after a day on the Laguna Beach coast.
Room to consider
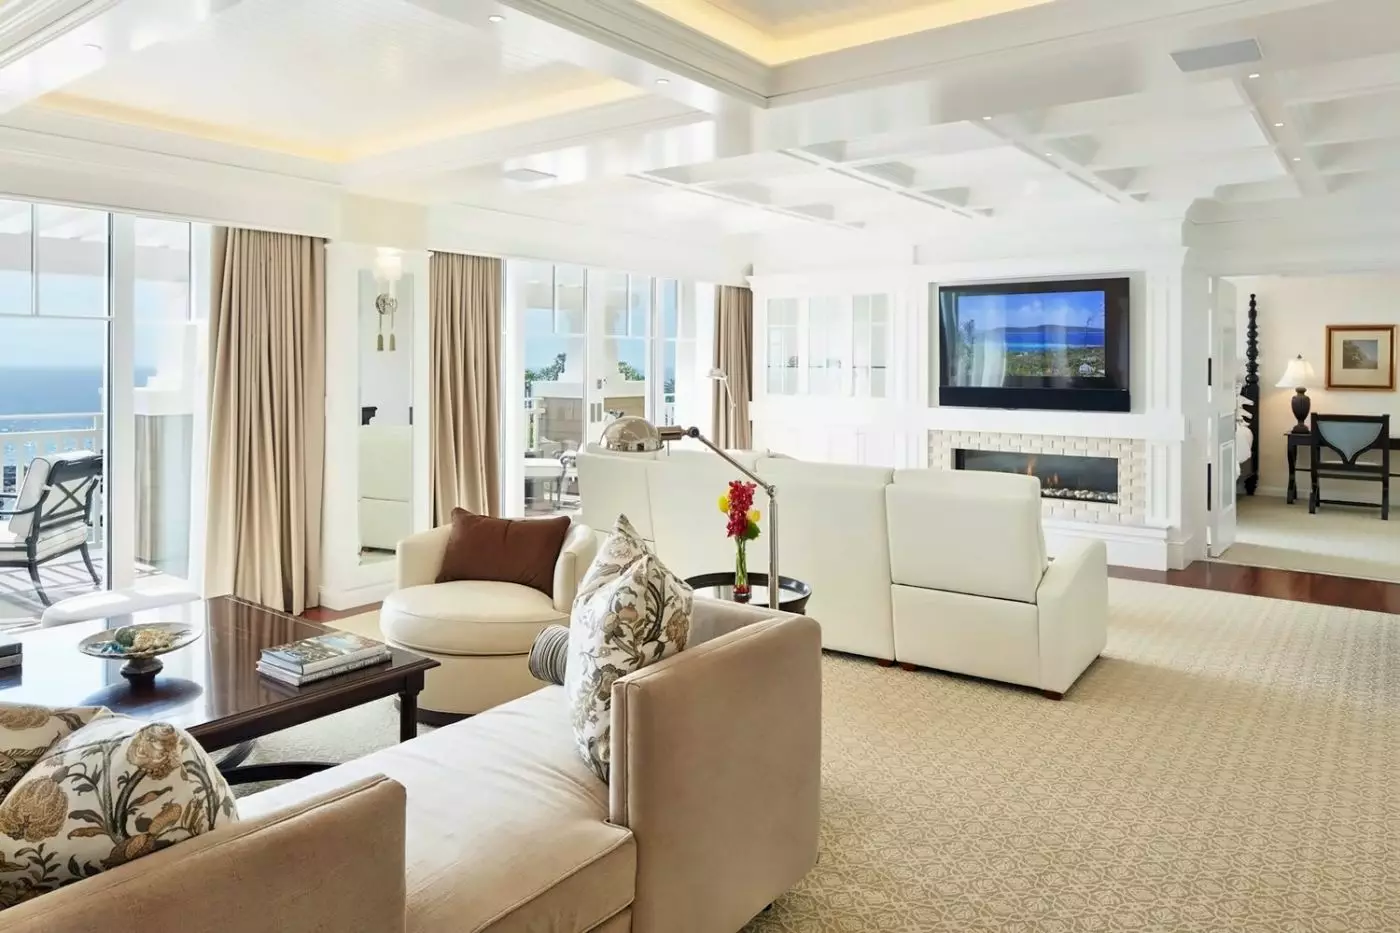
Choose the Sunset Suite to host dinner in private, with a dining table for six, a wet bar, and a separate living room.
Insider tip
Ask the concierge about Charter Aperitivo to see Emerald Bay or Catalina from the water, with a Newport Harbor cruise as another option.
Free membership gives you access to preferred rates, exclusive benefits and current promotions for your stay.
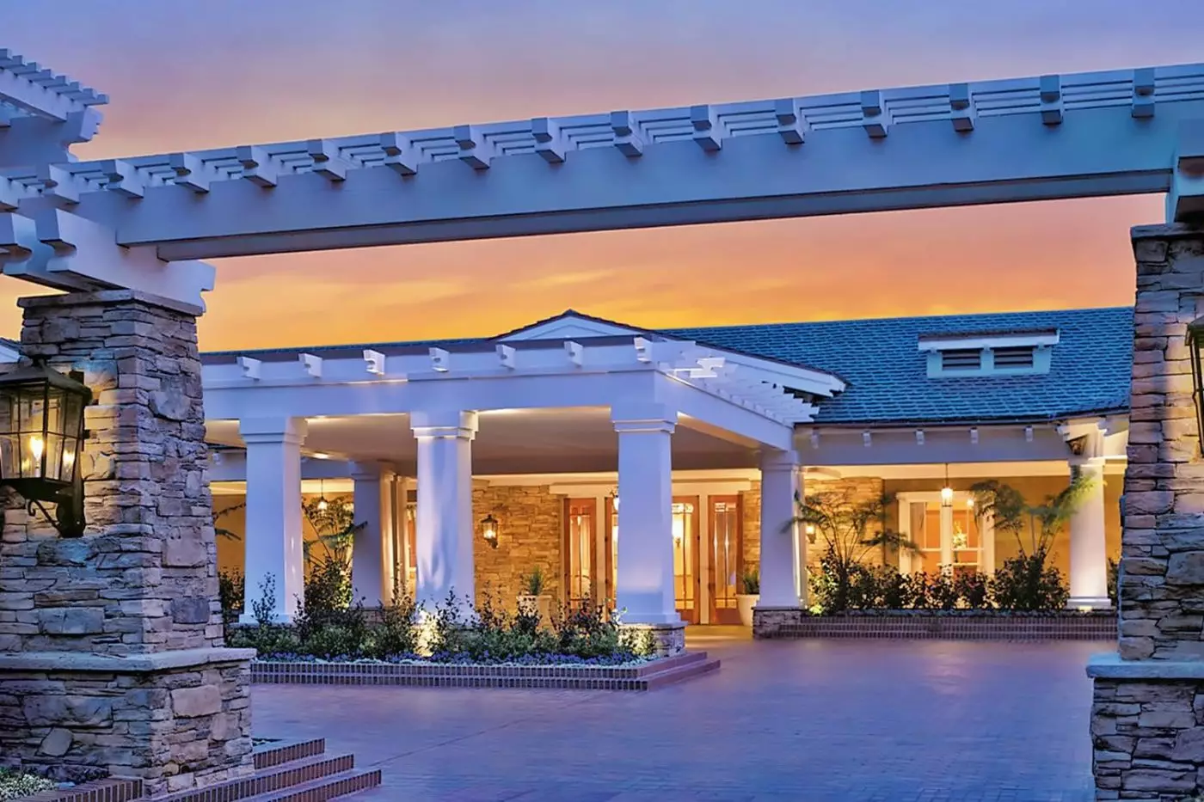
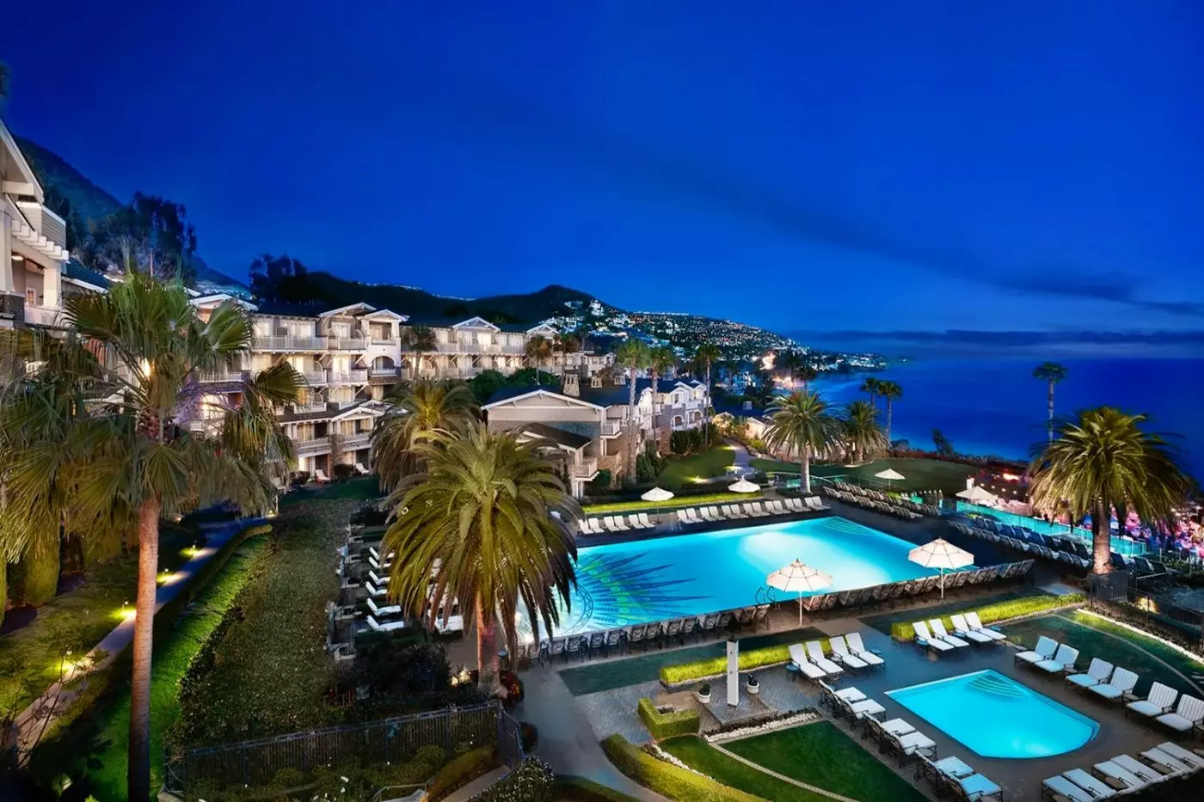
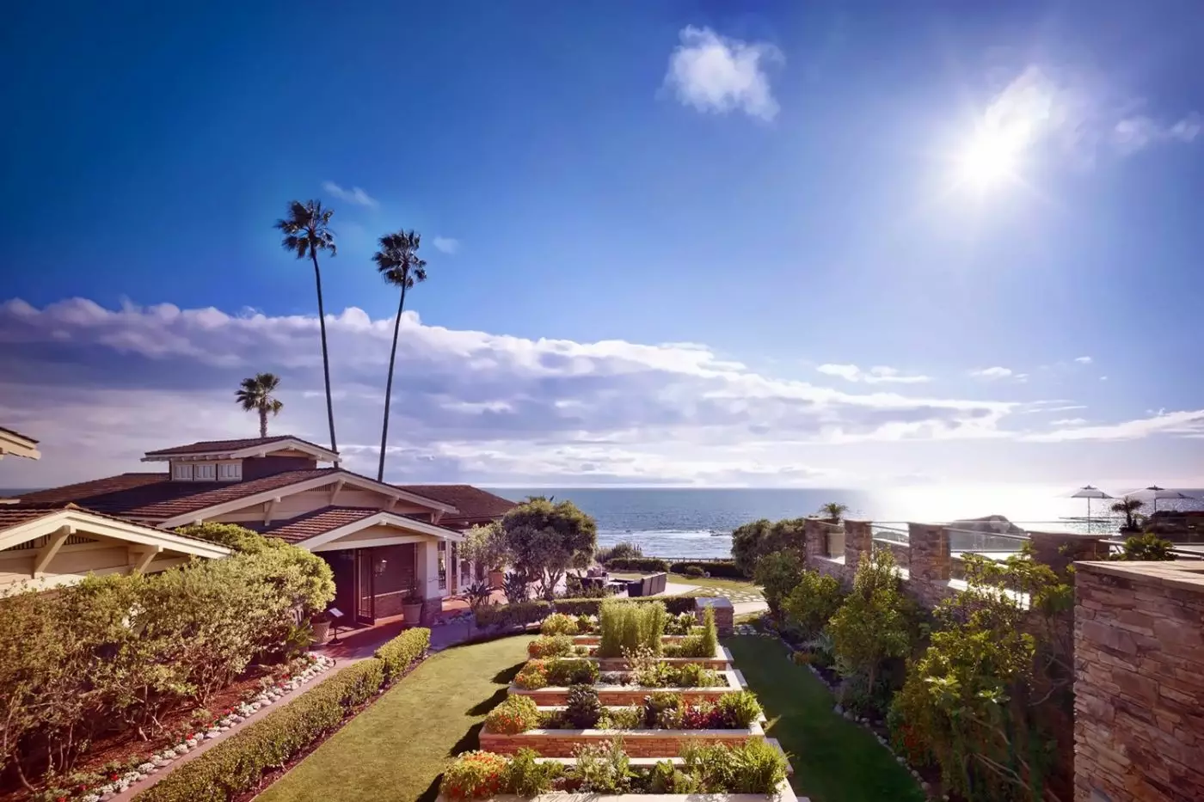
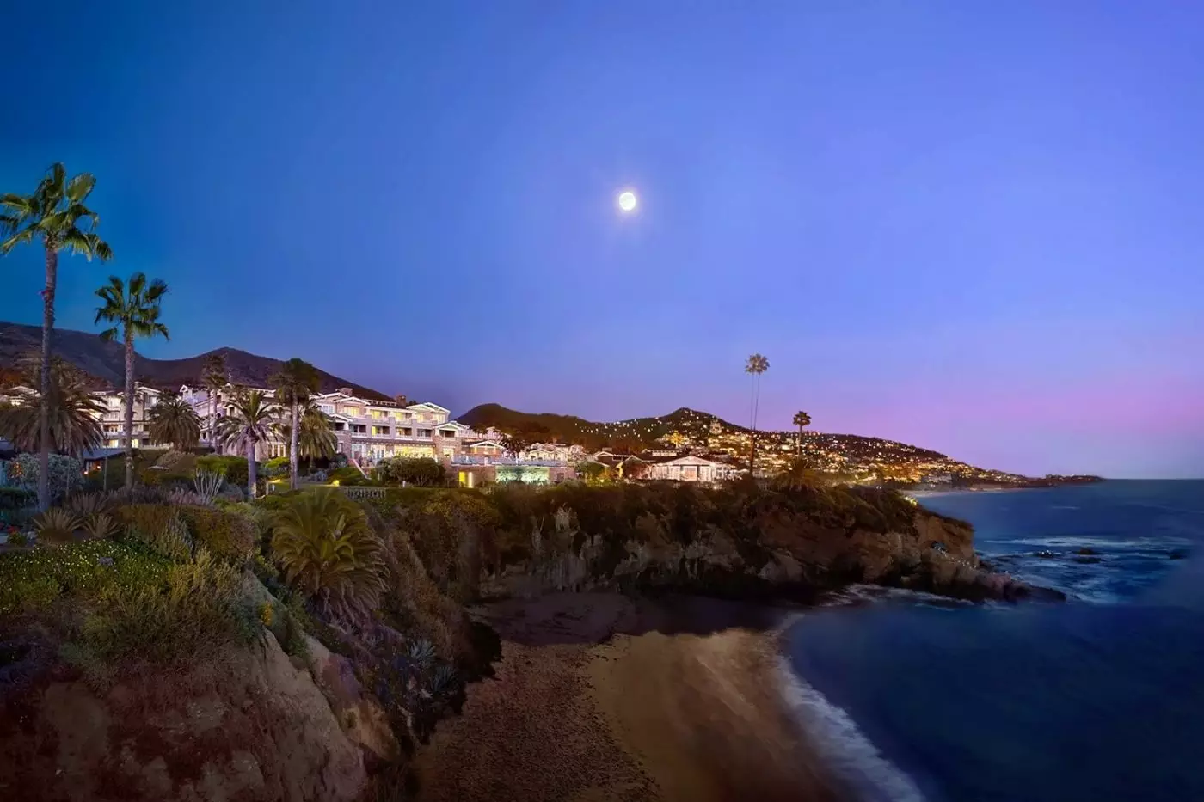
Craftsman-style architecture and ocean-facing terraces give Montage Laguna Beach a distinctly Californian character. The resort occupies a 30-acre bluff along South Coast Highway, with Treasure Island Beach below and the Pacific visible from its guestrooms, suites and villas. Its 263 accommodations sit within a property that brings together a substantial spa, landscaped coastal paths and restaurants with different views of the water.
Laguna Beach's artistic history finds an expression inside the resort through its art collection. Outside, the gardens and walking paths follow the coast above sandy coves and rock formations. The address is south of downtown Laguna Beach, so the village's galleries and boutiques are a separate outing, while the shore immediately below remains part of everyday life at the hotel.
 263
 Casual
 Fitness
 Pool
 Spa
 Sauna
 Wellness
 Beach
 Pet Friendly
 Wheelchair Accessible
 Connecting Rooms
Four guests can stay in a Queen room. King rooms sleep three with a rollaway bed on request.
A sofa sitting area accompanies the bedroom in the Main Building. The room can form part of a connecting arrangement with another guest room or a suite, depending on the configuration chosen.
In one King-option bathroom, a shallow arch sits over a built-in bathtub with white paneled frontage. Pale tan textured walls surround a tall white-framed glazed opening. A curved white vanity has a pale veined counter, with a large gold-toned framed mirror above it. Open shelving beneath the counter provides space for towels.

A sofa sitting area accompanies the bedroom in the Main Building. The room can form part of a connecting arrangement with another guest room or...
The Queen arrangement accommodates four guests. King options allow up to three with a rollaway bed on request.
The room is in the Main Building and has a sitting area with a sofa. Connecting layouts can add another guest room or a suite, depending on the room selected.
One King bedroom has a dark textured headboard, wood bed frame and pale blue patterned cushions. A cream sofa stands near the glazed doors, with a pale armchair beside white cabinets. Long cream curtains border the glazing. Brass-toned lamp frames, louvered cabinet fronts and geometric beige carpet form part of this interior.

The room is in the Main Building and has a sitting area with a sofa. Connecting layouts can add another guest room or a suite,...
The bungalow occupies a secluded spot within the grounds. It can connect to a King Bungalow Suite or another Queen bungalow, depending on the rooms chosen.
In one interior, dark textured headboards and wood bed frames accompany pale blue patterned pillows. A round bedside table and cream-shaded lamp stand near a white dresser. A wood desk has a padded chair, with patterned rectangular wall panels nearby. Cream curtains border the glazed doors, and geometric beige carpet runs through the room.

The bungalow occupies a secluded spot within the grounds. It can connect to a King Bungalow Suite or another Queen bungalow, depending on the rooms...
A King room sleeps three with a rollaway on request. A Queen room sleeps four.
In the Main Building, the bedroom has a sitting area with a sofa. Some connecting layouts can add another guest room or a suite.
In one King interior, a dark textured headboard sits within a wood bed frame, with pale blue patterned pillows. A cream sofa with a green cushion stands near the glazed doors. A pale armchair accompanies white cabinets. Long cream curtains frame the doors, and geometric beige carpet lies beneath the furniture. Brass-toned lamp frames add detail to the room.

In the Main Building, the bedroom has a sitting area with a sofa. Some connecting layouts can add another guest room or a suite. In...
The sofa sleeper and a rollaway bed on request allow accommodation for four guests.
The bedroom is separate from a sitting area. A deep soaking tub and a walk-in shower are fitted in the main bathroom. Connecting arrangements can join the suite to a King or Queen guest room.
In one bedroom, a pale upholstered bed and headboard sit within an open white canopy frame. A pale armchair is placed beside glazed doors with cream curtains. White dresser cabinetry contrasts with dark wooden bedside drawers and rounded white lamps, while beige geometric carpet runs through the room.

The bedroom is separate from a sitting area. A deep soaking tub and a walk-in shower are fitted in the main bathroom. Connecting arrangements can...
The bungalow is in a secluded spot close to the shoreline. It can connect to an Ocean View King Bungalow Suite.
One interior has dark textured headboards and wood bed frames with pale blue patterned pillows. A cream-shaded lamp stands on a round dark bedside table. Elsewhere in the room, a white dresser contrasts with a wood desk and padded chair. Long cream curtains border the glazed doors, and geometric beige carpet runs beneath the furniture.

The bungalow is in a secluded spot close to the shoreline. It can connect to an Ocean View King Bungalow Suite. One interior has dark...
The bungalow is in a secluded setting close to the shoreline. It can connect to a King Bungalow Suite or another Queen bungalow, depending on the rooms selected.
In one interior, dark textured headboards sit within wood bed frames, with pale blue patterned pillows. White dresser cabinets contrast with a wood desk and padded chair. The round dark bedside table holds a lamp with a cream shade. Long cream curtains frame the glazed doors. Geometric beige carpet runs beneath the furniture.

The bungalow is in a secluded setting close to the shoreline. It can connect to a King Bungalow Suite or another Queen bungalow, depending on...
Four guests can stay using the sofa sleeper and a rollaway bed on request.
A separate living area accompanies the bedroom. The main bathroom has marble finishes, a deep soaking tub and a separate walk-in shower. Connecting arrangements can add a King or Queen guest room.
In one lounge, a cream sectional sofa carries multicolour patterned cushions around a square wooden coffee table. A brown cube ottoman adds another low seat. A rounded pedestal table and upholstered bench sit below a pale pendant, with a wooden console, framed abstract art and grey curtains elsewhere in the room.

A separate living area accompanies the bedroom. The main bathroom has marble finishes, a deep soaking tub and a separate walk-in shower. Connecting arrangements can...
Gas fireplaces feature in selected suites. The four-guest limit allows no more than three adults, using a rollaway on request.
The bungalow suite has a separate living area and bedroom in a secluded spot close to the shoreline. The suite can also connect to a Queen bungalow.
One lounge has a cream sofa with multicolour patterned cushions and a low wood coffee table. A brown cube ottoman stands nearby. A padded bench accompanies a round pedestal table beneath a grey pendant. Cream paneled walls surround the fireplace. Framed abstract art hangs above the sofa, and long grey curtains border the garden doors.

The bungalow suite has a separate living area and bedroom in a secluded spot close to the shoreline. The suite can also connect to a...
The guest limit is four, including the sofa sleeper and a rollaway bed on request. No more than three adults can stay.
The living area is separate from the bedroom. Marble finishes line the main bathroom around a deep soaking tub and separate walk-in shower. Some connecting layouts can add another guest room.
One bedroom has a pale padded headboard inside an open white canopy frame. A pale armchair stands by glazed doors and long cream curtains. White dresser cabinets contrast with dark wood bedside drawers and rounded white lamps. Geometric beige carpet runs beneath the furniture in this layout.

The living area is separate from the bedroom. Marble finishes line the main bathroom around a deep soaking tub and separate walk-in shower. Some connecting...
Selected layouts have a gas fireplace. Four guests, including no more than three adults, can stay with a requested rollaway.
The bungalow suite occupies a secluded spot close to the shoreline. Its living area is separate from the bedroom. A connecting layout can add a Queen bungalow.
In one bedroom, a pale padded bed stands beneath an open white canopy frame. Dark wood bedside drawers carry white lamps with rounded bases. A pale curved armchair stands beside tall glazed doors and cream curtains. White horizontal panels surround a narrow fireplace, and geometric beige carpet lies beneath the furniture.

The bungalow suite occupies a secluded spot close to the shoreline. Its living area is separate from the bedroom. A connecting layout can add a...
The maximum of four guests includes the sofa bed and a rollaway requested for the stay.
A large living room and dining area accompany the separate bedroom. The main bathroom has marble finishes, and a large walk-in closet provides storage.
Some connecting layouts can add an Ocean View King, Deluxe Ocean View King or Ocean View Queen room. The bedroom has 400-thread-count bed linen and goose-down pillows. Fila Casa Egyptian combed cotton is used for the bathroom towels and bathrobes.

A large living room and dining area accompany the separate bedroom. The main bathroom has marble finishes, and a large walk-in closet provides storage. Some...
Some layouts include a gas fireplace. A requested rollaway permits four guests in total, with no more than three adults.
A living area is separate from the bedroom in this secluded bungalow accommodation close to the coast. It can connect to a Queen bungalow, with the exact arrangement selected for the stay.
In one lounge, a cream sofa and multicolour patterned cushions sit around a low rectangular wooden table. A brown cube ottoman accompanies the seating, with an upholstered bench beside a round pedestal table. A grey pendant hangs above that table. Long curtains hang beside the pale paneled fireplace wall.

A living area is separate from the bedroom in this secluded bungalow accommodation close to the coast. It can connect to a Queen bungalow, with...
The five-guest maximum uses the sofa sleeper and one rollaway bed on request.
A separate bedroom accompanies a living room with a wet bar and a dining table for six. The sofa sleeper is arranged in the living area. A guest powder room serves the accommodation, alongside a main bathroom finished in marble.
Connecting configurations can add one or two Horizon View King Rooms. Bed linen has a 400-thread count. The bathroom towels and bathrobes are made from Egyptian combed cotton by Fila Casa.

A separate bedroom accompanies a living room with a wet bar and a dining table for six. The sofa sleeper is arranged in the living...
Up to eight guests can stay when two rollaway beds are added on request.
A single-level residence has Classic Craftsman-style architecture and a private patio with panoramic ocean views. An outdoor gas grill accompanies the dining setting outside. Viking appliances are fitted in the indoor cooking area.
The two full bathrooms are finished in marble, with a deep soaking bathtub and a separate walk-in shower in each. A guest powder room is also provided. Goose-down pillows form part of the bedroom bedding.

A single-level residence has Classic Craftsman-style architecture and a private patio with panoramic ocean views. An outdoor gas grill accompanies the dining setting outside. Viking...
Classic Craftsman-style architecture frames the residence, which is arranged on a single level. The private patio has panoramic ocean views and provides a dining setting. Viking appliances are fitted in the cooking area, while a guest powder room serves the accommodation.
The two full marble bathrooms each include a deep soaking bathtub and a separate walk-in shower. The villa also has a walk-in closet.

Classic Craftsman-style architecture frames the residence, which is arranged on a single level. The private patio has panoramic ocean views and provides a dining setting....
Up to ten guests can be accommodated using two rollaway beds on request.
The home occupies one level on the resort's north side. It has classic Craftsman-style architecture. The cooking area has an island, and a guest powder room opens from the living space.
The private patio has panoramic ocean views, with sitting and dining areas outdoors. Both full bathrooms have marble finishes, a deep soaking tub and a separate walk-in shower.

The home occupies one level on the resort's north side. It has classic Craftsman-style architecture. The cooking area has an island, and a guest powder...
Eight guests can stay using two rollaway beds on request.
The residence has classic Craftsman-style architecture and a single-level layout. Its private patio has sweeping ocean views and an outdoor dining setting.
Both full bathrooms have marble finishes. Each has a deep soaking tub and a separate walk-in shower. The beds have 400-thread-count linen and goose-down pillows.

The residence has classic Craftsman-style architecture and a single-level layout. Its private patio has sweeping ocean views and an outdoor dining setting. Both full bathrooms...
The residence combines classic Craftsman-style architecture with a single-level layout. An island stands in the cooking area, and a guest powder room opens off the living room. The private patio has a fire pit, dining table and a large sitting area.
Both full marble bathrooms have deep soaking spa tubs and separate walk-in showers. A walk-in closet serves the bedrooms. Two gas fireplaces stand in the indoor living areas. Goose-down pillows accompany the 400-thread-count bed linen.

The residence combines classic Craftsman-style architecture with a single-level layout. An island stands in the cooking area, and a guest powder room opens off the...
Eight guests can be accommodated with the sofa sleeper and two rollaway beds on request.
Floor-to-ceiling glass doors line the large parlor. They open onto a balcony that runs the length of the suite, overlooking the Pacific Ocean. A dining table seats eight within the indoor arrangement.
Two full marble bathrooms each contain a deep soaking bathtub and a separate walk-in shower. The dressing area has a walk-in closet and a dry vanity. Fila Casa Egyptian cotton towels and bathrobes are provided in the bathrooms.

Floor-to-ceiling glass doors line the large parlor. They open onto a balcony that runs the length of the suite, overlooking the Pacific Ocean. A dining...
The seven-guest maximum uses the sofa bed and a rollaway on request.
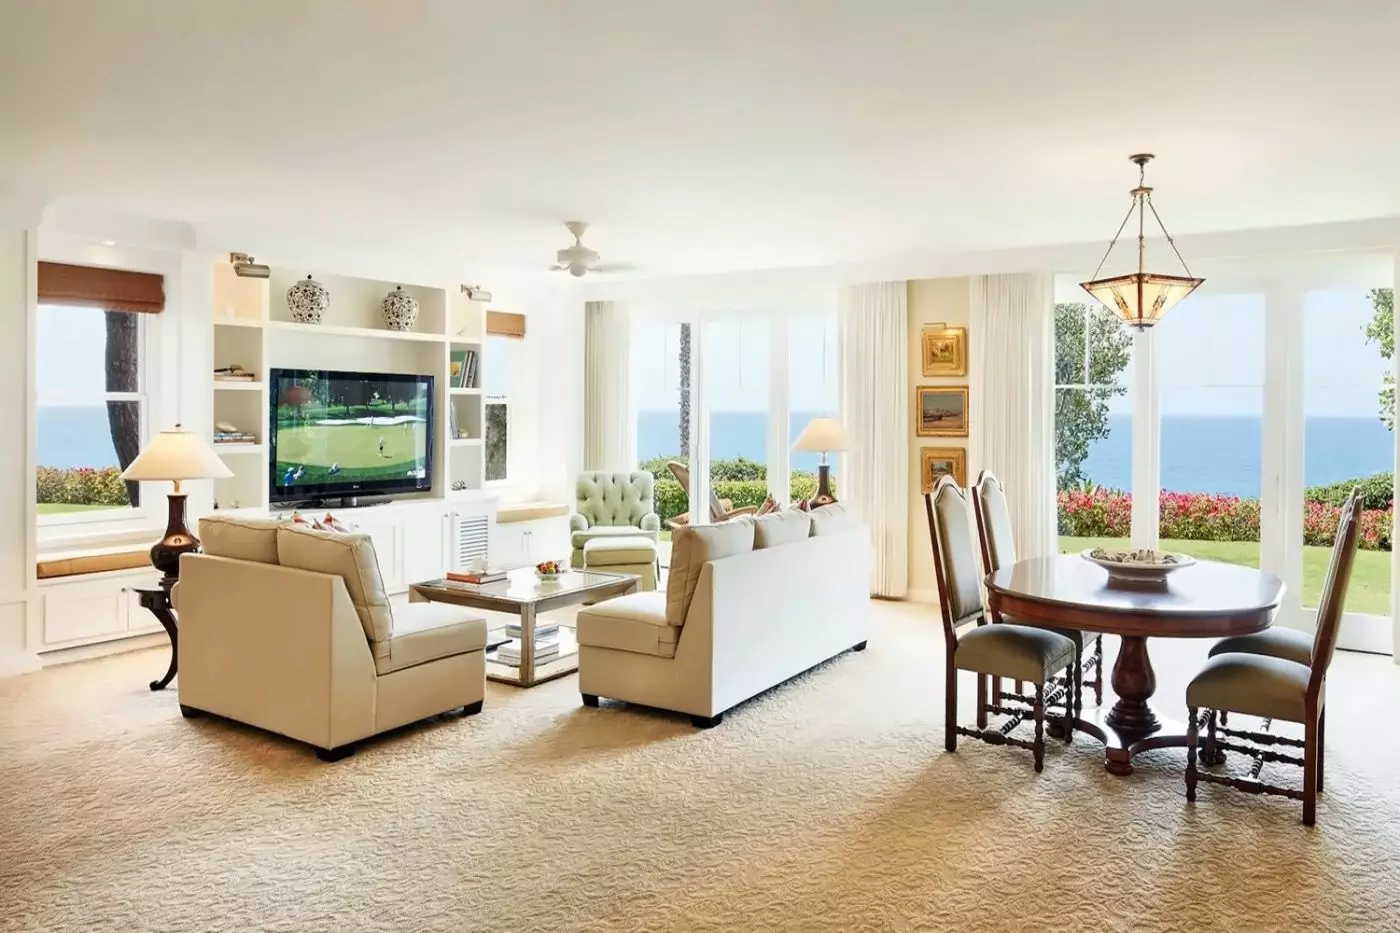
At the resort’s south end, sliding doors connect a large living room to the outdoor space. A dining table seats six indoors, and a guest powder room serves the accommodation.
Two marble bathrooms accompany the bedrooms. Bed linens have a 400-thread count, with goose-down pillows also provided. A connecting Ocean View King Room can add another bedroom to the suite, depending on the arrangement selected.

At the resort’s south end, sliding doors connect a large living room to the outdoor space. A dining table seats six indoors, and a guest...
Every guestroom, suite and villa has a private balcony or patio, but the ocean outlook varies. Horizon View rooms have partial views, sometimes alongside gardens, while Ocean View rooms take in a broader stretch of coastline. Deluxe Ocean View categories open onto more expansive vistas. The distinction is about the angle and extent of the water in sight, not simply a different name for the same view.
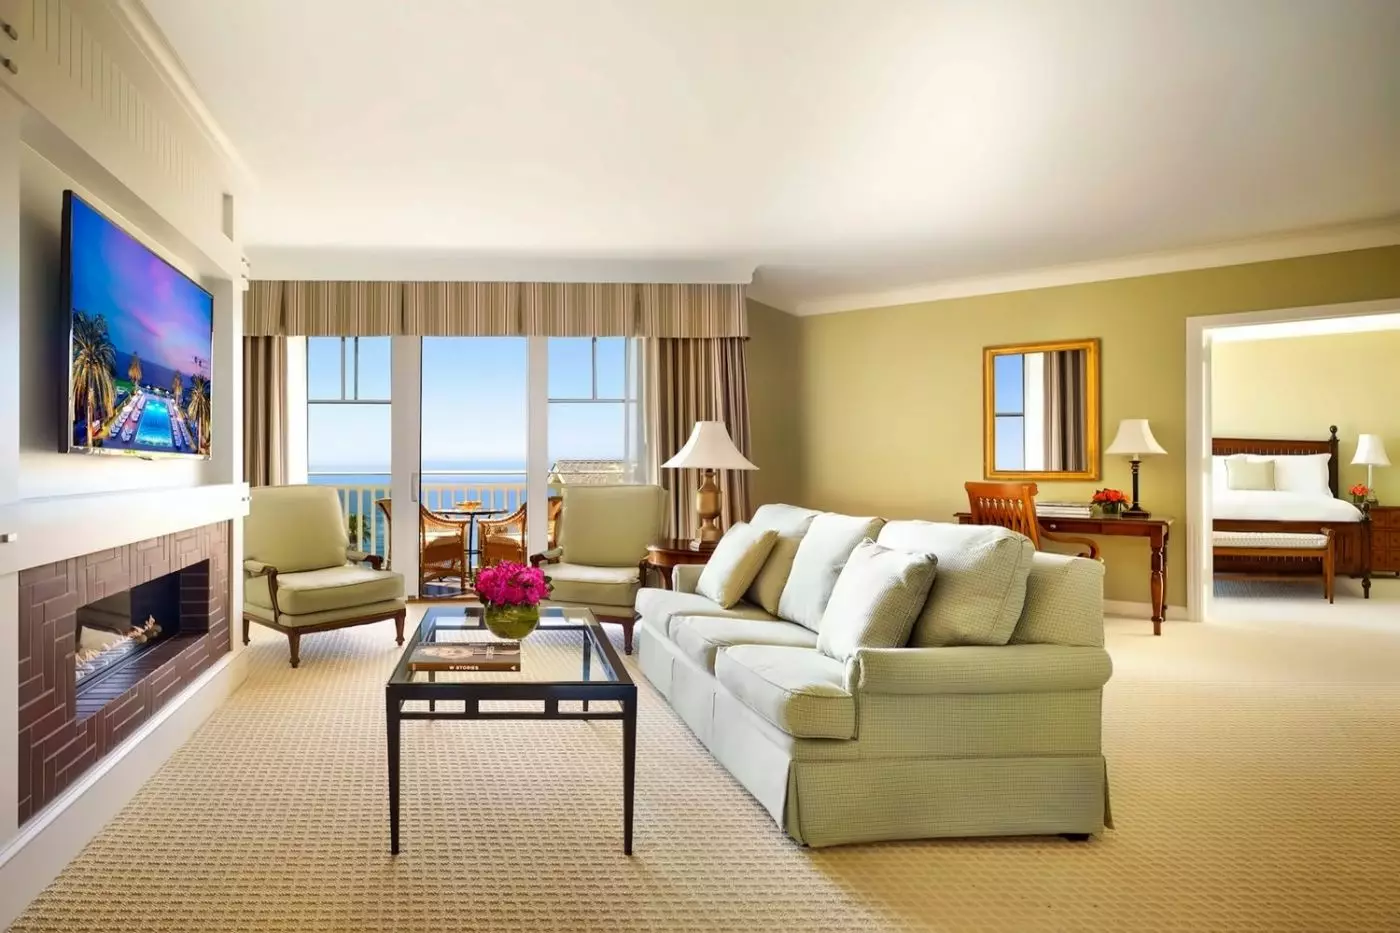
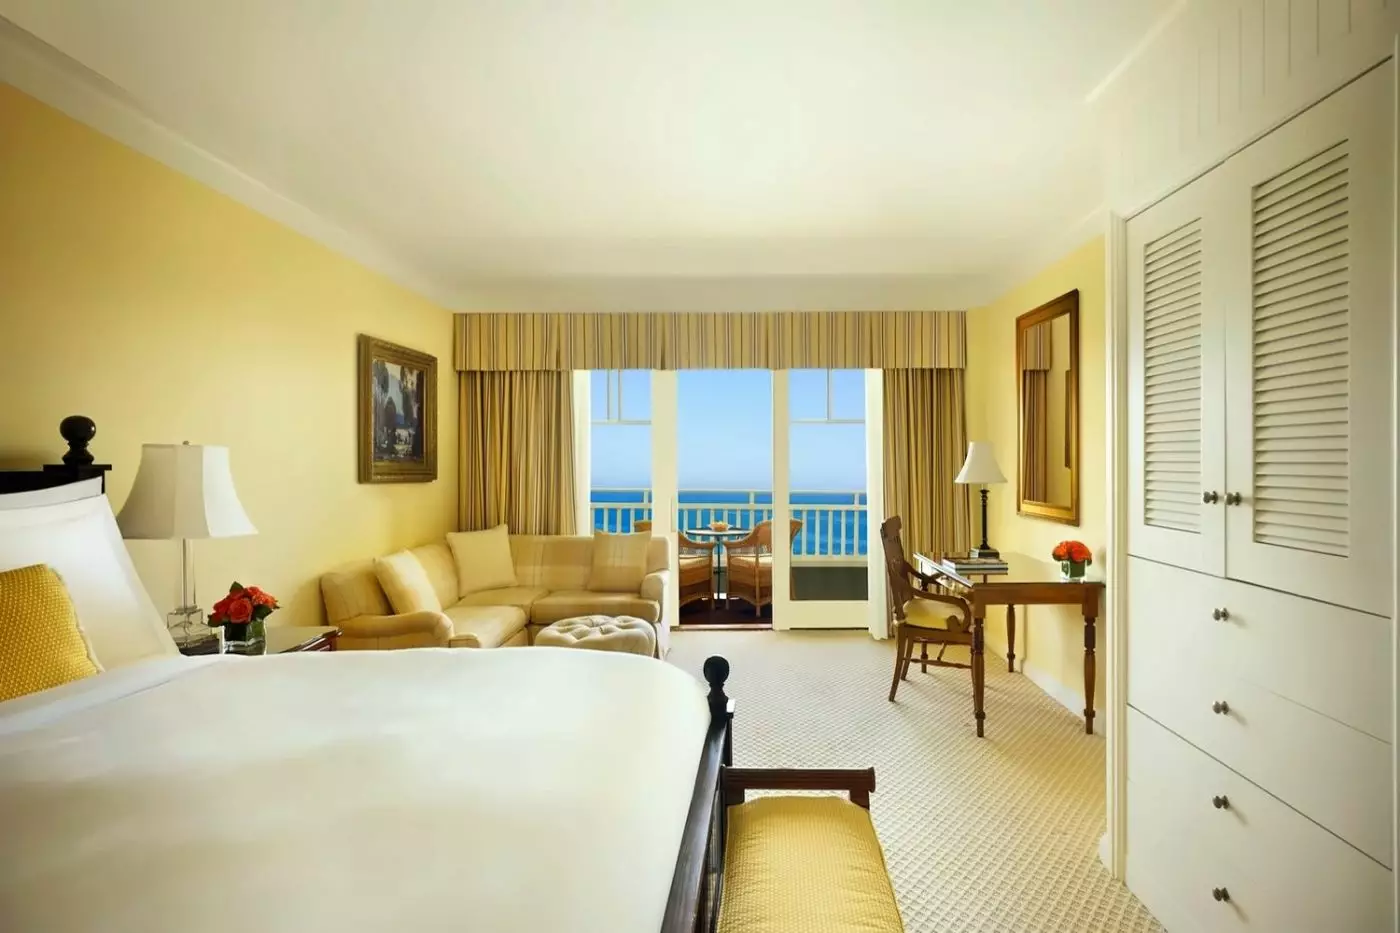
King and Queen Queen rooms in the Main Building have sitting areas with sofas. Their marble bathrooms include deep soaking tubs and separate walk-in showers, giving the interiors a comfortable, conventional layout alongside the coastal outlook. The balcony provides another place to sit, so the room is not limited to its indoor seating when the weather invites an hour outside.
Bungalow Suites occupy secluded locations close to the ocean. Separate living areas, private patios or balconies and, in most cases, gas fireplaces give them the atmosphere of a small beach house. One-bedroom suites in the broader collection add guest powder rooms and separate living space. These are meaningful layout differences when companions keep different hours or want somewhere to gather beyond the bedroom.
The Catalina Two Bedroom King/King Suite makes the outdoor space particularly prominent. A 700-square-foot balcony runs the length of the suite, reached through floor-to-ceiling glass doors in the parlor. Inside are a two-sided Italian marble fireplace, a dining table for eight and a butler's kitchen. Its views take in the Pacific and the spa pool, placing shared living rooms and outdoor space around the same coastal outlook.
Three-bedroom villas extend the accommodation into a residential format, with full kitchens and substantial living areas. Villa La Mer has a private patio with a fire pit, dining table and hot tub, plus an outdoor gas grill. Villa La Cote instead combines resort views and distant ocean vistas with French doors onto a covered patio and outdoor spa. Such details belong to the named villa, not every accommodation.
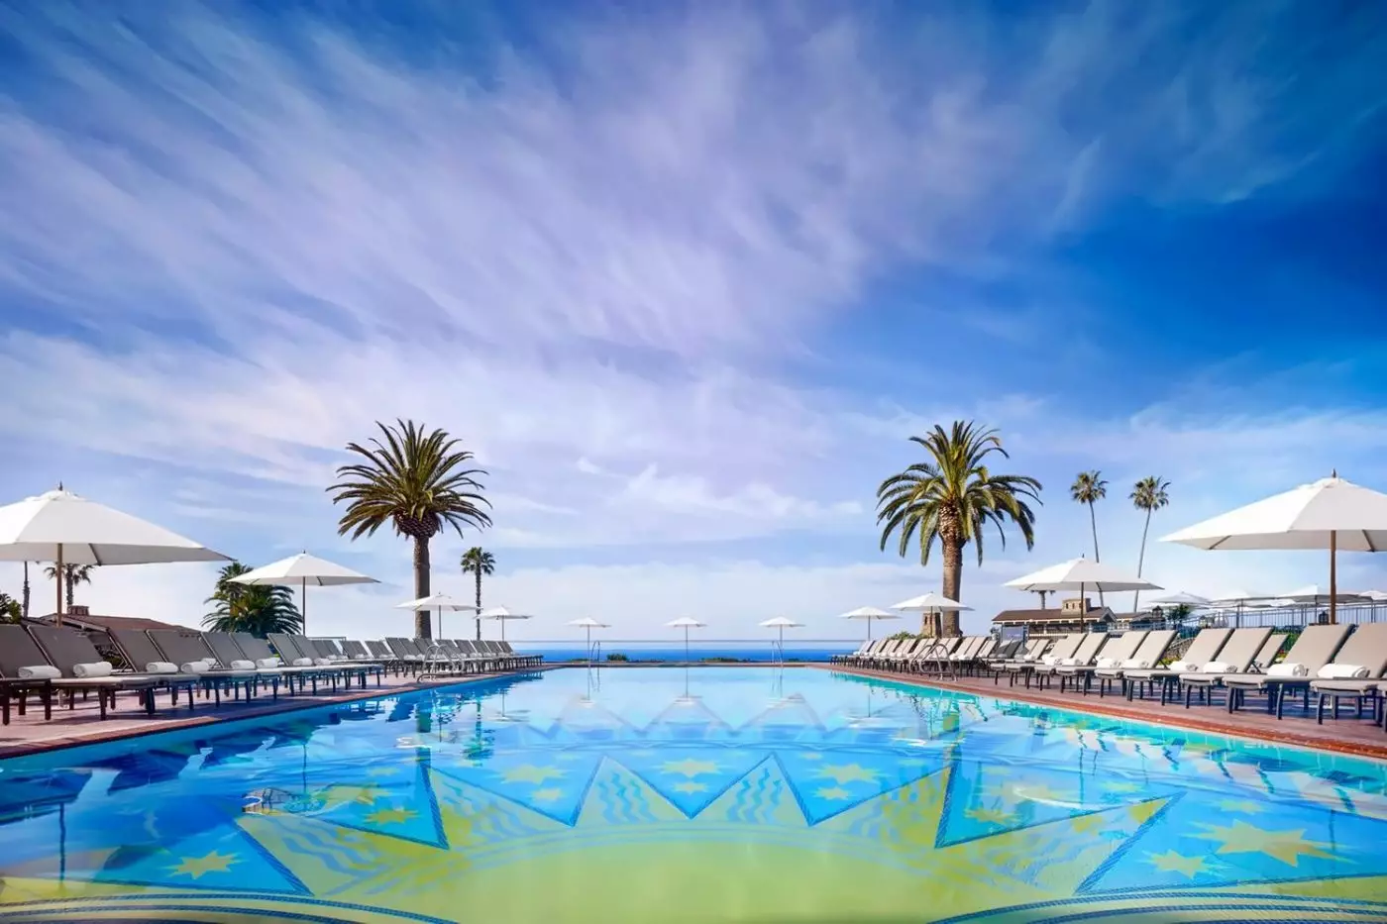
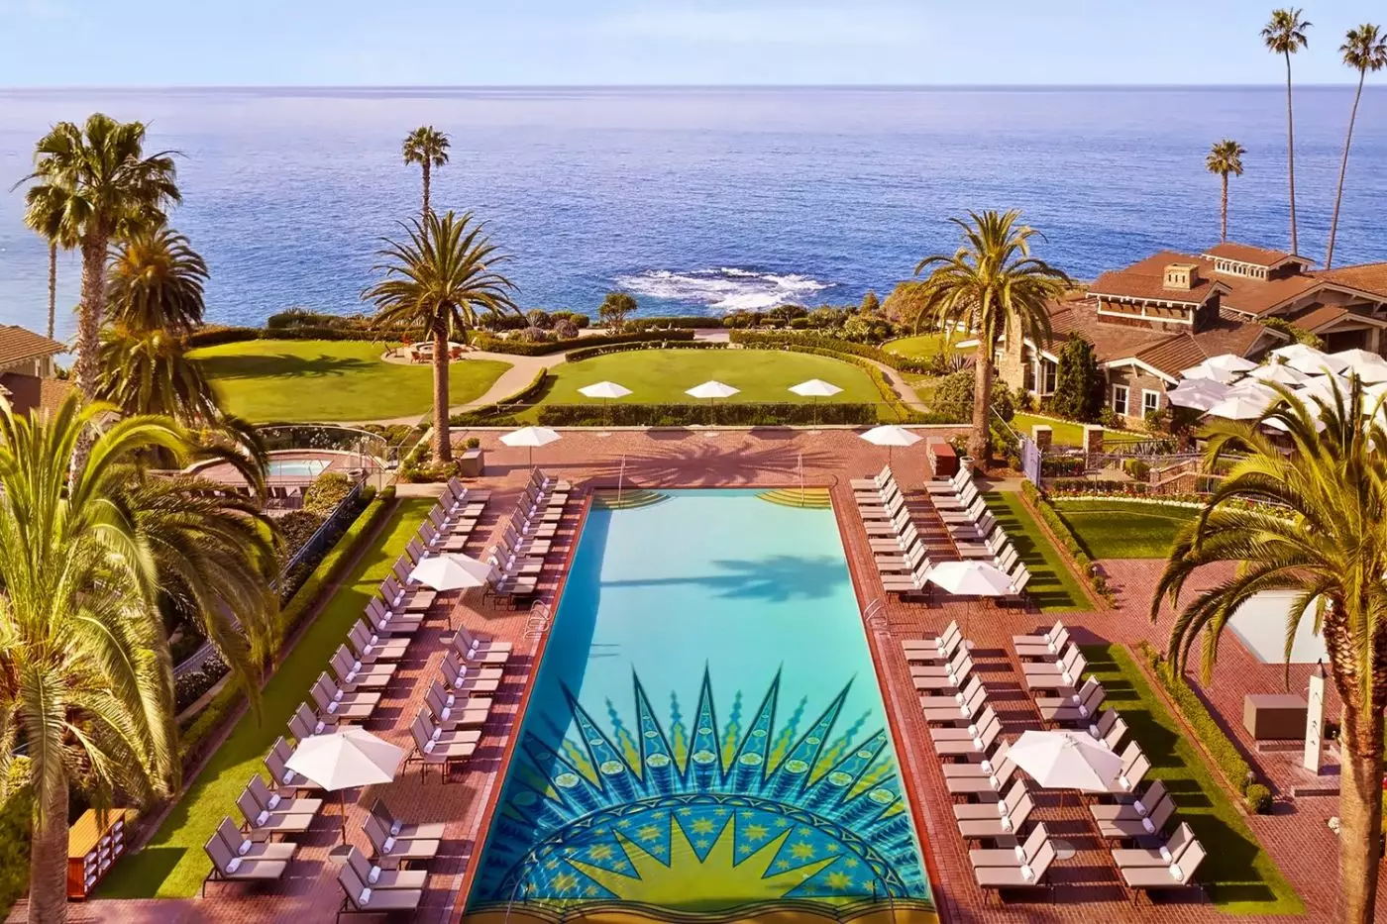
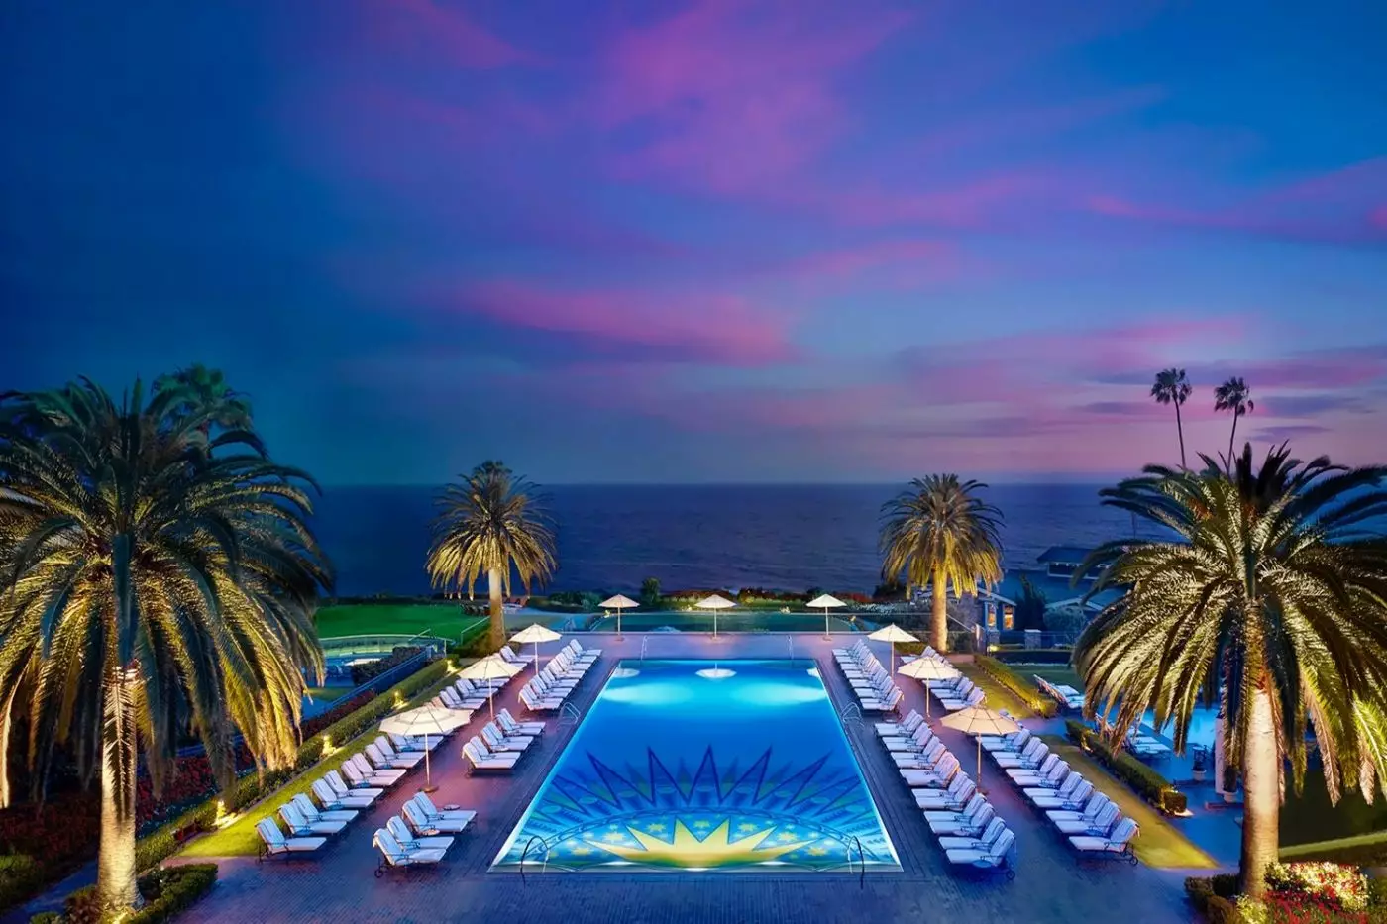
Italian ceramic flooring surrounds Mosaic Pool, where cabanas and poolside seating face the Pacific. A whirlpool, children's pool and play area sit alongside it. The pool deck is a place for a longer outdoor afternoon, with Mosaic Bar and Grille nearby for lunch. Its furnishings and paved surfaces give this part of the resort a different texture from the gardens and beach paths.
Treasure Island Beach is directly below the resort, reached through the coastal grounds. Rock formations break up the sandy shoreline, and low tide reveals tide pools. Loungers, umbrellas and towels are part of the hotel's beach service. The landscape rewards a walk as well as time on the sand, with planted paths above and small marine habitats closer to the water.
Ocean activities include stand-up paddleboarding, surfing and wildlife kayak tours, alongside private boat charters along the wider Orange County coast. These take the experience beyond looking out from the bluff. Conditions shape any outing on the water, while the walking paths offer a land-based way to follow the same shoreline and look across the coves below.
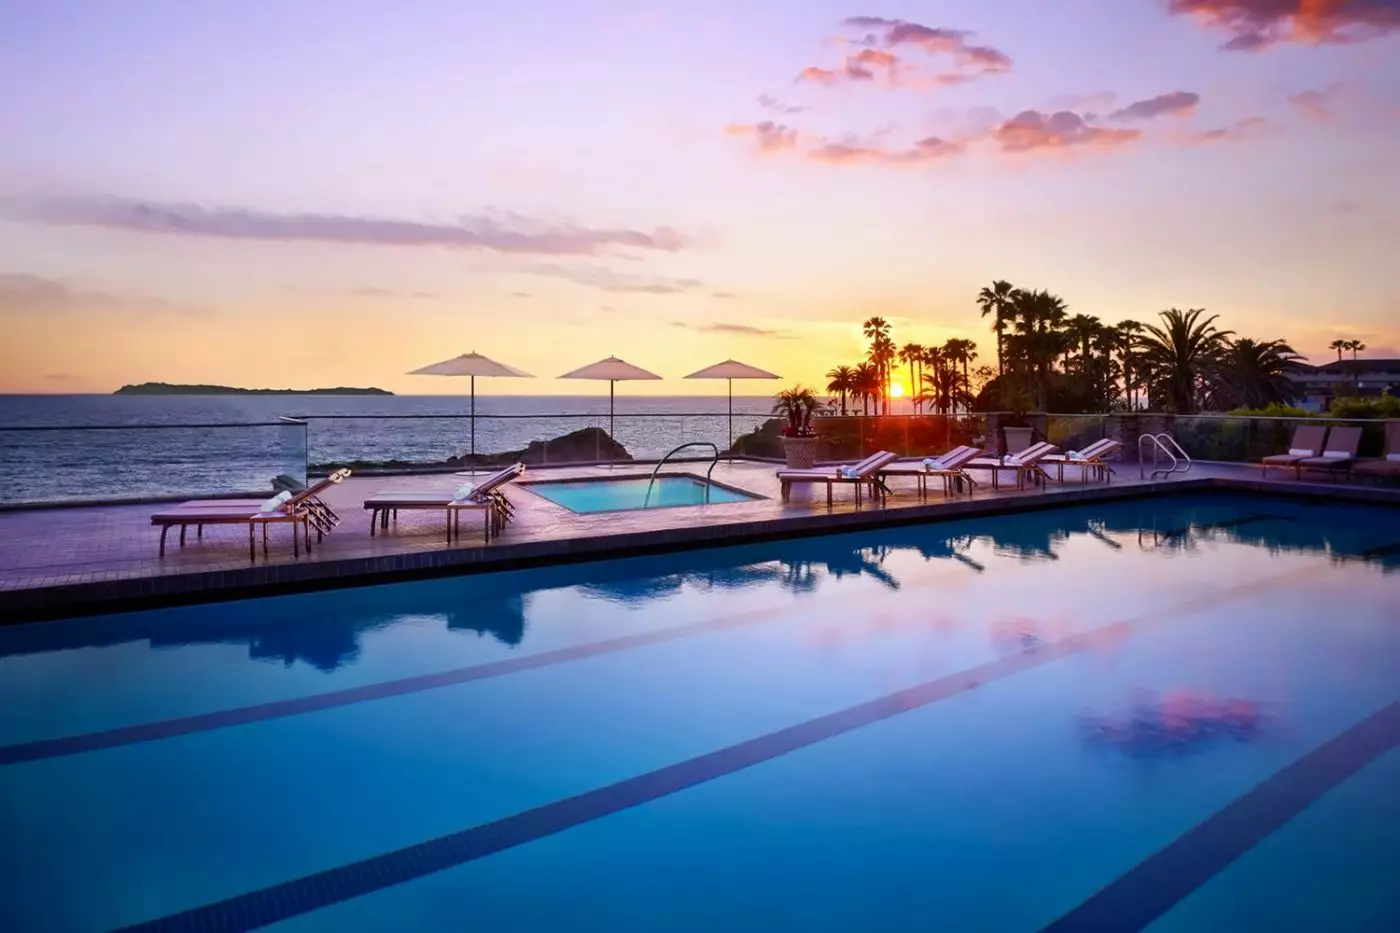
Spa Montage occupies 20,000 square feet, with indoor and outdoor treatment rooms, a couples' suite and an outdoor lap pool overlooking the Pacific. Eucalyptus steam rooms and dry redwood saunas bring distinct materials and scents into the bathing spaces. Fireplace lounges add somewhere to sit indoors, while outdoor whirlpools and cold plunges continue the bathing experience in the ocean air.
The movement studio has floor-to-ceiling open-air windows facing the ocean. In the fitness room, cardiovascular equipment sits alongside strength-training equipment and free weights. These spaces give exercise a clear place within the resort, separate from the treatment rooms and bathing facilities. The spa boutique carries skincare, activewear and accessories, adding a small shopping stop within the same complex.
Downtown Laguna Beach brings a different scale to a day away from the resort. Locally owned boutiques, art galleries and restaurants line a walkable village, with public art along the streets. The town's working artist studios and ocean-inspired paintings connect it to the landscape outside. Its creative identity also gives context to Montage's own art collection and Craftsman-style buildings.
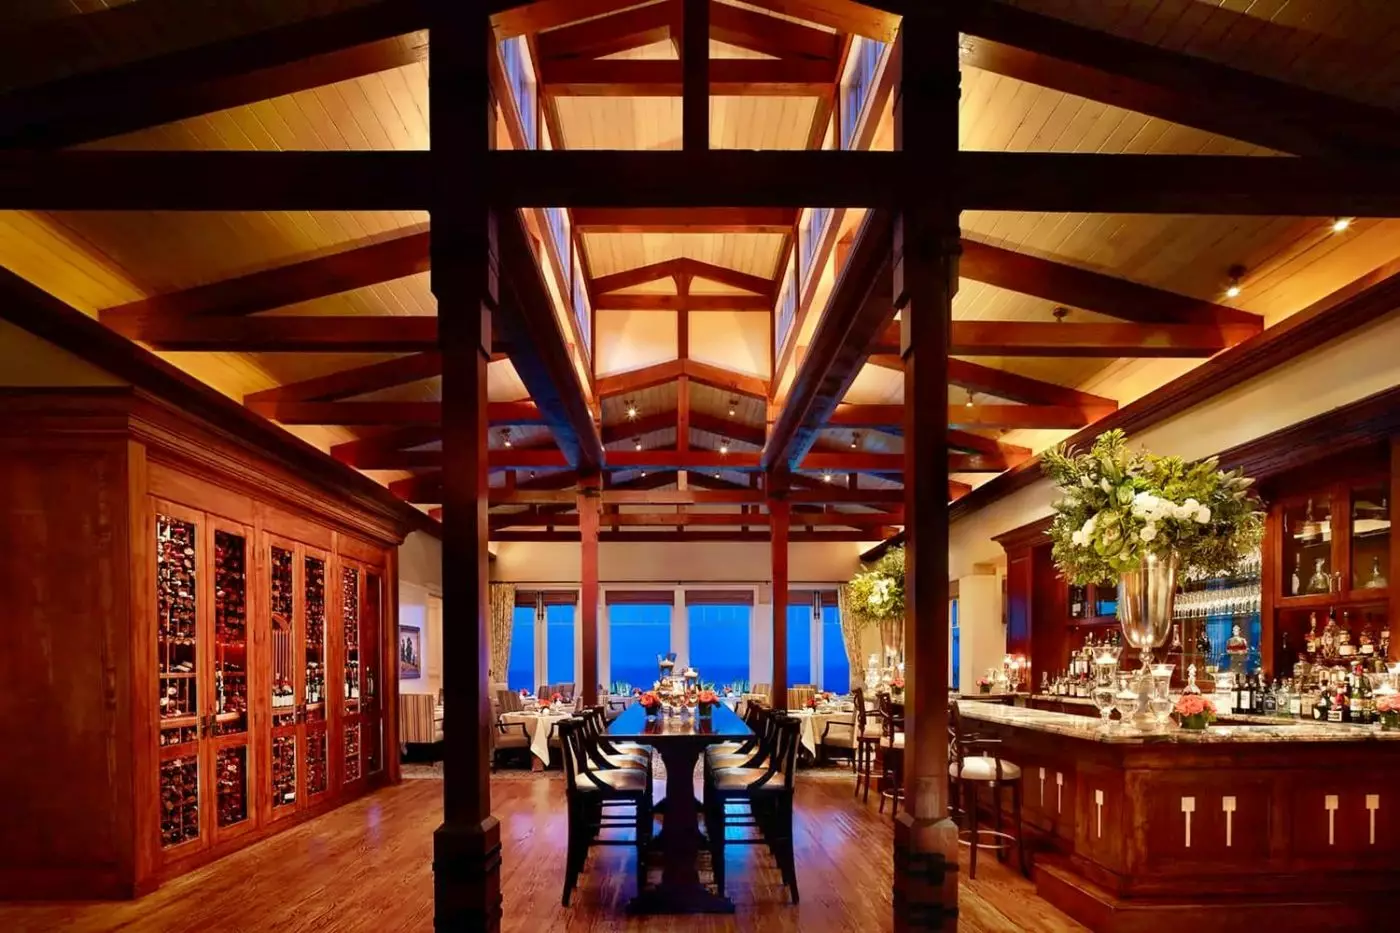
Studio Mediterranean pairs Mediterranean cooking with California influences and panoramic Pacific views. Fish and seafood are central to the menu, joined by beef, lamb and house-made spreads. The restaurant's sourcing reaches both California fishing ports and the Mediterranean, with fresh fish selections from Morro Bay and Santa Barbara as well as Spain, Italy and France.
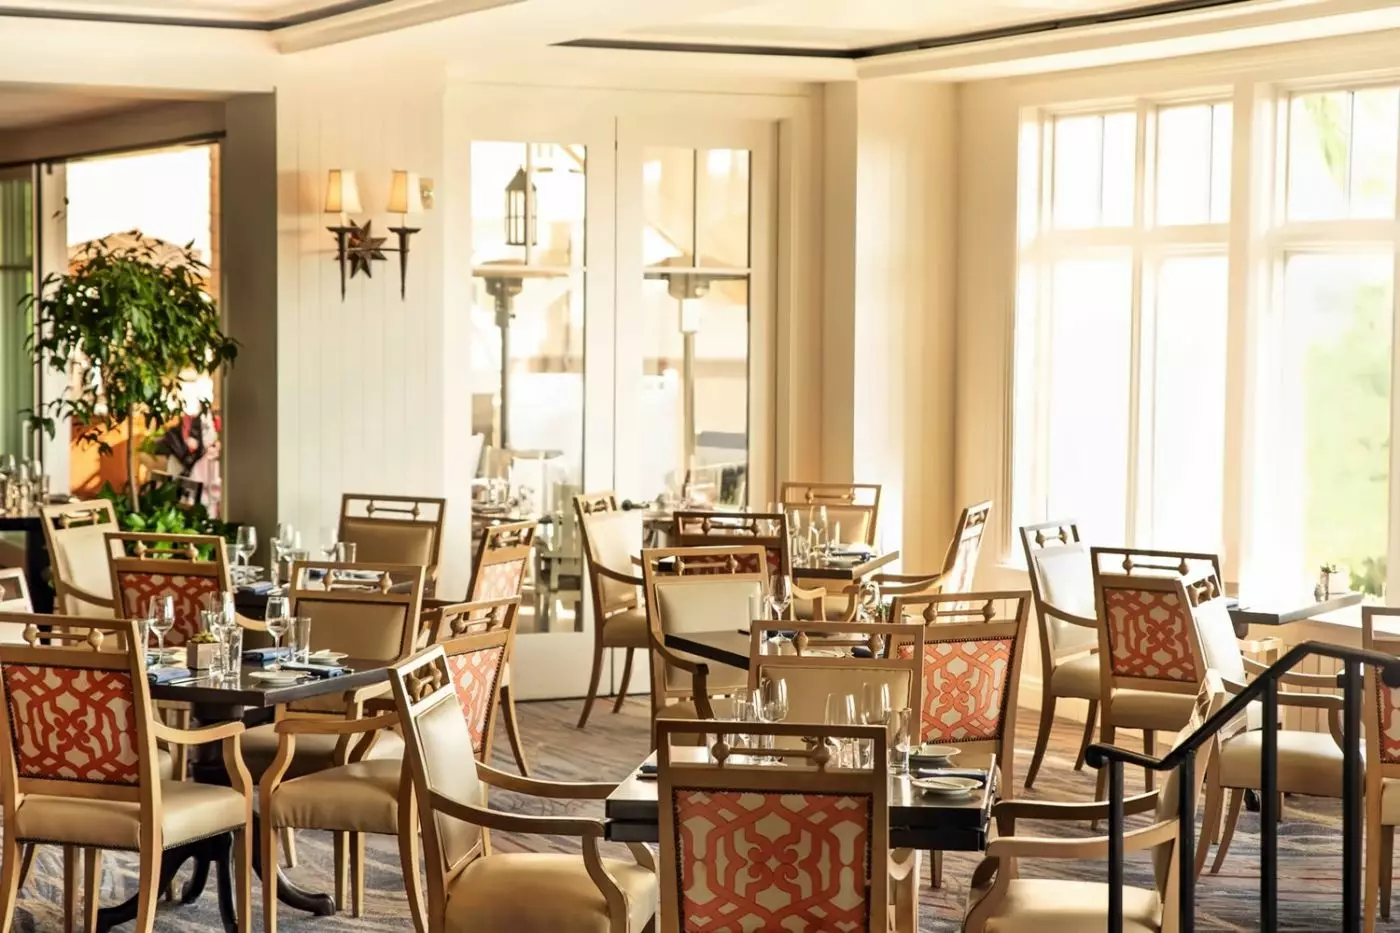
Modern furnishings, coastal colors and natural touches carry through Studio Mediterranean's dining room, which opens toward an outdoor patio. At the bar, cocktails draw on Greek spirits and flavors, while the wine selection includes California, France and Greece. The room and menu share a coastal focus, but the Mediterranean influence gives the restaurant a specific identity within this Southern California setting.
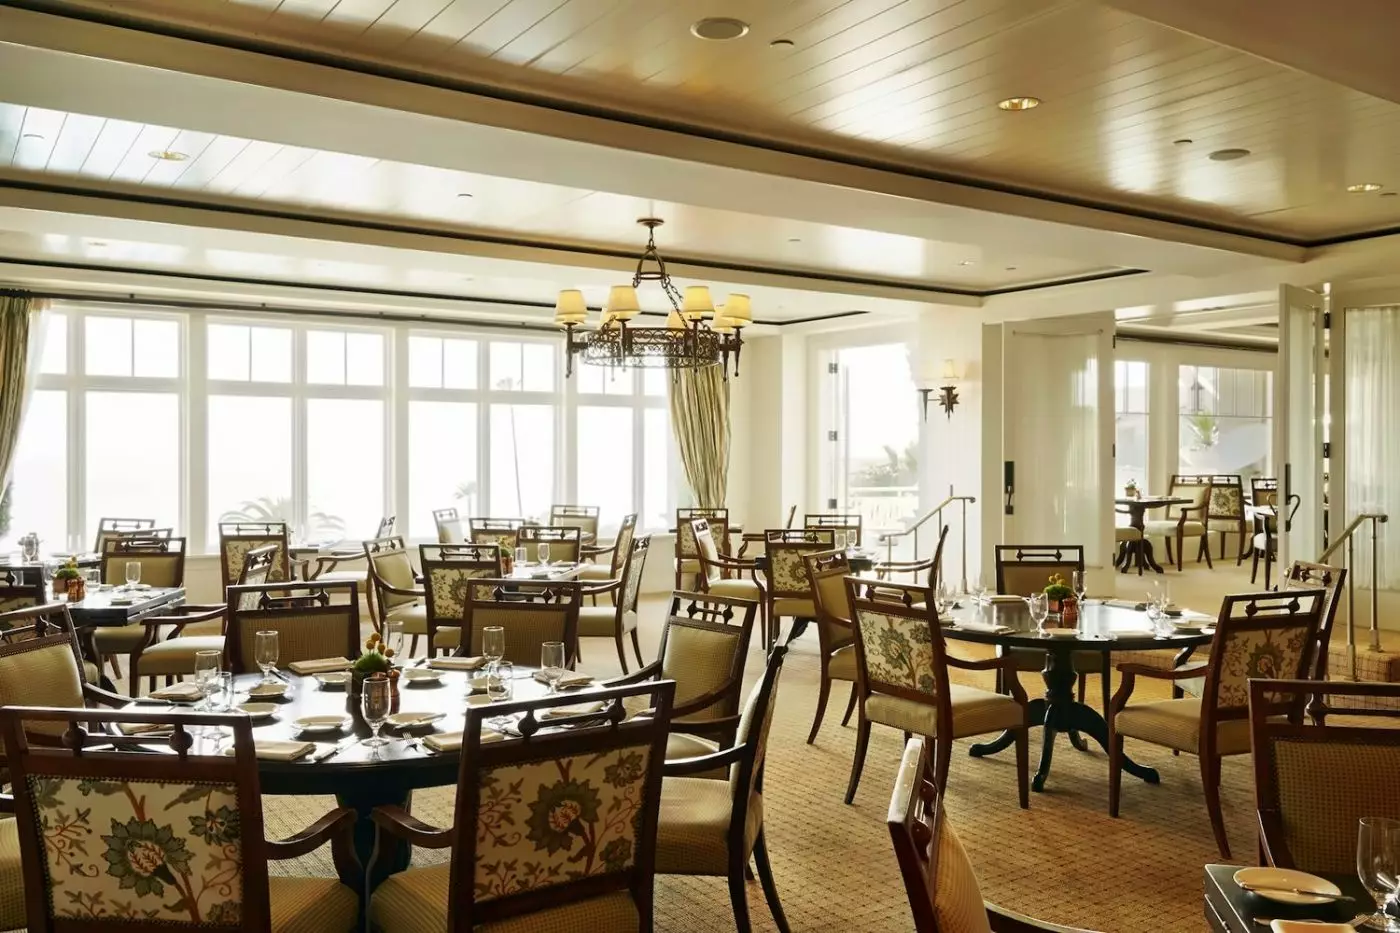
The Loft is the resort's all-day restaurant on the fourth floor, serving creative American cuisine against panoramic ocean views. Mosaic Bar and Grille takes a more casual approach beside the pool, with salads, grilled sandwiches and fresh seafood. The two venues cover very different moments: a seated meal above the coast and an outdoor lunch woven into a pool day.
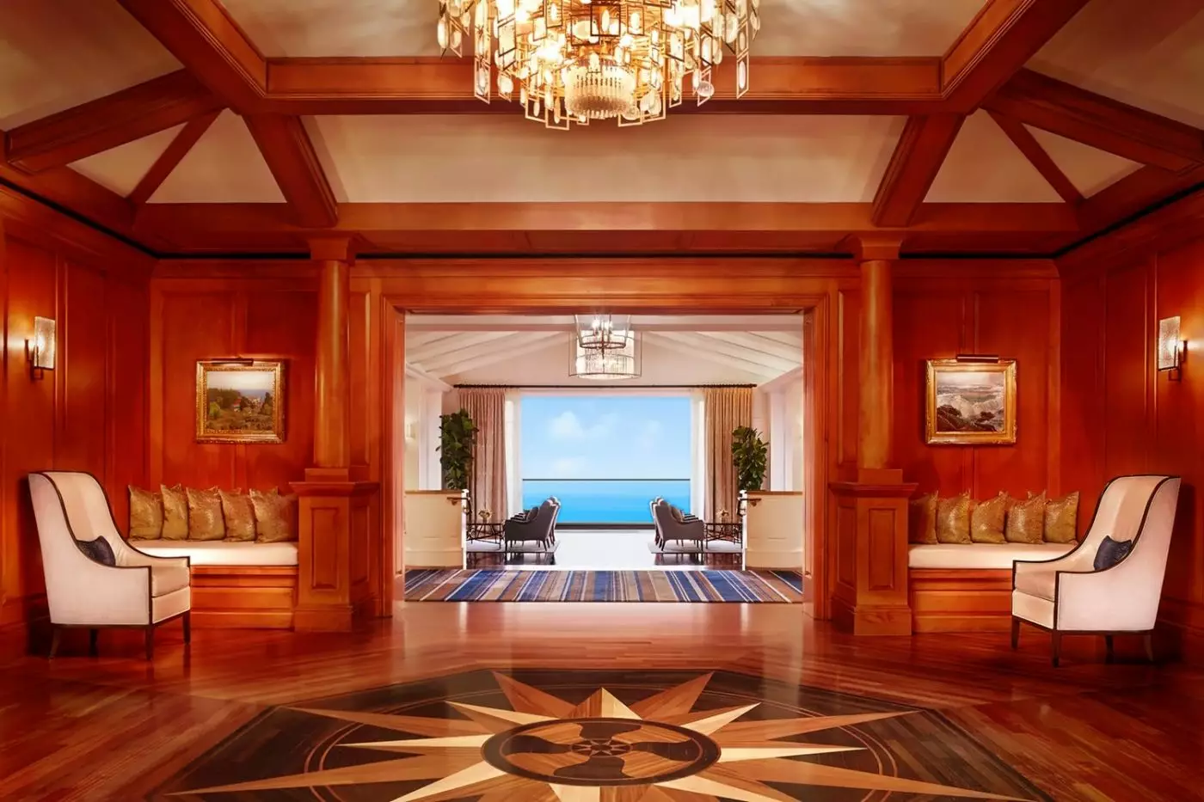
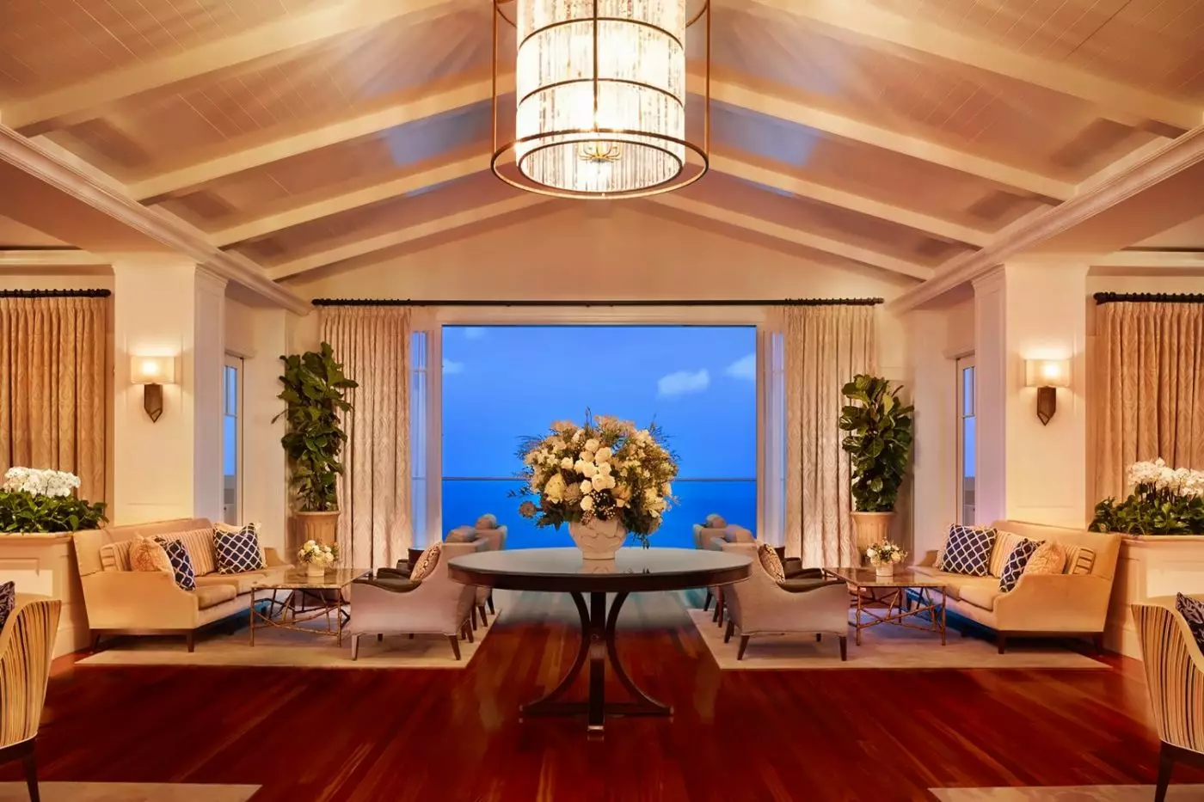
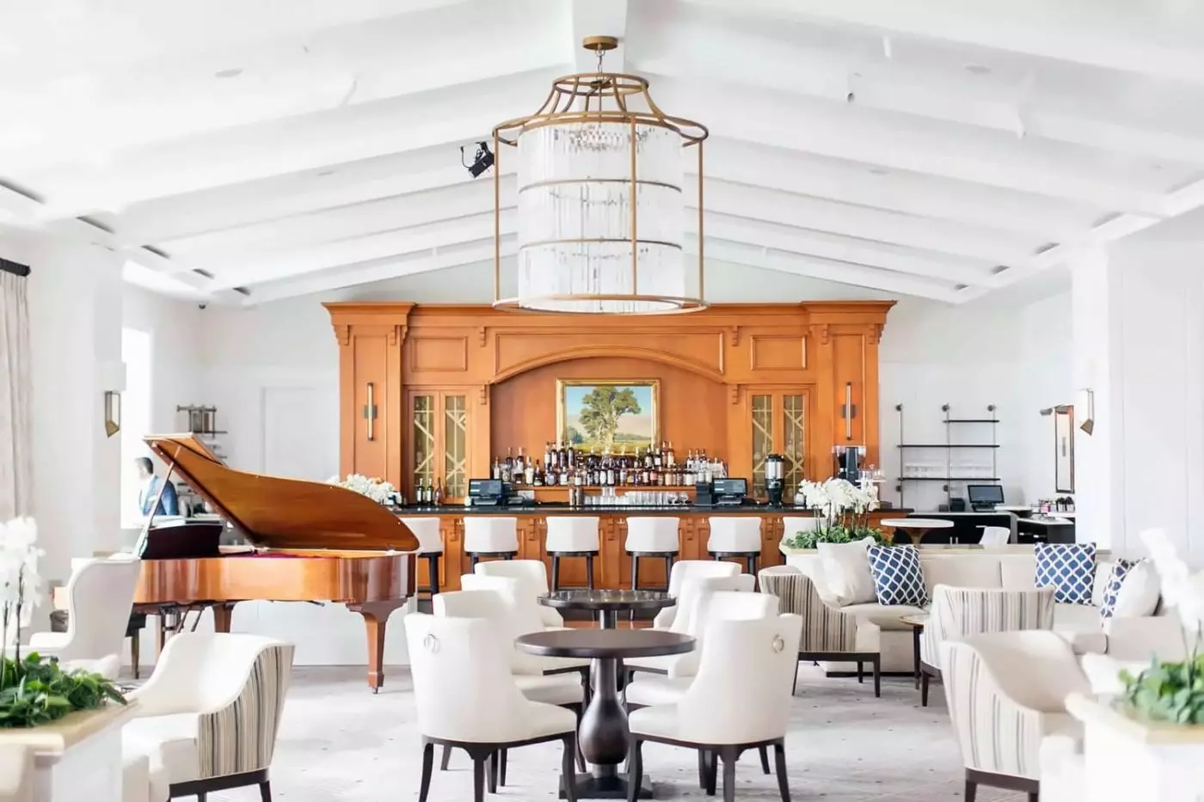
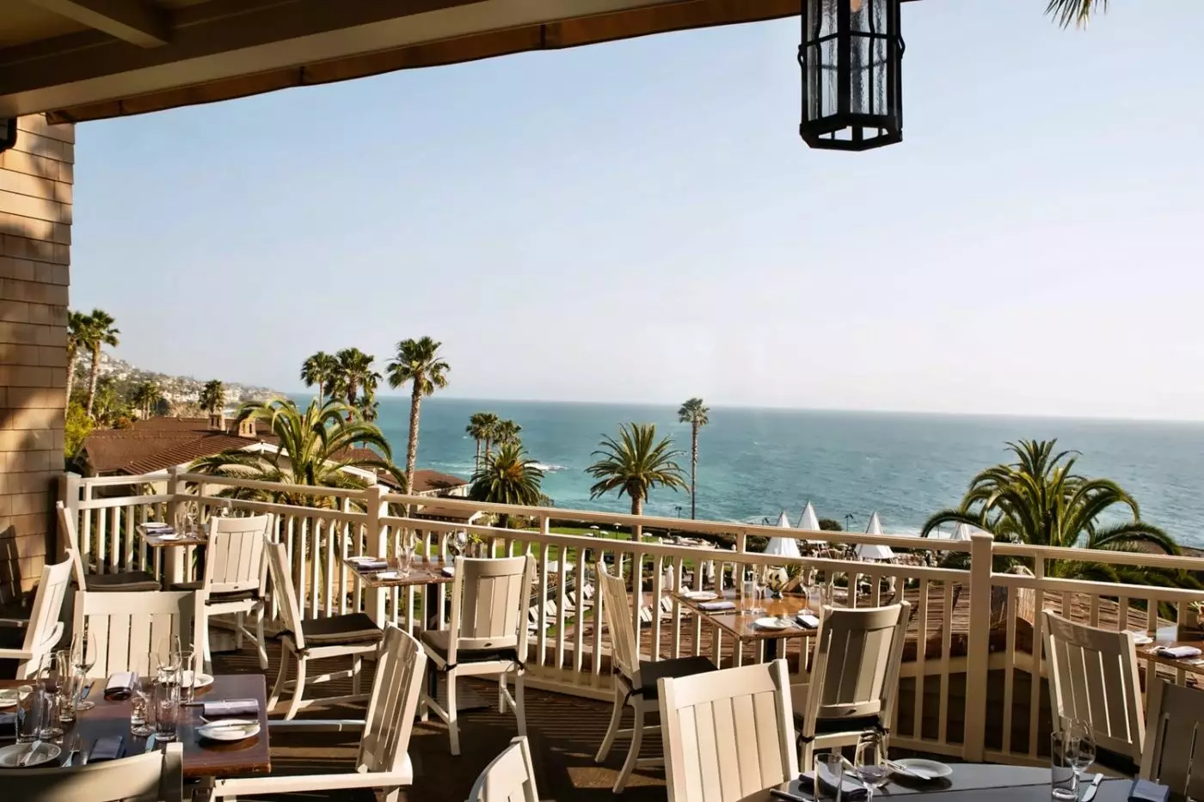
In Lobby Lounge, rich colors and wood furnishings reflect the resort's Craftsman inspiration. Indoor seating and an outdoor terrace share the Pacific outlook, with cocktails and light bites keeping the setting informal. In-room dining offers another option, bringing California-inspired meals to a guestroom, suite or villa when the private balcony or patio is the preferred place to eat.
Bouchée adds a smaller-scale stop to the dining collection. The patisserie prepares French-inspired pastries, chocolate confections and house-spun gelato, alongside breakfast selections, specialty coffee and tea. There is seating indoors and outside, as well as takeaway service. A pastry and coffee here belong to a different part of the resort day from the seafood and wine at Studio Mediterranean.
Spa Montage’s movement studio opens to the Pacific through floor-to-ceiling windows, giving a morning stretch the same ocean backdrop as the grounds.
Bouchée makes an afternoon pastry stop worthwhile with French-inspired bakes, house-spun gelato, and chocolate bonbons prepared by the resort’s pastry team.
Book a private tide pool walk with a Laguna Ocean Foundation biologist to see what lives along Treasure Island Beach below the resort.
30801 South Coast Highway, Laguna Beach, CA 92651, United States
Playing this video may share data with YouTube. Please see our Privacy Policy.
Yes. Montage Laguna Beach is a strong choice for travelers who want oceanfront luxury on the Southern California coast. The resort combines blufftop views, beach access, spacious rooms, Spa Montage, dining, pools, art, and classic Laguna Beach style.
Montage Laguna Beach is located at 30801 South Coast Highway in Laguna Beach, California. The setting places guests above the Pacific Ocean, close to beaches, galleries, coastal walks, restaurants, and Orange County drives.
Yes. Montage Laguna Beach sits on a coastal bluff with direct access to the beach below. The oceanfront setting is the main reason many guests choose it for sunsets, surf views, walks, and relaxed beach days.
Montage Laguna Beach blends a dramatic Pacific setting with craftsman-inspired design and polished resort service. Guests choose it for ocean views, spa depth, dining choice, family comfort, artful interiors, and easy access to Laguna Beach.
Montage Laguna Beach is commonly listed with about 260 rooms, suites, and villas. The accommodation mix gives guests choices from ocean-view guestrooms to larger suites and three-bedroom villas.

More amenities
The Ranch at Laguna Beach is a coastal canyon resort in South Laguna Beach, set on 87 acres between Aliso Canyon and the Paci...

More amenities
Surf And Sand Laguna Beach sits directly on the Pacific Ocean in Southern California, with oceanfront rooms, coastal dining,...

More amenities
Waldorf Astoria Monarch Beach Resort & Club occupies 175 acres above the Pacific in Dana Point. Its guest rooms, pools, golf...



