


Best for
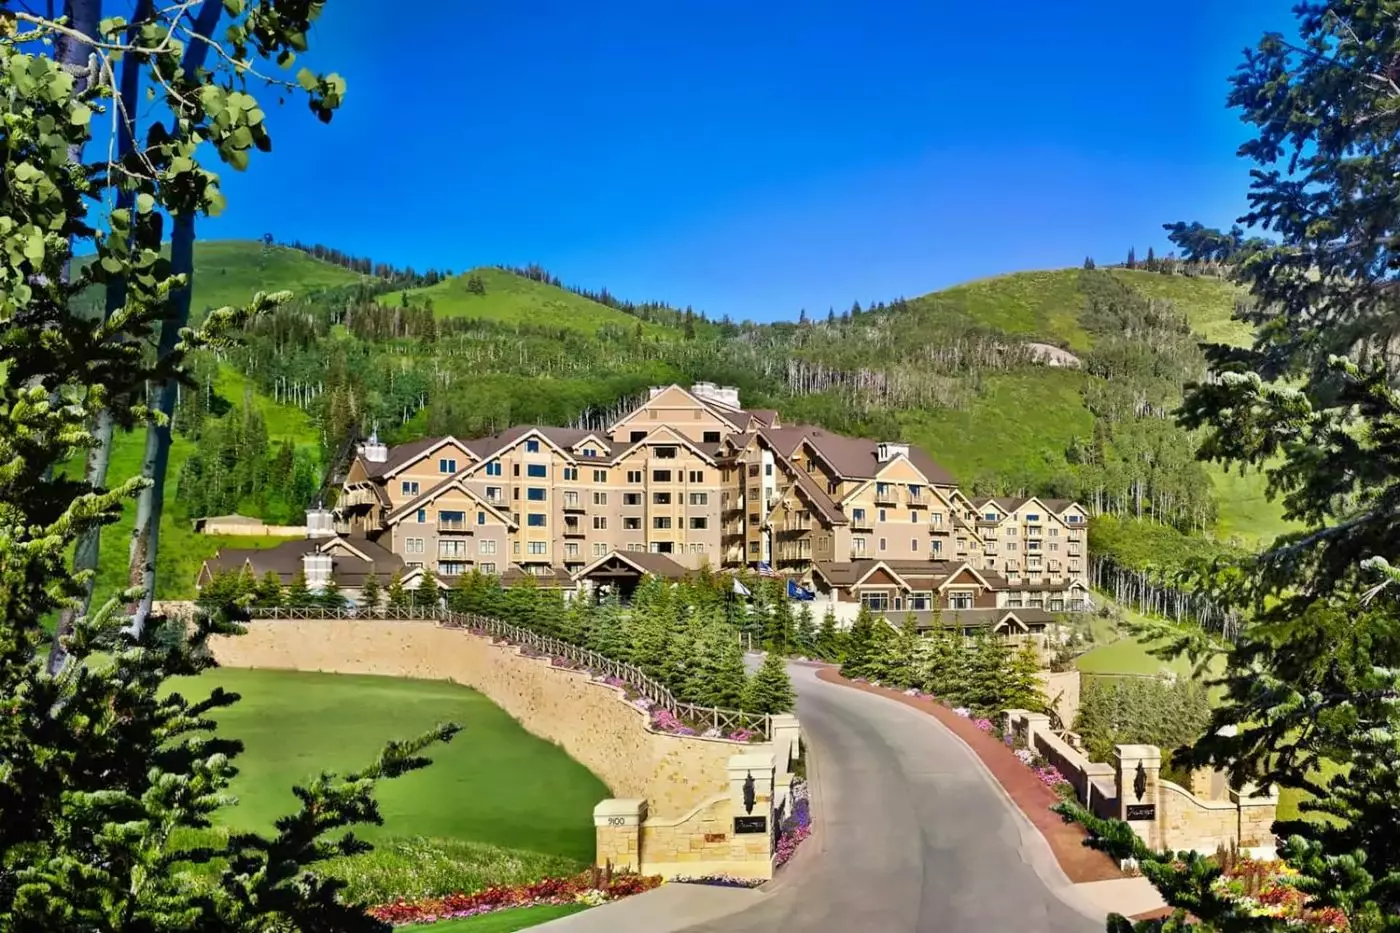
Choose this Empire Pass base if you want slope access in winter and mountain trails close at hand in summer.
Please choose a hotel or destination from the list.
We couldn’t open your search results. Please try again.
Your private search
Finding exceptional stays
Best for
Choose this Empire Pass base if you want slope access in winter and mountain trails close at hand in summer.
What makes it special
Arrange ski rentals and fitting through Compass Sports before arrival, so your first morning on Deer Valley's slopes starts with less coordination.
Room to consider
For a longer stay, consider the Vista View One Bedroom Residence; its kitchen and laundry let you settle into a more flexible routine.
Insider tip
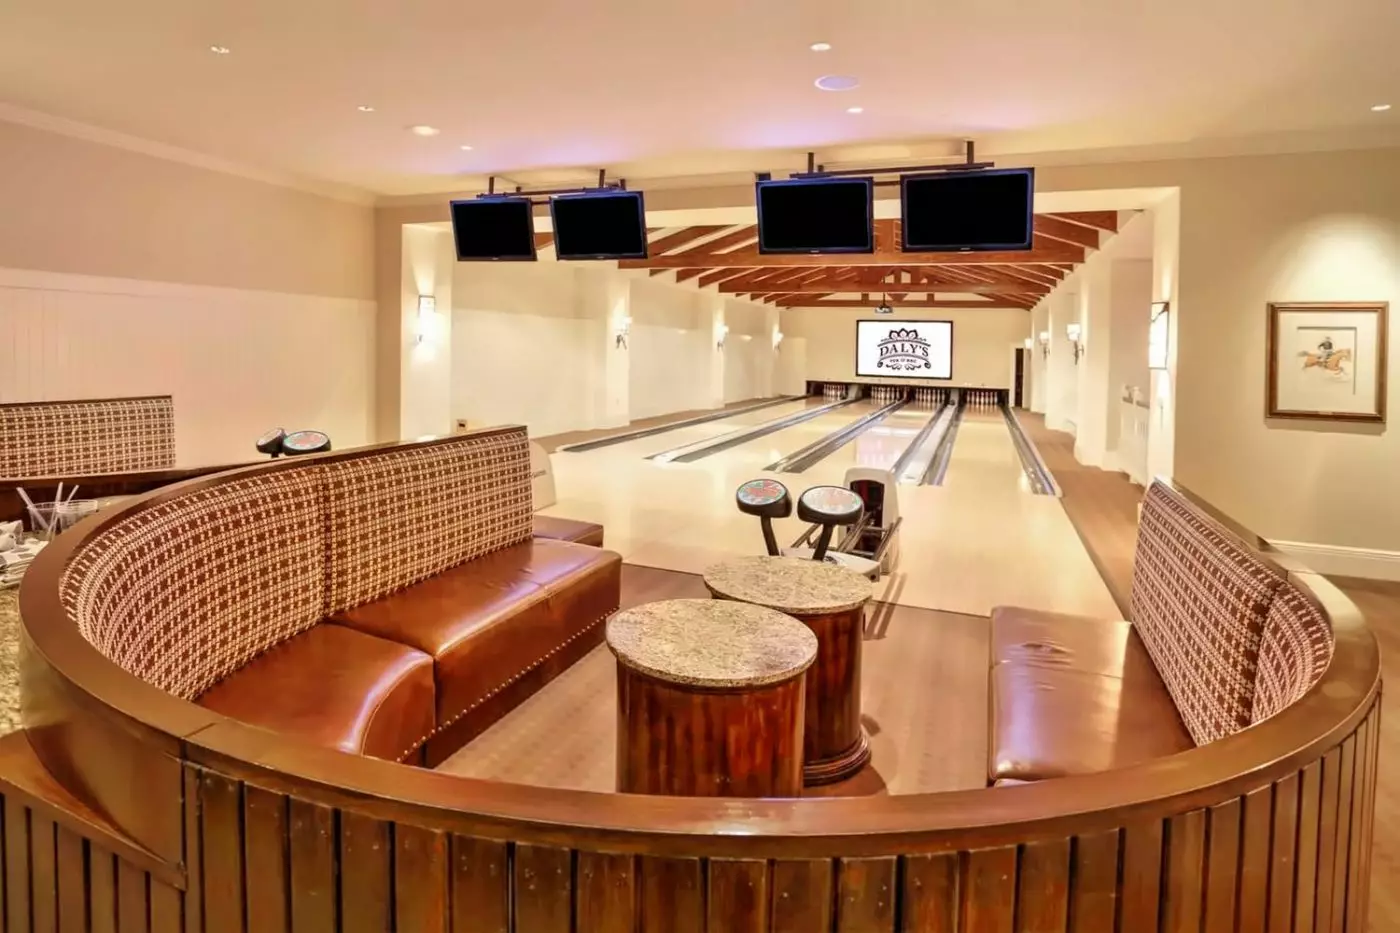
Check whether Daly's Pub & Rec welcomes hotel guests during your stay; if so, pair pizza with arcade games and ask about first-come bowling.
Free membership gives you access to preferred rates, exclusive benefits and current promotions for your stay.
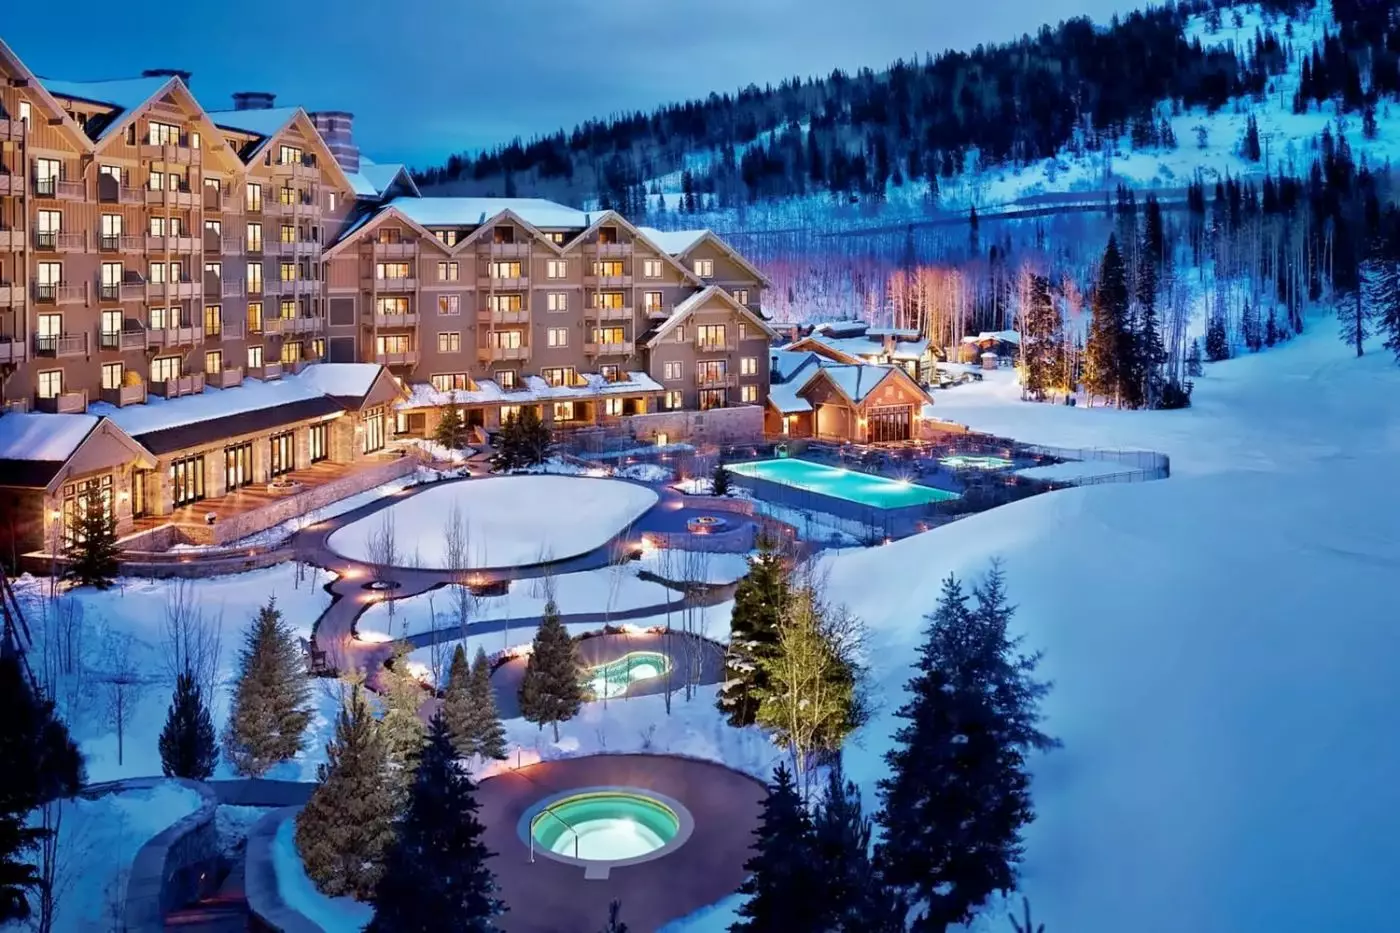
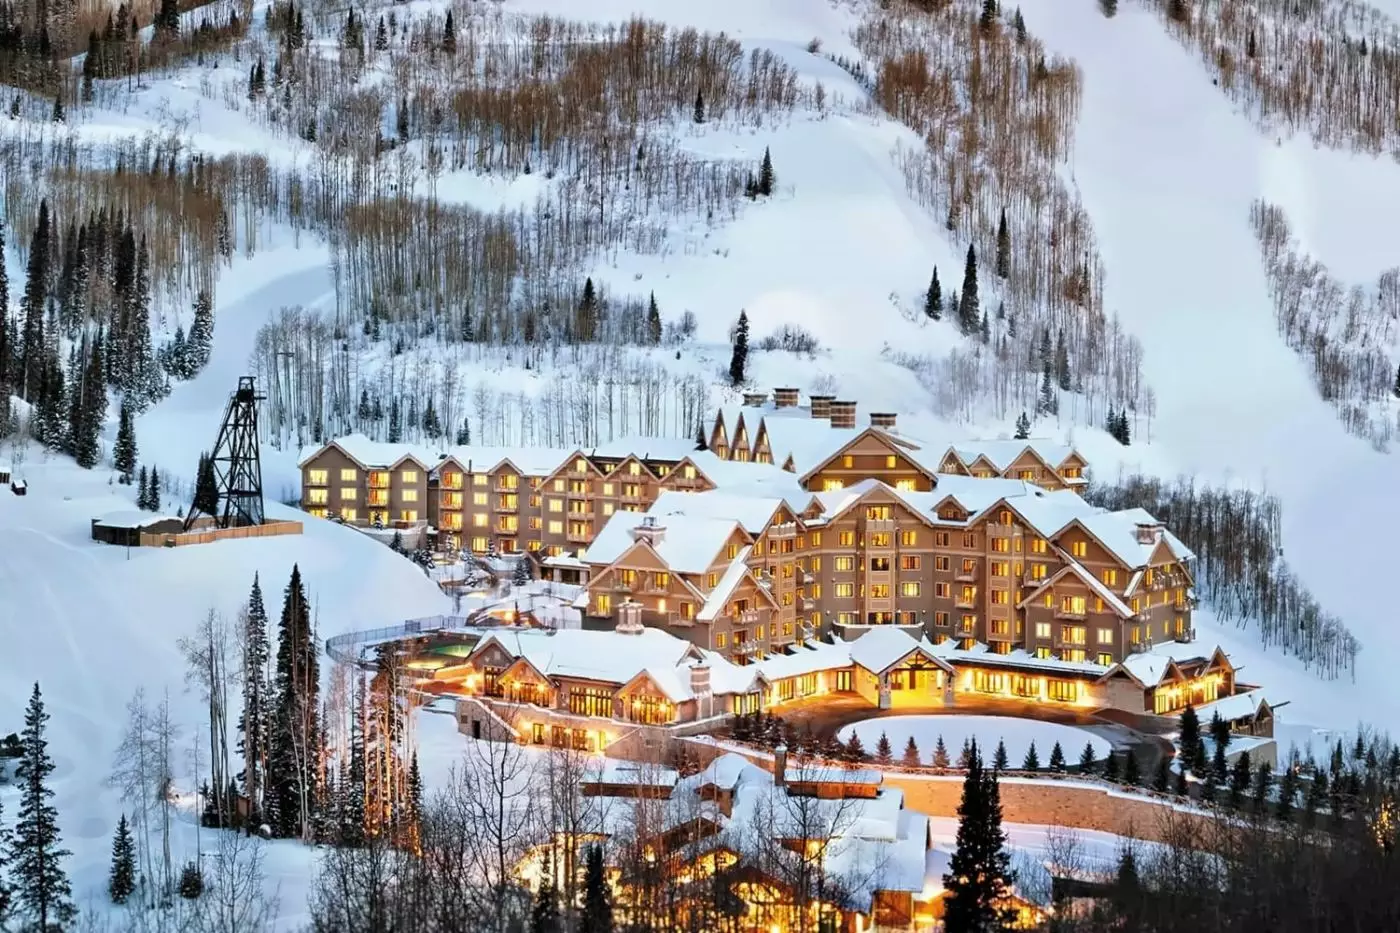
The useful question at Montage Deer Valley is how much of a Park City trip should happen on the mountain. At Empire Pass, the resort gives skiers direct access to Deer Valley and gives everyone else substantial reasons to remain on site: Spa Montage, several distinct places to eat, an outdoor pool and room formats that extend to multi-bedroom residences. Historic Main Street is a drive away. For guests planning their days around the slopes, trails or time together as a family, that separation can be an advantage.
 230
 Casual
 Fitness
 Pool
 Spa
 Sauna
 Wellness
 Mountain
 Pet Friendly
 Wheelchair Accessible
 Connecting Rooms
Selected king rooms have a fire pit. Connecting room layouts vary by option.
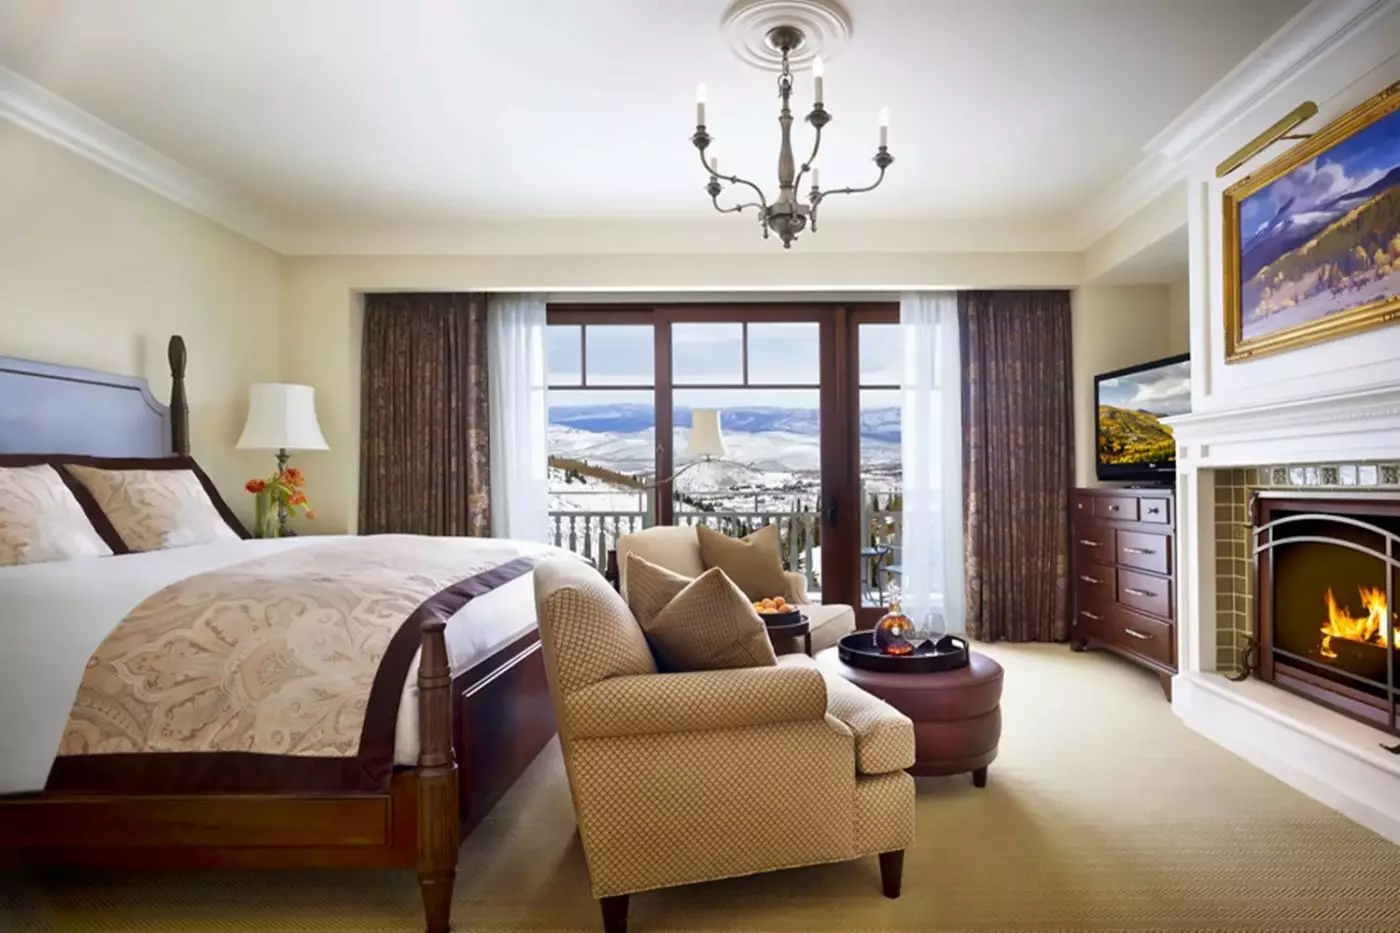
Floor-to-ceiling windows frame an interior with commissioned artwork. The bedroom has a comfortable sitting area and a private furnished terrace outside. Some connecting layouts add another guest room, a king suite or an Alpine Suite.
In one king-room interior, green cushions lie on a grey sofa behind a round beige ottoman. Green carpet with a botanical pattern runs beneath the furniture. A plaid bench and pale round table stand near the glazed doors, framed by long grey curtains. Turned wood posts and a white paneled mantel complete the room's furnishings.

Floor-to-ceiling windows frame an interior with commissioned artwork. The bedroom has a comfortable sitting area and a private furnished terrace outside. Some connecting layouts add...
A sofa sleeper and a rollaway bed on request allow accommodation for five guests.
An open living area has floor-to-ceiling windows and a dining table for four. The marble bathroom has a deep soaking tub and a separate walk-in shower. Furnishings and decorative details reflect the region's mountain setting.
One interior has a wood headboard with turned posts. Two armchairs with tan and pale upholstery have small dark round tables between them. Green carpet with a leaf pattern runs beside a long padded bench. A plaid bench, white paneled mantel, framed artwork and dark-edged mirror furnish the room.

An open living area has floor-to-ceiling windows and a dining table for four. The marble bathroom has a deep soaking tub and a separate walk-in...
Five guests can stay using the sofa sleeper and a rollaway bed on request. Fire pits are included in selected options.
A private bedroom is set apart from a living room with a sitting area. Furnishings and commissioned artwork run through these indoor spaces. The bathroom is finished in marble and combines a deep soaking tub with a separate shower.
Some configurations connect to a king room or a queen room.

A private bedroom is set apart from a living room with a sitting area. Furnishings and commissioned artwork run through these indoor spaces. The bathroom...
Five guests can stay with the sofa sleeper and a rollaway bed on request. Fire pits are available in selected options.
A separate bedroom and large picture windows shape the layout. The bedroom has its own gas fireplace, and the living area has a dining table for four. Marble finishes line the bathroom around a deep soaking tub and separate walk-in shower.
Some suites include a guest powder room with another walk-in shower. Connecting layouts can add a king room or a queen room. The living room has a comfortable sitting area, with furnishings that reflect the region’s mountain setting.

A separate bedroom and large picture windows shape the layout. The bedroom has its own gas fireplace, and the living area has a dining table...
Five guests can be accommodated using the sofa sleeper and a rollaway bed on request.
A separate bedroom has its own gas fireplace, while a living area provides sitting space and a dining table for four. The furnishings draw on the region's mountain character. Marble finishes frame a deep soaking tub and separate walk-in shower in the bathroom.
Connecting layouts can join the suite to a king room or a queen room.

A separate bedroom has its own gas fireplace, while a living area provides sitting space and a dining table for four. The furnishings draw on...
Balconies or patios are included in selected queen room layouts.
Floor-to-ceiling picture windows accompany a sitting area. Queen layouts include a dining vignette with a table for two. Connecting configurations can link selected rooms with another guest room or a suite.
In one queen-room interior, segmented tan headboards sit between paired wall lights. A curved grey chair stands on green patterned carpet near a small round table and plaid bench. Dark wood trim contrasts with the pale walls, and long grey curtains frame the glazing. A white paneled mantel forms part of the room's detailing.

Floor-to-ceiling picture windows accompany a sitting area. Queen layouts include a dining vignette with a table for two. Connecting configurations can link selected rooms with...
This upper-floor home has large windows and a spacious sitting area. The marble bathroom has a deep soaking tub and a separate shower. Glazed doors open onto a large private balcony.
In one bedroom, a light wood canopy frame surrounds a wood headboard. Cream knotted wall decorations hang above it. A pale sofa stands beside a rounded pale coffee table. Long tan curtains frame the glazing. A pale patterned carpet and white mantel contrast with the room's wood furniture.

This upper-floor home has large windows and a spacious sitting area. The marble bathroom has a deep soaking tub and a separate shower. Glazed doors...
Maximum occupancy includes the queen sofa sleeper and a rollaway bed on request.
Two living areas accompany the private bedroom, with high ceilings and large windows shaping the interior. A broad island has seating for three, and the separate dining room accommodates six. The furnishings reflect the region's mountain setting.
A guest powder room also has a walk-in shower. The main marble bathroom includes a deep soaking bath and separate rain shower. A furnished outdoor setting opens from the suite, and a connecting arrangement can add a Peak View King Room.

Two living areas accompany the private bedroom, with high ceilings and large windows shaping the interior. A broad island has seating for three, and the...
The queen sofa sleeper and a rollaway bed on request are included in the stated maximum.
Hardwood floors and high ceilings run through two living areas and a separate bedroom. An open-plan arrangement places a large island with seating for three near a dining room for six. Floor-to-ceiling windows face the ski slopes from the resort's south side.
The suite has a guest powder room as well as a marble bathroom with a deep soaking bath and separate rain shower. A furnished balcony provides an outdoor setting. A connecting configuration can add a Vista View King Room.

Hardwood floors and high ceilings run through two living areas and a separate bedroom. An open-plan arrangement places a large island with seating for three...
With the sofa sleeper and a rollaway bed on request, the suite can accommodate five guests.
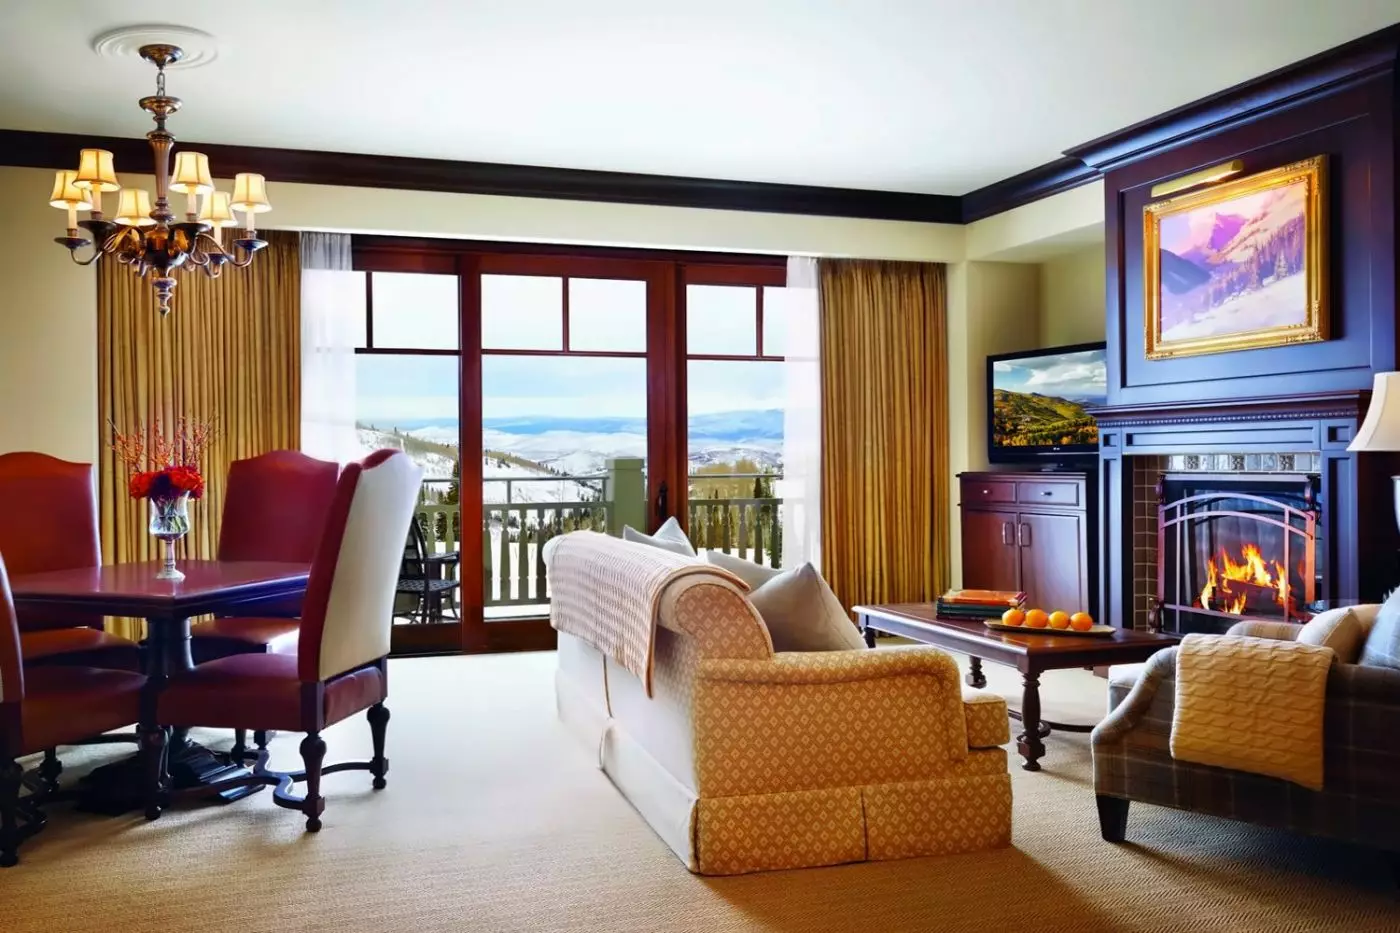
Hardwood floors and vaulted ceilings frame a large sitting area and a separate bedroom. Gas fireplaces are installed in both spaces. A separate office has a substantial desk, while a dining room contains a table for six.
Floor-to-ceiling windows and a furnished balcony accompany the indoor layout. A wet bar serves the shared living space, and a guest powder room is separate from the marble bathroom. The latter has a deep soaking tub and walk-in rain shower. A connecting option can add a Peak View Queen Queen Room.

Hardwood floors and vaulted ceilings frame a large sitting area and a separate bedroom. Gas fireplaces are installed in both spaces. A separate office has...
The maximum occupancy assumes a rollaway bed, which is available on request.
The home occupies an upper floor, with separate bedrooms and a large shared sitting area. Windows overlook the landscaped grounds and mountainside. There are two full bathrooms with marble finishes.
In one bedroom, round patterned wall pieces sit inside a dark canopy frame. Pale curved chairs and a round padded stool stand on a geometric rug. Wood bedside furniture accompanies the sleeping area, while long gold curtains border the glazing. The white mantel contrasts with the dark furniture. An open black lantern hangs within the recessed ceiling.

The home occupies an upper floor, with separate bedrooms and a large shared sitting area. Windows overlook the landscaped grounds and mountainside. There are two...
A requested rollaway bed is included in the six-guest maximum.
The private home occupies an upper floor, with bedrooms and a large sitting area. Marble finishes line the bathrooms.
In one bedroom, two rounded pale chairs have gold cushions and a matching padded stool between them. A geometric rug lies beneath the seating. Round patterned wall pieces sit inside a dark canopy frame, with wood bedside furniture beside it. Gold curtains border the broad wood-framed windows. White cornicing runs along the ceiling above the glazing.

The private home occupies an upper floor, with bedrooms and a large sitting area. Marble finishes line the bathrooms. In one bedroom, two rounded pale...
Six guests can stay when a rollaway bed is requested.
The bedrooms occupy upper floors alongside a large sitting area. Two full bathrooms have marble finishes.
One bedroom has two pale curved chairs with gold cushions and a matching padded stool on a geometric rug. A dark canopy frame surrounds round patterned wall pieces. Wood bedside drawers stand beside the frame, and long gold curtains border the broad glazing. White cornicing follows the ceiling above.

The bedrooms occupy upper floors alongside a large sitting area. Two full bathrooms have marble finishes. One bedroom has two pale curved chairs with gold...
Maximum occupancy includes the two queen sofa beds and a rollaway bed on request.
Three living areas serve the bedrooms, with large windows and private balconies or patios. A fireplace stands in the large dining room. Commissioned artwork forms part of the shared spaces, and marble finishes line the bathrooms.
In one lounge, two armchairs with tan and pale upholstery face a round padded ottoman on a pale rug. Tan chairs surround a curved dark dining table, with a grey sofa beyond. Dark wood floors and broad wood trim frame the room. Long grey curtains border the glazed doors.

Three living areas serve the bedrooms, with large windows and private balconies or patios. A fireplace stands in the large dining room. Commissioned artwork forms...
Maximum occupancy includes two queen sofa beds and a rollaway bed on request.
The accommodation occupies the south side of the hotel, facing the Empire Mountain ski slopes. An open-plan entertainment arrangement links the shared spaces with a dining room. Commissioned artwork forms part of the furnishings.
Large windows frame the living spaces. The dining room has its own gas fireplace, while the sofa sleepers are arranged in the shared living areas.

The accommodation occupies the south side of the hotel, facing the Empire Mountain ski slopes. An open-plan entertainment arrangement links the shared spaces with a...
Fire pits are included with selected room options. Connecting arrangements vary by layout.
Most rooms occupy the lower levels of the resort. Commissioned artwork forms part of the interior. Private outdoor space may be a furnished terrace, balcony or patio, depending on the option chosen.
One interior has a grey sofa with green cushions and a round beige ottoman. Green leaf-patterned carpet runs beneath the seating. A small pale table stands near a bench with plaid upholstery, and long grey curtains frame the glazed doors. Wood furniture with turned posts and a white paneled mantel add contrasting details.

Most rooms occupy the lower levels of the resort. Commissioned artwork forms part of the interior. Private outdoor space may be a furnished terrace, balcony...
The selected layout sets capacity, including a rollaway bed on request.
The home has separate bedrooms and a large sitting area on an upper floor. Windows overlook landscaped grounds and the mountainside. The residence has three full bathrooms with marble finishes.
In one bedroom, a pale sofa with gold cushions stands by a rounded coffee table on a geometric rug. A dark canopy frame surrounds round patterned wall pieces above the headboard. Gold curtains border the wood-framed glazing. An open lantern hangs inside the recessed ceiling.

The home has separate bedrooms and a large sitting area on an upper floor. Windows overlook landscaped grounds and the mountainside. The residence has three...
Guest capacity varies by residence and includes a rollaway bed on request.
This upper-floor home has a large sitting area and three full marble bathrooms. Large windows overlook the mountains and the grounds of the resort.
In one bedroom, gold cushions lie on a pale sofa beside a rounded pale table. A geometric rug runs beneath the furniture. A dark canopy frame surrounds the sleeping area, with round patterned wall pieces behind it. Long gold curtains border wood-framed glazing, and an open black lantern hangs above.

This upper-floor home has a large sitting area and three full marble bathrooms. Large windows overlook the mountains and the grounds of the resort. In...
Capacity varies by layout and includes a rollaway bed on request.
These upper-floor homes have separate bedrooms and a shared sitting area. Large windows face the mountains and alpine valleys.
One bedroom has a pale sofa with gold cushions and a rounded pale coffee table. A geometric rug lies beneath this furniture. Round patterned wall pieces sit inside a dark canopy frame, while gold curtains surround the glazed doors. An open black lantern hangs from the recessed ceiling.

These upper-floor homes have separate bedrooms and a shared sitting area. Large windows face the mountains and alpine valleys. One bedroom has a pale sofa...
Views, beds and bathrooms differ between the Vista and Resort View options.
The Vista option occupies one or two storeys on upper floors. Its layout has four full bathrooms, or a mix of full and three-quarter bathrooms. The Resort View option has a different bedroom and bathroom layout.
In one Vista bedroom, a dark canopy frame accompanies pale seating. Long gold curtains border wood-framed glazed doors. A round wooden table and wooden chairs stand in the adjoining outdoor setting. Pale walls contrast with the dark frame and the warm gold of the curtains.

The Vista option occupies one or two storeys on upper floors. Its layout has four full bathrooms, or a mix of full and three-quarter bathrooms....
The layout determines the guest limit, which includes a rollaway bed on request.
The top-floor home has separate bedrooms and a large sitting area. Four full marble bathrooms serve the bedrooms, with a guest powder room as well. Each main bathroom has a deep soaking tub, rain shower and separate toilet area.
In one interior, an island has a mottled worktop, curved metal tap and wood-paneled base. Brown high-backed chairs stand near a dark dining table. A gold-toned framed mirror and shaded chandelier accompany the furniture. Patterned rugs lie on the wood floor.

The top-floor home has separate bedrooms and a large sitting area. Four full marble bathrooms serve the bedrooms, with a guest powder room as well....
The Penthouse and Residential options differ in their bedroom and bathroom layouts. A rollaway bed on request is included in the guest limit.
Top-floor homes open onto large balconies, with views of the mountain trails and alpine valleys.
The Residential option has walk-in closets and four marble bathrooms, plus a guest powder room. This option includes deep soaking tubs, rain showers and separate toilet areas.
One Residential interior has an island with a mottled worktop, curved metal tap and wood-paneled base. Brown high-backed chairs accompany a dark dining table. A gold-toned framed mirror hangs nearby, and rugs lie on the wood floor. A shaded chandelier hangs above the furniture.

Top-floor homes open onto large balconies, with views of the mountain trails and alpine valleys. The Residential option has walk-in closets and four marble bathrooms,...
Layouts vary between one and two storeys. Maximum occupancy includes a rollaway bed on request.
Upper-floor homes have a shared sitting area alongside the individual bedrooms. Their large windows face the mountains and alpine valleys.
One bedroom has a tan padded bench on a dark frame at the foot of the bed. Dark bedside drawers have tan horizontal handles, with patterned framed mirrors above. A black open lantern hangs beneath the recessed ceiling. Pale carpet and grey patterned curtains complete the furnishings around the wood-framed glazing.

Upper-floor homes have a shared sitting area alongside the individual bedrooms. Their large windows face the mountains and alpine valleys. One bedroom has a tan...
Nine guests can stay using the sofa bed and a rollaway bed on request.
Custom rugs and furnishings run through living and dining rooms beneath vaulted ceilings. Hardwood floors continue through the shared spaces, with a wet bar beside the sitting area. The bathrooms have marble finishes.
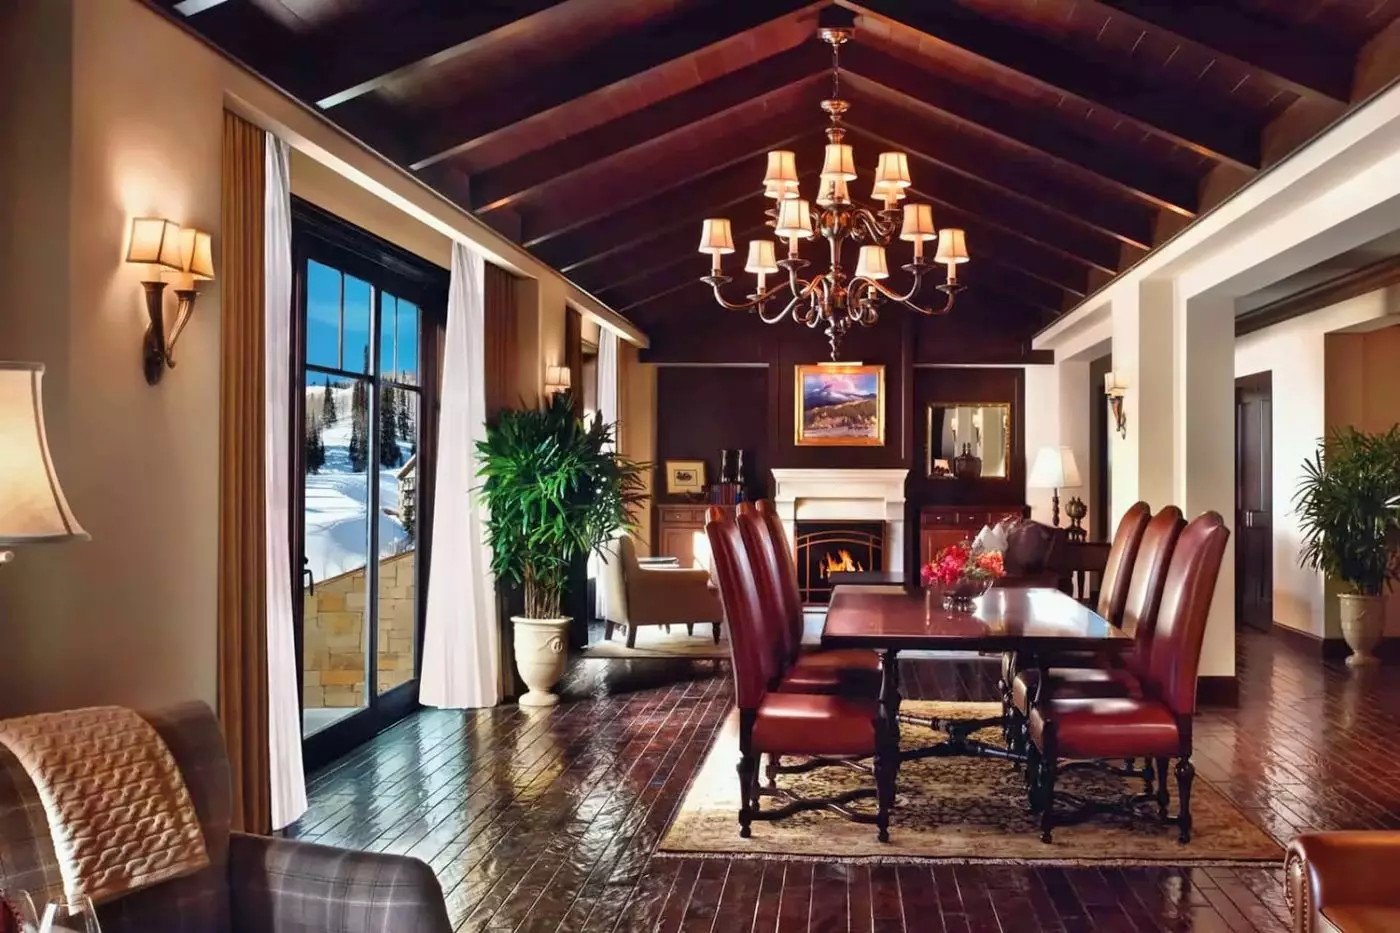
One lounge has a timber-clad pitched ceiling with exposed beams. A large grey sectional sofa holds green cushions, with a round pale upholstered ottoman in front. A tan-and-pale armchair sits on a patterned rug nearby. Further along the same room, a long dark dining table is paired with tan chairs beside the glazed doors.

Custom rugs and furnishings run through living and dining rooms beneath vaulted ceilings. Hardwood floors continue through the shared spaces, with a wet bar beside...
The number of guests varies with the bedroom layout chosen.
A shared sitting area and a dining table for four accompany the two bedrooms. Private balconies or patios open from the regular layouts. Selected queen options instead have two furnished terraces with fire pits.
The marble bathrooms include deep soaking tubs and separate showers. Fire-pit layouts add floor-to-ceiling windows, a gas fireplace in the master bedroom and a walk-in closet. Some of those suites also have a guest powder room with another walk-in shower. The chosen option determines these additional facilities.

A shared sitting area and a dining table for four accompany the two bedrooms. Private balconies or patios open from the regular layouts. Selected queen...
The number of guests depends on the beds in the option chosen.
Two bedrooms share a sitting area with a dining table for four. Some options have fire pits on two private furnished terraces, with floor-to-ceiling windows in these layouts.
Both marble bathrooms have deep soaking tubs and separate showers. In the fire-pit options, the main bedroom also has a walk-in closet and its own gas fireplace. These layouts have separate toilet areas and rain showers.

Two bedrooms share a sitting area with a dining table for four. Some options have fire pits on two private furnished terraces, with floor-to-ceiling windows...
Guest numbers vary with the king or queen bedroom layout.
A separate living area accompanies the individual bedrooms, with a dining table for four in the shared space. The marble bathrooms combine deep soaking tubs with separate showers.
In one queen-suite lounge, a grey sofa stands near a dark curved dining table with tan chairs. Green botanical-pattern carpet runs through the room. Broad wood trim frames the ceiling and windows, and wood paneling surrounds the mantel. A doorway reveals a desk and grey chair in an adjoining space.

A separate living area accompanies the individual bedrooms, with a dining table for four in the shared space. The marble bathrooms combine deep soaking tubs...
Guest numbers vary with the layout and the use of a rollaway bed on request.
This home occupies an upper floor, with bedrooms and a large sitting area. Windows face the landscaped grounds and mountainside. The bedrooms have separate marble bathrooms.
One bedroom has a pale sofa with gold cushions and a rounded pale table on a geometric rug. Round patterned wall pieces sit within the dark canopy frame. Gold curtains border the wood-framed glazing, and white cornicing runs around the recessed ceiling. An open lantern hangs above the furniture.

This home occupies an upper floor, with bedrooms and a large sitting area. Windows face the landscaped grounds and mountainside. The bedrooms have separate marble...
Occupancy includes the sofa sleeper and a rollaway bed on request.
Three bedrooms share a sitting area and a dining table for four. Resort View options have private balconies or patios. Some Vista View layouts have two furnished terraces with fire pits. In those layouts, the main bedroom has a gas fireplace and a walk-in closet.
The three marble bathrooms have deep soaking tubs and separate showers. Vista options also have rain showerheads and separate toilet areas. Some Vista suites include a guest powder room.

Three bedrooms share a sitting area and a dining table for four. Resort View options have private balconies or patios. Some Vista View layouts have...
The guest limit includes the queen sofa sleeper and a rollaway bed on request.
A sitting area and dining table for four serve three bedrooms. Private balconies or patios look over mountain trails and alpine valleys. Furnishings and decorative details reflect the surrounding region.
The suite has three marble bathrooms, each with a deep soaking tub and a separate walk-in shower. A queen sofa sleeper stands in the shared sitting area.

A sitting area and dining table for four serve three bedrooms. Private balconies or patios look over mountain trails and alpine valleys. Furnishings and decorative...
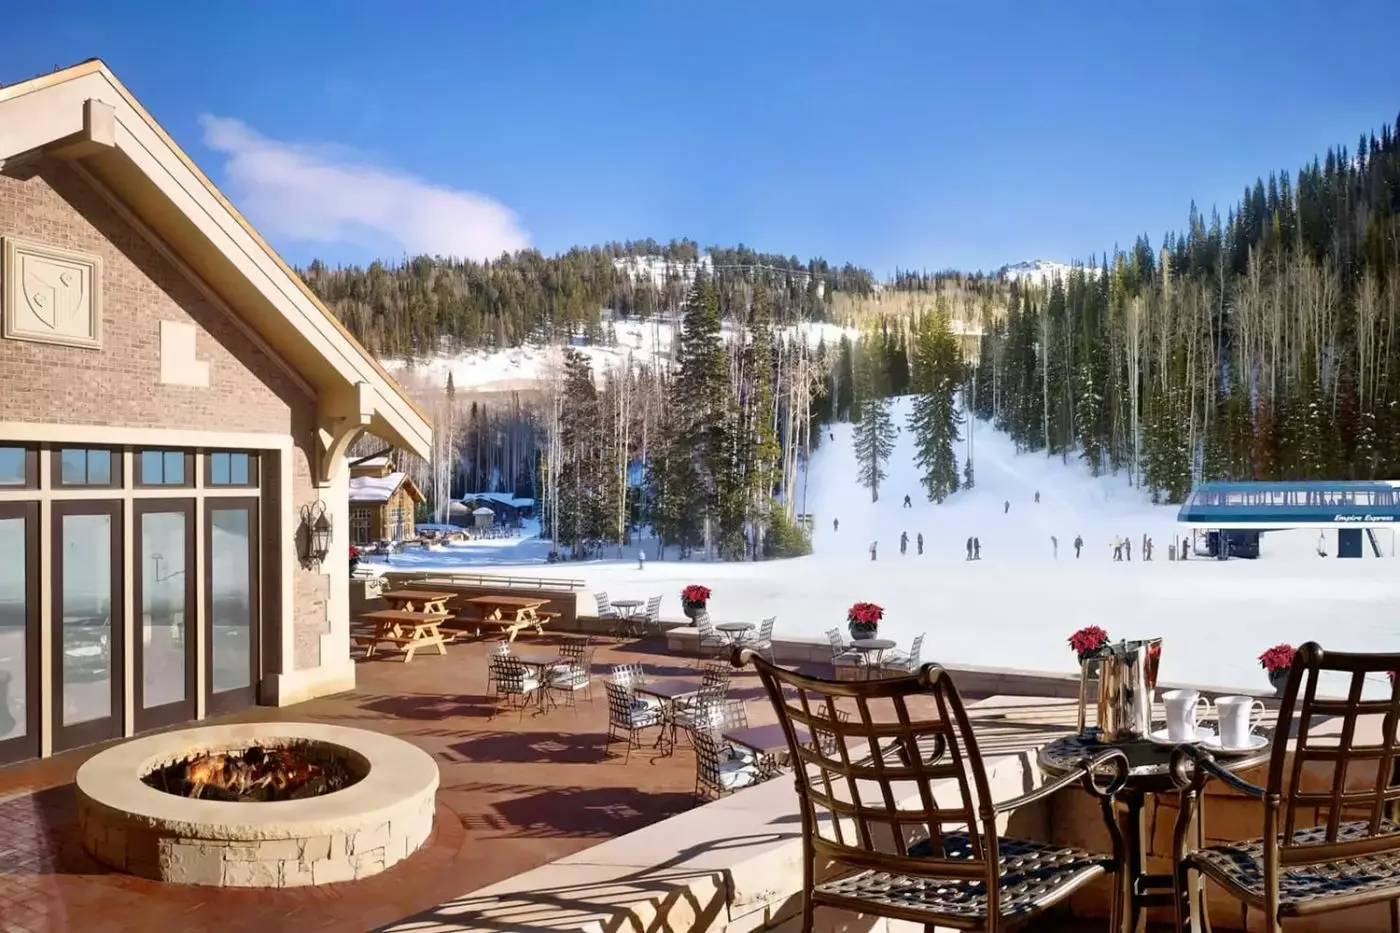
Winter mornings are simpler here than at a hotel in town. Montage has ski-in/ski-out access, with the Empire and Lady Morgan lifts close to the resort. Compass Sports handles rentals, fittings and ski valet arrangements on site. Those services matter most when a group has different abilities and schedules: one person can set off early, while another can take a slower morning without organizing a shared transfer. Lessons and lift tickets still deserve planning ahead.
Deer Valley is a ski-only mountain. Snowboarders in the party will need to use another resort, such as Park City Mountain, so the distinction should be settled before choosing an address. Montage describes seasonal shuttle service to Park City Mountain, but its immediate slope access belongs to Deer Valley. This is a better base for a group committed to skiing there than for one expecting to move freely between two mountains every day.
Park City's Main Street, with its restaurants, shops and galleries, is roughly ten minutes away by road according to the hotel. A resort shuttle links the two. Guests can therefore plan evenings in town, though they cannot simply walk out of the lobby into it. That is the clearest trade-off of the Empire Pass setting, and it is worth making deliberately.
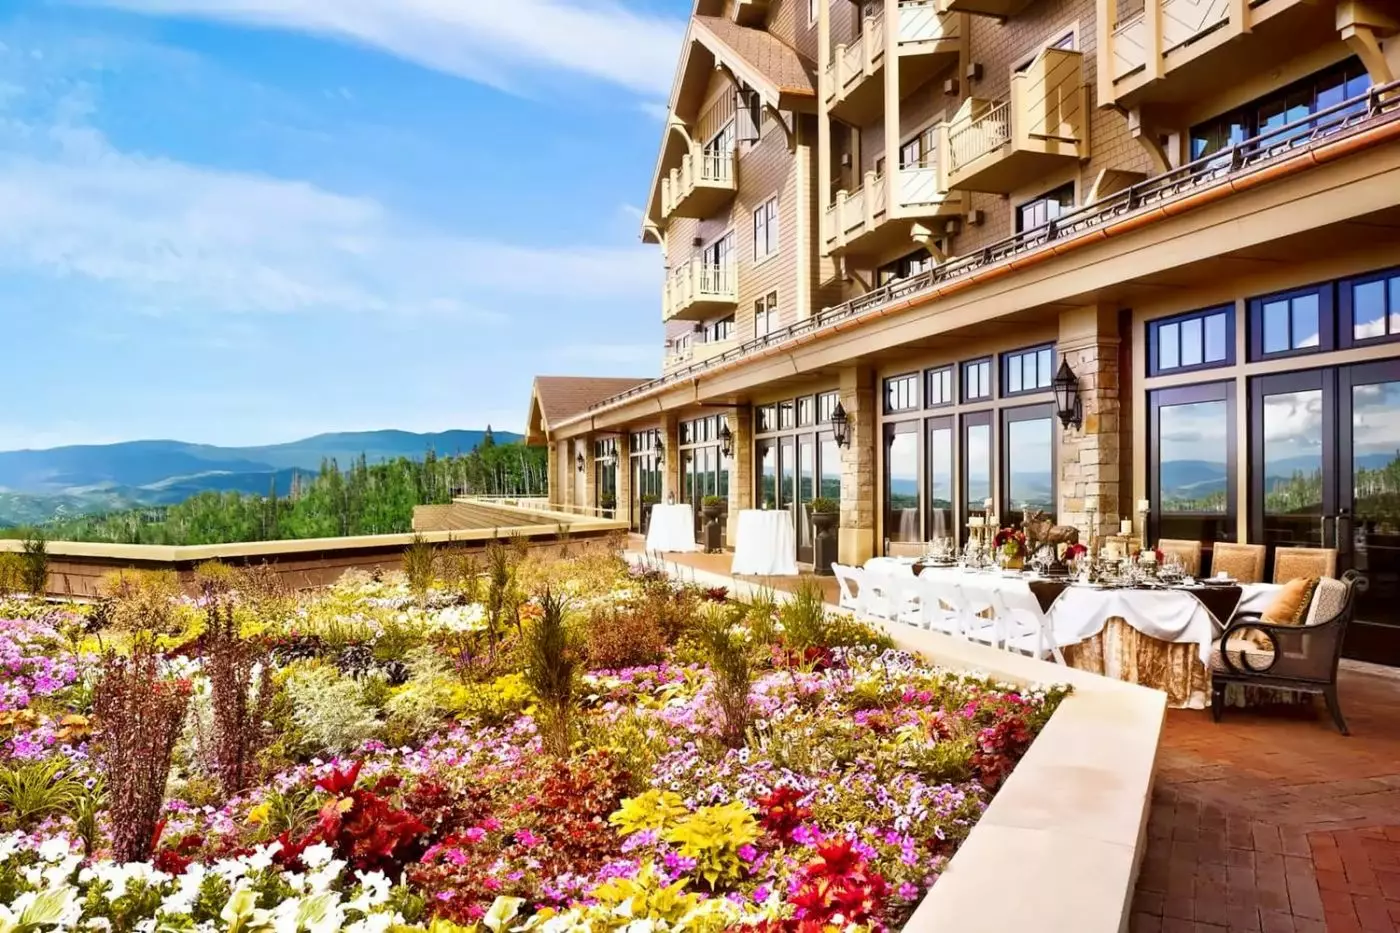
The distinction between Resort, Vista and Peak View rooms is more useful than a generic promise of mountain scenery. The outlook changes by category, and many rooms have a balcony or patio while selected ones add a terrace with a fire pit. Montage lists fireplaces across its guestrooms, suites and residences. Ask for the actual view and outdoor-space configuration that matters to you; the category name alone should not stand in for a room-specific description.
Couples who expect to spend much of the day outside may find a guestroom sufficient. A suite becomes more valuable when separate living space will be used, especially if one person wants to read or work while another rests. Bed configurations and sofa sleepers differ, and some specialty suites add a kitchen or kitchenette. For families, it is worth comparing those details with connecting guestrooms rather than assuming the largest-sounding suite is automatically the best fit.
Residences serve a different kind of stay. Montage offers one- to four-bedroom options with living areas, kitchens and laundry. Breakfast becomes easier to manage on a long ski week, while wet gloves and children's clothes no longer have to accumulate in a hotel room. A residence also gives several generations a place to meet without making one bedroom the common room. The exact layout, bedding and view should be confirmed for the specific unit.
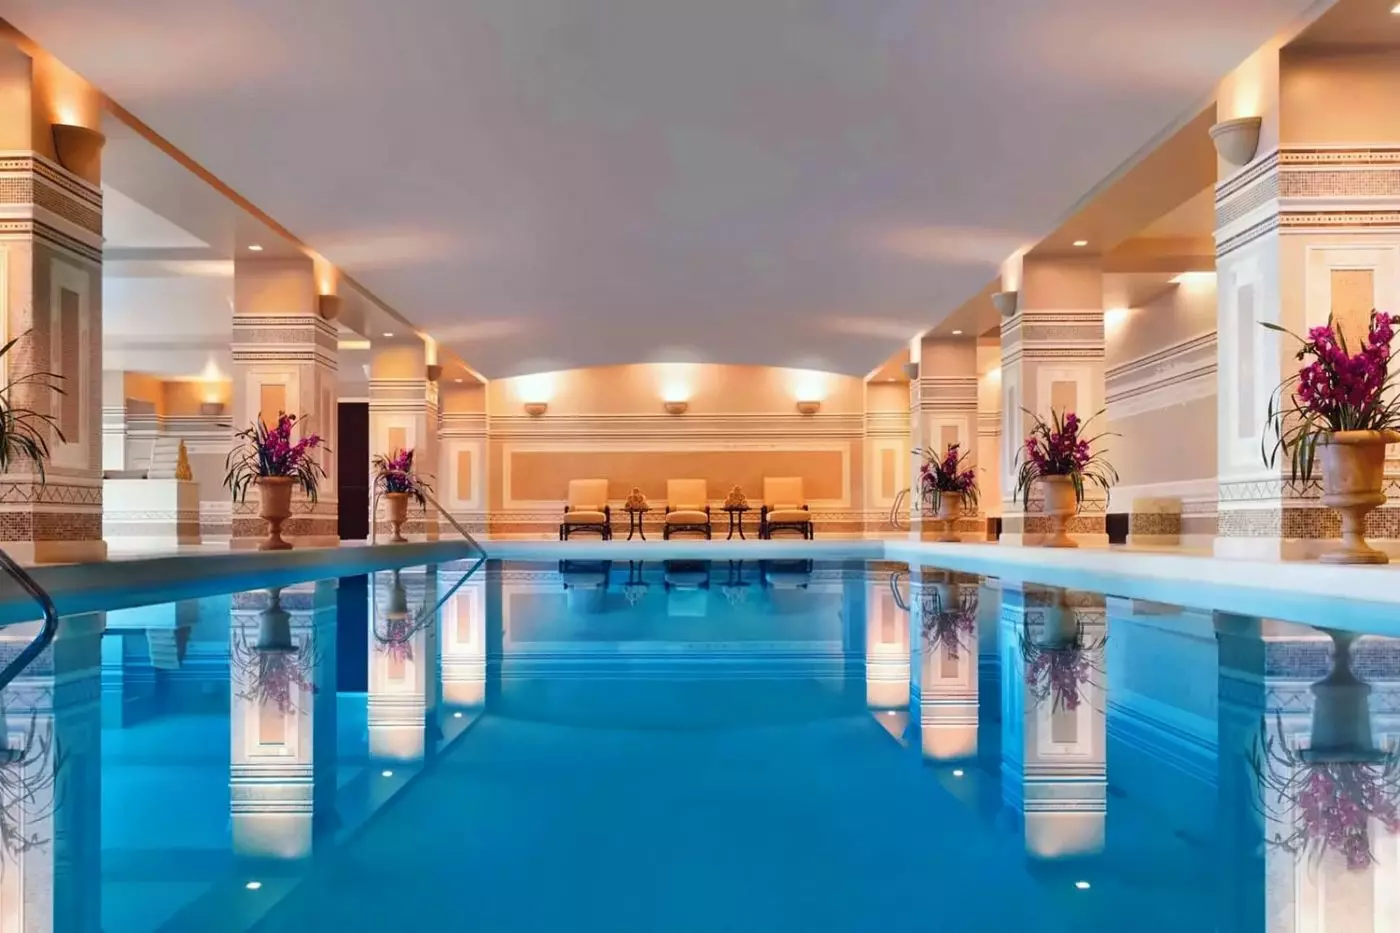
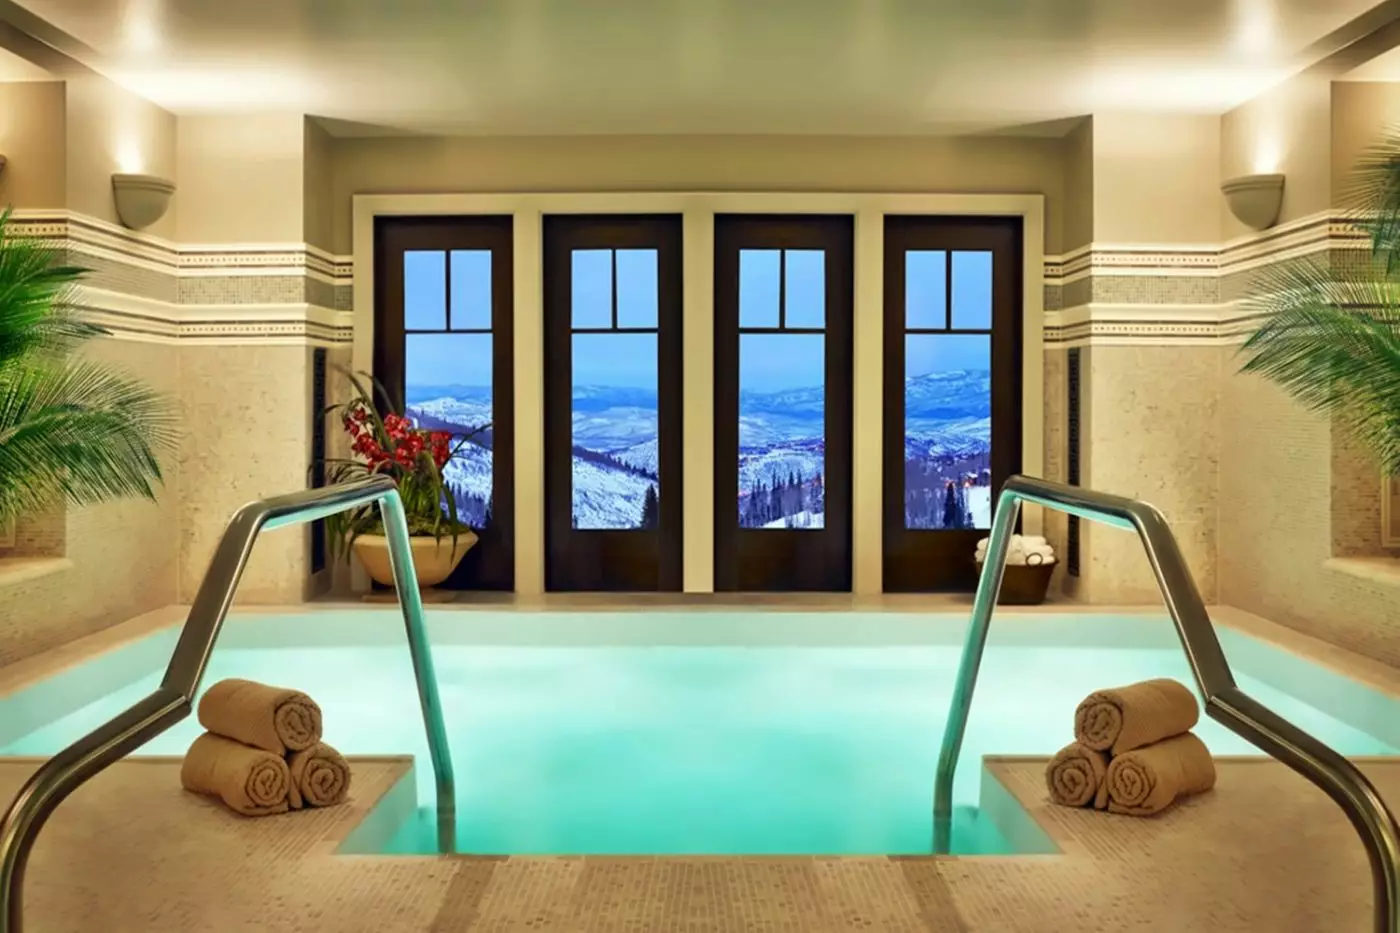
The 35,000-square-foot Spa Montage makes the resort credible for guests who are not skiing. Its indoor Mosaic Pool sits alongside treatment rooms, fitness facilities, separate lounges, saunas, steam rooms and whirlpools. This is not simply an after-ski treatment stop. It provides a substantial alternative day for someone who would rather exercise, swim or spend an afternoon away from the cold.
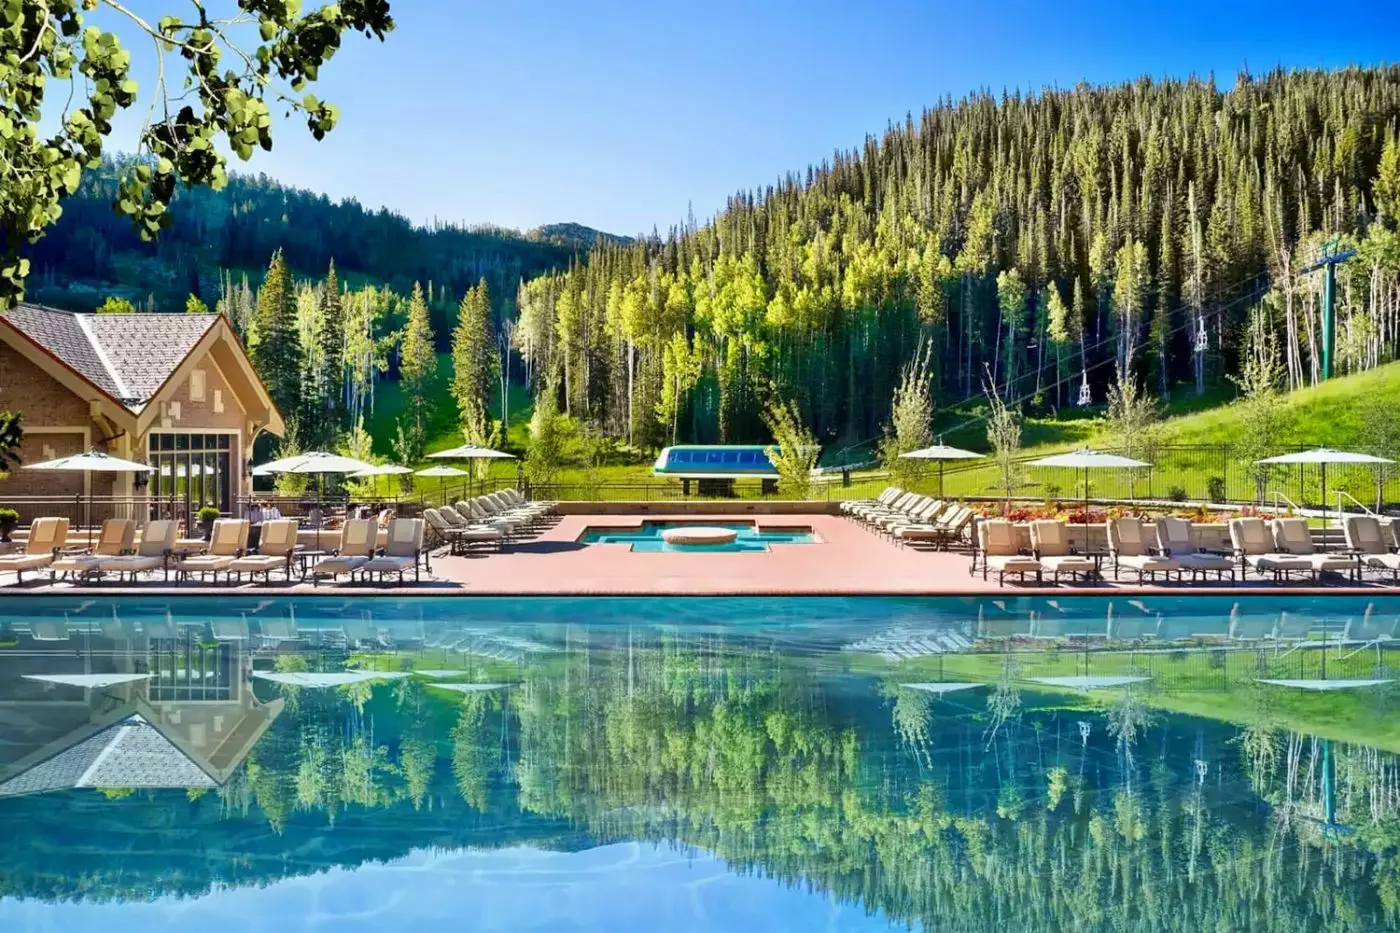
There is also a heated outdoor Alpine Pool and hot tubs. The indoor spa pool has designated family swim periods, while the outdoor pool gives families another option. Check access arrangements for your dates, particularly if swimming together is important to the trip. The different pool settings are part of what allows a mixed-age group to share the resort without following the same schedule.
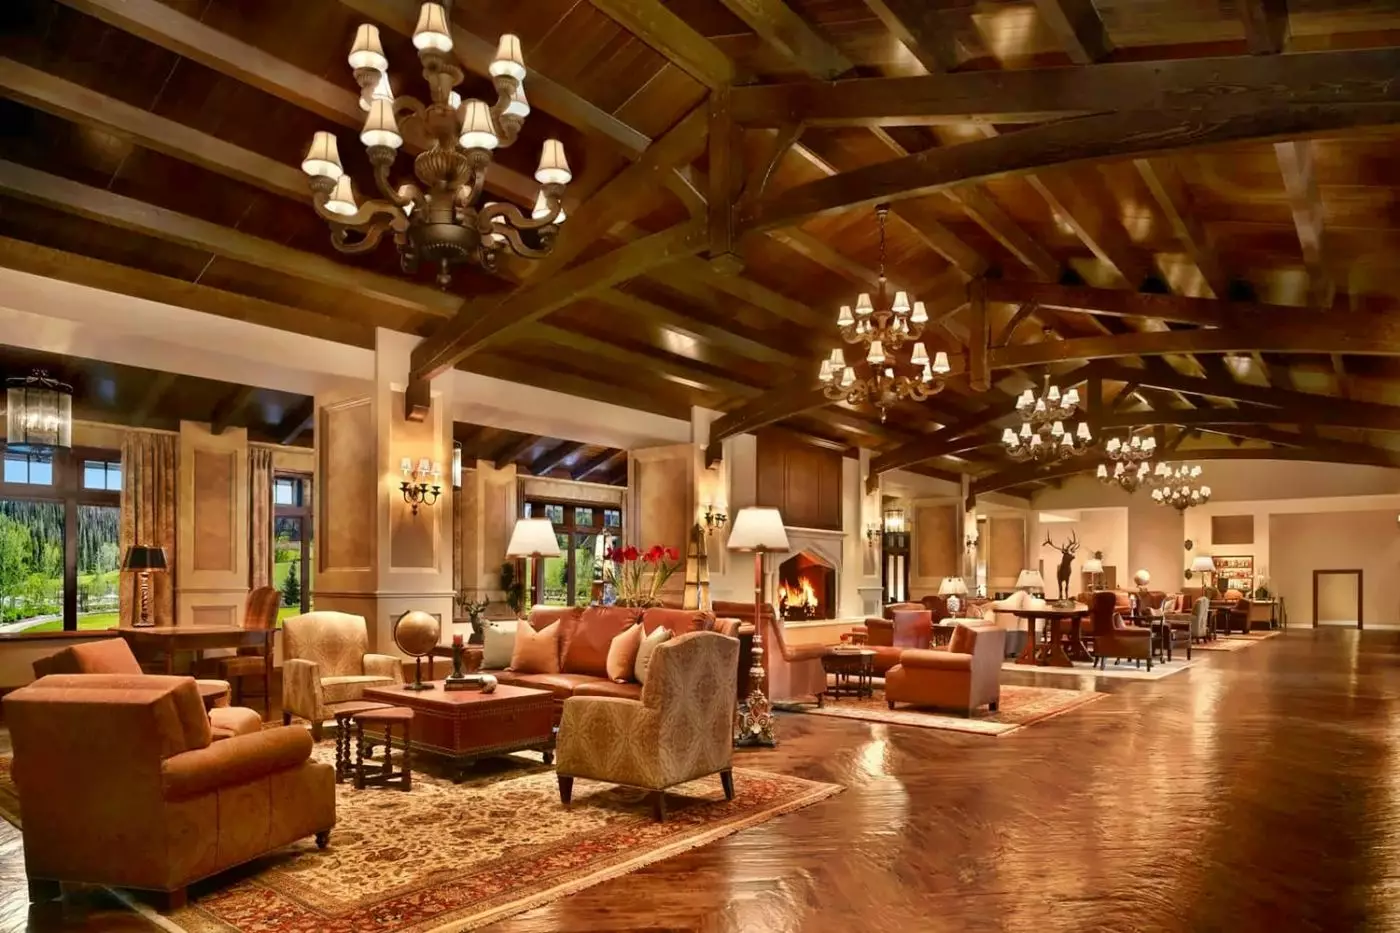
Montage's scale works well when guests split up for the day. Skiers can return to the hotel for a break; others can use the spa or settle by a fire; the group can meet again without arranging transport across town. That rhythm is a practical reason to choose a full-service mountain resort over a smaller lodge.
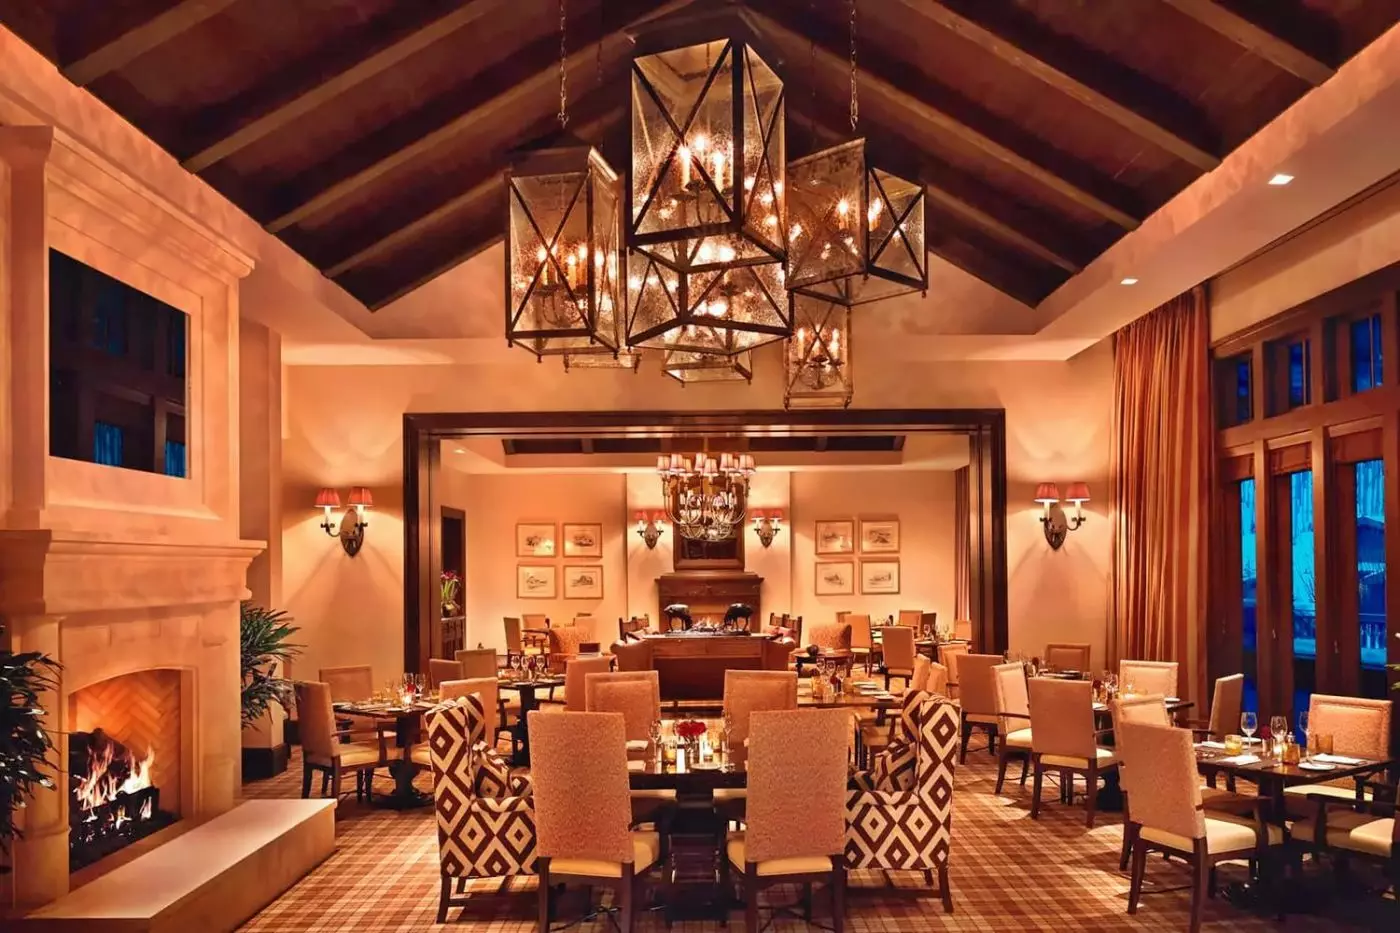
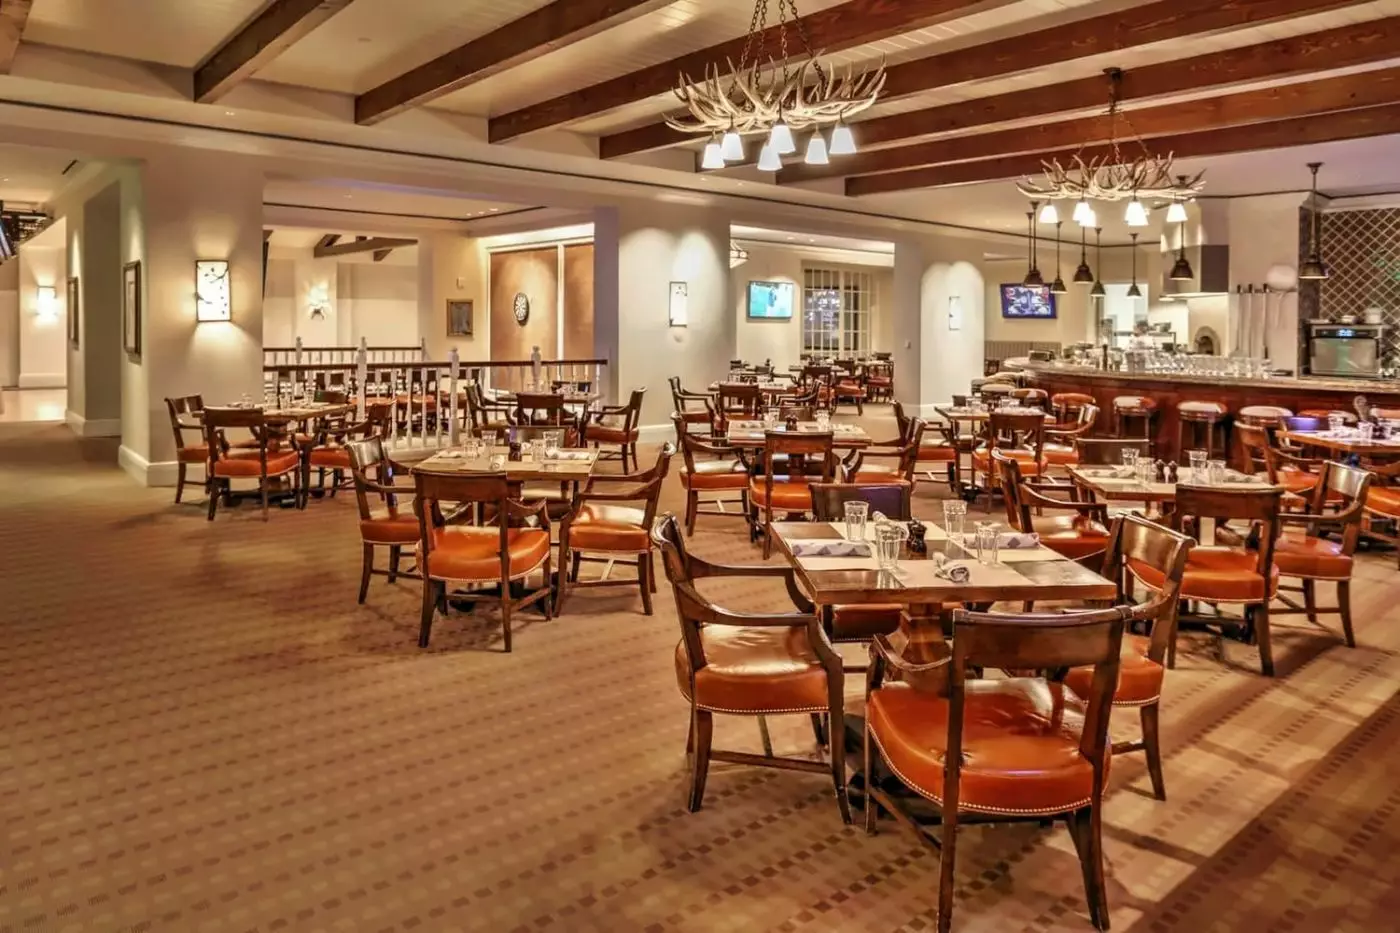
Apex is the resort's signature restaurant, serving classic continental cooking in a mountain setting. Daly's Pub & Rec is markedly more informal, with brick-oven pizza, bowling and arcade games. The contrast is useful over a stay of several nights: one evening can be a longer dinner, the next an easy meal after skiing with children or friends.
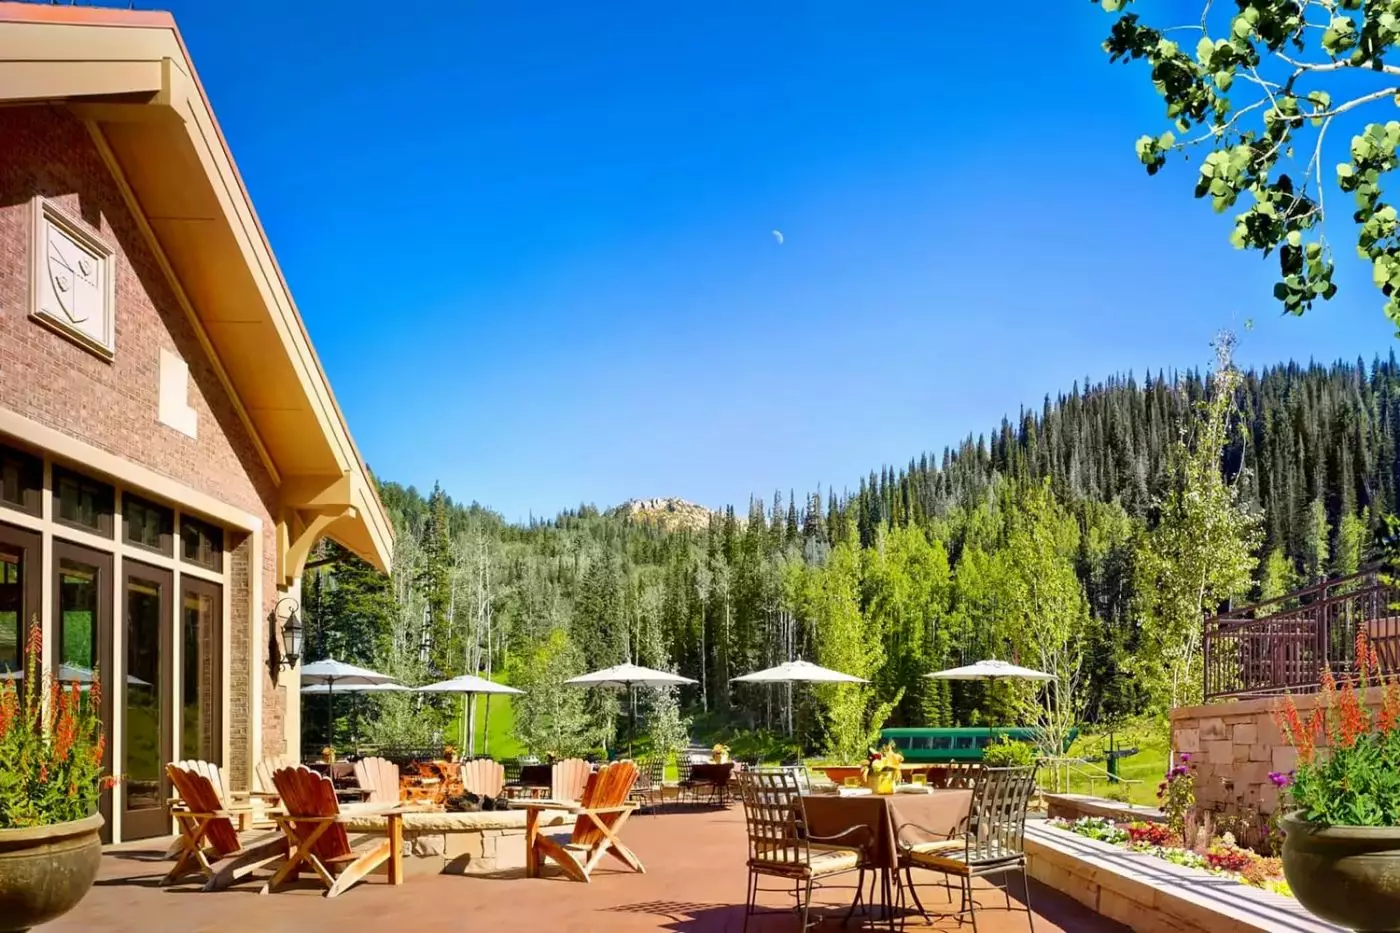
Yama Sushi adds a Japanese option overlooking the Empire runs. Vista Lounge & Terrace is suited to a lighter meal or a drink, and Buzz covers coffee and food to take away. Near the lifts, Slope Stream offers casual outdoor dining, while The Après Lounge is another place to pause after skiing. Some venues and outdoor service vary with the season, so plans should be checked for the dates of travel.
The choice is more than a long restaurant list. A family can eat early at Daly's without asking everyone to dress for dinner; a couple can linger at Yama or Apex; skiers can stop near the mountain rather than abandon the day for a drive. Main Street remains an appealing change of scene, not a requirement for every meal.
Paintbox gives children a dedicated program, and Compass Explorers helps younger skiers get ready and reach ski school in winter. These services can ease the most complicated part of a family ski morning, but schedules, ages and reservations need to be checked before arrival. They complement a well-chosen room layout rather than replacing one.
Daly's bowling and games, the outdoor pool and the range of places to eat help when children have finished skiing before the adults. Non-skiers are not left waiting for the rest of the group to return. For a multigenerational stay, the combination of activities and residential space may matter more than any single facility.
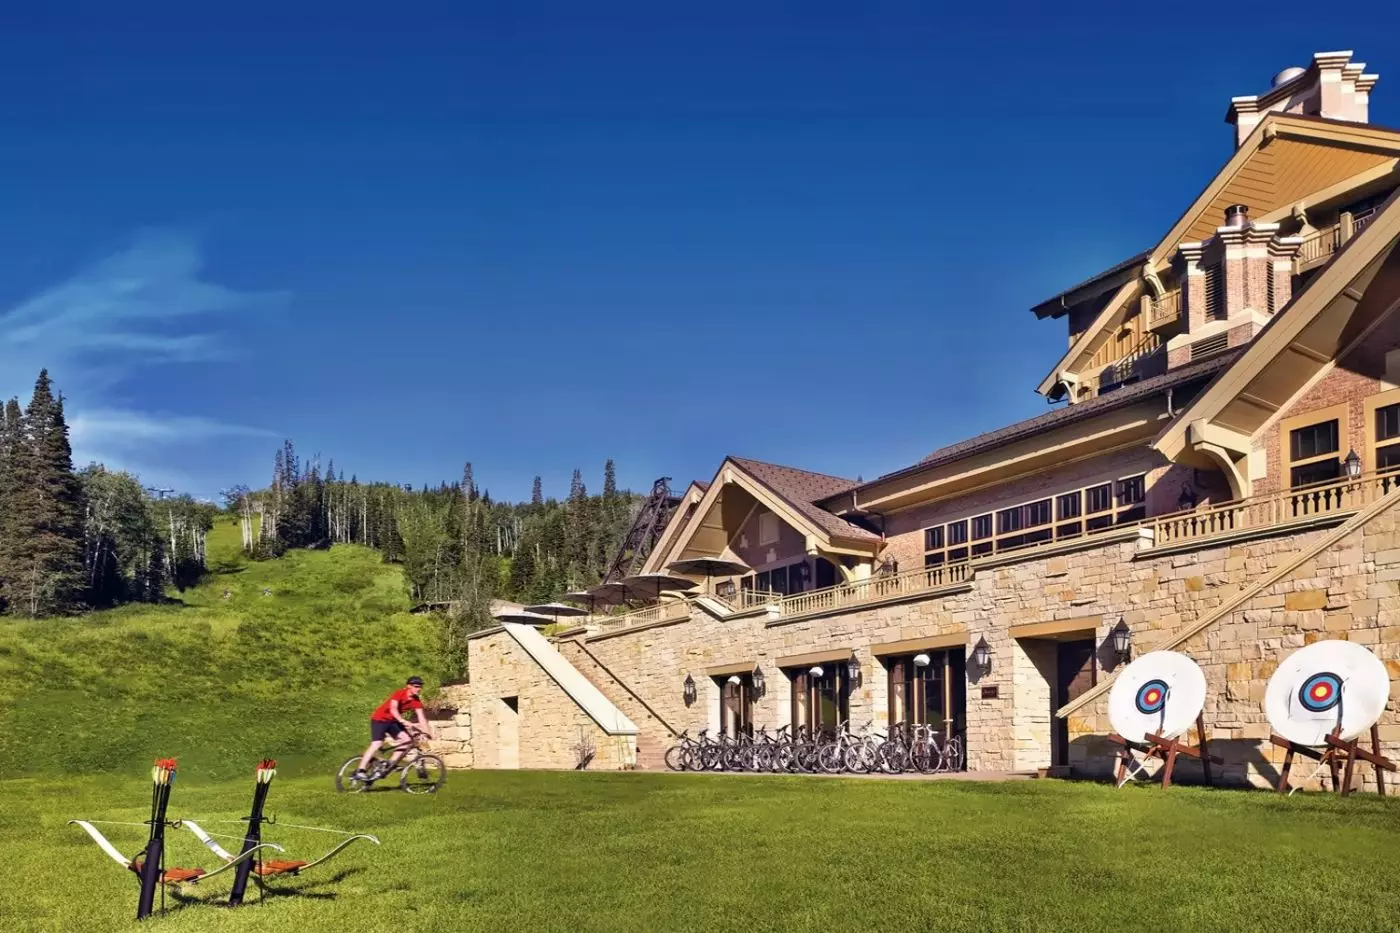
In warmer months, trails take the place of ski runs. The hotel describes hiking and mountain biking routes accessible from its doorstep, with guided walks and bike rentals through Compass Sports. Deer Valley also offers lift-served biking and hiking. Golf and fly-fishing are available in the surrounding area, giving guests who want a different outing a reason to leave the immediate mountain.
A summer day here can be active without becoming tightly scheduled: a morning on a trail, lunch outdoors, then time at the pool or spa. The resort retains the same useful division between shared and independent time that makes it work in winter. It is particularly appealing to travelers who want mountain air and space while keeping Park City's restaurants and cultural life within reach.
Montage Deer Valley suits guests who will make use of its breadth. Ski access is the decisive winter advantage, but the spa, dining range and accommodation choice are what allow different people to enjoy the same trip. Those who place a premium on walking directly into Main Street should consider a town address. For a Deer Valley-focused stay with room to slow down, Empire Pass is the point of the booking.
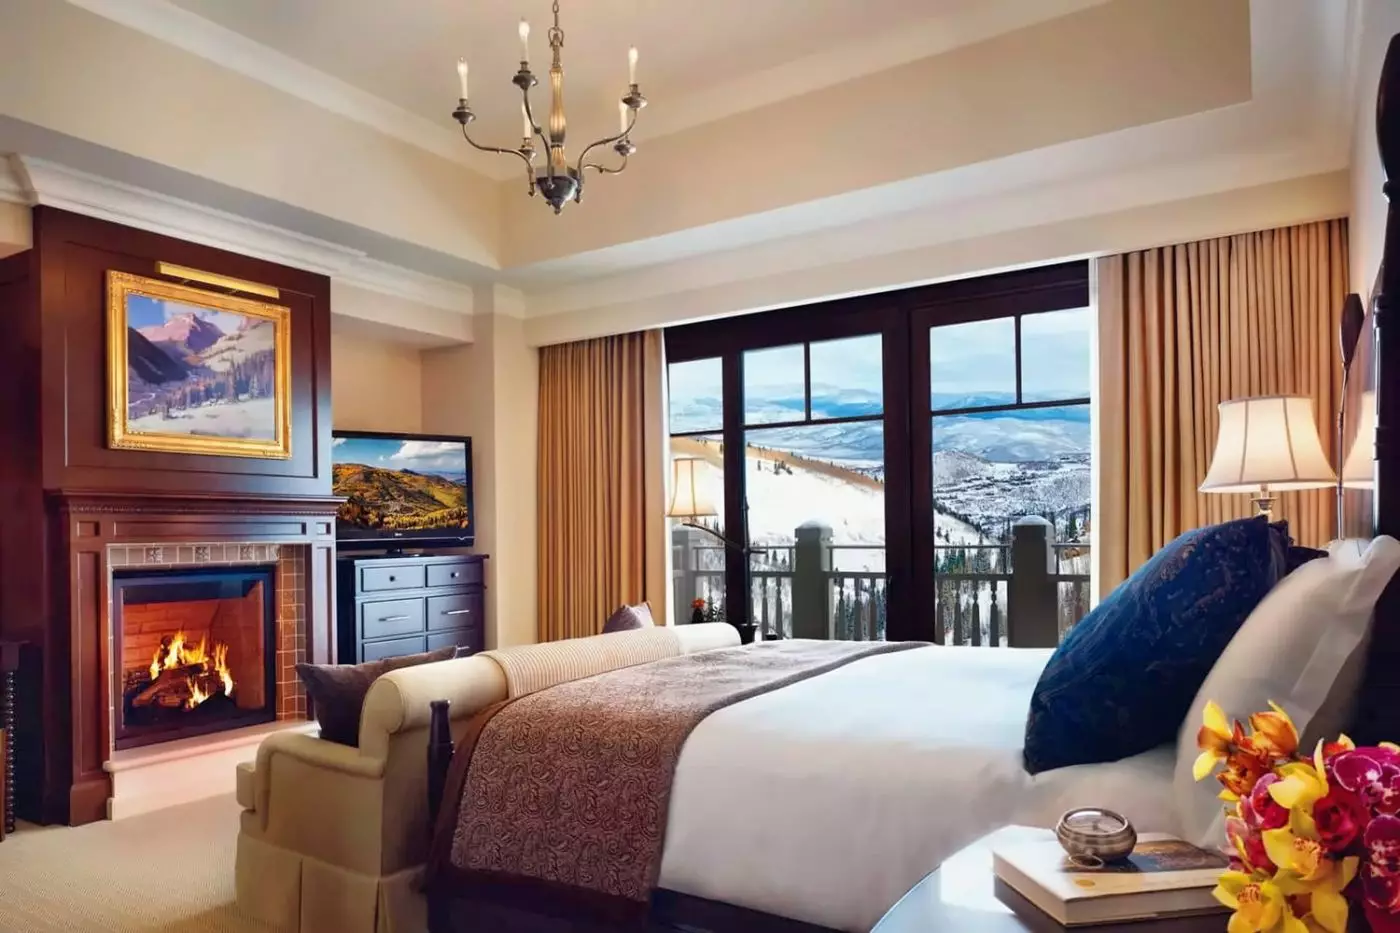
Many guestrooms pair gas fireplaces with commissioned artwork, giving evenings a sense of mountain character beyond the surrounding views.
After mountain days, Spa Montage's indoor Mosaic Pool, saunas and steam rooms offer a slower pace without leaving the resort.
Paintbox, the resort's dedicated children's program, gives families an option beyond slopes and pools when younger guests need their own pace.
9100 Marsac Ave, Park City, UT 84060, United States
Playing this video may share data with YouTube. Please see our Privacy Policy.
Yes. Montage Deer Valley is a strong choice for travelers who want ski-in, ski-out luxury in Park City. The resort combines mountain access, spacious rooms, residences, Spa Montage, dining, family activities, and year-round outdoor adventure.
Montage Deer Valley is located in Empire Pass above Park City, Utah. The setting gives guests direct access to Deer Valley skiing, mountain trails, alpine views, and easy transfers to Park City Main Street.
Yes. Montage Deer Valley has ski-in, ski-out access at Deer Valley Resort. This is one of the hotel's main advantages for winter guests who want smooth ski logistics and mountain convenience.
Montage Deer Valley feels like a refined mountain lodge with true resort depth. Guests choose it for ski access, fireplaces, alpine views, a large spa, family facilities, dining choice, and polished service.
Montage Deer Valley is commonly listed with about 220 rooms, suites, and residences. The mix gives guests choices from classic hotel rooms to larger residential layouts for families and longer stays.
More amenities
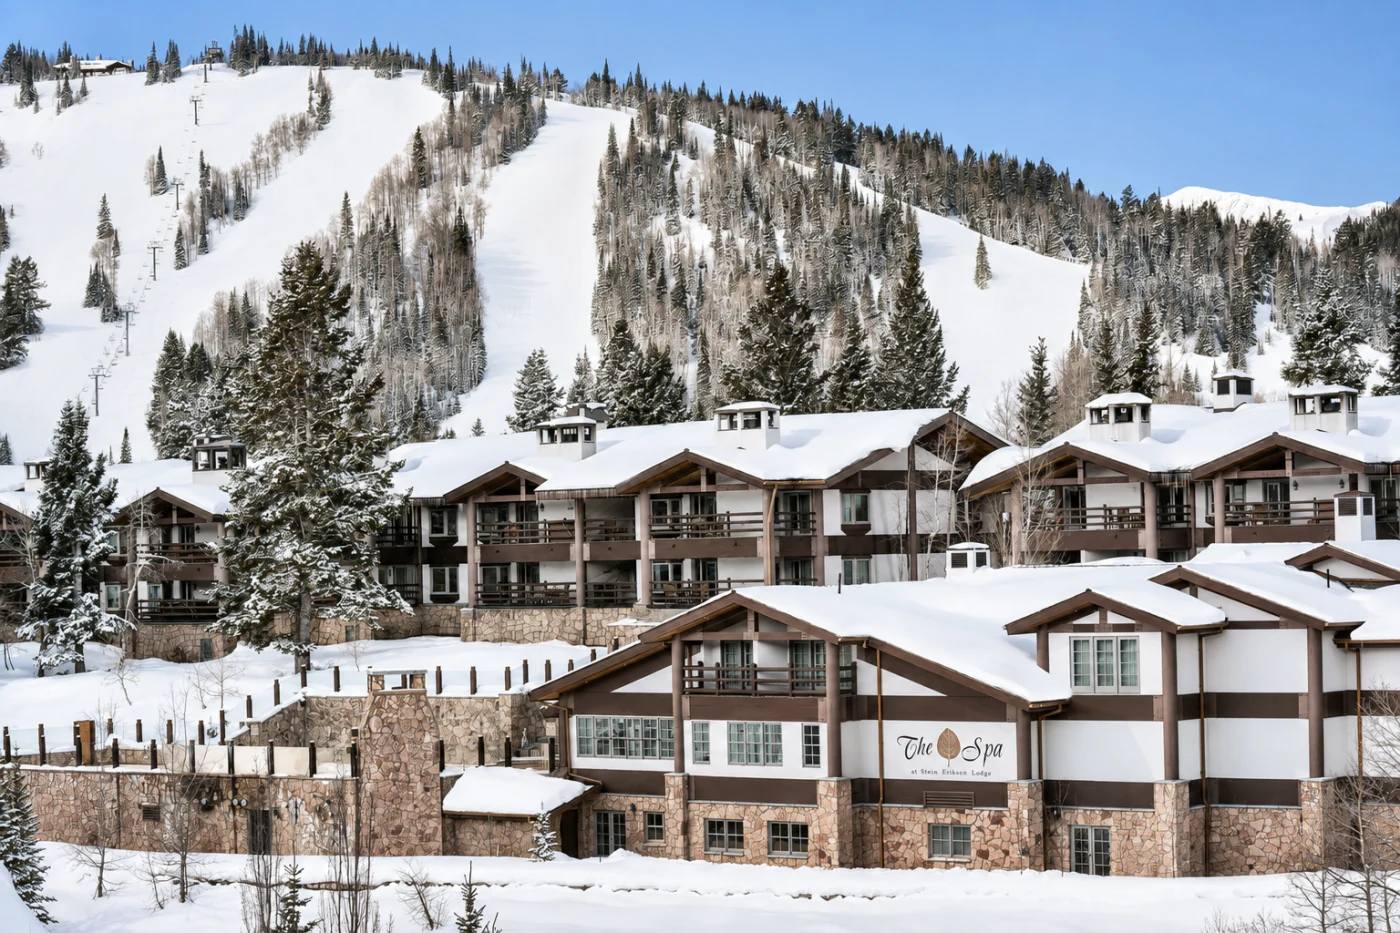
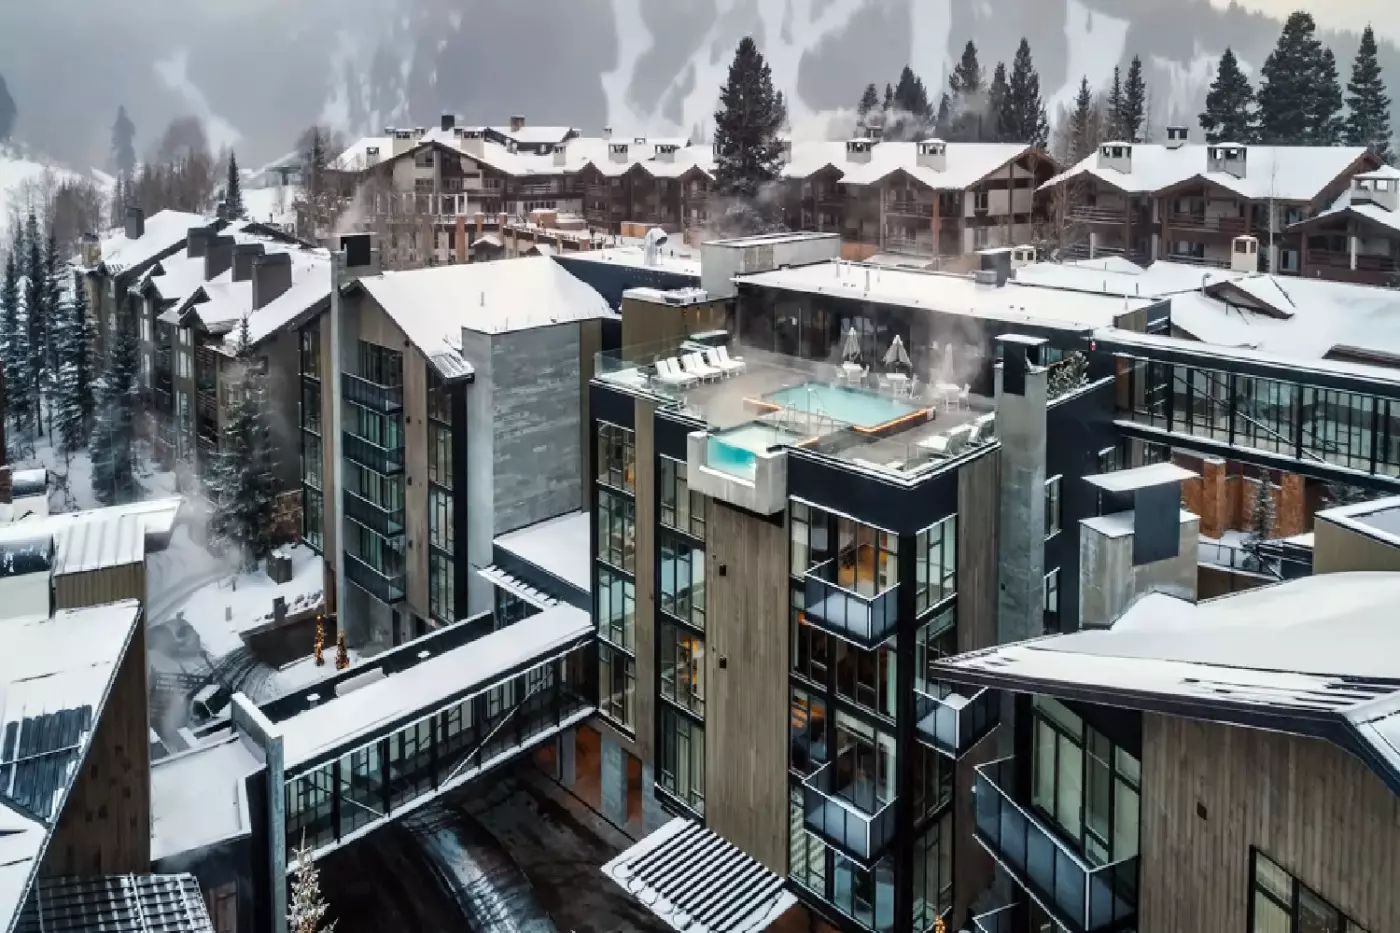
Stein Eriksen Lodge Deer Valley occupies a mid-mountain position above Park City, with the slopes of Deer Valley Resort on it...
More amenities
Goldener Hirsch Deer Valley is a luxury hotel in Silver Lake Village at Deer Valley Resort in Park City, Utah. The Auberge Re...
More amenities
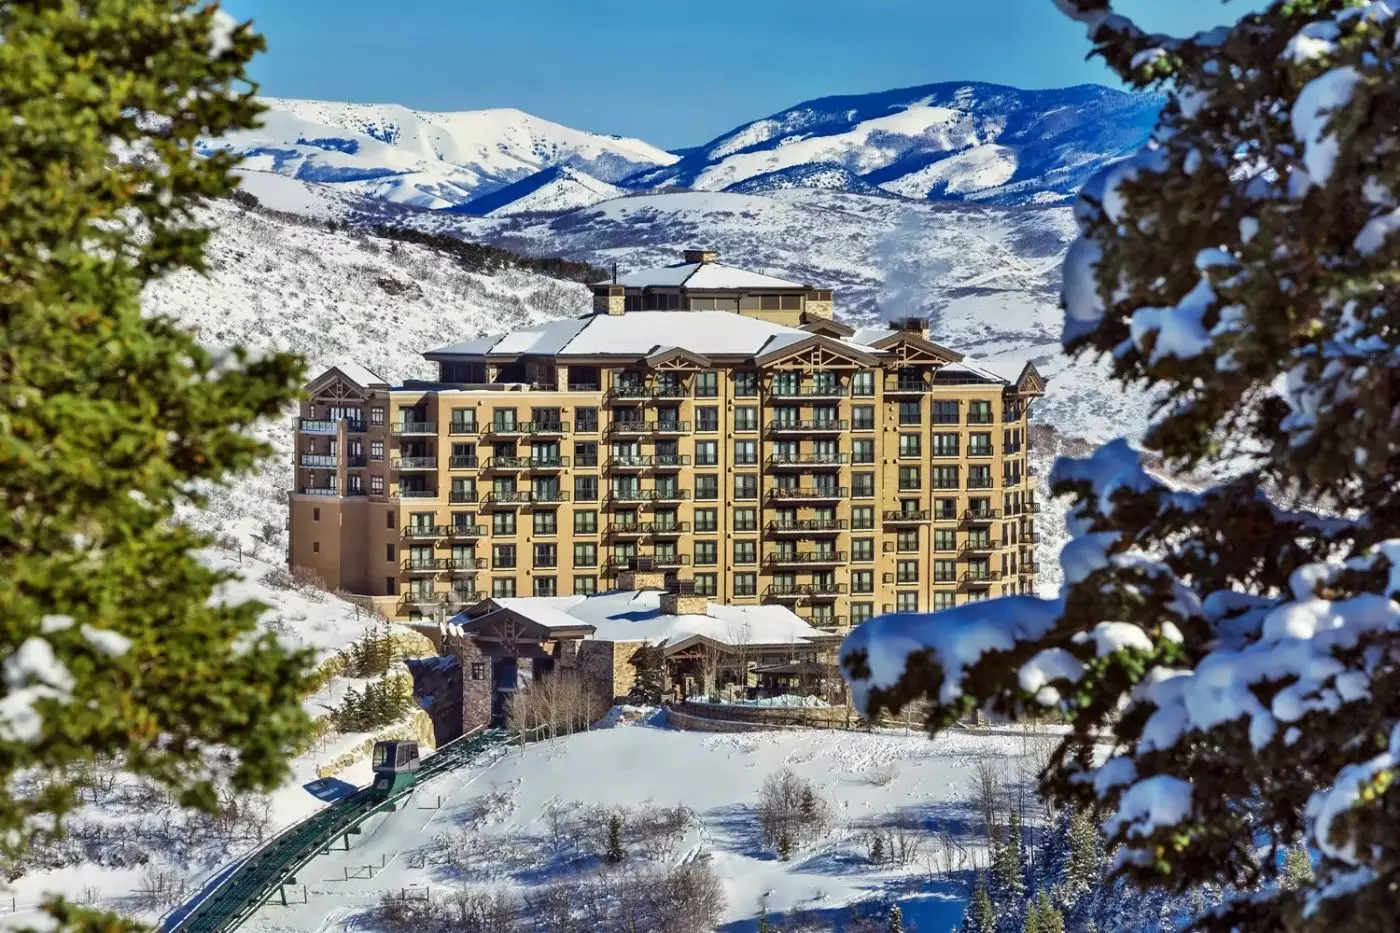
The St. Regis Deer Valley occupies a steep mountainside in Deer Crest above Park City. It pairs direct access to Deer Valley...



