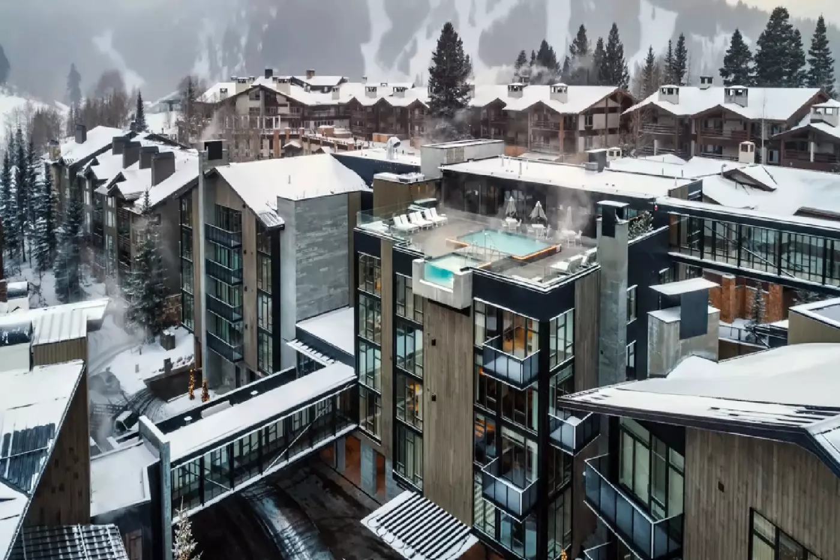
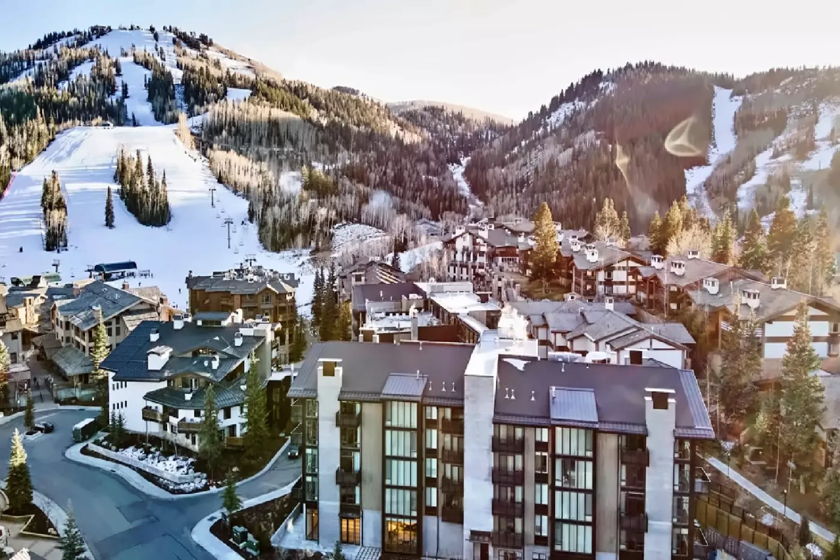
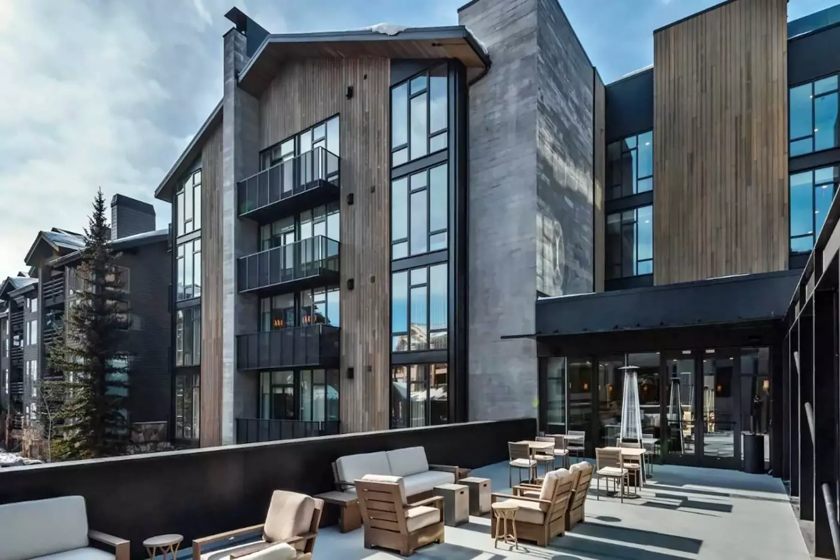
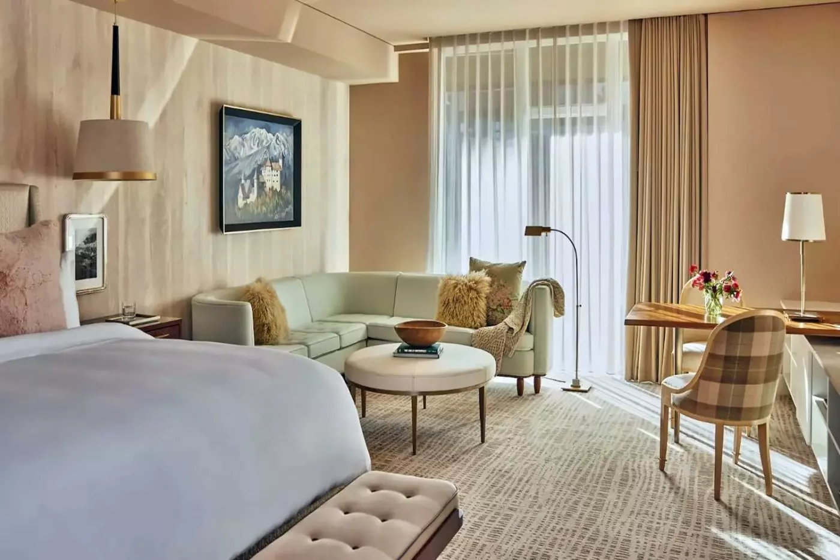
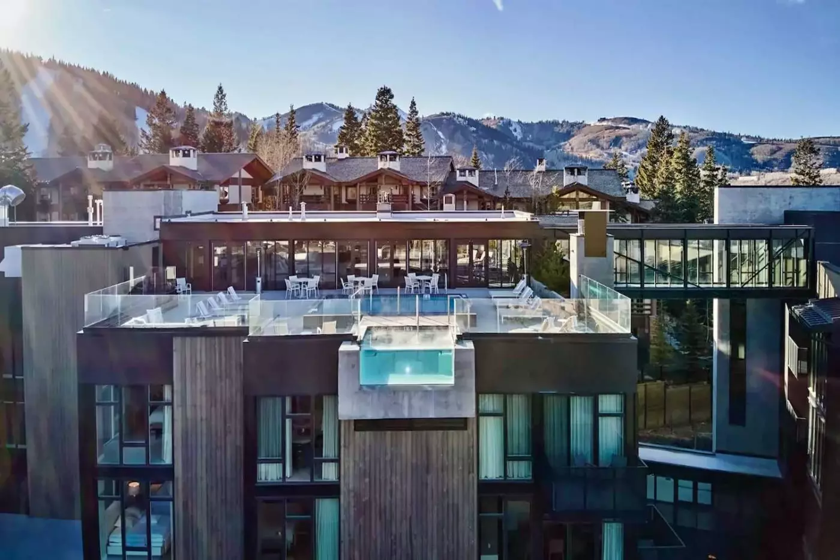
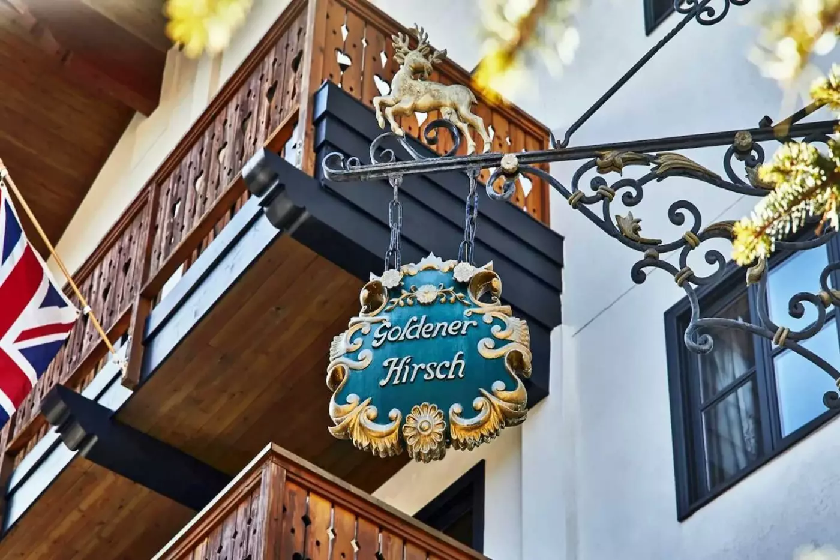
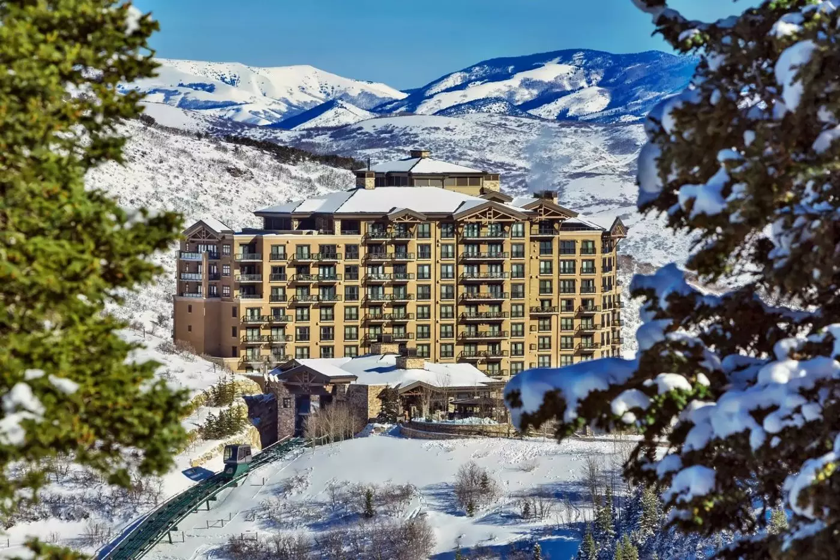
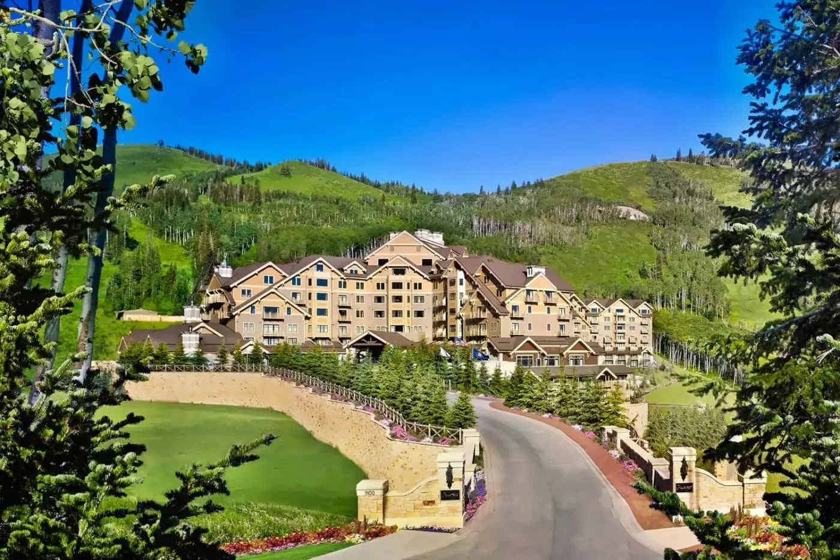
Accommodation is divided between rooms and suites in the inn, newer rooms in the Goldener building, and residential layouts. Goldener Rooms measure about 550 square feet. They overlook Silver Lake Village and include floor-to-ceiling windows, a seating area, a desk, and a large marble bathroom. Dual vanities and a walk-in rain shower add useful space after a day outdoors.
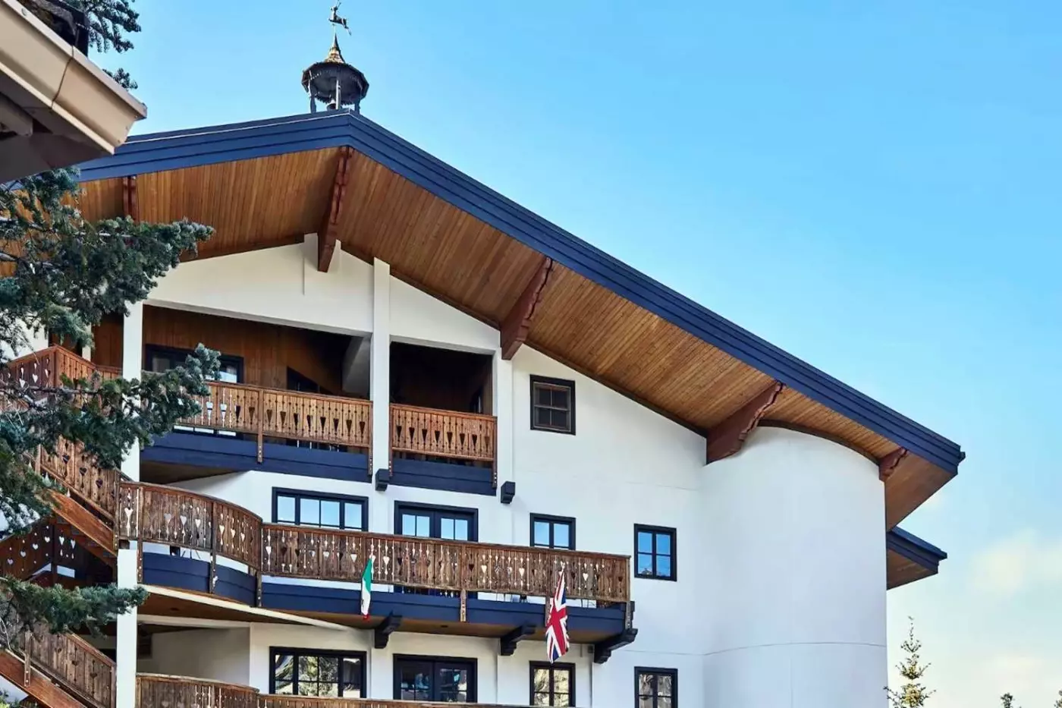
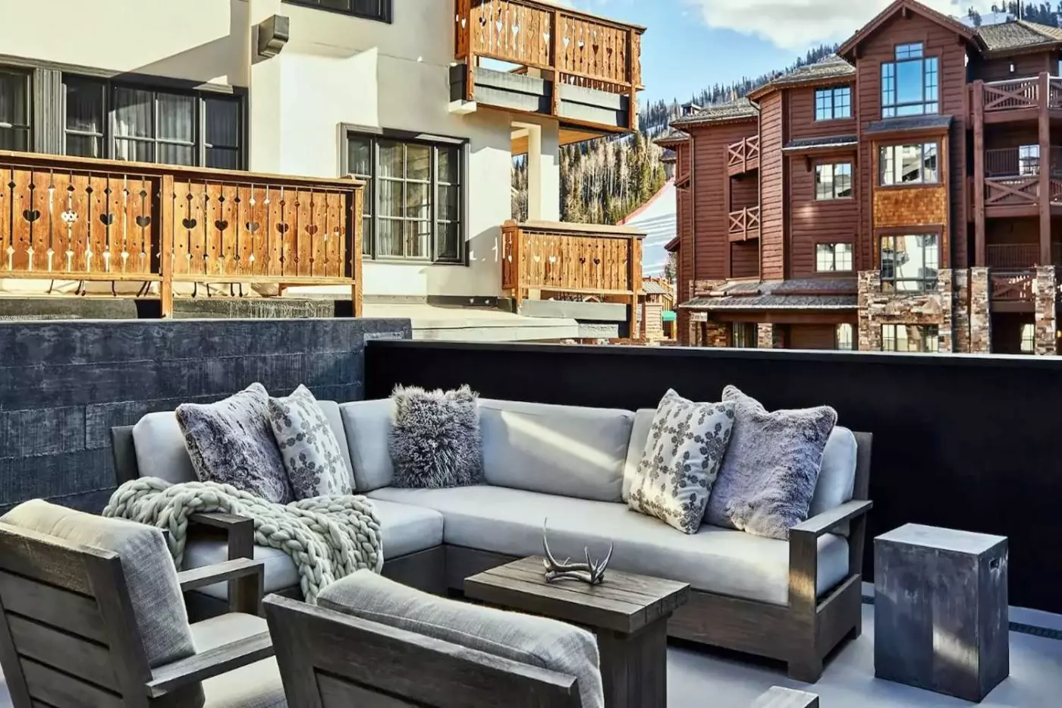
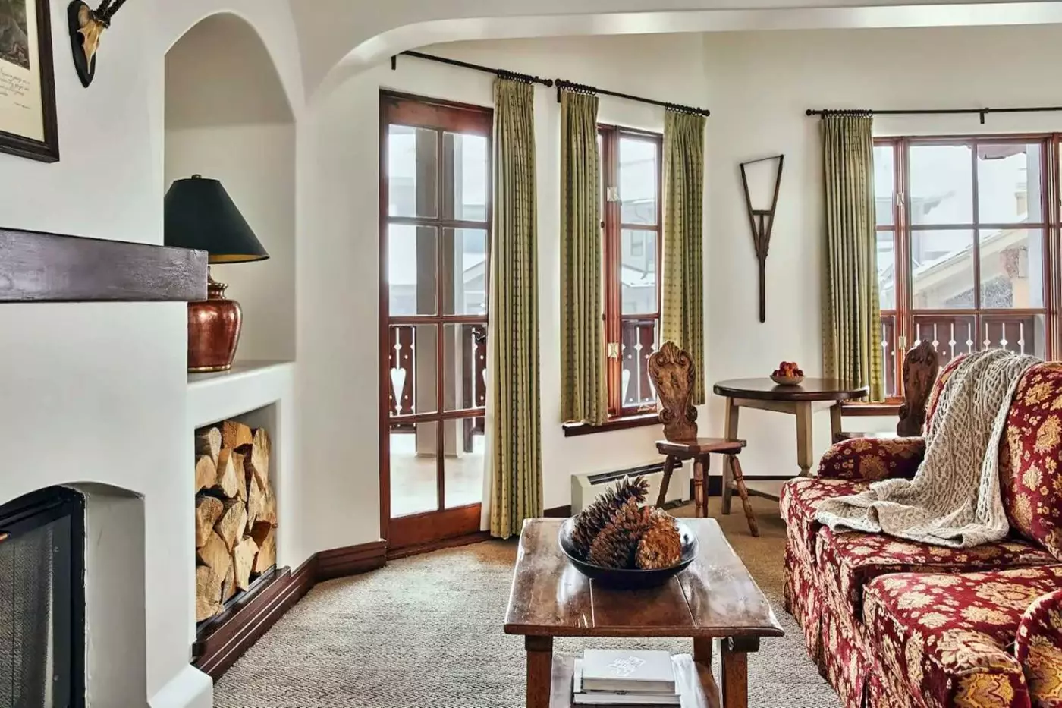
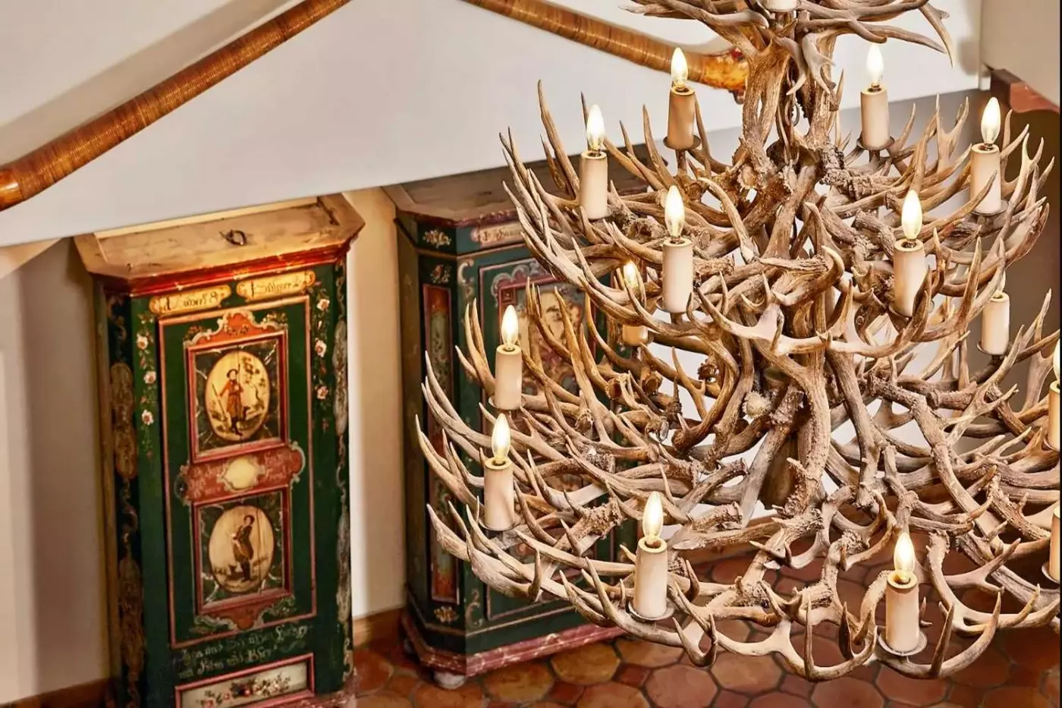
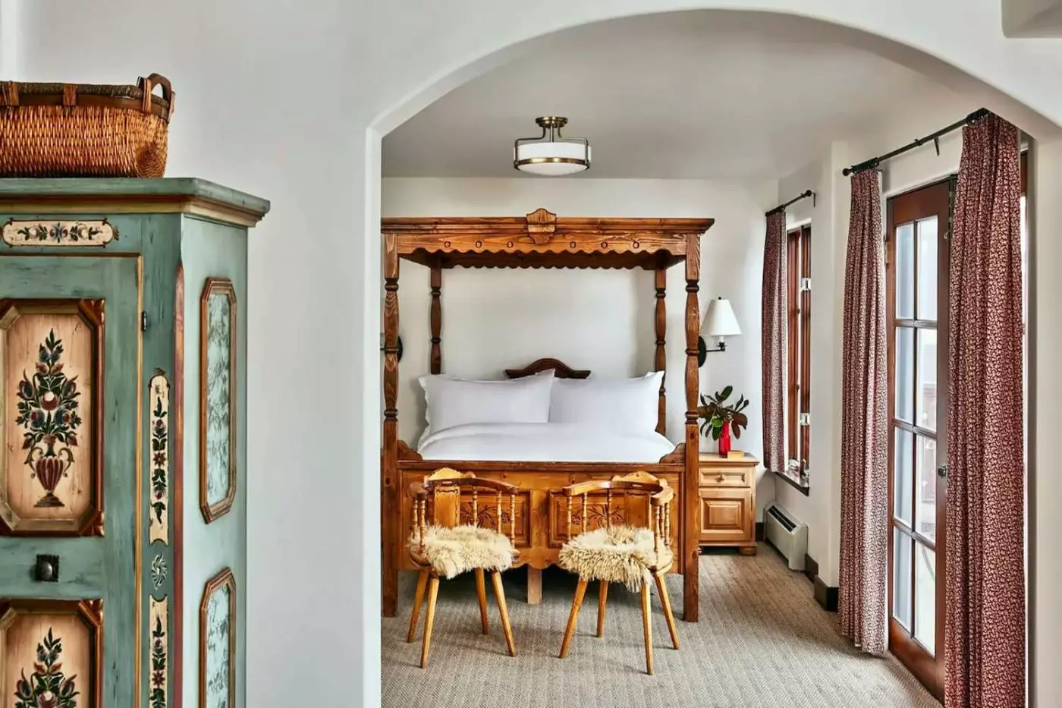
Rooms in the original inn have a more traditional chalet style. Austrian-inspired furniture, carved details, soft fabrics, and warm wood create a classic mountain atmosphere. Selected categories include a balcony or fireplace. Views may face the village or the surrounding slopes, depending on the room type and position within the building.
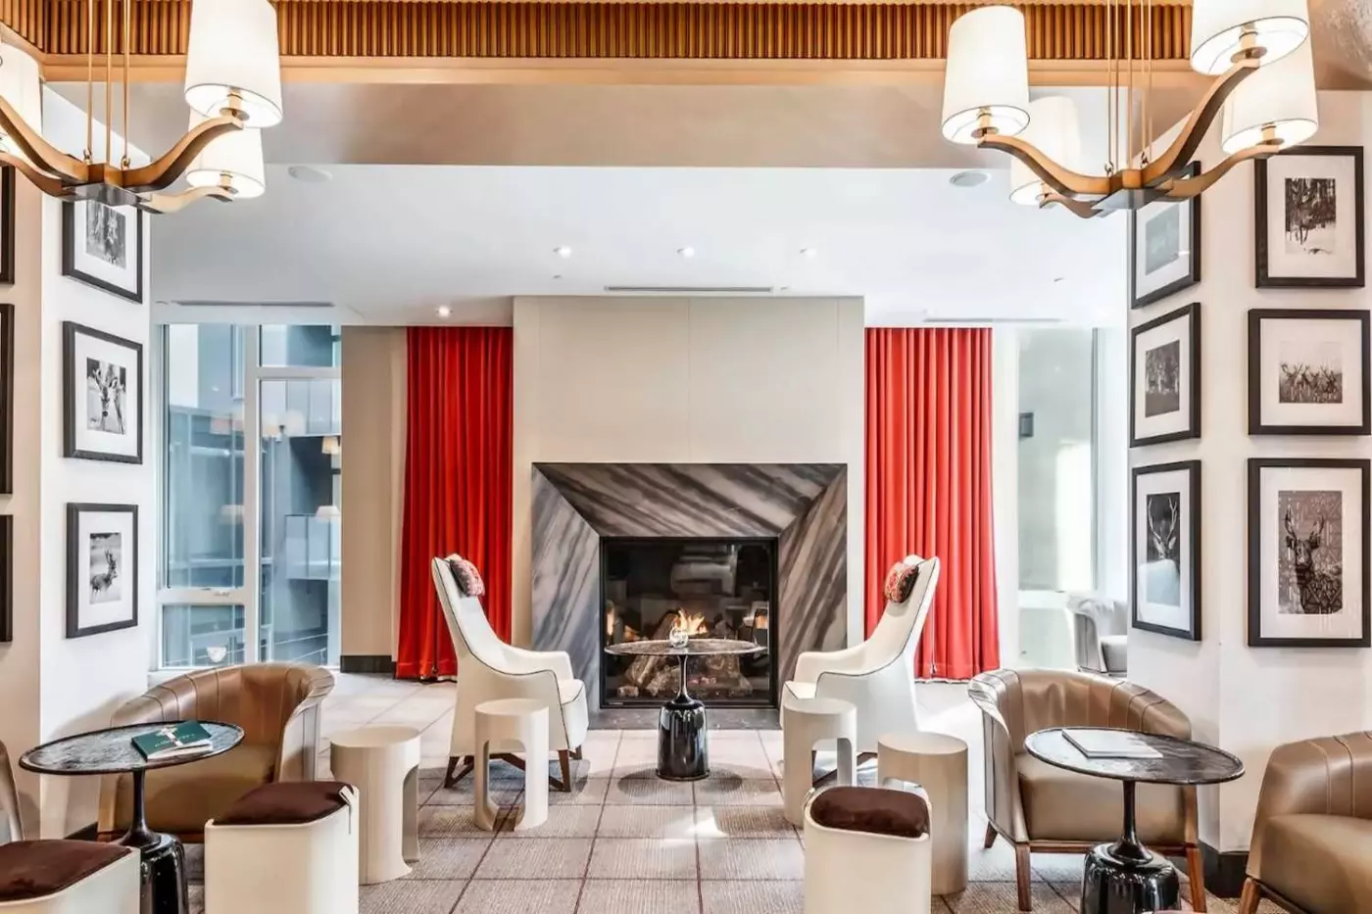
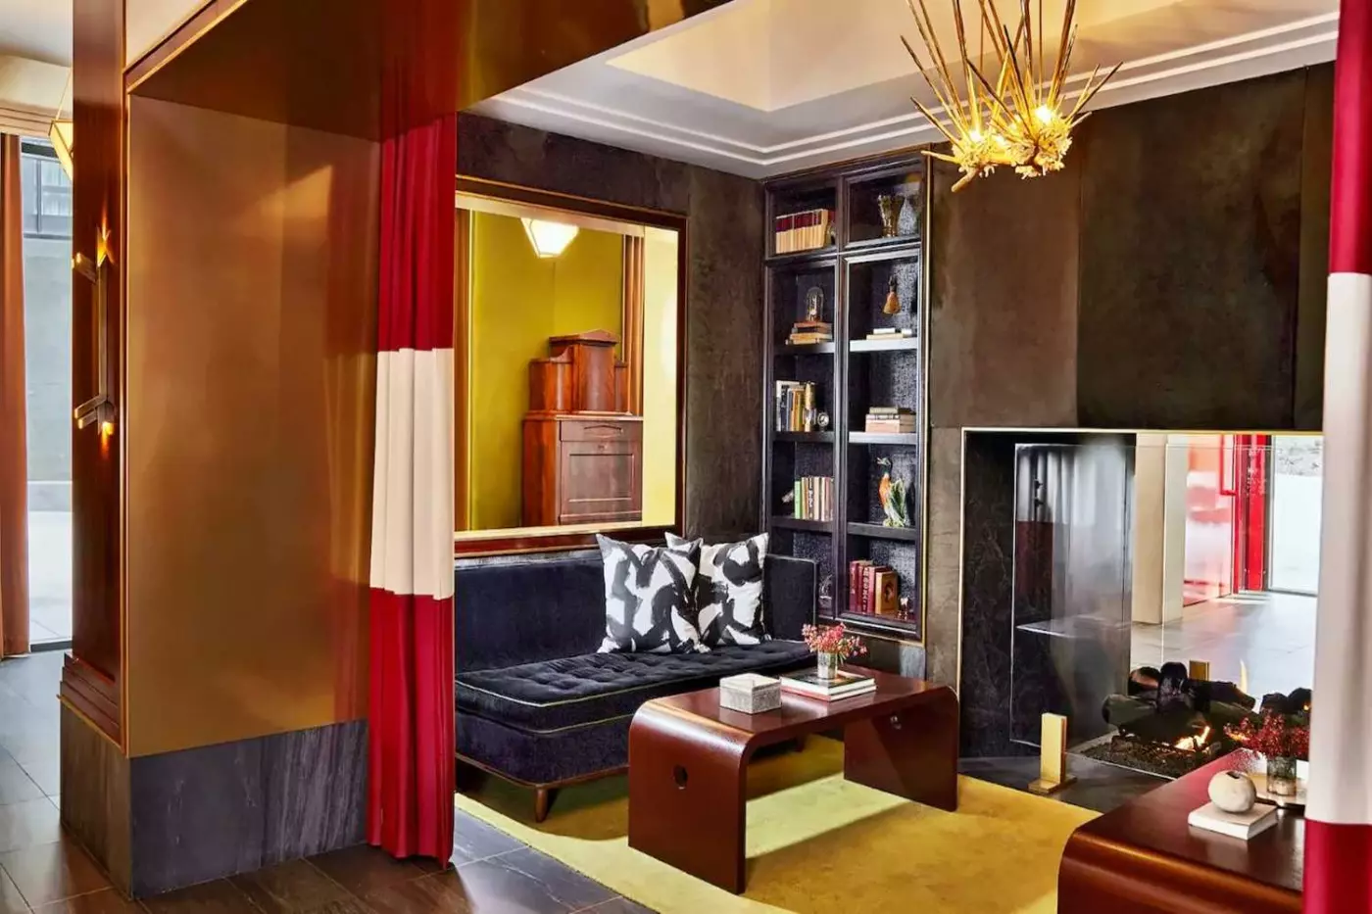
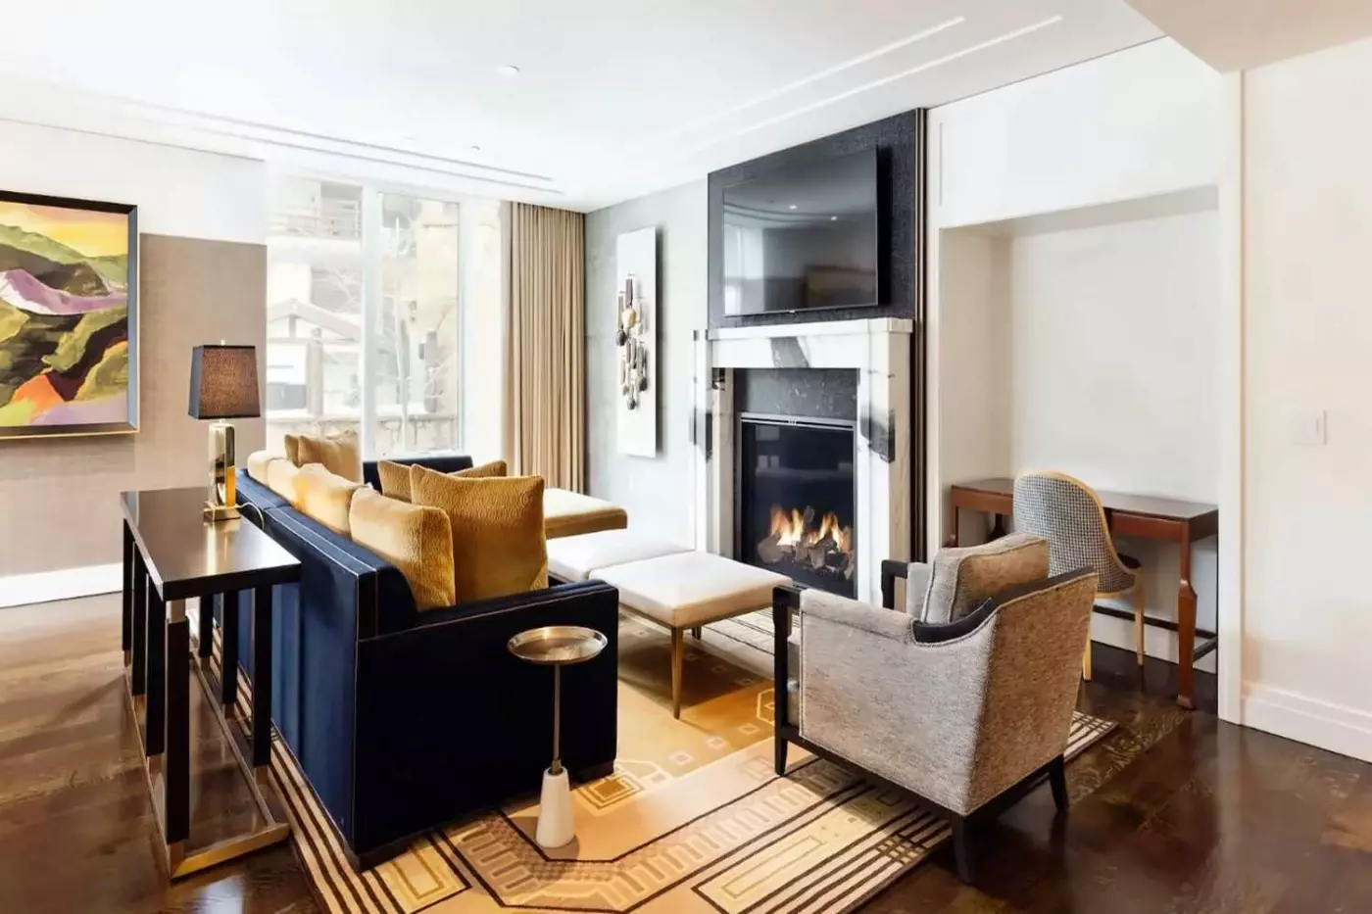
Suites add separate living space and suit families or longer stays. The Inn One Bedroom Suite ranges from about 620 to 777 square feet. It has vaulted ceilings, a furnished balcony, and a private living room with a sofa bed. Some suites also include a wood-burning fireplace. A soaking tub, separate shower, double basins, and mountain or village views make the layout practical for more than a short weekend.
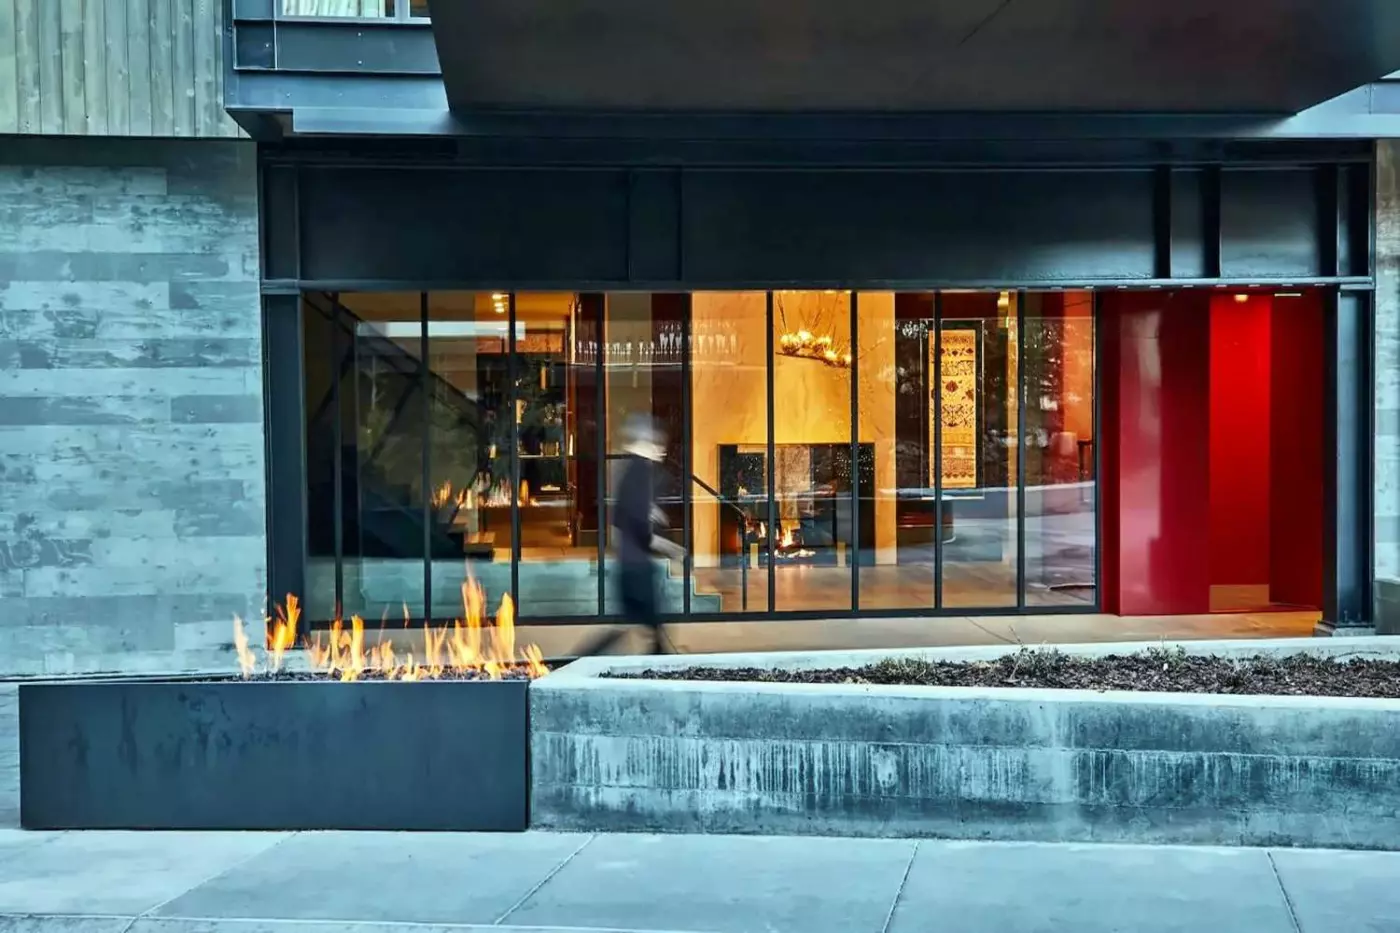
The one-, two-, and three-bedroom residences are the most flexible option for families and groups. They provide separate bedrooms, living and dining areas, well-equipped kitchens, and generous storage. Many include fireplaces, private balconies, and laundry facilities. These features support longer ski holidays, summer stays, and trips where guests prefer a residential routine. The Tom Kundig design keeps the spaces modern while using materials that belong naturally in the Utah mountains.